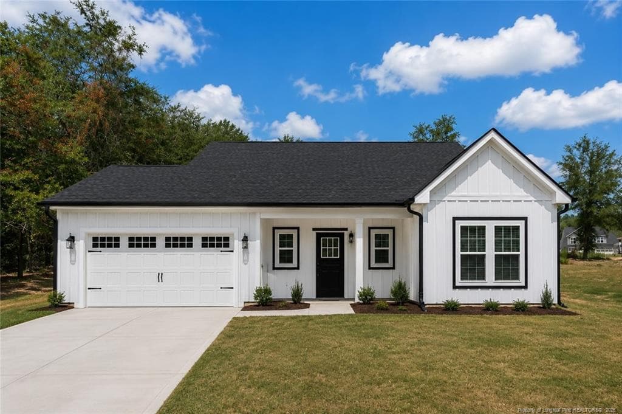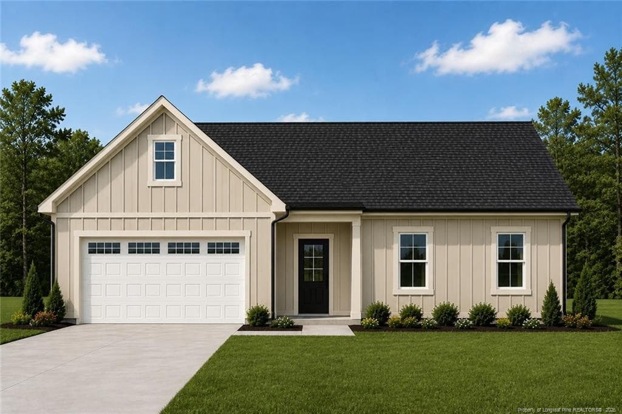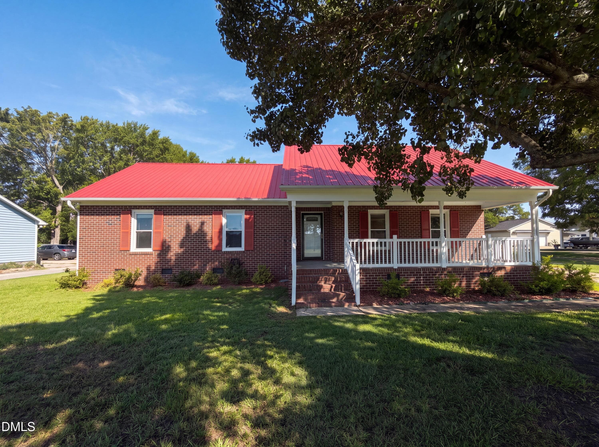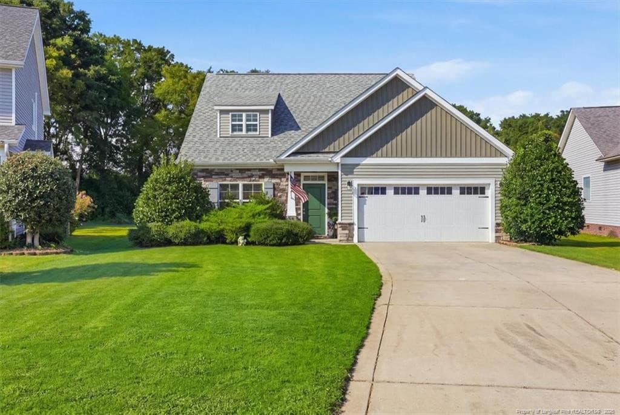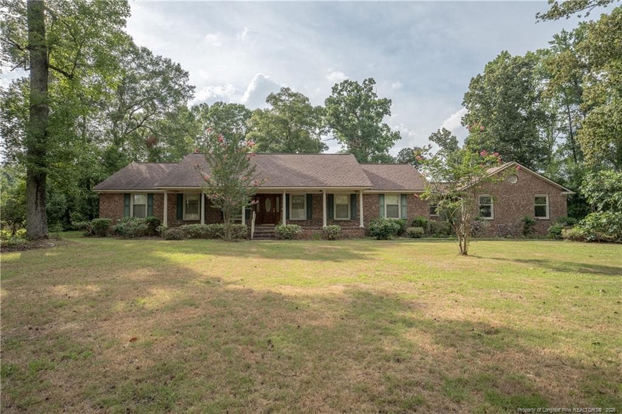
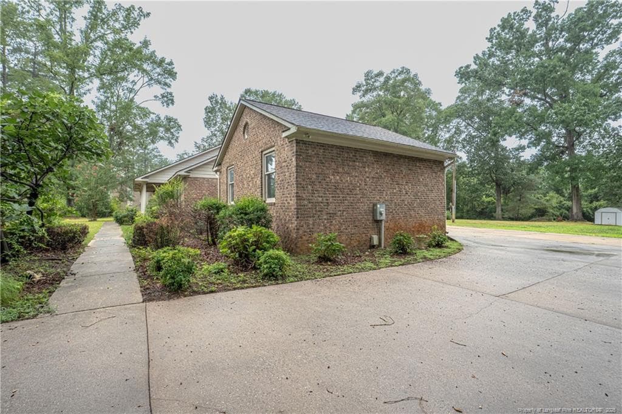
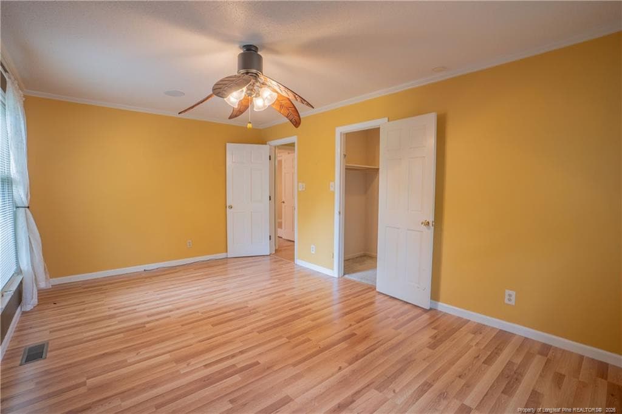
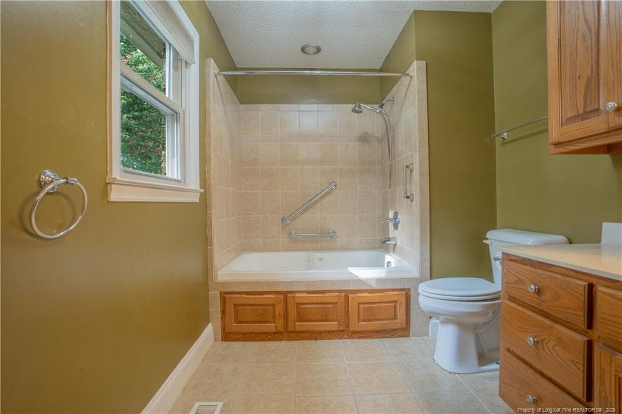
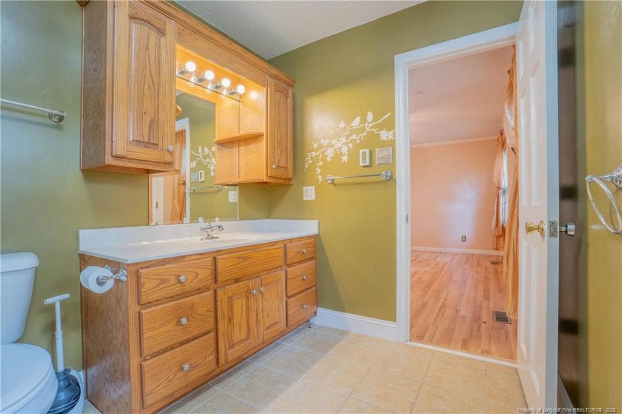
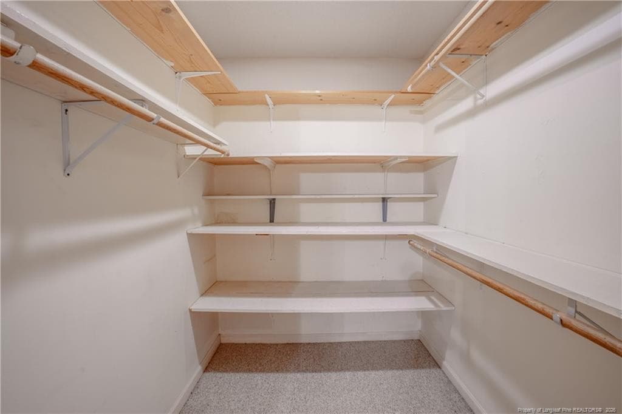
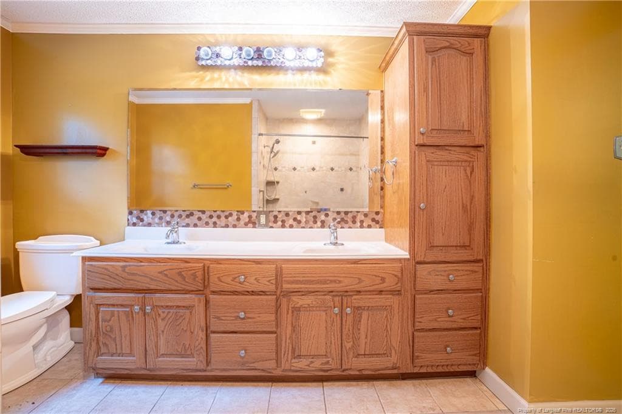
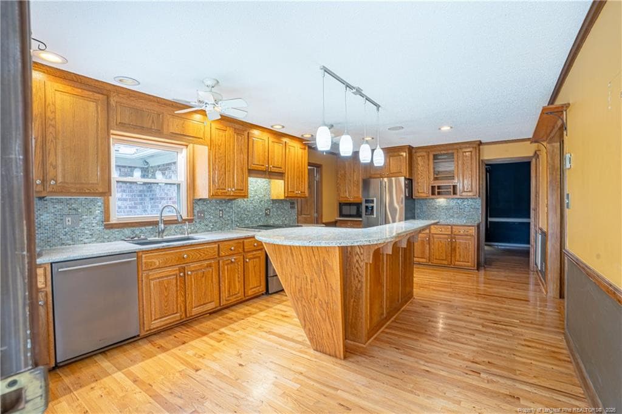
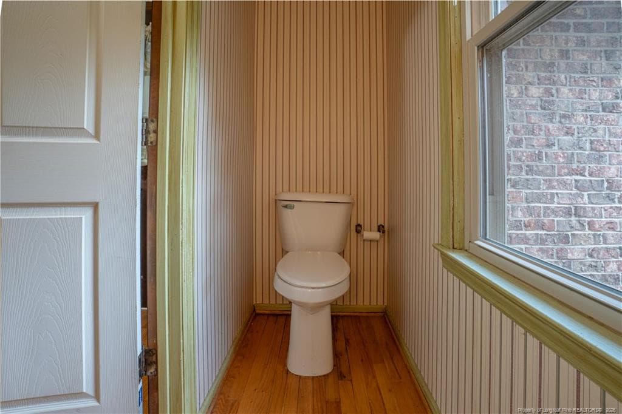
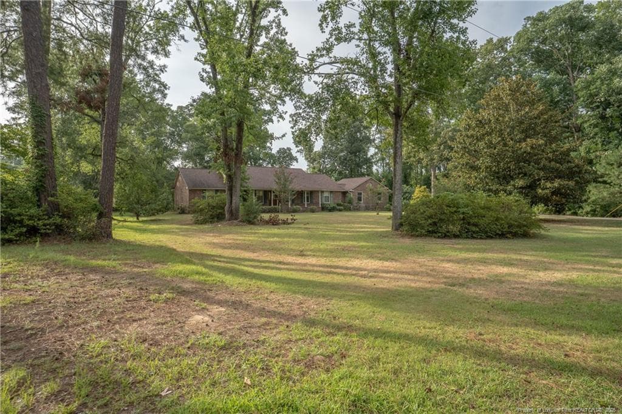
Photo 1 - 1315 Yaupon Drive, Eastover, NC 28312, Eastover
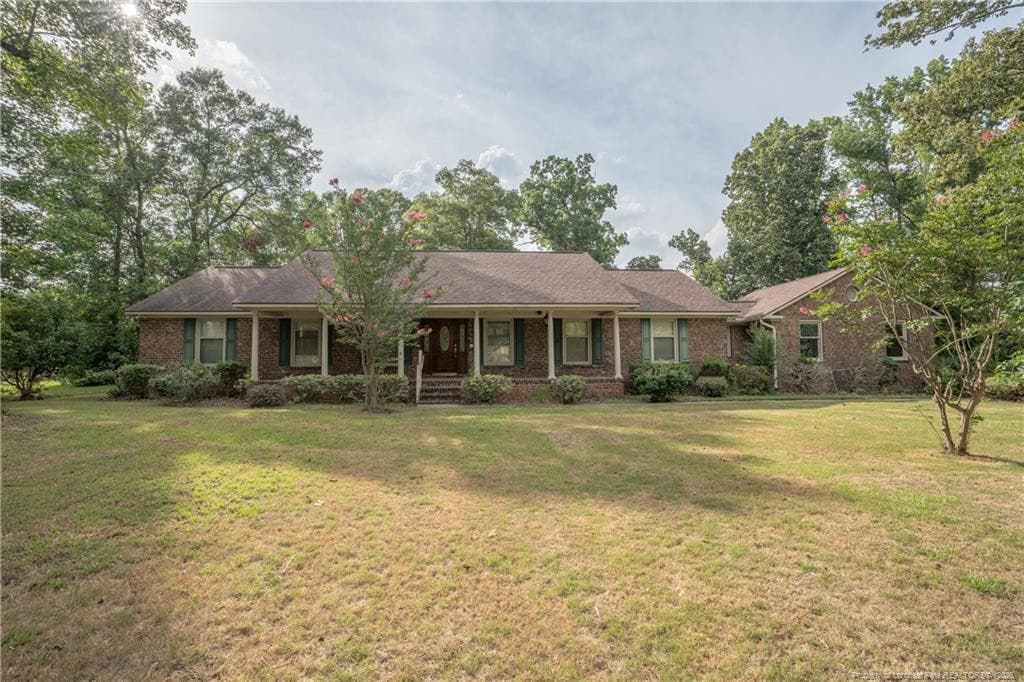
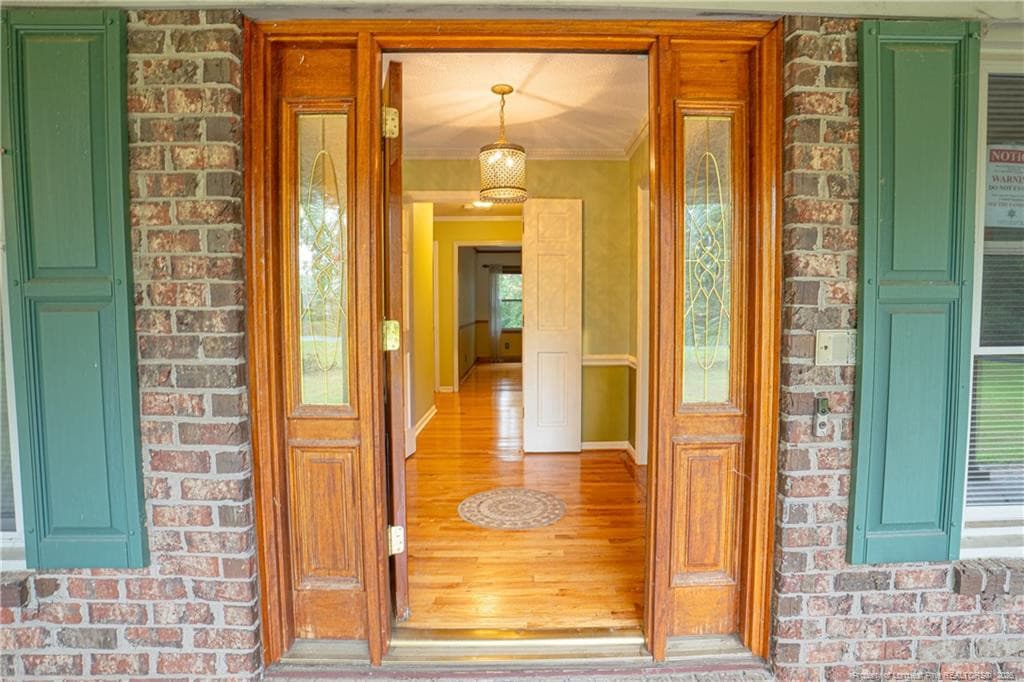
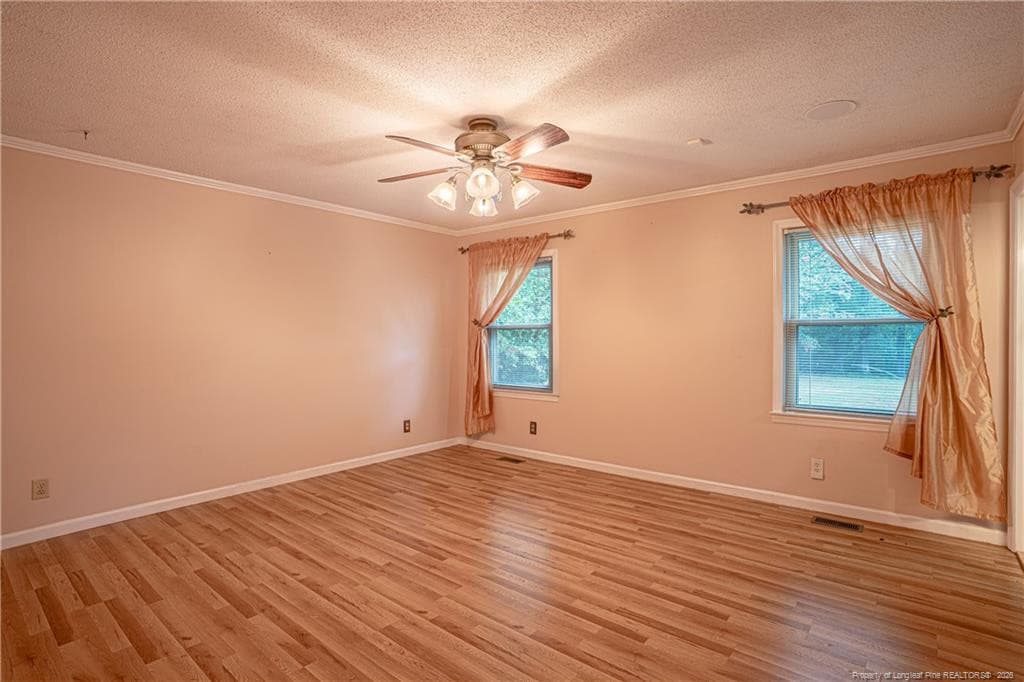
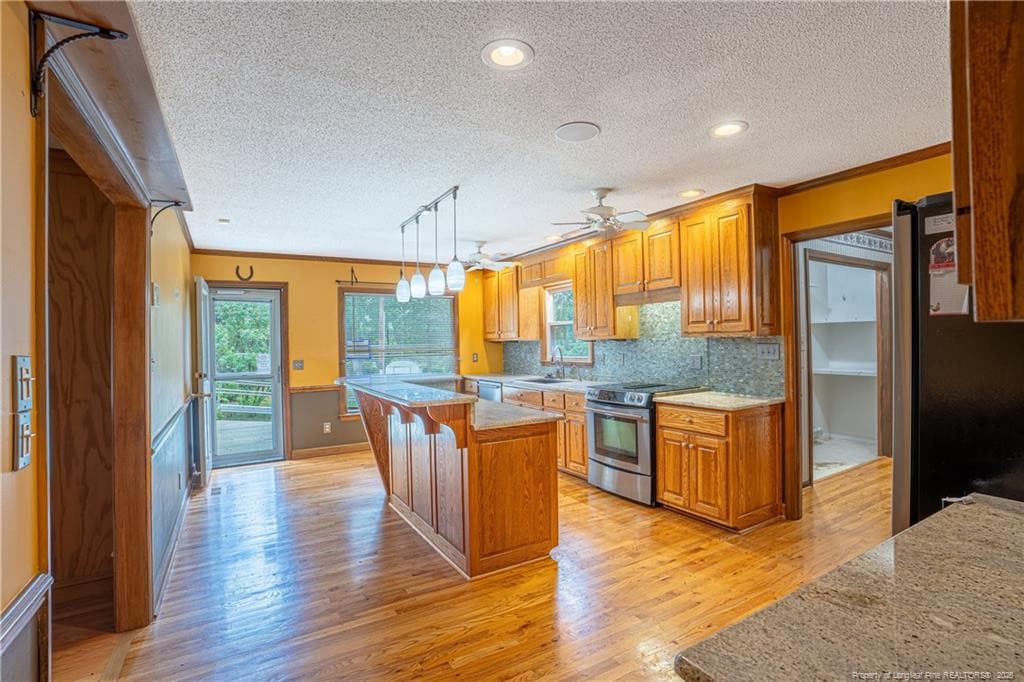
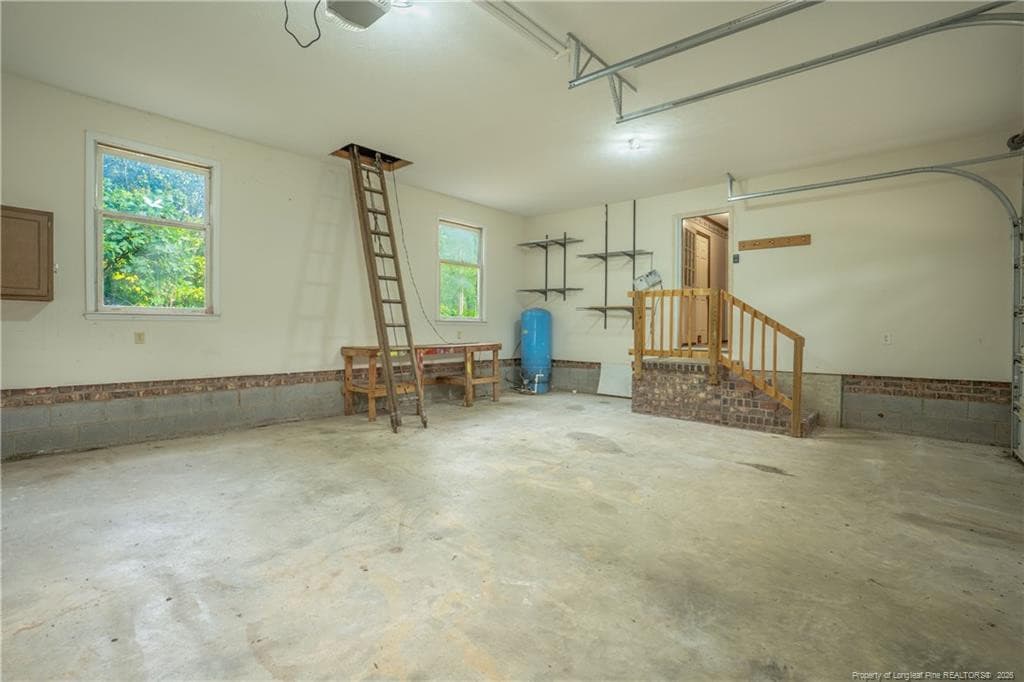
Photo 2 - 1315 Yaupon Drive, Eastover, NC 28312, Eastover
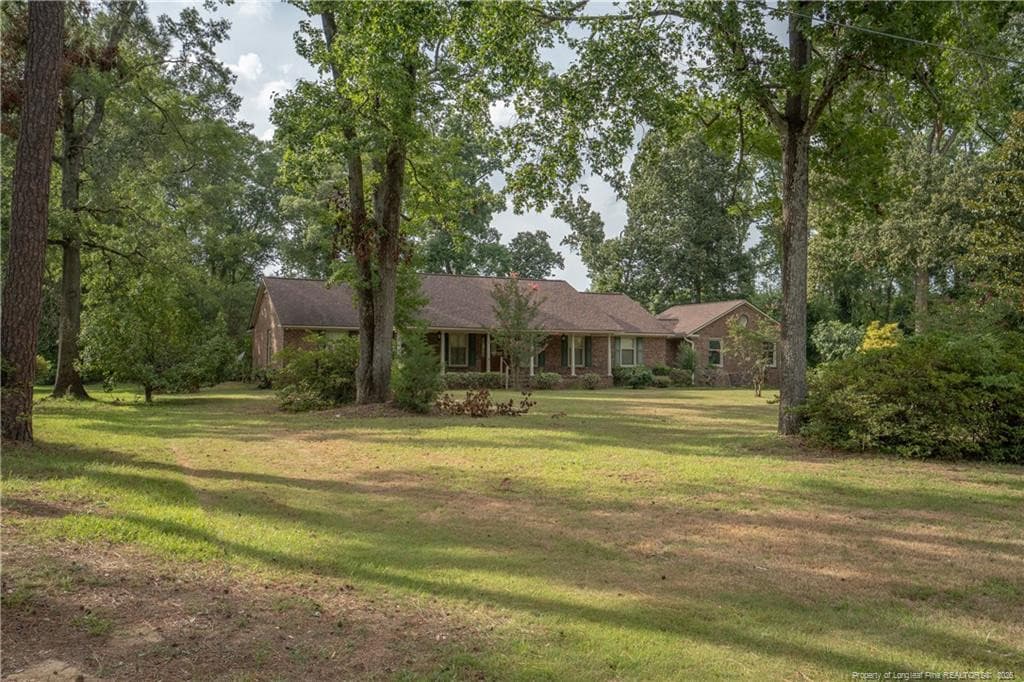
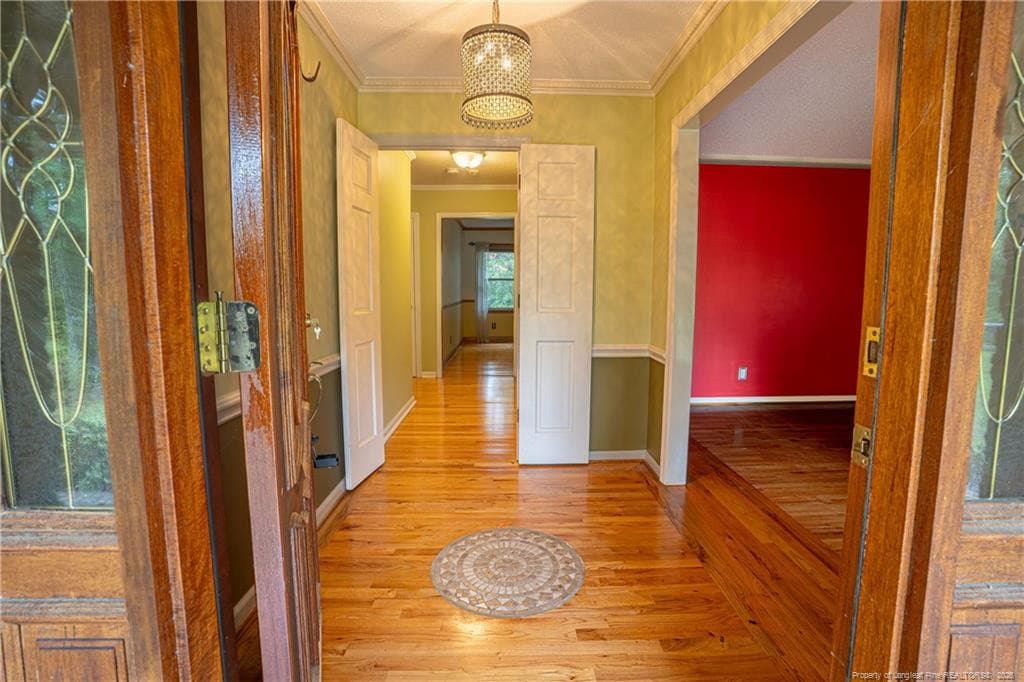
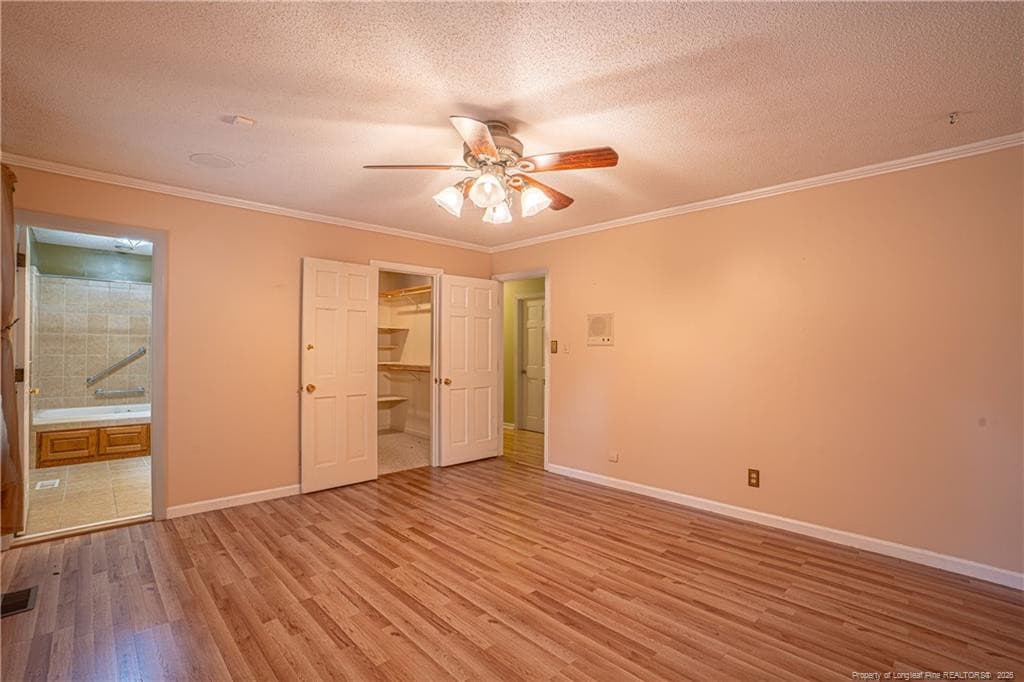
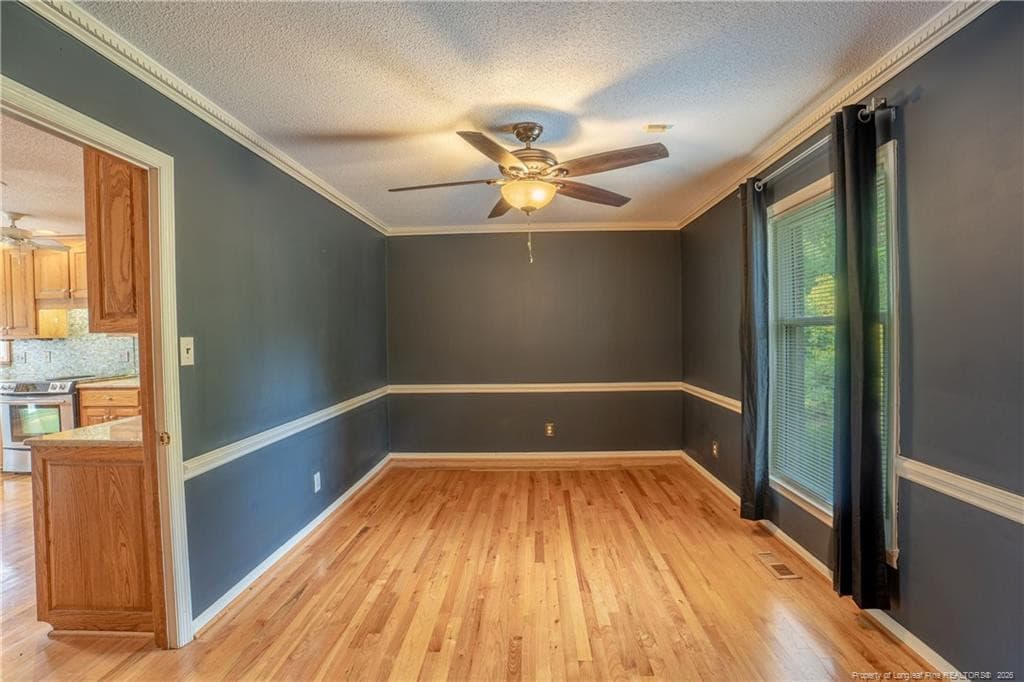
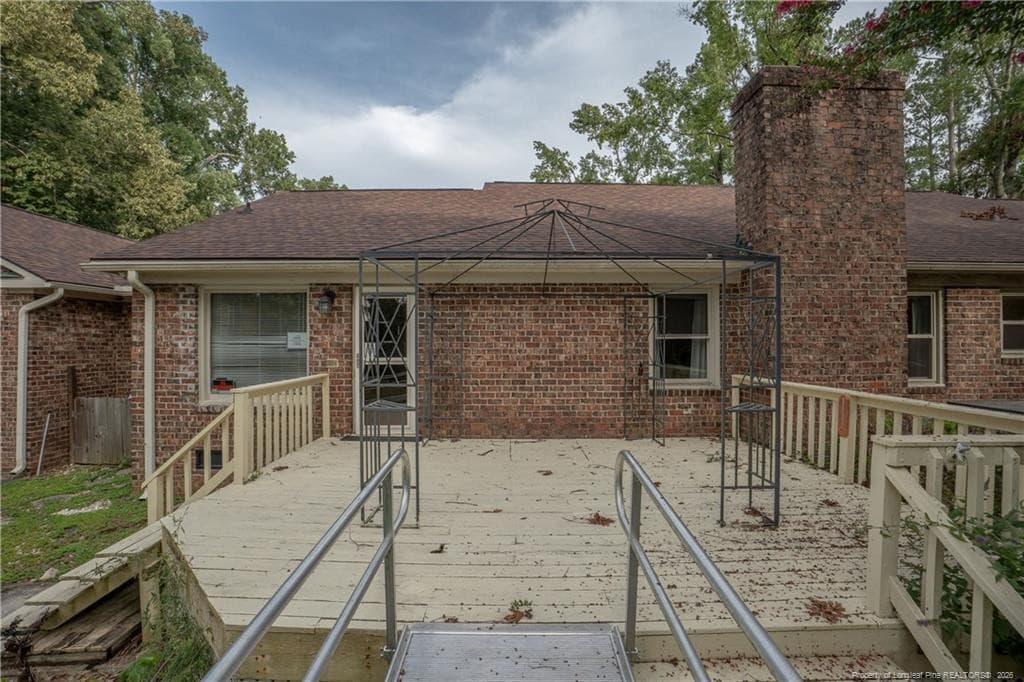
Photo 3 - 1315 Yaupon Drive, Eastover, NC 28312, Eastover
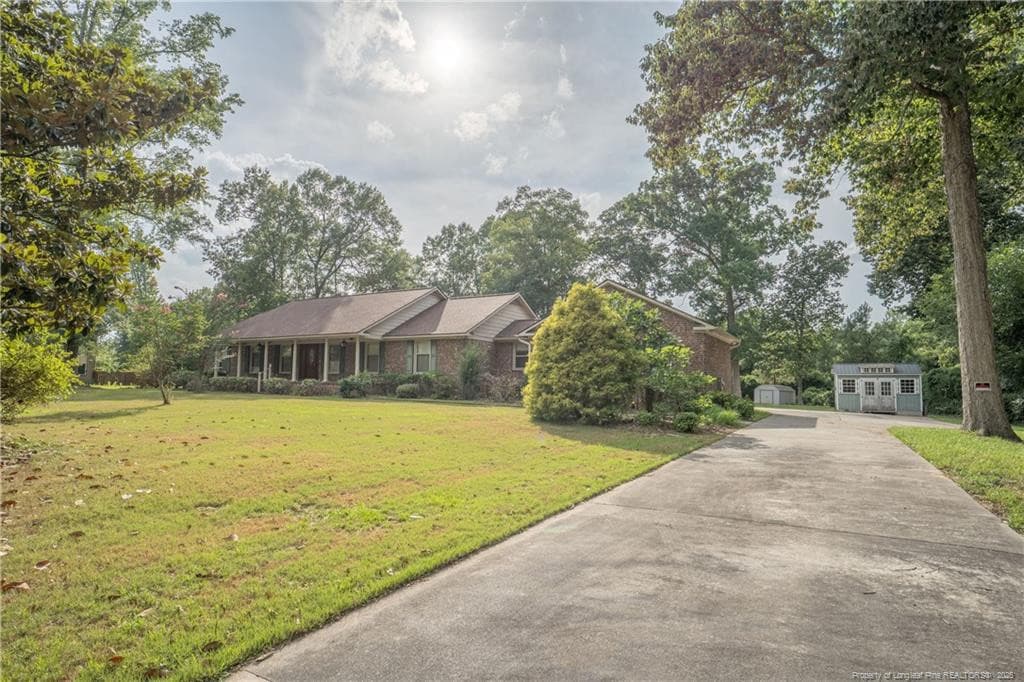
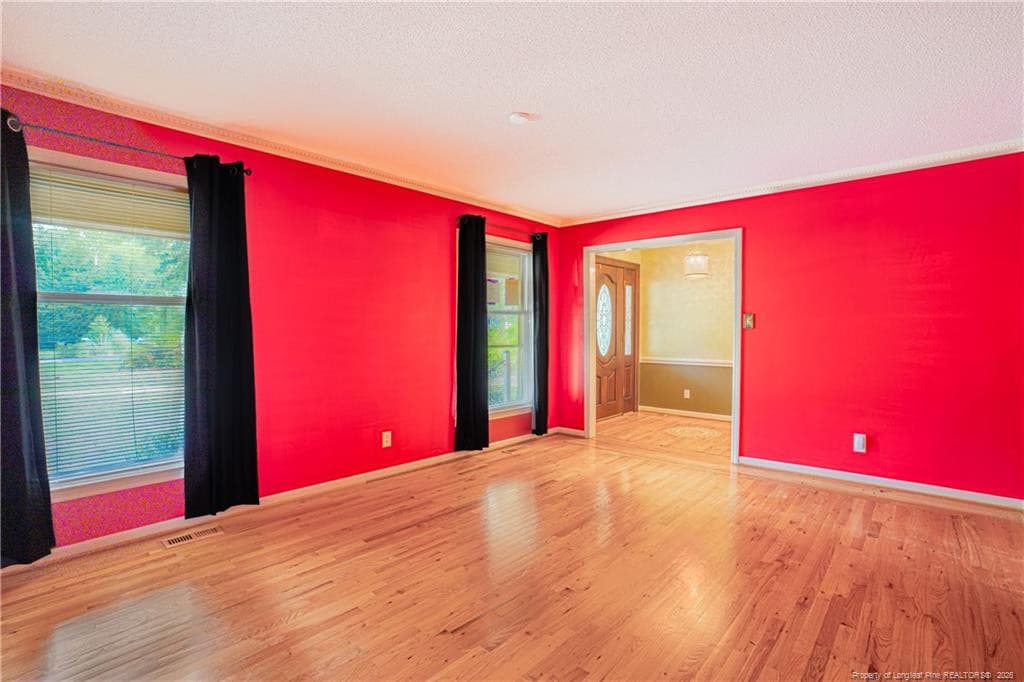
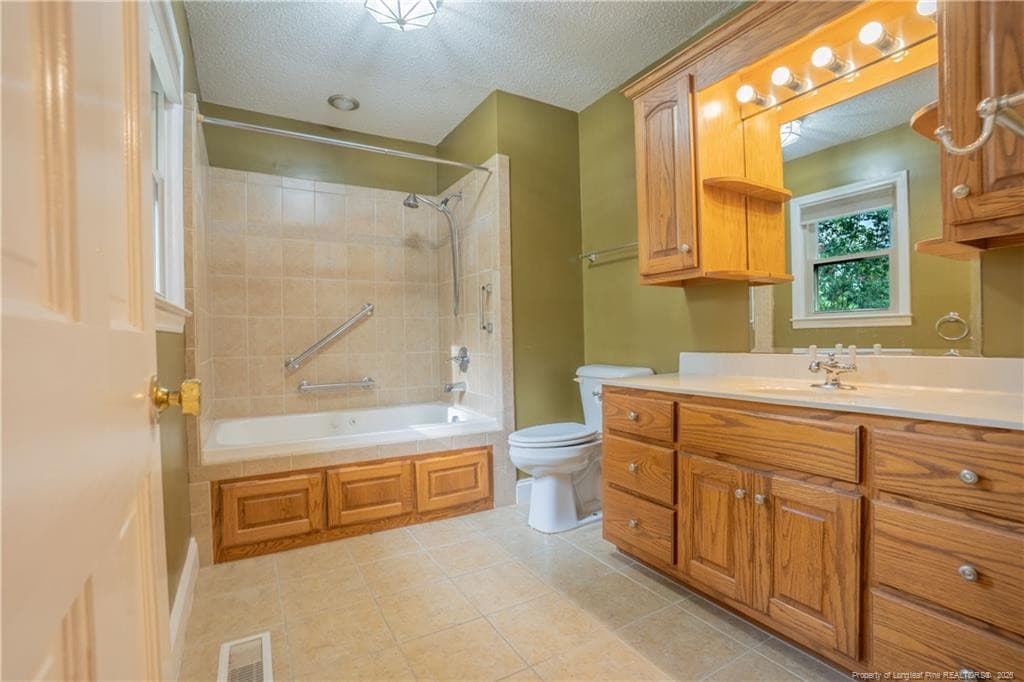
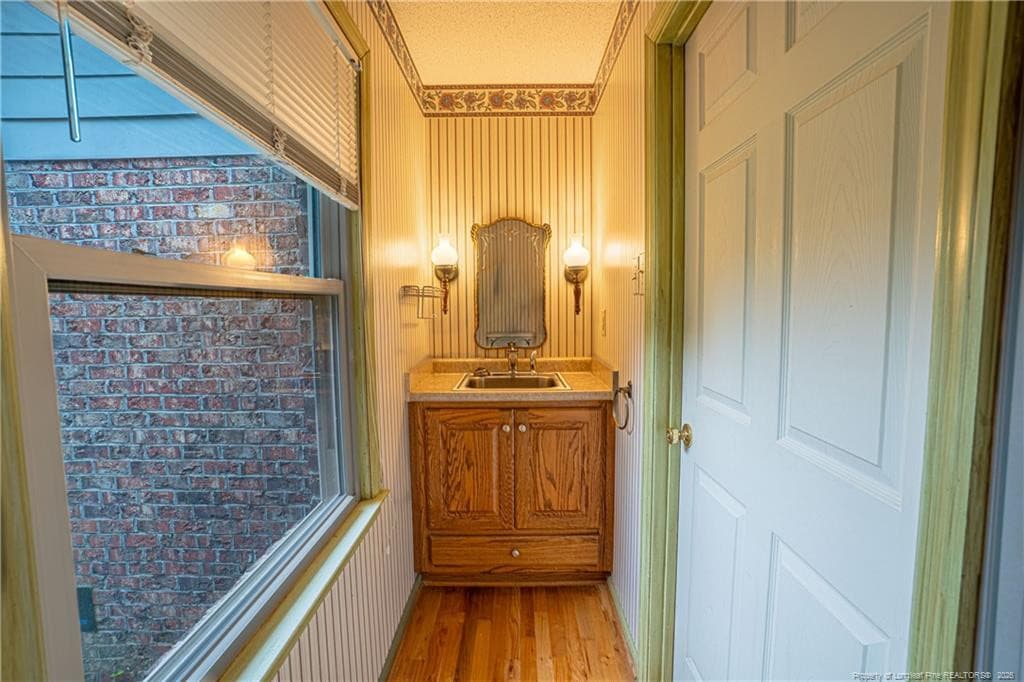
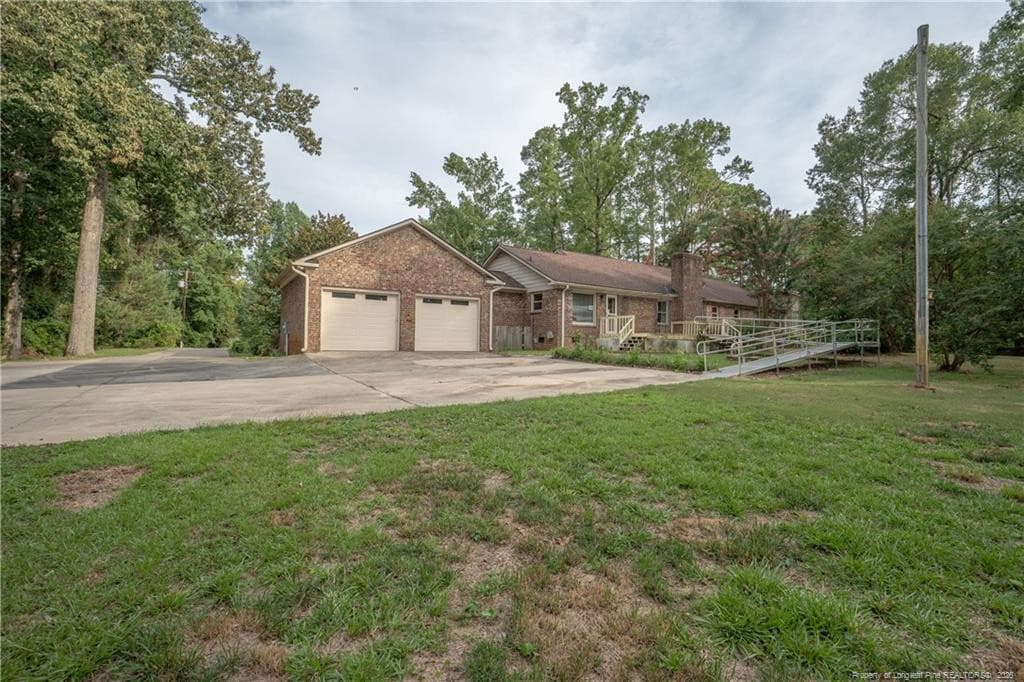
Photo 4 - 1315 Yaupon Drive, Eastover, NC 28312, Eastover
Photo 5 - 1315 Yaupon Drive, Eastover, NC 28312, Eastover
Photo 6 - 1315 Yaupon Drive, Eastover, NC 28312, Eastover
Photo 7 - 1315 Yaupon Drive, Eastover, NC 28312, Eastover
Photo 8 - 1315 Yaupon Drive, Eastover, NC 28312, Eastover
Photo 9 - 1315 Yaupon Drive, Eastover, NC 28312, Eastover
Photo 10 - 1315 Yaupon Drive, Eastover, NC 28312, Eastover
Photo 11 - 1315 Yaupon Drive, Eastover, NC 28312, Eastover
Photo 12 - 1315 Yaupon Drive, Eastover, NC 28312, Eastover
Photo 13 - 1315 Yaupon Drive, Eastover, NC 28312, Eastover
Photo 14 - 1315 Yaupon Drive, Eastover, NC 28312, Eastover
Photo 15 - 1315 Yaupon Drive, Eastover, NC 28312, Eastover
Photo 16 - 1315 Yaupon Drive, Eastover, NC 28312, Eastover
Photo 17 - 1315 Yaupon Drive, Eastover, NC 28312, Eastover
Photo 18 - 1315 Yaupon Drive, Eastover, NC 28312, Eastover
Photo 19 - 1315 Yaupon Drive, Eastover, NC 28312, Eastover
Photo 20 - 1315 Yaupon Drive, Eastover, NC 28312, Eastover
Photo 21 - 1315 Yaupon Drive, Eastover, NC 28312, Eastover
Photo 22 - 1315 Yaupon Drive, Eastover, NC 28312, Eastover
Photo 23 - 1315 Yaupon Drive, Eastover, NC 28312, Eastover
Photo 24 - 1315 Yaupon Drive, Eastover, NC 28312, Eastover
Photo 25 - 1315 Yaupon Drive, Eastover, NC 28312, Eastover
Photo 26 - 1315 Yaupon Drive, Eastover, NC 28312, Eastover
Photo 27 - 1315 Yaupon Drive, Eastover, NC 28312, Eastover
Photo 28 - 1315 Yaupon Drive, Eastover, NC 28312, Eastover
Photo 29 - 1315 Yaupon Drive, Eastover, NC 28312, Eastover
Photo 30 - 1315 Yaupon Drive, Eastover, NC 28312, Eastover
Photo 31 - 1315 Yaupon Drive, Eastover, NC 28312, Eastover
Photo 32 - 1315 Yaupon Drive, Eastover, NC 28312, Eastover
Photo 33 - 1315 Yaupon Drive, Eastover, NC 28312, Eastover
Photo 34 - 1315 Yaupon Drive, Eastover, NC 28312, Eastover
Photo 35 - 1315 Yaupon Drive, Eastover, NC 28312, Eastover
Photo 36 - 1315 Yaupon Drive, Eastover, NC 28312, Eastover
Photo 37 - 1315 Yaupon Drive, Eastover, NC 28312, Eastover
37 photos

$333,500

1315 Yaupon Drive, Eastover, NC 28312
Eastover, NC 28312
Listed by TRISHA TARIS · KELLER WILLIAMS REALTY (FAYETTEVILLE)
Bedrooms
3
Bathrooms
2.5
Living area
N/A
Year built
1973

About this home

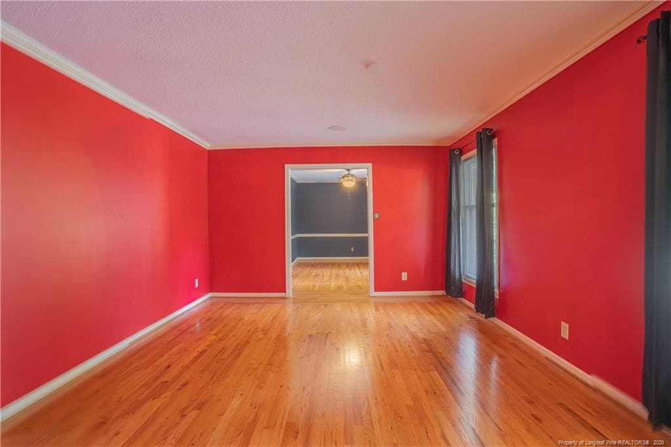
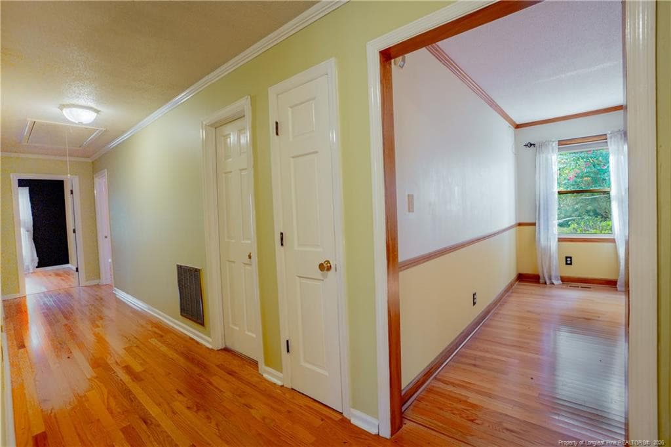
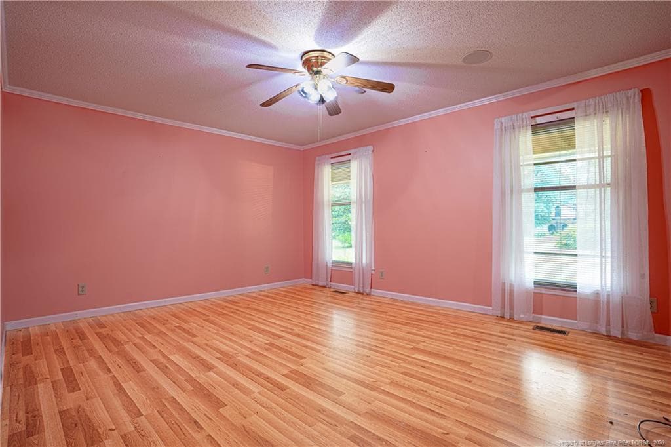
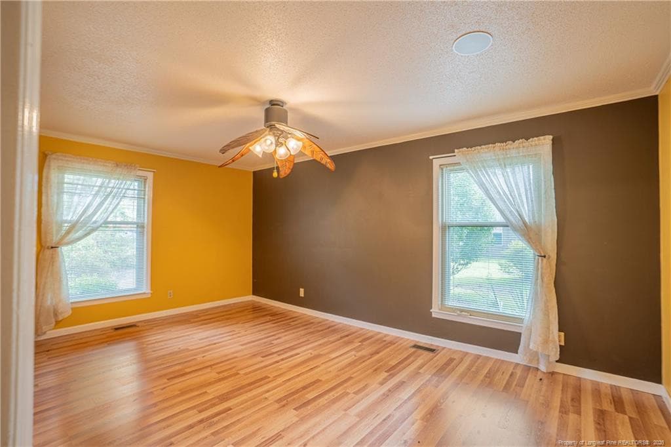
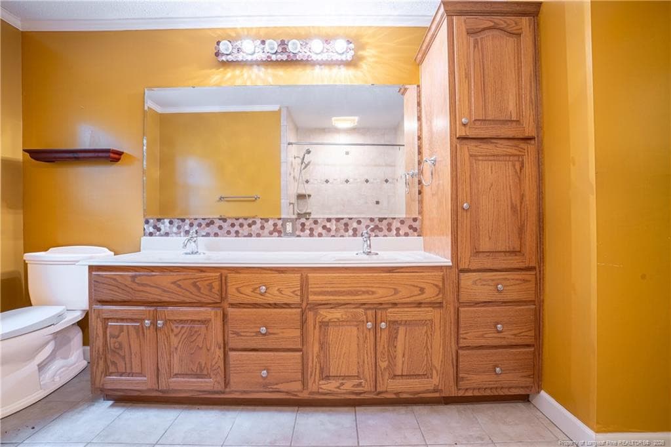
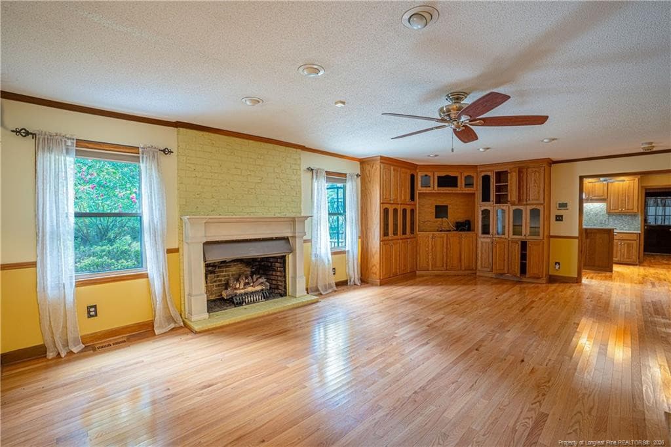
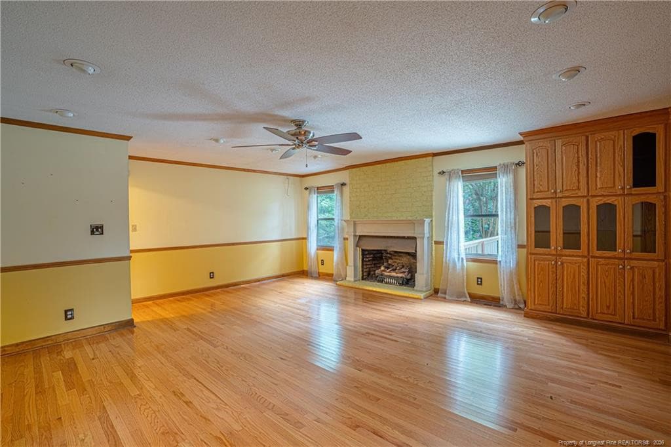
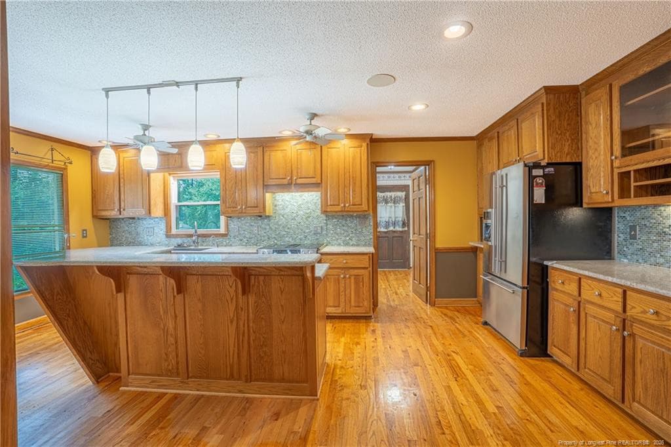
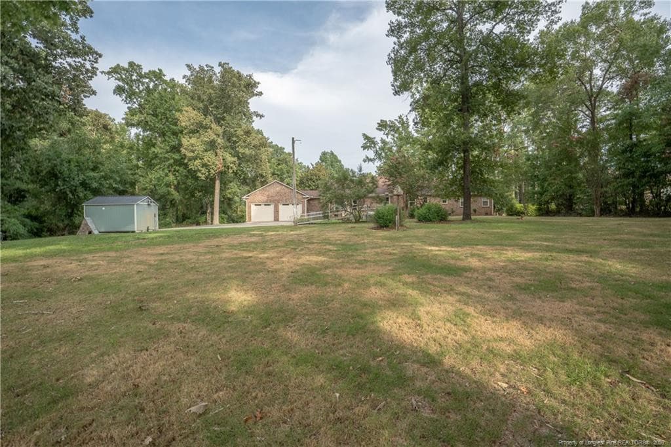
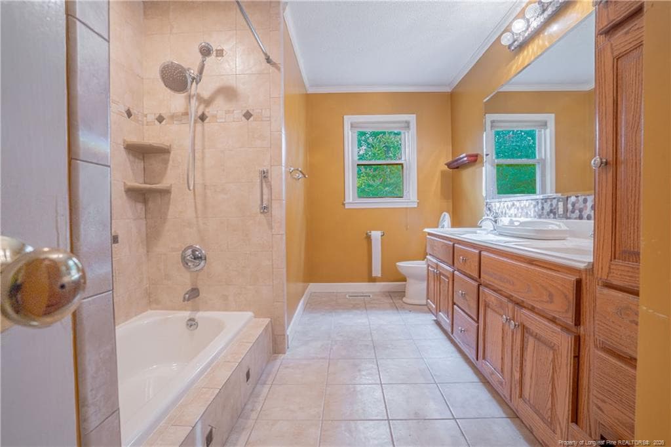
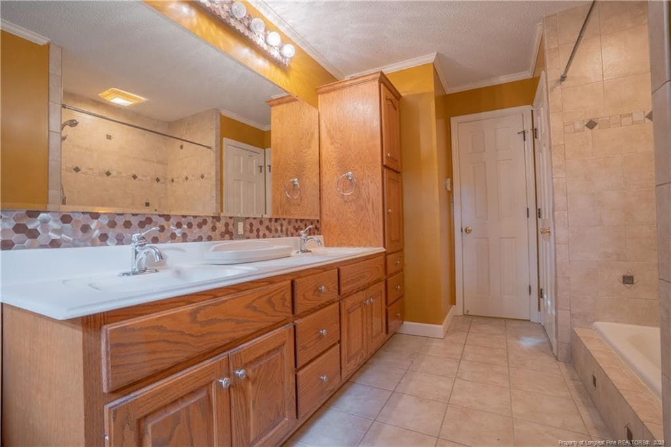
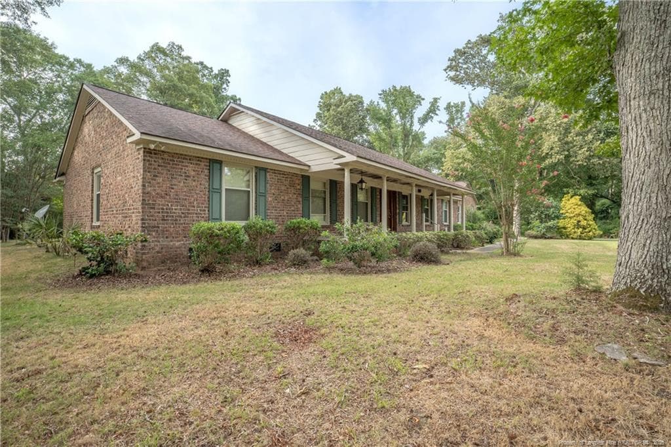
Some homes make you compromise — space or location, privacy or convenience. This one doesn't ask you to choose. Set near the end of a peaceful dead-end street on 1.1 acres, yet just an easy drive to downtown, this brick ranch delivers the best of both worlds.Inside, over 2,400 square feet unfolds across three generously sized bedrooms and two-and-a-half baths. Hardwood floors run through every room — not a stitch of carpet in sight — giving the home a warm, cohesive, low-maintenance feel from the moment you walk in. Formal living and dining rooms add a touch of elegance for entertaining, while the heart of the home is undeniably the kitchen: rich granite countertops wrap around an oversized island built for gathering. The family room continues the story with custom built-ins that add character and everyday storage.Step outside to a deck overlooking the private, tree-lined backyard — the kind of setting that makes morning coffee or evening unwinding feel like a retreat. Two outbuildings offer extra space for tools, hobbies, or storage, rounding out a property designed for real life.Privacy. Space. Craftsmanship. This brick ranch has it all — come see for yourself.All offers must be submitted at www.vrmproperties.com. Agents must register as a User, enter the property address, and click on "Start Offer".This property may qualify for Seller Financing (Vendee).If property was built prior to 1978, Lead Based Paint Potentially Exists.Home inspection on file.

Highlights

Fireplace

Property details

MLS #
LP767150
Property type
Single Family Residence
Subdivision
Eastover
Status
Active
Days on market
27
On market date
September 15, 2026
Stories
N/A
Total bathrooms
2.5
Garage spaces
2
Parking spaces
N/A
Lot size
N/A
Loading map…

Nearby schools

Within 10 miles. School directory data from the National Center for Education Statistics (NCES), accessed via the Urban Institute Education Data API. Local Score is calculated by INNOVATE Real Estate; where a state rating is shown, it comes from that state's own official school report card.

Elementary
Armstrong Elementary
2.78 mi away · Grades -1-5
Zoned school (attendance boundary, 2015-16 data)
4.0
Local Score (state rating (2025) blended 70/30 with student-teacher ratio) -- not an official state rating
State rating: B (2025)
Enrollment
412
Student:teacher ratio
12.1:1
District
Cumberland County Schools
Middle
Mac Williams Middle
5.06 mi away · Grades 6-8
Zoned school (attendance boundary, 2015-16 data)
2.3
Local Score (state rating (2025) blended 70/30 with student-teacher ratio) -- not an official state rating
State rating: D (2025)
Enrollment
1,111
Student:teacher ratio
16.3:1
District
Cumberland County Schools
High
Cape Fear High
5.24 mi away · Grades 9-12
Zoned school (attendance boundary, 2015-16 data)
3.7
Local Score (state rating (2025) blended 70/30 with student-teacher ratio) -- not an official state rating
State rating: B (2025)
Enrollment
1,428
Student:teacher ratio
17.4:1
District
Cumberland County Schools

Walkability

Blended score for Eastover's center, calculated by INNOVATE Real Estate from two sources: the EPA's National Walkability Index (street network, transit, land-use mix) and Google Places amenity data (what's actually reachable on foot from this point). 60% EPA National Walkability Index + 40% nearby-amenity density (Google Places).

14
Very car-dependent
out of 100
EPA National Walkability Index
4.7 / 20 -- Least walkable
Google Places amenity density
0 / 100
Restaurants & cafes0
Grocery stores0
Parks0
Schools0
Transit stops0
Pharmacies0

Mortgage calculator

Estimate only - actual rate and payment depend on your lender, credit, and loan program.

$
%
%
Adjust tax / insurance estimates
% / yr
$
/mo
Est. monthly payment
$2,158/mo
$66,700 down
$266,800 loan
Principal & interest$1,730
Property tax (est.)$278
Home insurance (est.)$150

Similar homes you might like

Data source: Listing information provided by Doorify MLS via Trestle/CoreLogic. Last updated 27 days ago.

Information herein deemed reliable but not guaranteed; all measurements, school assignments, HOA fees, taxes, and feature lists are approximate and should be independently verified. Equal Housing Opportunity.