
$249,900
About this home
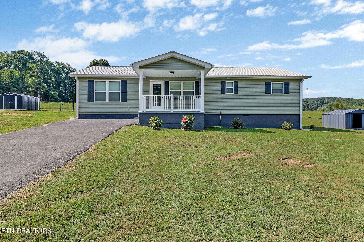
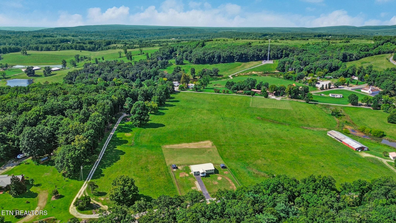
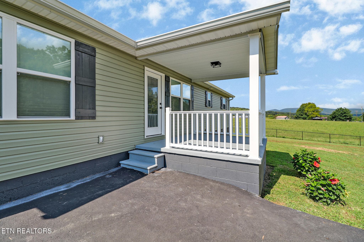
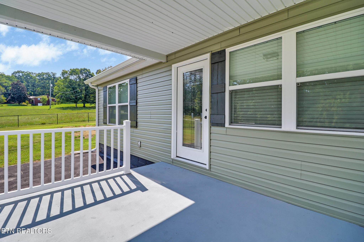
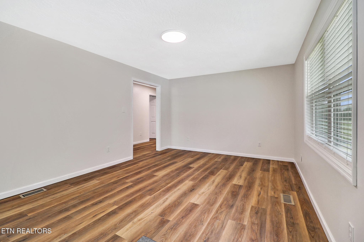
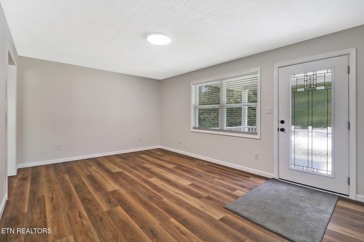
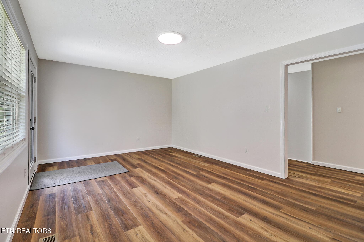
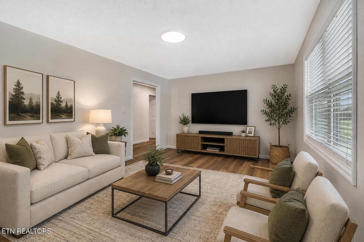
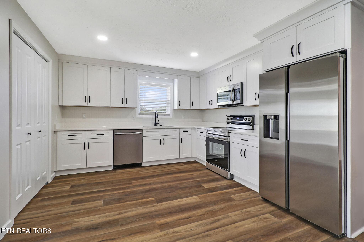
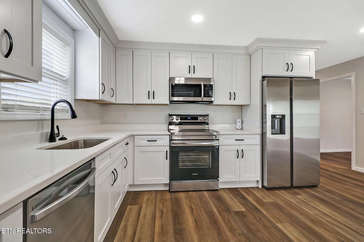
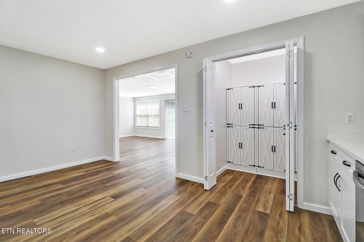
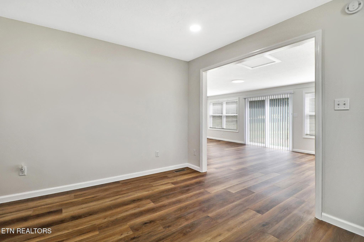
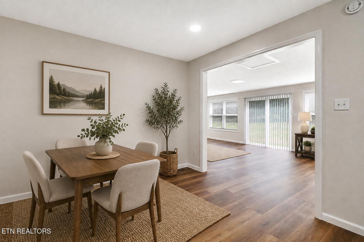
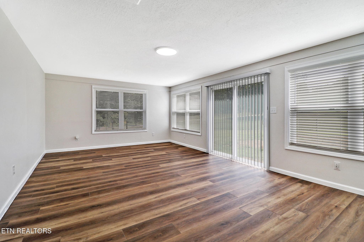
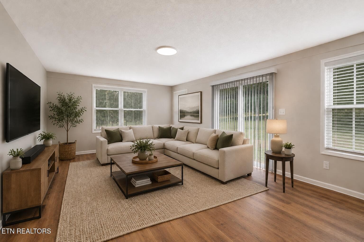
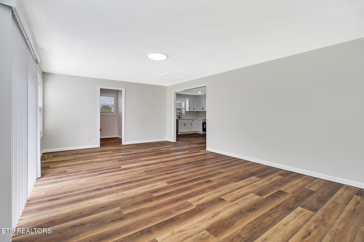
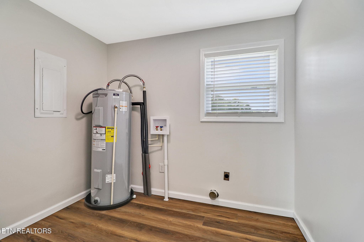
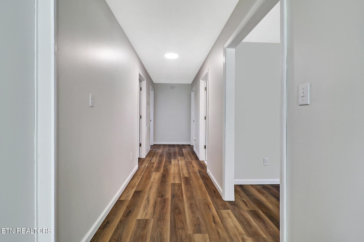
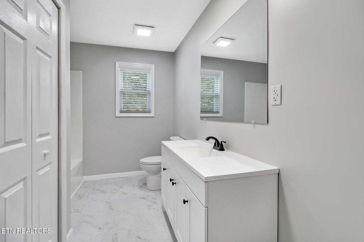
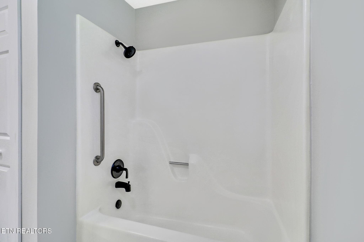
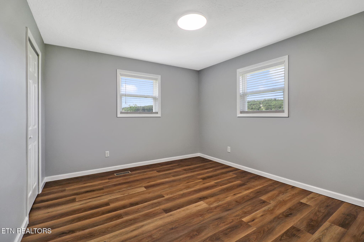
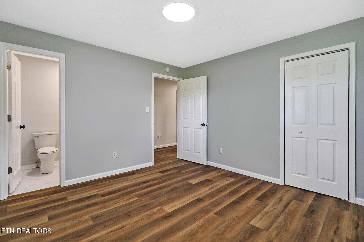
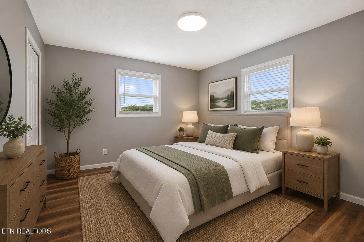
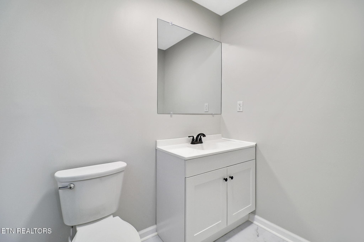
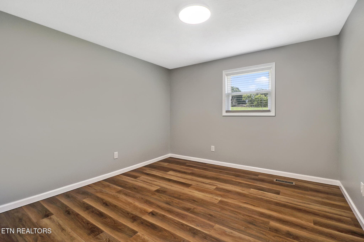
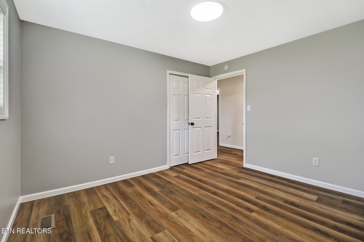
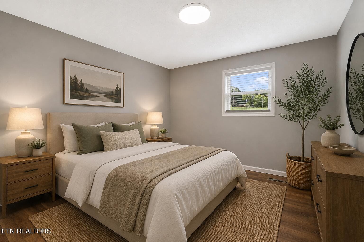
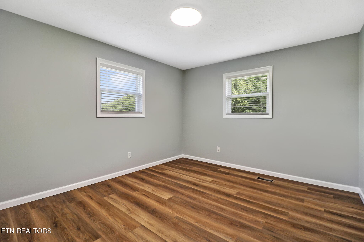
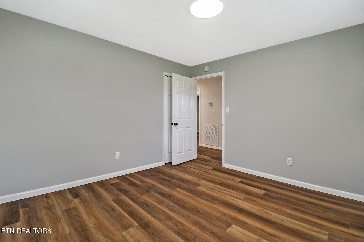
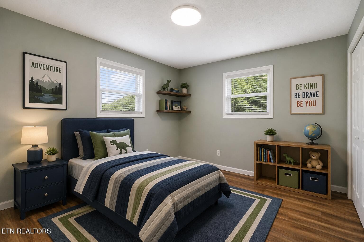
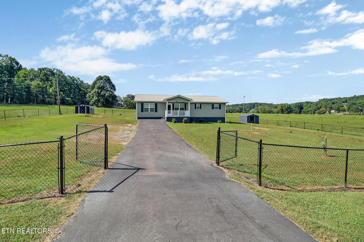
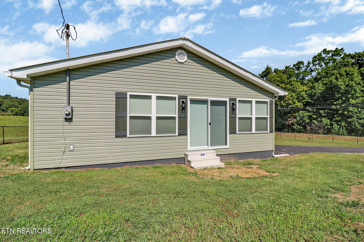
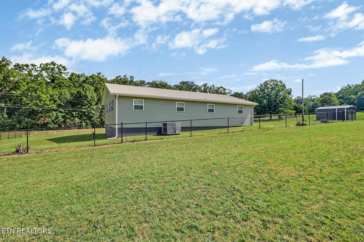
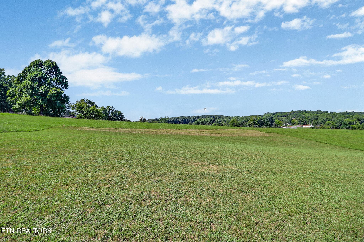
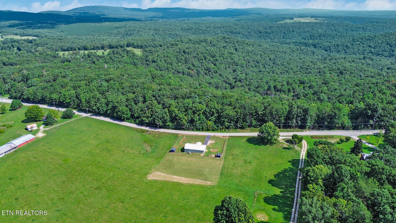
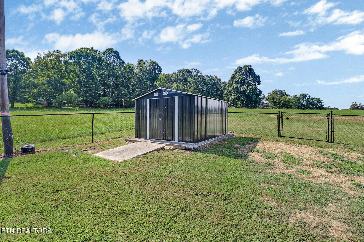
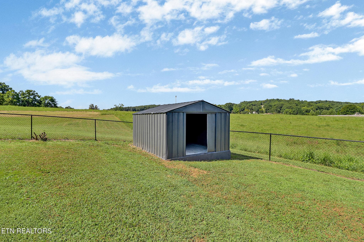
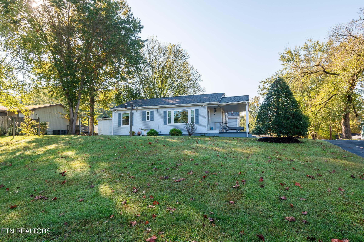
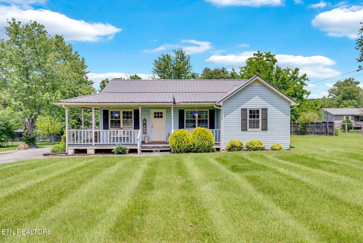
MOVE IN READY and READY FOR YOU!! Welcome to 7465 Wassom Memorial Highway where this house is practically everything has been refreshed in this fully remodeled 3-bedroom, 1.5-bath home in Grandview! This remodeled home is 1,500 square feet, and sits on an unrestricted 0.84-acre lot with approximately half of the yard fenced! It provides room for pets, gardening, outdoor activities, or future improvements without HOA restrictions. The renovation went far beyond cosmetic updates. Major improvements include new exterior OSB/ZIP System sheathing, vinyl siding, gutters, flashing, insulated windows, interior and exterior doors, plumbing, HVAC flex ductwork, electrical outlets and switches, attic insulation, and a new vapor barrier beneath the home. Damaged subflooring was replaced, with an additional layer of ZIP System subfloor panels installed above the existing subfloor for added strength and durability. Inside, the home features new LVP and LVT flooring throughout, fresh paint, new cabinetry, quartz countertops, faucets, toilets, light fixtures, plumbing fixtures, and new appliances. The bathrooms received moisture-resistant greenboard drywall, while the exterior was completed with new front porch railing and substantial new 6x6 support posts. The septic system has also been professionally inspected and pumped. Located approximately 5 miles from Spring City, the property offers convenient access to local schools, groceries, restaurants, Watts Bar Lake, Spring City Park, and everyday necessities. Spring City Elementary and Spring City Middle are approximately 5 miles away, while Rhea County High School is approximately 13 miles away. Major employment opportunities at TVA's Watts Bar Nuclear Plant, Rhea Medical Center, and the Crossville area are also within a reasonable commute. Outdoor recreation is plentiful, with boating and fishing on Watts Bar Lake and hiking at Piney Falls, Stinging Fork Falls, and the Cumberland Trail all nearby. This property offers the hard to find combination of extensive renovations, unrestricted land, a partially fenced yard, and a peaceful country setting with convenient access to both Spring City and Crossville. Renovations and Improvements *New exterior OSB/ZIP System sheathing *New siding *New gutters and downspouts *New flashing *Damaged subflooring replaced *Additional ZIP System panels installed over the subfloor *New windows *New exterior and interior doors *New front porch railing *New 6x6 front porch support posts *New vapor barrier beneath the home Interior improvements *New LVP and LVT flooring throughout *New quartz countertops *New soft-close cabinetry *New paint throughout *New faucets *New toilets *New light and plumbing fixtures *New appliances *New moisture-resistant greenboard drywall in the bathrooms Mechanical and utility improvements *New plumbing *New HVAC flex ductwork *New electrical outlets and switches *New R-38 attic insulation *Septic system professionally inspected and pumped Location estimates *Spring City: approximately 5 miles *Spring City Elementary: approximately 5.1 miles *Spring City Middle: approximately 5.1 miles *Rhea County High School: approximately 13 miles *Crossville: approximately 18 miles *Watts Bar Lake and Spring City Park: approximately 6-8 miles *TVA Watts Bar Nuclear Plant: approximately 15-20 miles *Rhea Medical Center/Dayton: approximately 25 miles
Property details
- MLS
- East Tennessee REALTORS® MLS
- MLS #
- 1353734
- Property type
- Single Family Residence
- Subdivision
- N/A
- Status
- Active
- Days on market
- 19
- On market date
- September 22, 2026
- Stories
- N/A
- Total bathrooms
- 1.5
- Garage spaces
- N/A
- Parking spaces
- N/A
- Lot size
- 0.84 acres
Location
Get directions →Nearby schools
Within 10 miles. School directory data from the National Center for Education Statistics (NCES), accessed via the Urban Institute Education Data API. Local Score is calculated by INNOVATE Real Estate; where a state rating is shown, it comes from that state's own official school report card.
- Enrollment
- 557
- Student:teacher ratio
- 12.4:1
- District
- Rhea County Department of Education
- Enrollment
- 278
- Student:teacher ratio
- 13.2:1
- District
- Rhea County Department of Education
Walkability
Blended score for Grandview's center, calculated by INNOVATE Real Estate from two sources: the EPA's National Walkability Index (street network, transit, land-use mix) and Google Places amenity data (what's actually reachable on foot from this point). 60% EPA National Walkability Index + 40% nearby-amenity density (Google Places).
Mortgage calculator
Estimate only - actual rate and payment depend on your lender, credit, and loan program.
Adjust tax / insurance estimates
Similar homes you might like
Data source: Listing information provided by East Tennessee REALTORS® MLS via Trestle/CoreLogic. Last updated 24 days ago.
Information herein deemed reliable but not guaranteed; all measurements, school assignments, HOA fees, taxes, and feature lists are approximate and should be independently verified. Equal Housing Opportunity.