
$259,900
About this home
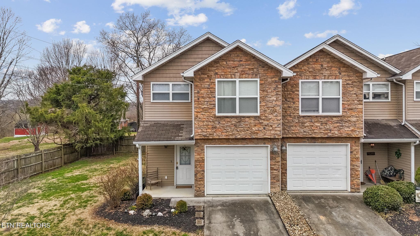
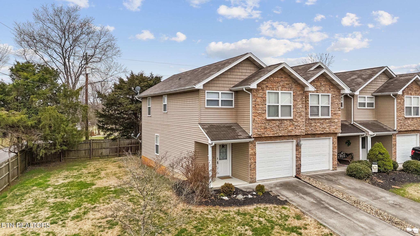
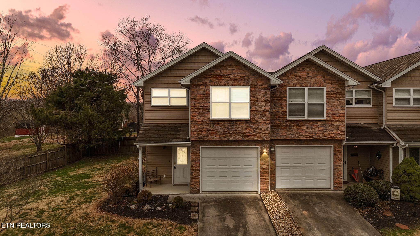
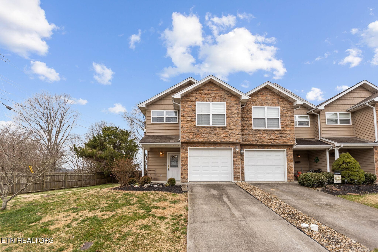
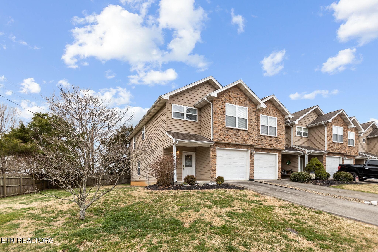
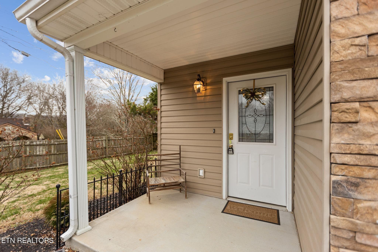
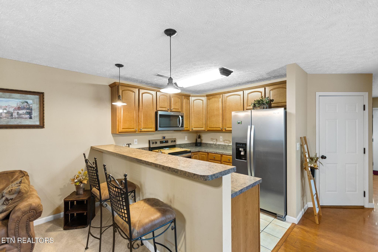
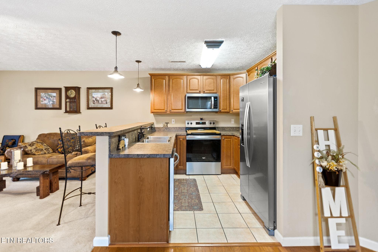
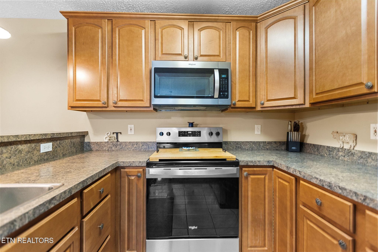
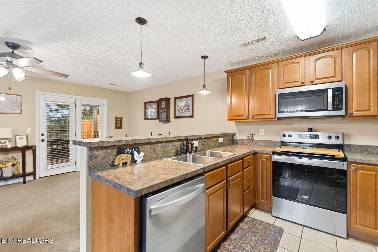
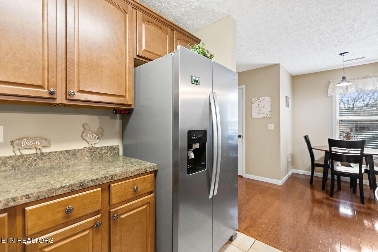
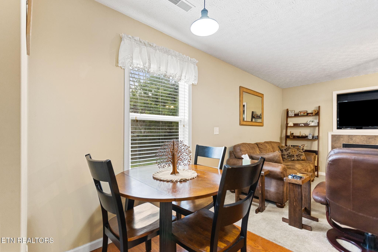
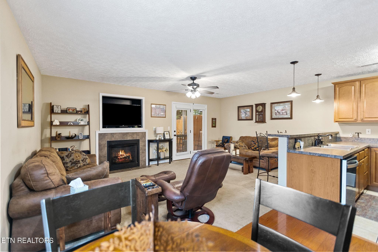
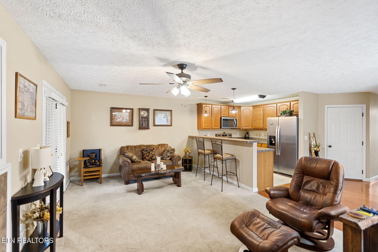
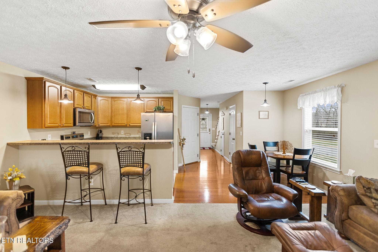
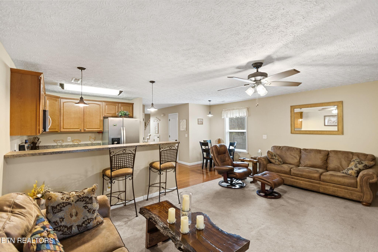
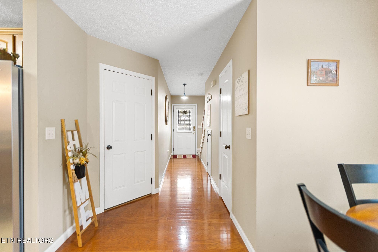
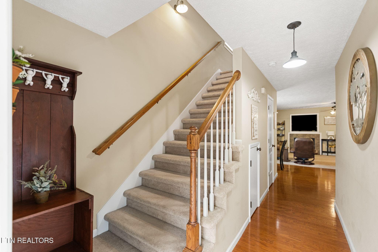
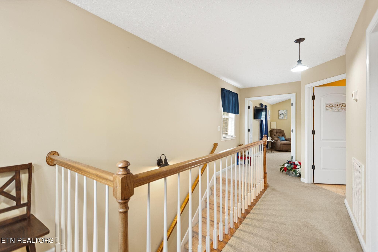
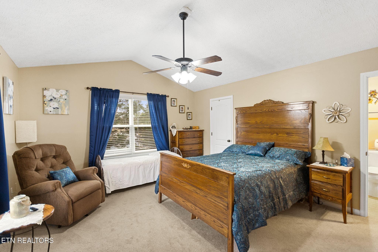
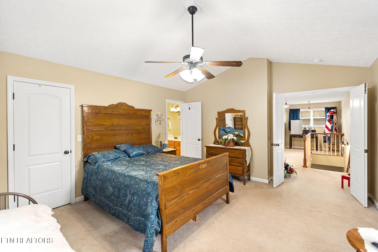
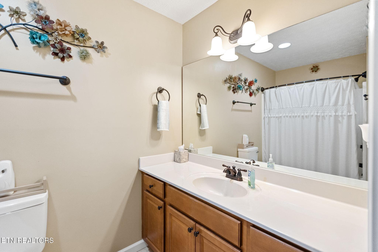
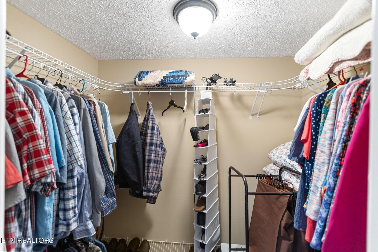
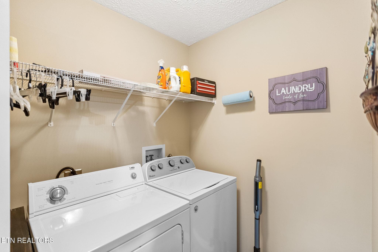
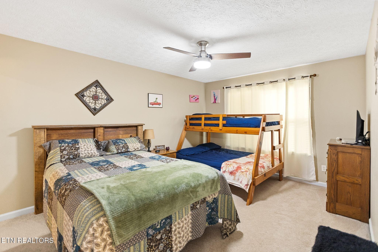
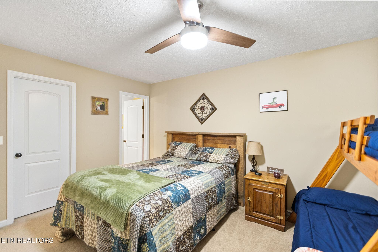
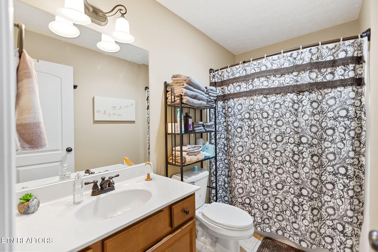
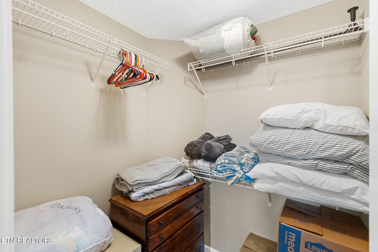
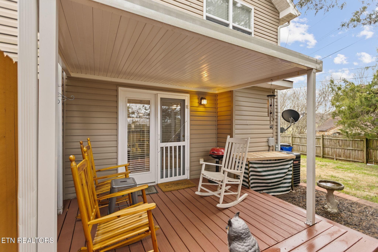
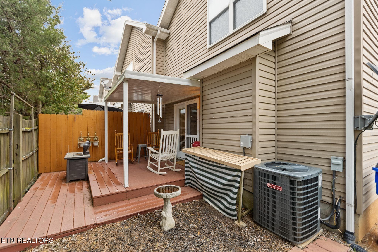
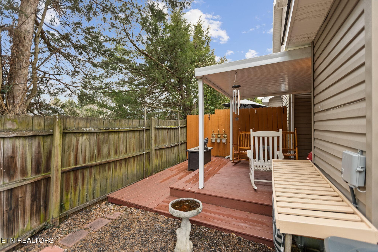
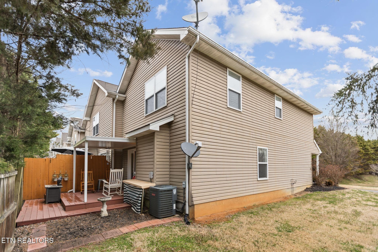
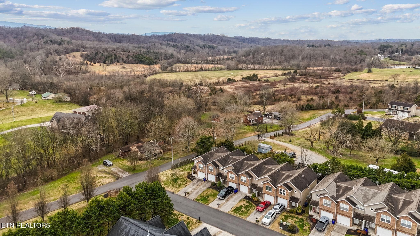
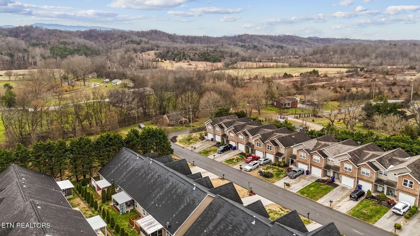
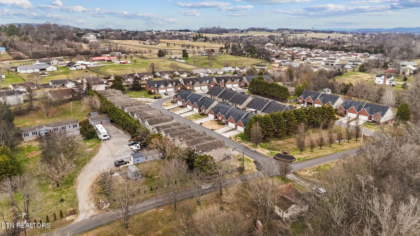
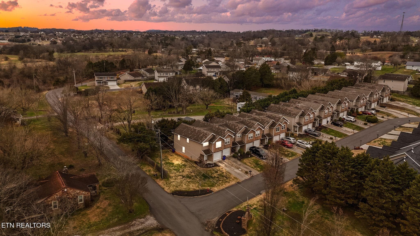
This 2 Bedroom, 2.5 Bathroom End Unit townhome offers a different vibe than your run-of-the-mill townhome. Situated in Chesney Commons, a quaint and private community, it offers an urban lifestyle in a peaceful and quiet, country setting. The attractive stone facade grabs your attention instantly. A covered front porch welcomes your guests. As they enter the home, they are greeted with handsome hardwood flooring of the formal entryway. The open floor plan of the main level boasts a spacious living room with a cozy, gas fireplace. The kitchen offers a full compliment of new stainless steel appliances, maple cabinetry with a natural finish w/glazed accents, a large breakfast bar and an adjoining dining area. Upstairs features 2 spacious master suites. The primary suite offers a cathedral ceiling, attached ensuite bath and a large walk-in closet. The secondary suite also offers an attached ensuite and walk-in closet. The laundry room is conveniently located on the bedroom level. A covered back porch offers a peaceful and private sanctuary to enjoy the outdoor space. The end unit is located right next door to a grassy common area for lots of green space for your enjoyment. An oversized one-car garage on the main level protects your vehicle from the weather and offers lots of storage availability. Fantastic opportunity in a fantastic townhome community without all the traffic, without all the road noise and best of all, without the high HOA dues. For only $62/month, lawn maintenance and trash pick up are provided. Before looking at one of those overbuilt, loud, right on the highway townhomes, check out this beautiful townhome and enjoy the peace and quiet.
Highlights
Property details
- MLS
- East Tennessee REALTORS® MLS
- MLS #
- 1359078
- Property type
- Single Family Residence
- Subdivision
- Chesney Commons
- Status
- Active
- Days on market
- N/A
- On market date
- October 16, 2026
- Stories
- N/A
- Total bathrooms
- 2.5
- Garage spaces
- 1
- Parking spaces
- N/A
- Lot size
- 0.01 acres
Location
Get directions →Nearby schools
Within 10 miles. School directory data from the National Center for Education Statistics (NCES), accessed via the Urban Institute Education Data API. Local Score is calculated by INNOVATE Real Estate; where a state rating is shown, it comes from that state's own official school report card.
- Enrollment
- 401
- Student:teacher ratio
- 13.4:1
- District
- Sevier County
- Enrollment
- 550
- Student:teacher ratio
- 16.2:1
- District
- Sevier County
- Enrollment
- 123
- Student:teacher ratio
- 11.2:1
- District
- Sevier County
Walkability
Blended score for Sevierville's center, calculated by INNOVATE Real Estate from two sources: the EPA's National Walkability Index (street network, transit, land-use mix) and Google Places amenity data (what's actually reachable on foot from this point). 60% EPA National Walkability Index + 40% nearby-amenity density (Google Places).
Market position
How this listing compares to current activity in Sevierville, from live MLS data.
Mortgage calculator
Estimate only - actual rate and payment depend on your lender, credit, and loan program.
Adjust tax / insurance estimates
Similar homes you might like




Data source: Listing information provided by East Tennessee REALTORS® MLS via Trestle/CoreLogic. Last updated 17 hr ago.
Information herein deemed reliable but not guaranteed; all measurements, school assignments, HOA fees, taxes, and feature lists are approximate and should be independently verified. Equal Housing Opportunity.