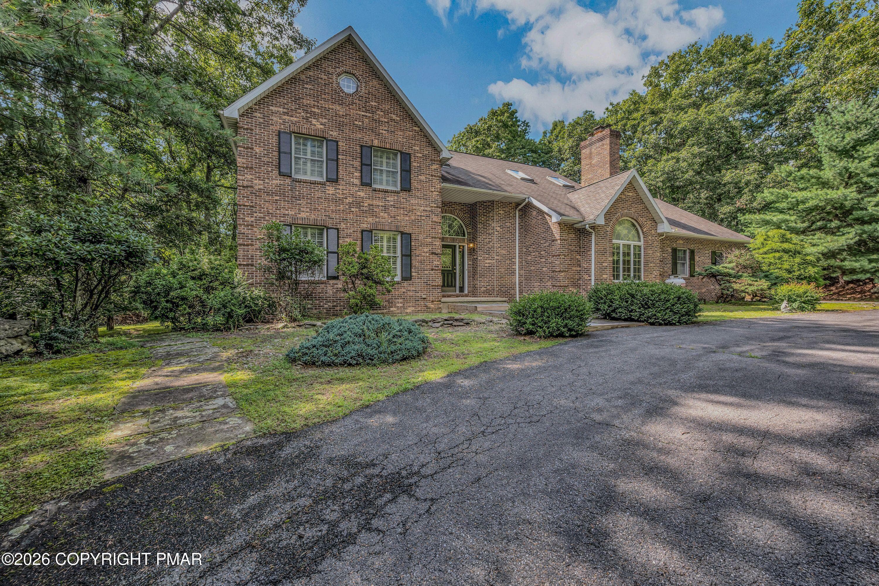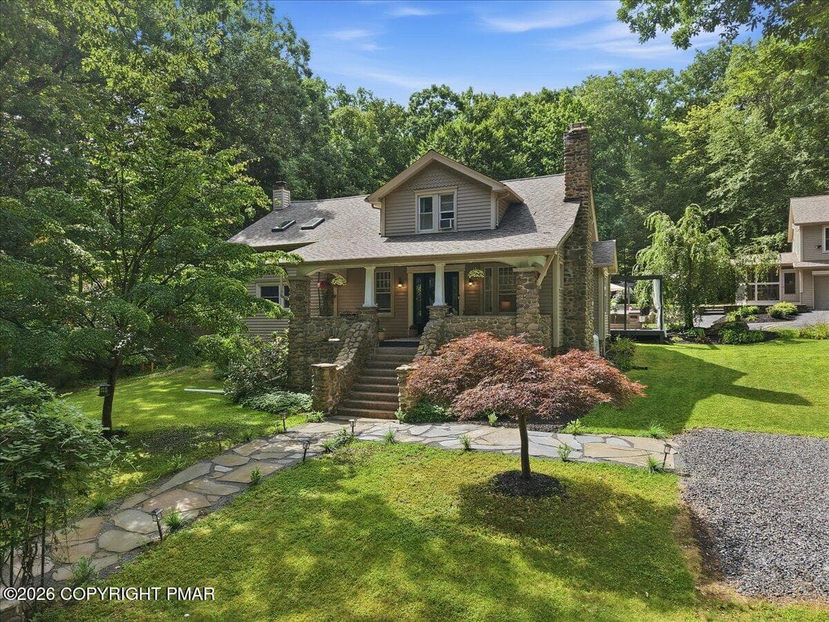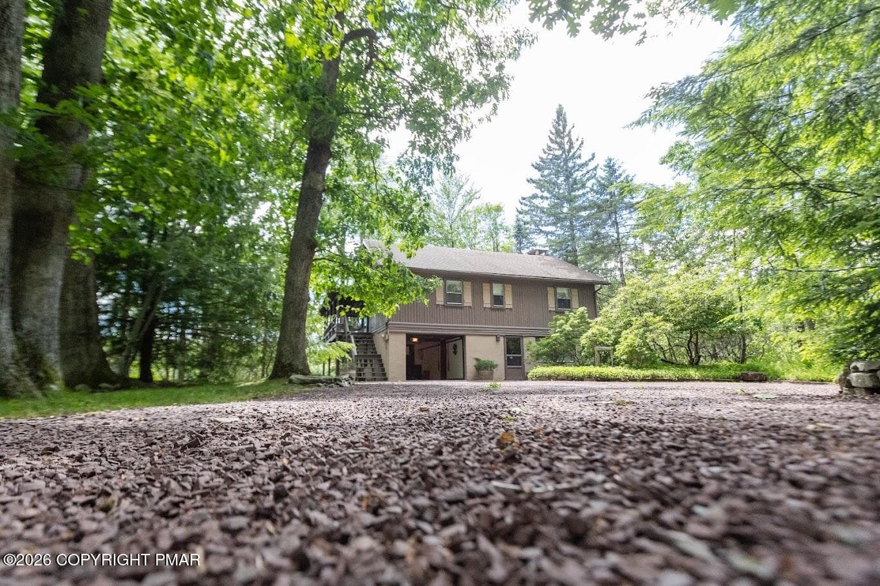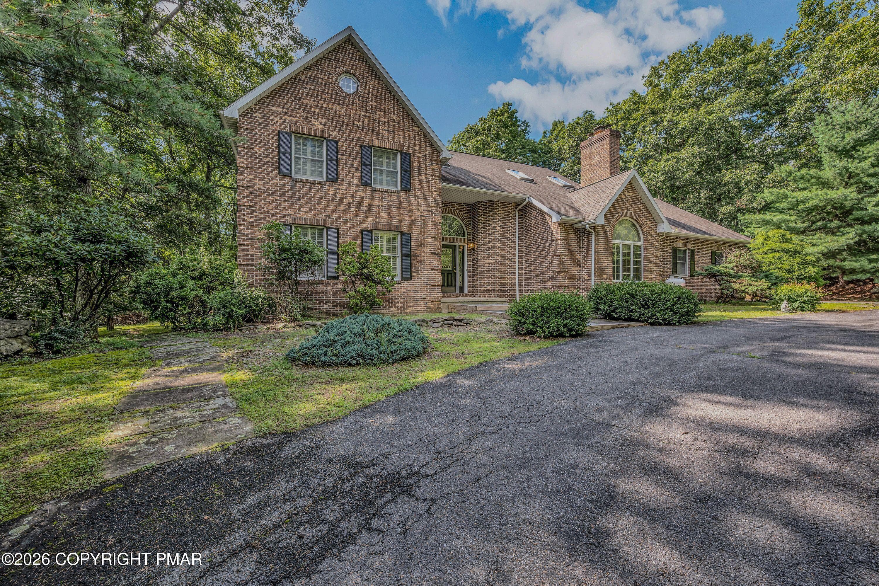
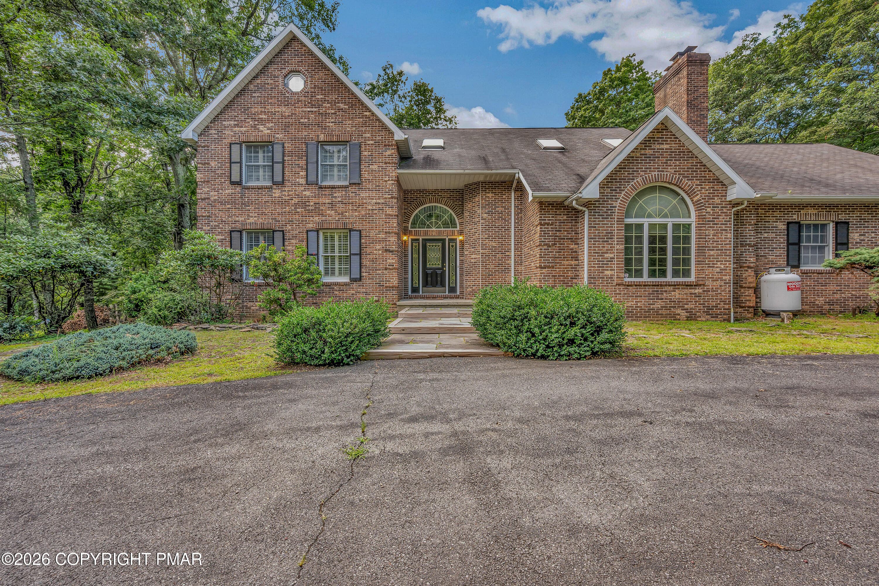
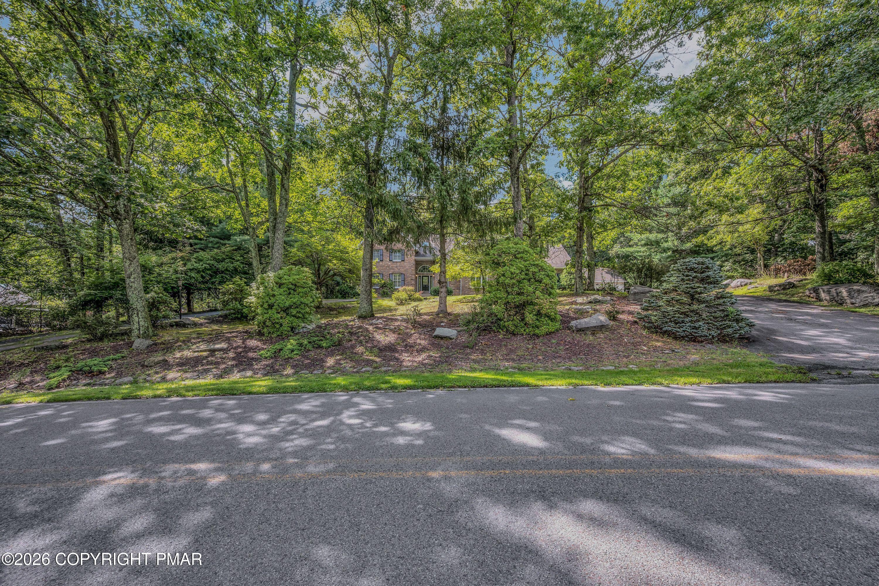
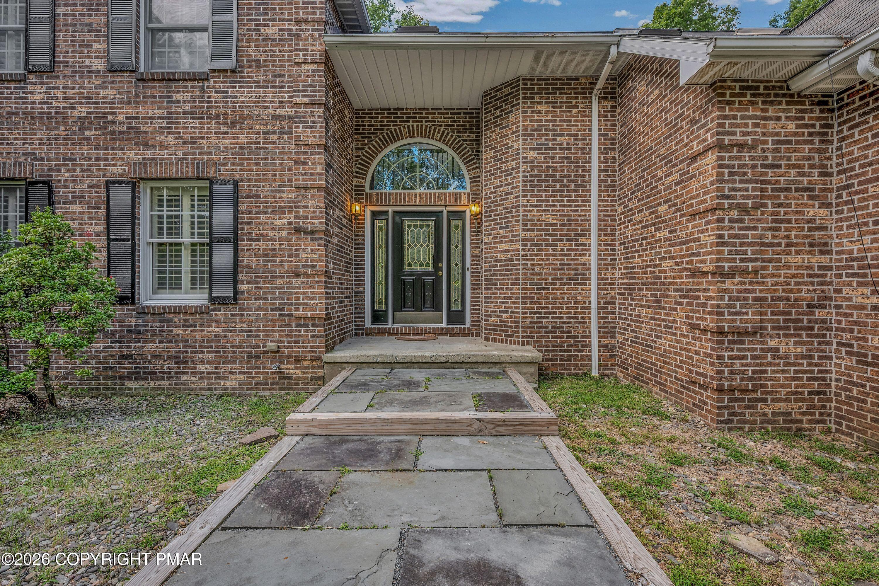
Front - 113 Ponder Lane, Scotrun, PA 18355, Scotrun
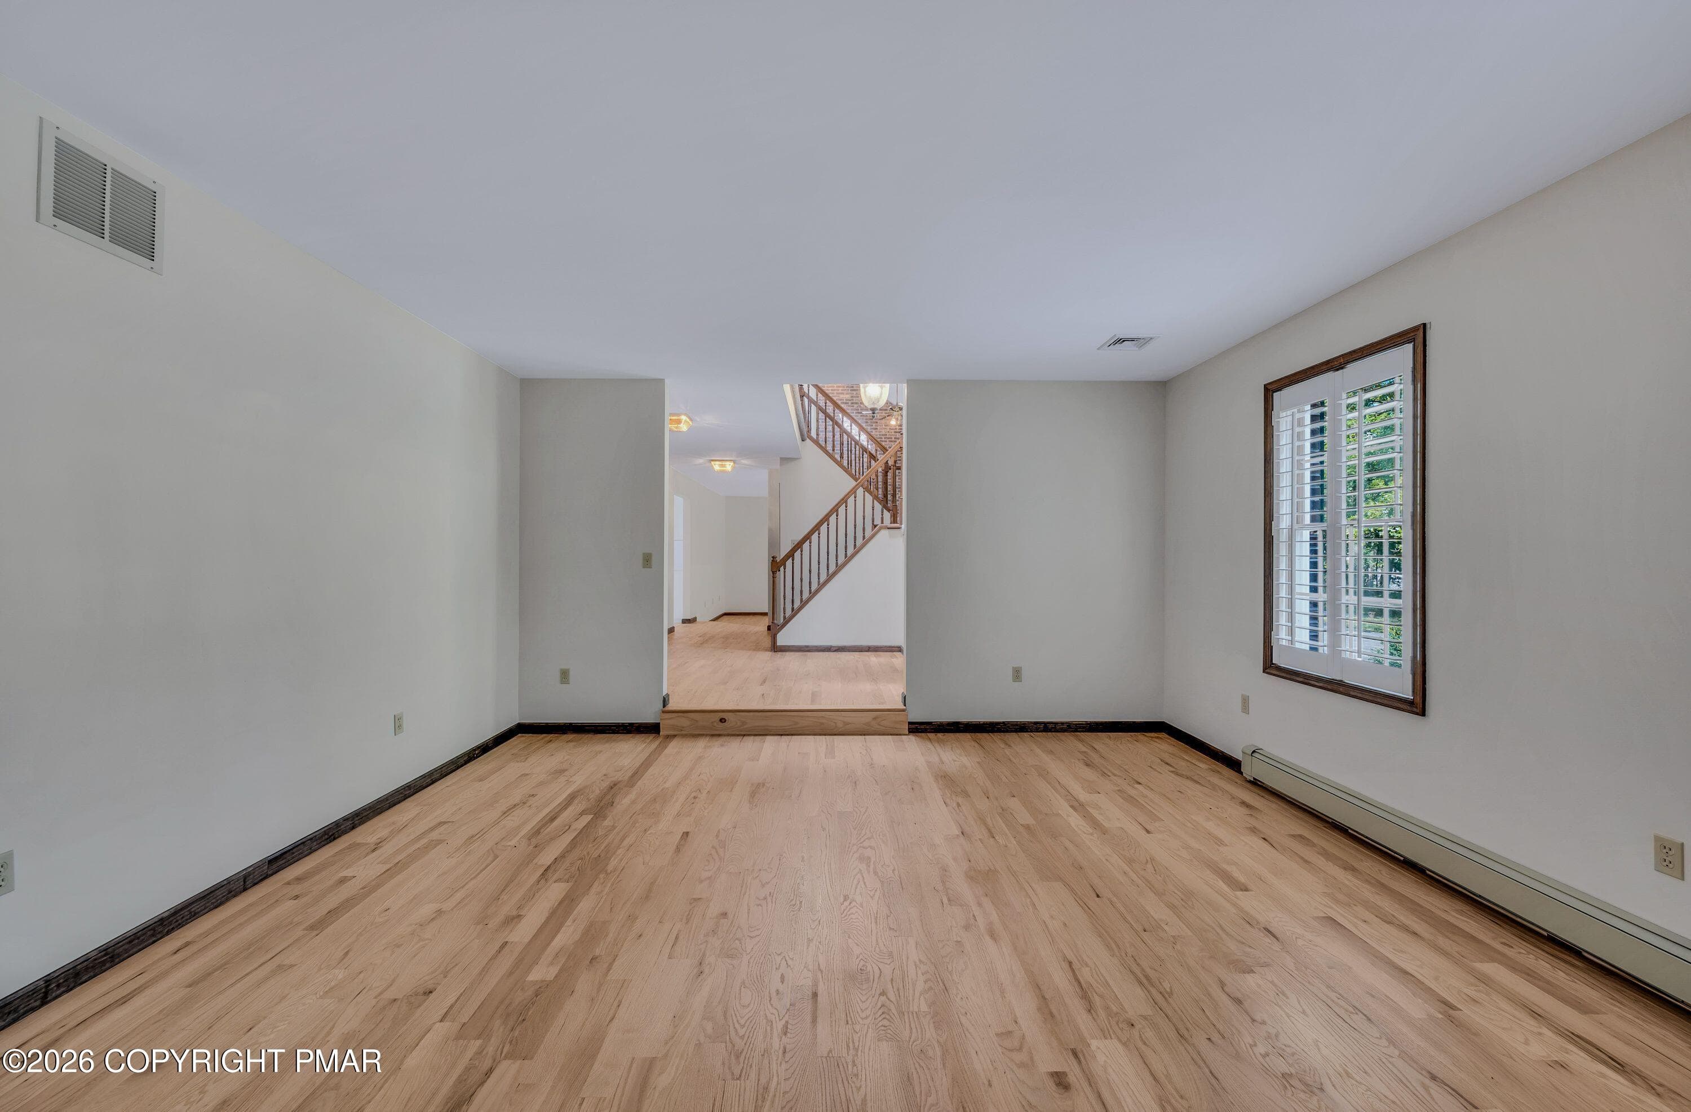
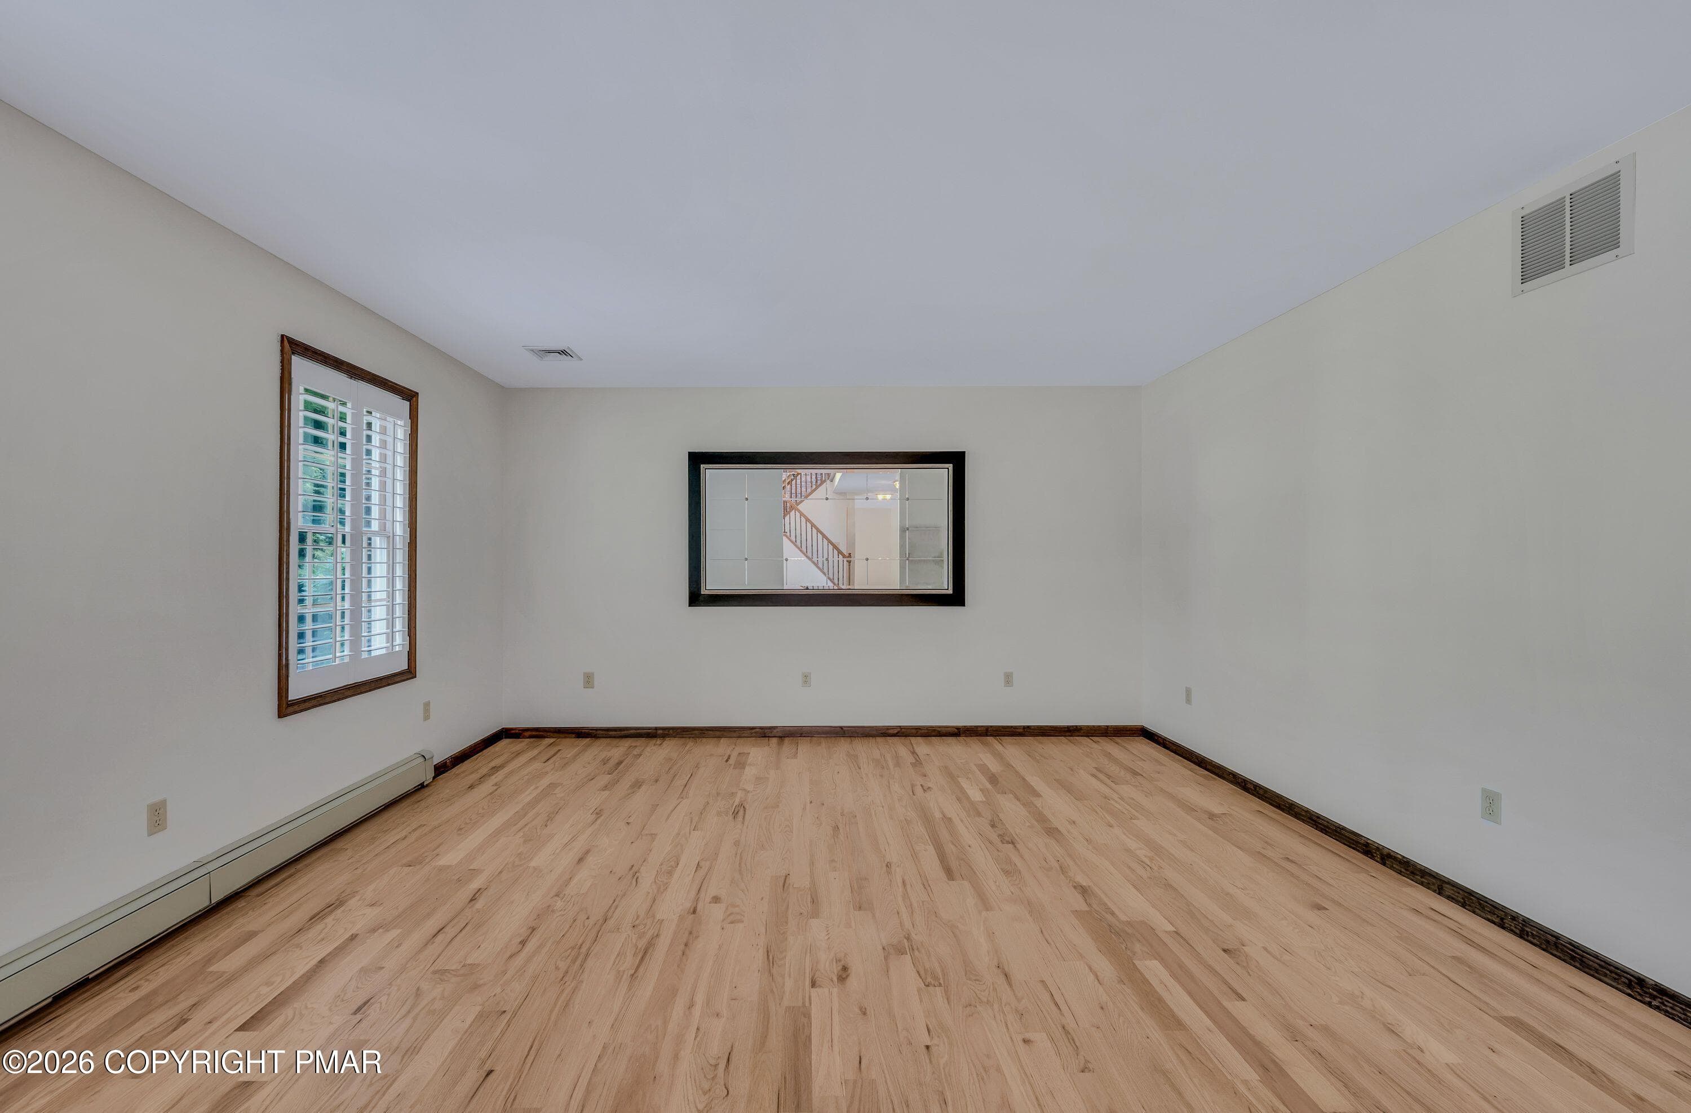
Living room - 113 Ponder Lane, Scotrun, PA 18355, Scotrun
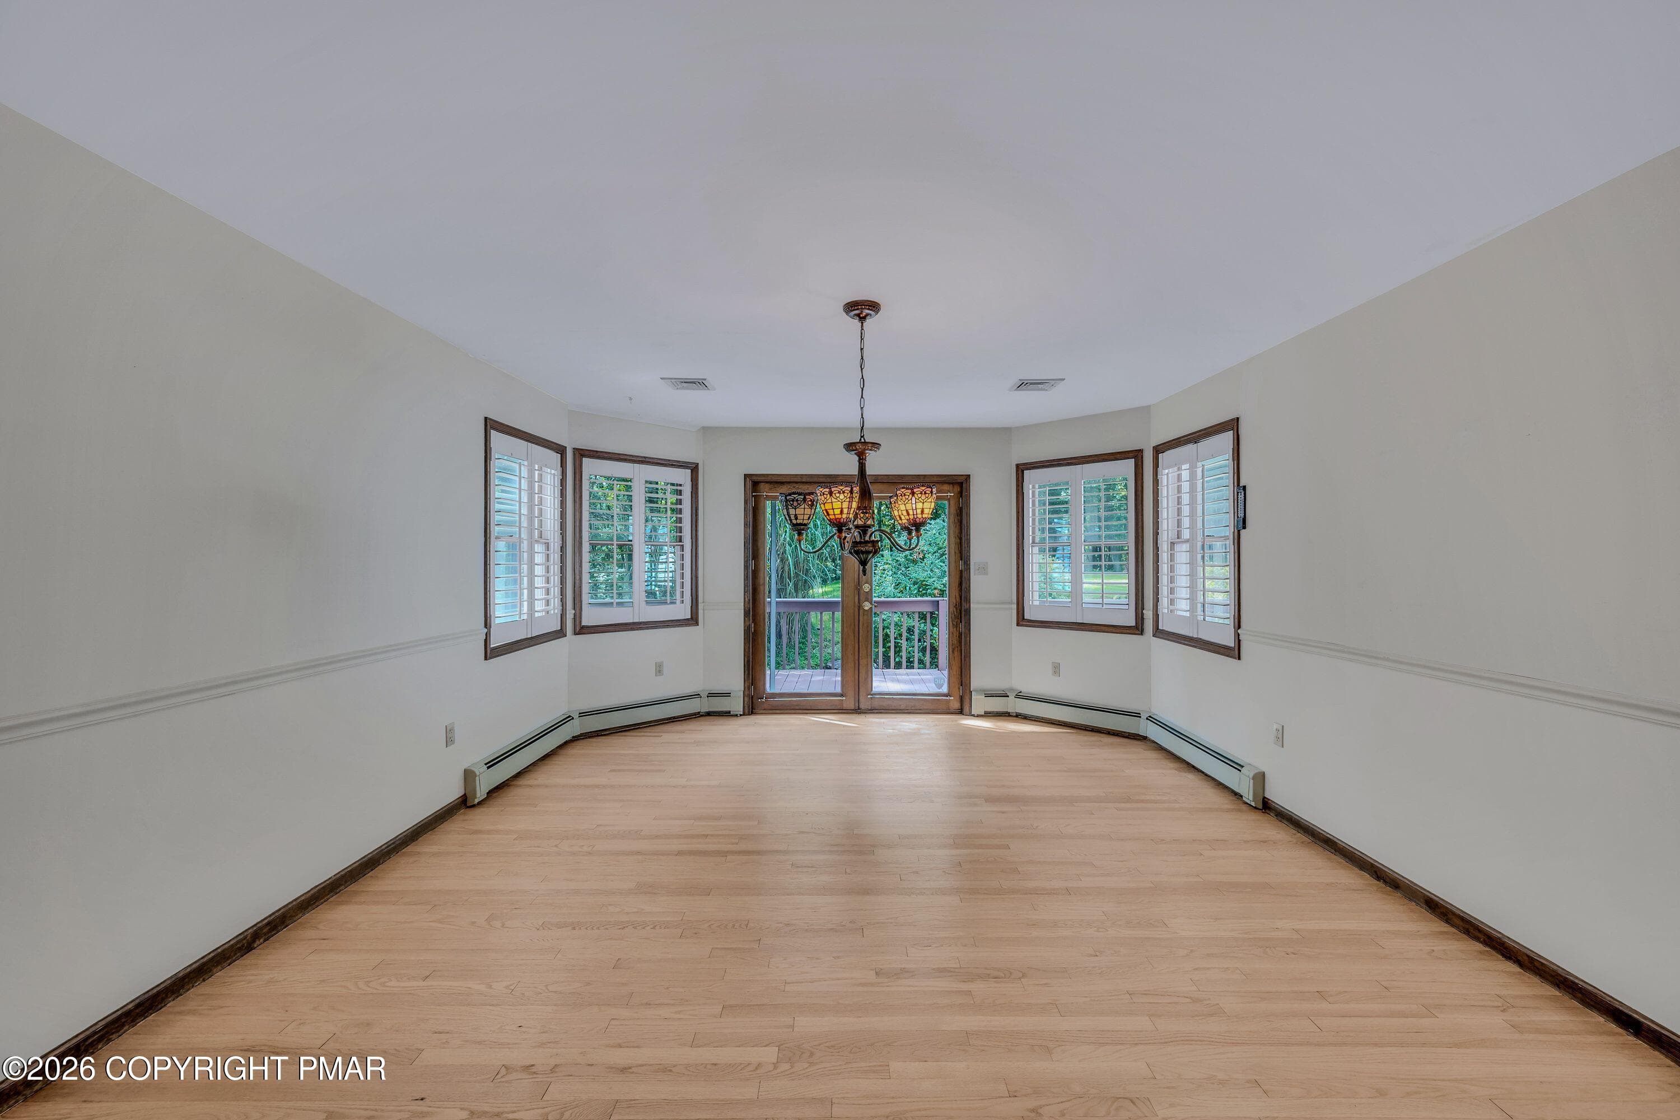
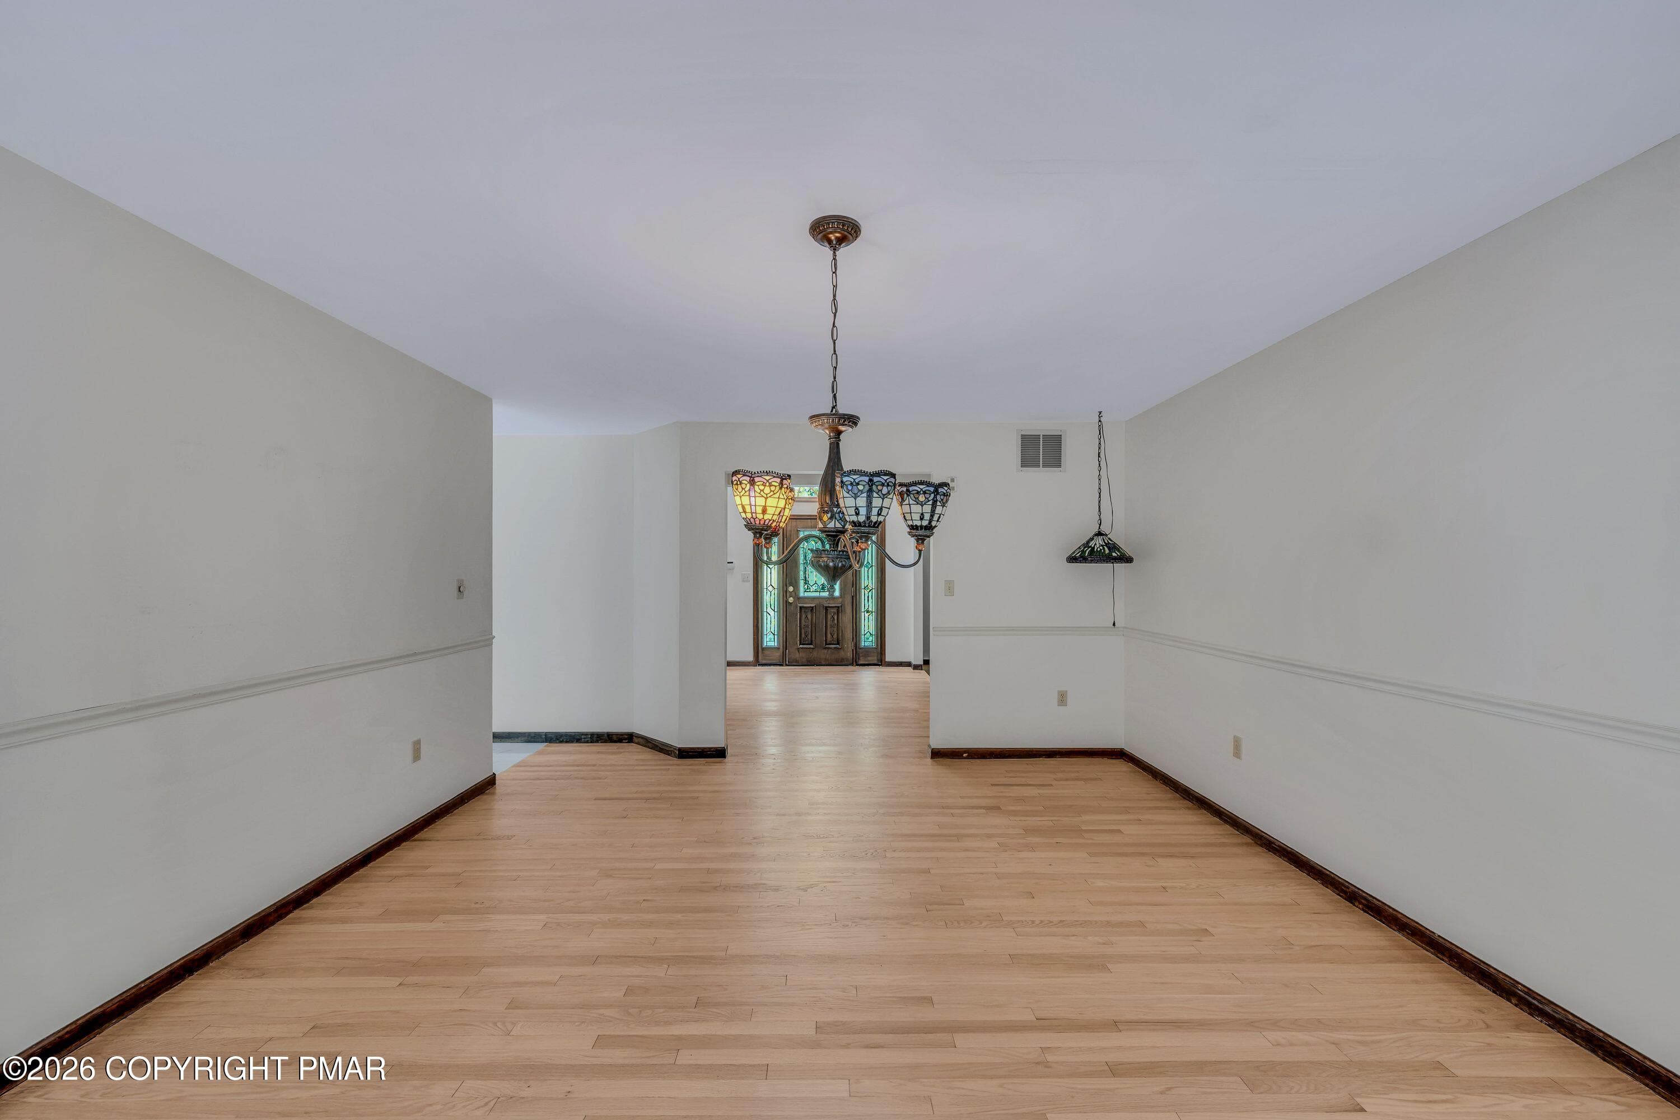
Dining room - 113 Ponder Lane, Scotrun, PA 18355, Scotrun
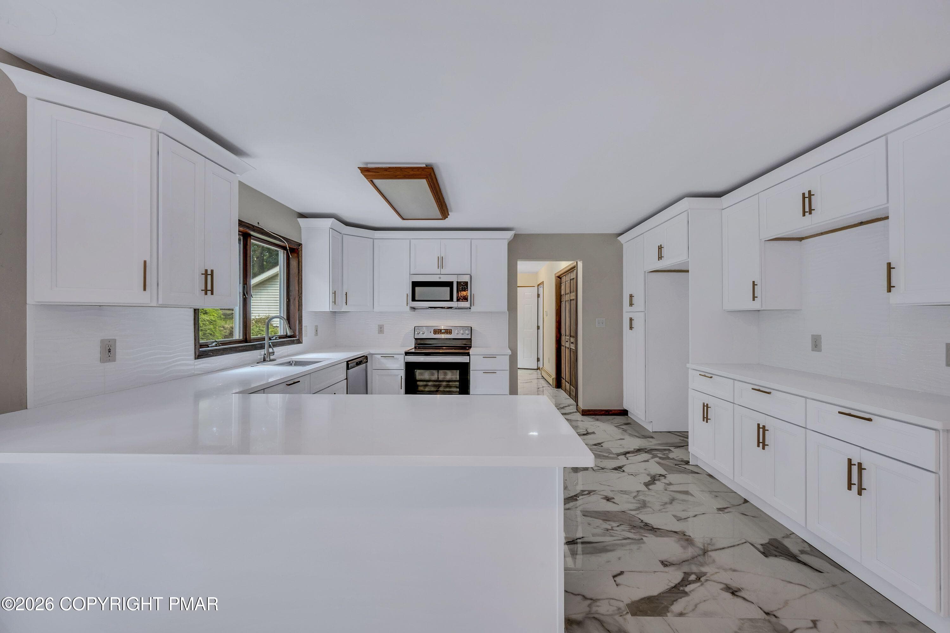
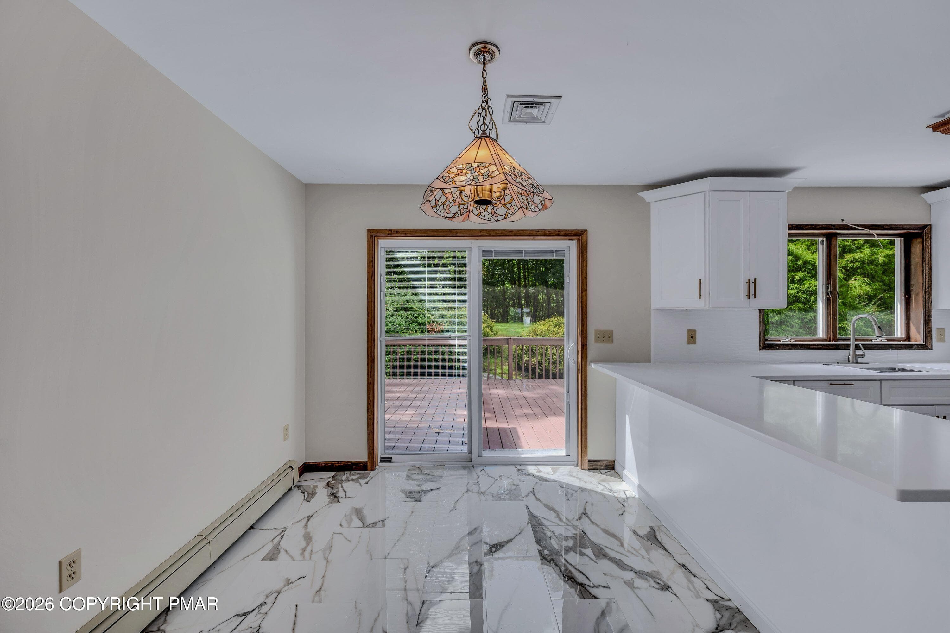
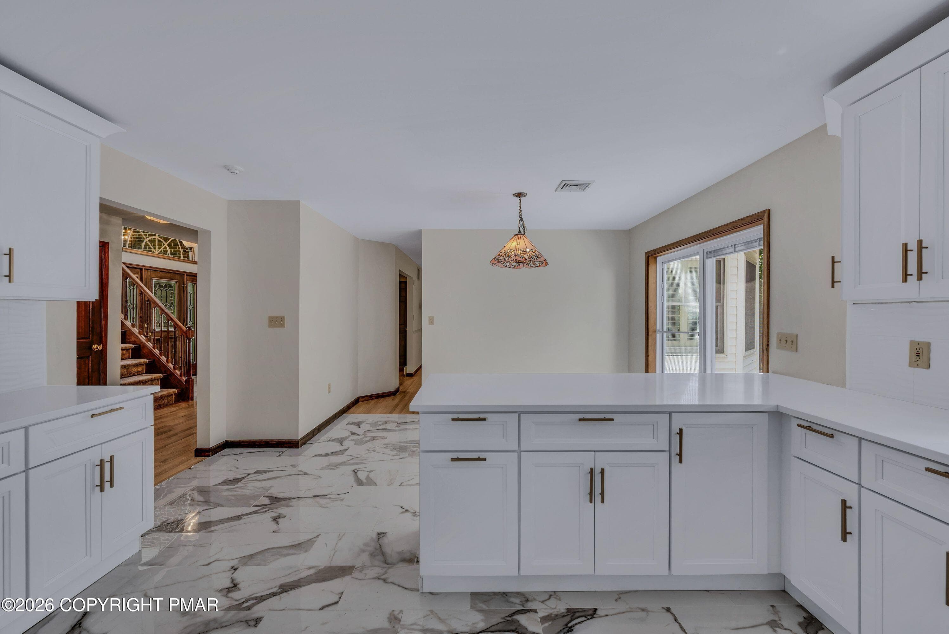
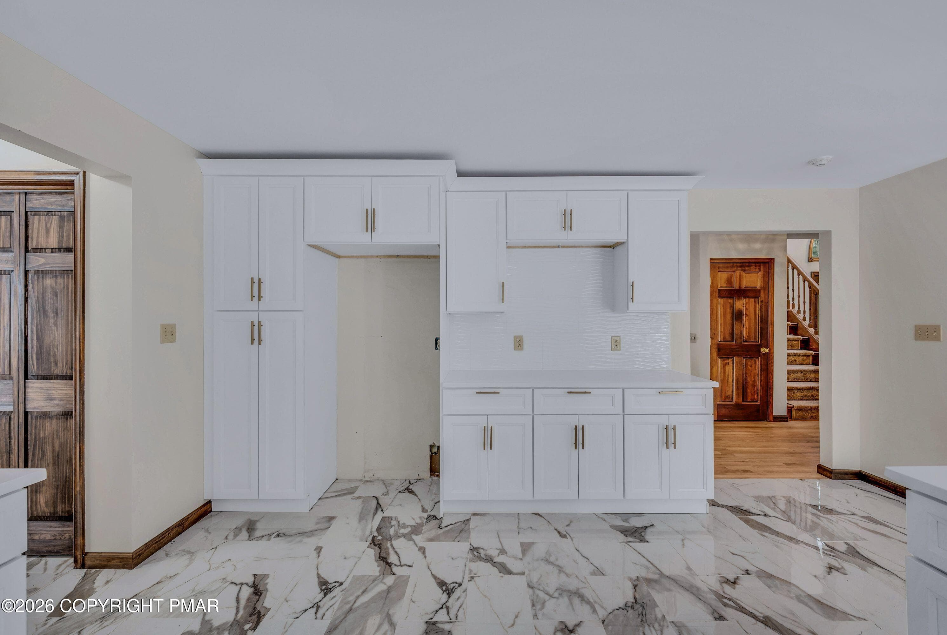
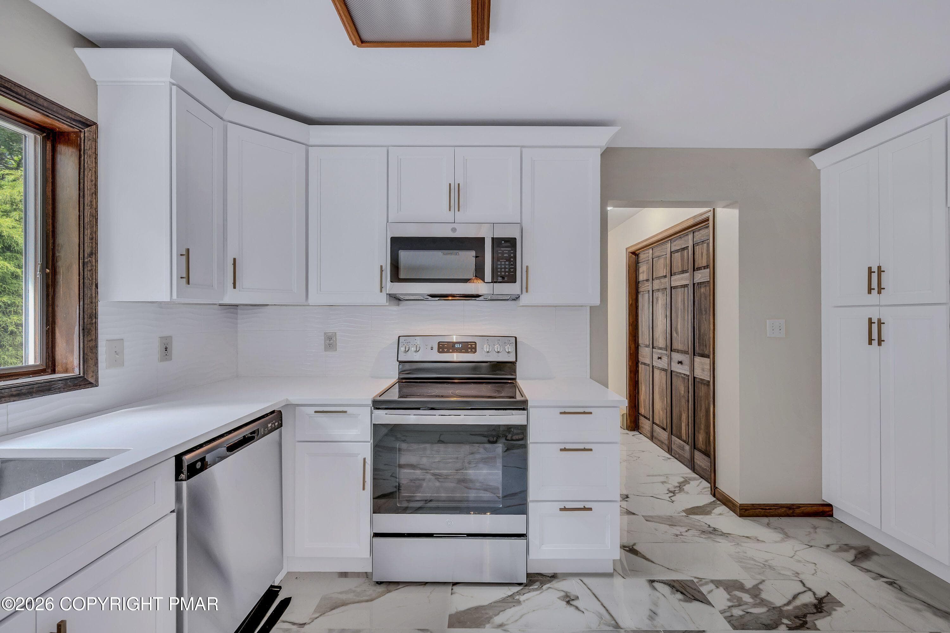
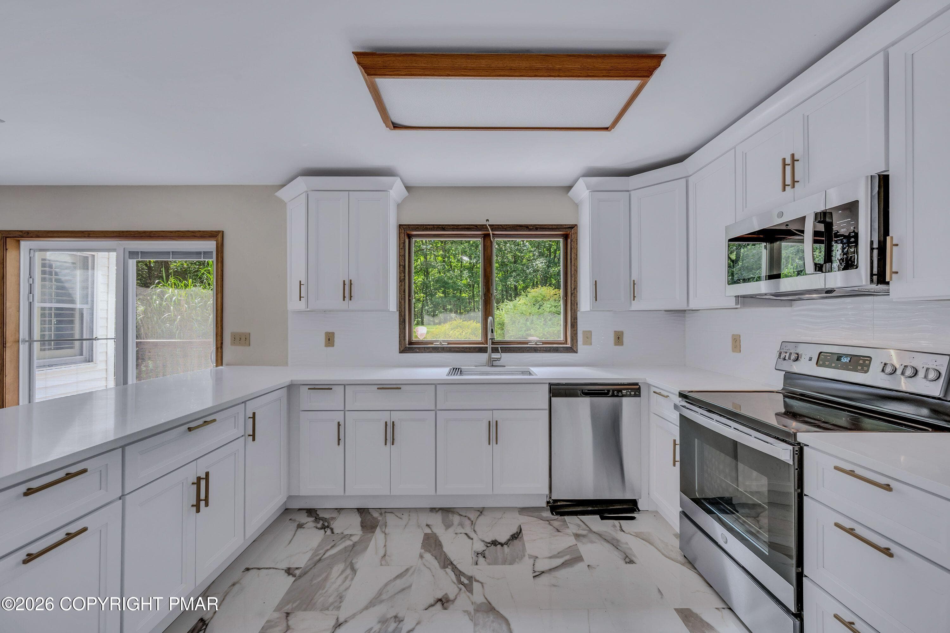
Kitchen - 113 Ponder Lane, Scotrun, PA 18355, Scotrun
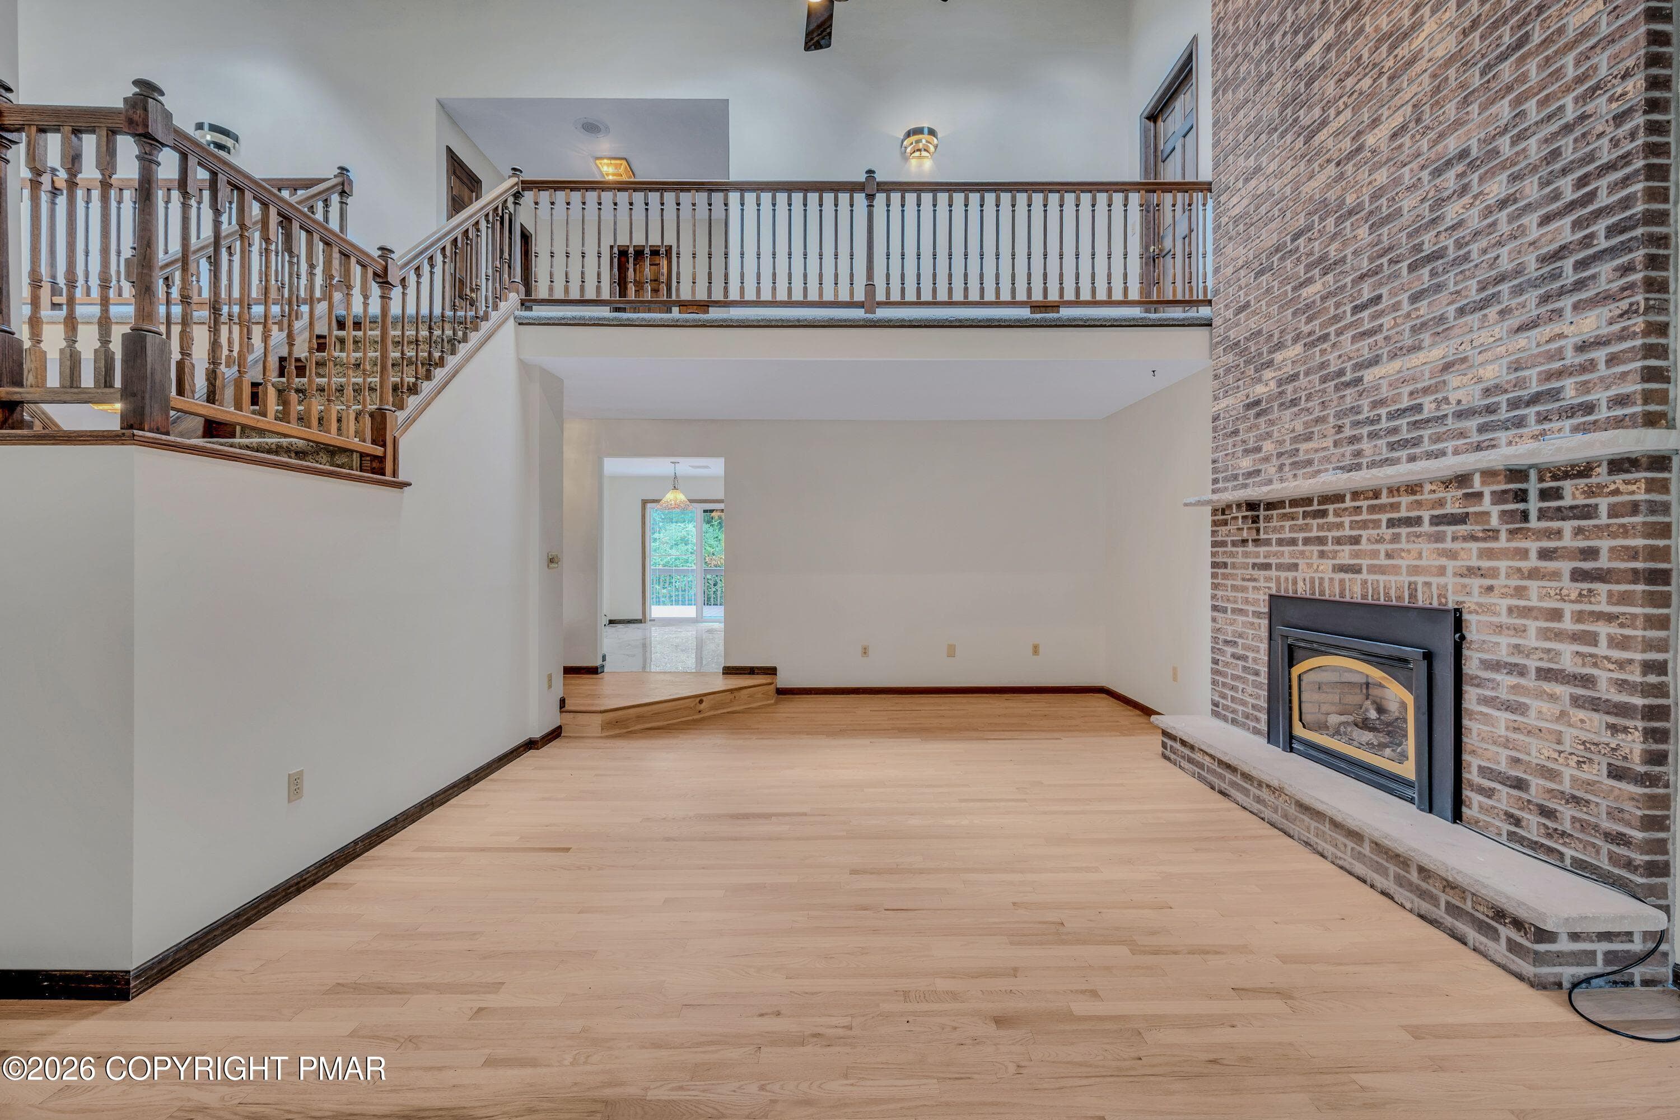
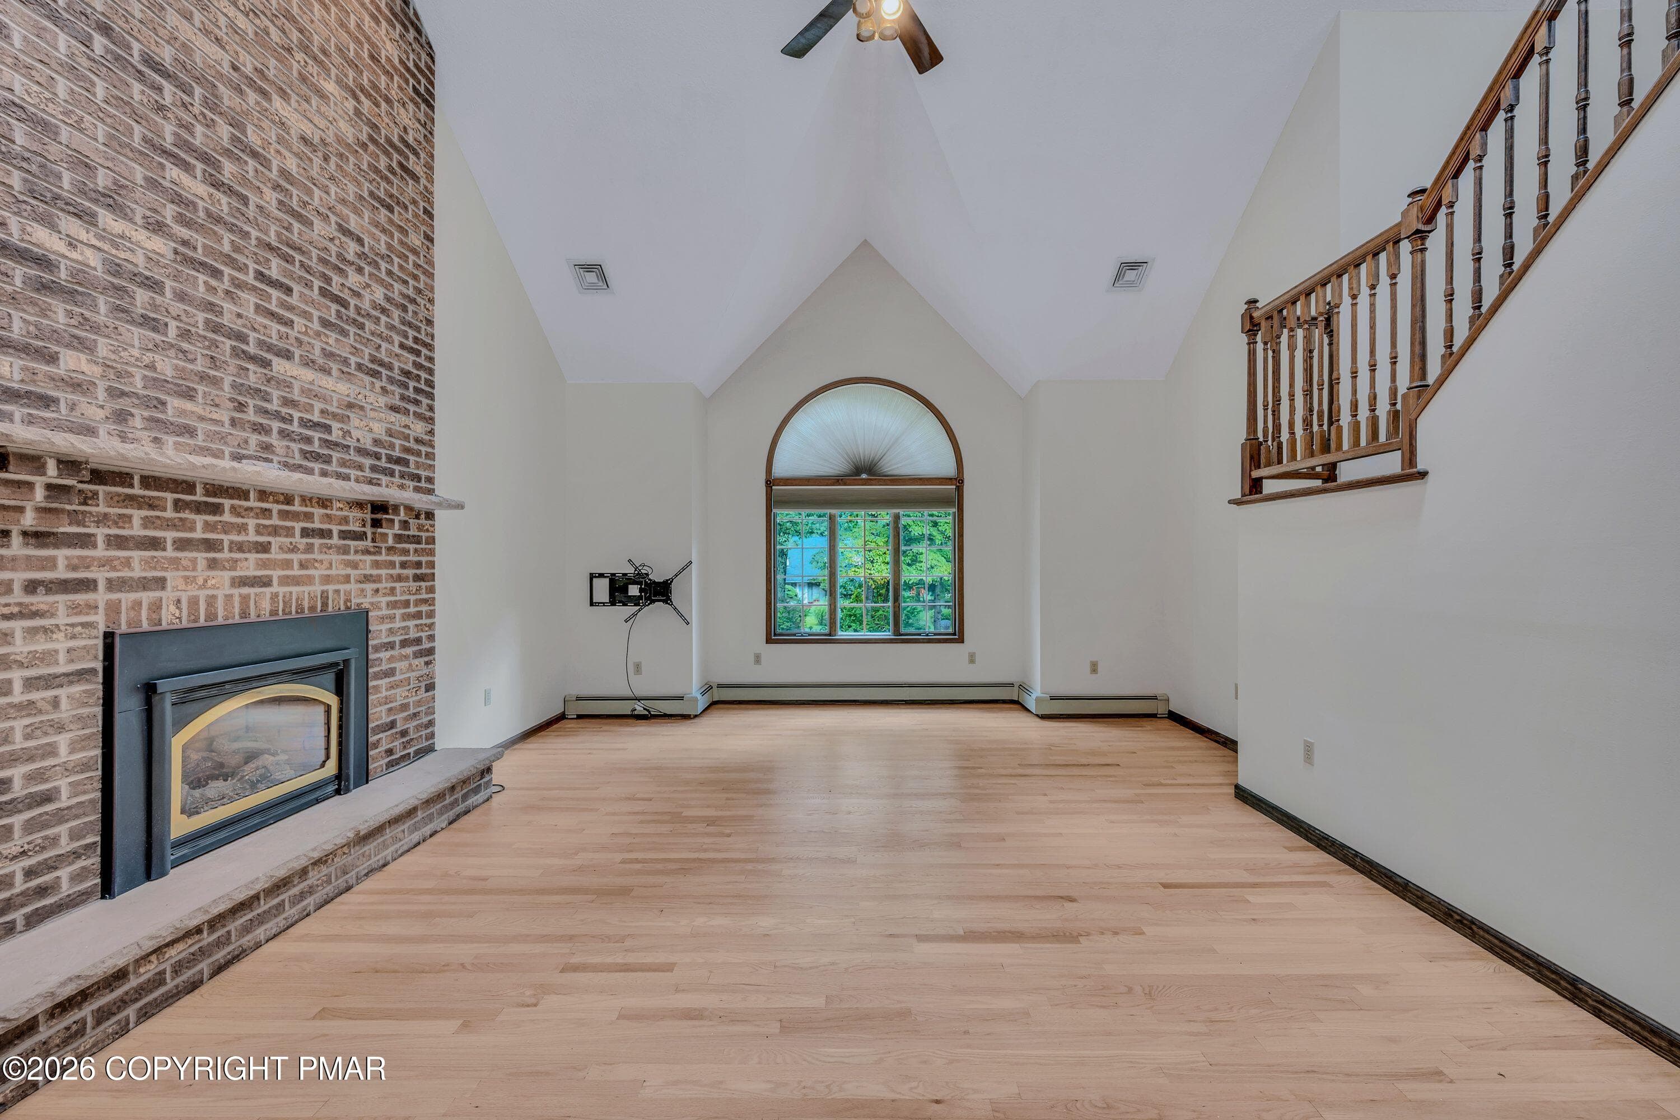
Family room - 113 Ponder Lane, Scotrun, PA 18355, Scotrun
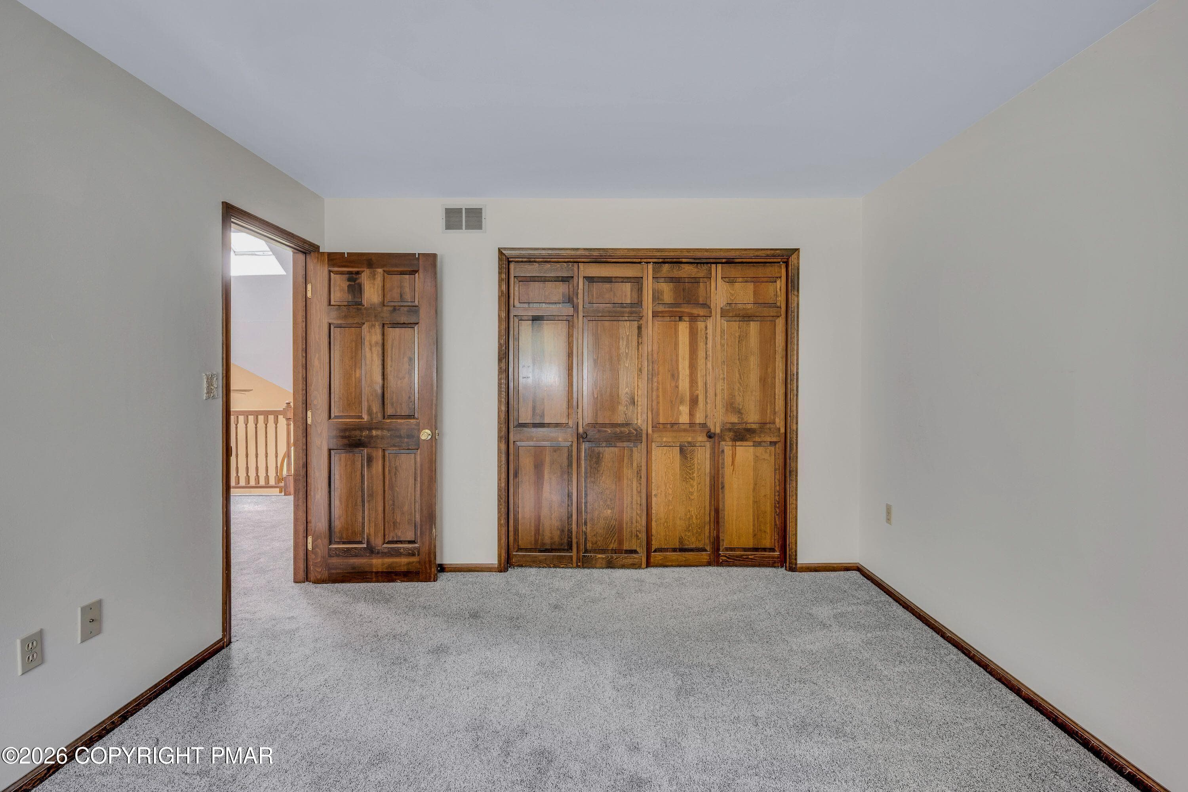
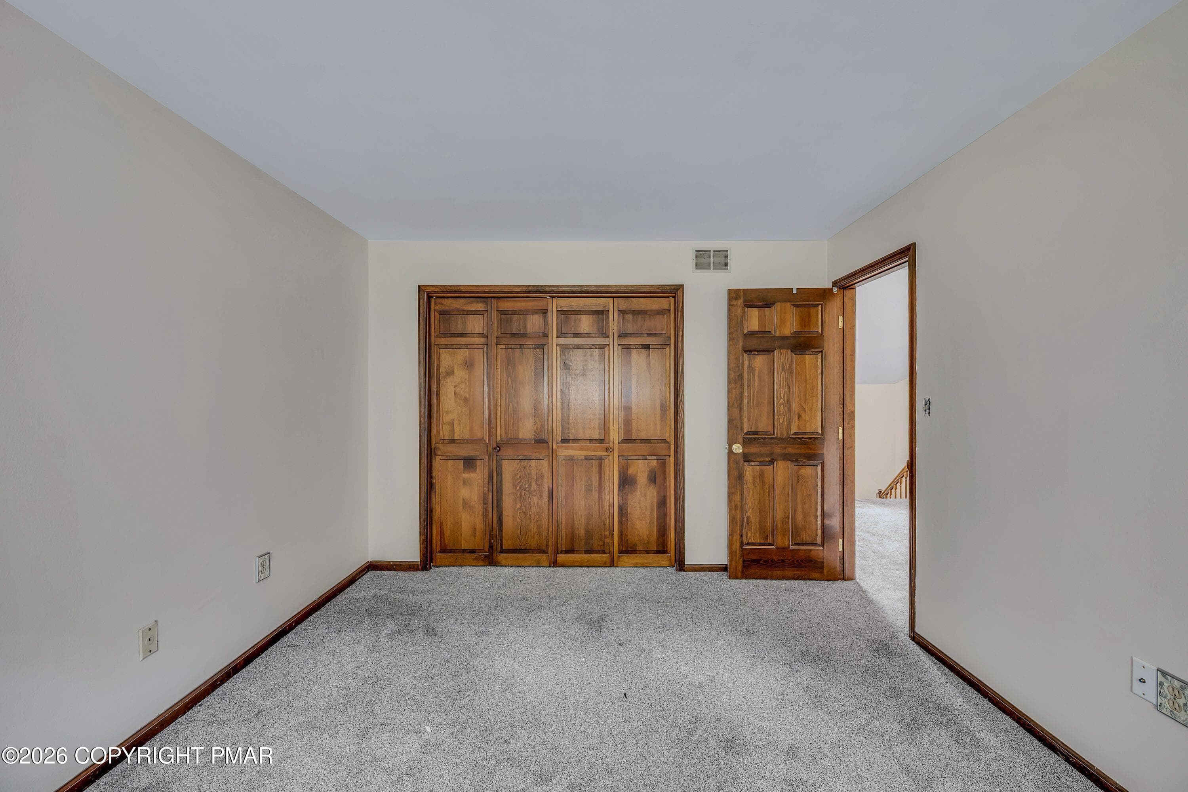
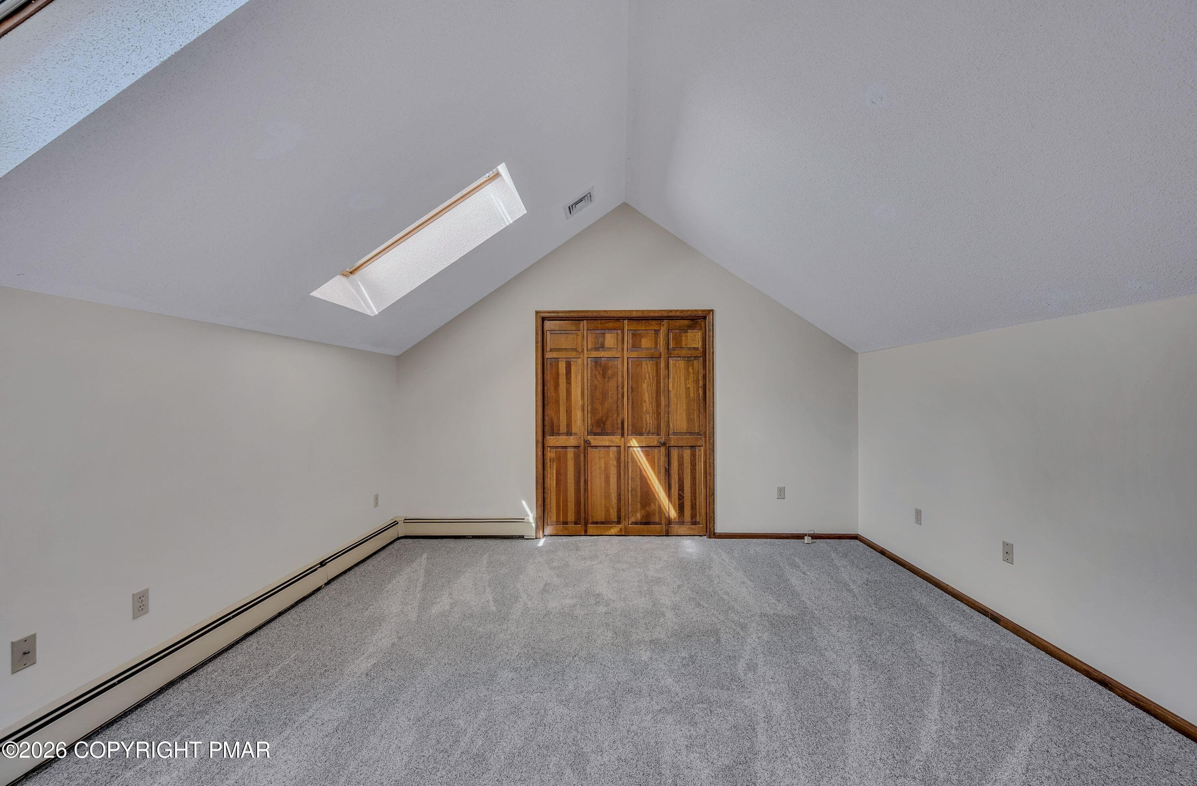
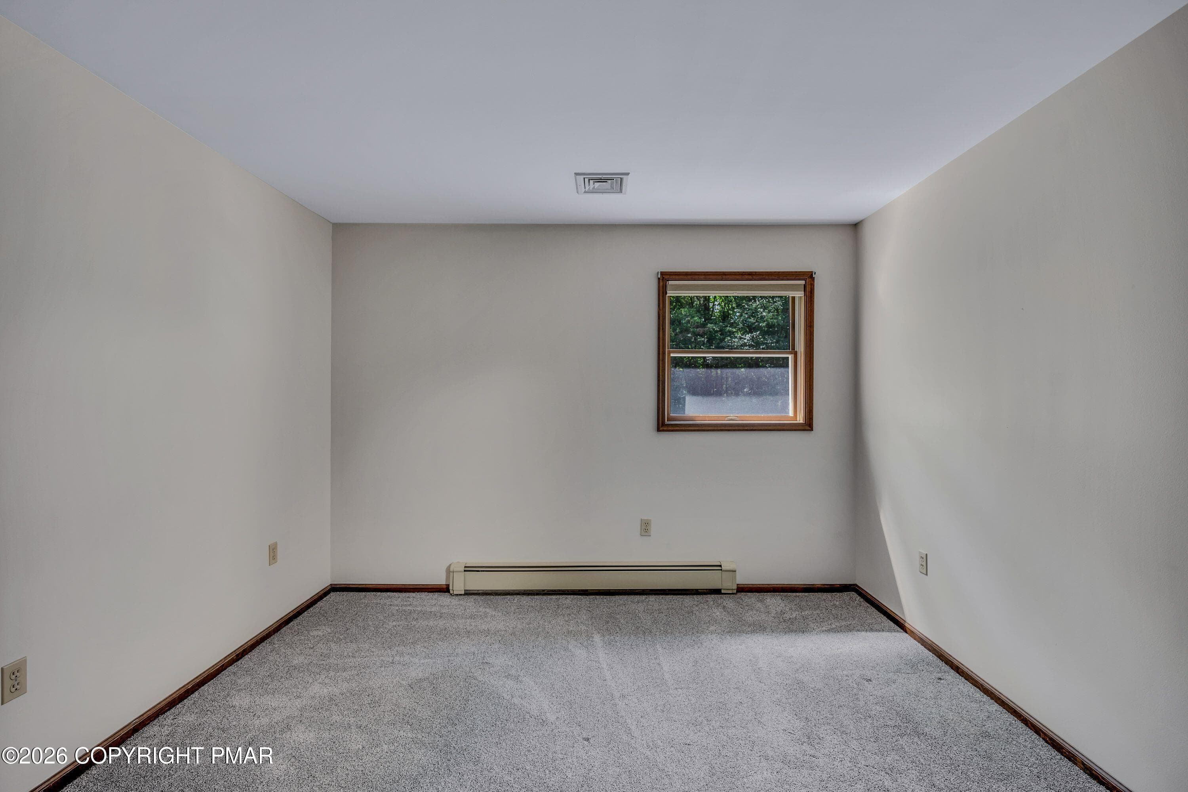
Bedroom 2 - 113 Ponder Lane, Scotrun, PA 18355, Scotrun
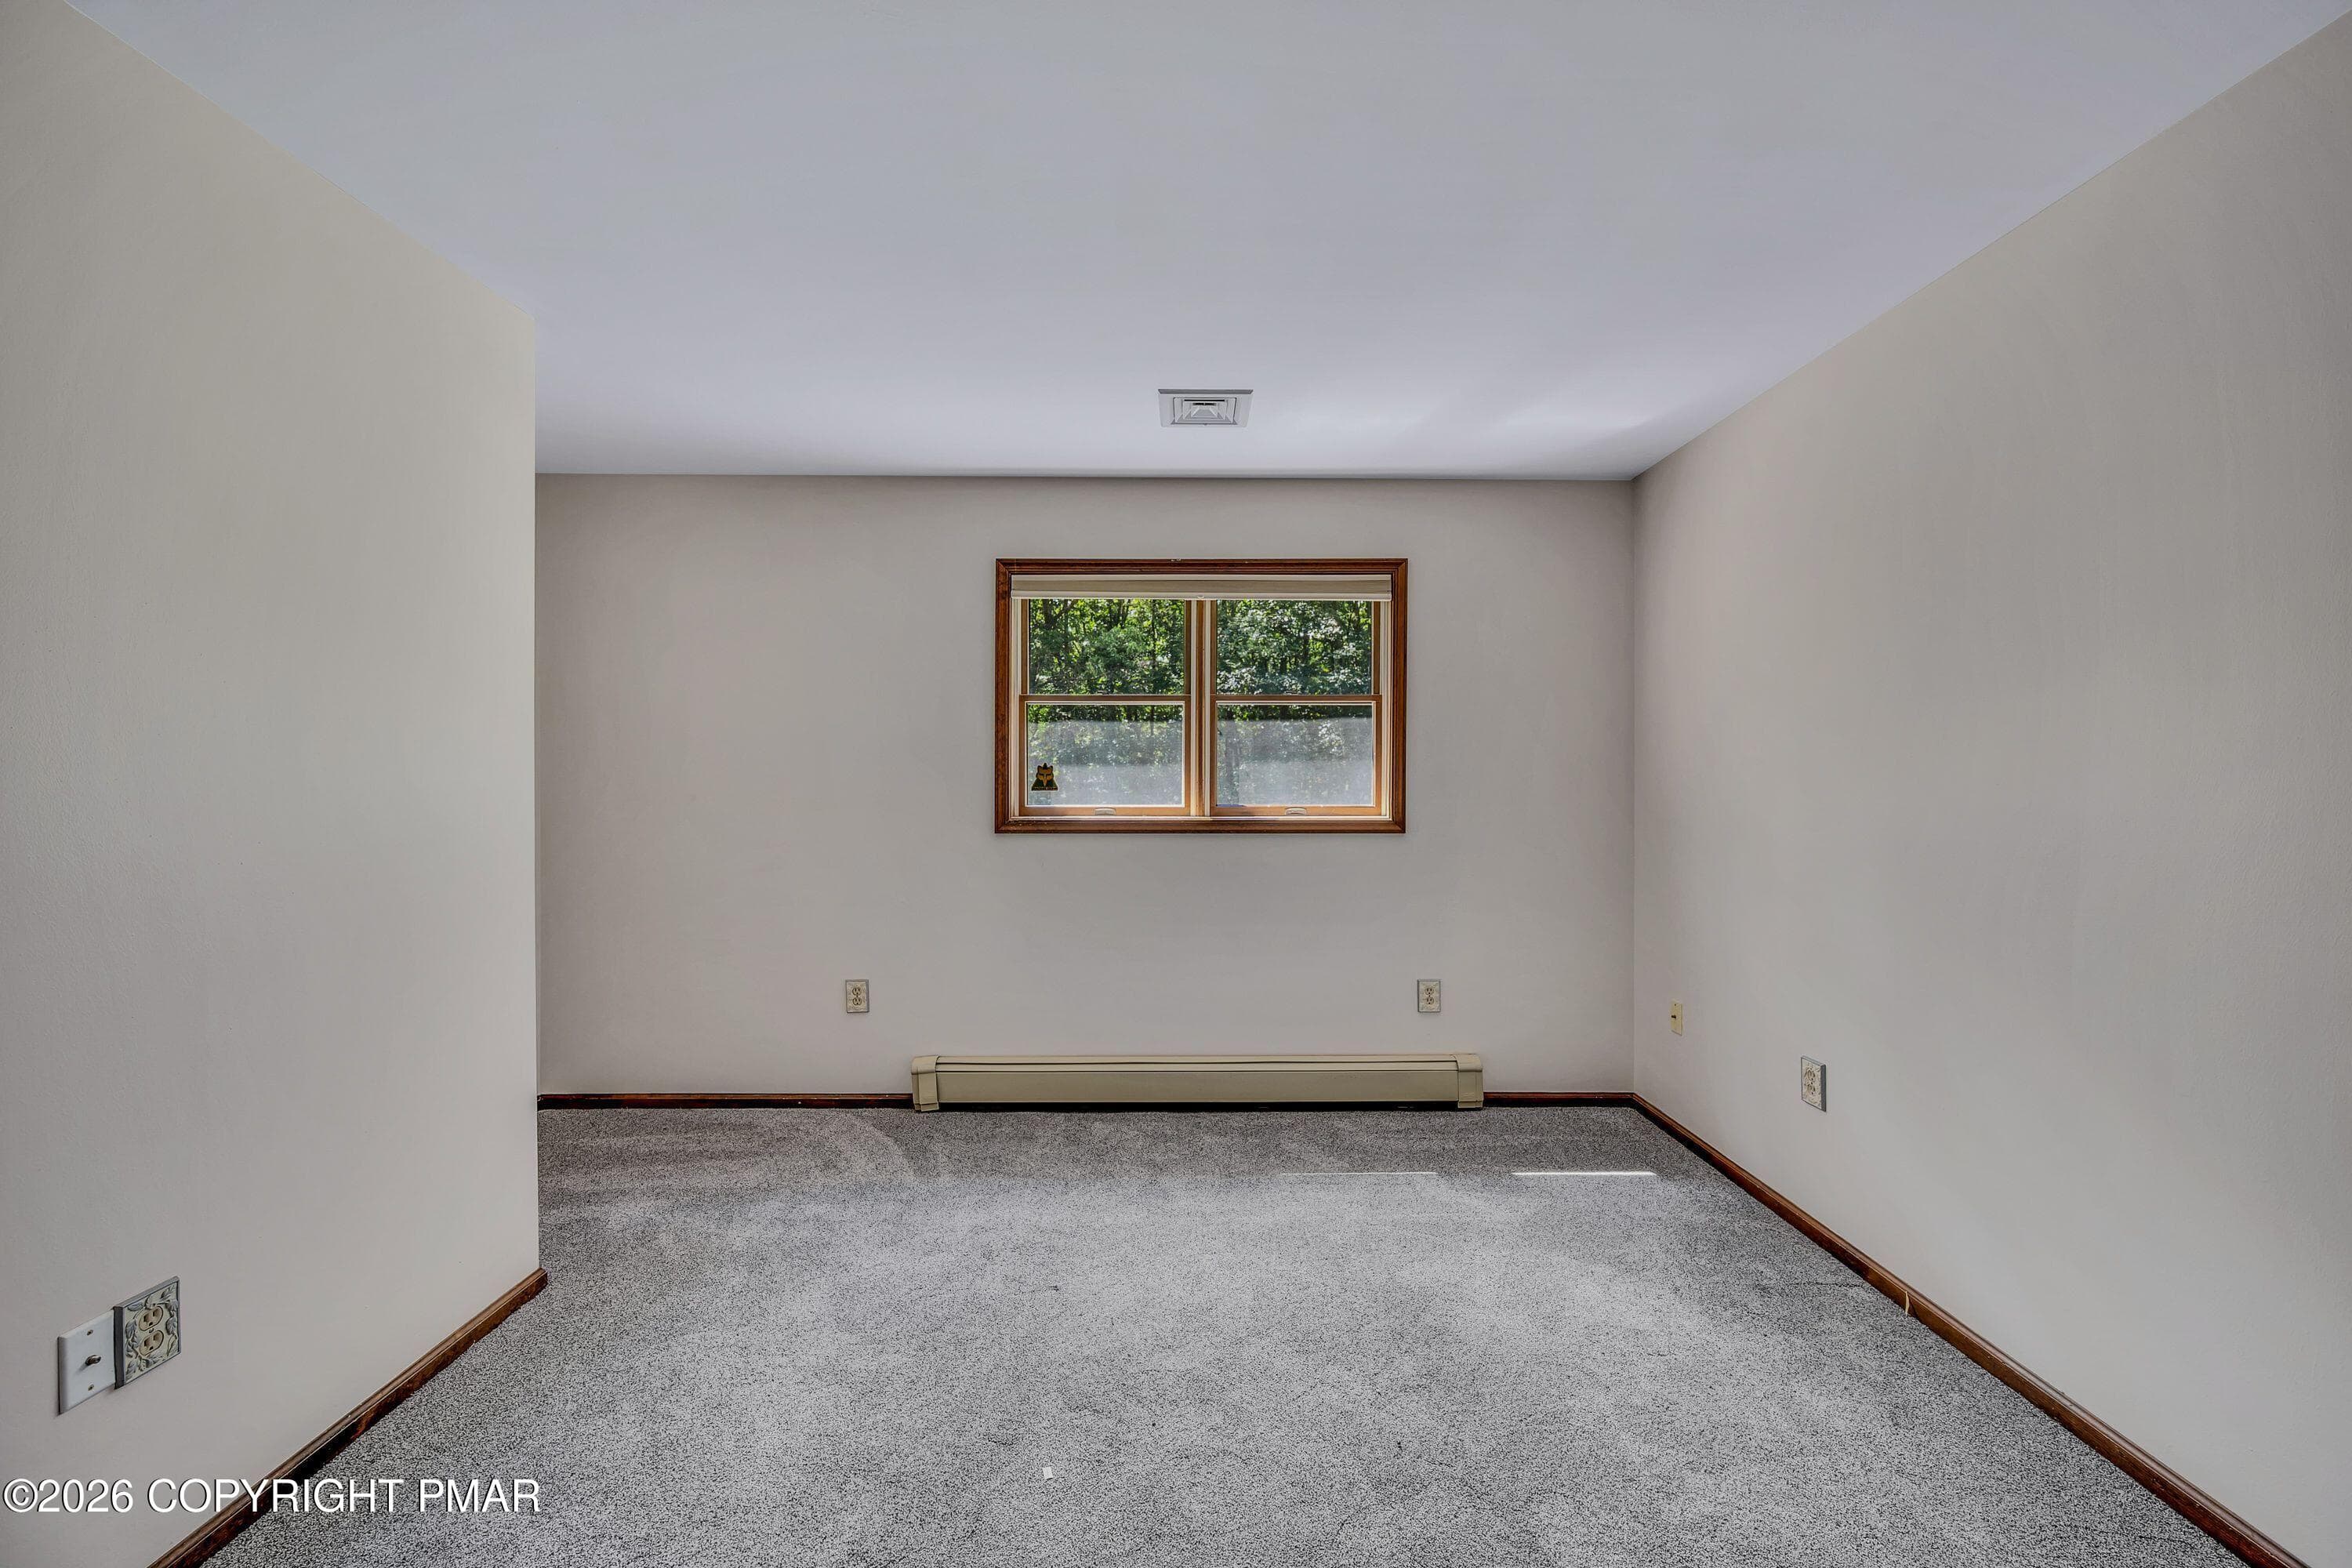
Bedroom 3 - 113 Ponder Lane, Scotrun, PA 18355, Scotrun
Bedroom 4 - 113 Ponder Lane, Scotrun, PA 18355, Scotrun
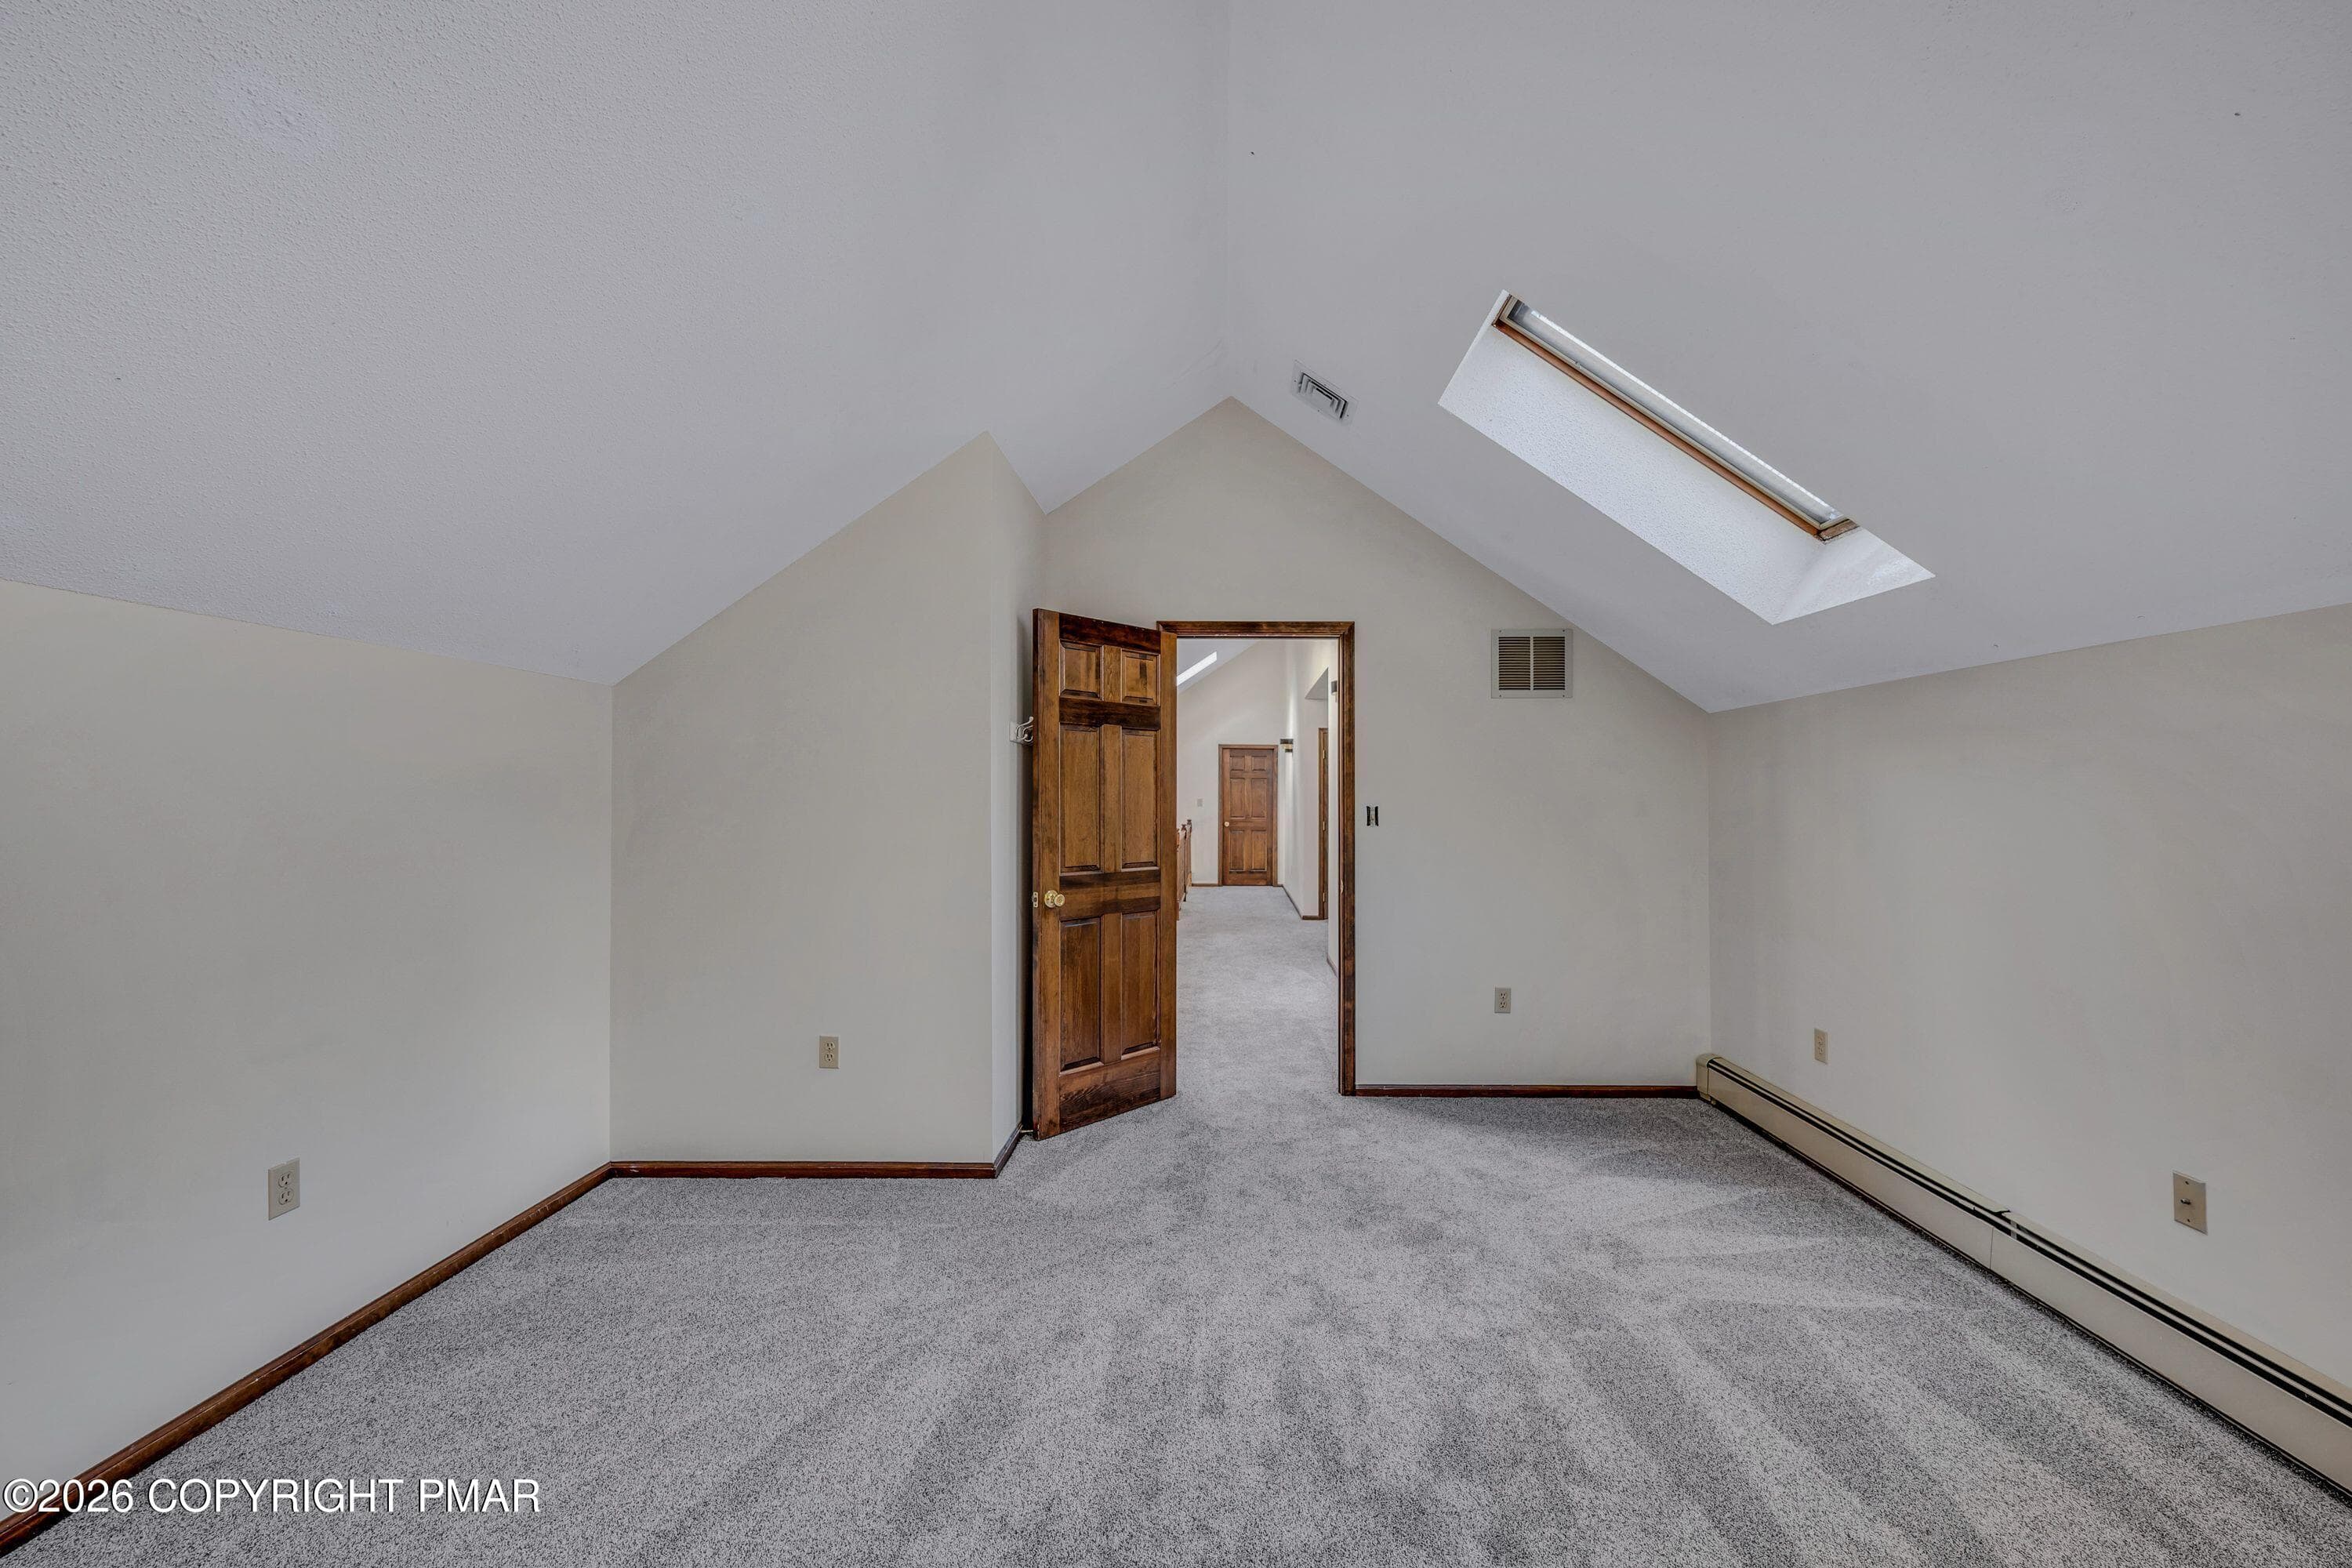
5th bedroom or office - 113 Ponder Lane, Scotrun, PA 18355, Scotrun
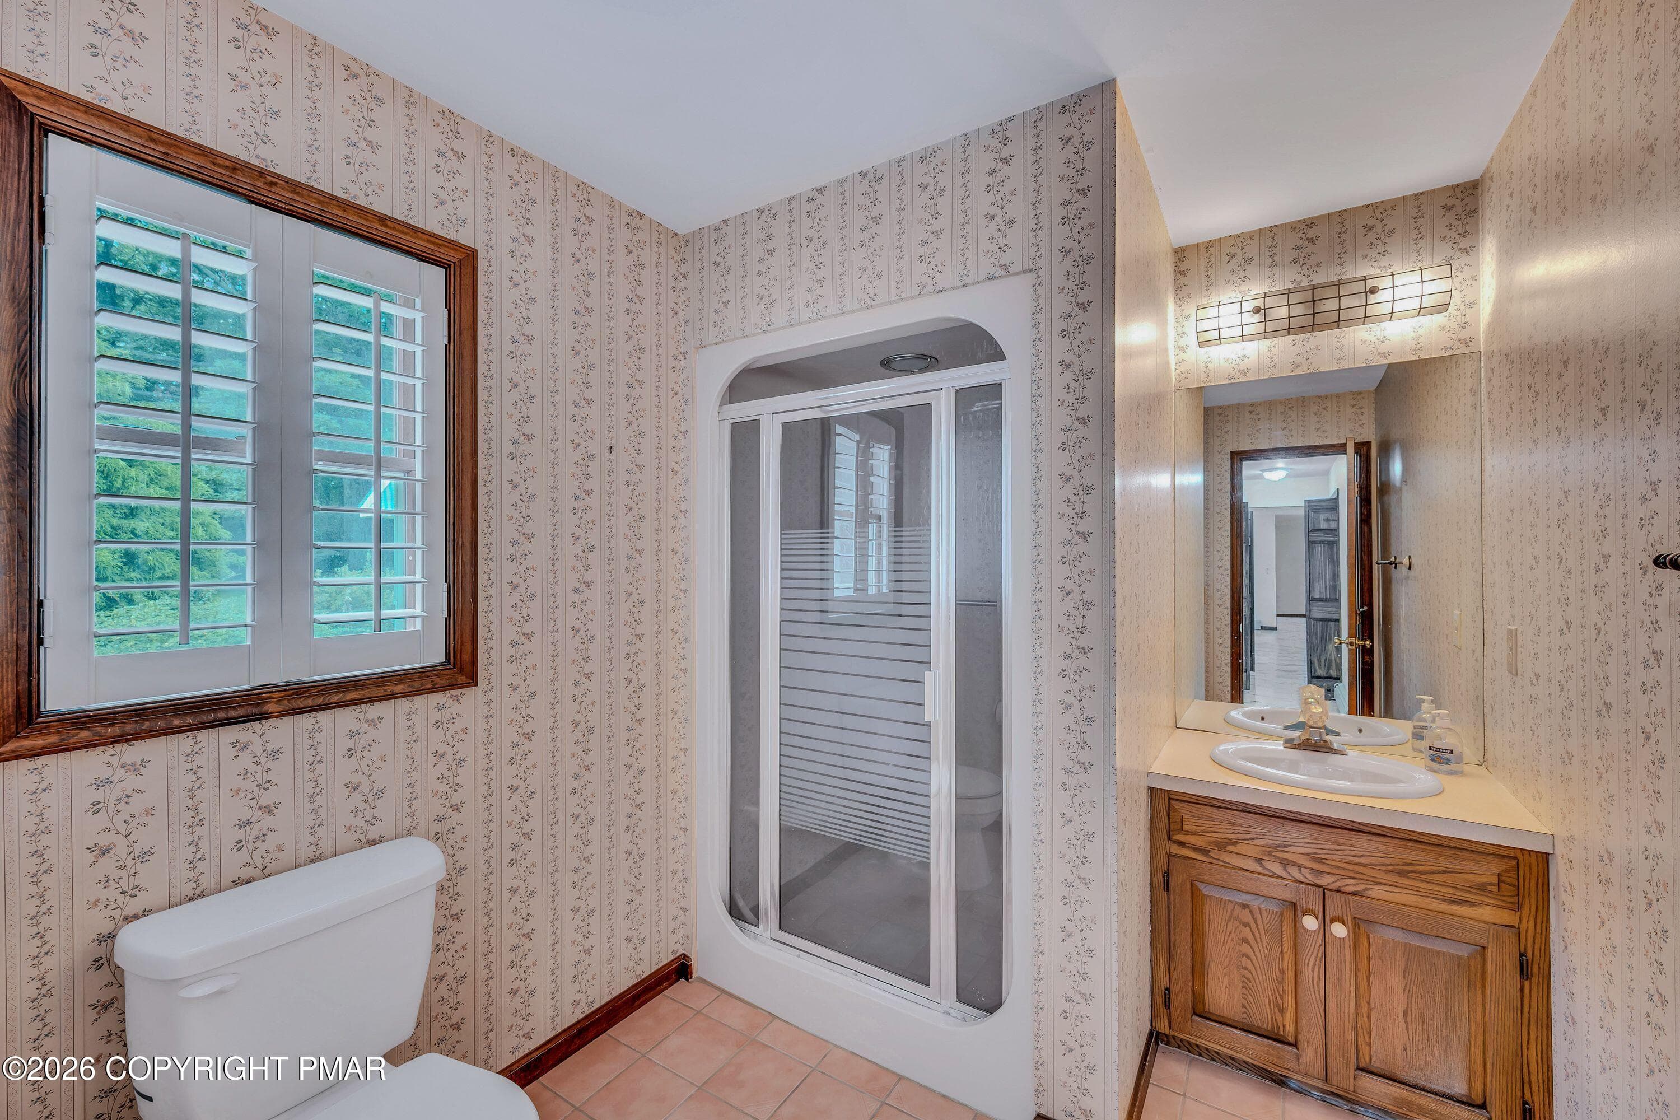
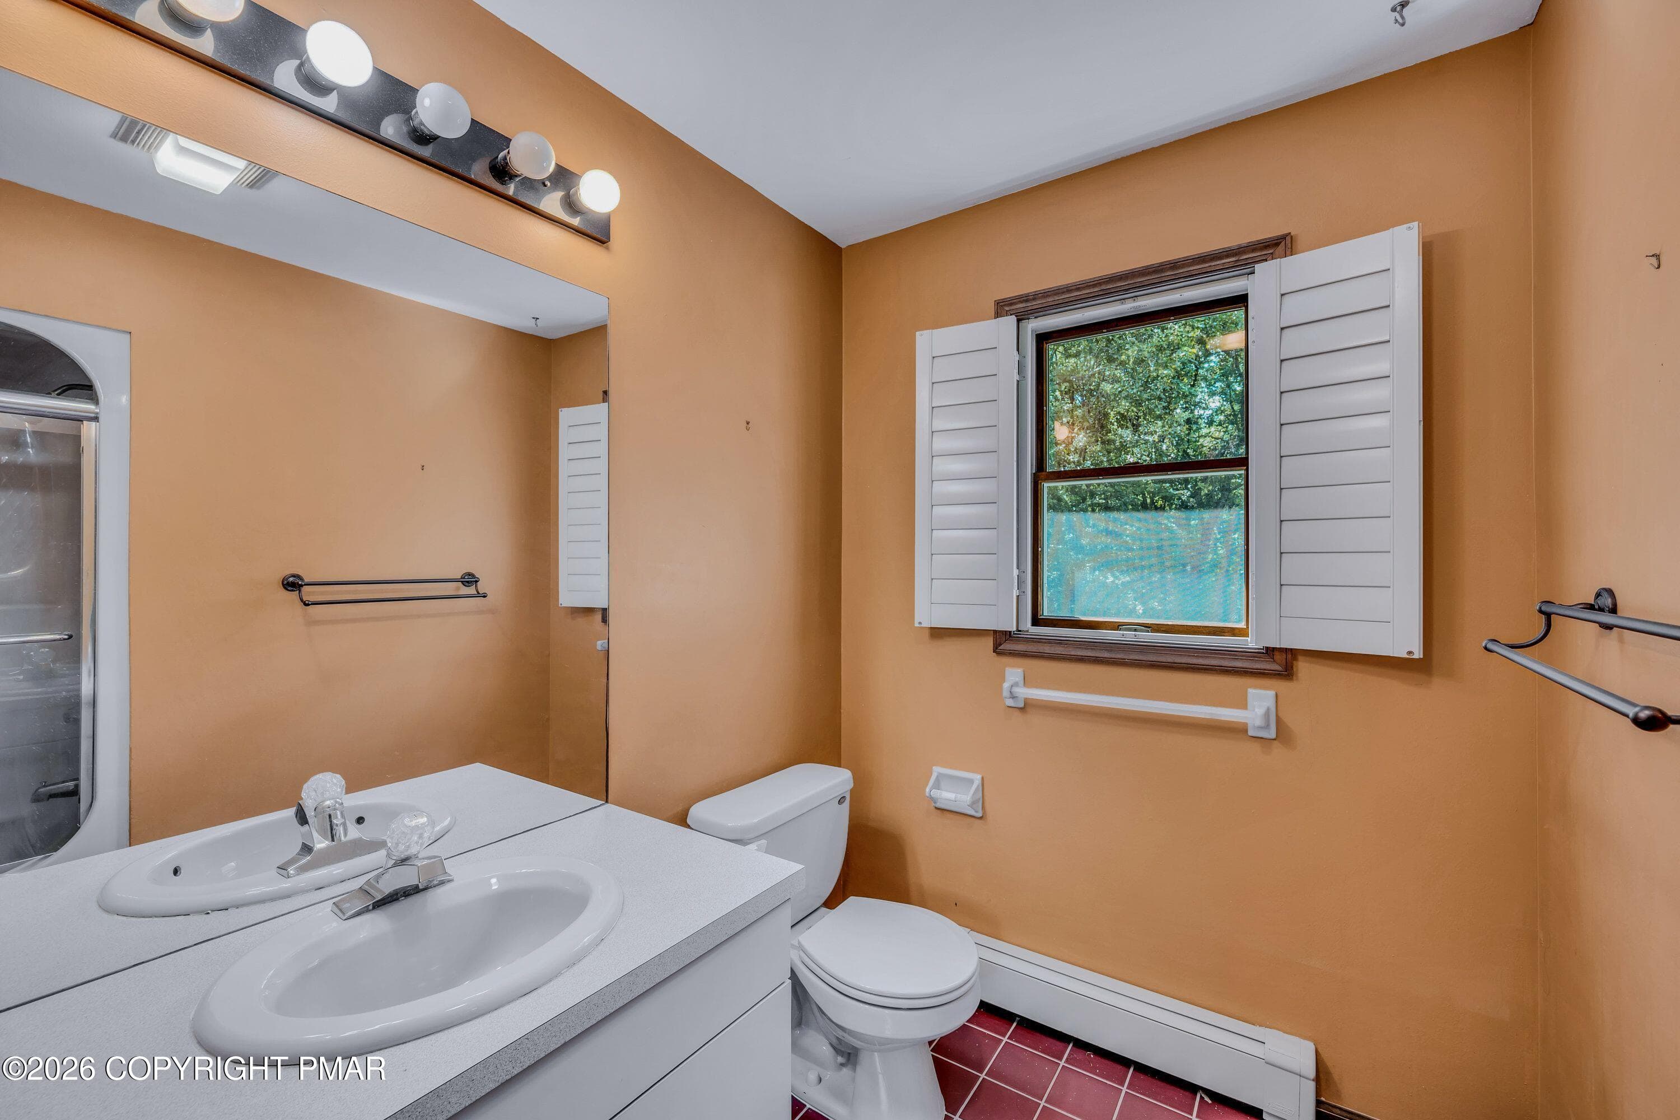
1st floor bath - 113 Ponder Lane, Scotrun, PA 18355, Scotrun
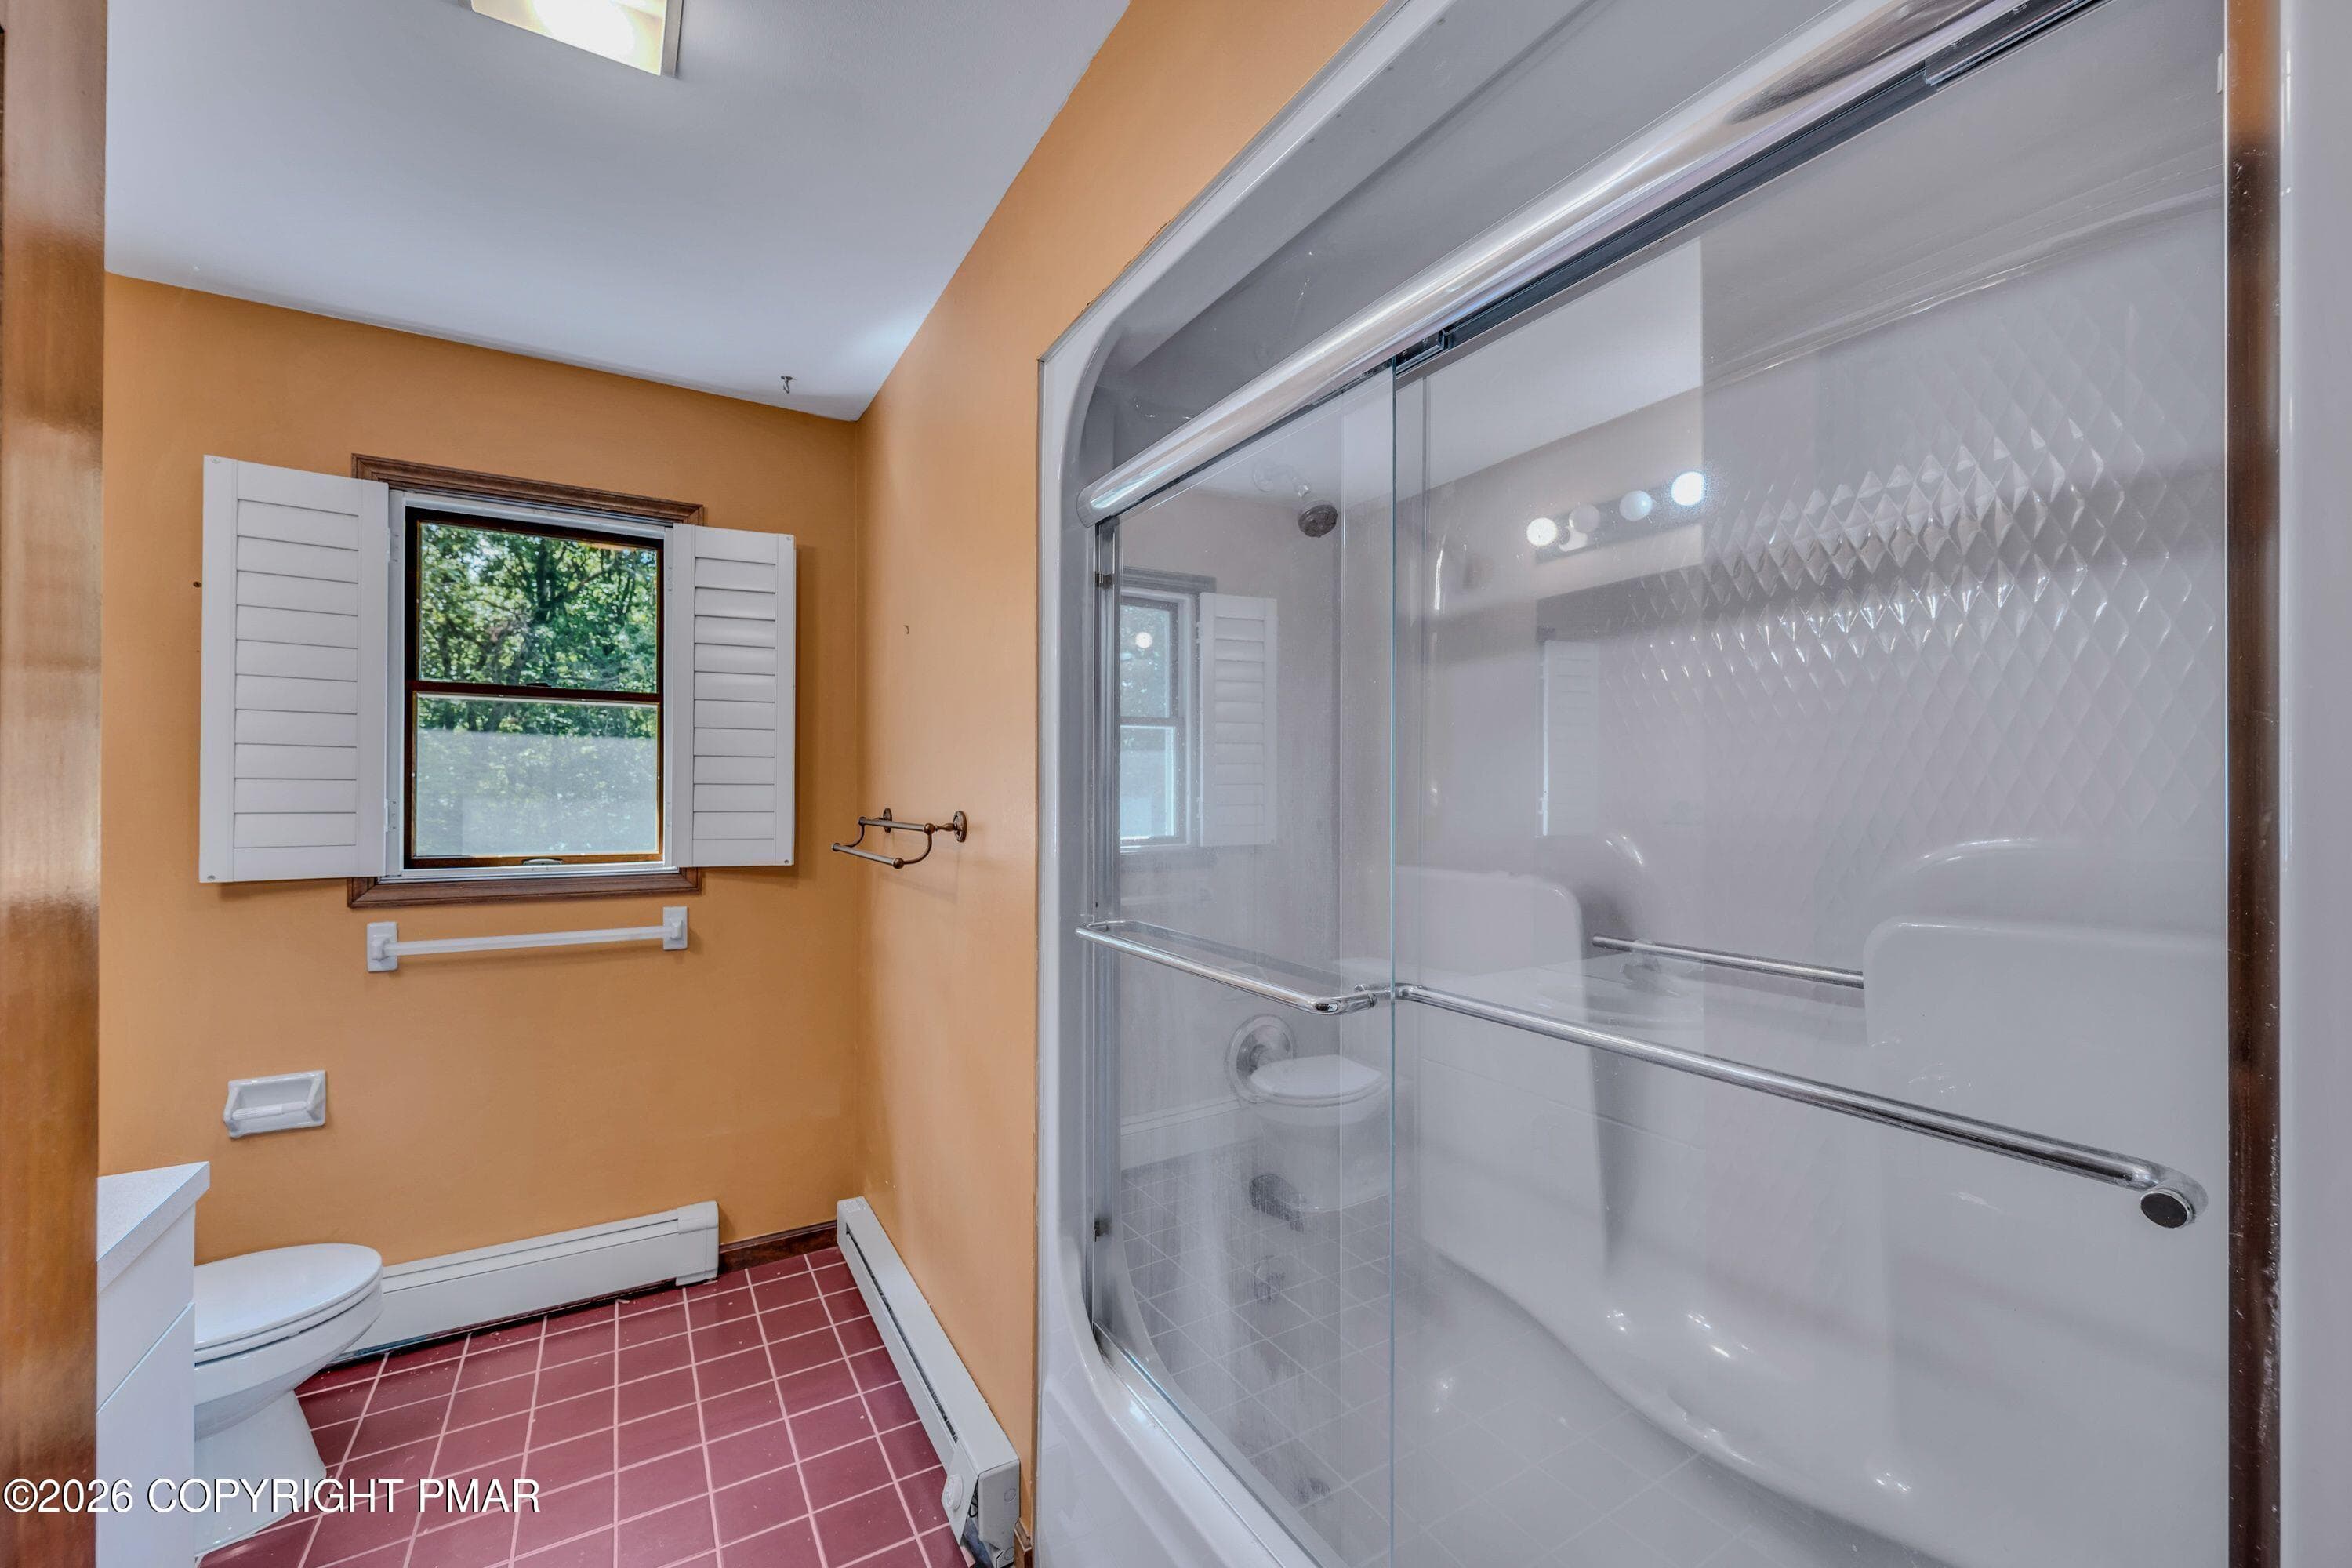
Main bath - 113 Ponder Lane, Scotrun, PA 18355, Scotrun
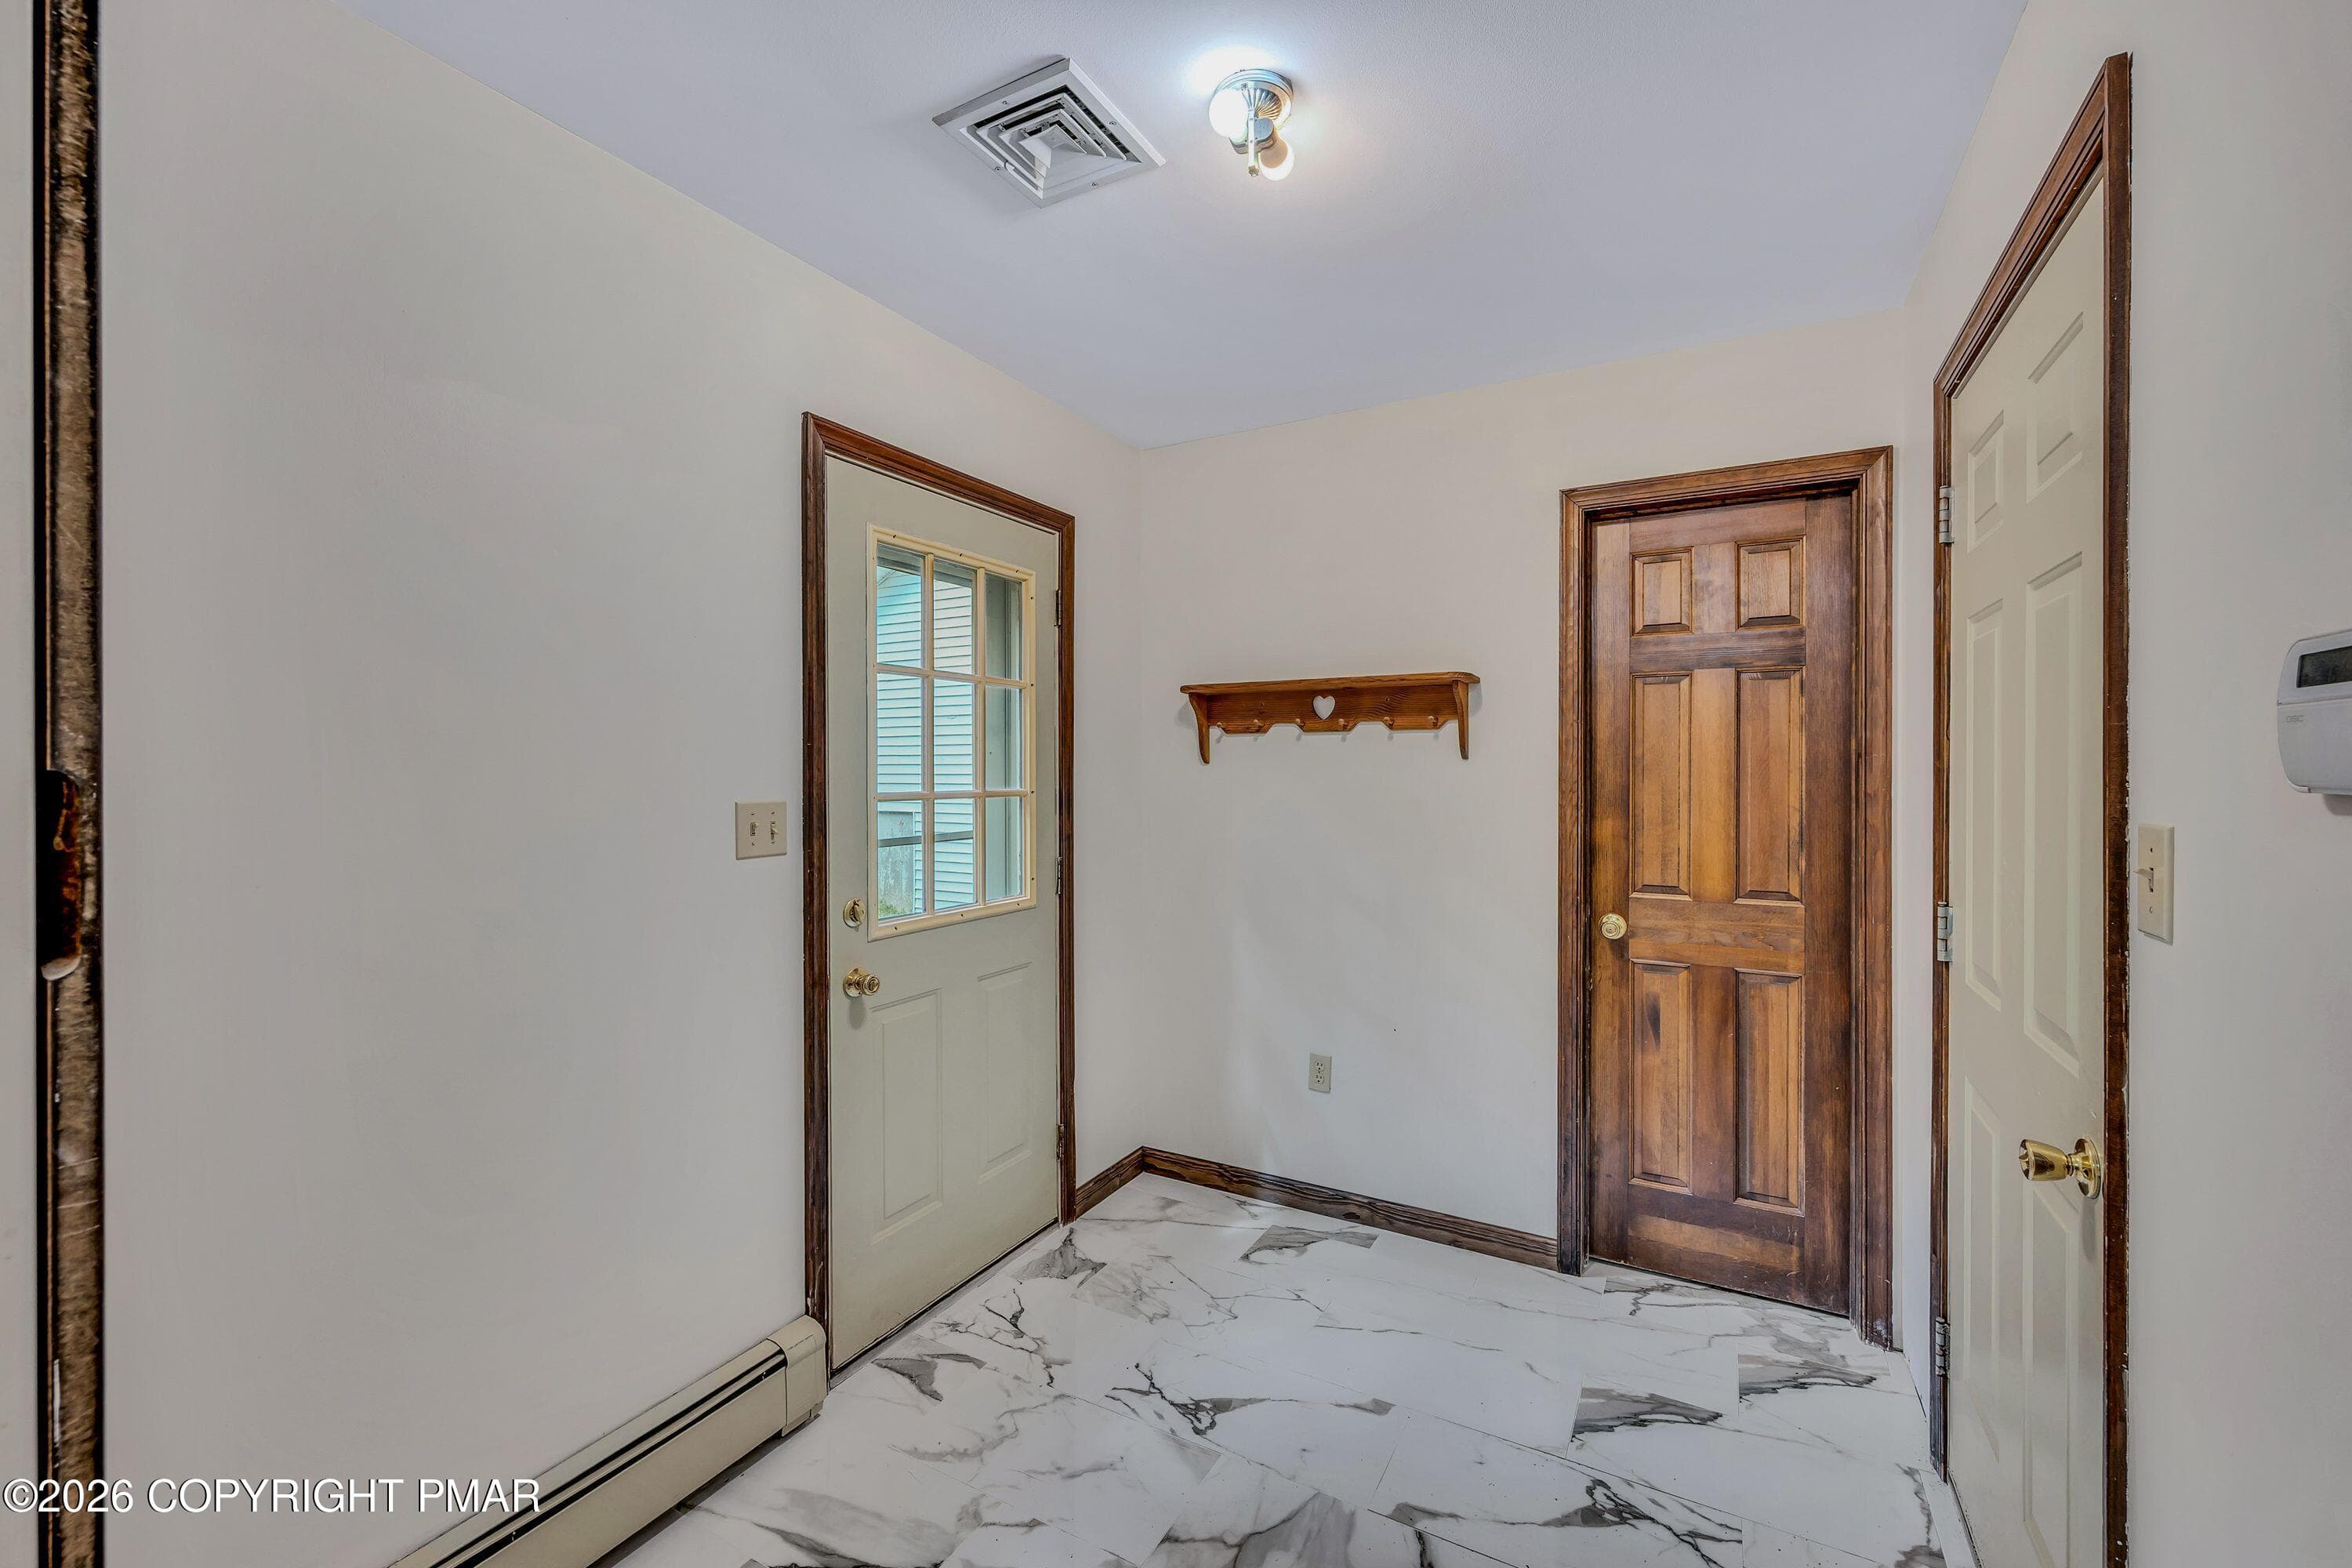
Mud room - 113 Ponder Lane, Scotrun, PA 18355, Scotrun
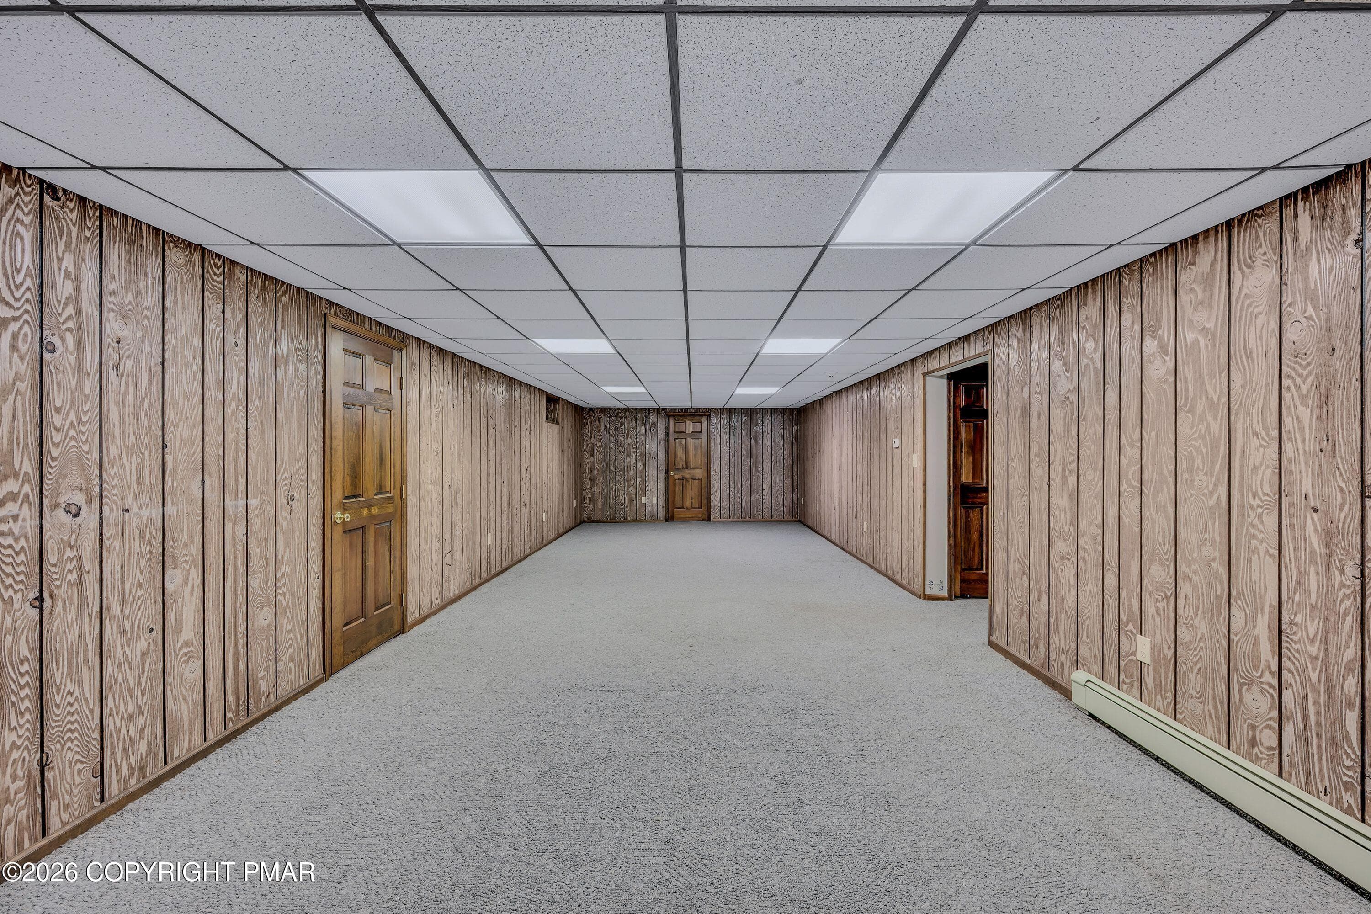
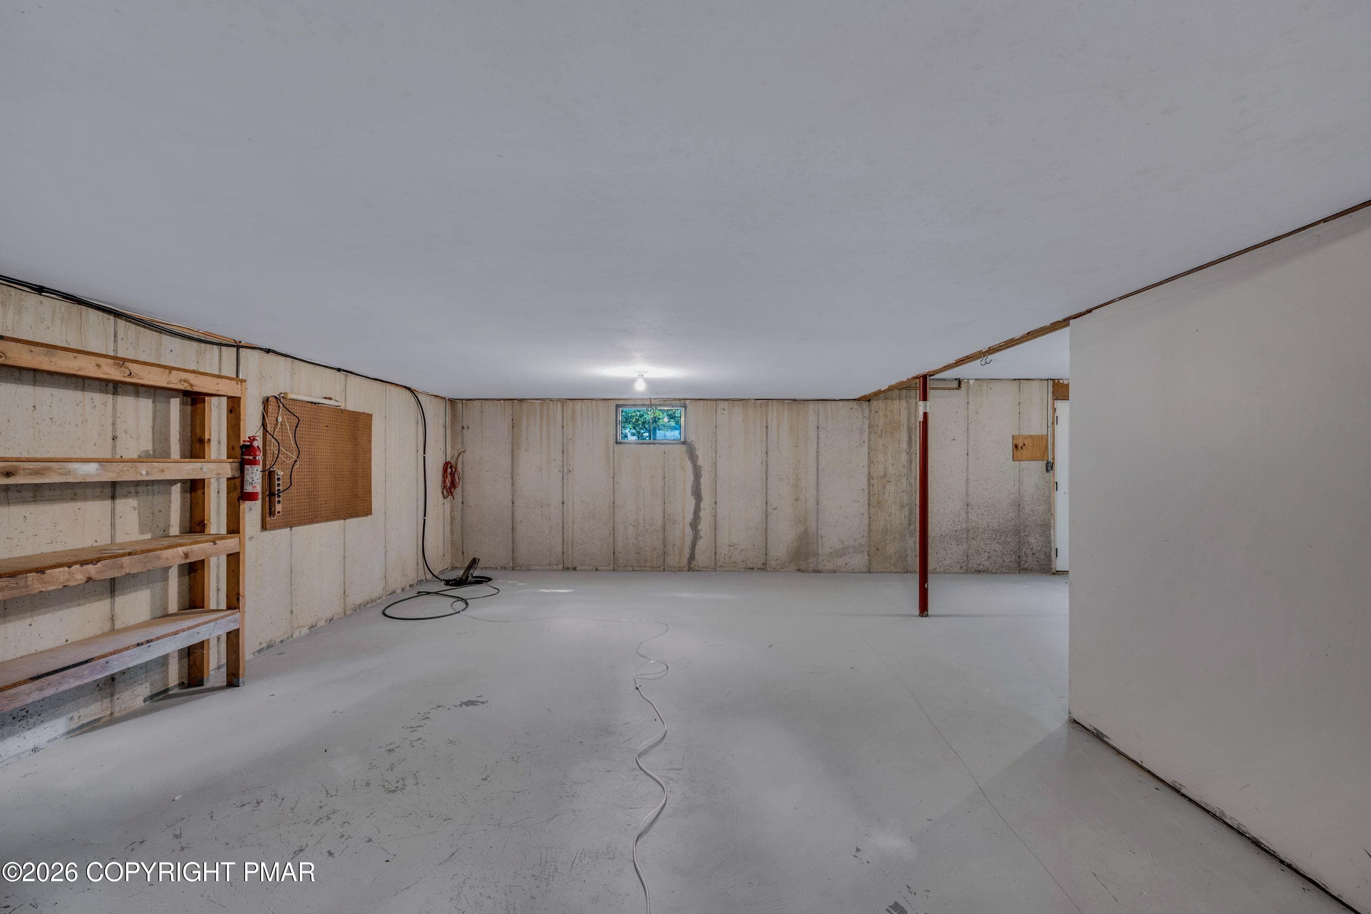
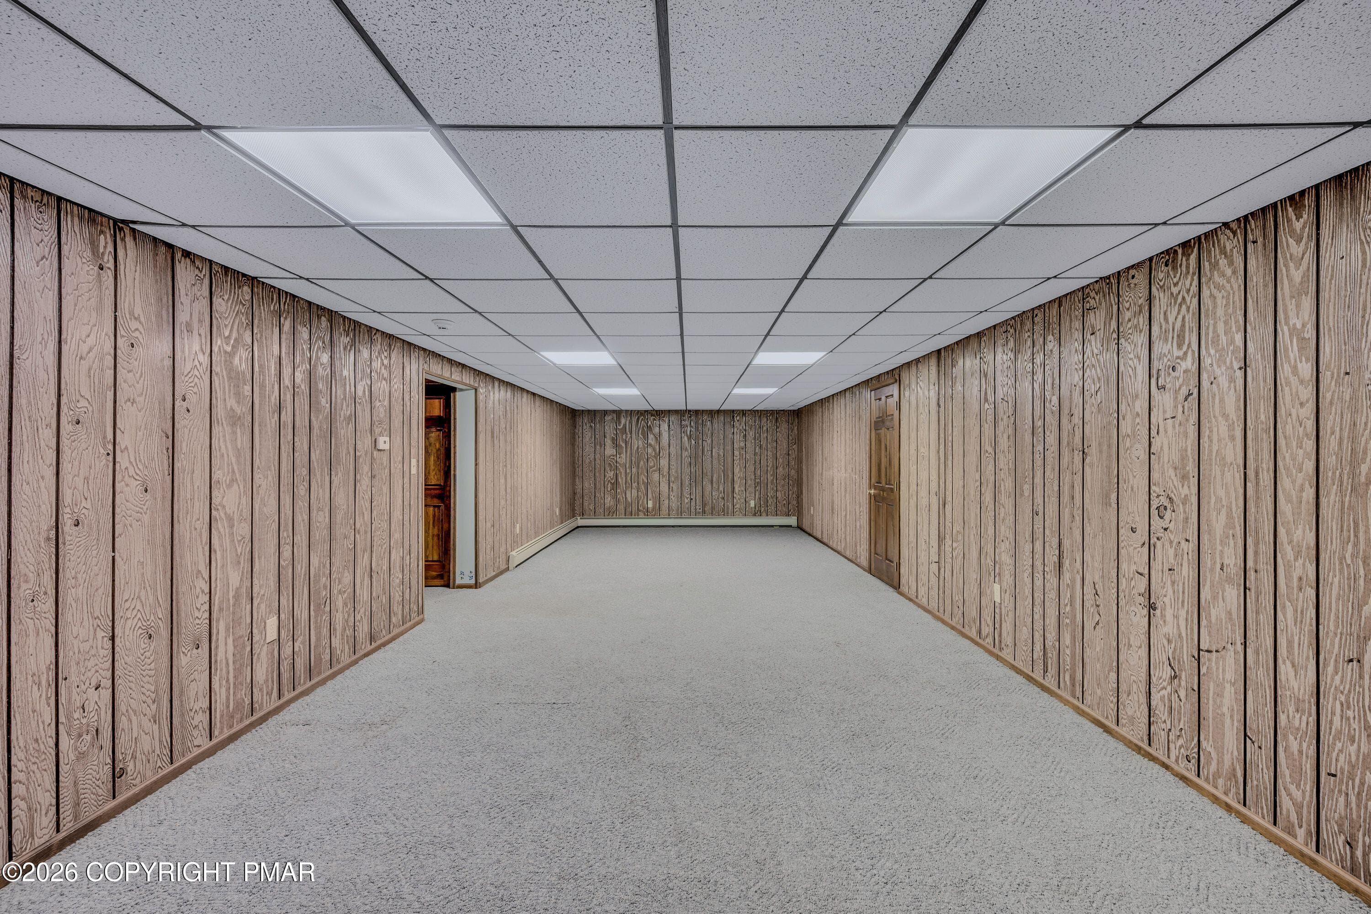
Finished portion of basement - 113 Ponder Lane, Scotrun, PA 18355, Scotrun
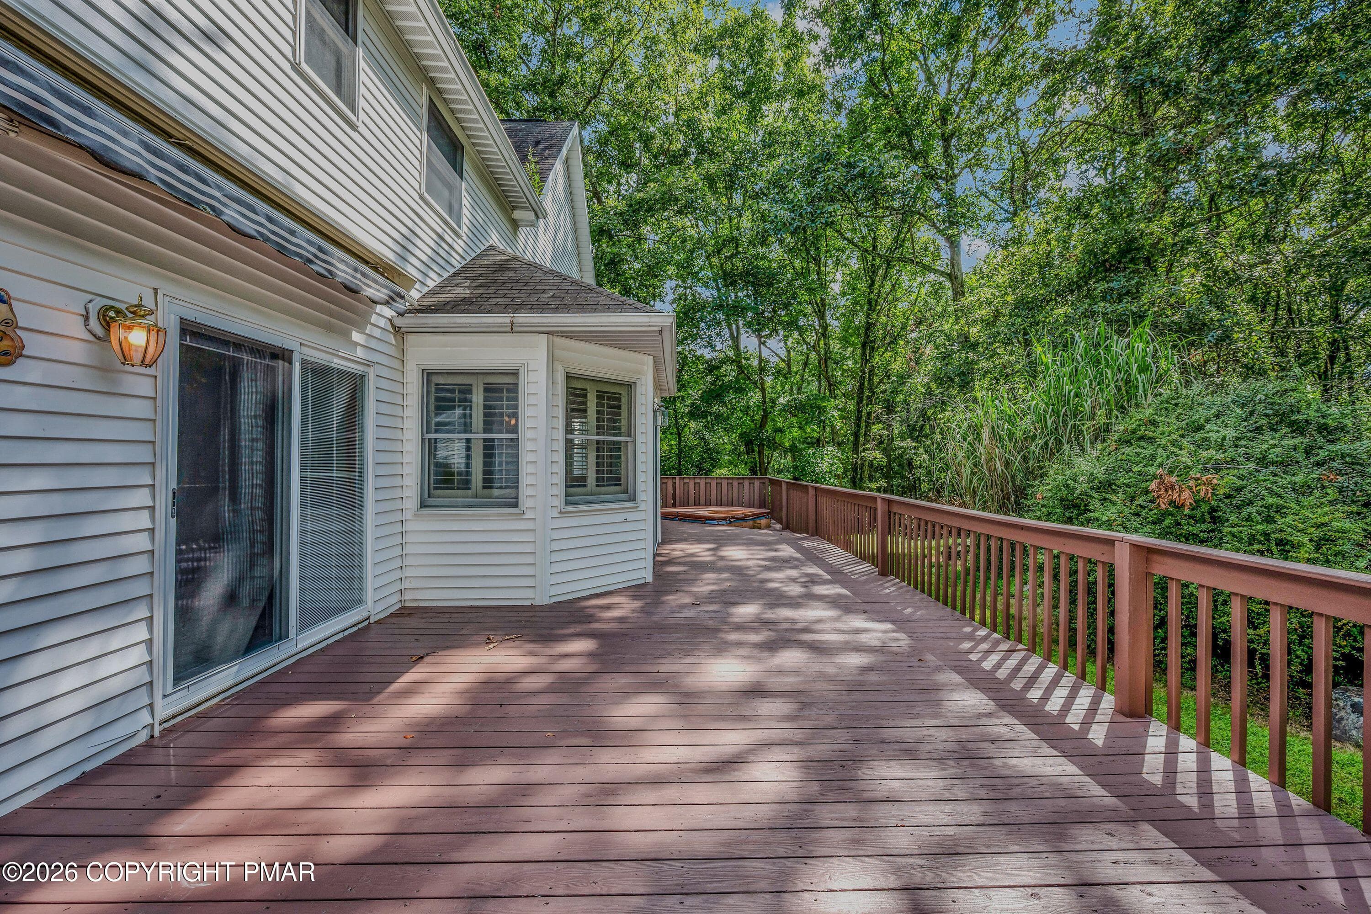
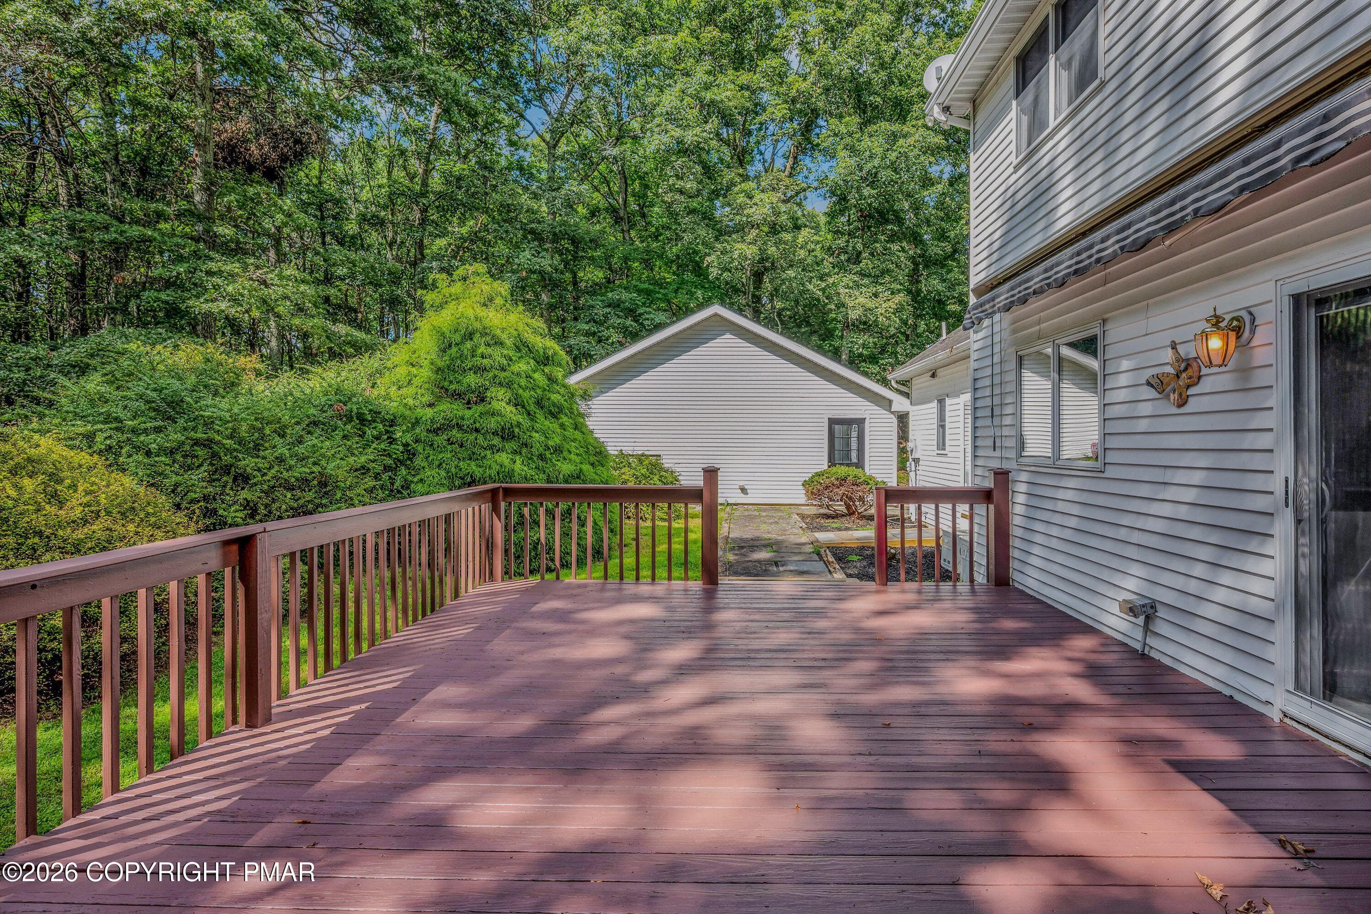
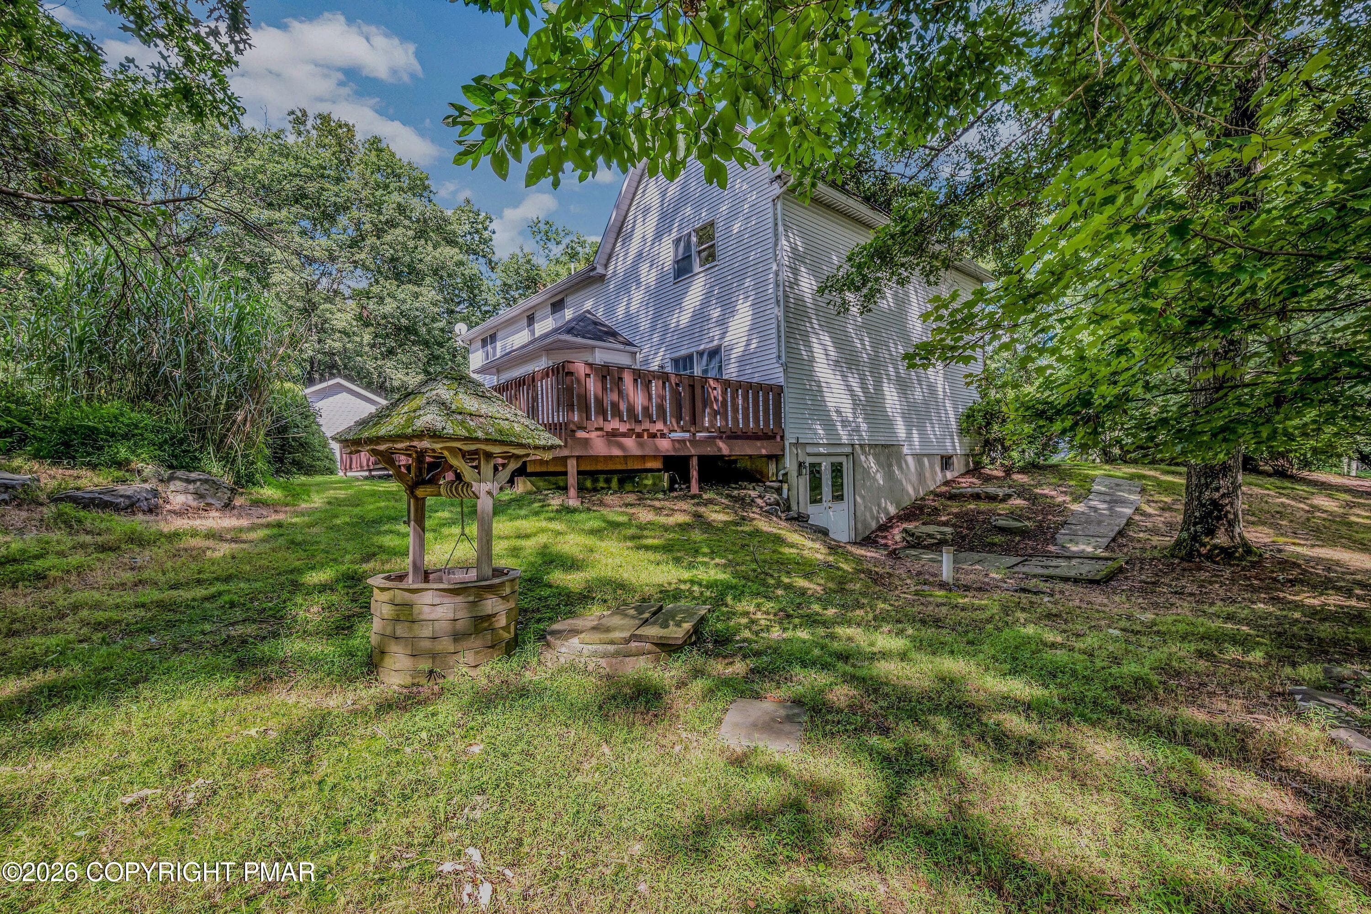
Deck - 113 Ponder Lane, Scotrun, PA 18355, Scotrun
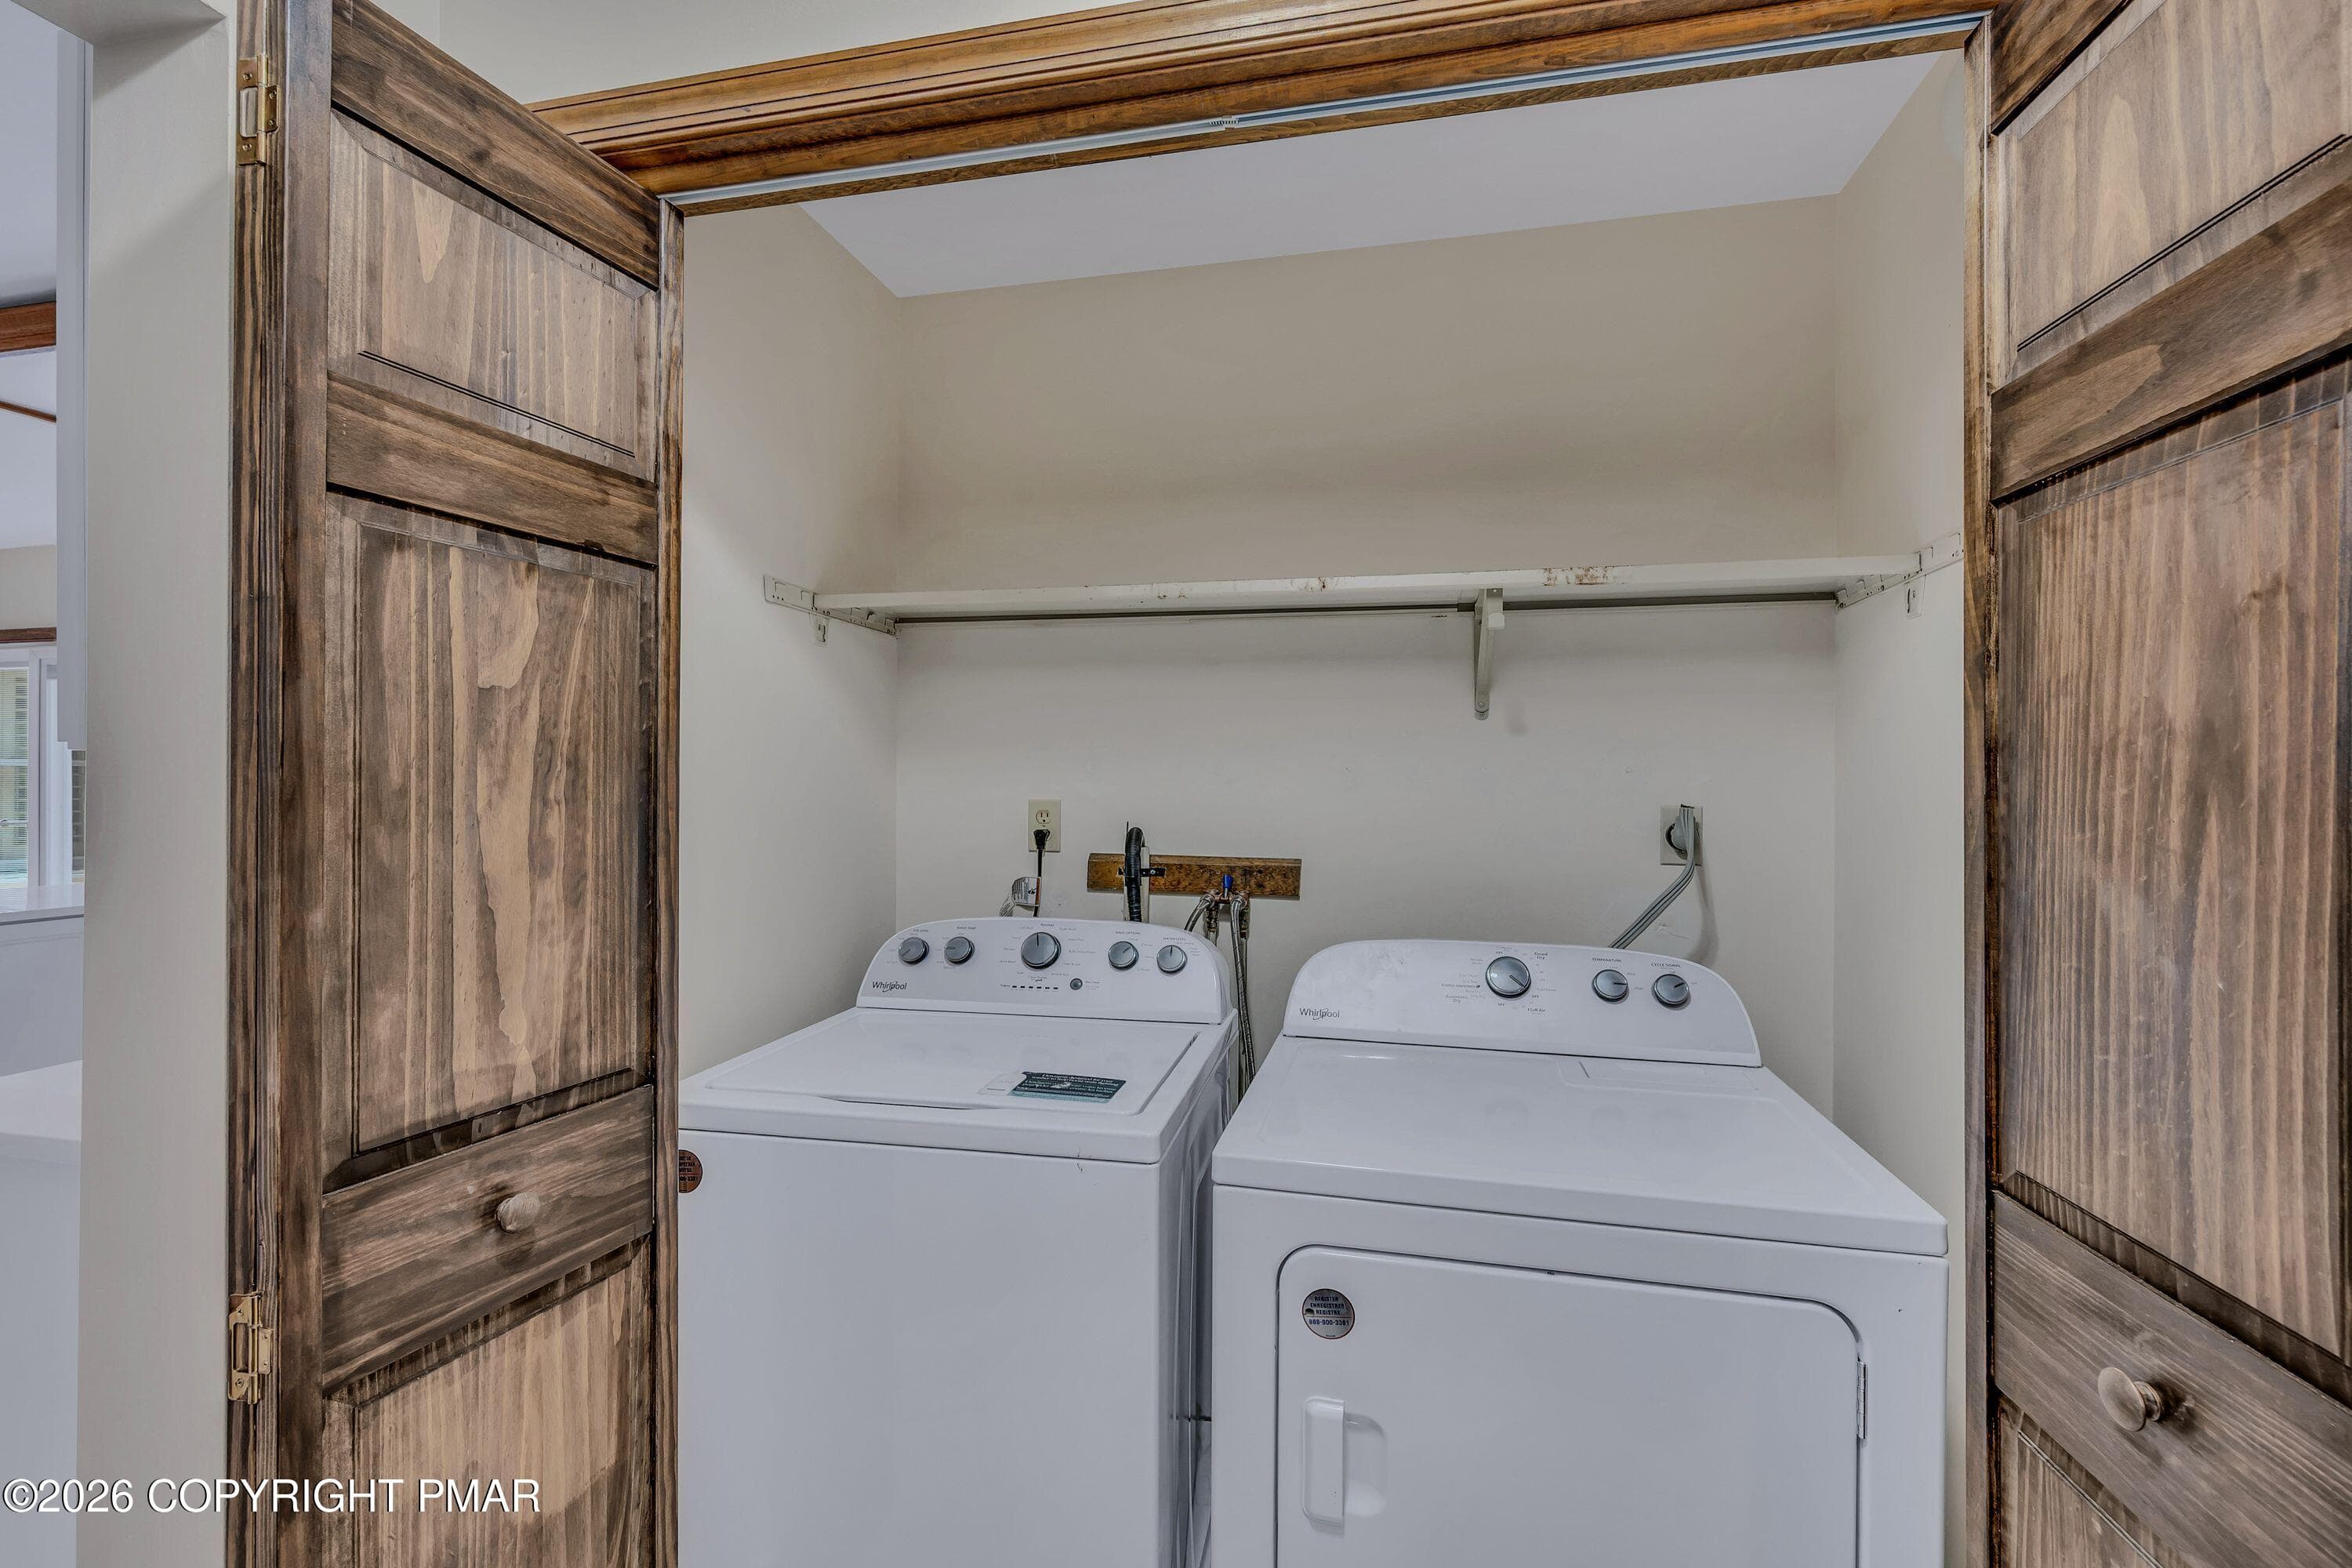
laundry - 113 Ponder Lane, Scotrun, PA 18355, Scotrun
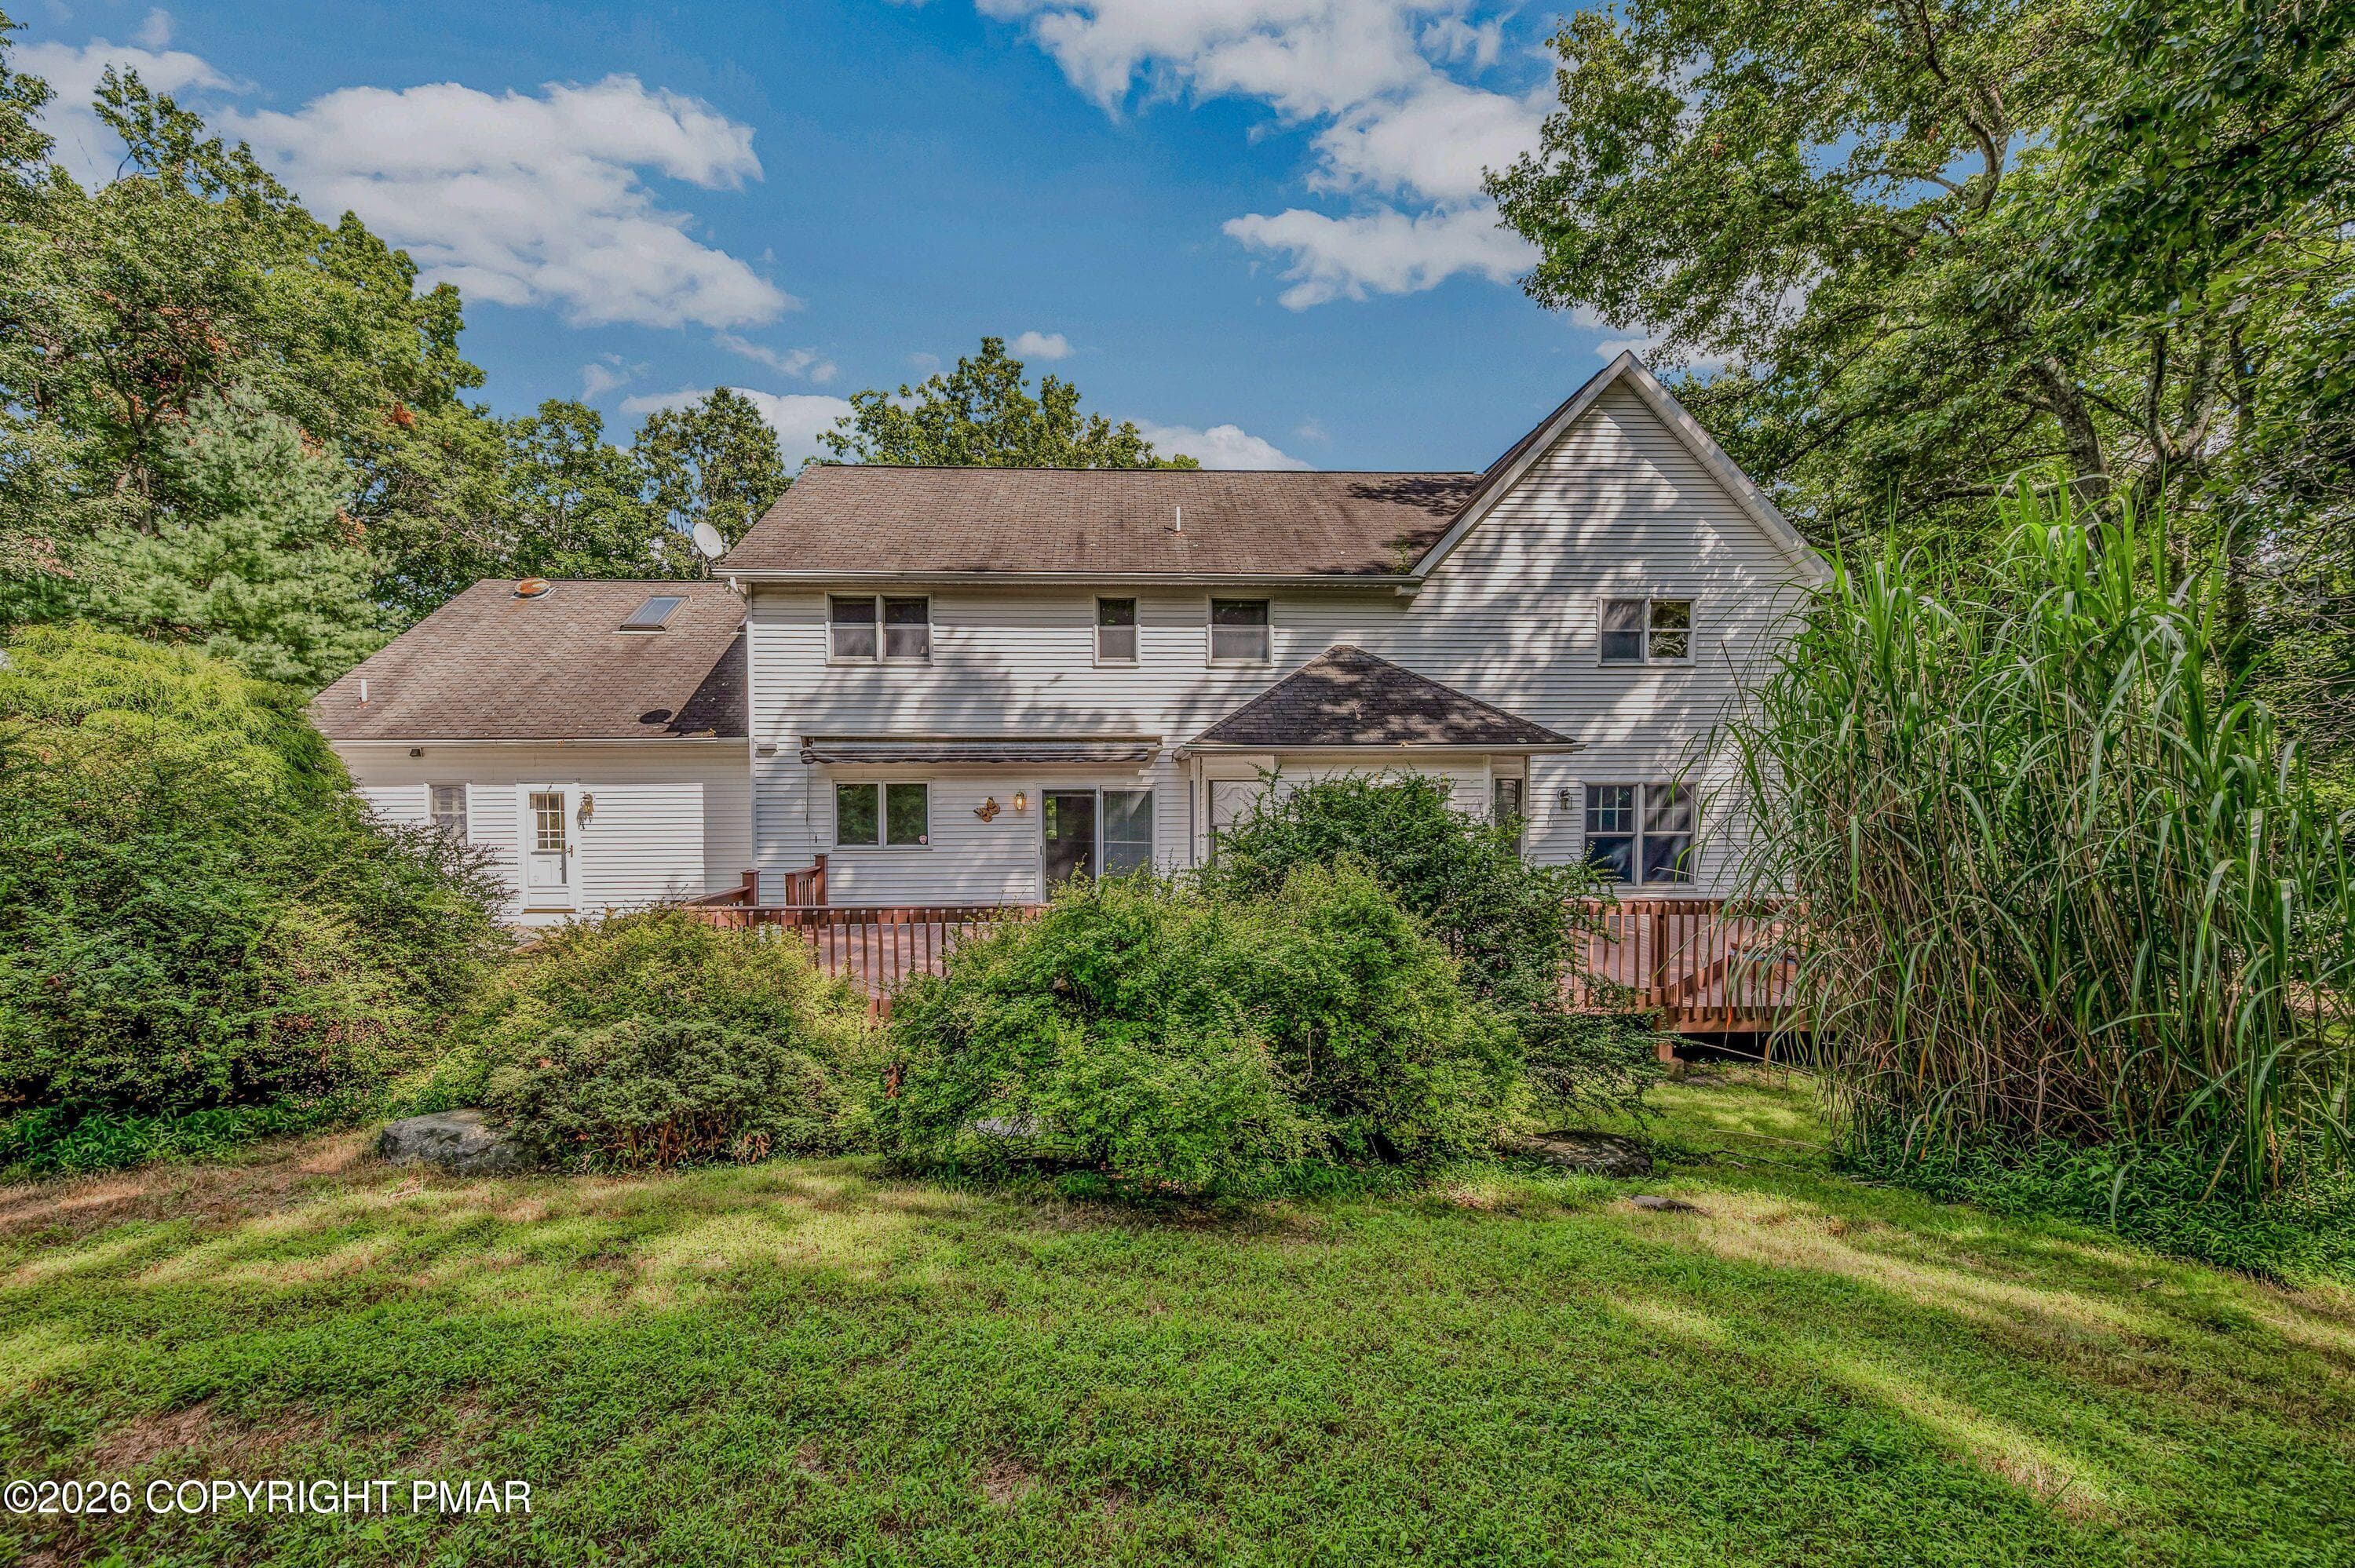
Rear - 113 Ponder Lane, Scotrun, PA 18355, Scotrun
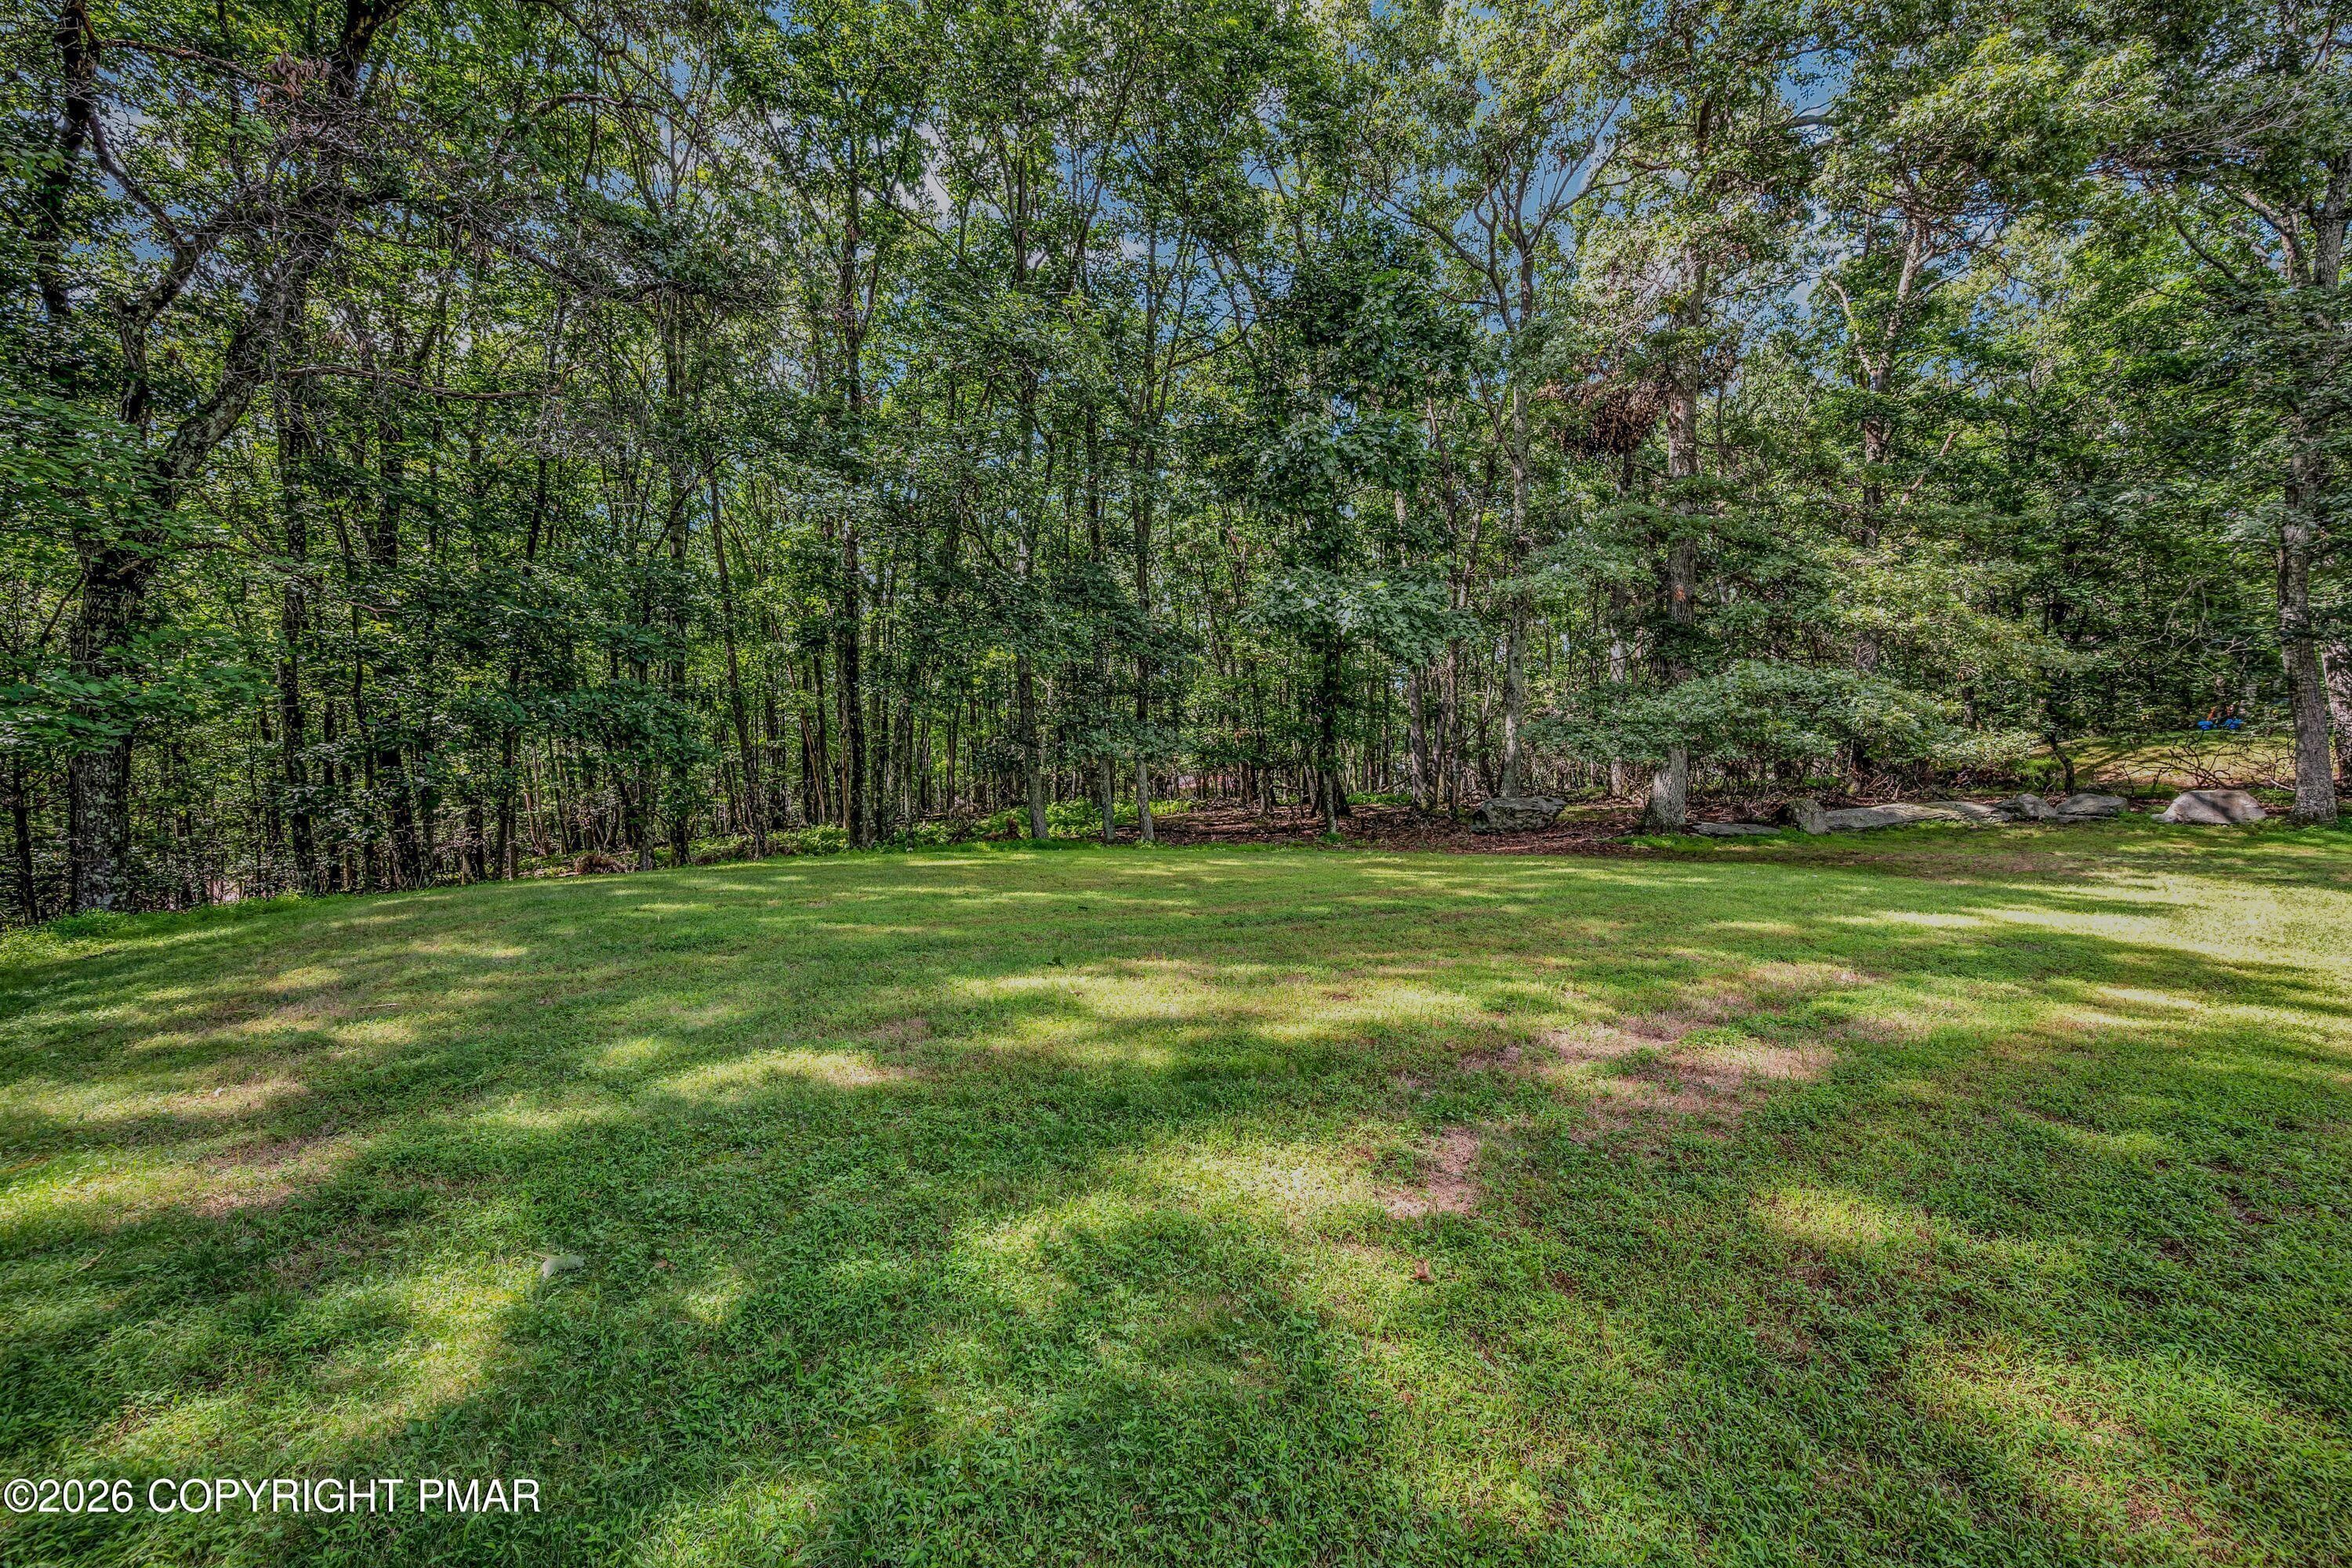
Yard - 113 Ponder Lane, Scotrun, PA 18355, Scotrun
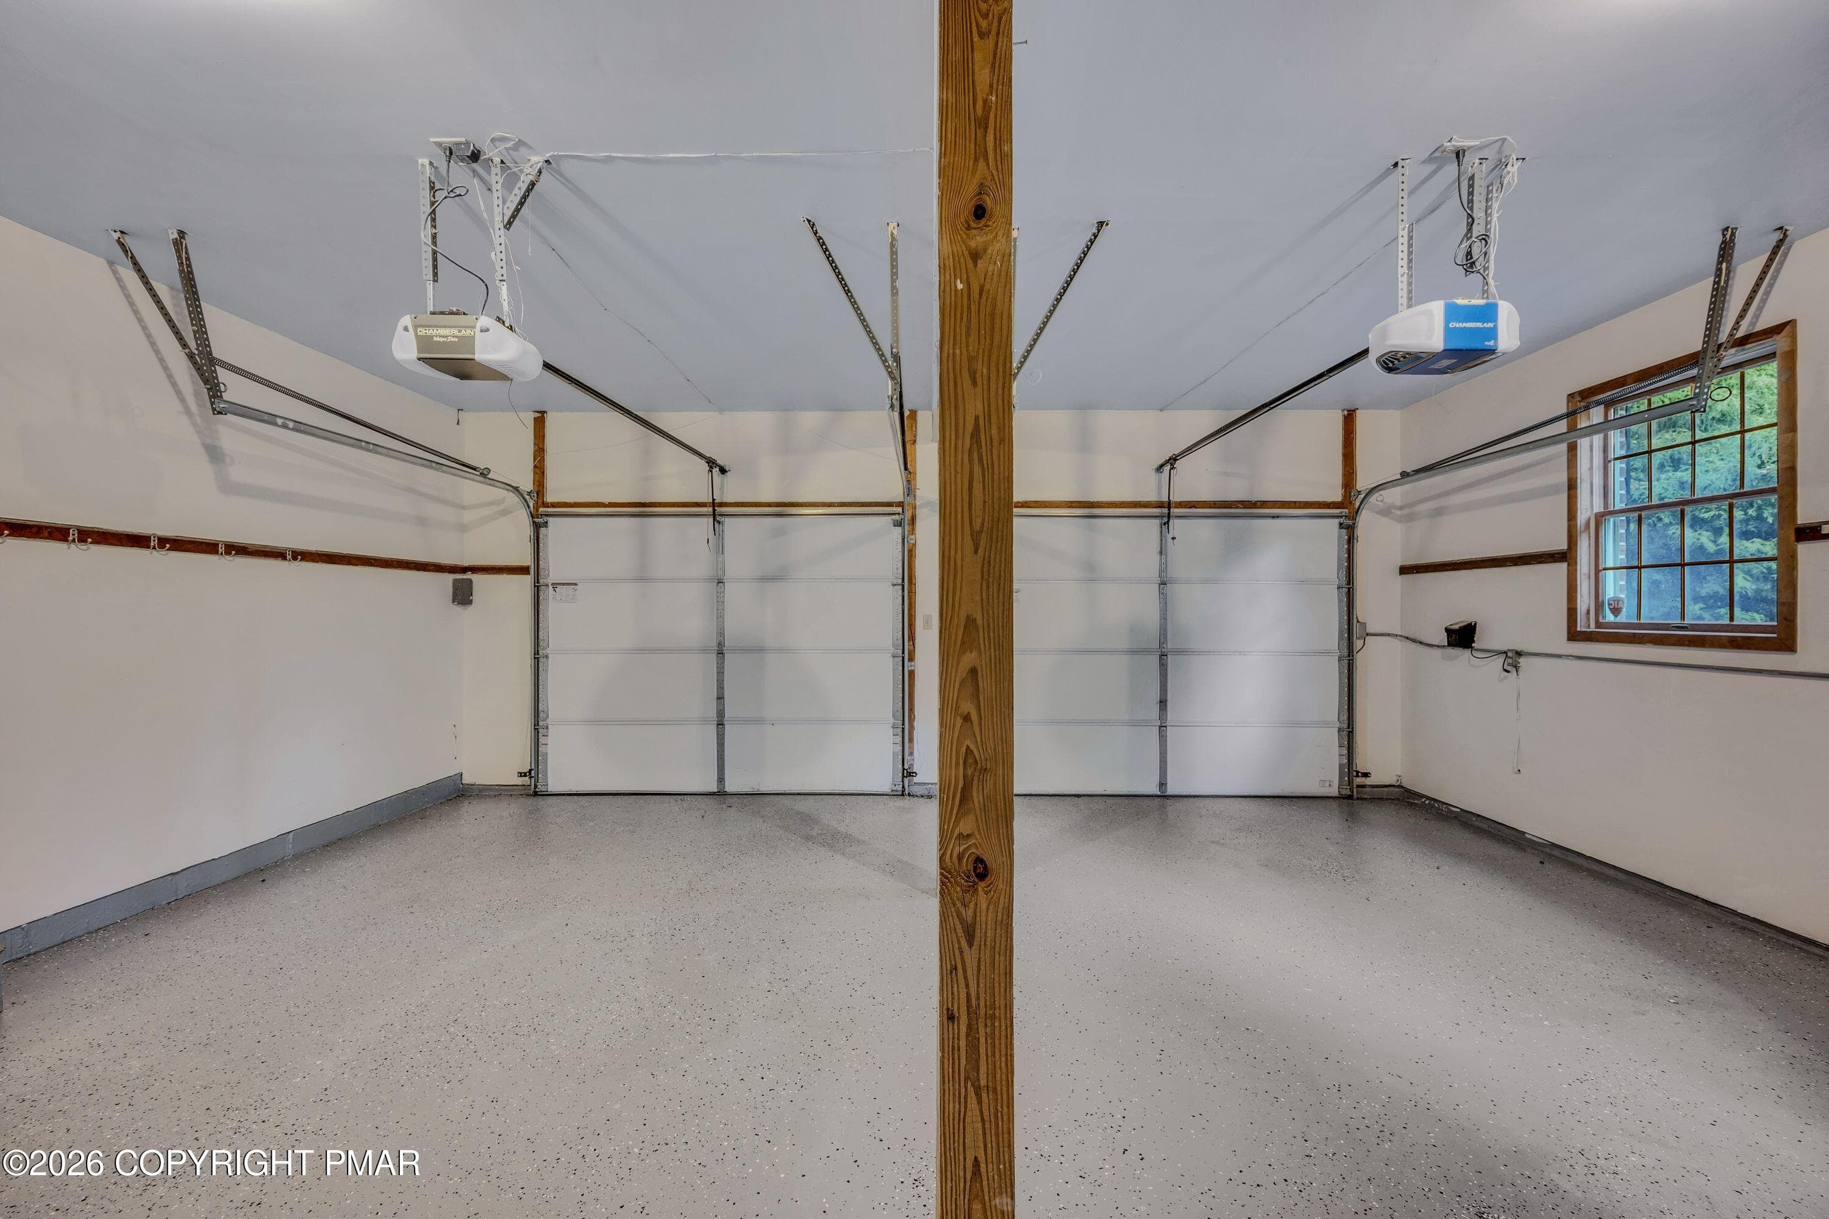
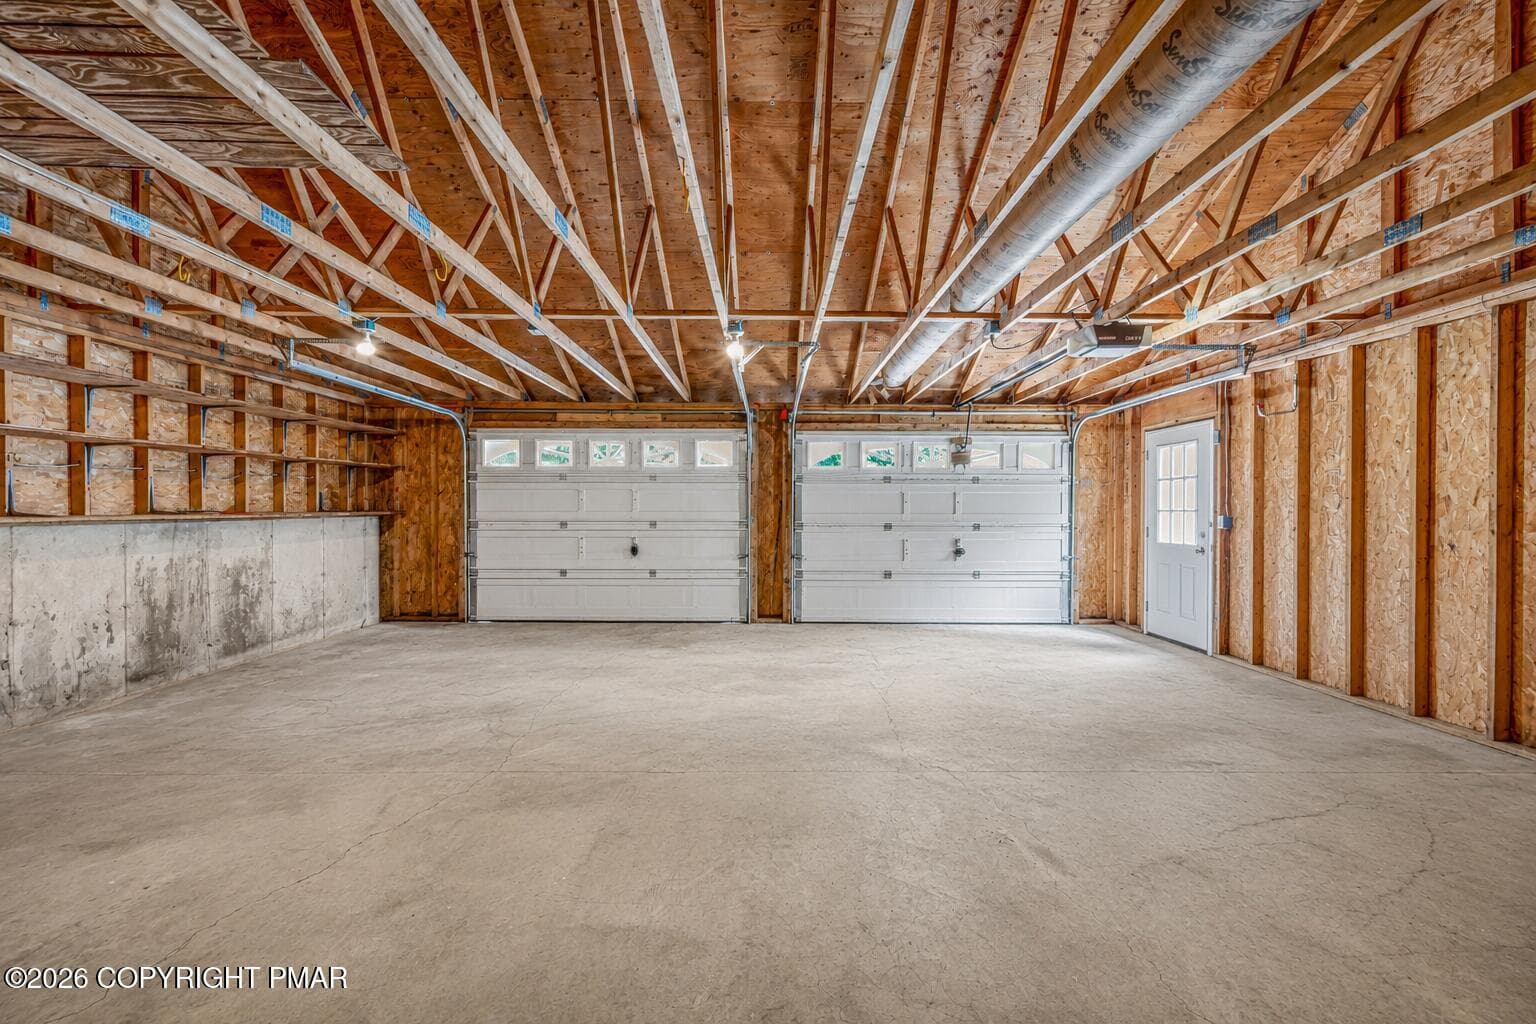
Attached garage - 113 Ponder Lane, Scotrun, PA 18355, Scotrun
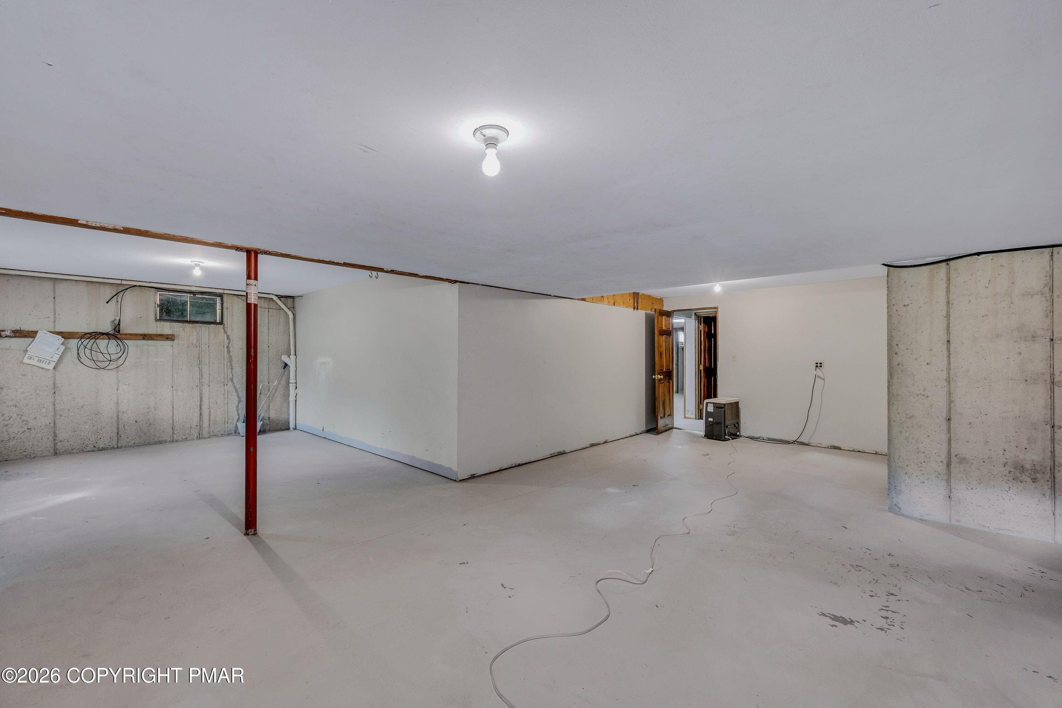
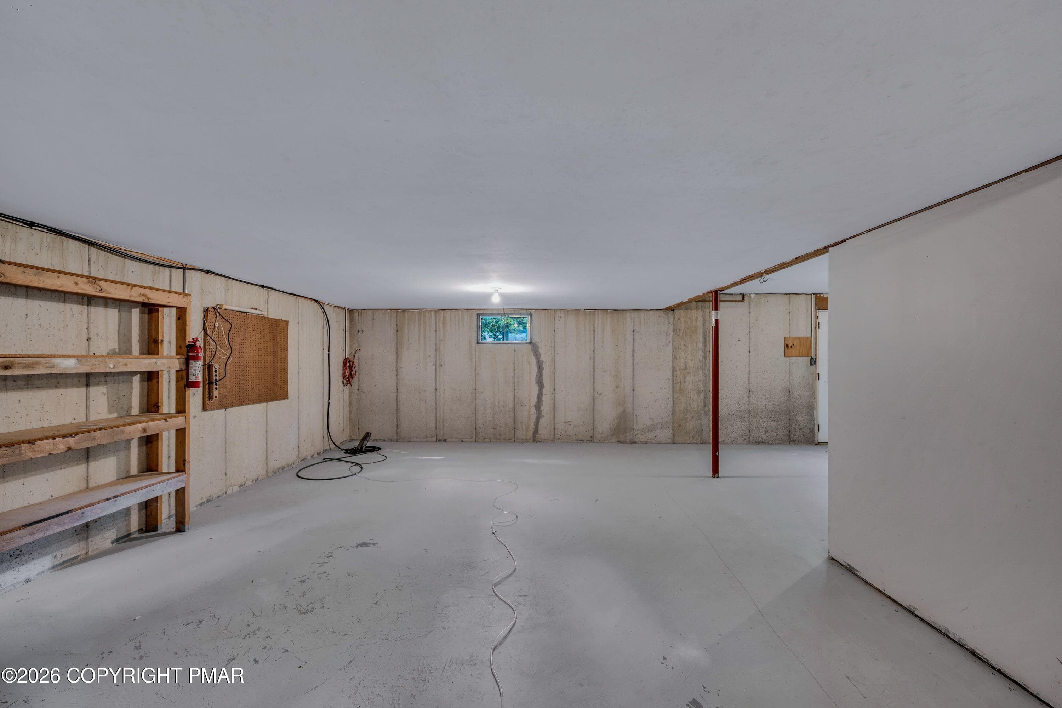
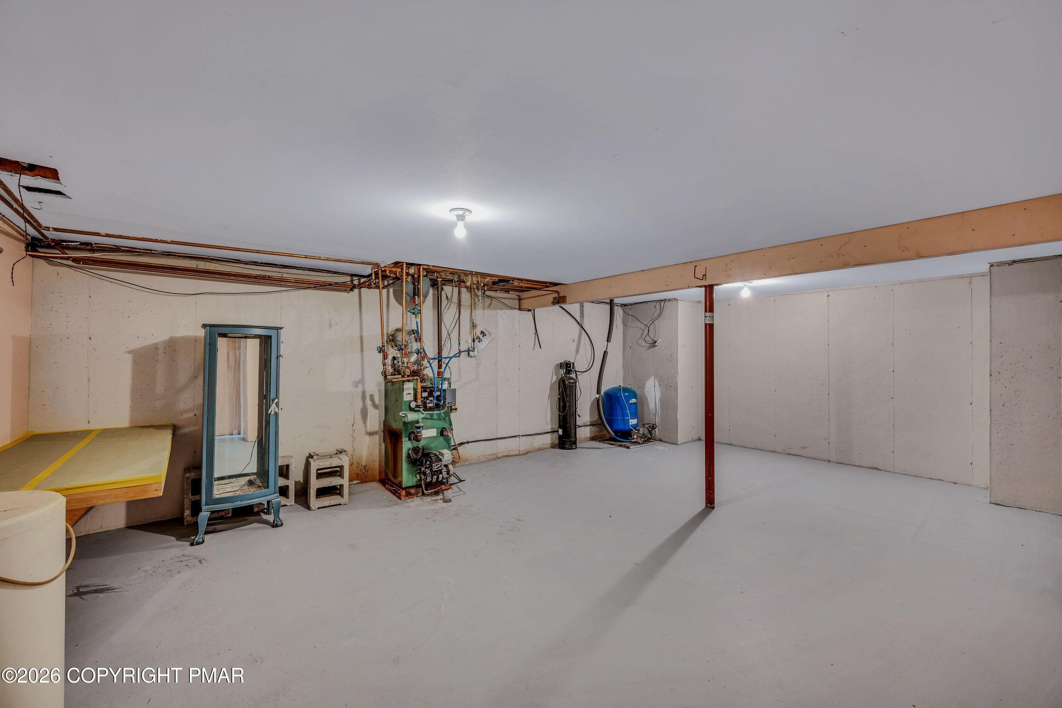
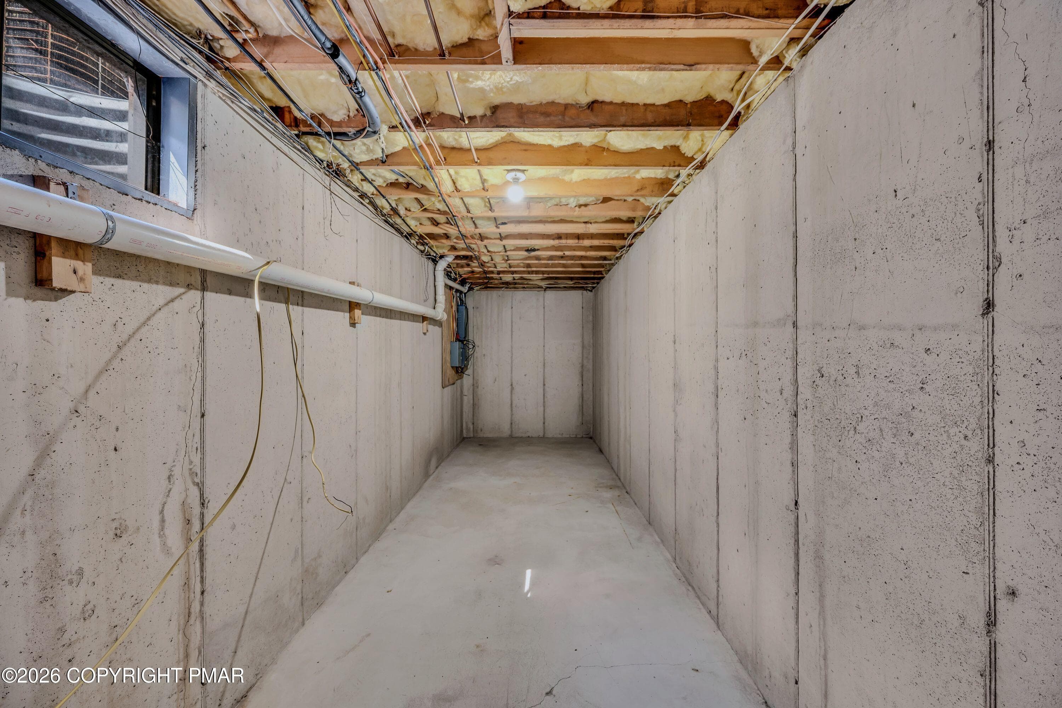
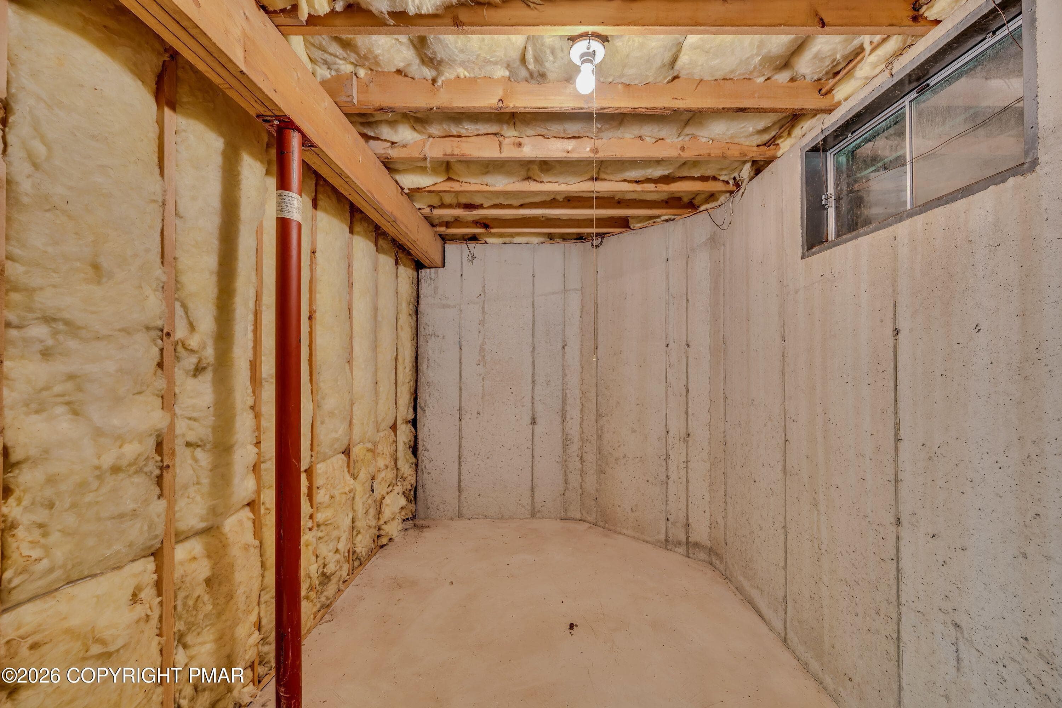
Basement - 113 Ponder Lane, Scotrun, PA 18355, Scotrun
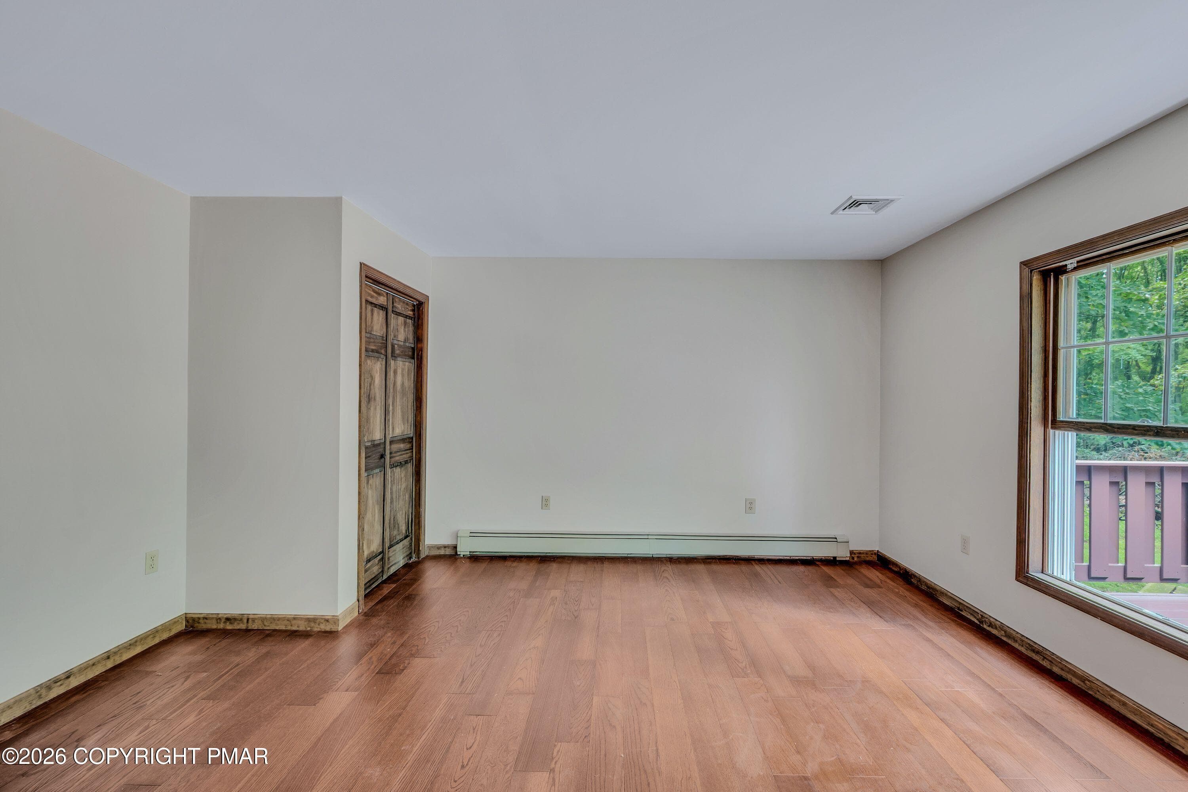
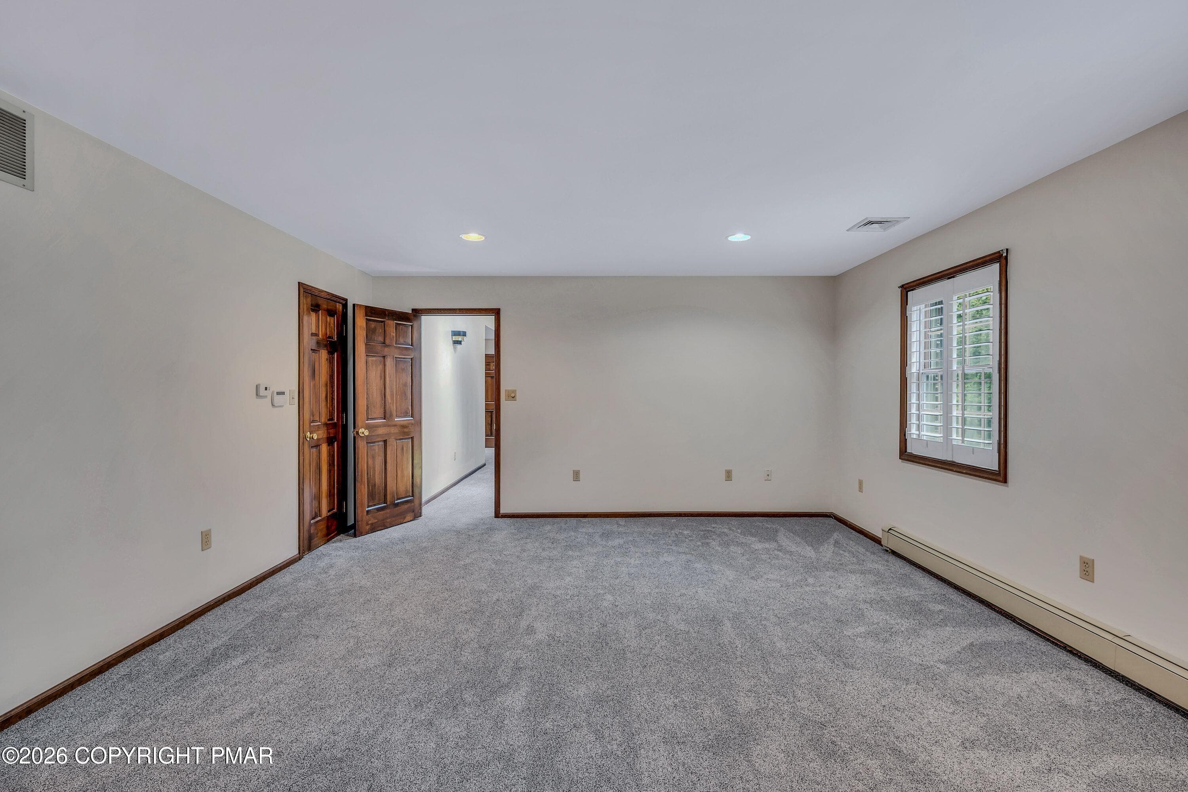
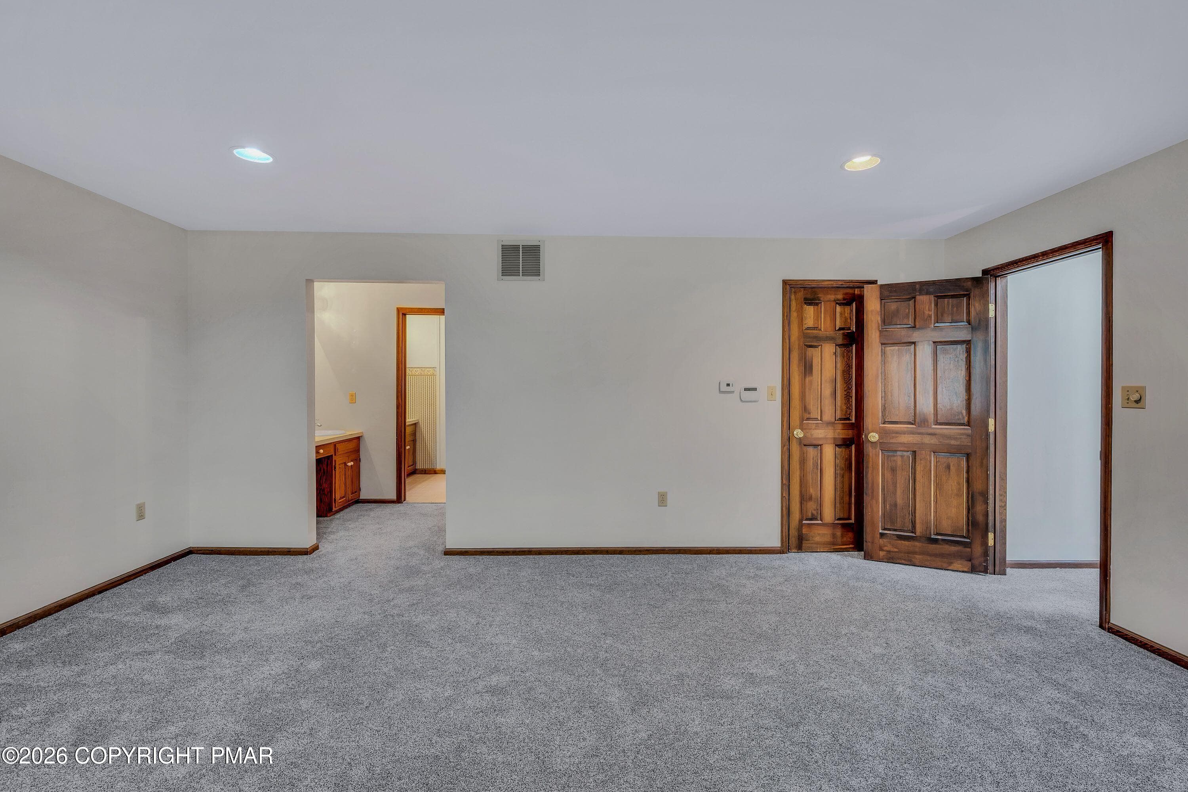
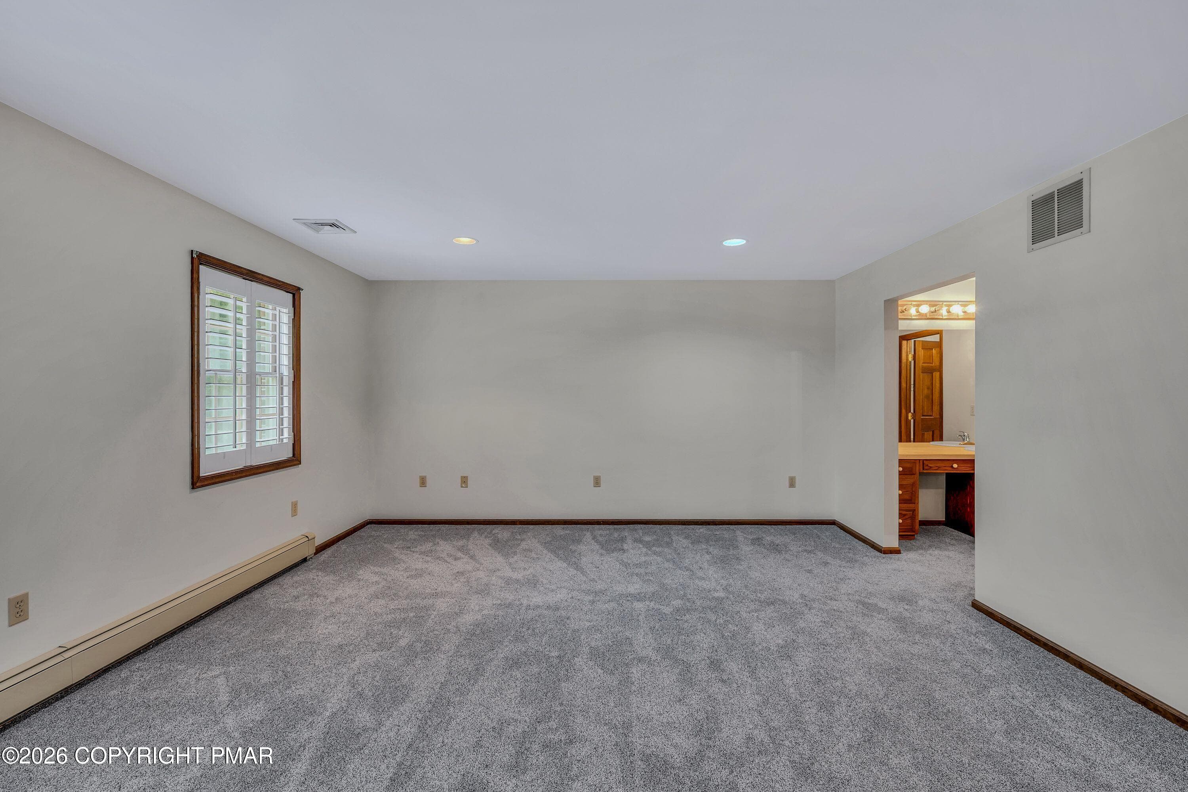
Primary bedroom - 113 Ponder Lane, Scotrun, PA 18355, Scotrun
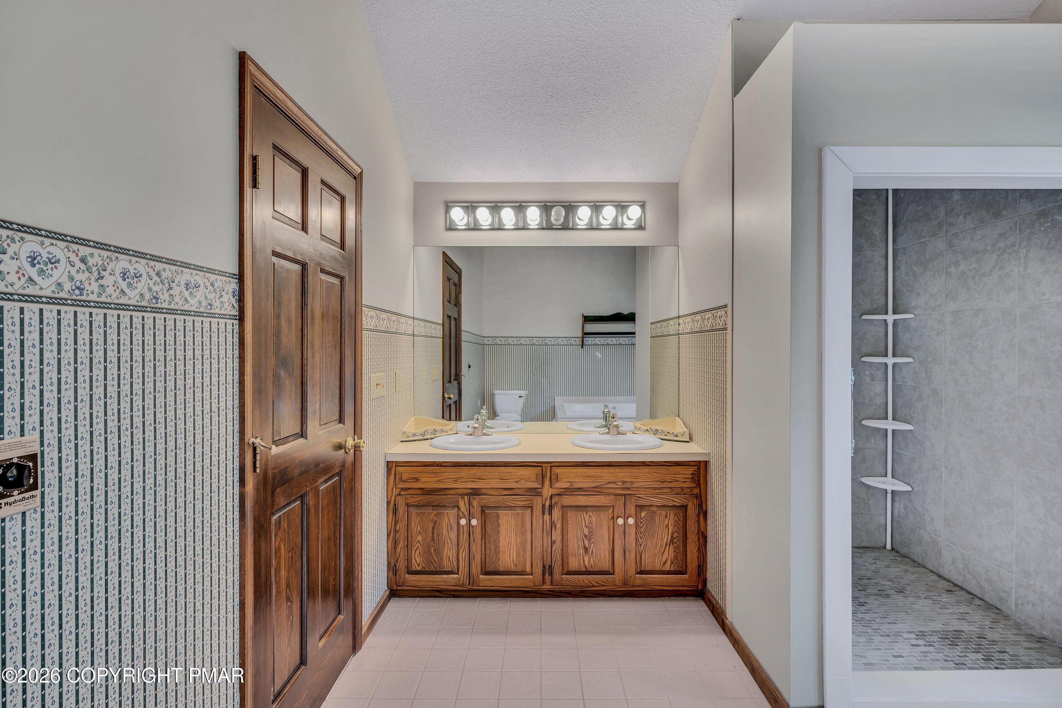
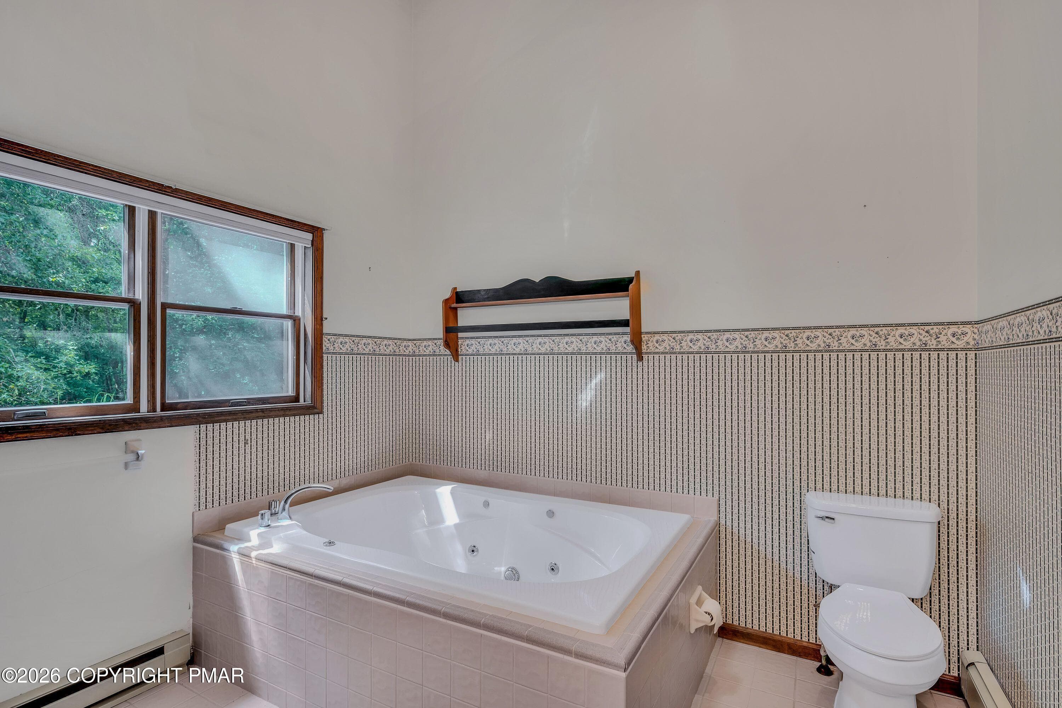
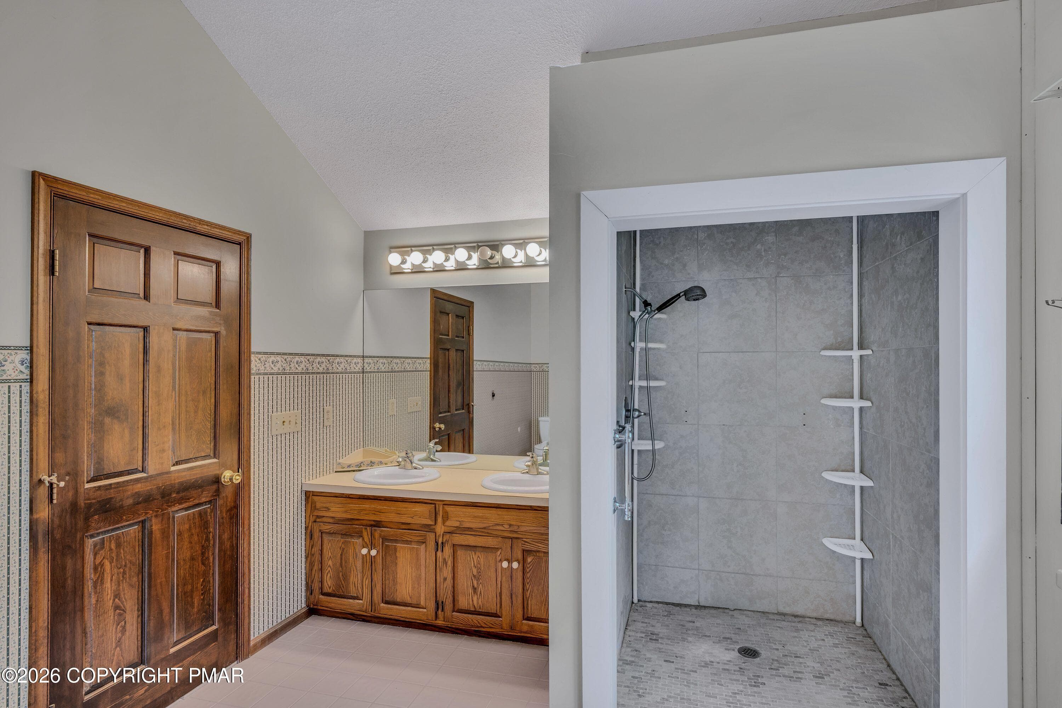
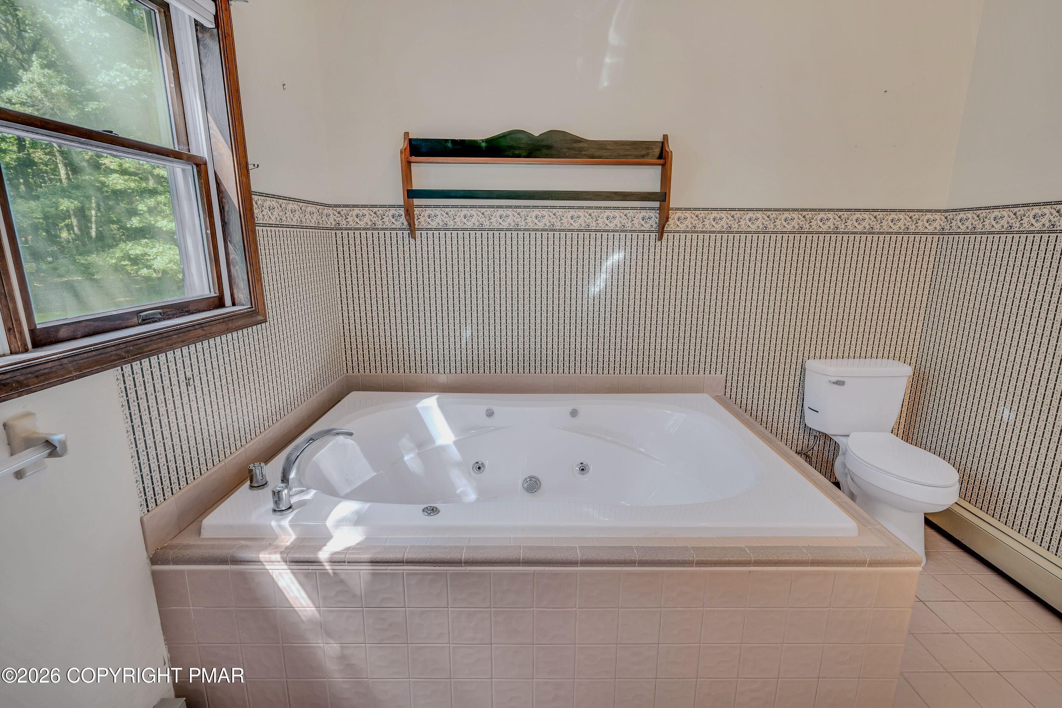
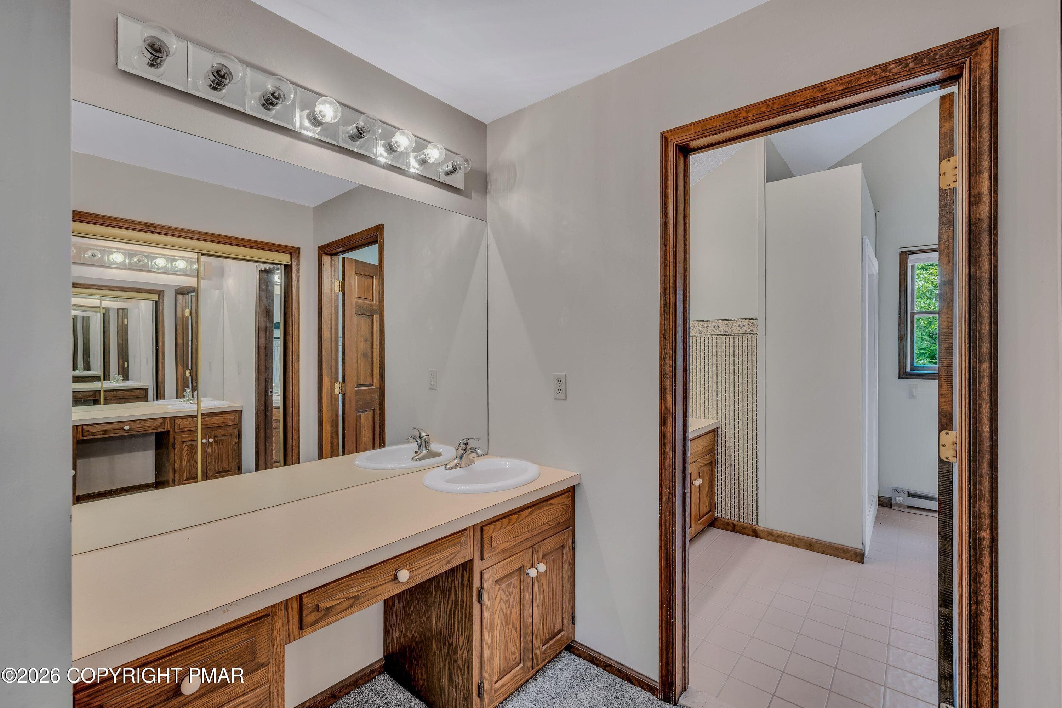
Primary bathroom - 113 Ponder Lane, Scotrun, PA 18355, Scotrun
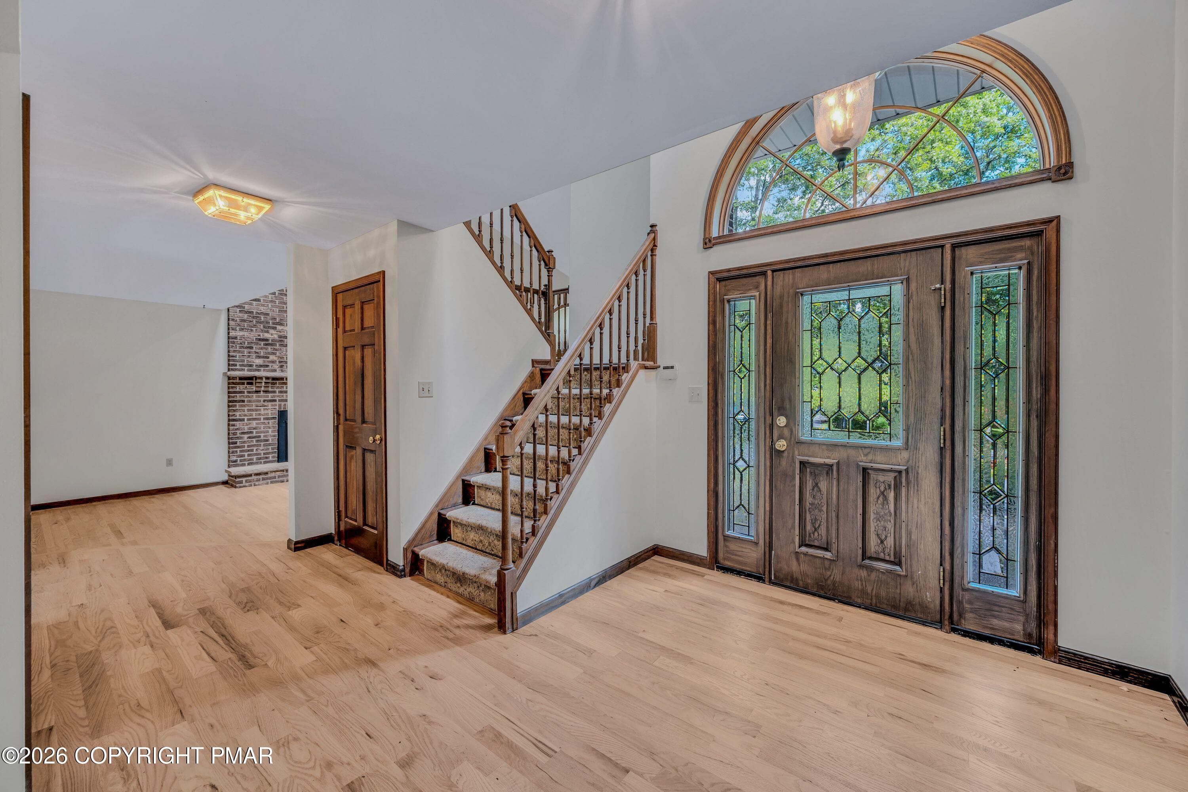
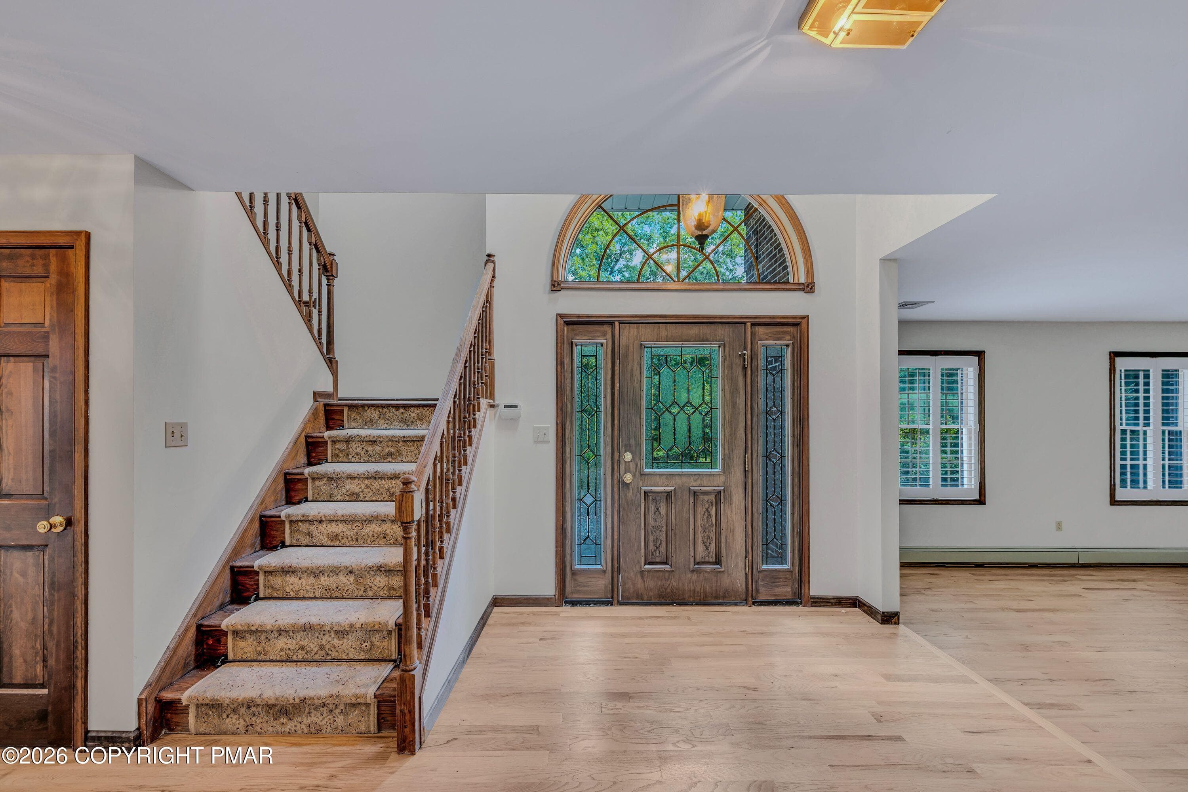
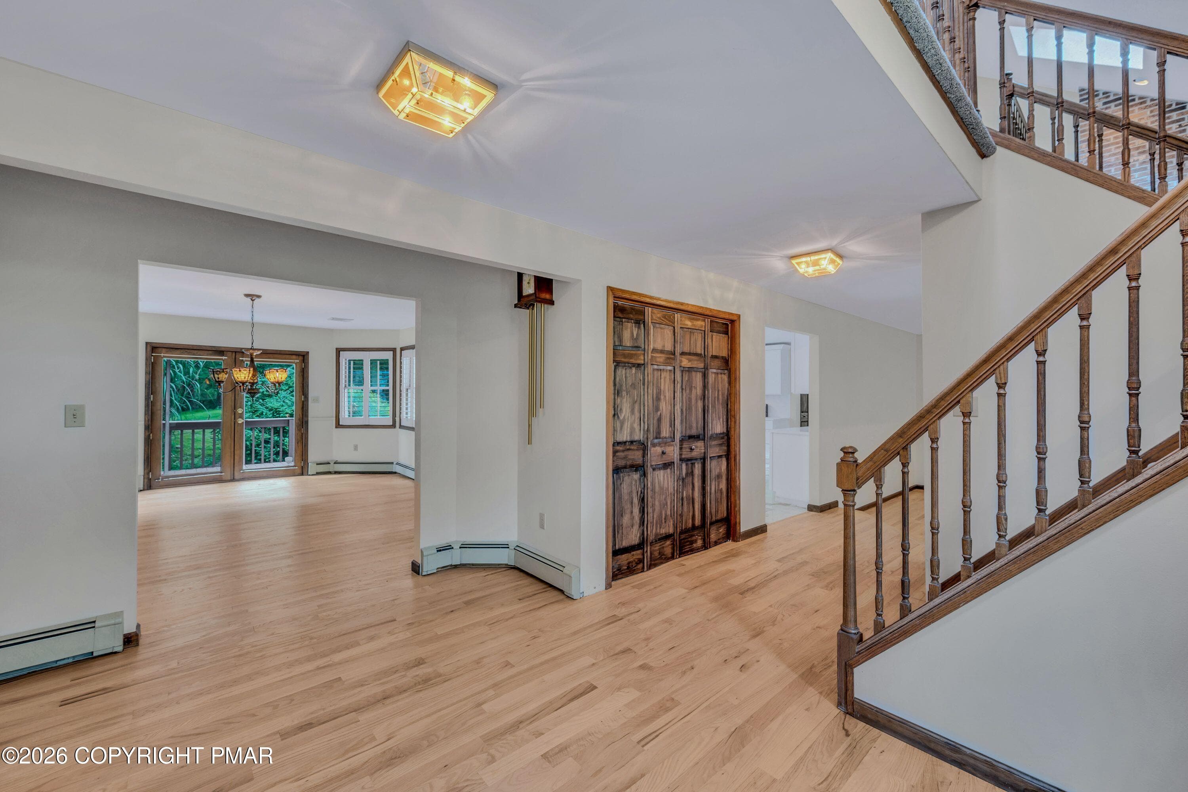
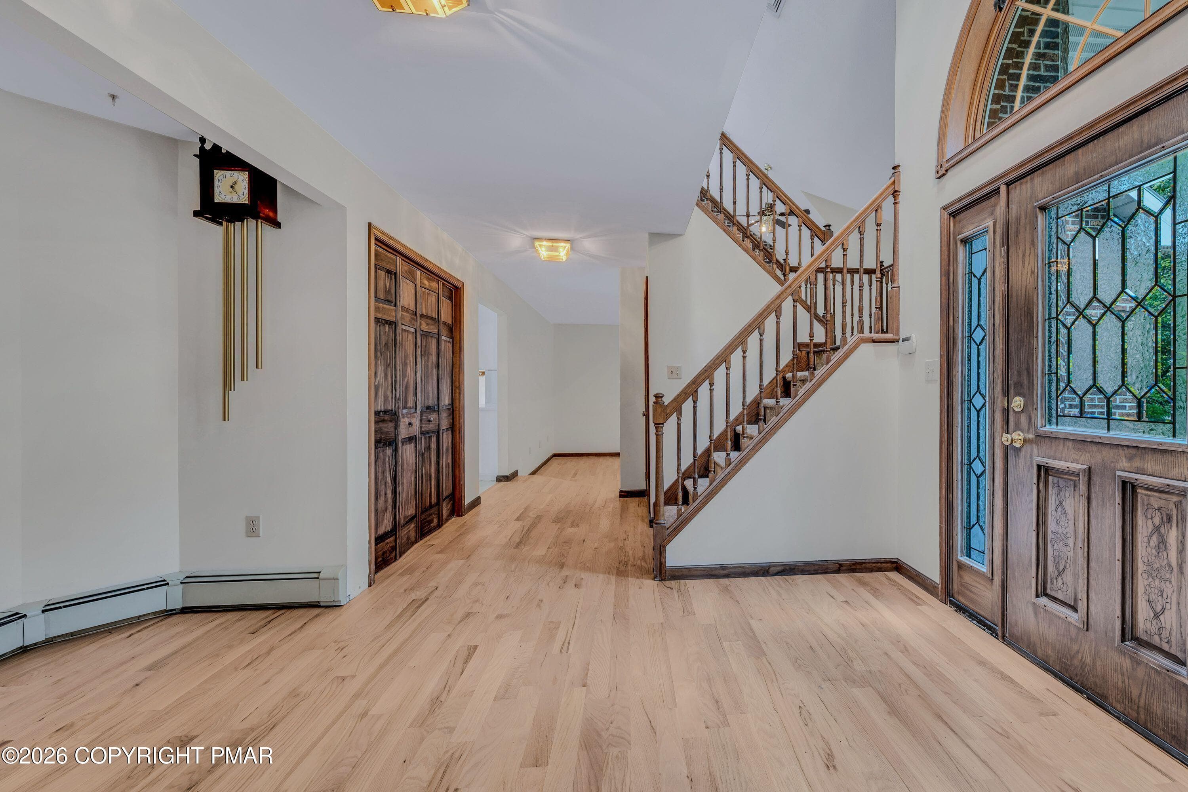
Foyer - 113 Ponder Lane, Scotrun, PA 18355, Scotrun
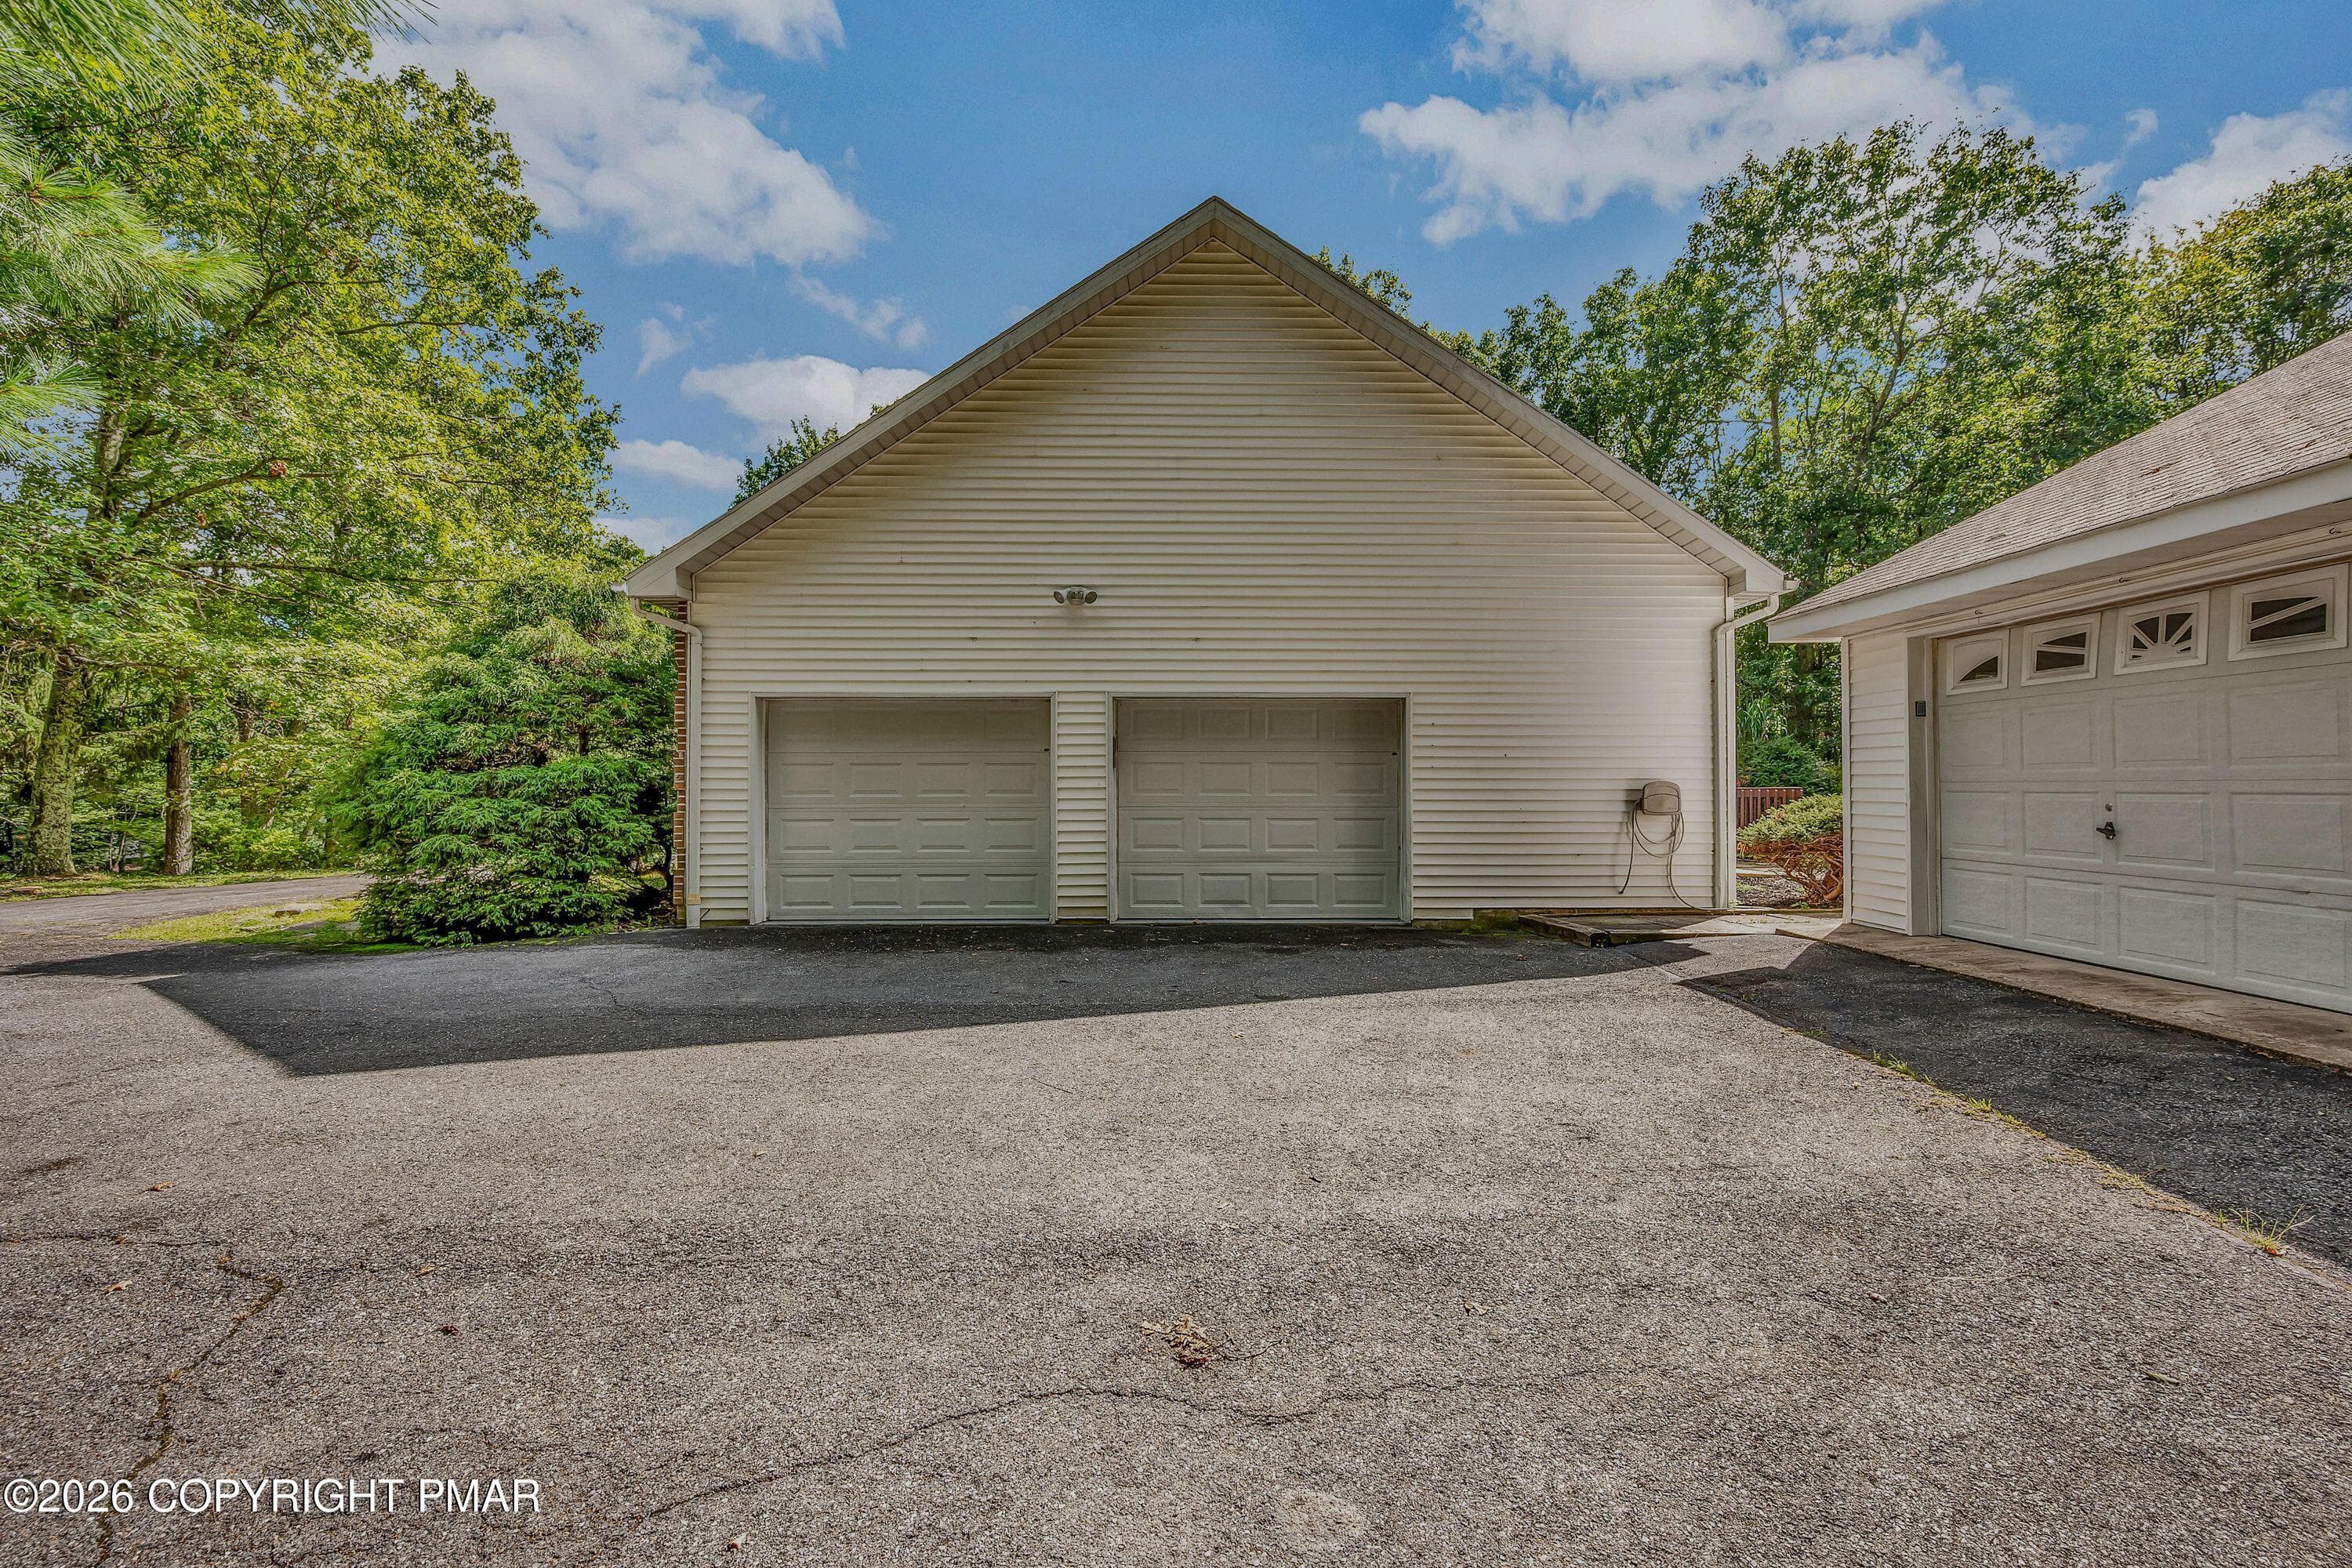
Attached 2 car garage - 113 Ponder Lane, Scotrun, PA 18355, Scotrun
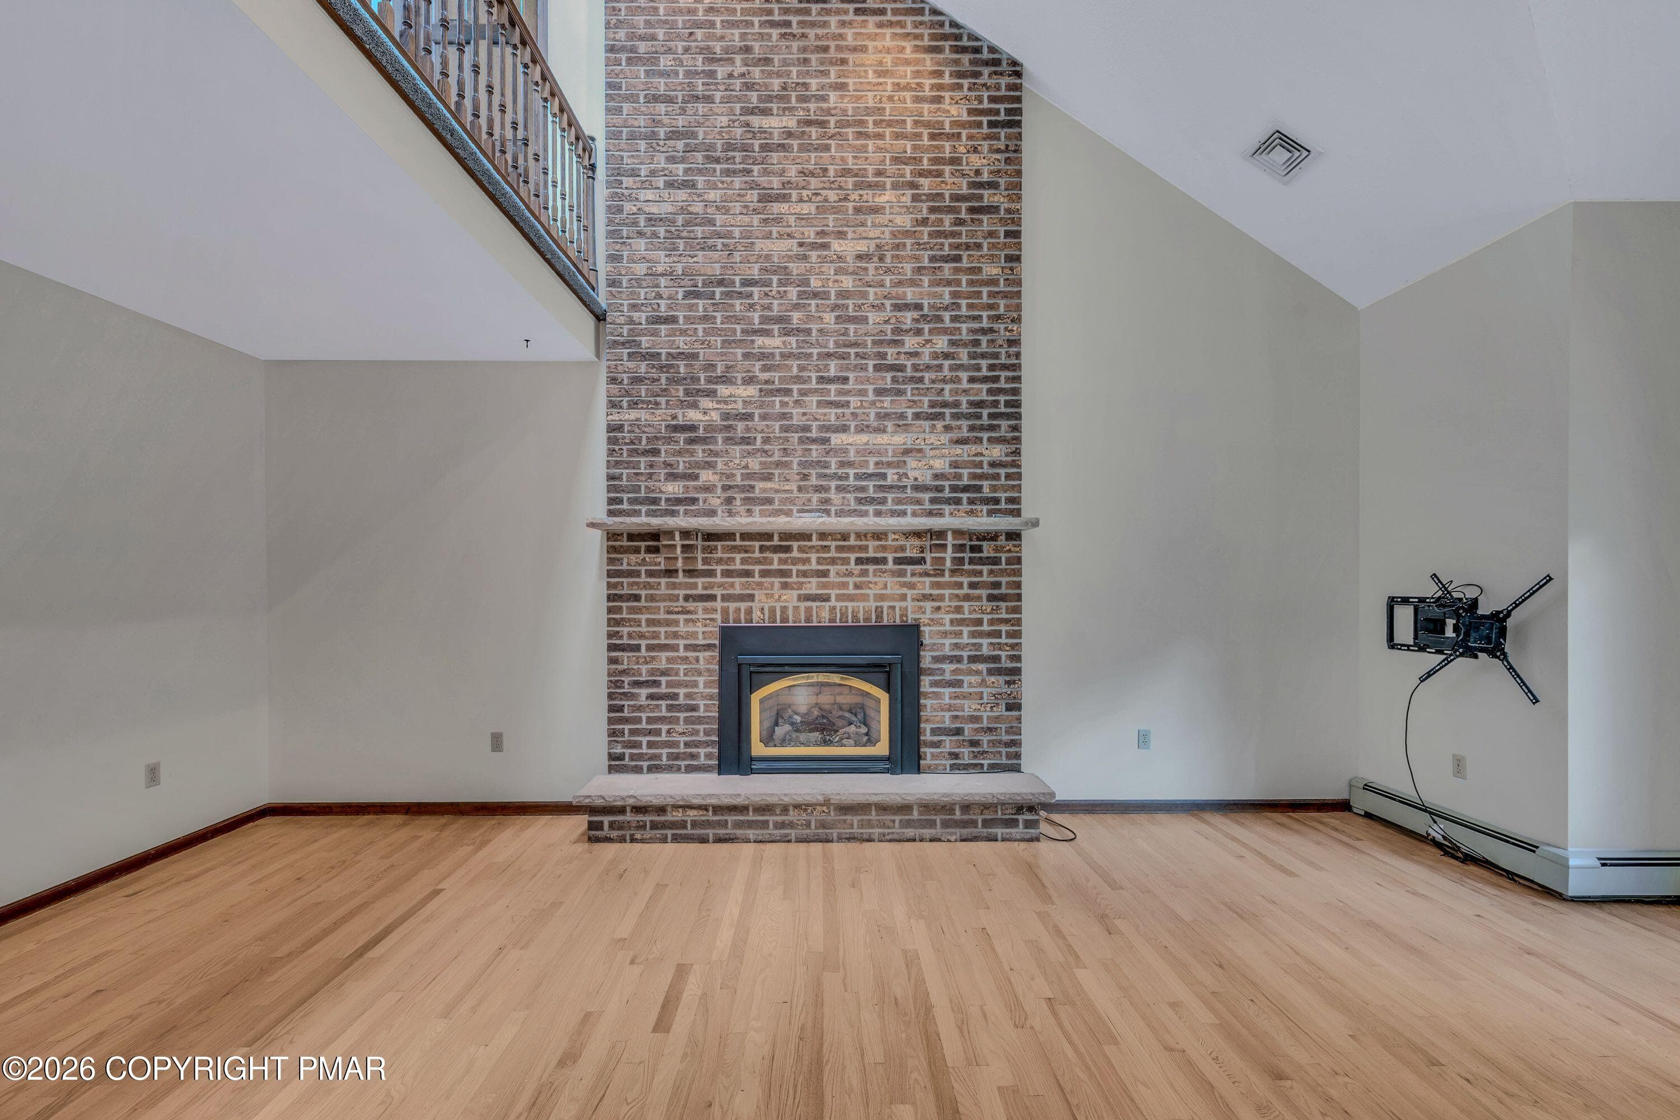
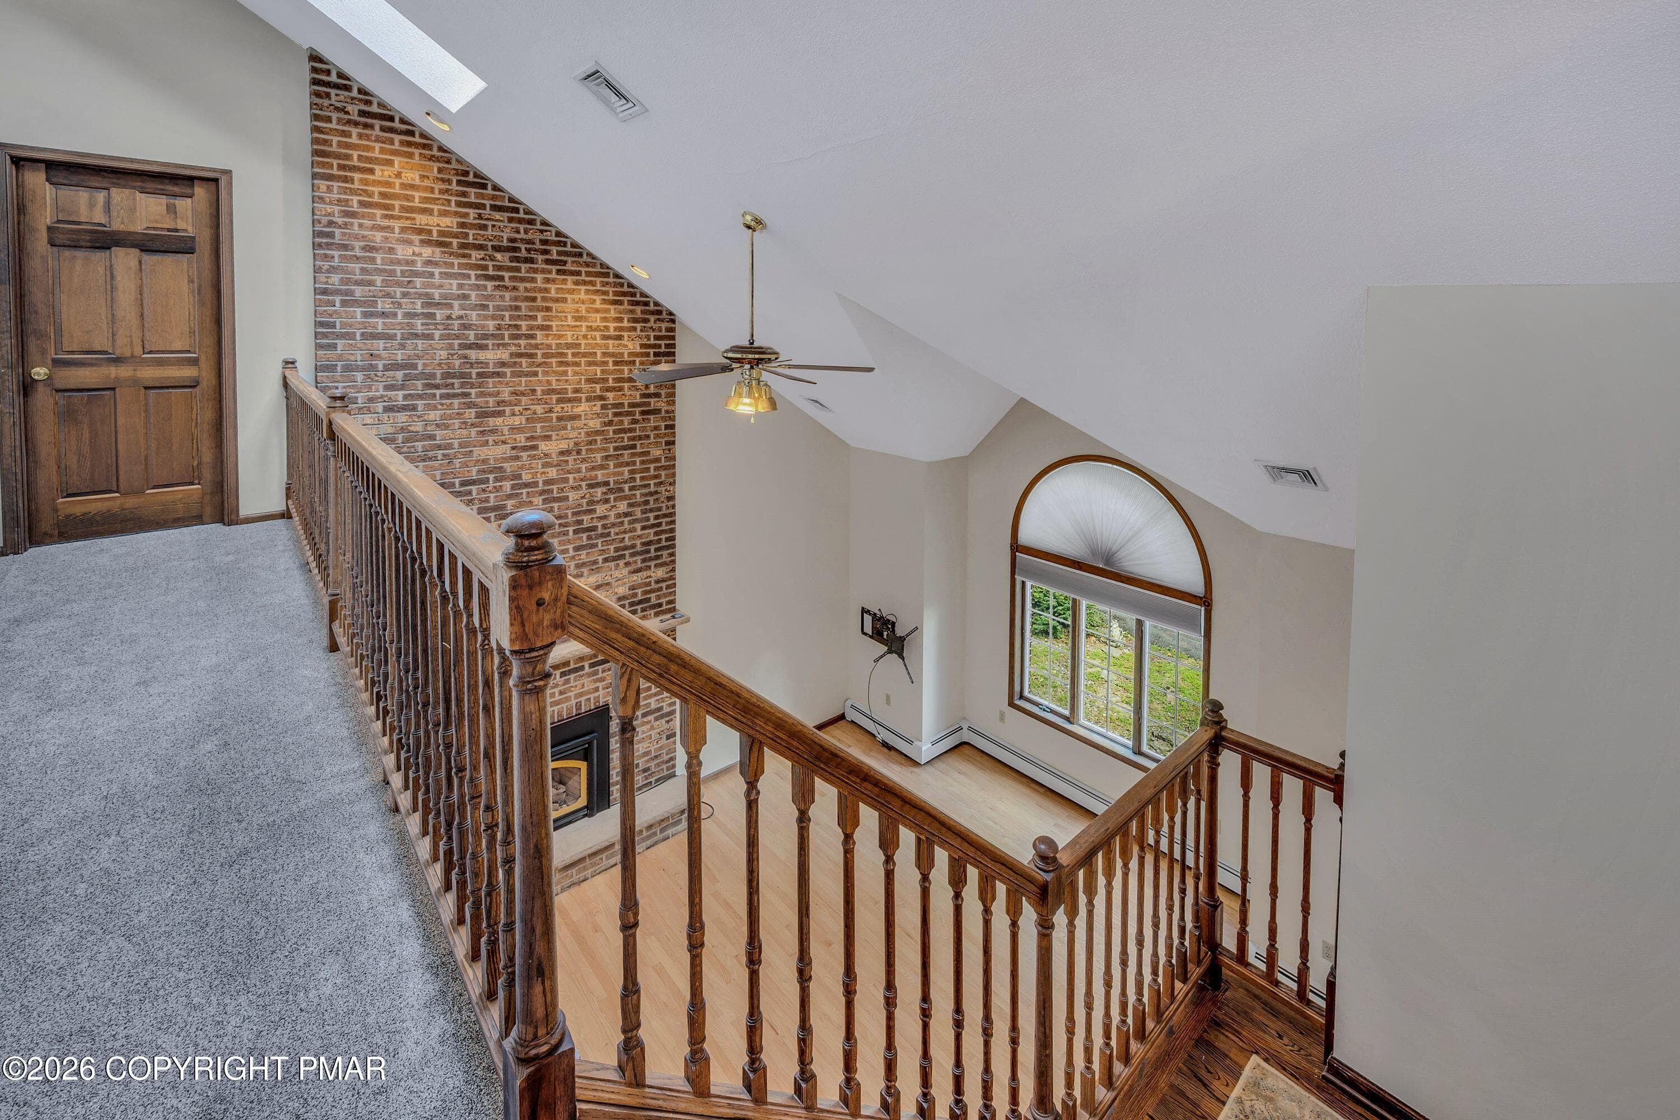
Brick faced fireplace - 113 Ponder Lane, Scotrun, PA 18355, Scotrun
detached 2 car garage - 113 Ponder Lane, Scotrun, PA 18355, Scotrun
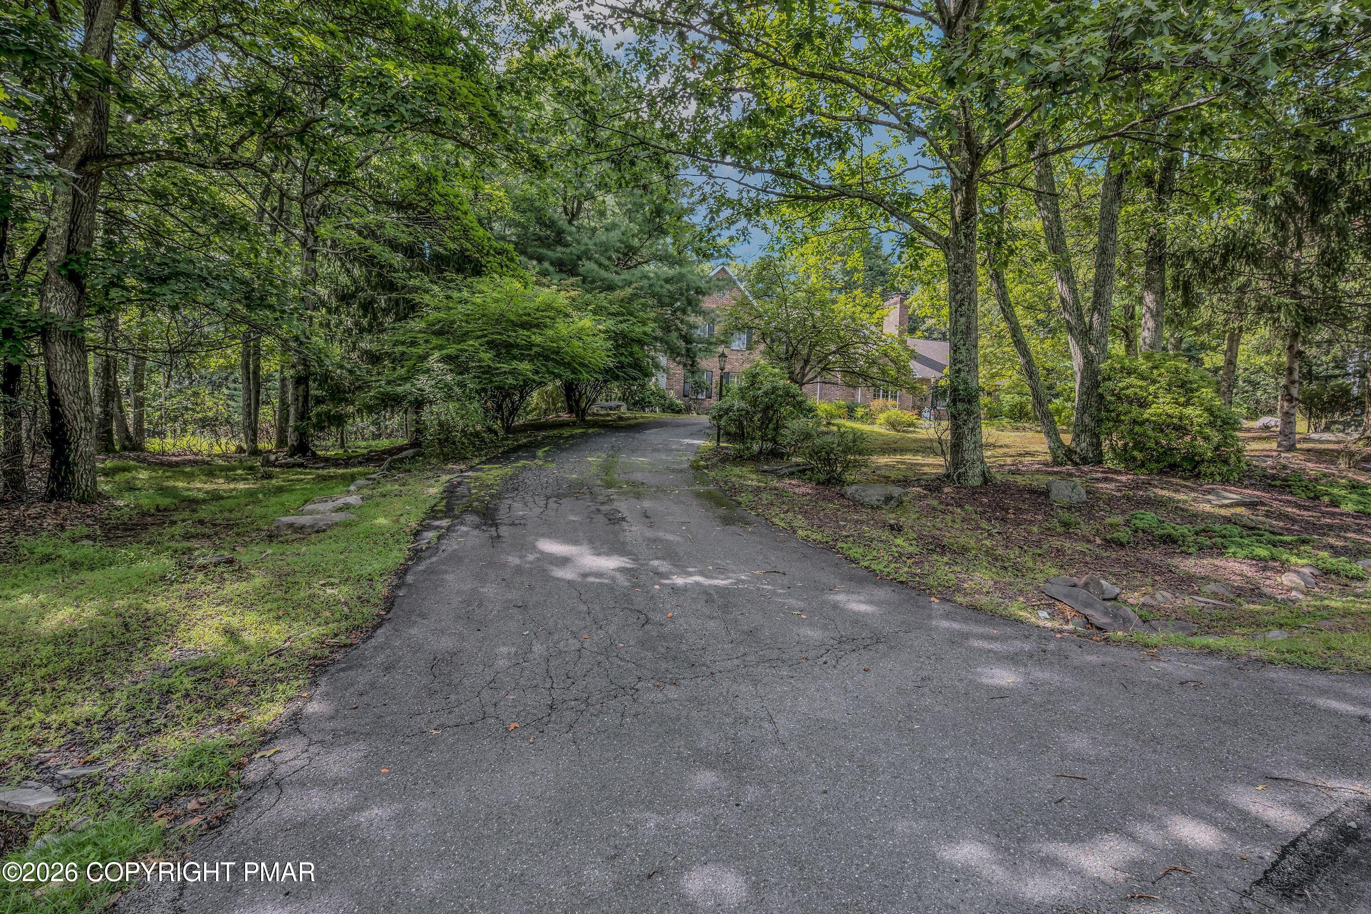
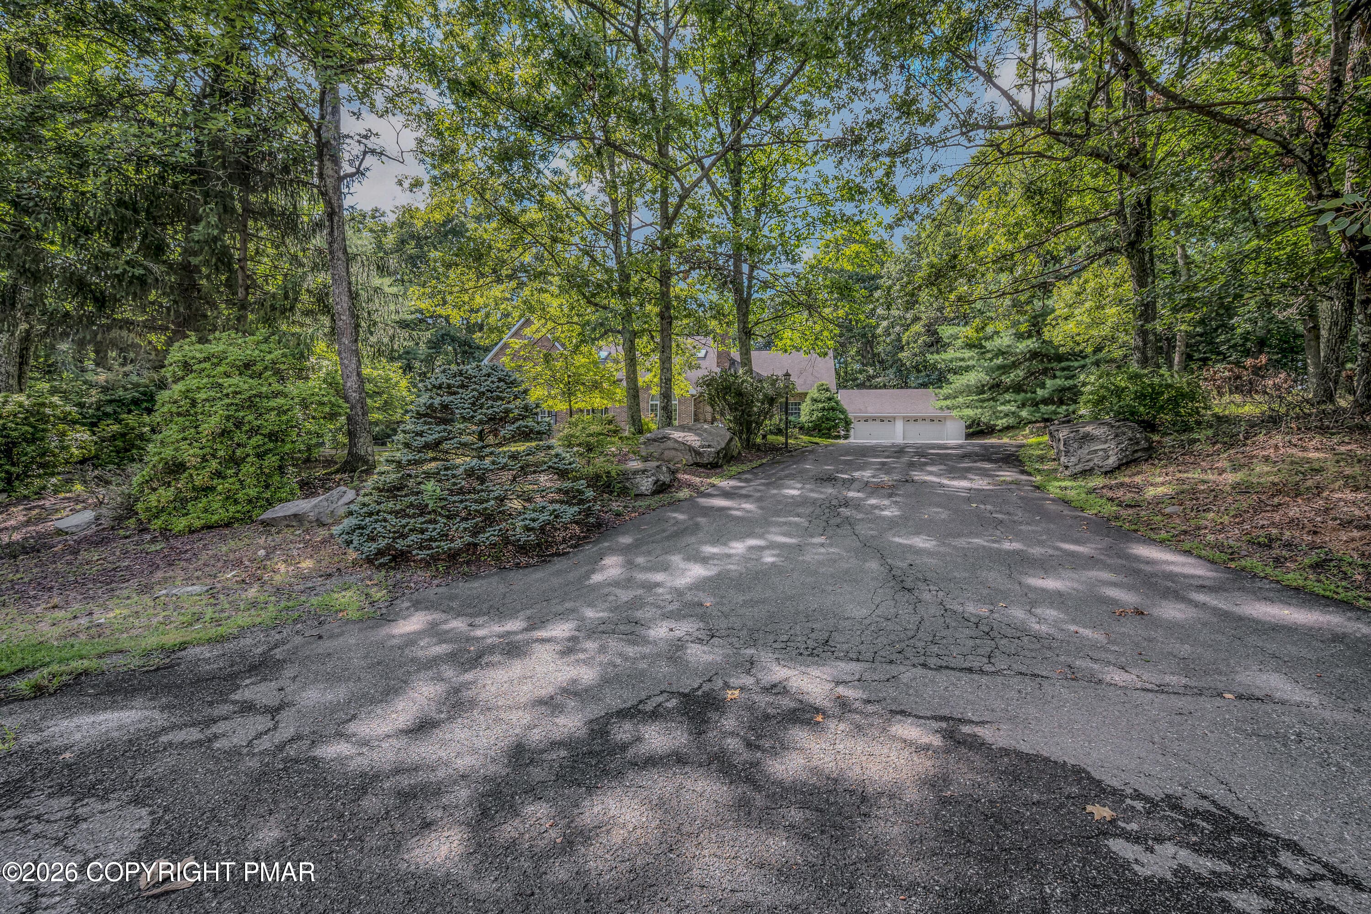
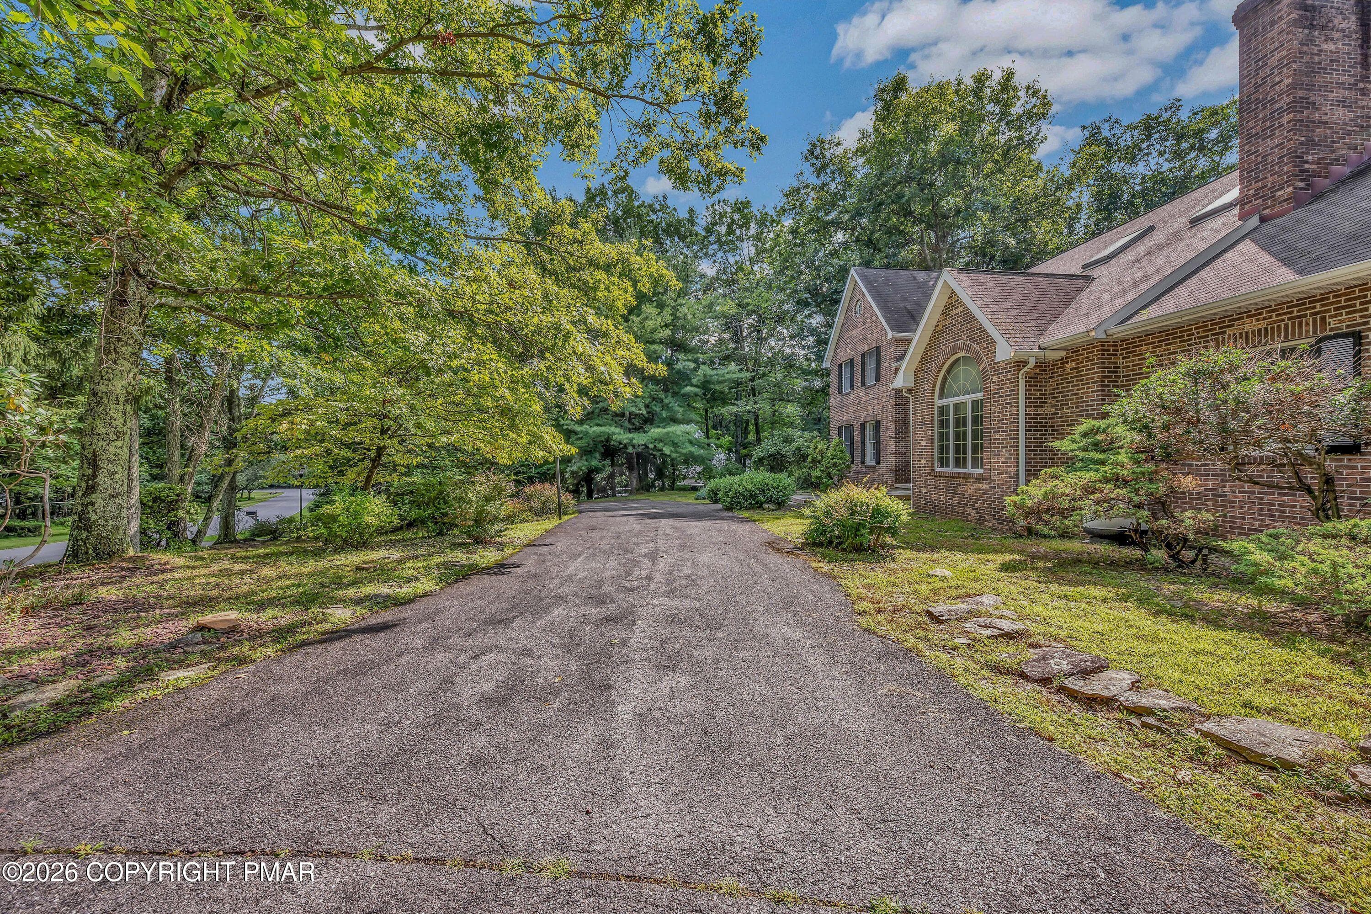
Circular driveway - 113 Ponder Lane, Scotrun, PA 18355, Scotrun
Deck 2 - 113 Ponder Lane, Scotrun, PA 18355, Scotrun
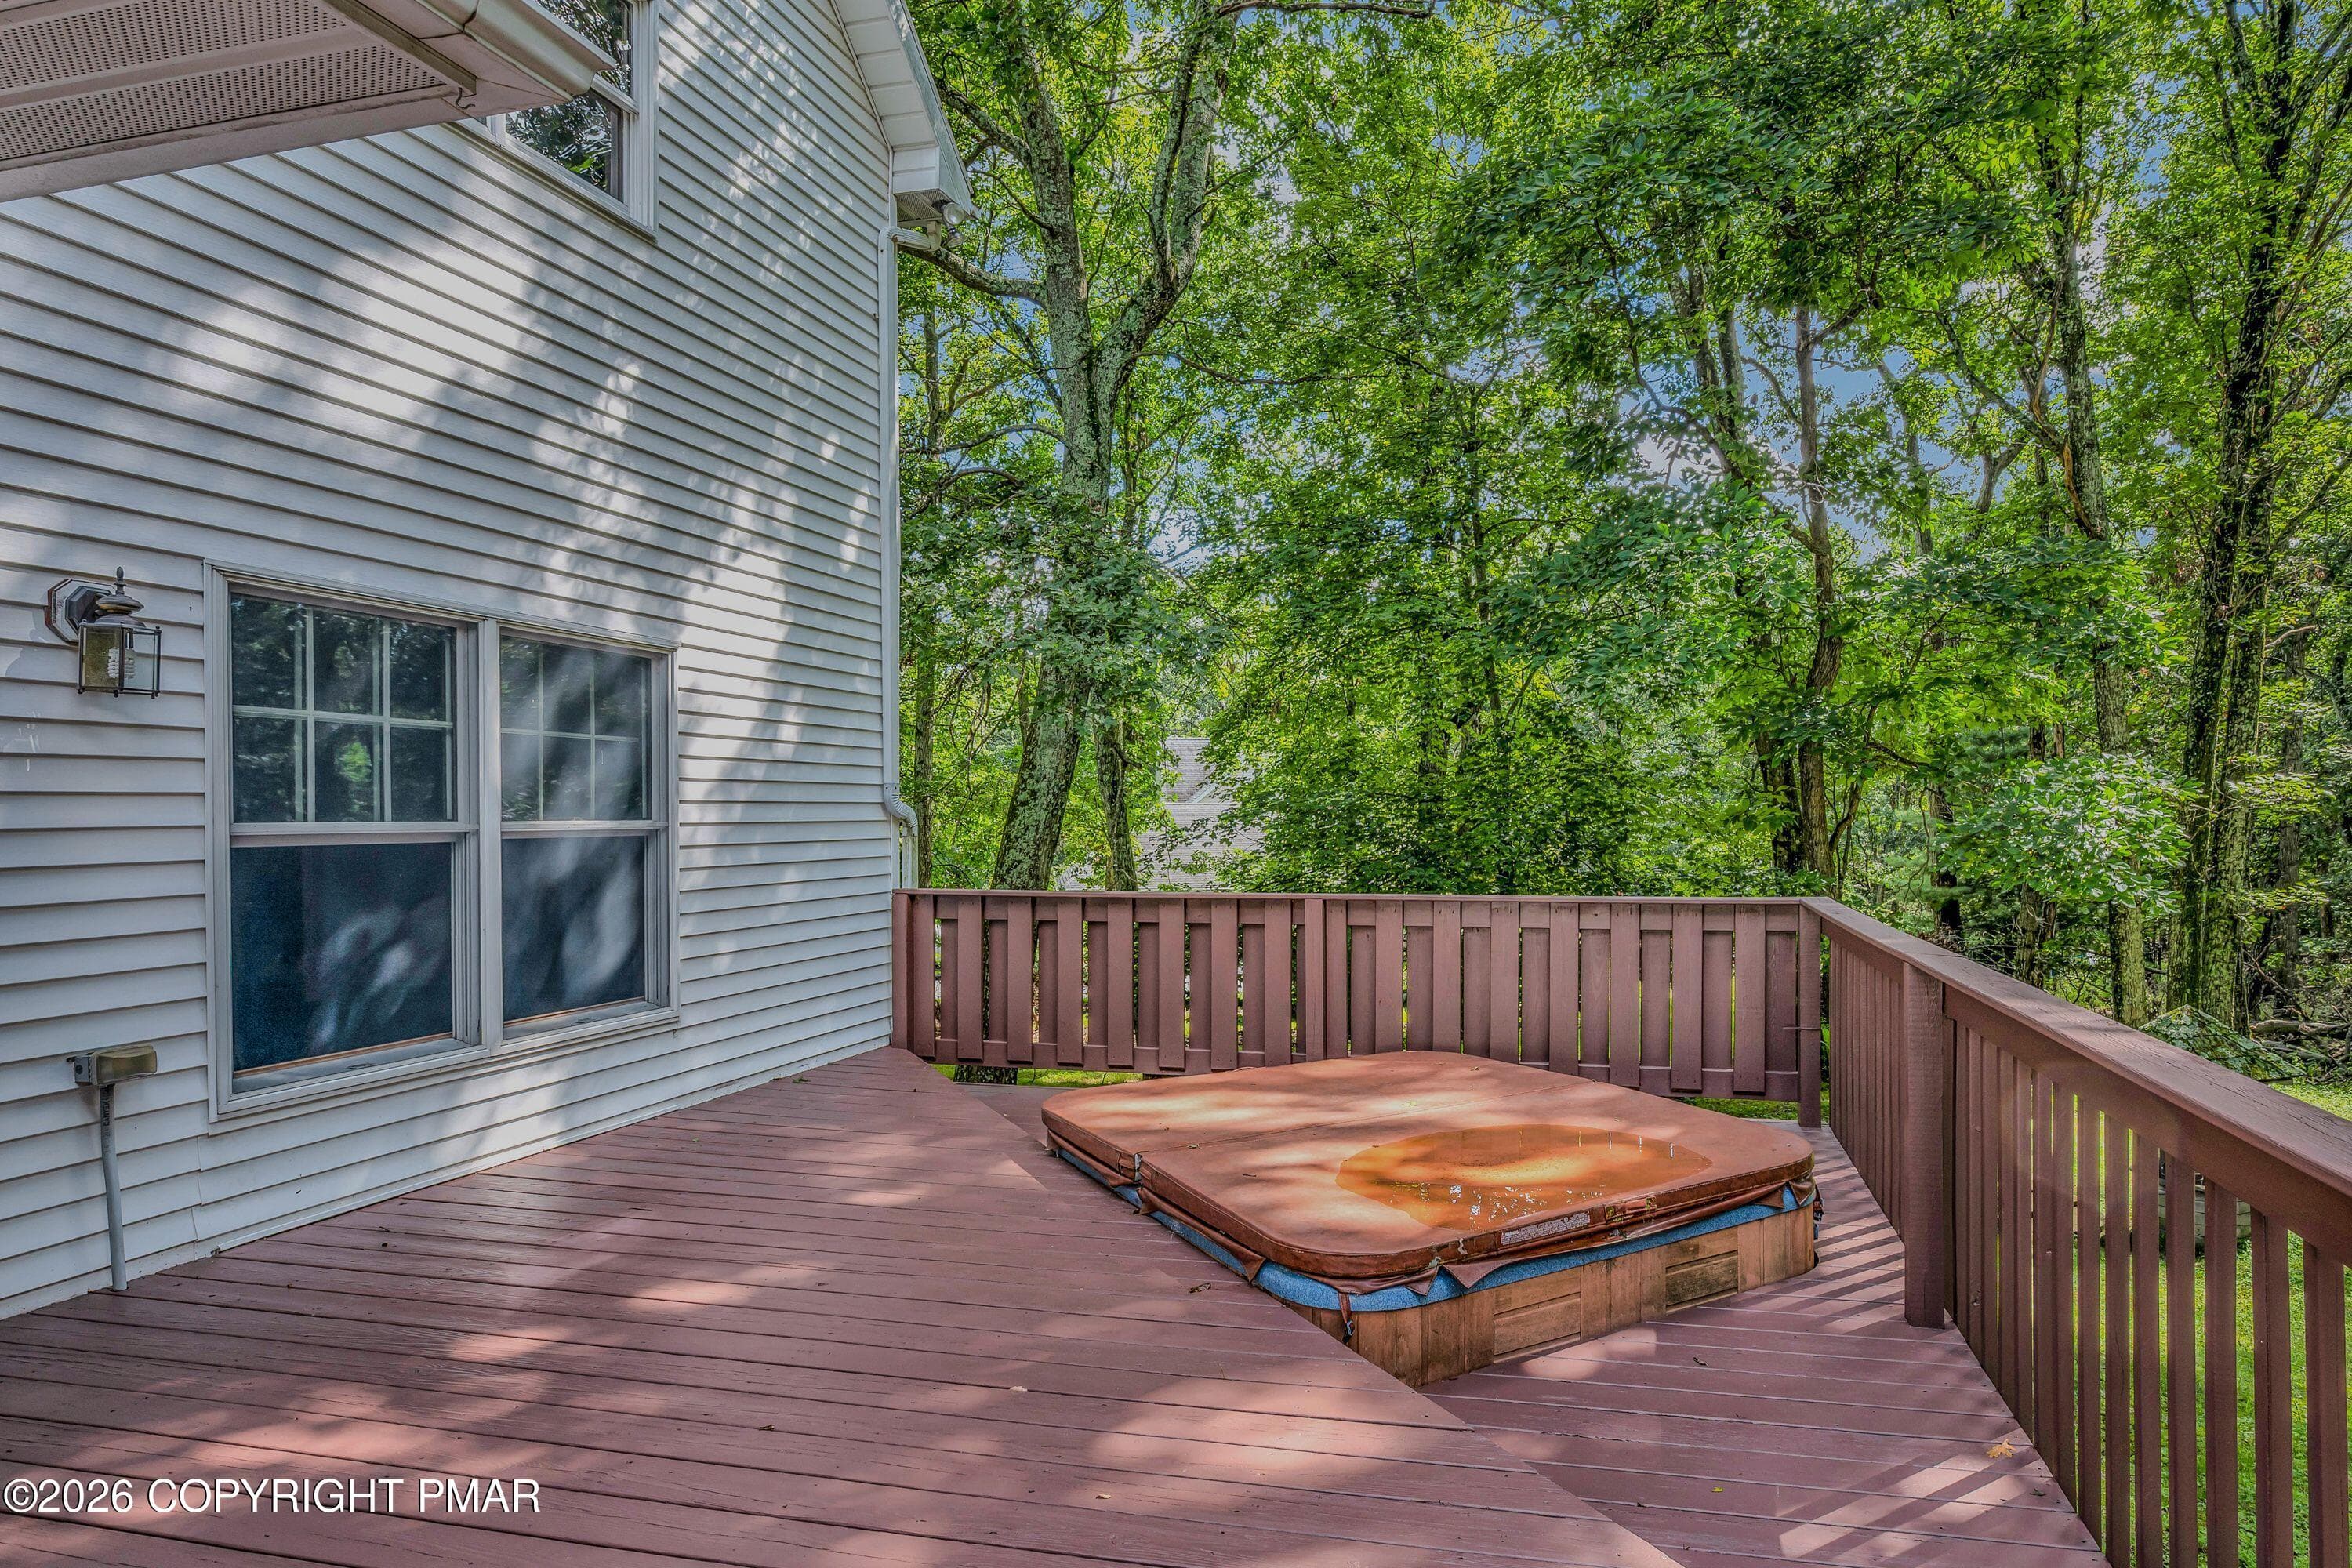
Deck with hot tub - 113 Ponder Lane, Scotrun, PA 18355, Scotrun
dining room - 113 Ponder Lane, Scotrun, PA 18355, Scotrun
driveway - 113 Ponder Lane, Scotrun, PA 18355, Scotrun
Eat in kitchen - 113 Ponder Lane, Scotrun, PA 18355, Scotrun
Exterior - 113 Ponder Lane, Scotrun, PA 18355, Scotrun
Family room - 113 Ponder Lane, Scotrun, PA 18355, Scotrun
Foyer - 113 Ponder Lane, Scotrun, PA 18355, Scotrun
Foyer looking into dining room - 113 Ponder Lane, Scotrun, PA 18355, Scotrun
Foyer - 113 Ponder Lane, Scotrun, PA 18355, Scotrun
Front - 113 Ponder Lane, Scotrun, PA 18355, Scotrun
Kitchen - 113 Ponder Lane, Scotrun, PA 18355, Scotrun
Living room - 113 Ponder Lane, Scotrun, PA 18355, Scotrun
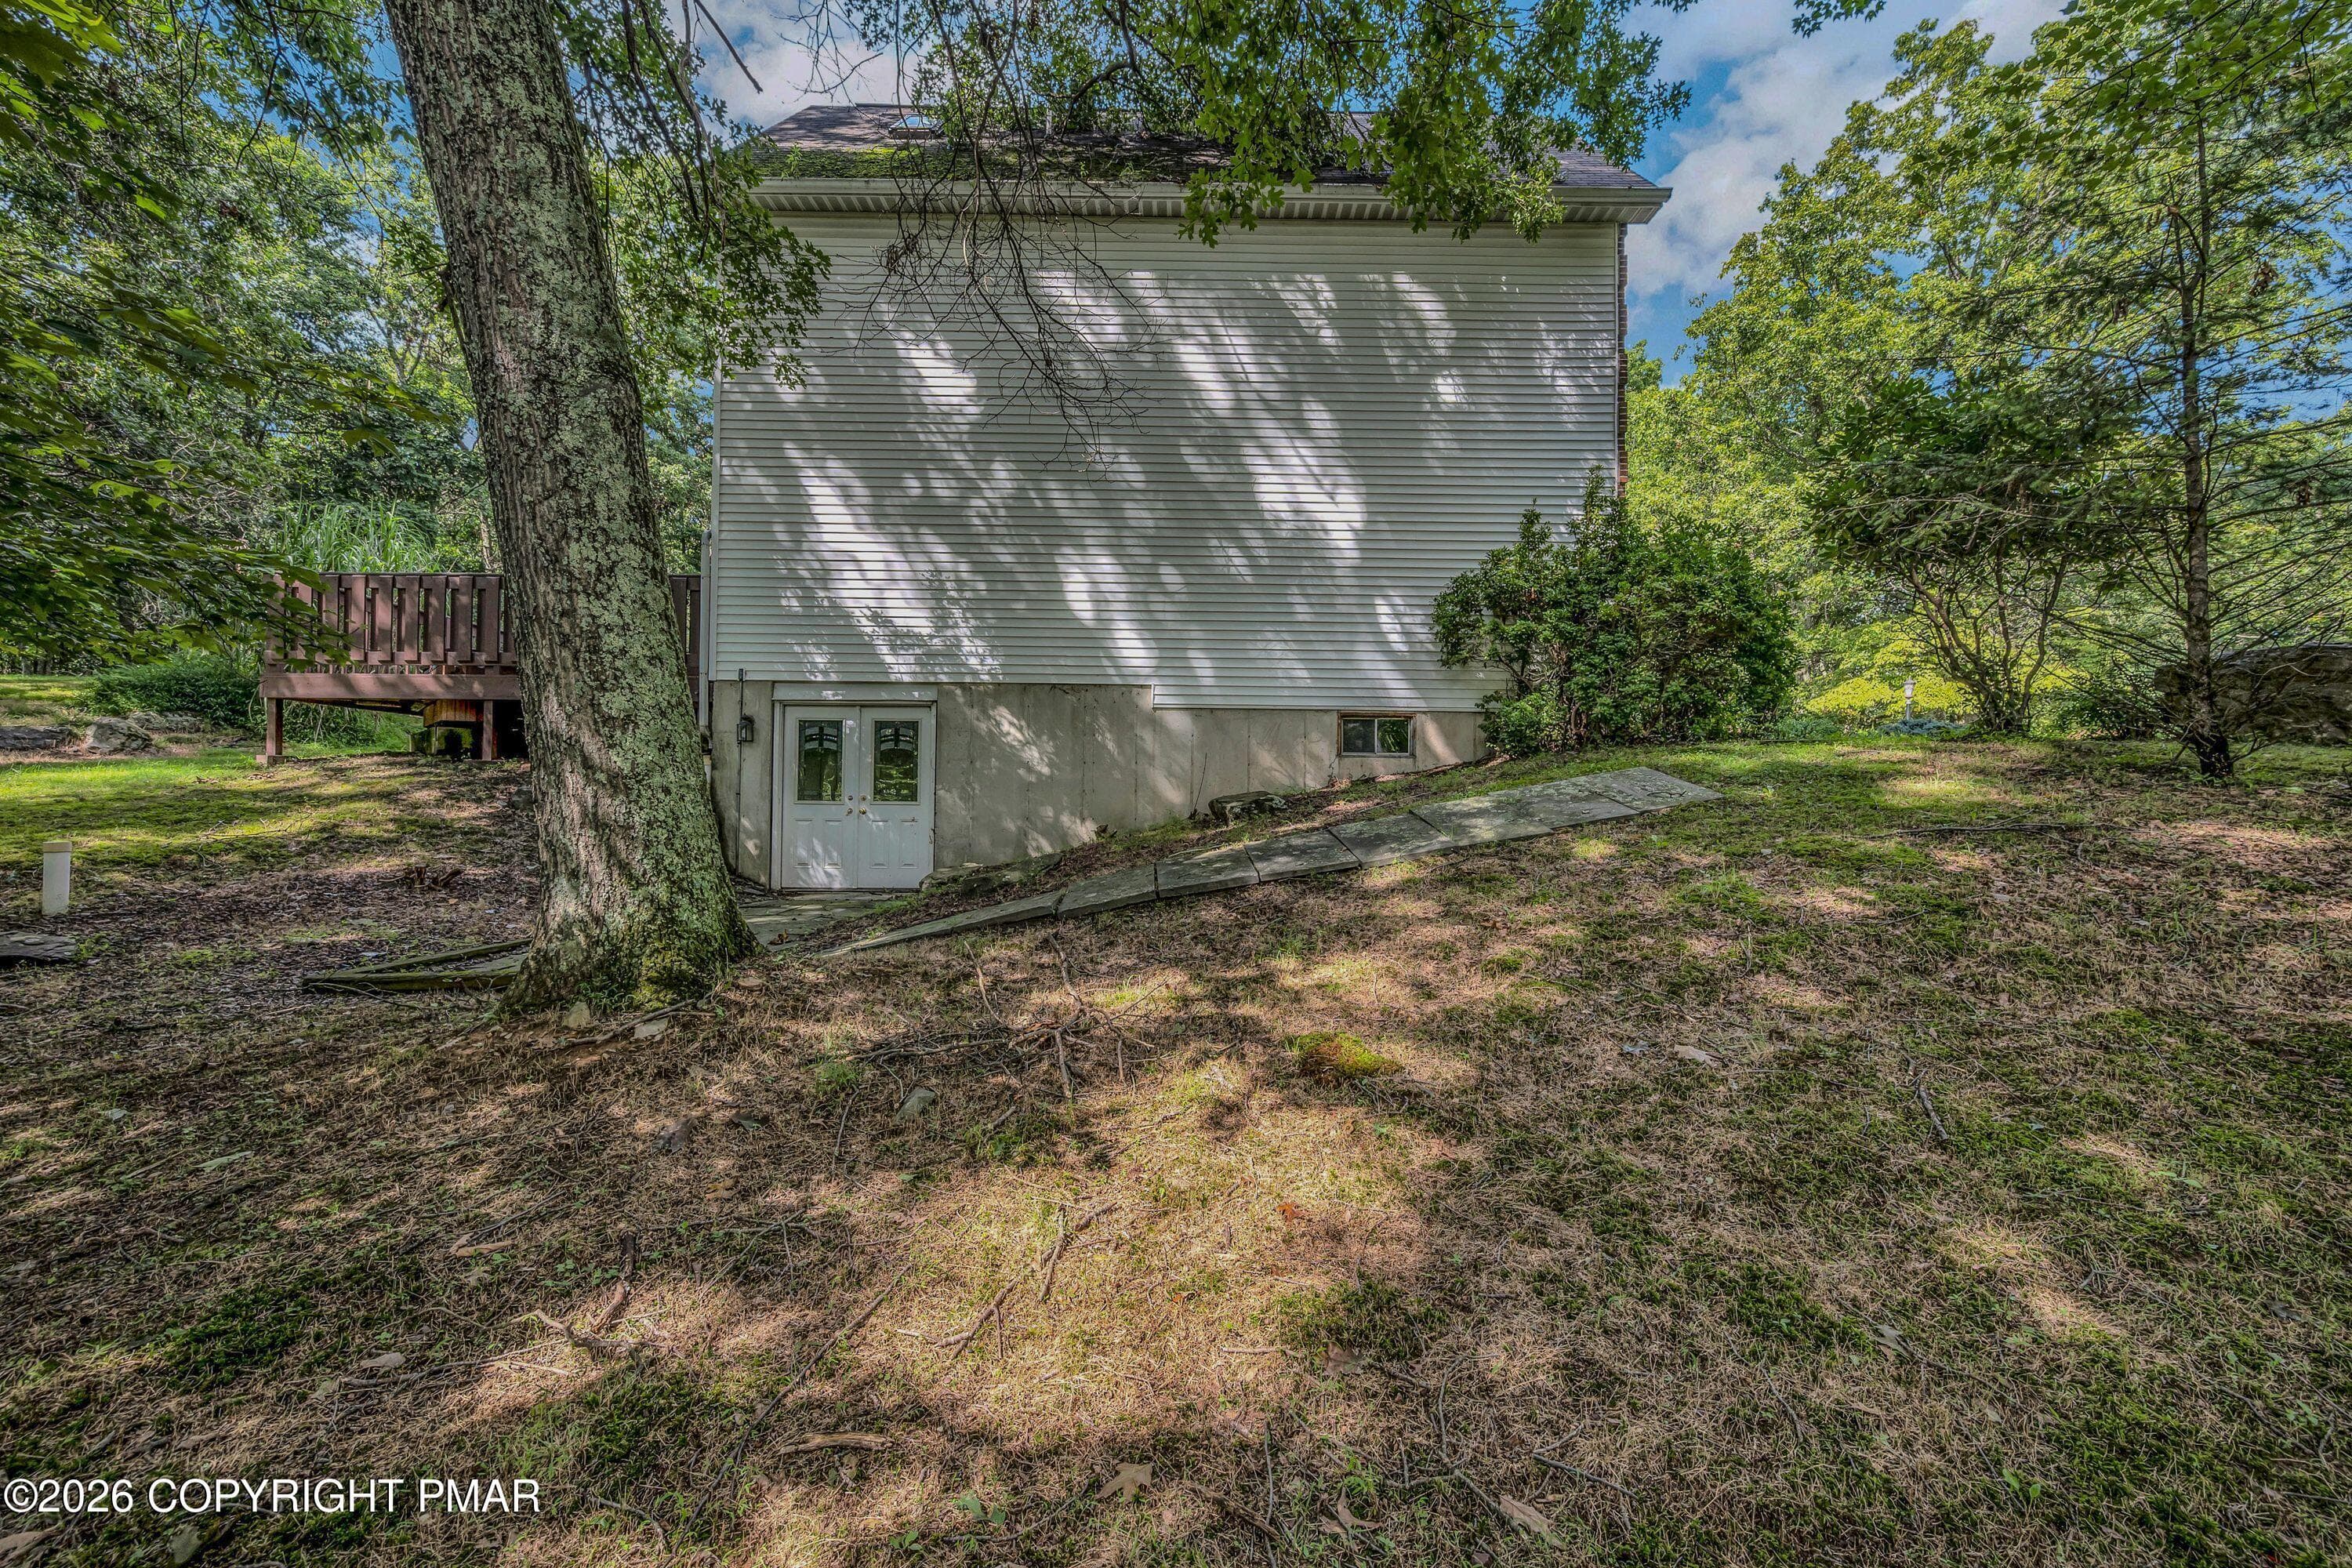
Side yard - 113 Ponder Lane, Scotrun, PA 18355, Scotrun
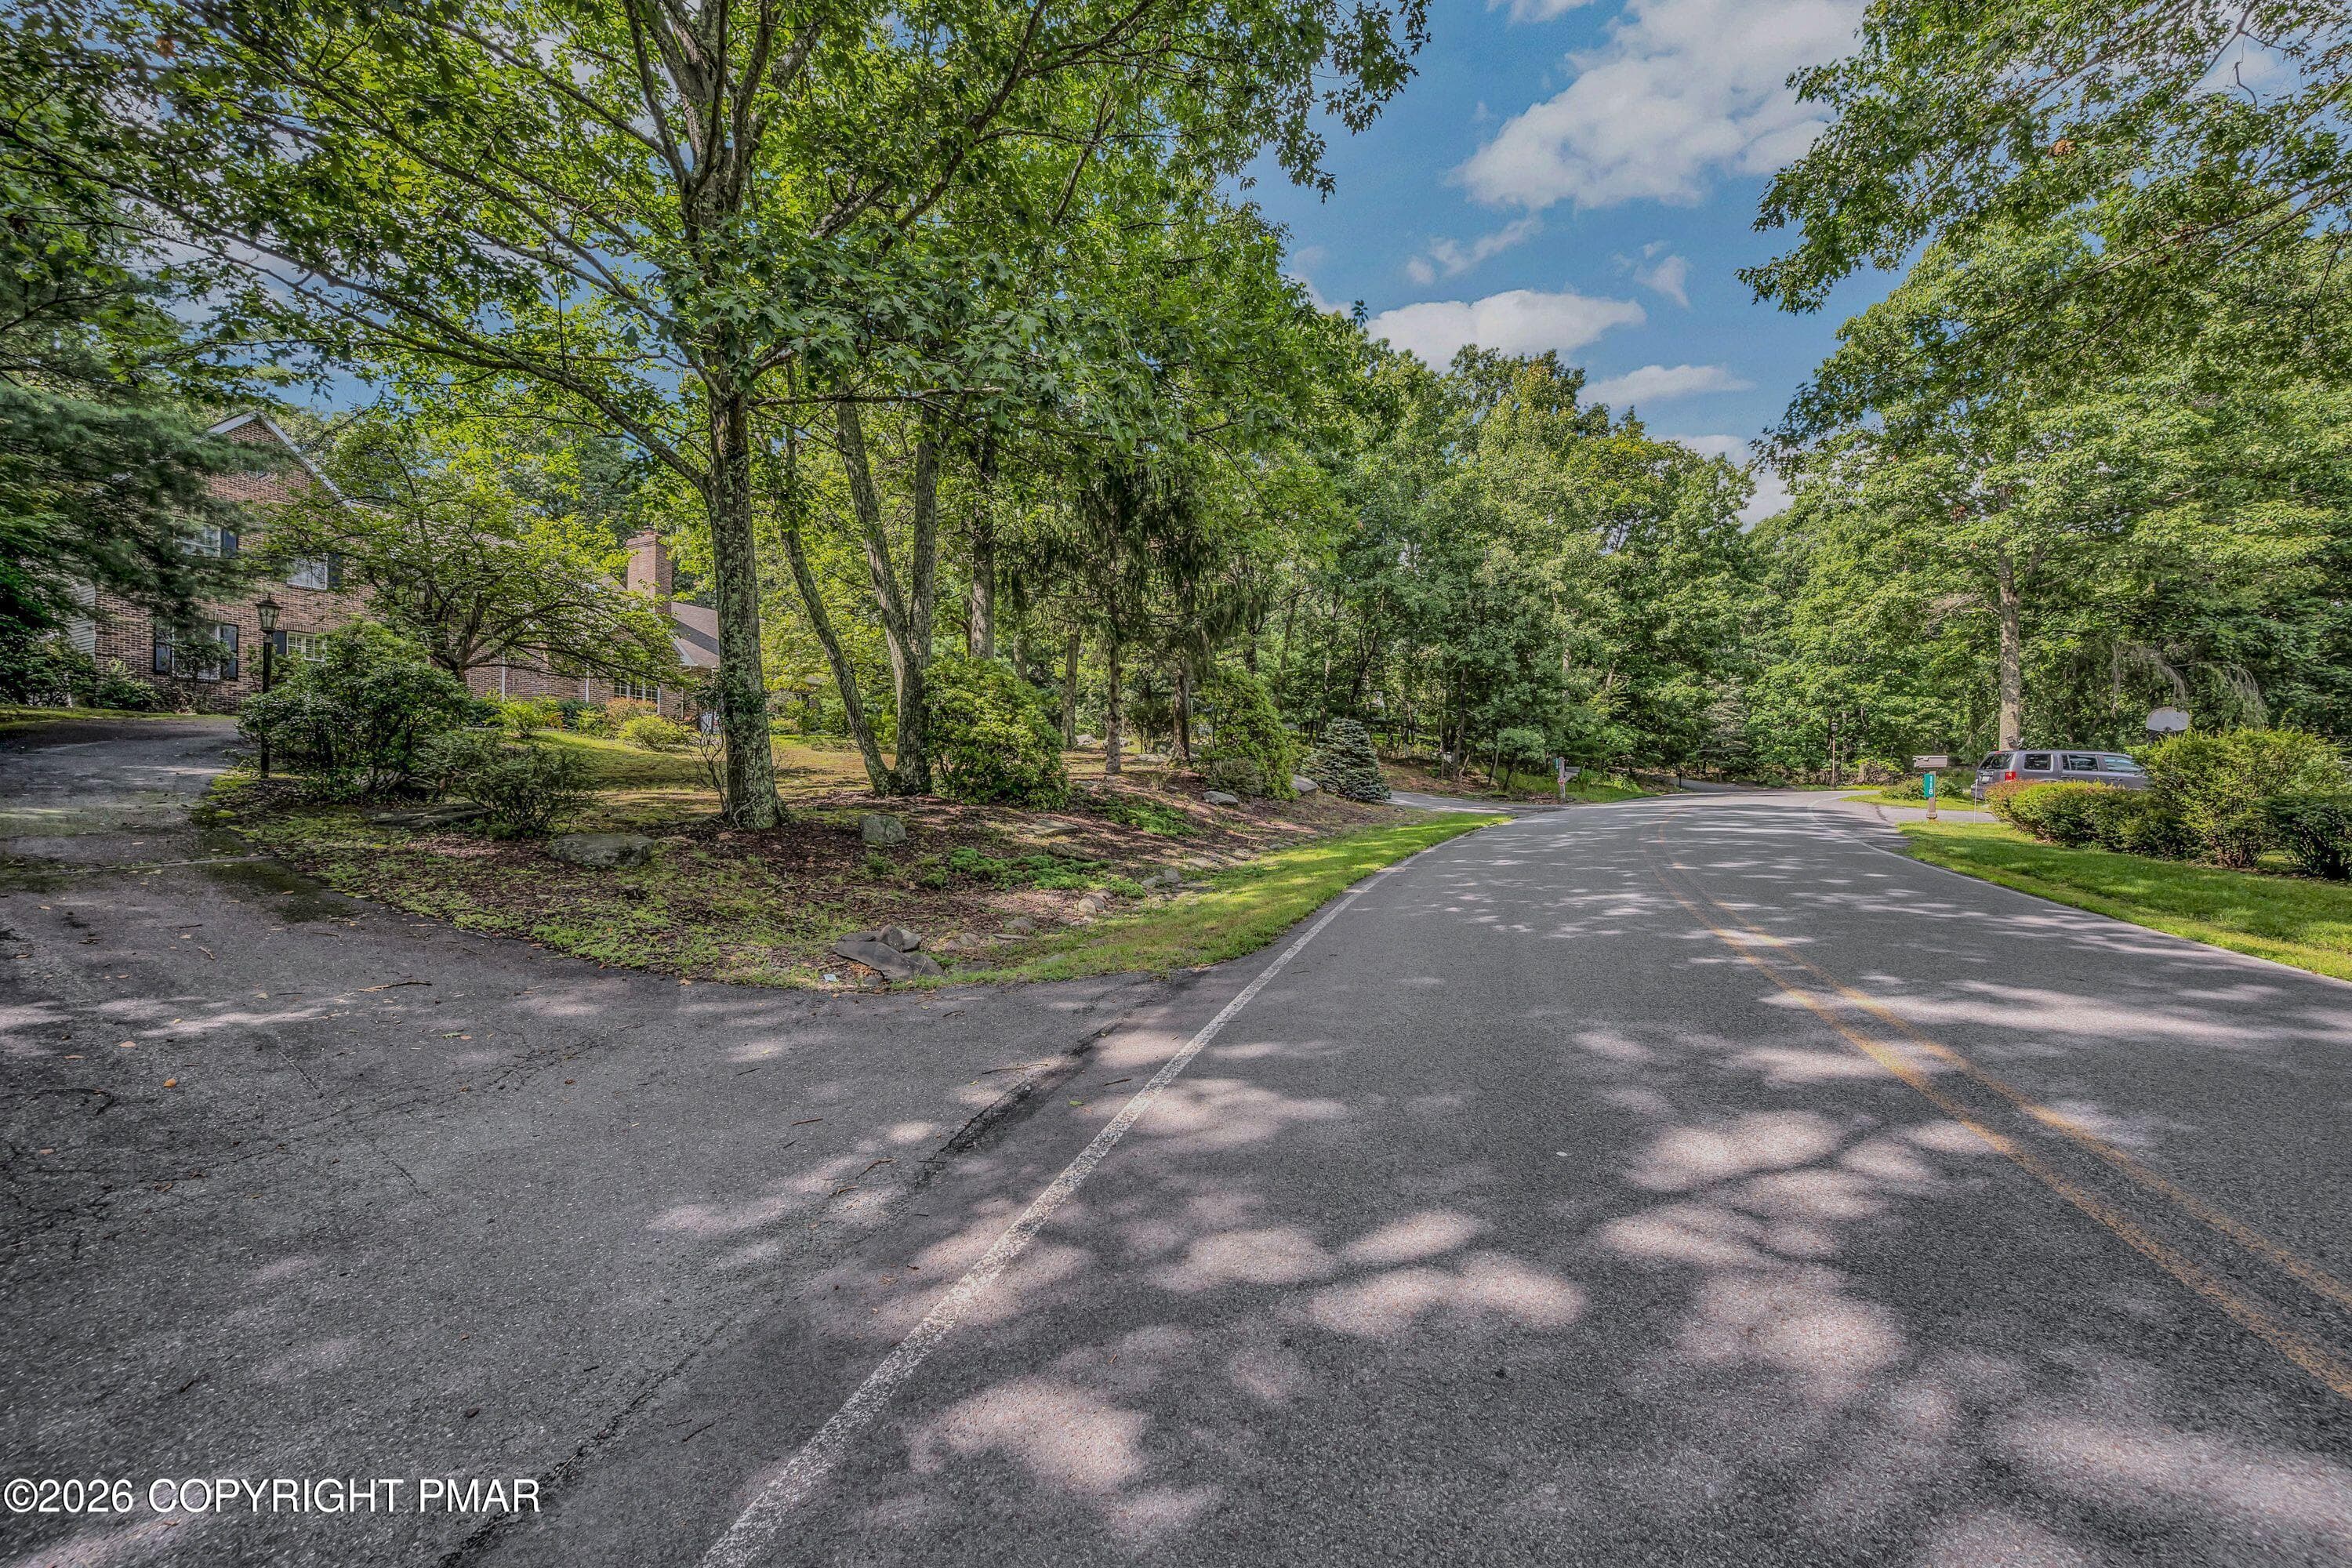
street view 2 - 113 Ponder Lane, Scotrun, PA 18355, Scotrun
street view 3 - 113 Ponder Lane, Scotrun, PA 18355, Scotrun
Walk out basment - 113 Ponder Lane, Scotrun, PA 18355, Scotrun
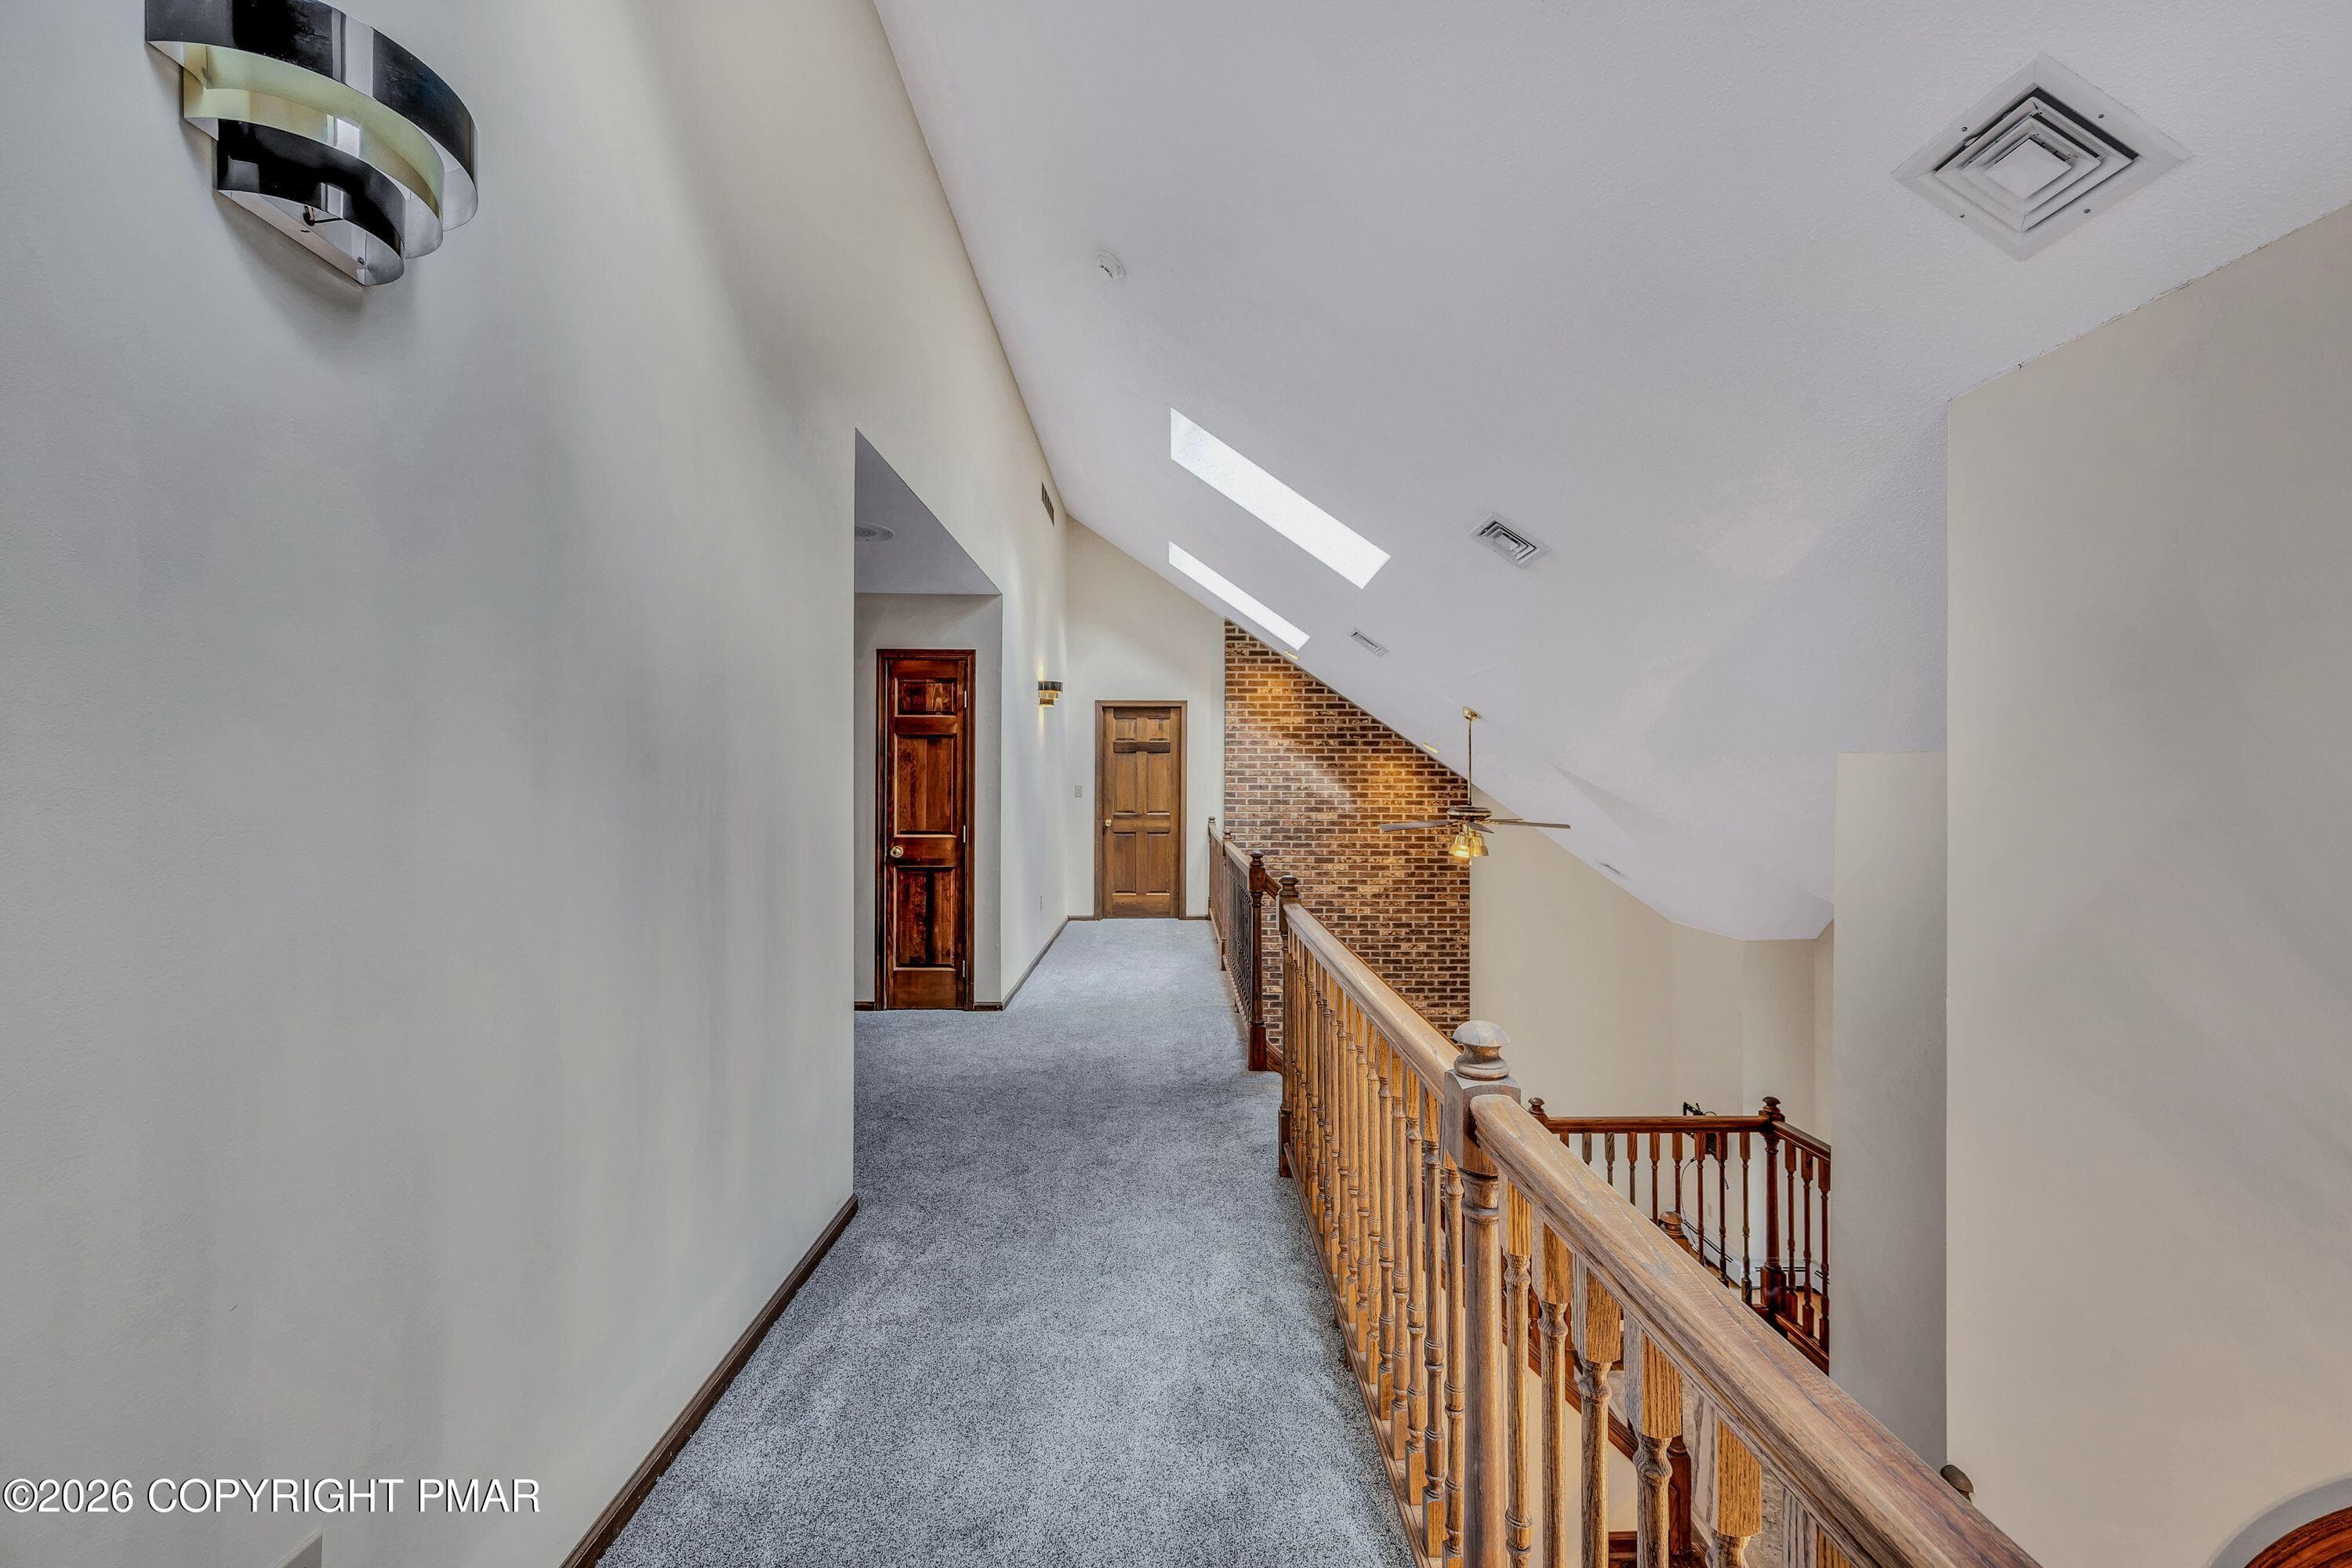
2nd floor hallway 2 - 113 Ponder Lane, Scotrun, PA 18355, Scotrun
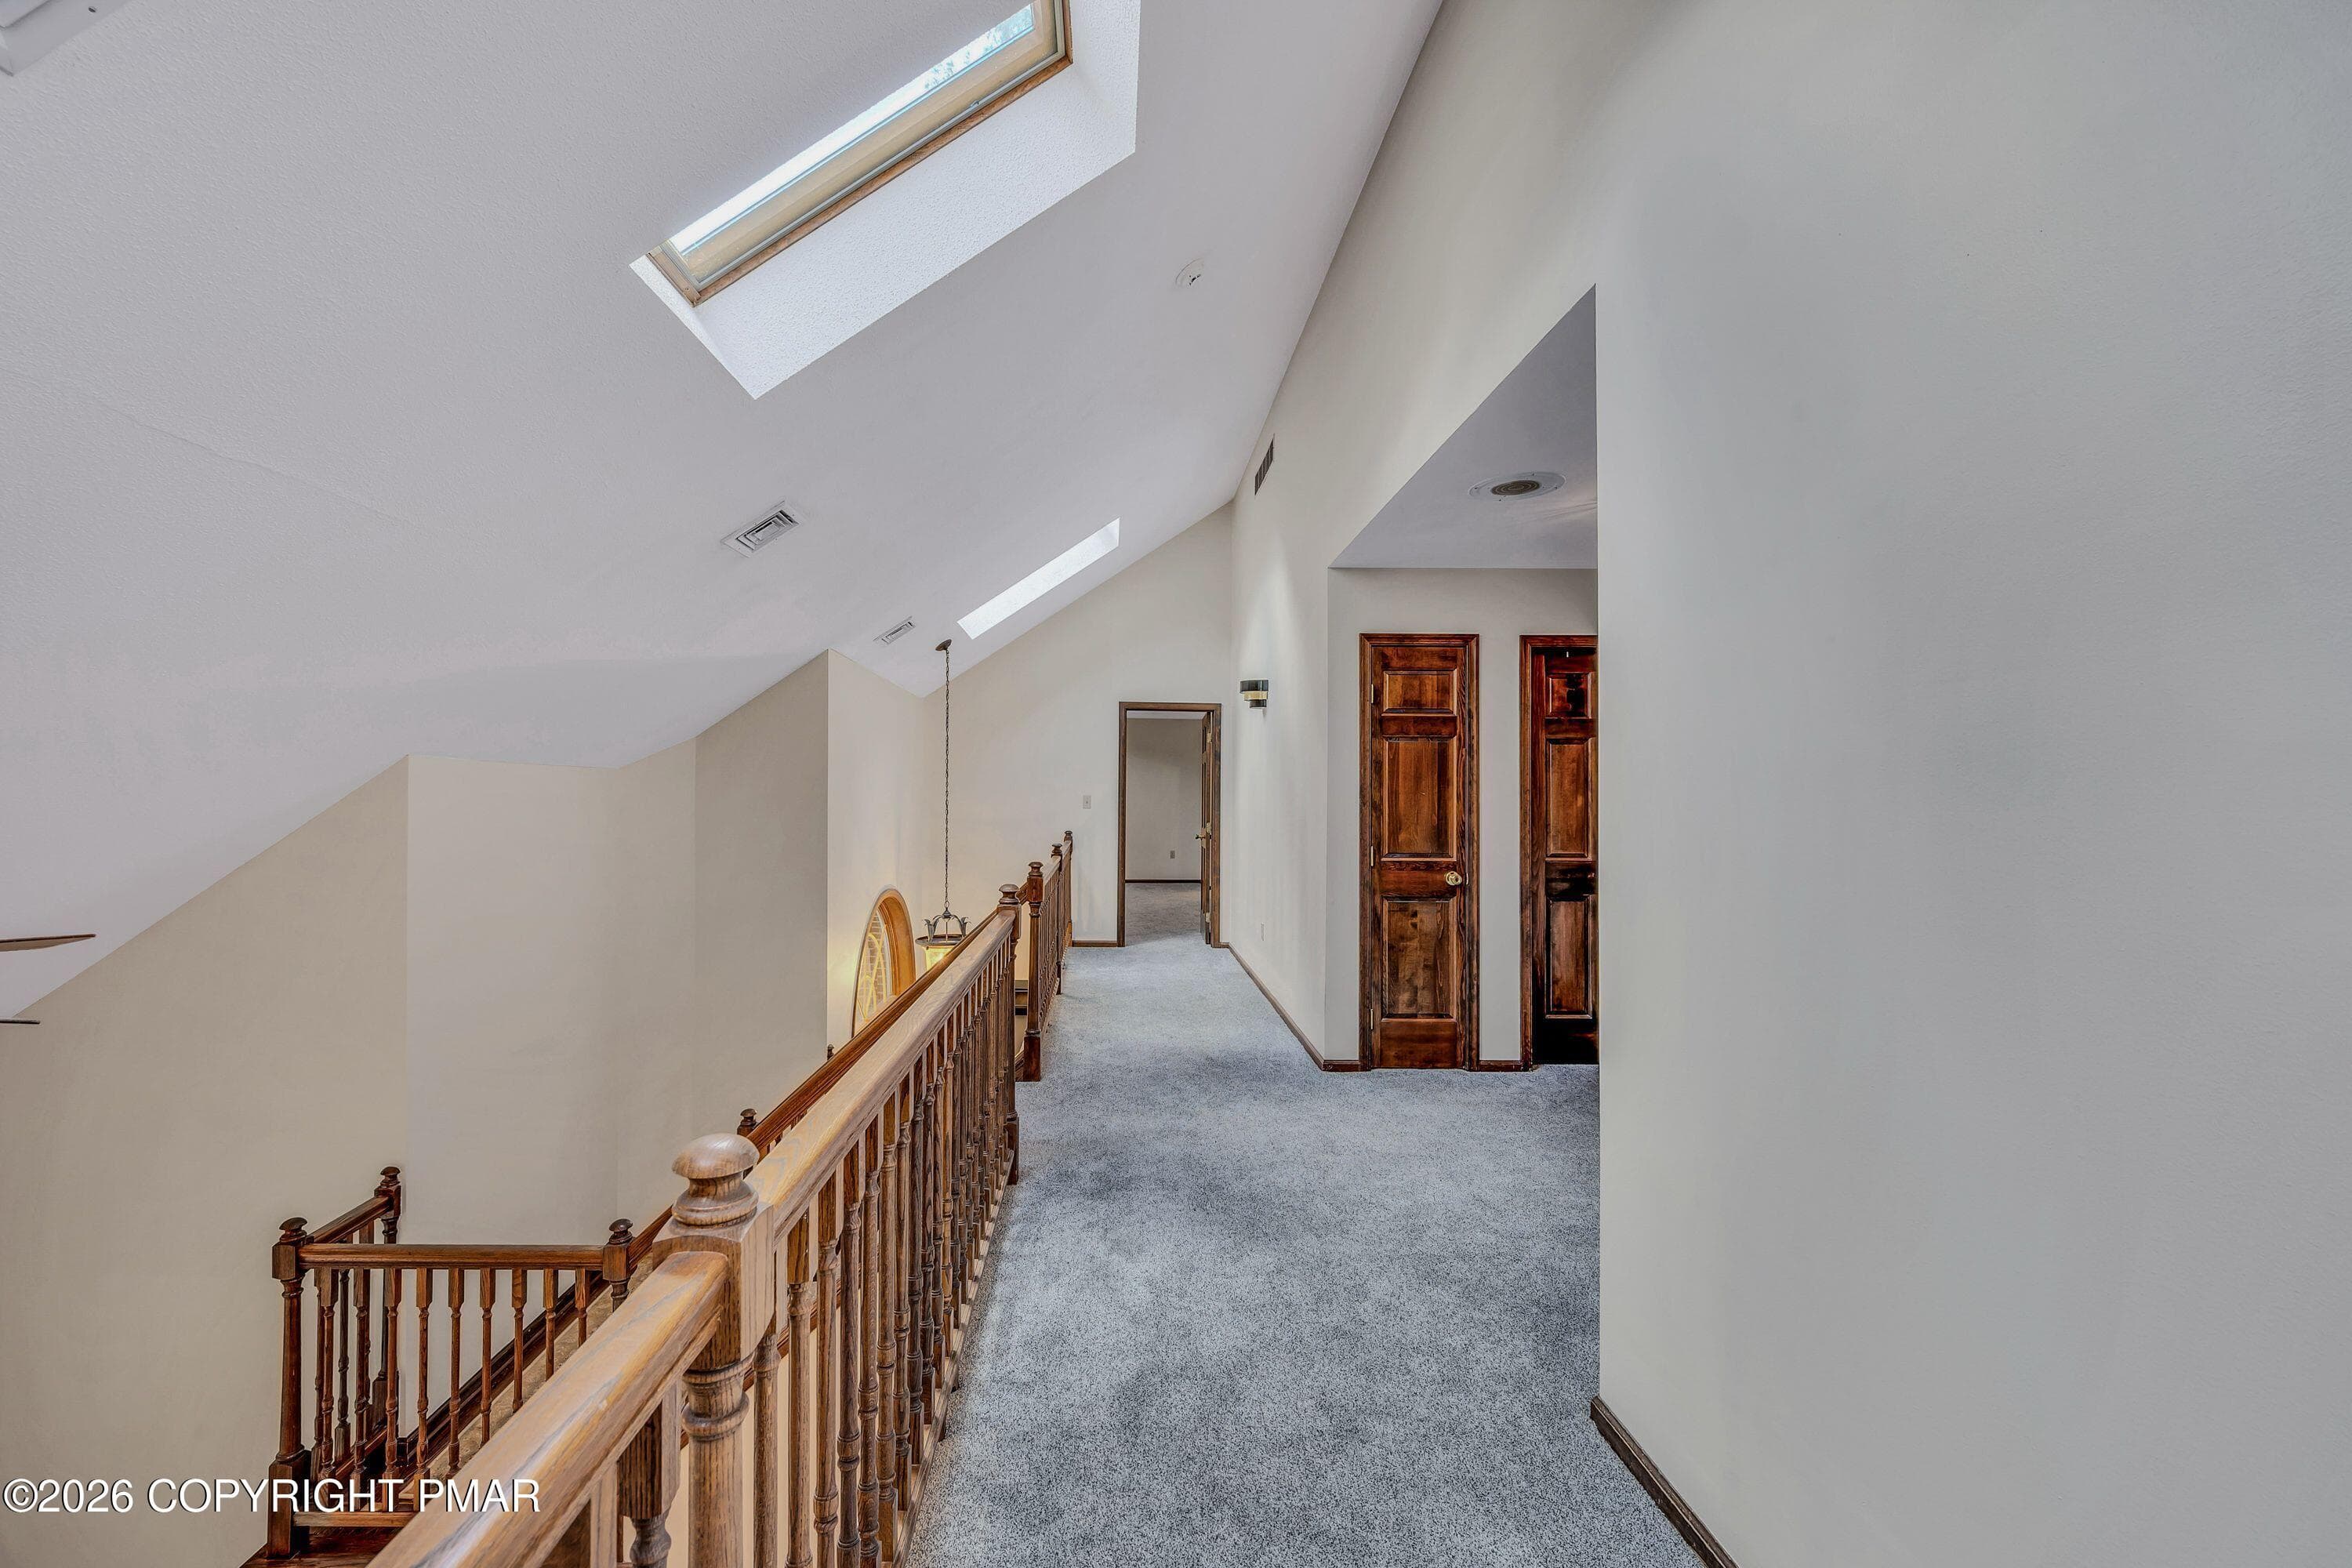
2nd floor hallway - 113 Ponder Lane, Scotrun, PA 18355, Scotrun
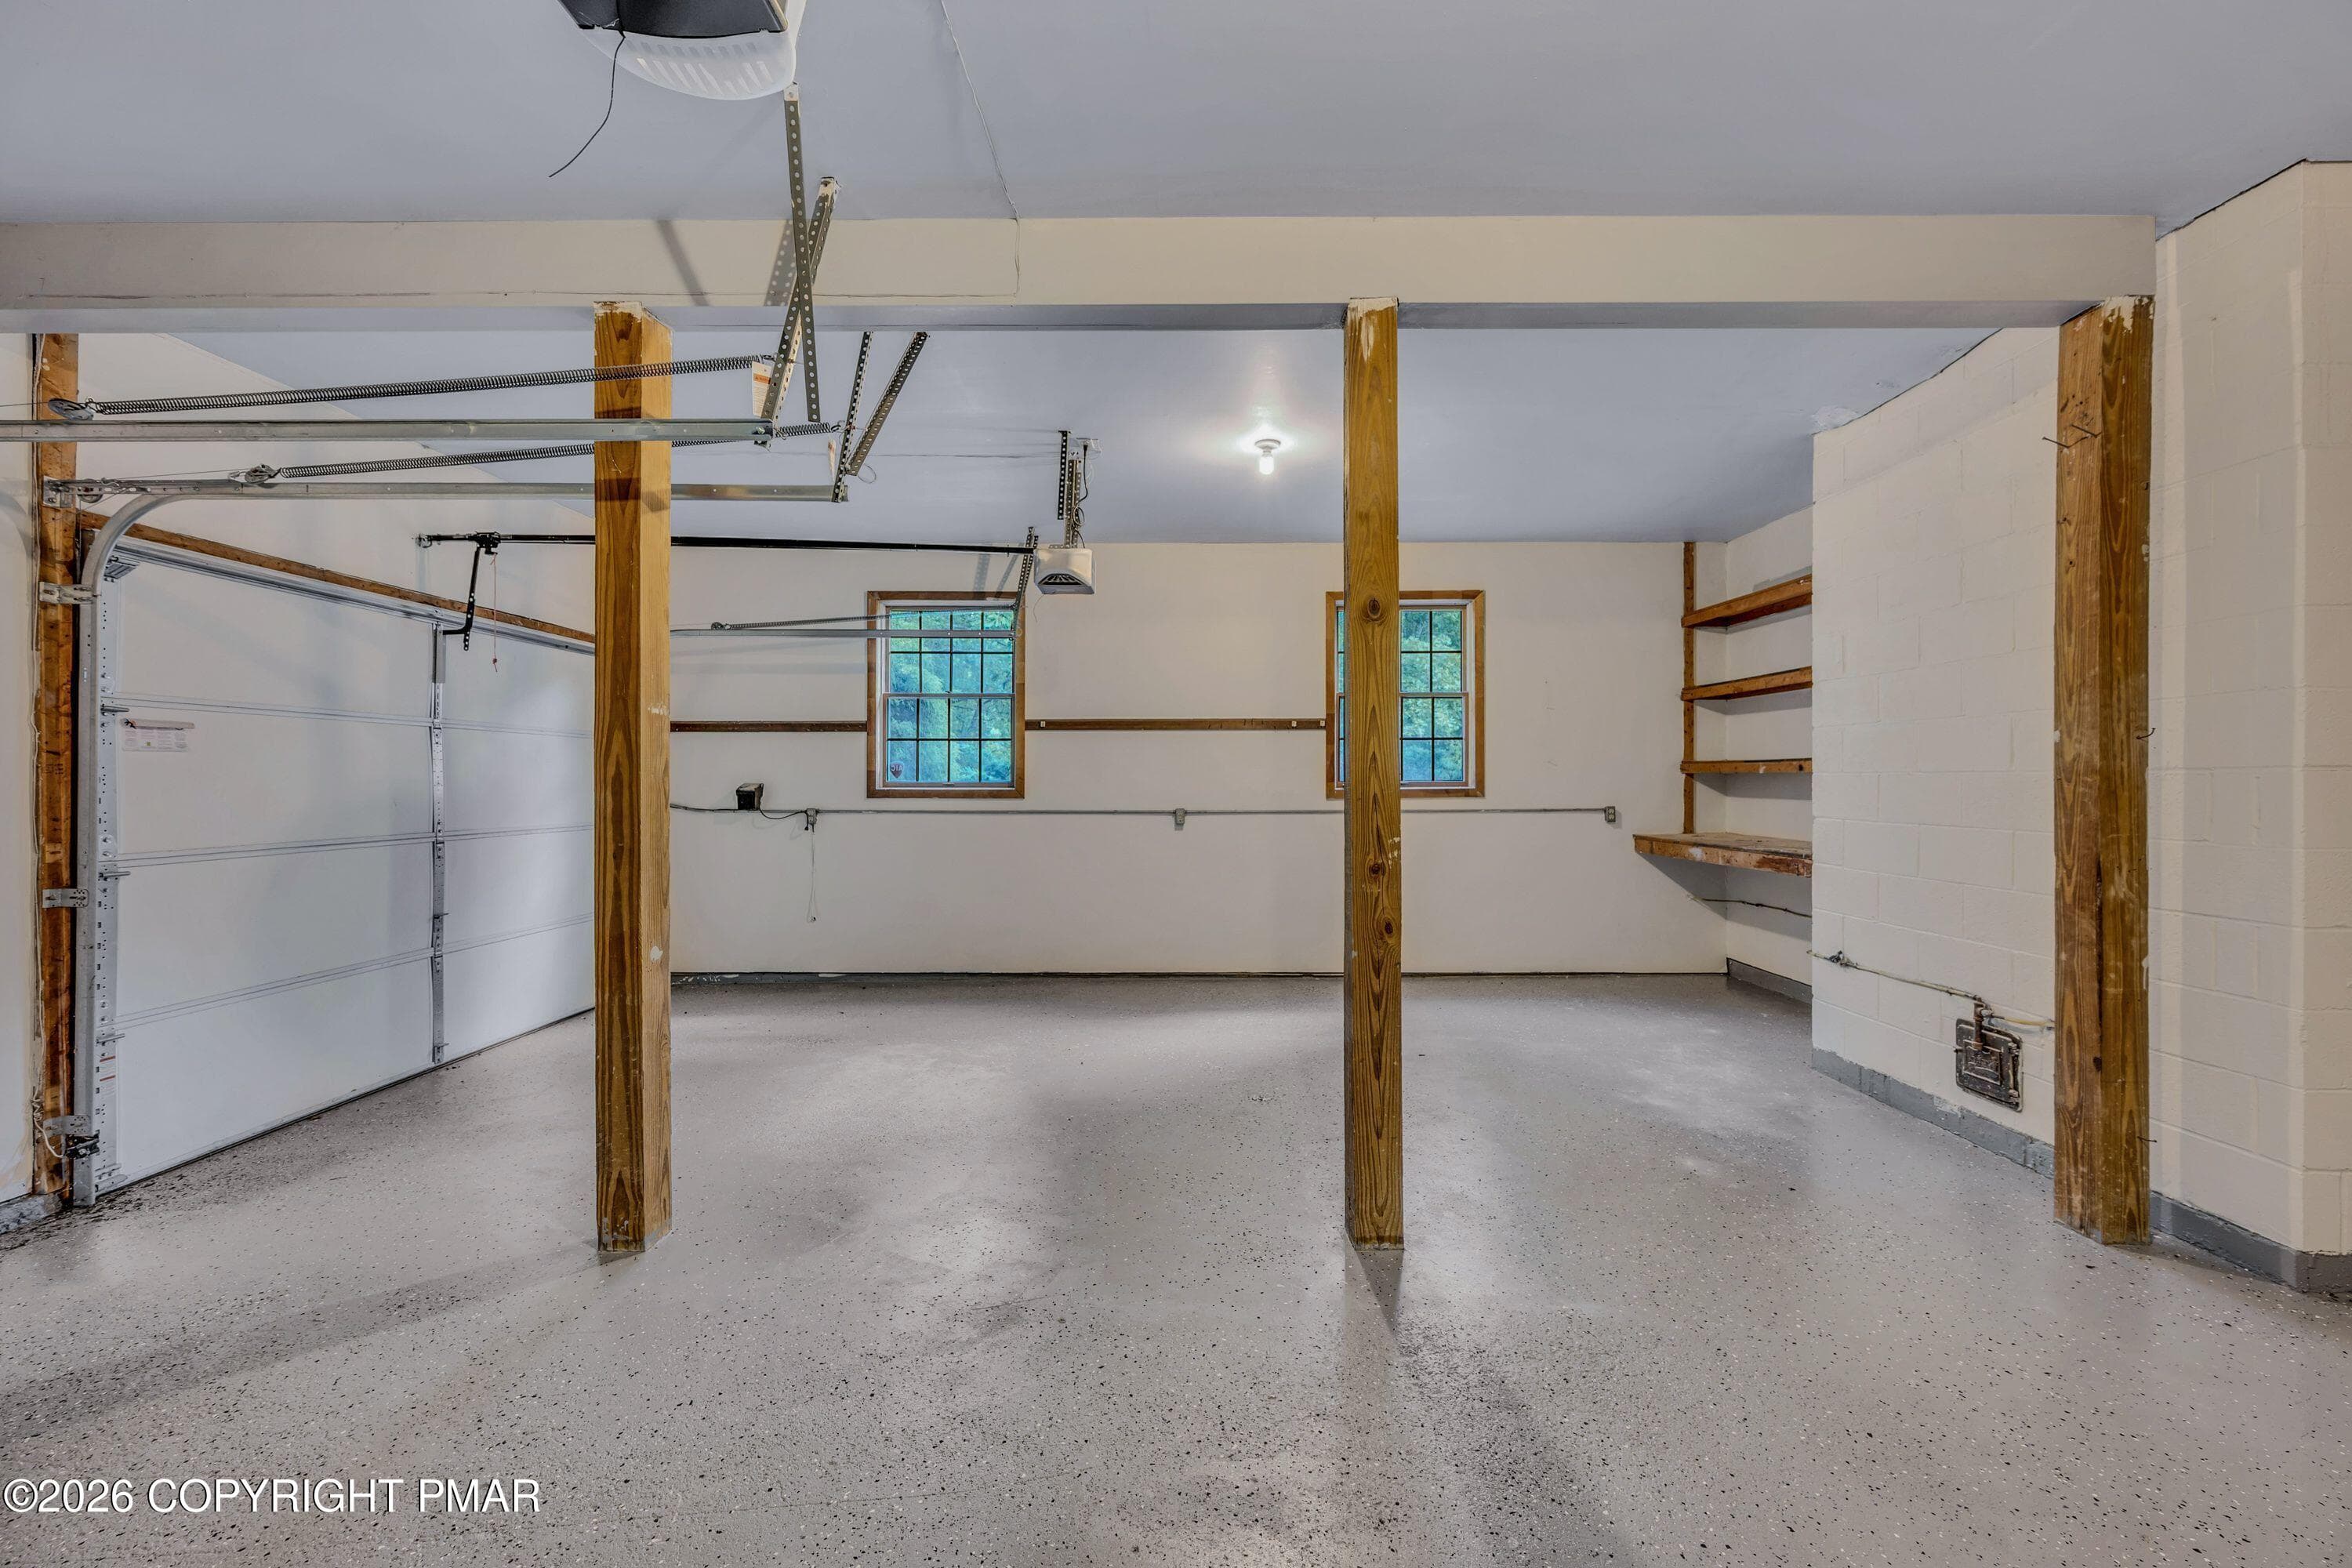
Atatcjed garage - 113 Ponder Lane, Scotrun, PA 18355, Scotrun
Basement - 113 Ponder Lane, Scotrun, PA 18355, Scotrun
Bedroom 2 - 113 Ponder Lane, Scotrun, PA 18355, Scotrun
Bedroom 3 - 113 Ponder Lane, Scotrun, PA 18355, Scotrun
Bedroom 4 - 113 Ponder Lane, Scotrun, PA 18355, Scotrun
Finished portion of basement - 113 Ponder Lane, Scotrun, PA 18355, Scotrun
Front entrance - 113 Ponder Lane, Scotrun, PA 18355, Scotrun
Main bath - 113 Ponder Lane, Scotrun, PA 18355, Scotrun
Primary bath - 113 Ponder Lane, Scotrun, PA 18355, Scotrun
Primary bathroom - 113 Ponder Lane, Scotrun, PA 18355, Scotrun
Primary bedroom - 113 Ponder Lane, Scotrun, PA 18355, Scotrun
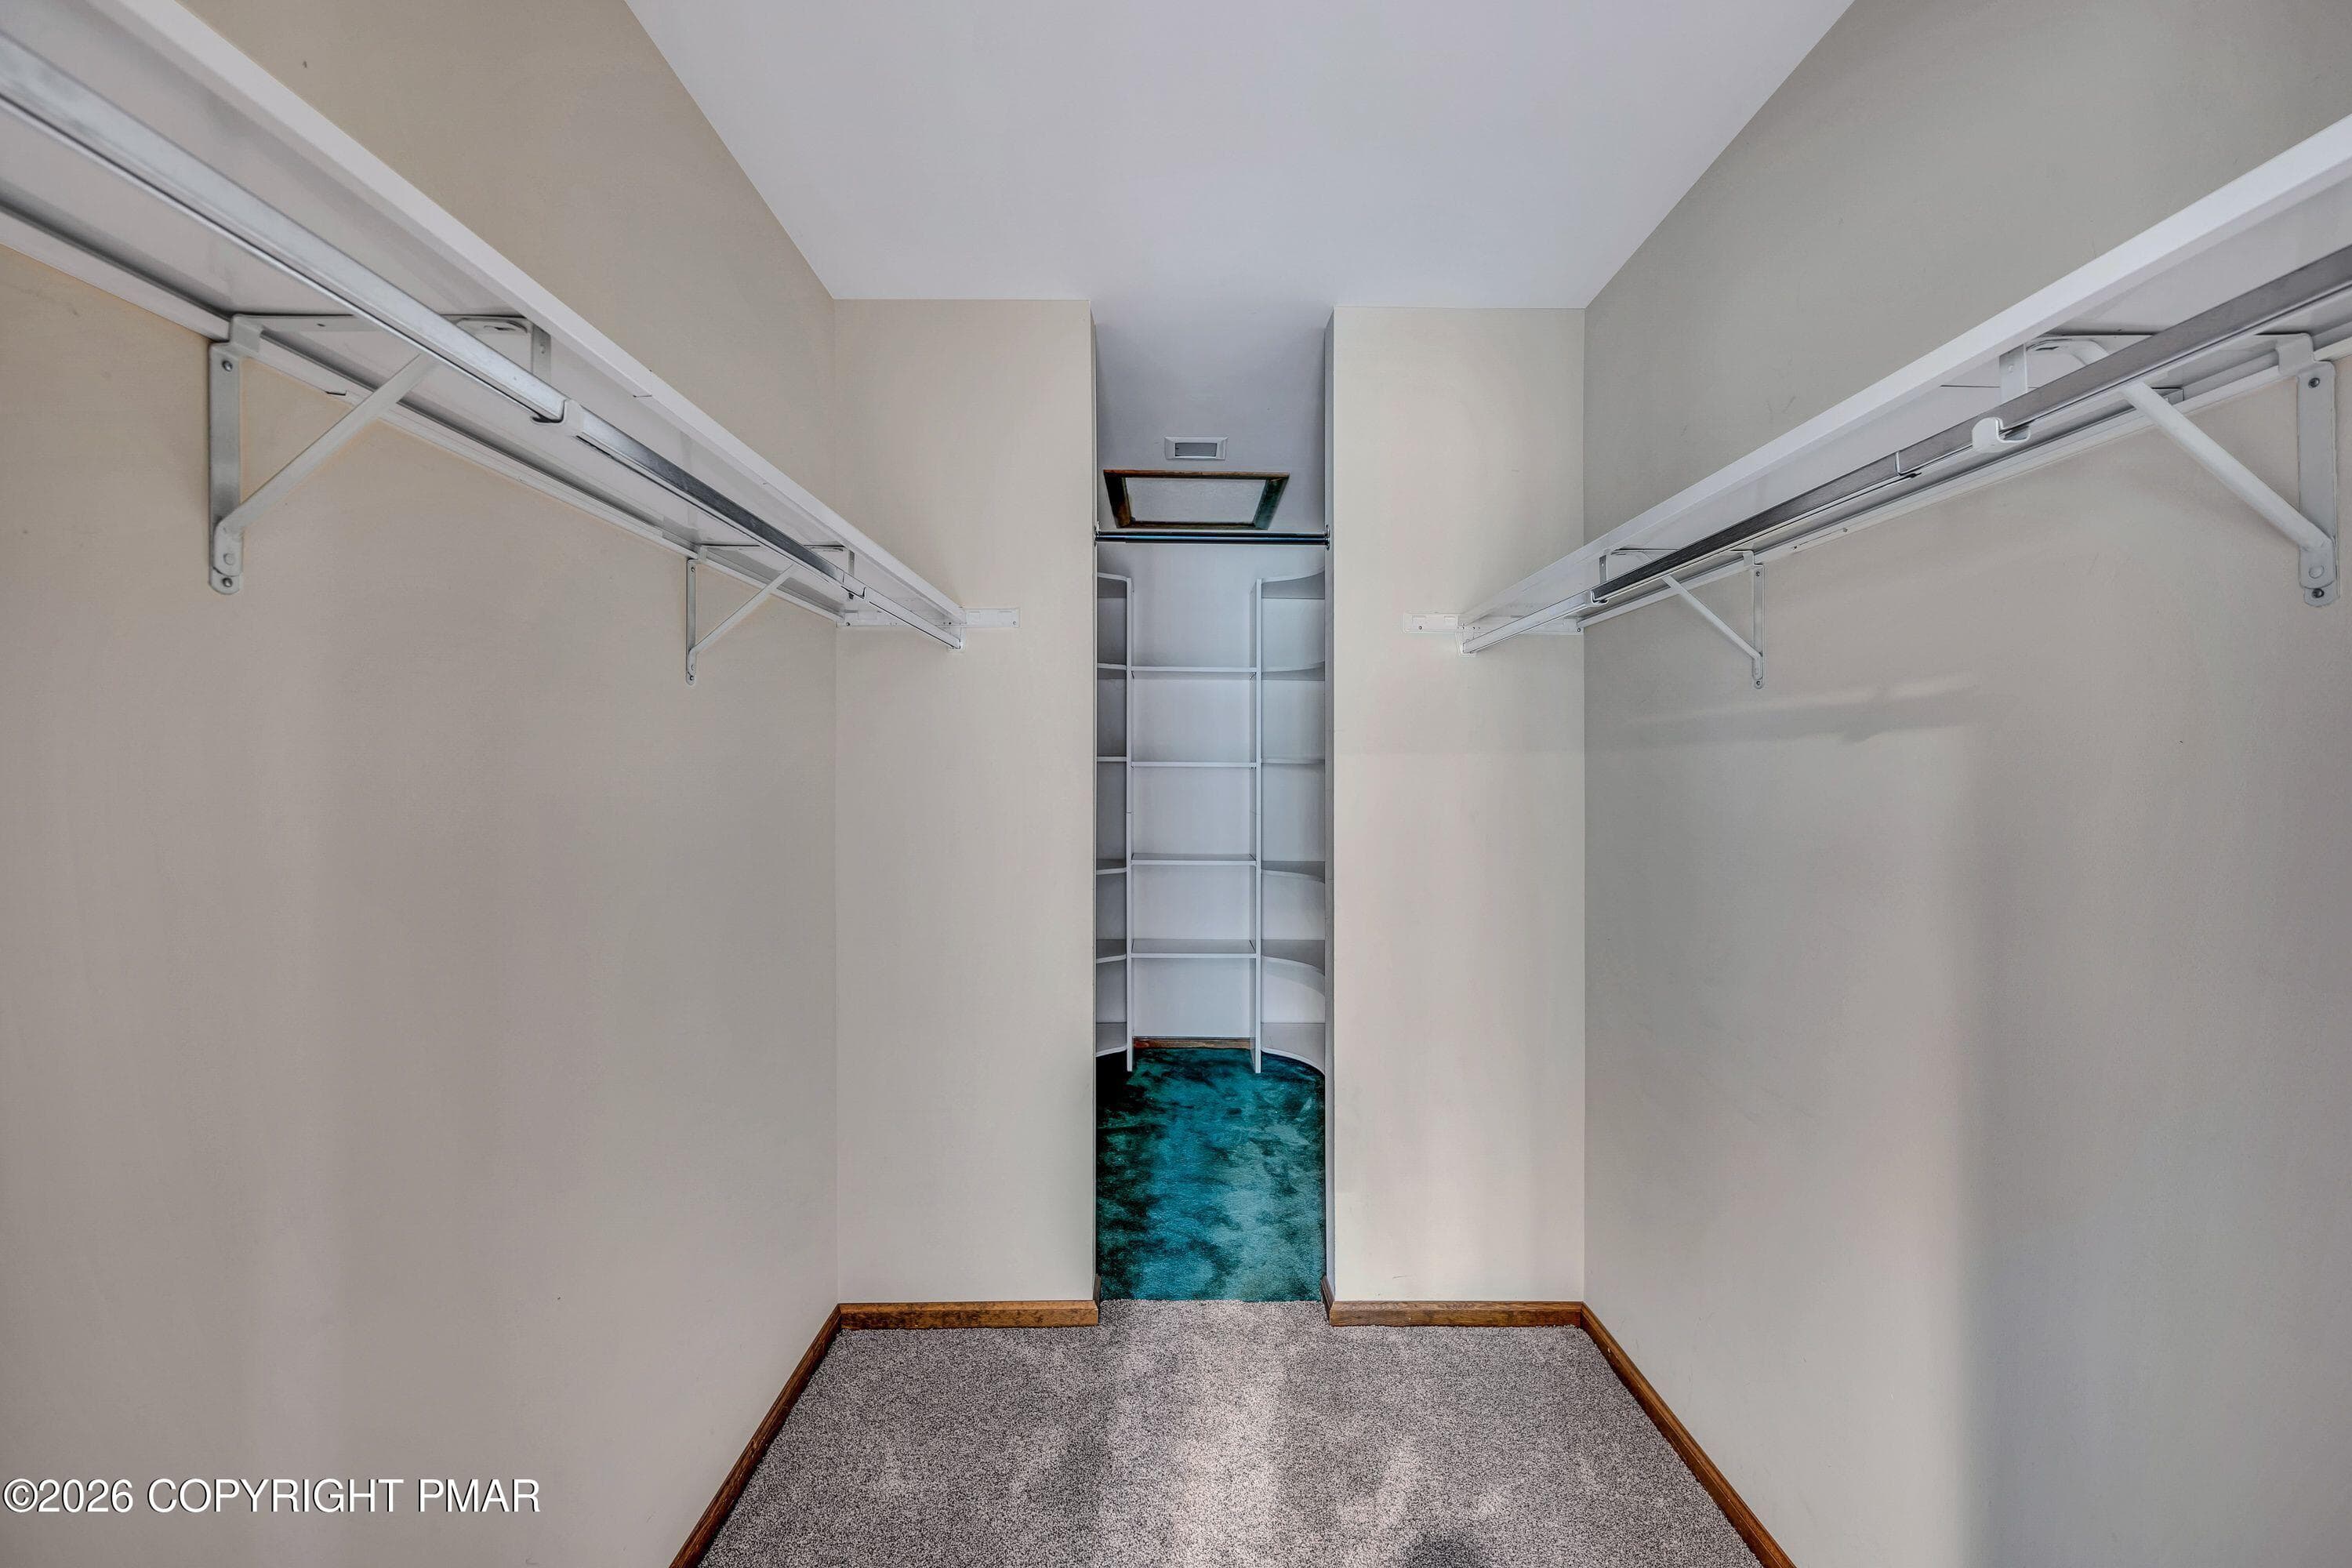
Primary walk in closet - 113 Ponder Lane, Scotrun, PA 18355, Scotrun
View from 2nd floor - 113 Ponder Lane, Scotrun, PA 18355, Scotrun
68 photos

$574,000

113 Ponder Lane, Scotrun, PA 18355
Scotrun, PA 18355
Listed by Heather M. DAdamo · Coldwell Banker Town & Country - Clarks Summit
Bedrooms
5
Bathrooms
3
Living area
N/A
Year built
1989

About this home

Brick-Front Colonial located in desirable Sullivan's Crossing, offering the perfect combination of space, style, and functionality. This immaculate 5-bedroom, 3-full-bath home features a bright, open and flowing floor plan with hardwood and tile flooring throughout. The impressive sunken family room showcases a dramatic floor-to-ceiling brick fireplace and beautiful arched window, while the spacious kitchen features stainless steel appliances and plenty of room for entertaining. Generously sized bedrooms provide ample space for family and guests, and the full walk-out basement offers additional possibilities. Outside, enjoy the beautifully landscaped 1.19-acre property, large rear deck with hot tub, circular driveway, attached 2-car garage, plus a detached garage providing plenty of additional space for vehicles, storage, hobbies, or all your toys. Immaculate inside and out with exceptional curb appeal, this Sullivan's Crossing home is one you won't want to miss!

Highlights

Fireplace

Property details

MLS #
PM-144202
Property type
Single Family Residence
Subdivision
Sullivans Crossing
Status
Active
Days on market
23
On market date
September 19, 2026
Stories
N/A
Total bathrooms
3
Garage spaces
2
Parking spaces
N/A
Lot size
1.19 acres
Loading map…

Nearby schools

Within 10 miles. School directory data from the National Center for Education Statistics (NCES), accessed via the Urban Institute Education Data API. Local Score is calculated by INNOVATE Real Estate; where a state rating is shown, it comes from that state's own official school report card.

Elementary
Swiftwater El Ctr
1.58 mi away · Grades 0-3
Nearest school -- attendance-zone data not available here
5.0
Local Score (student-teacher ratio only (preliminary -- will incorporate state test-score data once available)) -- not an official state rating
Enrollment
944
Student:teacher ratio
11.7:1
District
Pocono Mountain SD
Middle
Pocono Mountain East JHS
1.29 mi away · Grades 7-8
Nearest school -- attendance-zone data not available here
5.0
Local Score (student-teacher ratio only (preliminary -- will incorporate state test-score data once available)) -- not an official state rating
Enrollment
579
Student:teacher ratio
10.5:1
District
Pocono Mountain SD
High
Pocono Mountain East HS
1.39 mi away · Grades 9-12
Nearest school -- attendance-zone data not available here
4.0
Local Score (student-teacher ratio only (preliminary -- will incorporate state test-score data once available)) -- not an official state rating
Enrollment
1,264
Student:teacher ratio
12.8:1
District
Pocono Mountain SD

Walkability

Blended score for Scotrun's center, calculated by INNOVATE Real Estate from two sources: the EPA's National Walkability Index (street network, transit, land-use mix) and Google Places amenity data (what's actually reachable on foot from this point). 60% EPA National Walkability Index + 40% nearby-amenity density (Google Places).

35
Car-dependent
out of 100
EPA National Walkability Index
8.3 / 20 -- Below average walkable
Google Places amenity density
24 / 100
Restaurants & cafes3
Grocery stores0
Parks1
Schools1
Transit stops2
Pharmacies0

Mortgage calculator

Estimate only - actual rate and payment depend on your lender, credit, and loan program.

$
%
%
Adjust tax / insurance estimates
% / yr
$
/mo
Est. monthly payment
$3,607/mo
$114,800 down
$459,200 loan
Principal & interest$2,978
Property tax (est.)$478
Home insurance (est.)$150

Similar homes you might like

Data source: Listing information provided by Pocono Mountains Association of REALTORS® via Trestle/CoreLogic. Last updated 24 days ago.

Information herein deemed reliable but not guaranteed; all measurements, school assignments, HOA fees, taxes, and feature lists are approximate and should be independently verified. Equal Housing Opportunity.