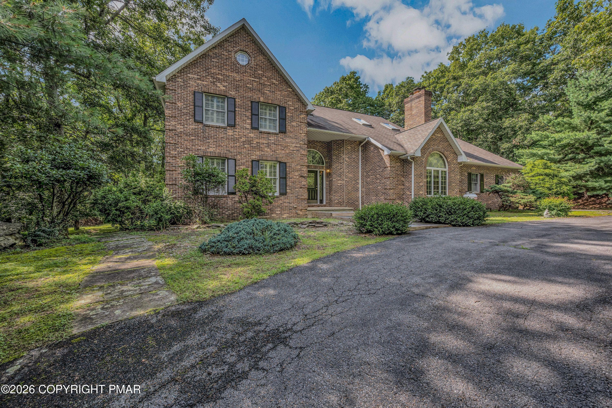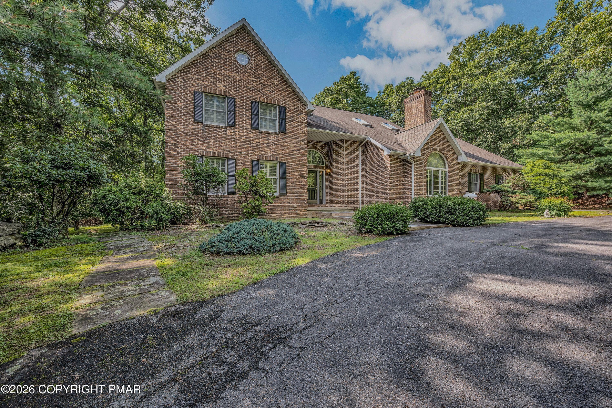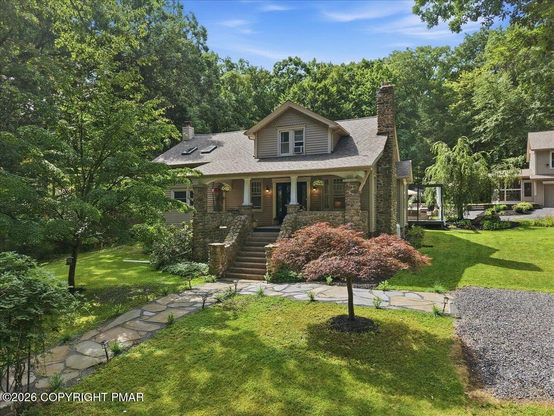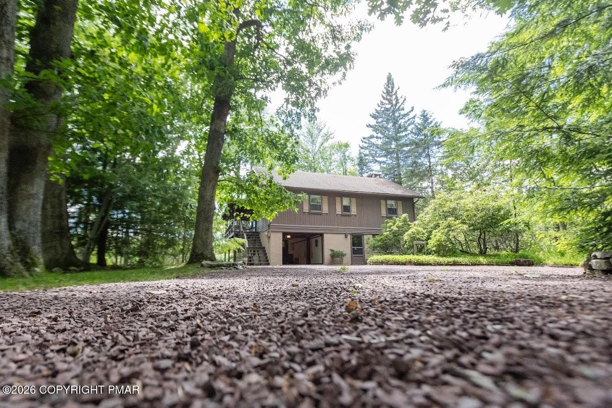
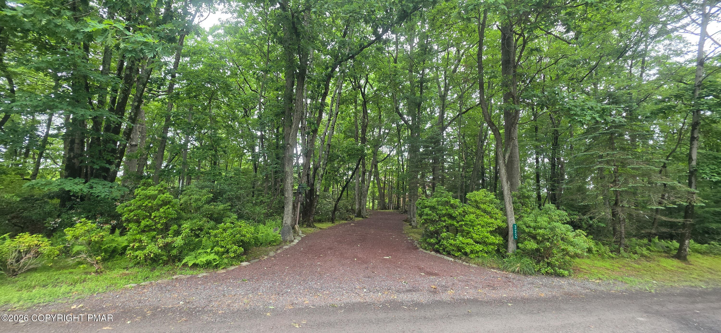
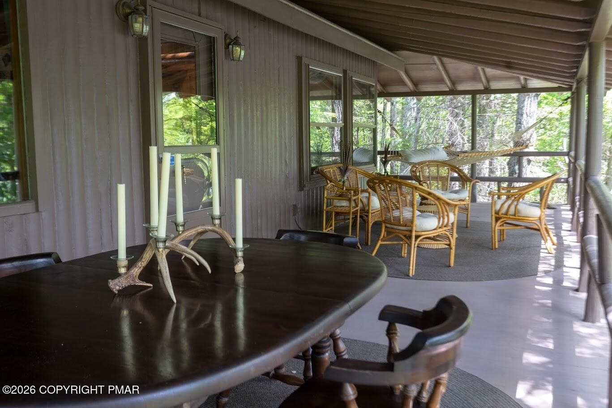
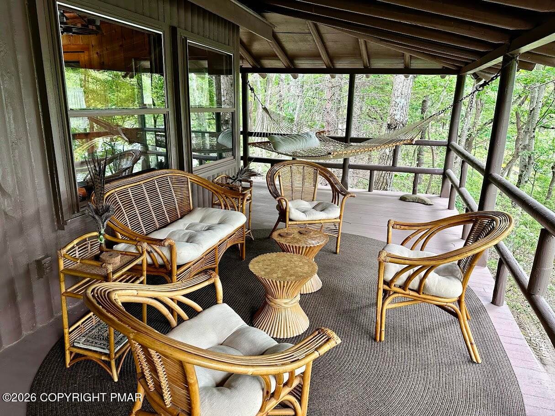
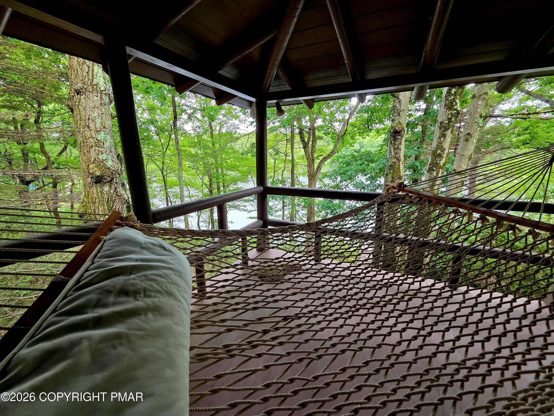
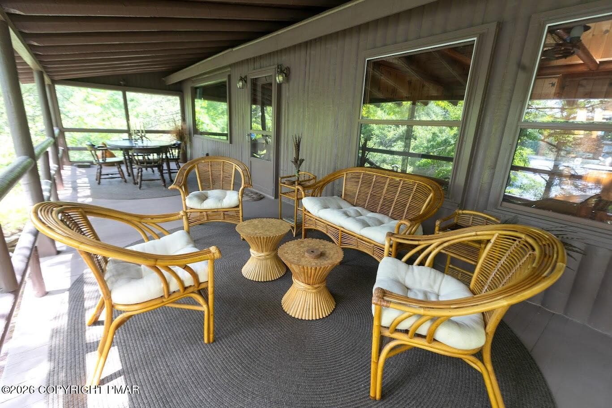
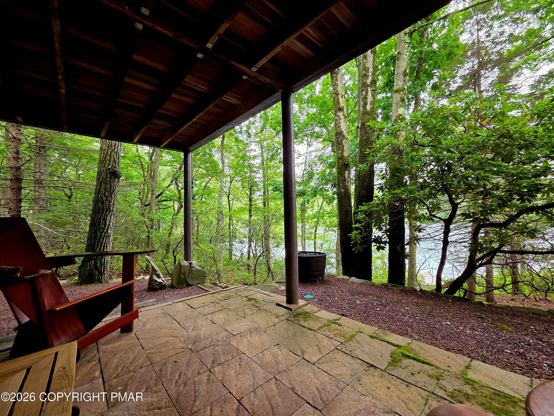
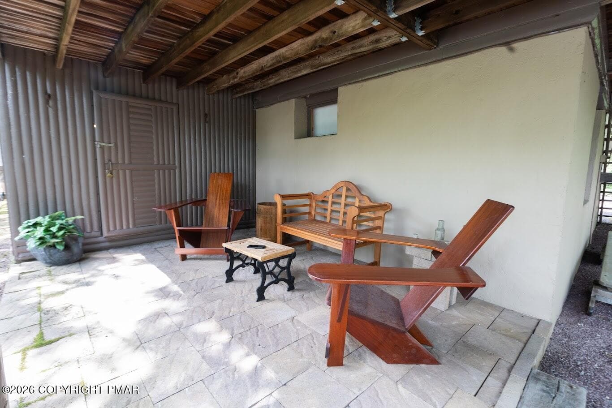
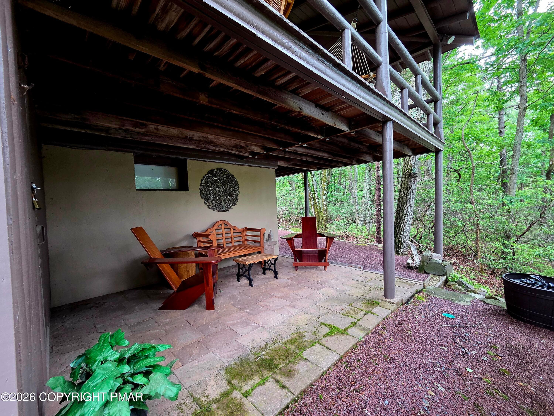
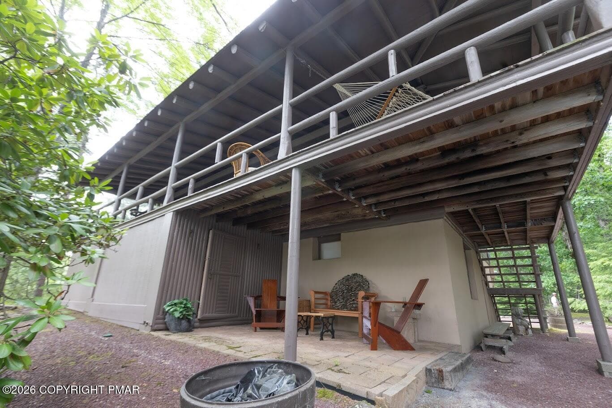
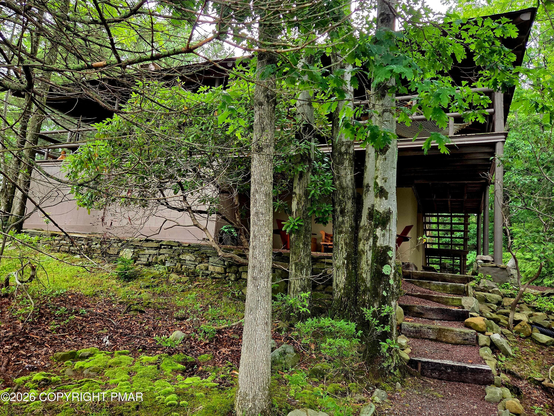
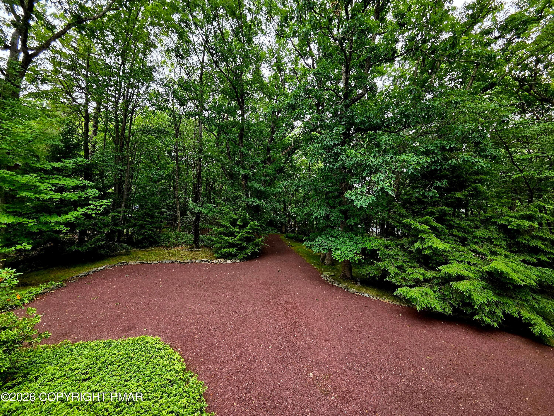
Front 3 - 322 Crescent Lake Road, Scotrun, PA 18355, Scotrun
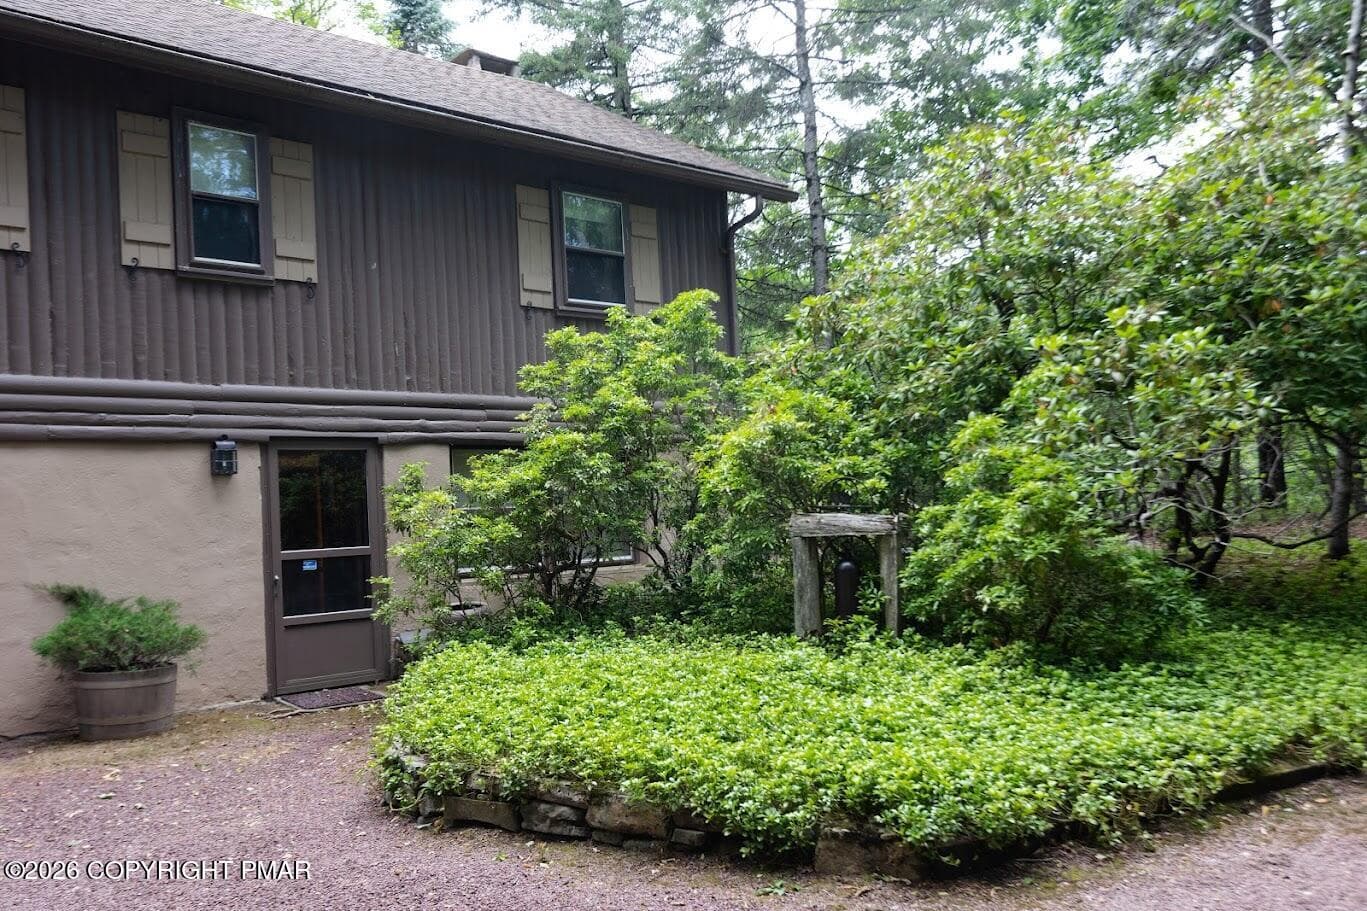
Front entrance - 322 Crescent Lake Road, Scotrun, PA 18355, Scotrun
front 2 - 322 Crescent Lake Road, Scotrun, PA 18355, Scotrun
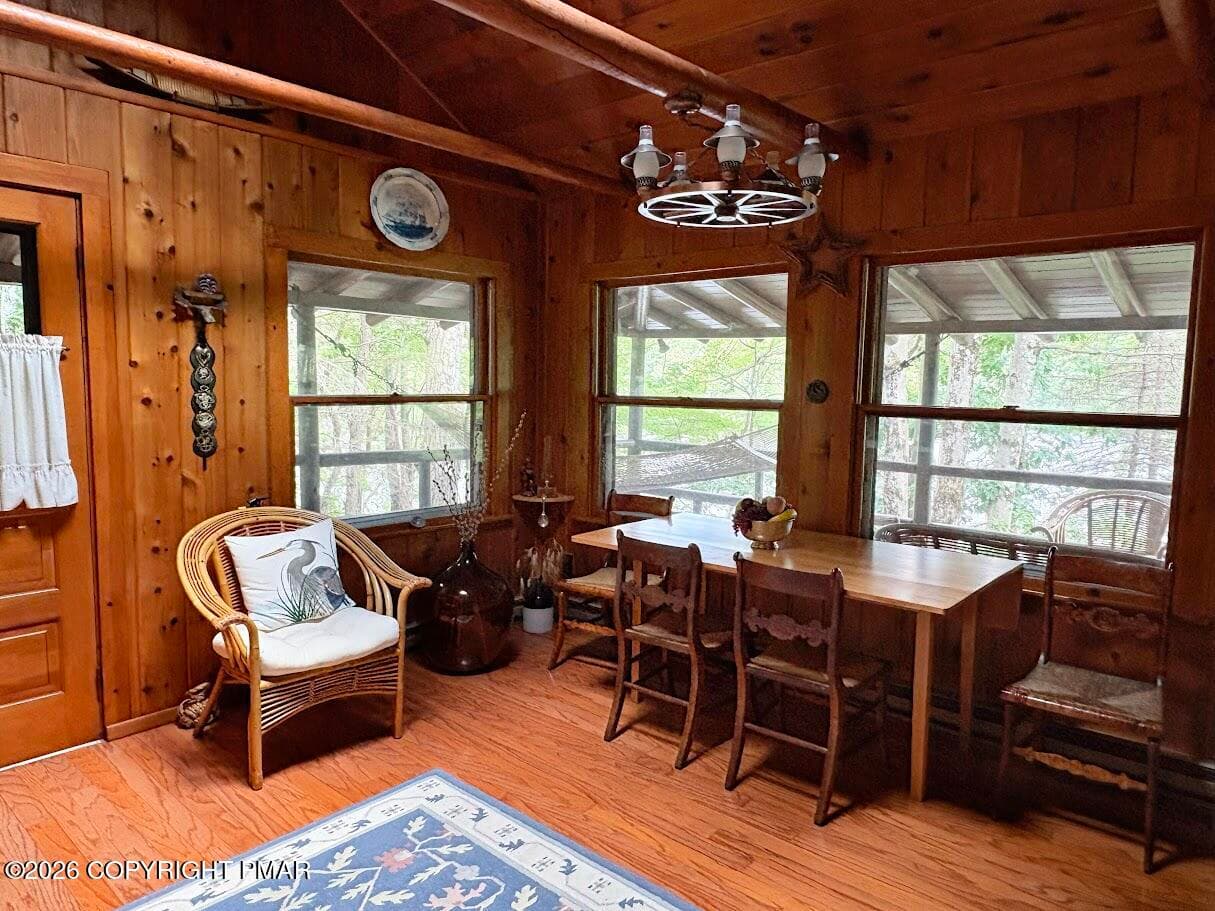
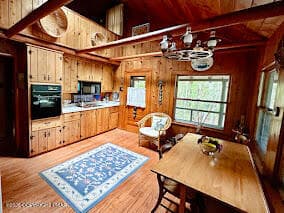
dining area - 322 Crescent Lake Road, Scotrun, PA 18355, Scotrun
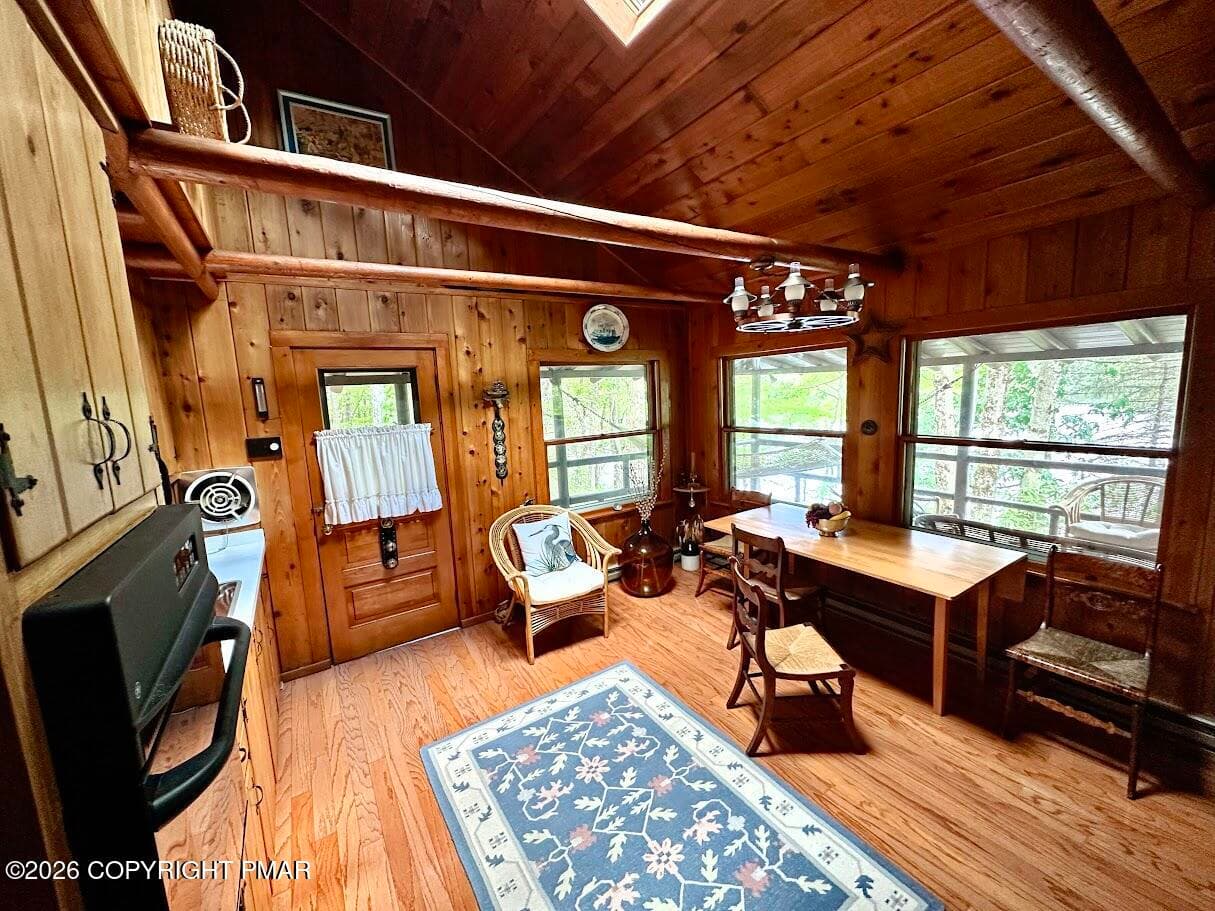
Kitchen 1 - 322 Crescent Lake Road, Scotrun, PA 18355, Scotrun
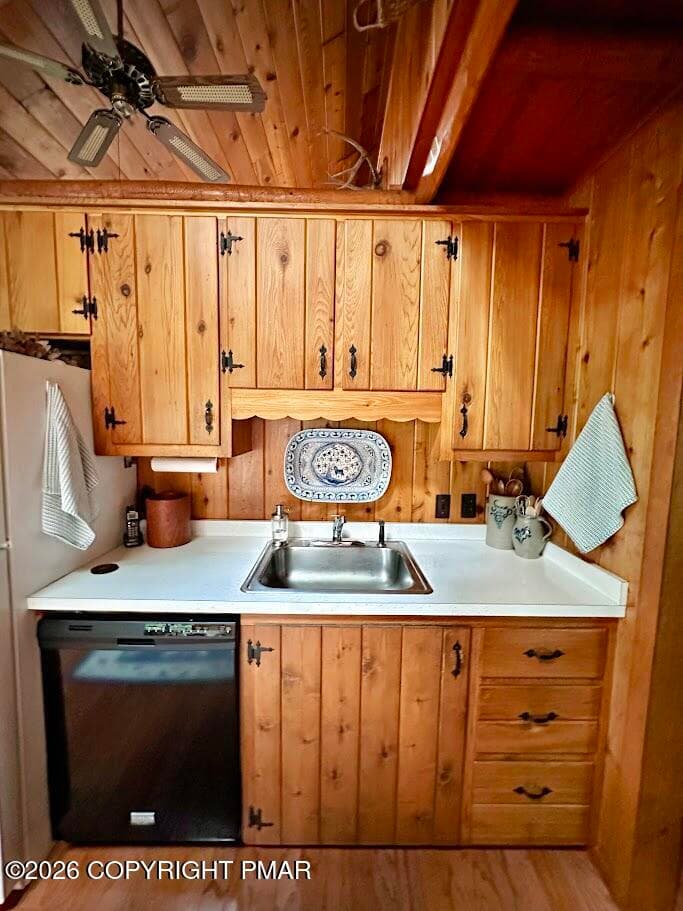
kitchen 2 - 322 Crescent Lake Road, Scotrun, PA 18355, Scotrun
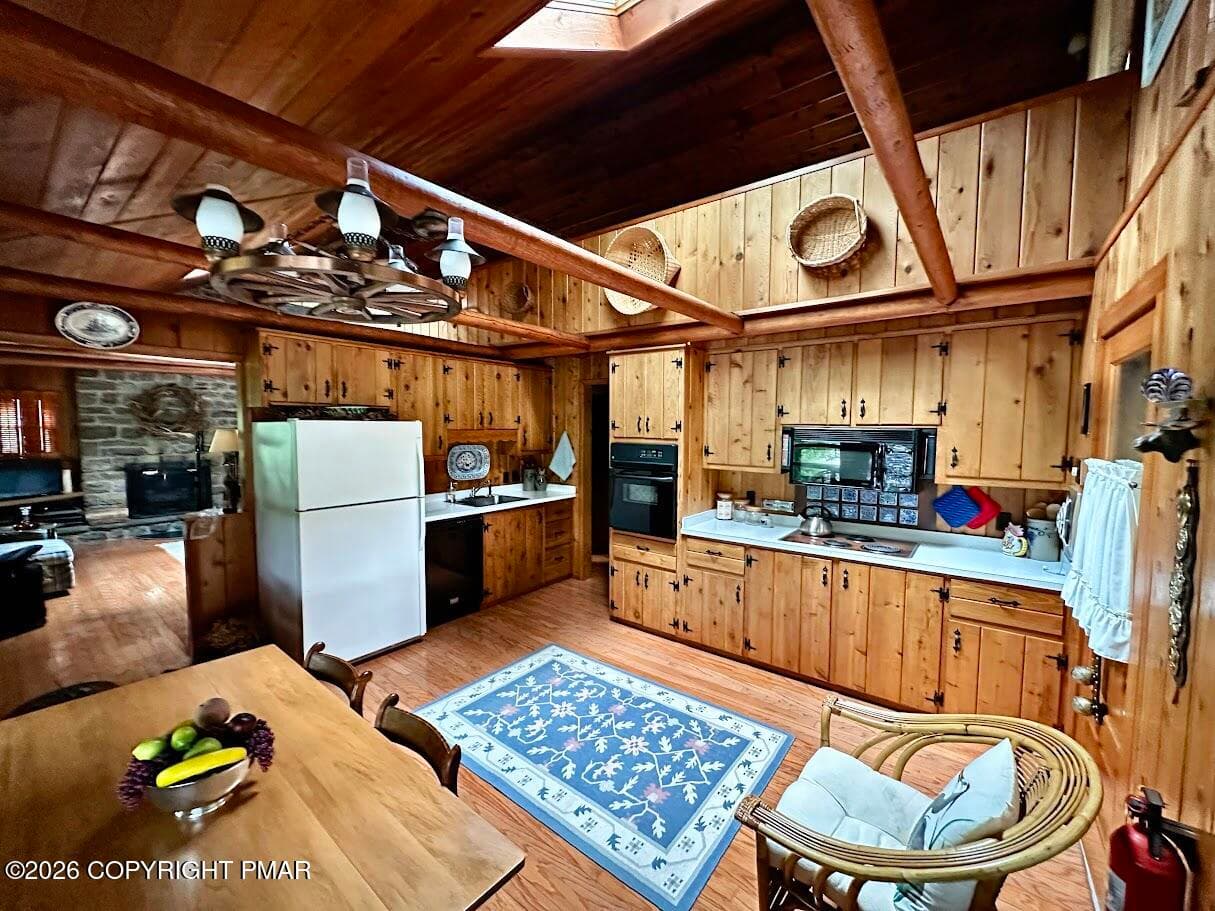
kitchen 3 - 322 Crescent Lake Road, Scotrun, PA 18355, Scotrun
kitchen 4 - 322 Crescent Lake Road, Scotrun, PA 18355, Scotrun
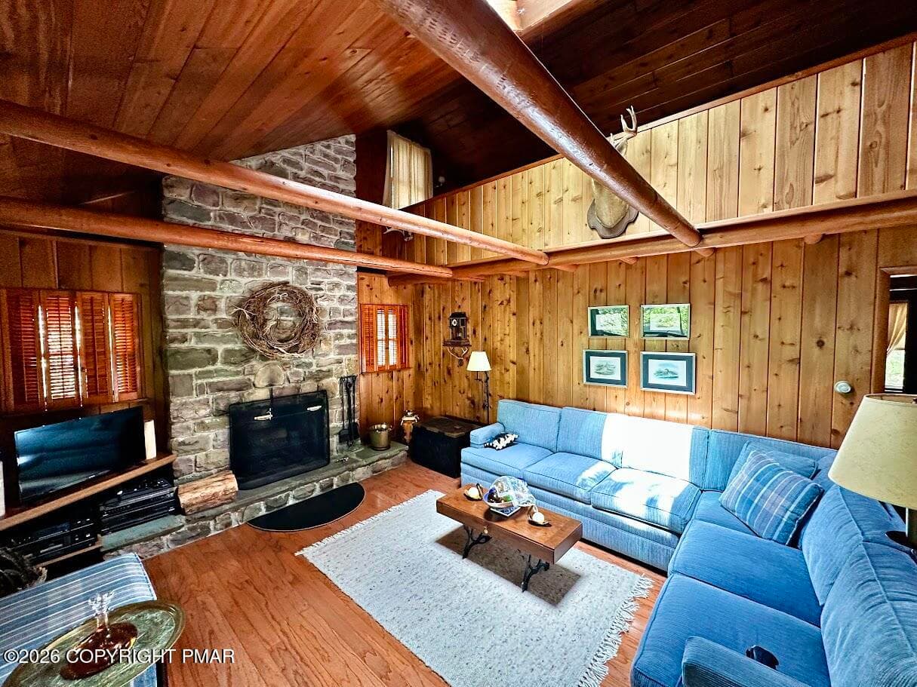
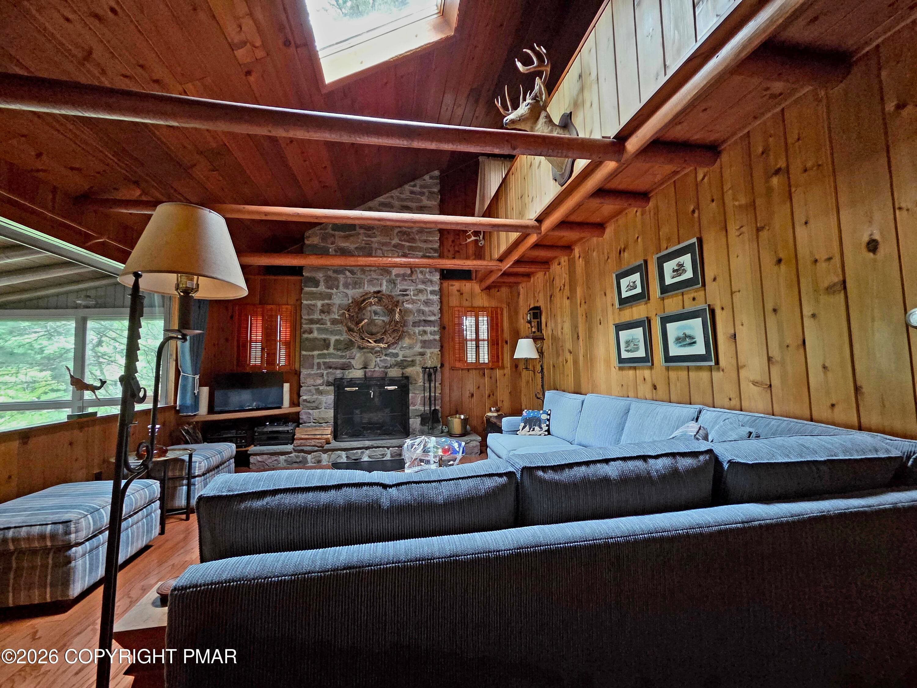
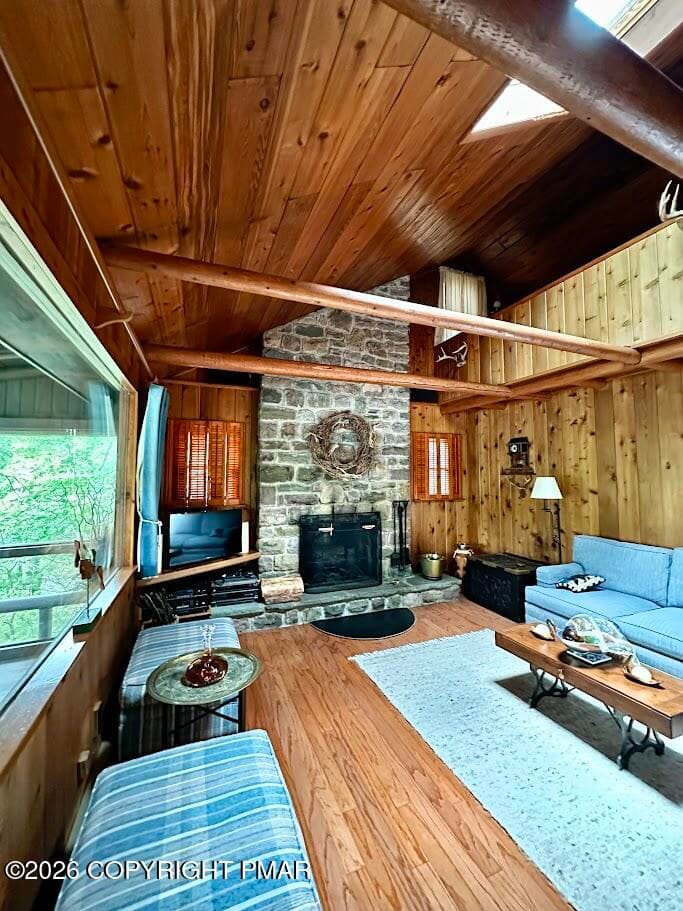
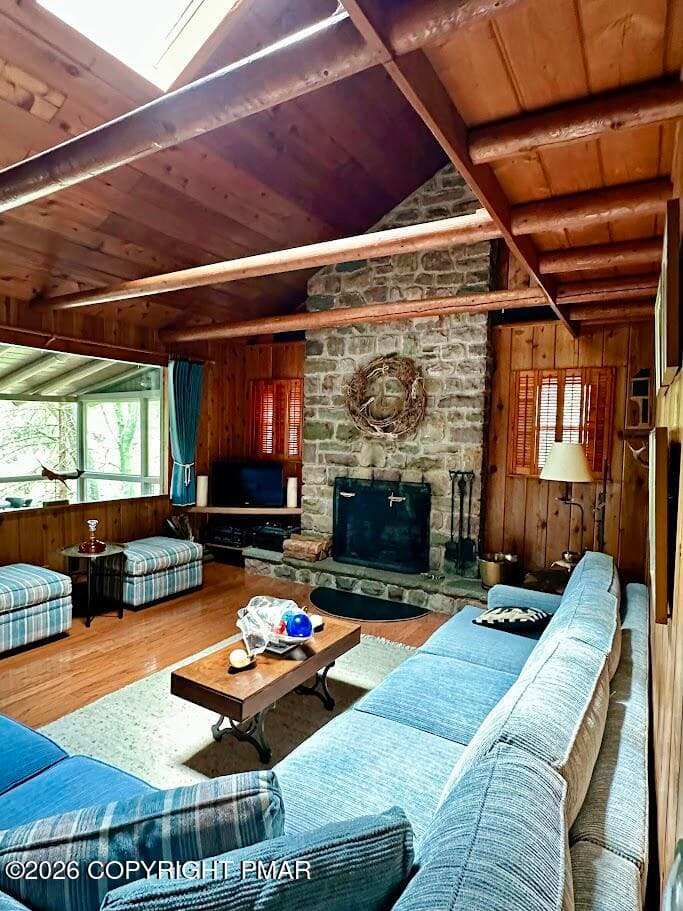
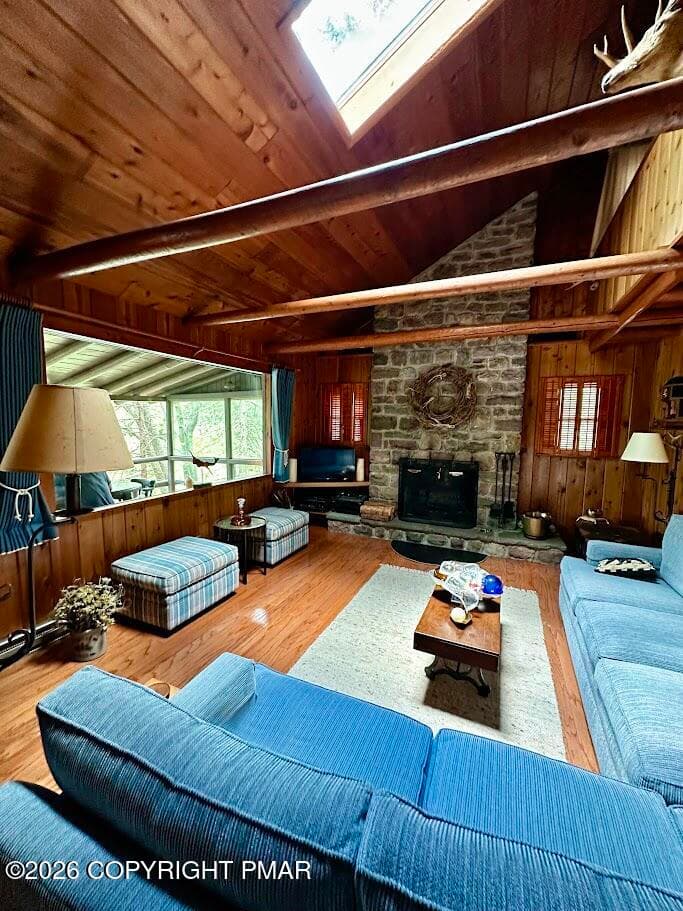
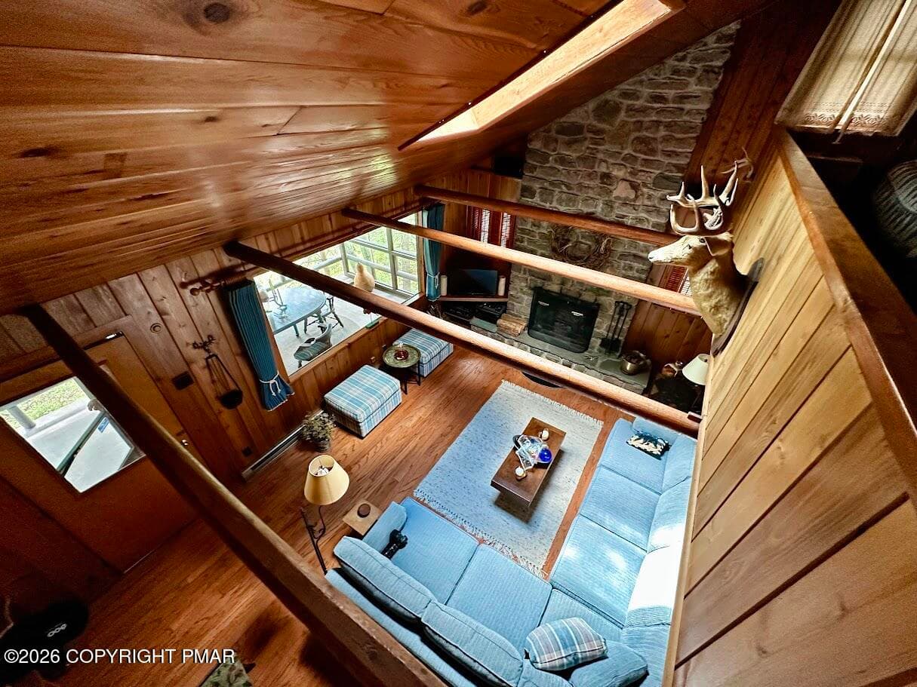
living 1 - 322 Crescent Lake Road, Scotrun, PA 18355, Scotrun
nk living - 322 Crescent Lake Road, Scotrun, PA 18355, Scotrun
living 2 - 322 Crescent Lake Road, Scotrun, PA 18355, Scotrun
living 3 - 322 Crescent Lake Road, Scotrun, PA 18355, Scotrun
living 4 - 322 Crescent Lake Road, Scotrun, PA 18355, Scotrun
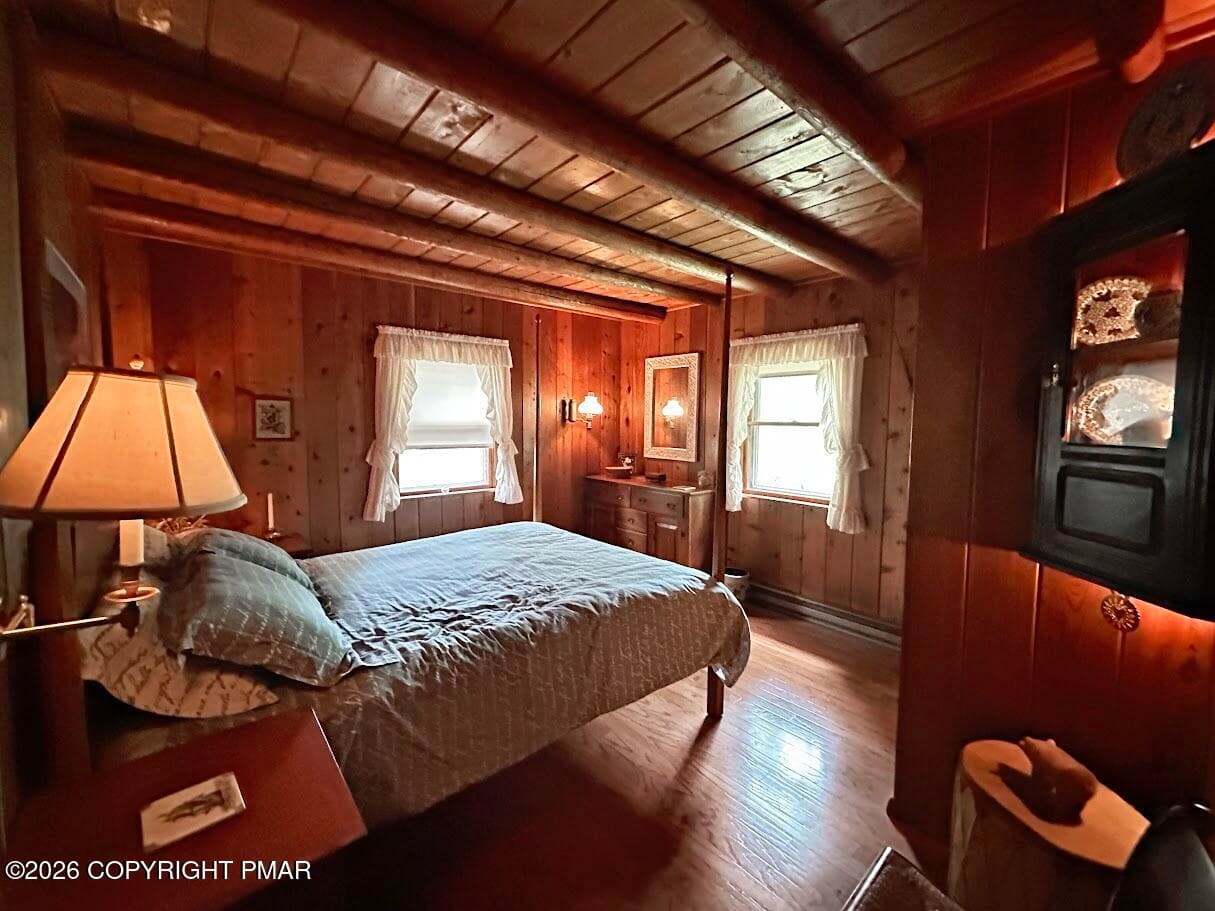
Bedroom 1 - 322 Crescent Lake Road, Scotrun, PA 18355, Scotrun
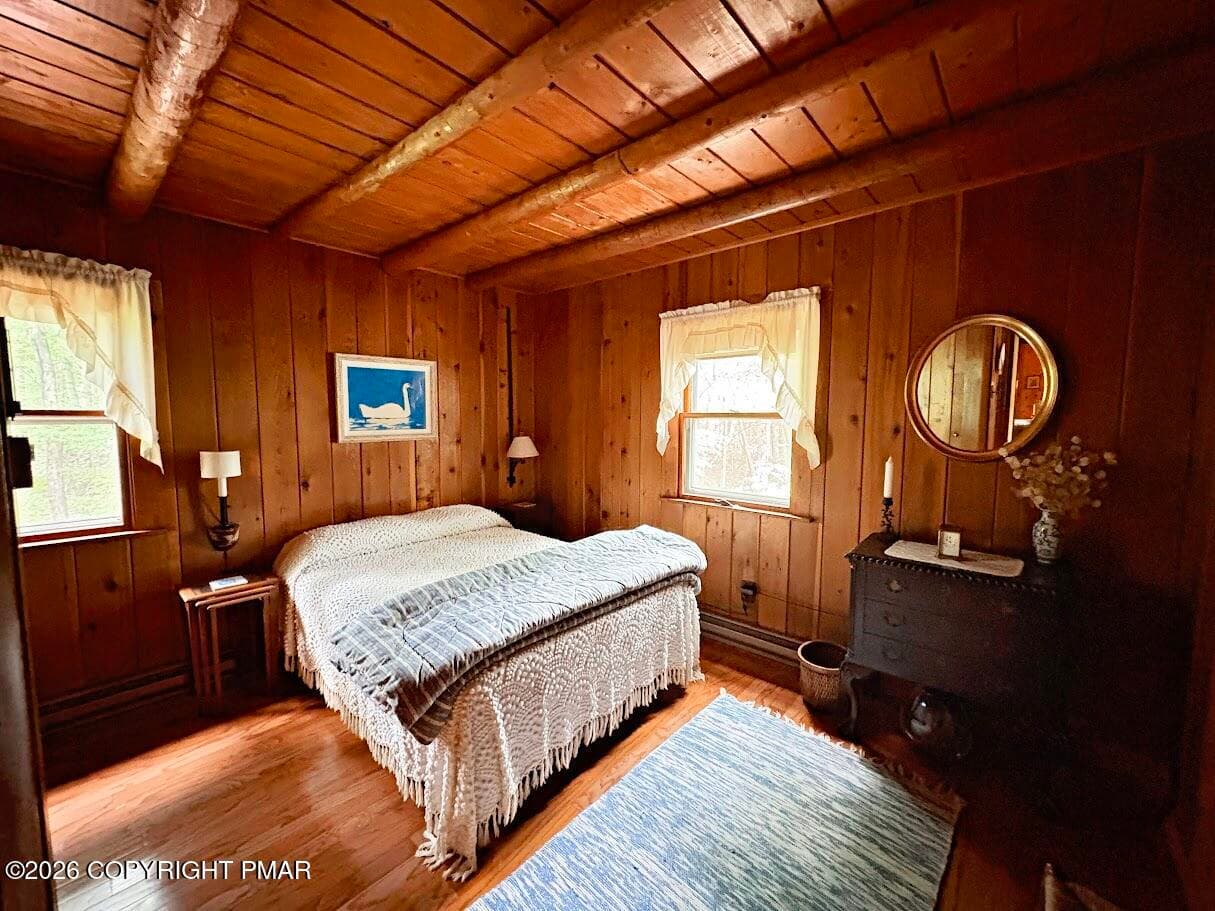
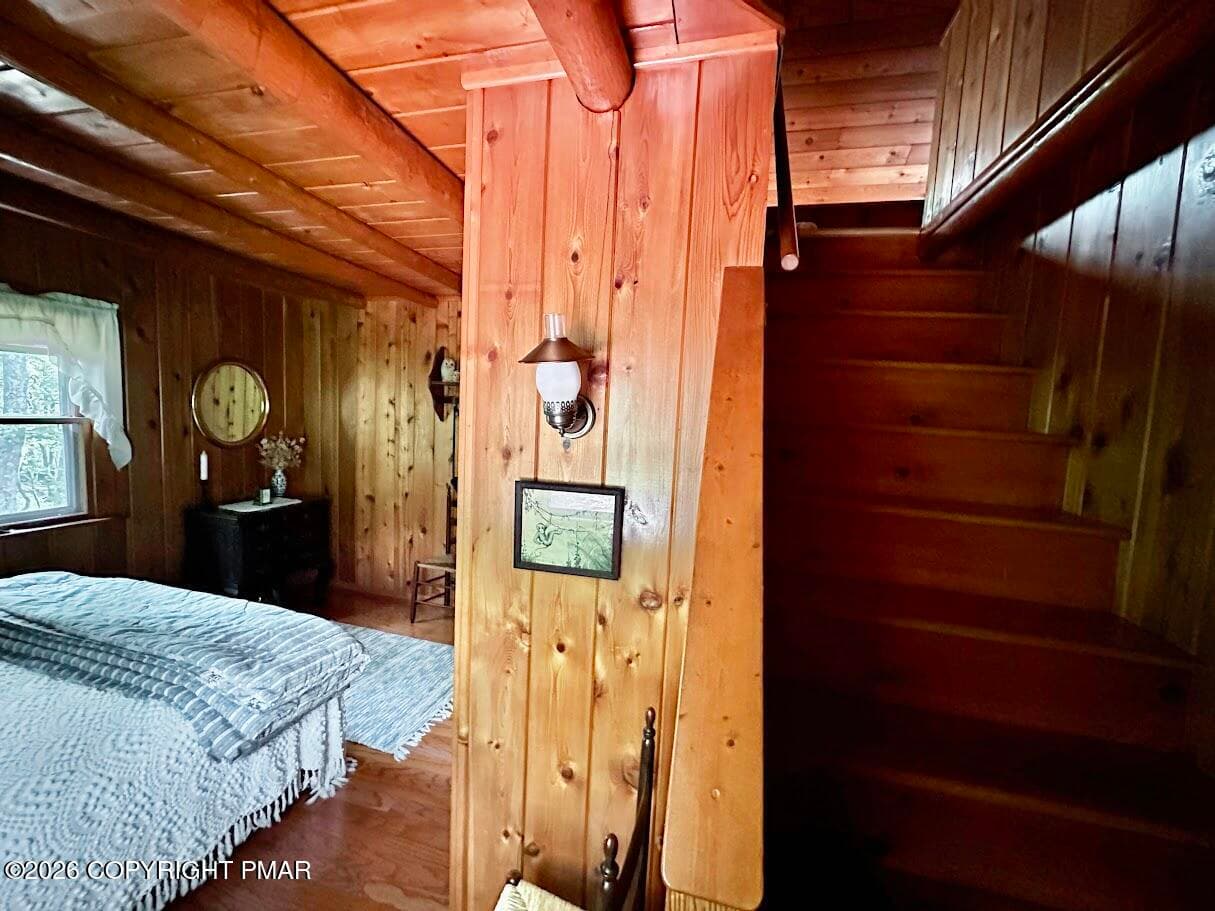
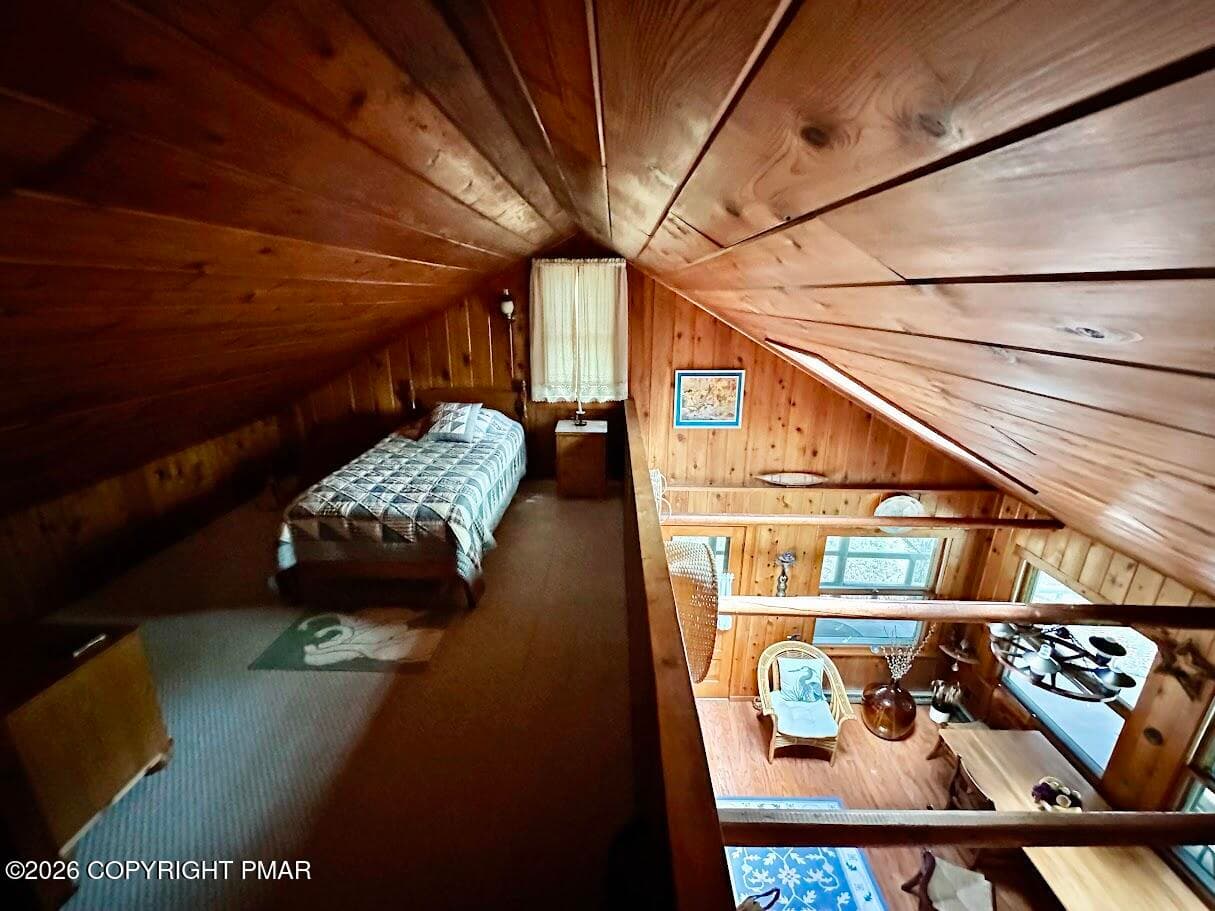
bedroom with loft - 322 Crescent Lake Road, Scotrun, PA 18355, Scotrun
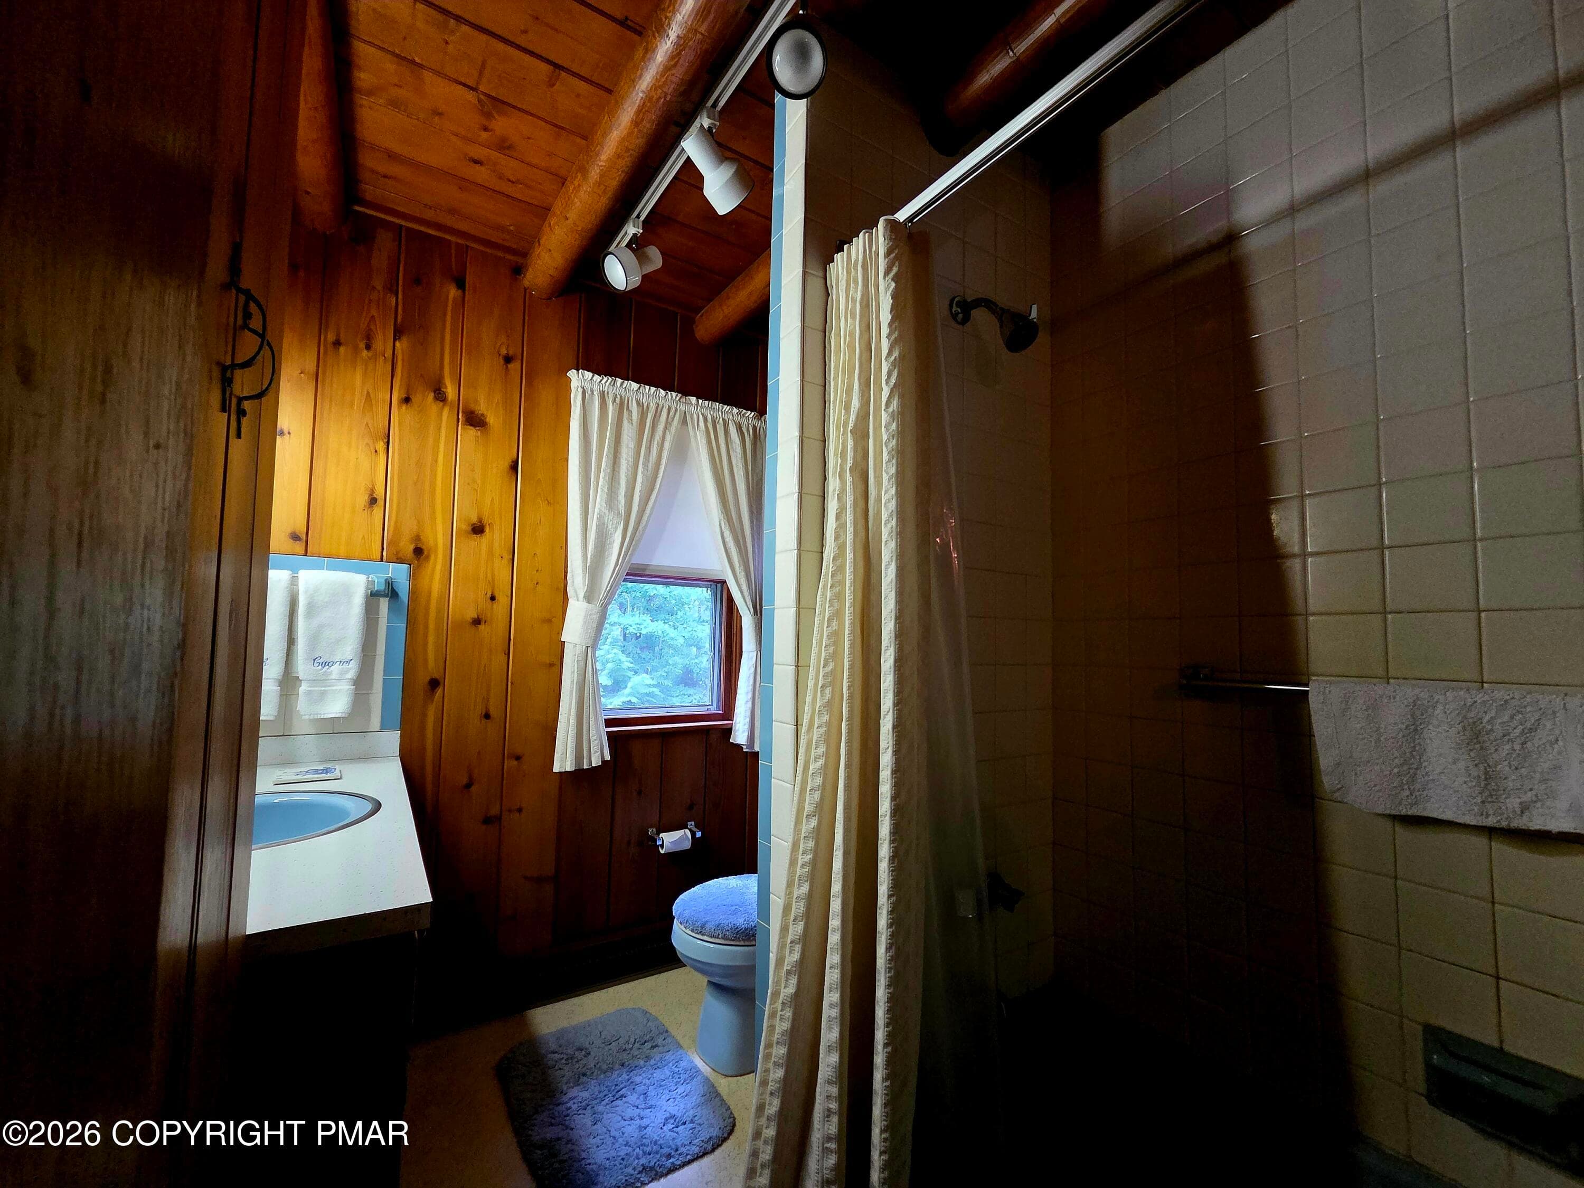
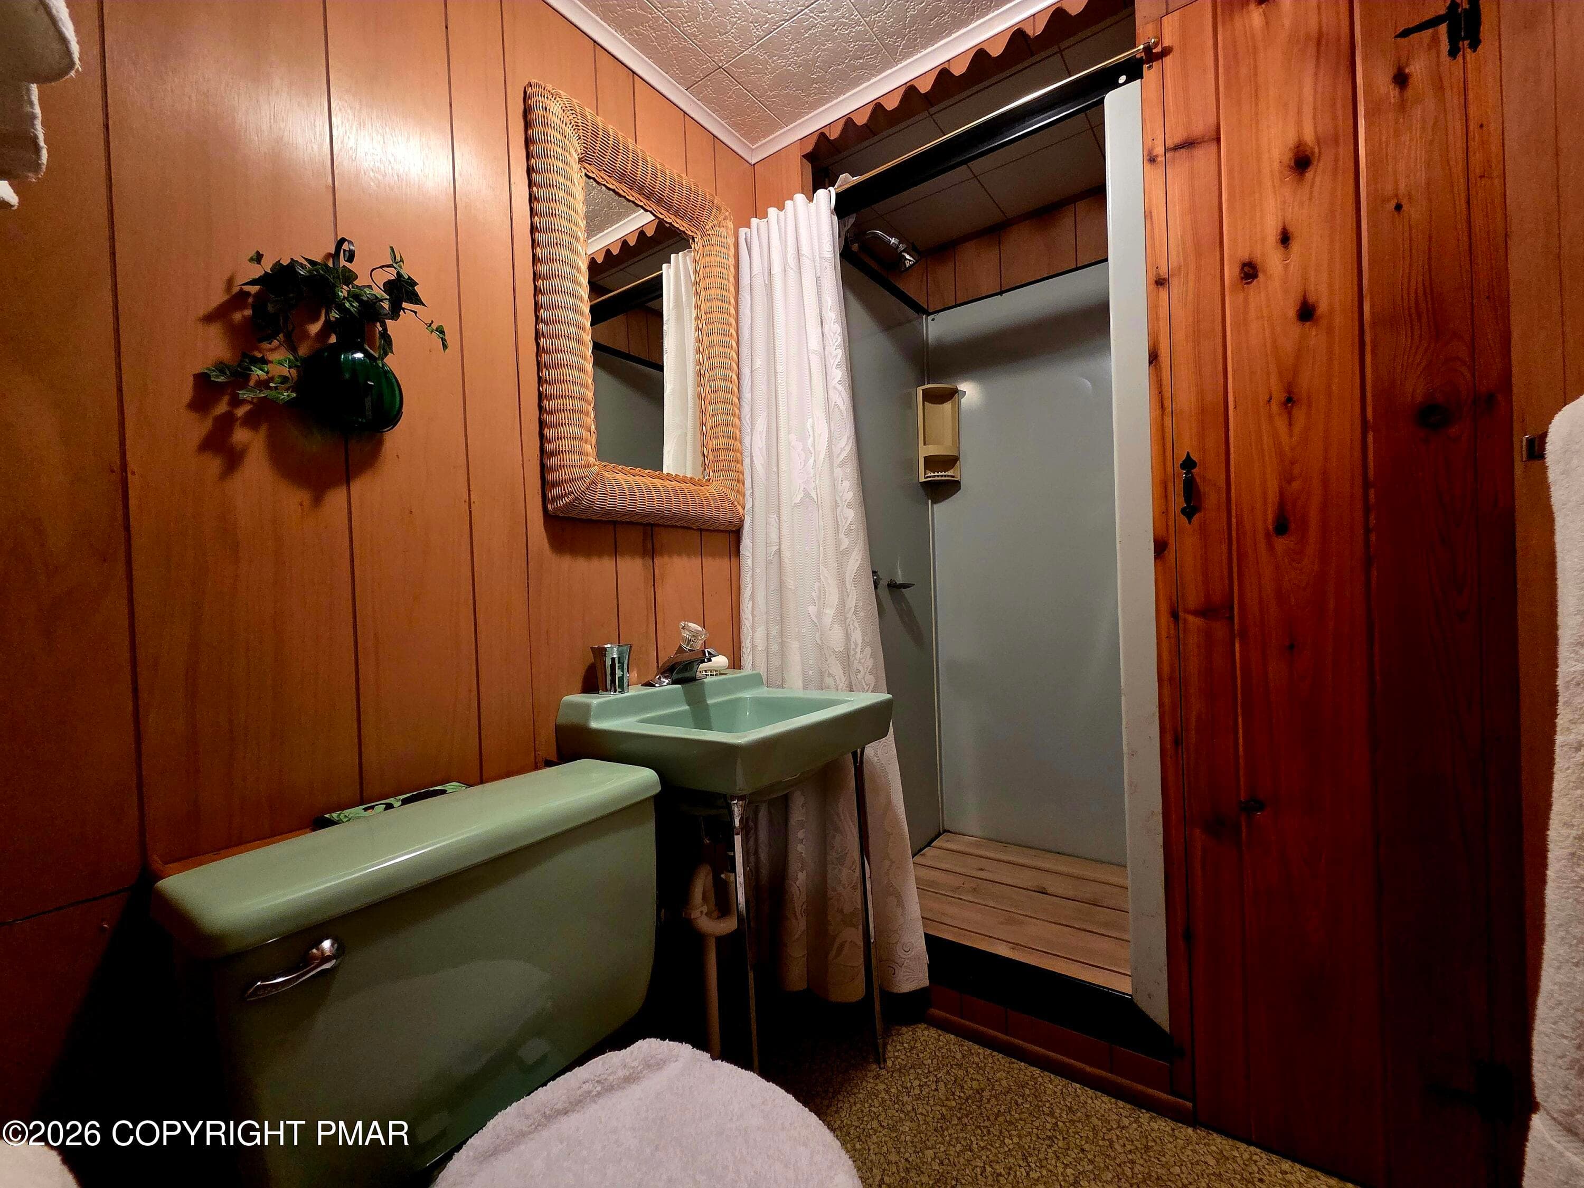
nk up bath - 322 Crescent Lake Road, Scotrun, PA 18355, Scotrun
nk basement 2 - 322 Crescent Lake Road, Scotrun, PA 18355, Scotrun
bedroom 2 loft stairs - 322 Crescent Lake Road, Scotrun, PA 18355, Scotrun
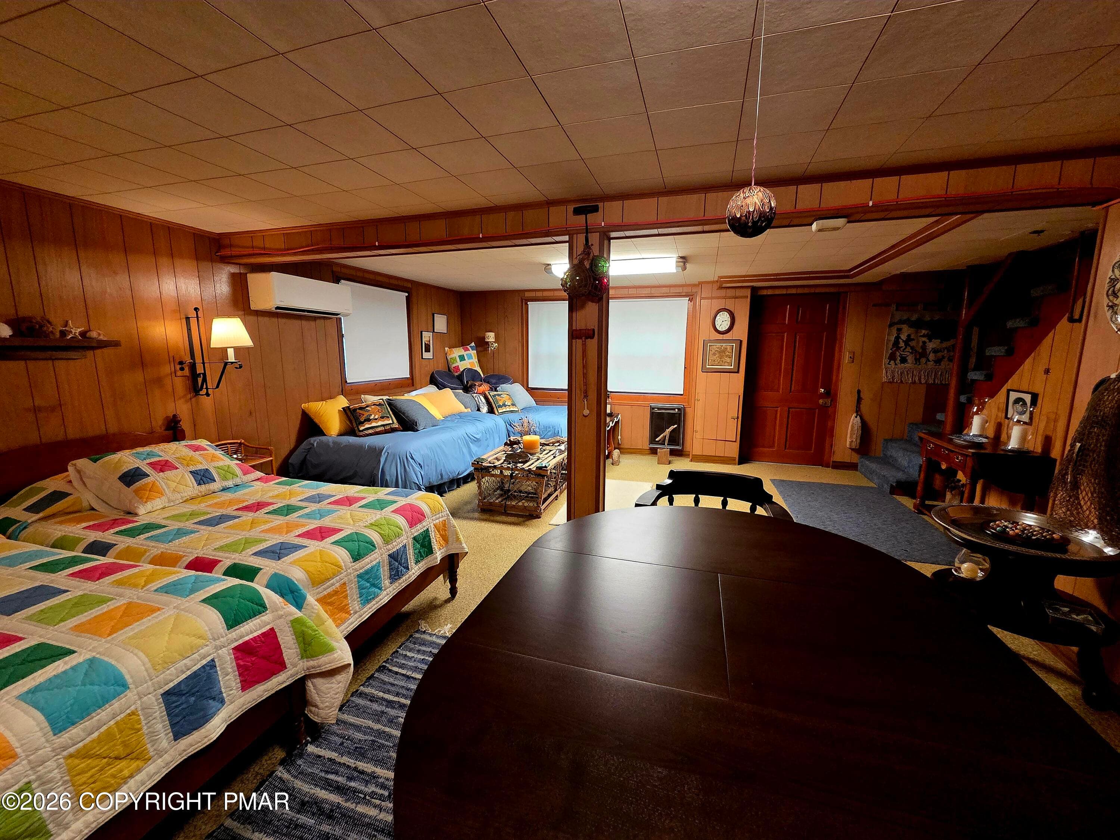
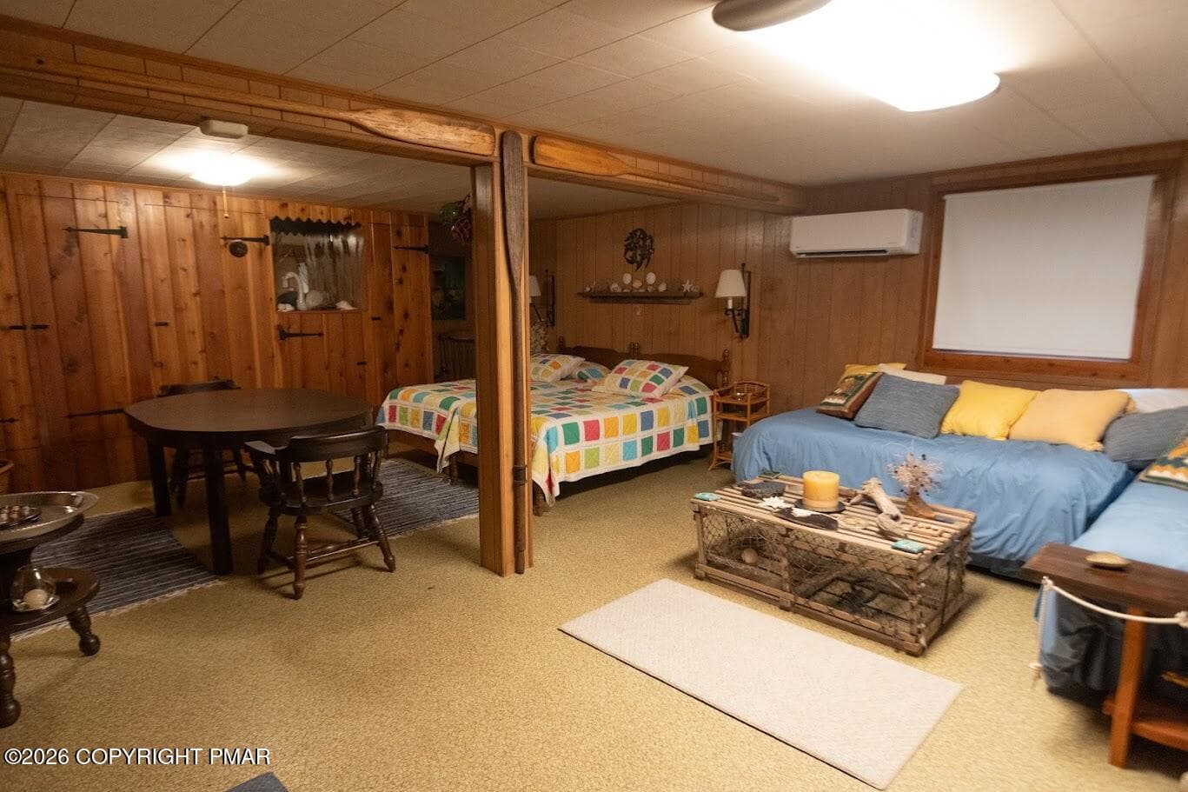
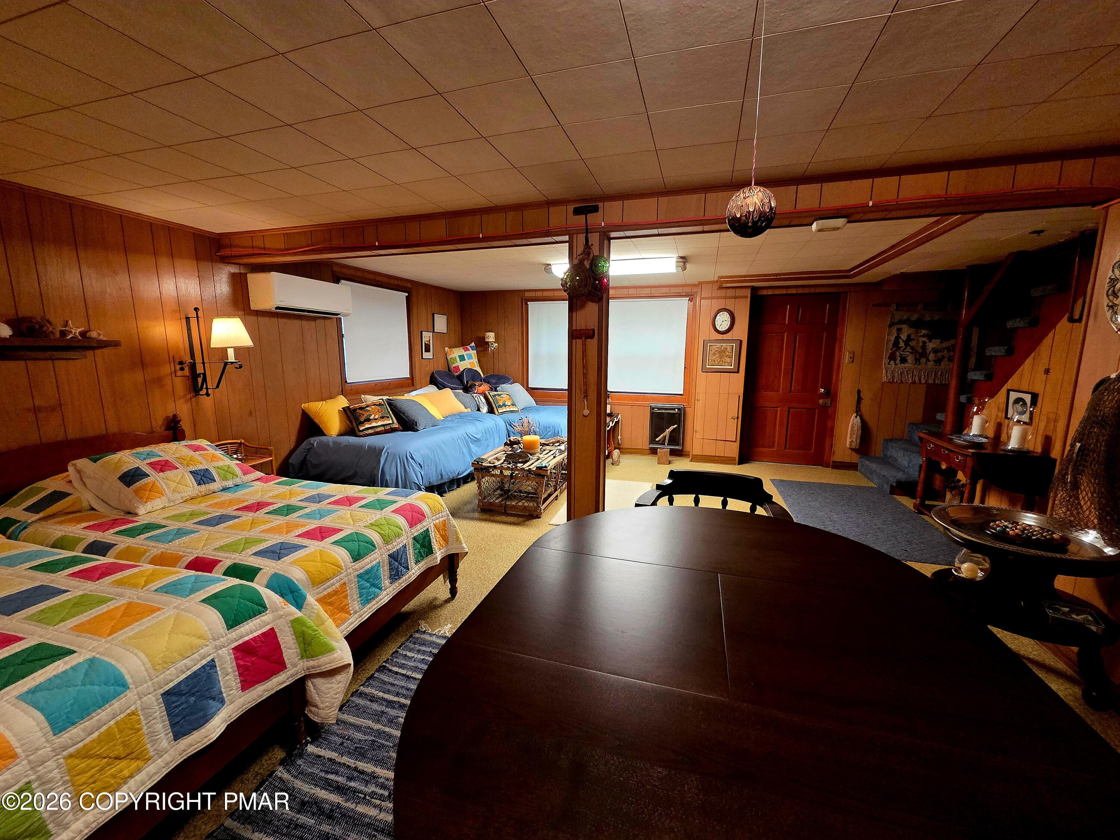
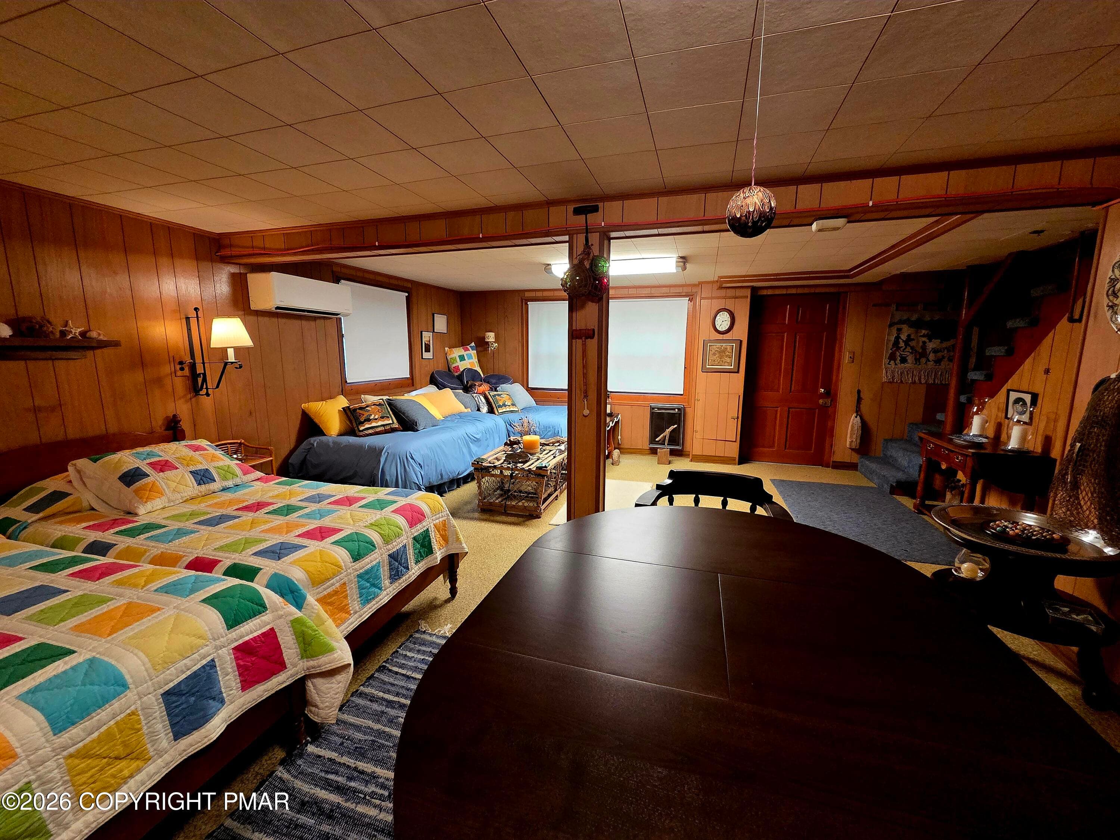
basement - 322 Crescent Lake Road, Scotrun, PA 18355, Scotrun
basement nk - 322 Crescent Lake Road, Scotrun, PA 18355, Scotrun
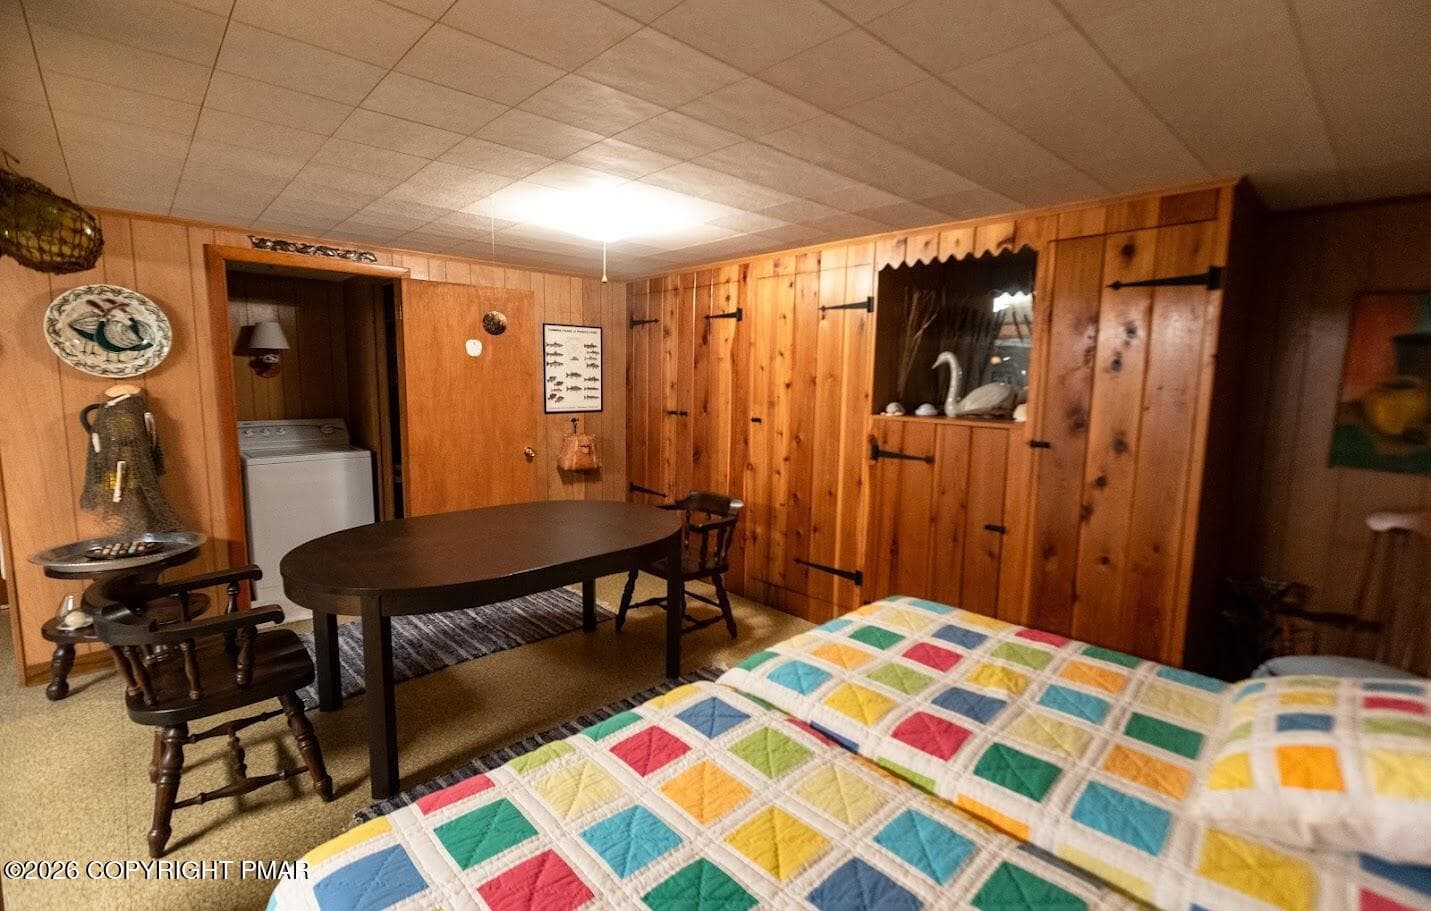
basement 2 - 322 Crescent Lake Road, Scotrun, PA 18355, Scotrun
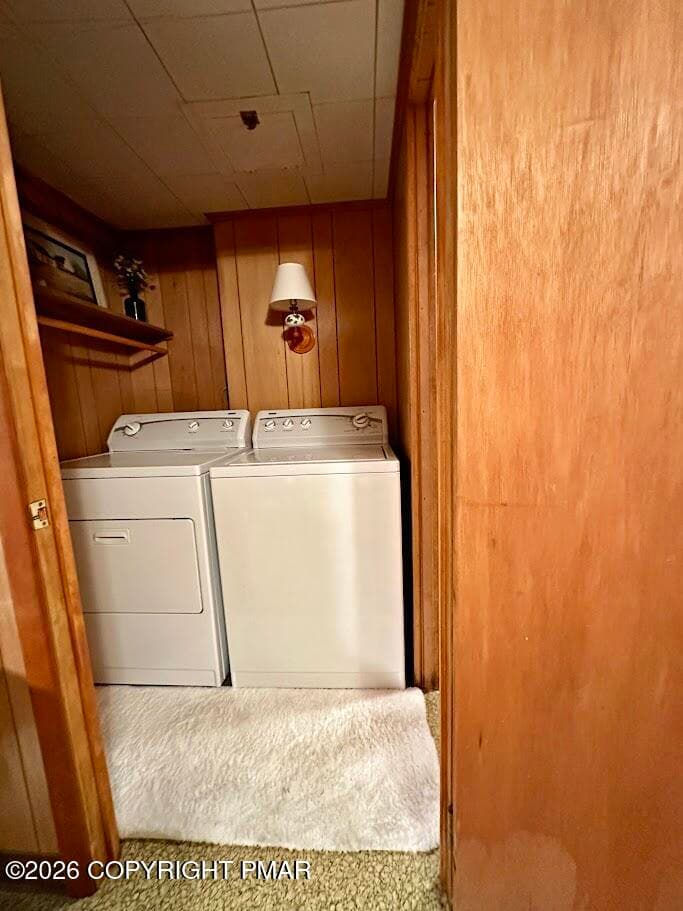
laundry - 322 Crescent Lake Road, Scotrun, PA 18355, Scotrun
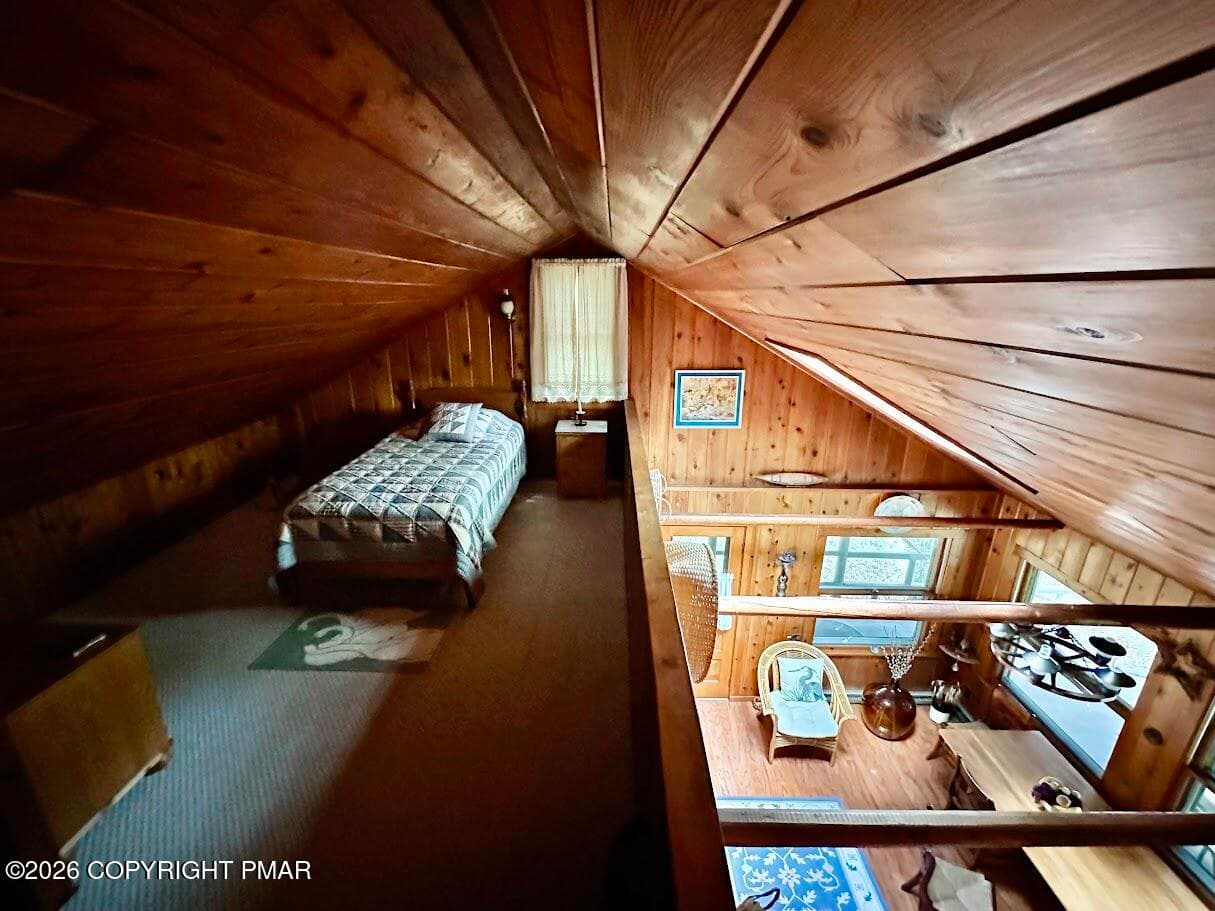
loft 3 - 322 Crescent Lake Road, Scotrun, PA 18355, Scotrun
nk down bath - 322 Crescent Lake Road, Scotrun, PA 18355, Scotrun
loft view 2 - 322 Crescent Lake Road, Scotrun, PA 18355, Scotrun
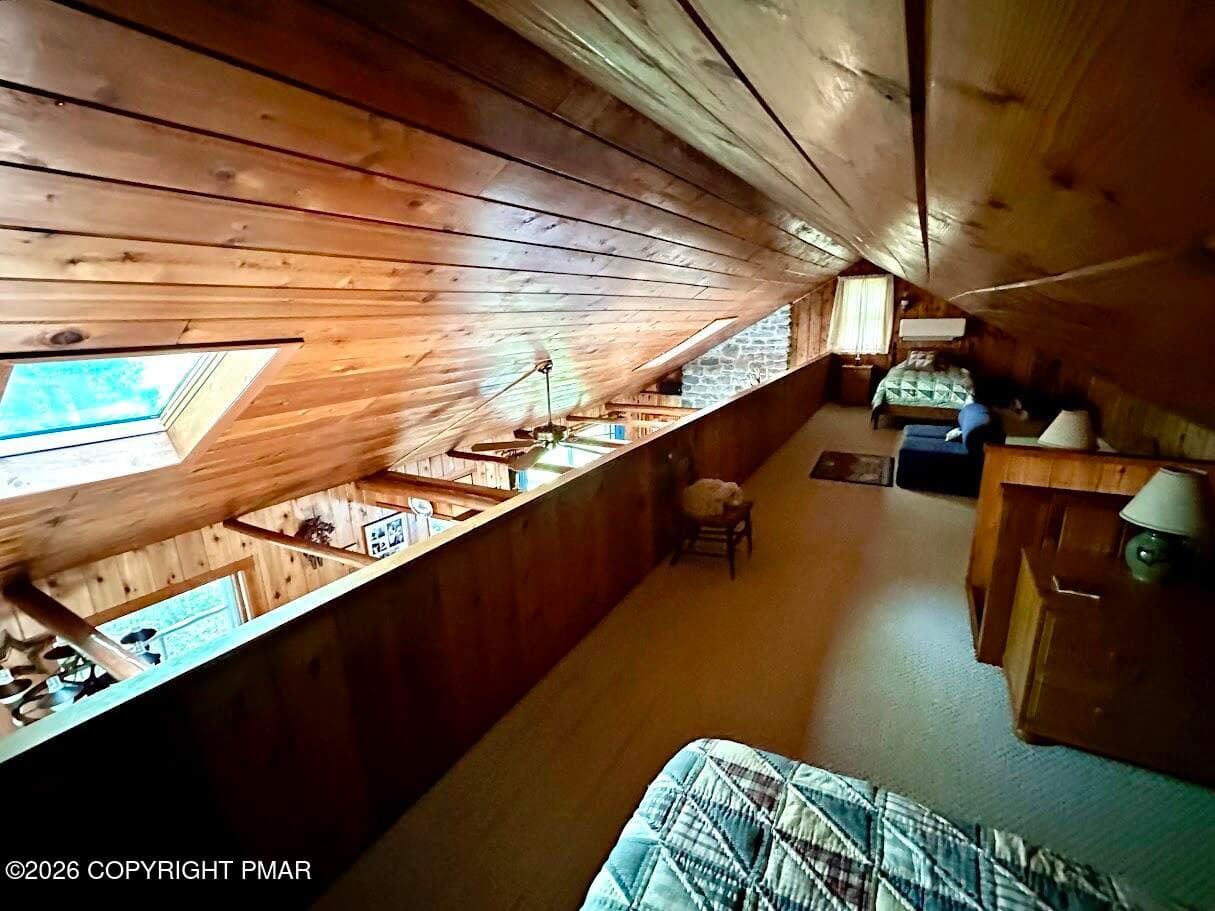
loft 3 - 322 Crescent Lake Road, Scotrun, PA 18355, Scotrun
loft vie4 - 322 Crescent Lake Road, Scotrun, PA 18355, Scotrun
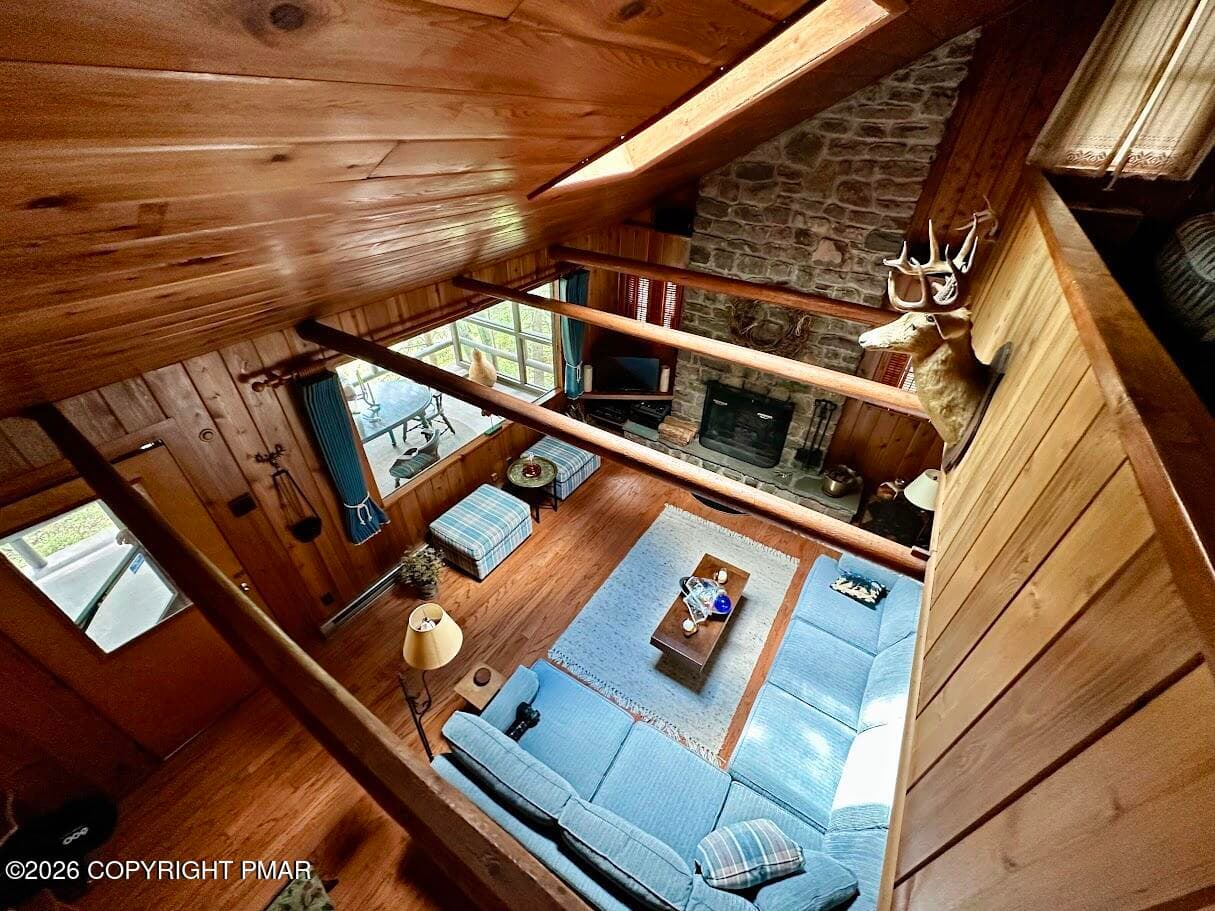
loft view 2 - 322 Crescent Lake Road, Scotrun, PA 18355, Scotrun
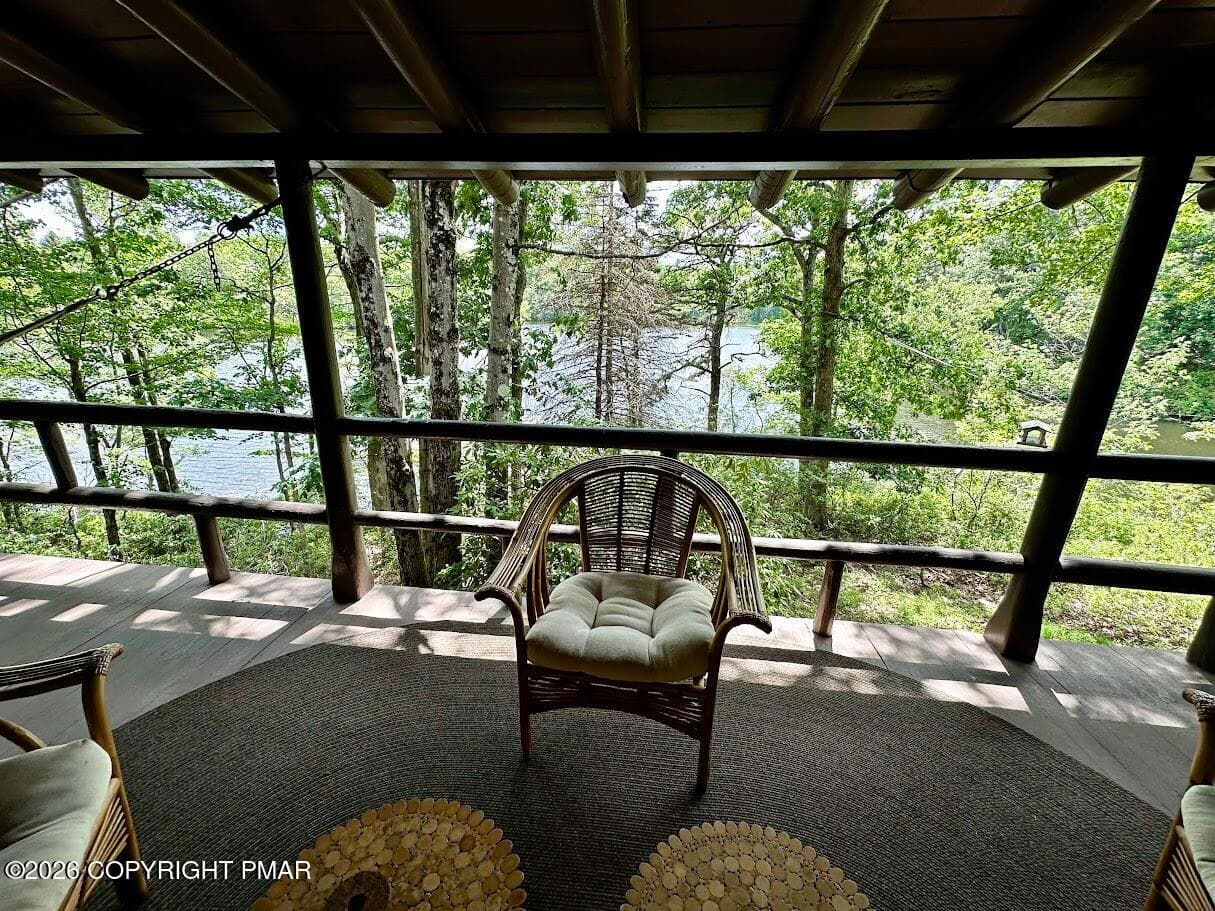
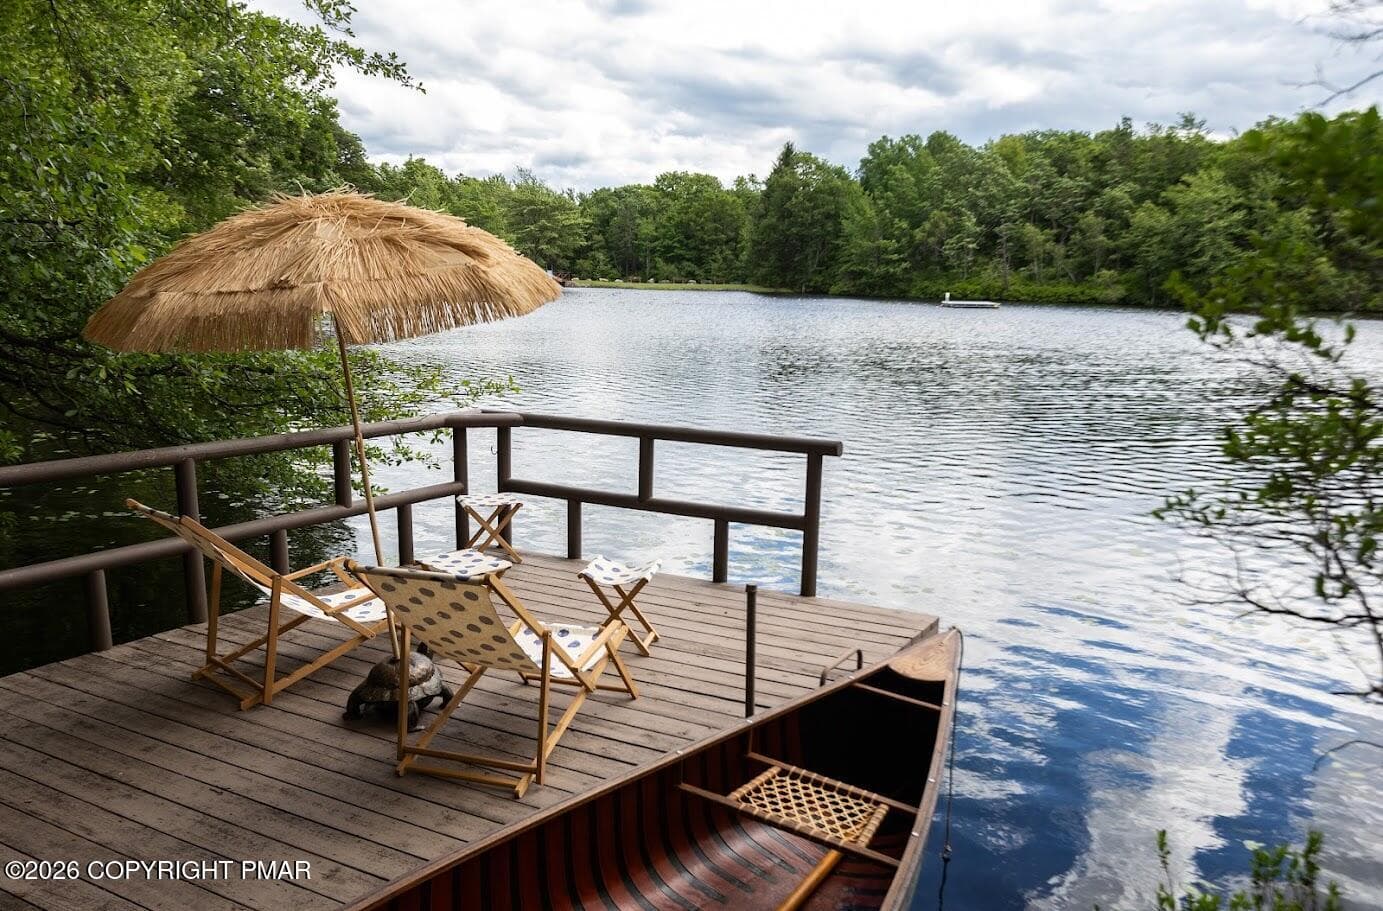
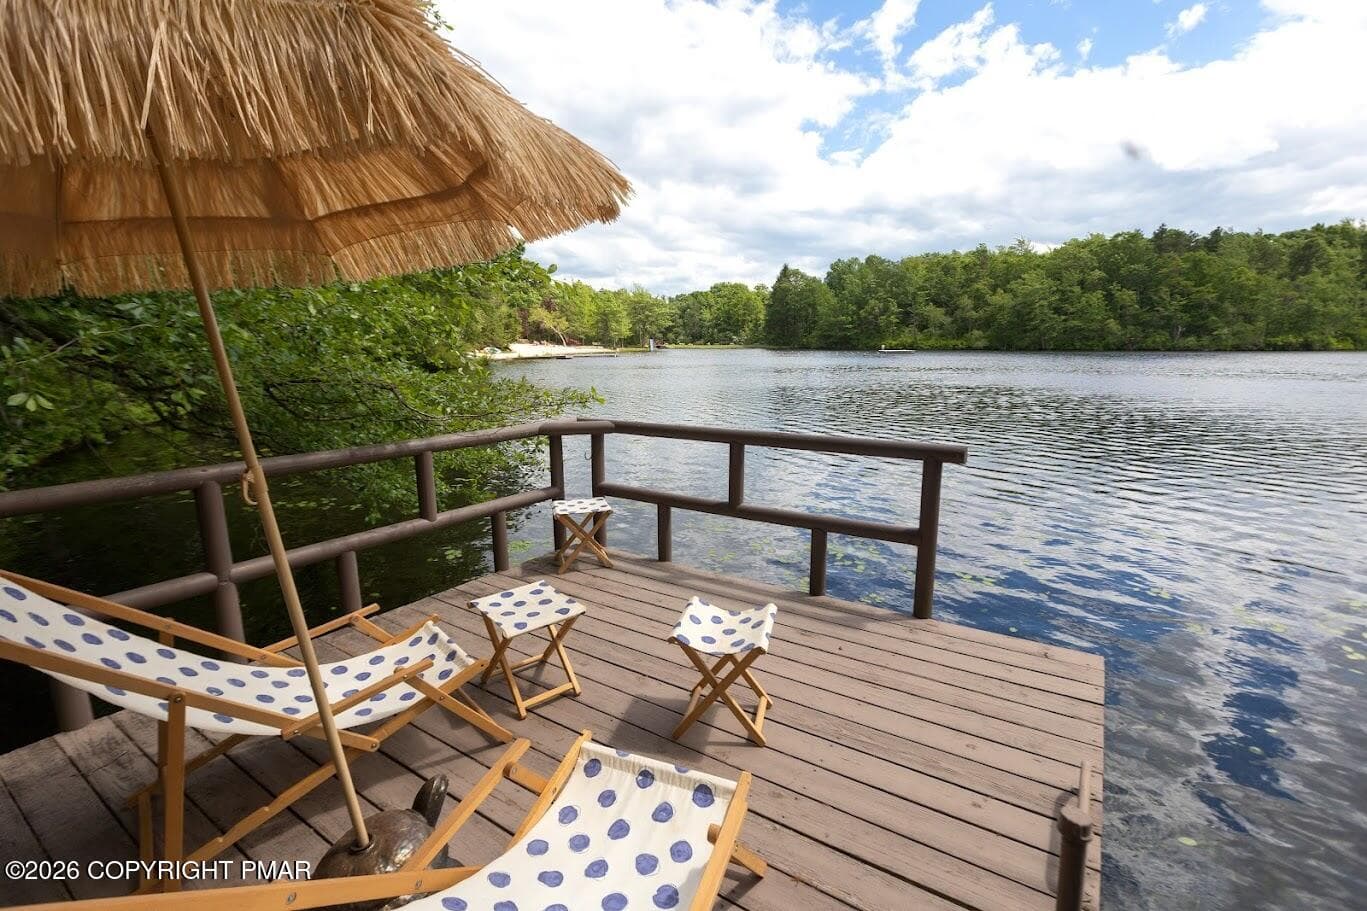
lake from deck - 322 Crescent Lake Road, Scotrun, PA 18355, Scotrun
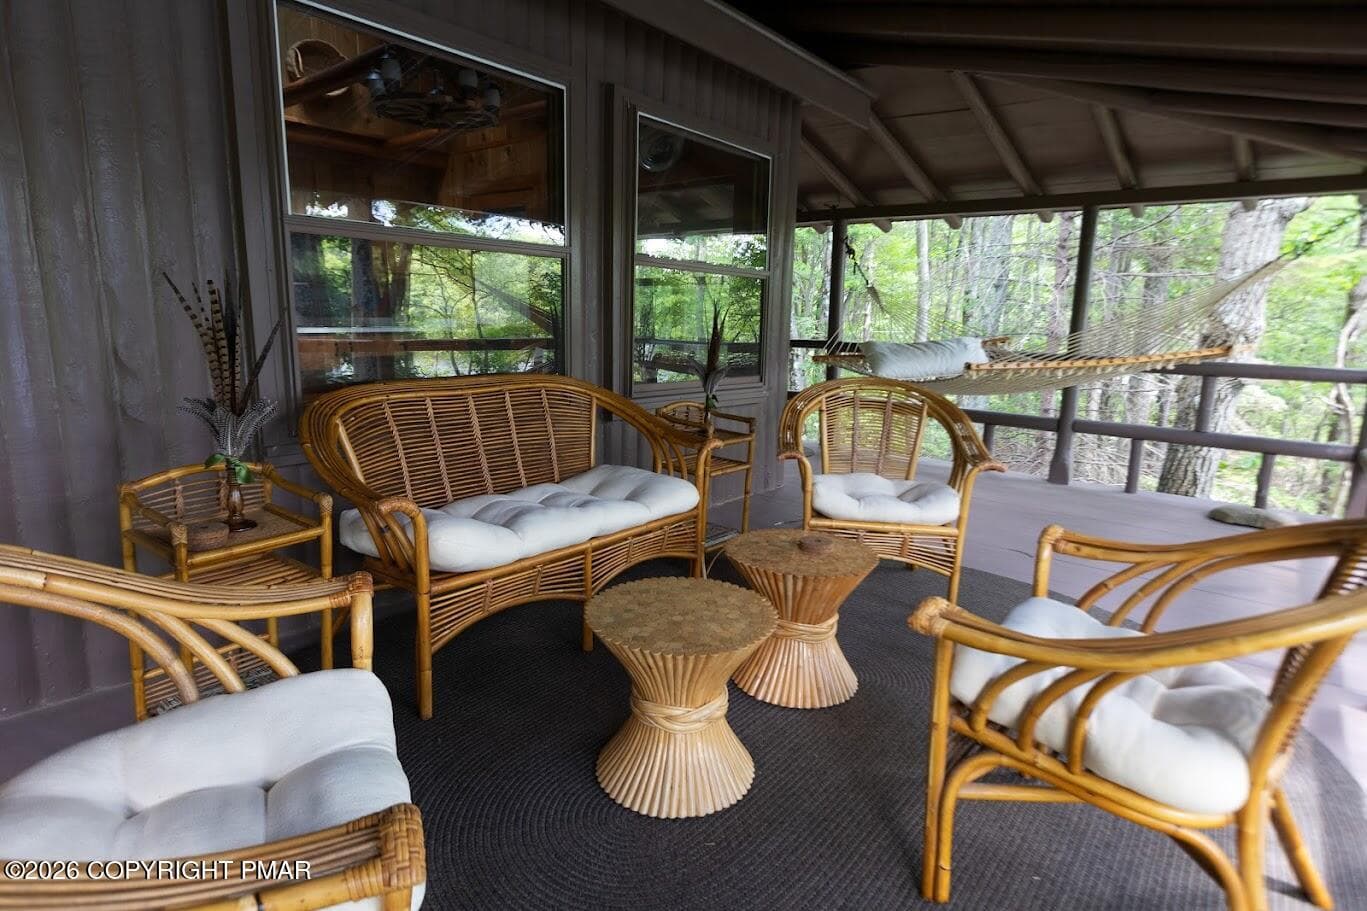
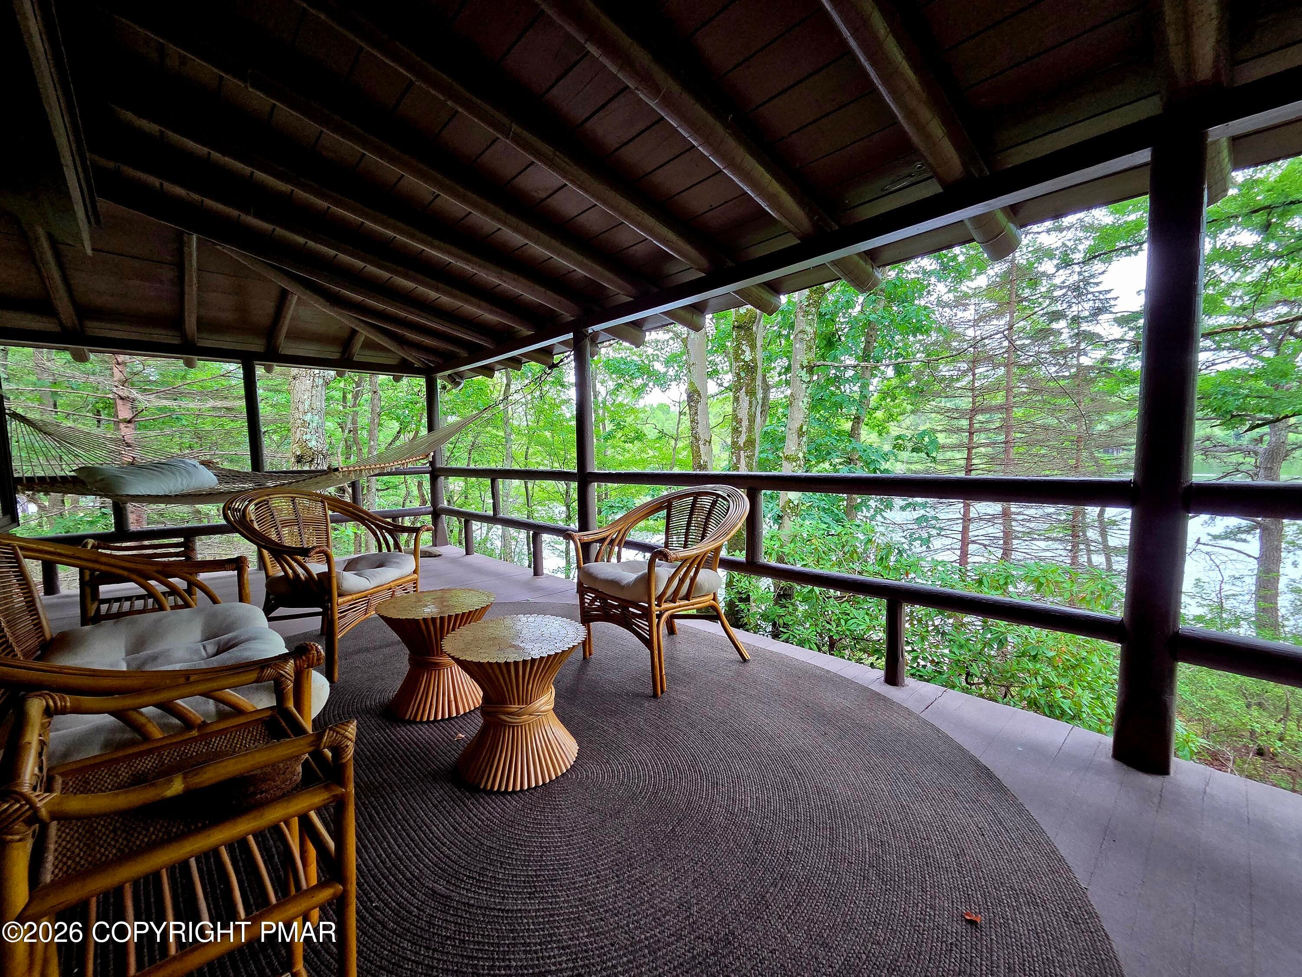
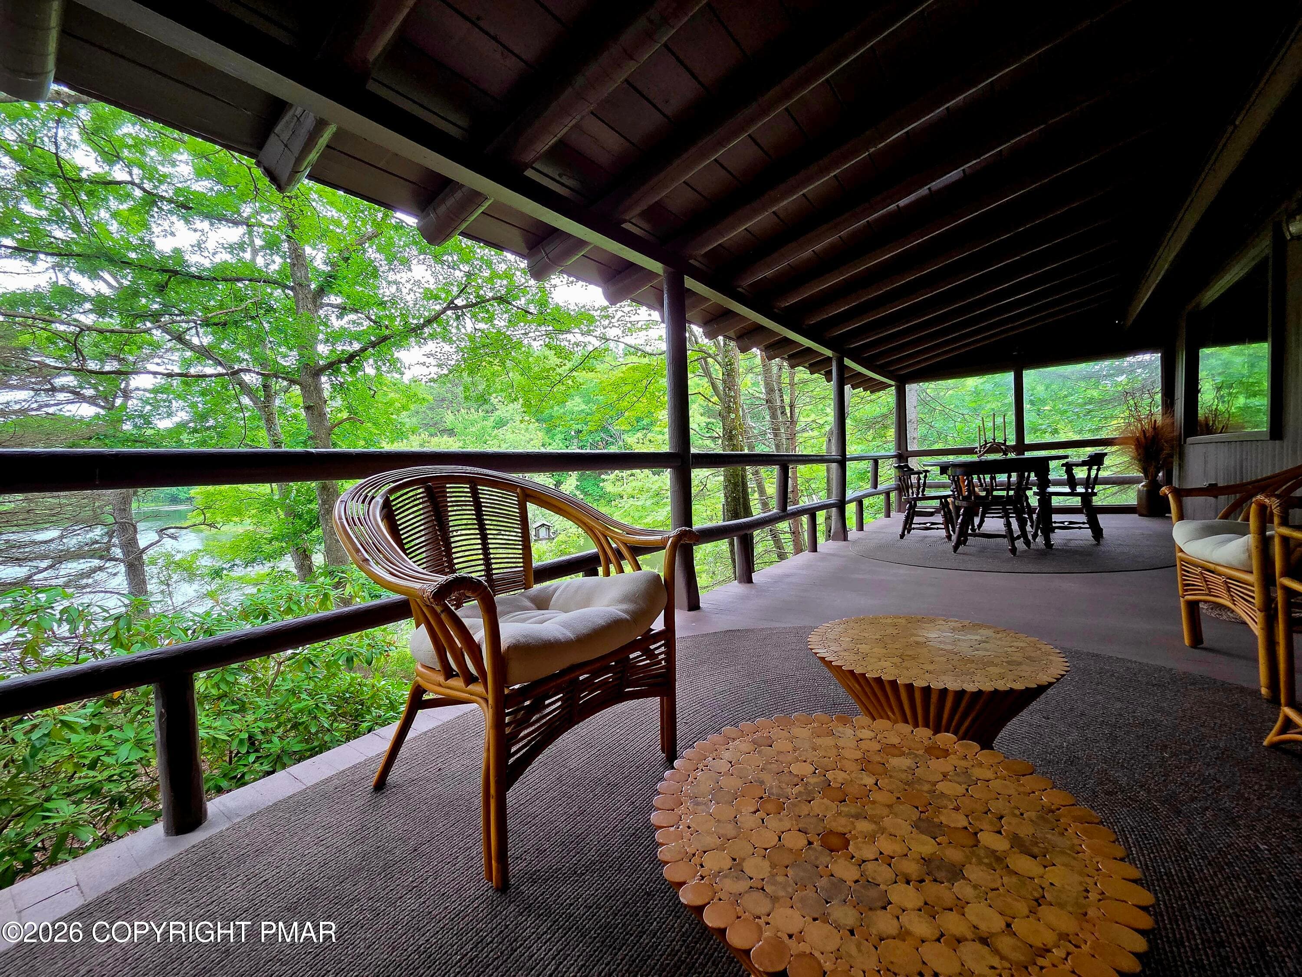
deck 2 - 322 Crescent Lake Road, Scotrun, PA 18355, Scotrun
deck - 322 Crescent Lake Road, Scotrun, PA 18355, Scotrun
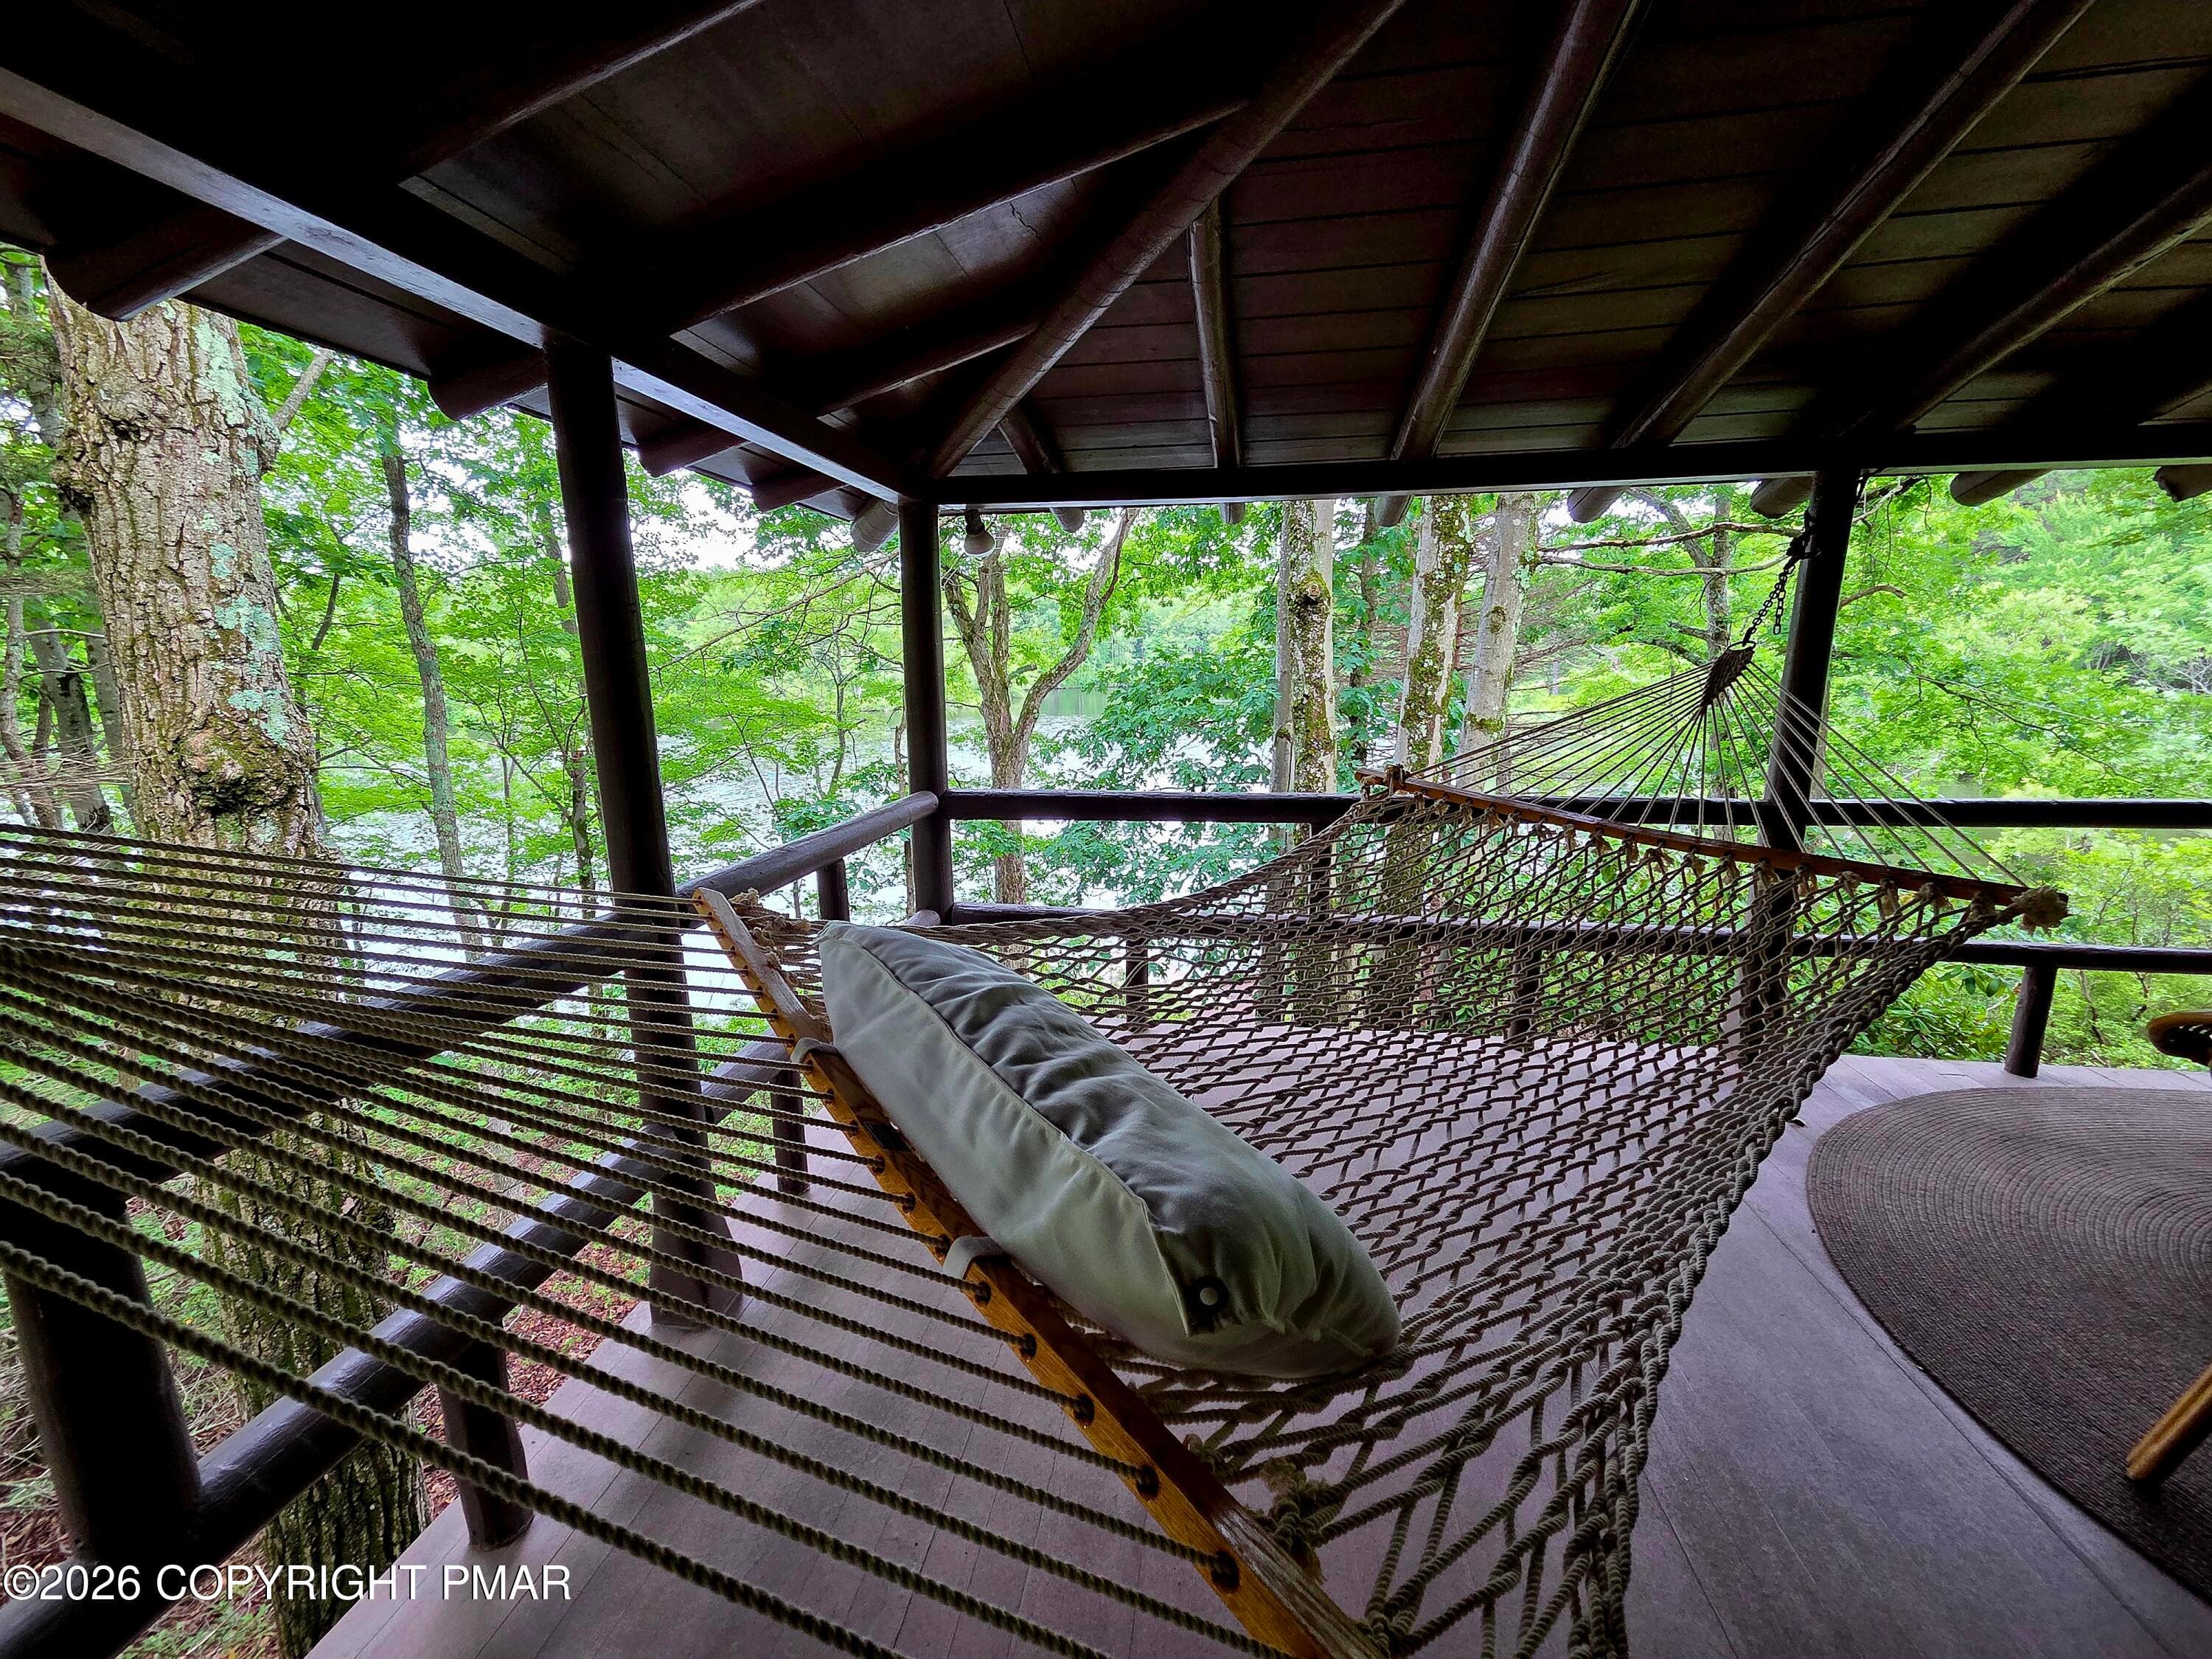
nk hammock lake - 322 Crescent Lake Road, Scotrun, PA 18355, Scotrun
deck 3 - 322 Crescent Lake Road, Scotrun, PA 18355, Scotrun
nk hammock lake 2 - 322 Crescent Lake Road, Scotrun, PA 18355, Scotrun
hammock - 322 Crescent Lake Road, Scotrun, PA 18355, Scotrun
nk porch 2 - 322 Crescent Lake Road, Scotrun, PA 18355, Scotrun
nk porch - 322 Crescent Lake Road, Scotrun, PA 18355, Scotrun
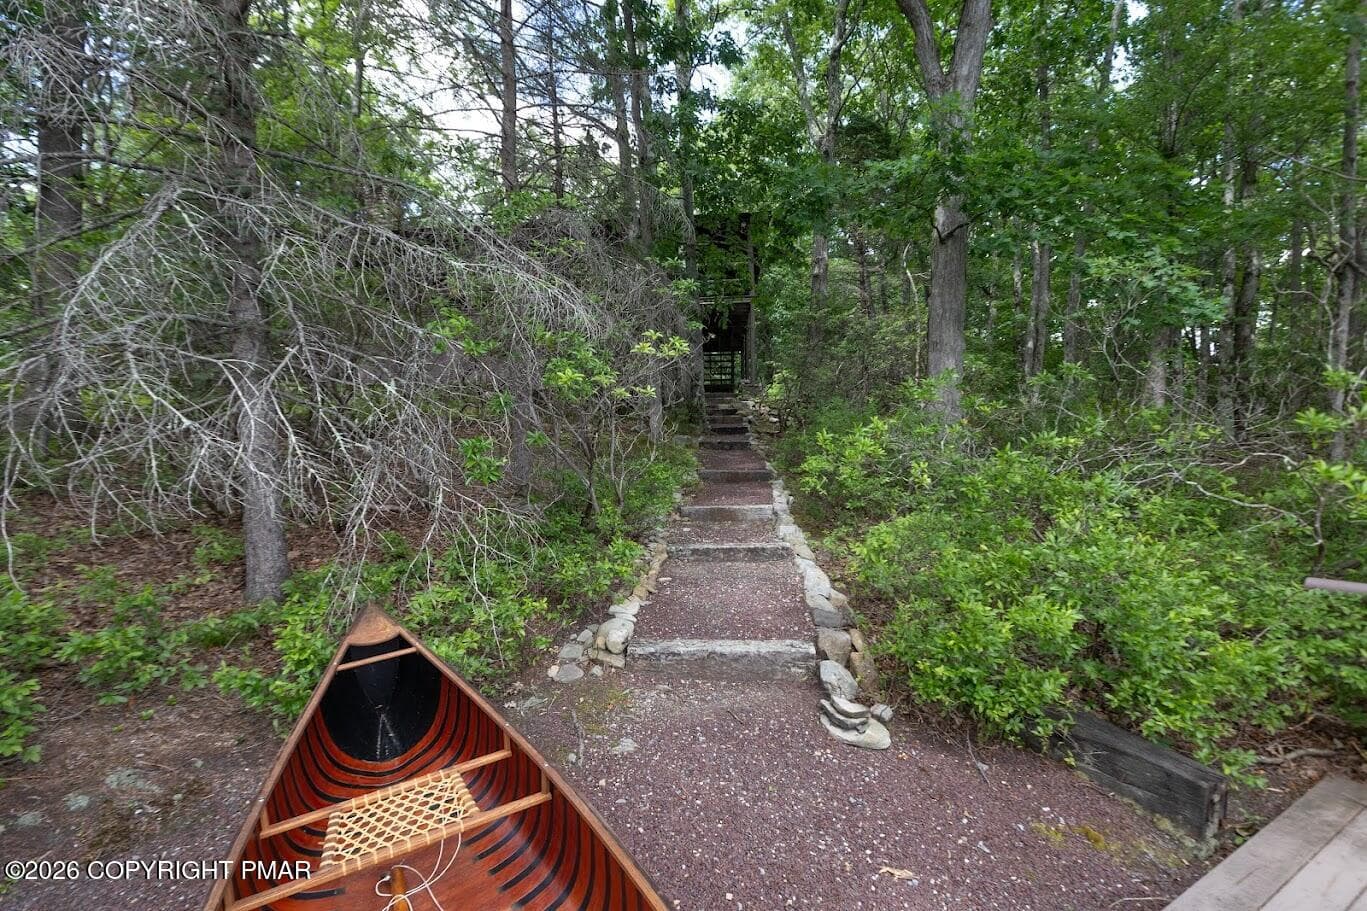
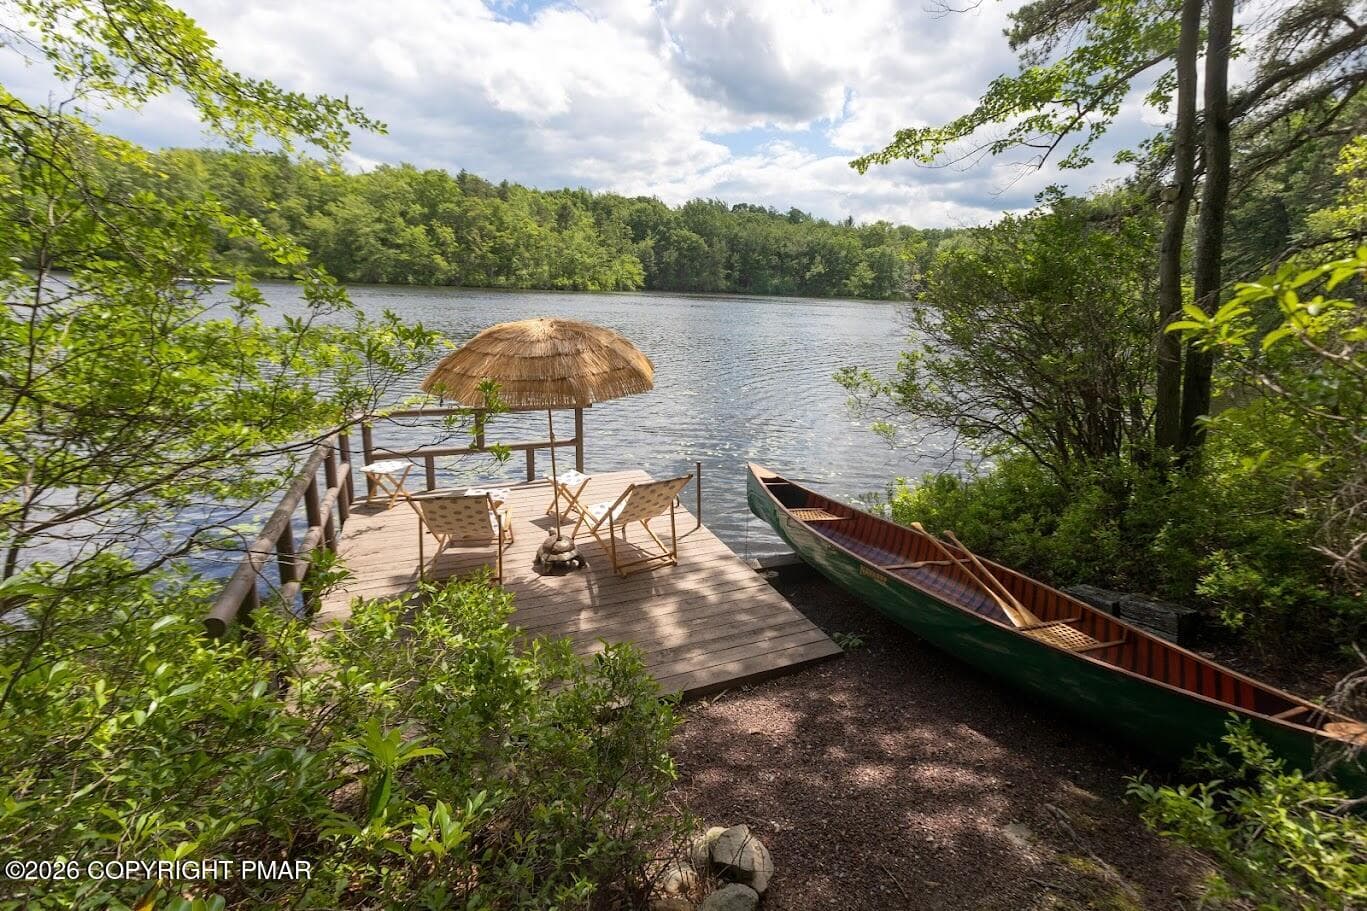
canoe up - 322 Crescent Lake Road, Scotrun, PA 18355, Scotrun
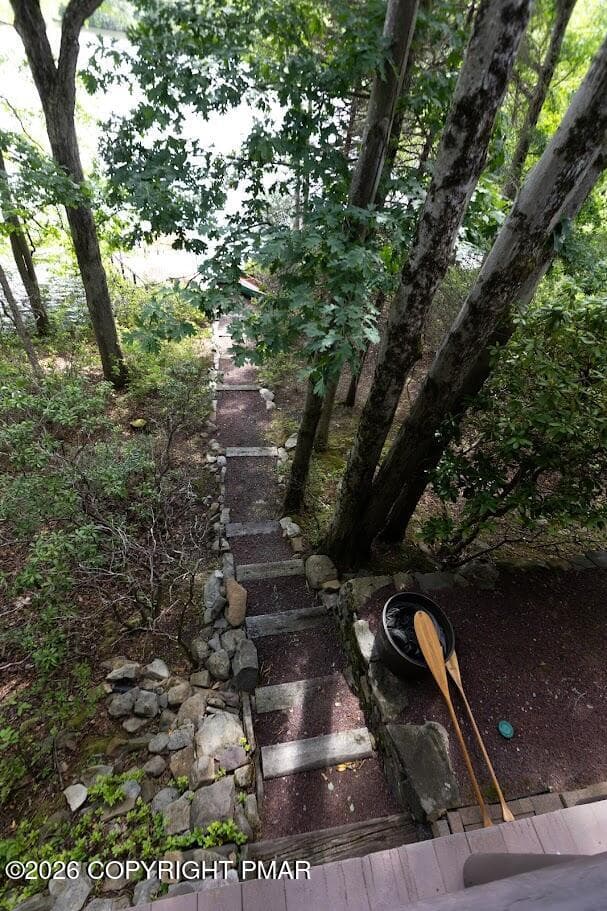
steps to lake 3 - 322 Crescent Lake Road, Scotrun, PA 18355, Scotrun
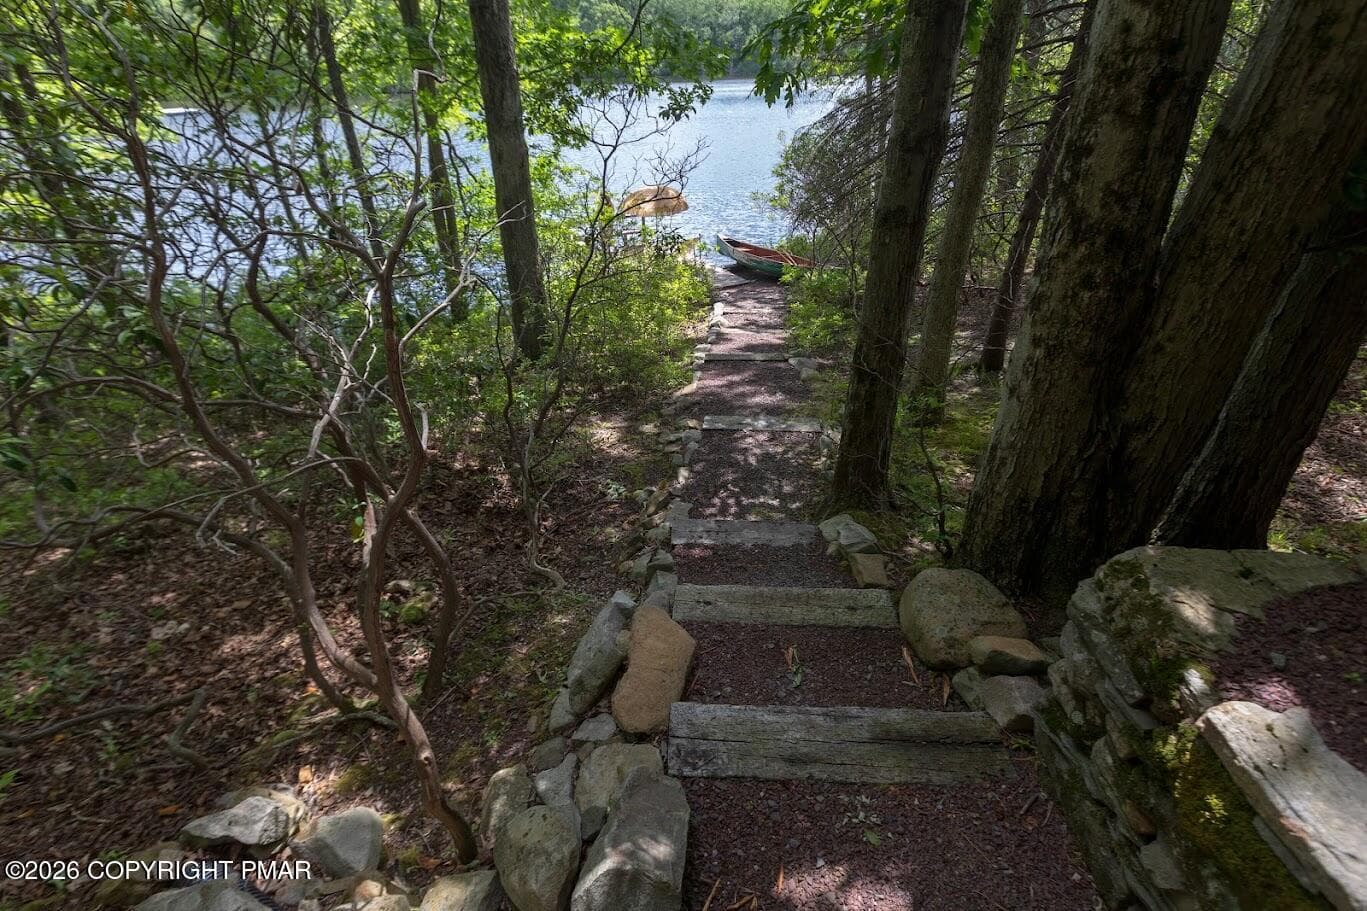
Steps to lake 4 - 322 Crescent Lake Road, Scotrun, PA 18355, Scotrun
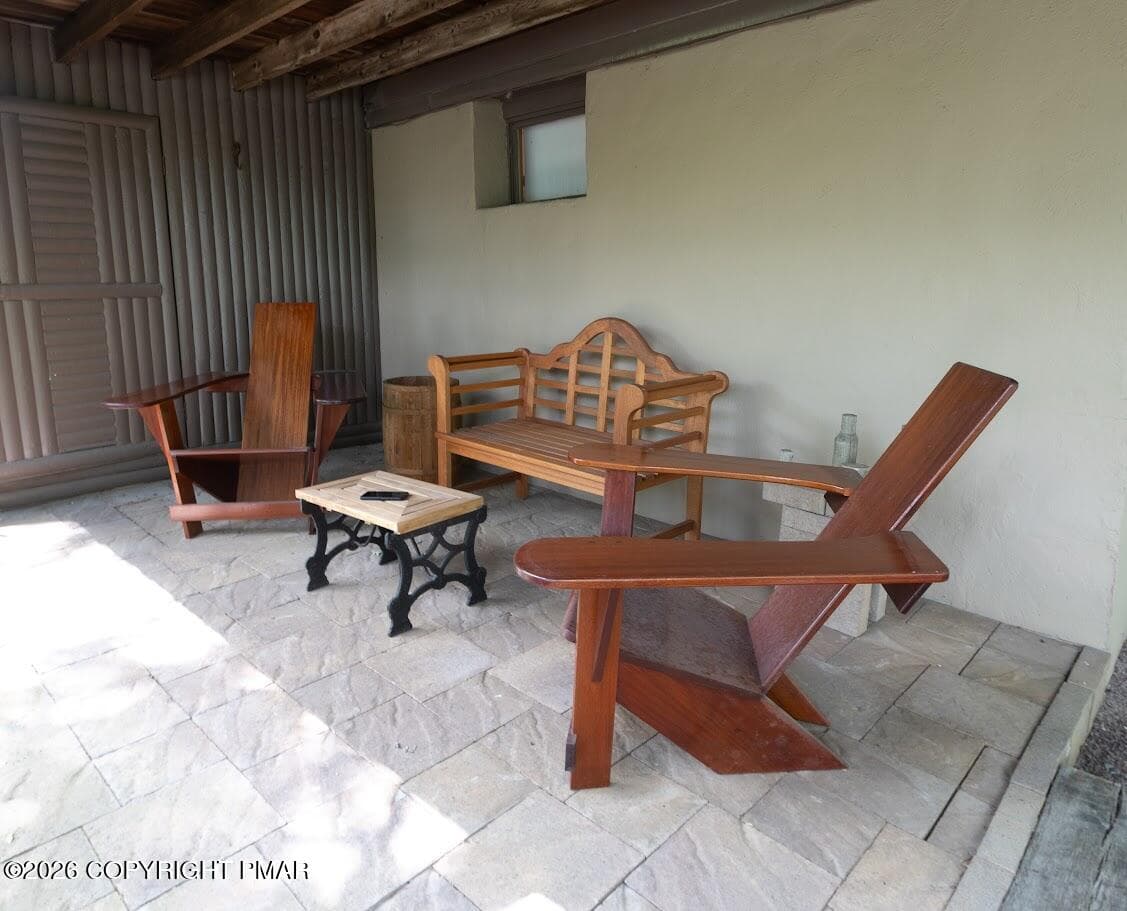
sitting area - 322 Crescent Lake Road, Scotrun, PA 18355, Scotrun
nk sit - 322 Crescent Lake Road, Scotrun, PA 18355, Scotrun
sitting area 2 - 322 Crescent Lake Road, Scotrun, PA 18355, Scotrun
nk down sit - 322 Crescent Lake Road, Scotrun, PA 18355, Scotrun
sitting area 3 - 322 Crescent Lake Road, Scotrun, PA 18355, Scotrun
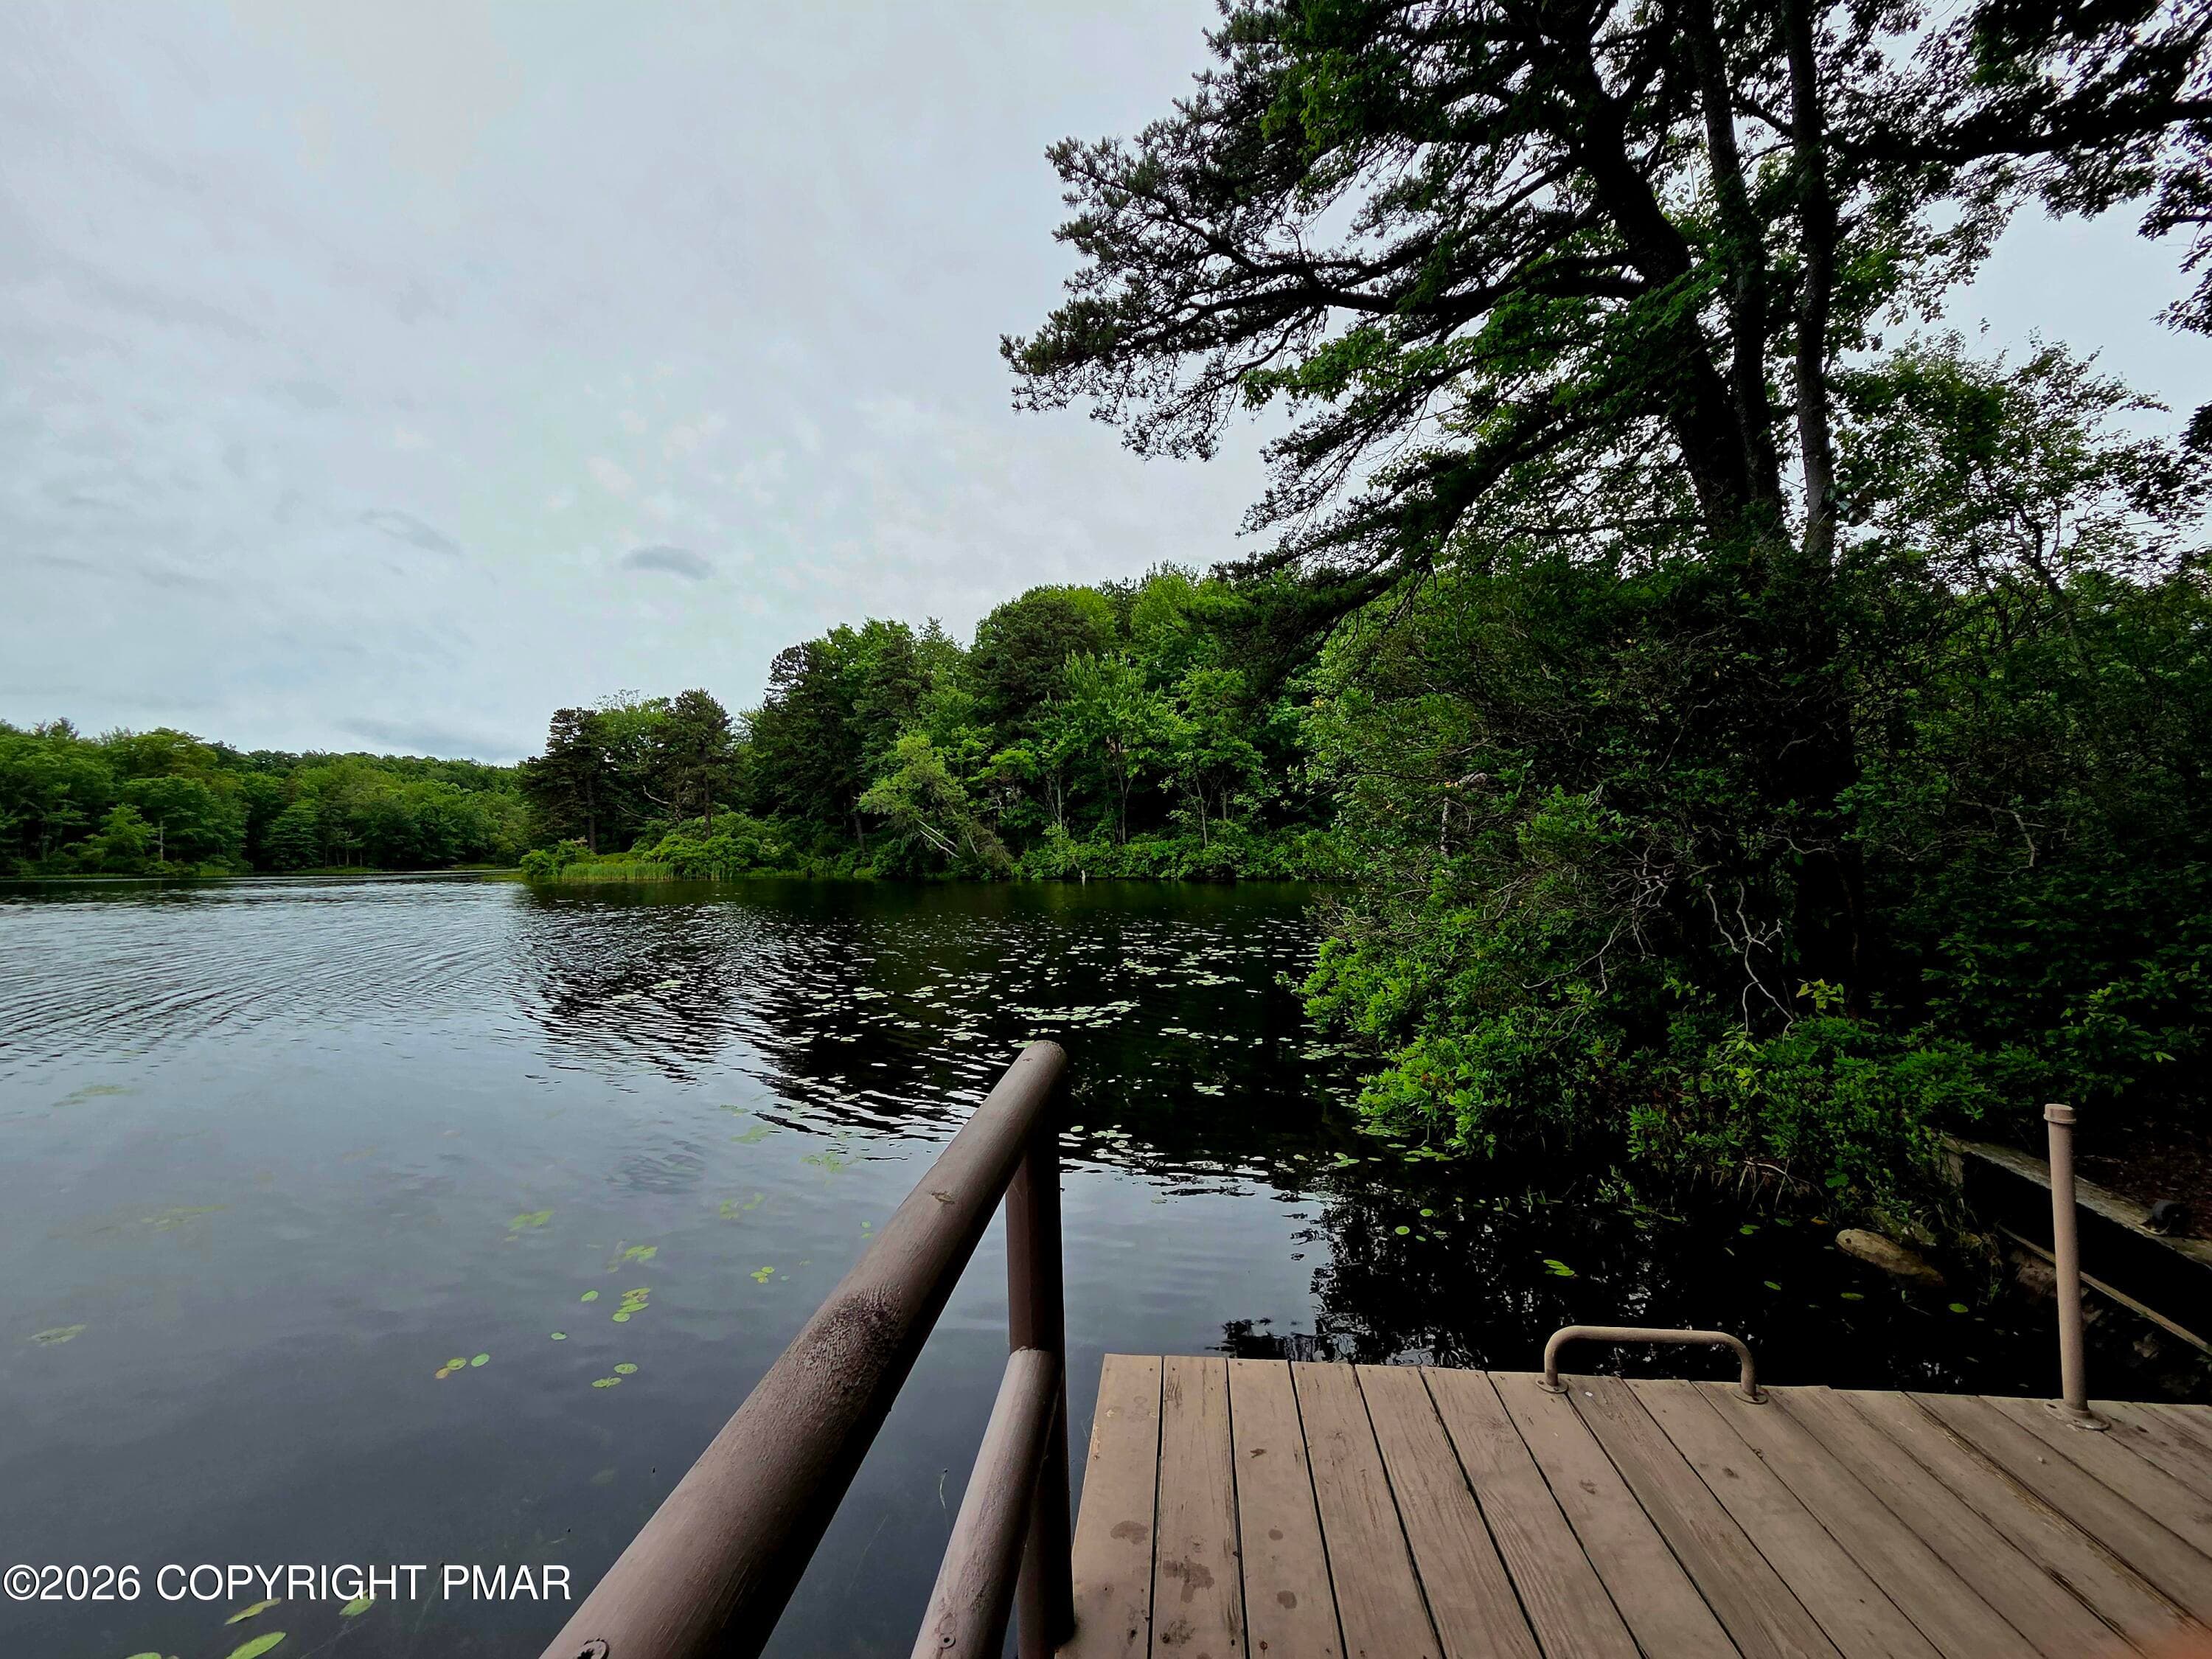
dock 2 - 322 Crescent Lake Road, Scotrun, PA 18355, Scotrun
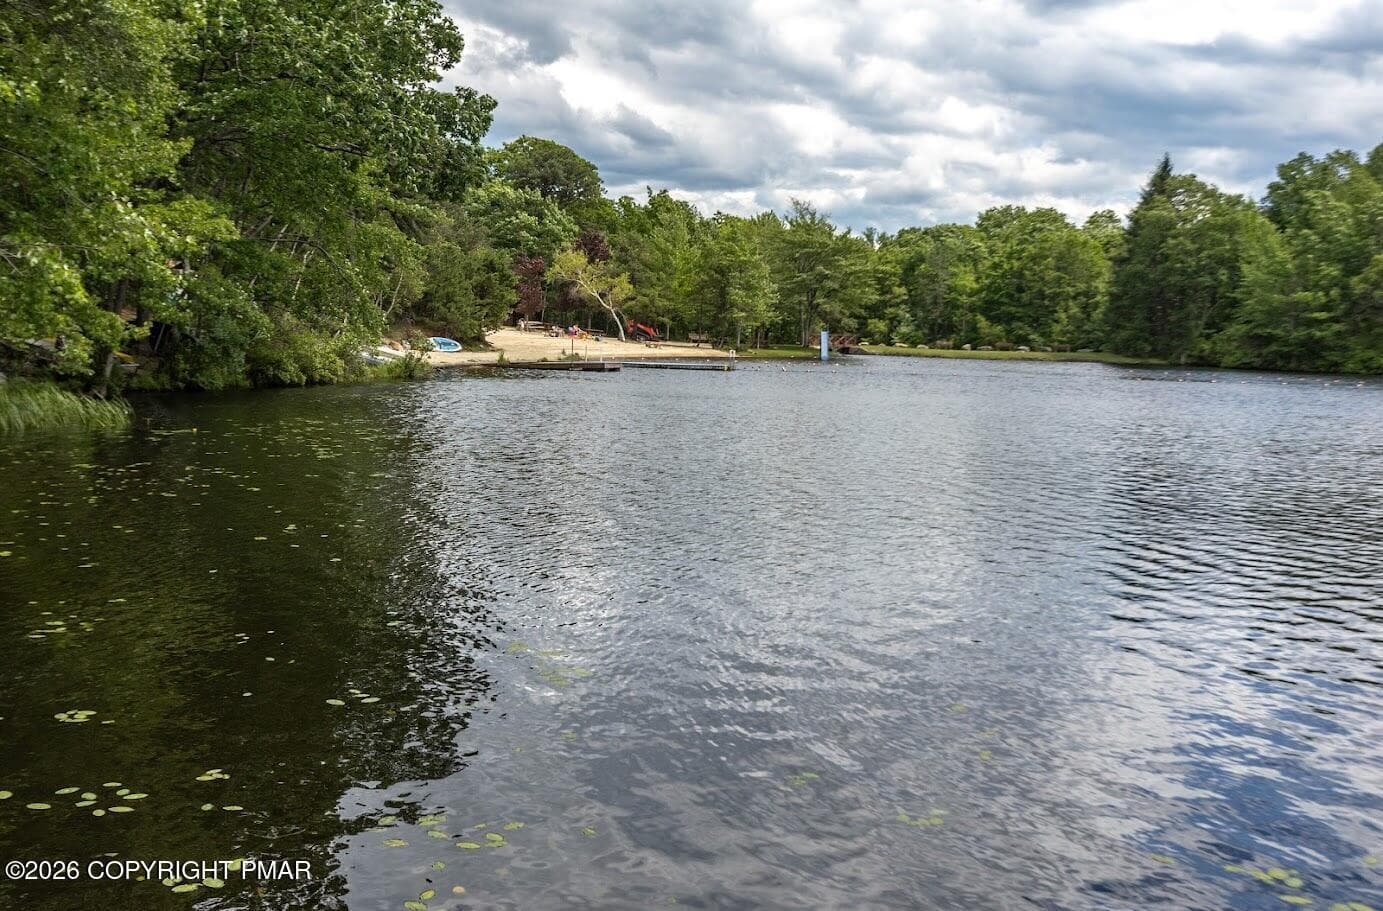
dock to beach - 322 Crescent Lake Road, Scotrun, PA 18355, Scotrun
beach - 322 Crescent Lake Road, Scotrun, PA 18355, Scotrun
dock - 322 Crescent Lake Road, Scotrun, PA 18355, Scotrun
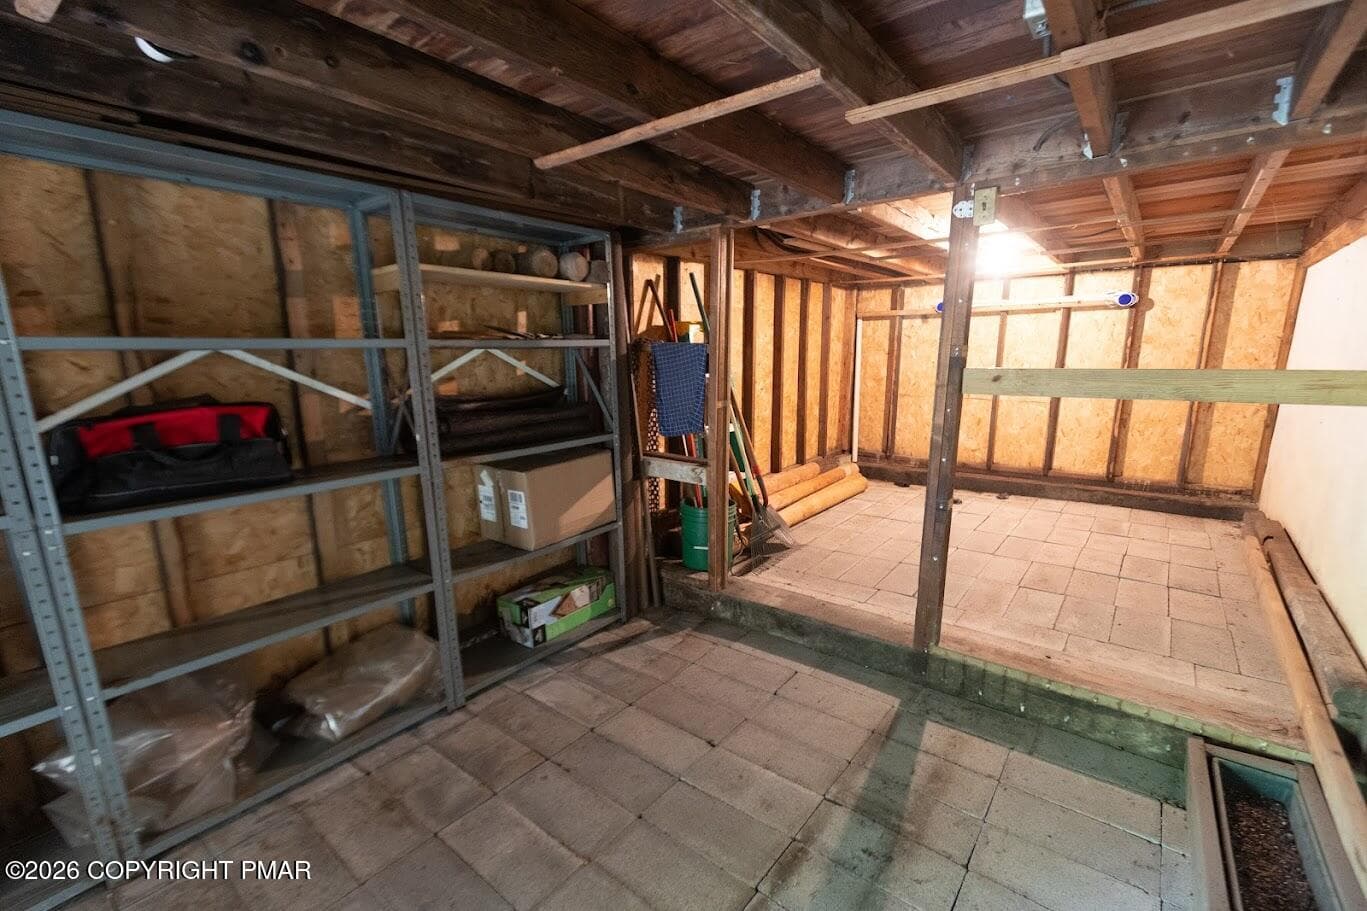
storage - 322 Crescent Lake Road, Scotrun, PA 18355, Scotrun
nk dock lake - 322 Crescent Lake Road, Scotrun, PA 18355, Scotrun
nk basement 2 - 322 Crescent Lake Road, Scotrun, PA 18355, Scotrun
nk up house - 322 Crescent Lake Road, Scotrun, PA 18355, Scotrun
nk drive - 322 Crescent Lake Road, Scotrun, PA 18355, Scotrun
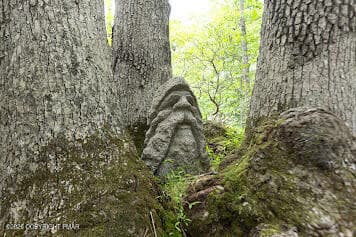
tree - 322 Crescent Lake Road, Scotrun, PA 18355, Scotrun
55 photos

$599,000

322 Crescent Lake Road, Scotrun, PA 18355
Scotrun, PA 18355
Listed by Nicholas A Keblish · exp Realty, LLC - Philadelphia
Bedrooms
3
Bathrooms
2
Living area
N/A
Year built
1966

About this home

Discover a rare opportunity to own private lakefront on the exclusive shores of Crescent Lake, a private lake enjoyed only by the residents of this small community. Offering approximately 180 degrees of breathtaking water views, this timeless cabin-style retreat combines privacy, natural beauty, and the peaceful lifestyle that only true lakefront living can provide. Inside, a magnificent floor-to-ceiling stone fireplace serves as the heart of the home, while rich wood finishes and expansive windows create the inviting feel of a classic lakeside lodge. Every room is designed to embrace the beauty of the lake and surrounding forest. Step outside to the expansive covered lakeside deck, offering nearly 500 square feet of outdoor living space with panoramic water views. Whether enjoying your morning coffee, hosting family and friends, or simply relaxing to the sounds of nature, this is where unforgettable memories are made. The home offers approximately 1,300 square feet of finished living space, including a finished walkout lower level and loft, providing comfortable accommodations for year-round living or weekend escapes. Wildlife, towering trees, and the ever-changing beauty of the seasons create a setting that feels peaceful and secluded. Whether you're swimming, kayaking, fishing, or relaxing by the fire after a day on the water, this property offers a lifestyle that is becoming increasingly difficult to find. Rare private lakefront homes on resident-only lakes seldom become available. Don't miss this exceptional opportunity to own your own slice of Crescent Lake. Contact Nick Keblish directly at 570-620-8467 to schedule your private showing today.

Highlights

Fireplace

Property details

MLS #
PM-142459
Property type
Single Family Residence
Subdivision
Crescent Lake
Status
Active
Days on market
111
On market date
June 23, 2026
Stories
N/A
Total bathrooms
2
Garage spaces
1
Parking spaces
N/A
Lot size
0.6 acres
Loading map…

Nearby schools

Within 10 miles. School directory data from the National Center for Education Statistics (NCES), accessed via the Urban Institute Education Data API. Local Score is calculated by INNOVATE Real Estate; where a state rating is shown, it comes from that state's own official school report card.

Elementary
Swiftwater El Ctr
4.06 mi away · Grades 0-3
Nearest school -- attendance-zone data not available here
5.0
Local Score (student-teacher ratio only (preliminary -- will incorporate state test-score data once available)) -- not an official state rating
Enrollment
944
Student:teacher ratio
11.7:1
District
Pocono Mountain SD
Middle
Pocono Mountain West JHS
3.44 mi away · Grades 7-8
Nearest school -- attendance-zone data not available here
5.0
Local Score (student-teacher ratio only (preliminary -- will incorporate state test-score data once available)) -- not an official state rating
Enrollment
738
Student:teacher ratio
10.1:1
District
Pocono Mountain SD
High
Pocono Mountain West HS
3.26 mi away · Grades 9-12
Nearest school -- attendance-zone data not available here
4.0
Local Score (student-teacher ratio only (preliminary -- will incorporate state test-score data once available)) -- not an official state rating
Enrollment
1,565
Student:teacher ratio
13.3:1
District
Pocono Mountain SD

Walkability

Blended score for Scotrun's center, calculated by INNOVATE Real Estate from two sources: the EPA's National Walkability Index (street network, transit, land-use mix) and Google Places amenity data (what's actually reachable on foot from this point). 60% EPA National Walkability Index + 40% nearby-amenity density (Google Places).

18
Very car-dependent
out of 100
EPA National Walkability Index
5.3 / 20 -- Least walkable
Google Places amenity density
5 / 100
Restaurants & cafes0
Grocery stores0
Parks1
Schools0
Transit stops0
Pharmacies0

Mortgage calculator

Estimate only - actual rate and payment depend on your lender, credit, and loan program.

$
%
%
Adjust tax / insurance estimates
% / yr
$
/mo
Est. monthly payment
$3,757/mo
$119,800 down
$479,200 loan
Principal & interest$3,108
Property tax (est.)$499
Home insurance (est.)$150

Similar homes you might like

Data source: Listing information provided by Pocono Mountains Association of REALTORS® via Trestle/CoreLogic. Last updated July 29, 2026.

Information herein deemed reliable but not guaranteed; all measurements, school assignments, HOA fees, taxes, and feature lists are approximate and should be independently verified. Equal Housing Opportunity.