
$510,000
About this home
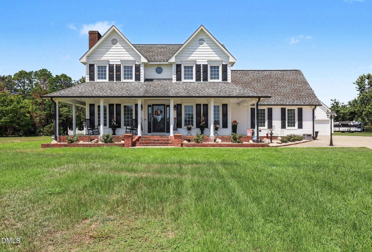
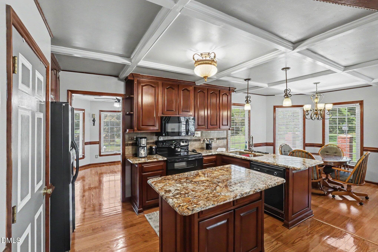
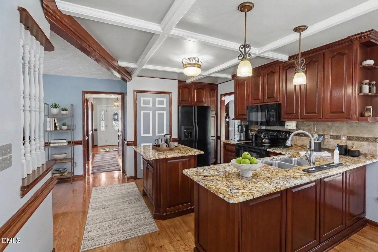
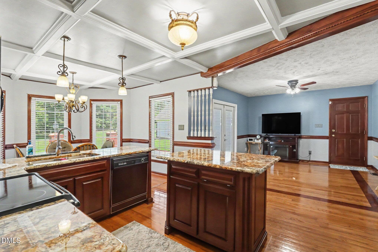
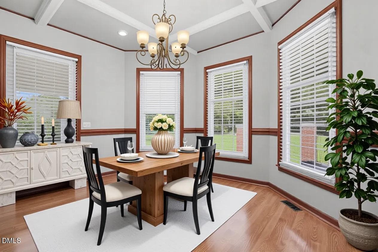
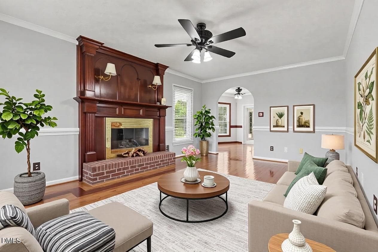
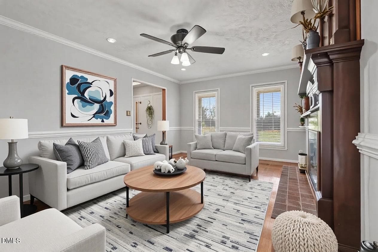
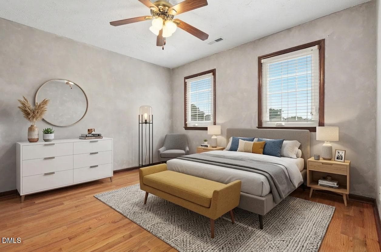
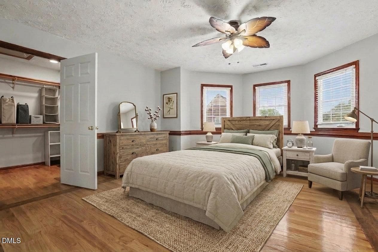
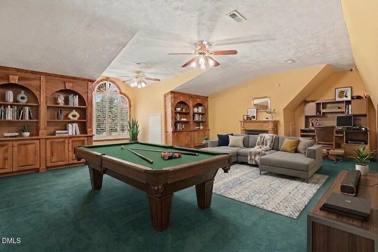
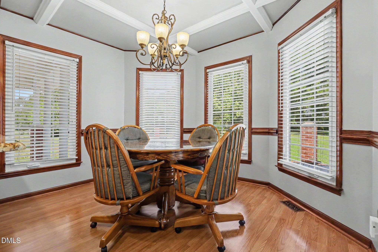
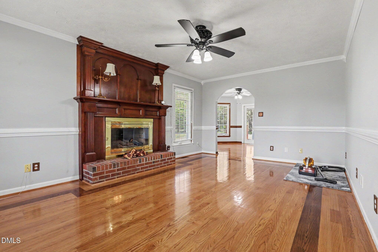
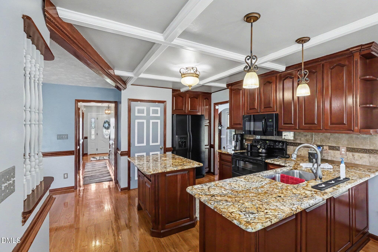
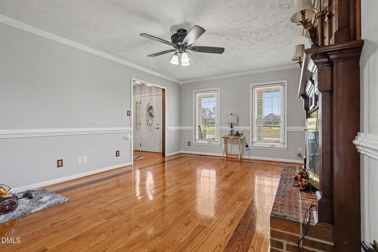
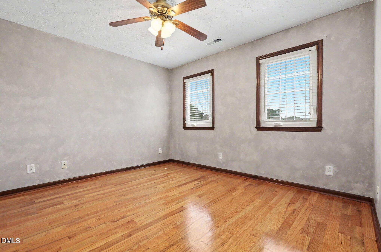
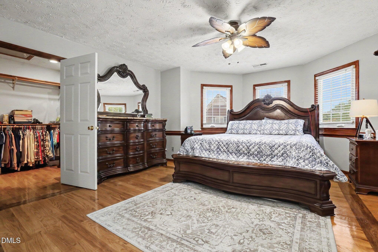
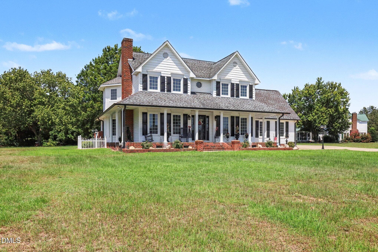
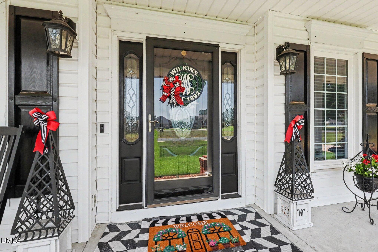
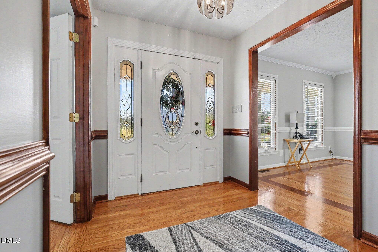
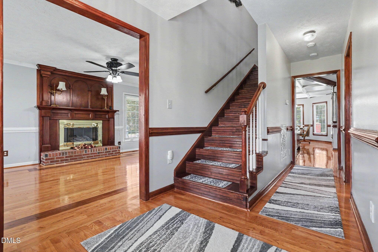
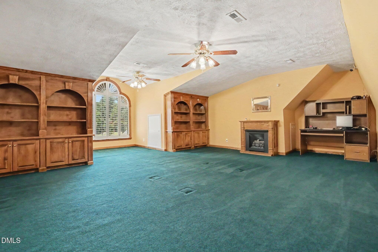
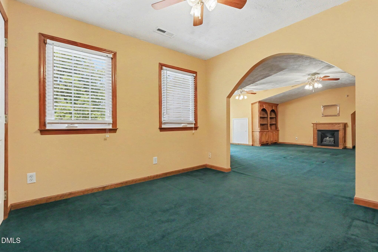
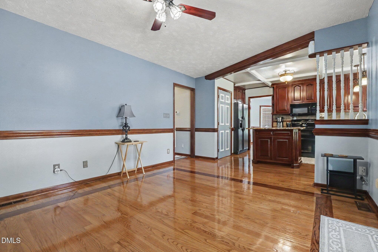
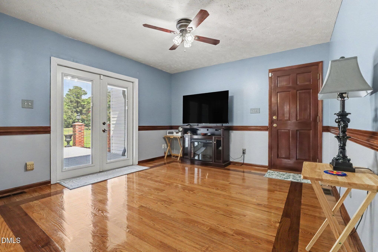
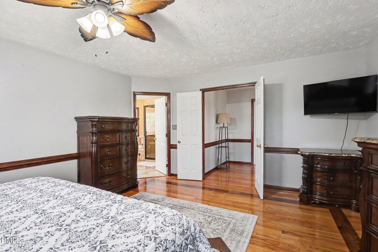
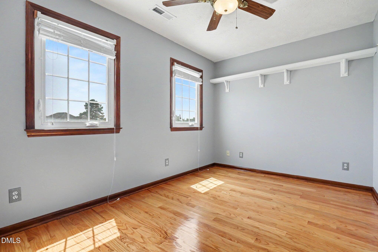
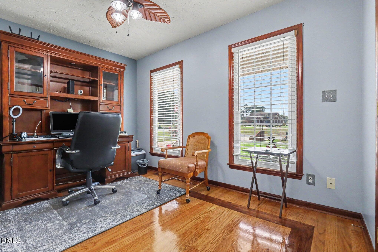
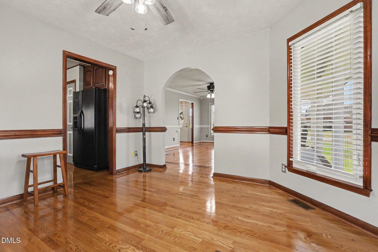
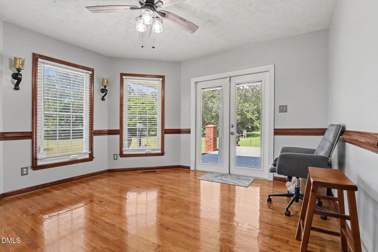
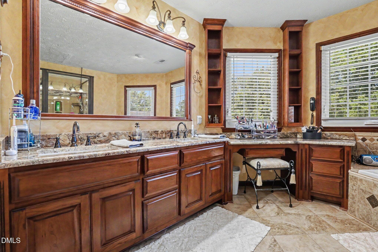
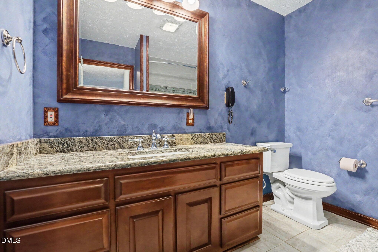
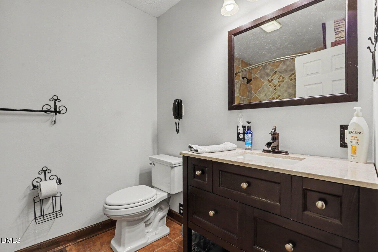
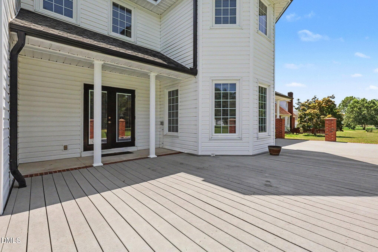
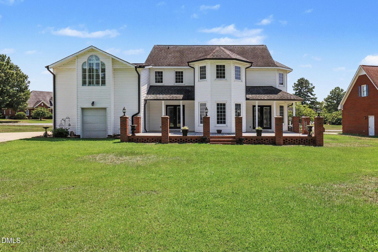
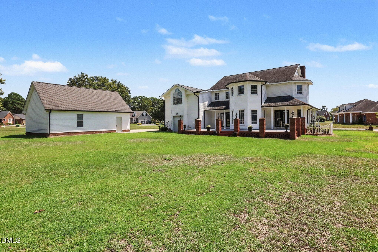
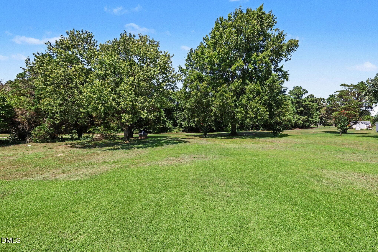
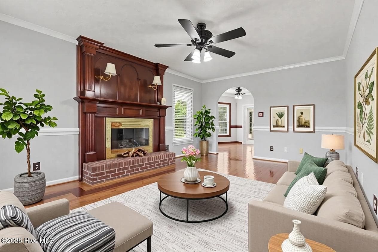
Wow!!! Come check out this beautifully maintained custom home in desirable Sandy Ridge Country Club! Offering exceptional space, quality, storage, and golf-course living, this thoughtfully designed home has been meticulously cared for inside and out. A spacious front porch, side-entry garage, dedicated golf-cart garage, and detached 2 car garage with an unfinished 2nd story create impressive curb appeal and abundant parking and storage. Inside, beautifully maintained gleaming hardwood floors, multiple living areas, and a flexible floor plan provide room for a variety of needs. Although the home is permitted for three bedrooms, the main-level flex room with a closet is ideal for a home office, playroom, or guest space. The spacious kitchen features custom cherry cabinetry, granite countertops, pantry storage, a breakfast area, and numerous custom cabinet details. A separate formal dining room, living room with a fireplace, and additional family room just off the kitchen offer plenty of space for both everyday living and entertaining. Upstairs, an expansive bonus room with extensive storage can serve as a media room, home gym, hobby space, or additional living area. Additional features include an irrigation system supplied by its own well. Exterior water spigots are also connected to a separate well, while the home is served by county water. Optional Sandy Ridge Country Club membership provides access to golf and the swimming pool. The home is also conveniently located near the desirable Plain View and Midway schools, with an easy commute to Fort Bragg, Fayetteville, and the Triangle. Come experience the space, setting, and quality that make this exceptional home stand out!
Property details
- MLS
- Doorify MLS
- MLS #
- 10190145
- Property type
- Single Family Residence
- Subdivision
- Sandy Ridge Country Club
- Status
- Active
- Days on market
- 48
- On market date
- September 2, 2026
- Stories
- N/A
- Total bathrooms
- 3
- Garage spaces
- 2
- Parking spaces
- N/A
- Lot size
- 0.65 acres
Location
Get directions →Nearby schools
Within 10 miles. School directory data from the National Center for Education Statistics (NCES), accessed via the Urban Institute Education Data API. Local Score is calculated by INNOVATE Real Estate; where a state rating is shown, it comes from that state's own official school report card.
- Enrollment
- 371
- Student:teacher ratio
- 14.8:1
- District
- Sampson County Schools
- Enrollment
- 551
- Student:teacher ratio
- 17.2:1
- District
- Sampson County Schools
- Enrollment
- 736
- Student:teacher ratio
- 16.7:1
- District
- Sampson County Schools
Walkability
Blended score for Dunn's center, calculated by INNOVATE Real Estate from two sources: the EPA's National Walkability Index (street network, transit, land-use mix) and Google Places amenity data (what's actually reachable on foot from this point). 60% EPA National Walkability Index + 40% nearby-amenity density (Google Places).
Mortgage calculator
Estimate only - actual rate and payment depend on your lender, credit, and loan program.
Adjust tax / insurance estimates
Similar homes you might like
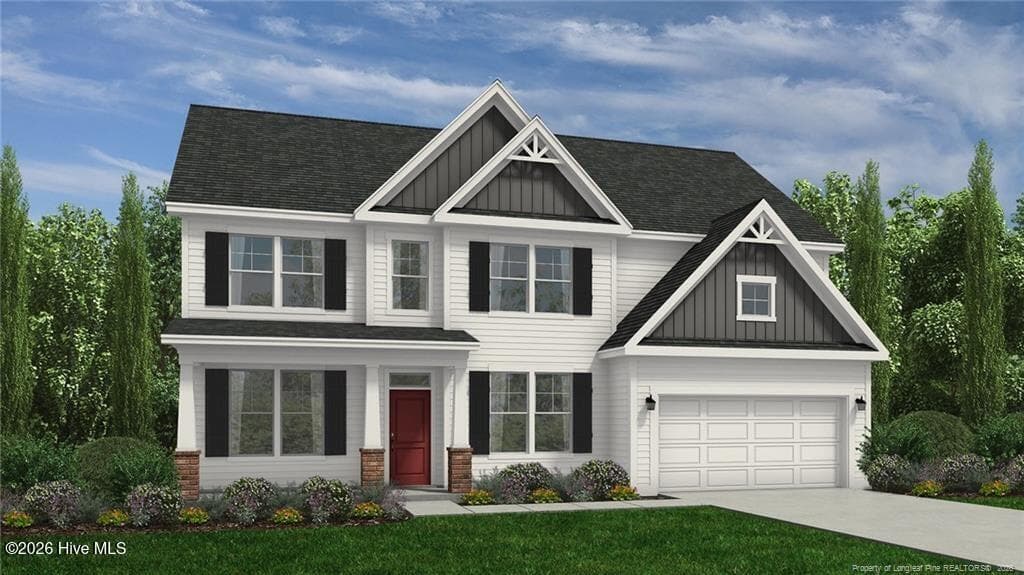
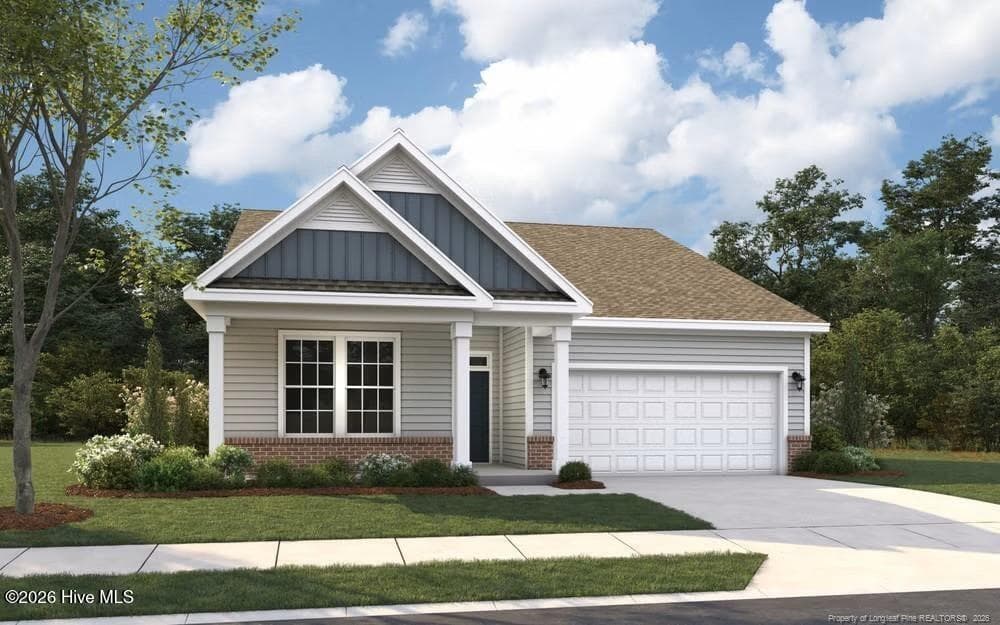


Data source: Listing information provided by Doorify MLS via Trestle/CoreLogic. Last updated 2 days ago.
Information herein deemed reliable but not guaranteed; all measurements, school assignments, HOA fees, taxes, and feature lists are approximate and should be independently verified. Equal Housing Opportunity.