

$329,900
About this home
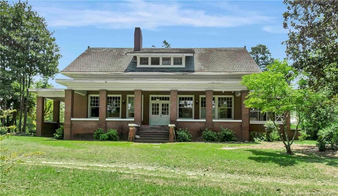
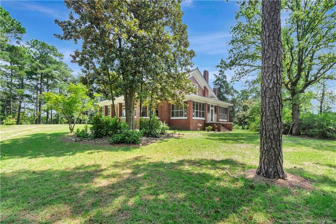
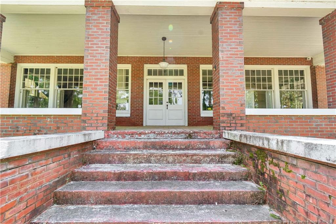
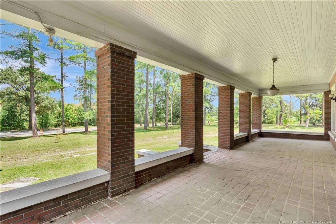
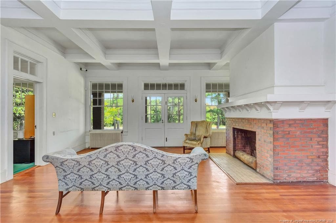
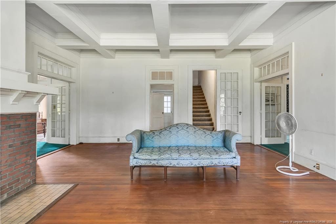
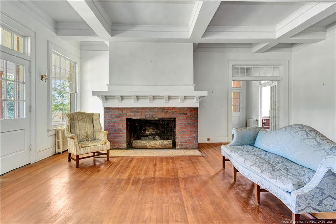
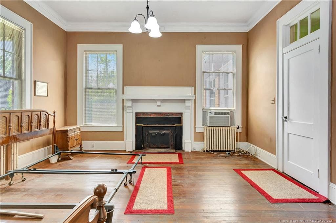
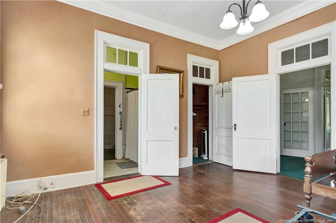
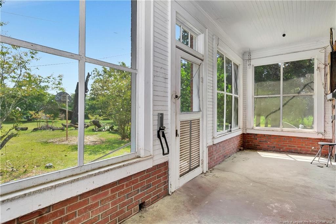
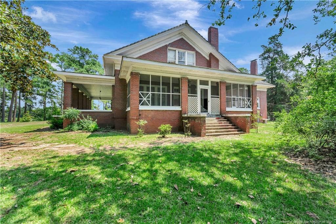
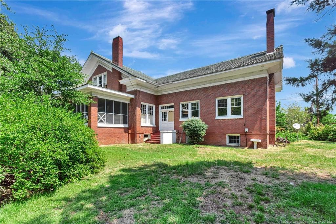
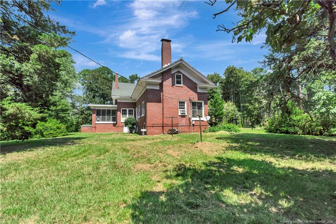
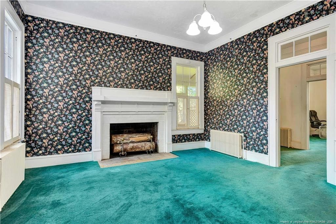
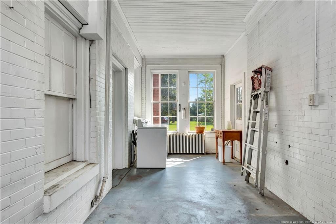
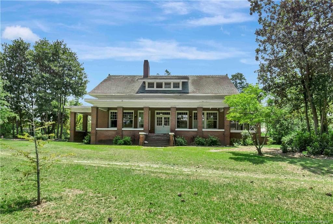
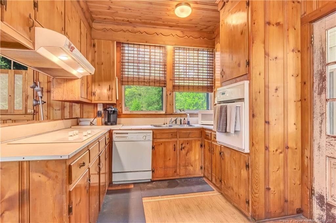
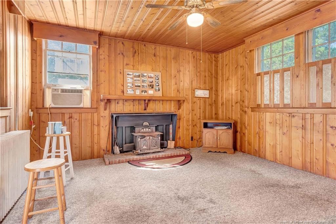
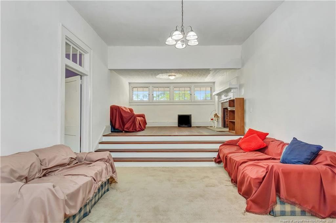
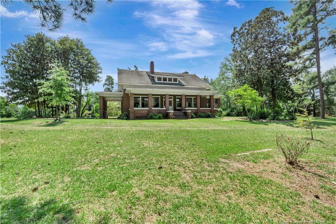
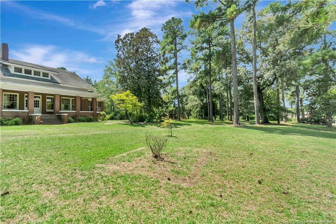
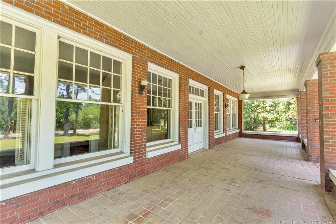
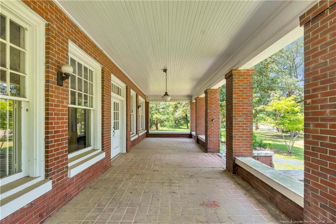
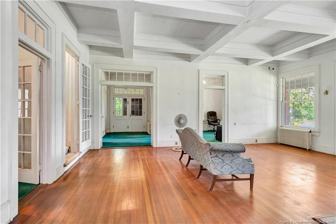
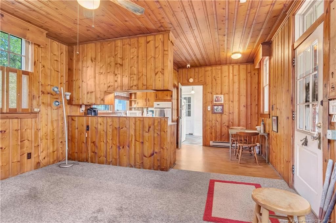
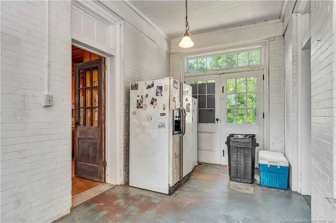
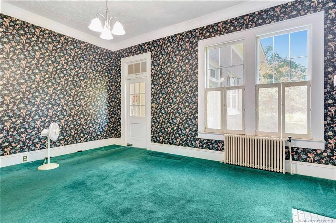
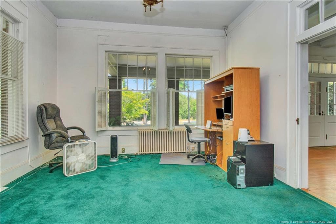
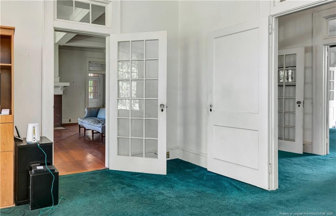
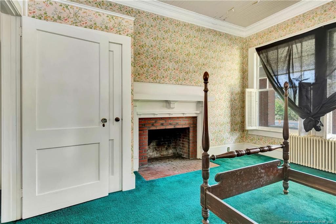
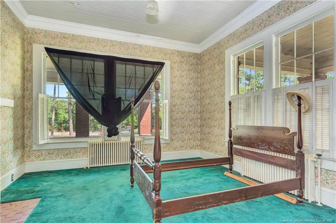
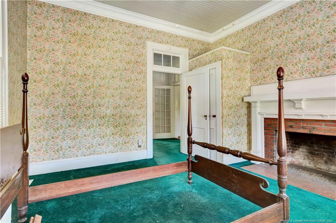
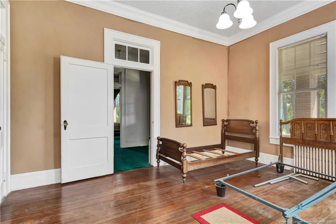
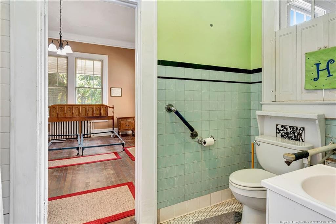
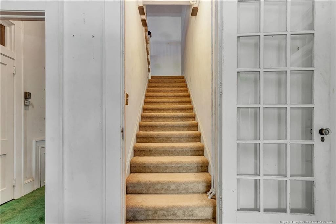
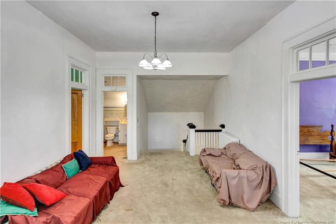
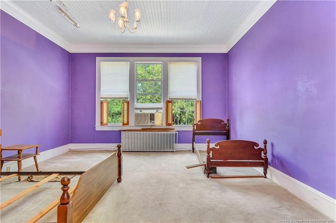
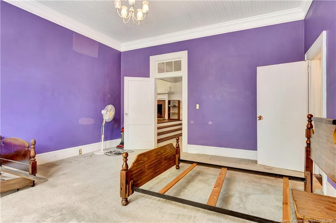
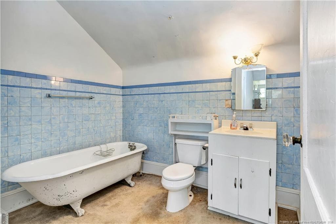
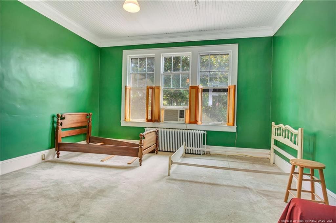
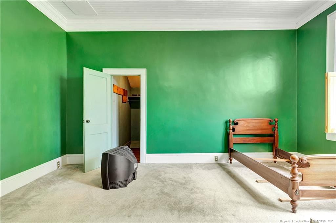
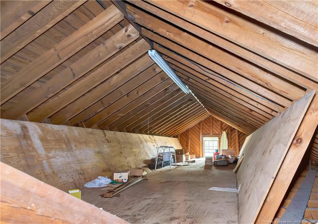
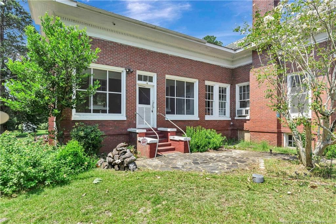
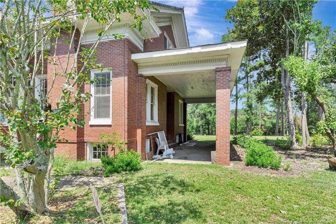
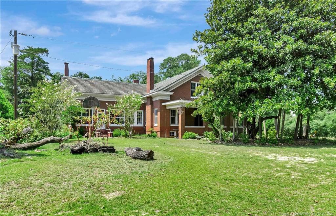
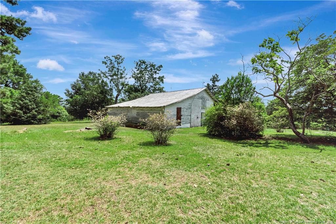
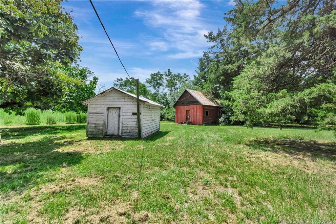
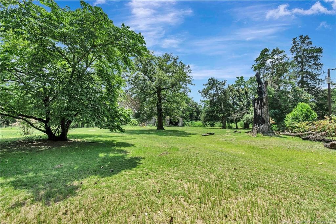
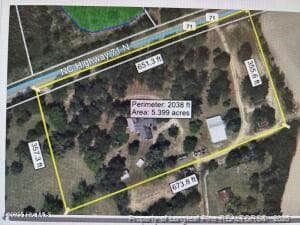
Some homes simply have a story to tell, and this one has been more than a century in the making. Built in 1924, this stately all-brick home sits on approximately 5 acres and offers approximately 3,936 square feet filled with the kind of character and craftsmanship that is hard to find today. A wide covered front porch welcomes you in, setting the tone for a home made for long afternoons, rocking chairs and generations of memories. Inside, soaring ceilings, six fireplaces, glass French doors, oversized windows and generously sized rooms are reminders of another era. Hardwood flooring can be found throughout portions of the home, with additional hardwoods believed to remain beneath some of the existing carpet. The main level offers a spacious living room, den, formal dining room, office, kitchen and primary bedroom. The primary features a wood-burning fireplace and a cedar closet. Upstairs, additional bedrooms, multiple closets, a walk-in attic and a large loft area provide plenty of room to spread out. A large laundry room and screened porches add even more space to this already substantial home. Outside, mature magnolias and azaleas surround the property, while a circular drive, multiple barns and a smokehouse add to its unmistakable Southern character. With approximately 5 acres, there’s room here to enjoy the property just as much as the home itself. After more than a century, the character of this home is still found around every corner. From its grand rooms and original details to the porches, grounds and outbuildings beyond, the foundation of something truly special is already here. The next chapter simply belongs to someone ready to make it their own. Come walk through more than 100 years of character and imagine what the next chapter could look like. Schedule your private showing today! Please note this property is being sold As-Is. Seller does not intent to make repairs.
Highlights
Property details
- MLS
- Doorify MLS
- MLS #
- LP767978
- Property type
- Single Family Residence
- Subdivision
- N/A
- Status
- Active
- Days on market
- 62
- On market date
- August 19, 2026
- Stories
- N/A
- Total bathrooms
- 2
- Garage spaces
- N/A
- Parking spaces
- N/A
- Lot size
- N/A
Location
Get directions →Nearby schools
Within 10 miles. School directory data from the National Center for Education Statistics (NCES), accessed via the Urban Institute Education Data API. Local Score is calculated by INNOVATE Real Estate; where a state rating is shown, it comes from that state's own official school report card.
- Enrollment
- 265
- Student:teacher ratio
- 15.6:1
- District
- Public Schools of Robeson County
- Enrollment
- 626
- Student:teacher ratio
- 18.4:1
- District
- Public Schools of Robeson County
- Enrollment
- 218
- Student:teacher ratio
- 21.8:1
- District
- Public Schools of Robeson County
Walkability
Blended score for Maxton's center, calculated by INNOVATE Real Estate from two sources: the EPA's National Walkability Index (street network, transit, land-use mix) and Google Places amenity data (what's actually reachable on foot from this point). 60% EPA National Walkability Index + 40% nearby-amenity density (Google Places).
Mortgage calculator
Estimate only - actual rate and payment depend on your lender, credit, and loan program.
Adjust tax / insurance estimates
Similar homes you might like

Data source: Listing information provided by Doorify MLS via Trestle/CoreLogic. Last updated August 19, 2026.
Information herein deemed reliable but not guaranteed; all measurements, school assignments, HOA fees, taxes, and feature lists are approximate and should be independently verified. Equal Housing Opportunity.