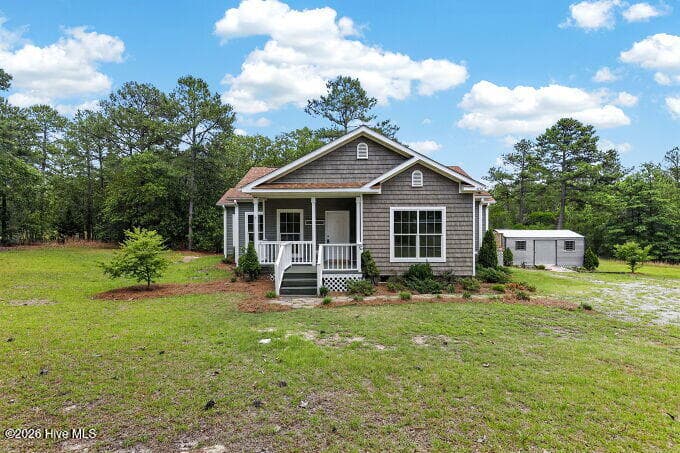

Single Family Residence at 593 La Wane Lane, Trenton, NC 28585
Single Family Residence at 593 La Wane Lane, Trenton, NC 28585, photo 2 of 55
Single Family Residence at 593 La Wane Lane, Trenton, NC 28585, photo 3 of 55
Single Family Residence at 593 La Wane Lane, Trenton, NC 28585, photo 4 of 55
Single Family Residence at 593 La Wane Lane, Trenton, NC 28585, photo 5 of 55
Single Family Residence at 593 La Wane Lane, Trenton, NC 28585, photo 6 of 55
Single Family Residence at 593 La Wane Lane, Trenton, NC 28585, photo 7 of 55
Single Family Residence at 593 La Wane Lane, Trenton, NC 28585, photo 8 of 55
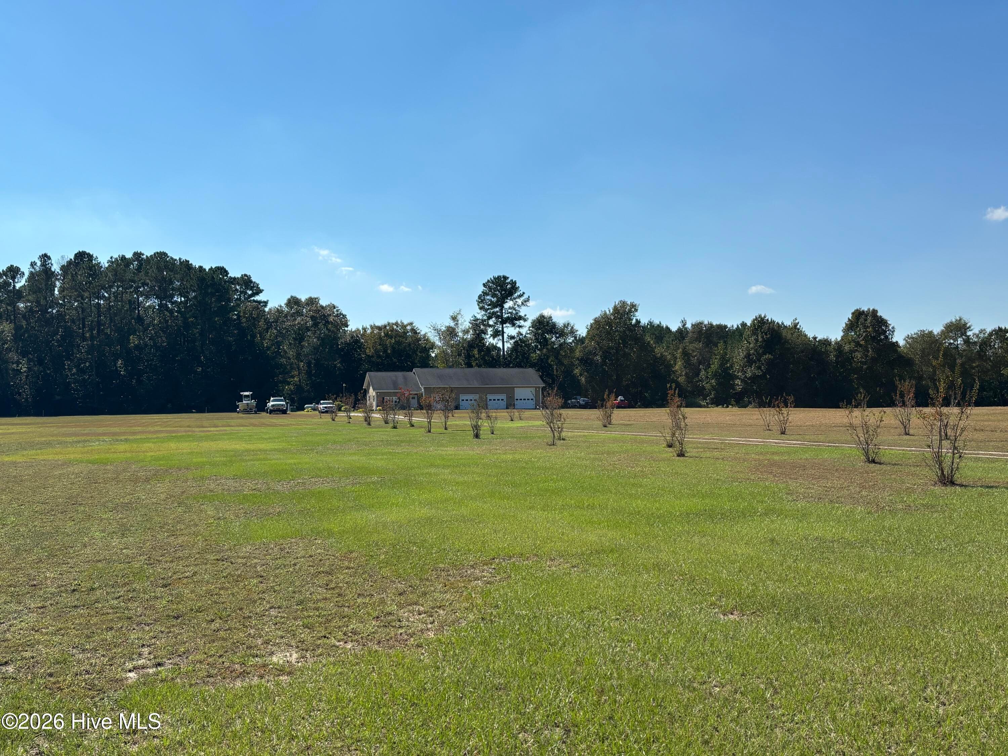
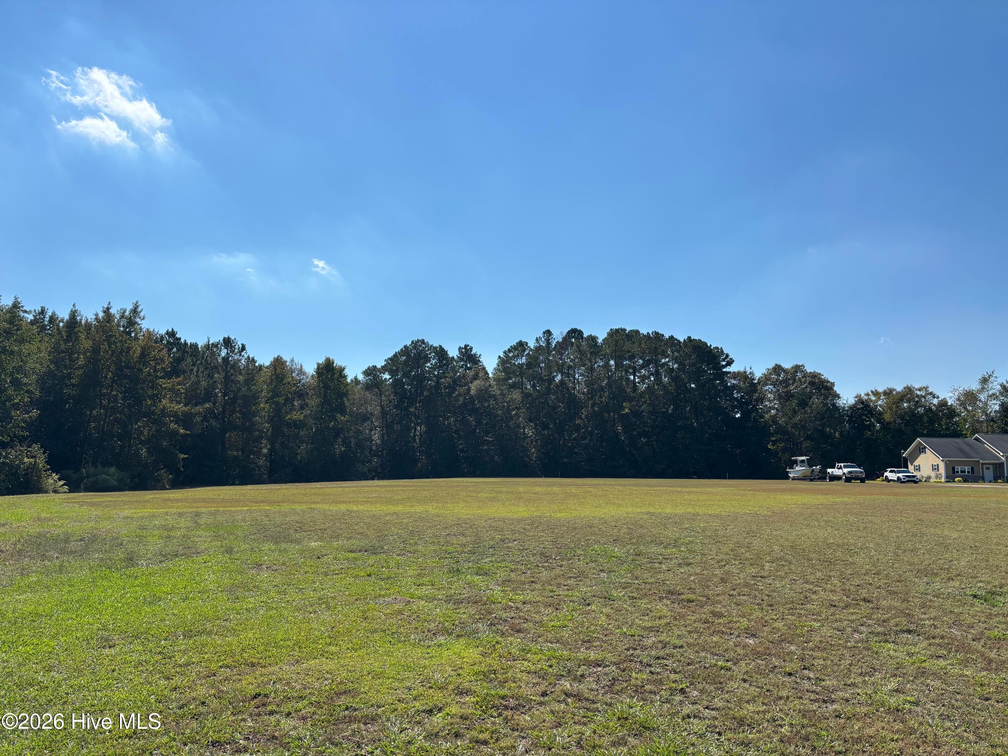
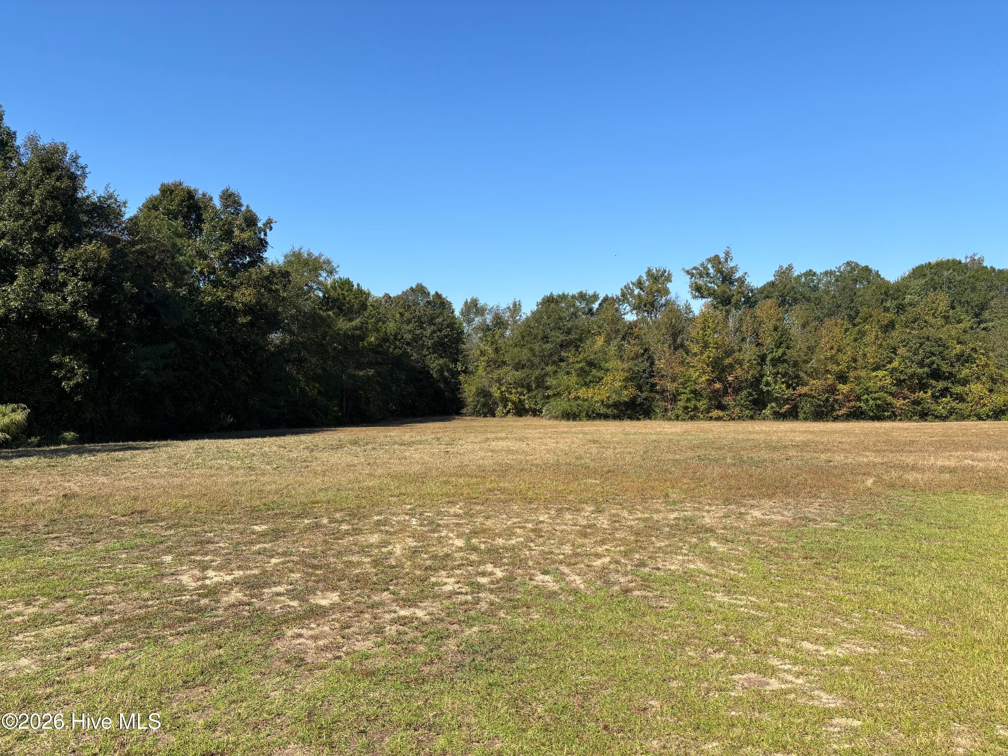
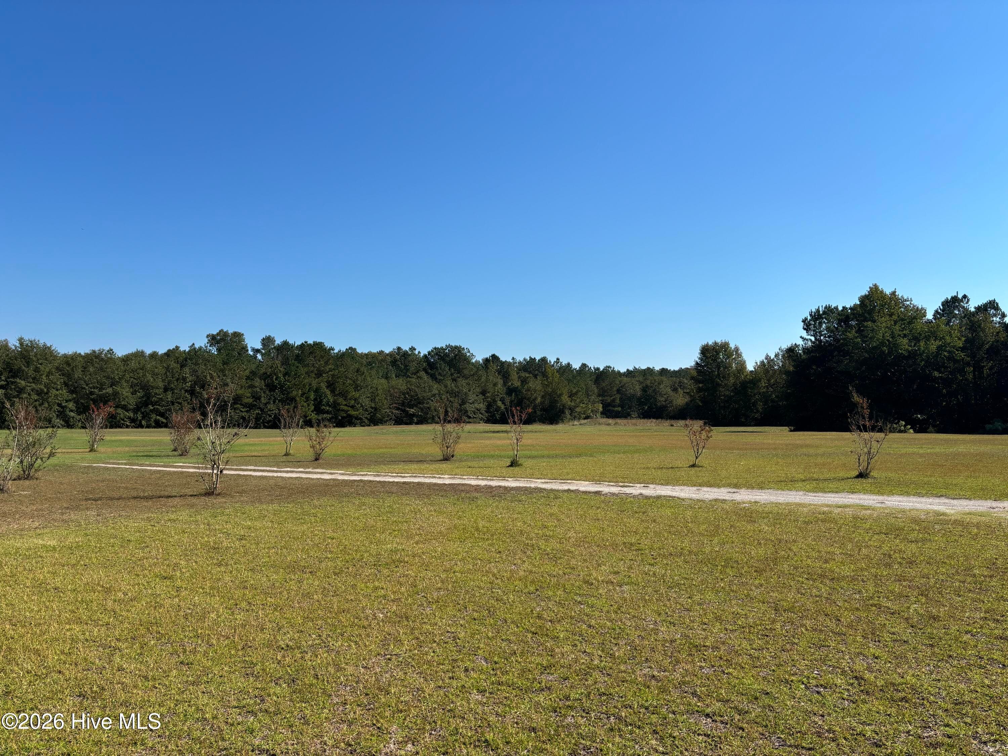
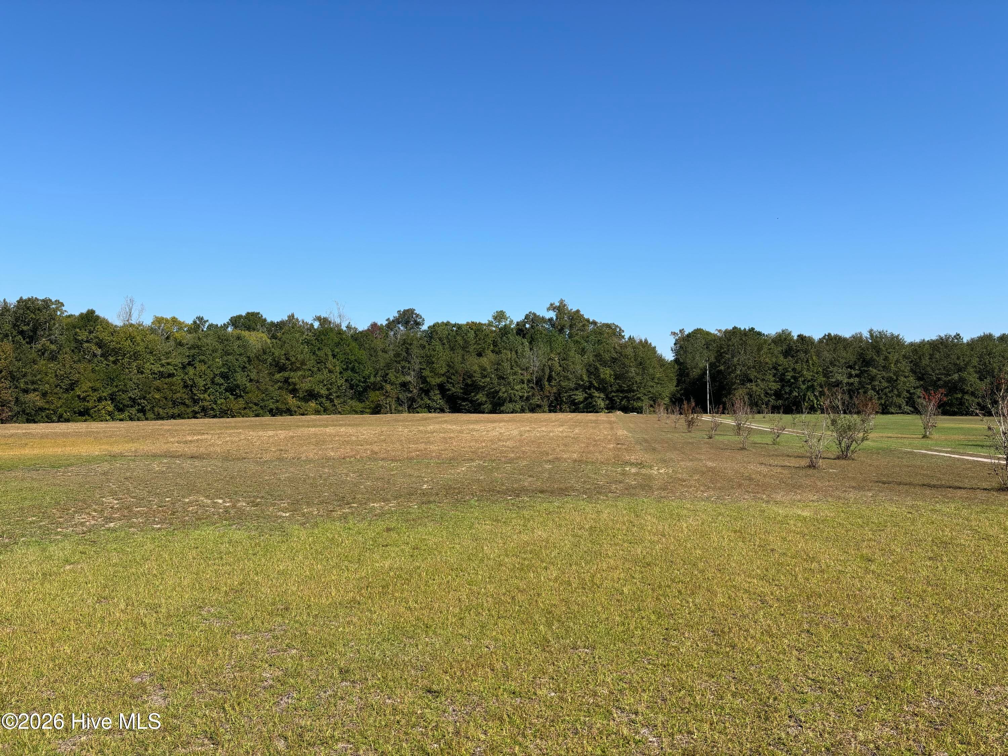
To the left of the building…the perfect home site. - 593 La Wane Lane, Trenton, NC 28585
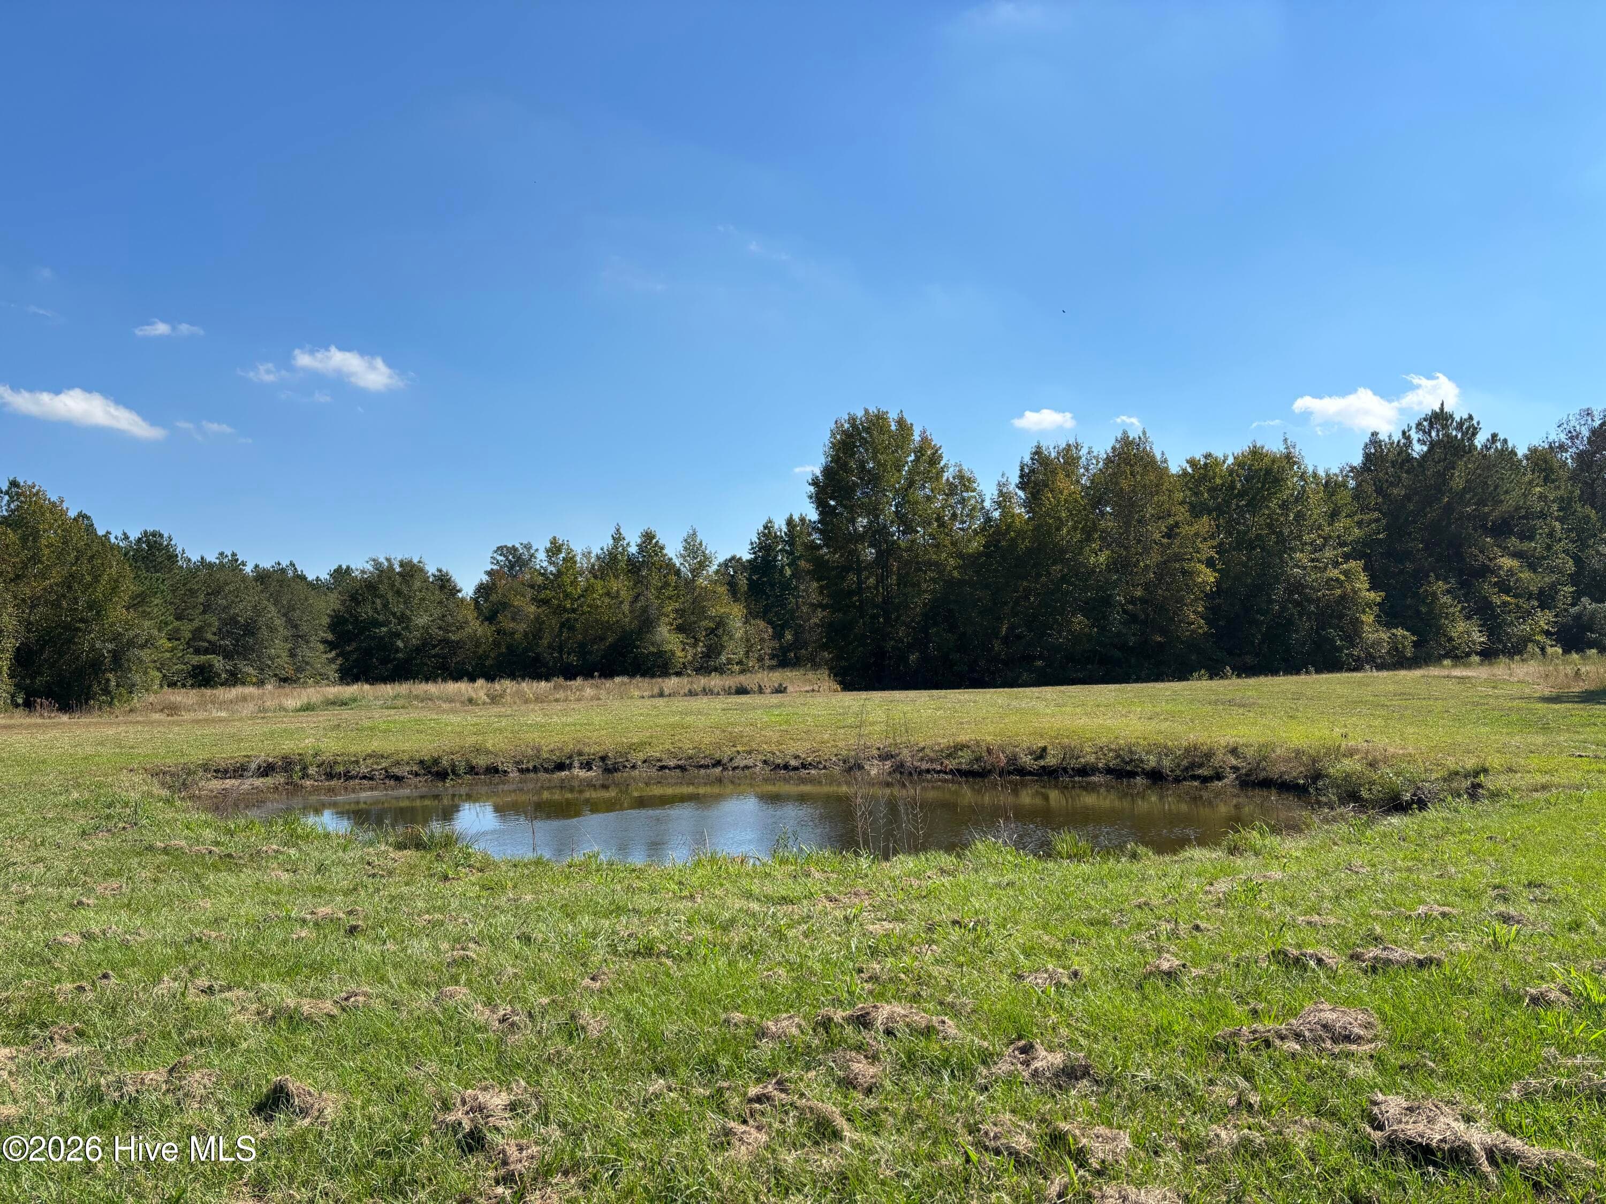
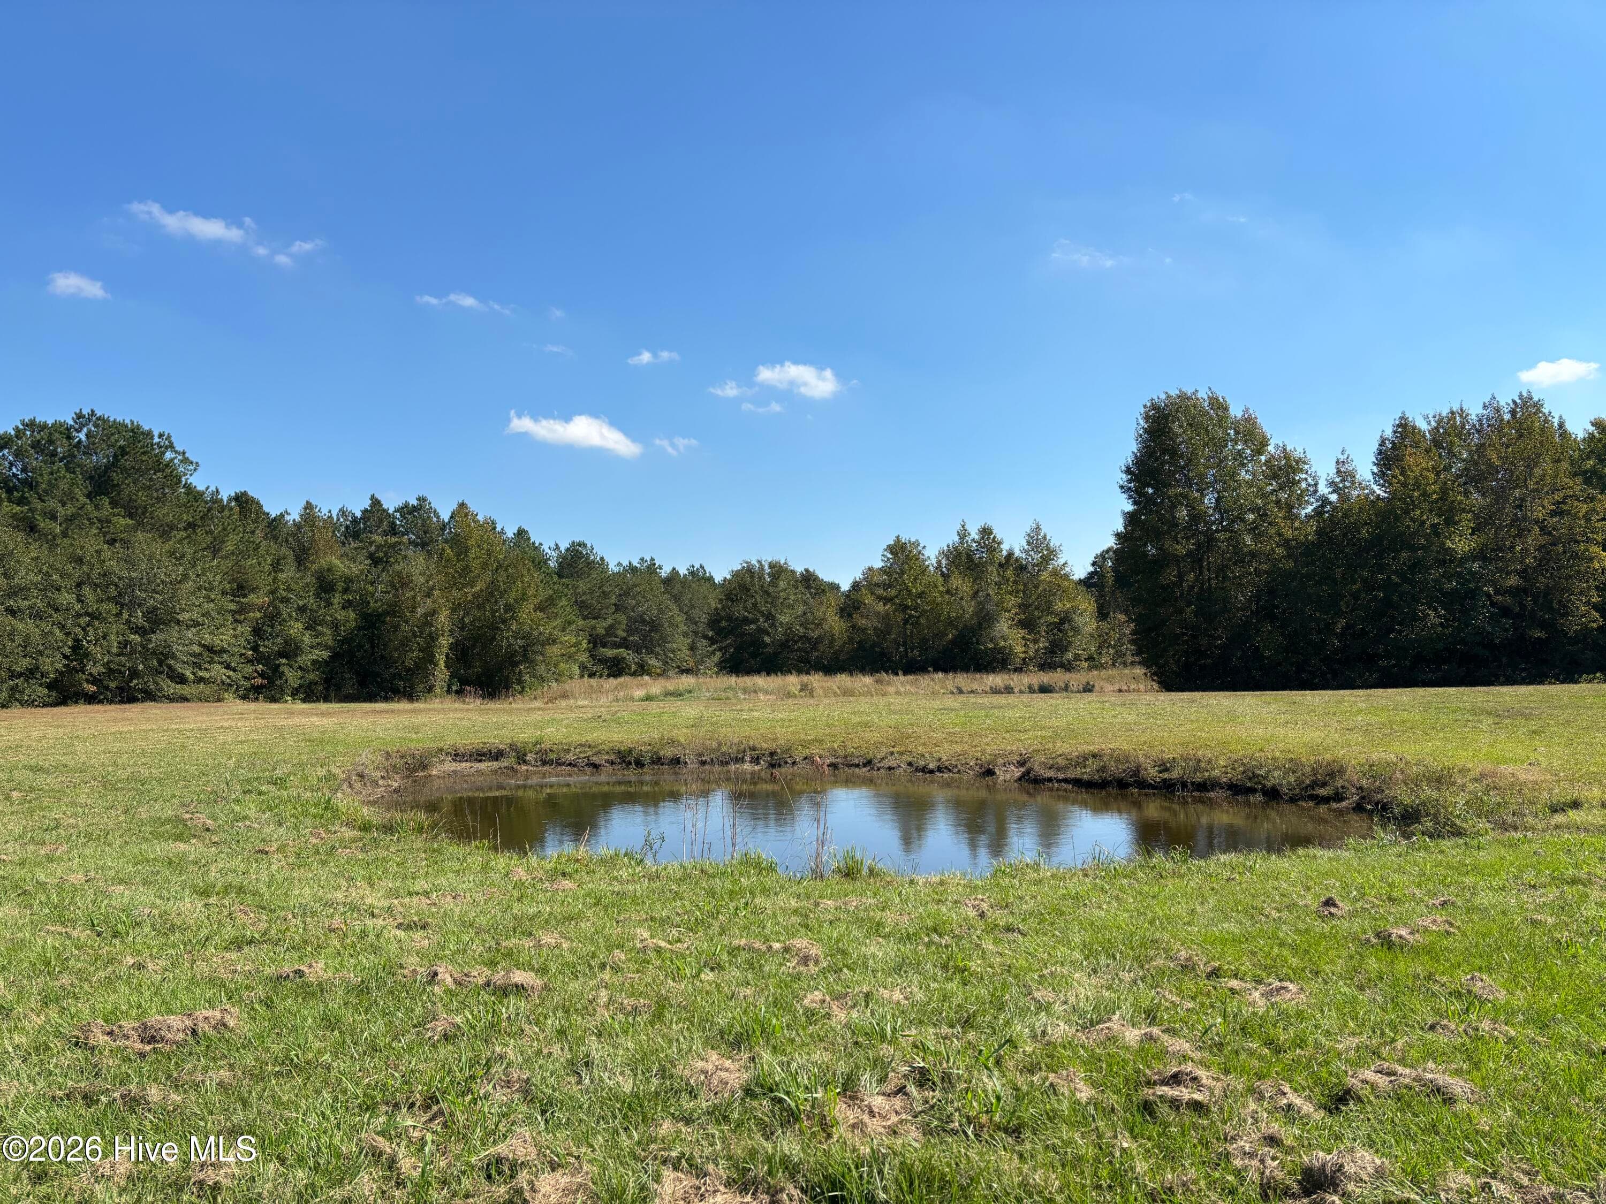
The pond. 2 turtles have names if requested. - 593 La Wane Lane, Trenton, NC 28585
Single Family Residence at 593 La Wane Lane, Trenton, NC 28585, photo 11 of 55
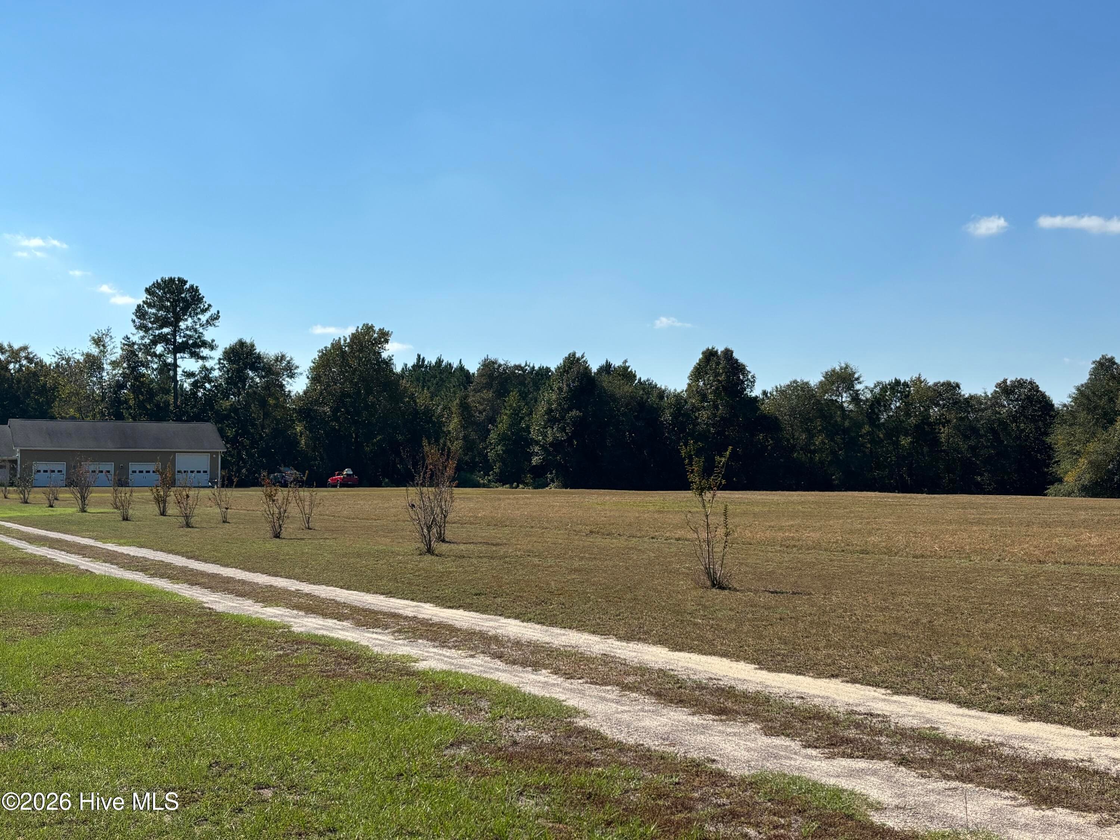
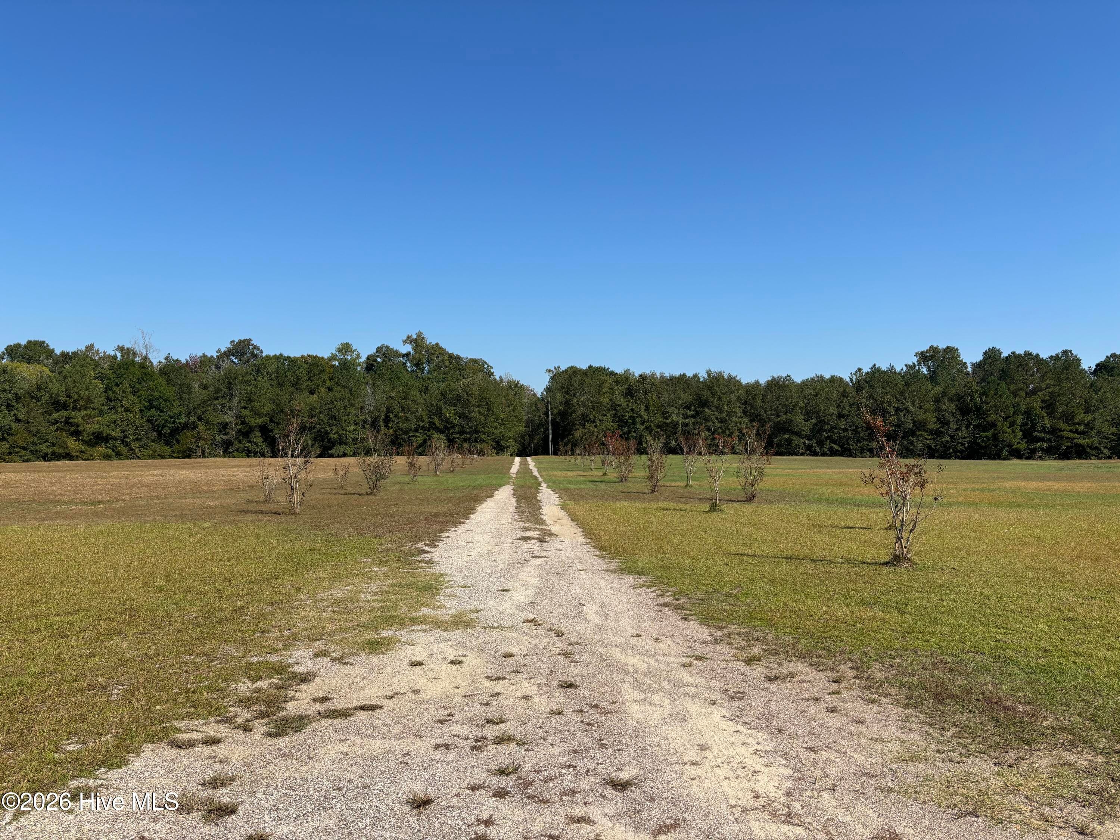
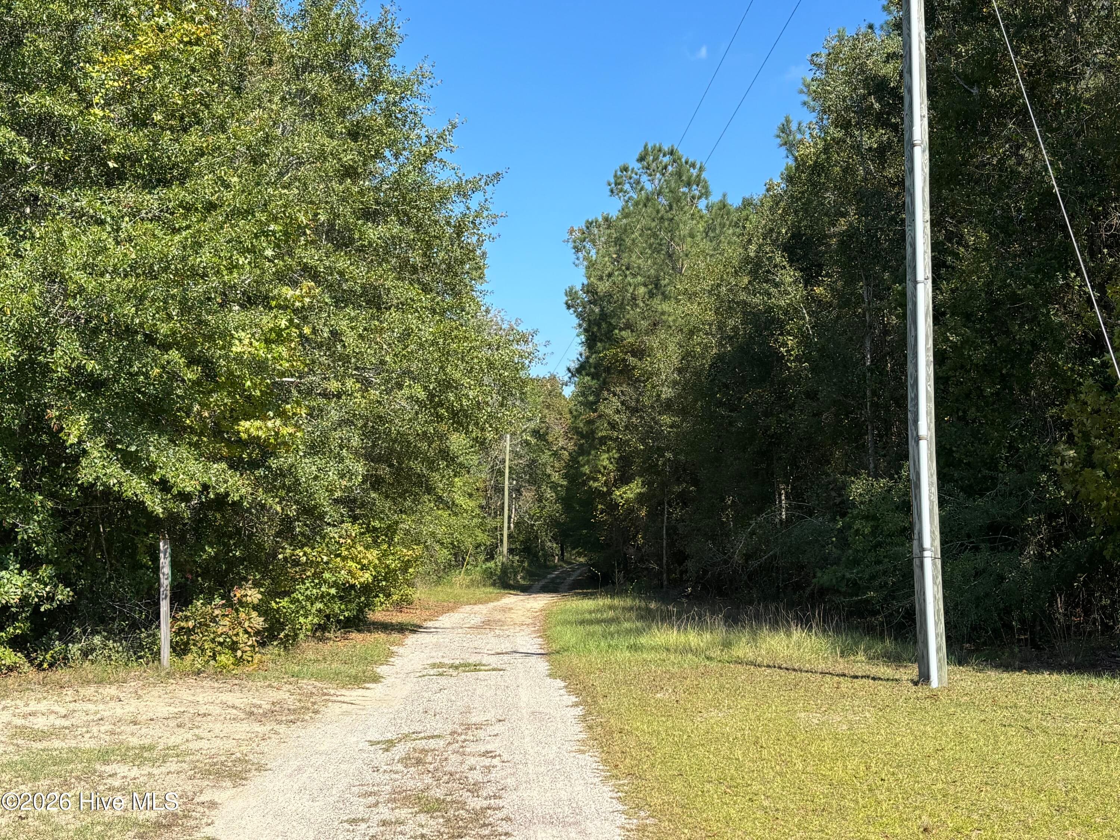
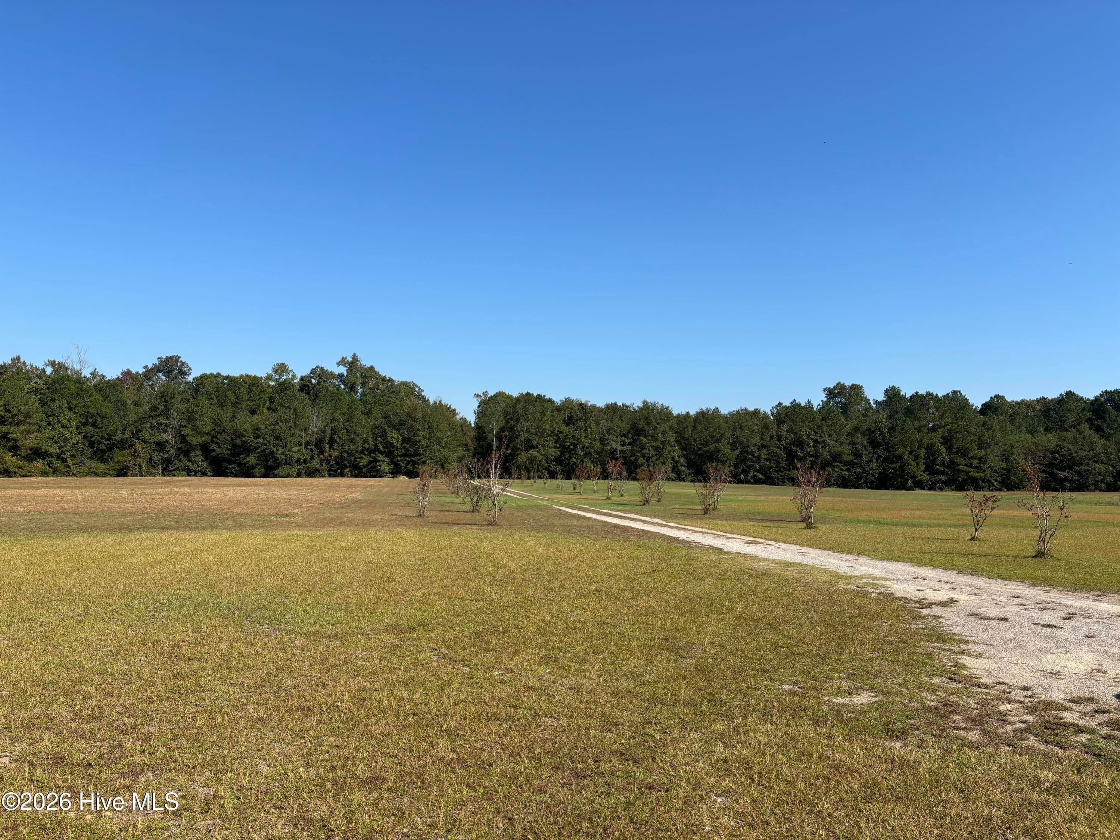
The driveway into the property. - 593 La Wane Lane, Trenton, NC 28585
The driveway leaving the property. - 593 La Wane Lane, Trenton, NC 28585
Single Family Residence at 593 La Wane Lane, Trenton, NC 28585, photo 14 of 55
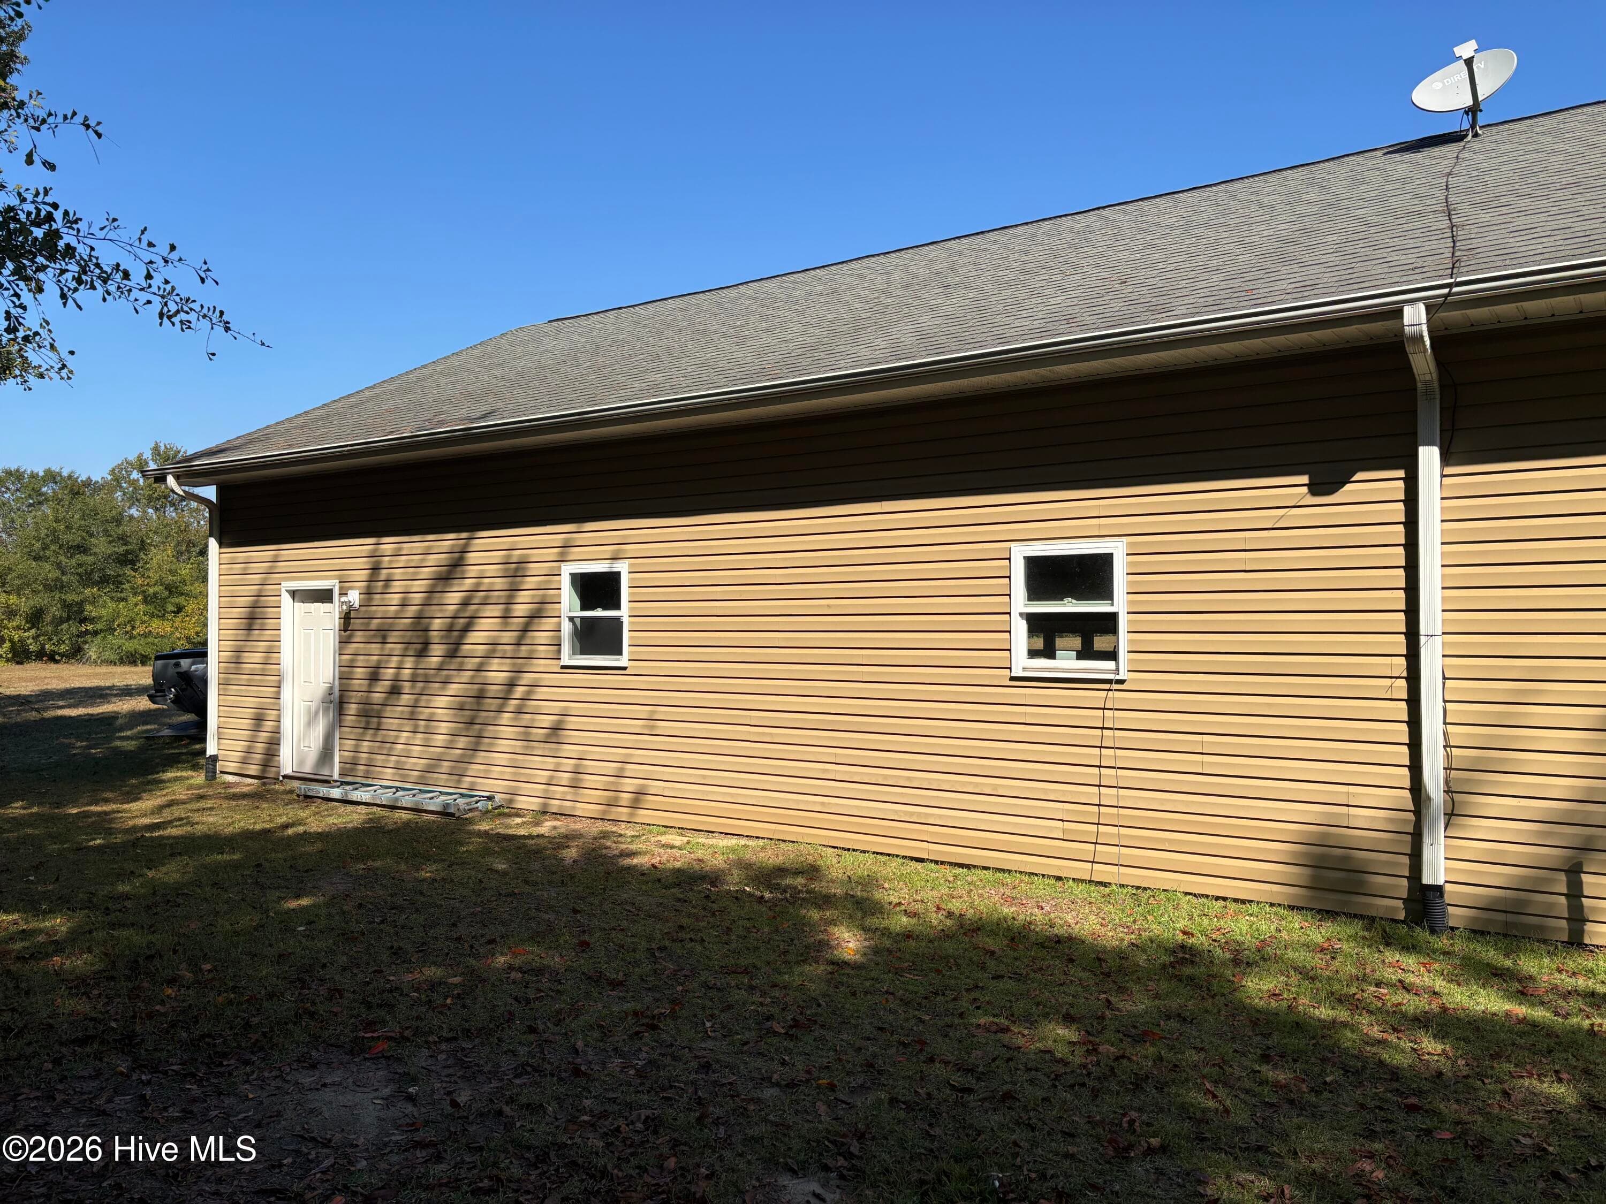
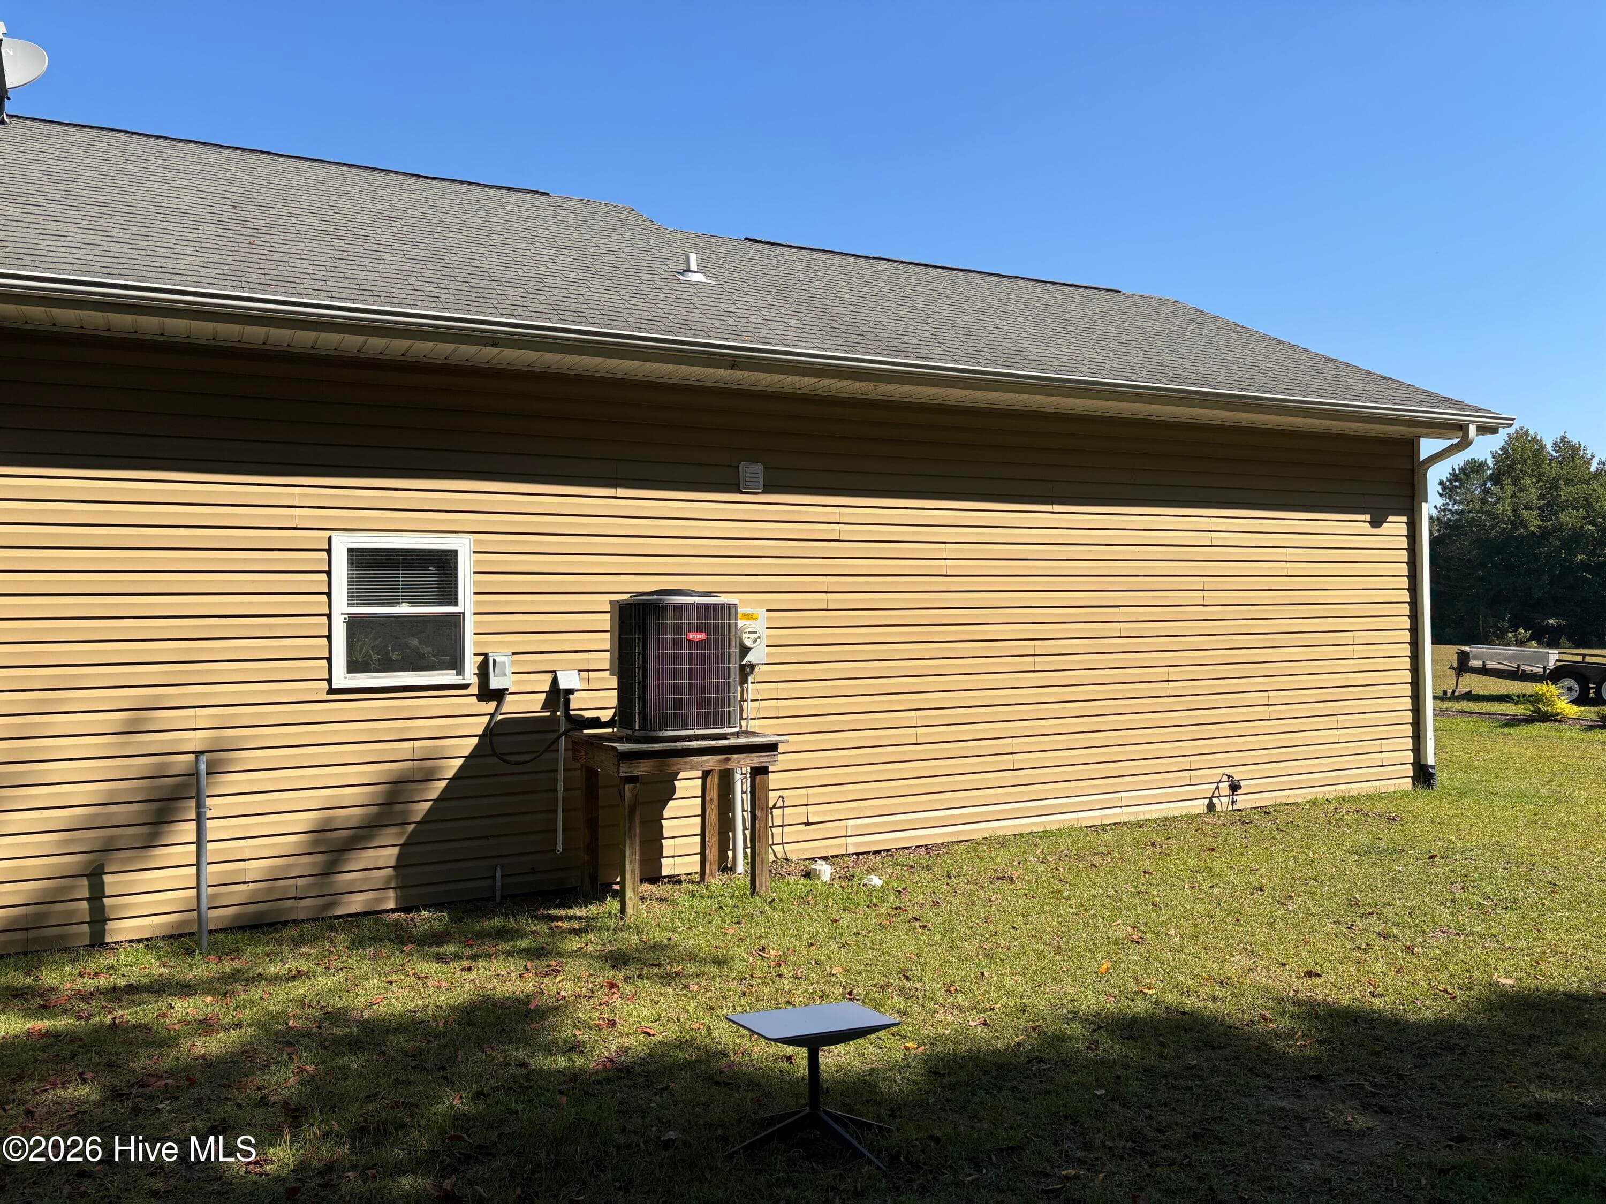
Rear of building - 593 La Wane Lane, Trenton, NC 28585
Other side, rear of building - 593 La Wane Lane, Trenton, NC 28585
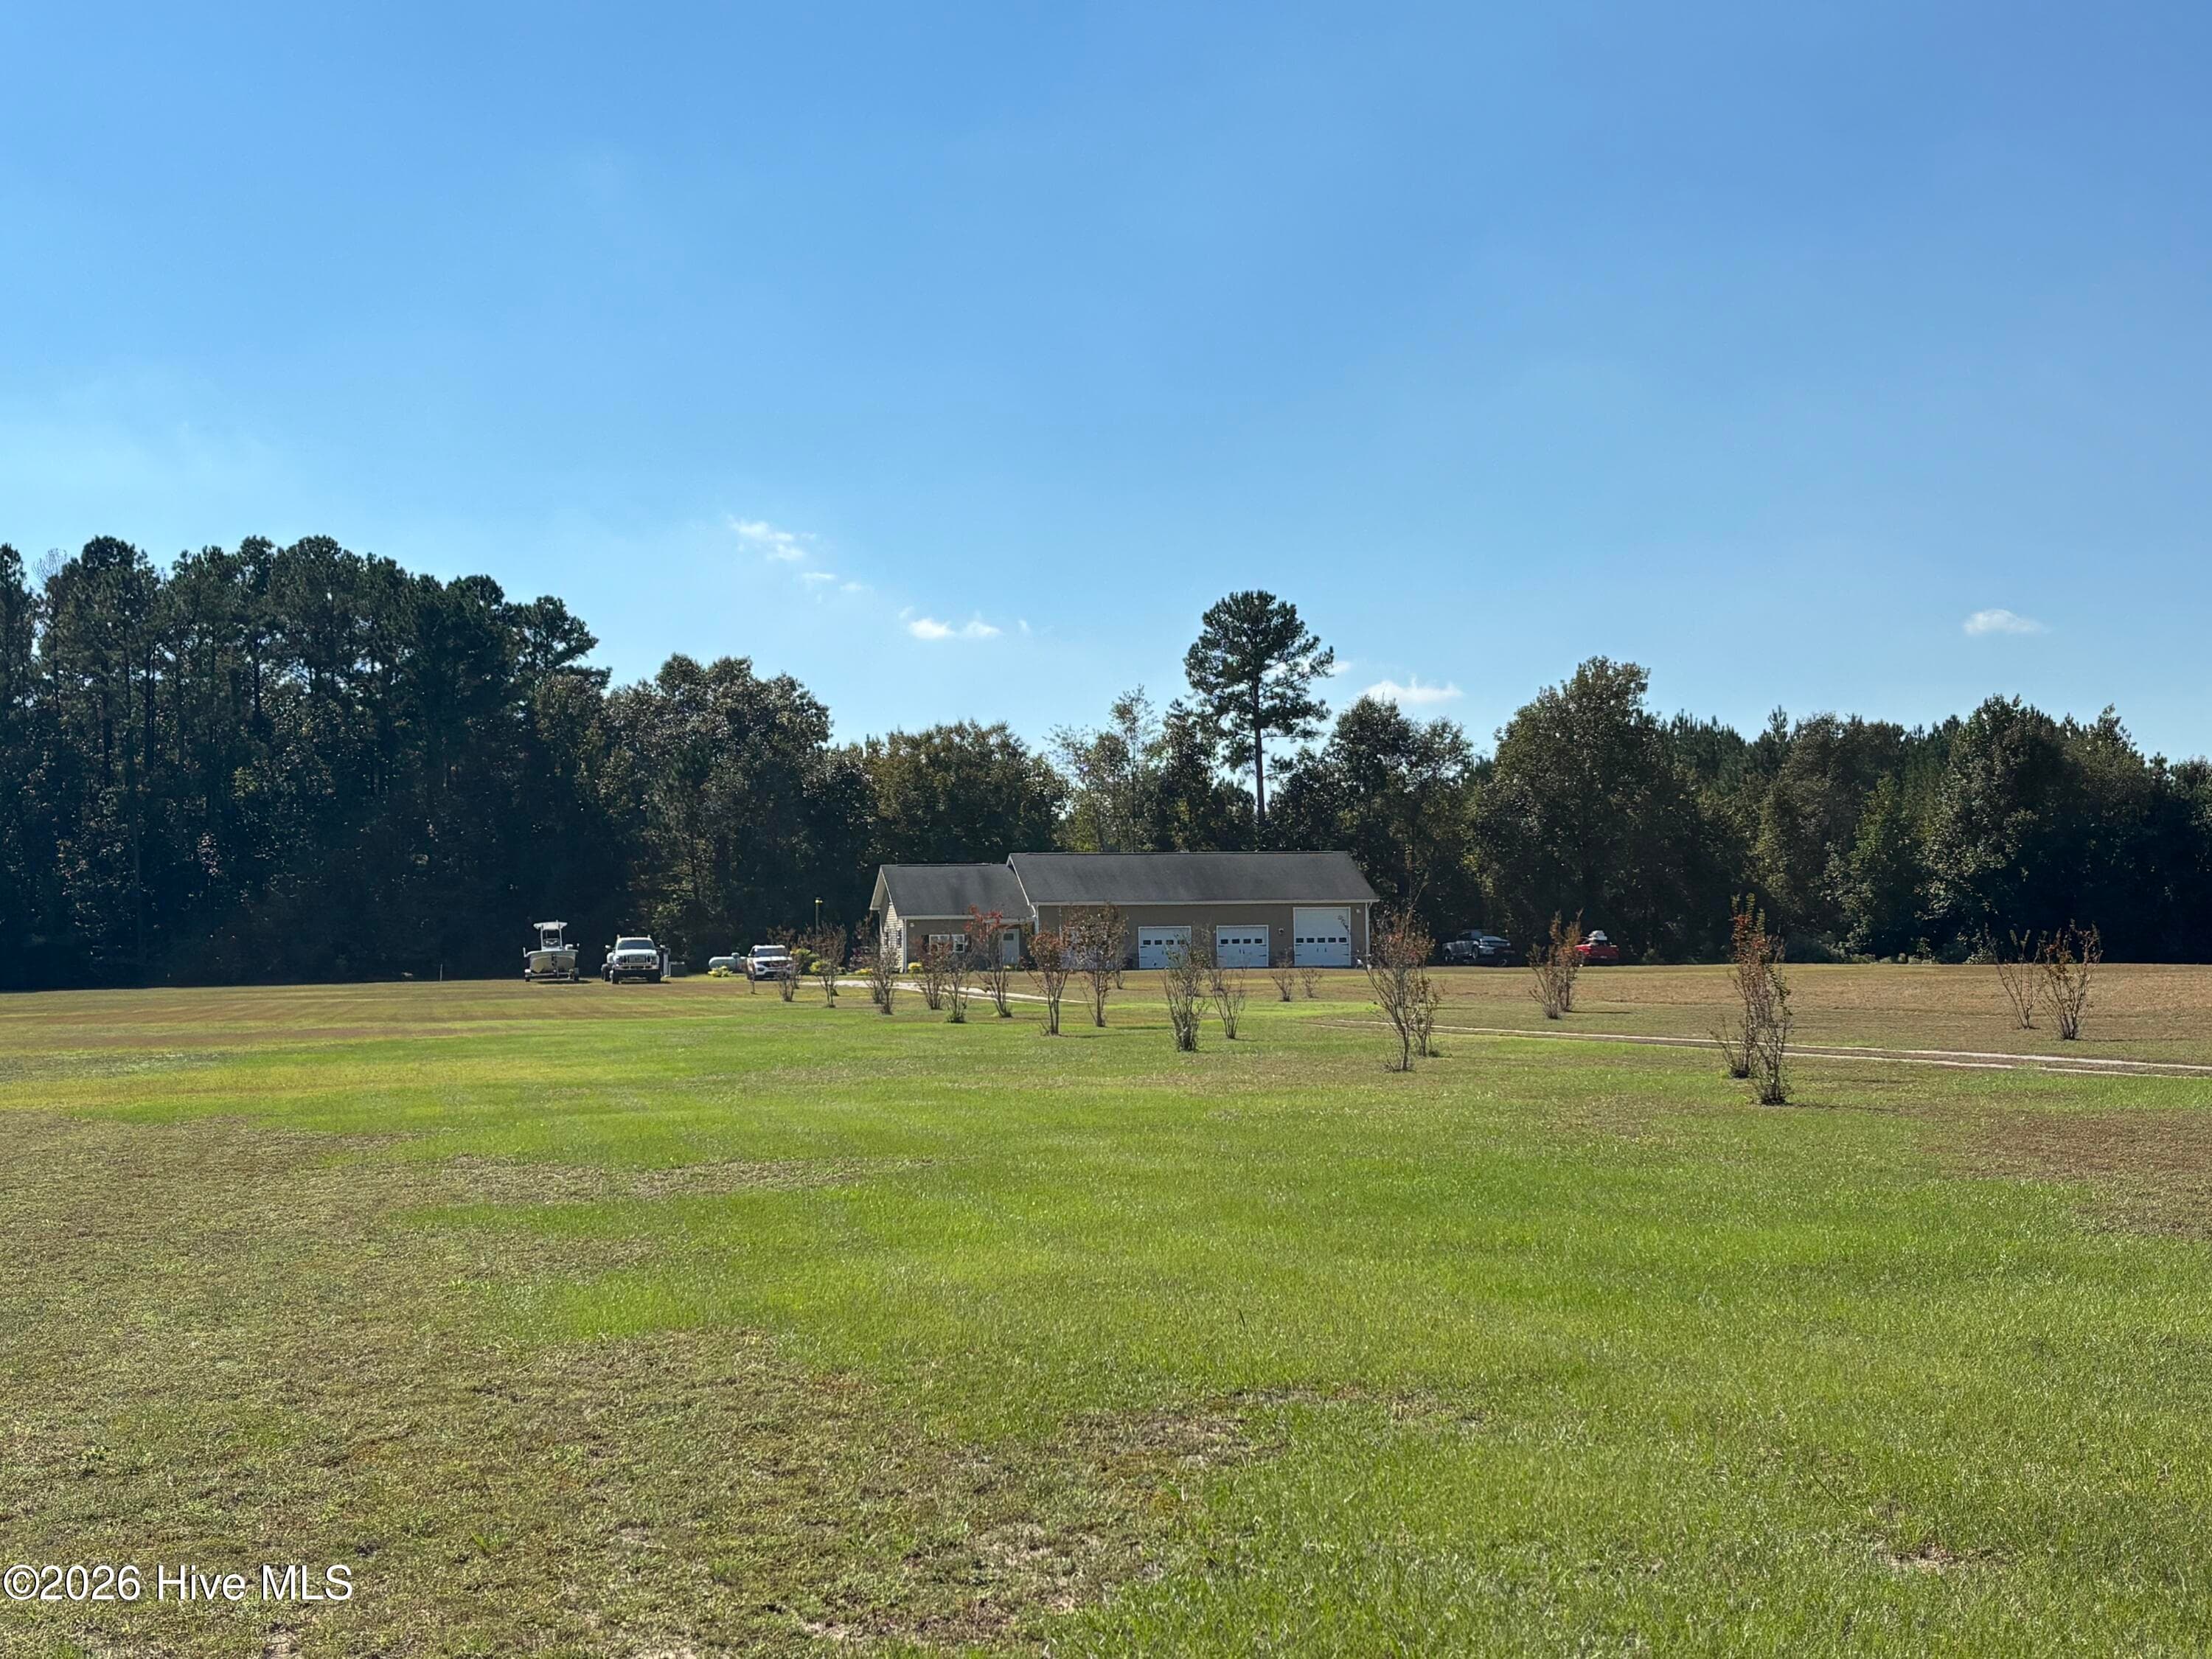
Driveway lined with crepe myrtles. - 593 La Wane Lane, Trenton, NC 28585
Single Family Residence at 593 La Wane Lane, Trenton, NC 28585, photo 18 of 55
Front view from building - 593 La Wane Lane, Trenton, NC 28585
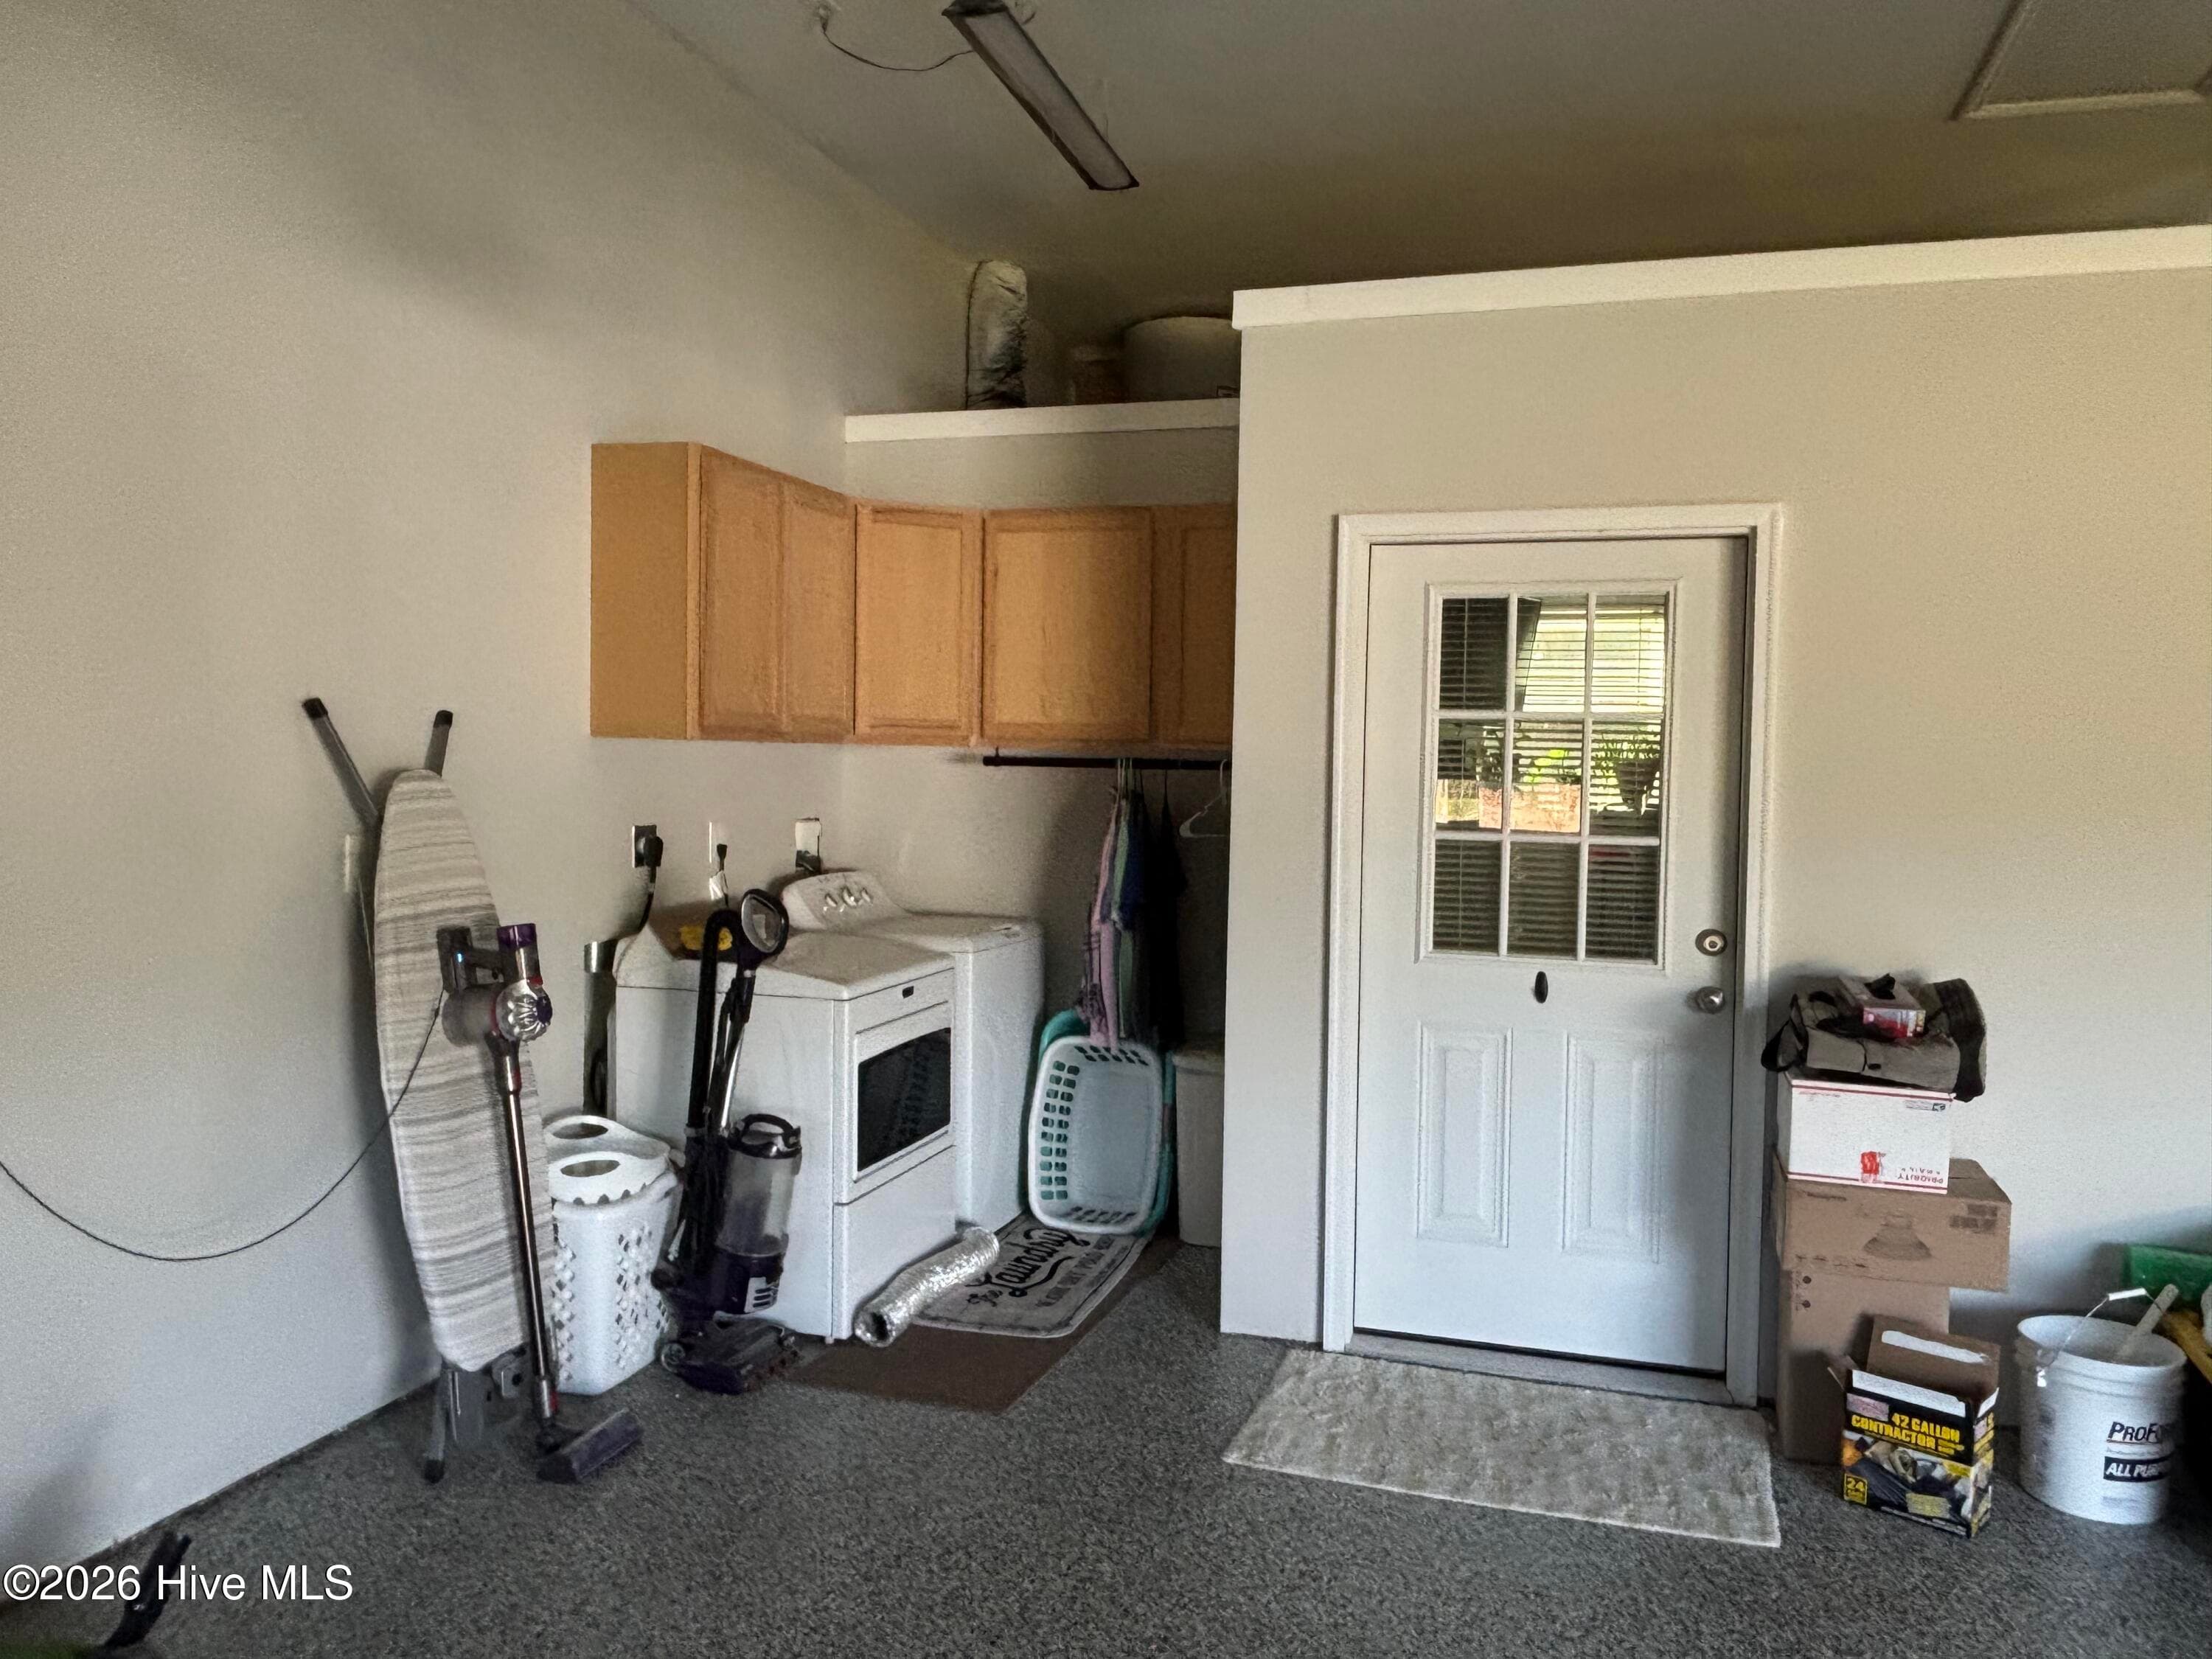
Laundry area and Efficiency room in garage - 593 La Wane Lane, Trenton, NC 28585
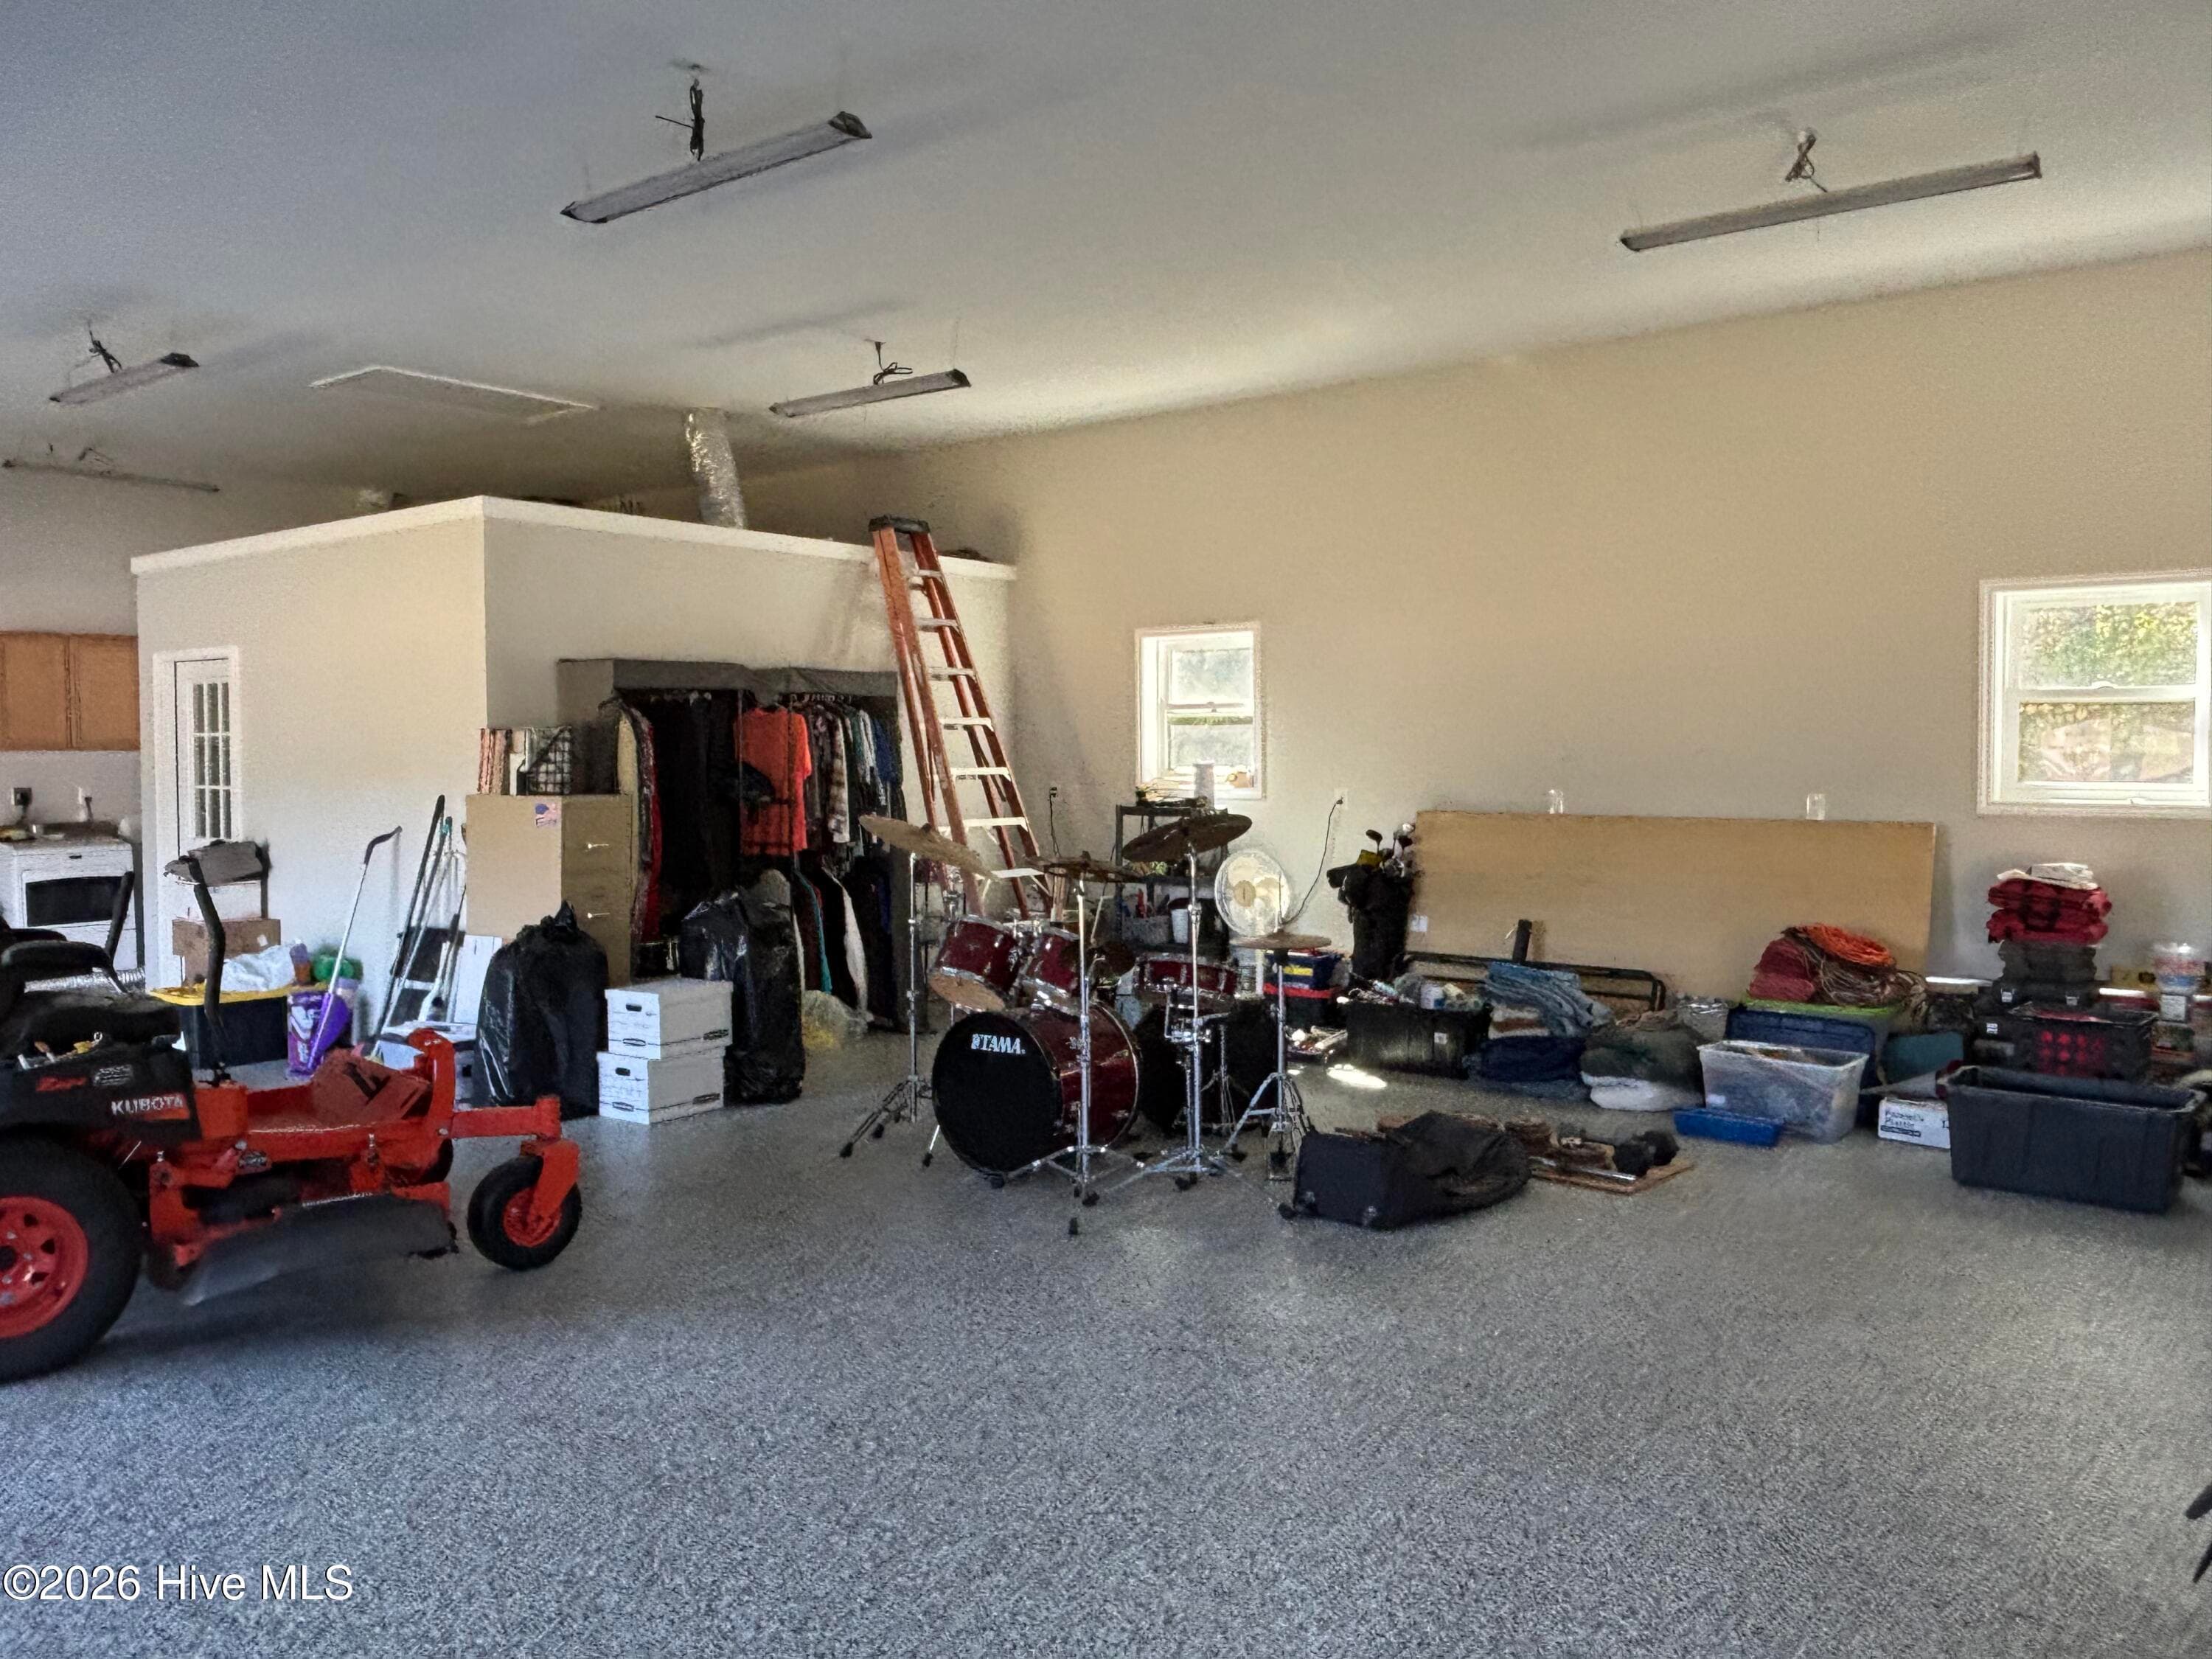
Garage has efficiency room - 593 La Wane Lane, Trenton, NC 28585
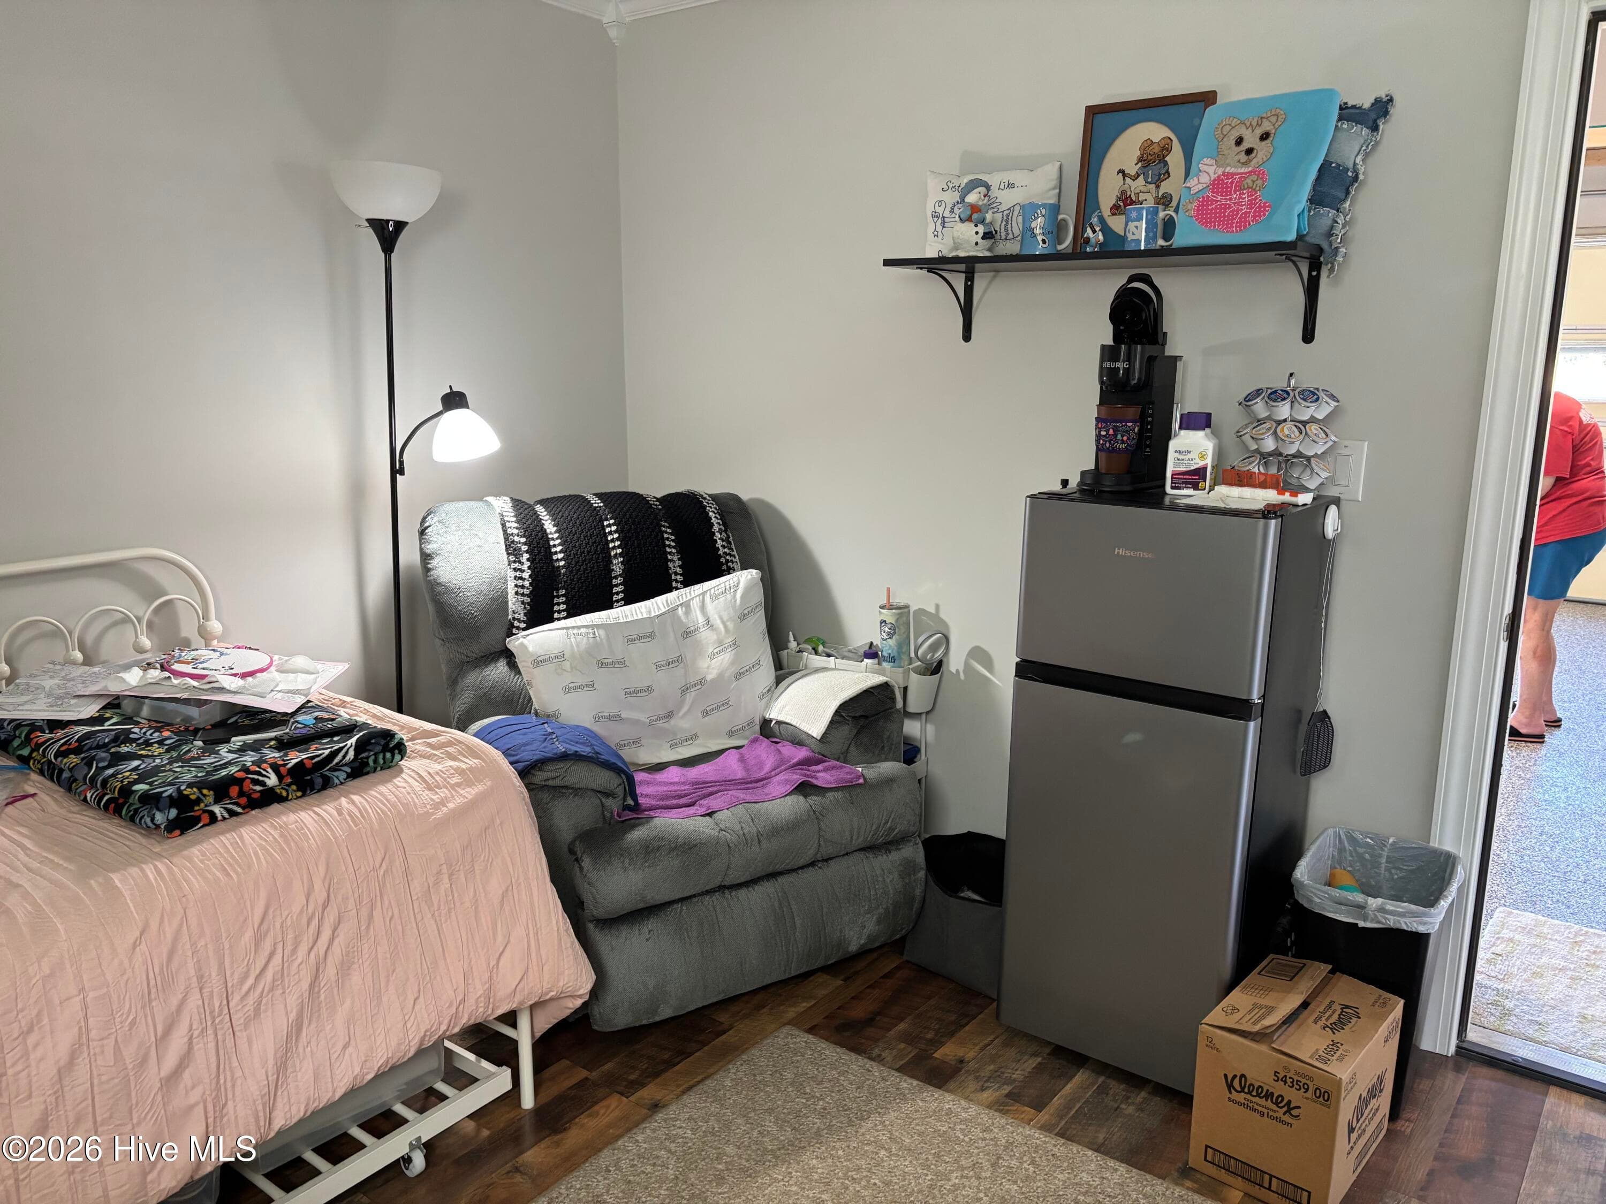
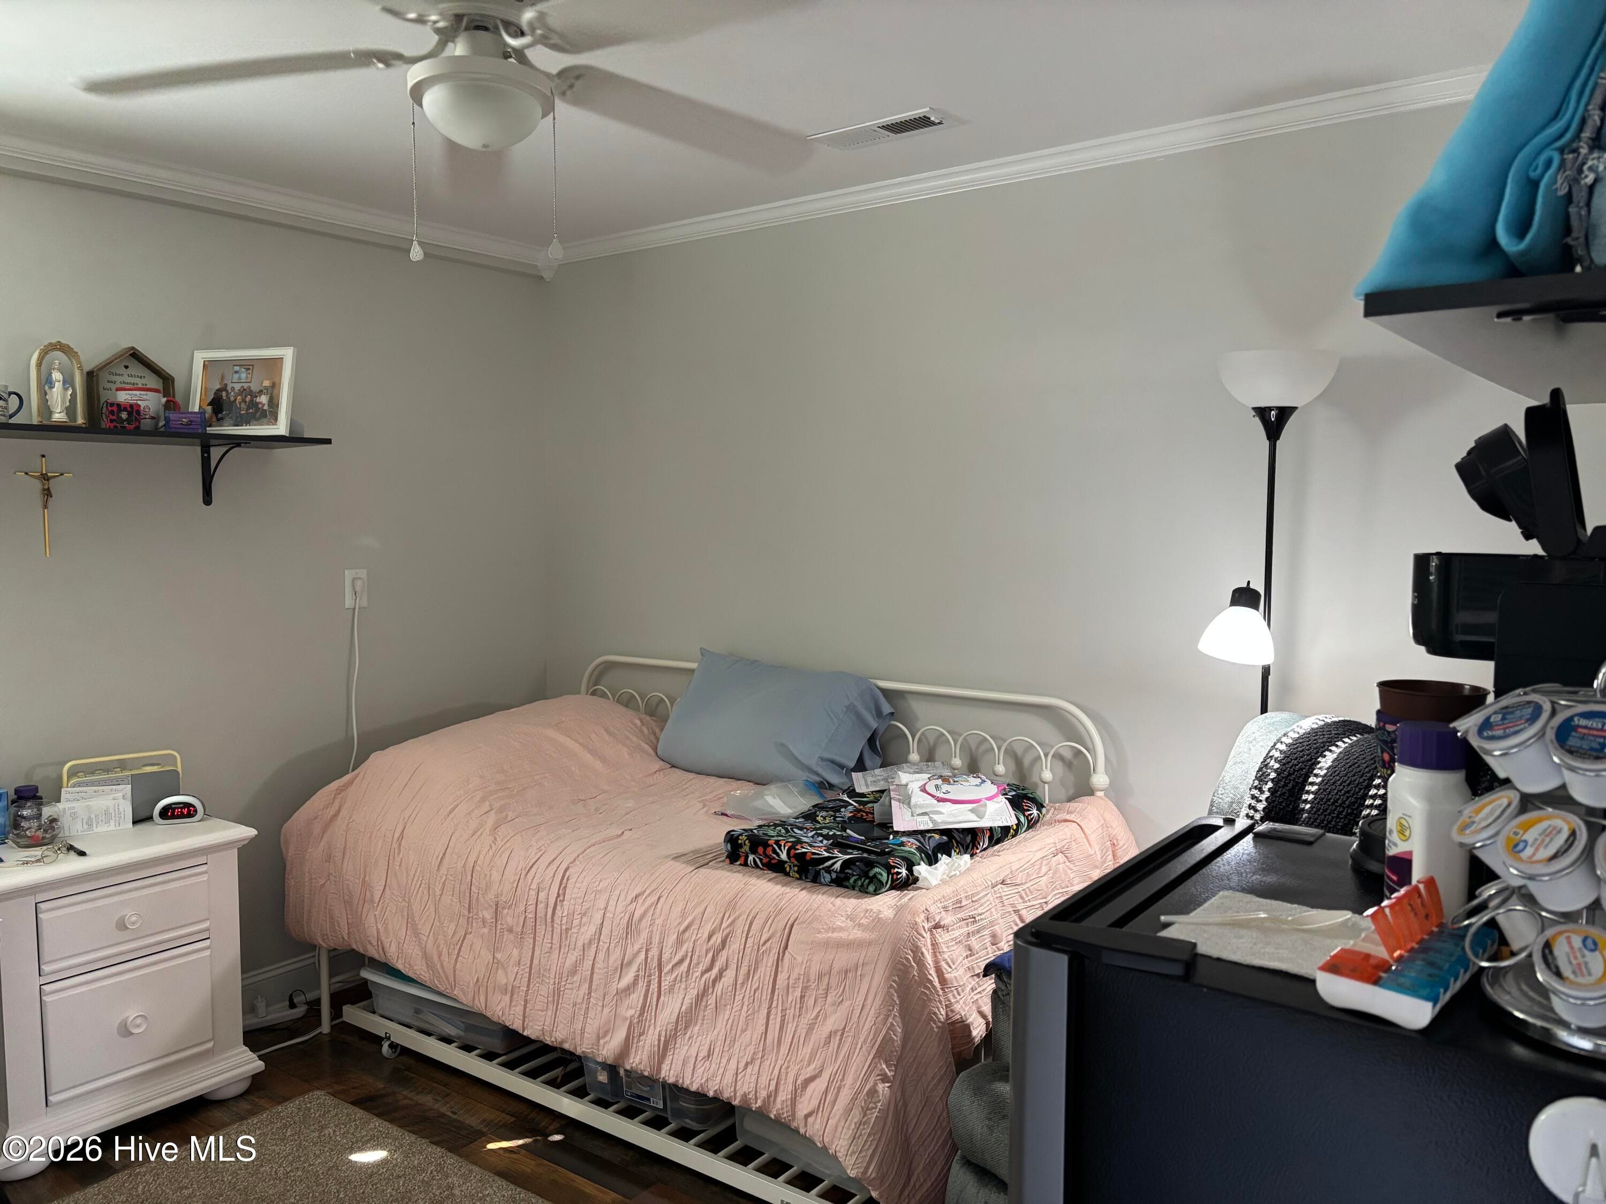
Efficiency room is garage. H/A connected to main house - 593 La Wane Lane, Trenton, NC 28585
Efficiency room - 593 La Wane Lane, Trenton, NC 28585
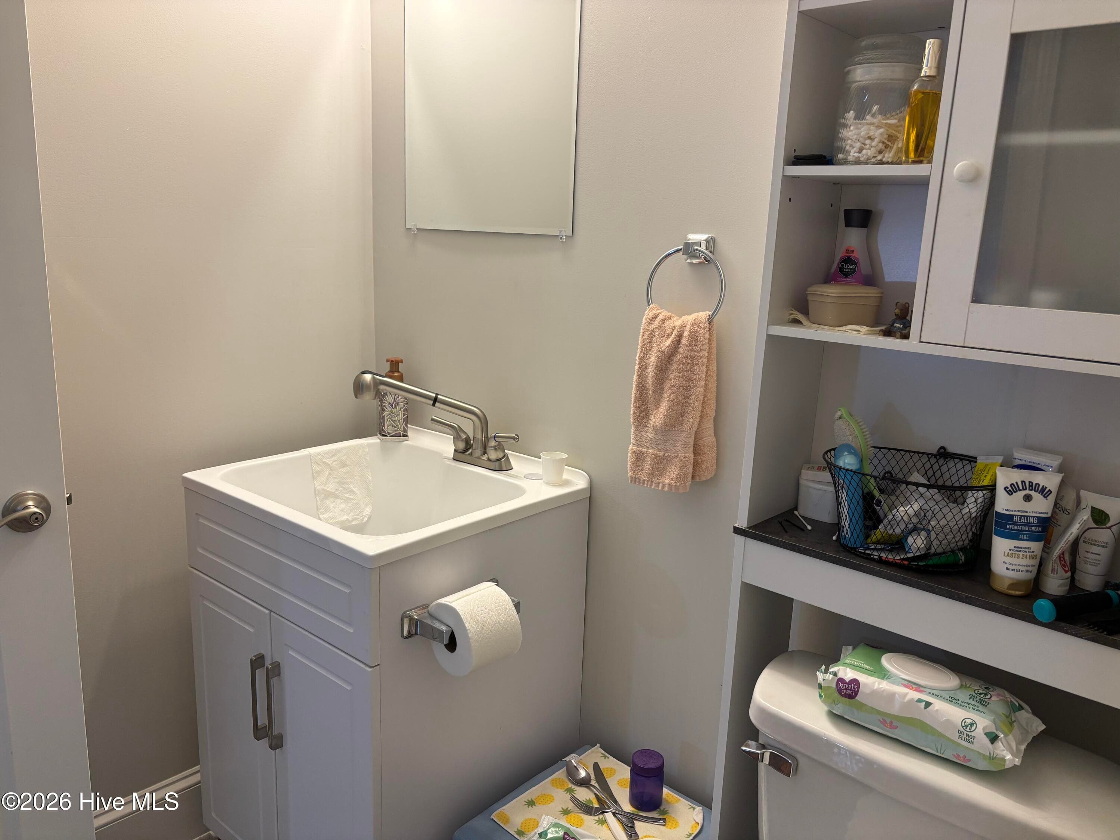
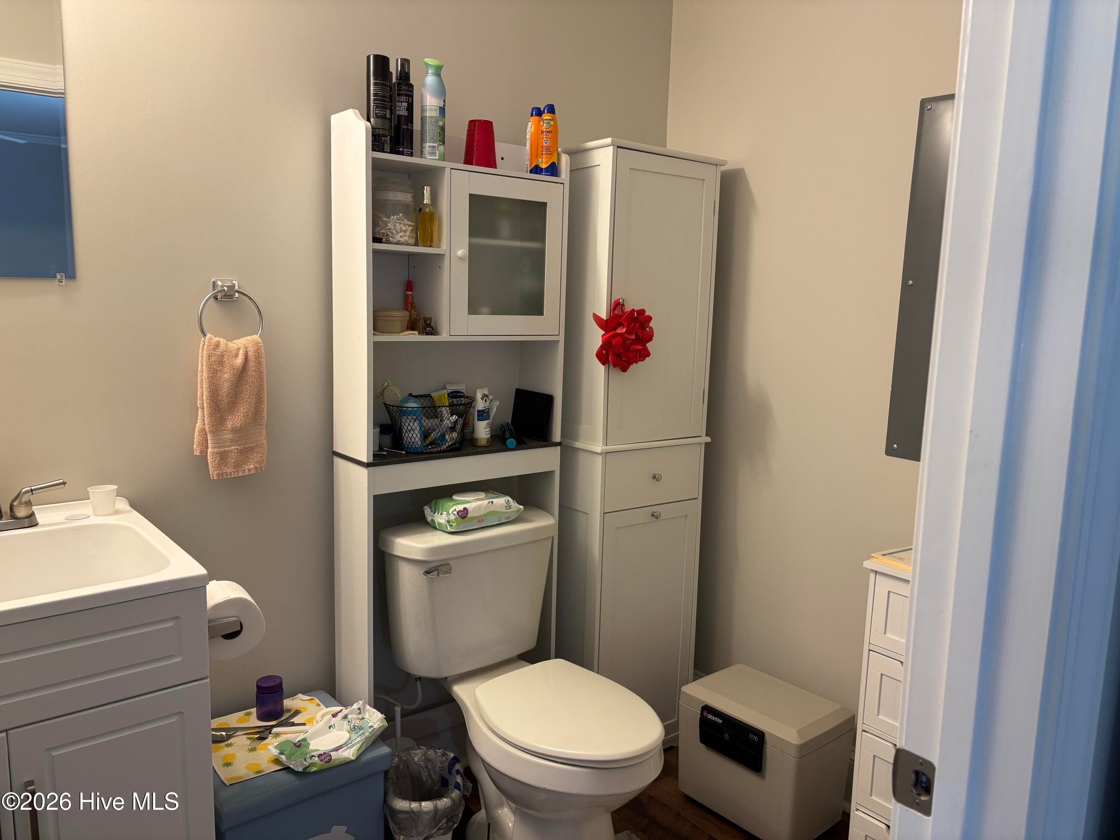
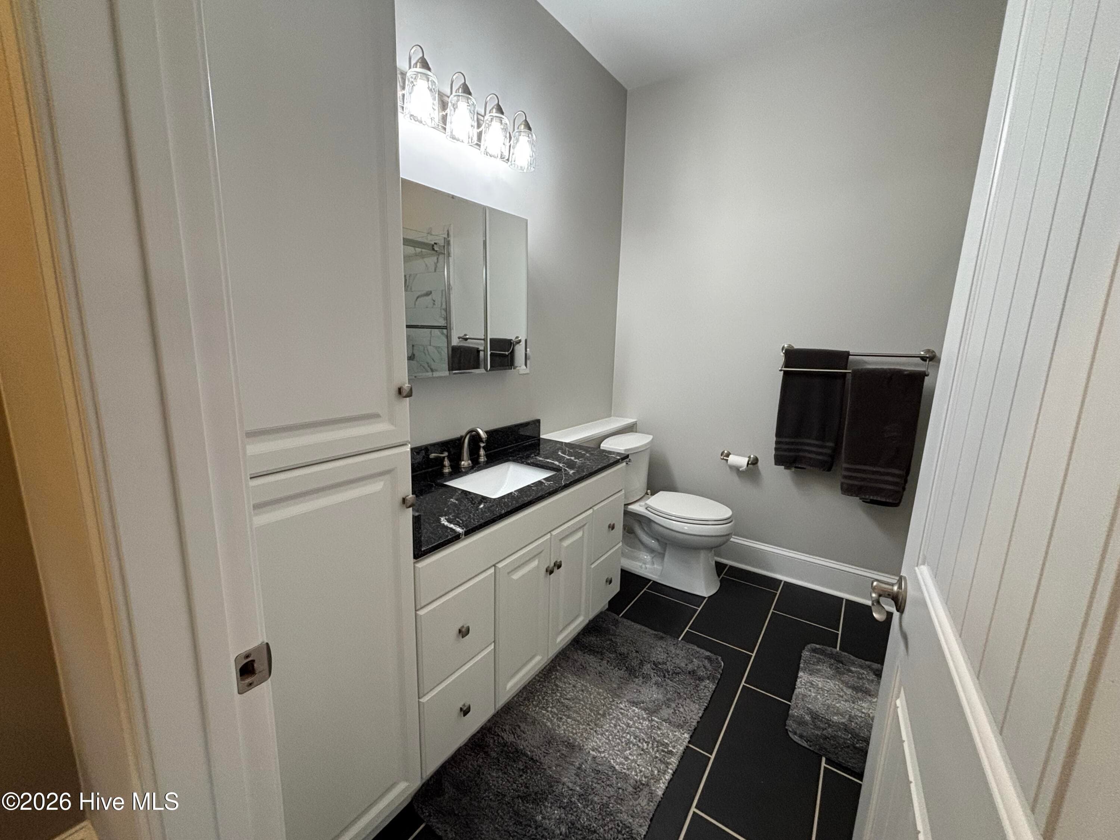
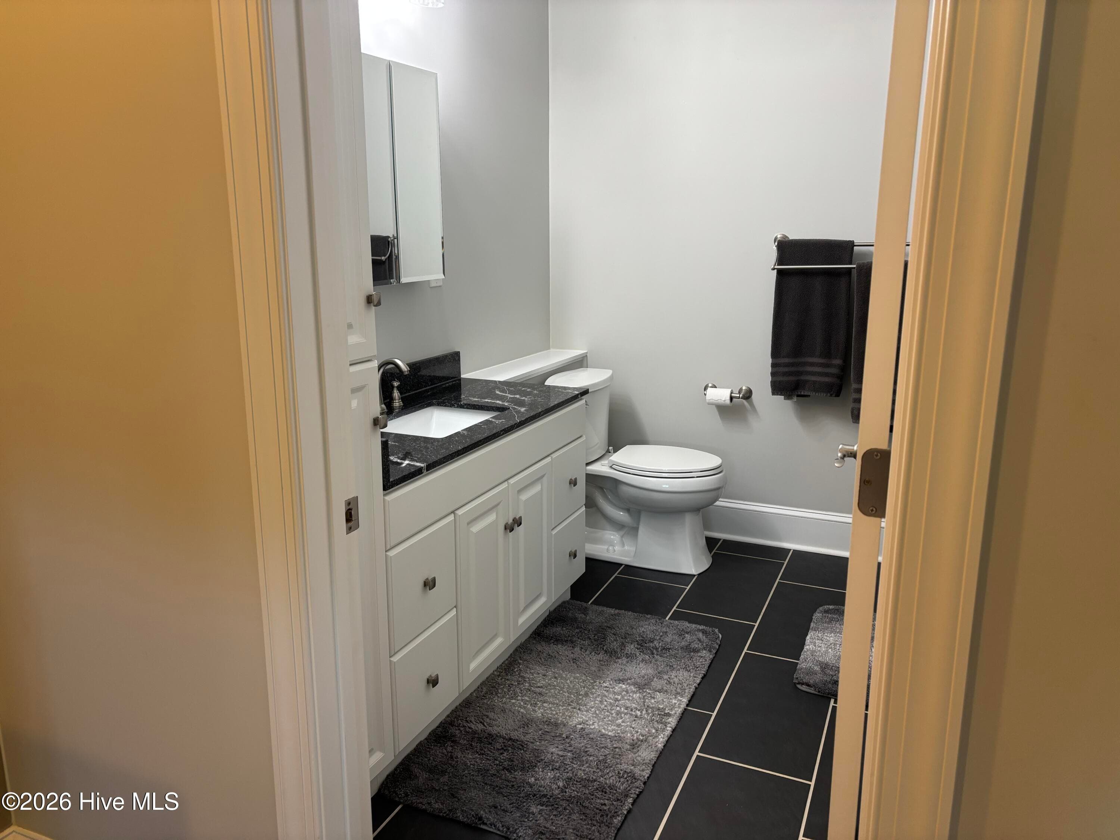
Bathroom facilities. - 593 La Wane Lane, Trenton, NC 28585
Single Family Residence at 593 La Wane Lane, Trenton, NC 28585, photo 25 of 55
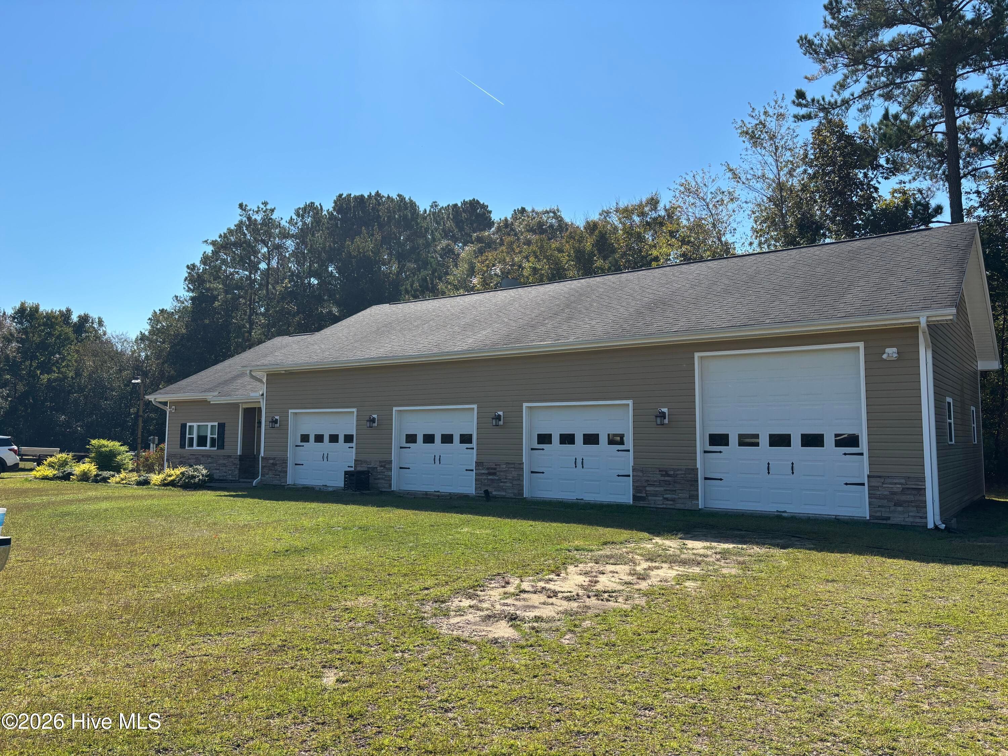
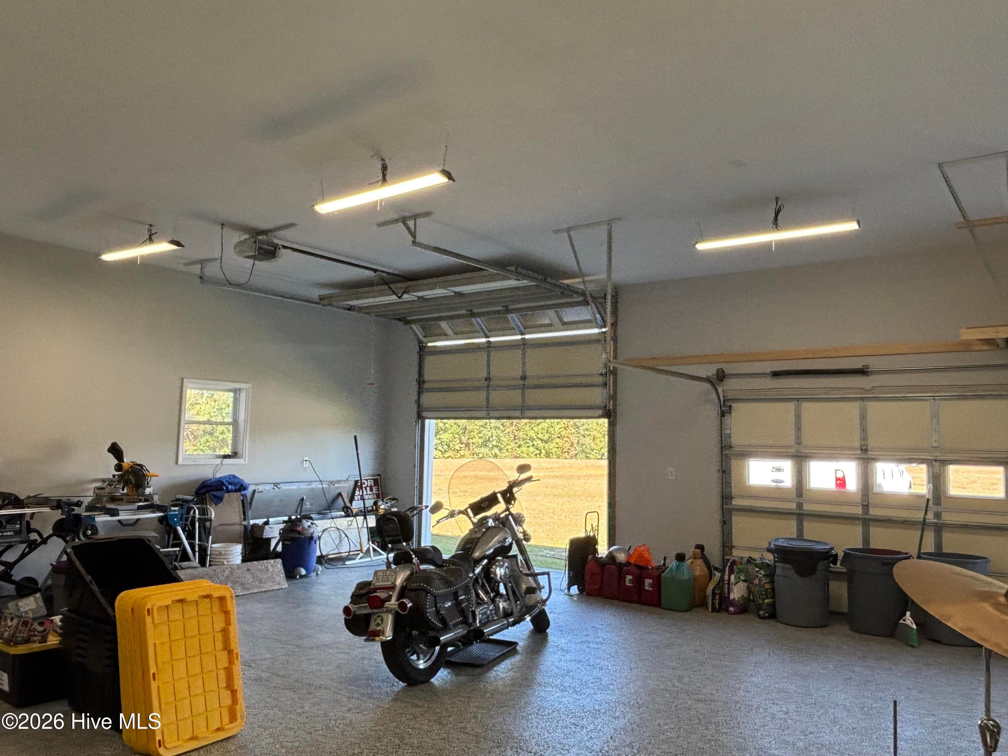
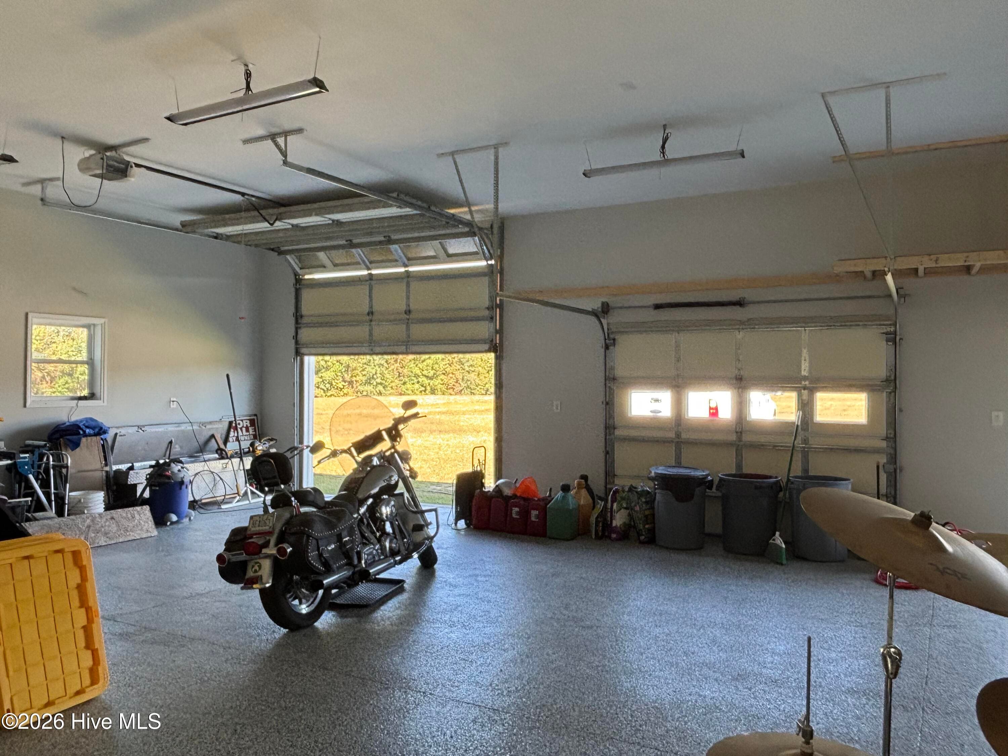
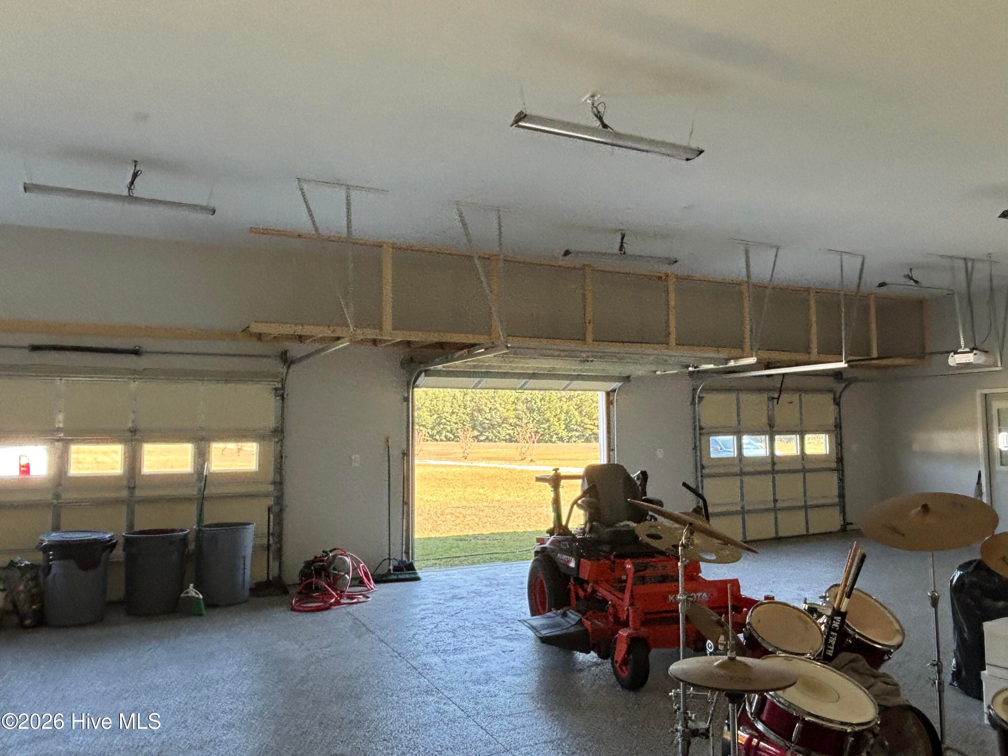
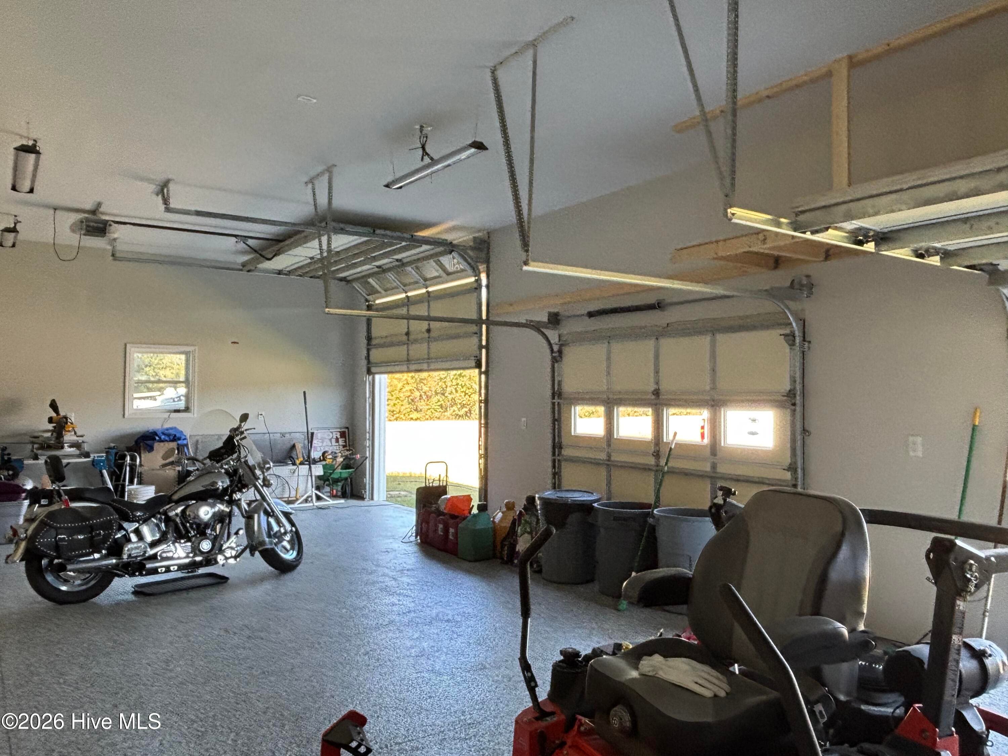
Tall door for boats on trailers and big trucks, etc. Opener on this door - 593 La Wane Lane, Trenton, NC 28585
Single Family Residence at 593 La Wane Lane, Trenton, NC 28585, photo 27 of 55
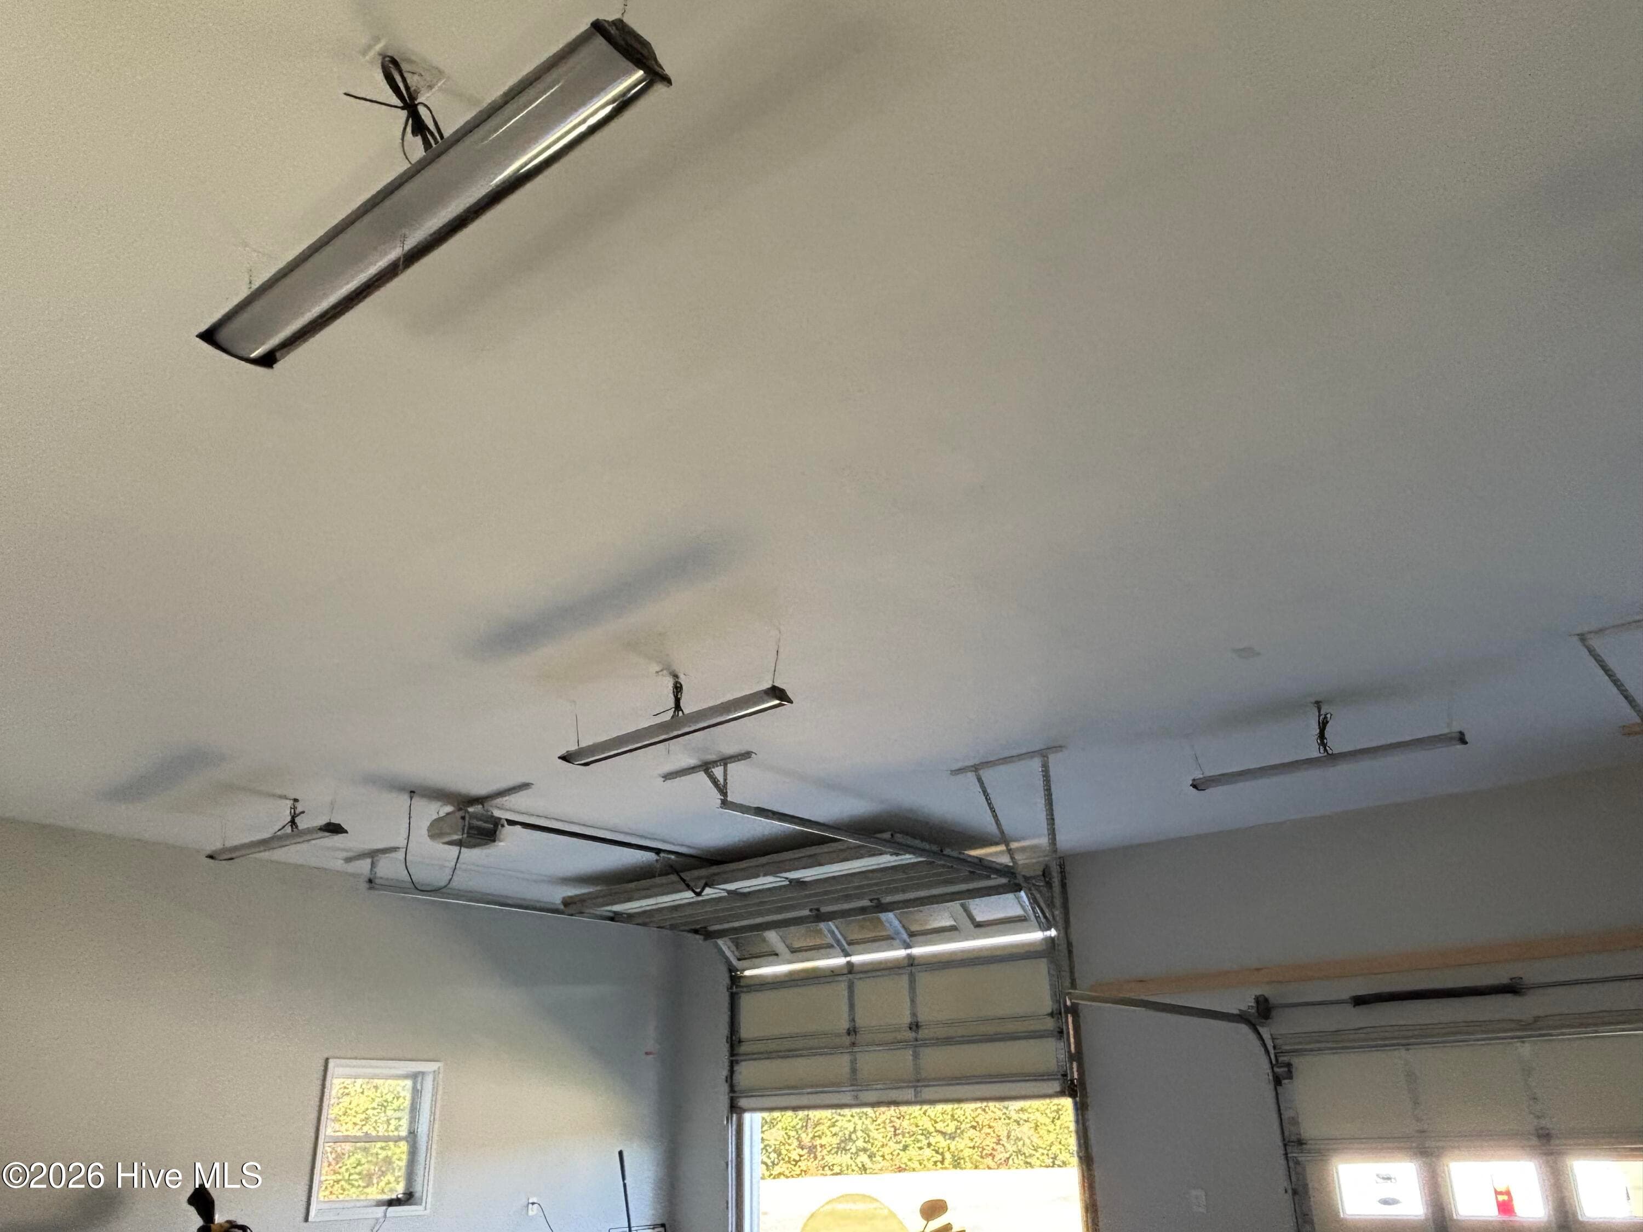
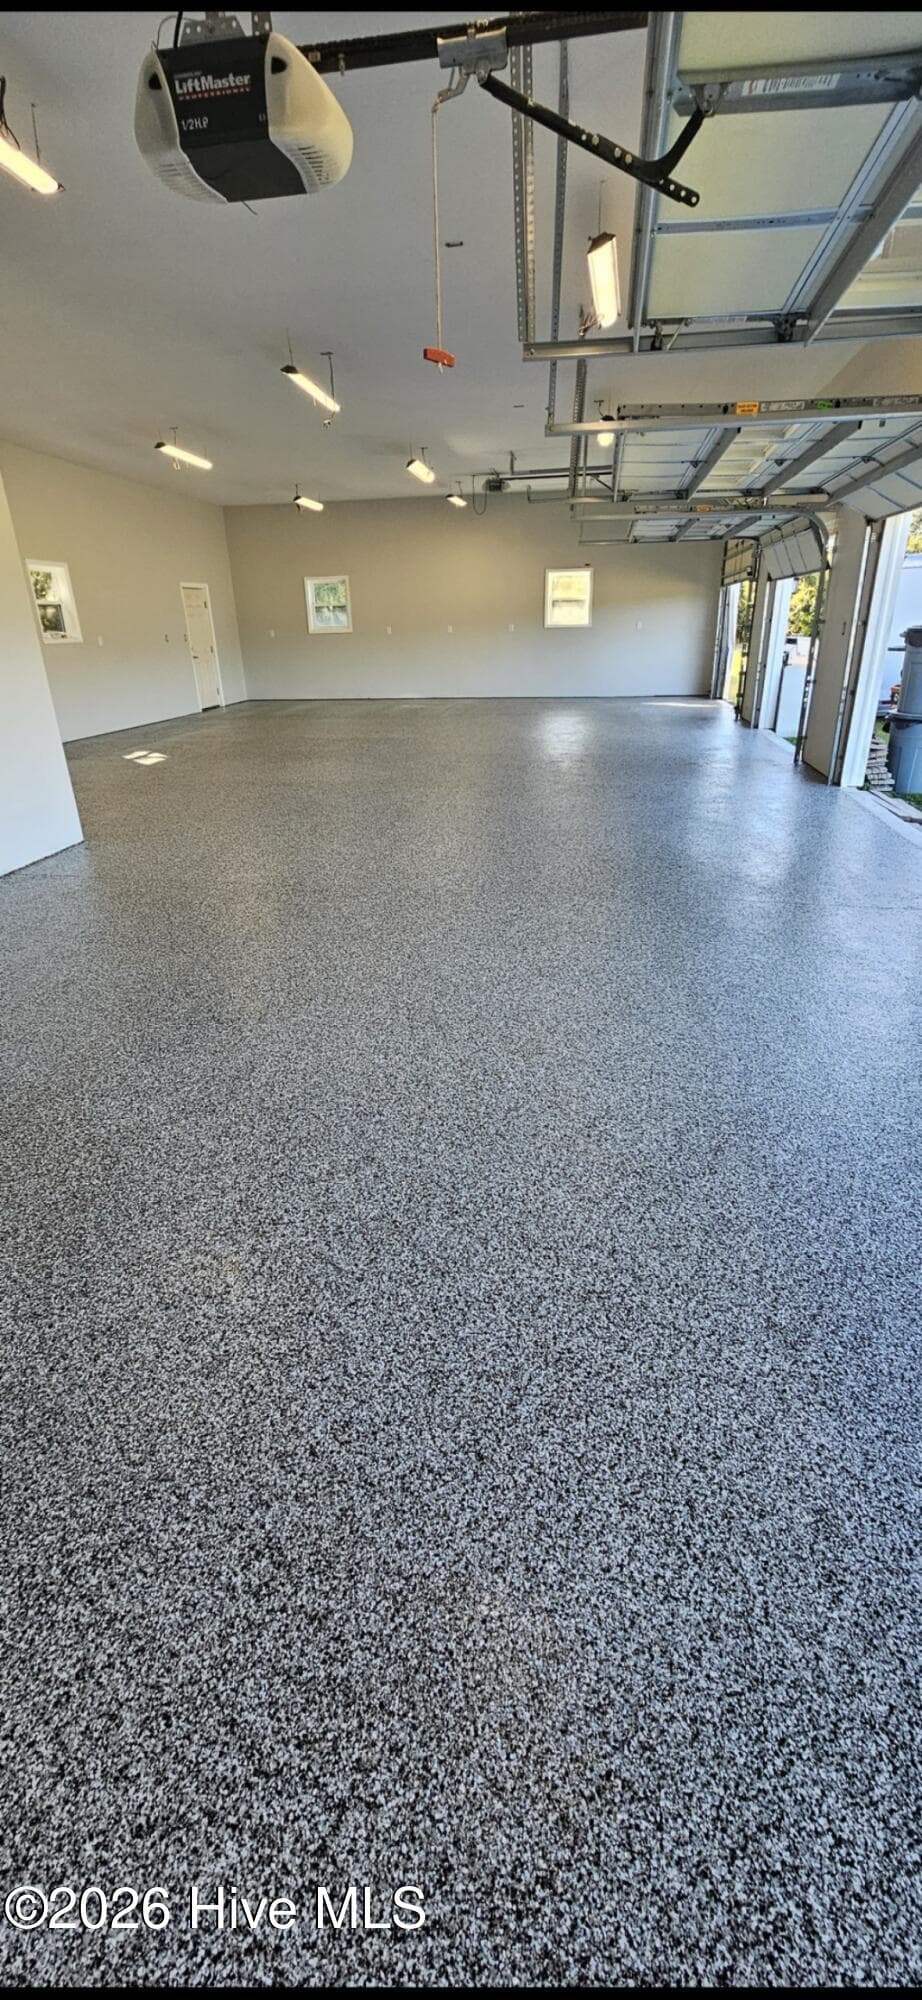
Plenty of lighting - 593 La Wane Lane, Trenton, NC 28585
3 regular size doors. Opener on far right door in picture - 593 La Wane Lane, Trenton, NC 28585
Exterior rear door - 593 La Wane Lane, Trenton, NC 28585
Single Family Residence at 593 La Wane Lane, Trenton, NC 28585, photo 31 of 55
Single Family Residence at 593 La Wane Lane, Trenton, NC 28585, photo 32 of 55
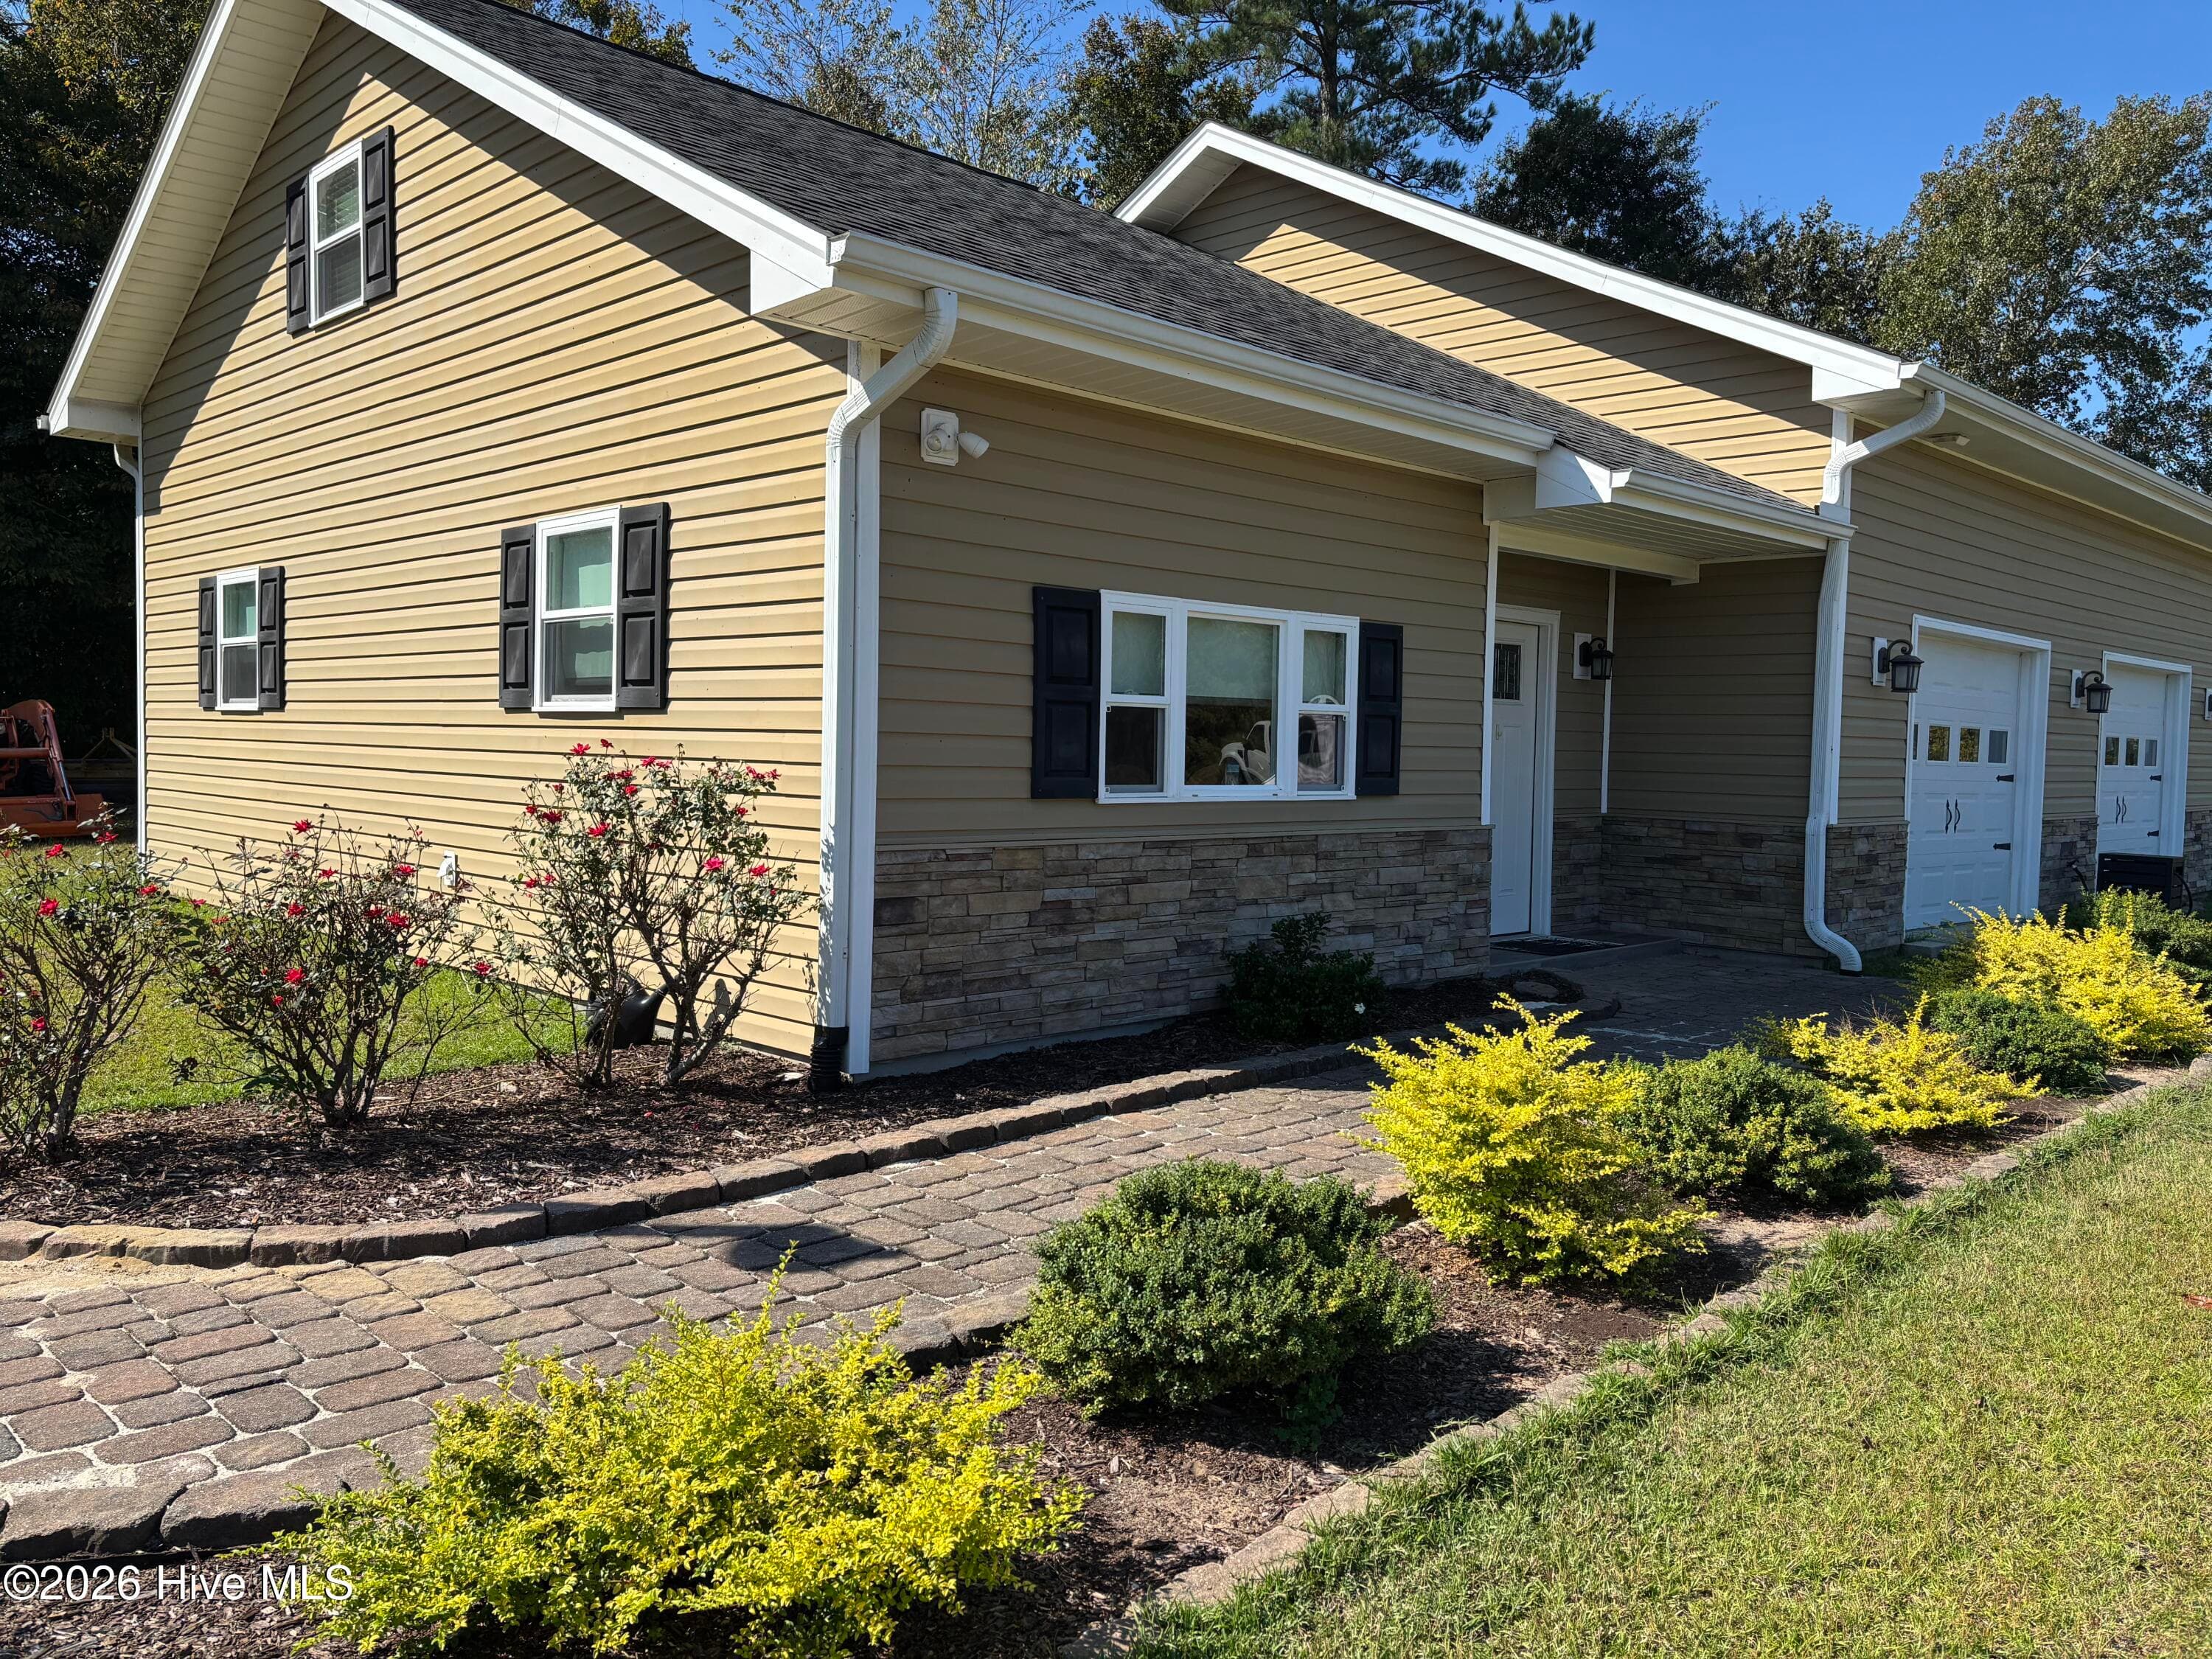
Attractive attached home - 593 La Wane Lane, Trenton, NC 28585
Single Family Residence at 593 La Wane Lane, Trenton, NC 28585, photo 34 of 55
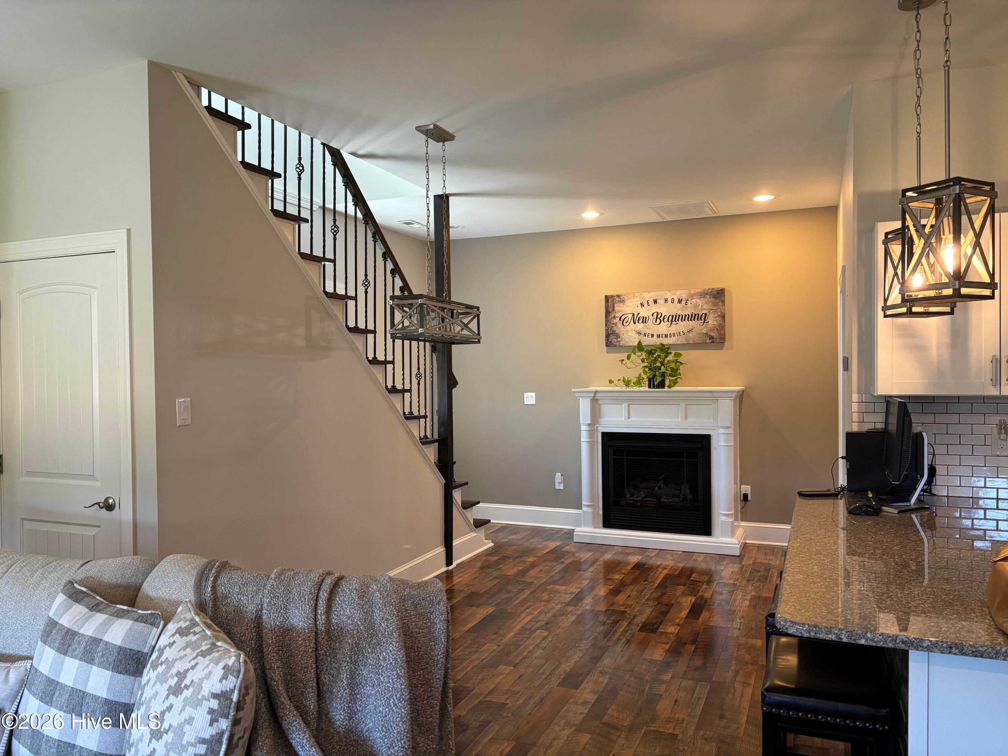
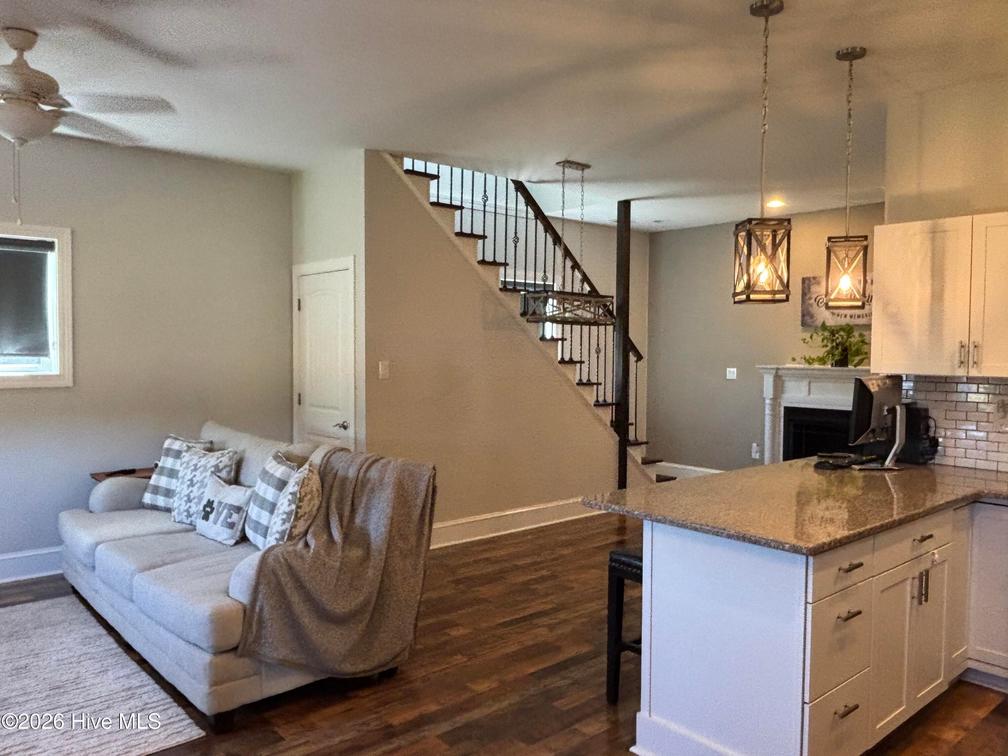
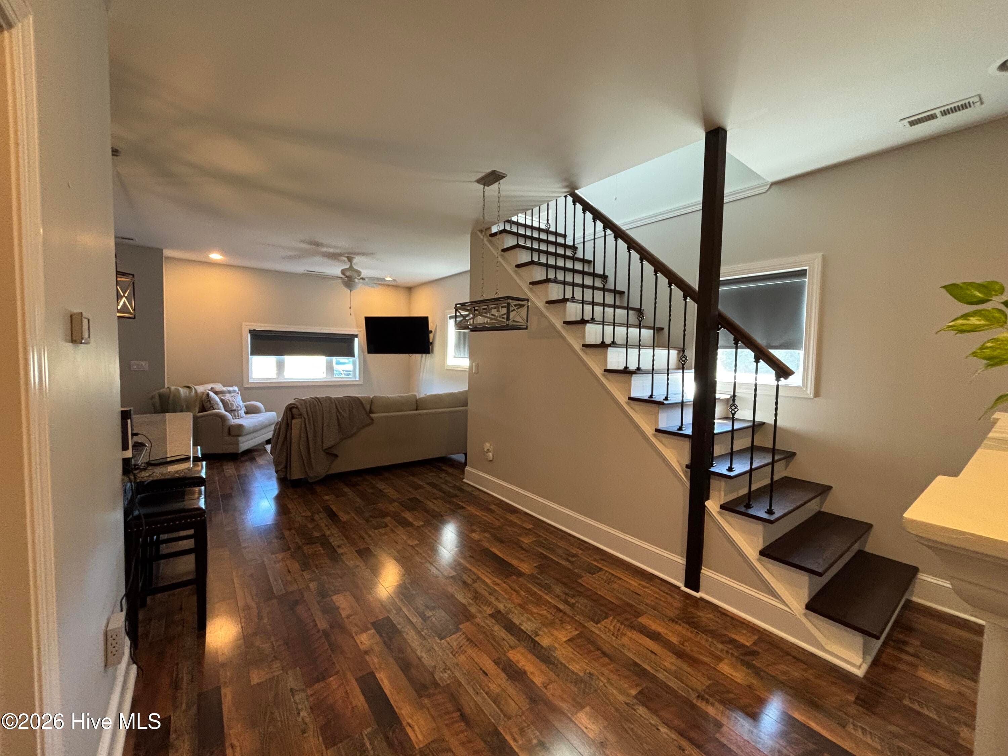
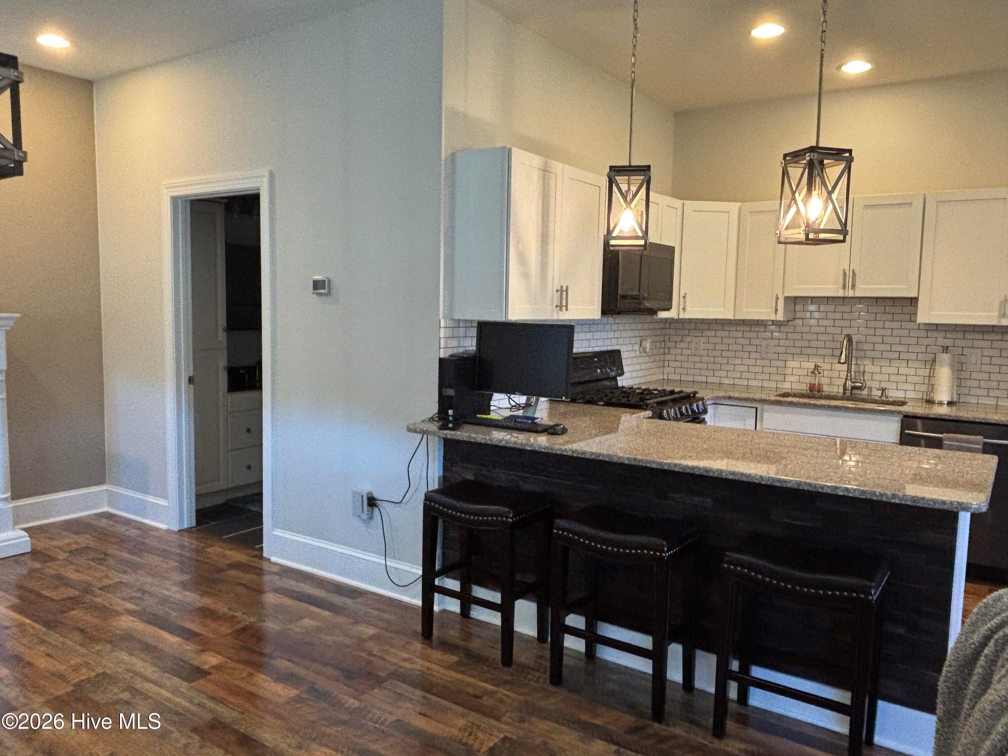
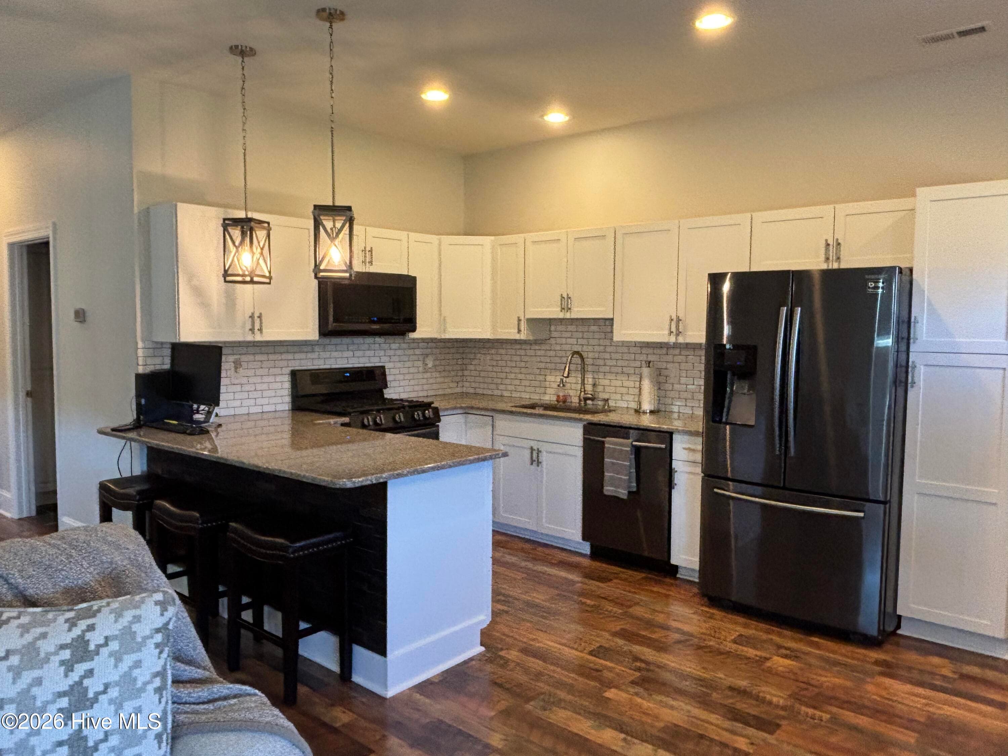
Kitchen open to dining area and living area with stairs to bedroom - 593 La Wane Lane, Trenton, NC 28585
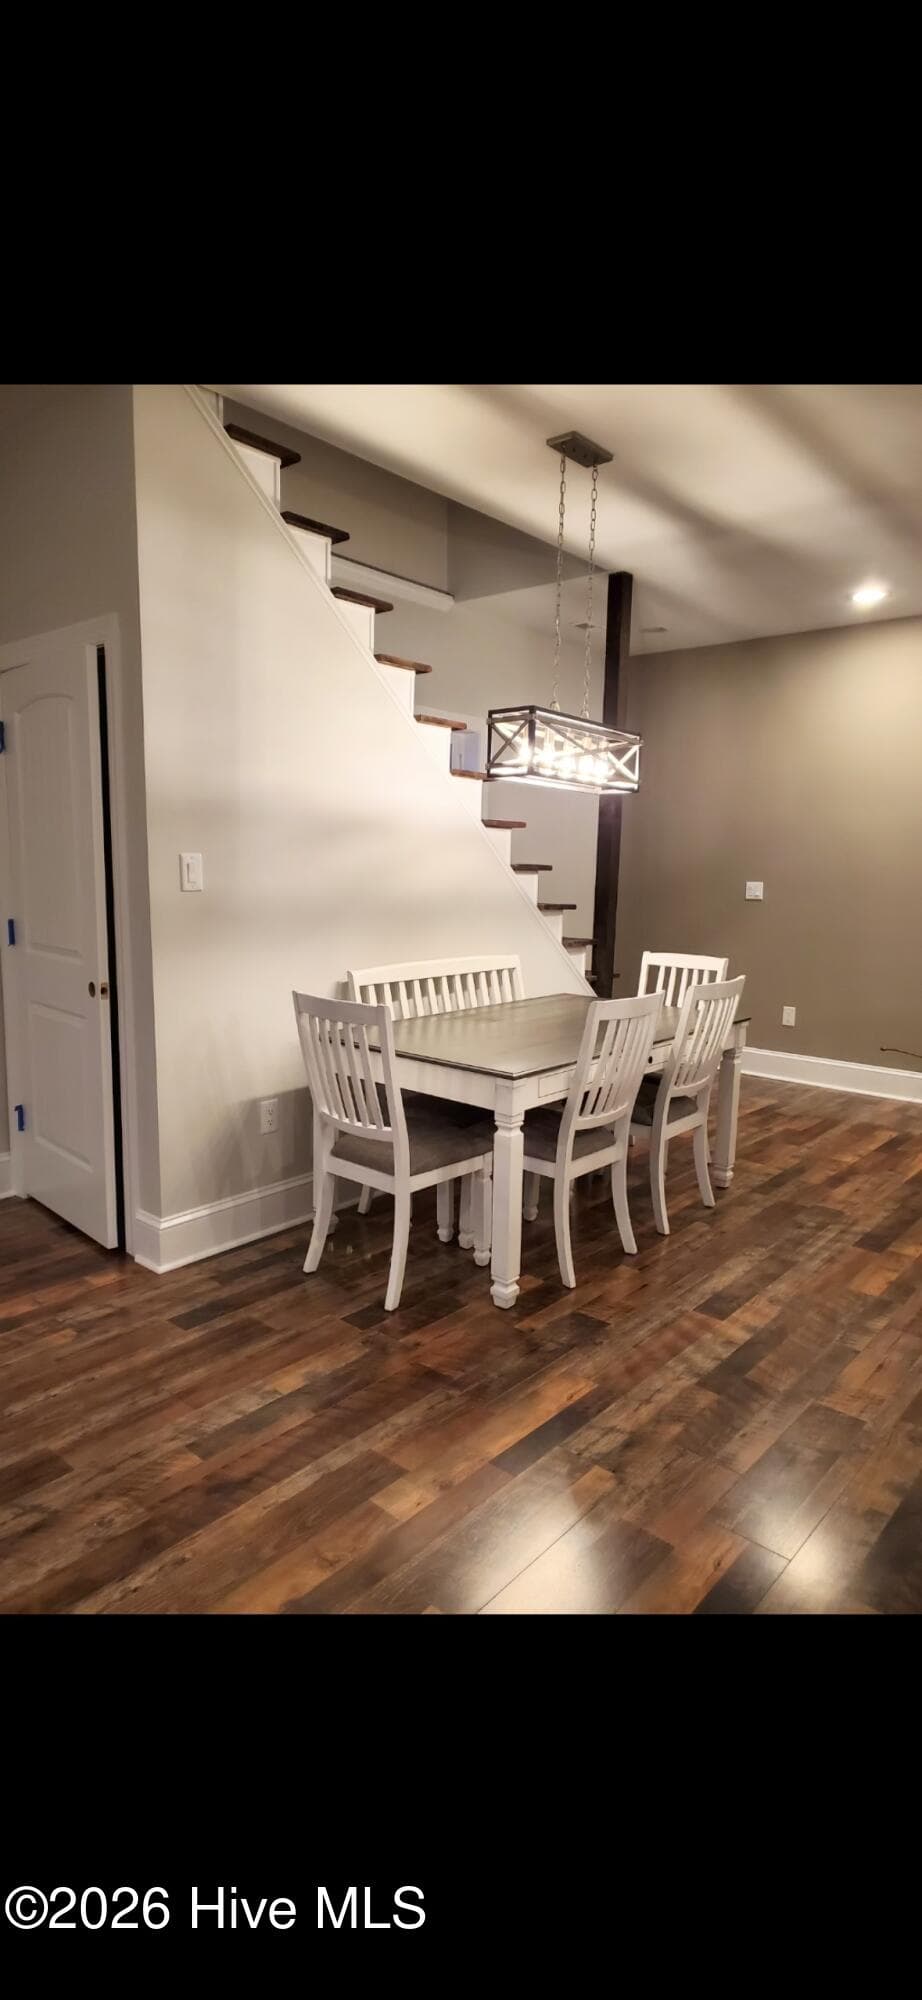
Dining area with stairs to bedroom - 593 La Wane Lane, Trenton, NC 28585
Granite kitchen bar/counter. Downstairs bathroom - 593 La Wane Lane, Trenton, NC 28585
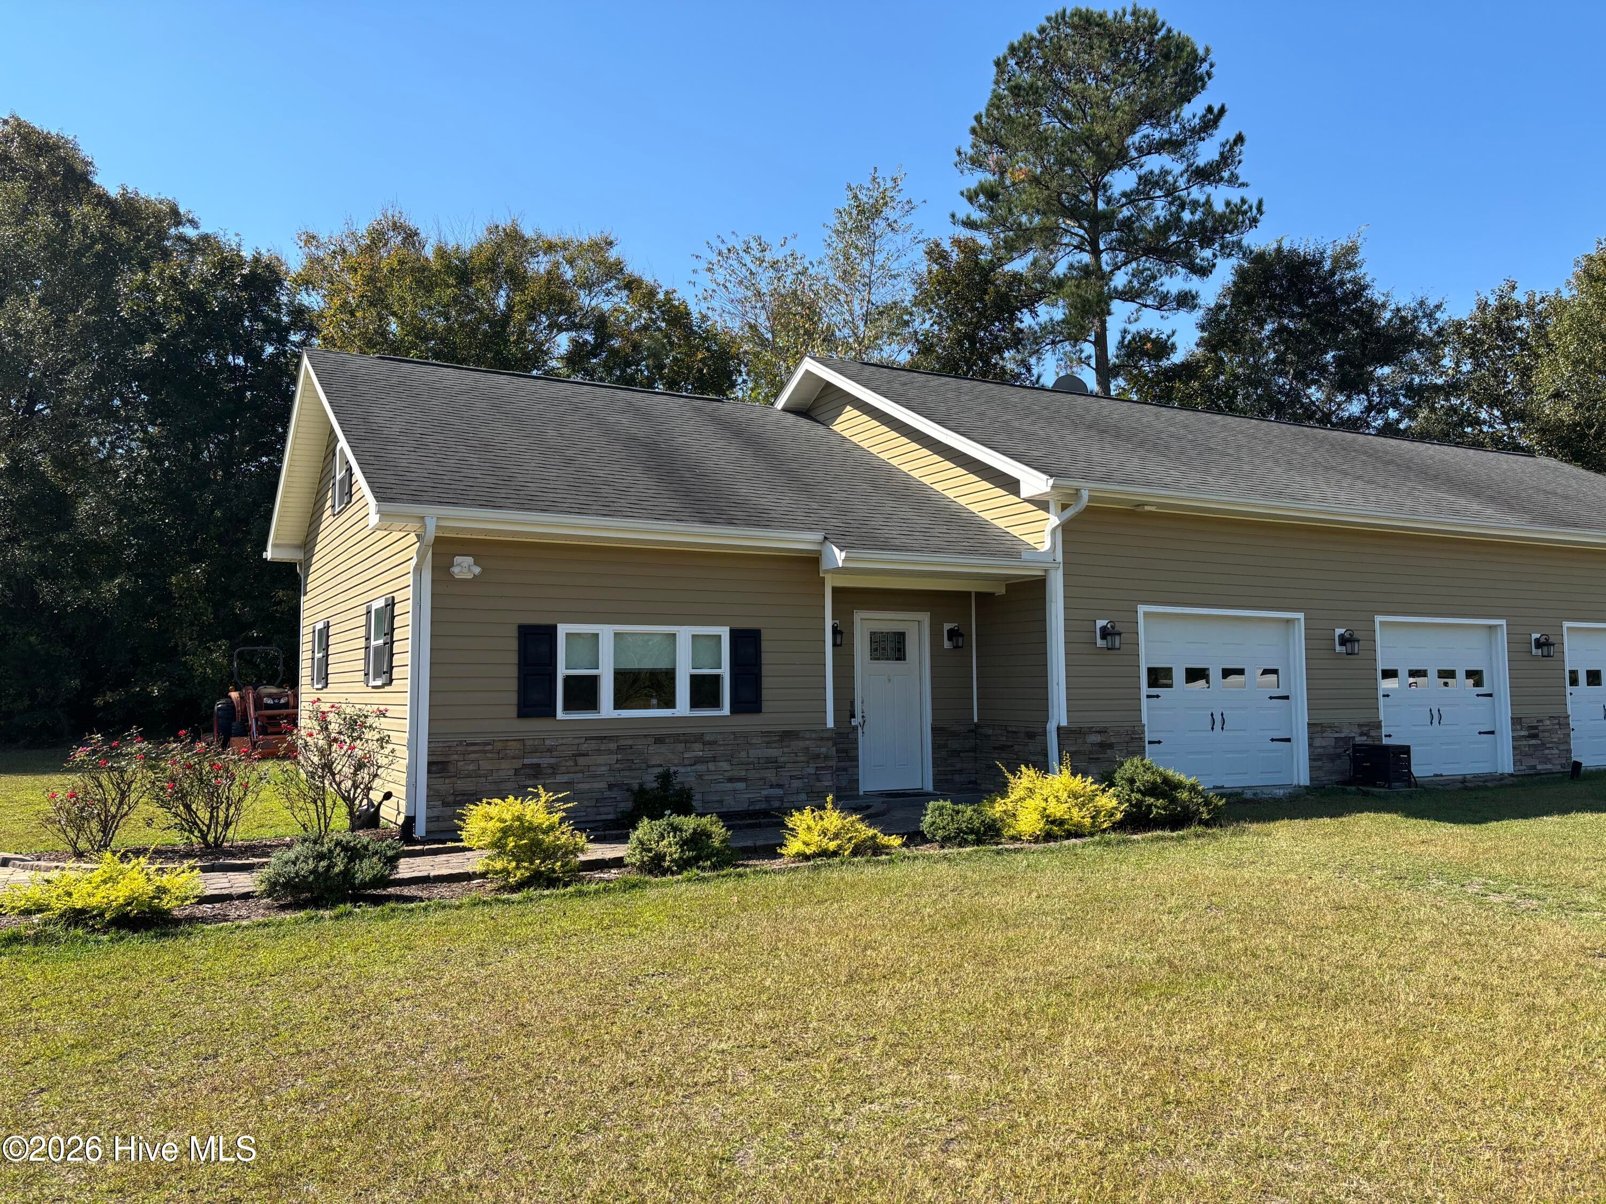
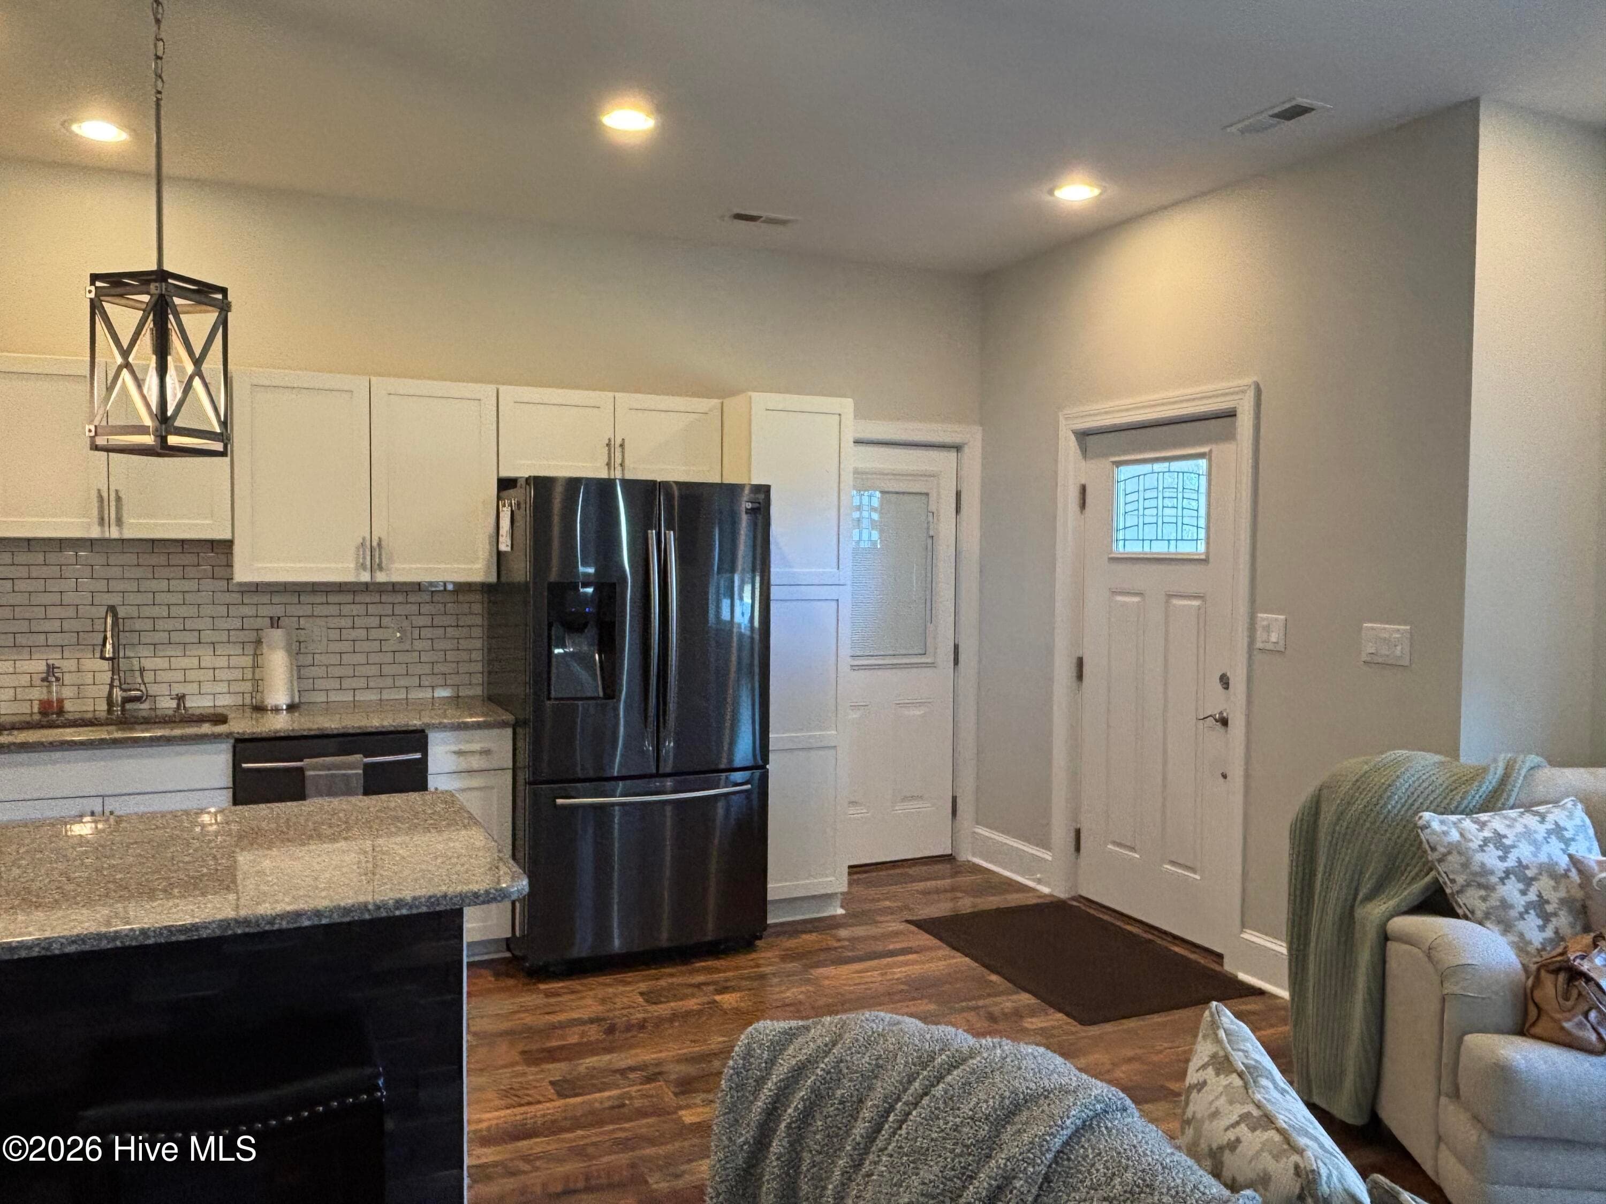
Inviting front entry - 593 La Wane Lane, Trenton, NC 28585
Open kitchen with gorgeous Samsung dark stainless appliances - 593 La Wane Lane, Trenton, NC 28585
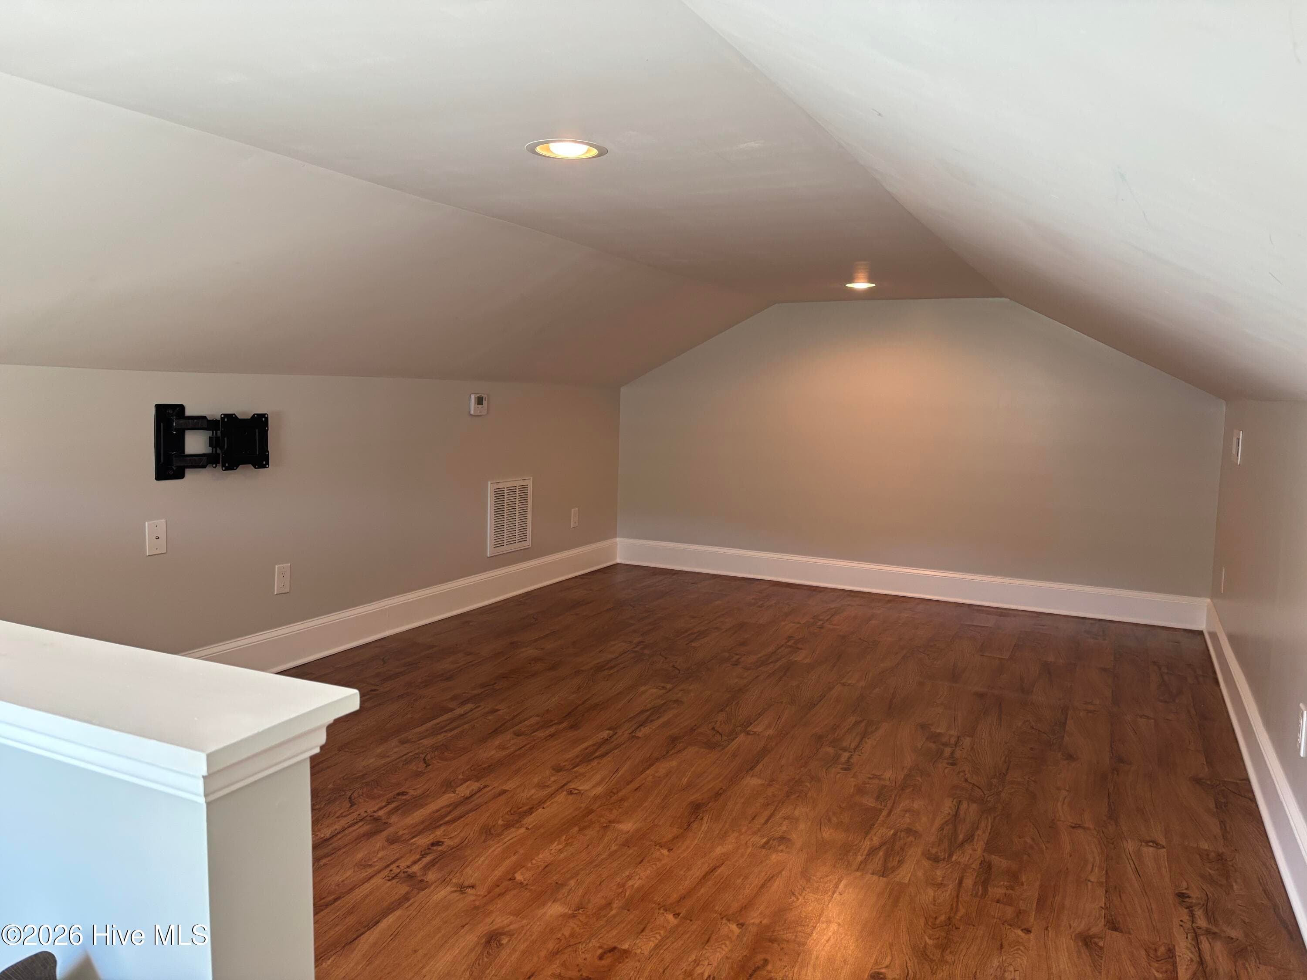
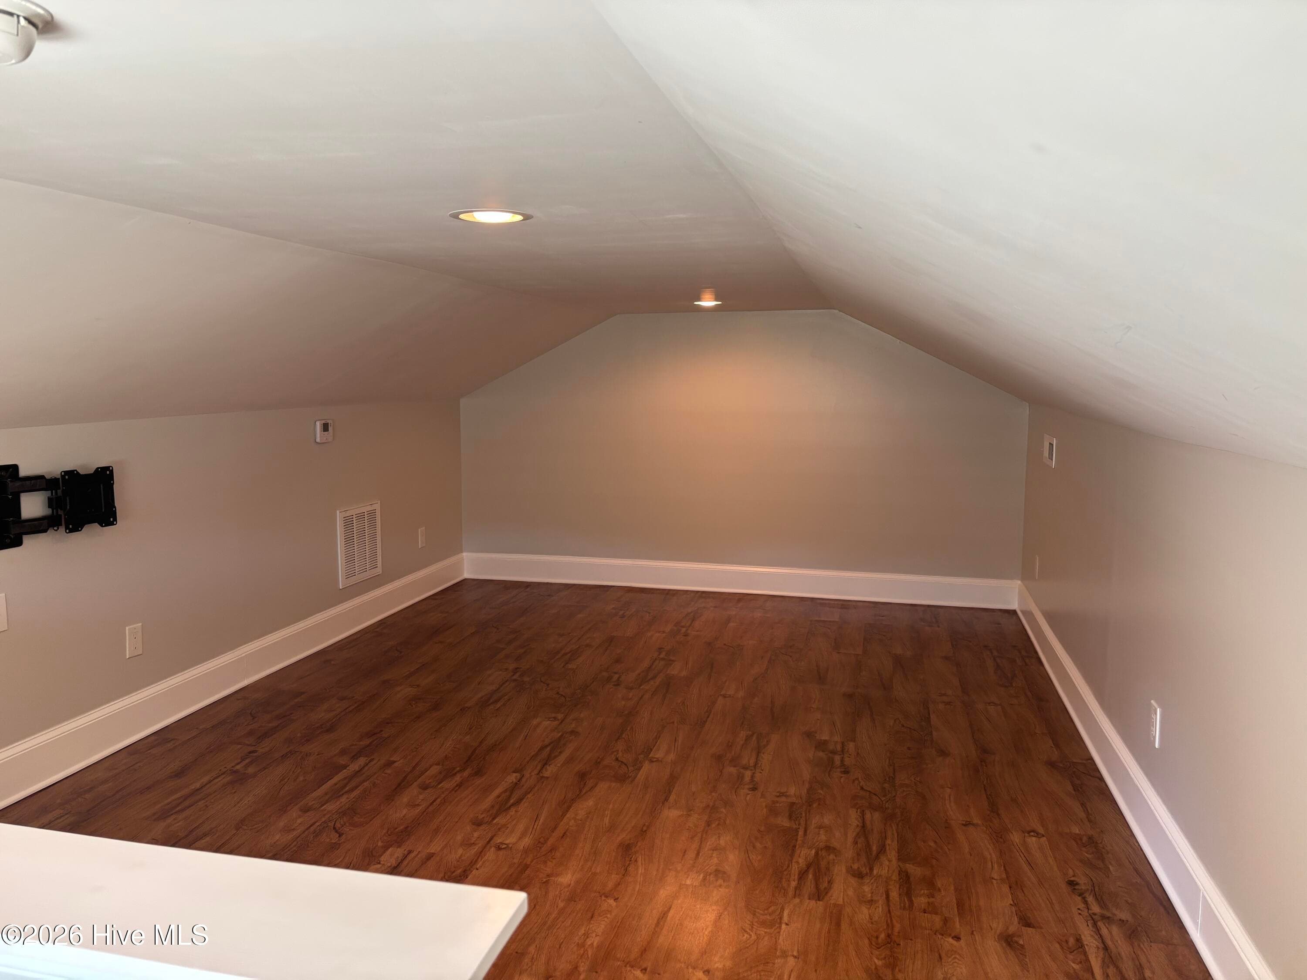
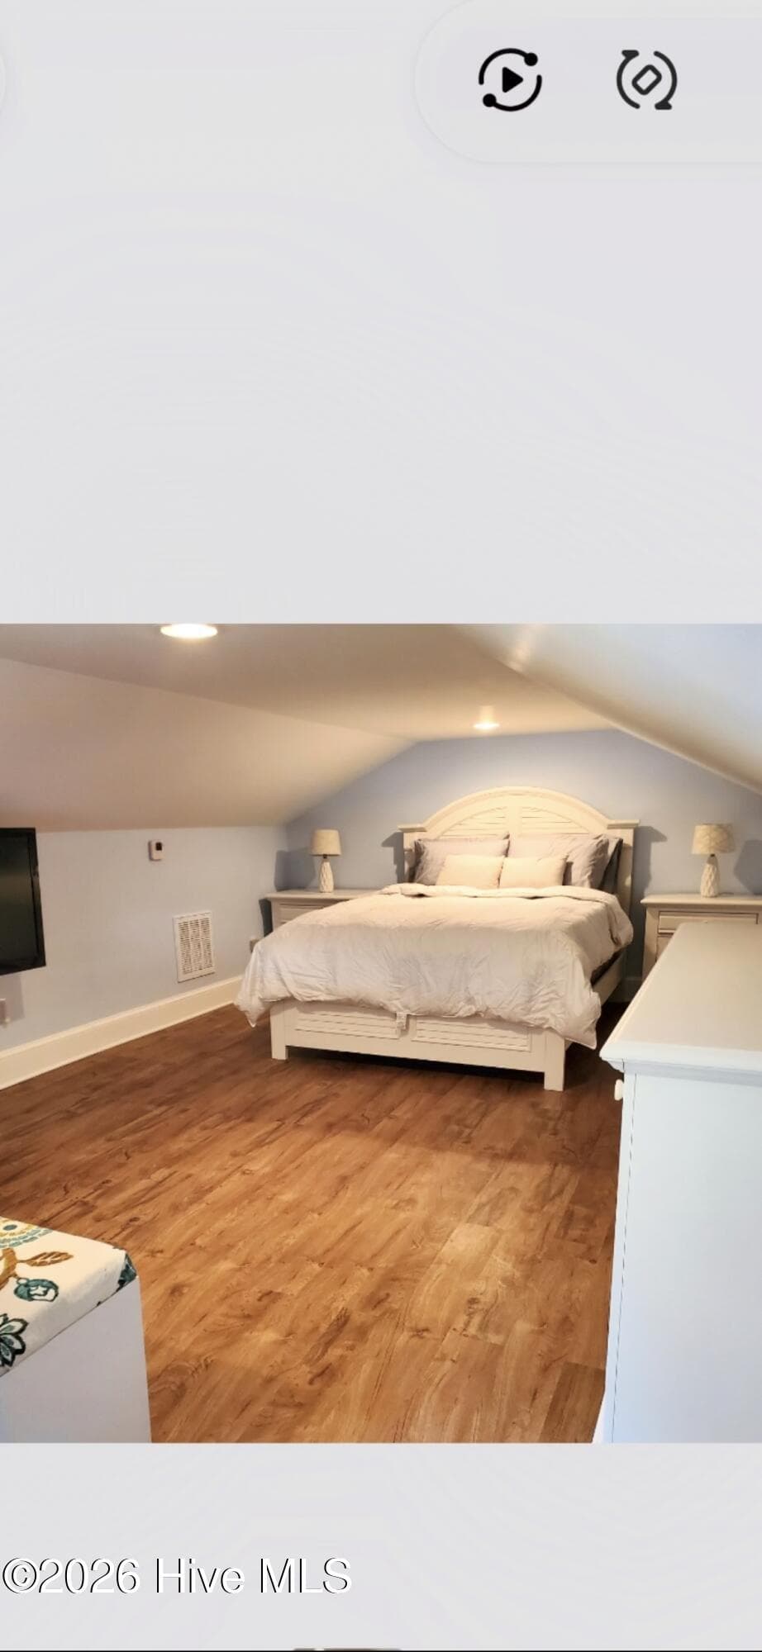
Upper level bedroom. - 593 La Wane Lane, Trenton, NC 28585
Single Family Residence at 593 La Wane Lane, Trenton, NC 28585, photo 41 of 55
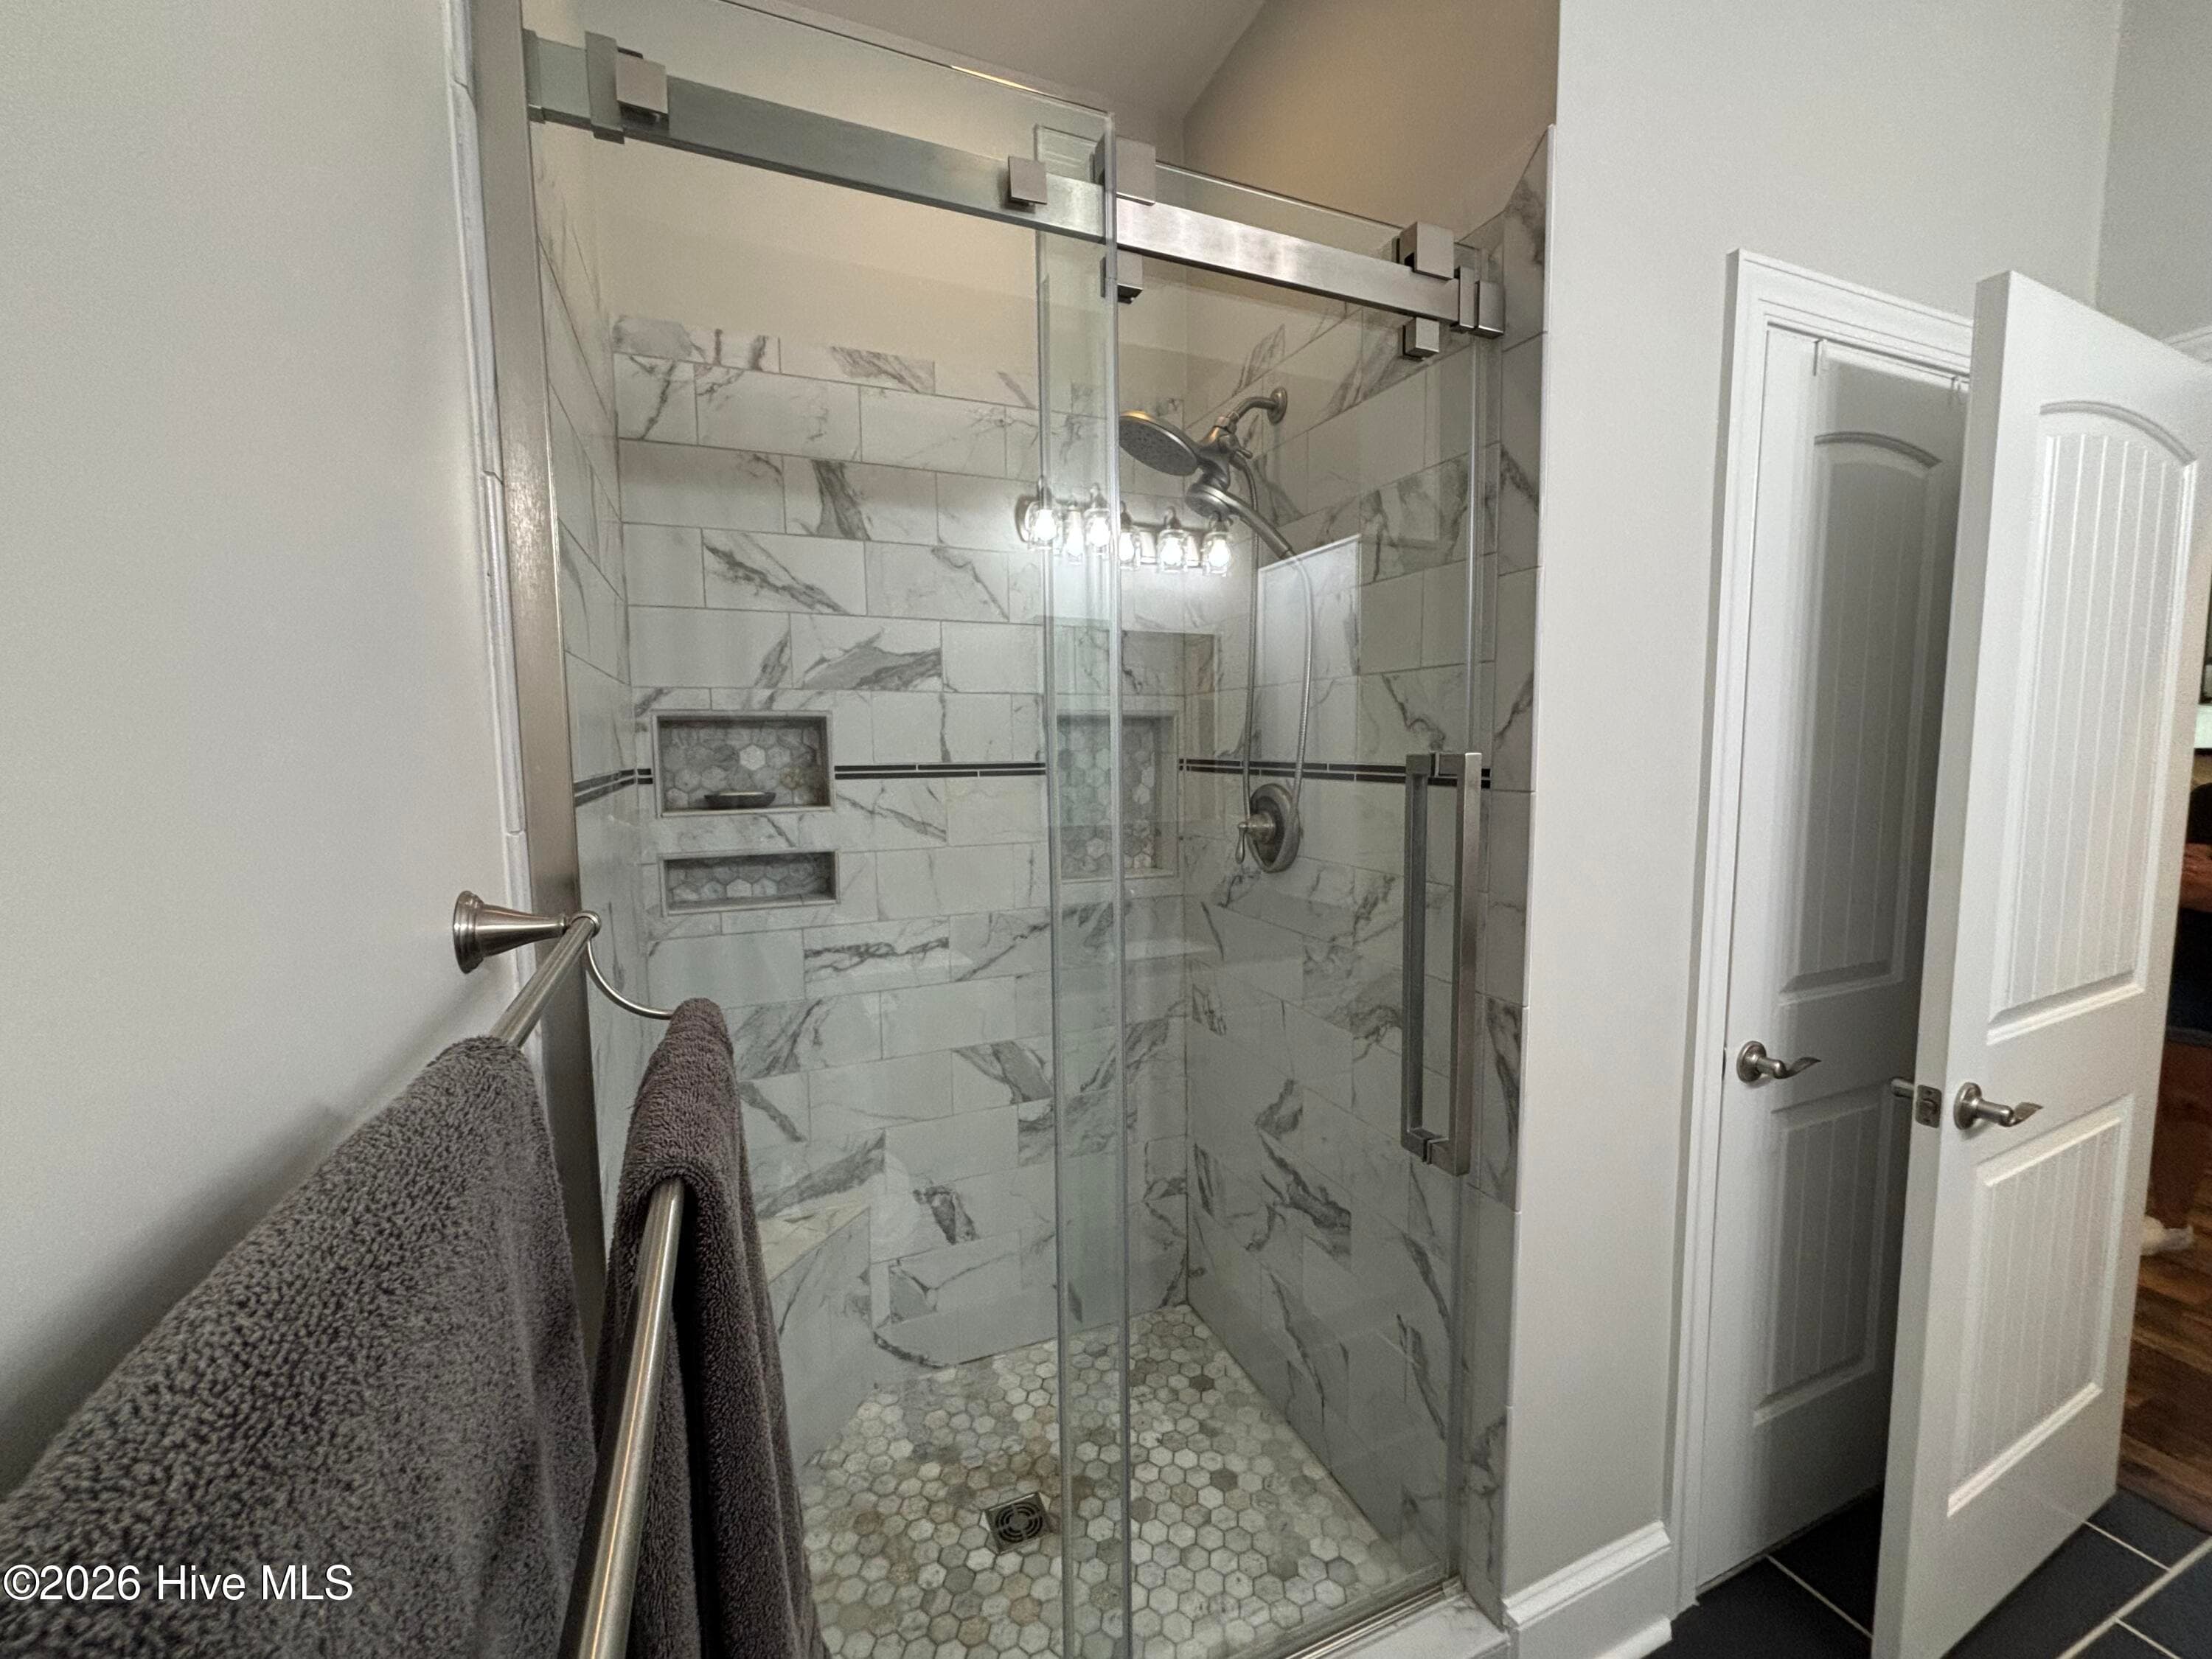
Bathroom with modern tile floors and custom shower - 593 La Wane Lane, Trenton, NC 28585
Single Family Residence at 593 La Wane Lane, Trenton, NC 28585, photo 43 of 55
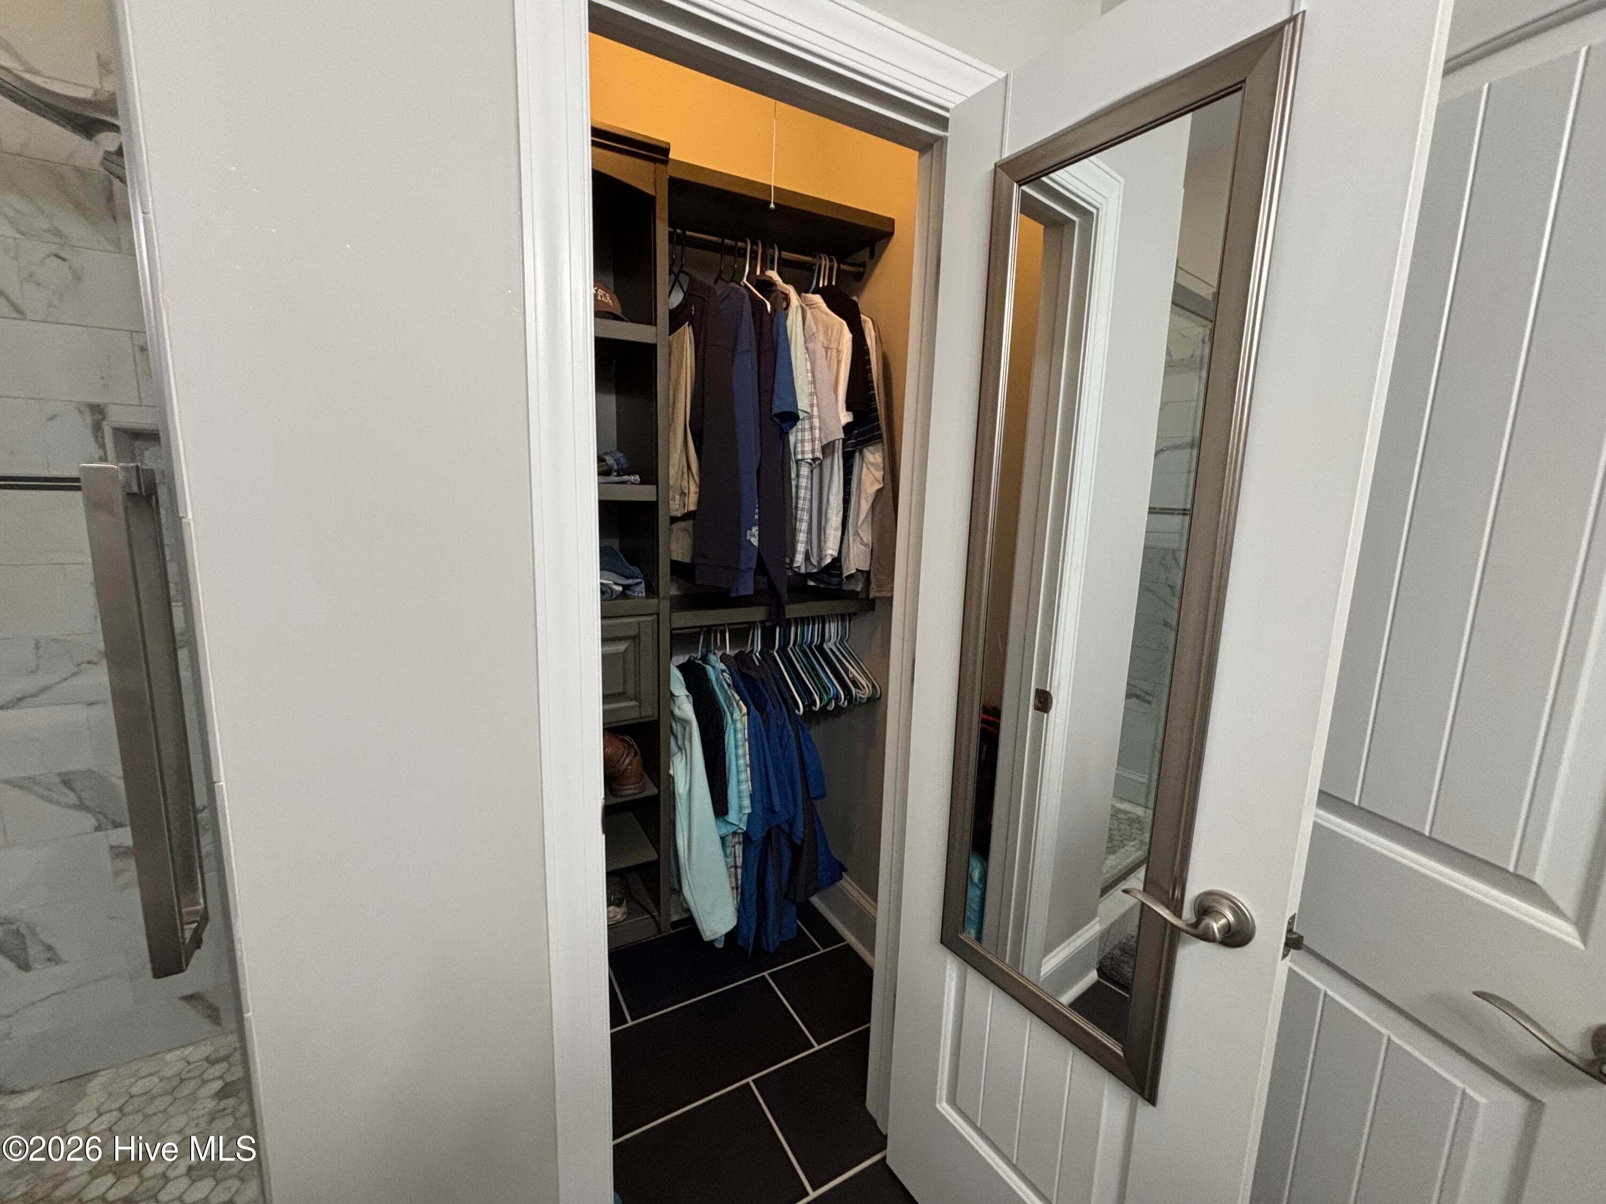
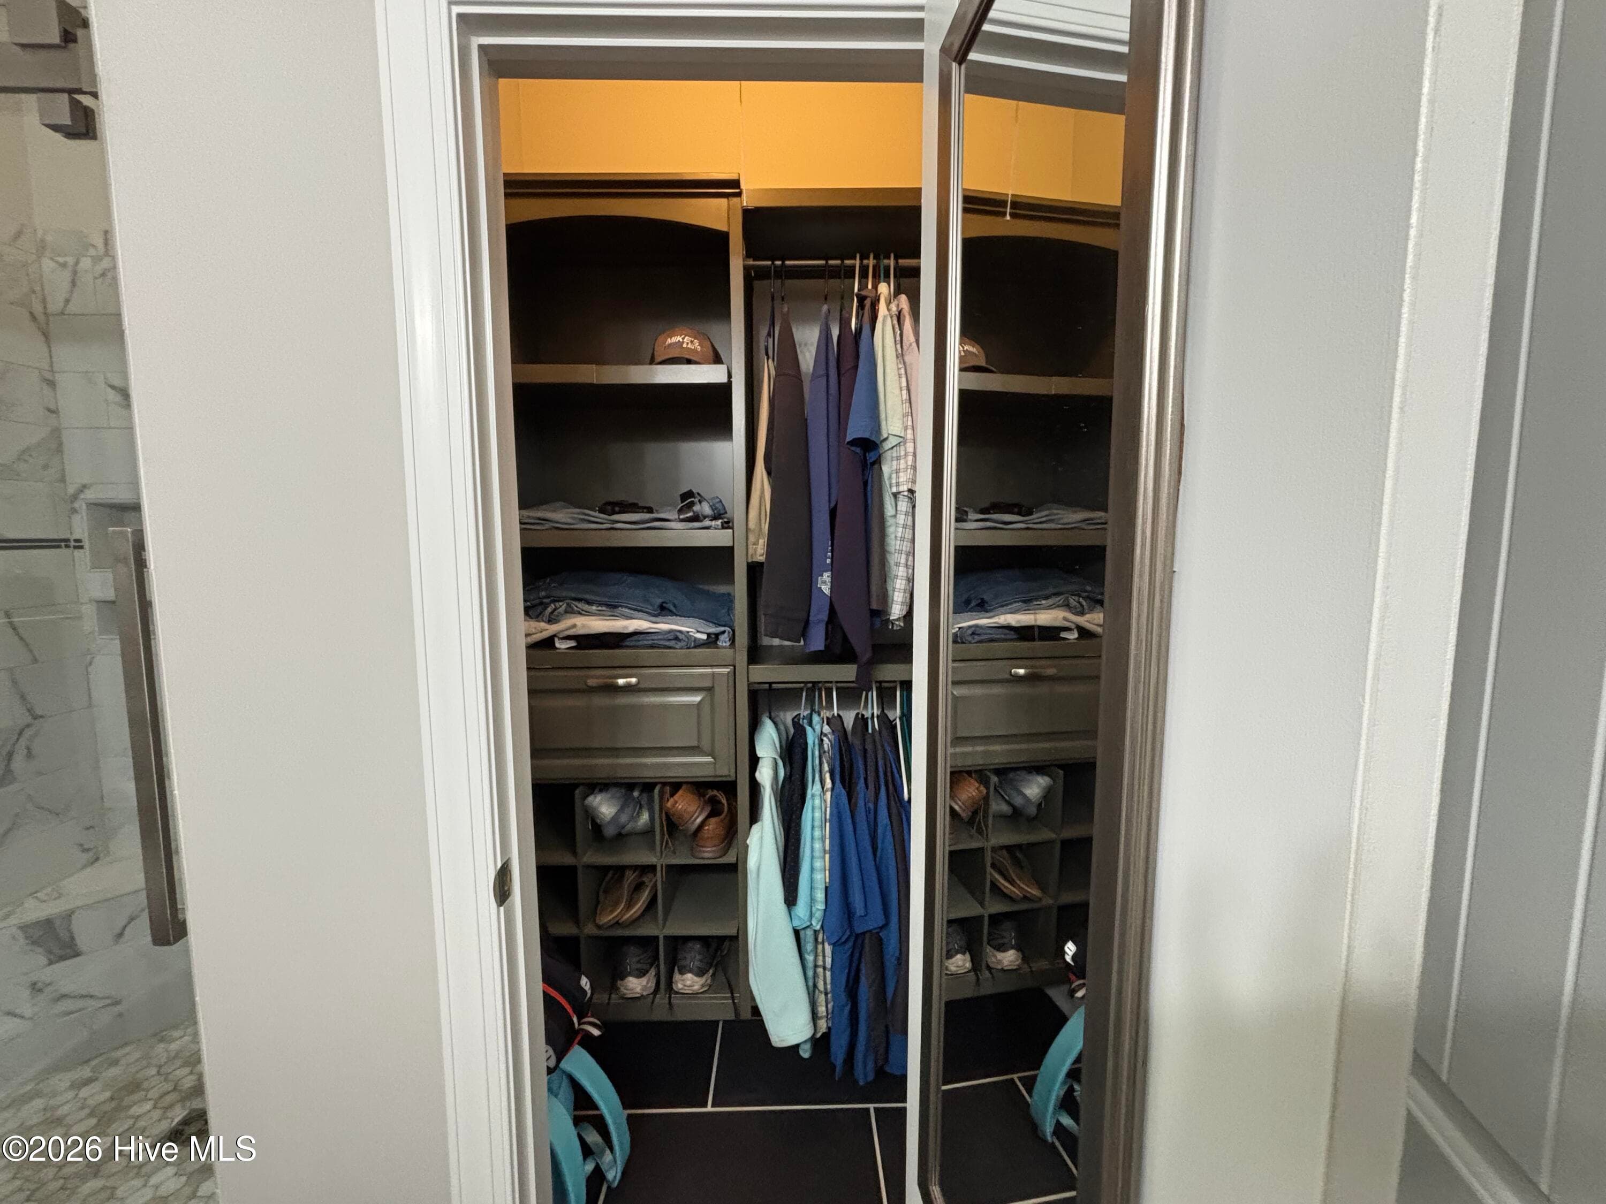
Custom built closet in bathroom - 593 La Wane Lane, Trenton, NC 28585
Single Family Residence at 593 La Wane Lane, Trenton, NC 28585, photo 45 of 55
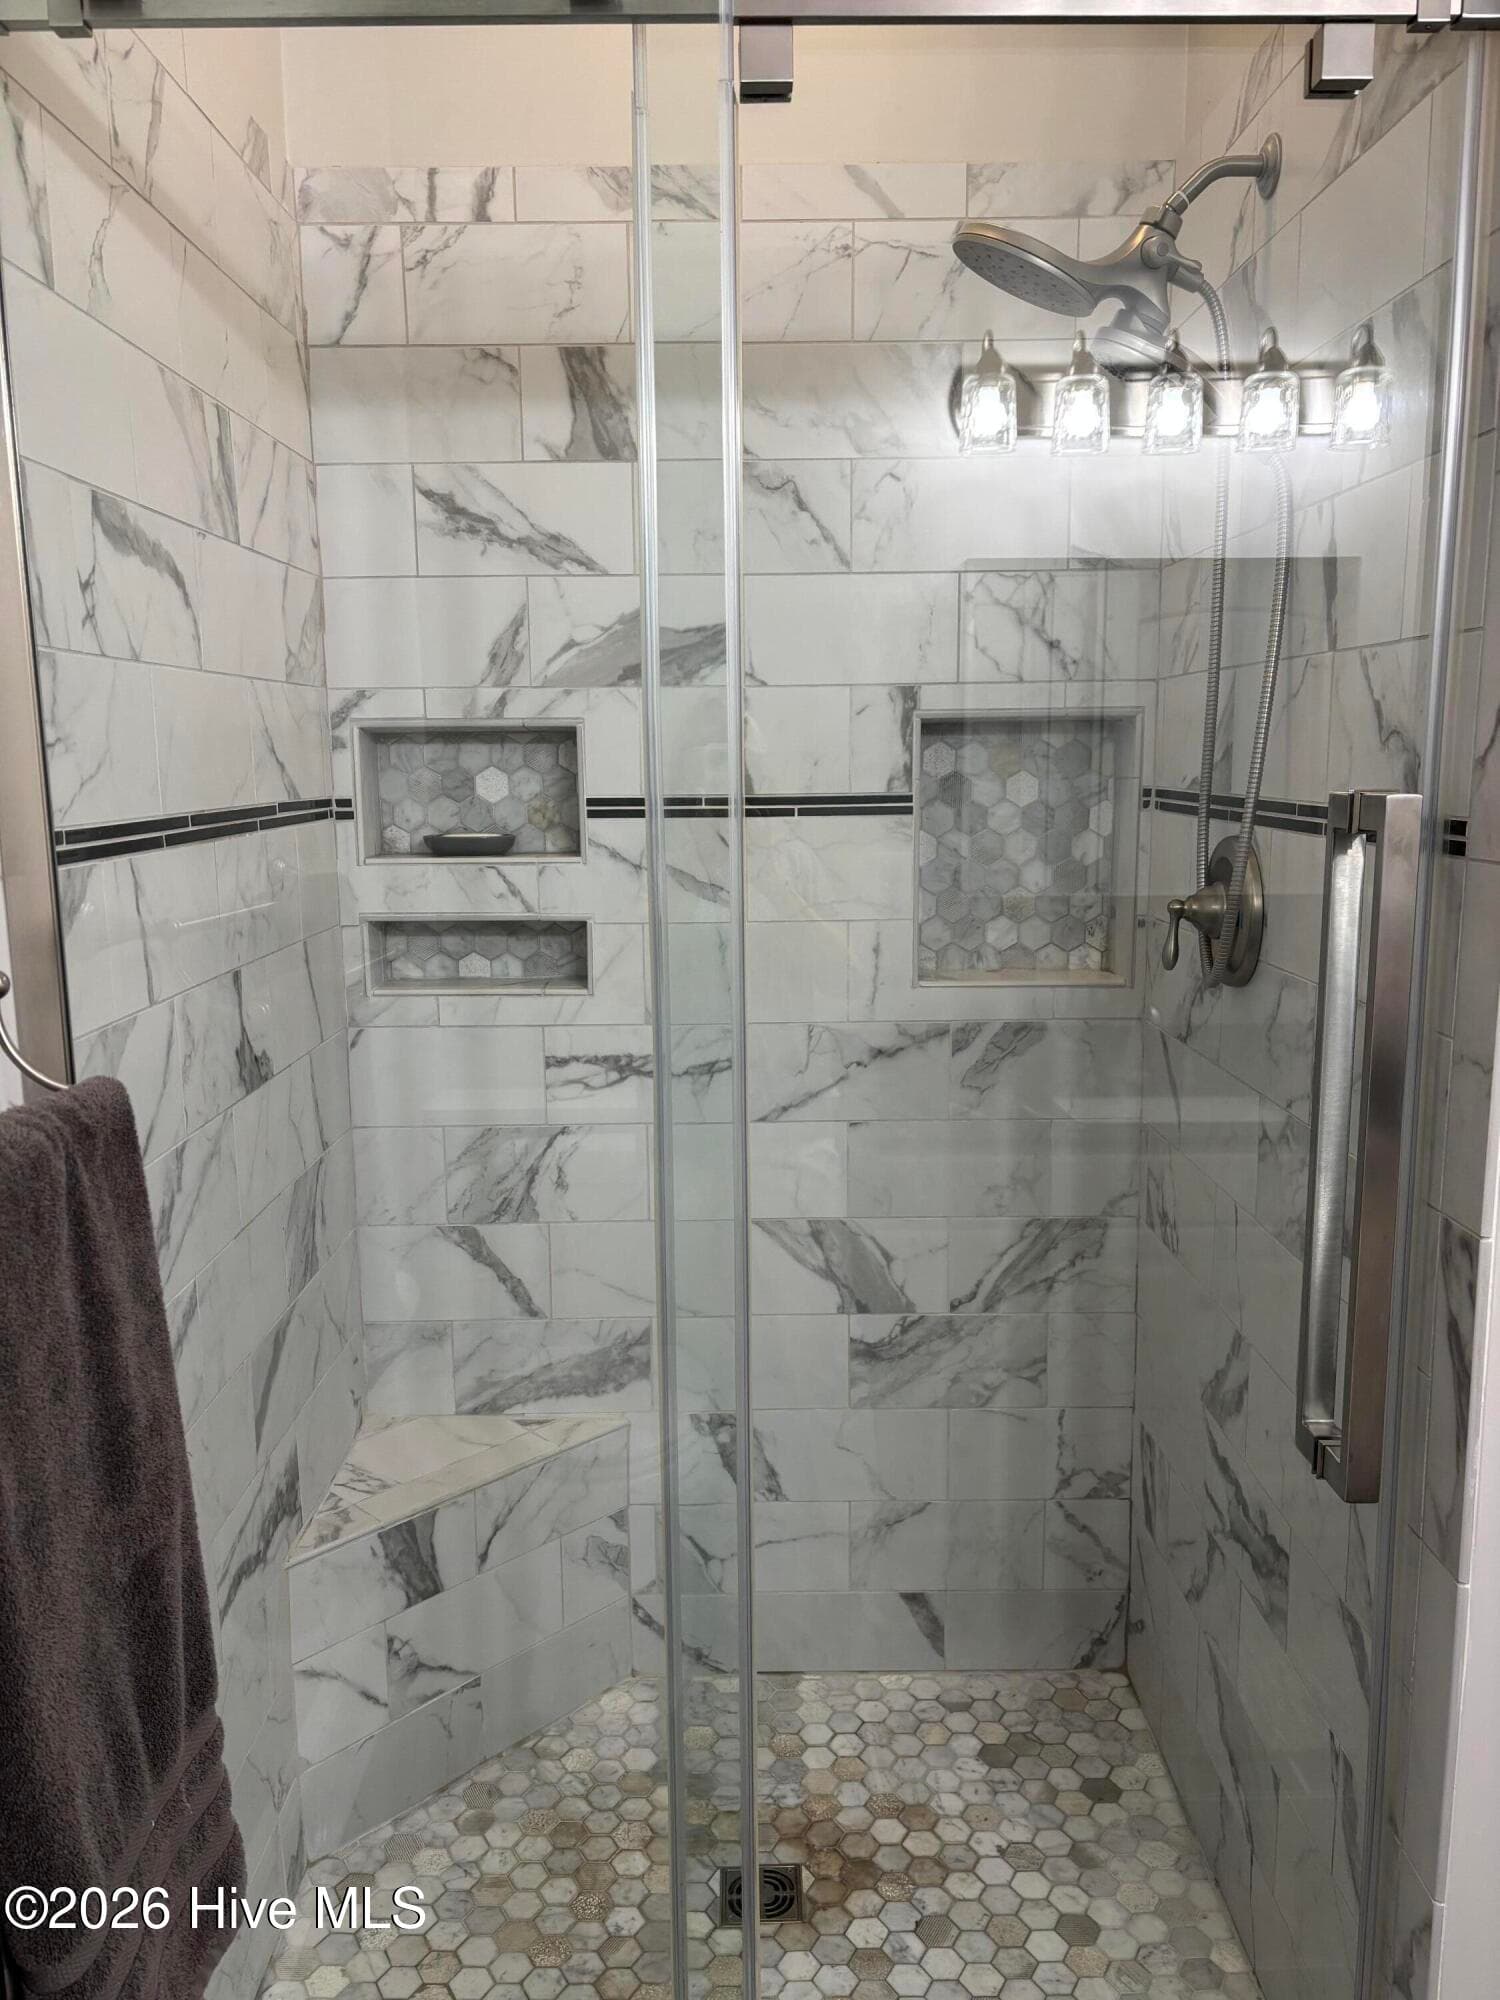
Custom shower with glass doors - 593 La Wane Lane, Trenton, NC 28585
Single Family Residence at 593 La Wane Lane, Trenton, NC 28585, photo 47 of 55
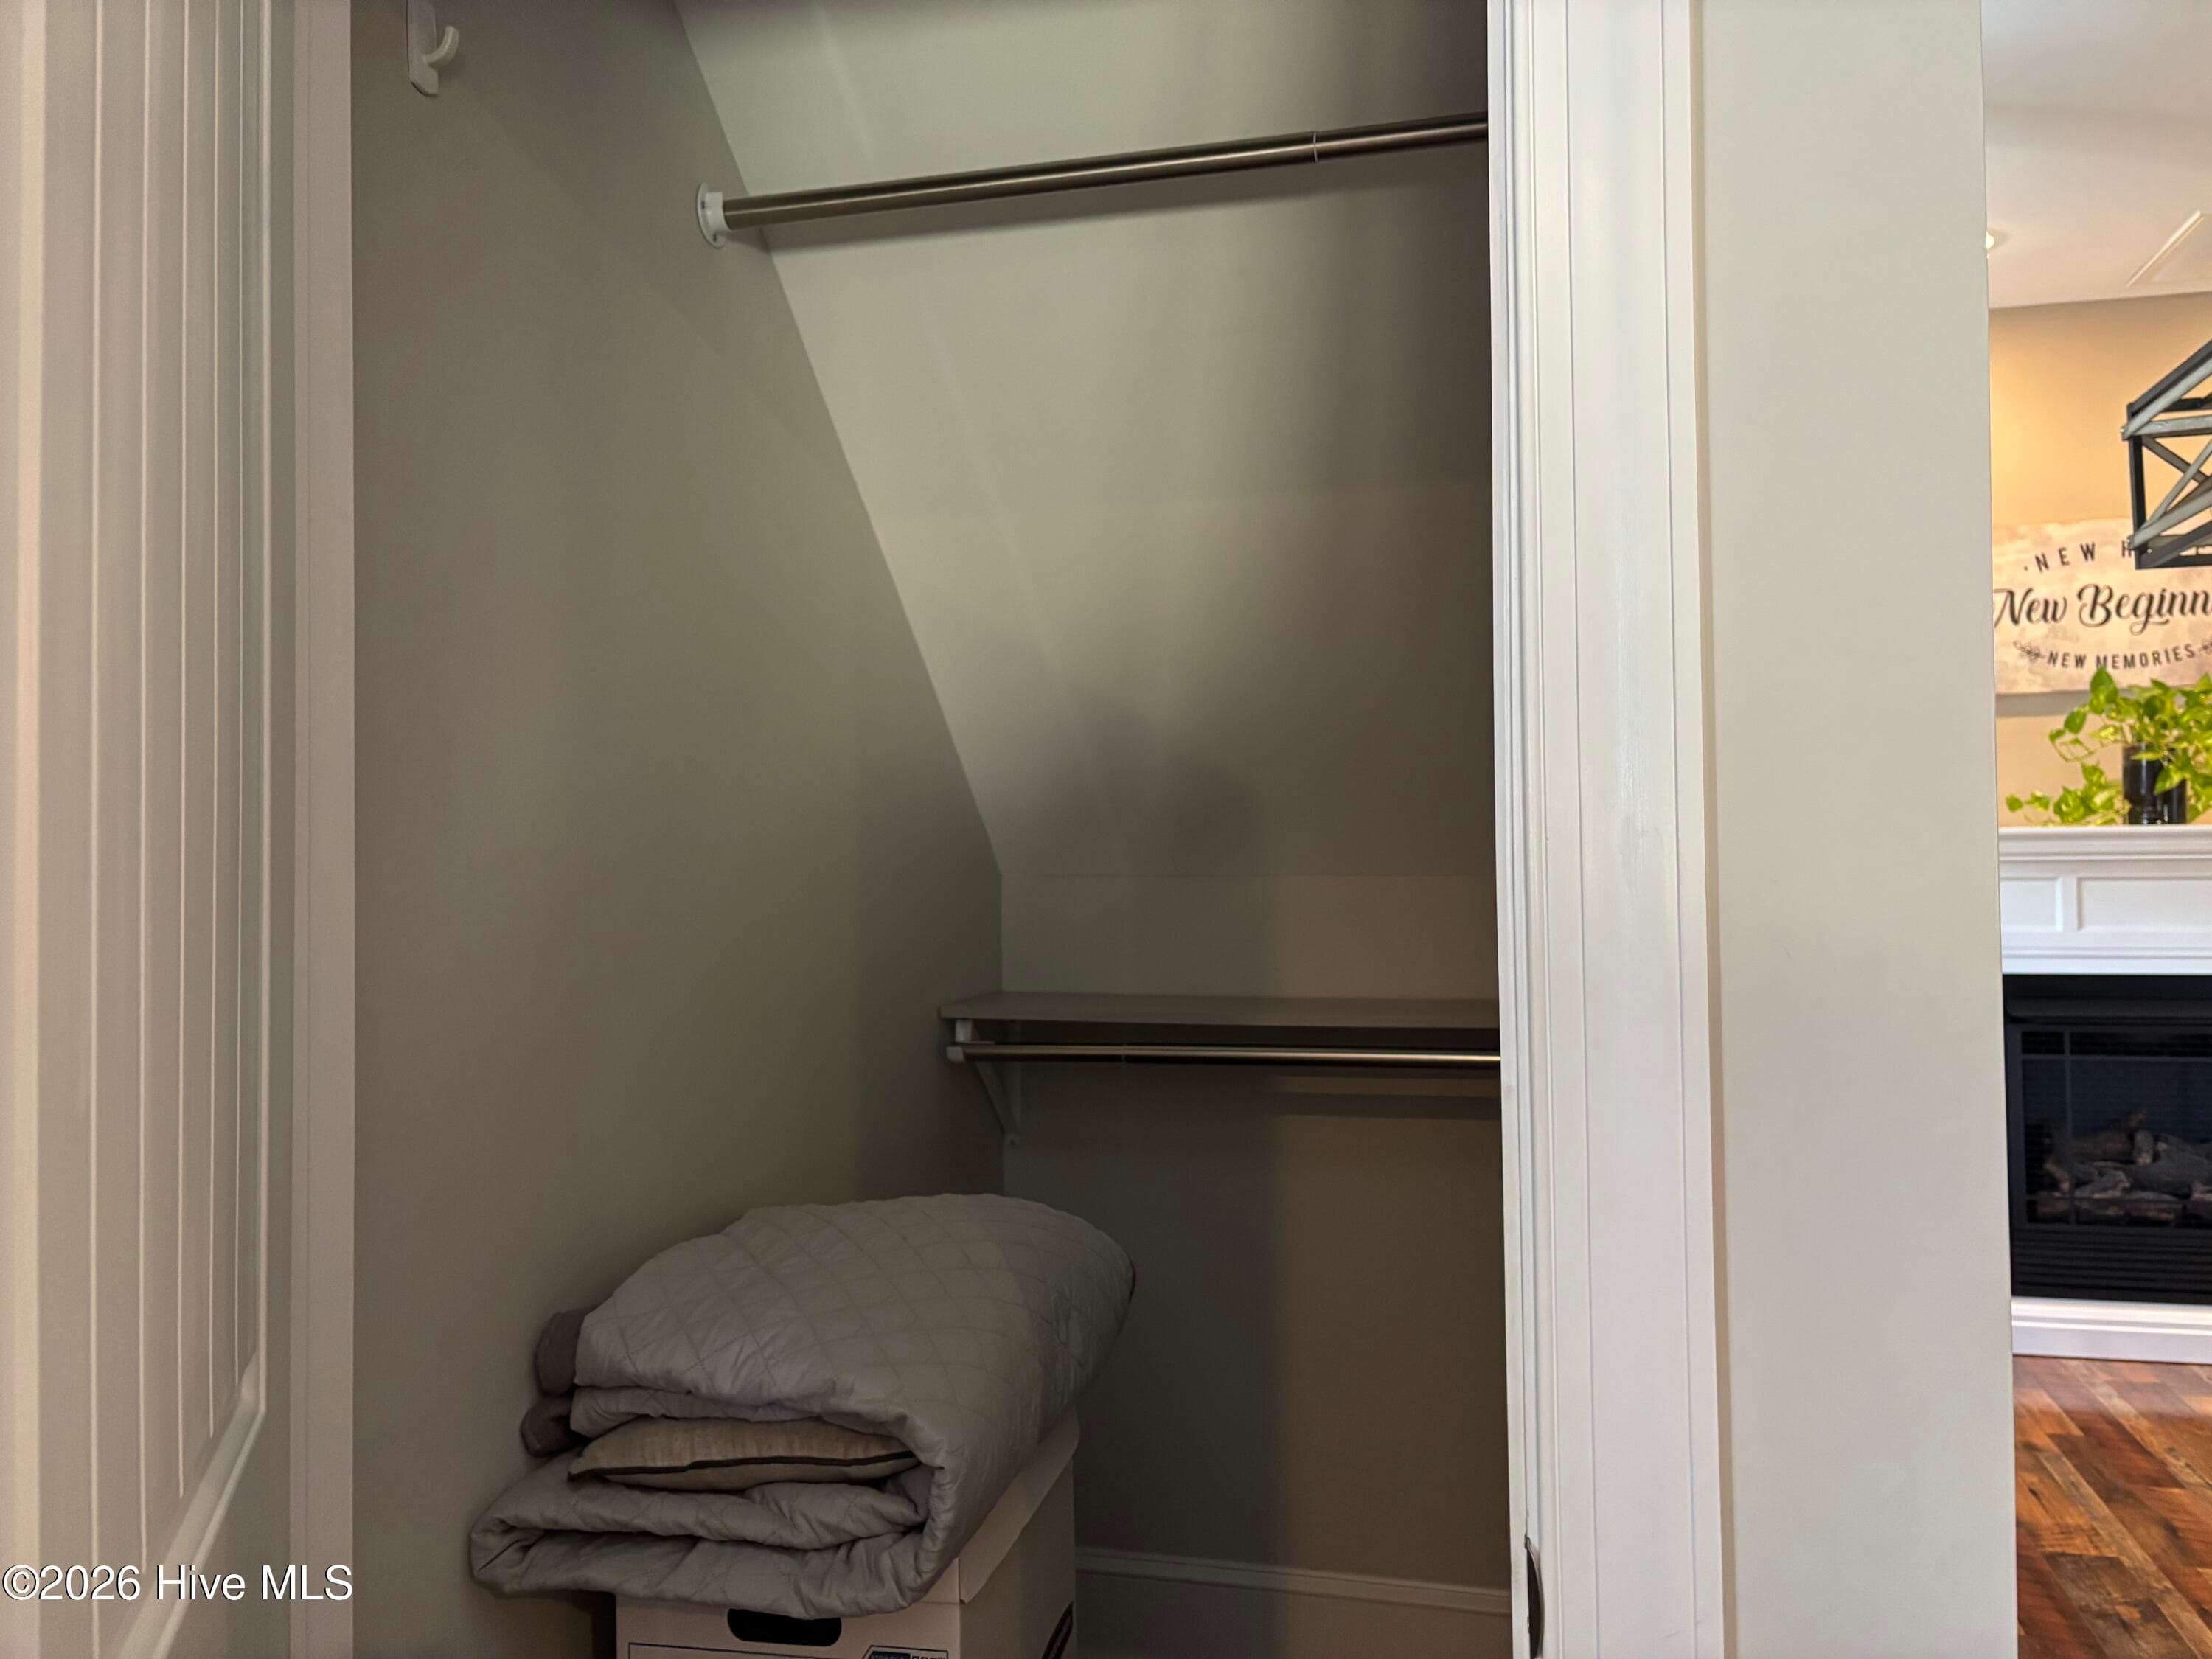
Storage under stairs - 593 La Wane Lane, Trenton, NC 28585
The bedroom when it had furniture in it - 593 La Wane Lane, Trenton, NC 28585
Dining room when it had furniture in it - 593 La Wane Lane, Trenton, NC 28585
Single Family Residence at 593 La Wane Lane, Trenton, NC 28585, photo 51 of 55
Single Family Residence at 593 La Wane Lane, Trenton, NC 28585, photo 52 of 55
Single Family Residence at 593 La Wane Lane, Trenton, NC 28585, photo 53 of 55
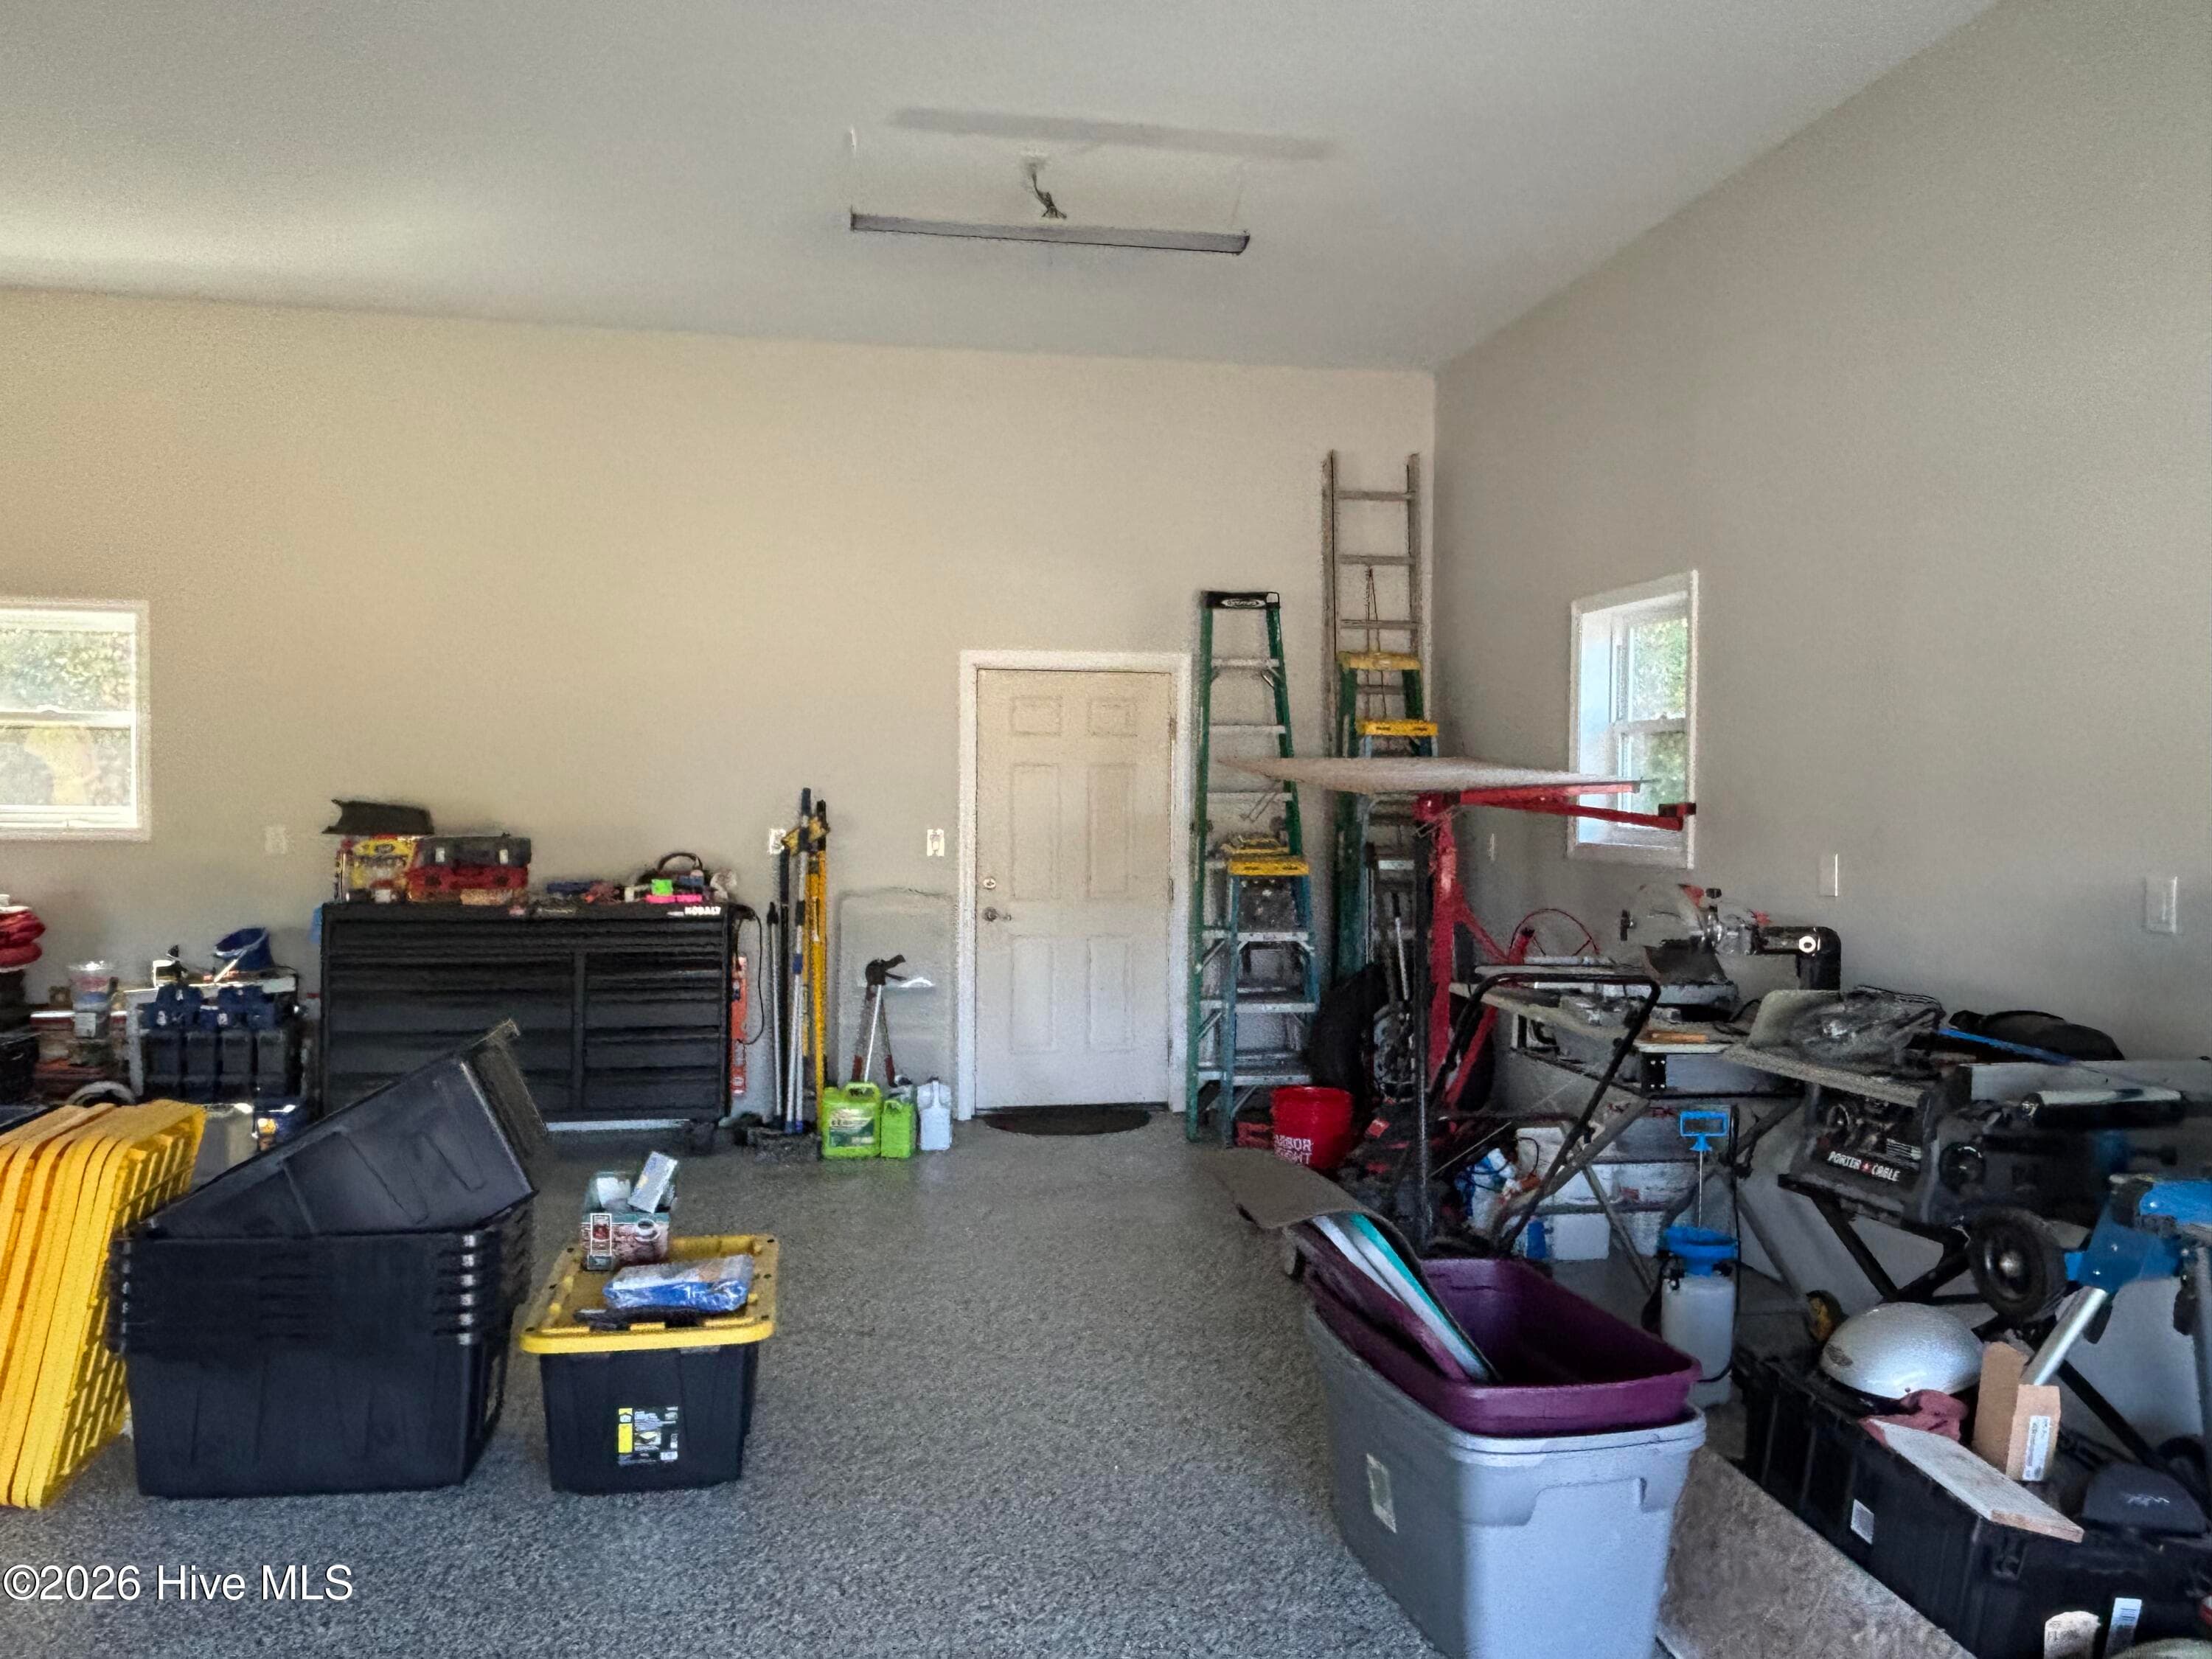
Anti-slip textured safety coating on the garage floor. NICE! - 593 La Wane Lane, Trenton, NC 28585
Single Family Residence at 593 La Wane Lane, Trenton, NC 28585, photo 55 of 55
55 photos

$395,000

593 La Wane Lane, Trenton, NC 28585
Trenton, NC 28585
Listed by PATRICIA PETERSON · TRENT RIVER REALTY
Bedrooms
1
Bathrooms
1
Living area
622 sqft
Year built
2015

About this home

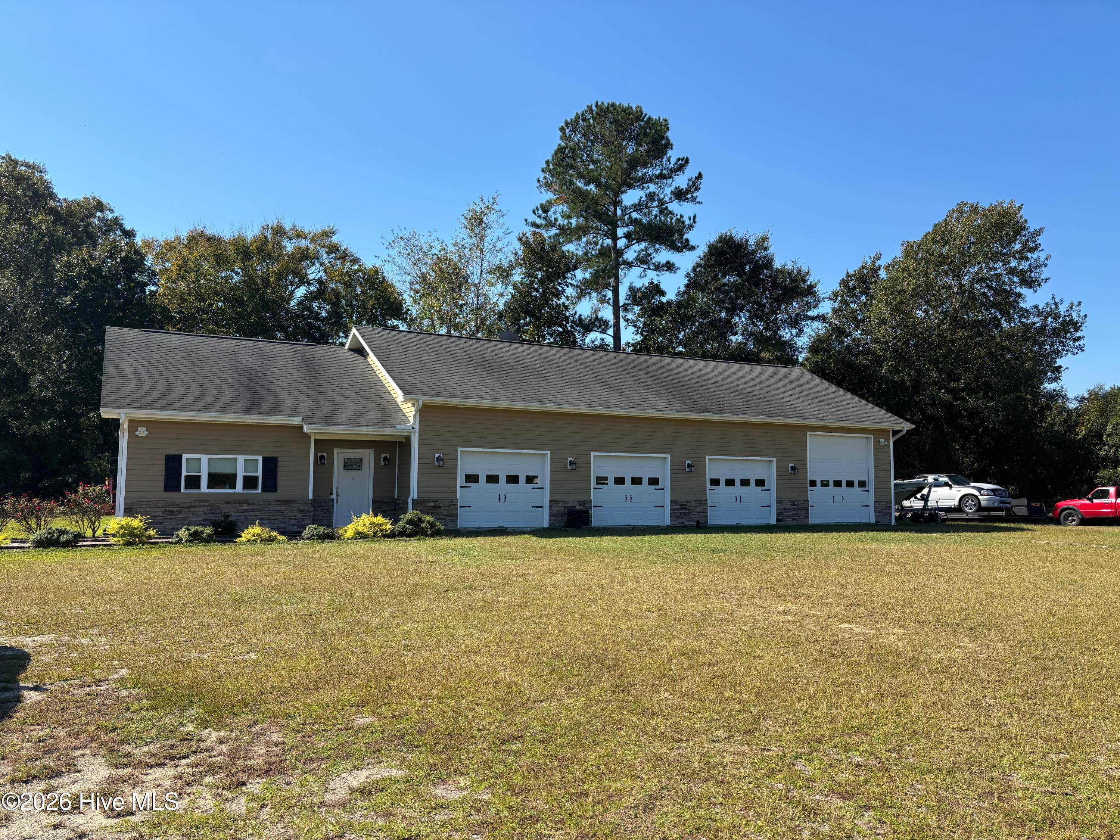
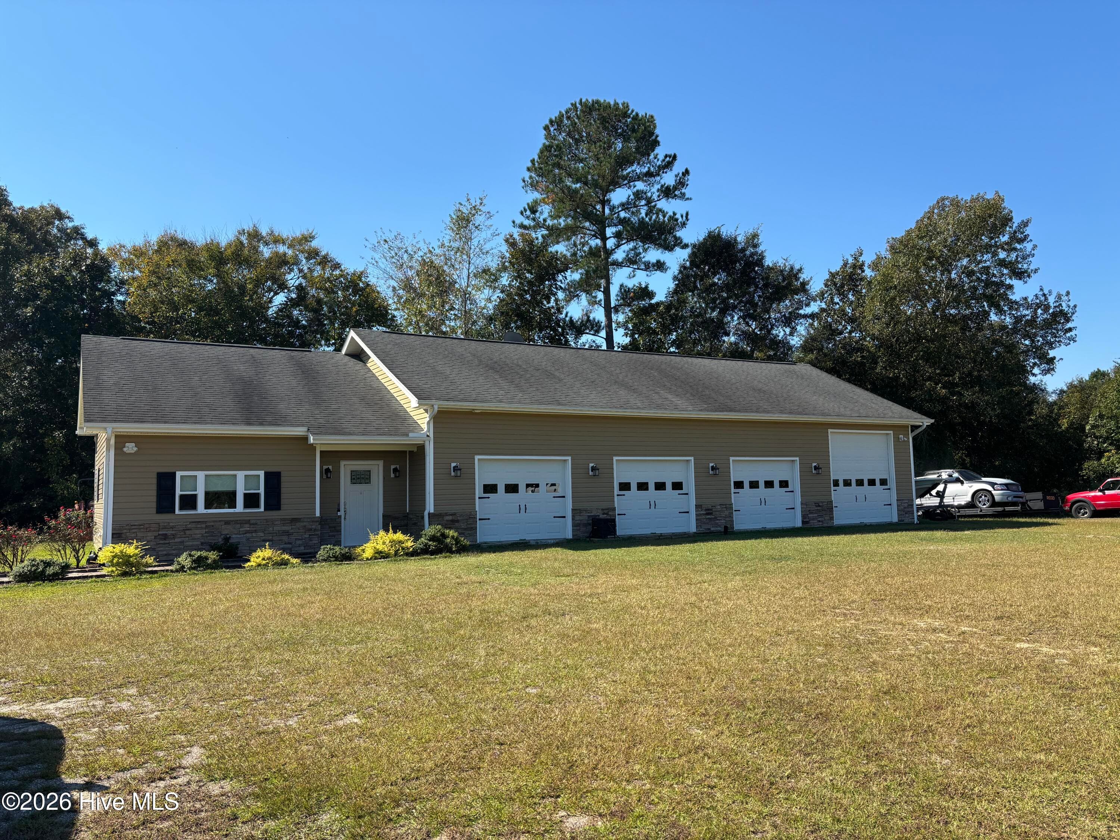
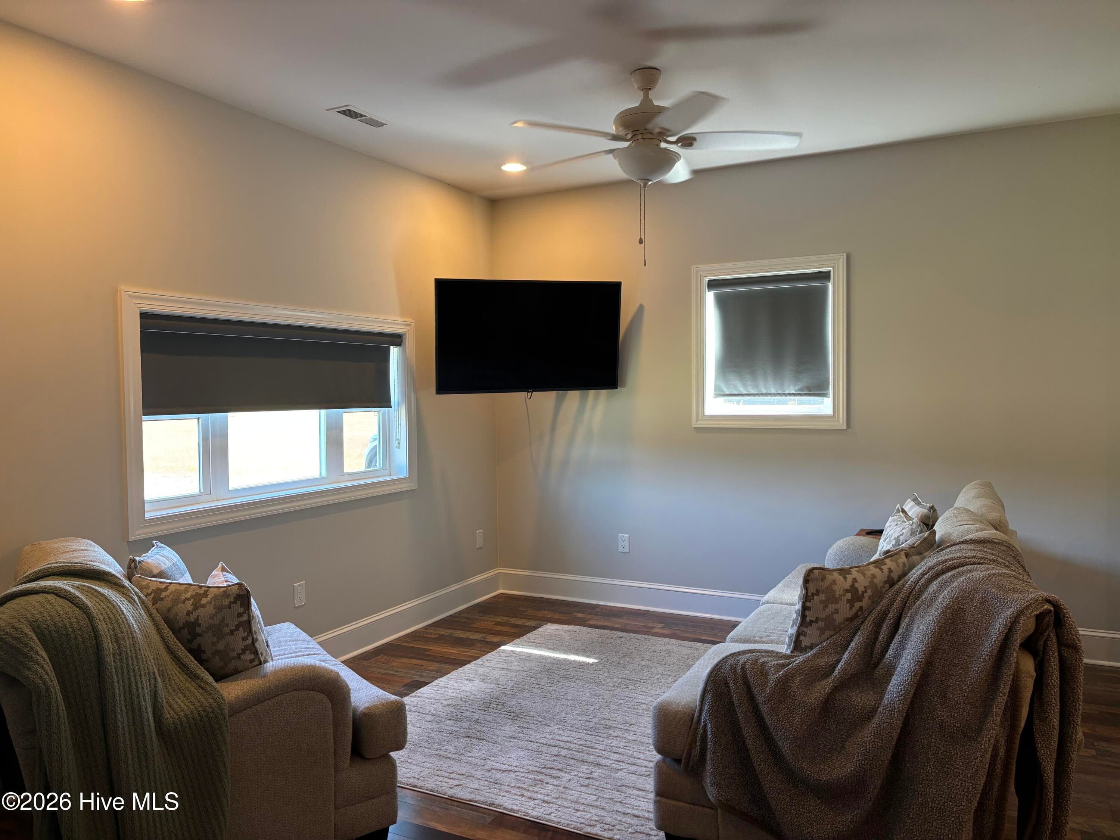
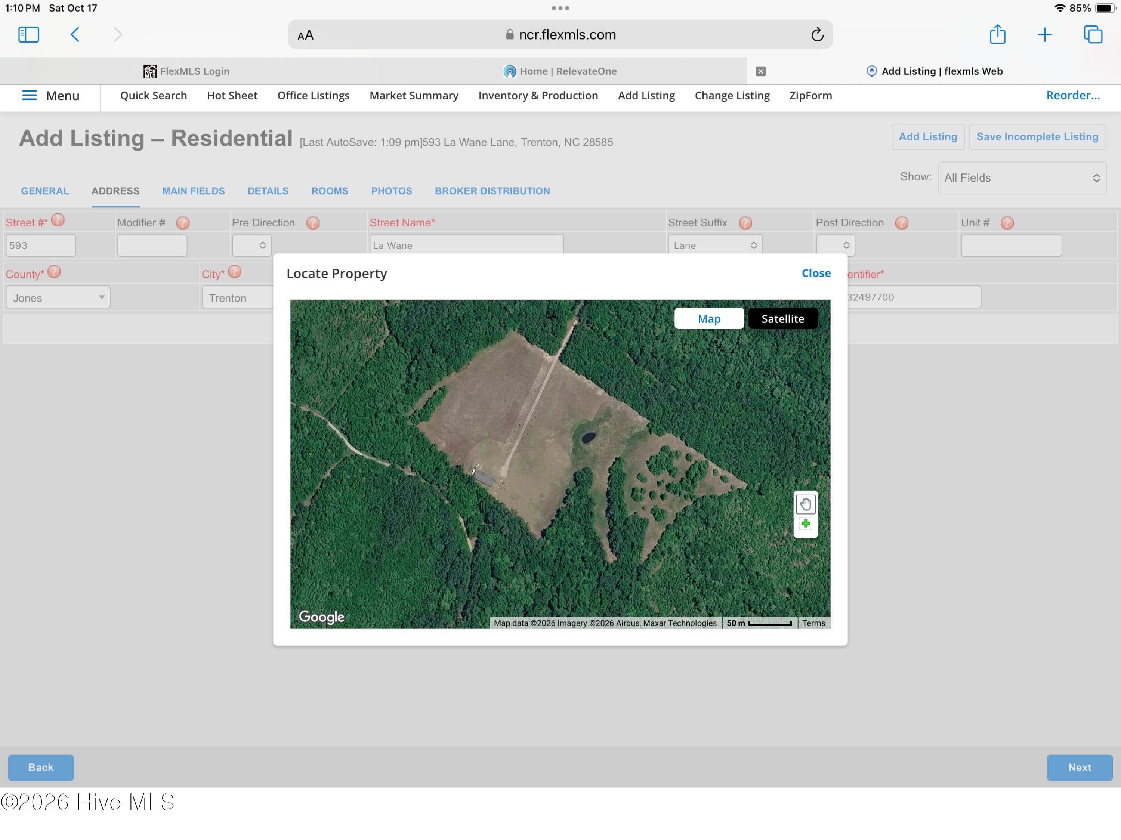
17.98 private acres with a huge 4 car/truck garage with attractive 1 bedroom living quarters attached. Plenty of good spots to build your dream home. Beautiful little pond on the property. Only 10 minutes from River Bend. Driveway in is lined with crepe myrtles. A rare property.

Highlights

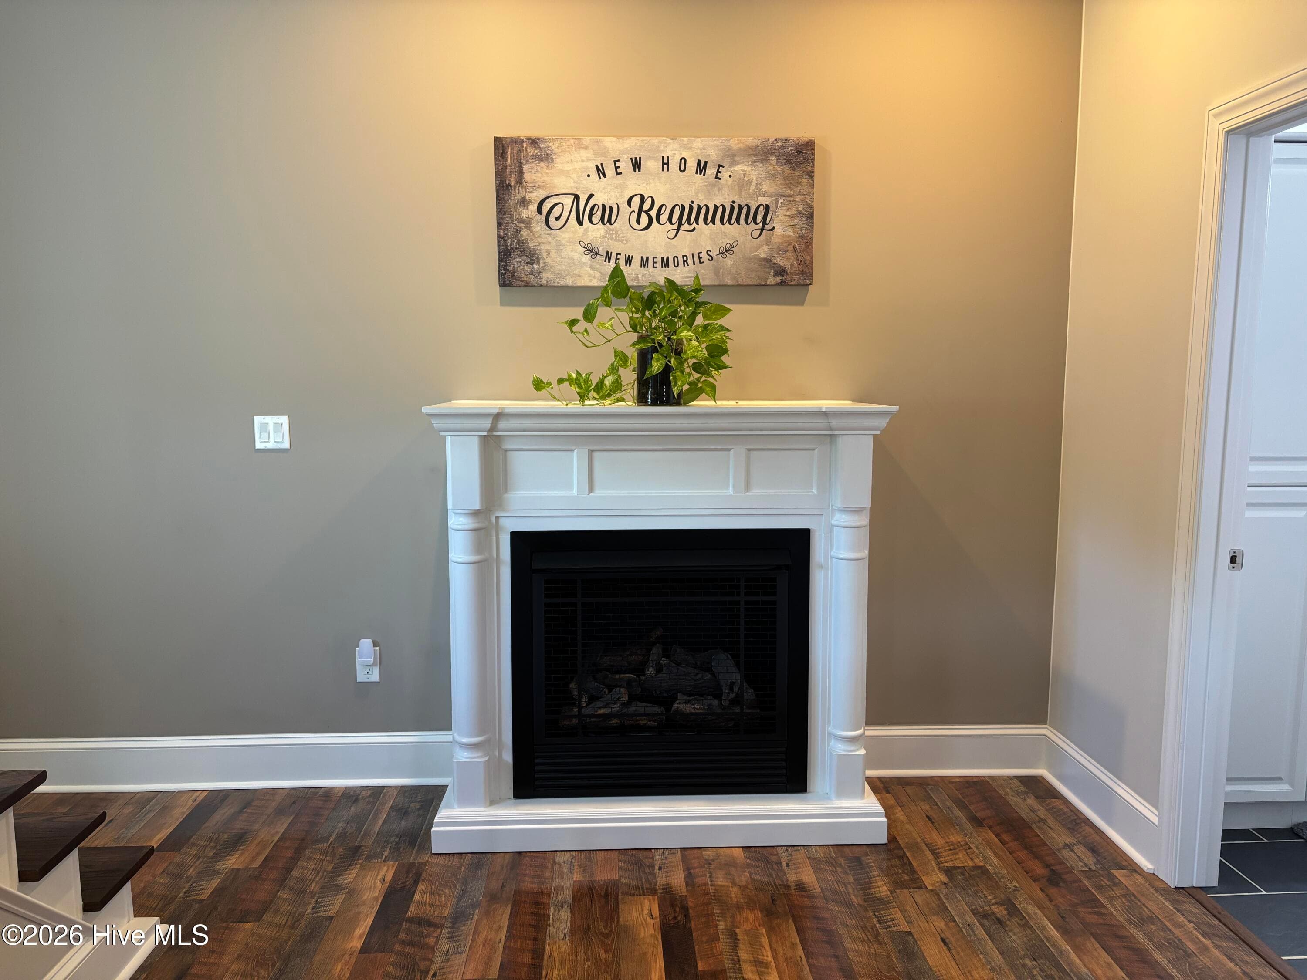
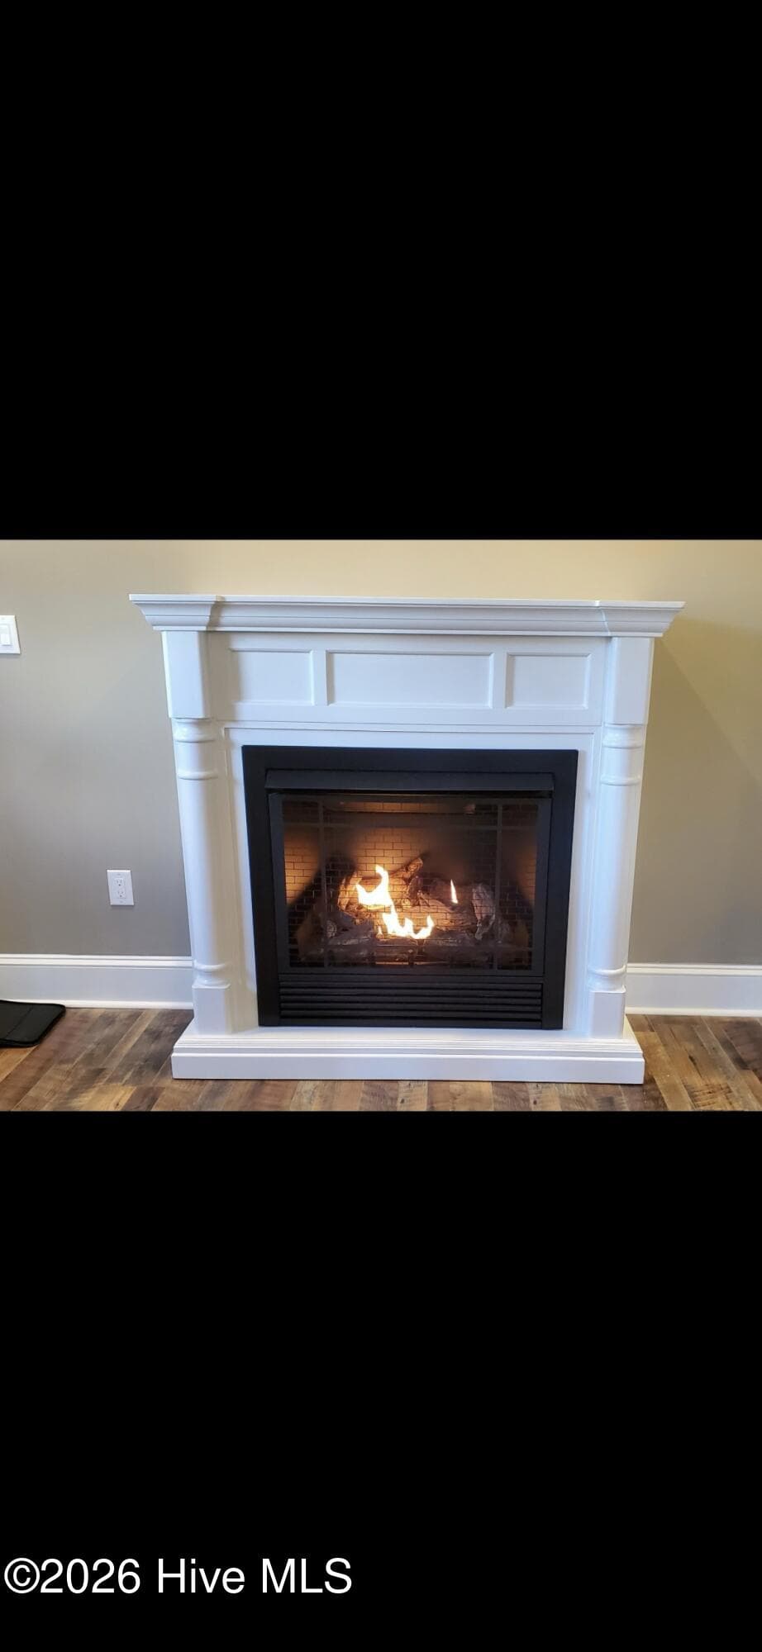
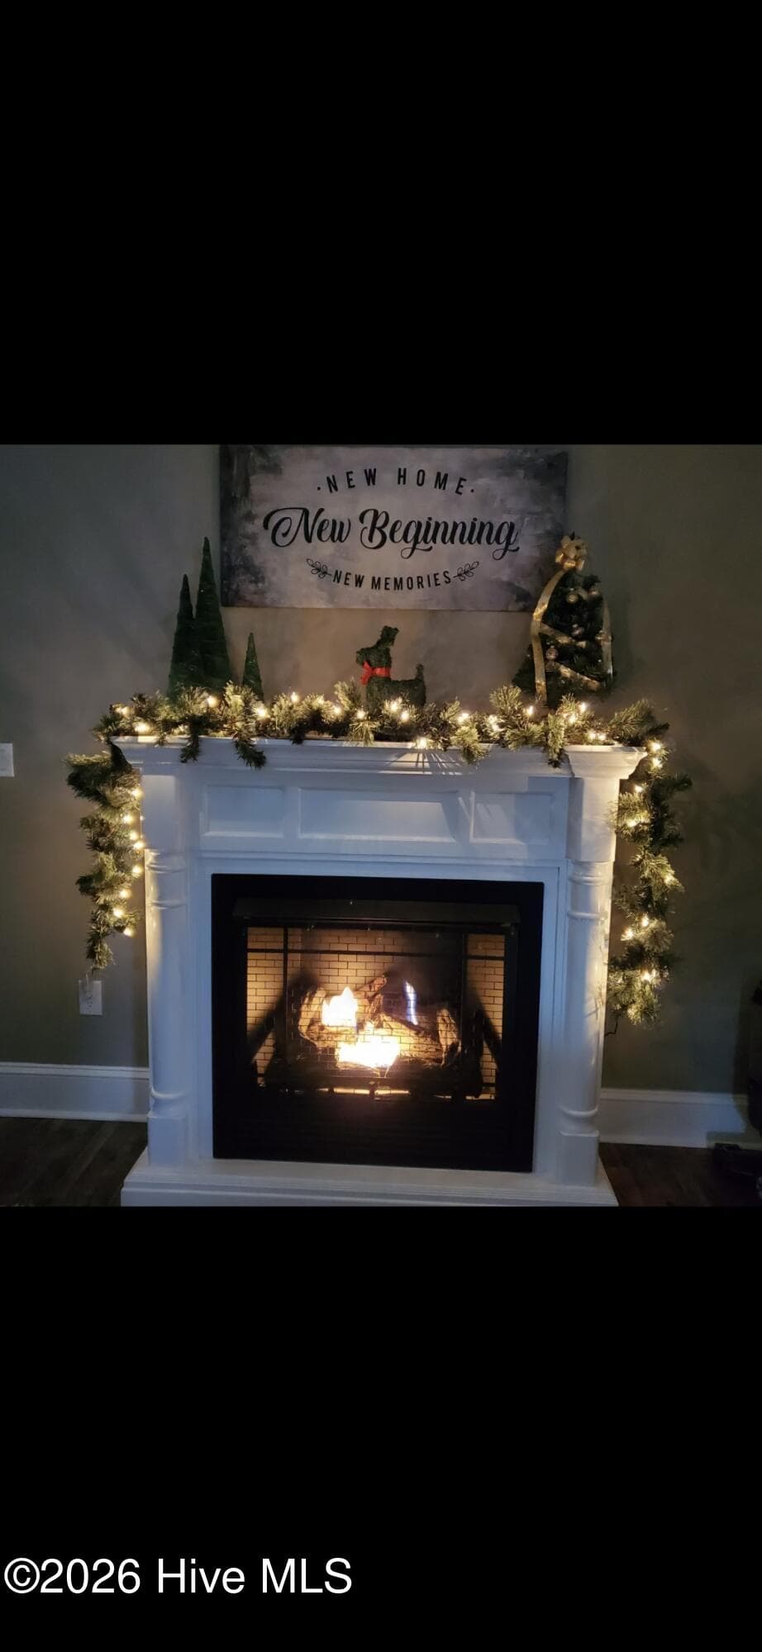
Fireplace

Property details

MLS
Hive MLS
MLS #
100611233
Property type
Single Family Residence
Subdivision
Not In Subdivision
Status
Active
Days on market
2
On market date
October 20, 2026
Stories
N/A
Total bathrooms
1
Garage spaces
4
Parking spaces
4
Lot size
17.37 acres
Loading map…

Nearby schools

Within 10 miles. School directory data from the National Center for Education Statistics (NCES), accessed via the Urban Institute Education Data API. Local Score is calculated by INNOVATE Real Estate; where a state rating is shown, it comes from that state's own official school report card.

Elementary
Trenton Elementary
2.44 mi away · Grades -1-5
Zoned school (attendance boundary, 2015-16 data)
3.3
Local Score (state rating (2025) blended 70/30 with student-teacher ratio) -- not an official state rating
State rating: C (2025)
Enrollment
158
Student:teacher ratio
14.4:1
District
Jones County Schools
Middle
None found nearby
High
Jones Senior High School
2.44 mi away · Grades 6-12
Nearest school -- attendance-zone data not available here
3.6
Local Score (state rating (2025) blended 70/30 with student-teacher ratio) -- not an official state rating
State rating: C (2025)
Enrollment
526
Student:teacher ratio
12.0:1
District
Jones County Schools

Walkability

Blended score for Trenton's center, calculated by INNOVATE Real Estate from two sources: the EPA's National Walkability Index (street network, transit, land-use mix) and Google Places amenity data (what's actually reachable on foot from this point). EPA National Walkability Index only -- nearby-amenity data not cached yet for this area.

31
Car-dependent
out of 100
EPA National Walkability Index
6.2 / 20 -- Below average walkable

Mortgage calculator

Estimate only - actual rate and payment depend on your lender, credit, and loan program.

$
%
%
Adjust tax / insurance estimates
% / yr
$
/mo
Est. monthly payment
$2,529/mo
$79,000 down
$316,000 loan
Principal & interest$2,050
Property tax (est.)$329
Home insurance (est.)$150

Similar homes you might like

Data source: Listing information provided by Hive MLS via Trestle/CoreLogic. Last updated 1 days ago.

Information herein deemed reliable but not guaranteed; all measurements, school assignments, HOA fees, taxes, and feature lists are approximate and should be independently verified. Equal Housing Opportunity.