
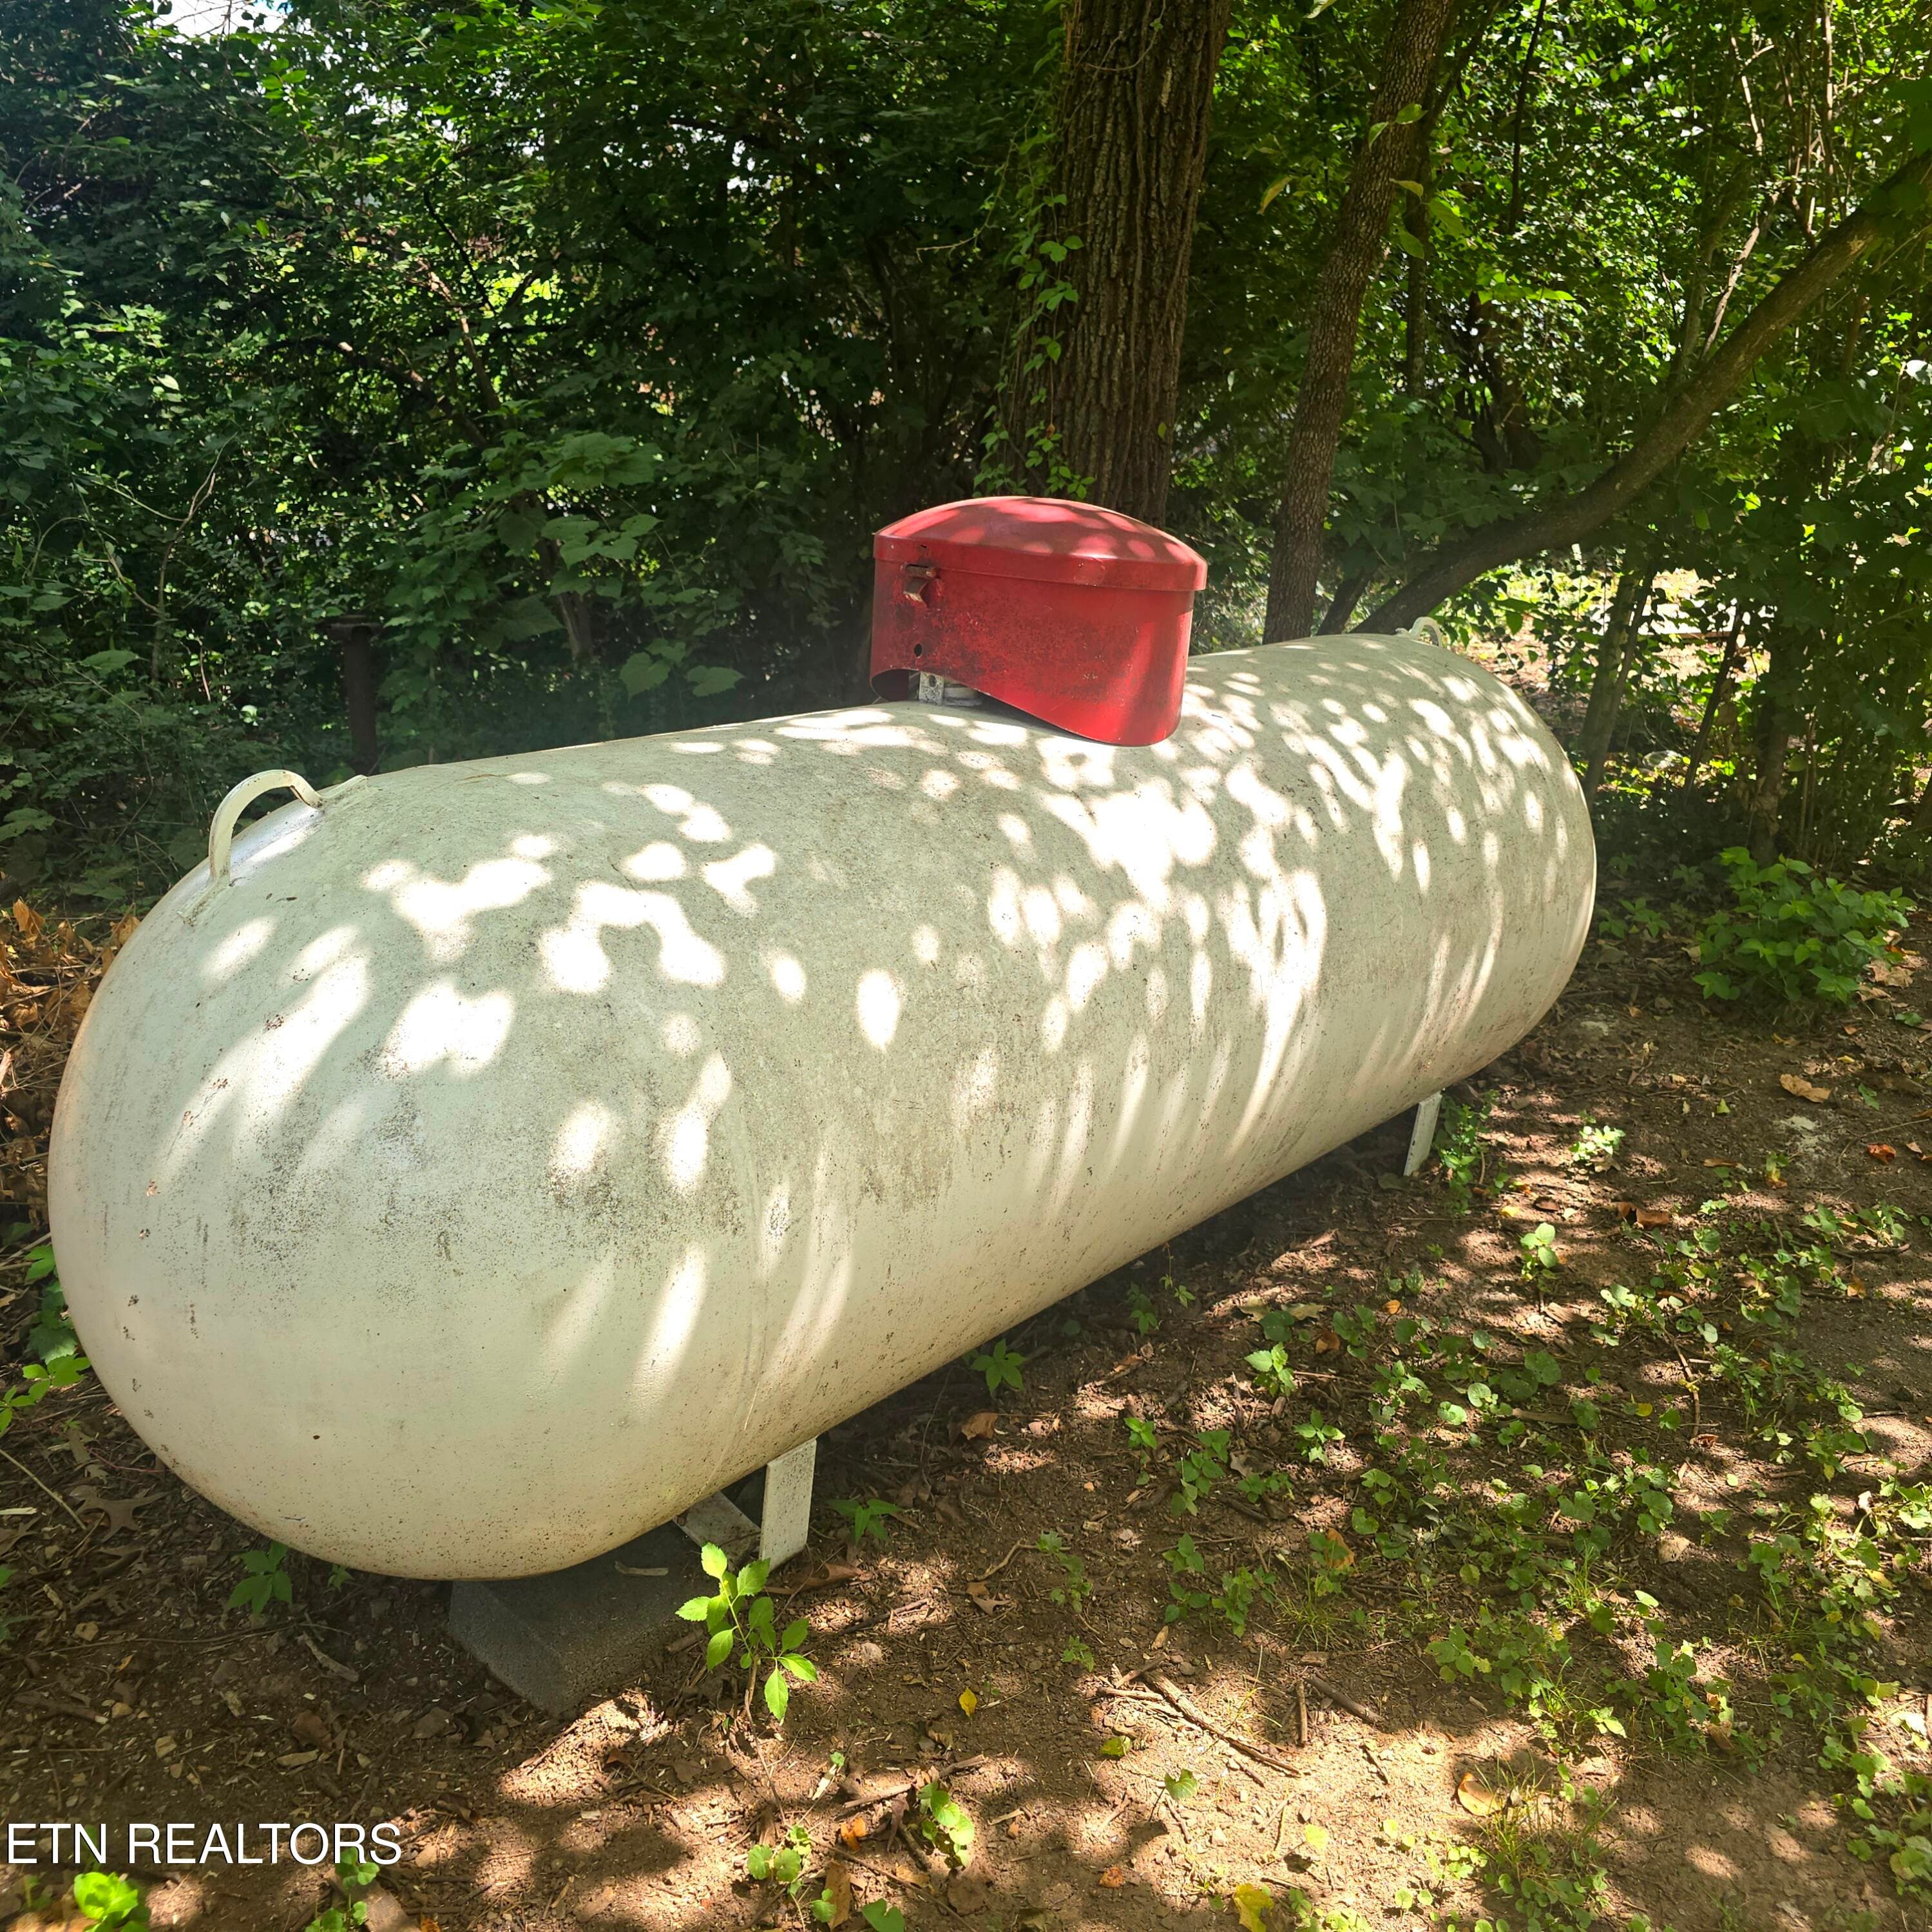
$459,900
About this home
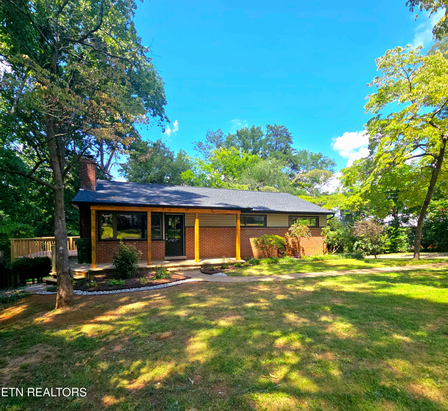
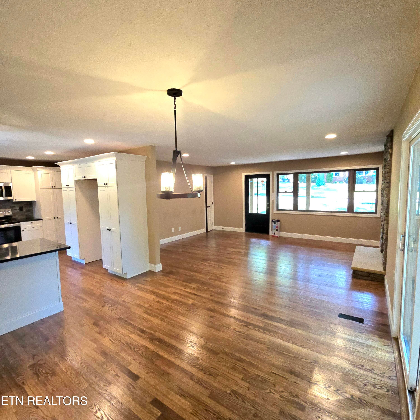
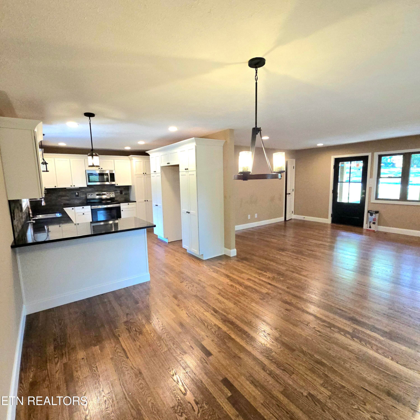
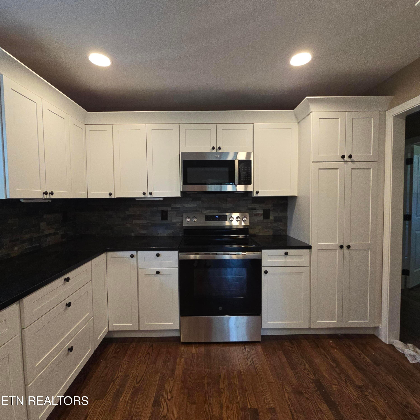
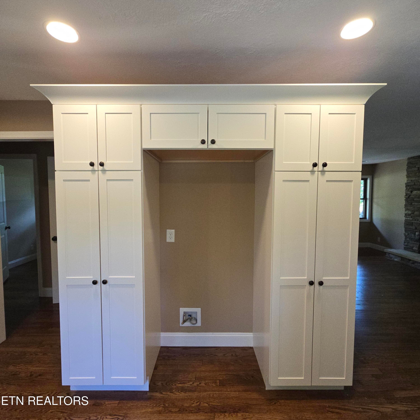
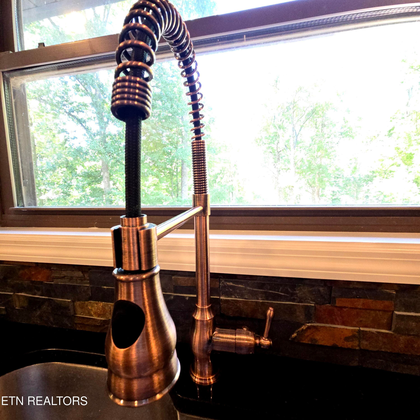
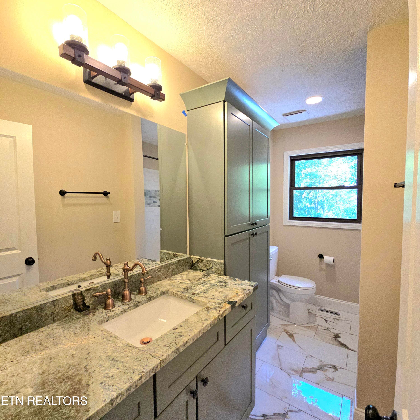
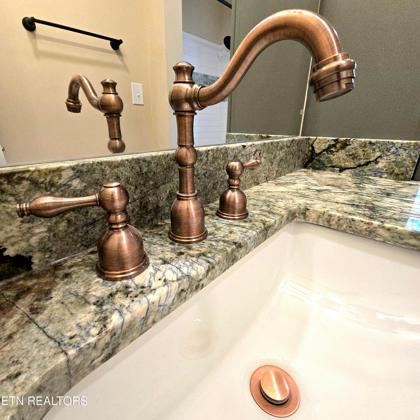
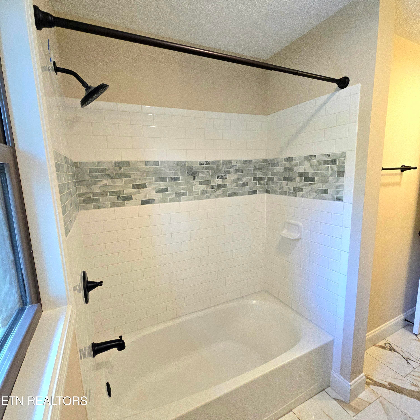
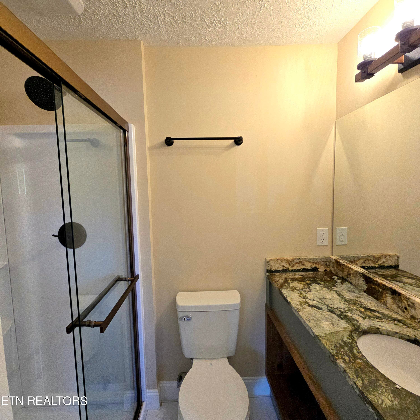
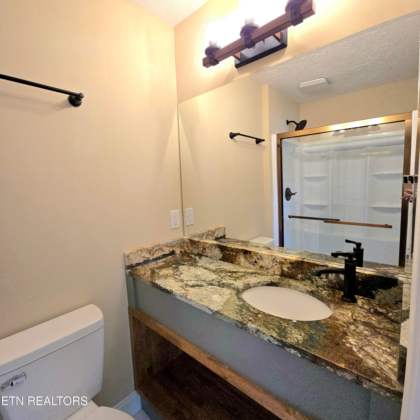
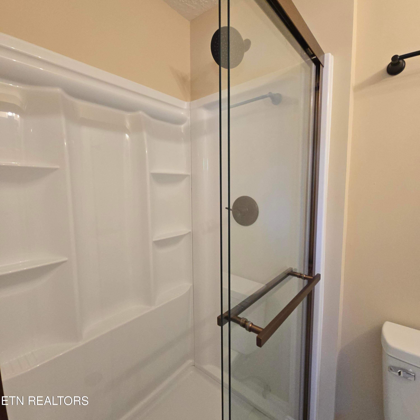
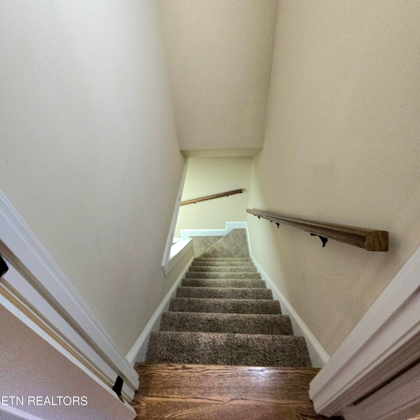
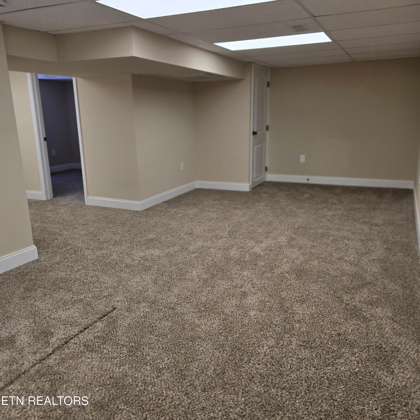
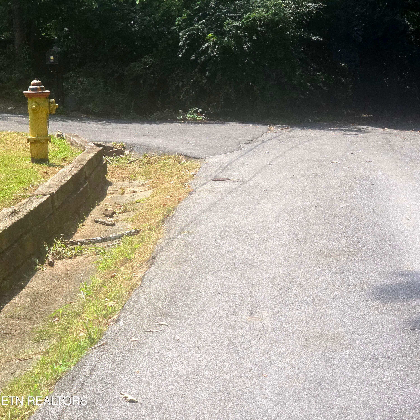
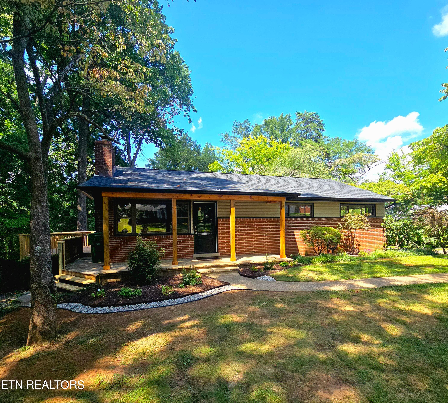
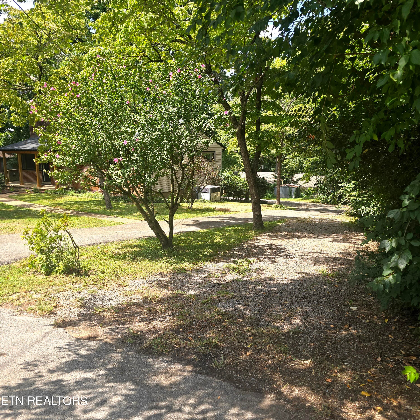
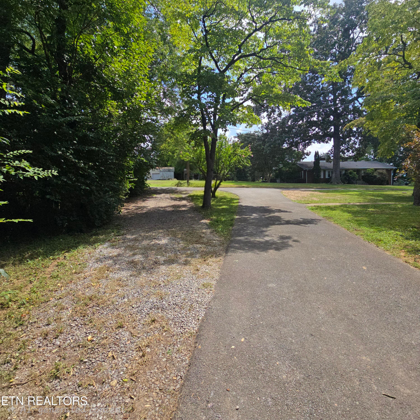
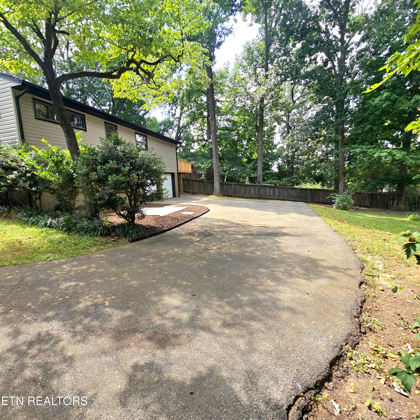
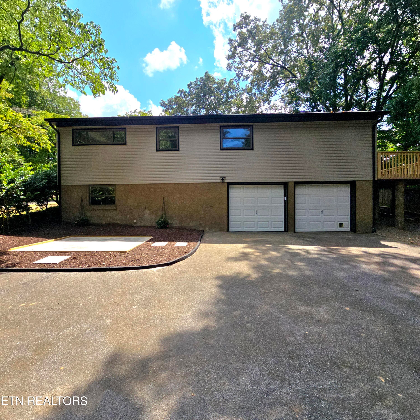
Imagine yourself finding a rare find - securing a coveted piece of real estate in a tighly held subdivision. One you've been painstakingly looking for, a home that is truly turnkey, where the transformation is complete - The Transformation: completed by a custom home builder /GC who has been in business in the community for 43+ years and your only job is to move in and start living. Inside the City of Maryville, 108 Hickory Dr. - This isn't a home you are buying for what it could be. THIS IS ONE THAT'S ALREADY BE TRANSFORMED FOR YOU. In the established neighborhood of Dowood Heights Subdivision - You have 3 bedrooms 2 bath on the main level with 1 bedroom/ flex room on the lower level, closest, 2nd living area and laundry area with direct access to 2 car garage, storage and outdoors. With the 2 car garage, RV, Boat Parking and ATV extra parking area on a .27 acre lot, lounging deck, Flagstone Patio and on a no outlet road, your days are waiting to be lived and your story is waitng to be written here. This classic maryville home has been given an entirely new chapter while keeping space and character that make home feel like home. Walk through the door here and imagine your life here-NOT your renovation list. No weekends spent wondering which project comes next or how much is this going to cost. No trying to see past someone else's outdated choices. Spend your days, your way. Instead, just unpack the boxes, choose where furniture goes and start making the memories you bought the house for in the first place. You're inside the City of Maryville, which means you are close to schools, parks, shopping, dining and your everyday conveniences all while you are still close to the Great Smoky Moutnains Nat'l Park, Cades Cove, Pigeon Forge and so many lakes to choose from. The basement adds valuable flexibility for the way life actually happens - envision additional living space, hobbies, home office, or just hang out with direct access to the garage and outdoors. There are plenty of houses where you are expected to see the potential and carry the cost of remodel or updating, at 108 Hickory Dr. the transformation already happened. All that is missing is who gets to call it HOME. 1764.37 approximate living space with heat and air. 1186.28 sqft Main level. 578.09 Lower level. Remaining 524 sqft is the 2 car garage. 2026 - New: Roof with Limited Lifetime GAF Warranty, gutters, downspouts, siding, stone suround for fireplace and hearth, appliances and fixtures. Kitchen : granite countertops, cabinets, sink and faucet with garbage disposal, natural stone slate backsplash, bronze accents throughout, under cabinet remote controled lighting. Bathroom #1 - new tile floor, new cabinets , new sink, new commode, bathtub/shower update. All Hardwood floors refinished. New Doors throughout. Main bedrrom ensuite- tile floor, new sliding glass door shower, commode, custom built vanity with sink. Entire home freshly painted. Lower Level Finished Basement- new drop ceiling and track system, carpet, W/D area laminate tiles. Garage walls have DRYLOK Sealant, Garage Doors serviced, New Garage Door openers with remotes. Sum Pump located in garage. Side Deck through Dining Room sliding glass doors has been updated and given new railings. The afternoon light dances through the doors. Mature Tree wooded lot with outdoor Flagstone Patio with Fresh Landscaping. Appliances have maufactures warranty, Roof has a GAF Warranty, HVAC has been inpsected. Public Utilities. Electric and Plumbing inspections conducted by Maryville City. Ready- Set -> GO , Schedule your private showing. All inforamtion deemed reliable but not guaranteed. Buyer and Buyer's agent to independently verify, perform their due diligence with all aspects of the property.
Highlights
Property details
- MLS
- East Tennessee REALTORS® MLS
- MLS #
- 1353496
- Property type
- Single Family Residence
- Subdivision
- Dogwood Heights
- Status
- Active
- Days on market
- 26
- On market date
- September 2, 2026
- Stories
- N/A
- Total bathrooms
- 2
- Garage spaces
- 2
- Parking spaces
- N/A
- Lot size
- 0.27 acres
Location
Get directions →Nearby schools
Within 10 miles. School directory data from the National Center for Education Statistics (NCES), accessed via the Urban Institute Education Data API. Local Score is calculated by INNOVATE Real Estate; where a state rating is shown, it comes from that state's own official school report card.
- Enrollment
- 608
- Student:teacher ratio
- 14.8:1
- District
- Maryville
- Enrollment
- 851
- Student:teacher ratio
- 16.7:1
- District
- Maryville
- Enrollment
- 1,244
- Student:teacher ratio
- 15.6:1
- District
- Maryville
Walkability
Blended score for Maryville's center, calculated by INNOVATE Real Estate from two sources: the EPA's National Walkability Index (street network, transit, land-use mix) and Google Places amenity data (what's actually reachable on foot from this point). 60% EPA National Walkability Index + 40% nearby-amenity density (Google Places).
Market position
How this listing compares to current activity in Maryville, from live MLS data.
Mortgage calculator
Estimate only - actual rate and payment depend on your lender, credit, and loan program.
Adjust tax / insurance estimates
Similar homes you might like
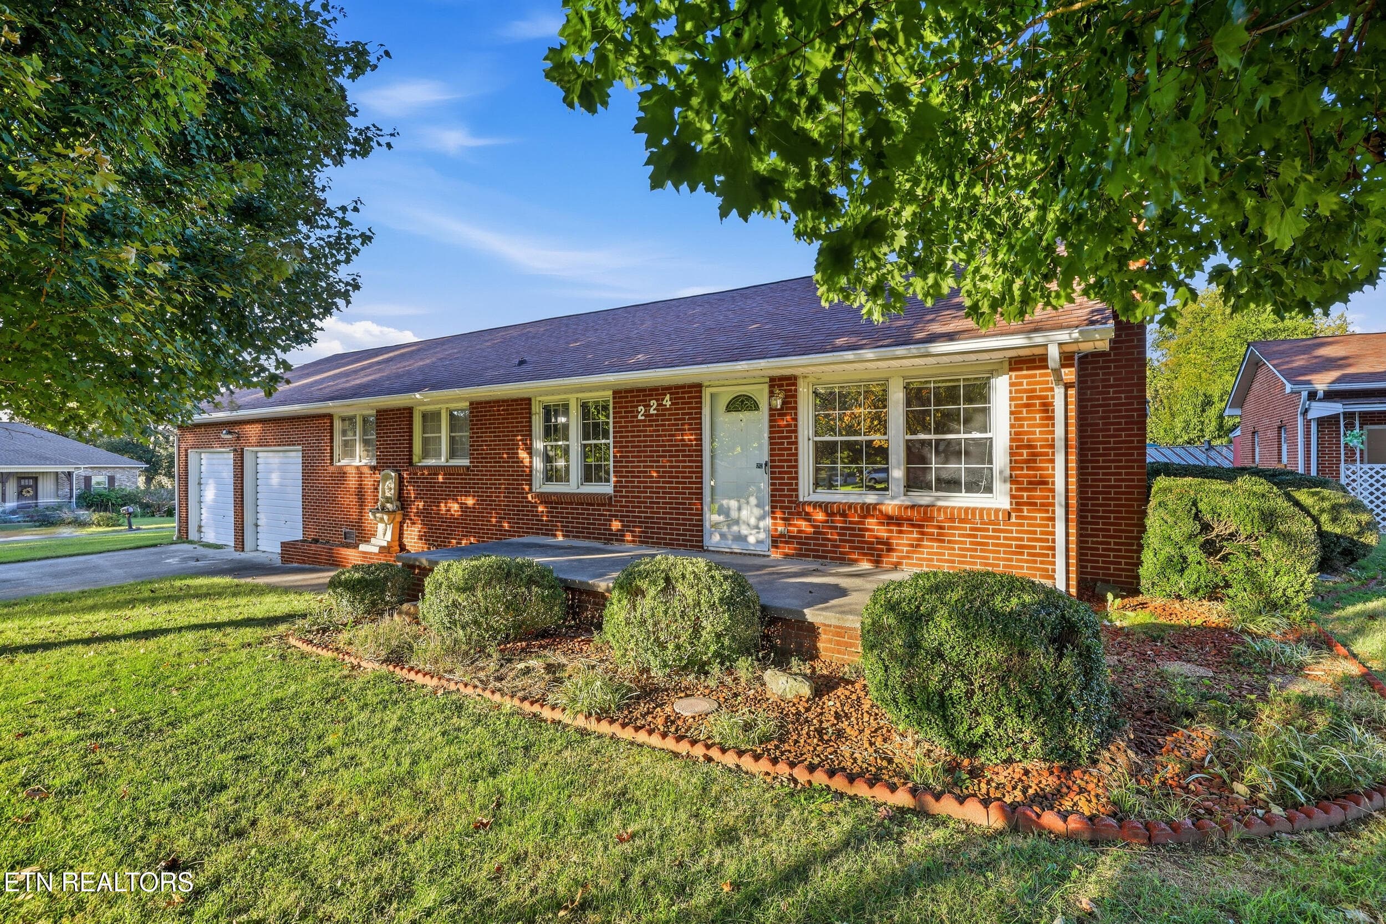
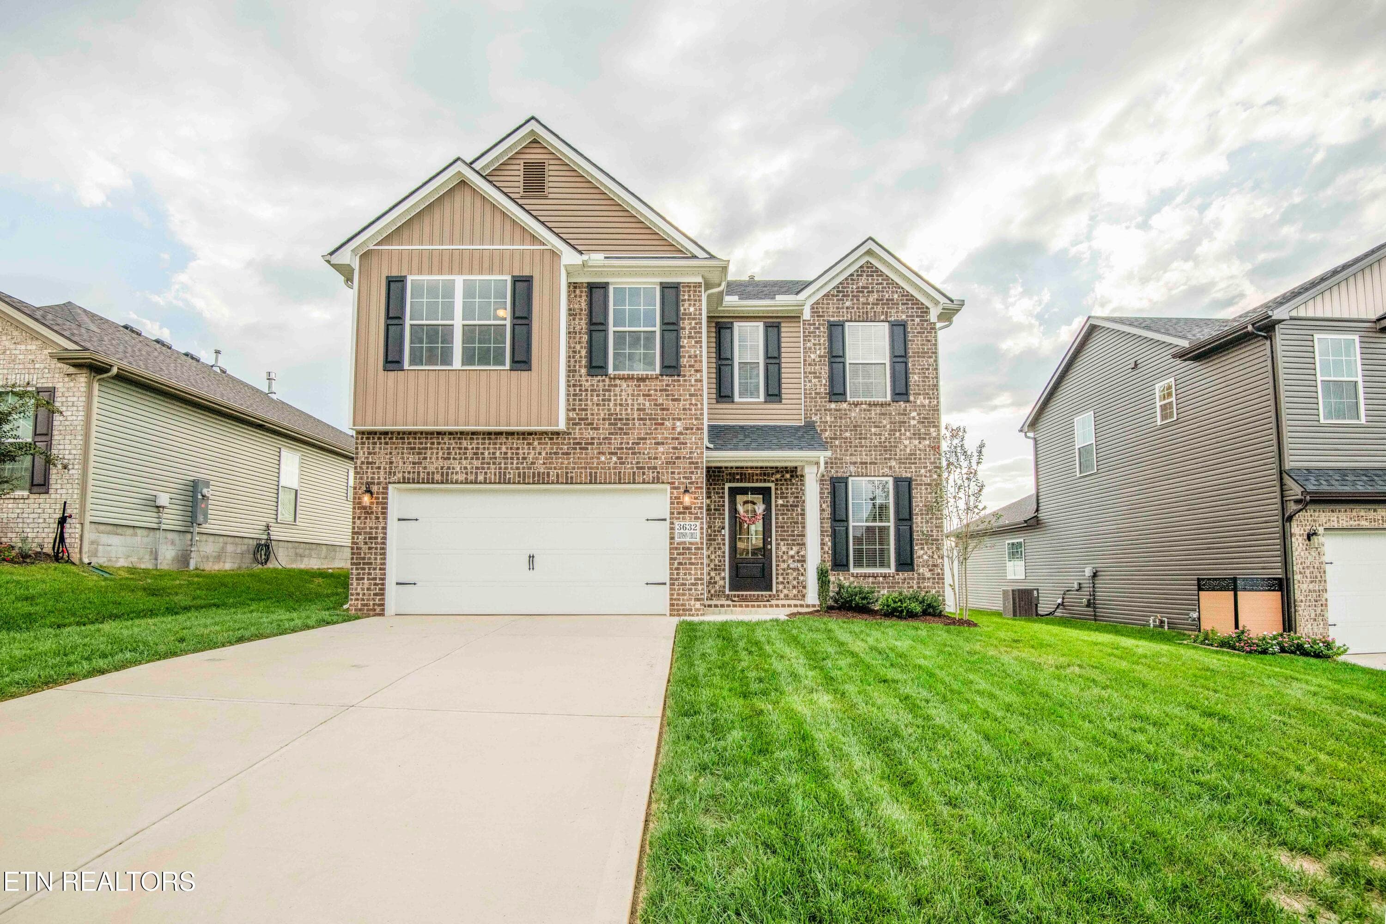
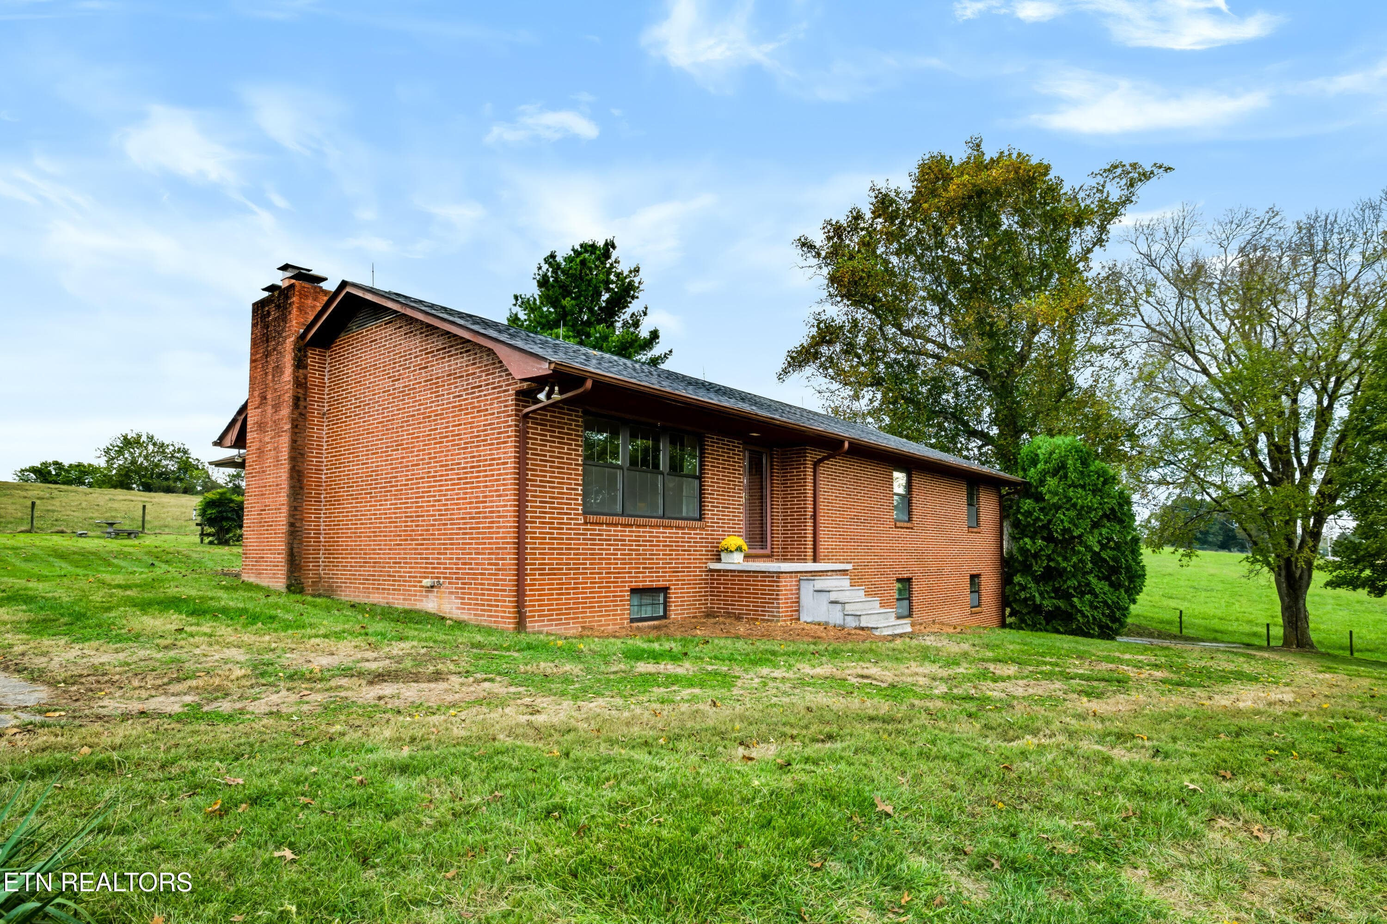

Data source: Listing information provided by East Tennessee REALTORS® MLS via Trestle/CoreLogic. Last updated 23 days ago.
Information herein deemed reliable but not guaranteed; all measurements, school assignments, HOA fees, taxes, and feature lists are approximate and should be independently verified. Equal Housing Opportunity.