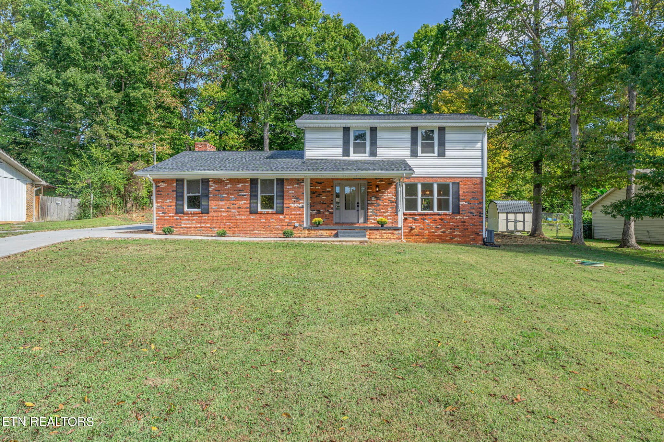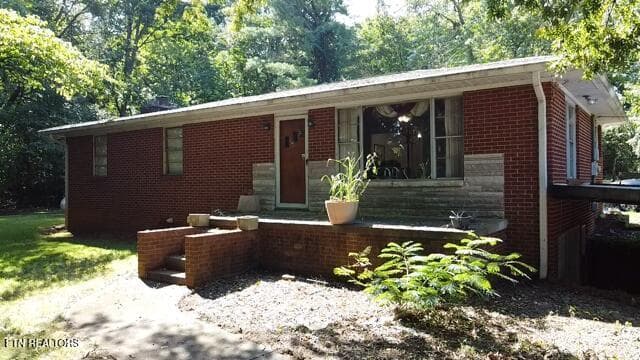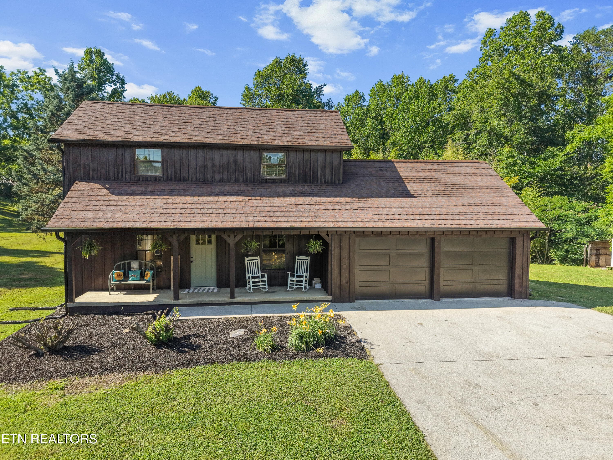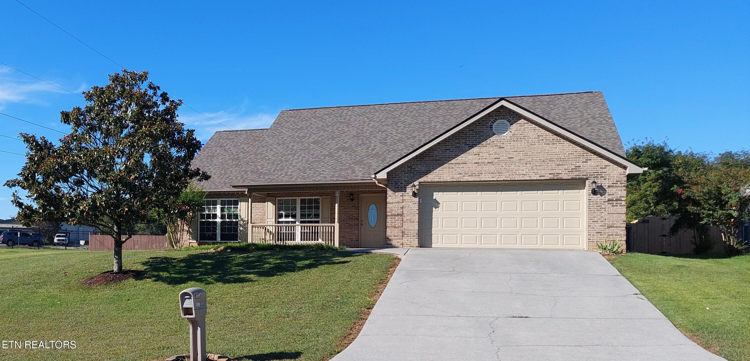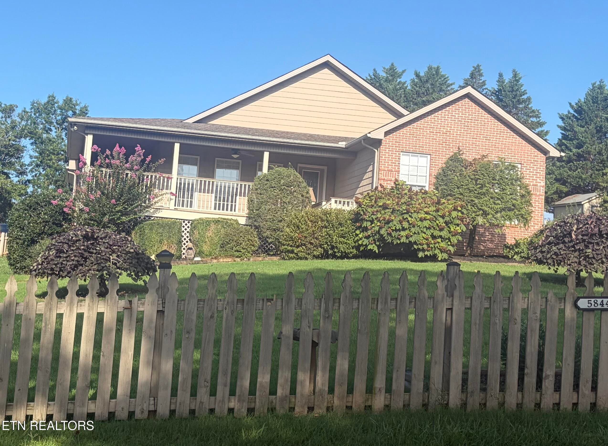
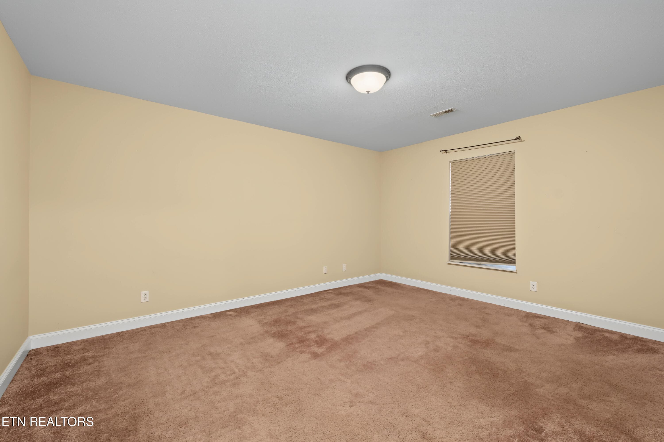
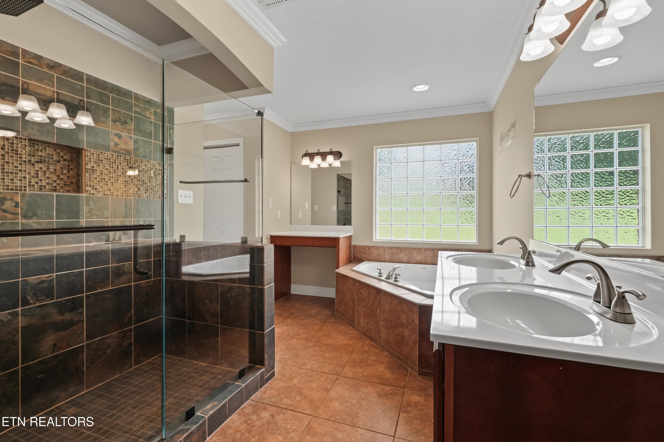
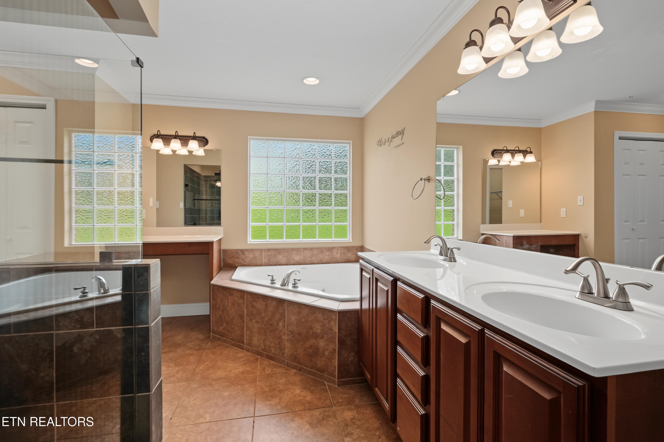
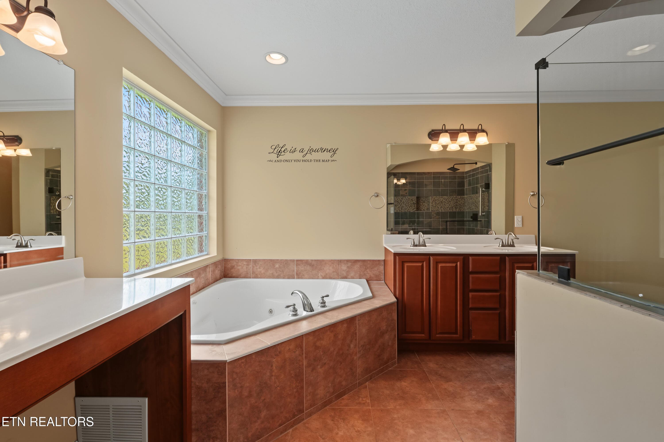
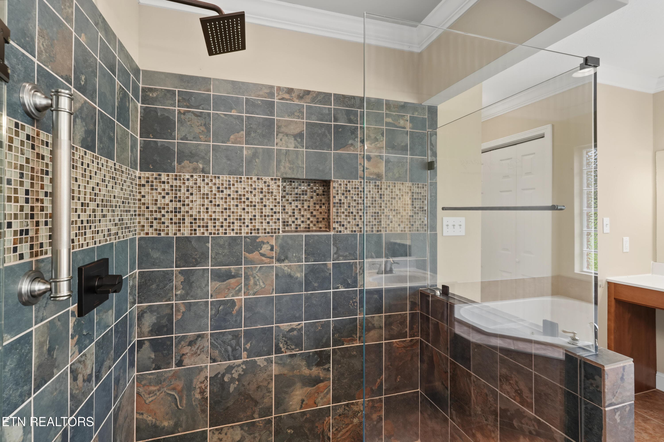
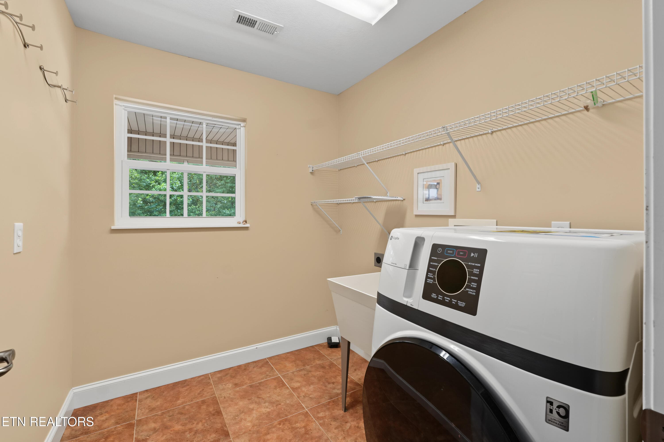
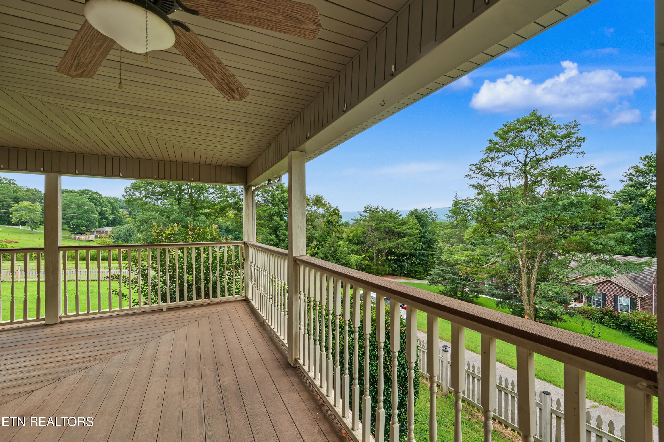
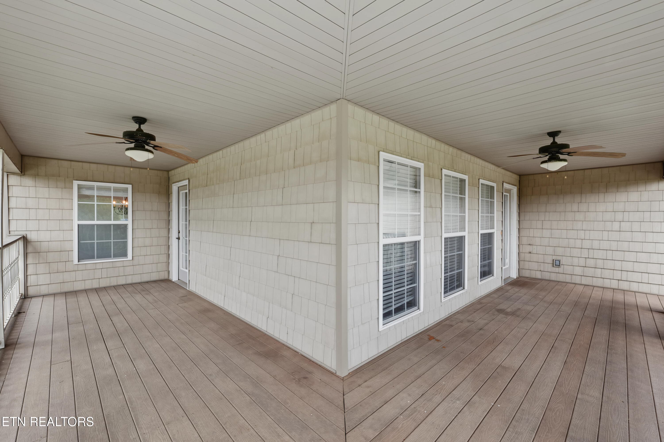
IMG_0271 - 5844 Hutton Ridge Rd, Maryville, TN 37801, Maryville
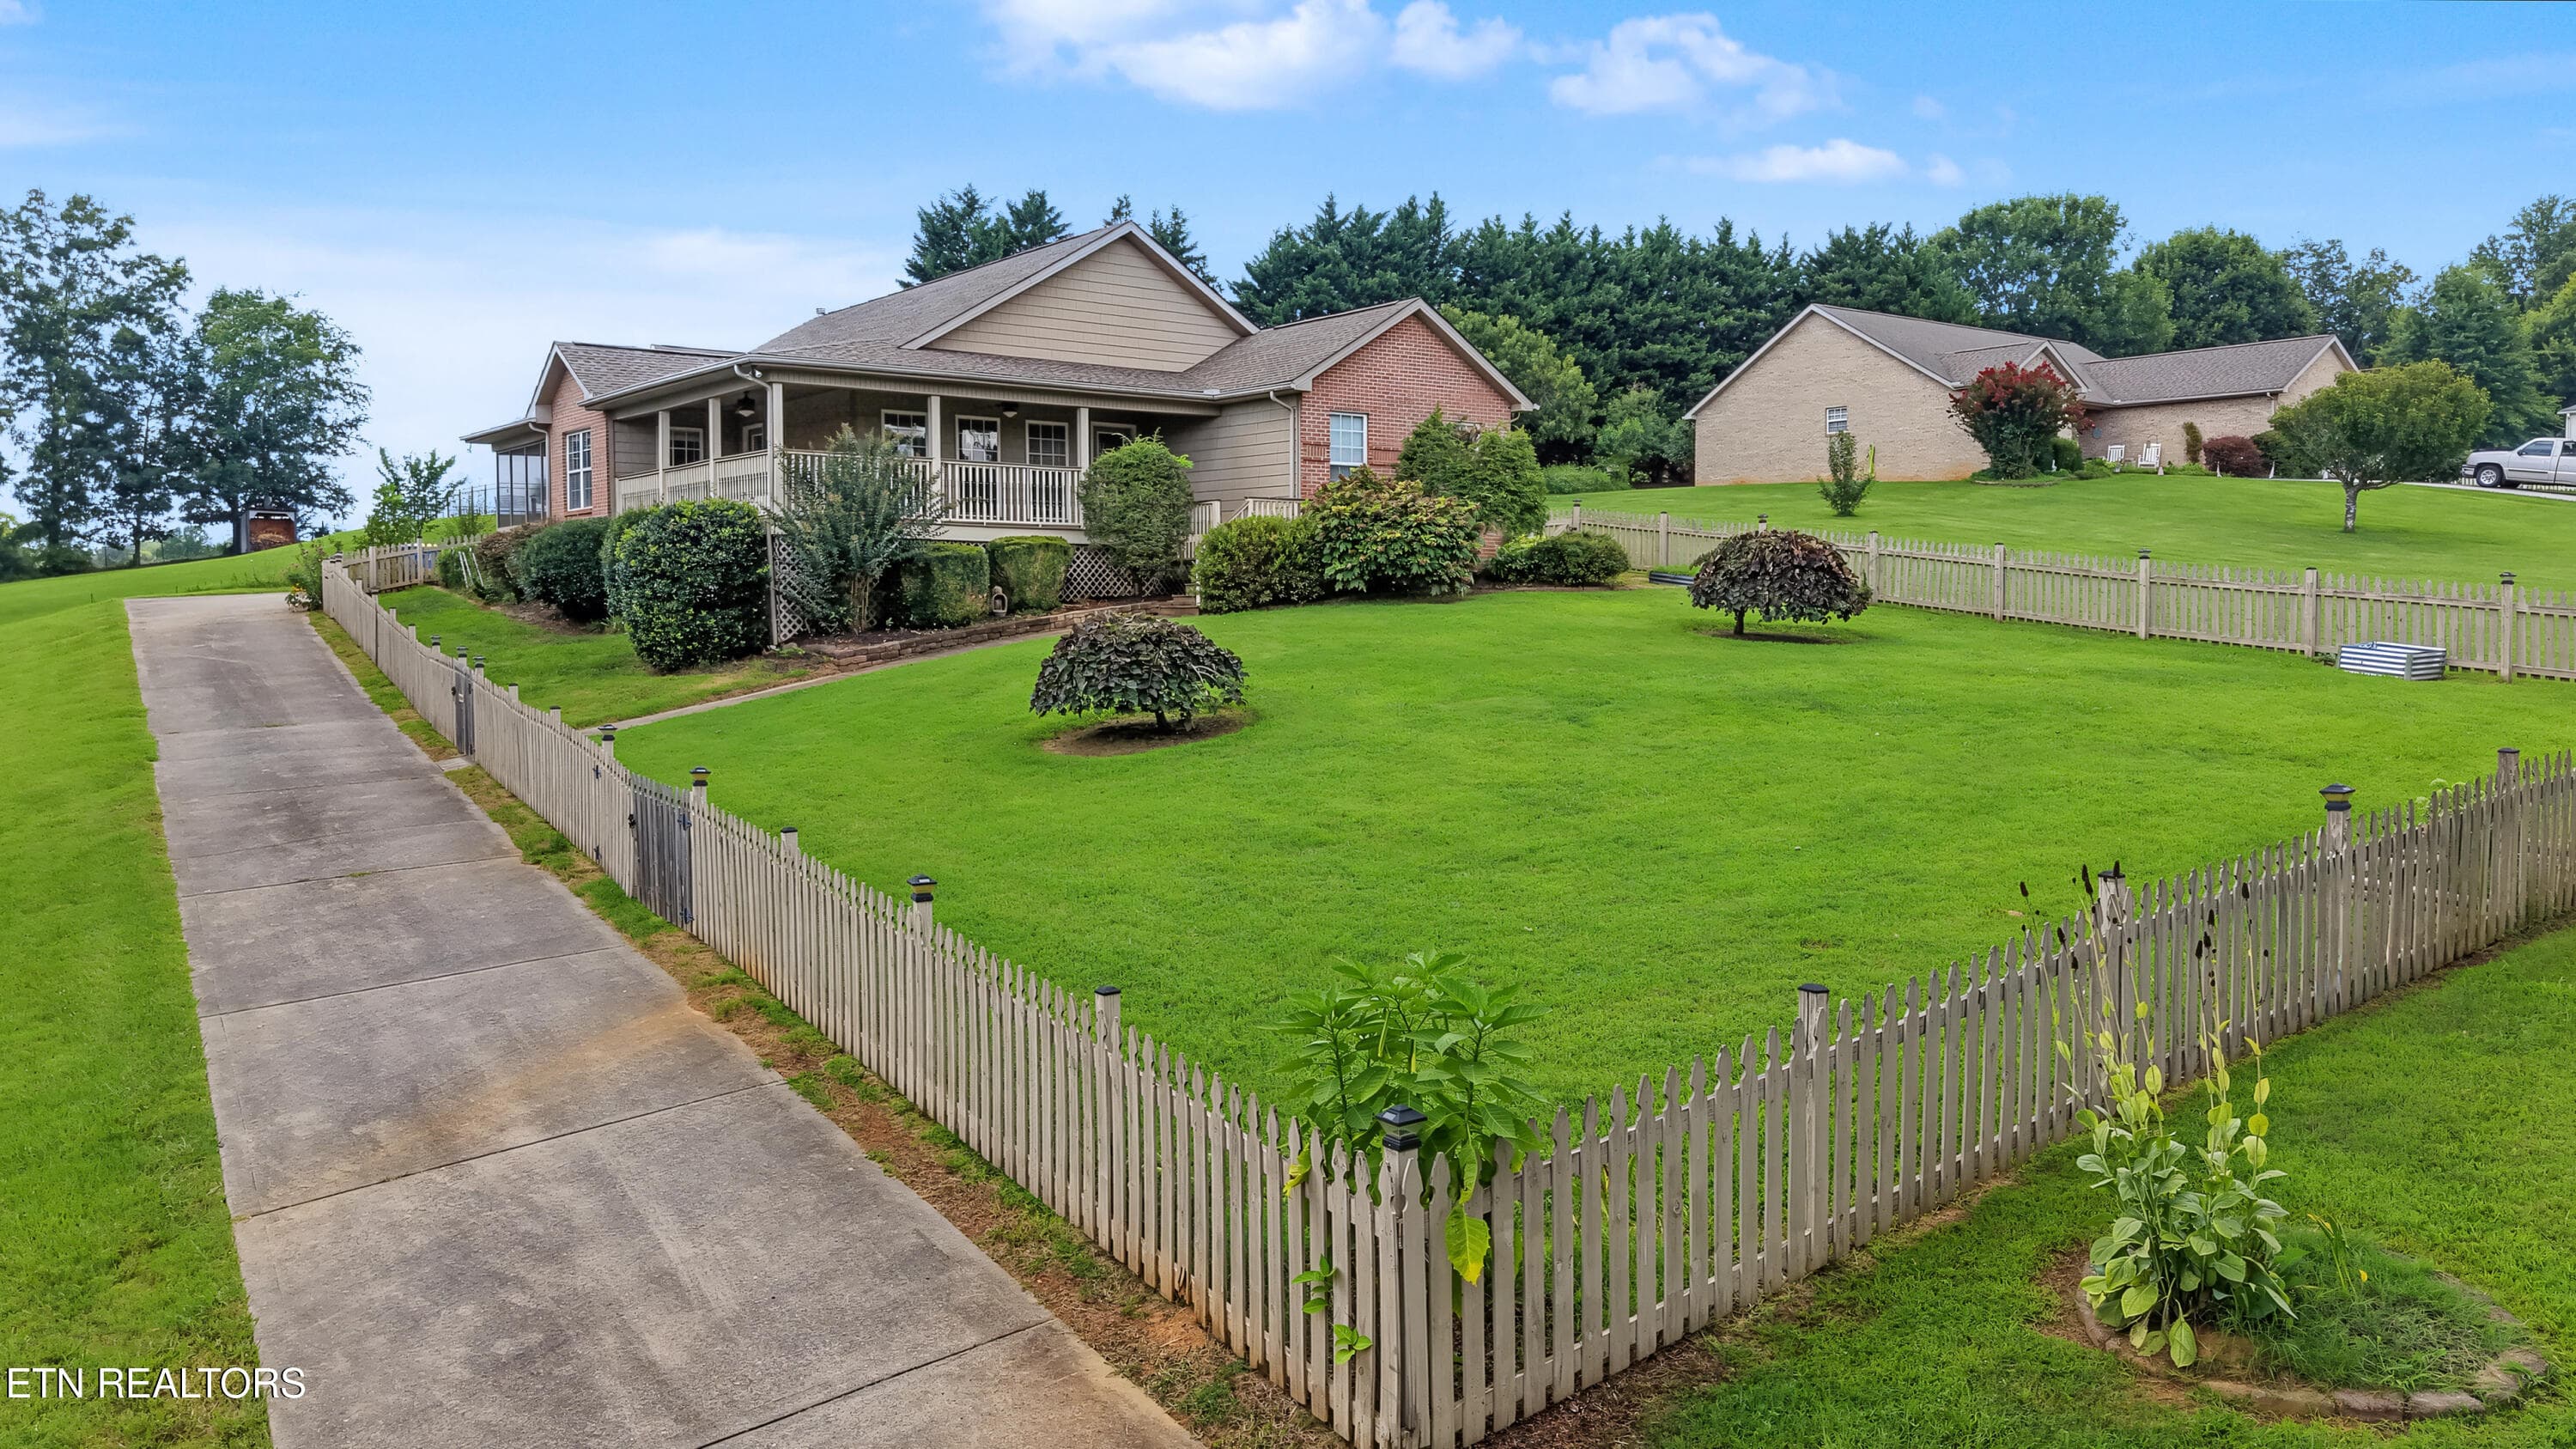
DJI_20260814131800_0032_D-2 - 5844 Hutton Ridge Rd, Maryville, TN 37801, Maryville
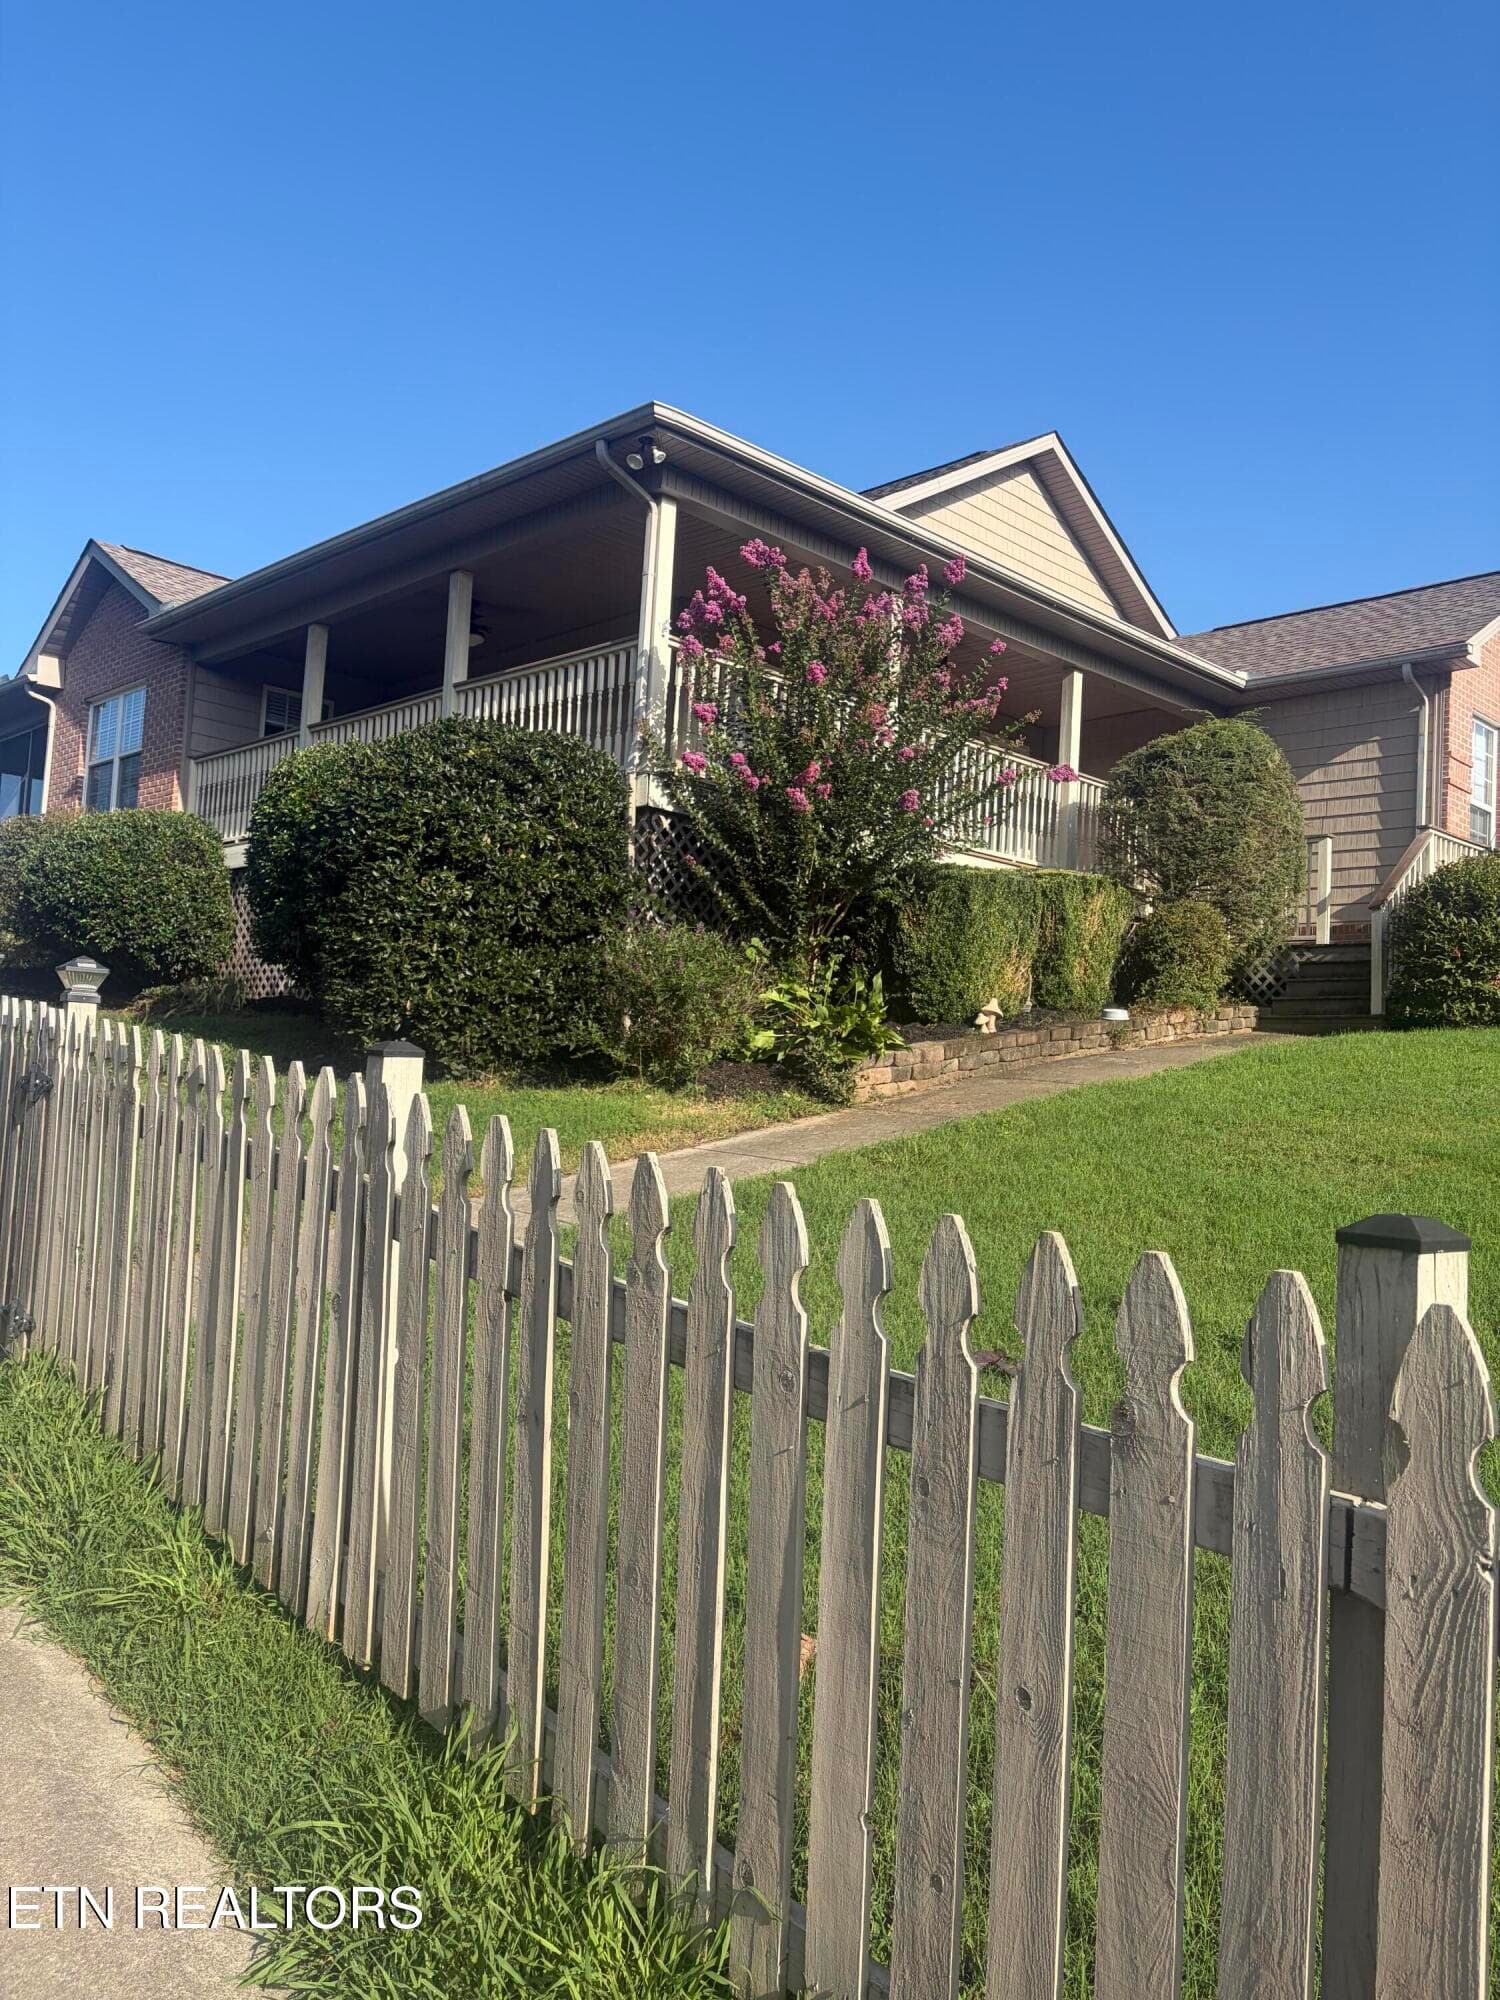
IMG_0269 - 5844 Hutton Ridge Rd, Maryville, TN 37801, Maryville
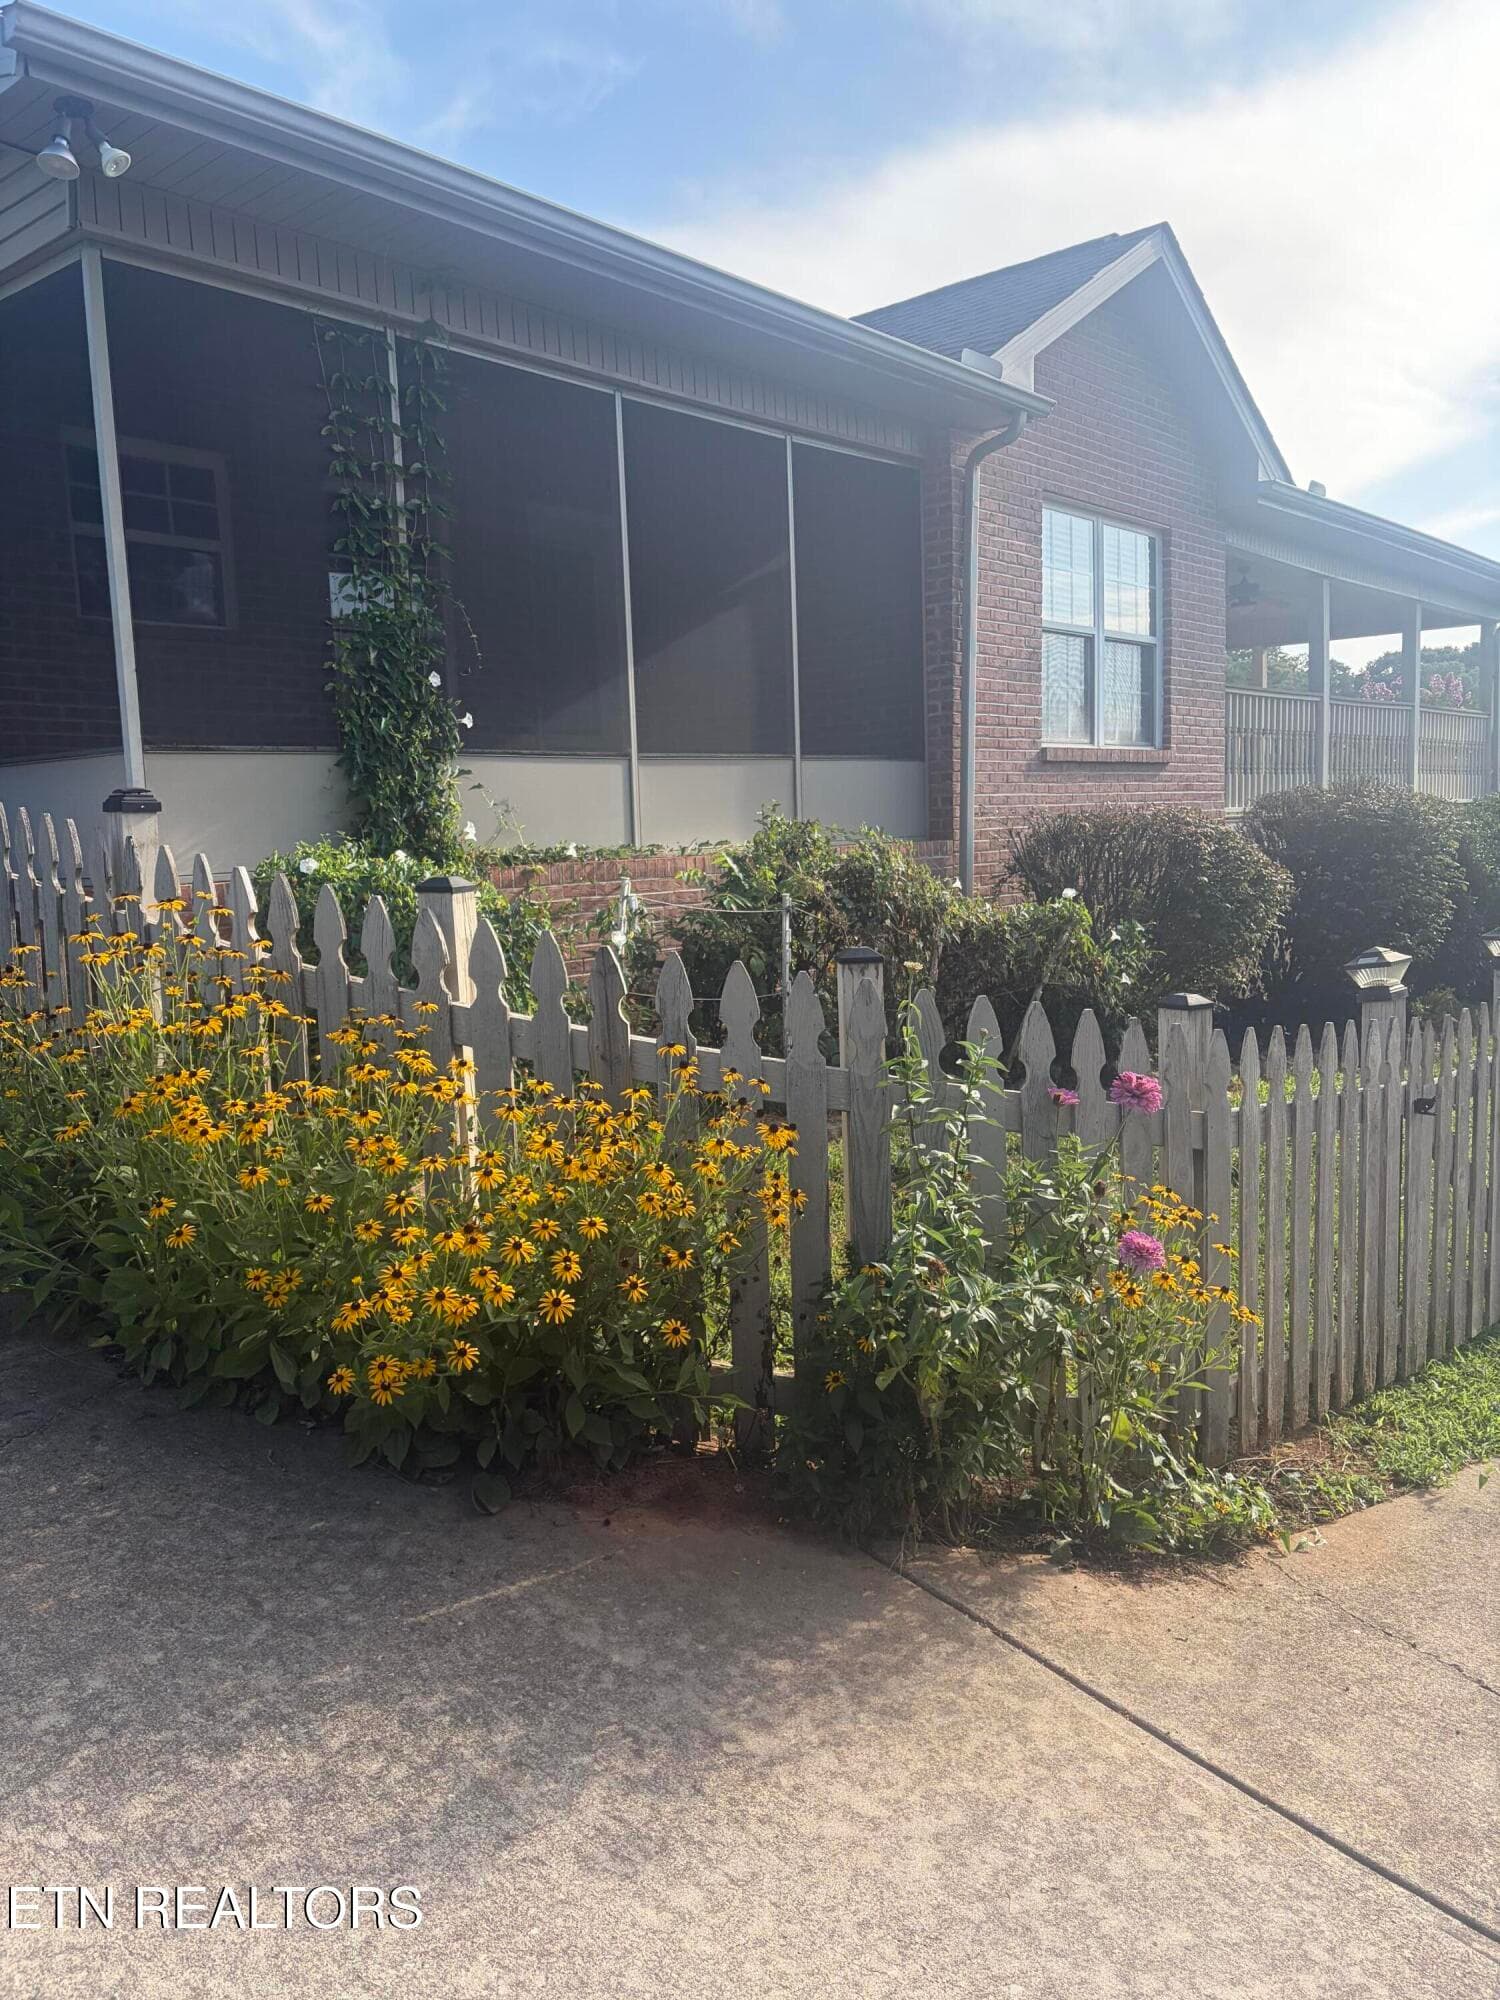
IMG_0268 - 5844 Hutton Ridge Rd, Maryville, TN 37801, Maryville
DJI_20260814131827_0039_D-2 - 5844 Hutton Ridge Rd, Maryville, TN 37801, Maryville
DJI_20260814131817_0035_D-2 - 5844 Hutton Ridge Rd, Maryville, TN 37801, Maryville
DJI_20260814131837_0042_D-2 - 5844 Hutton Ridge Rd, Maryville, TN 37801, Maryville
DJI_20260814132143_0063_D-2 - 5844 Hutton Ridge Rd, Maryville, TN 37801, Maryville
DJI_20260814132018_0053_D-2 - 5844 Hutton Ridge Rd, Maryville, TN 37801, Maryville
DSC03958-2 - 5844 Hutton Ridge Rd, Maryville, TN 37801, Maryville
DSC03955-2 - 5844 Hutton Ridge Rd, Maryville, TN 37801, Maryville
DSC03952-2 - 5844 Hutton Ridge Rd, Maryville, TN 37801, Maryville
collov-ai_20260913122648_q79mvk - 5844 Hutton Ridge Rd, Maryville, TN 37801, Maryville
DSC03997-2 - 5844 Hutton Ridge Rd, Maryville, TN 37801, Maryville
DSC03988-2 - 5844 Hutton Ridge Rd, Maryville, TN 37801, Maryville
DSC03978-2 - 5844 Hutton Ridge Rd, Maryville, TN 37801, Maryville
DSC03973-2 - 5844 Hutton Ridge Rd, Maryville, TN 37801, Maryville
DSC04024-2 - 5844 Hutton Ridge Rd, Maryville, TN 37801, Maryville
DSC04029-2 - 5844 Hutton Ridge Rd, Maryville, TN 37801, Maryville
DSC04020-2 - 5844 Hutton Ridge Rd, Maryville, TN 37801, Maryville
DSC04027-2 - 5844 Hutton Ridge Rd, Maryville, TN 37801, Maryville
DSC04006-2 - 5844 Hutton Ridge Rd, Maryville, TN 37801, Maryville
DSC03949-2 - 5844 Hutton Ridge Rd, Maryville, TN 37801, Maryville
DSC03945-2 - 5844 Hutton Ridge Rd, Maryville, TN 37801, Maryville
DSC03937-2 - 5844 Hutton Ridge Rd, Maryville, TN 37801, Maryville
DSC03940-2 - 5844 Hutton Ridge Rd, Maryville, TN 37801, Maryville
DSC03943-2 - 5844 Hutton Ridge Rd, Maryville, TN 37801, Maryville
27 photos

$449,000

5844 Hutton Ridge Rd, Maryville, TN 37801
Maryville, TN 37801
Listed by Rita Brymer · Tennessee Trust Realty
Bedrooms
3
Bathrooms
2
Living area
N/A
Year built
2007

About this home

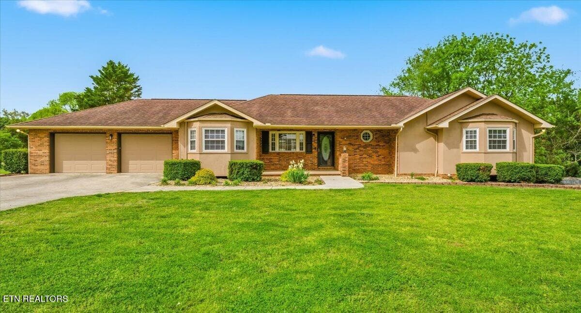
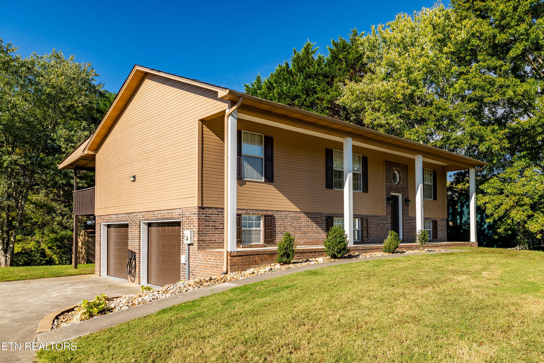
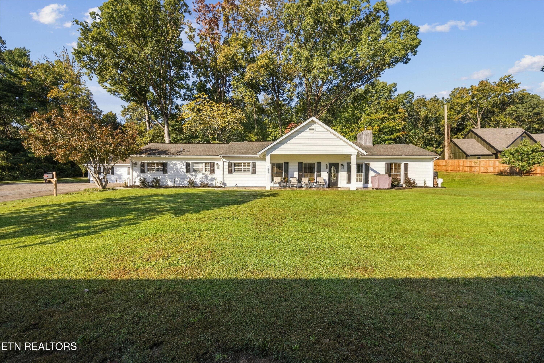
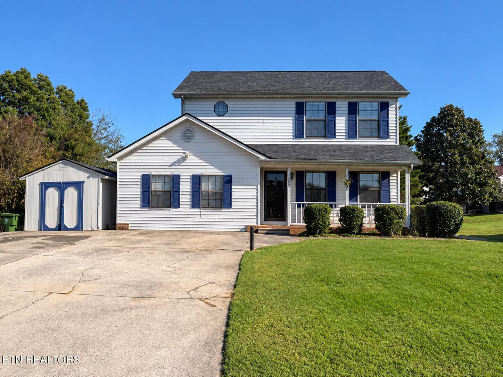
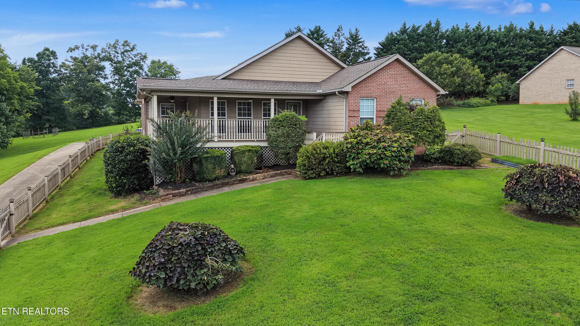
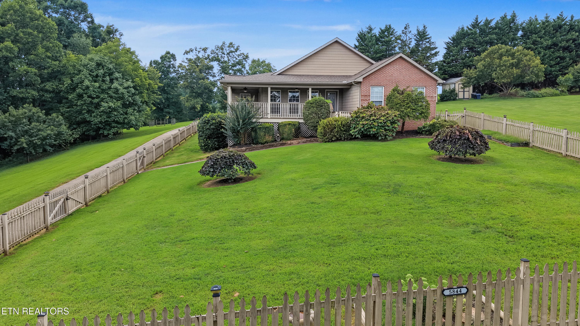
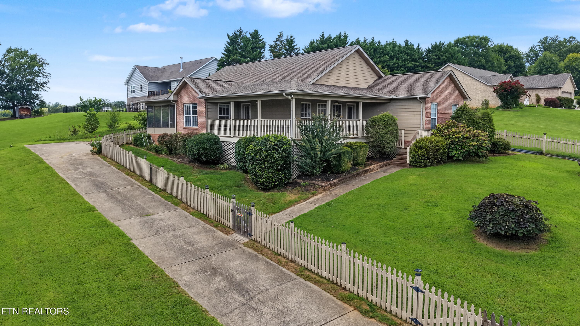
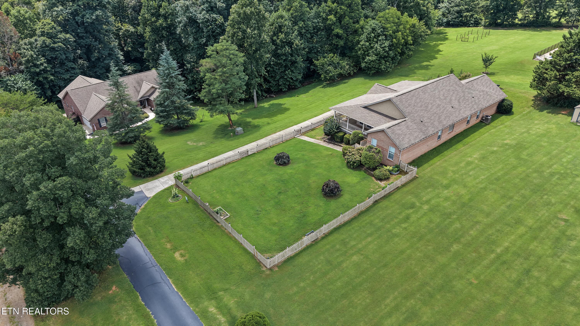
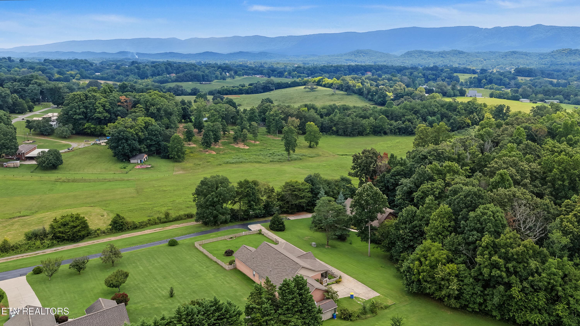
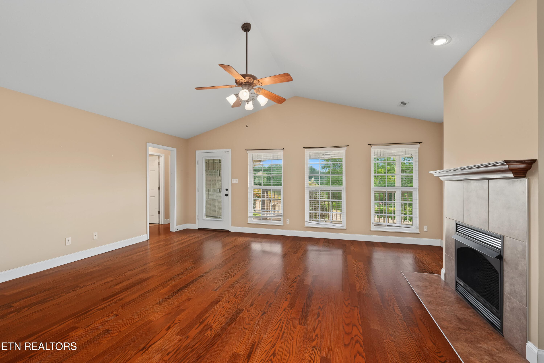
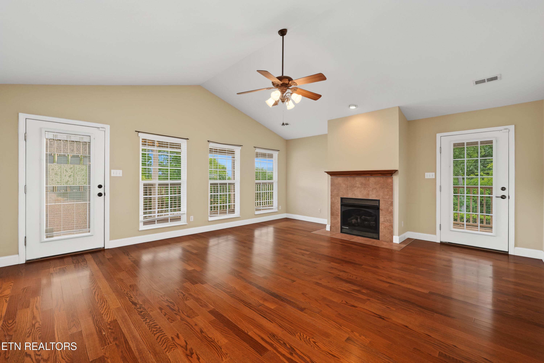
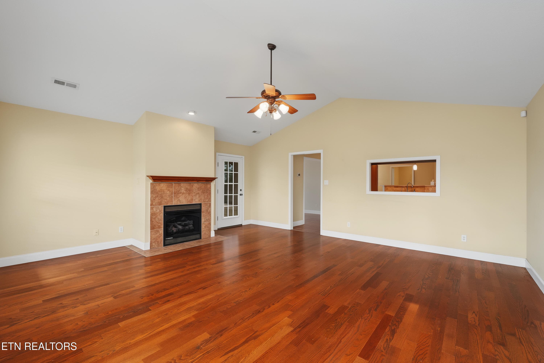
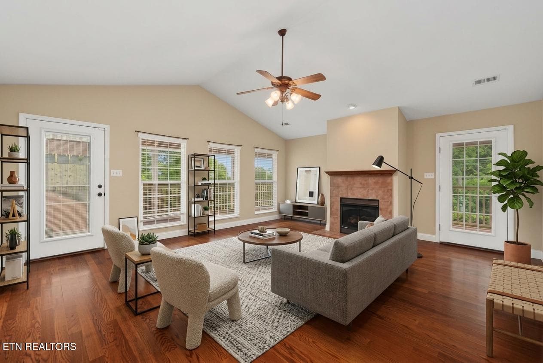
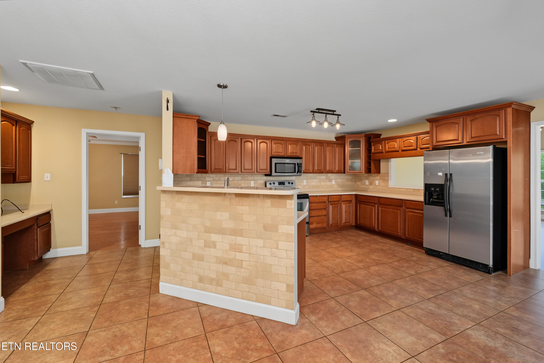
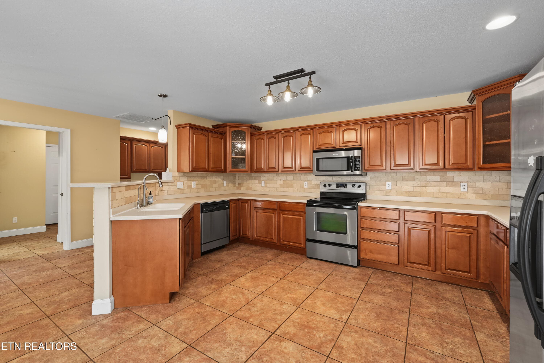
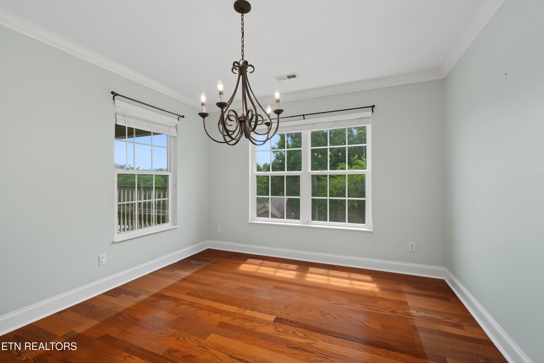
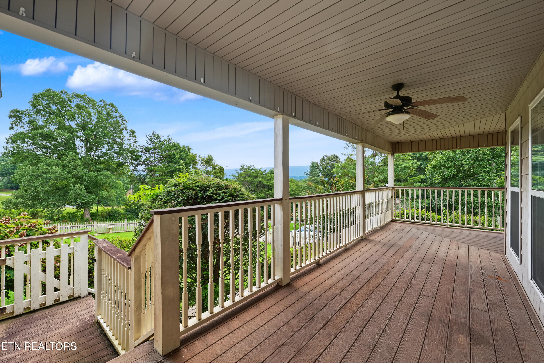
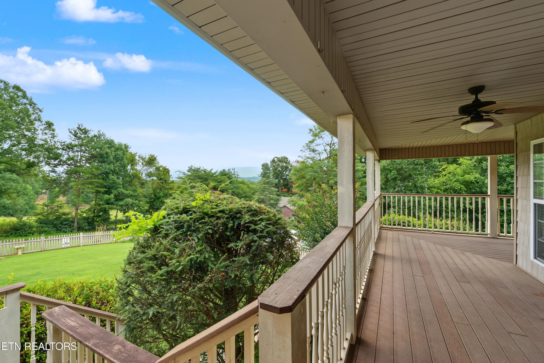
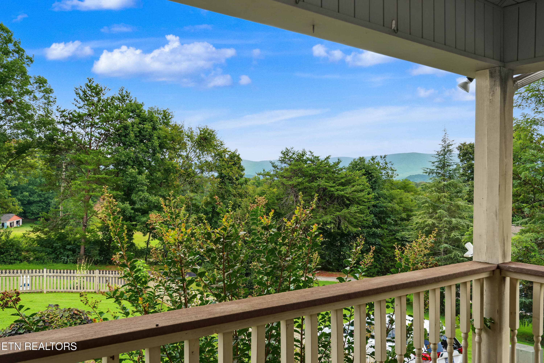
Welcome to this charming 3 bedroom, 2- bath home situated on a spacious lot in Blount County. This home offers approximately 2044 ft.² of comfortable living space, including a welcoming living room with a fireplace, formal dining area, breakfast area, and a functional kitchen with ample cabinetry and tile flooring. Enjoy beautiful mountain views from the spacious partial wrap around porch. The perfect place to enjoy your morning coffee or relax at the end of the day. Step outside and enjoy the established level yard now enhanced by a wooden privacy fence, mature landscaping creates a pleasant sense of privacy, and also includes established grapevine and raspberry plants, Peach and Apple trees, adding a special touch for gardeners and for those who enjoy fresh fruit from the yard. This home offers the peaceful setting you've been looking for. Water purification system has been installed that runs thru the house and to outdoor spigots. Reverse Osmosis in the kitchen. Buyer and Buyer's Agent to verify all information. Seller will be using Foothills's Title Co. for closing. Home is being sold, As-Is.

Highlights

Fireplace

Property details

MLS
East Tennessee REALTORS® MLS
MLS #
1351950
Property type
Single Family Residence
Subdivision
Logans View
Status
Active
Days on market
56
On market date
October 16, 2026
Stories
N/A
Total bathrooms
2
Garage spaces
2
Parking spaces
N/A
Lot size
0.77 acres
Loading map…

Nearby schools

Within 10 miles. School directory data from the National Center for Education Statistics (NCES), accessed via the Urban Institute Education Data API. Local Score is calculated by INNOVATE Real Estate; where a state rating is shown, it comes from that state's own official school report card.

Elementary
Lanier Elementary
1.68 mi away · Grades -1-5
Nearest school -- attendance-zone data not available here
4.0
Local Score (student-teacher ratio only (preliminary -- will incorporate state test-score data once available)) -- not an official state rating
Enrollment
308
Student:teacher ratio
14.0:1
District
Blount County
Middle
Carpenters Middle School
3.9 mi away · Grades 6-8
Nearest school -- attendance-zone data not available here
3.0
Local Score (student-teacher ratio only (preliminary -- will incorporate state test-score data once available)) -- not an official state rating
Enrollment
574
Student:teacher ratio
16.9:1
District
Blount County
High
William Blount High School
7.26 mi away · Grades 9-12
Nearest school -- attendance-zone data not available here
3.0
Local Score (student-teacher ratio only (preliminary -- will incorporate state test-score data once available)) -- not an official state rating
Enrollment
1,540
Student:teacher ratio
16.0:1
District
Blount County

Walkability

Blended score for Maryville's center, calculated by INNOVATE Real Estate from two sources: the EPA's National Walkability Index (street network, transit, land-use mix) and Google Places amenity data (what's actually reachable on foot from this point). 60% EPA National Walkability Index + 40% nearby-amenity density (Google Places).

8
Very car-dependent
out of 100
EPA National Walkability Index
2.7 / 20 -- Least walkable
Google Places amenity density
0 / 100
Restaurants & cafes0
Grocery stores0
Parks0
Schools0
Transit stops0
Pharmacies0

Market position

How this listing compares to current activity in Maryville, from live MLS data.

On the market 56 days -- 48 fewer days than Maryville's current average of 104 days.
For reference, the median list price across 432 active listings in Maryville right now is $449,000.

Mortgage calculator

Estimate only - actual rate and payment depend on your lender, credit, and loan program.

$
%
%
Adjust tax / insurance estimates
% / yr
$
/mo
Est. monthly payment
$2,854/mo
$89,800 down
$359,200 loan
Principal & interest$2,330
Property tax (est.)$374
Home insurance (est.)$150

Similar homes you might like

Data source: Listing information provided by East Tennessee REALTORS® MLS via Trestle/CoreLogic. Last updated 1 days ago.

Information herein deemed reliable but not guaranteed; all measurements, school assignments, HOA fees, taxes, and feature lists are approximate and should be independently verified. Equal Housing Opportunity.