
$575,183
About this home
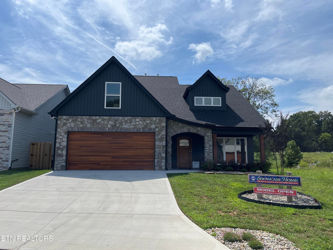
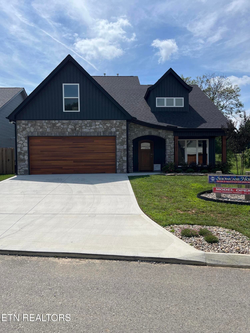
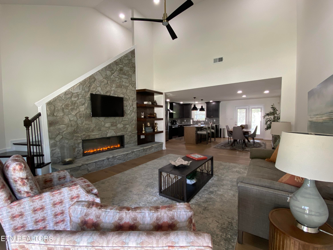
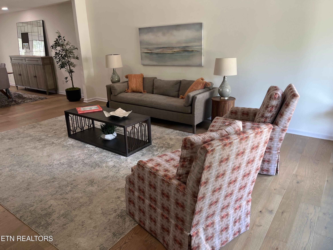
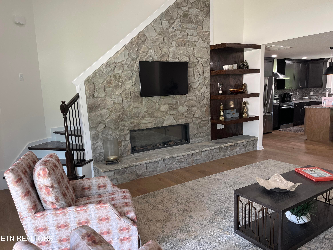
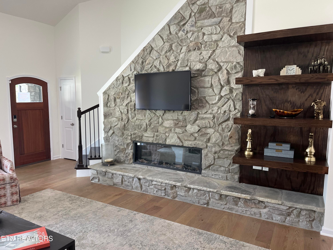
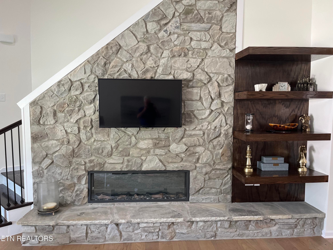
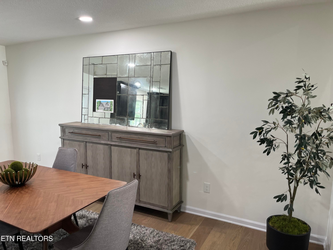
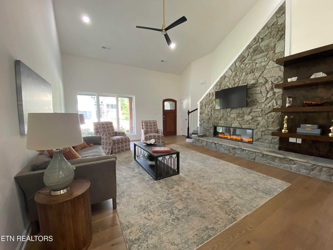
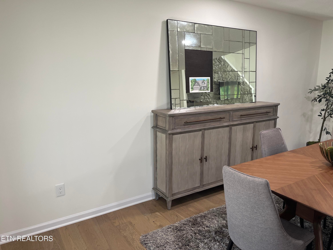
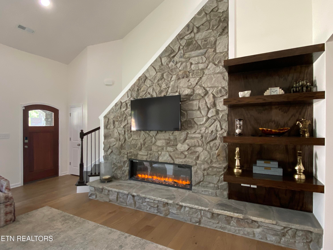
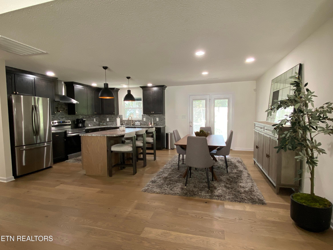
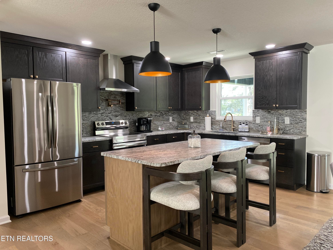
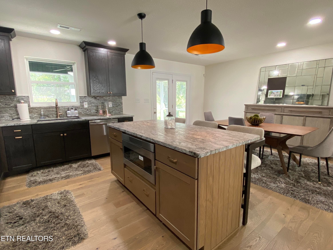
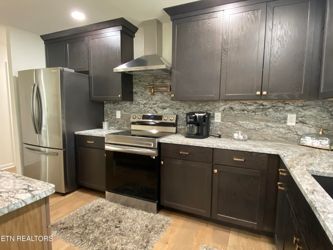
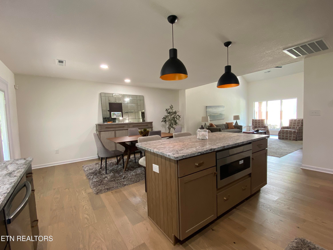
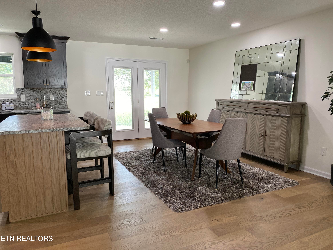
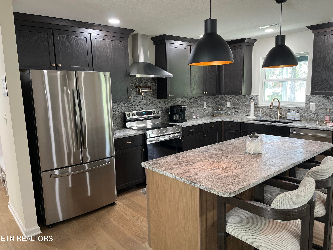
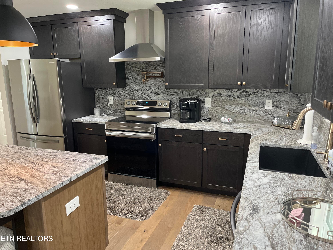
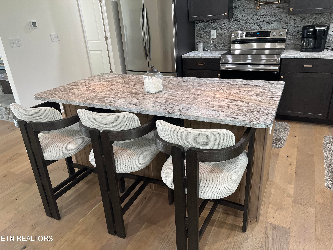
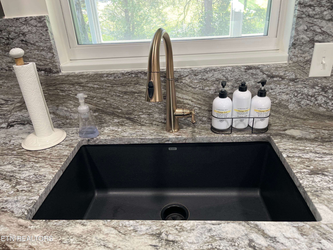
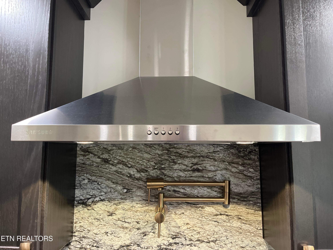
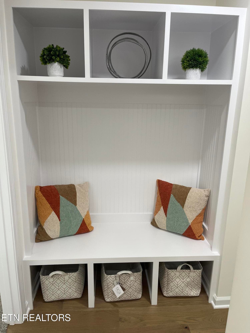
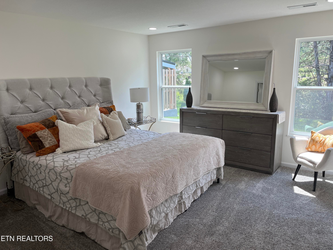
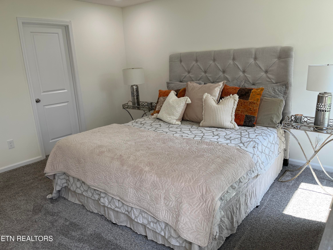
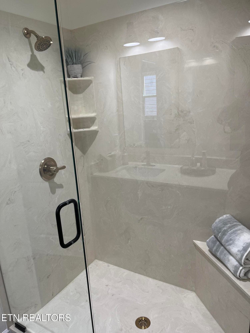
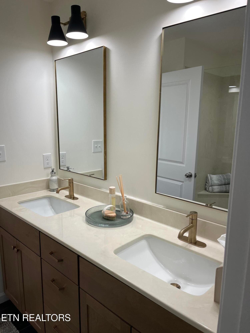
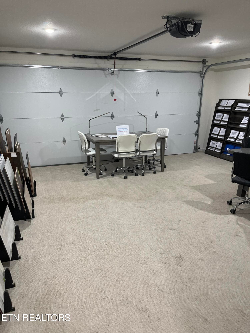
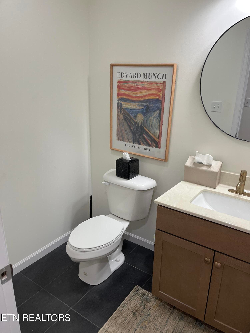
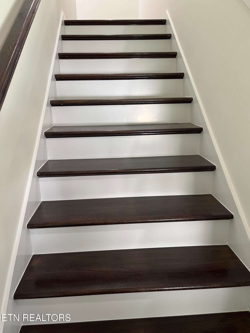
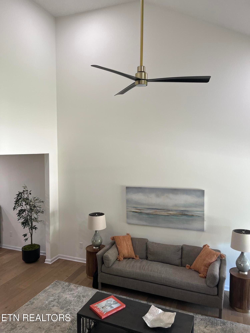
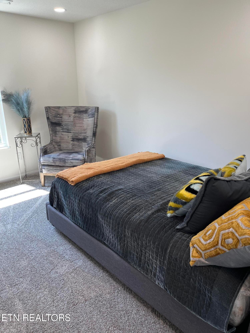
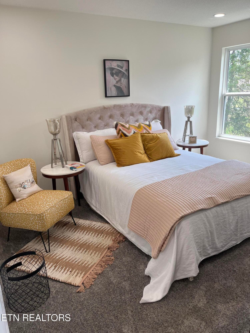
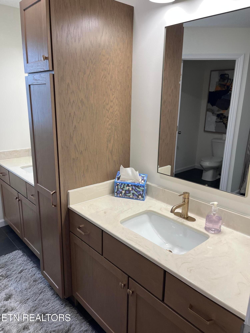
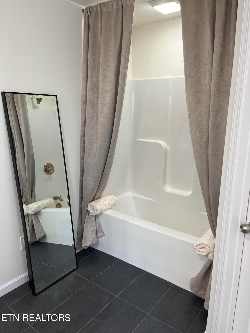
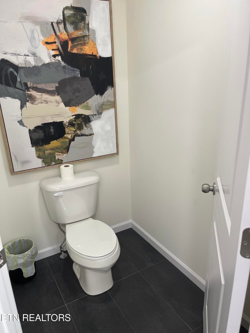
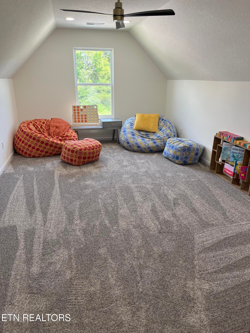
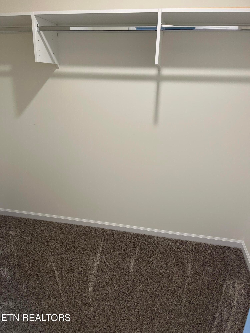
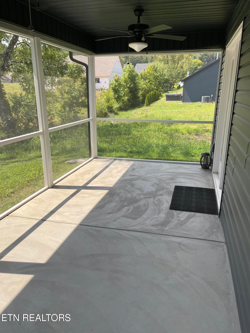
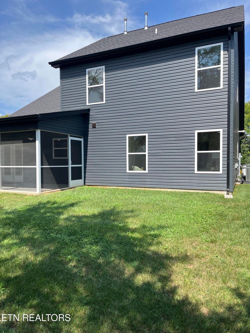
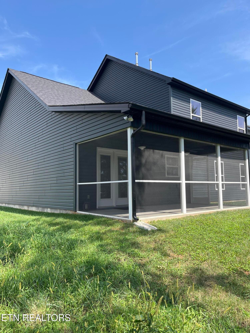
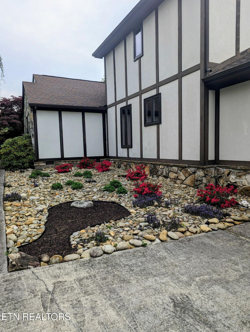
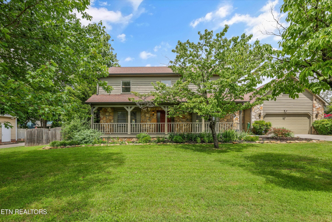
The Westin Chateau at Sparks Meadow | Loaded with Premium Upgrades Experience exceptional craftsmanship and luxury living in the highly sought-after Westin Chateau model in Sparks Meadow. This beautifully upgraded home offers an impressive combination of elegant design, modern conveniences, and high-end finishes throughout. The heart of the home features a stunning gourmet kitchen complete with Kemper cabinetry with crown molding, soft-close doors and drawers, granite backsplash, cabinet hardware, custom cabinet color selection, black composite single-bowl sink, pot filler, stainless steel electric range, drawer microwave, chimney hood, dishwasher, refrigerator, and garbage disposal. The spacious living area showcases beautiful wood flooring, a striking 55-inch electric fireplace with hearth and floating shelves, upgraded Generation Lighting, and a 52-inch ceiling fan. Additional prewiring and blocking are in place for future ceiling fan installations. Retreat to the luxurious primary suite featuring a custom-designed Luxury Closet, tall vanity, rectangular vanity sinks, cultured marble shower, and an elegant frameless pivot shower door. Bathrooms and laundry areas are finished with ceramic tile, while upgraded carpeting adds comfort to secondary living spaces. Outdoor living is equally impressive with a 9' x 20' covered and screened patio, and professionally enhanced landscaping featuring 17 plants, a Crepe Myrtle tree, and river rock flower beds. Additional premium features include: Exterior Westin Chateau elevation with curved roofline Solid wood mahogany arched front door Decorative shed dormer Three fixed living room windows providing abundant natural light Wood posts and wood-grain garage door Double-view garden doors with built-in blinds Wood staircase with knee wall, wood cap, and open rail design Insulated garage exterior walls and attic Tankless gas water heater Garage door opener with two remotes Security system with digital control panel, door sensors, and motion detector Attic pull-down stairs Five upgraded mirrors throughout the home Drop zone organization area Custom paint package This exceptional home combines thoughtful upgrades, timeless design, and modern functionality, creating a move-in-ready opportunity that offers luxury, comfort, and lasting value. Schedule your private tour today and discover why the Westin Chateau is one of Sparks Meadow's most desirable floor plans. The 4th BR is the bonus room.
Highlights
Property details
- MLS #
- 1352391
- Property type
- Single Family Residence
- Subdivision
- Sparks Meadow S/D
- Status
- Active
- Days on market
- 54
- On market date
- August 19, 2026
- Stories
- N/A
- Total bathrooms
- 2.5
- Garage spaces
- 2
- Parking spaces
- N/A
- Lot size
- 0.12 acres
Location
Get directions →Nearby schools
Within 10 miles. School directory data from the National Center for Education Statistics (NCES), accessed via the Urban Institute Education Data API. Local Score is calculated by INNOVATE Real Estate; where a state rating is shown, it comes from that state's own official school report card.
- Enrollment
- 1,235
- Student:teacher ratio
- 15.4:1
- District
- Knox County
- Enrollment
- 923
- Student:teacher ratio
- 15.9:1
- District
- Knox County
- Enrollment
- 249
- Student:teacher ratio
- 9.6:1
- District
- Knox County
Walkability
Blended score for Knoxville's center, calculated by INNOVATE Real Estate from two sources: the EPA's National Walkability Index (street network, transit, land-use mix) and Google Places amenity data (what's actually reachable on foot from this point). 60% EPA National Walkability Index + 40% nearby-amenity density (Google Places).
Market position
How this listing compares to current activity in Knoxville, from live MLS data.
Mortgage calculator
Estimate only - actual rate and payment depend on your lender, credit, and loan program.
Adjust tax / insurance estimates
Similar homes you might like
Data source: Listing information provided by East Tennessee REALTORS® MLS via Trestle/CoreLogic. Last updated 20 hr ago.
Information herein deemed reliable but not guaranteed; all measurements, school assignments, HOA fees, taxes, and feature lists are approximate and should be independently verified. Equal Housing Opportunity.