
$1,221,000
About this home
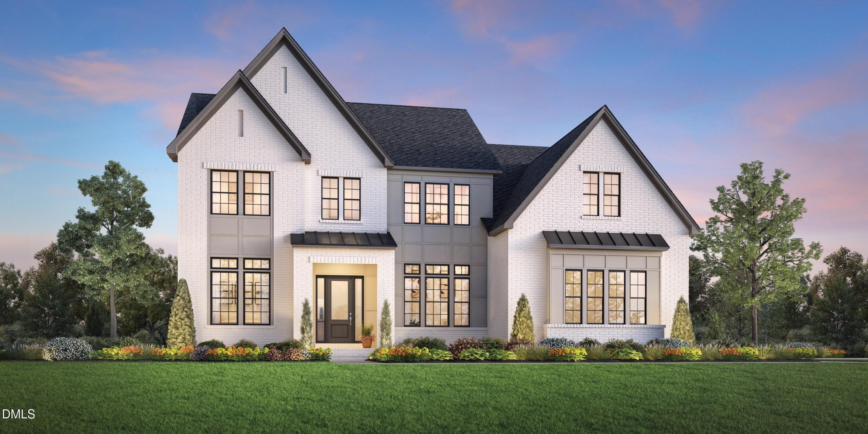
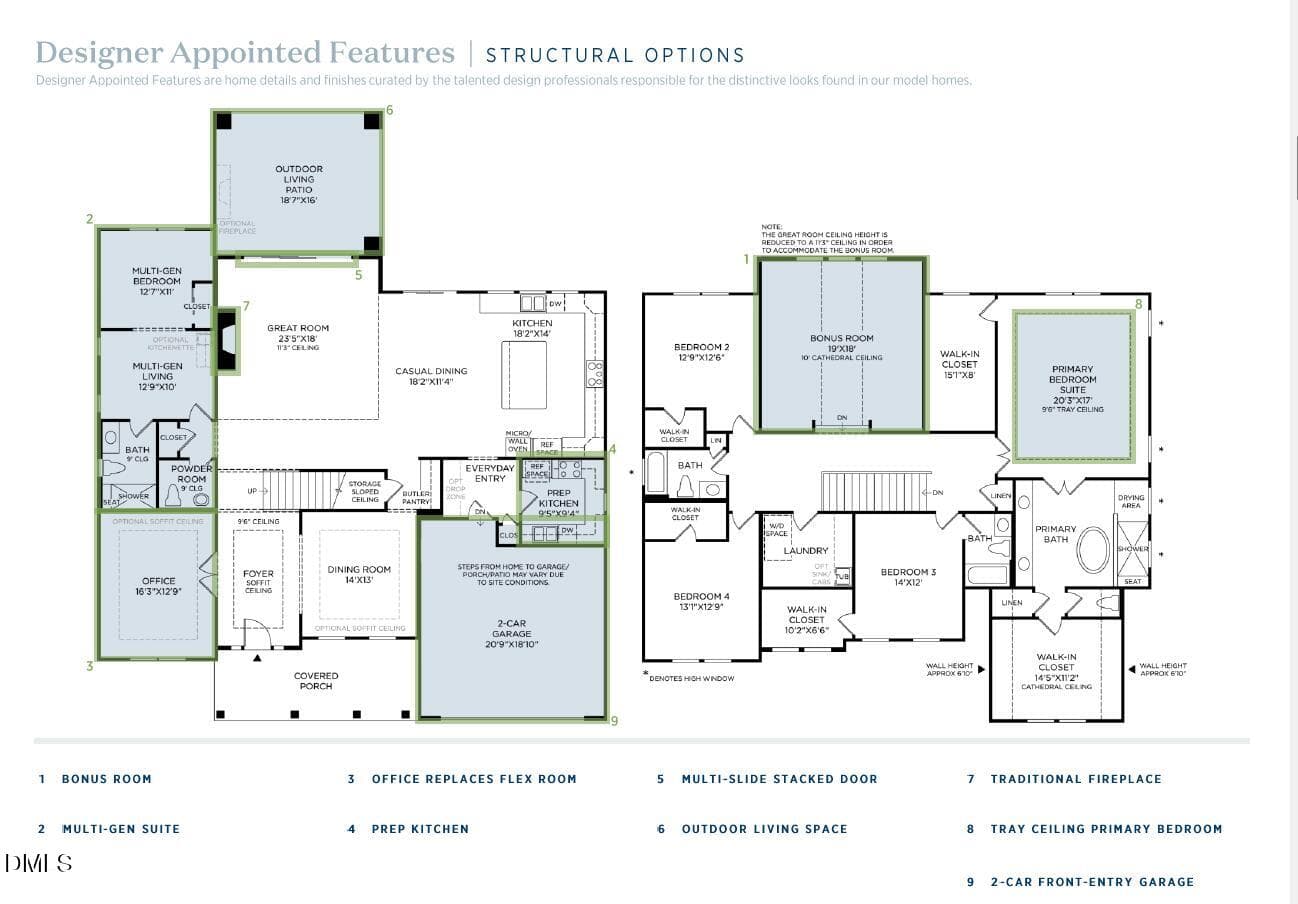
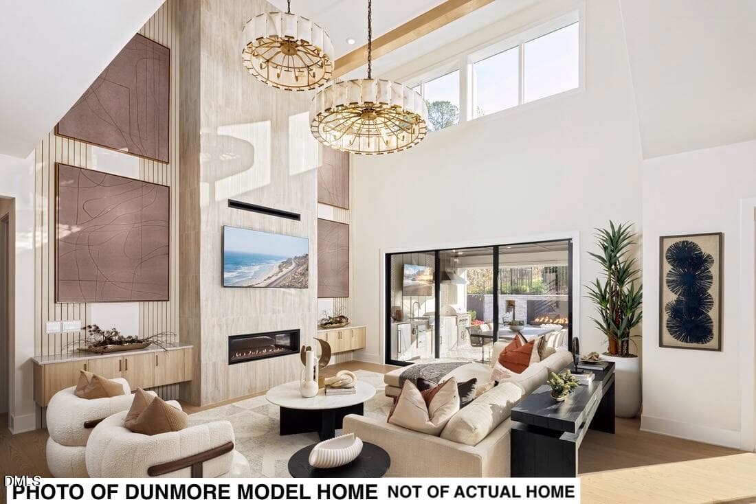
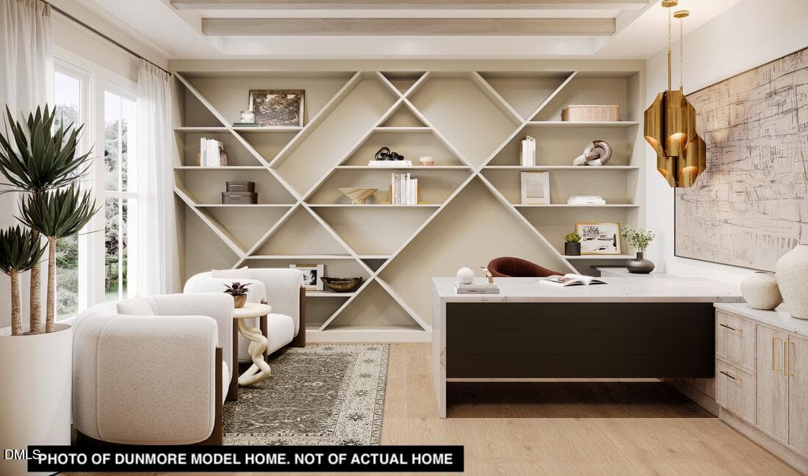
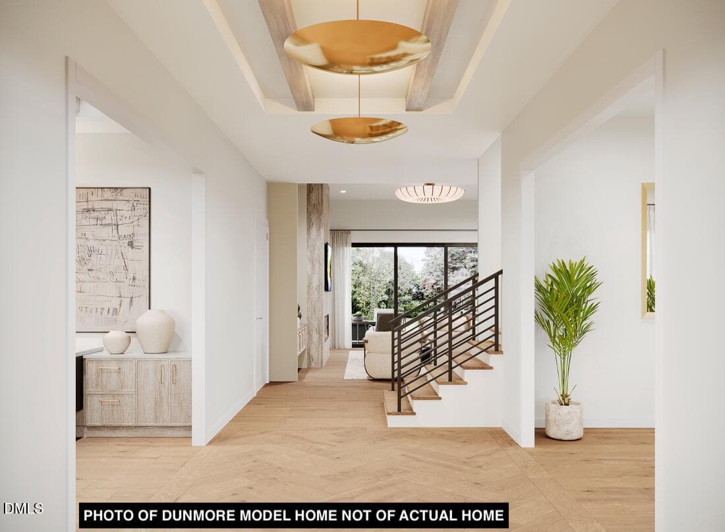
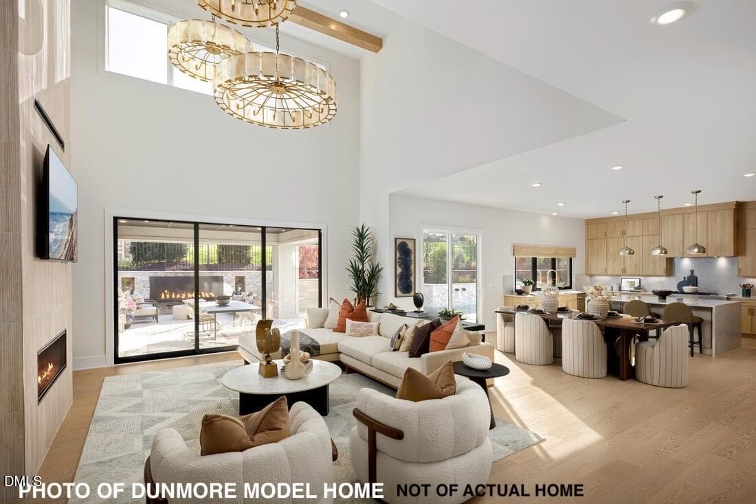
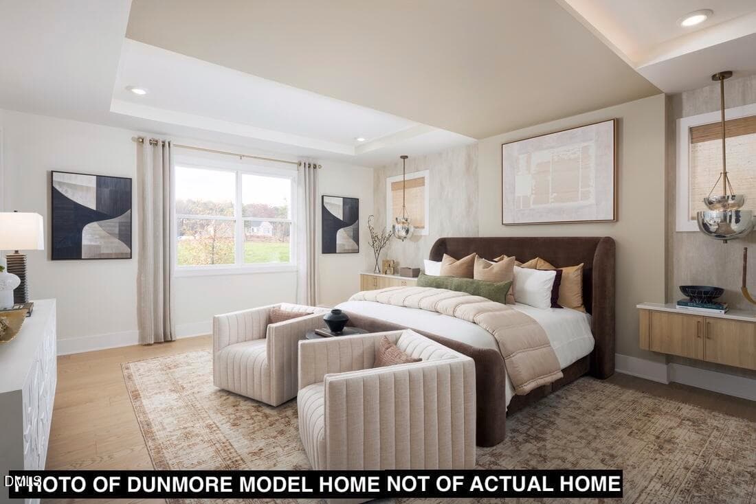
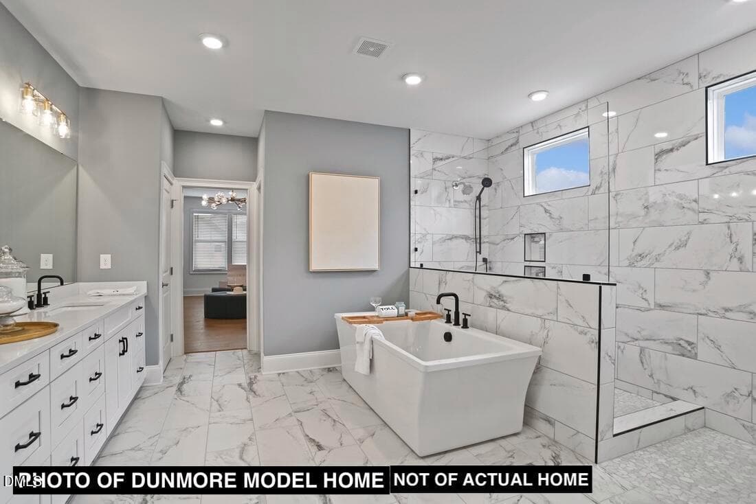
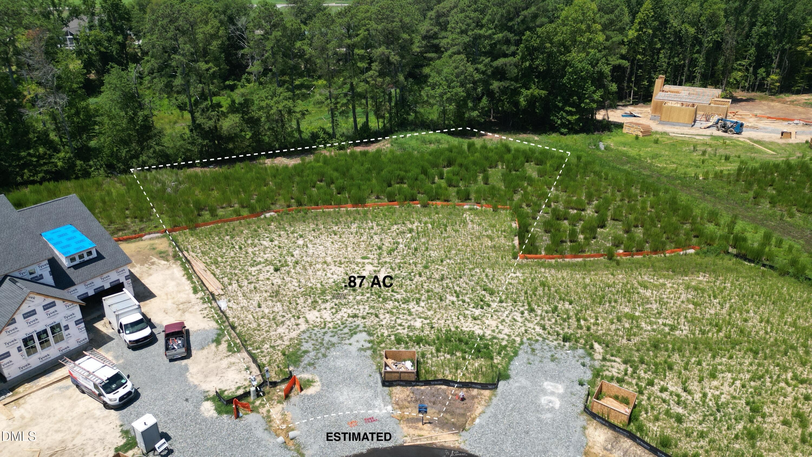
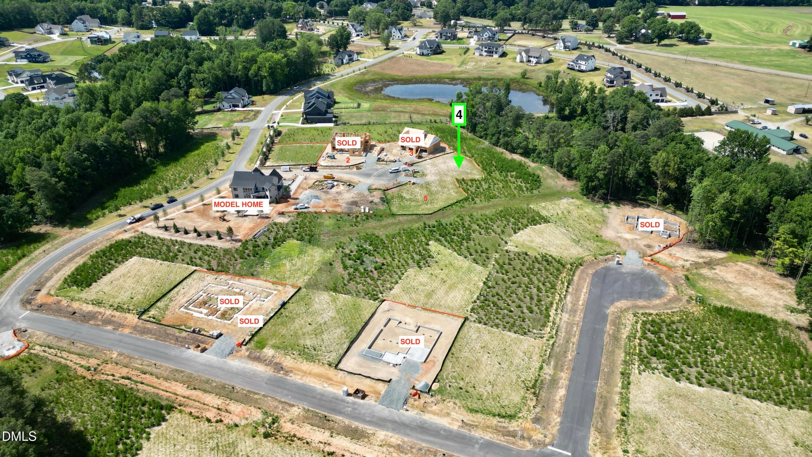
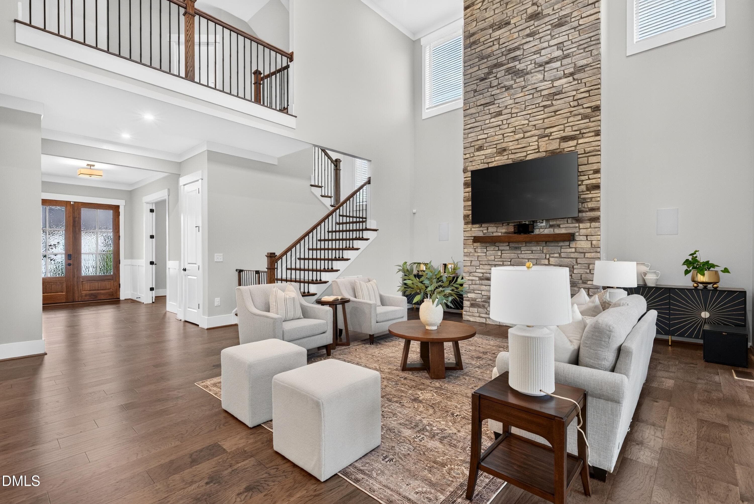
Make your dream reality with this home by Summer 2027! Share your design vision with our proffessional design consultants in Toll Brothers private design studio. Structural features have already been carefully crafted and highly upgraded. The East/West Dumore Modern sits perfectly in the culdesac- .875 lot provides seperation and acrage w/ wooded view in back yard. Primary Living includes a Grand Entry soffit Foyer which opens up to a casual dining and great room with multi stacked sliding doors. Prep kitchen is perfect for entertaining effortlessly showcasing the designer kitchen that has a row of windows overlooking your outdoor covered living space and woods- seamless flow for outdoor and indoor living. First floor is designed to perfection with a multi gen suite en suite bath & w inlcuded flex room, designer kitchen, elevated with a dedicated prep kitchen that keeps entertaining effortless and organized. A stunning multi-stack sliding door extends the great room to the covered outdoor living area, creating a seamless indoor/outdoor living expierence. Expansive Primary bedroom expands the width of the home offering a spa like bath to relax and retreat. Secondary bedrooms include walk in closets common and ensuite bath and common bath. The large bonus room is an extra bonus for everyday living. Make Vintage Grove your home! ***note: This home has not been started -Design choices can be started prior to 11/1/2026, pictures are not actual home but of our Dunmore Model.
Highlights
Property details
- MLS
- Doorify MLS
- MLS #
- 10196489
- Property type
- Single Family Residence
- Subdivision
- Vintage Grove
- Status
- Active
- Days on market
- 16
- On market date
- October 3, 2026
- Stories
- N/A
- Total bathrooms
- 4.5
- Garage spaces
- 2
- Parking spaces
- 2
- Lot size
- 0.87 acres
Location
Get directions →Nearby schools
Within 10 miles. School directory data from the National Center for Education Statistics (NCES), accessed via the Urban Institute Education Data API. Local Score is calculated by INNOVATE Real Estate; where a state rating is shown, it comes from that state's own official school report card.
- Enrollment
- 902
- Student:teacher ratio
- 13.3:1
- District
- Wake County Schools
- Enrollment
- 1,624
- Student:teacher ratio
- 17.8:1
- District
- Wake County Schools
- Enrollment
- 2,200
- Student:teacher ratio
- 19.1:1
- District
- Wake County Schools
Walkability
Blended score for Fuquay Varina's center, calculated by INNOVATE Real Estate from two sources: the EPA's National Walkability Index (street network, transit, land-use mix) and Google Places amenity data (what's actually reachable on foot from this point). 60% EPA National Walkability Index + 40% nearby-amenity density (Google Places).
Market position
How this listing compares to current activity in Fuquay Varina, from live MLS data.
Mortgage calculator
Estimate only - actual rate and payment depend on your lender, credit, and loan program.
Adjust tax / insurance estimates
Similar homes you might like


Data source: Listing information provided by Doorify MLS via Trestle/CoreLogic. Last updated 24 hr ago.
Information herein deemed reliable but not guaranteed; all measurements, school assignments, HOA fees, taxes, and feature lists are approximate and should be independently verified. Equal Housing Opportunity.