
$562,531
About this home
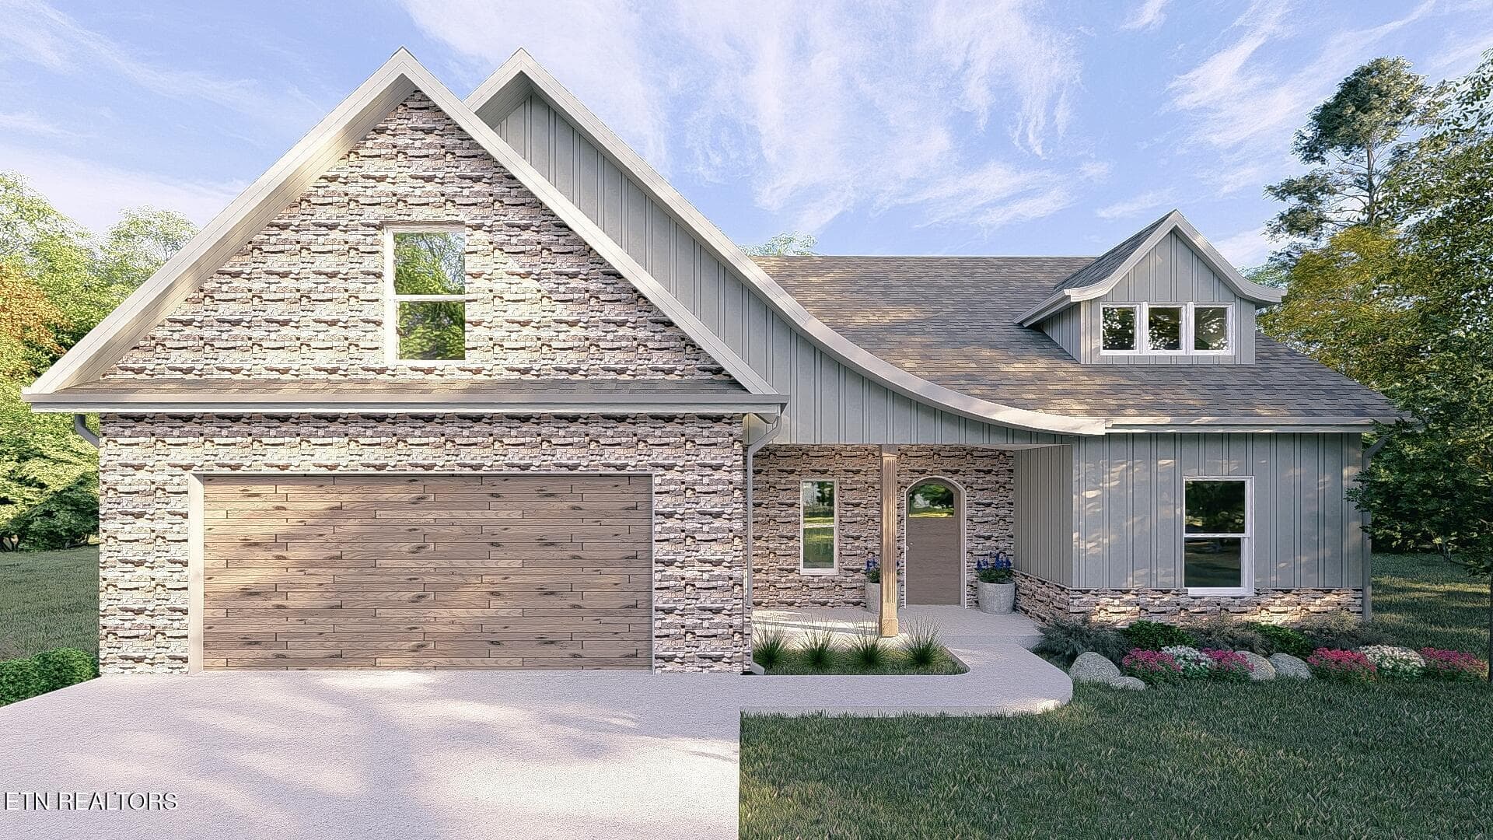
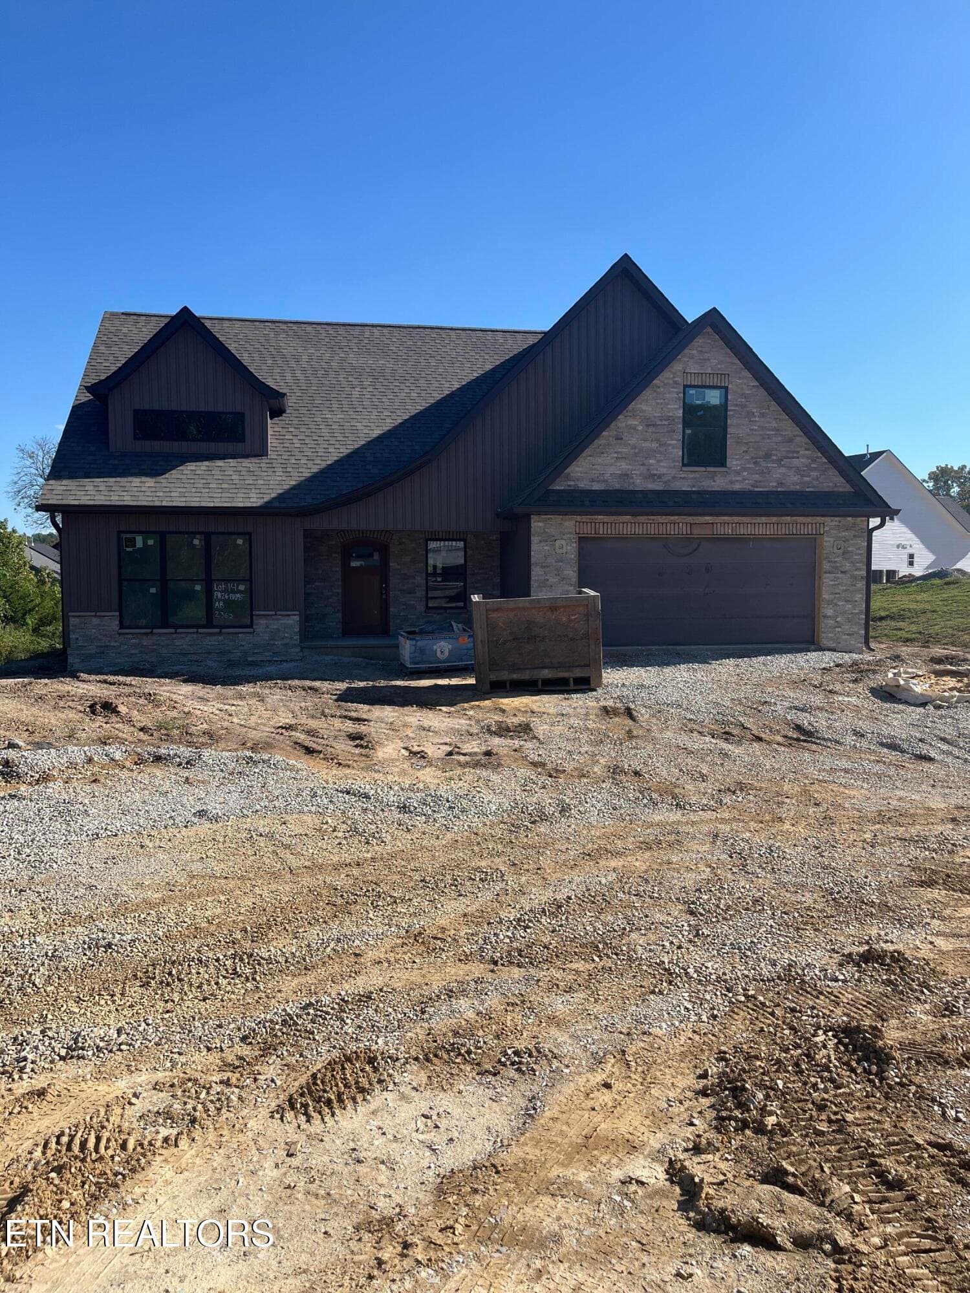
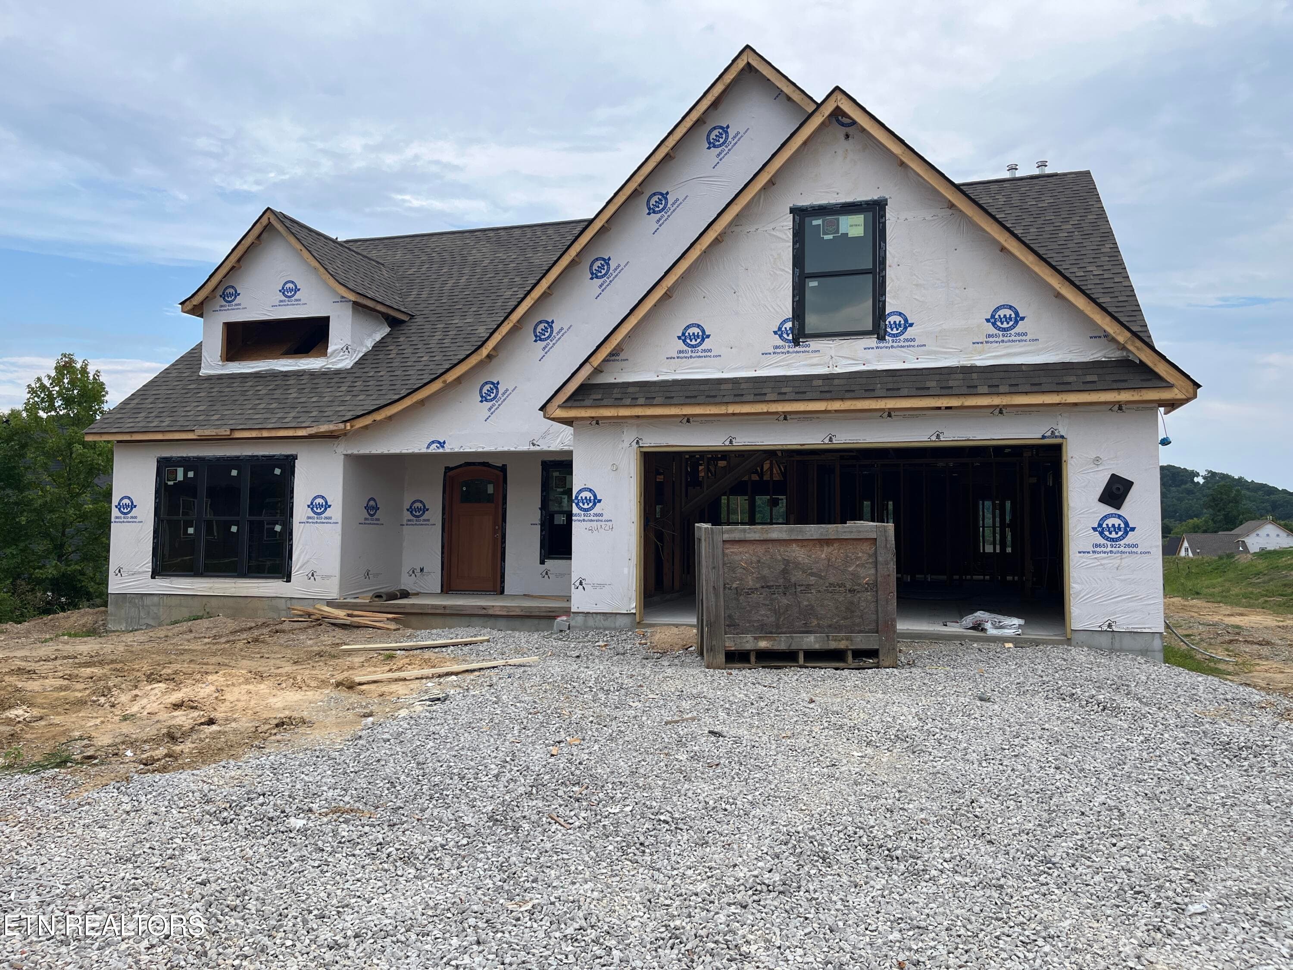
Beautiful Muirfield floor plan. 3 BR and 2 baths on main level. Bonus room (4th BR) up with full bath and W/I closet. Flex space with luxury bath. 10 x 20 concrete patio 55'' Electric Fireplaceis 6'6'' wide with shiplap ceiling to floor. Dimensional shingles. Tall Bathroom Vanity in Master Bath Rectangle Vanity Sinks. Wood Flooring in Living room, dining room, kitchen, pantry, hallways down, entrance Ceramic Tile in Bathroom 1, 2, bonus bath & Laundry Garage Door Opener with 2 Remotes Electric Range Stainless Steel Microwave Stainless Steel Dishwasher Stainless Steel Refrigerator Stainless Steel Garbage Disposal Ceiling Fan in Living Room & Master Bedroom. Additional Outlet Future Gas Range Additional Gas Drop for Range Cultured Marble Shower on Master BR. Farmhouse Exterior Light Package Bonus Room Zone HVAC Semi Frameless Shower Pivot Door 4 Rectangle Black Mirrors 10x20 Covered Black Patio with 2 Fans Black Windows 3010 Black Transom Windows master bath 4010 Black Transom Window master bath shower Wood Stair Treads open on both sides Knee Wall and Full Wall Double View Garden Door w/Blinds Between Glass. Murifield Chateau - curved roof, dormer, with cured eves, solid wood arched mahogany front door, wood grain garage door, 3 mulled windows in front bedroom Property taxes not assessed at time of listing. Shared driveway with Lot 15.
Highlights
Property details
- MLS #
- 1351118
- Property type
- Single Family Residence
- Subdivision
- Winding Meadow
- Status
- Active
- Days on market
- 62
- On market date
- August 7, 2026
- Stories
- N/A
- Total bathrooms
- 3
- Garage spaces
- 2
- Parking spaces
- N/A
- Lot size
- 0.23 acres
Location
Get directions →Nearby schools
Within 10 miles. School directory data from the National Center for Education Statistics (NCES), accessed via the Urban Institute Education Data API. Local Score is calculated by INNOVATE Real Estate; where a state rating is shown, it comes from that state's own official school report card.
- Enrollment
- 1,235
- Student:teacher ratio
- 15.4:1
- District
- Knox County
- Enrollment
- 923
- Student:teacher ratio
- 15.9:1
- District
- Knox County
- Enrollment
- 249
- Student:teacher ratio
- 9.6:1
- District
- Knox County
Walkability
Blended score for Knoxville's center, calculated by INNOVATE Real Estate from two sources: the EPA's National Walkability Index (street network, transit, land-use mix) and Google Places amenity data (what's actually reachable on foot from this point). 60% EPA National Walkability Index + 40% nearby-amenity density (Google Places).
Market position
How this listing compares to current activity in Knoxville, from live MLS data.
Mortgage calculator
Estimate only - actual rate and payment depend on your lender, credit, and loan program.
Adjust tax / insurance estimates
Similar homes you might like
Data source: Listing information provided by East Tennessee REALTORS® MLS via Trestle/CoreLogic. Last updated 5 days ago.
Information herein deemed reliable but not guaranteed; all measurements, school assignments, HOA fees, taxes, and feature lists are approximate and should be independently verified. Equal Housing Opportunity.