


$610,900
About this home
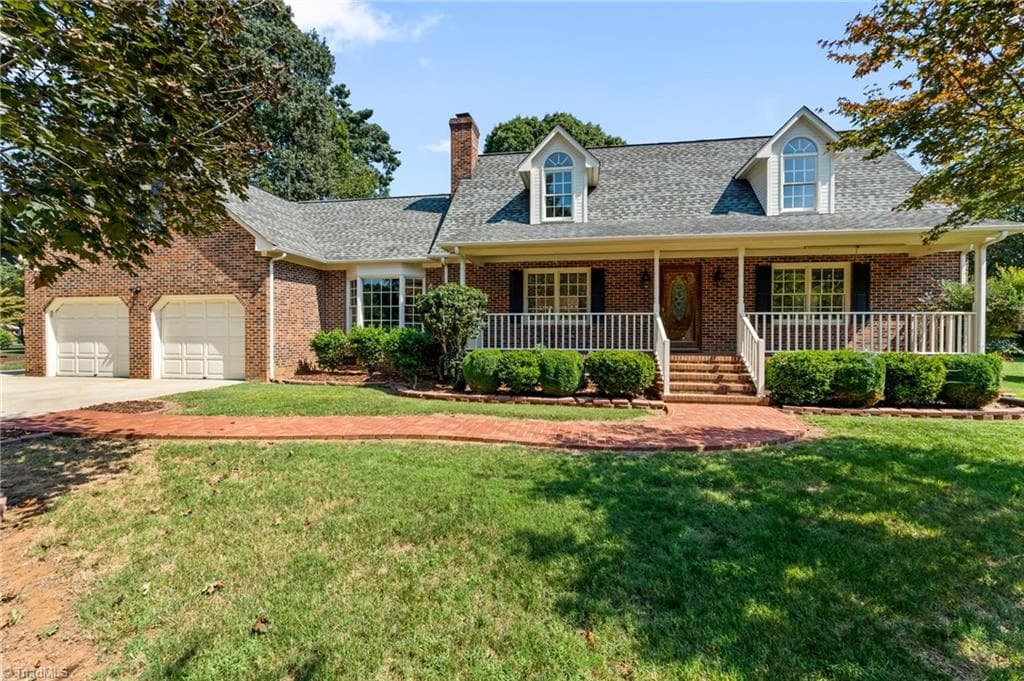
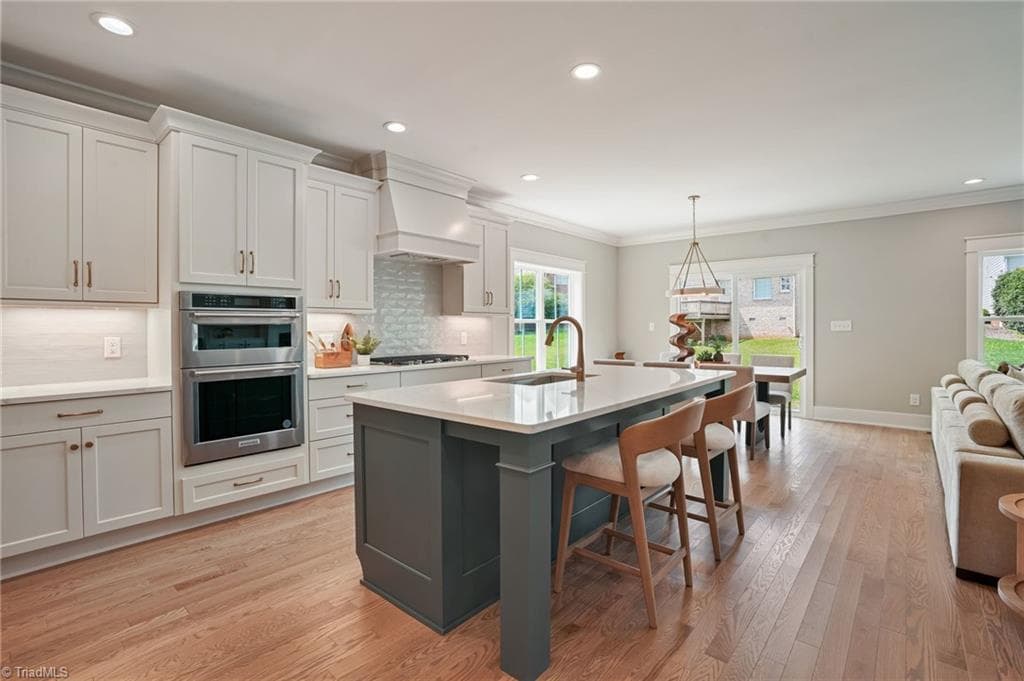
NOW $610,900 | Exceptional Space. Exceptional Versatility. A beautifully appointed multigenerational home offering an extraordinary amount of flexible living space and indoor-outdoor versatility. Welcome to a home where timeless design meets everyday functionality. Thoughtfully designed to complement the way life unfolds today, this exceptional 6-bedroom, 4-bath residence offers the perfect blend of luxury, flexibility, and comfort. Whether you're accommodating multiple generations under one roof, hosting long-term guests, or simply looking for room to grow, this thoughtfully designed home offers endless possibilities. At the heart of the home, the gourmet kitchen is a true showpiece, featuring premium finishes that include Quartzite counters, generous prep space, a spacious eat-in dining area, and a beautifully appointed butler's pantry that makes entertaining effortless. The open-concept floor plan flows seamlessly into the expansive living room, creating an inviting space where family and friends naturally gather. A convenient side entrance leads directly into a well-appointed mudroom, making everyday living as practical as it is beautiful. The fully finished walk-out basement, complete with its own private entrance, provides exceptional flexibility for multi-generational living, extended guests, or a private retreat. Enjoy a dedicated media room, flexible space for a home gym, home office, recreation area, or additional living quarters—offering room for every stage of life. Step outside to discover two separate outdoor entertaining spaces designed for relaxing, dining, and making memories. The fully fenced backyard offers privacy and endless opportunities for gardening, pets, play, or simply enjoying your own outdoor sanctuary. As if this extraordinary home wasn't enough, it's nestled within the highly sought-after Mackintosh on the Lake community, where resort-style amenities enhance everyday living. Enjoy neighborhood pools, tennis and pickleball courts, miles of scenic sidewalks and walking trails, playgrounds, community events, and the beautiful lake—all just moments from your front door. This is more than a home—it's a lifestyle. A rare opportunity to enjoy luxurious living, exceptional versatility, and an amenity-rich community in one of Burlington's most desirable neighborhoods.
Highlights
Property details
- MLS #
- 10185014
- Property type
- Single Family Residence
- Subdivision
- MackIntosh on the Lake
- Status
- Active
- Days on market
- 60
- On market date
- August 13, 2026
- Stories
- N/A
- Total bathrooms
- 4
- Garage spaces
- 2
- Parking spaces
- N/A
- Lot size
- 0.21 acres
Location
Get directions →Nearby schools
Within 10 miles. School directory data from the National Center for Education Statistics (NCES), accessed via the Urban Institute Education Data API. Local Score is calculated by INNOVATE Real Estate; where a state rating is shown, it comes from that state's own official school report card (e.g. NC Dept. of Public Instruction, SC Report Card).
- Enrollment
- 608
- Student:teacher ratio
- 13.5:1
- District
- Alamance-Burlington Schools
- Enrollment
- 955
- Student:teacher ratio
- 17.1:1
- District
- Alamance-Burlington Schools
- Enrollment
- 1,198
- Student:teacher ratio
- 17.9:1
- District
- Alamance-Burlington Schools
Walkability
Blended score for Burlington's center, calculated by INNOVATE Real Estate from two sources: the EPA's National Walkability Index (street network, transit, land-use mix) and Google Places amenity data (what's actually reachable on foot from this point). 60% EPA National Walkability Index + 40% nearby-amenity density (Google Places).
Market position
How this listing compares to current activity in Burlington, from live MLS data.
Mortgage calculator
Estimate only - actual rate and payment depend on your lender, credit, and loan program.
Adjust tax / insurance estimates
Similar homes you might like

Data source: Listing information provided by Doorify MLS via Trestle/CoreLogic. Last updated September 8, 2026.
Information herein deemed reliable but not guaranteed; all measurements, school assignments, HOA fees, taxes, and feature lists are approximate and should be independently verified. Equal Housing Opportunity.