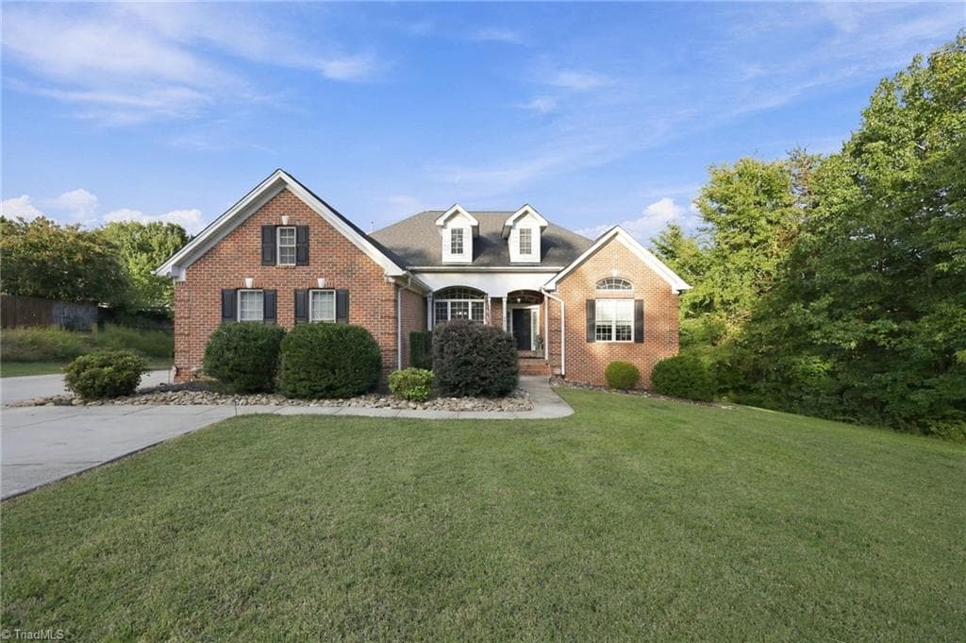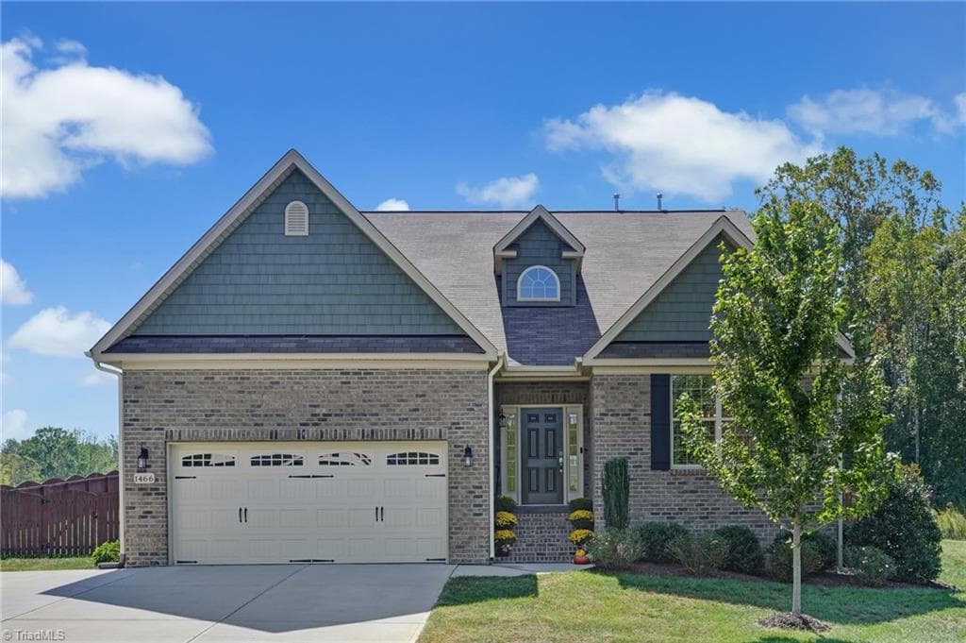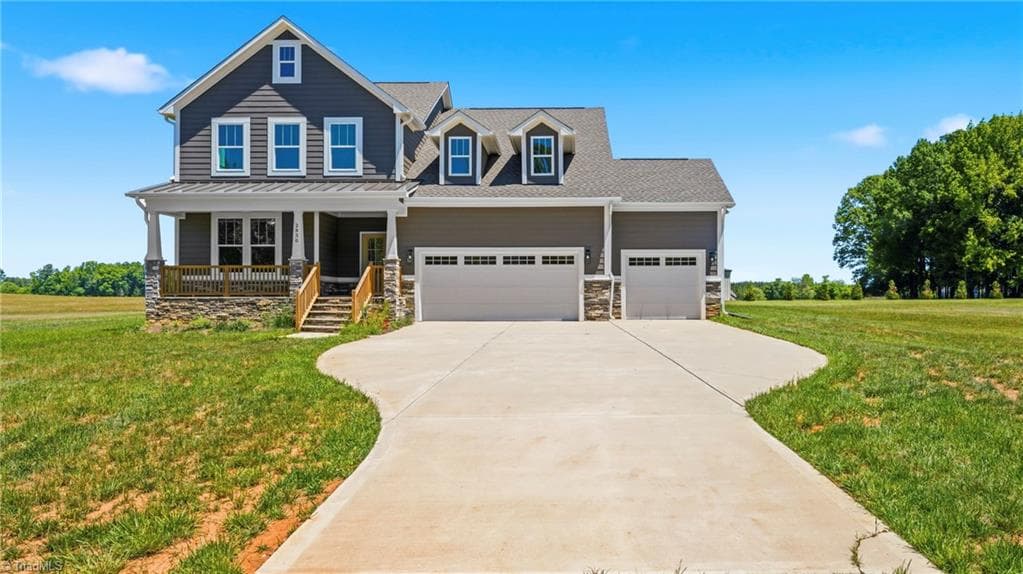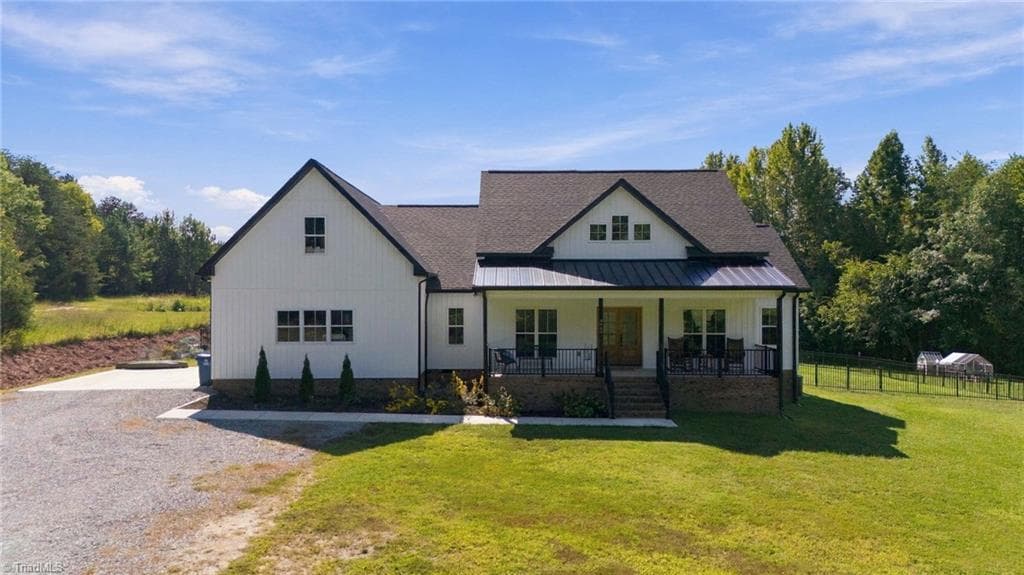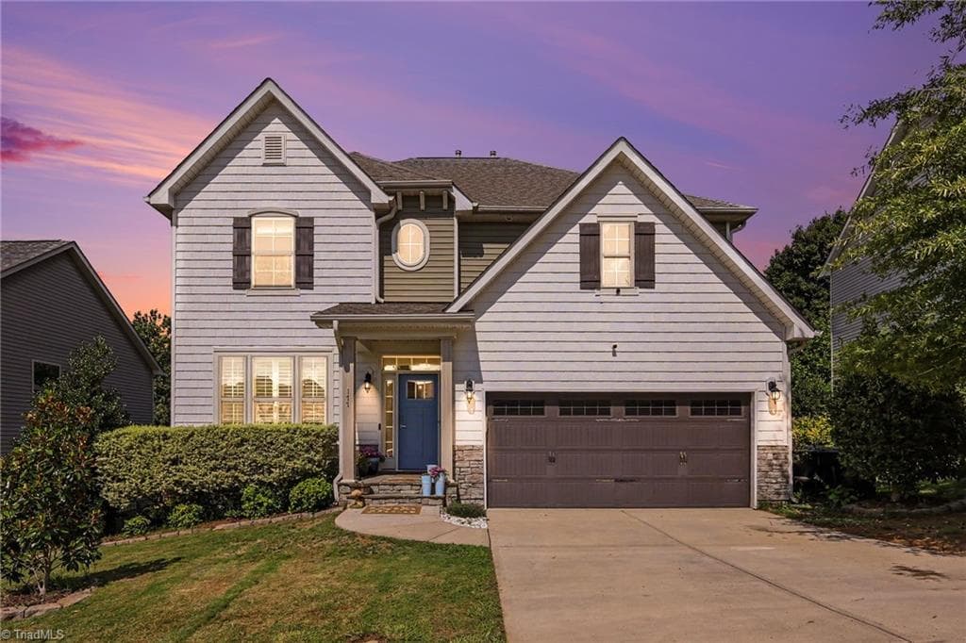
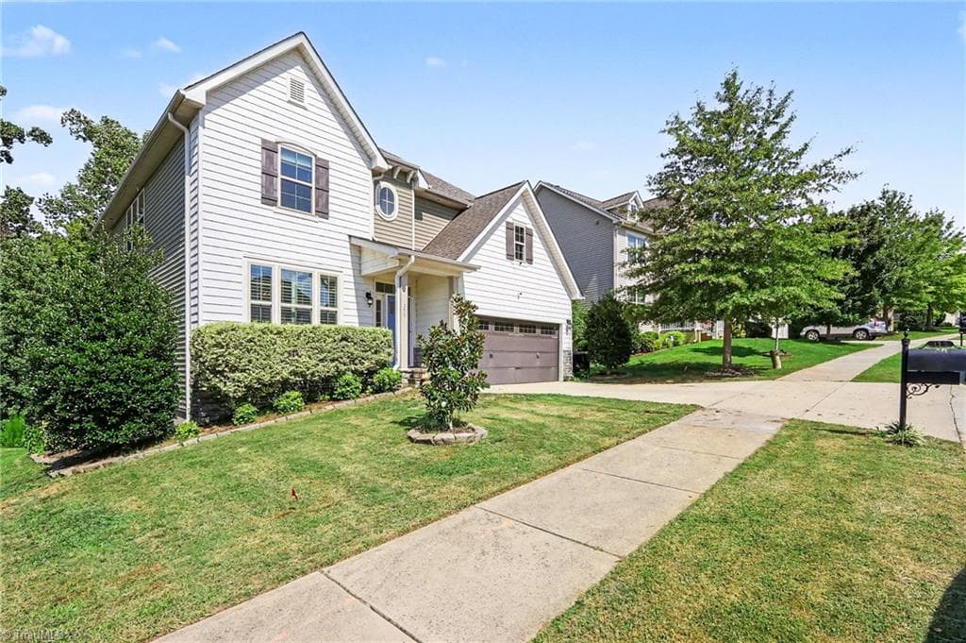
Twilight Front of House - 177 Granger Trail, Burlington NC 27215, Burlington
Stick/Site Built at 177 Granger Trail, Burlington NC 27215, Burlington, photo 2 of 98
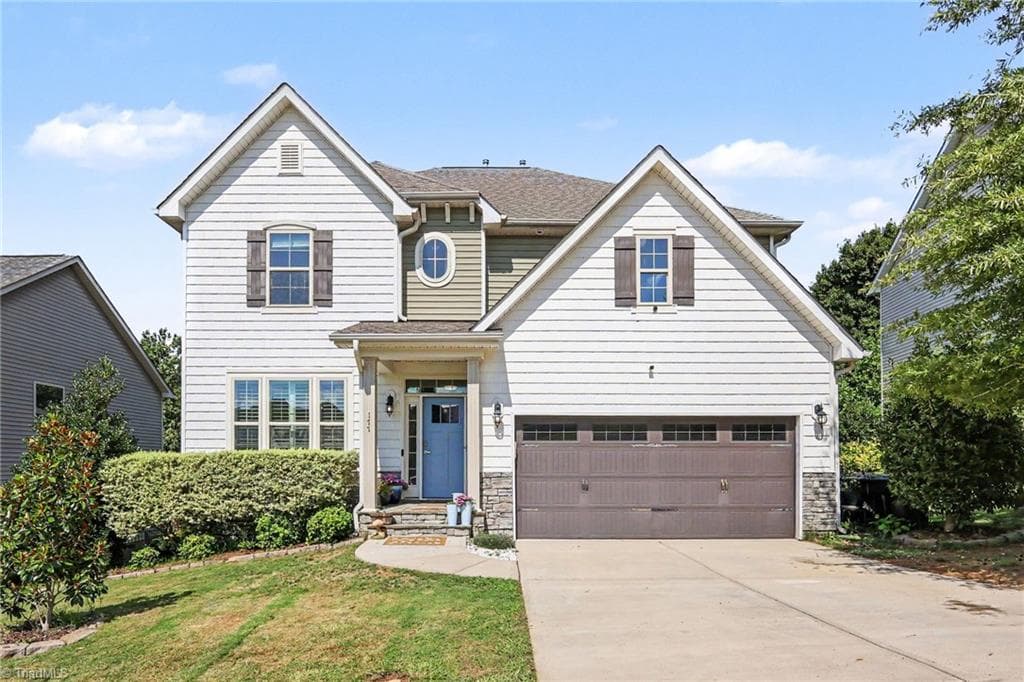
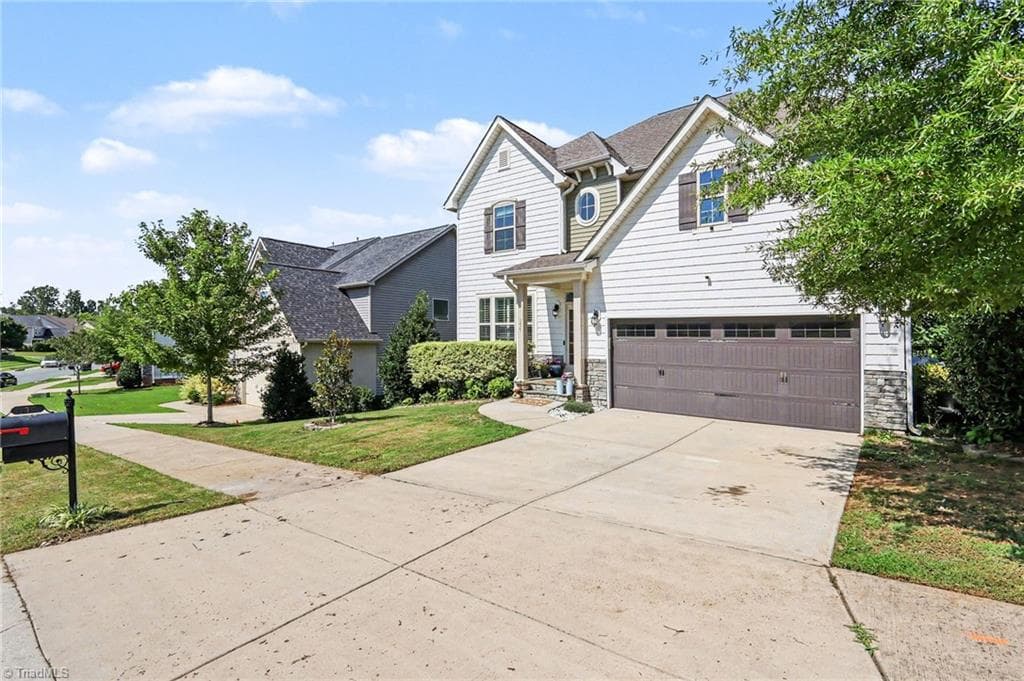
Front of House - 177 Granger Trail, Burlington NC 27215, Burlington
Stick/Site Built at 177 Granger Trail, Burlington NC 27215, Burlington, photo 4 of 98
Stick/Site Built at 177 Granger Trail, Burlington NC 27215, Burlington, photo 5 of 98
left side of home - 177 Granger Trail, Burlington NC 27215, Burlington
Stick/Site Built at 177 Granger Trail, Burlington NC 27215, Burlington, photo 7 of 98
Right side driveway - 177 Granger Trail, Burlington NC 27215, Burlington
Stick/Site Built at 177 Granger Trail, Burlington NC 27215, Burlington, photo 9 of 98
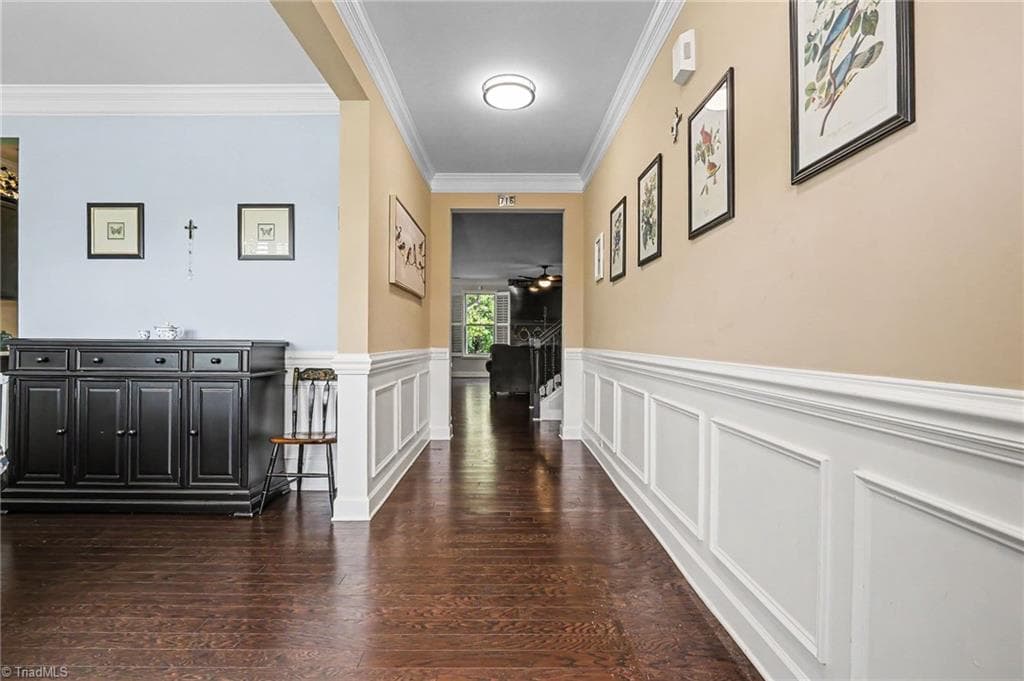
Front Entry - 177 Granger Trail, Burlington NC 27215, Burlington
Stick/Site Built at 177 Granger Trail, Burlington NC 27215, Burlington, photo 11 of 98
Stick/Site Built at 177 Granger Trail, Burlington NC 27215, Burlington, photo 12 of 98
Stick/Site Built at 177 Granger Trail, Burlington NC 27215, Burlington, photo 13 of 98
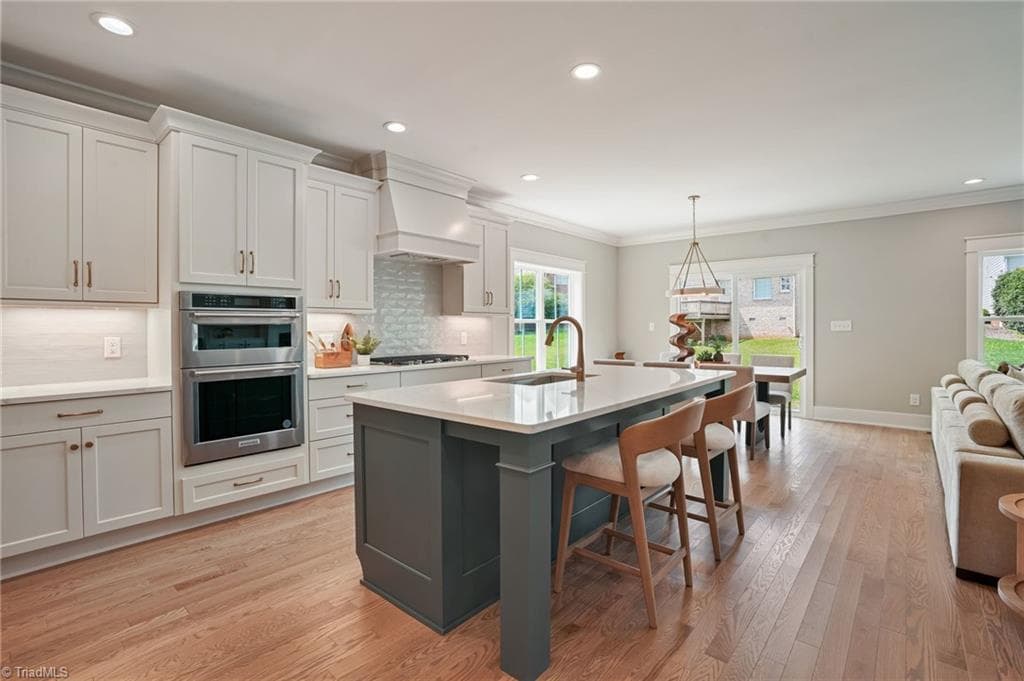
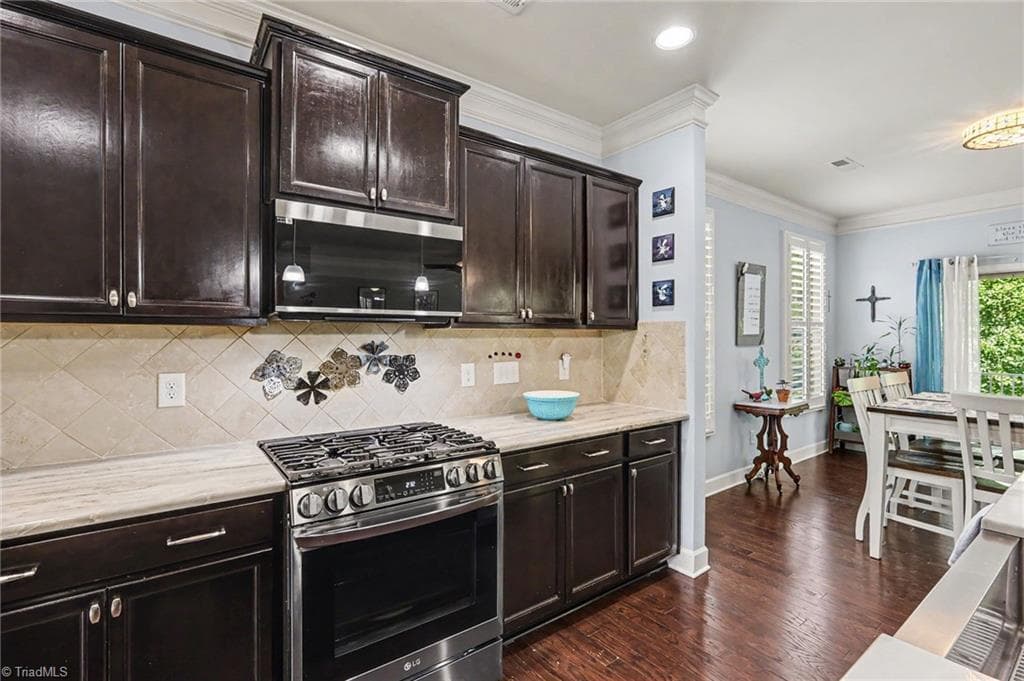
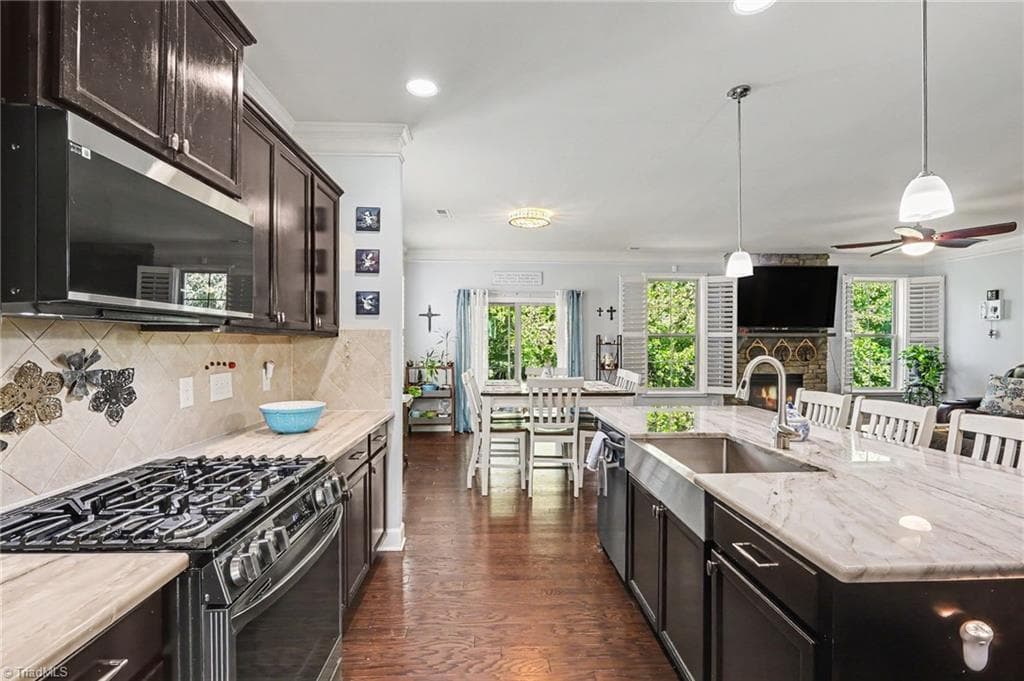
Kitchen with gas range - 177 Granger Trail, Burlington NC 27215, Burlington
Stick/Site Built at 177 Granger Trail, Burlington NC 27215, Burlington, photo 15 of 98
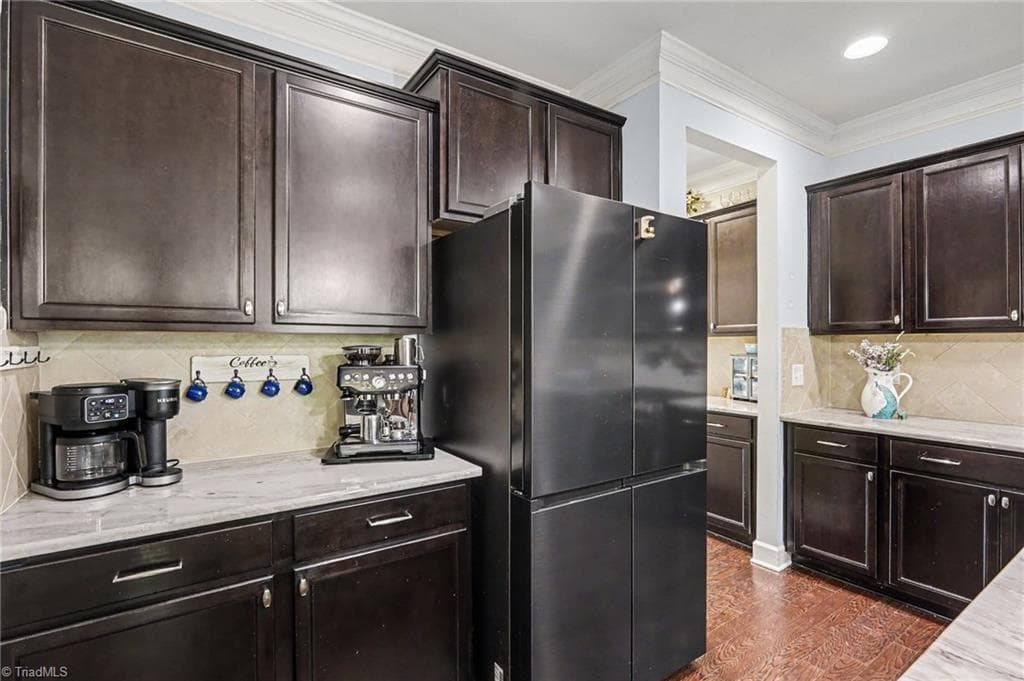
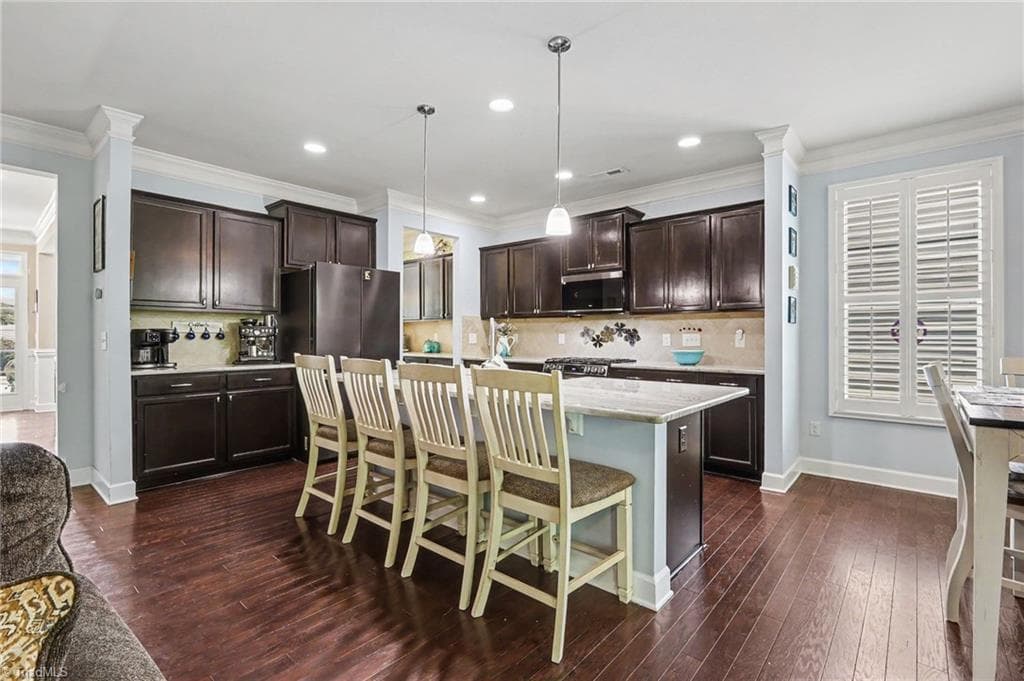
Coffee bar in Kitchen - 177 Granger Trail, Burlington NC 27215, Burlington
Stick/Site Built at 177 Granger Trail, Burlington NC 27215, Burlington, photo 17 of 98
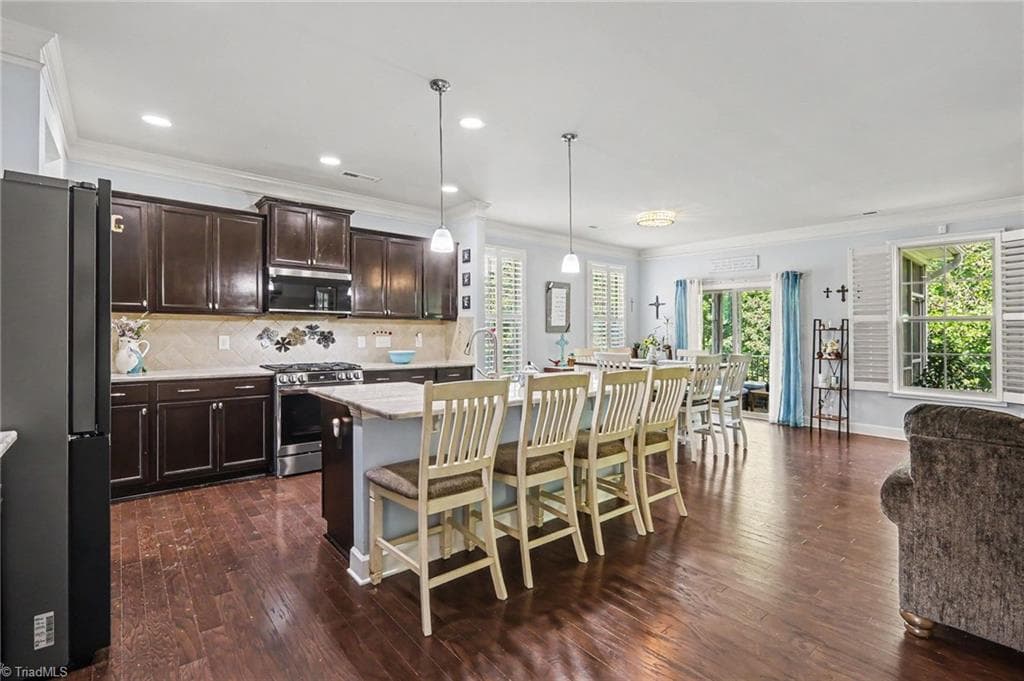
Large Quartzite Island - 177 Granger Trail, Burlington NC 27215, Burlington
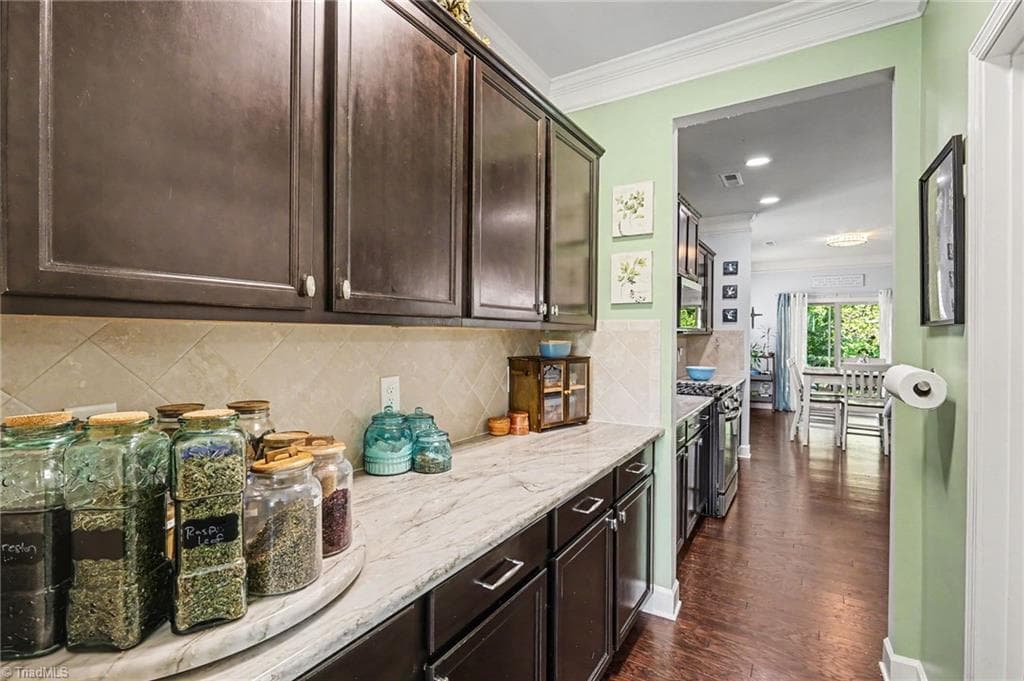
Butler pantry with large counter - 177 Granger Trail, Burlington NC 27215, Burlington
Stick/Site Built at 177 Granger Trail, Burlington NC 27215, Burlington, photo 20 of 98
Kitchen area - 177 Granger Trail, Burlington NC 27215, Burlington
Stick/Site Built at 177 Granger Trail, Burlington NC 27215, Burlington, photo 22 of 98
Kitchen Island in large kitchen area - 177 Granger Trail, Burlington NC 27215, Burlington
Stick/Site Built at 177 Granger Trail, Burlington NC 27215, Burlington, photo 24 of 98
Stick/Site Built at 177 Granger Trail, Burlington NC 27215, Burlington, photo 25 of 98
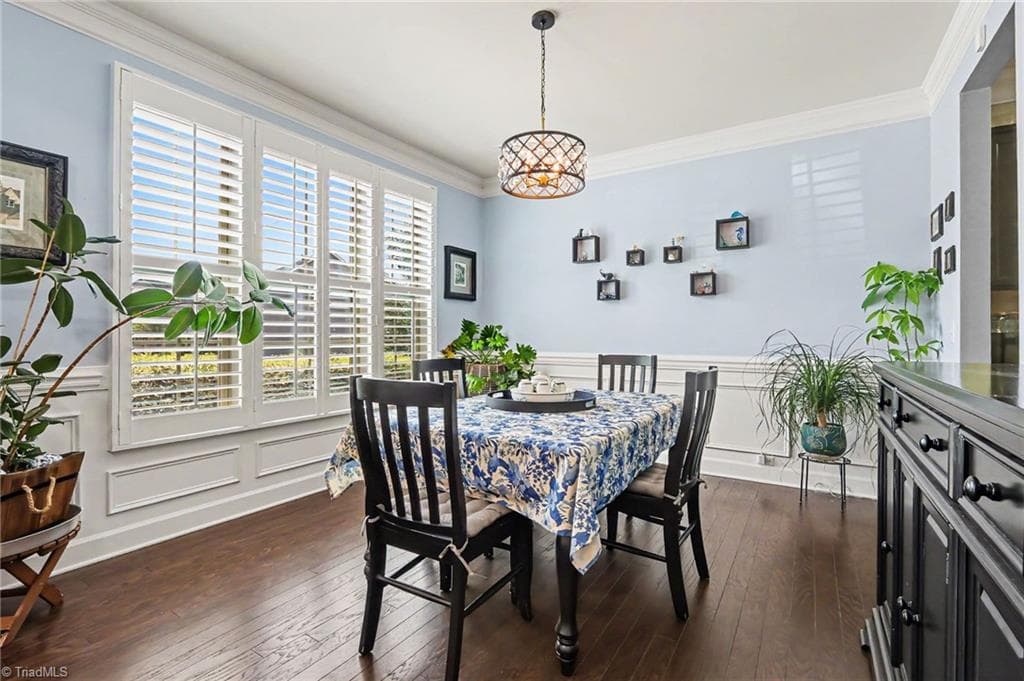
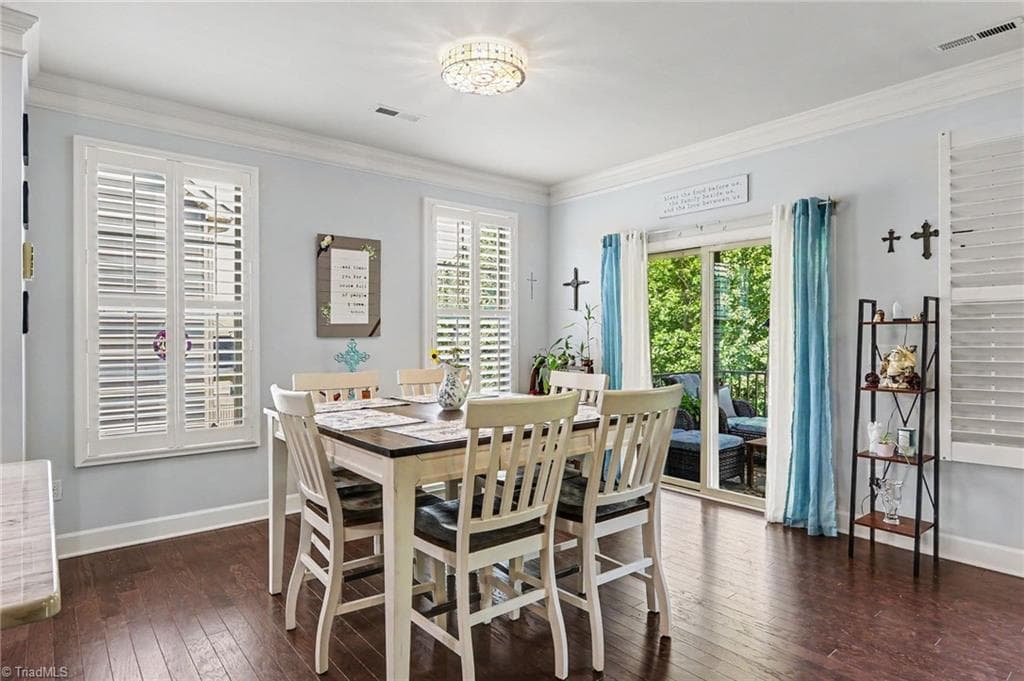
Separate Eat in area - 177 Granger Trail, Burlington NC 27215, Burlington
Stick/Site Built at 177 Granger Trail, Burlington NC 27215, Burlington, photo 27 of 98
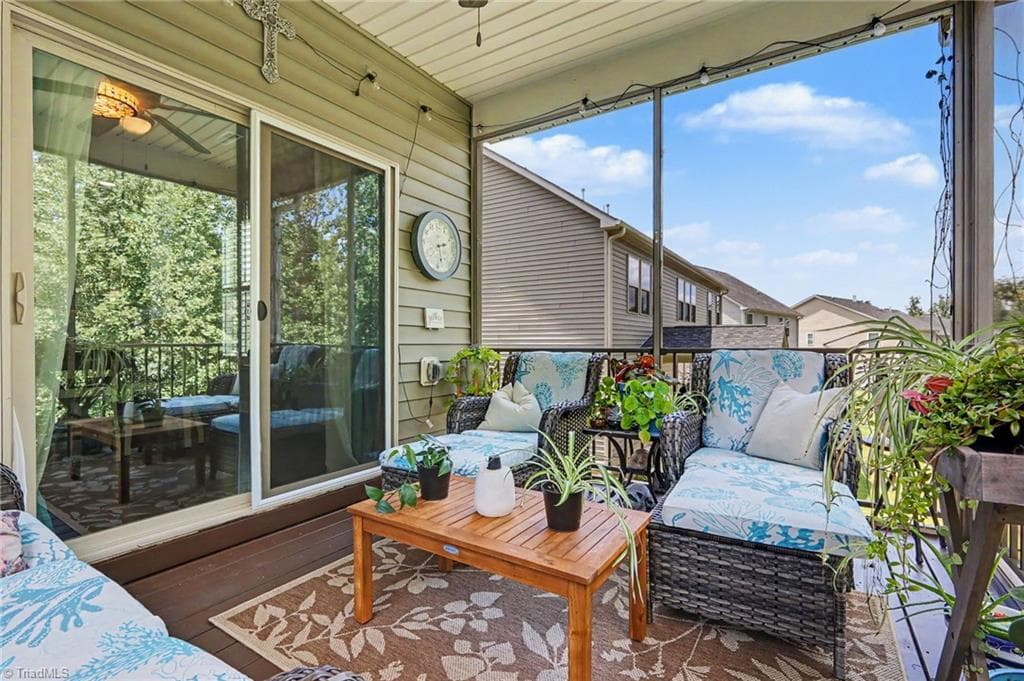
Screened porch off living room - 177 Granger Trail, Burlington NC 27215, Burlington
Stick/Site Built at 177 Granger Trail, Burlington NC 27215, Burlington, photo 29 of 98
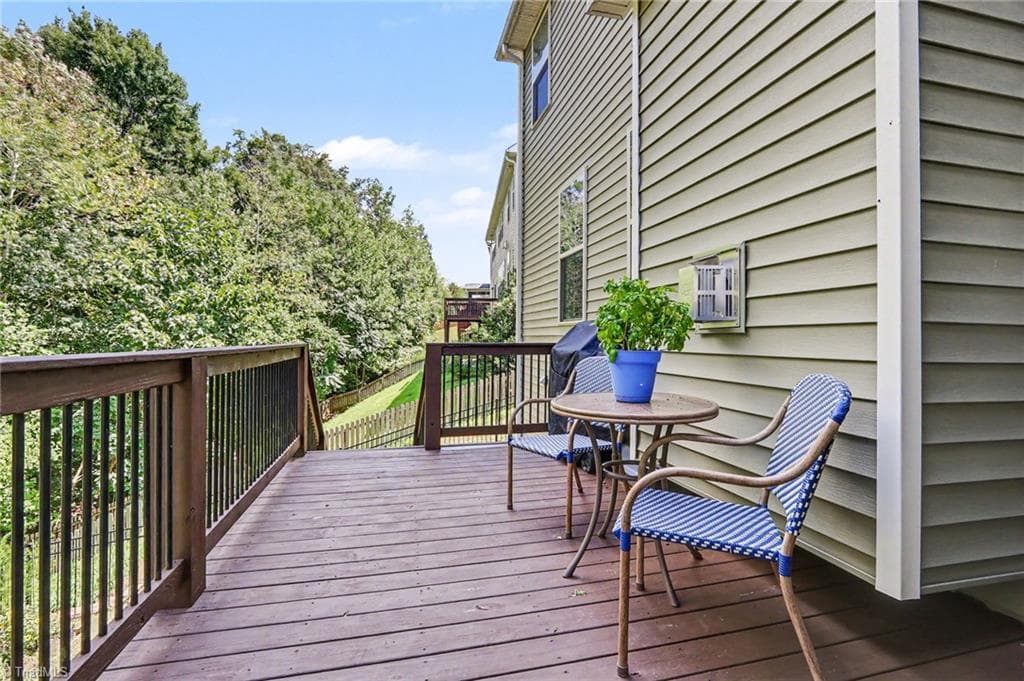
Deck off screened porch - 177 Granger Trail, Burlington NC 27215, Burlington
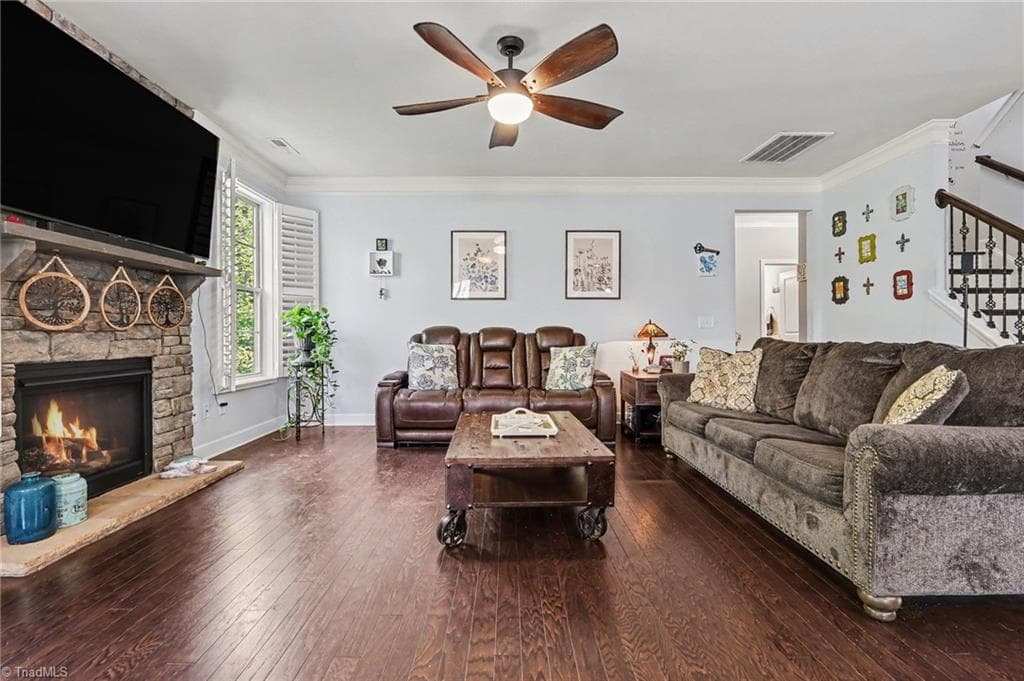
Spacious Living room area - 177 Granger Trail, Burlington NC 27215, Burlington
Stick/Site Built at 177 Granger Trail, Burlington NC 27215, Burlington, photo 32 of 98
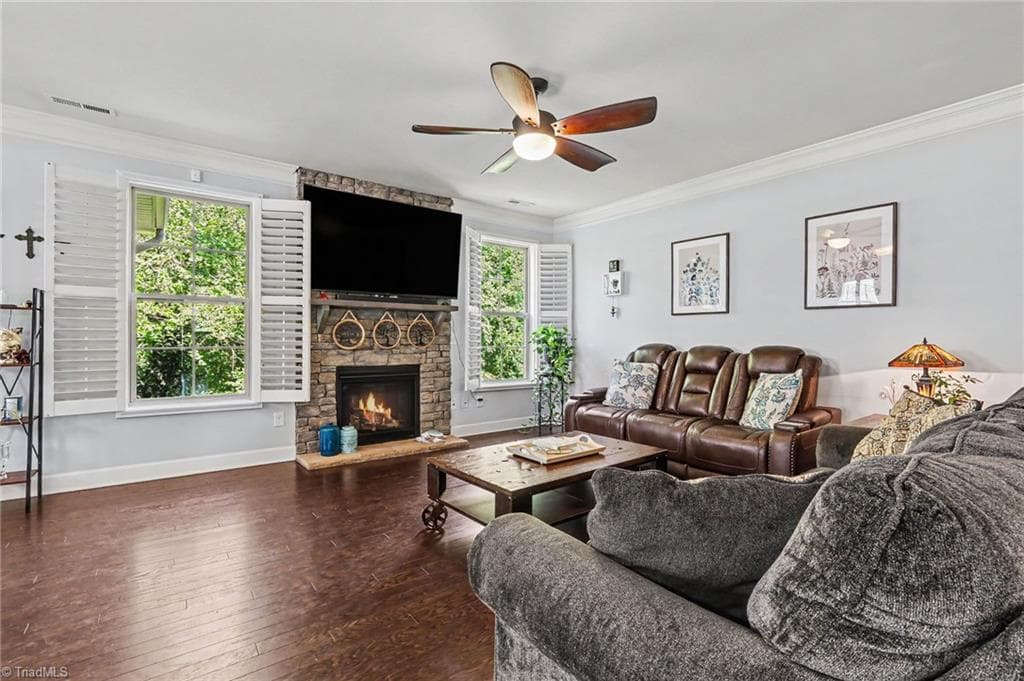
Bright natural light and fireplace - 177 Granger Trail, Burlington NC 27215, Burlington
Stick/Site Built at 177 Granger Trail, Burlington NC 27215, Burlington, photo 34 of 98
Living Room from fireplace side - 177 Granger Trail, Burlington NC 27215, Burlington
Stick/Site Built at 177 Granger Trail, Burlington NC 27215, Burlington, photo 36 of 98
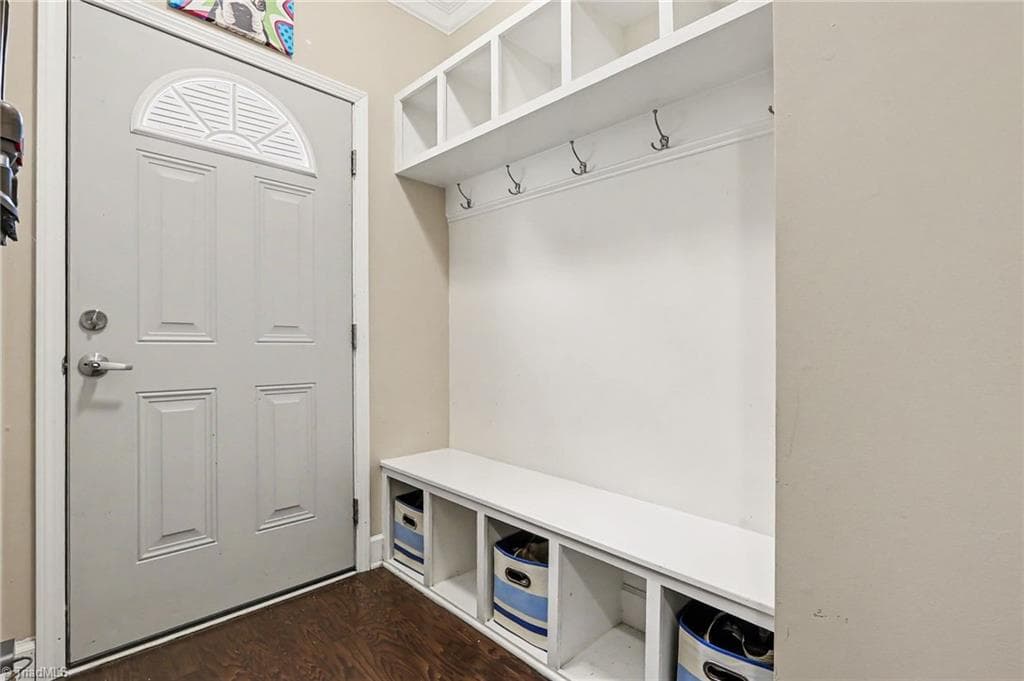
Mudroom/drop zone - 177 Granger Trail, Burlington NC 27215, Burlington
Stick/Site Built at 177 Granger Trail, Burlington NC 27215, Burlington, photo 38 of 98
Stick/Site Built at 177 Granger Trail, Burlington NC 27215, Burlington, photo 39 of 98
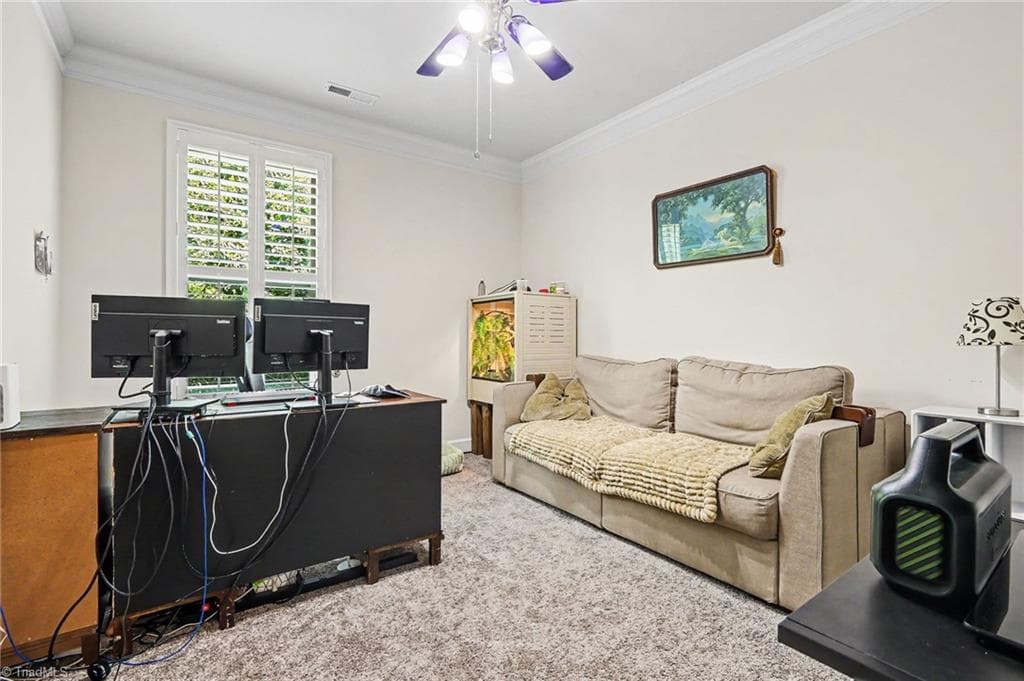
Main Floor bedroom/office - 177 Granger Trail, Burlington NC 27215, Burlington
Stick/Site Built at 177 Granger Trail, Burlington NC 27215, Burlington, photo 41 of 98
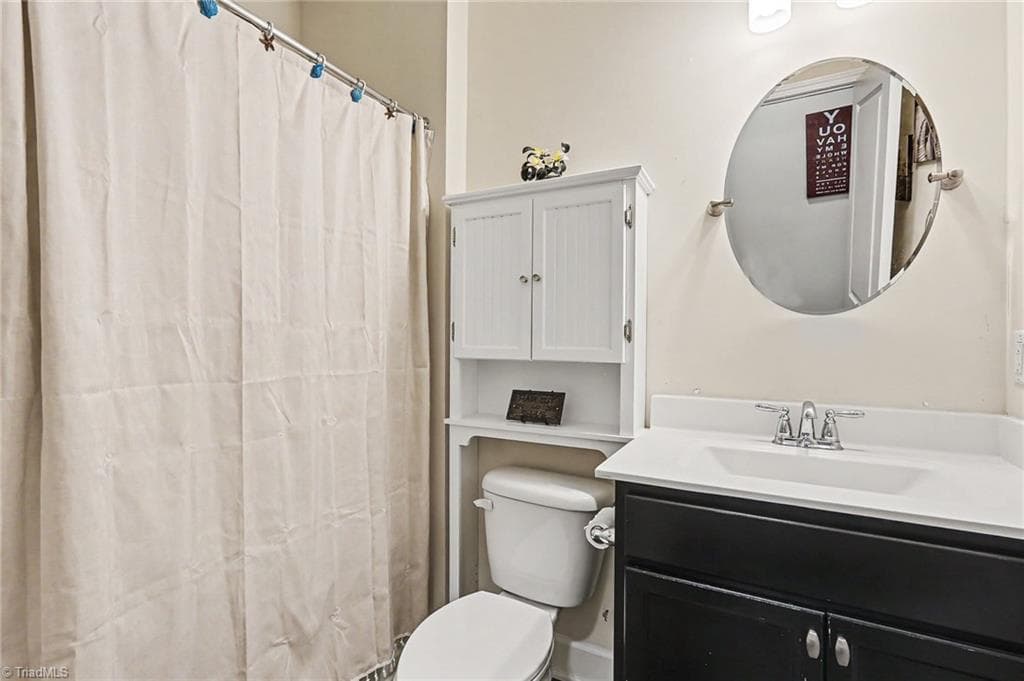
main floor bathroom - 177 Granger Trail, Burlington NC 27215, Burlington
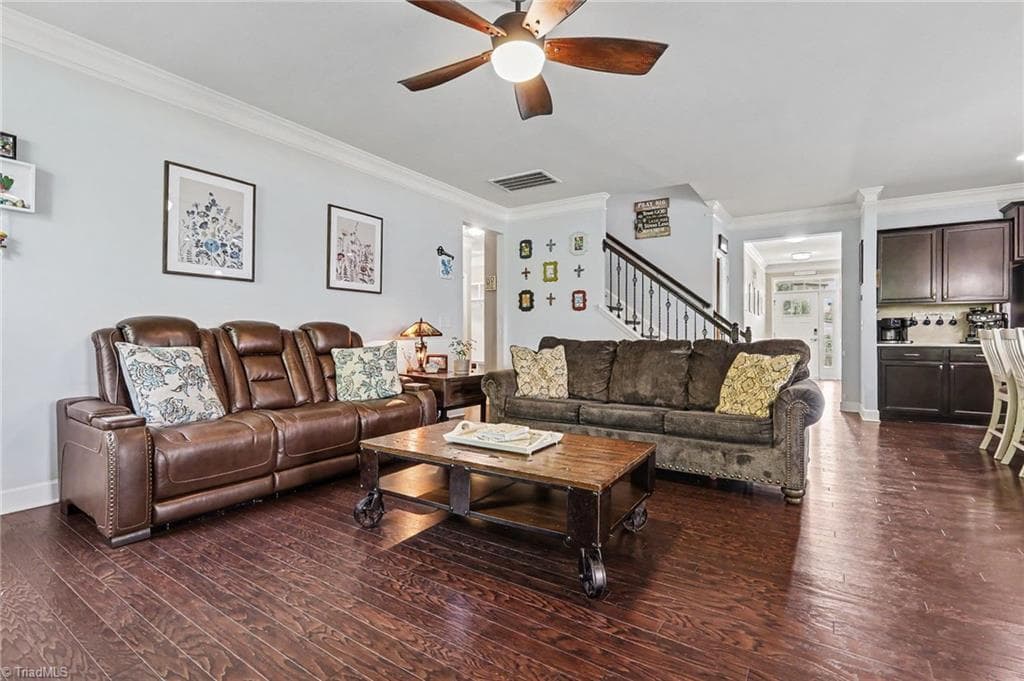
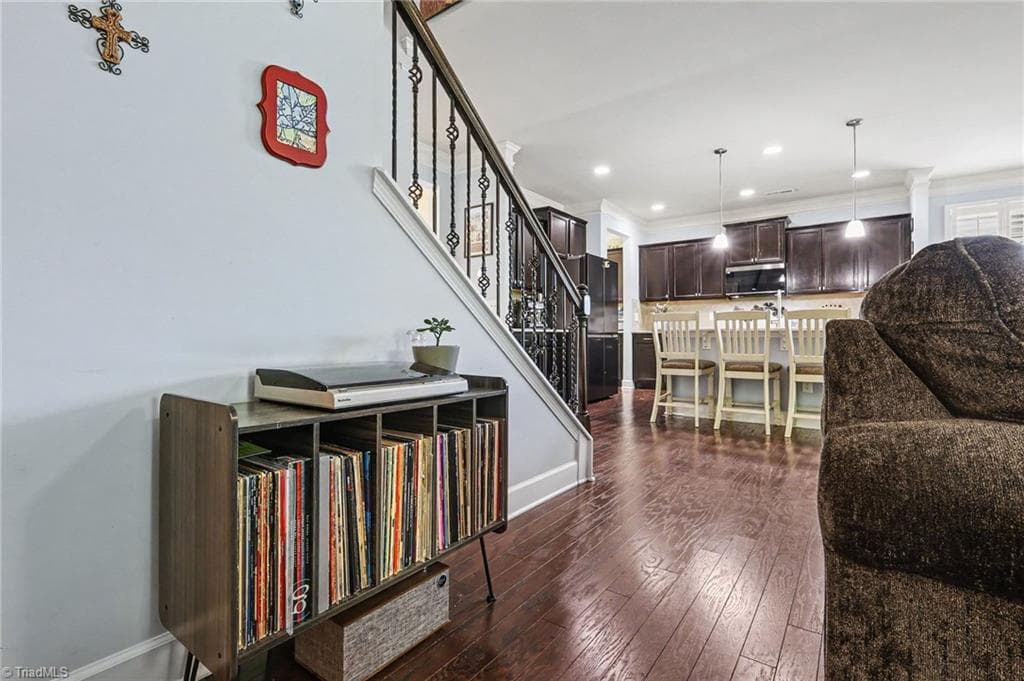
Living room to Kitchen from mudroom hallway - 177 Granger Trail, Burlington NC 27215, Burlington
Stick/Site Built at 177 Granger Trail, Burlington NC 27215, Burlington, photo 44 of 98
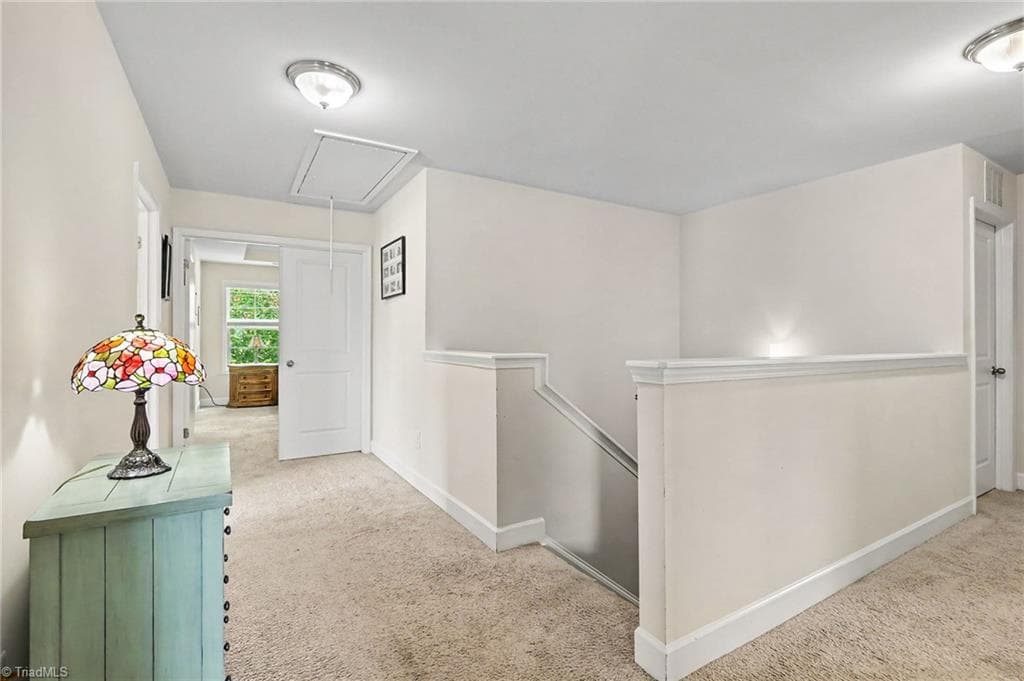
Tope of steps hallway 2nd floor - 177 Granger Trail, Burlington NC 27215, Burlington
Stick/Site Built at 177 Granger Trail, Burlington NC 27215, Burlington, photo 46 of 98
Stick/Site Built at 177 Granger Trail, Burlington NC 27215, Burlington, photo 47 of 98
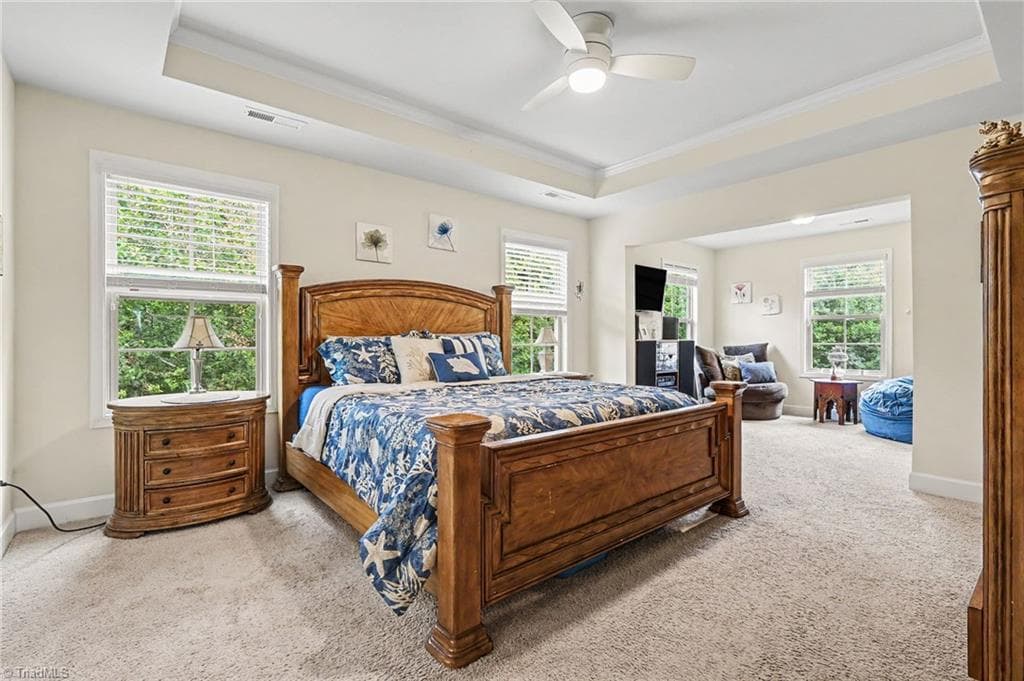
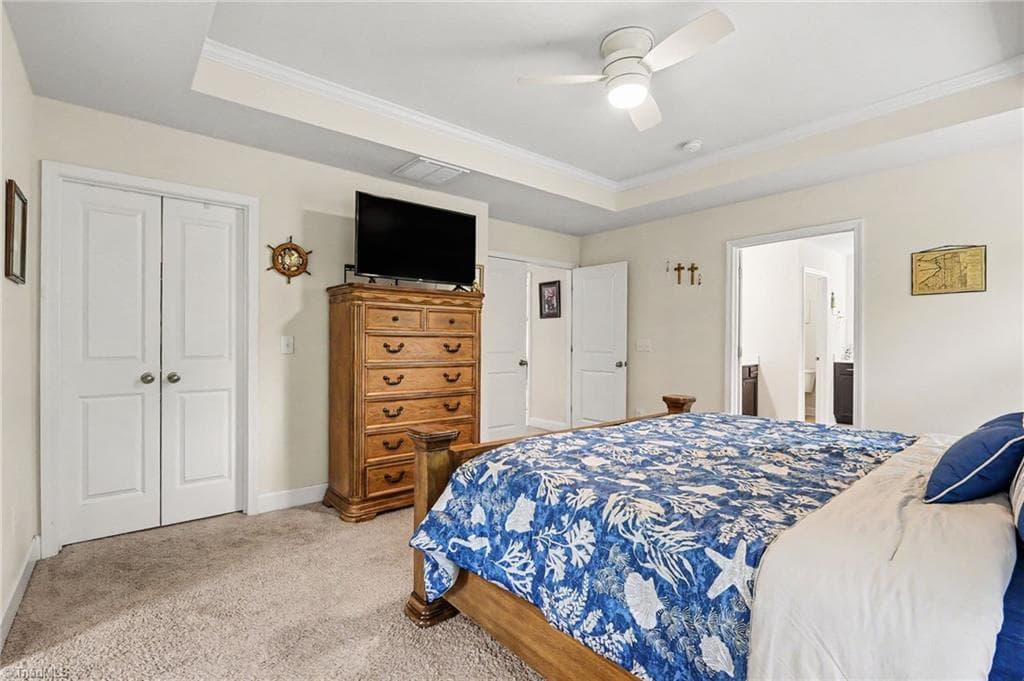
Primary Bedroom - 177 Granger Trail, Burlington NC 27215, Burlington
Stick/Site Built at 177 Granger Trail, Burlington NC 27215, Burlington, photo 50 of 98
Stick/Site Built at 177 Granger Trail, Burlington NC 27215, Burlington, photo 51 of 98
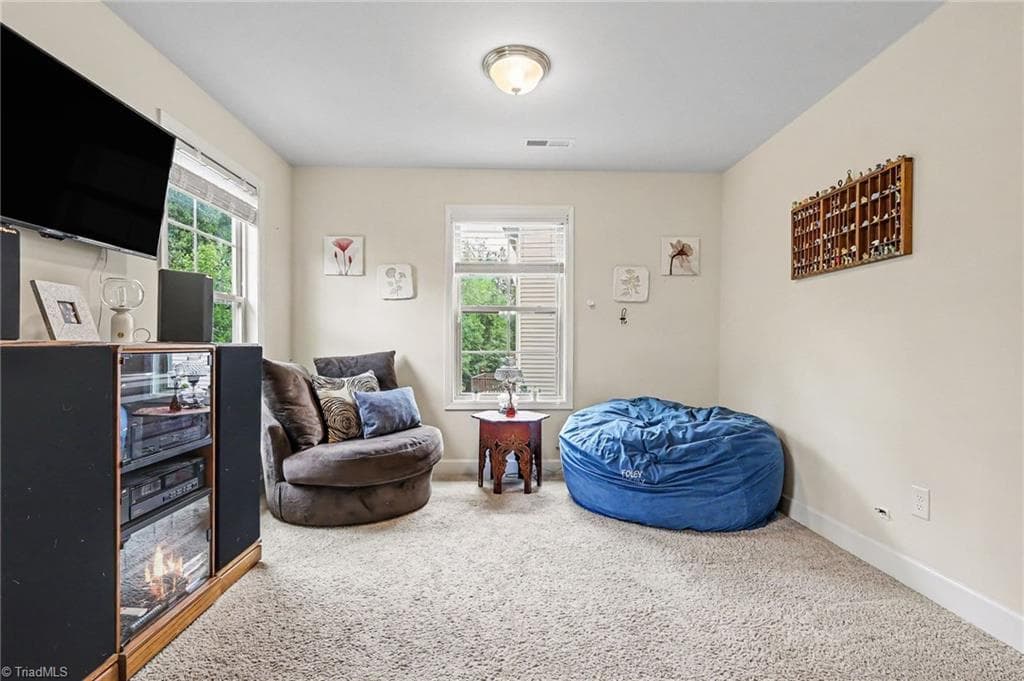
Separate sitting area in Primary Bedroom - 177 Granger Trail, Burlington NC 27215, Burlington
Stick/Site Built at 177 Granger Trail, Burlington NC 27215, Burlington, photo 53 of 98
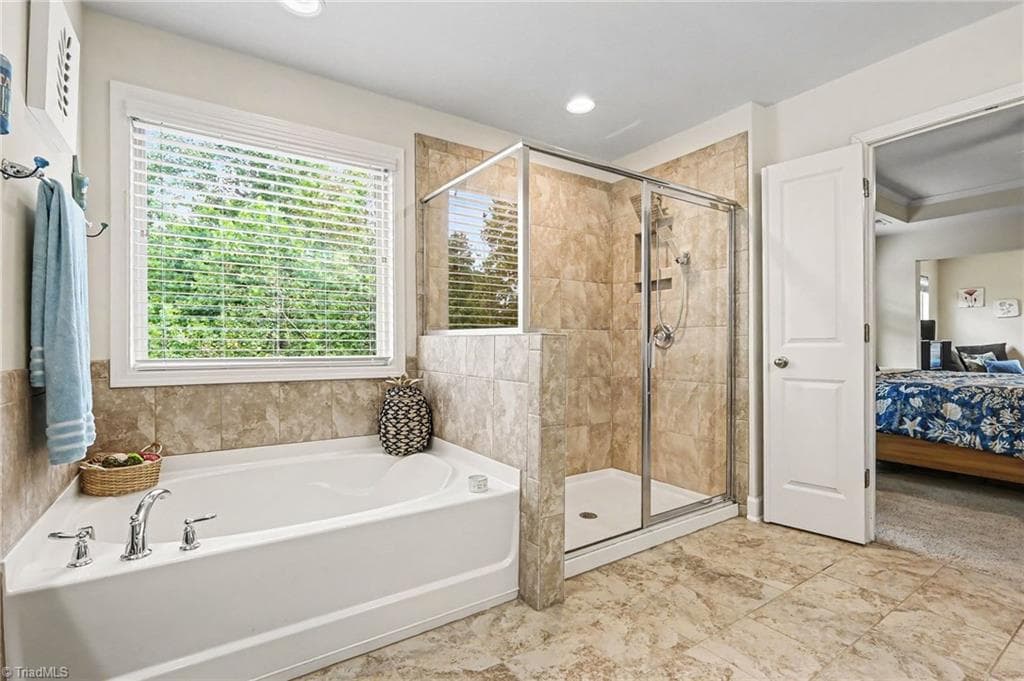
Primary Bathroom - 177 Granger Trail, Burlington NC 27215, Burlington
Stick/Site Built at 177 Granger Trail, Burlington NC 27215, Burlington, photo 55 of 98
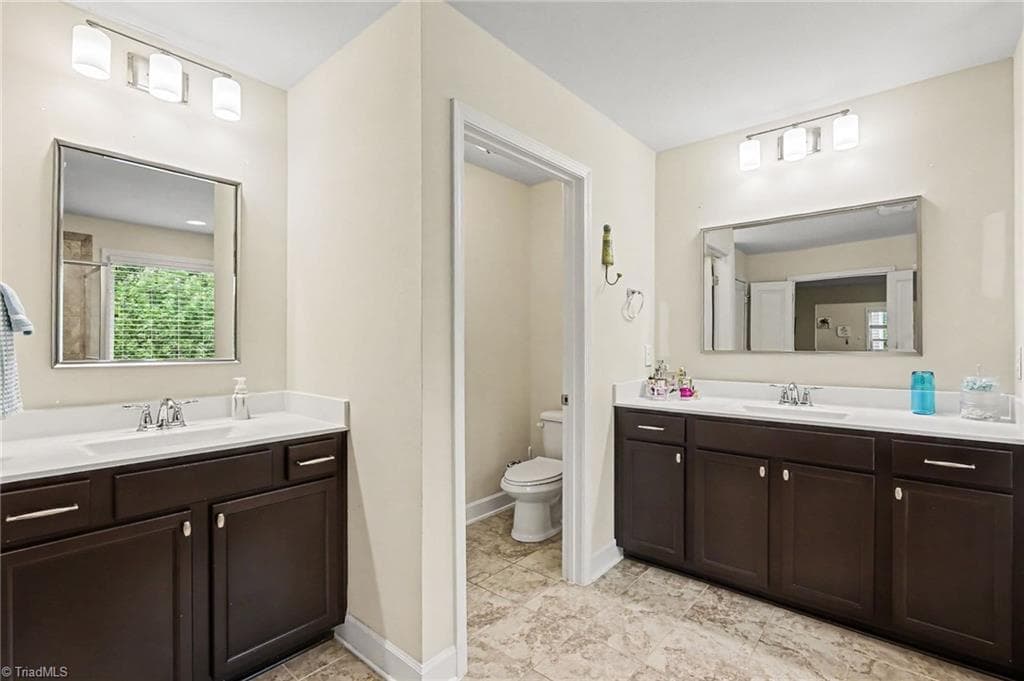
split vanities in Primary bathroom - 177 Granger Trail, Burlington NC 27215, Burlington
Stick/Site Built at 177 Granger Trail, Burlington NC 27215, Burlington, photo 57 of 98
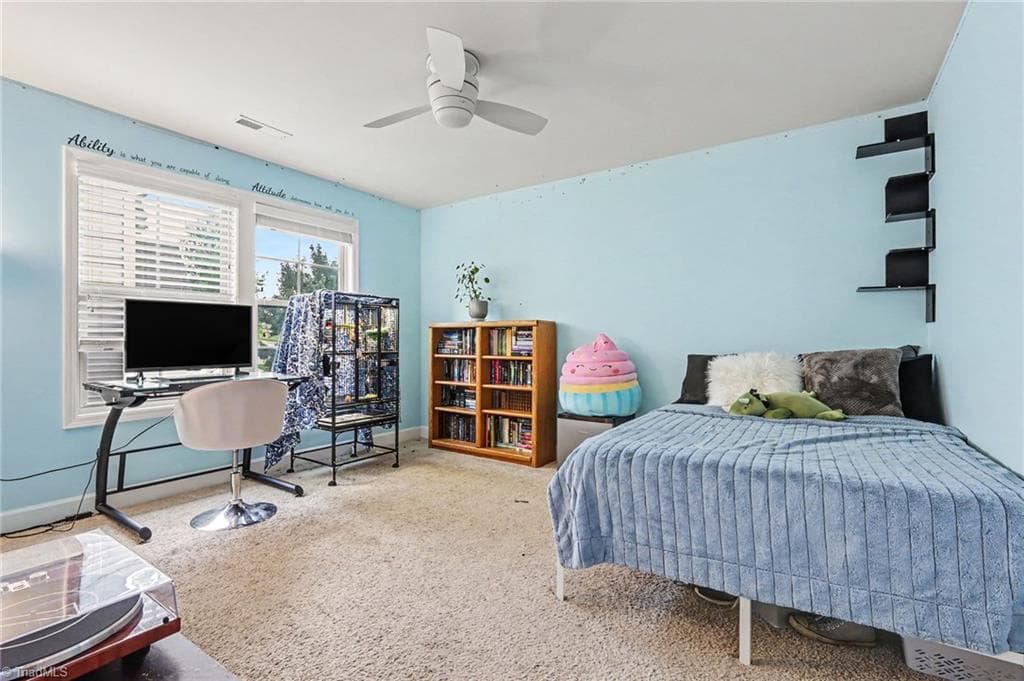
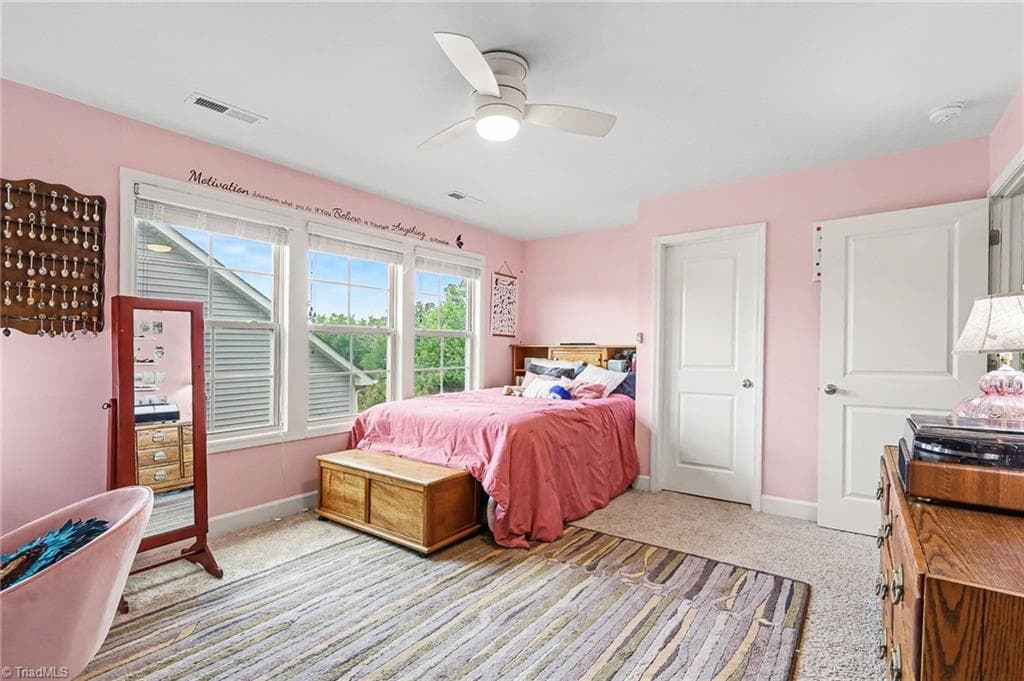
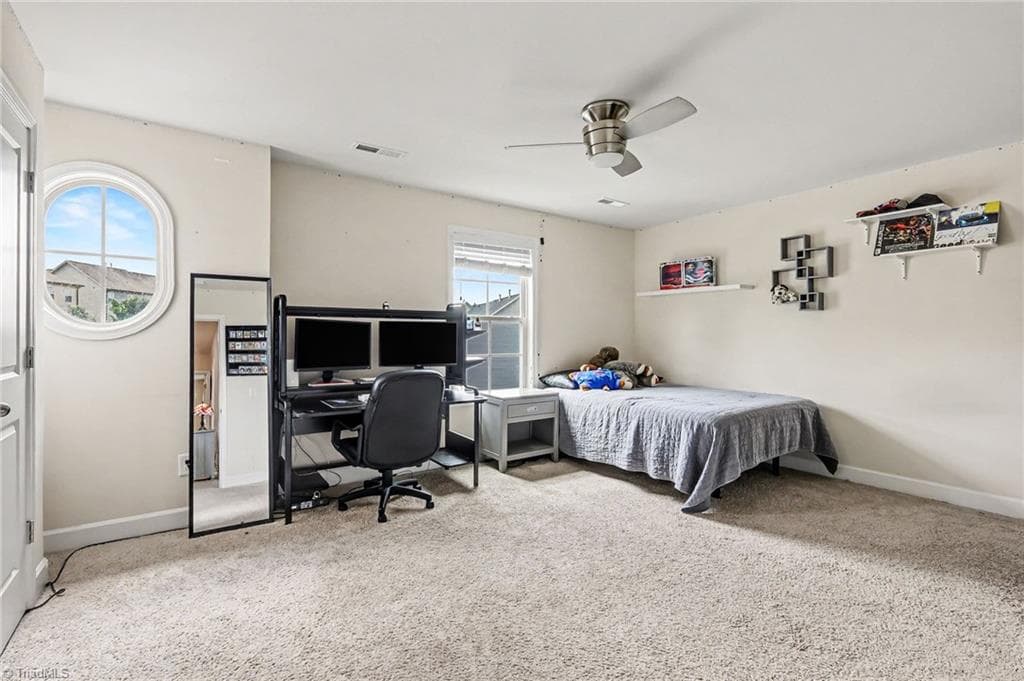
bedroom 2 on  2nd floor - 177 Granger Trail, Burlington NC 27215, Burlington
bedroom 3 on 2nd floor - 177 Granger Trail, Burlington NC 27215, Burlington
Stick/Site Built at 177 Granger Trail, Burlington NC 27215, Burlington, photo 60 of 98
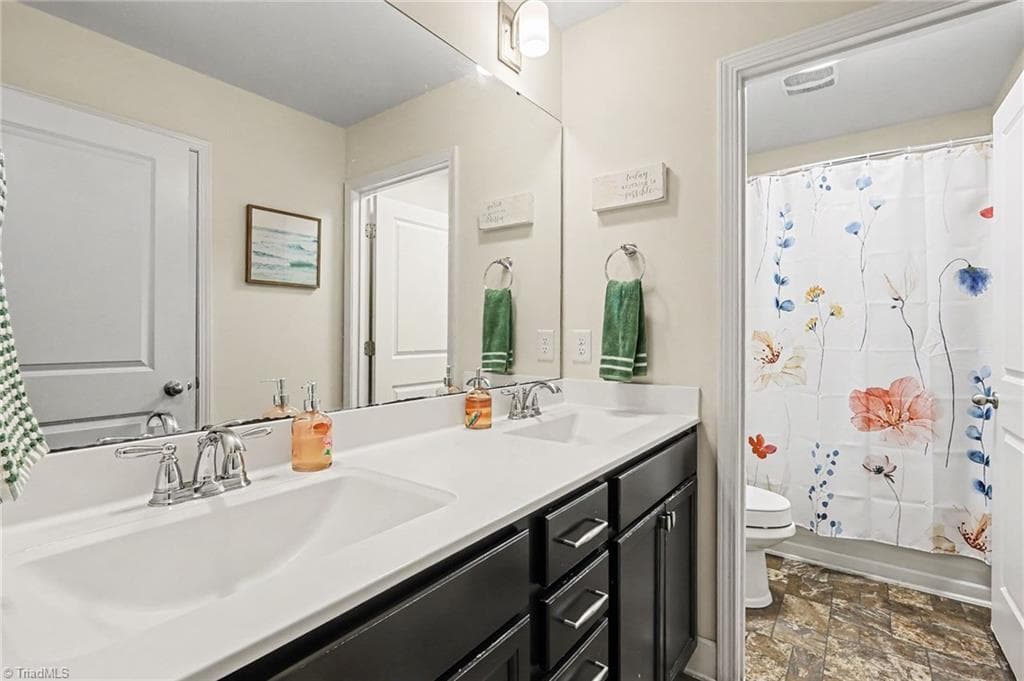
seconary bathroom second floor - 177 Granger Trail, Burlington NC 27215, Burlington
Stick/Site Built at 177 Granger Trail, Burlington NC 27215, Burlington, photo 62 of 98
Stick/Site Built at 177 Granger Trail, Burlington NC 27215, Burlington, photo 63 of 98
bedroom 4 on 2nd floor - 177 Granger Trail, Burlington NC 27215, Burlington
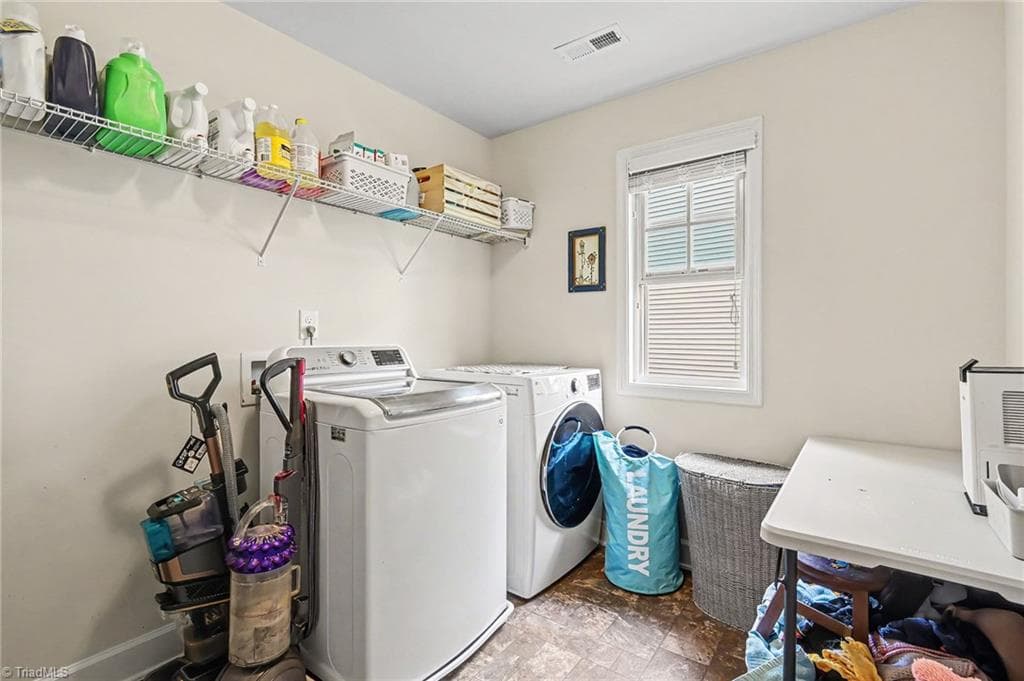
Laundry on 2nd floor - 177 Granger Trail, Burlington NC 27215, Burlington
Stick/Site Built at 177 Granger Trail, Burlington NC 27215, Burlington, photo 66 of 98
Stick/Site Built at 177 Granger Trail, Burlington NC 27215, Burlington, photo 67 of 98
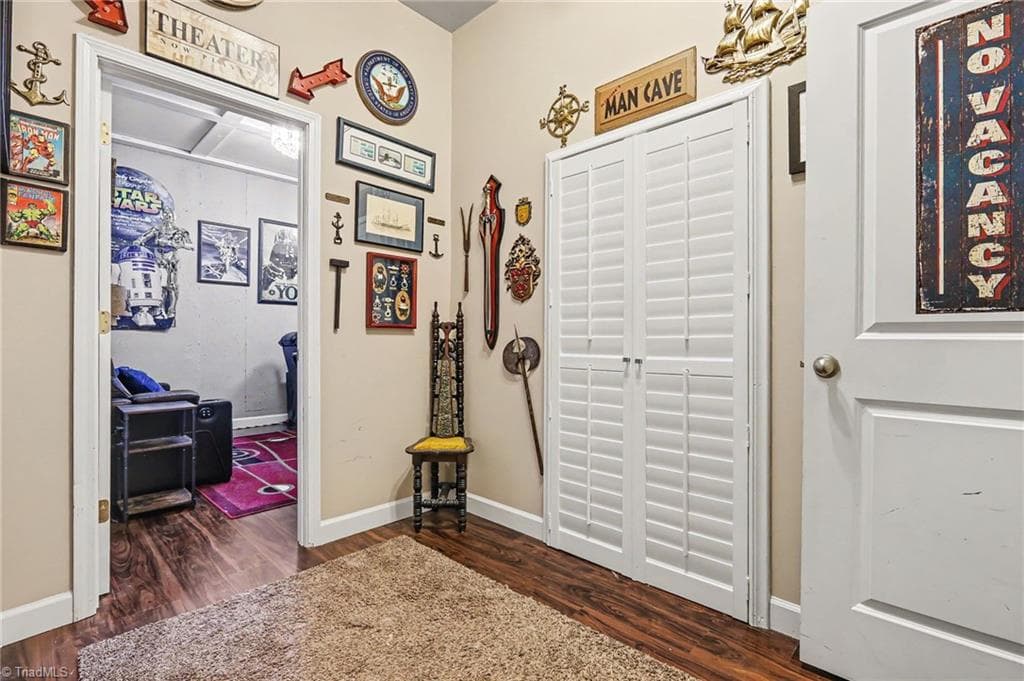
basement hallway toward media room - 177 Granger Trail, Burlington NC 27215, Burlington
Stick/Site Built at 177 Granger Trail, Burlington NC 27215, Burlington, photo 69 of 98
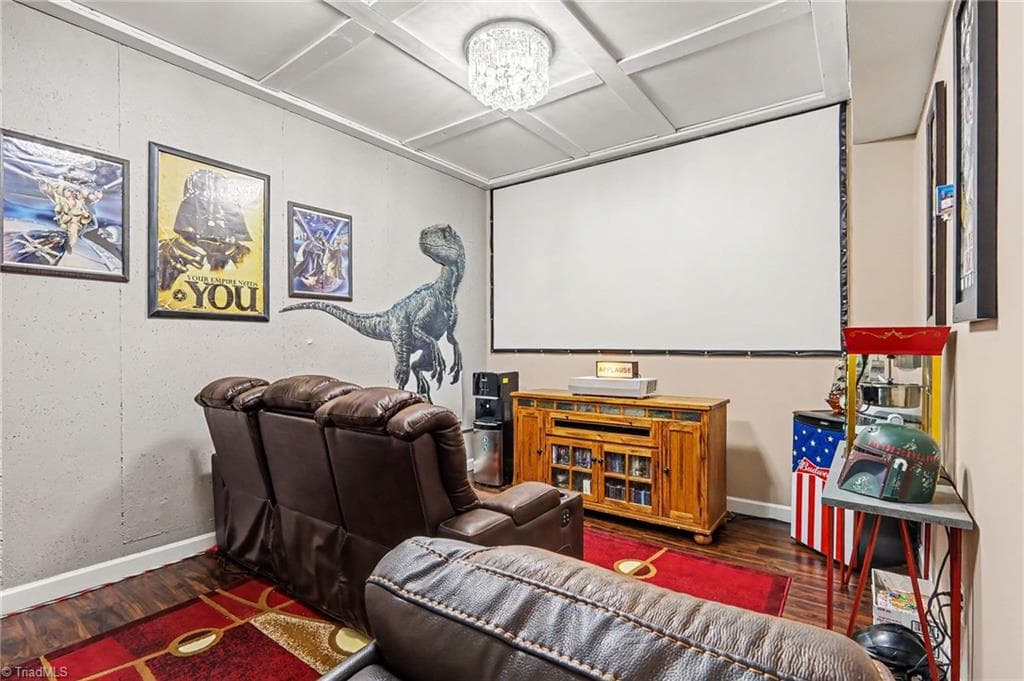
Media room from screen - 177 Granger Trail, Burlington NC 27215, Burlington
Stick/Site Built at 177 Granger Trail, Burlington NC 27215, Burlington, photo 71 of 98
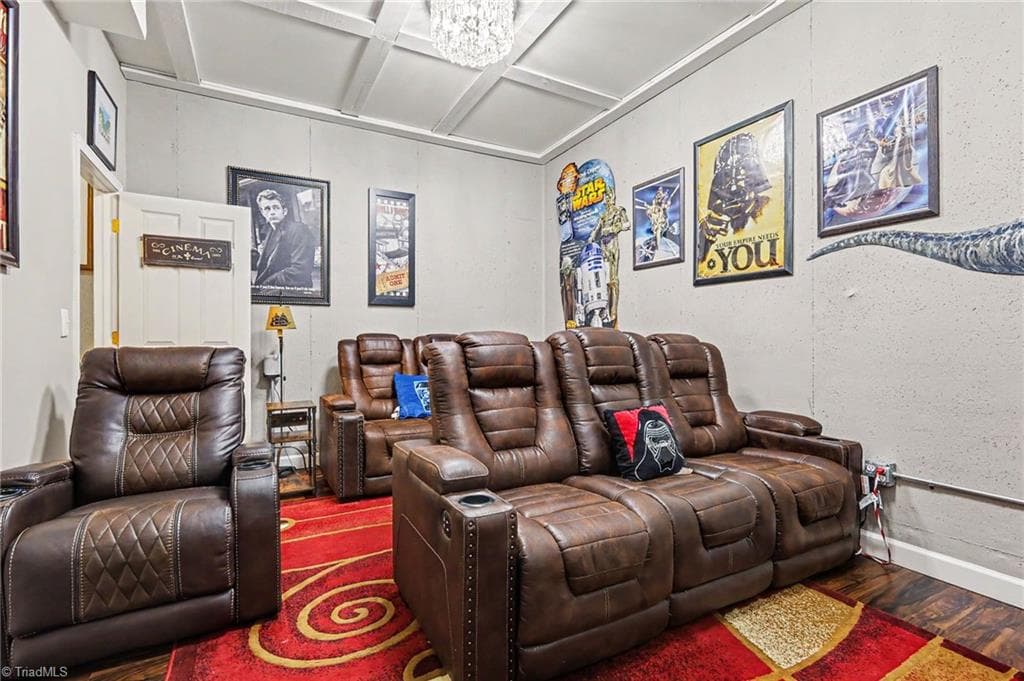
Media room from door - 177 Granger Trail, Burlington NC 27215, Burlington
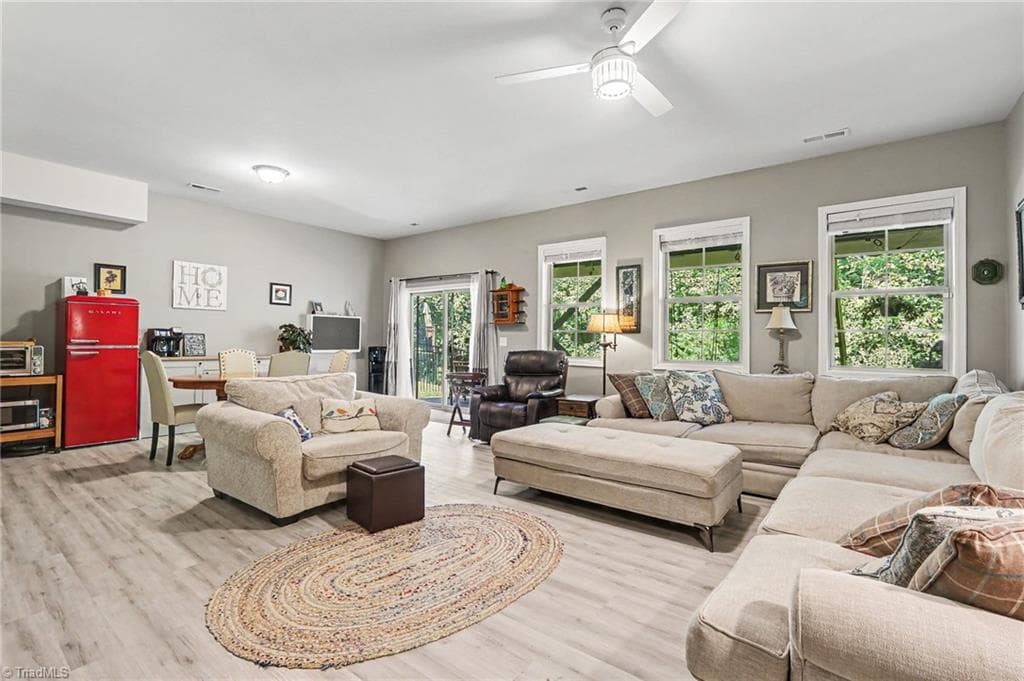
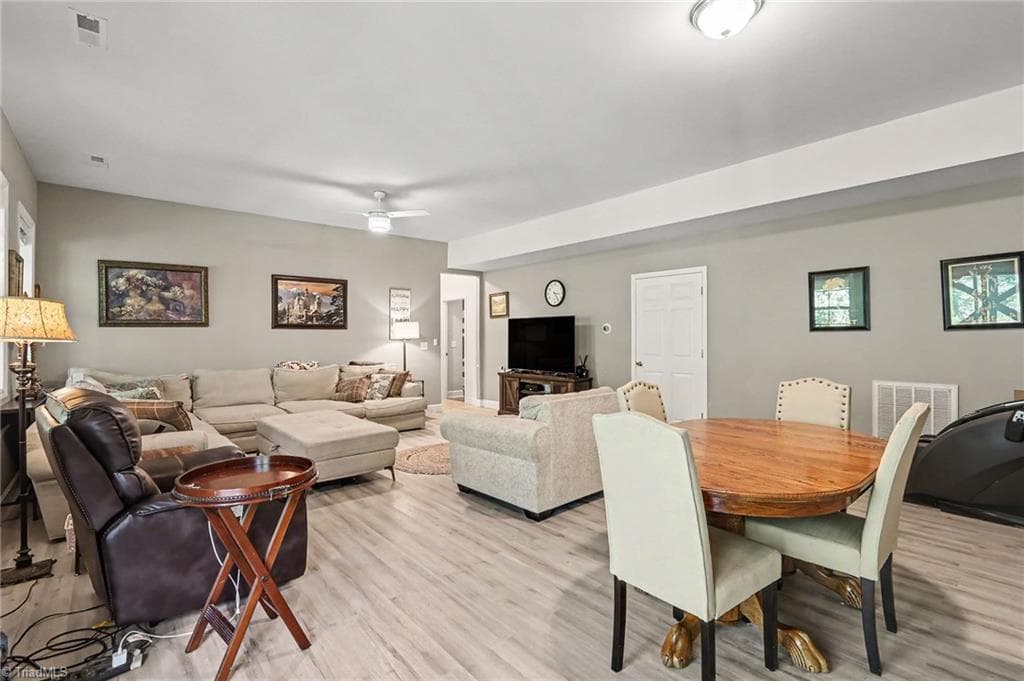
Main room in basement - 177 Granger Trail, Burlington NC 27215, Burlington
Stick/Site Built at 177 Granger Trail, Burlington NC 27215, Burlington, photo 74 of 98
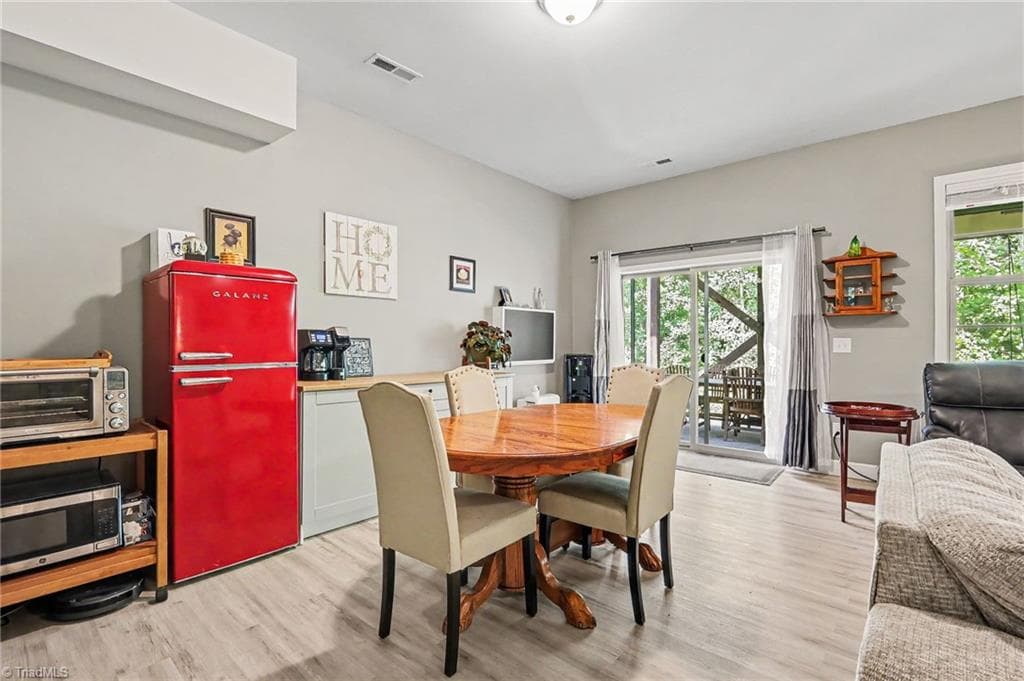
kitchenette in Basement - 177 Granger Trail, Burlington NC 27215, Burlington
Stick/Site Built at 177 Granger Trail, Burlington NC 27215, Burlington, photo 76 of 98
basement kitchenette - 177 Granger Trail, Burlington NC 27215, Burlington
Stick/Site Built at 177 Granger Trail, Burlington NC 27215, Burlington, photo 78 of 98
Stick/Site Built at 177 Granger Trail, Burlington NC 27215, Burlington, photo 79 of 98
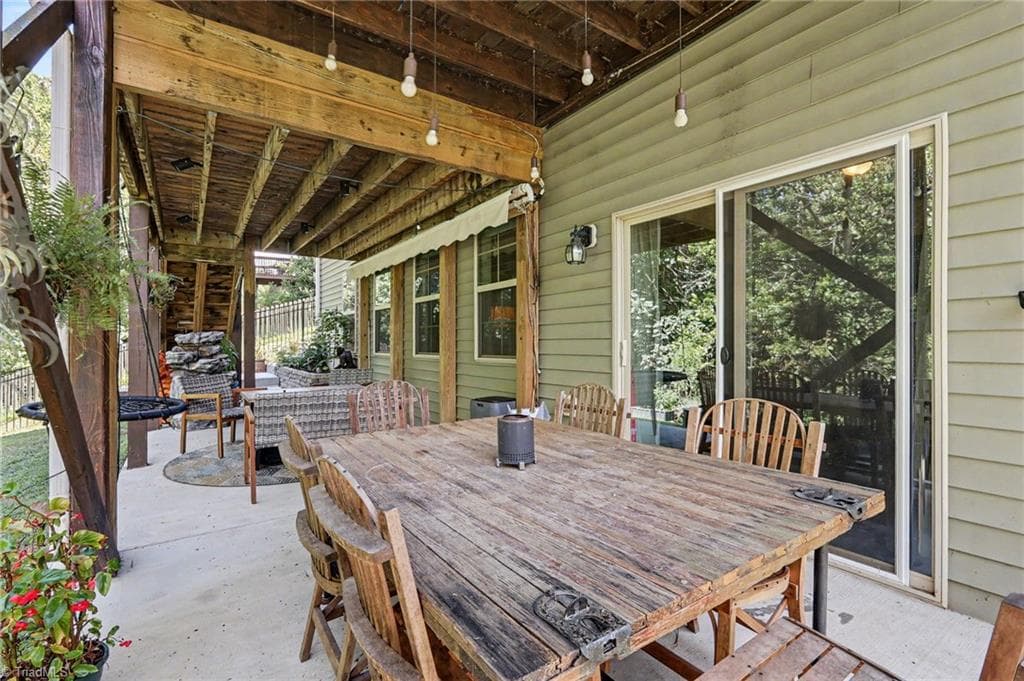
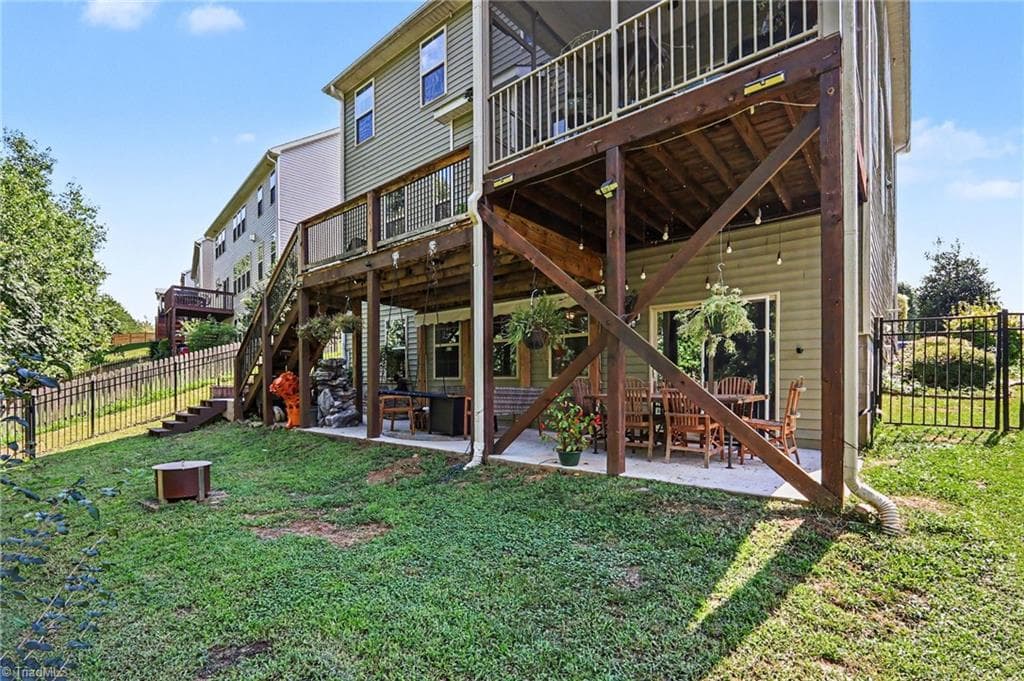
Patio outside finished walkout basement - 177 Granger Trail, Burlington NC 27215, Burlington
Stick/Site Built at 177 Granger Trail, Burlington NC 27215, Burlington, photo 81 of 98
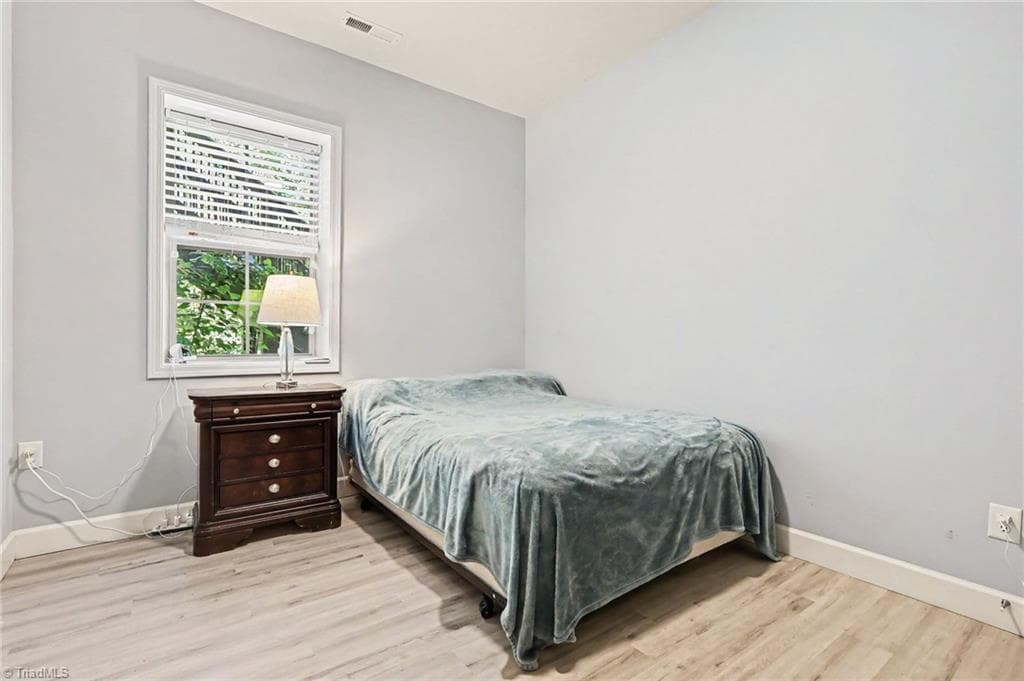
Bedroom 6 in Basement - 177 Granger Trail, Burlington NC 27215, Burlington
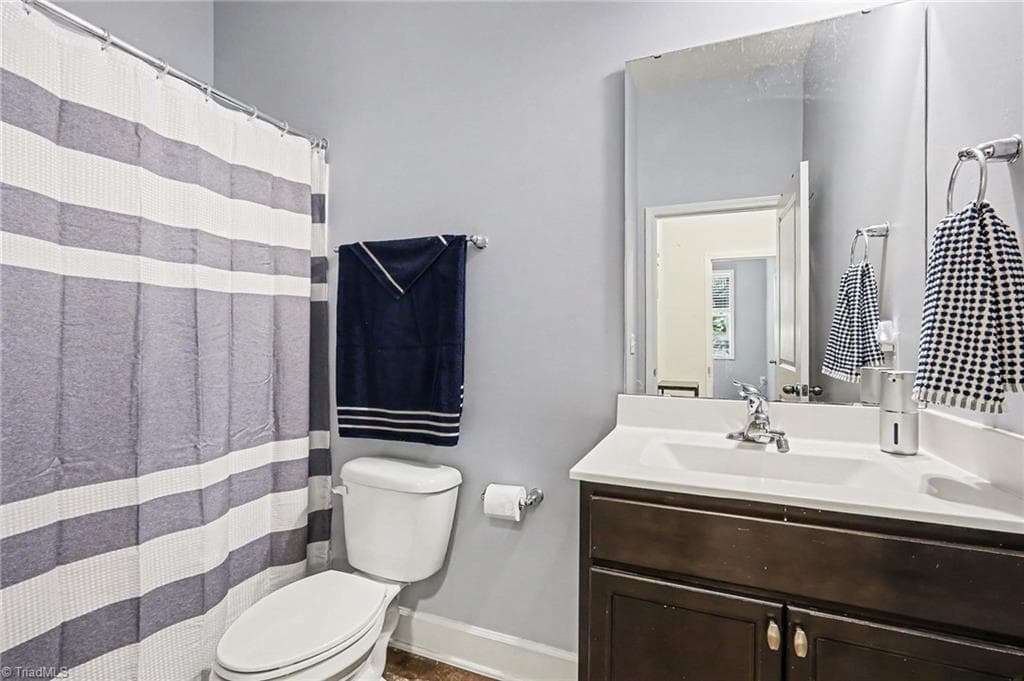
Private full bathroom in basement - 177 Granger Trail, Burlington NC 27215, Burlington
Stick/Site Built at 177 Granger Trail, Burlington NC 27215, Burlington, photo 84 of 98
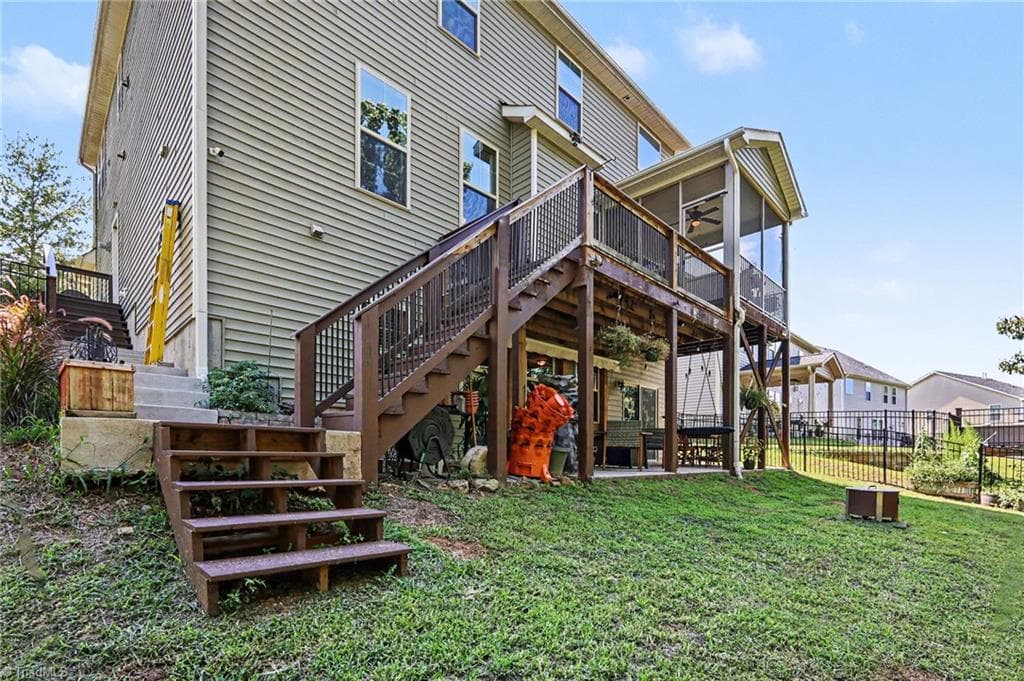
Backyard with access to upper deck and porch - 177 Granger Trail, Burlington NC 27215, Burlington
Stick/Site Built at 177 Granger Trail, Burlington NC 27215, Burlington, photo 86 of 98
fenced yard and space for gardens - 177 Granger Trail, Burlington NC 27215, Burlington
Stick/Site Built at 177 Granger Trail, Burlington NC 27215, Burlington, photo 88 of 98
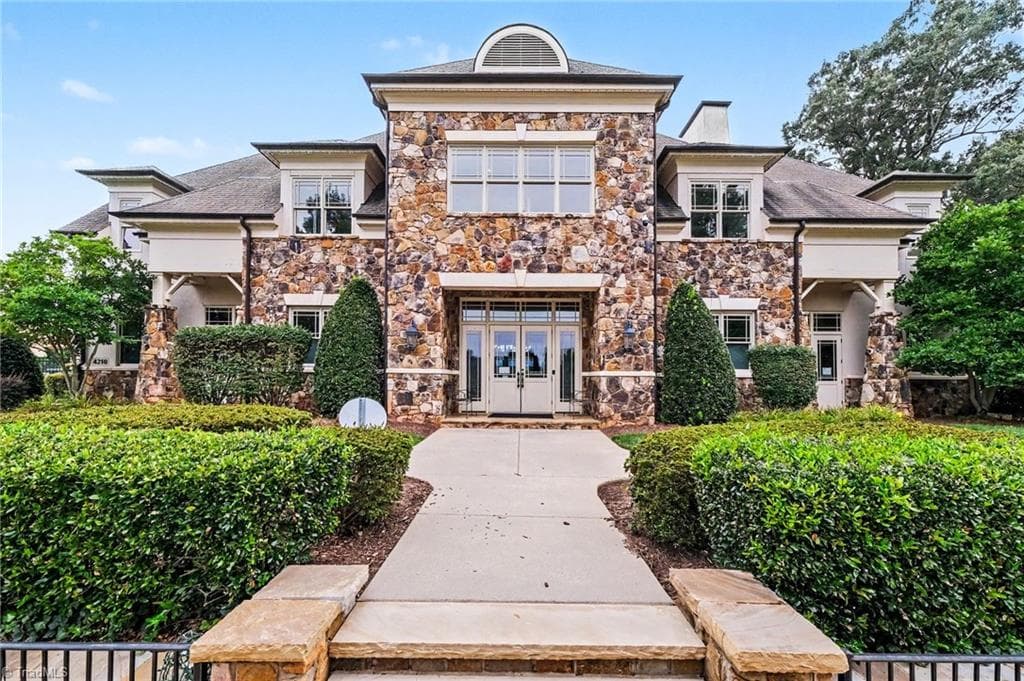
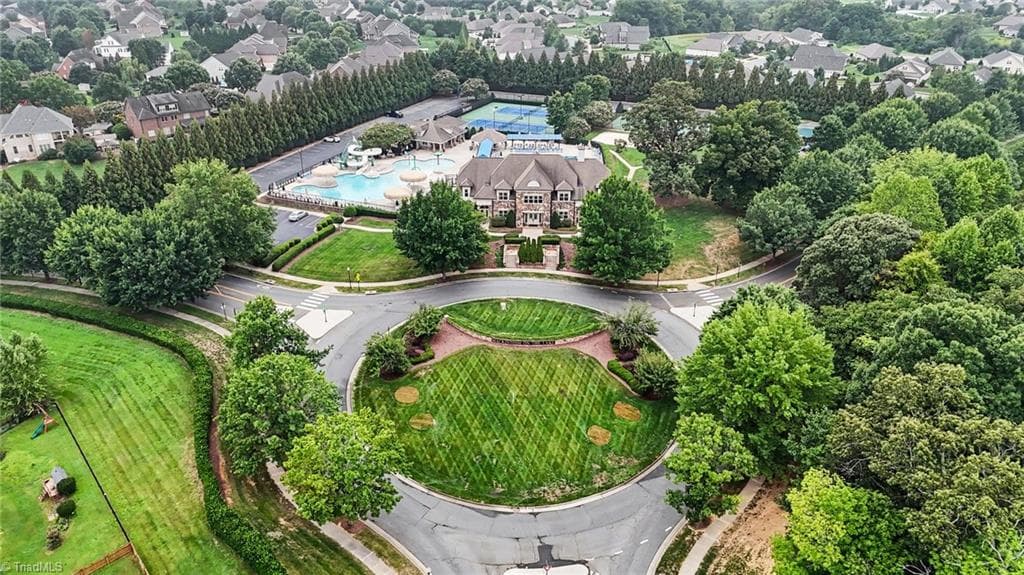
Clubhouse - 177 Granger Trail, Burlington NC 27215, Burlington
Stick/Site Built at 177 Granger Trail, Burlington NC 27215, Burlington, photo 90 of 98
Stick/Site Built at 177 Granger Trail, Burlington NC 27215, Burlington, photo 91 of 98
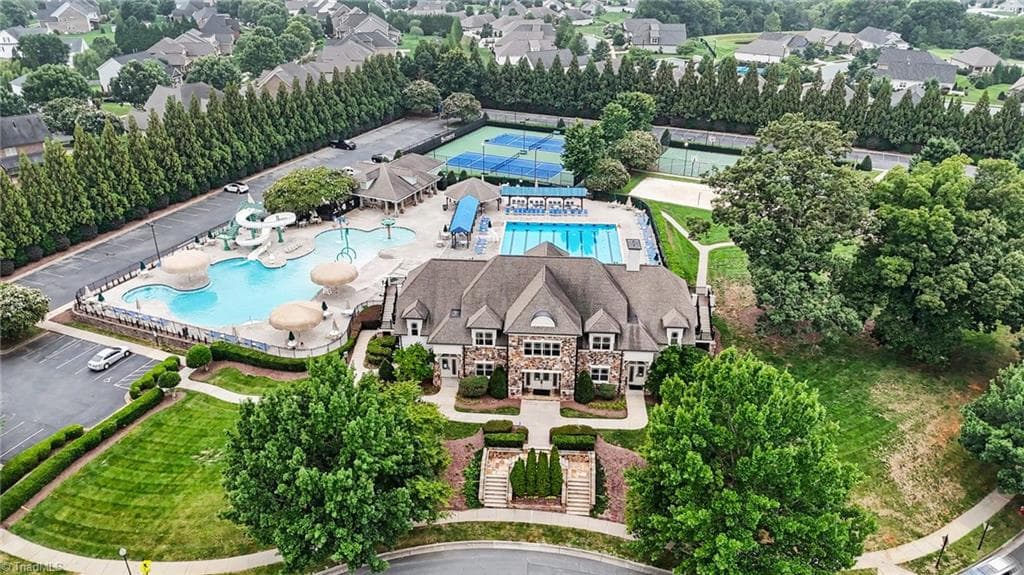
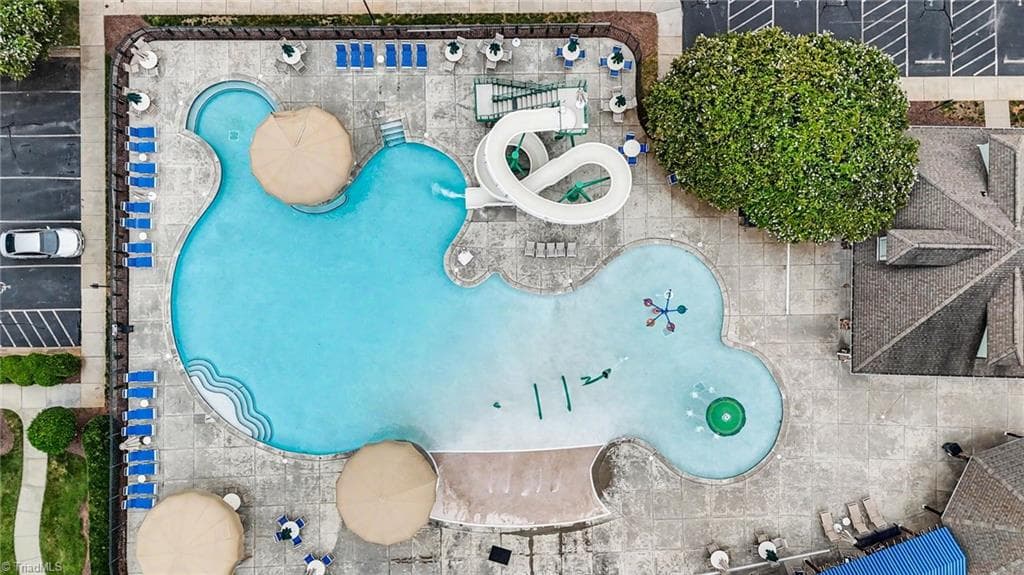
Aerial view of Clubhouse and pool - 177 Granger Trail, Burlington NC 27215, Burlington
Aerial of pool - 177 Granger Trail, Burlington NC 27215, Burlington
Stick/Site Built at 177 Granger Trail, Burlington NC 27215, Burlington, photo 94 of 98
Stick/Site Built at 177 Granger Trail, Burlington NC 27215, Burlington, photo 95 of 98
Amazing amenities - 177 Granger Trail, Burlington NC 27215, Burlington
Stick/Site Built at 177 Granger Trail, Burlington NC 27215, Burlington, photo 97 of 98
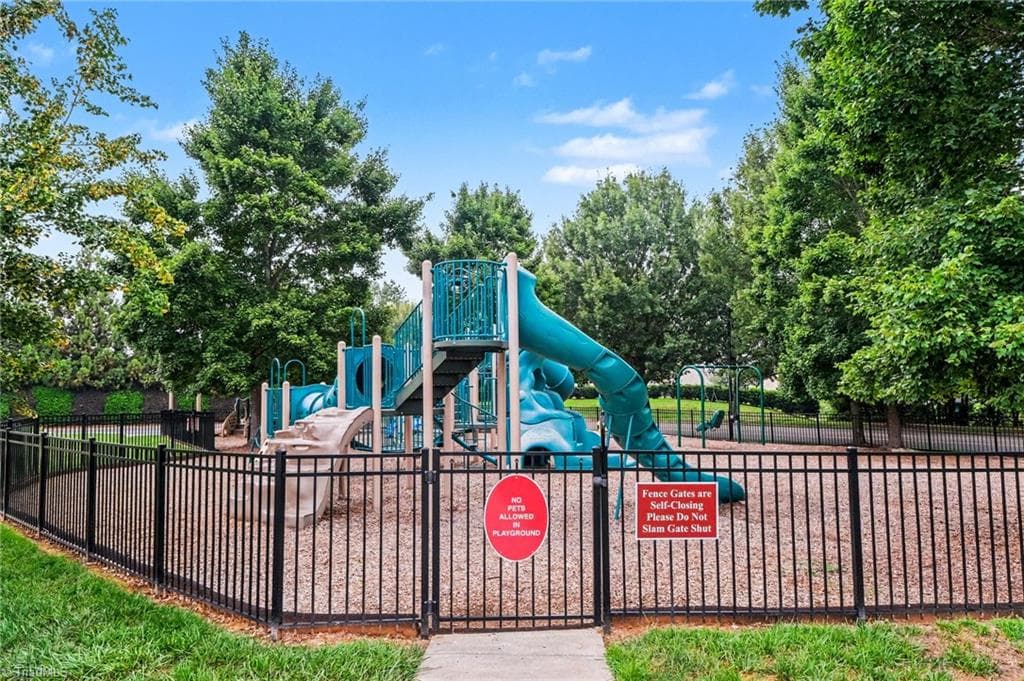
Community playground - 177 Granger Trail, Burlington NC 27215, Burlington
98 photos

$599,000

177 Granger Trail, Burlington NC 27215
Burlington, NC 27215
Listed by Margaret Thompson
Bedrooms
6
Bathrooms
4
Living area
4,715 sqft
Year built
2017

About this home

Exceptional Space. Exceptional Versatility. EXCEPTIONAL PRICE IMPROVEMENT! Beautifully appointed 6-bedroom, 4-bath home offering exceptional flexibility, thoughtful design, and indoor-outdoor living.Designed for today’s lifestyle,this residence blends elevated finishes with everyday functionality.The gourmet kitchen features Quartzite countertops, generous prep space, an eat-in area, and a beautiful butler’s pantry.The open-concept design flows into an expansive living room ideal for gathering.A convenient side entrance leads to a well-appointed mudroom.The finished walk-out basement with its own private entrance offers flexibility for guests,extended family,recreation,or a private retreat,with a media room plus space for a gym,office, or additional living area.Outside,enjoy two entertaining spaces and a fenced backyard with room for pets,play, gardening,and relaxation.Located in sought-after Mackintosh on the Lake,Luxury,versatility,and lifestyle come together in this remarkable home.

Property details

MLS #
1236318
Property type
Stick/Site Built
Subdivision
Mackintosh On The Lake - Stirling
Status
Active
Days on market
14
On market date
September 21, 2026
Stories
N/A
Total bathrooms
4
Garage spaces
2
Parking spaces
N/A
Lot size
0.21 acres
Loading map…

Nearby schools

Within 10 miles. School directory data from the National Center for Education Statistics (NCES), accessed via the Urban Institute Education Data API. Local Score is calculated by INNOVATE Real Estate; where a state rating is shown, it comes from that state's own official school report card (e.g. NC Dept. of Public Instruction, SC Report Card).

Elementary
Highland Elementary
0.97 mi away · Grades 0-5
Nearest school -- attendance-zone data not available here
3.3
Local Score (state rating (2025) blended 70/30 with student-teacher ratio) -- not an official state rating
State rating: C (2025)
Enrollment
608
Student:teacher ratio
13.5:1
District
Alamance-Burlington Schools
Middle
Turrentine Middle
4.78 mi away · Grades 6-8
Nearest school -- attendance-zone data not available here
1.6
Local Score (state rating (2025) blended 70/30 with student-teacher ratio) -- not an official state rating
State rating: F (2025)
Enrollment
955
Student:teacher ratio
17.1:1
District
Alamance-Burlington Schools
High
Walter M Williams High
5.13 mi away · Grades 9-12
Nearest school -- attendance-zone data not available here
3.0
Local Score (state rating (2025) blended 70/30 with student-teacher ratio) -- not an official state rating
State rating: C (2025)
Enrollment
1,198
Student:teacher ratio
17.9:1
District
Alamance-Burlington Schools

Walkability

Blended score for Burlington's center, calculated by INNOVATE Real Estate from two sources: the EPA's National Walkability Index (street network, transit, land-use mix) and Google Places amenity data (what's actually reachable on foot from this point). 60% EPA National Walkability Index + 40% nearby-amenity density (Google Places).

26
Car-dependent
out of 100
EPA National Walkability Index
7.2 / 20 -- Below average walkable
Google Places amenity density
10 / 100
Restaurants & cafes0
Grocery stores0
Parks1
Schools1
Transit stops0
Pharmacies0

Market position

How this listing compares to current activity in Burlington, from live MLS data.

On the market 14 days -- 126 fewer days than Burlington's current average of 140 days.
For reference, the median list price across 256 active listings in Burlington right now is $274,950.

Mortgage calculator

Estimate only - actual rate and payment depend on your lender, credit, and loan program.

$
%
%
Adjust tax / insurance estimates
% / yr
$
/mo
Est. monthly payment
$3,757/mo
$119,800 down
$479,200 loan
Principal & interest$3,108
Property tax (est.)$499
Home insurance (est.)$150

Similar homes you might like

Data source: Listing information provided by Triad MLS via Trestle/CoreLogic. Last updated 18 days ago.

Information herein deemed reliable but not guaranteed; all measurements, school assignments, HOA fees, taxes, and feature lists are approximate and should be independently verified. Equal Housing Opportunity.