

$675,000
About this home
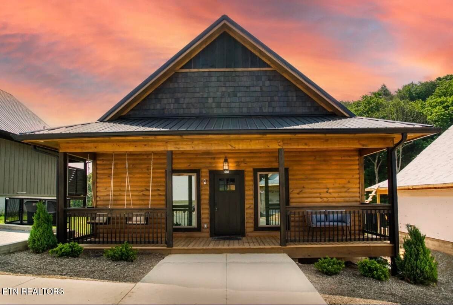
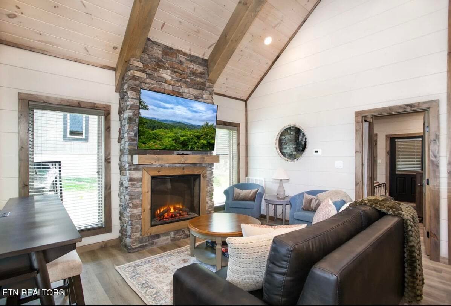
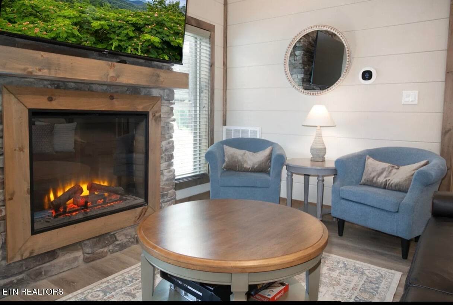
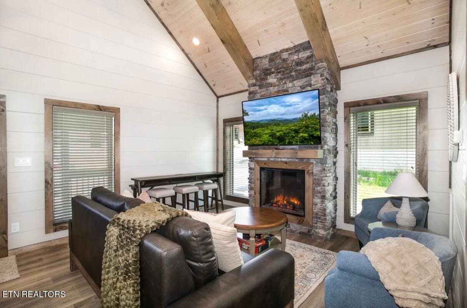
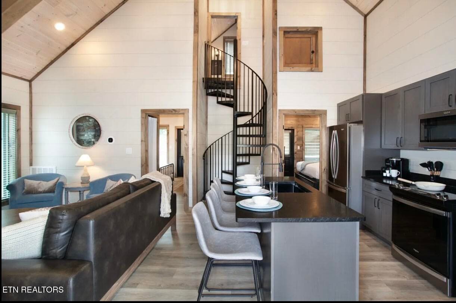
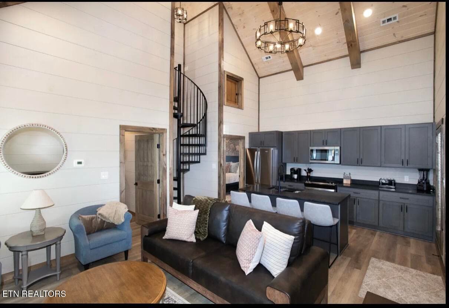
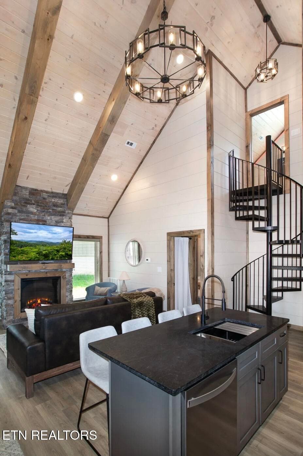
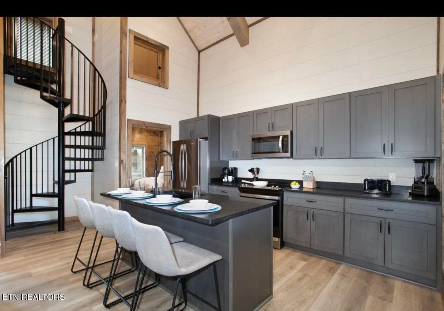
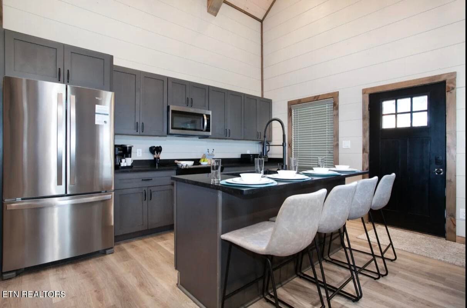
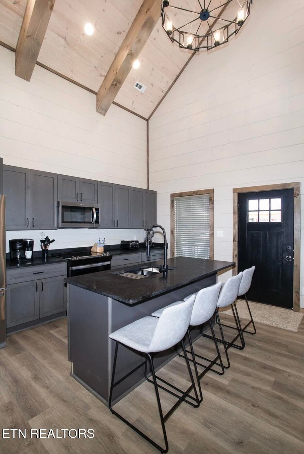
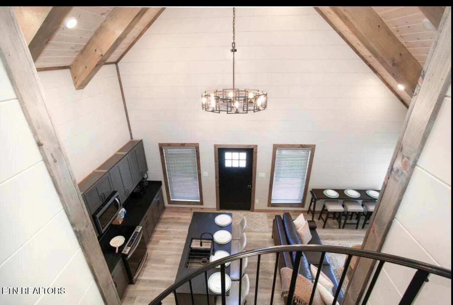
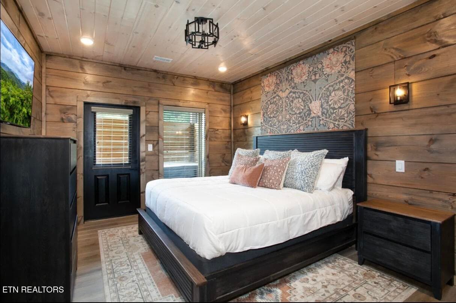
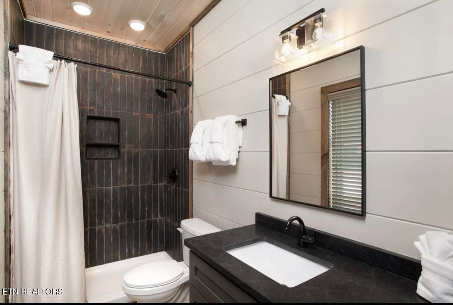
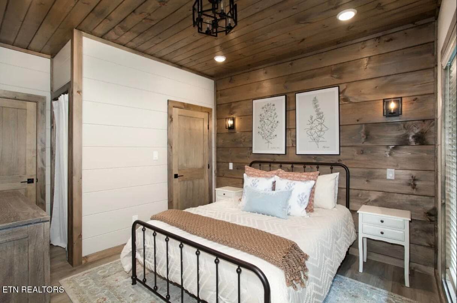
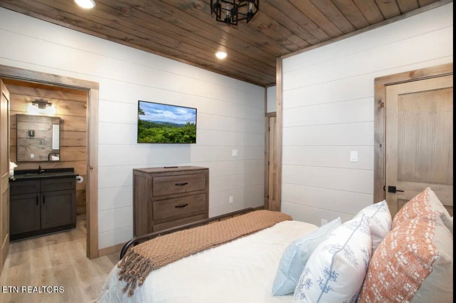
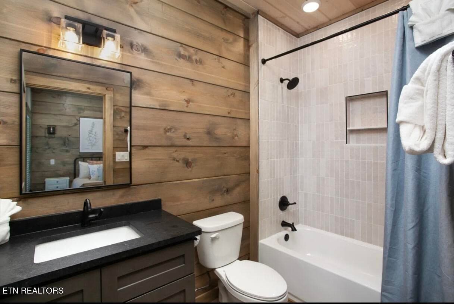
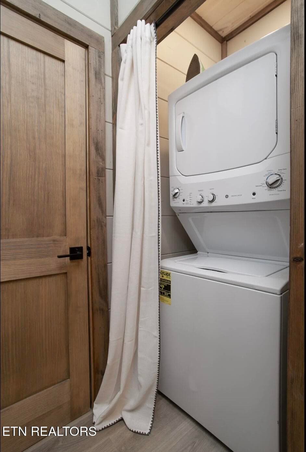
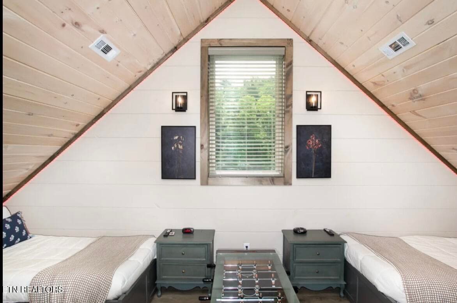
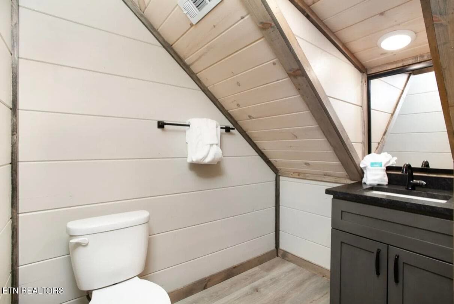
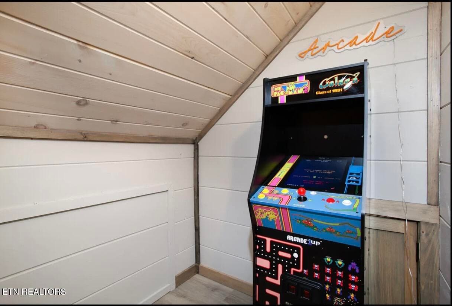
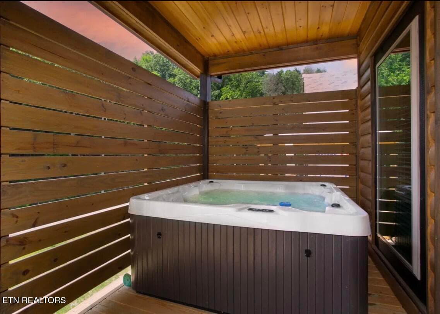
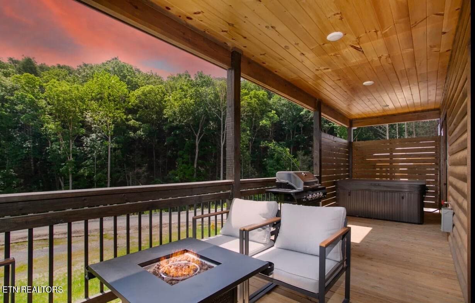
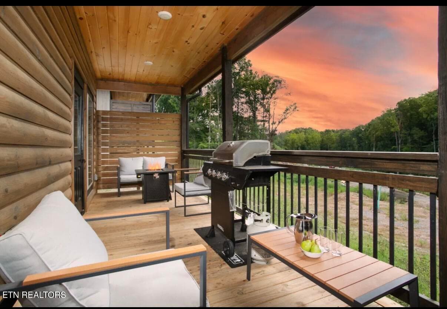
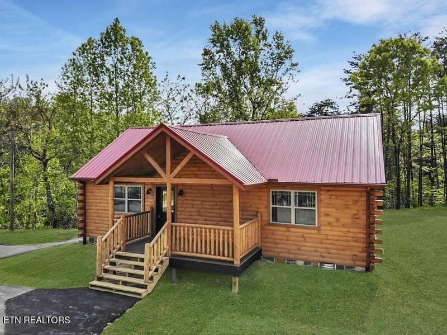
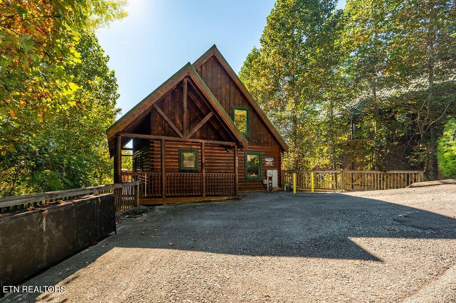
Welcome to this beautifully crafted 2025-built cabin in the heart of Pigeon Forge, offering the perfect blend of luxury, convenience, and investment potential. Located just minutes from Dollywood, the Parkway, dinner shows, shopping, and all of the area's top attractions, this stunning cabin is perfectly positioned for guests to enjoy everything the Smoky Mountains have to offer. Already established on a successful vacation rental program, this turnkey property is ready to continue generating income from day one. The thoughtfully designed floor plan comfortably accommodates up to six guests with three spacious bedrooms, 2.5 bathrooms, and an inviting open-concept living area featuring a cozy fireplace and modern finishes throughout. Guests will love relaxing in the private hot tub after a day of adventure or enjoying game nights in the loft entertainment area. Ample outdoor space, and quality furnishings make this cabin a favorite for repeat visitors. Whether you're looking for a profitable short-term rental, a personal mountain getaway, or both, this exceptional cabin checks every box. With its prime location, modern construction, and proven rental history, this is an outstanding opportunity to own a piece of the Smoky Mountains.
Highlights
Property details
- MLS
- East Tennessee REALTORS® MLS
- MLS #
- 1350574
- Property type
- Single Family Residence
- Subdivision
- Sequoia Heights Phase 5
- Status
- Active
- Days on market
- 24
- On market date
- October 14, 2026
- Stories
- N/A
- Total bathrooms
- 2.5
- Garage spaces
- N/A
- Parking spaces
- N/A
- Lot size
- 0.01 acres
Location
Get directions →Nearby schools
Within 10 miles. School directory data from the National Center for Education Statistics (NCES), accessed via the Urban Institute Education Data API. Local Score is calculated by INNOVATE Real Estate; where a state rating is shown, it comes from that state's own official school report card.
- Enrollment
- 414
- Student:teacher ratio
- 15.3:1
- District
- Sevier County
- Enrollment
- 453
- Student:teacher ratio
- 11.0:1
- District
- Sevier County
- Enrollment
- 430
- Student:teacher ratio
- 10.2:1
- District
- Sevier County
Walkability
Blended score for Pigeon Forge's center, calculated by INNOVATE Real Estate from two sources: the EPA's National Walkability Index (street network, transit, land-use mix) and Google Places amenity data (what's actually reachable on foot from this point). 60% EPA National Walkability Index + 40% nearby-amenity density (Google Places).
Market position
How this listing compares to current activity in Pigeon Forge, from live MLS data.
Mortgage calculator
Estimate only - actual rate and payment depend on your lender, credit, and loan program.
Adjust tax / insurance estimates
Similar homes you might like


Data source: Listing information provided by East Tennessee REALTORS® MLS via Trestle/CoreLogic. Last updated 11 hr ago.
Information herein deemed reliable but not guaranteed; all measurements, school assignments, HOA fees, taxes, and feature lists are approximate and should be independently verified. Equal Housing Opportunity.