
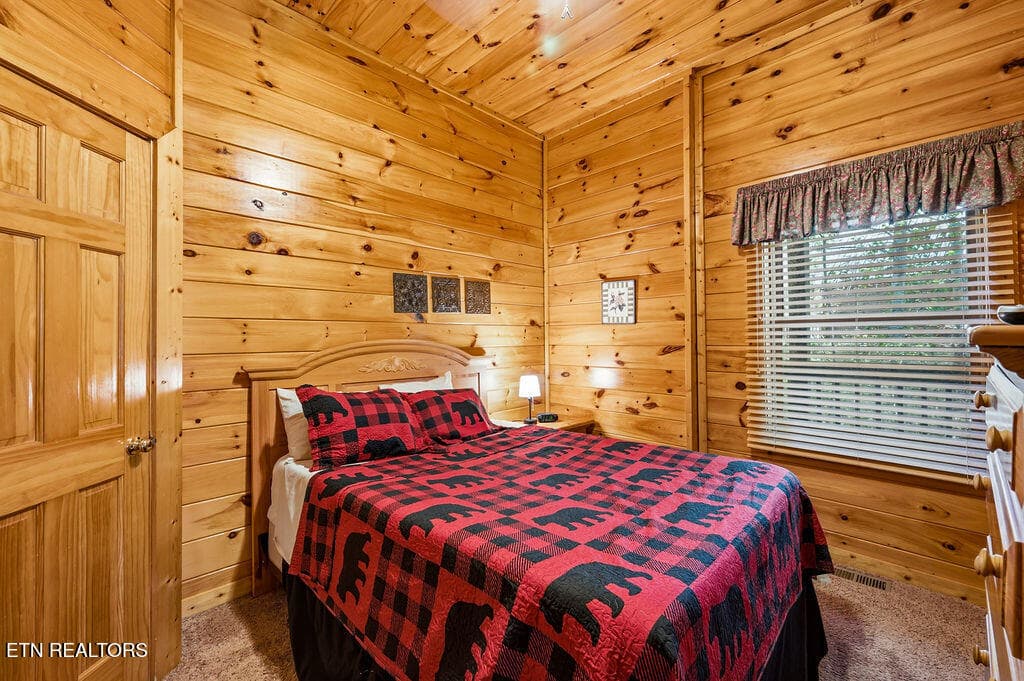
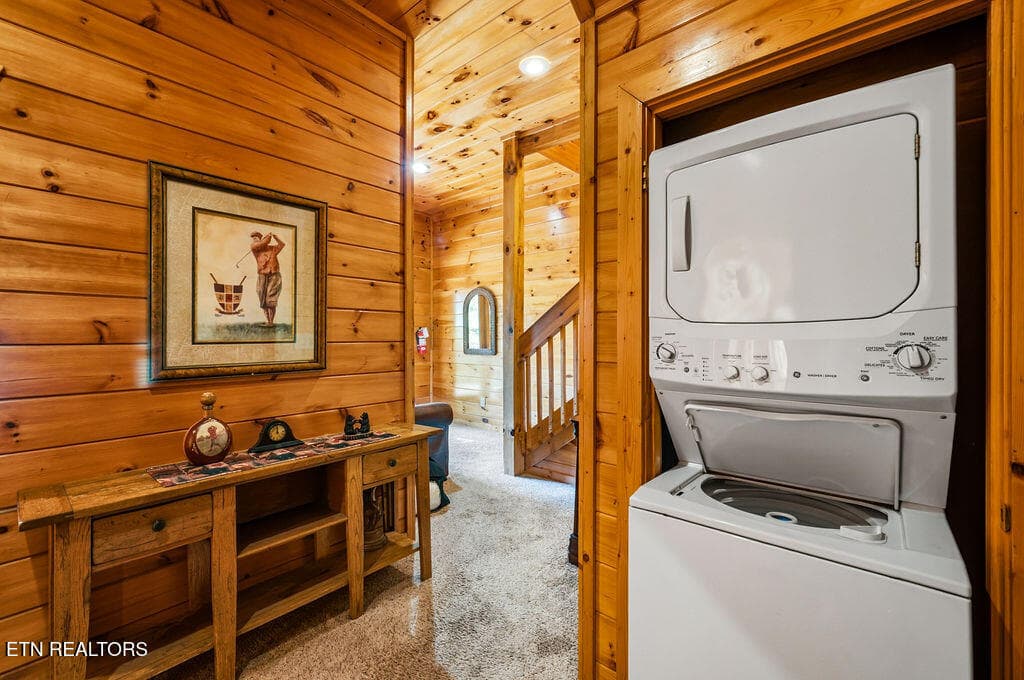
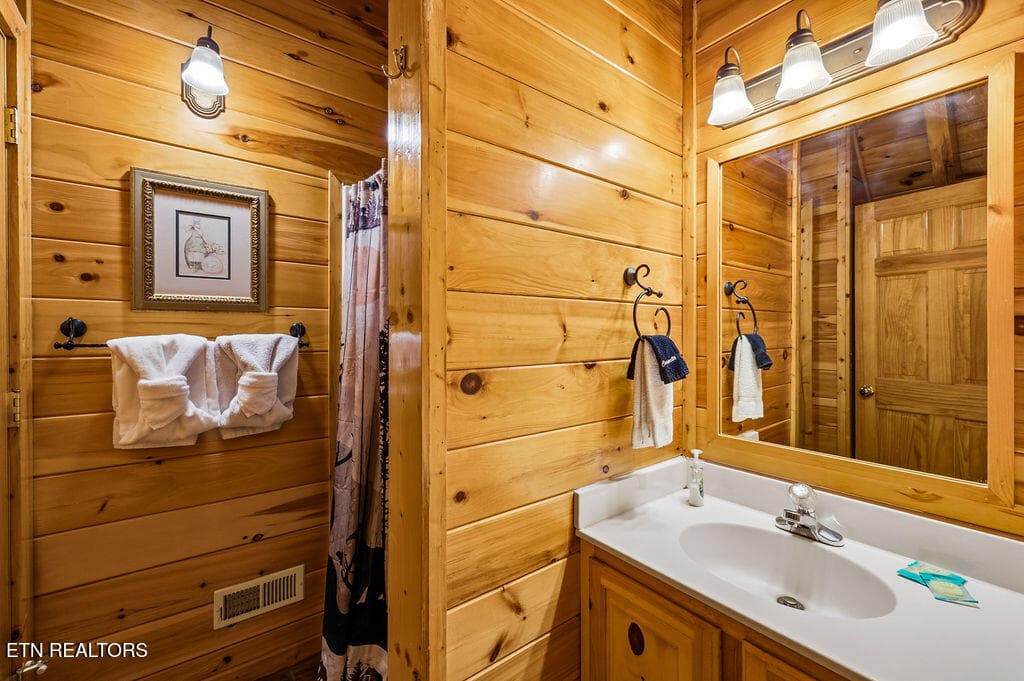
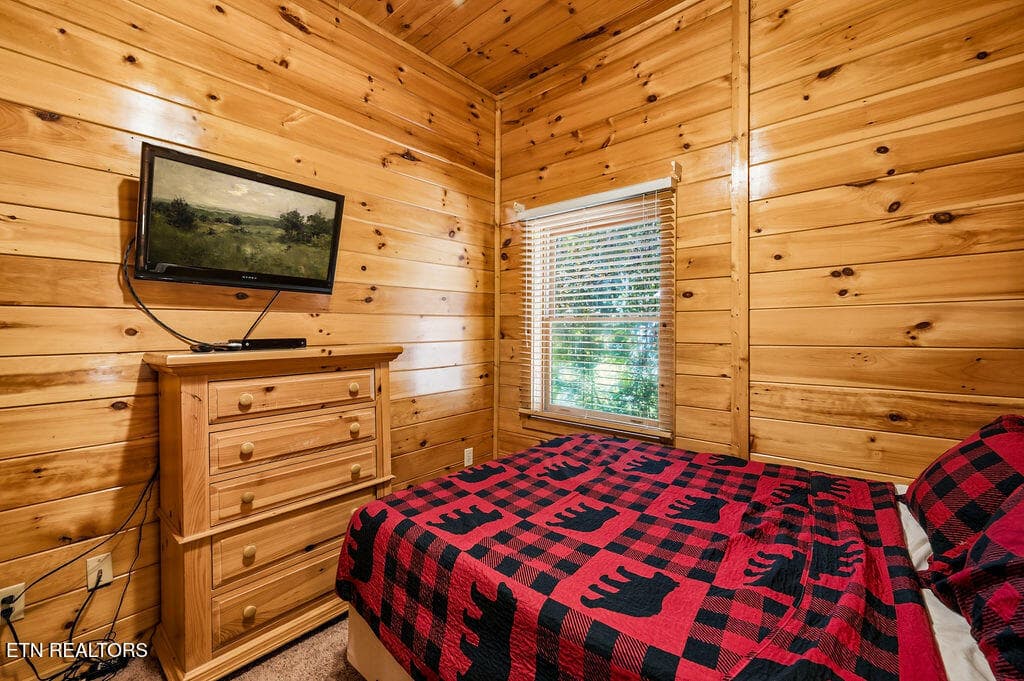
DSC_0450-HDR-Edit - 4445 Forest Vista Way, Pigeon Forge, TN 37863, Pigeon Forge
DSC_0444-HDR-Edit - 4445 Forest Vista Way, Pigeon Forge, TN 37863, Pigeon Forge
DSC_0430 - 4445 Forest Vista Way, Pigeon Forge, TN 37863, Pigeon Forge
DSC_0436 - 4445 Forest Vista Way, Pigeon Forge, TN 37863, Pigeon Forge
DSC_0427 - 4445 Forest Vista Way, Pigeon Forge, TN 37863, Pigeon Forge
DSC_0415 - 4445 Forest Vista Way, Pigeon Forge, TN 37863, Pigeon Forge
DSC_0406 - 4445 Forest Vista Way, Pigeon Forge, TN 37863, Pigeon Forge
DSC_0409 - 4445 Forest Vista Way, Pigeon Forge, TN 37863, Pigeon Forge
DSC_0402-HDR - 4445 Forest Vista Way, Pigeon Forge, TN 37863, Pigeon Forge
DSC_0400 - 4445 Forest Vista Way, Pigeon Forge, TN 37863, Pigeon Forge
DSC_0397 - 4445 Forest Vista Way, Pigeon Forge, TN 37863, Pigeon Forge
DSC_0394_with_tv - 4445 Forest Vista Way, Pigeon Forge, TN 37863, Pigeon Forge
DSC_0385_with_tv - 4445 Forest Vista Way, Pigeon Forge, TN 37863, Pigeon Forge
DSC_0391 - 4445 Forest Vista Way, Pigeon Forge, TN 37863, Pigeon Forge
DSC_0370 - 4445 Forest Vista Way, Pigeon Forge, TN 37863, Pigeon Forge
DSC_0388 - 4445 Forest Vista Way, Pigeon Forge, TN 37863, Pigeon Forge
DSC_0382 - 4445 Forest Vista Way, Pigeon Forge, TN 37863, Pigeon Forge
DSC_0379 - 4445 Forest Vista Way, Pigeon Forge, TN 37863, Pigeon Forge
DSC_0364 - 4445 Forest Vista Way, Pigeon Forge, TN 37863, Pigeon Forge
DSC_0376_with_tv - 4445 Forest Vista Way, Pigeon Forge, TN 37863, Pigeon Forge
DSC_0373 - 4445 Forest Vista Way, Pigeon Forge, TN 37863, Pigeon Forge
DSC_0367 - 4445 Forest Vista Way, Pigeon Forge, TN 37863, Pigeon Forge
DSC_0361 - 4445 Forest Vista Way, Pigeon Forge, TN 37863, Pigeon Forge
DSC_0358 - 4445 Forest Vista Way, Pigeon Forge, TN 37863, Pigeon Forge
DSC_0337 - 4445 Forest Vista Way, Pigeon Forge, TN 37863, Pigeon Forge
DSC_0355_with_tv - 4445 Forest Vista Way, Pigeon Forge, TN 37863, Pigeon Forge
DSC_0331 - 4445 Forest Vista Way, Pigeon Forge, TN 37863, Pigeon Forge
DSC_0352 - 4445 Forest Vista Way, Pigeon Forge, TN 37863, Pigeon Forge
DSC_0349 - 4445 Forest Vista Way, Pigeon Forge, TN 37863, Pigeon Forge
DSC_0346 - 4445 Forest Vista Way, Pigeon Forge, TN 37863, Pigeon Forge
DSC_0343 - 4445 Forest Vista Way, Pigeon Forge, TN 37863, Pigeon Forge
DSC_0340 - 4445 Forest Vista Way, Pigeon Forge, TN 37863, Pigeon Forge
DSC_0334_with_tv - 4445 Forest Vista Way, Pigeon Forge, TN 37863, Pigeon Forge
DSC_0328 - 4445 Forest Vista Way, Pigeon Forge, TN 37863, Pigeon Forge
DSC_0295_with_tv-Edit - 4445 Forest Vista Way, Pigeon Forge, TN 37863, Pigeon Forge
DSC_0325 - 4445 Forest Vista Way, Pigeon Forge, TN 37863, Pigeon Forge
DSC_0292_with_tv - 4445 Forest Vista Way, Pigeon Forge, TN 37863, Pigeon Forge
DSC_0322 - 4445 Forest Vista Way, Pigeon Forge, TN 37863, Pigeon Forge
DSC_0319 - 4445 Forest Vista Way, Pigeon Forge, TN 37863, Pigeon Forge
DSC_0316_with_tv - 4445 Forest Vista Way, Pigeon Forge, TN 37863, Pigeon Forge
DSC_0313_with_tv - 4445 Forest Vista Way, Pigeon Forge, TN 37863, Pigeon Forge
DSC_0310_with_tv - 4445 Forest Vista Way, Pigeon Forge, TN 37863, Pigeon Forge
DSC_0304 - 4445 Forest Vista Way, Pigeon Forge, TN 37863, Pigeon Forge
DSC_0301 - 4445 Forest Vista Way, Pigeon Forge, TN 37863, Pigeon Forge
DSC_0298_with_tv - 4445 Forest Vista Way, Pigeon Forge, TN 37863, Pigeon Forge
1st_floor_4440_forest_vista_way_pigeon_f - 4445 Forest Vista Way, Pigeon Forge, TN 37863, Pigeon Forge
2nd_floor_4440_forest_vista_way_pigeon_f - 4445 Forest Vista Way, Pigeon Forge, TN 37863, Pigeon Forge
3rd_floor_4440_forest_vista_way_pigeon_f - 4445 Forest Vista Way, Pigeon Forge, TN 37863, Pigeon Forge
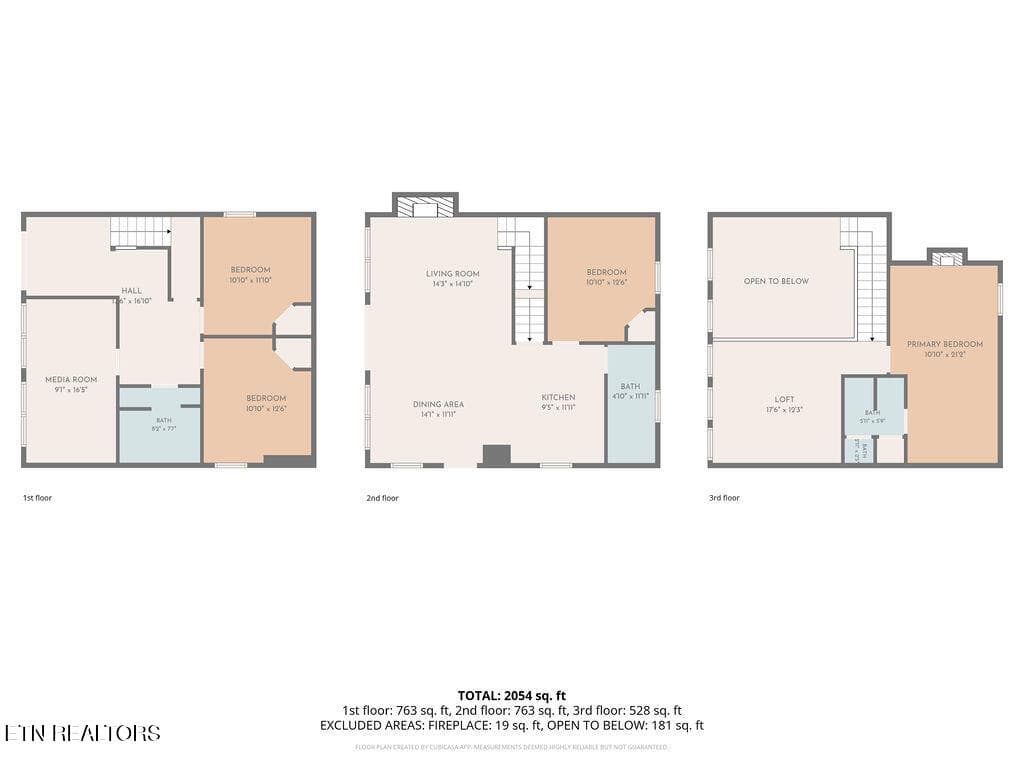
all_floors_4440_forest_vista_way_pigeon_ - 4445 Forest Vista Way, Pigeon Forge, TN 37863, Pigeon Forge
49 photos

$715,000

4445 Forest Vista Way, Pigeon Forge, TN 37863
Pigeon Forge, TN 37863
Listed by Matt Maloney · Prime Mountain Properties
Bedrooms
4
Bathrooms
3
Living area
N/A
Year built
2003

About this home

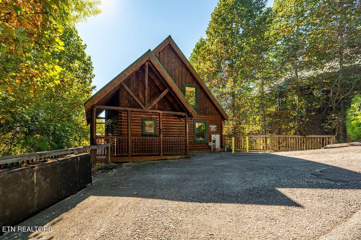
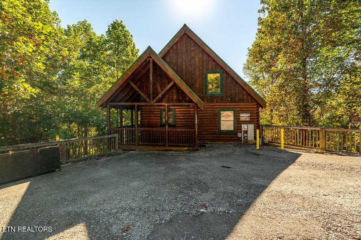
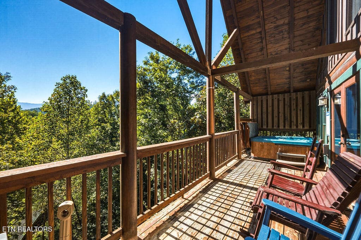
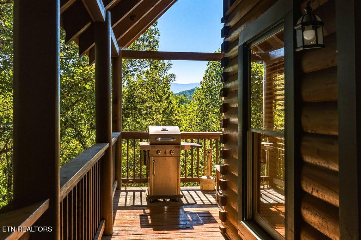
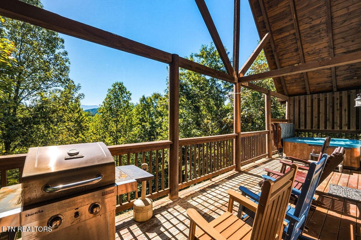
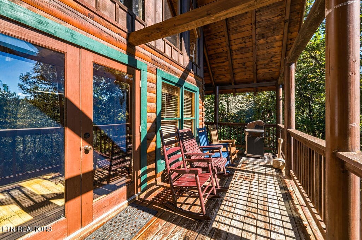
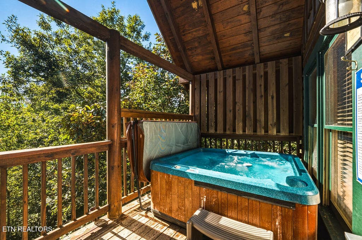
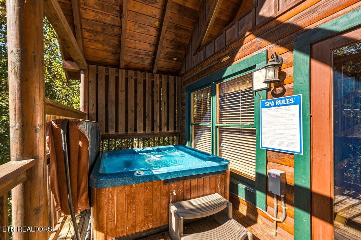
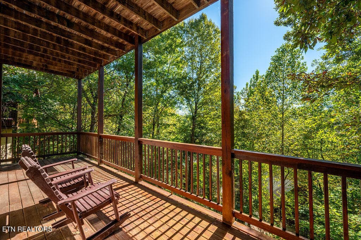
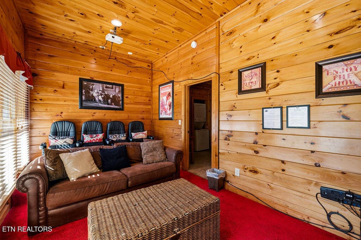
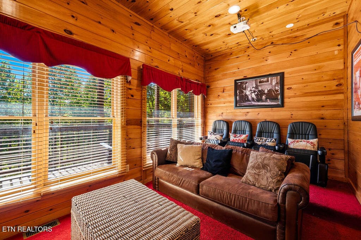
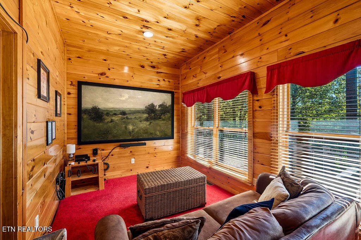
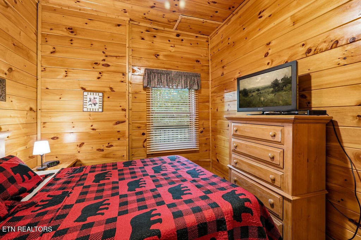
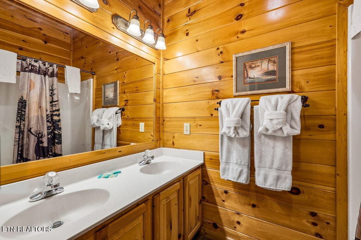
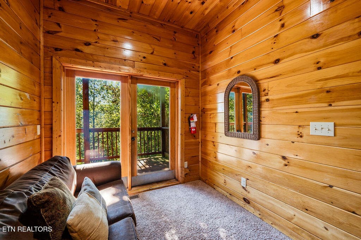
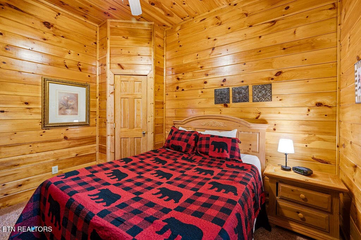
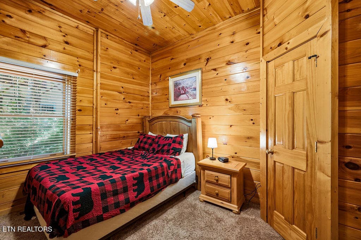
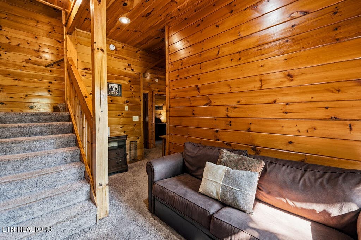
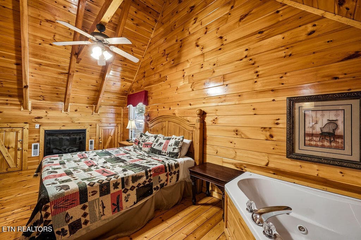
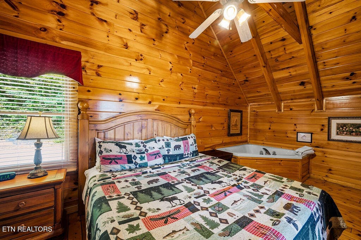
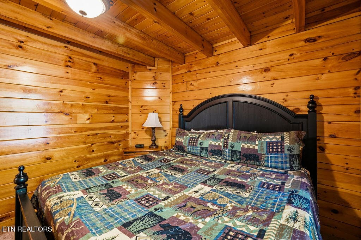
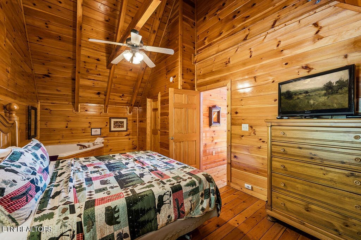
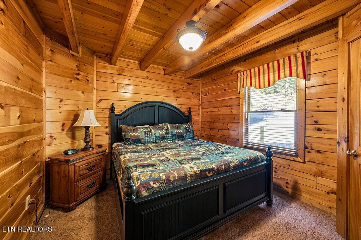
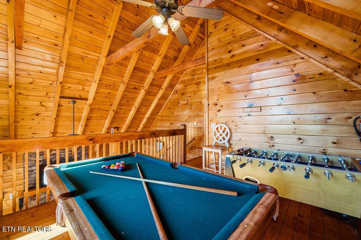
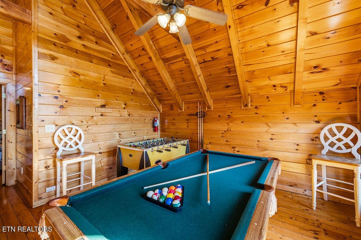
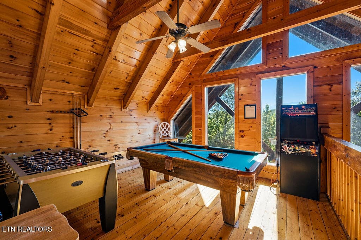
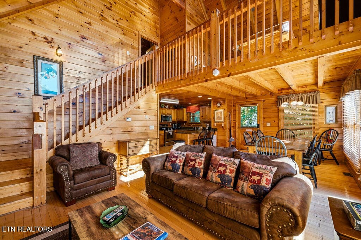
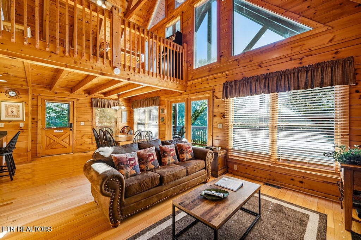
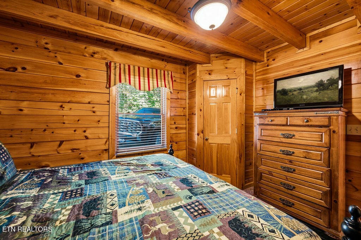
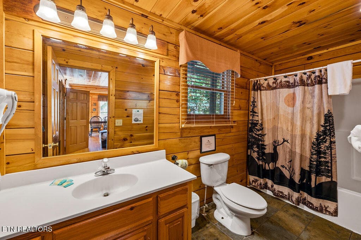
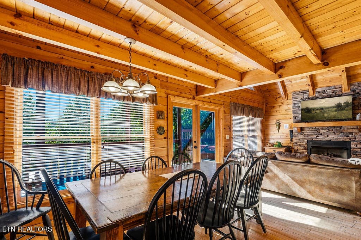
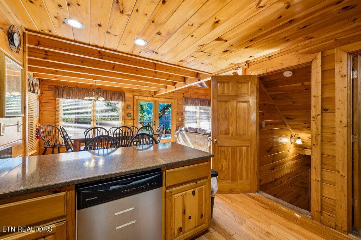
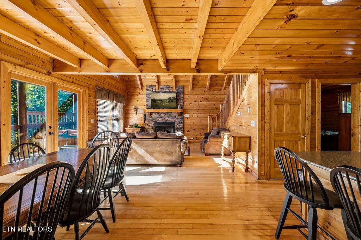
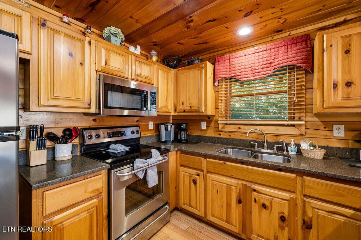
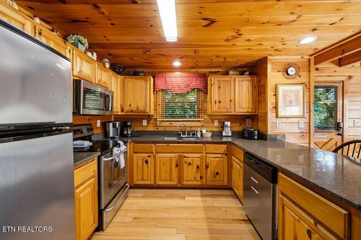
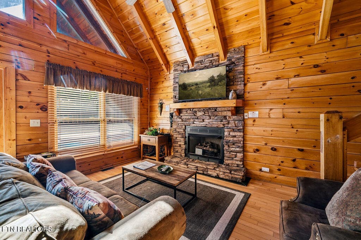
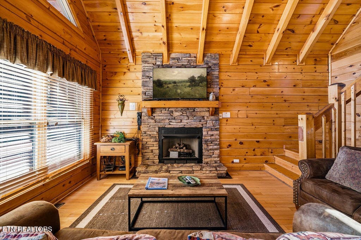
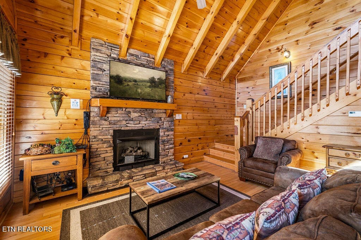
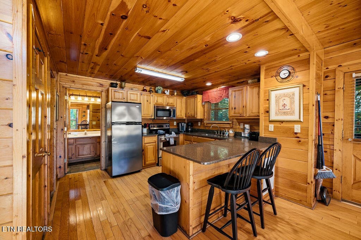
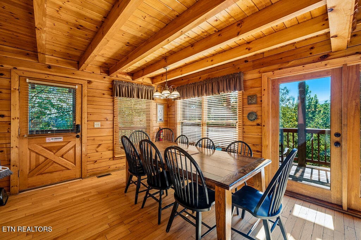
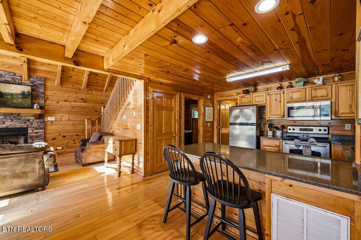
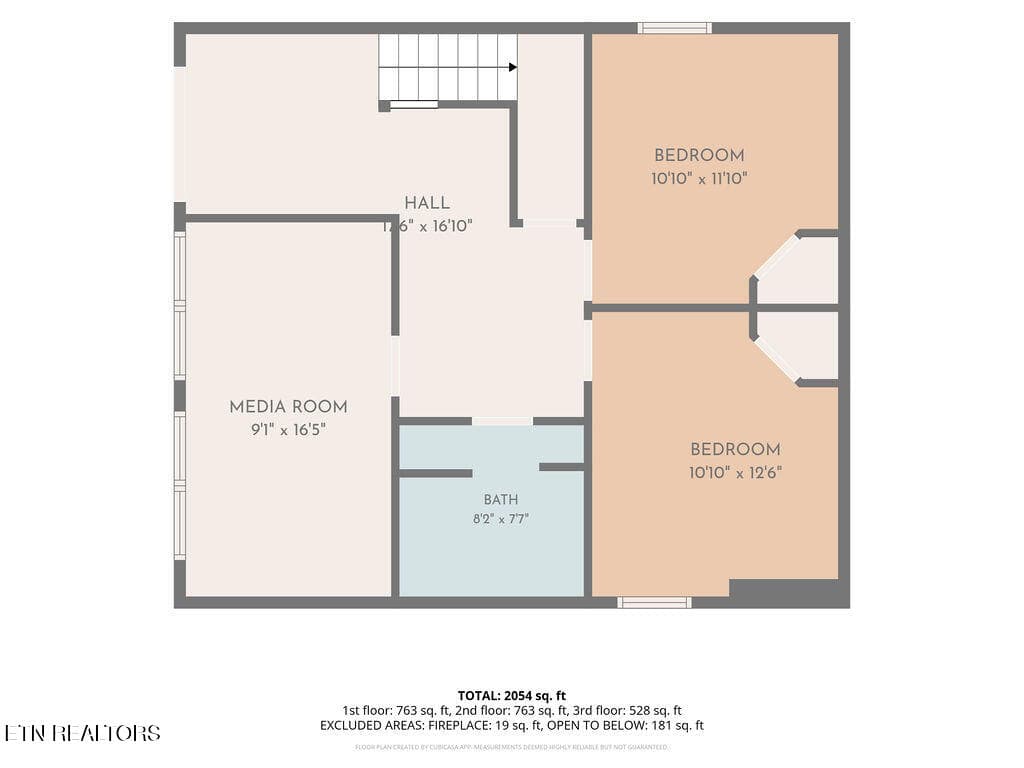
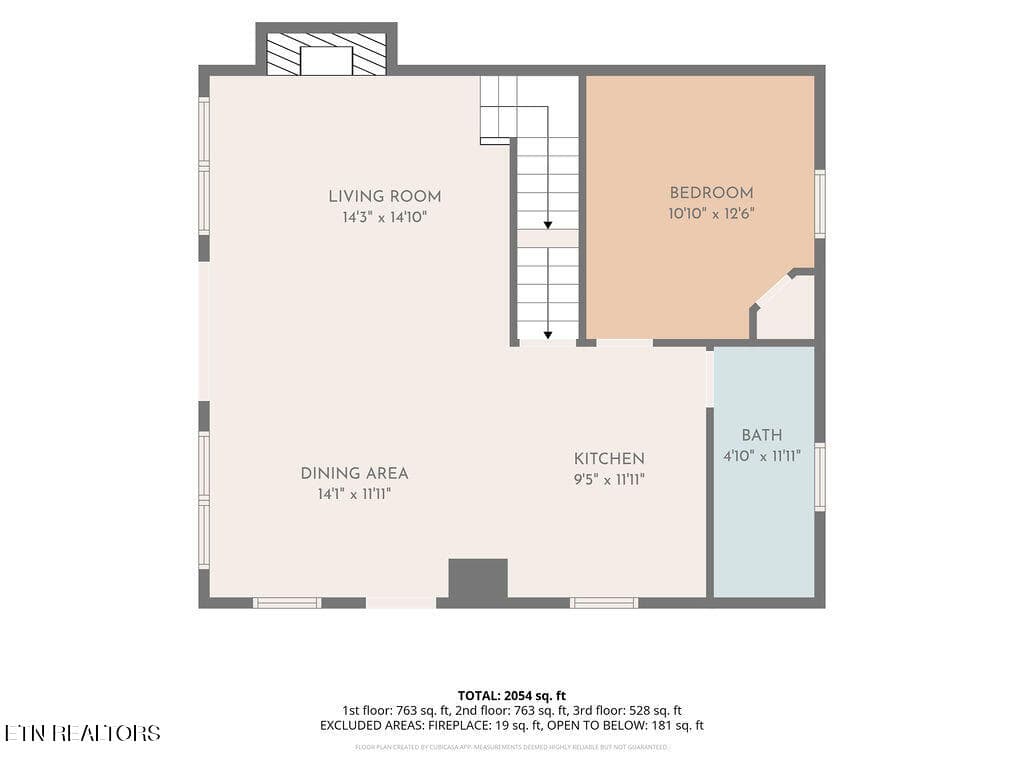
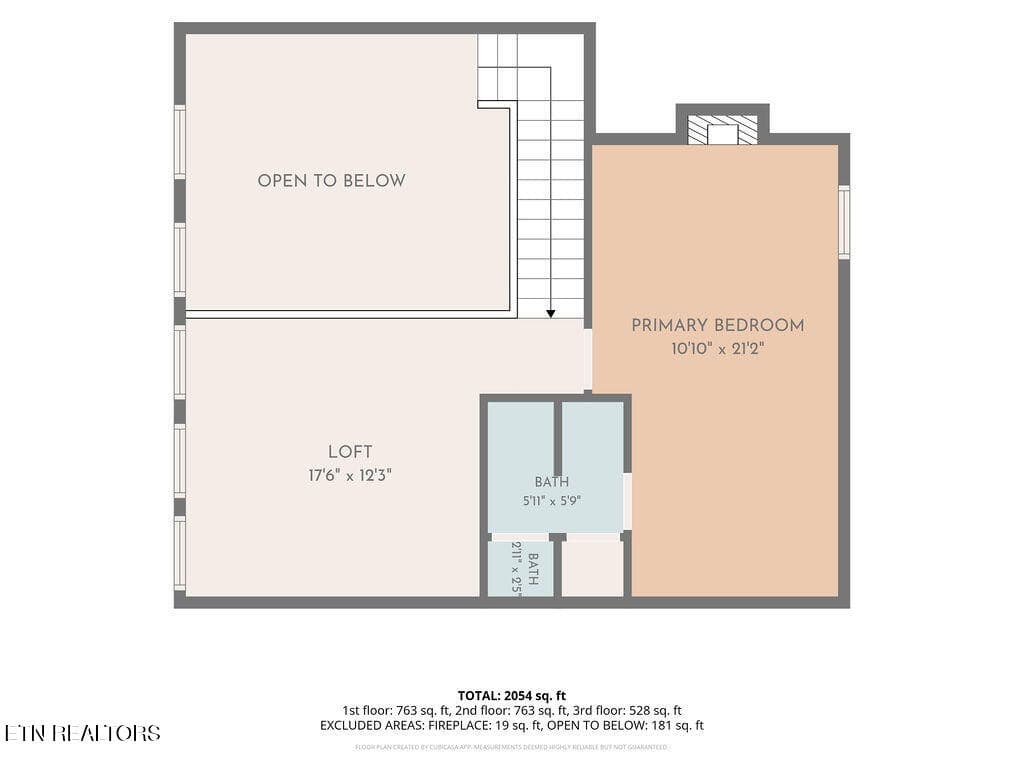
This cabin is on pace for roughly $60,000 in gross revenue this year, and it carries a 4.9 rating across 58 guest reviews.The combination of a verified guest record and a layout built for groups is what makes this one work as an investment rather than a hope. At 2,054 square feet across three levels, the floor plan separates people the way large groups actually want. Sleeps 12 with two king suites, two queen suites, and two sleeper sofas. The main level is the gathering floor. Open concept living, dining, and kitchen under cathedral ceilings, anchored by a floor to ceiling stacked stone gas fireplace. Granite countertops, full kitchen with dishwasher, and a dining area that seats the group. A king suite and full bath sit on this level. The top floor holds the loft game room with a pool table, foosball, and arcade, plus the private primary suite with a king bed, its own fireplace, jetted tub, and ensuite bath. Guests get the entertainment and the owner's suite on their own floor, away from everyone else. The lower level is the theater floor. A dedicated home theater room with surround sound, two more bedrooms, and a full bath. Groups split naturally between the theater downstairs and the game room upstairs, which is exactly why cabins with both outperform cabins with one. Outside, a covered deck and screened porch with mountain views, a hot tub, and a grill. Flat parking and easy year round access. Sherwood Forest Resort puts guests five minutes from the Pigeon Forge Parkway, eight minutes from Dollywood, and fifteen from downtown Gatlinburg, with seasonal community pool access included. No mountain road to scare off a booking. Sold fully furnished and turn key.

Highlights

Fireplace

Property details

MLS #
1358343
Property type
Single Family Residence
Subdivision
Sherwood Forest Resort Ph1
Status
Active
Days on market
1
On market date
October 9, 2026
Stories
N/A
Total bathrooms
3
Garage spaces
N/A
Parking spaces
N/A
Lot size
0.01 acres
Loading map…

Nearby schools

Within 10 miles. School directory data from the National Center for Education Statistics (NCES), accessed via the Urban Institute Education Data API. Local Score is calculated by INNOVATE Real Estate; where a state rating is shown, it comes from that state's own official school report card.

Elementary
Pigeon Forge Intermediate
3.66 mi away · Grades 3-6
Nearest school -- attendance-zone data not available here
3.0
Local Score (student-teacher ratio only (preliminary -- will incorporate state test-score data once available)) -- not an official state rating
Enrollment
414
Student:teacher ratio
15.3:1
District
Sevier County
Middle
Pigeon Forge Junior High School
3.62 mi away · Grades 7-9
Nearest school -- attendance-zone data not available here
5.0
Local Score (student-teacher ratio only (preliminary -- will incorporate state test-score data once available)) -- not an official state rating
Enrollment
453
Student:teacher ratio
11.0:1
District
Sevier County
High
Pigeon Forge High School
3.77 mi away · Grades 10-12
Nearest school -- attendance-zone data not available here
5.0
Local Score (student-teacher ratio only (preliminary -- will incorporate state test-score data once available)) -- not an official state rating
Enrollment
430
Student:teacher ratio
10.2:1
District
Sevier County

Walkability

Blended score for Pigeon Forge's center, calculated by INNOVATE Real Estate from two sources: the EPA's National Walkability Index (street network, transit, land-use mix) and Google Places amenity data (what's actually reachable on foot from this point). 60% EPA National Walkability Index + 40% nearby-amenity density (Google Places).

20
Very car-dependent
out of 100
EPA National Walkability Index
6.5 / 20 -- Below average walkable
Google Places amenity density
0 / 100
Restaurants & cafes0
Grocery stores0
Parks0
Schools0
Transit stops0
Pharmacies0

Market position

How this listing compares to current activity in Pigeon Forge, from live MLS data.

On the market 1 days -- 126 fewer days than Pigeon Forge's current average of 127 days.
For reference, the median list price across 235 active listings in Pigeon Forge right now is $516,500.

Mortgage calculator

Estimate only - actual rate and payment depend on your lender, credit, and loan program.

$
%
%
Adjust tax / insurance estimates
% / yr
$
/mo
Est. monthly payment
$4,456/mo
$143,000 down
$572,000 loan
Principal & interest$3,710
Property tax (est.)$596
Home insurance (est.)$150

Similar homes you might like

Data source: Listing information provided by East Tennessee REALTORS® MLS via Trestle/CoreLogic. Last updated 3 days ago.

Information herein deemed reliable but not guaranteed; all measurements, school assignments, HOA fees, taxes, and feature lists are approximate and should be independently verified. Equal Housing Opportunity.