





CanopyCrossings_Durham Home for Sale - 1105 Camden Avenue A, Durham, NC 27701, Durham
CanopyCrossings_Durham Home for Sale_2 - 1105 Camden Avenue A, Durham, NC 27701, Durham
CanopyCrossings_Durham Home for Sale_3 - 1105 Camden Avenue A, Durham, NC 27701, Durham
CanopyCrossings_Durham Home_4 - 1105 Camden Avenue A, Durham, NC 27701, Durham
CanopyCrossings_Durham Home for Sale_5 - 1105 Camden Avenue A, Durham, NC 27701, Durham
CanopyCrossings_Durham Home for Sale_6 - 1105 Camden Avenue A, Durham, NC 27701, Durham
CanopyCrossings_Durham Home for Sale_7 - 1105 Camden Avenue A, Durham, NC 27701, Durham
CanopyCrossings_Durham Home for Sale_8 - 1105 Camden Avenue A, Durham, NC 27701, Durham
CanopyCrossings_Durham Home for Sale_9 - 1105 Camden Avenue A, Durham, NC 27701, Durham
CanopyCrossings_Durham Home for Sale_10 - 1105 Camden Avenue A, Durham, NC 27701, Durham
CanopyCrossings_Durham Home for Sale_11 - 1105 Camden Avenue A, Durham, NC 27701, Durham
CanopyCrossings_Durham Home for Sale_12 - 1105 Camden Avenue A, Durham, NC 27701, Durham
CanopyCrossings_Durham Home for Sale_13 - 1105 Camden Avenue A, Durham, NC 27701, Durham
CanopyCrossings_Durham Home for Sale_14 - 1105 Camden Avenue A, Durham, NC 27701, Durham
CanopyCrossings_Durham Home for Sale_15 - 1105 Camden Avenue A, Durham, NC 27701, Durham
CanopyCrossings_Durham Home for Sale_16 - 1105 Camden Avenue A, Durham, NC 27701, Durham
CanopyCrossings_Durham Home for Sale_17 - 1105 Camden Avenue A, Durham, NC 27701, Durham
CanopyCrossings_Durham Home for Sale_18 - 1105 Camden Avenue A, Durham, NC 27701, Durham
CanopyCrossings_Durham Home for Sale_9 - 1105 Camden Avenue A, Durham, NC 27701, Durham
CanopyCrossings_Durham Home for Sale - 1105 Camden Avenue A, Durham, NC 27701, Durham
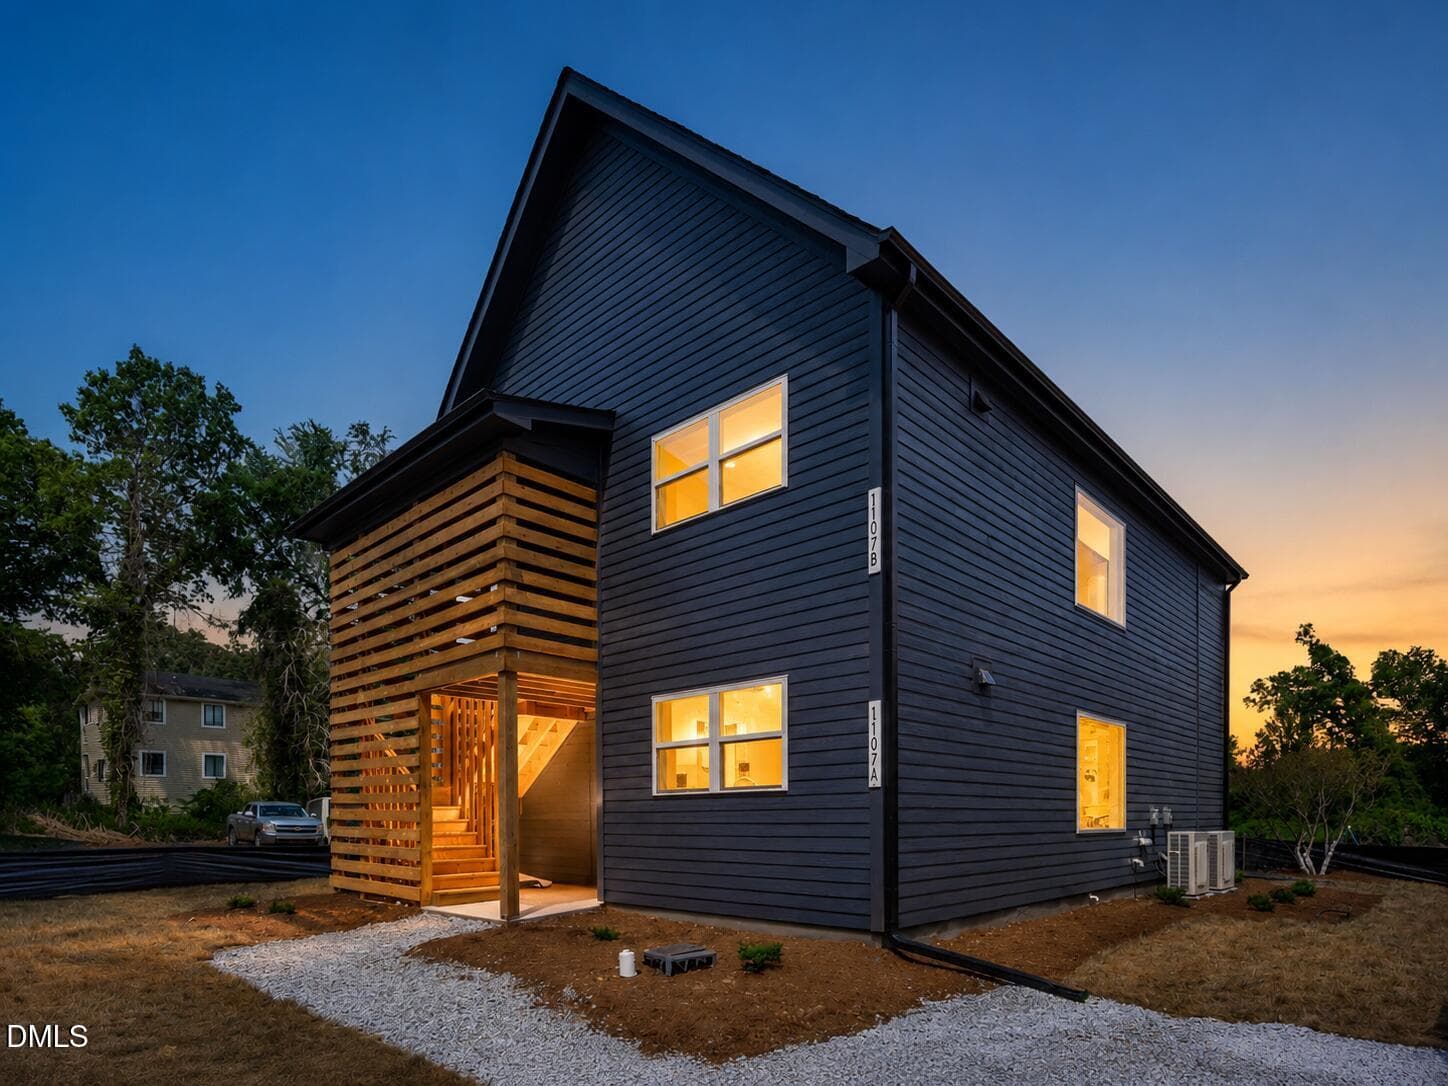
Virtual Twilight of Canopy Crossing Mode - 1105 Camden Avenue A, Durham, NC 27701, Durham
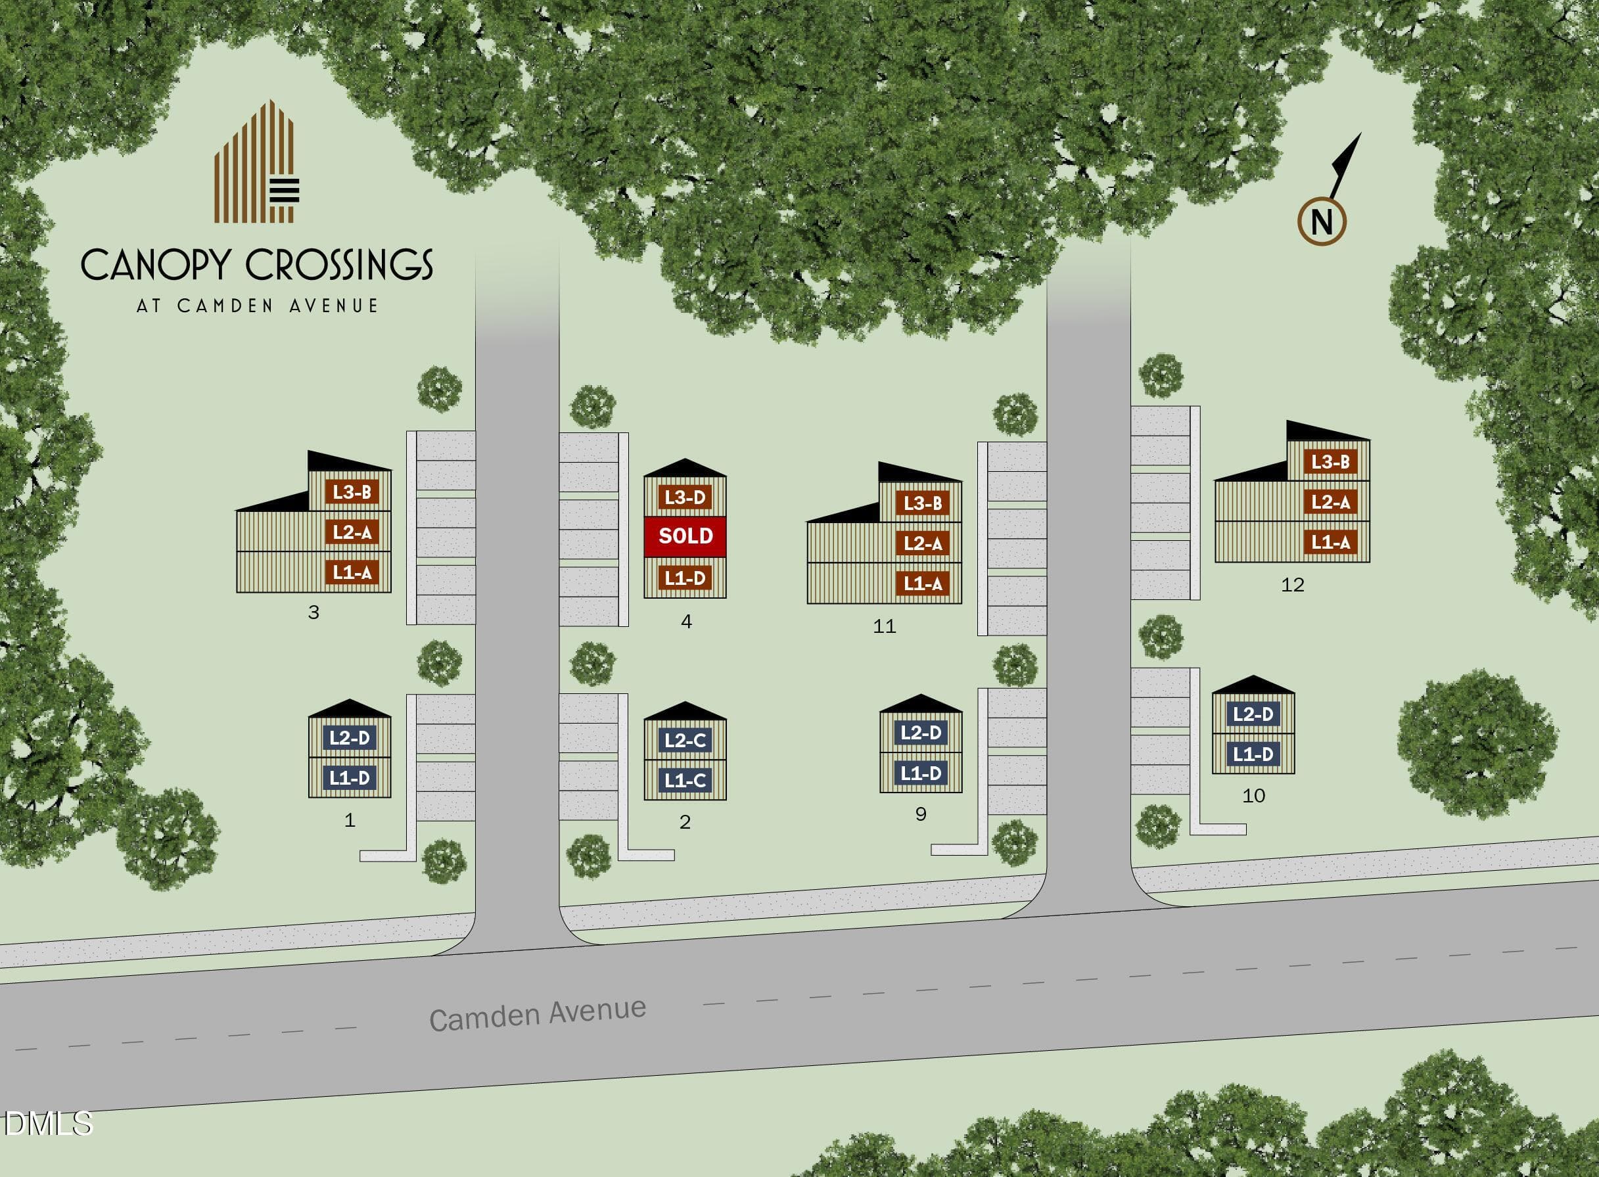
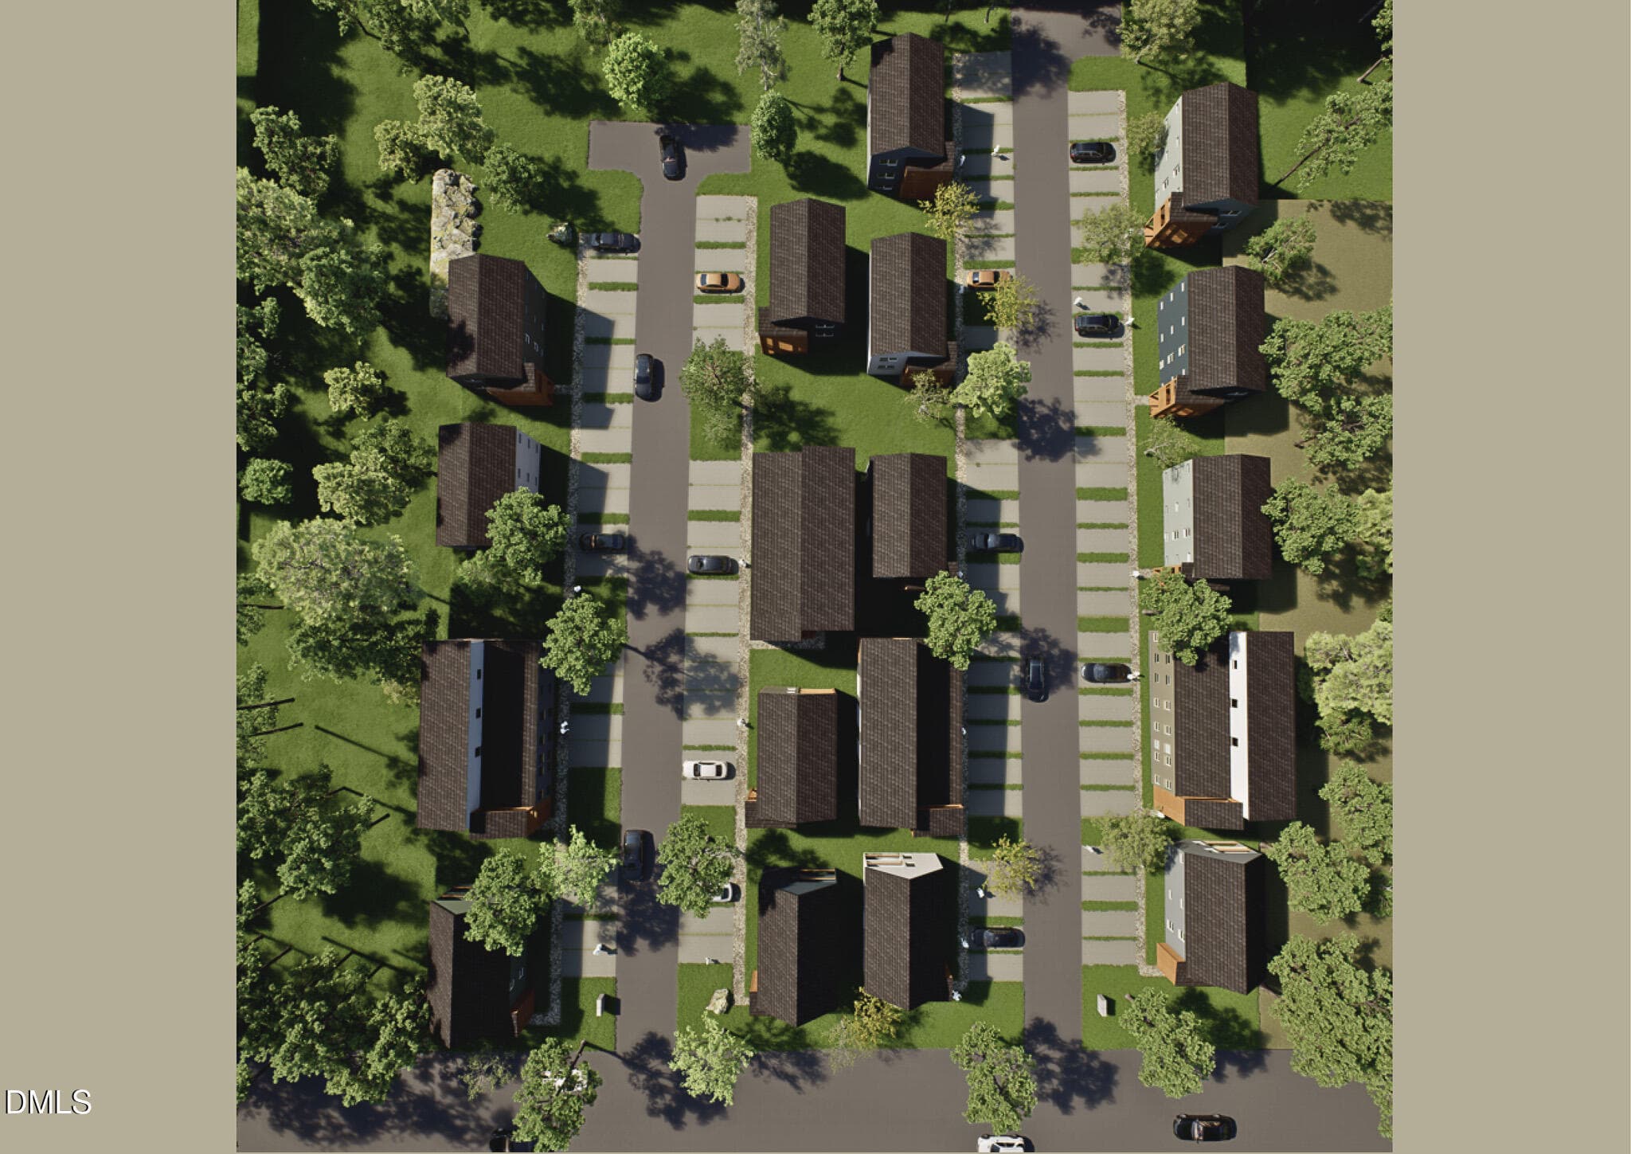
Canopy Crossings Site Map 8 24 26 - 1105 Camden Avenue A, Durham, NC 27701, Durham
CanopyCrossings_Durham Home for Sale - 1105 Camden Avenue A, Durham, NC 27701, Durham
CanopyCrossings_Durham - 1105 Camden Avenue A, Durham, NC 27701, Durham
CanopyCrossings_Durham Home for Sale - 1105 Camden Avenue A, Durham, NC 27701, Durham
CanopyCrossings_Lifestyle_1 - 1105 Camden Avenue A, Durham, NC 27701, Durham
CanopyCrossings_Lifestyle_2 - 1105 Camden Avenue A, Durham, NC 27701, Durham
CanopyCrossings_Lifestyle_3 - 1105 Camden Avenue A, Durham, NC 27701, Durham
CanopyCrossings_Lifestyle_4 - 1105 Camden Avenue A, Durham, NC 27701, Durham
CanopyCrossings_Lifestyle_5 - 1105 Camden Avenue A, Durham, NC 27701, Durham
CanopyCrossings_Lifestyle_6 - 1105 Camden Avenue A, Durham, NC 27701, Durham
CanopyCrossings_Lifestyle_7 - 1105 Camden Avenue A, Durham, NC 27701, Durham
CanopyCrossings_Lifestyle_8 - 1105 Camden Avenue A, Durham, NC 27701, Durham
CanopyCrossings_Lifestyle_9 - 1105 Camden Avenue A, Durham, NC 27701, Durham
44 photos

$249,950

1105 Camden Avenue A, Durham, NC 27701
Durham, NC 27701
Listed by Johnny Chappell · Compass -- Raleigh
Bedrooms
2
Bathrooms
2
Living area
N/A
Year built
2026

About this home

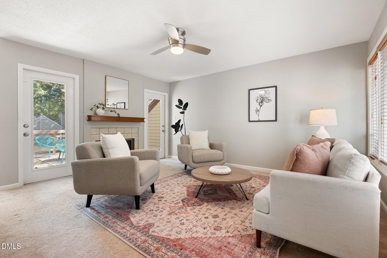
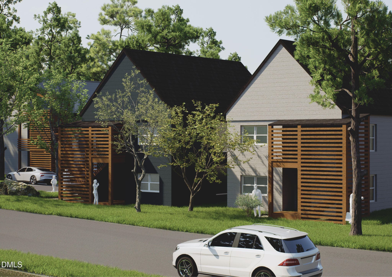
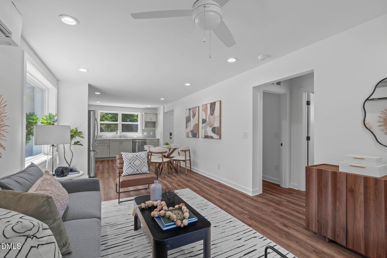
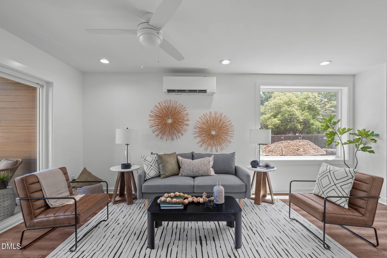
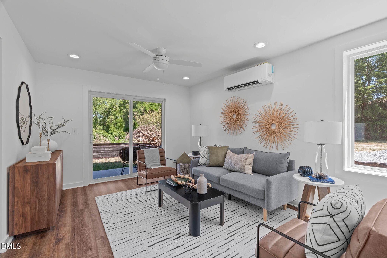
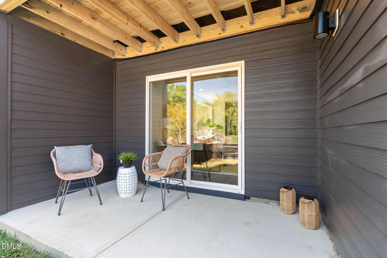
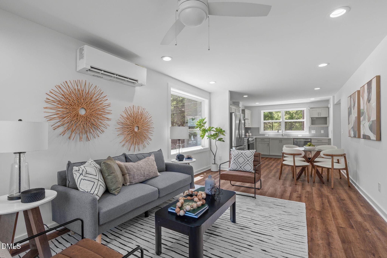
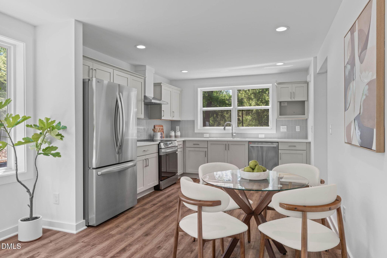
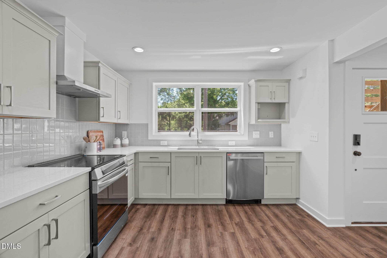
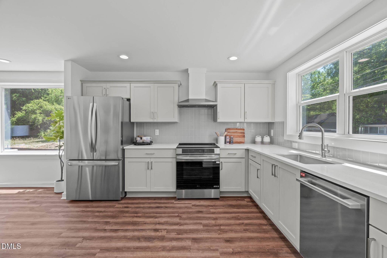
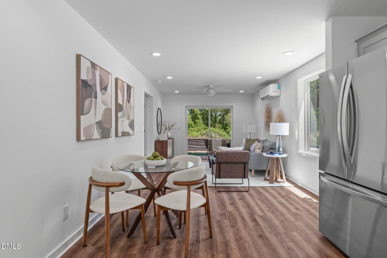
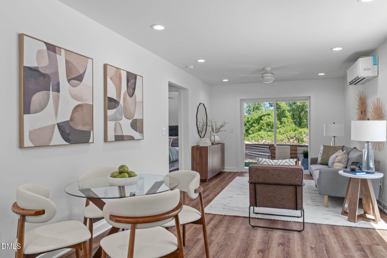
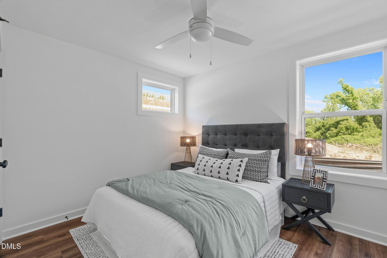
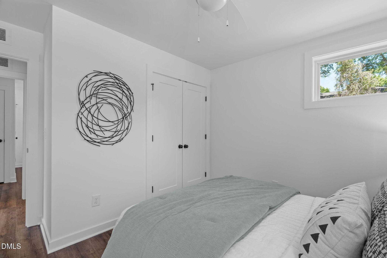
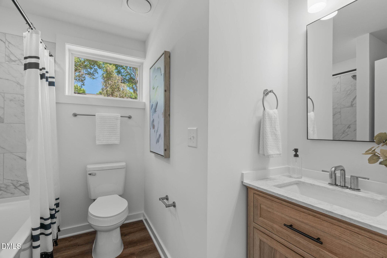
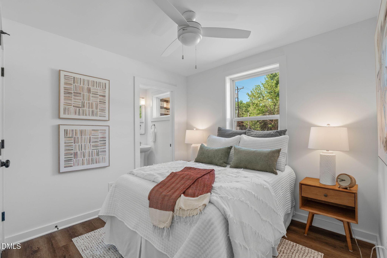
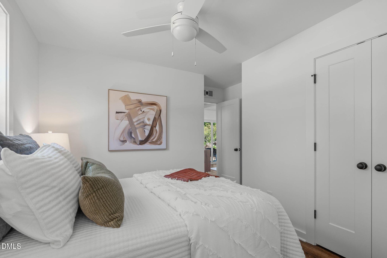
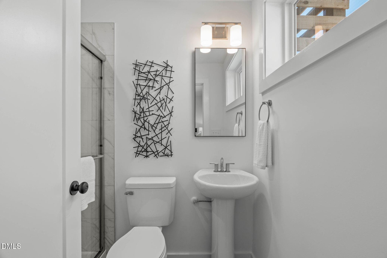
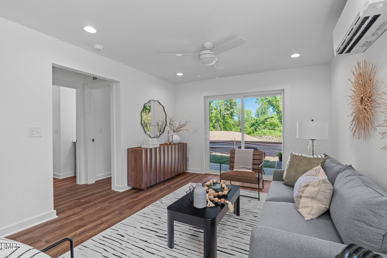
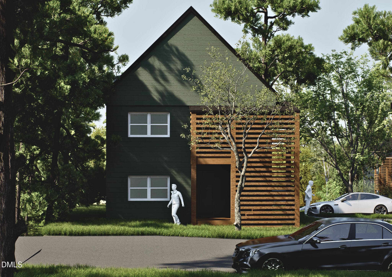
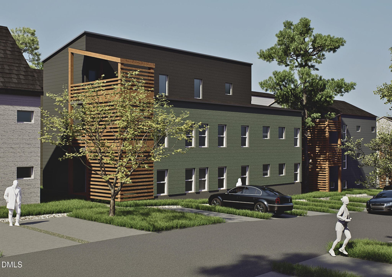
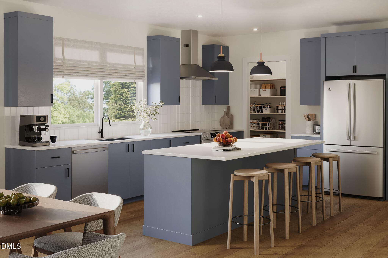
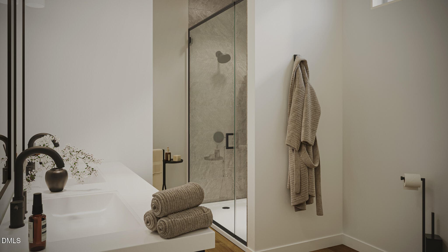
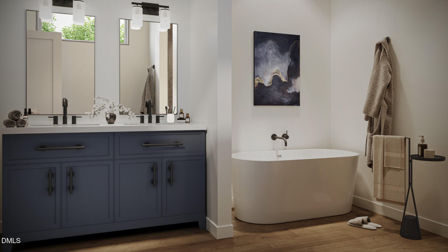
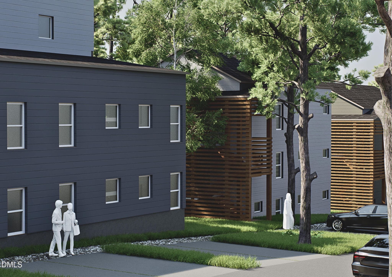
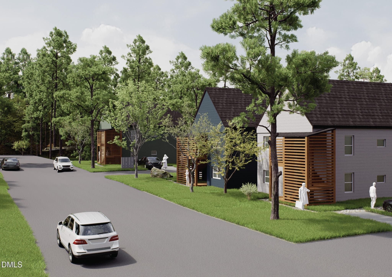
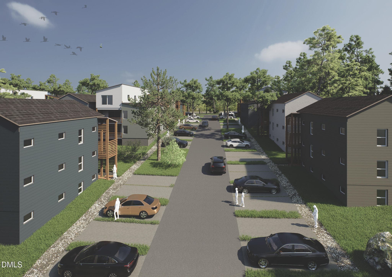
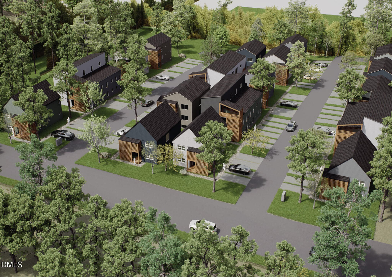
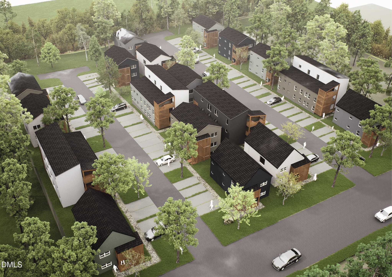
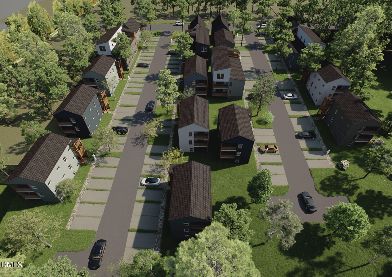
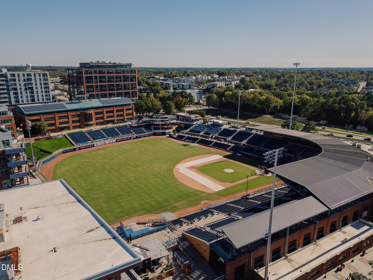
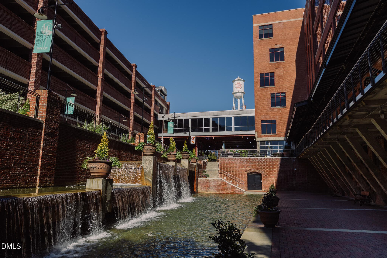
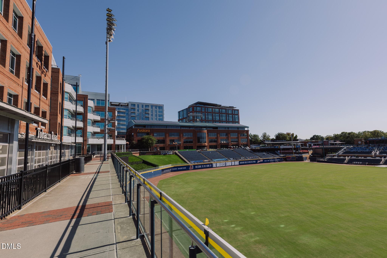
Refined, luxuriously inclined living is within reach at Canopy Crossings, a design-forward community bringing modern style and practical pricing to one of Durham's most connected neighborhoods. Minutes from Downtown and steps from Duke Park, these one-level condos deliver elevated living without the elevated mortgage payment that usually comes with Bull City-centric new builds. Here, thoughtful design meets turnkey ease. Clean lines, contemporary finishes and curated designer selections create interiors that feel airy, inviting and intentionally upscale. Natural light pours through the homes. Clever layouts maximize every inch. And two dedicated parking spots per home add real value in a location where convenience is king. Canopy Crossings' three designer layouts offer 2 to 3 bedrooms, 2 to 2.5 baths and range from ~800 to 1,500+ square feet of inviting, elegantly inclined living space. Select plans include private decks, walk-in storage and other upscale upgrades, but every buyer can personalize their home through a tailored design session, selecting their inspired interior palette. The result? Luxury that feels personal, practical, and attainable at the same time. The proximity is premium. The price point is rare. And the lifestyle feels refreshingly effortless. From Duke Park strolls to Brightleaf brunches to quick commutes to Duke, RTP or Downtown Durham, you can stay plugged into everything Bull City offers without sacrificing space, style or savings. Are you ready to upgrade? Embrace elevated spaces and grounded pricing, come home to Canopy Crossings.

Highlights

New construction

Property details

MLS #
10182334
Property type
Condominium
Subdivision
Canopy Crossing at Camden Condominium
Status
Active
Days on market
77
On market date
July 24, 2026
Stories
N/A
Total bathrooms
2
Garage spaces
N/A
Parking spaces
2
Lot size
N/A
Loading map…

Nearby schools

Within 10 miles. School directory data from the National Center for Education Statistics (NCES), accessed via the Urban Institute Education Data API. Local Score is calculated by INNOVATE Real Estate; where a state rating is shown, it comes from that state's own official school report card (e.g. NC Dept. of Public Instruction, SC Report Card).

Elementary
Eastway Elementary
1.48 mi away · Grades -1-5
Zoned school (attendance boundary, 2015-16 data)
2.9
Local Score (state rating (2025) blended 70/30 with student-teacher ratio) -- not an official state rating
State rating: D (2025)
Enrollment
420
Student:teacher ratio
10.2:1
District
Durham Public Schools
Middle
Lucas Middle
6.69 mi away · Grades 6-8
Zoned school (attendance boundary, 2015-16 data)
2.9
Local Score (state rating (2025) blended 70/30 with student-teacher ratio) -- not an official state rating
State rating: D (2025)
Enrollment
420
Student:teacher ratio
10.5:1
District
Durham Public Schools
High
City of Medicine Academy
2.62 mi away · Grades 9-12
Zoned school (attendance boundary, 2015-16 data)
4.7
Local Score (state rating (2025) blended 70/30 with student-teacher ratio) -- not an official state rating
State rating: A (2025)
Enrollment
352
Student:teacher ratio
14.1:1
District
Durham Public Schools

Walkability

Blended score for Durham's center, calculated by INNOVATE Real Estate from two sources: the EPA's National Walkability Index (street network, transit, land-use mix) and Google Places amenity data (what's actually reachable on foot from this point). 60% EPA National Walkability Index + 40% nearby-amenity density (Google Places).

73
Walkable
out of 100
EPA National Walkability Index
12.3 / 20 -- Above average walkable
Google Places amenity density
90 / 100
Restaurants & cafes20
Grocery stores12
Parks10
Schools4
Transit stops20
Pharmacies0

Market position

How this listing compares to current activity in Durham, from live MLS data.

On the market 77 days -- 33 fewer days than Durham's current average of 110 days.
For reference, the median list price across 1,678 active listings in Durham right now is $375,000.

Mortgage calculator

Estimate only - actual rate and payment depend on your lender, credit, and loan program.

$
%
%
Adjust tax / insurance estimates
% / yr
$
/mo
Est. monthly payment
$1,655/mo
$49,990 down
$199,960 loan
Principal & interest$1,297
Property tax (est.)$208
Home insurance (est.)$150

Similar homes you might like

Data source: Listing information provided by Doorify MLS via Trestle/CoreLogic. Last updated August 30, 2026.

Information herein deemed reliable but not guaranteed; all measurements, school assignments, HOA fees, taxes, and feature lists are approximate and should be independently verified. Equal Housing Opportunity.