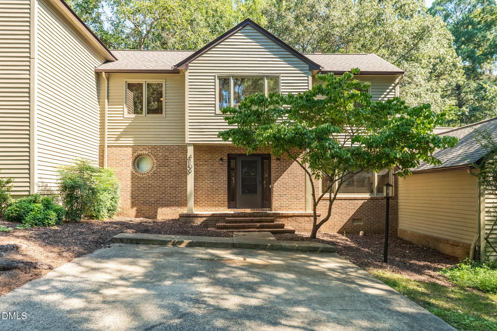
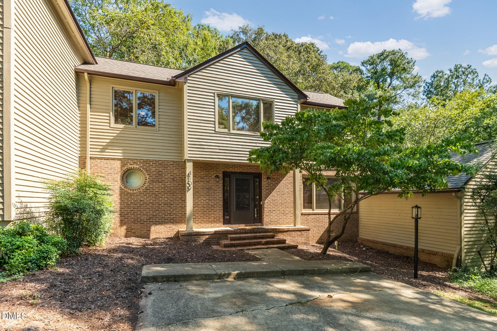
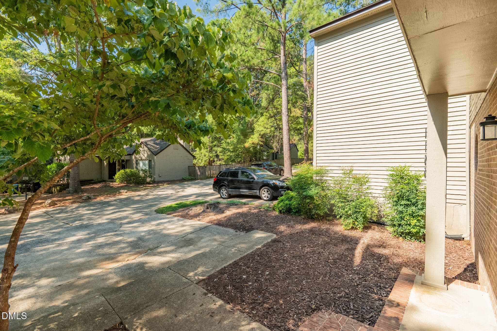
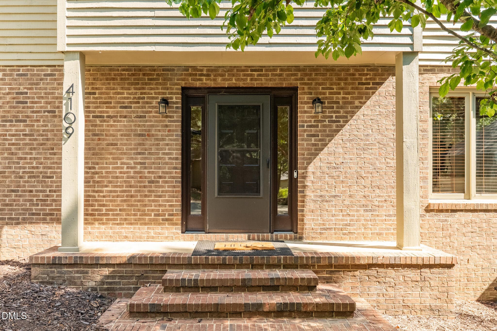
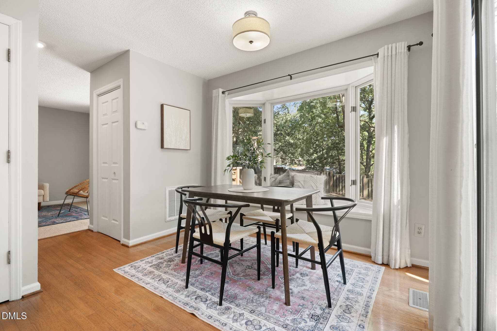
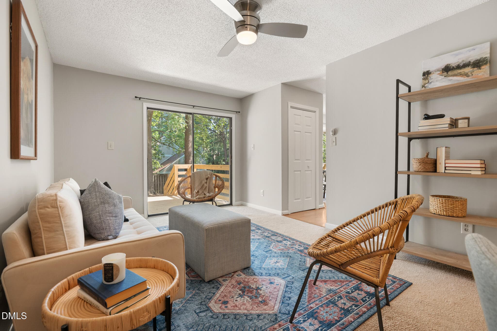
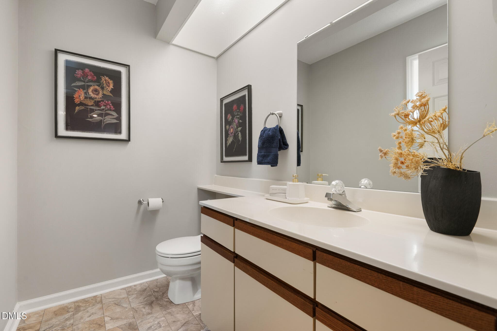
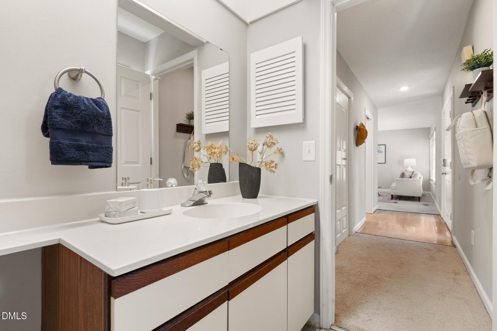
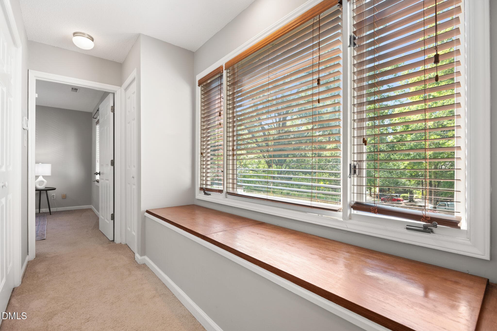
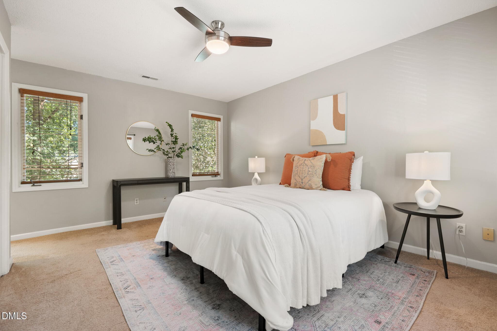
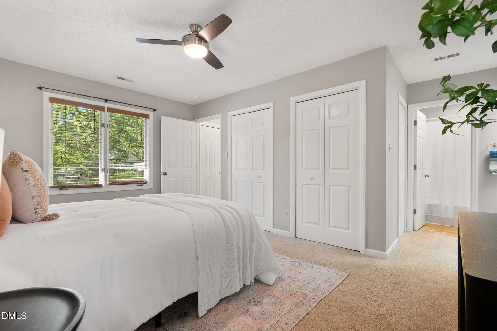
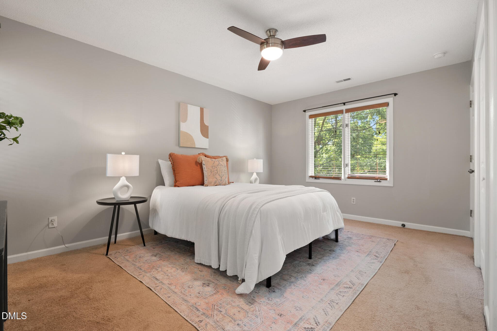
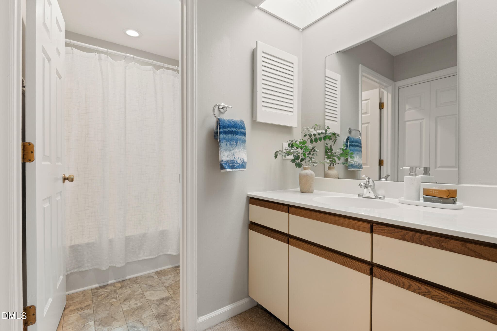
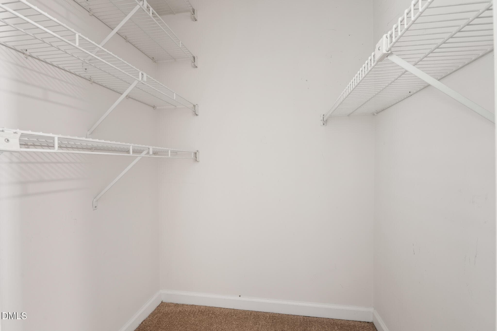
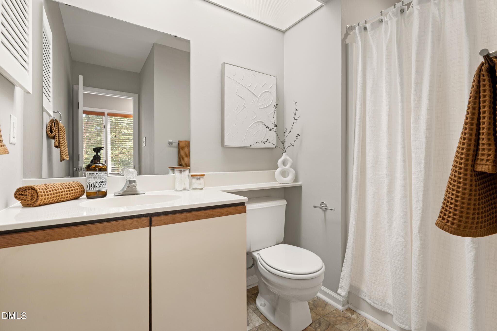
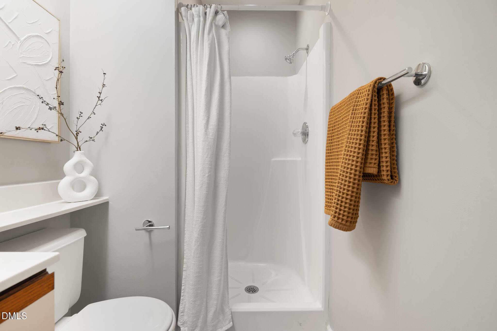
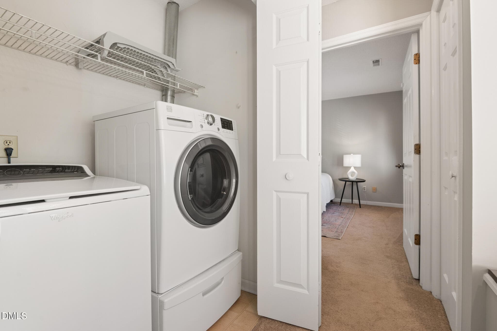
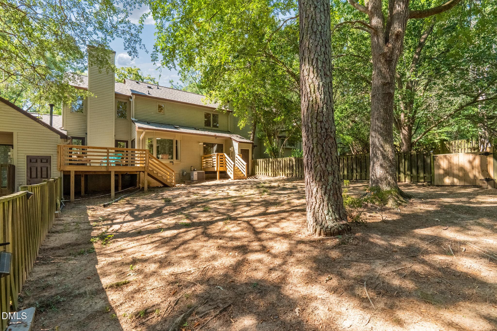
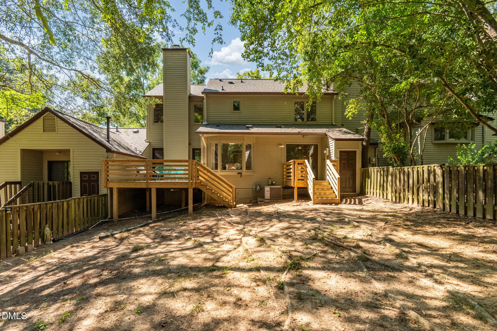
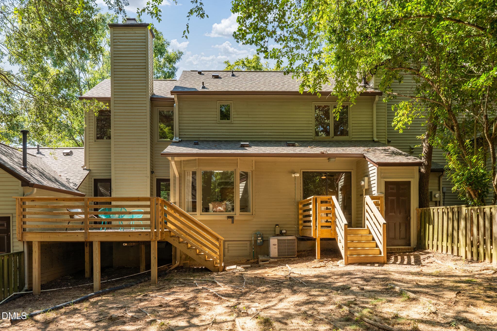
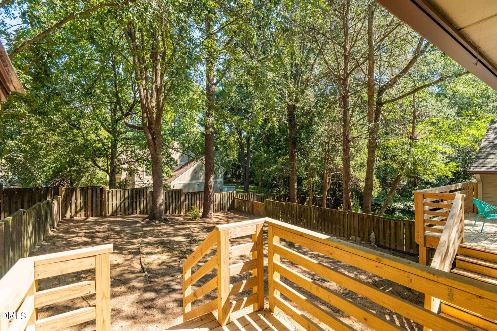
DSC_1622 - 4109 Beechnut Lane, Durham, NC 27707, Durham
DSC_1580-HDR - 4109 Beechnut Lane, Durham, NC 27707, Durham
DSC_1586-HDR - 4109 Beechnut Lane, Durham, NC 27707, Durham
DSC_1607-HDR - 4109 Beechnut Lane, Durham, NC 27707, Durham
DSC_1616-HDR - 4109 Beechnut Lane, Durham, NC 27707, Durham
DSC_1618 - 4109 Beechnut Lane, Durham, NC 27707, Durham
DSC_1628 - 4109 Beechnut Lane, Durham, NC 27707, Durham
DSC_1652 - 4109 Beechnut Lane, Durham, NC 27707, Durham
DSC_1657 - 4109 Beechnut Lane, Durham, NC 27707, Durham
DSC_1662 - 4109 Beechnut Lane, Durham, NC 27707, Durham
DSC_1667 - 4109 Beechnut Lane, Durham, NC 27707, Durham
DSC_1682 - 4109 Beechnut Lane, Durham, NC 27707, Durham
DSC_1692 - 4109 Beechnut Lane, Durham, NC 27707, Durham
DSC_1697 - 4109 Beechnut Lane, Durham, NC 27707, Durham
DSC_1702 - 4109 Beechnut Lane, Durham, NC 27707, Durham
DSC_1707 - 4109 Beechnut Lane, Durham, NC 27707, Durham
DSC_1712 - 4109 Beechnut Lane, Durham, NC 27707, Durham
DSC_1717 - 4109 Beechnut Lane, Durham, NC 27707, Durham
DSC_1722 - 4109 Beechnut Lane, Durham, NC 27707, Durham
DSC_1727 - 4109 Beechnut Lane, Durham, NC 27707, Durham
DSC_1732 - 4109 Beechnut Lane, Durham, NC 27707, Durham
DSC_1742 - 4109 Beechnut Lane, Durham, NC 27707, Durham
DSC_1747 - 4109 Beechnut Lane, Durham, NC 27707, Durham
DSC_1752 - 4109 Beechnut Lane, Durham, NC 27707, Durham
DSC_1757 - 4109 Beechnut Lane, Durham, NC 27707, Durham
DSC_1762 - 4109 Beechnut Lane, Durham, NC 27707, Durham
DSC_1767 - 4109 Beechnut Lane, Durham, NC 27707, Durham
DSC_1772 - 4109 Beechnut Lane, Durham, NC 27707, Durham
DSC_1777 - 4109 Beechnut Lane, Durham, NC 27707, Durham
DSC_1782 - 4109 Beechnut Lane, Durham, NC 27707, Durham
DSC_1787 - 4109 Beechnut Lane, Durham, NC 27707, Durham
DSC_1792 - 4109 Beechnut Lane, Durham, NC 27707, Durham
DSC_1802 - 4109 Beechnut Lane, Durham, NC 27707, Durham
DSC_1820-HDR - 4109 Beechnut Lane, Durham, NC 27707, Durham
DSC_1823-HDR - 4109 Beechnut Lane, Durham, NC 27707, Durham
DSC_1826-HDR - 4109 Beechnut Lane, Durham, NC 27707, Durham
DSC_1832-HDR - 4109 Beechnut Lane, Durham, NC 27707, Durham
DSC_1841-HDR - 4109 Beechnut Lane, Durham, NC 27707, Durham
DSC_1844-HDR - 4109 Beechnut Lane, Durham, NC 27707, Durham
DSC_1850-HDR - 4109 Beechnut Lane, Durham, NC 27707, Durham
DSC_1856-HDR - 4109 Beechnut Lane, Durham, NC 27707, Durham
DSC_1868-HDR - 4109 Beechnut Lane, Durham, NC 27707, Durham
DSC_8003-HDR - 4109 Beechnut Lane, Durham, NC 27707, Durham
DSC_8005-HDR - 4109 Beechnut Lane, Durham, NC 27707, Durham
DSC_8007-HDR - 4109 Beechnut Lane, Durham, NC 27707, Durham
DSC_8011-HDR - 4109 Beechnut Lane, Durham, NC 27707, Durham
DSC_8013-HDR - 4109 Beechnut Lane, Durham, NC 27707, Durham
DSC_8001-HDR - 4109 Beechnut Lane, Durham, NC 27707, Durham
48 photos

$264,900

4109 Beechnut Lane, Durham, NC 27707
Durham, NC 27707
Listed by Steve Gardner · Urban Durham Realty
Bedrooms
2
Bathrooms
2.5
Living area
N/A
Year built
1984

About this home

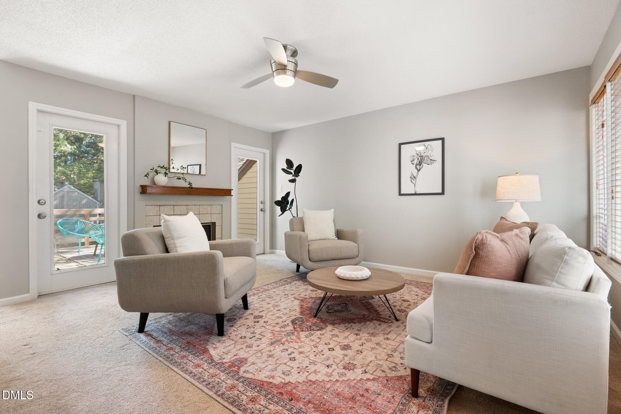
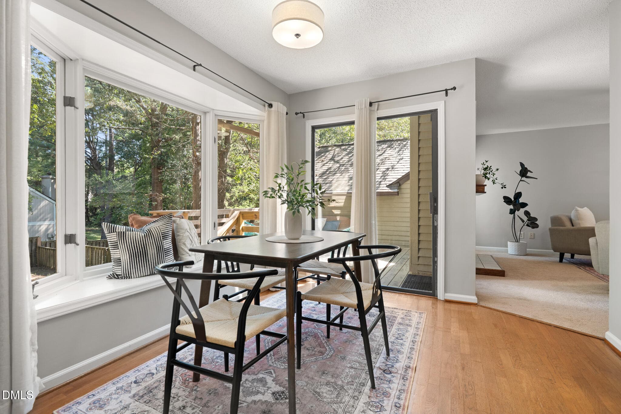
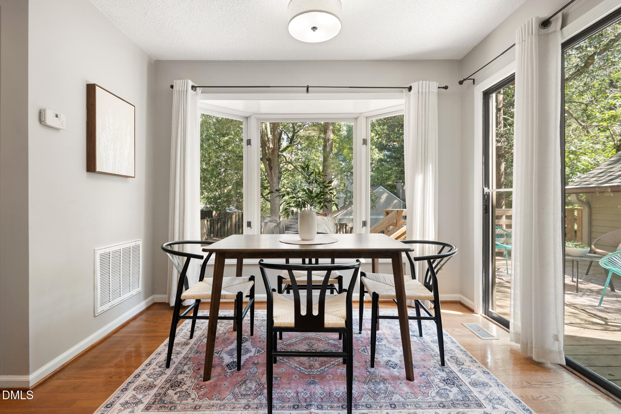
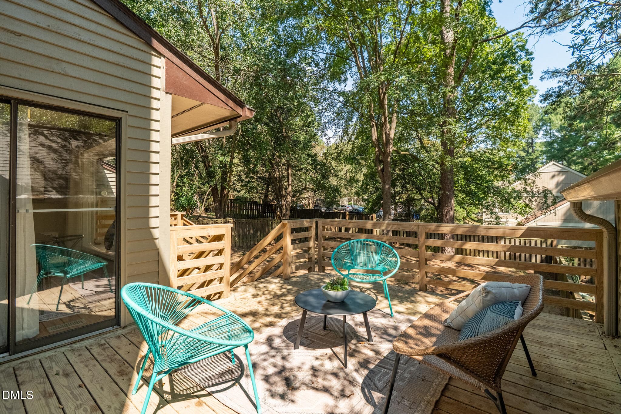
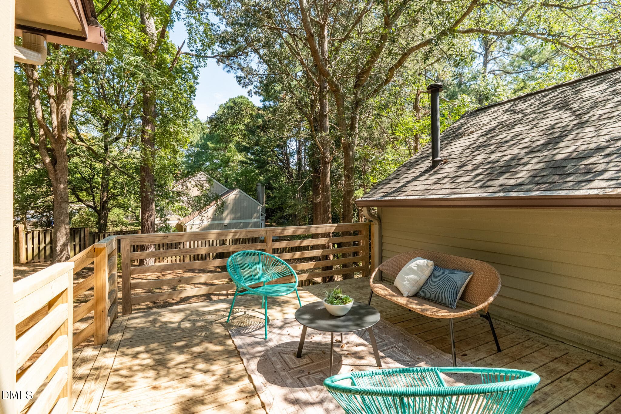
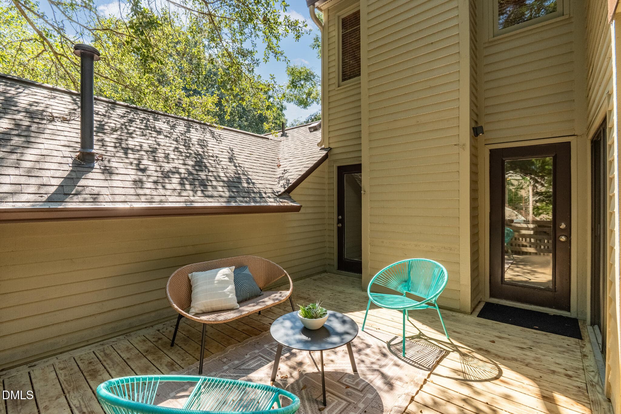
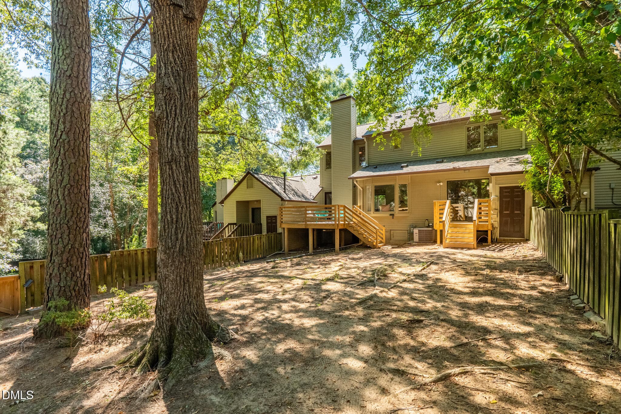
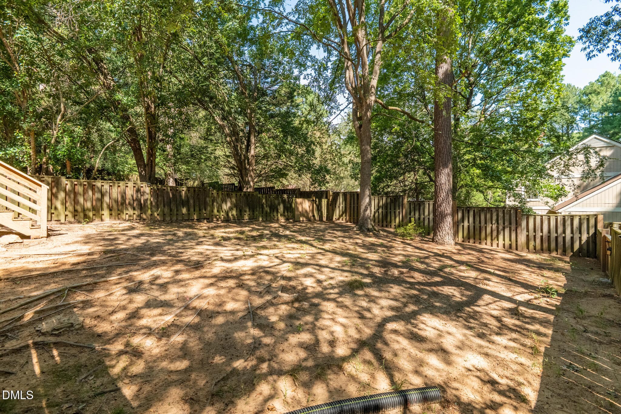
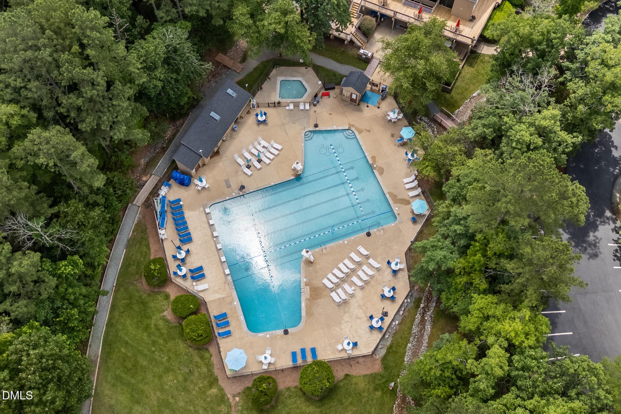
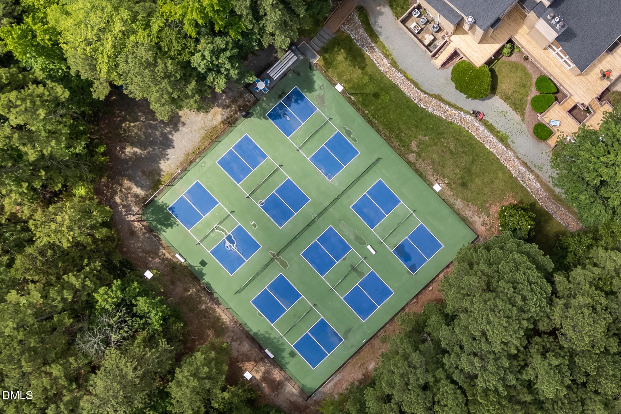
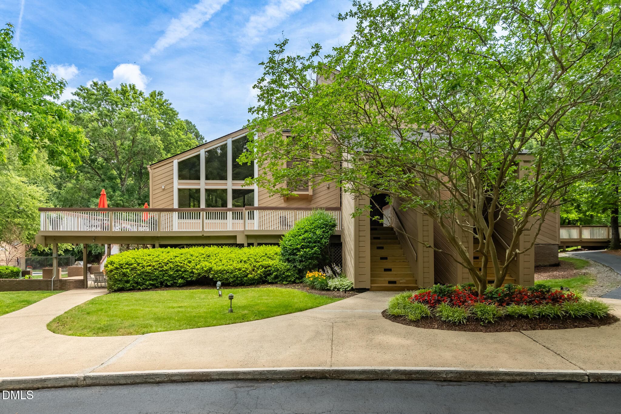
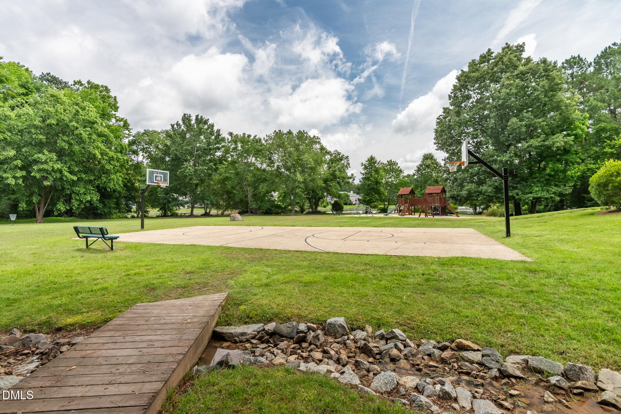
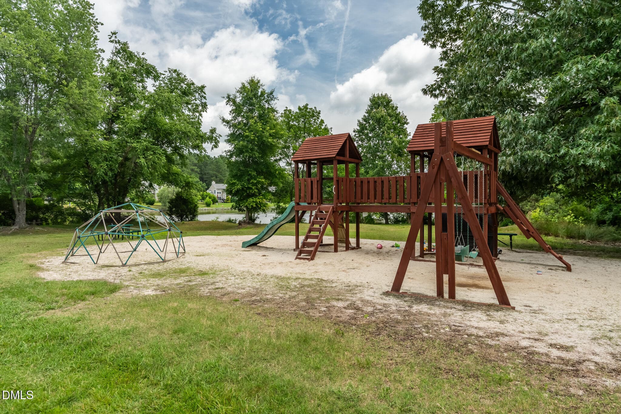
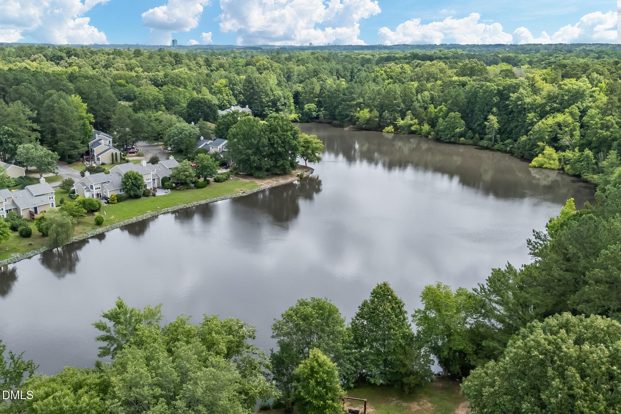
Rare opportunity in Five Oaks! Unlike many Five Oaks townhomes, this home offers an exceptionally large, private backyard surrounded by a privacy fence, providing outdoor space that is truly hard to find in townhome living. Enjoy the peaceful setting from two decks overlooking the backyard, perfect for relaxing or entertaining. Major exterior improvements include a new roof, new siding and new decks, offering peace of mind and fresh curb appeal. Enjoy the Five Oaks lifestyle with a great community pool, gym, basketball courts, new pickleball courts and a beautiful clubhouse available to rent for parties and gatherings. Take the dogs for scenic walks around the lake and enjoy the trails and outdoor spaces throughout the community. All of this plus the privacy and outdoor space that make this Five Oaks townhome truly stand out! Rare opportunity in Five Oaks! Unlike many Five Oaks townhomes, this home offers an exceptionally large, private backyard surrounded by a privacy fence, providing outdoor space that is truly hard to find in townhome living. Enjoy the peaceful setting from two decks overlooking the backyard, perfect for relaxing or entertaining. Major exterior improvements include a new roof, new siding and new decks, offering peace of mind and fresh curb appeal. Enjoy the Five Oaks lifestyle with a great community pool, gym, basketball courts, new pickleball courts and a beautiful clubhouse available to rent for parties and gatherings. Take the dogs for scenic walks around the lake and enjoy the trails and outdoor spaces throughout the community. All of this plus the privacy and outdoor space that make this Five Oaks townhome truly stand out!

Highlights

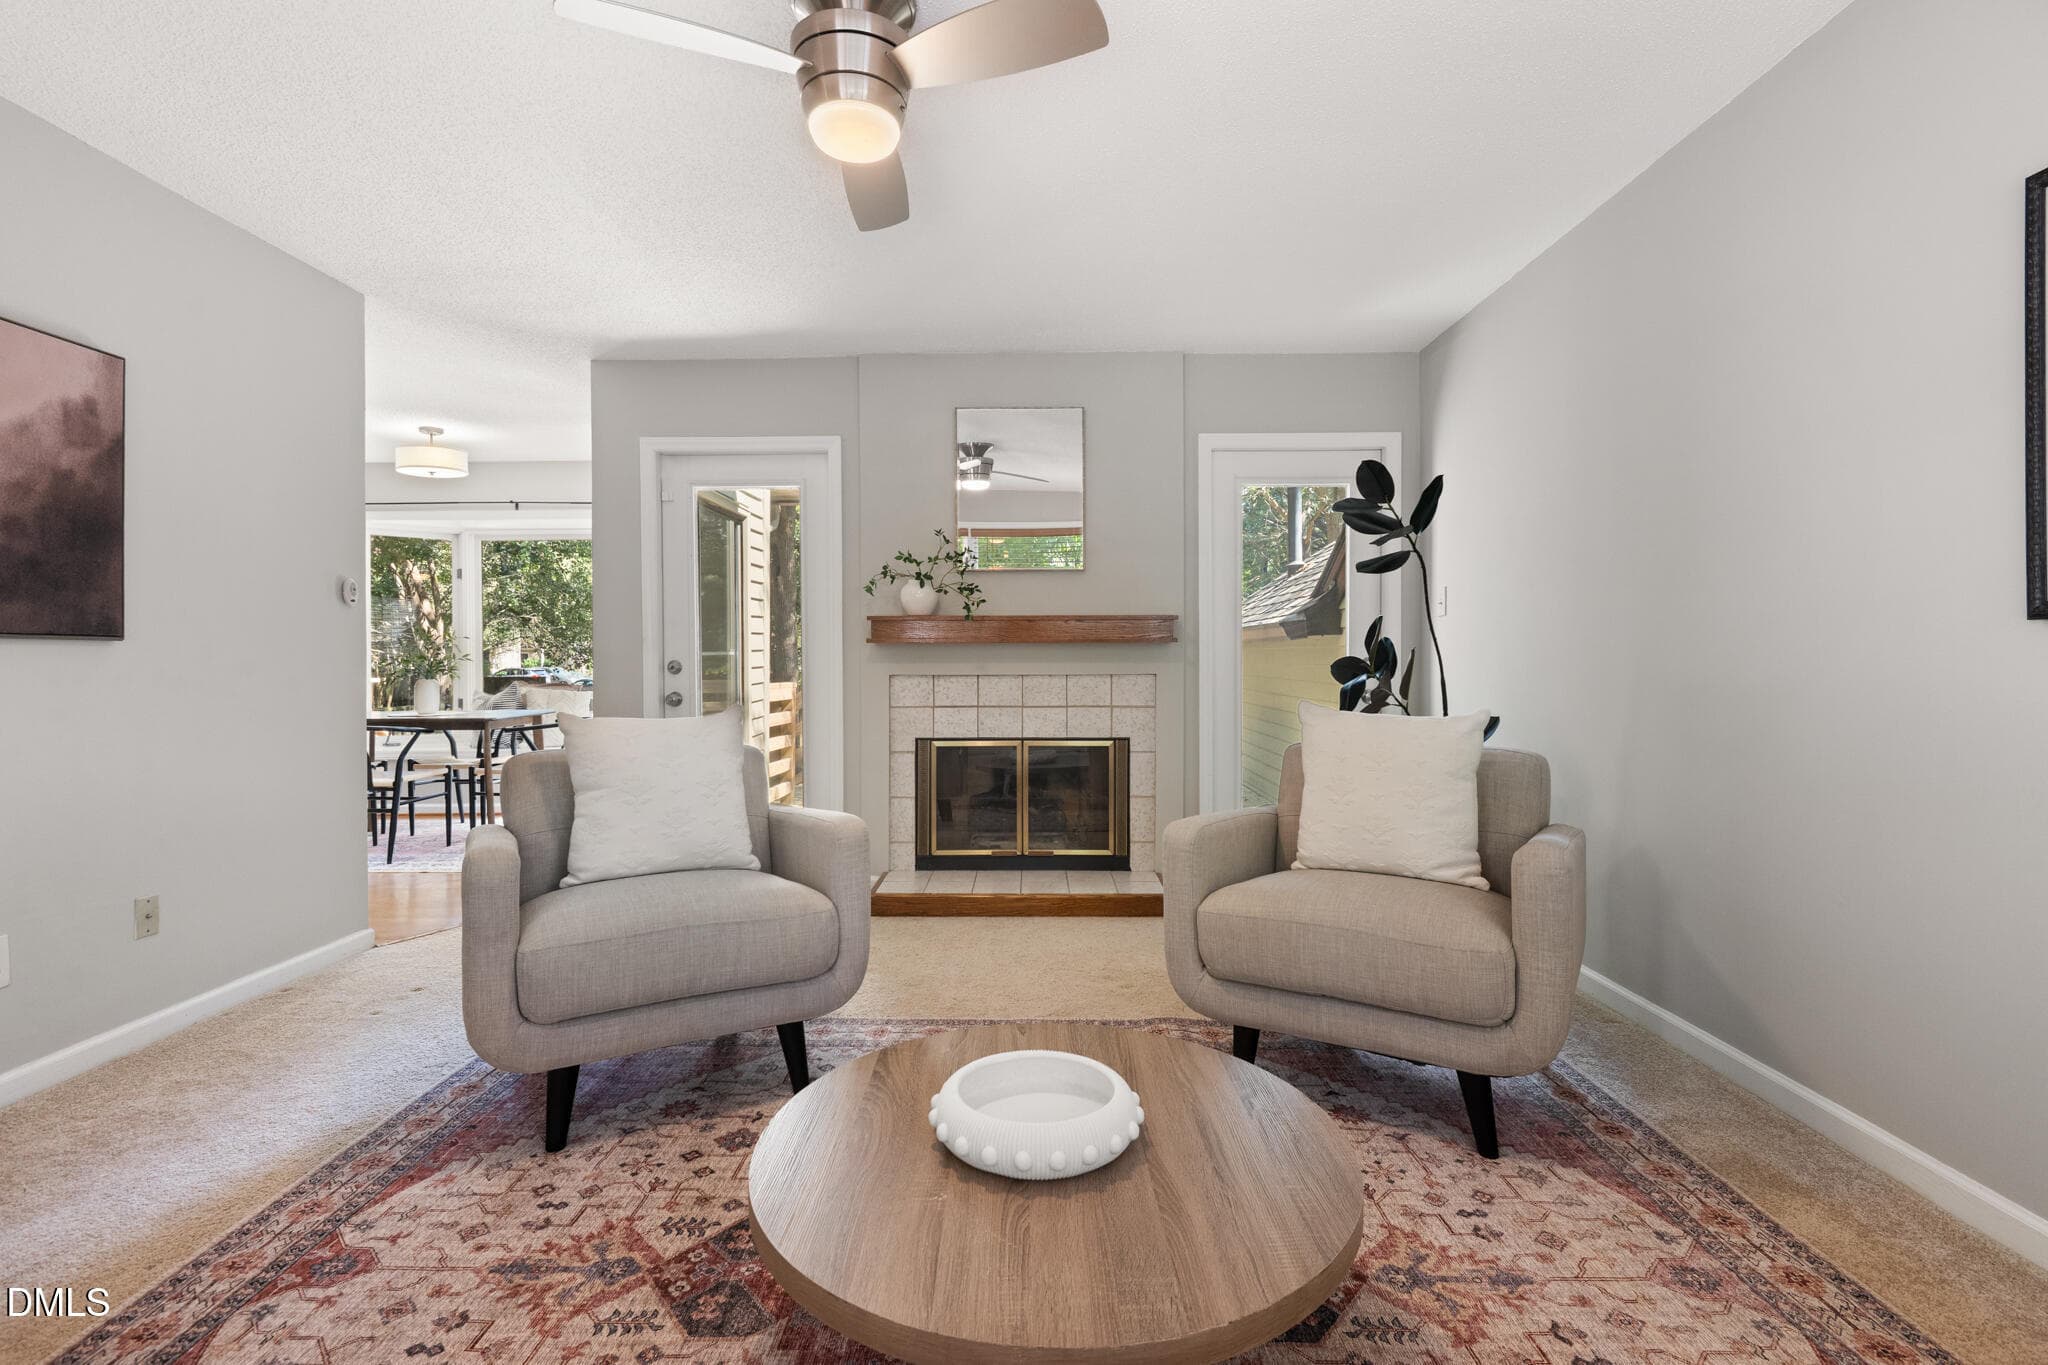
Fireplace

Property details

MLS #
10192452
Property type
Townhouse
Subdivision
Five Oaks
Status
Active
Days on market
27
On market date
September 12, 2026
Stories
N/A
Total bathrooms
2.5
Garage spaces
N/A
Parking spaces
2
Lot size
0.1 acres
Loading map…

Nearby schools

Within 10 miles. School directory data from the National Center for Education Statistics (NCES), accessed via the Urban Institute Education Data API. Local Score is calculated by INNOVATE Real Estate; where a state rating is shown, it comes from that state's own official school report card (e.g. NC Dept. of Public Instruction, SC Report Card).

Elementary
Creekside Elementary
1.02 mi away · Grades 0-5
Zoned school (attendance boundary, 2015-16 data)
2.6
Local Score (state rating (2025) blended 70/30 with student-teacher ratio) -- not an official state rating
State rating: D (2025)
Enrollment
788
Student:teacher ratio
14.3:1
District
Durham Public Schools
Middle
Rogers-Herr Middle
3.59 mi away · Grades 6-8
Zoned school (attendance boundary, 2015-16 data)
4.0
Local Score (state rating (2025) blended 70/30 with student-teacher ratio) -- not an official state rating
State rating: B (2025)
Enrollment
642
Student:teacher ratio
14.9:1
District
Durham Public Schools
High
C E Jordan High
1.93 mi away · Grades 9-12
Zoned school (attendance boundary, 2015-16 data)
3.0
Local Score (state rating (2025) blended 70/30 with student-teacher ratio) -- not an official state rating
State rating: C (2025)
Enrollment
1,939
Student:teacher ratio
17.6:1
District
Durham Public Schools

Walkability

Blended score for Durham's center, calculated by INNOVATE Real Estate from two sources: the EPA's National Walkability Index (street network, transit, land-use mix) and Google Places amenity data (what's actually reachable on foot from this point). 60% EPA National Walkability Index + 40% nearby-amenity density (Google Places).

70
Walkable
out of 100
EPA National Walkability Index
13.3 / 20 -- Above average walkable
Google Places amenity density
75 / 100
Restaurants & cafes20
Grocery stores2
Parks2
Schools5
Transit stops14
Pharmacies0

Market position

How this listing compares to current activity in Durham, from live MLS data.

On the market 27 days -- 83 fewer days than Durham's current average of 110 days.
For reference, the median list price across 1,678 active listings in Durham right now is $375,000.

Mortgage calculator

Estimate only - actual rate and payment depend on your lender, credit, and loan program.

$
%
%
Adjust tax / insurance estimates
% / yr
$
/mo
Est. monthly payment
$1,745/mo
$52,980 down
$211,920 loan
Principal & interest$1,375
Property tax (est.)$221
Home insurance (est.)$150

Similar homes you might like

Data source: Listing information provided by Doorify MLS via Trestle/CoreLogic. Last updated 24 days ago.

Information herein deemed reliable but not guaranteed; all measurements, school assignments, HOA fees, taxes, and feature lists are approximate and should be independently verified. Equal Housing Opportunity.