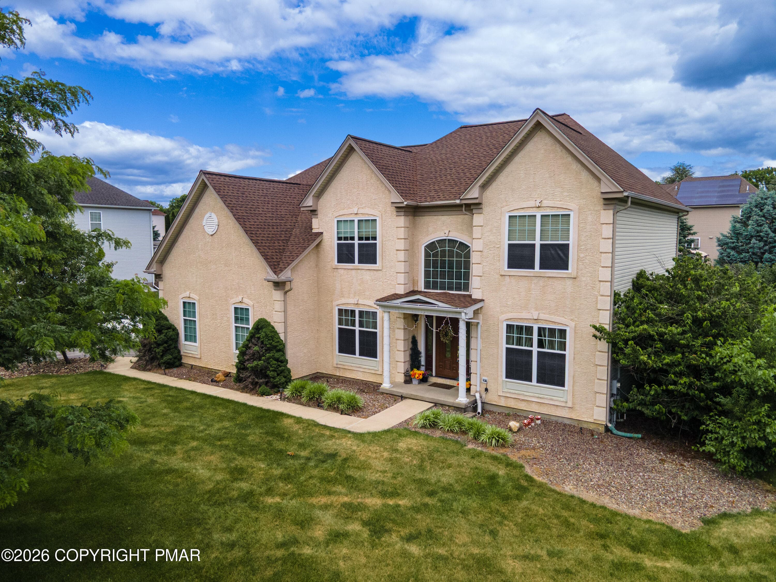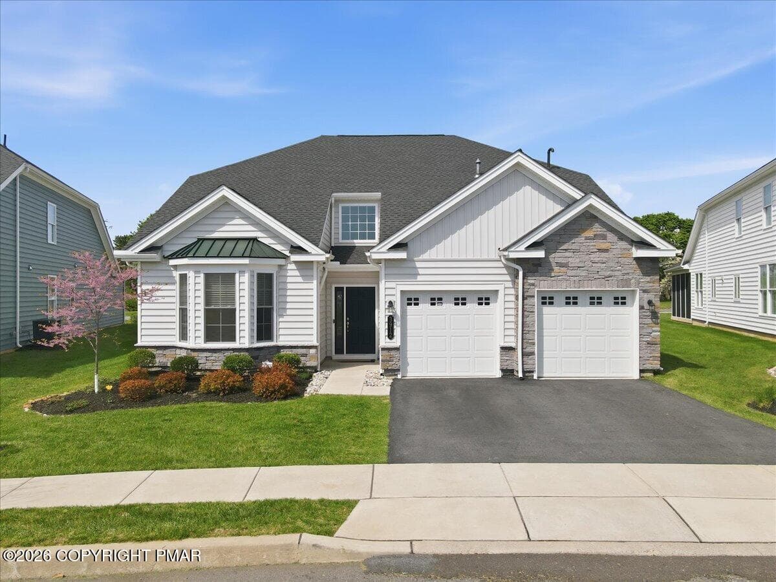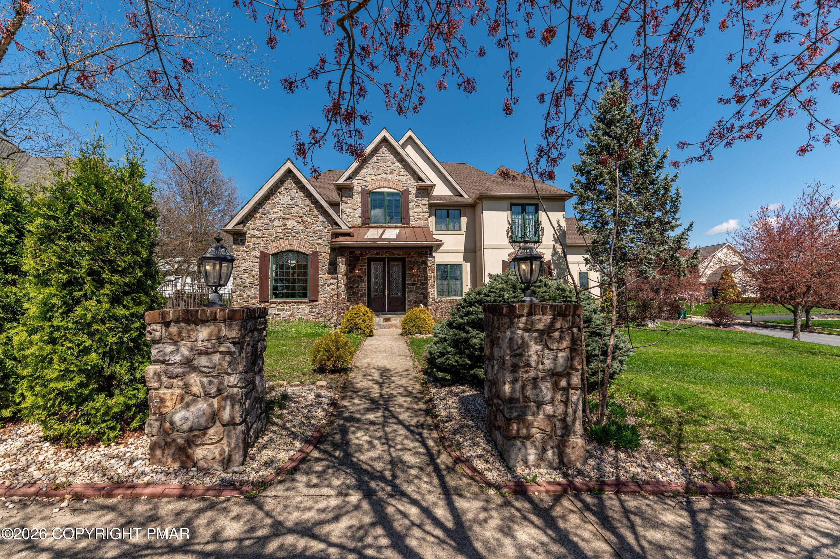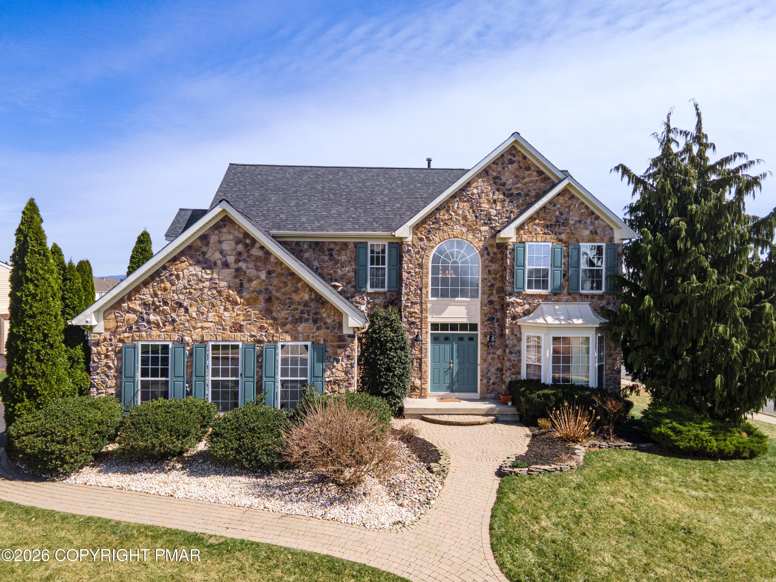


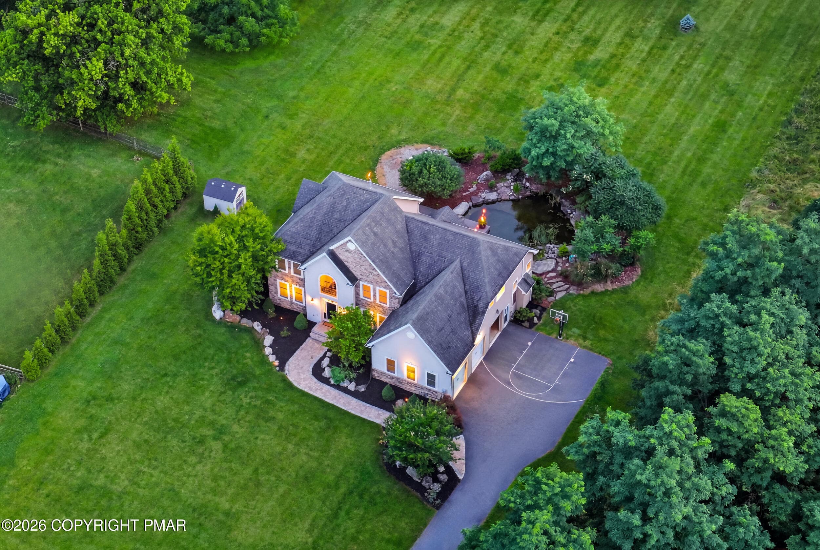
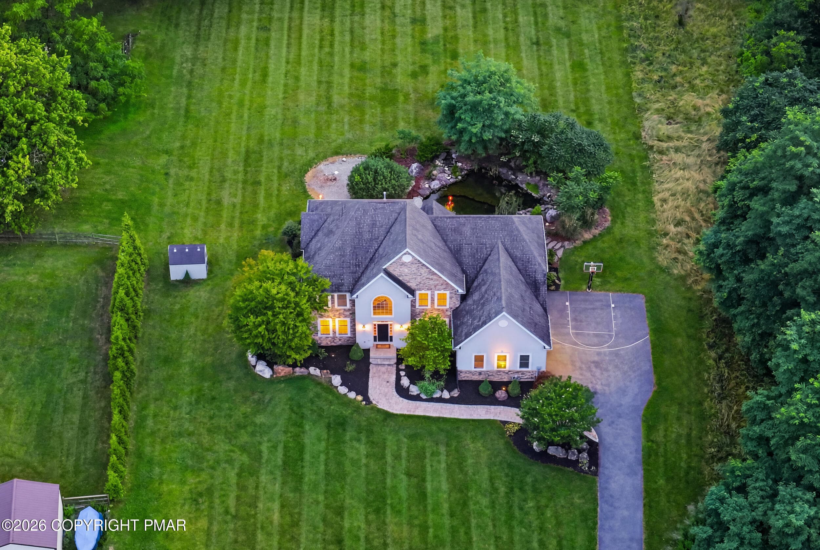
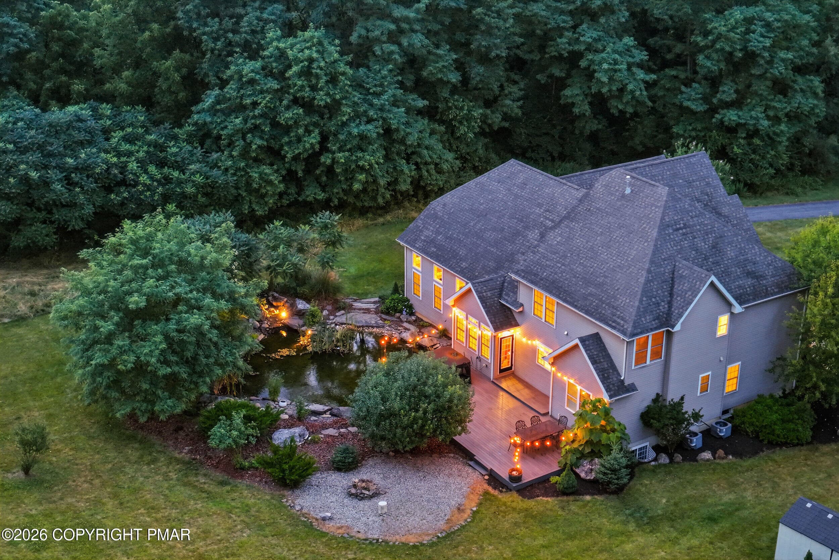
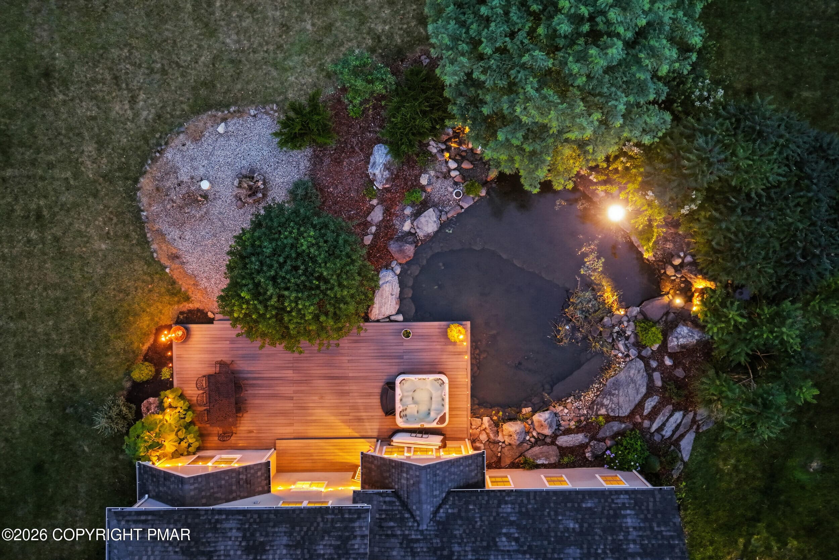
vcm 1 - 55 Island Court, Easton, PA 18042, Easton
78_vcm 2 - 55 Island Court, Easton, PA 18042, Easton
11_int 10 - 55 Island Court, Easton, PA 18042, Easton
4_int 3 - 55 Island Court, Easton, PA 18042, Easton
3_int 2 - 55 Island Court, Easton, PA 18042, Easton
143_vs 7 - 55 Island Court, Easton, PA 18042, Easton
144_vs 8 - 55 Island Court, Easton, PA 18042, Easton
2_int 1 - 55 Island Court, Easton, PA 18042, Easton
5_int 4 - 55 Island Court, Easton, PA 18042, Easton
140_vs 3 - 55 Island Court, Easton, PA 18042, Easton
24_int 23 - 55 Island Court, Easton, PA 18042, Easton
26_int 25 - 55 Island Court, Easton, PA 18042, Easton
28_int 27 - 55 Island Court, Easton, PA 18042, Easton
29_int 28 - 55 Island Court, Easton, PA 18042, Easton
31_int 30 - 55 Island Court, Easton, PA 18042, Easton
32_int 31 - 55 Island Court, Easton, PA 18042, Easton
13_int 12 - 55 Island Court, Easton, PA 18042, Easton
14_int 13 - 55 Island Court, Easton, PA 18042, Easton
138_vs 1 - 55 Island Court, Easton, PA 18042, Easton
15_int 14 - 55 Island Court, Easton, PA 18042, Easton
16_int 15 - 55 Island Court, Easton, PA 18042, Easton
17_int 16 - 55 Island Court, Easton, PA 18042, Easton
18_int 17 - 55 Island Court, Easton, PA 18042, Easton
20_int 19 - 55 Island Court, Easton, PA 18042, Easton
25_int 24 - 55 Island Court, Easton, PA 18042, Easton
23_int 22 - 55 Island Court, Easton, PA 18042, Easton
6_int 5 - 55 Island Court, Easton, PA 18042, Easton
139_vs 2 - 55 Island Court, Easton, PA 18042, Easton
7_int 6 - 55 Island Court, Easton, PA 18042, Easton
Int 62 - 55 Island Court, Easton, PA 18042, Easton
Int 66 - 55 Island Court, Easton, PA 18042, Easton
Int 65 - 55 Island Court, Easton, PA 18042, Easton
Int 64 - 55 Island Court, Easton, PA 18042, Easton
Int 63 - 55 Island Court, Easton, PA 18042, Easton
12_int 11 - 55 Island Court, Easton, PA 18042, Easton
33_int 32 - 55 Island Court, Easton, PA 18042, Easton
53_int 52 - 55 Island Court, Easton, PA 18042, Easton
142_vs 5 - 55 Island Court, Easton, PA 18042, Easton
50_int 49 - 55 Island Court, Easton, PA 18042, Easton
49_int 48 - 55 Island Court, Easton, PA 18042, Easton
52_int 51 - 55 Island Court, Easton, PA 18042, Easton
60_int 59 - 55 Island Court, Easton, PA 18042, Easton
59_int 58 - 55 Island Court, Easton, PA 18042, Easton
58_int 57 - 55 Island Court, Easton, PA 18042, Easton
57_int 56 - 55 Island Court, Easton, PA 18042, Easton
55_int 54 - 55 Island Court, Easton, PA 18042, Easton
65_int 64 - 55 Island Court, Easton, PA 18042, Easton
54_int 53 - 55 Island Court, Easton, PA 18042, Easton
66_int 65 - 55 Island Court, Easton, PA 18042, Easton
35_int 34 - 55 Island Court, Easton, PA 18042, Easton
141_vs 4 - 55 Island Court, Easton, PA 18042, Easton
34_int 33 - 55 Island Court, Easton, PA 18042, Easton
46_int 45 - 55 Island Court, Easton, PA 18042, Easton
45_int 44 - 55 Island Court, Easton, PA 18042, Easton
48_int 47 - 55 Island Court, Easton, PA 18042, Easton
143_vs 6 - 55 Island Court, Easton, PA 18042, Easton
41_int 40 - 55 Island Court, Easton, PA 18042, Easton
39_int 38 - 55 Island Court, Easton, PA 18042, Easton
36_int 35 - 55 Island Court, Easton, PA 18042, Easton
38_int 37 - 55 Island Court, Easton, PA 18042, Easton
43_int 42 - 55 Island Court, Easton, PA 18042, Easton
69_int 68 - 55 Island Court, Easton, PA 18042, Easton
98_ext 17 - 55 Island Court, Easton, PA 18042, Easton
85_ext 4 - 55 Island Court, Easton, PA 18042, Easton
80_vcm 4 - 55 Island Court, Easton, PA 18042, Easton
79_vcm 3 - 55 Island Court, Easton, PA 18042, Easton
106_ext 25 - 55 Island Court, Easton, PA 18042, Easton
110_ext 29 - 55 Island Court, Easton, PA 18042, Easton
96_ext 15 - 55 Island Court, Easton, PA 18042, Easton
97_ext 16 - 55 Island Court, Easton, PA 18042, Easton
112_ext 31 - 55 Island Court, Easton, PA 18042, Easton
130_ext 49 - 55 Island Court, Easton, PA 18042, Easton
131_ext 50 - 55 Island Court, Easton, PA 18042, Easton
135_ext 55 - 55 Island Court, Easton, PA 18042, Easton
137_ext 57 - 55 Island Court, Easton, PA 18042, Easton
75 photos

$829,900

55 Island Court, Easton, PA 18042
Easton, PA 18042
Listed by Shabana Pathan · Keller Williams Real Estate - Northampton Co
Bedrooms
6
Bathrooms
4.5
Living area
N/A
Year built
2016

About this home

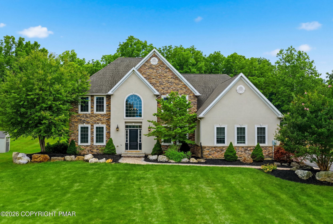
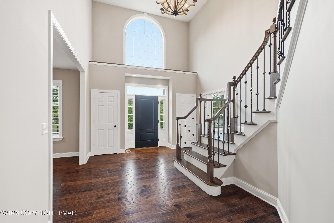
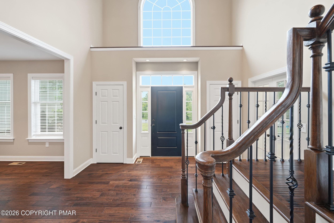
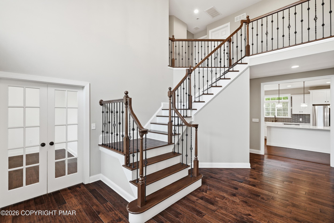
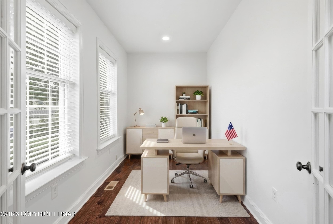
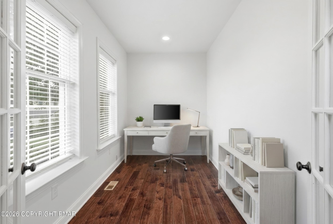
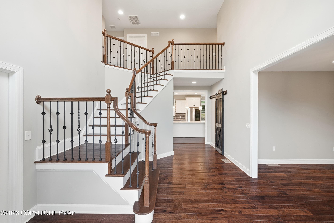
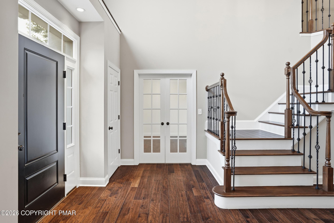
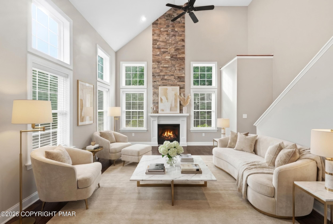
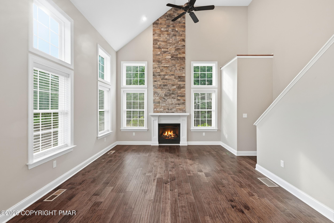
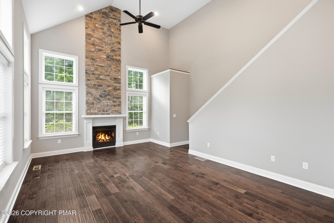
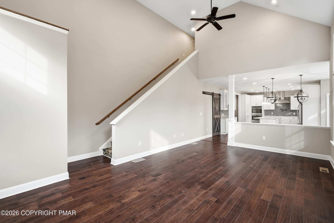
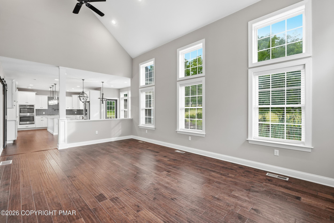
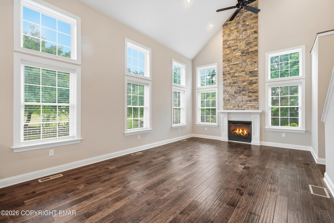
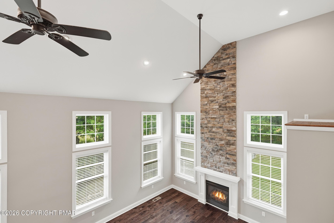
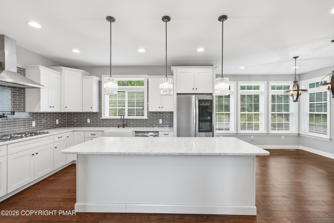
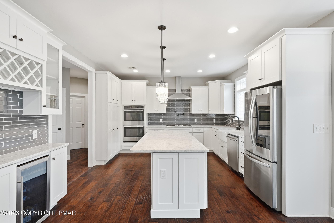
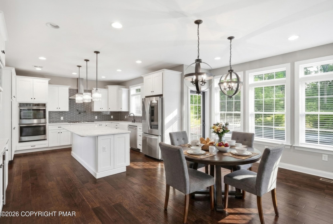
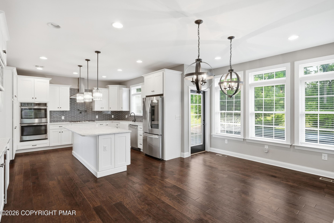
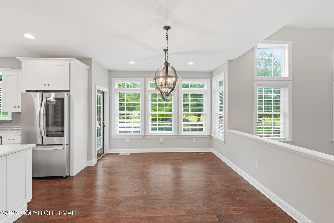
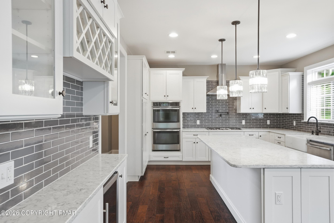
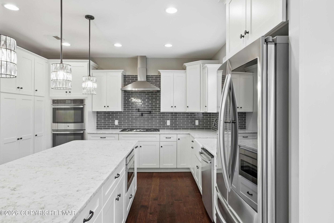
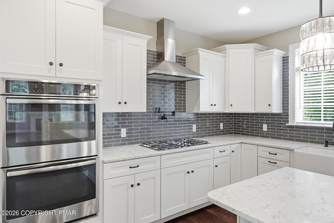
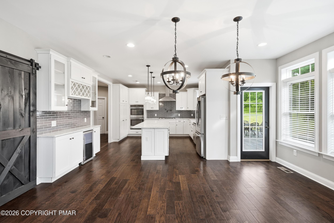
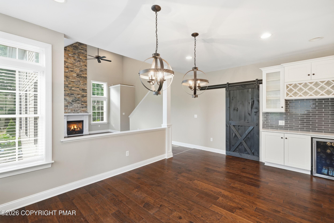
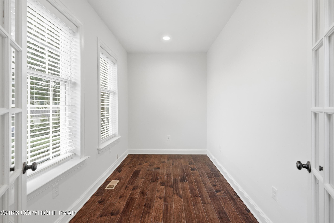
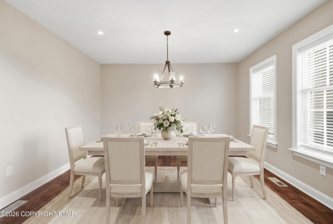
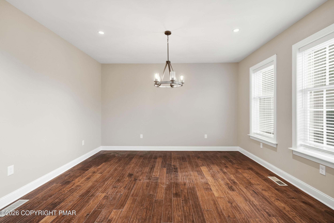
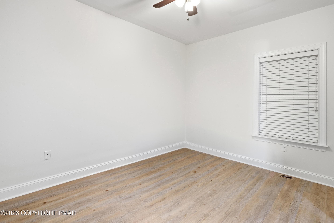
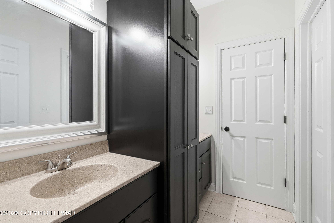
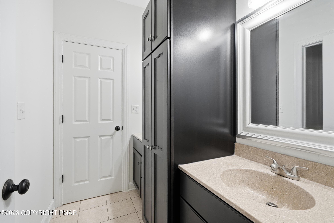
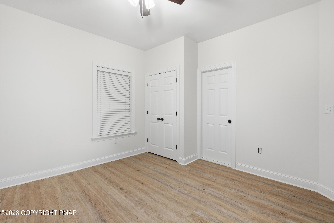
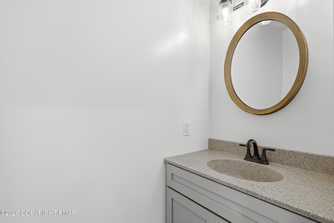
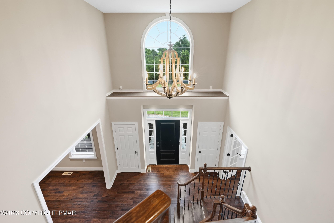
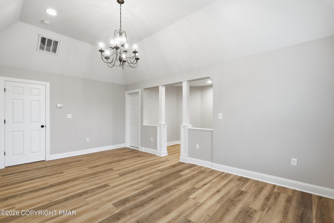
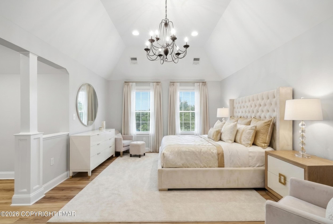
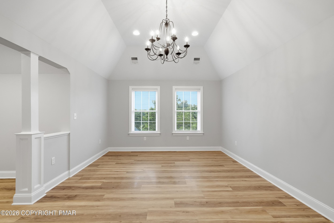
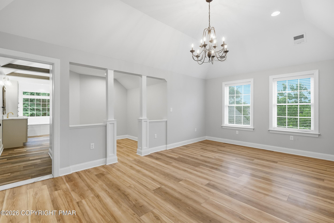
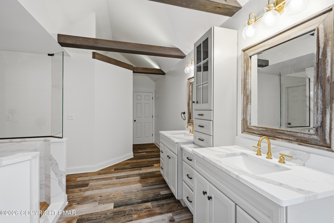
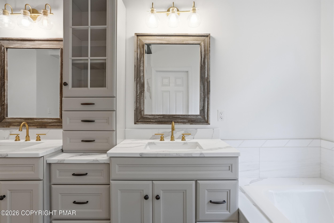
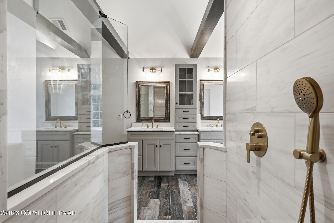
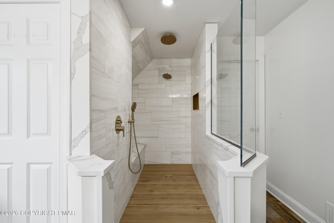
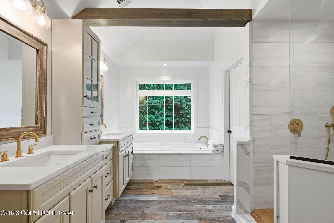
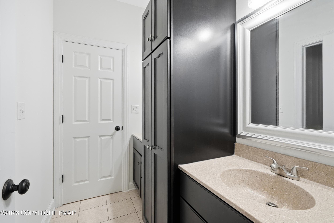
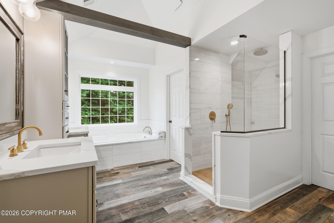
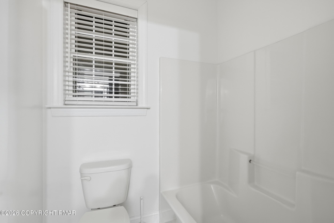
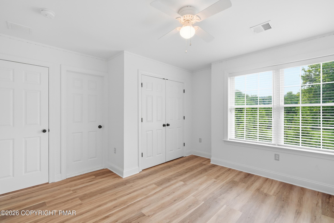
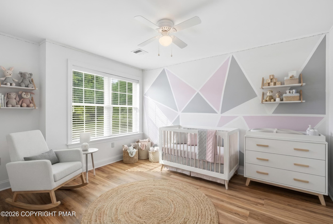
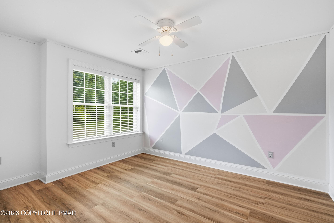
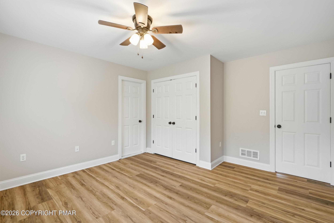
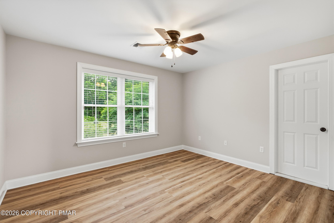
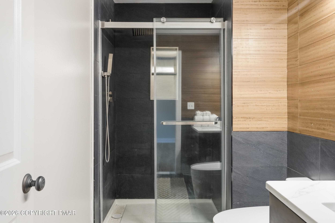
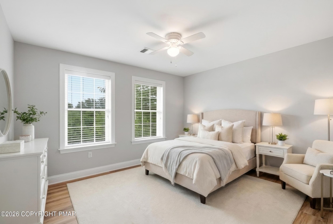
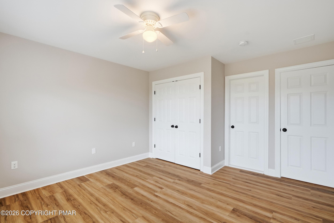
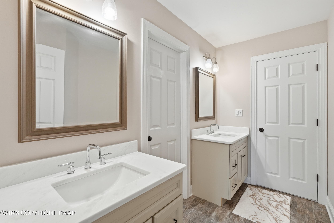
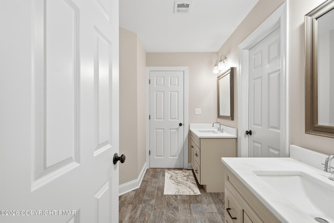
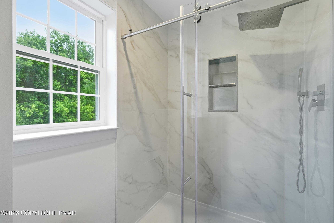
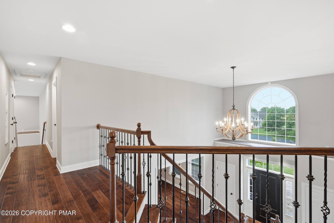
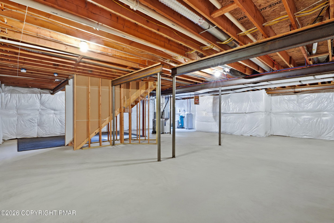
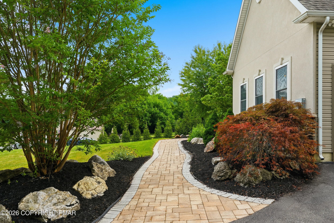
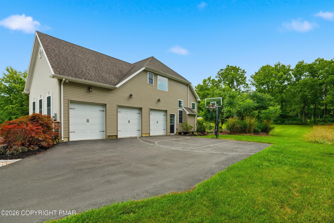
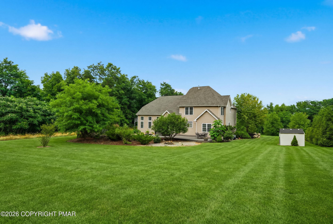
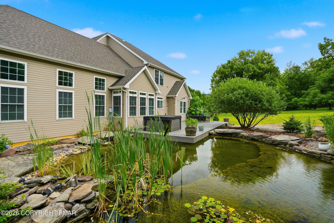
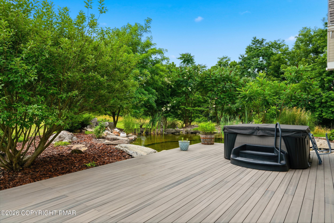
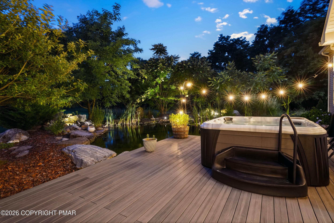
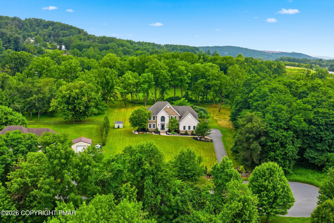
Welcome to this exceptional 6-bedroom, 4.5-bath Colonial, beautifully situated on 1.24 picturesque acres and thoughtfully upgraded throughout. *LOW UTILITY COSTS THANKS TO NATURAL GAS AND EXCELLENT HOME INSULATION! FRESHLY PAINTED THROUGHOUT! UPGRADED FLOORS AND BATHROOMS! SERENE KOI POND!INCLUDES A 1-YEAR BASIC HOME WARRANTY FROM AMERICA'S PREFERRED HOME WARRANTY!* From the moment you enter the impressive two-story central hall foyer with dual coat closets and a sweeping curved staircase accented by elegant black wrought iron railings, you'll appreciate the home's timeless craftsmanship and sophisticated design. Gleaming hardwood floors flow throughout the main living areas, while French doors open to a private den, study, or home office featuring recessed lighting. The formal dining room is perfect for entertaining with recessed lighting and a stunning chandelier. At the heart of the home is the beautifully upgraded gourmet kitchen, complete with quartz countertops, stainless steel appliances, a double wall oven, built-in gas cooktop with vent hood, tiled backsplash, recessed lighting, deep farmhouse sink, and a spacious center island with pendant lighting and breakfast seating. An adjoining dining area overlooks the backyard, while the dramatic two-story family room showcases soaring vaulted ceilings, recessed lighting, a ceiling fan, and an impressive floor-to-ceiling stone fireplace. Two generously sized guest bedrooms connected by a Jack and Jill bath, along with a convenient powder room and laundry room, complete the first floor. Upstairs, hardwood floors and ceiling fans create comfortable retreats in each spacious bedroom. The luxurious primary suite offers a tray ceiling with recessed lighting, an elegant chandelier, and a private sitting area.

Highlights

Fireplace

Property details

MLS
Pocono Mountains Association of REALTORS®
MLS #
PM-143080
Property type
Single Family Residence
Subdivision
Other
Status
Active
Days on market
90
On market date
July 16, 2026
Stories
N/A
Total bathrooms
4.5
Garage spaces
3
Parking spaces
N/A
Lot size
1.24 acres
Loading map…

Nearby schools

Within 10 miles. School directory data from the National Center for Education Statistics (NCES), accessed via the Urban Institute Education Data API. Local Score is calculated by INNOVATE Real Estate; where a state rating is shown, it comes from that state's own official school report card.

Elementary
Williams Township El Sch
1.44 mi away · Grades 0-4
Nearest school -- attendance-zone data not available here
4.0
Local Score (student-teacher ratio only (preliminary -- will incorporate state test-score data once available)) -- not an official state rating
Enrollment
234
Student:teacher ratio
13.0:1
District
Wilson Area SD
Middle
Wilson Area Intermediate Sch
2.44 mi away · Grades 5-8
Nearest school -- attendance-zone data not available here
4.0
Local Score (student-teacher ratio only (preliminary -- will incorporate state test-score data once available)) -- not an official state rating
Enrollment
678
Student:teacher ratio
14.4:1
District
Wilson Area SD
High
Easton Area HS
2.99 mi away · Grades 9-12
Nearest school -- attendance-zone data not available here
3.0
Local Score (student-teacher ratio only (preliminary -- will incorporate state test-score data once available)) -- not an official state rating
Enrollment
2,798
Student:teacher ratio
17.2:1
District
Easton Area SD

Walkability

Blended score for Easton's center, calculated by INNOVATE Real Estate from two sources: the EPA's National Walkability Index (street network, transit, land-use mix) and Google Places amenity data (what's actually reachable on foot from this point). 60% EPA National Walkability Index + 40% nearby-amenity density (Google Places).

17
Very car-dependent
out of 100
EPA National Walkability Index
4.8 / 20 -- Least walkable
Google Places amenity density
5 / 100
Restaurants & cafes0
Grocery stores0
Parks1
Schools0
Transit stops0
Pharmacies0

Mortgage calculator

Estimate only - actual rate and payment depend on your lender, credit, and loan program.

$
%
%
Adjust tax / insurance estimates
% / yr
$
/mo
Est. monthly payment
$5,148/mo
$165,980 down
$663,920 loan
Principal & interest$4,306
Property tax (est.)$692
Home insurance (est.)$150

Similar homes you might like

Data source: Listing information provided by Pocono Mountains Association of REALTORS® via Trestle/CoreLogic. Last updated 3 days ago.

Information herein deemed reliable but not guaranteed; all measurements, school assignments, HOA fees, taxes, and feature lists are approximate and should be independently verified. Equal Housing Opportunity.