
$719,900
About this home
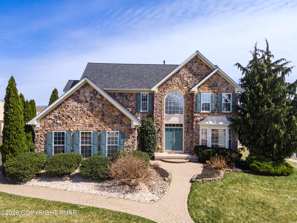
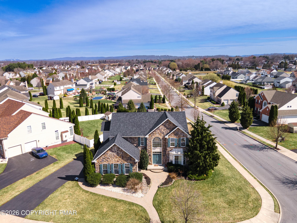
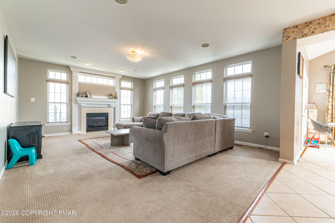
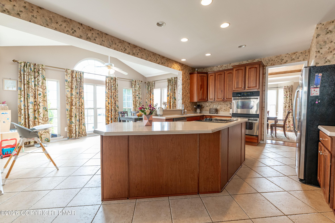
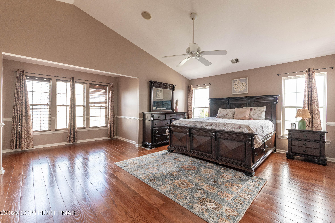
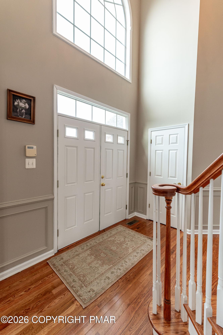
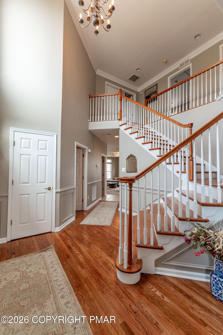
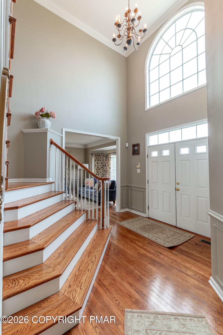
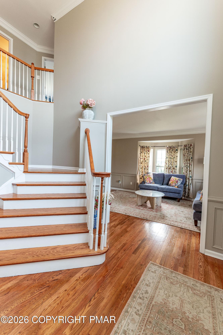
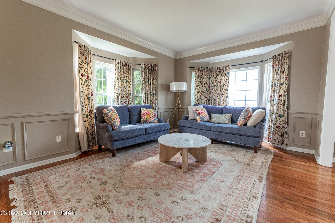
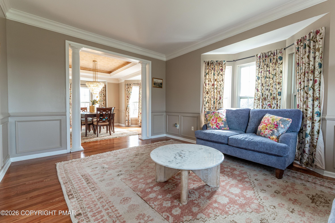
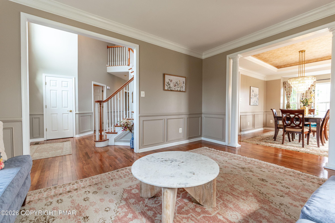
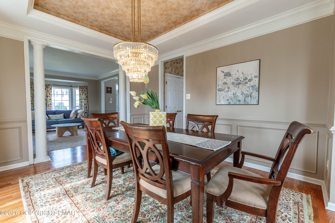
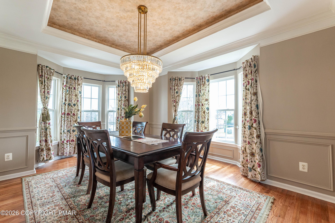
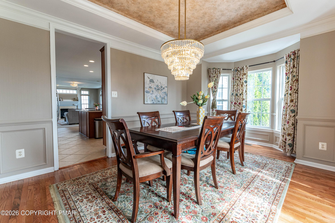
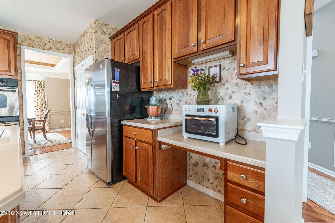
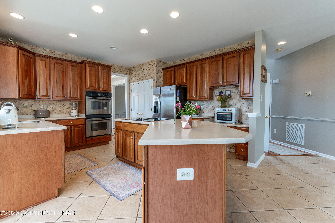
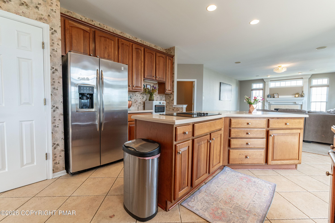
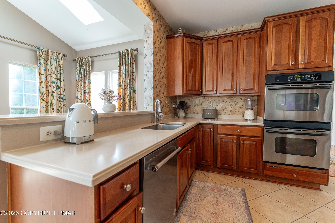
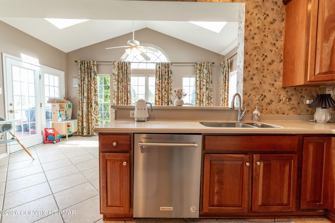
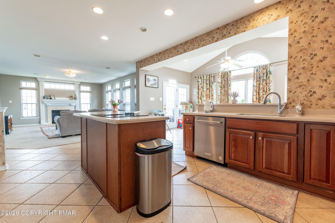
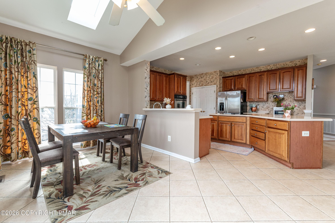
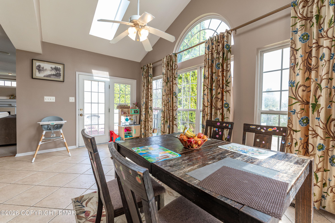
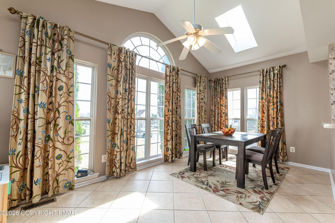
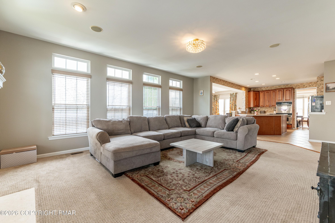
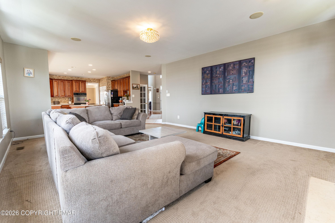
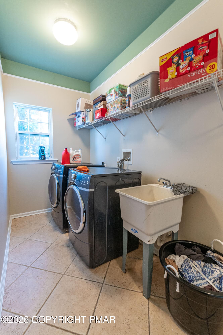
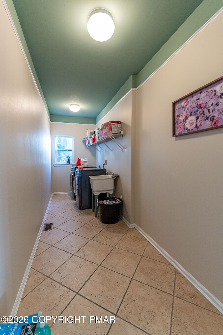
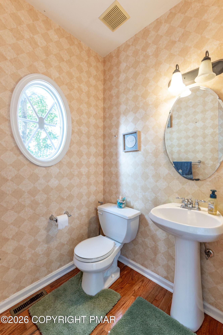
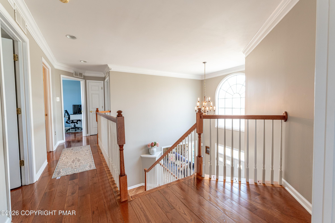
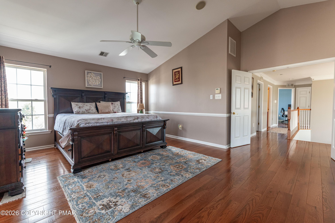
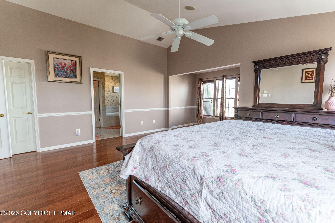
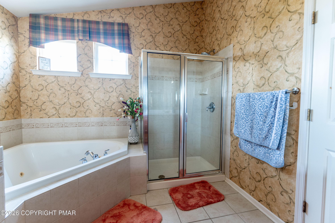
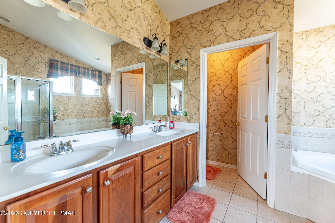
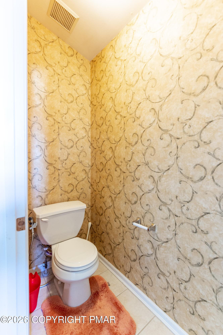
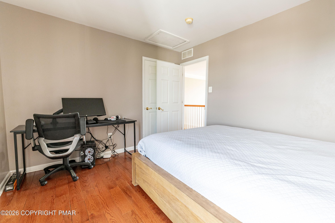
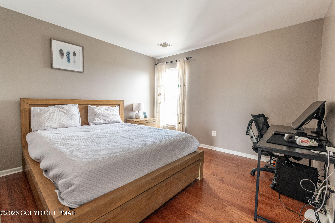
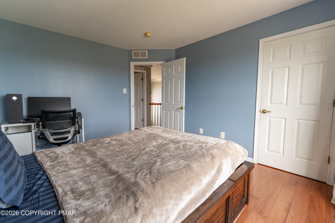
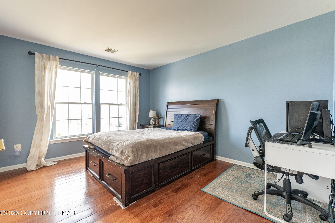
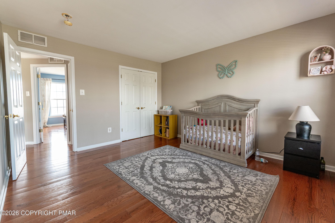
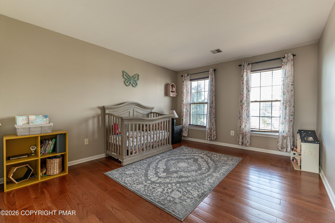
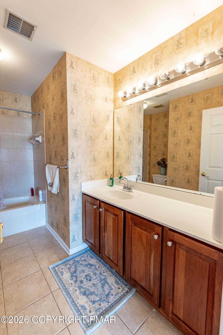
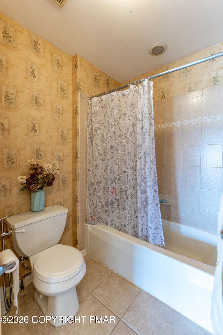
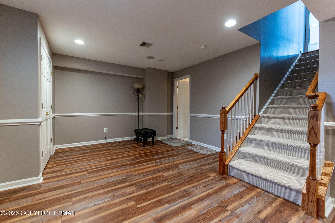
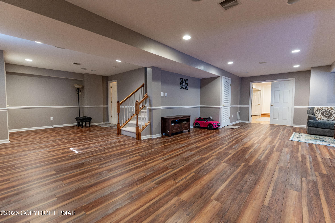
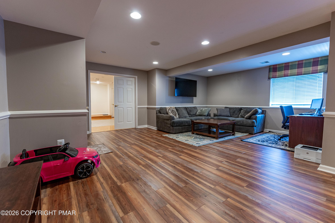
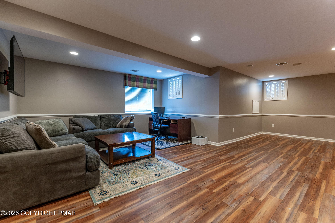
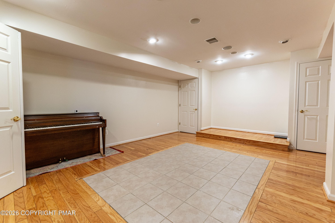
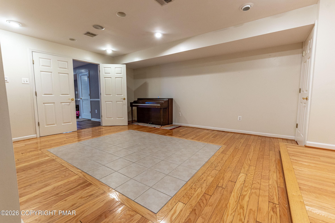
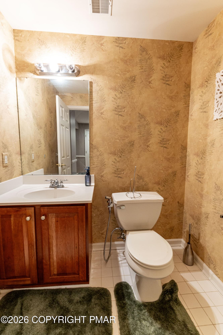
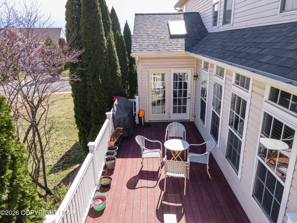
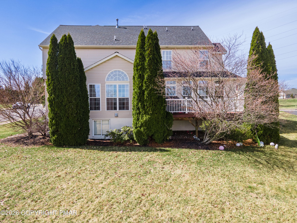
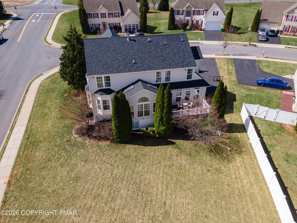
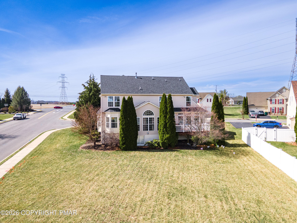
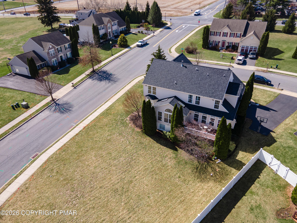
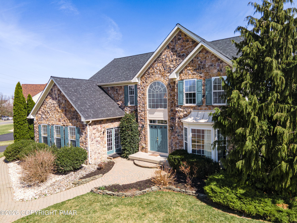
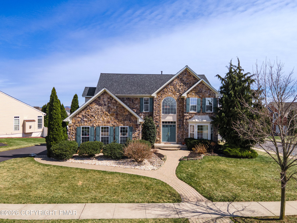
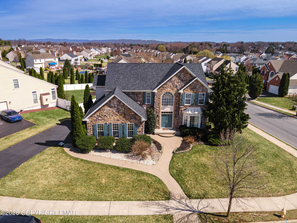
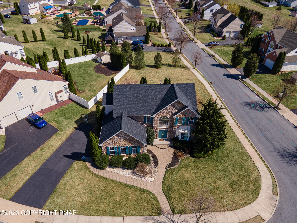
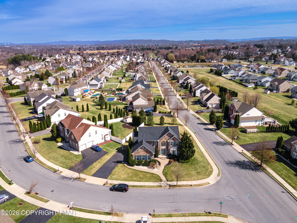
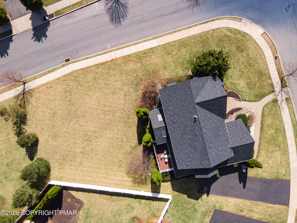
Welcome to this stunning 4-bedroom, 2 full and 2 half bath Colonial with brand NEW ROOF and newly painted, perfectly situated on a desirable corner lot and highlighted by an impressive full stone façade. A grand entrance with double doors opens into a dramatic 2-story foyer featuring a large Palladian window and elegant chandelier. Refinished Hardwood floors flow seamlessly from the foyer into the formal living and dining rooms, both enhanced by bump-out windows, crown molding, chair rails, shadow boxes, and refined baseboard trim. The beautifully updated kitchen is a chef's dream, complete with stainless steel appliances, double wall ovens, recessed lighting, granite countertops, a double-door pantry, and an oversized center island with built-in range. Just beyond, the sunroom offers a bright and inviting space with a cathedral ceiling, skylights, and ceiling fan. The cozy family room features new wall-to-wall carpeting, recessed lighting, built-in speakers, and a gas fireplace with mantel and accent spotlights--perfect for relaxing or entertaining. A convenient laundry/mudroom and powder room complete the main level. Upstairs, double doors lead to the luxurious primary suite with new HW flooring, a vaulted ceiling, chair rails, ceiling fan, built-in speakers, a spacious walk-in closet, and a private sitting area. The en-suite bath boasts dual sinks, tile flooring, a tiled jetted corner tub, a tiled walk-in shower with glass door, and a private commode. Three additional bedrooms with new hardwood floors share a full bath with tile flooring and a tub/shower combo. The fully finished daylight basement expands your living space with updated luxury vinyl plank floors, recessed lighting, and chair rail detailing, along with a dedicated media room featuring built-in speakers and a raised platform--ideal for movie nights. A half bath adds convenience to this level. Step outside to the deck overlooking a level backyard, offering the perfect setting for outdoor entertaining
Highlights
Property details
- MLS
- Pocono Mountains Association of REALTORS®
- MLS #
- PM-139822
- Property type
- Single Family Residence
- Subdivision
- Other
- Status
- Active
- Days on market
- 201
- On market date
- March 27, 2026
- Stories
- N/A
- Total bathrooms
- 3
- Garage spaces
- 2
- Parking spaces
- N/A
- Lot size
- 0.353 acres
Location
Get directions →Nearby schools
Within 10 miles. School directory data from the National Center for Education Statistics (NCES), accessed via the Urban Institute Education Data API. Local Score is calculated by INNOVATE Real Estate; where a state rating is shown, it comes from that state's own official school report card.
- Enrollment
- 416
- Student:teacher ratio
- 13.0:1
- District
- Easton Area SD
- Enrollment
- 1,893
- Student:teacher ratio
- 15.0:1
- District
- Easton Area SD
- Enrollment
- 2,798
- Student:teacher ratio
- 17.2:1
- District
- Easton Area SD
Walkability
Blended score for Easton's center, calculated by INNOVATE Real Estate from two sources: the EPA's National Walkability Index (street network, transit, land-use mix) and Google Places amenity data (what's actually reachable on foot from this point). 60% EPA National Walkability Index + 40% nearby-amenity density (Google Places).
Mortgage calculator
Estimate only - actual rate and payment depend on your lender, credit, and loan program.
Adjust tax / insurance estimates
Similar homes you might like


Data source: Listing information provided by Pocono Mountains Association of REALTORS® via Trestle/CoreLogic. Last updated July 7, 2026.
Information herein deemed reliable but not guaranteed; all measurements, school assignments, HOA fees, taxes, and feature lists are approximate and should be independently verified. Equal Housing Opportunity.