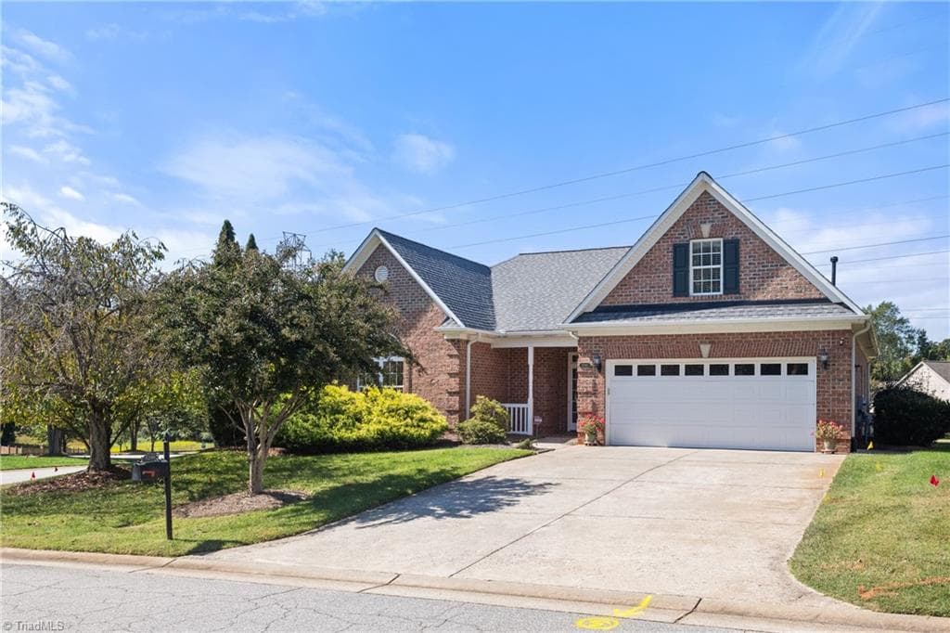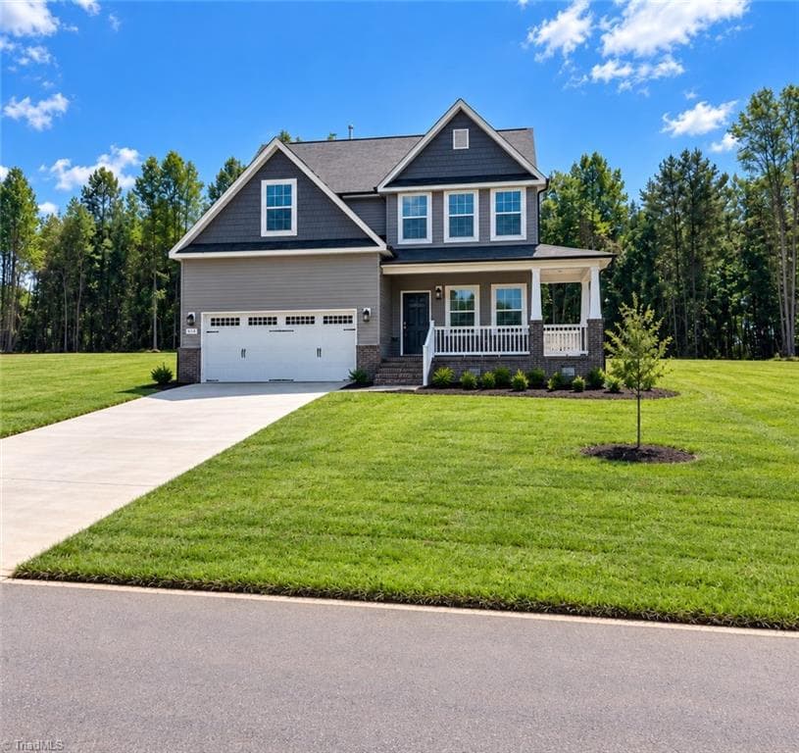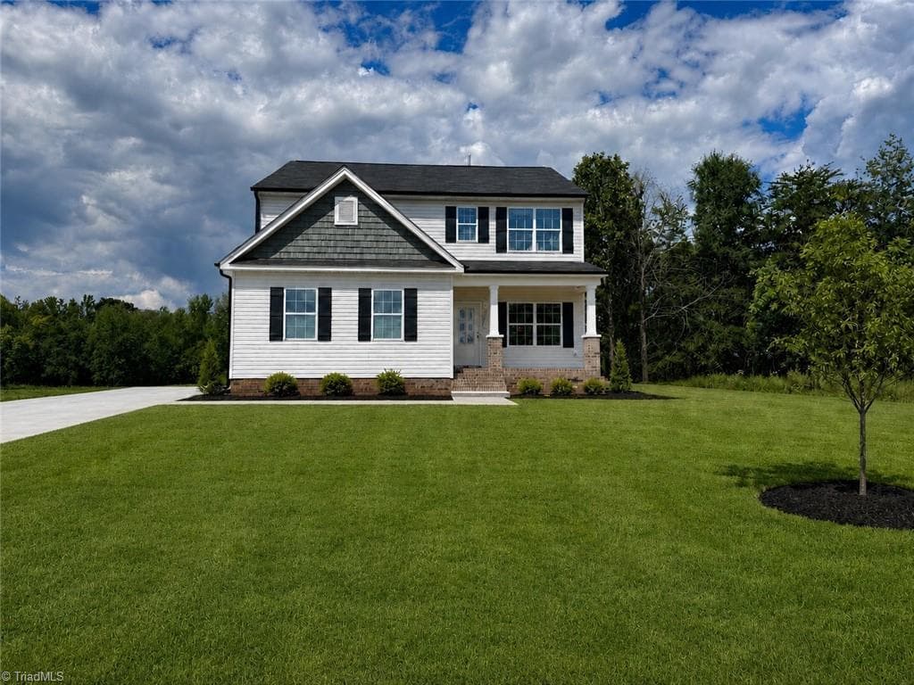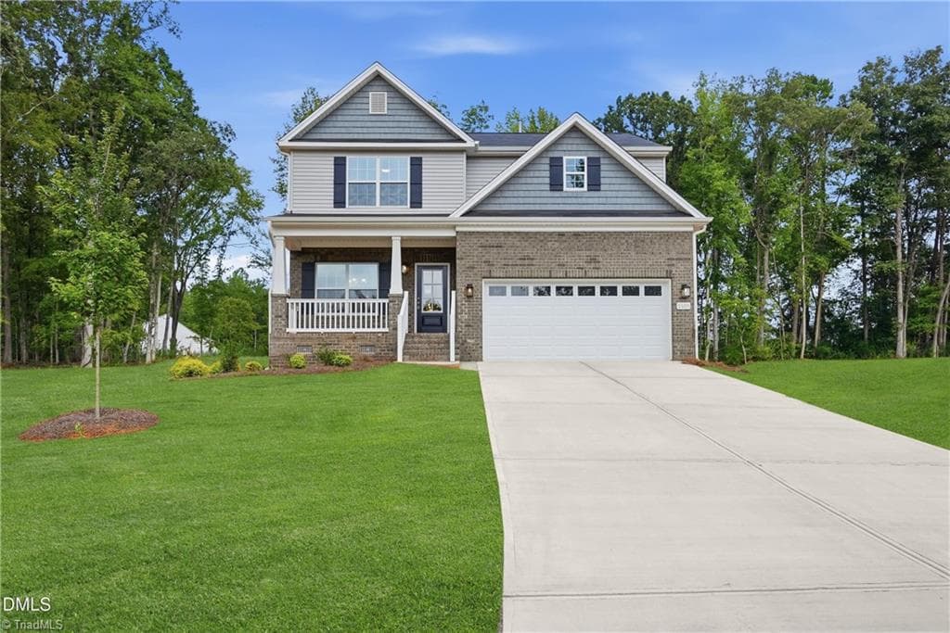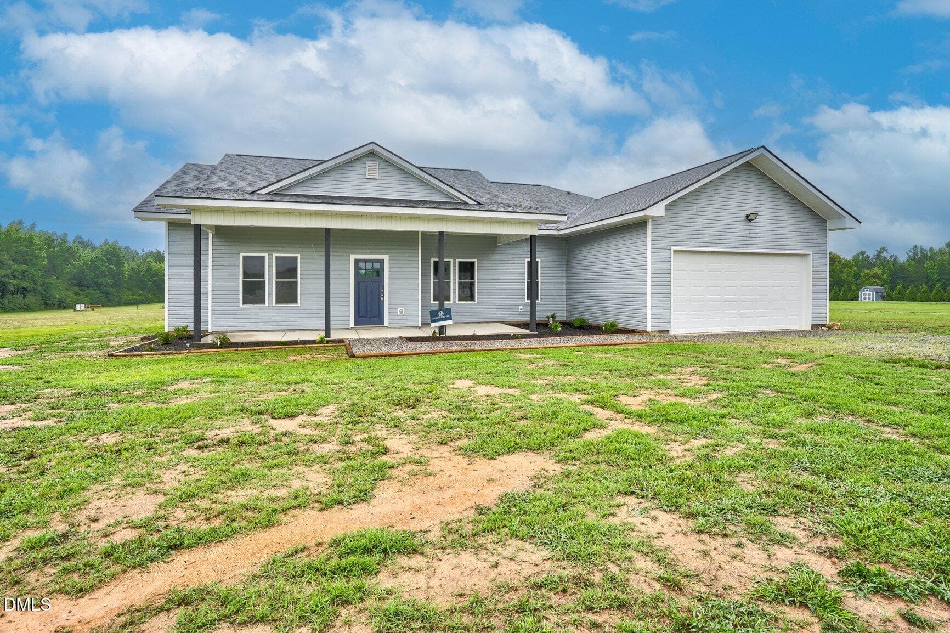
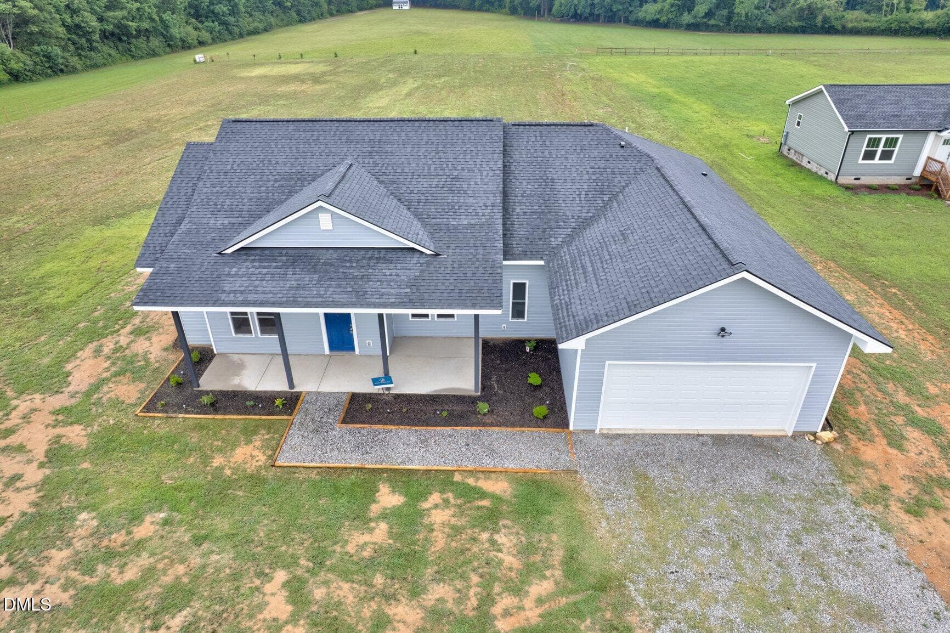
1173 Nick Coley Street View - 1173 Nick Coley Road, Whitakers, NC 27891, Whitakers
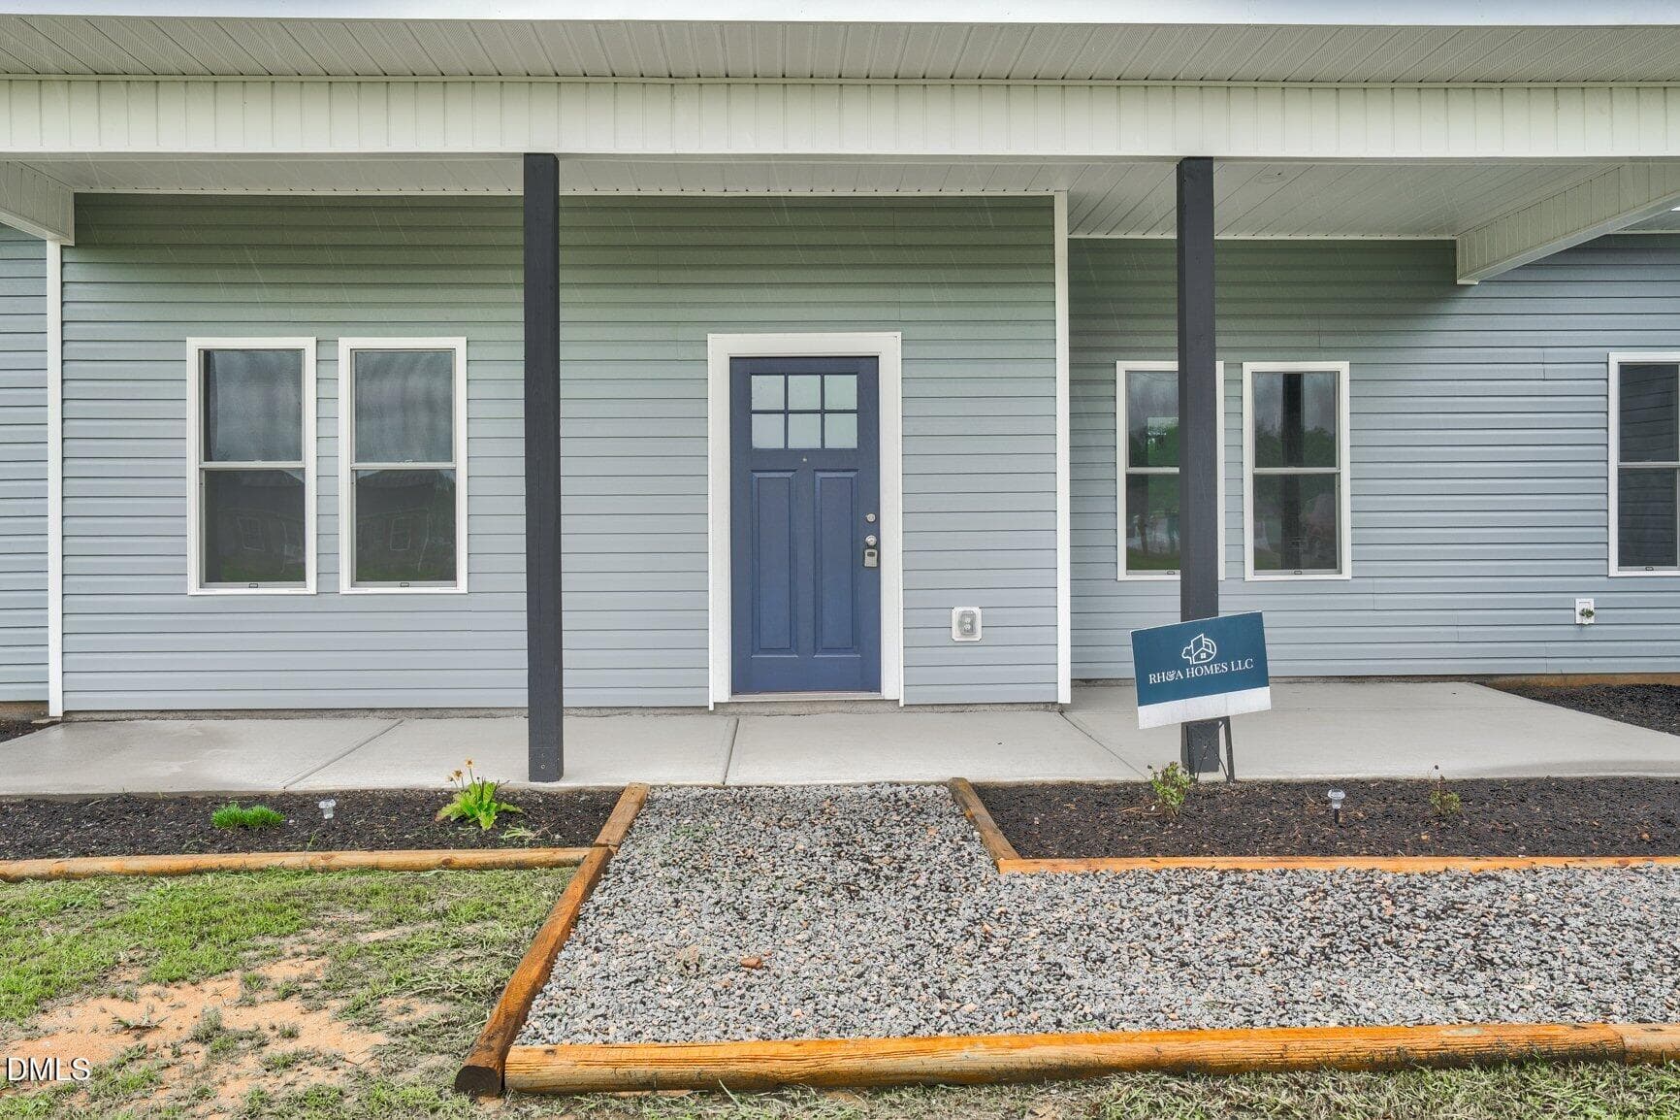
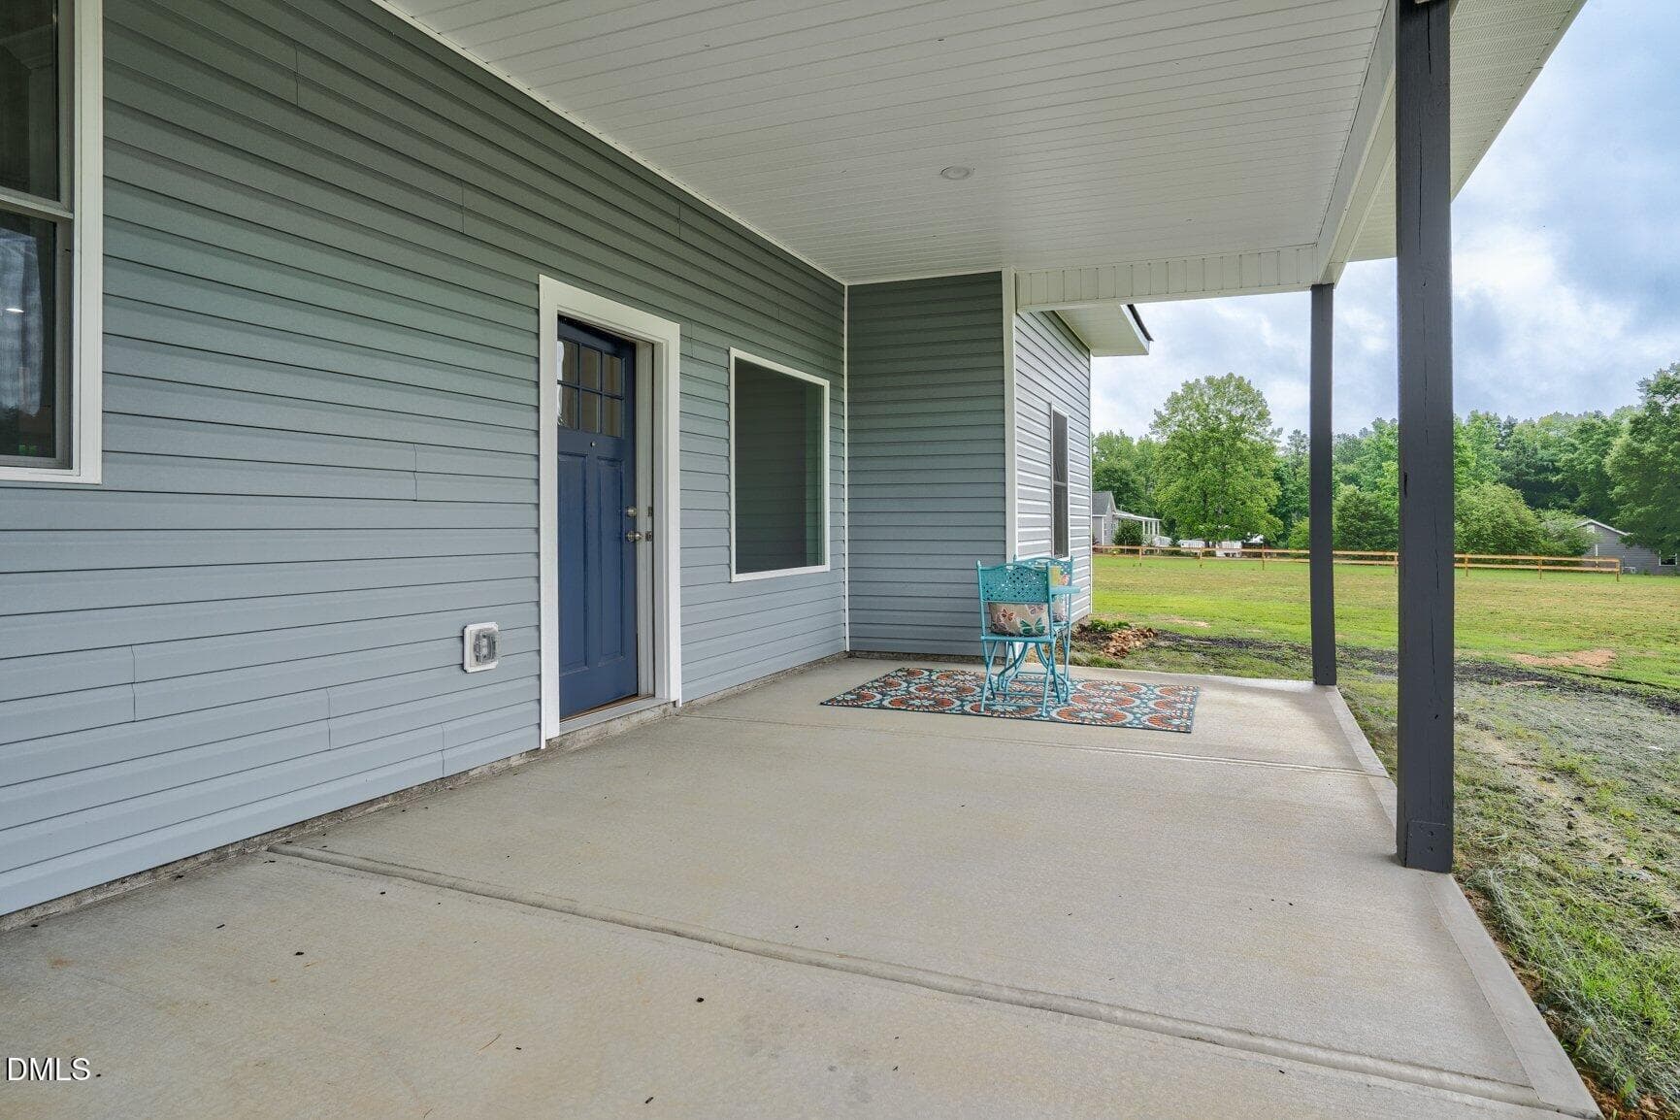
Front Entrance - 1173 Nick Coley Road, Whitakers, NC 27891, Whitakers
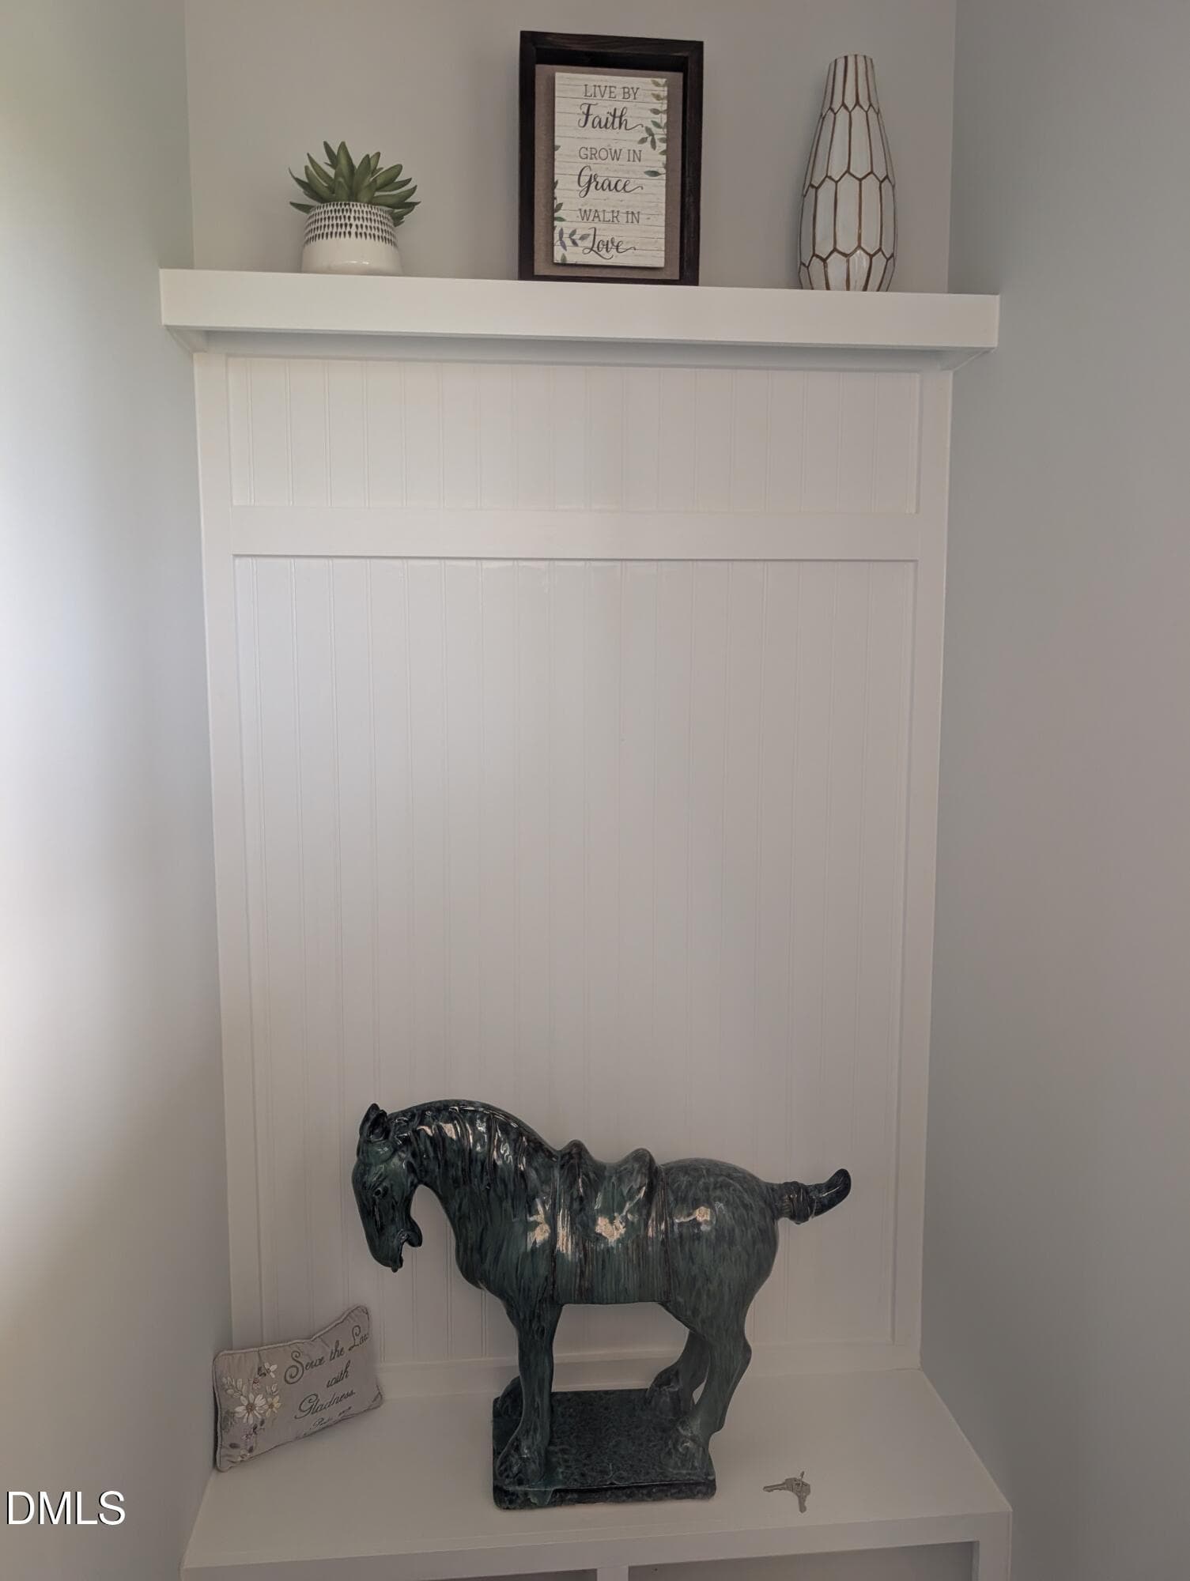
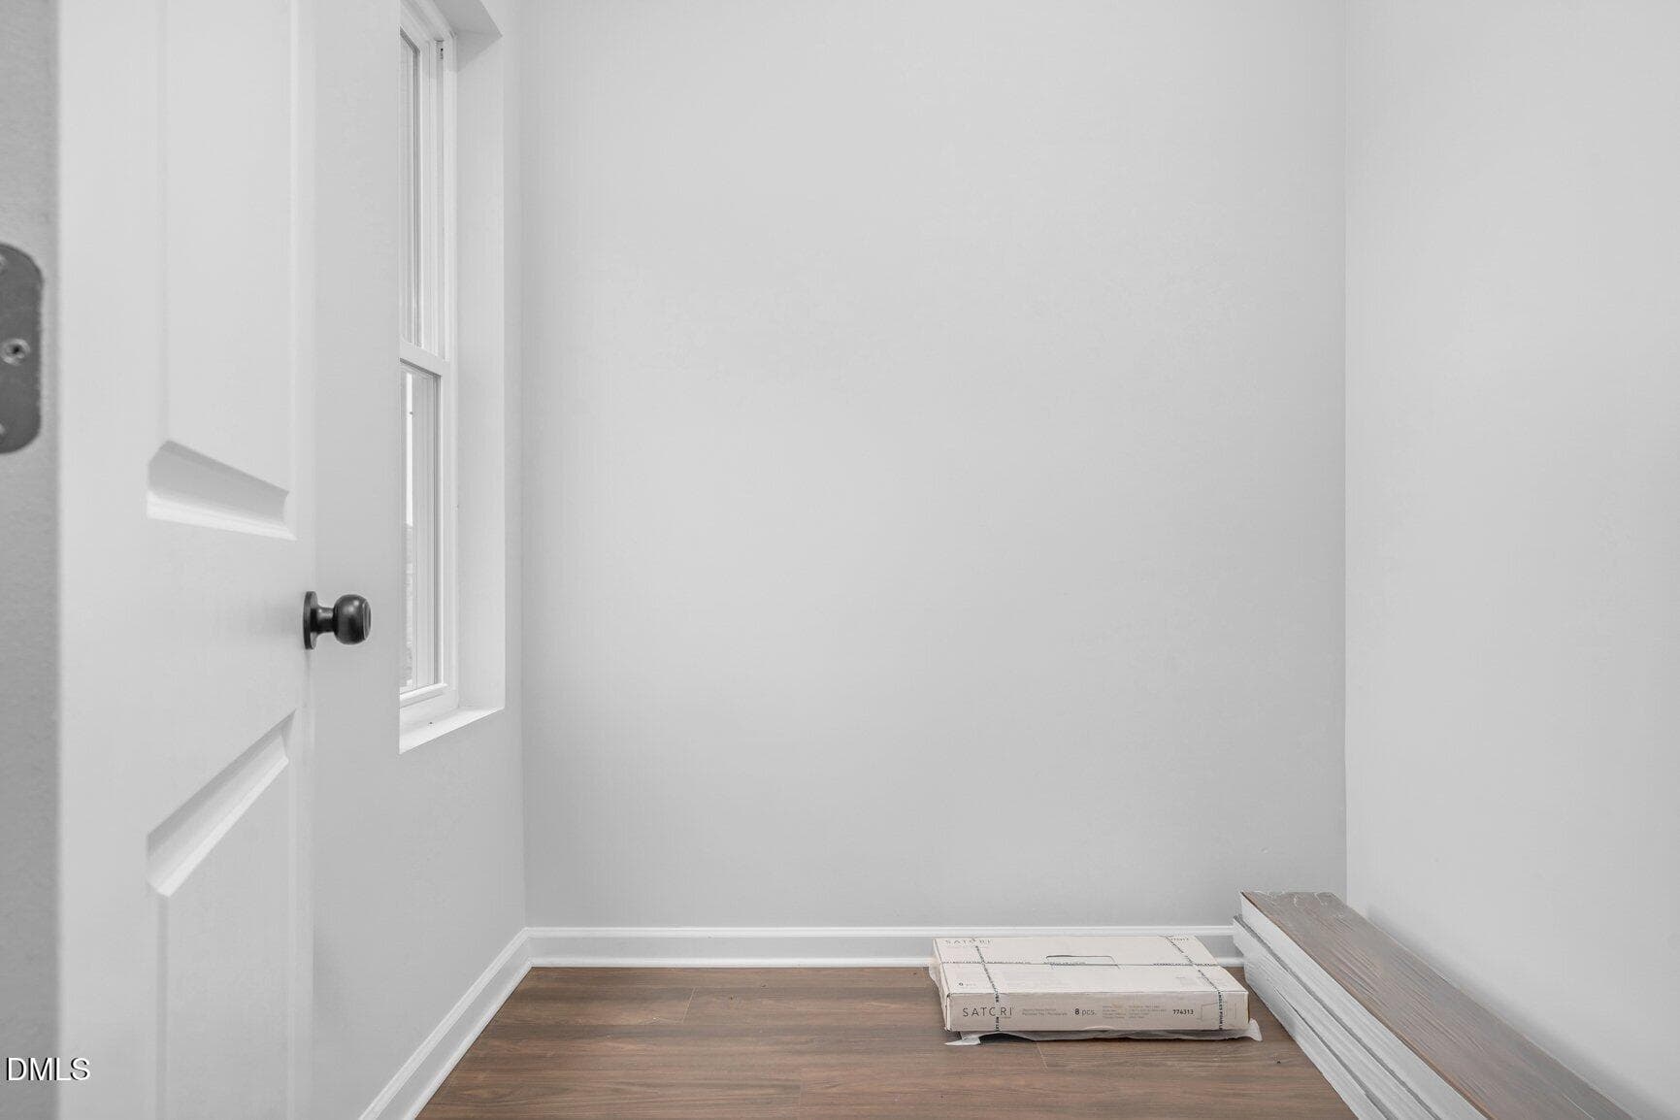
Drop zone pic 2 - 1173 Nick Coley Road, Whitakers, NC 27891, Whitakers
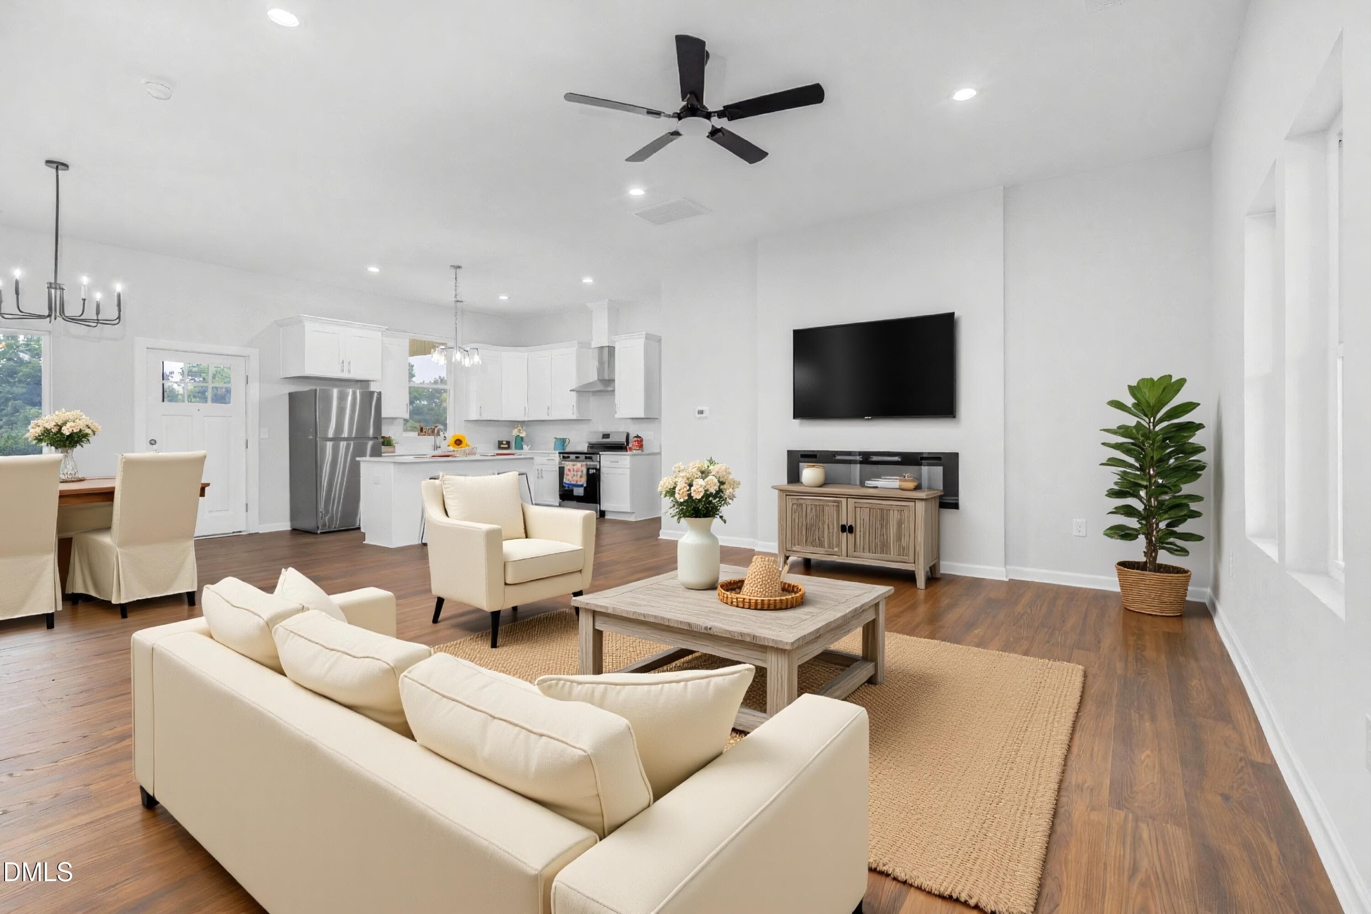
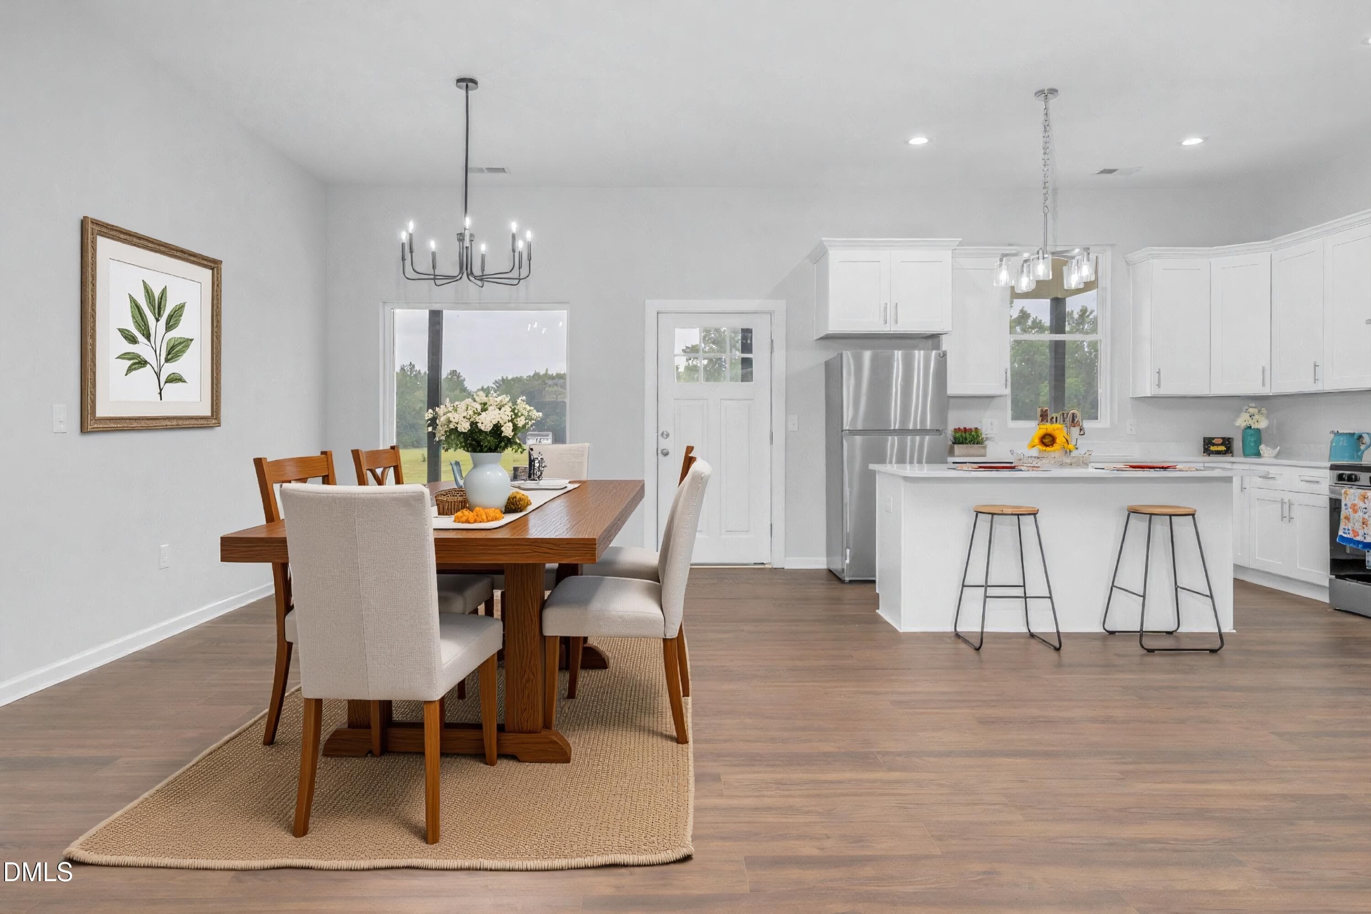
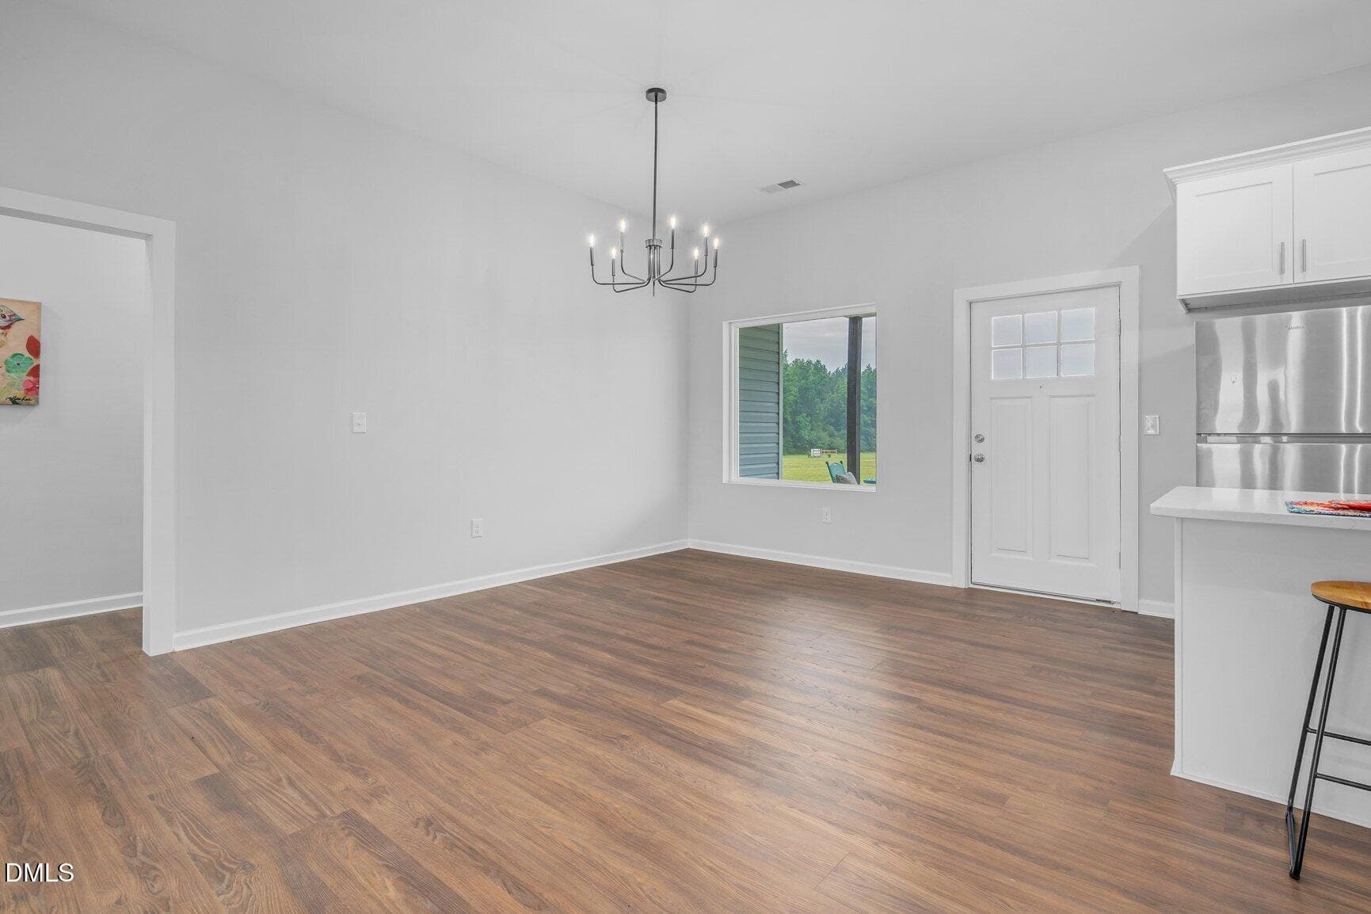
1173 Nick Coley Rd Staged LR and Dining - 1173 Nick Coley Road, Whitakers, NC 27891, Whitakers
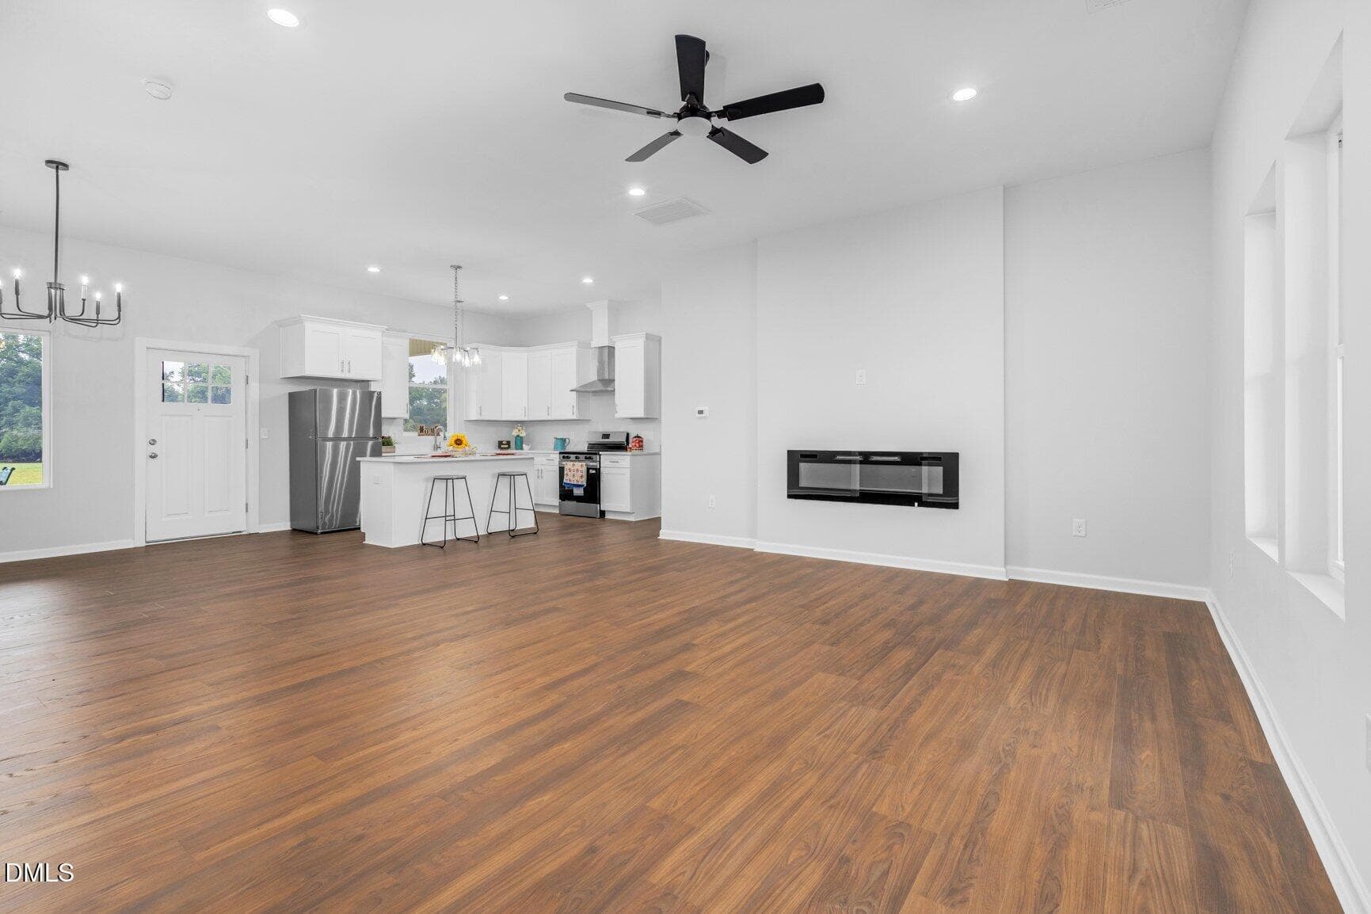
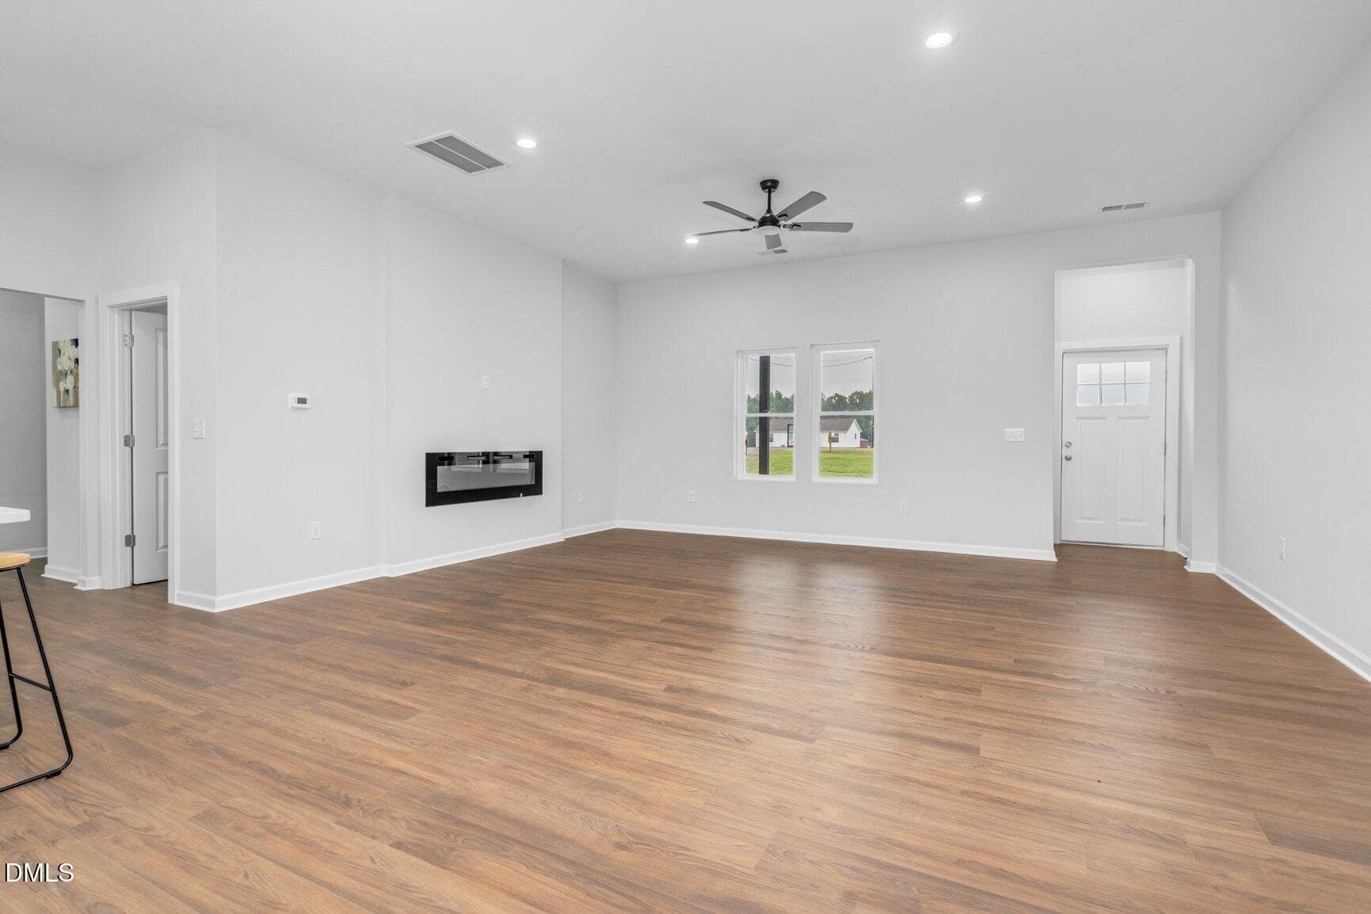
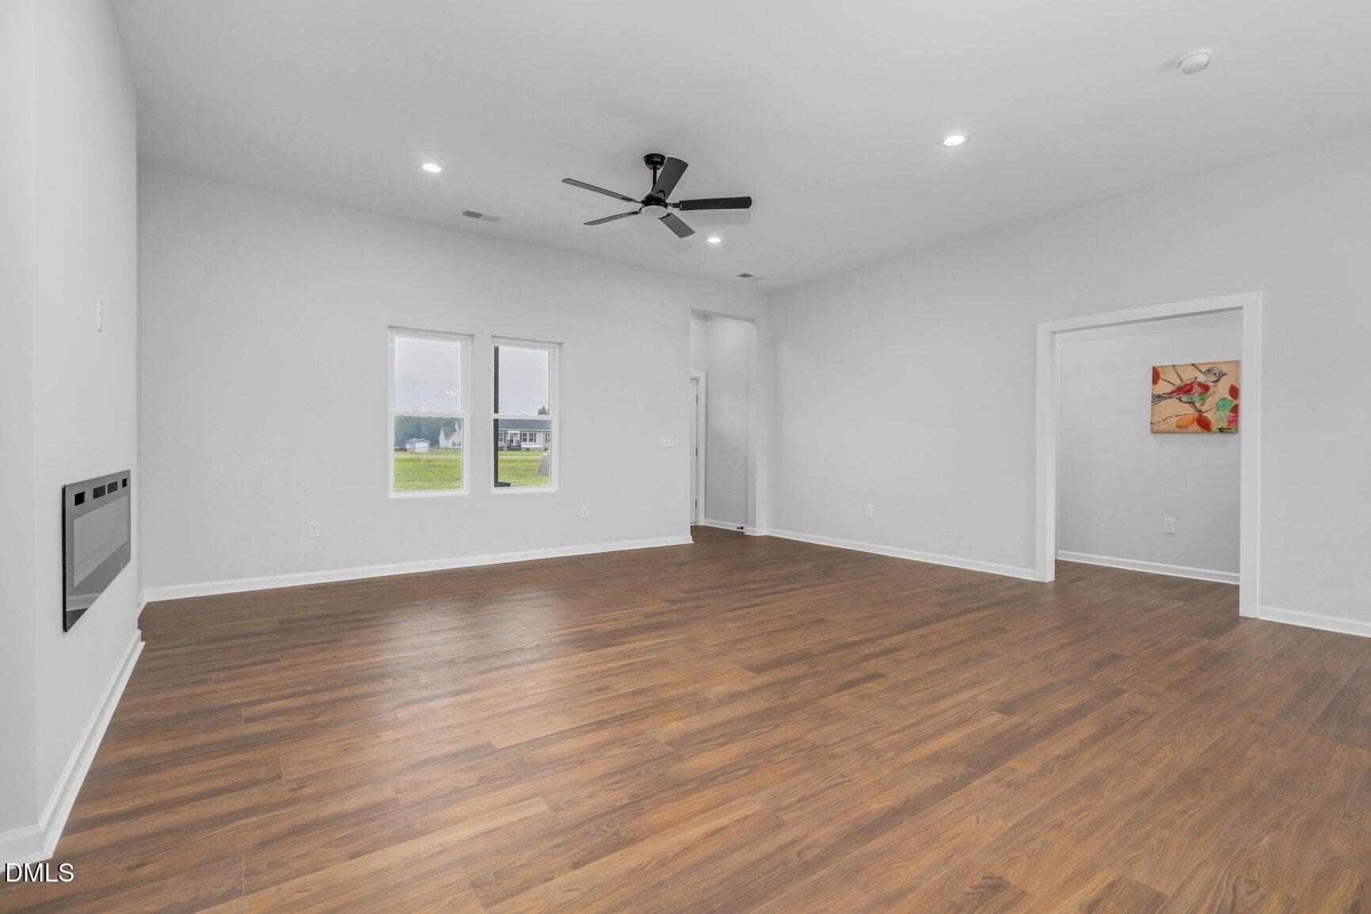
Living Room - 1173 Nick Coley Road, Whitakers, NC 27891, Whitakers
Living Room with Electric Heat - 1173 Nick Coley Road, Whitakers, NC 27891, Whitakers
1173 Nick Coley Rd Staged Dining Room pi - 1173 Nick Coley Road, Whitakers, NC 27891, Whitakers
Beautiful Light Fixtures - 1173 Nick Coley Road, Whitakers, NC 27891, Whitakers
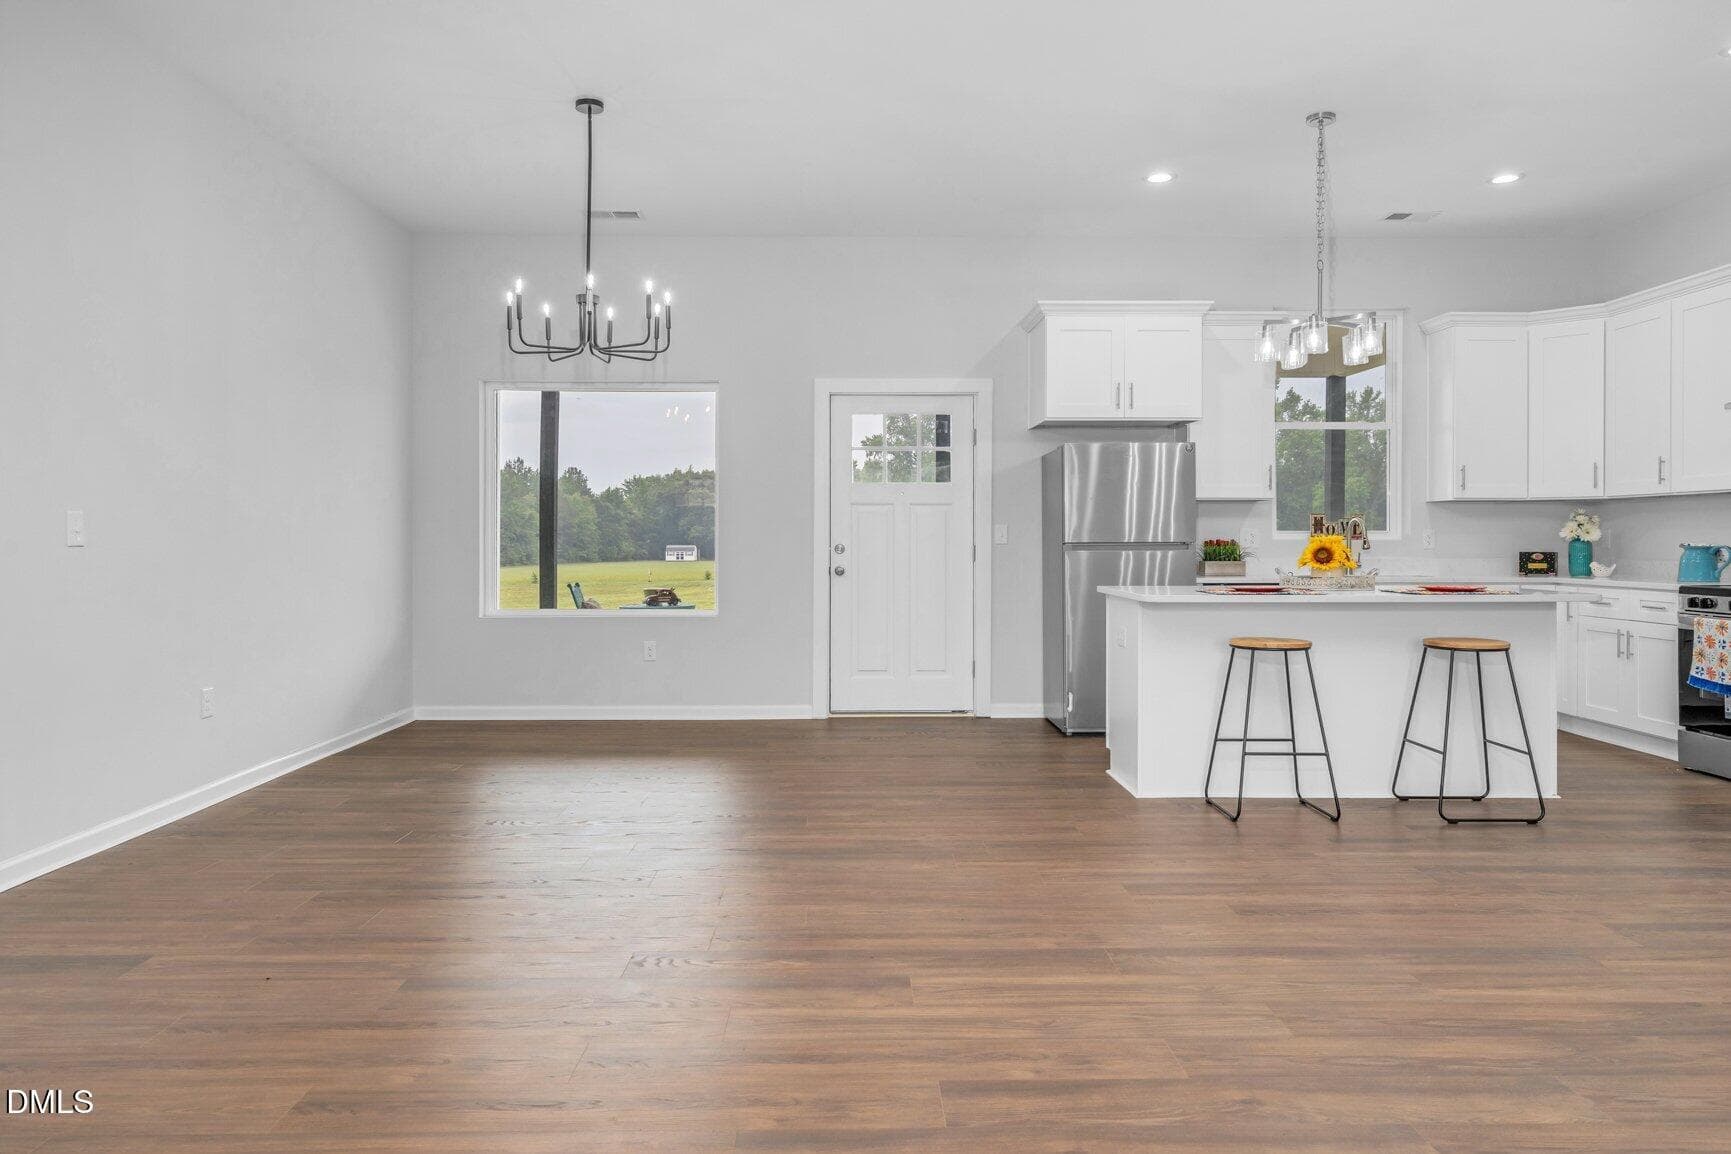
Dining - 1173 Nick Coley Road, Whitakers, NC 27891, Whitakers
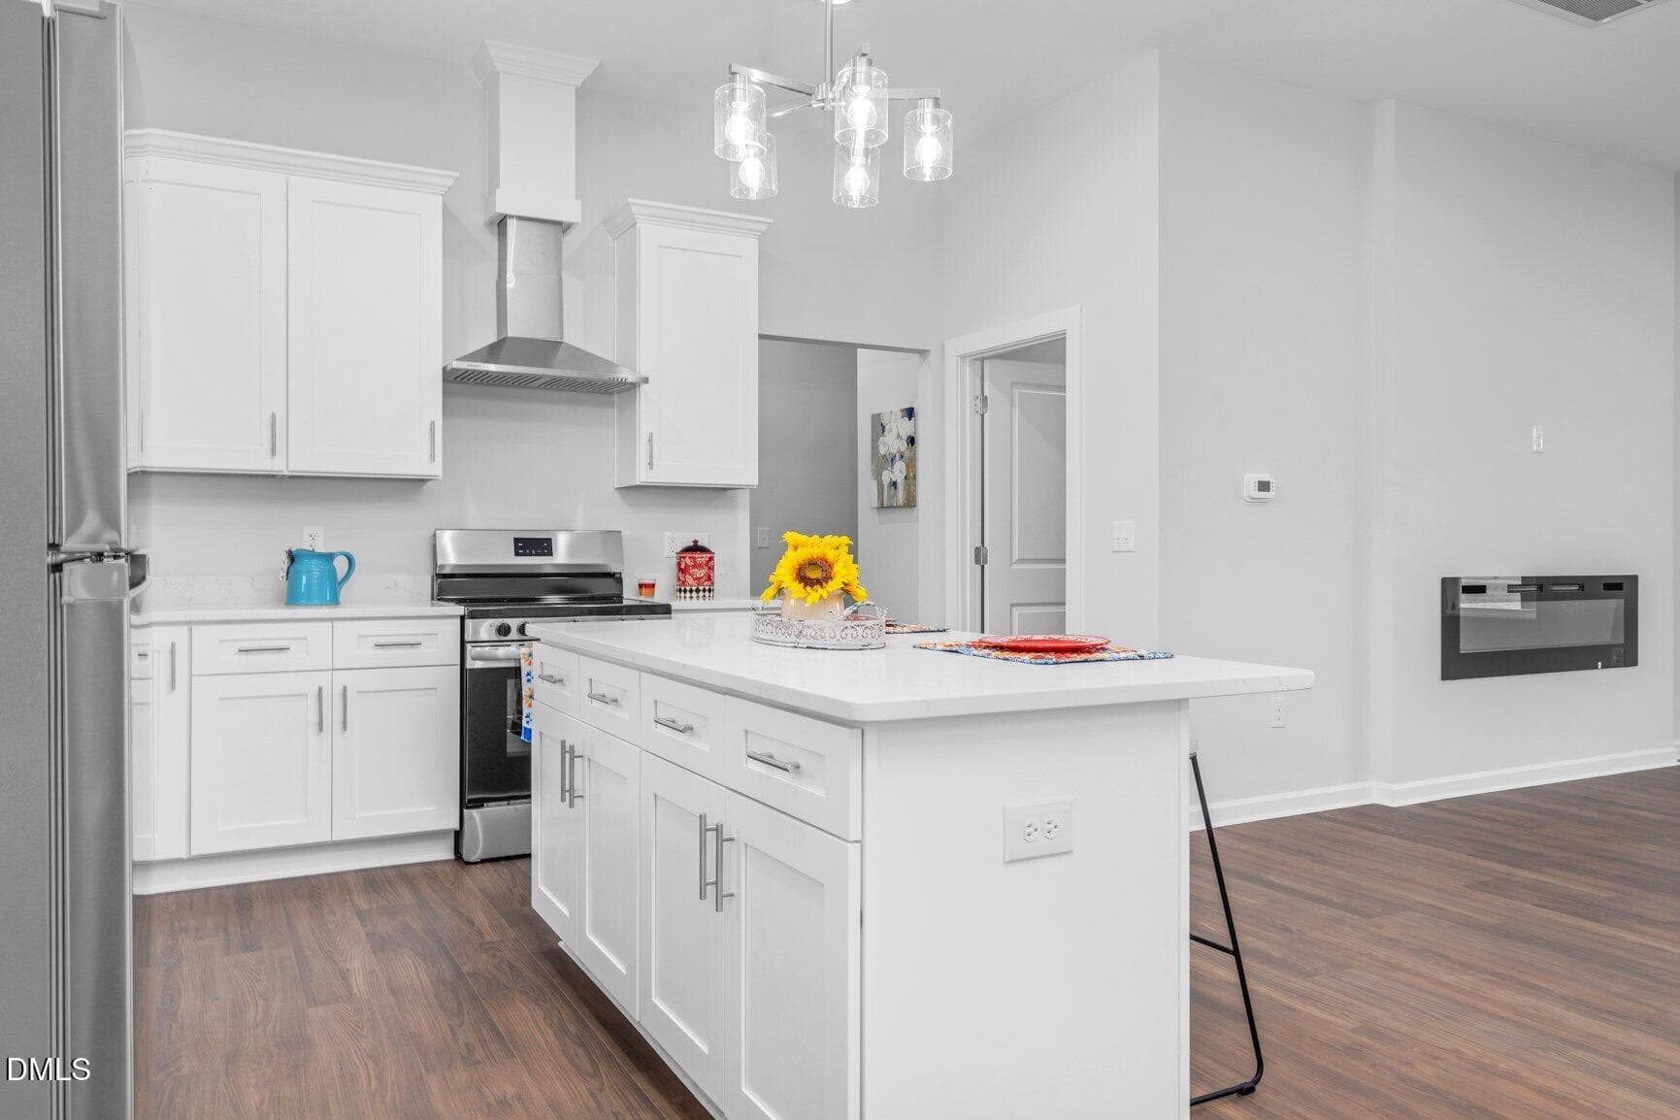
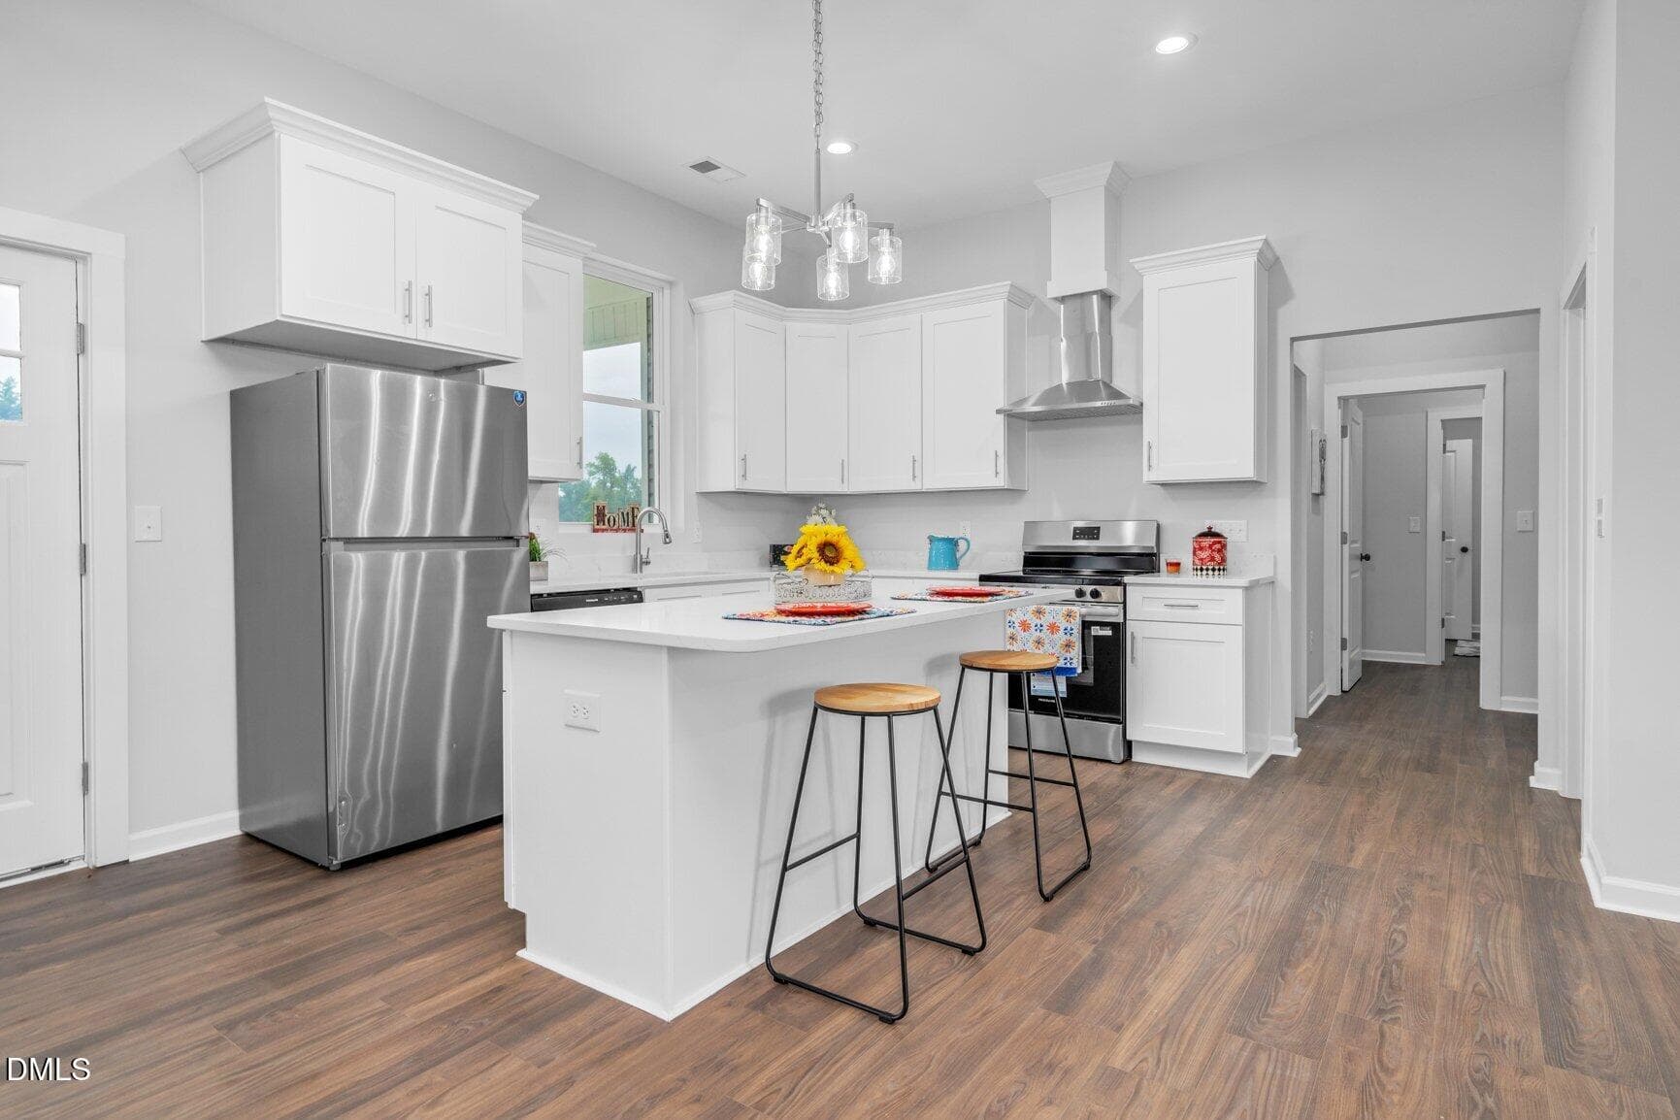
Island Breakfast Bar - 1173 Nick Coley Road, Whitakers, NC 27891, Whitakers
Open Concept - 1173 Nick Coley Road, Whitakers, NC 27891, Whitakers
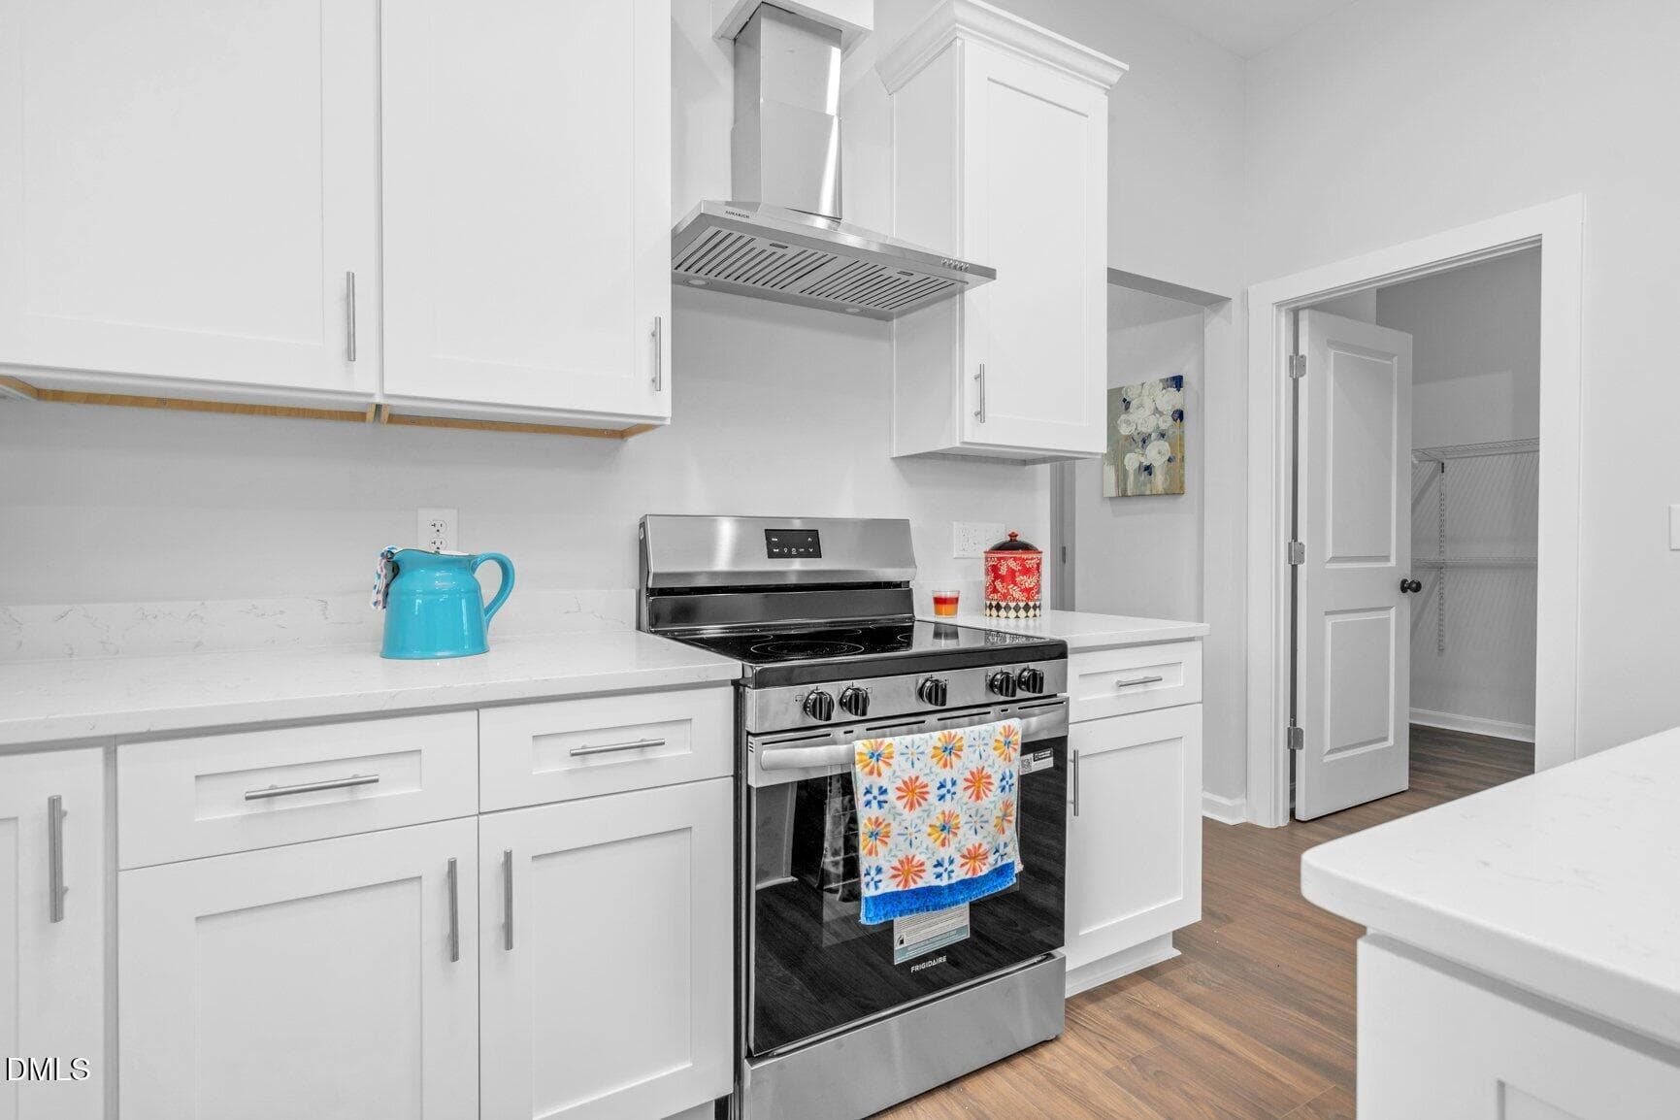
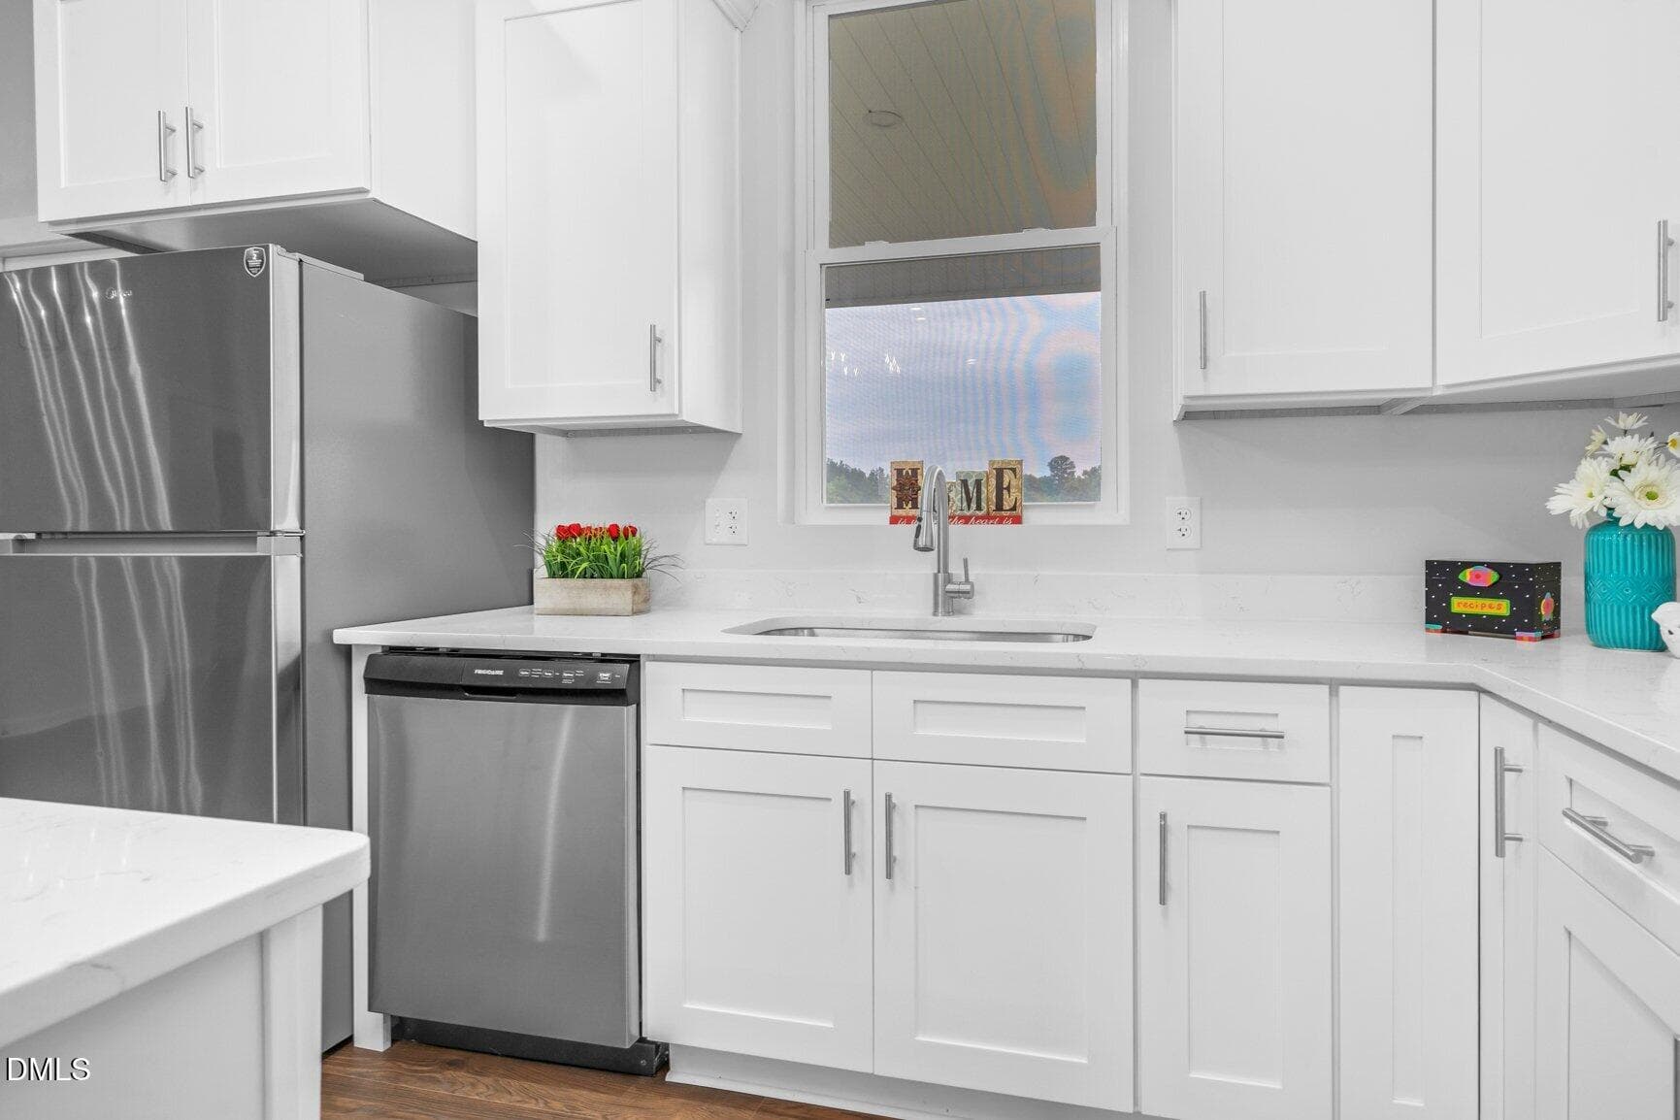
Soft Close Cabinetry - 1173 Nick Coley Road, Whitakers, NC 27891, Whitakers
Appliances Convey - 1173 Nick Coley Road, Whitakers, NC 27891, Whitakers
10 Ft Ceilings - 1173 Nick Coley Road, Whitakers, NC 27891, Whitakers
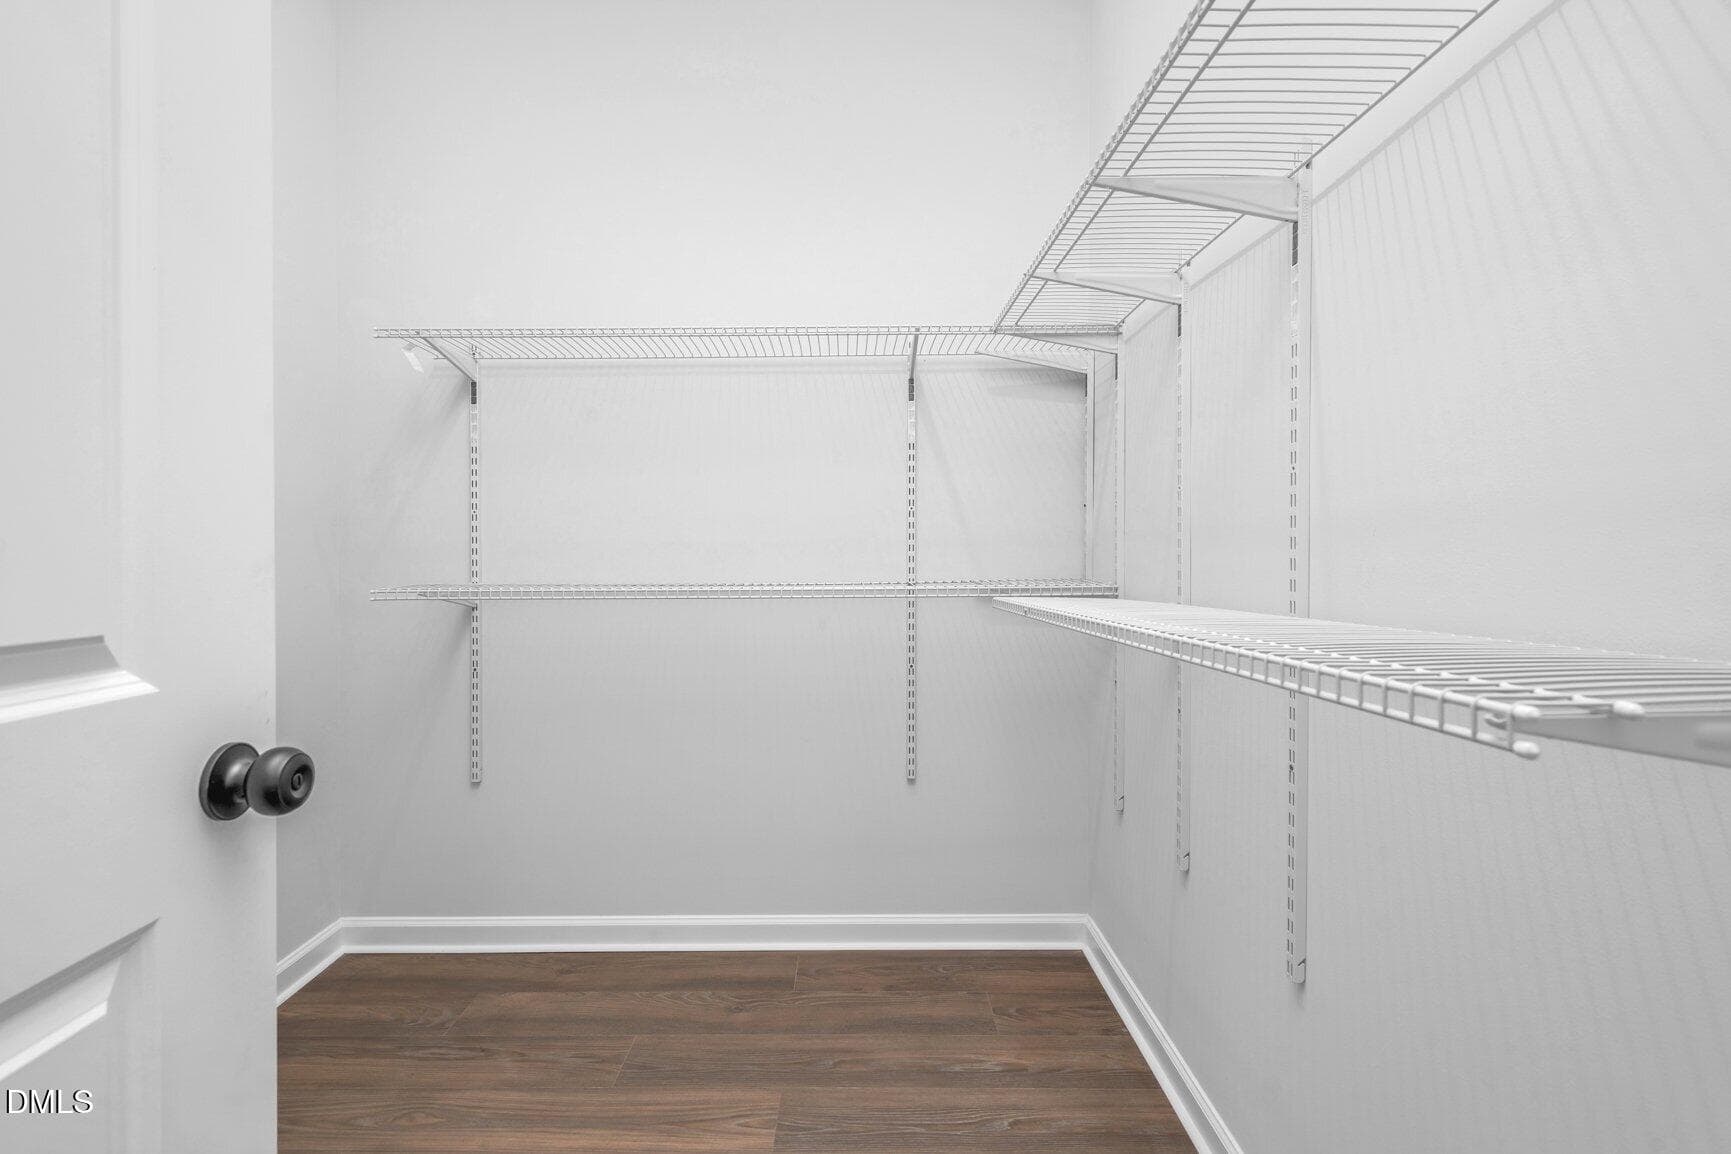
Kitchen Pantry - 1173 Nick Coley Road, Whitakers, NC 27891, Whitakers
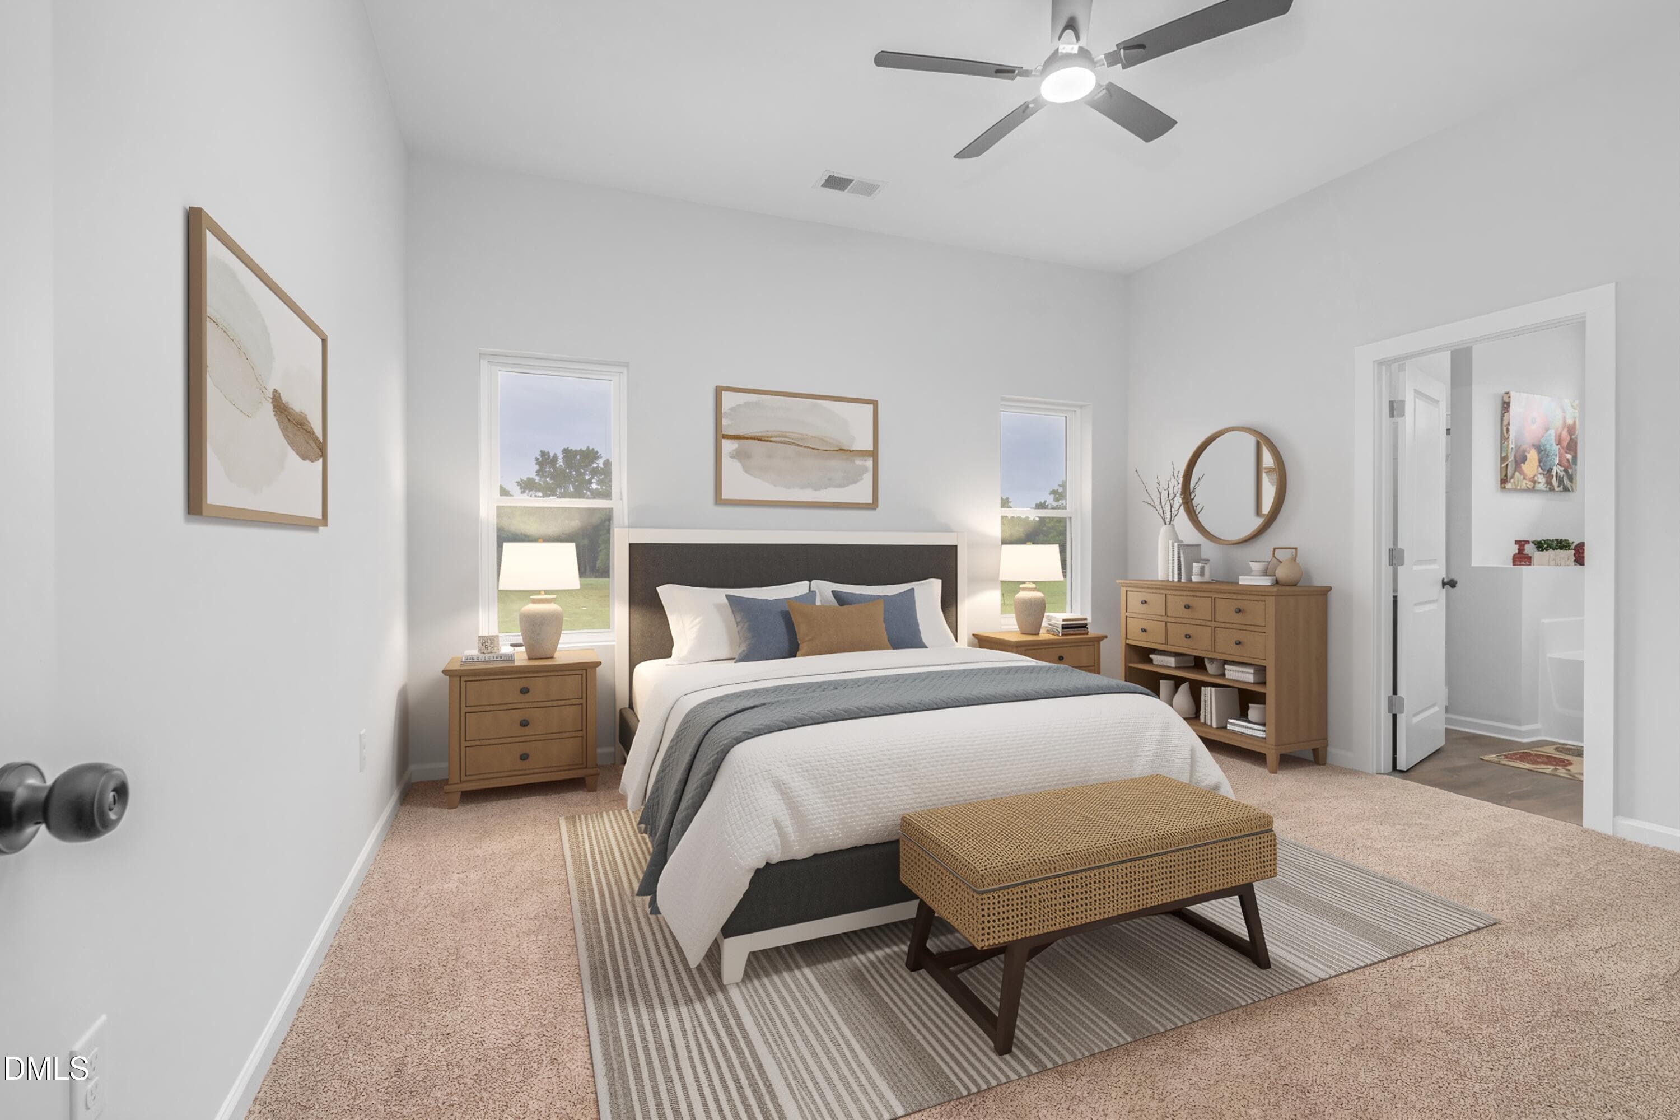
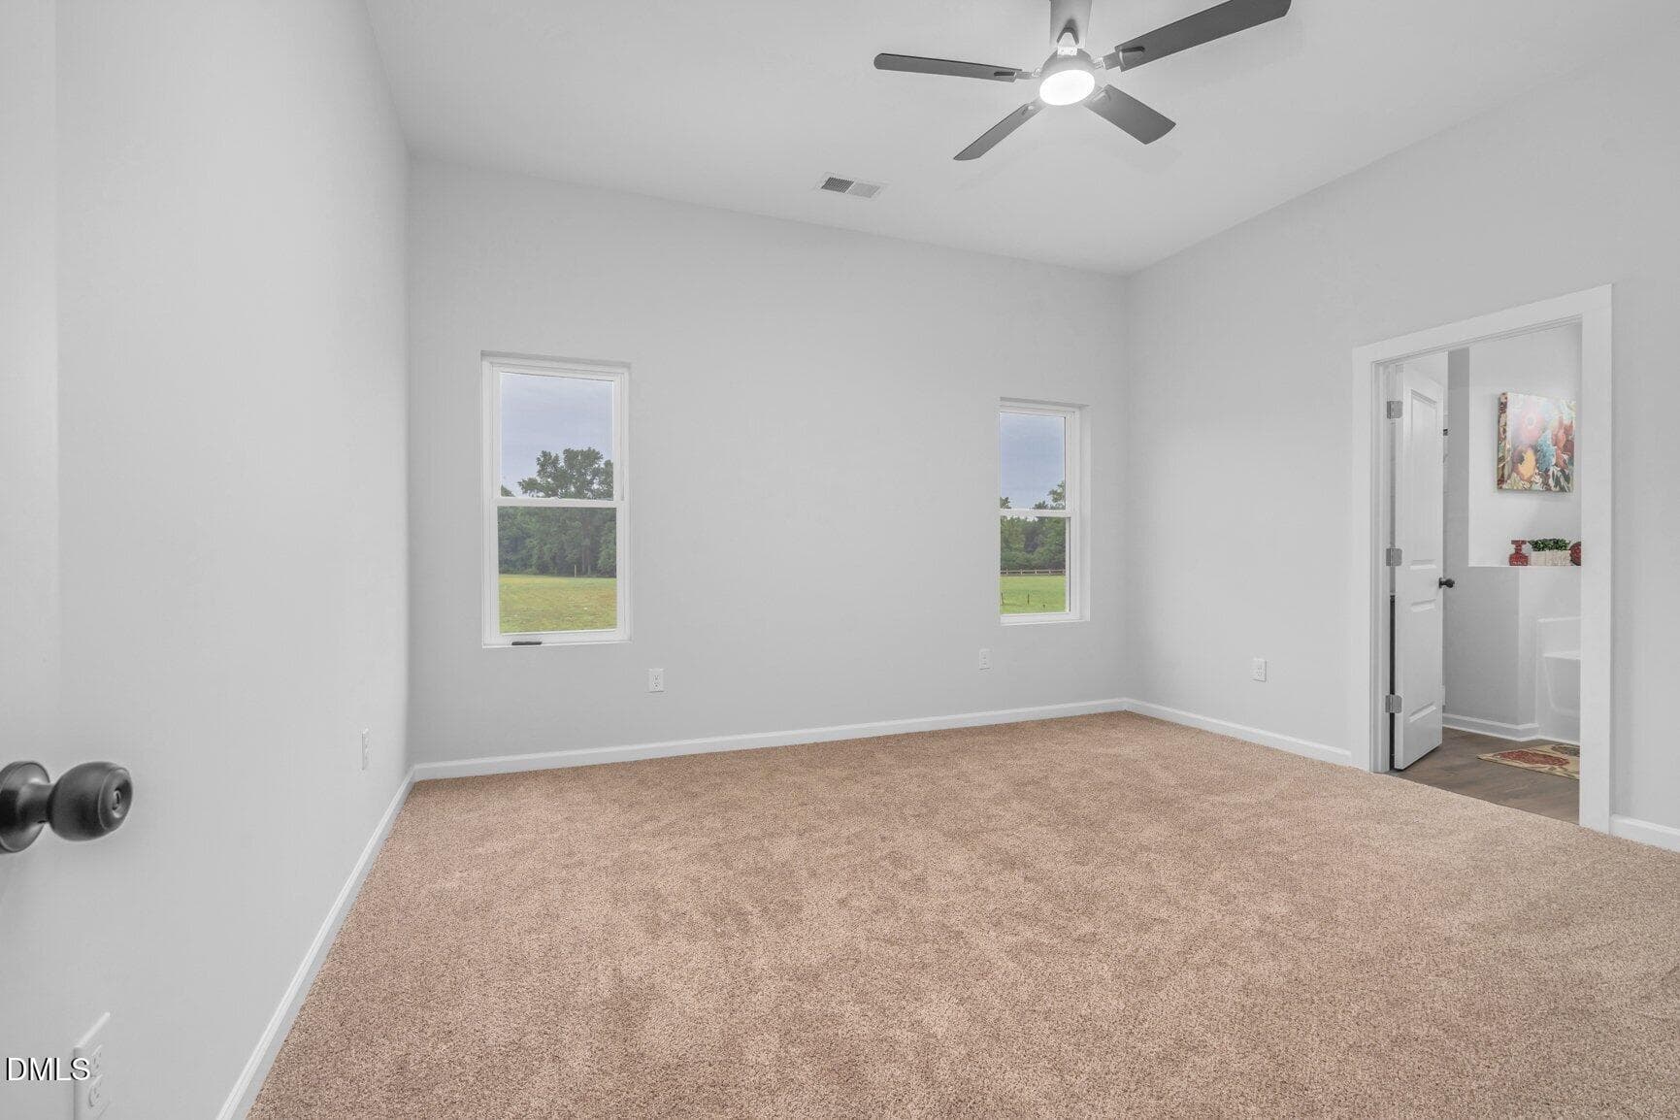
1173 Nick Coley Rd Staged Primary Bedroo - 1173 Nick Coley Road, Whitakers, NC 27891, Whitakers
Private Primary Suite - 1173 Nick Coley Road, Whitakers, NC 27891, Whitakers
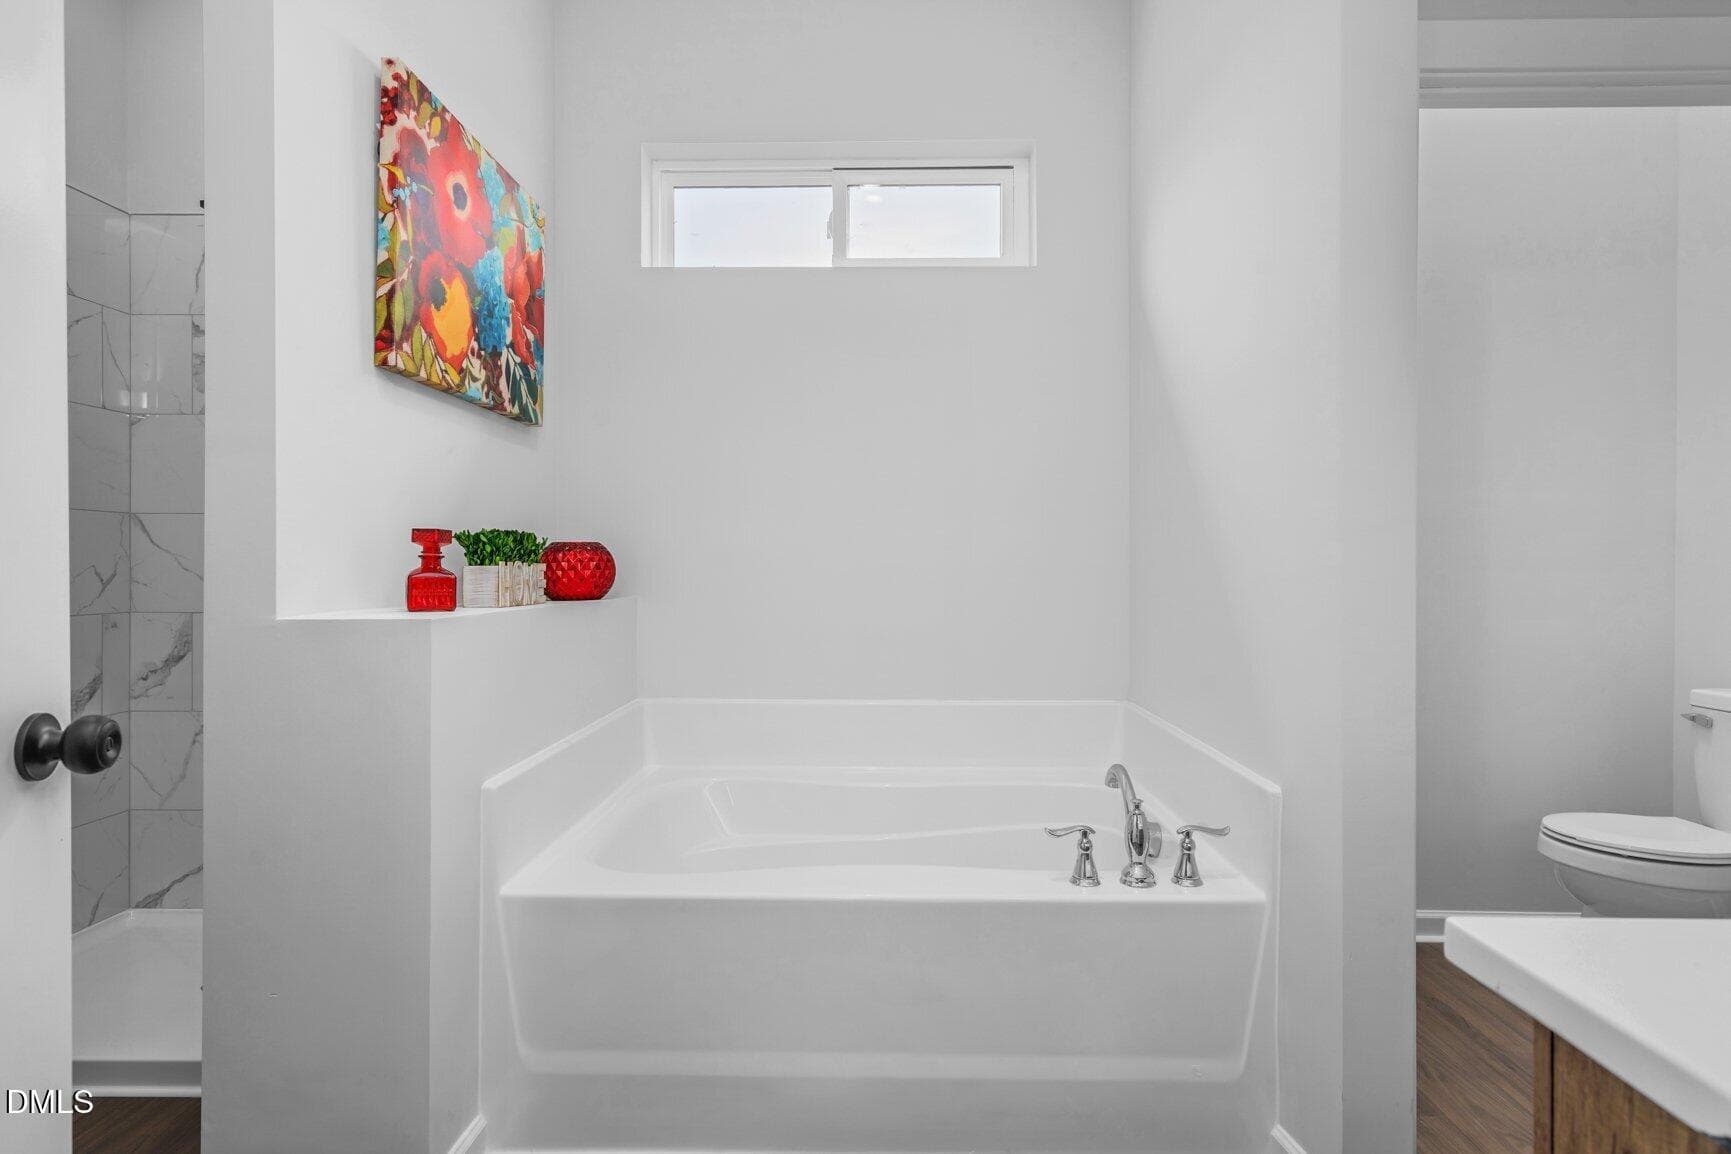
Primary Bathroom - 1173 Nick Coley Road, Whitakers, NC 27891, Whitakers
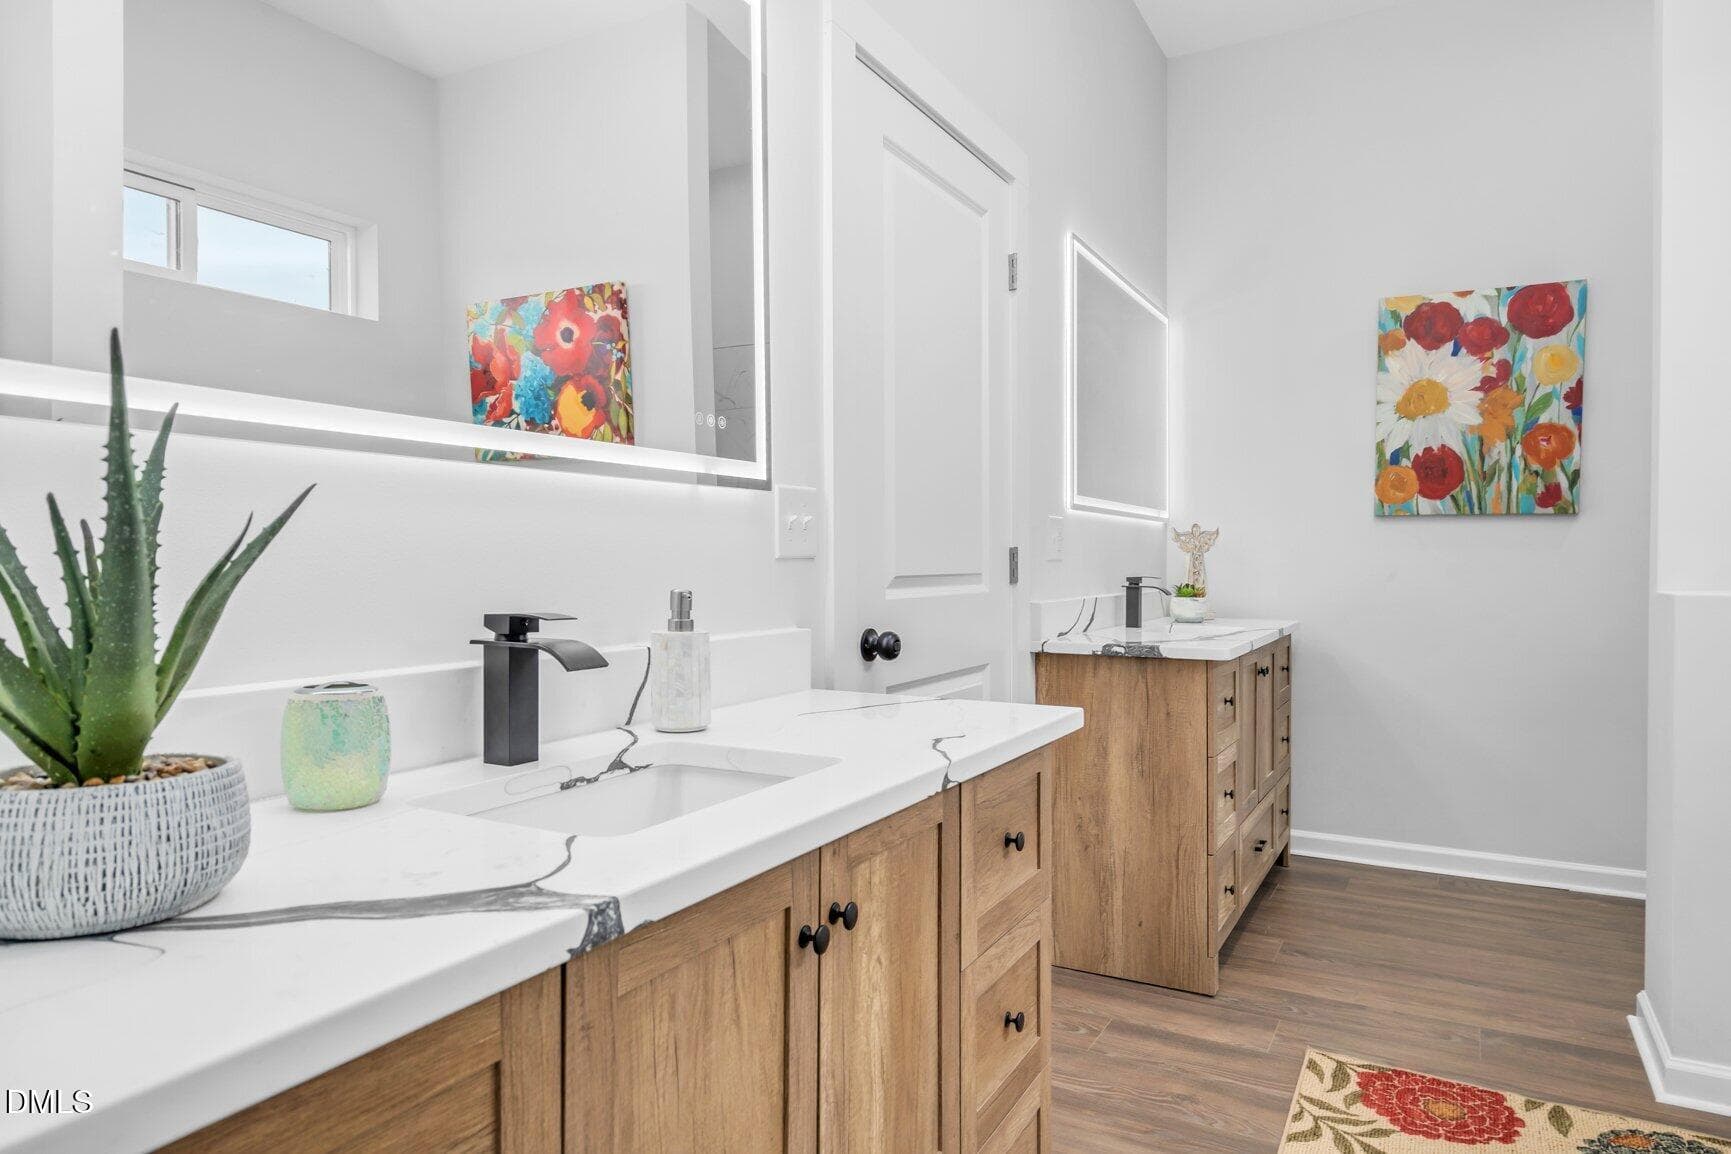
Primary Bath with 2 Vanities and Lighted - 1173 Nick Coley Road, Whitakers, NC 27891, Whitakers
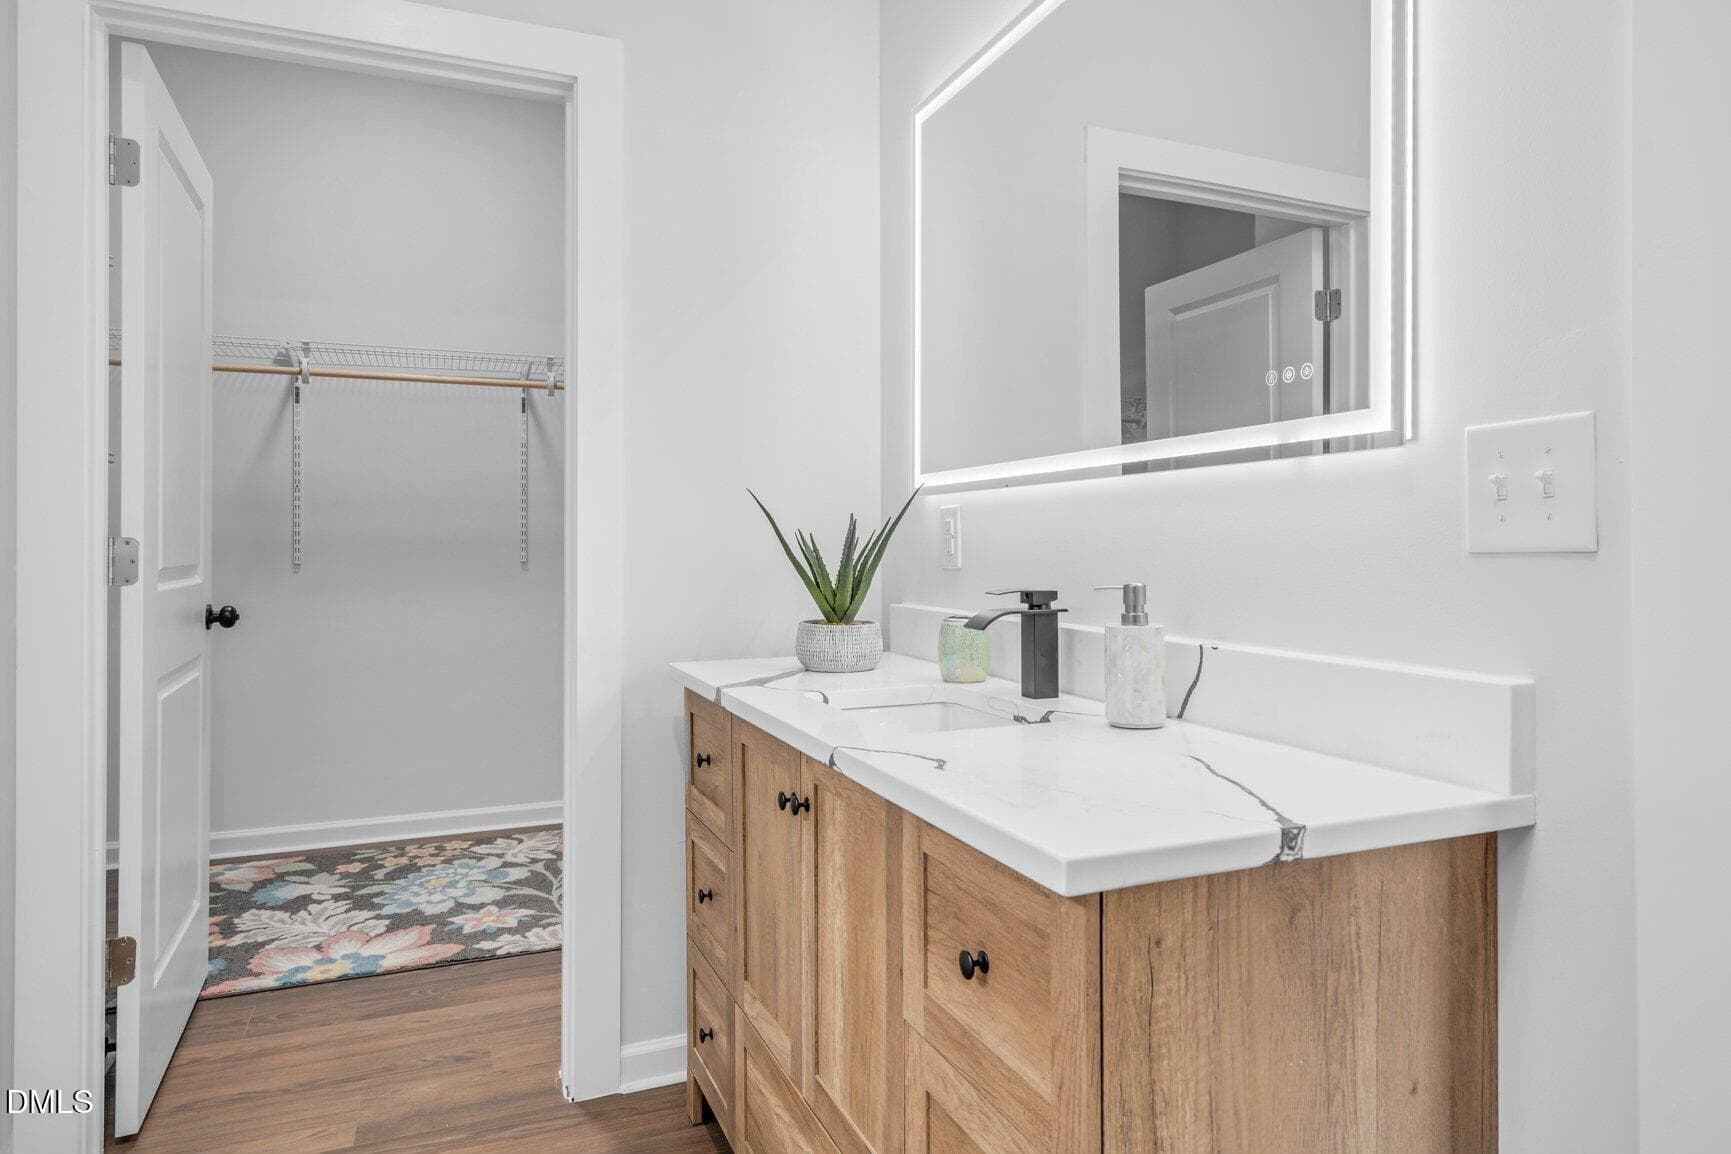
Primary Bath connected to Primary Closet - 1173 Nick Coley Road, Whitakers, NC 27891, Whitakers
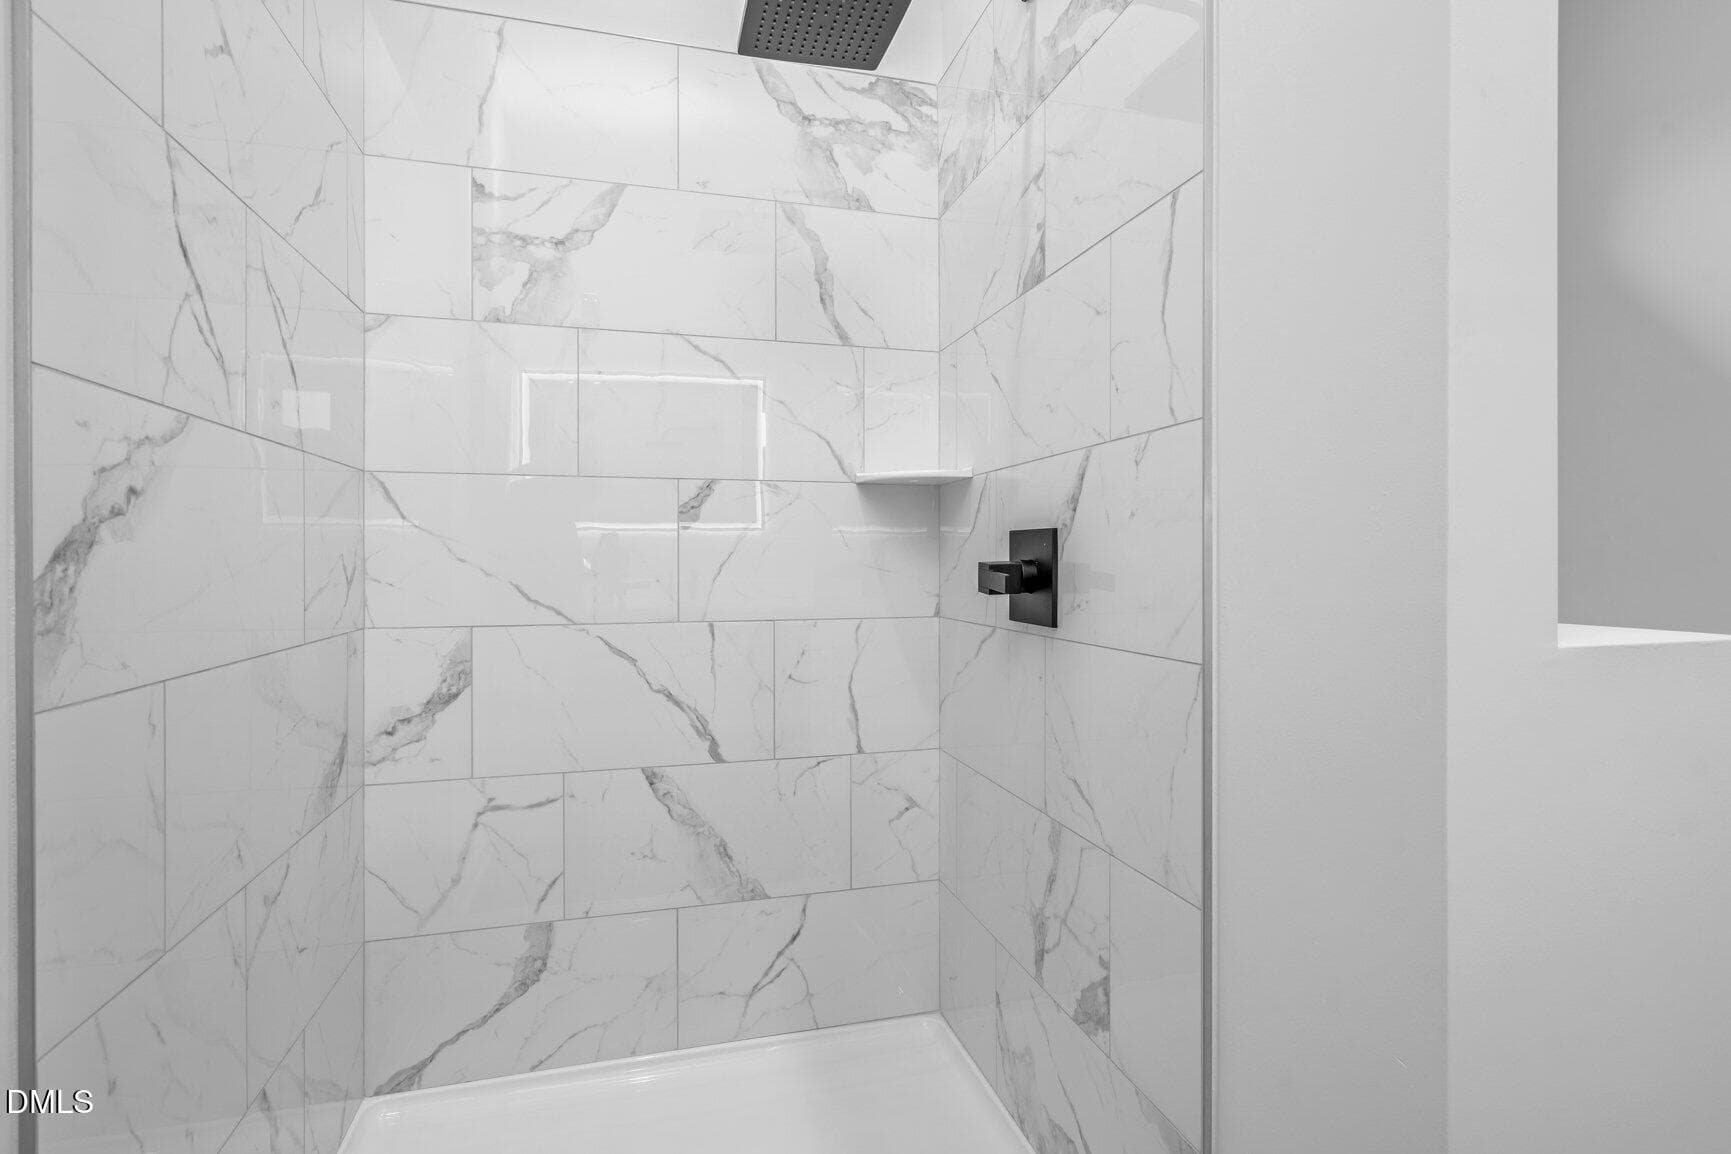
Primary Walk In Tile Shower - 1173 Nick Coley Road, Whitakers, NC 27891, Whitakers
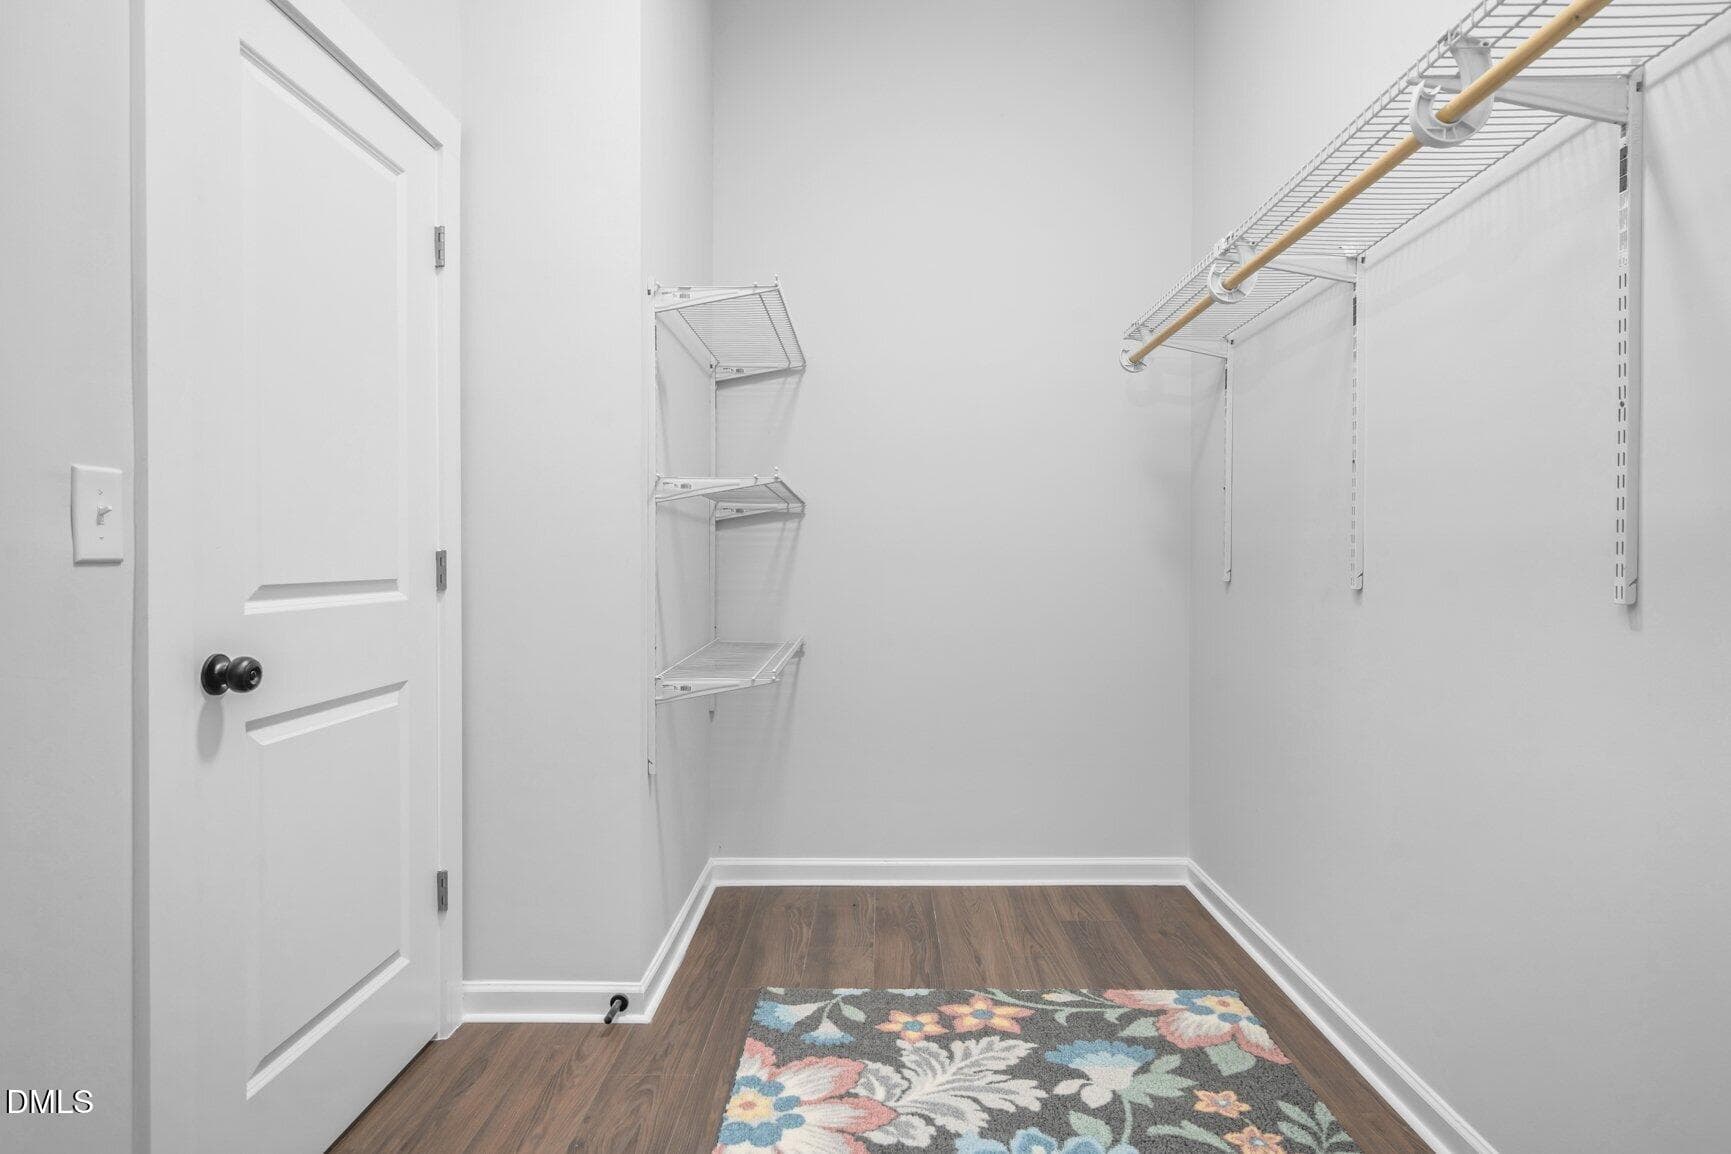
Primary Closet is a ROOM - 1173 Nick Coley Road, Whitakers, NC 27891, Whitakers
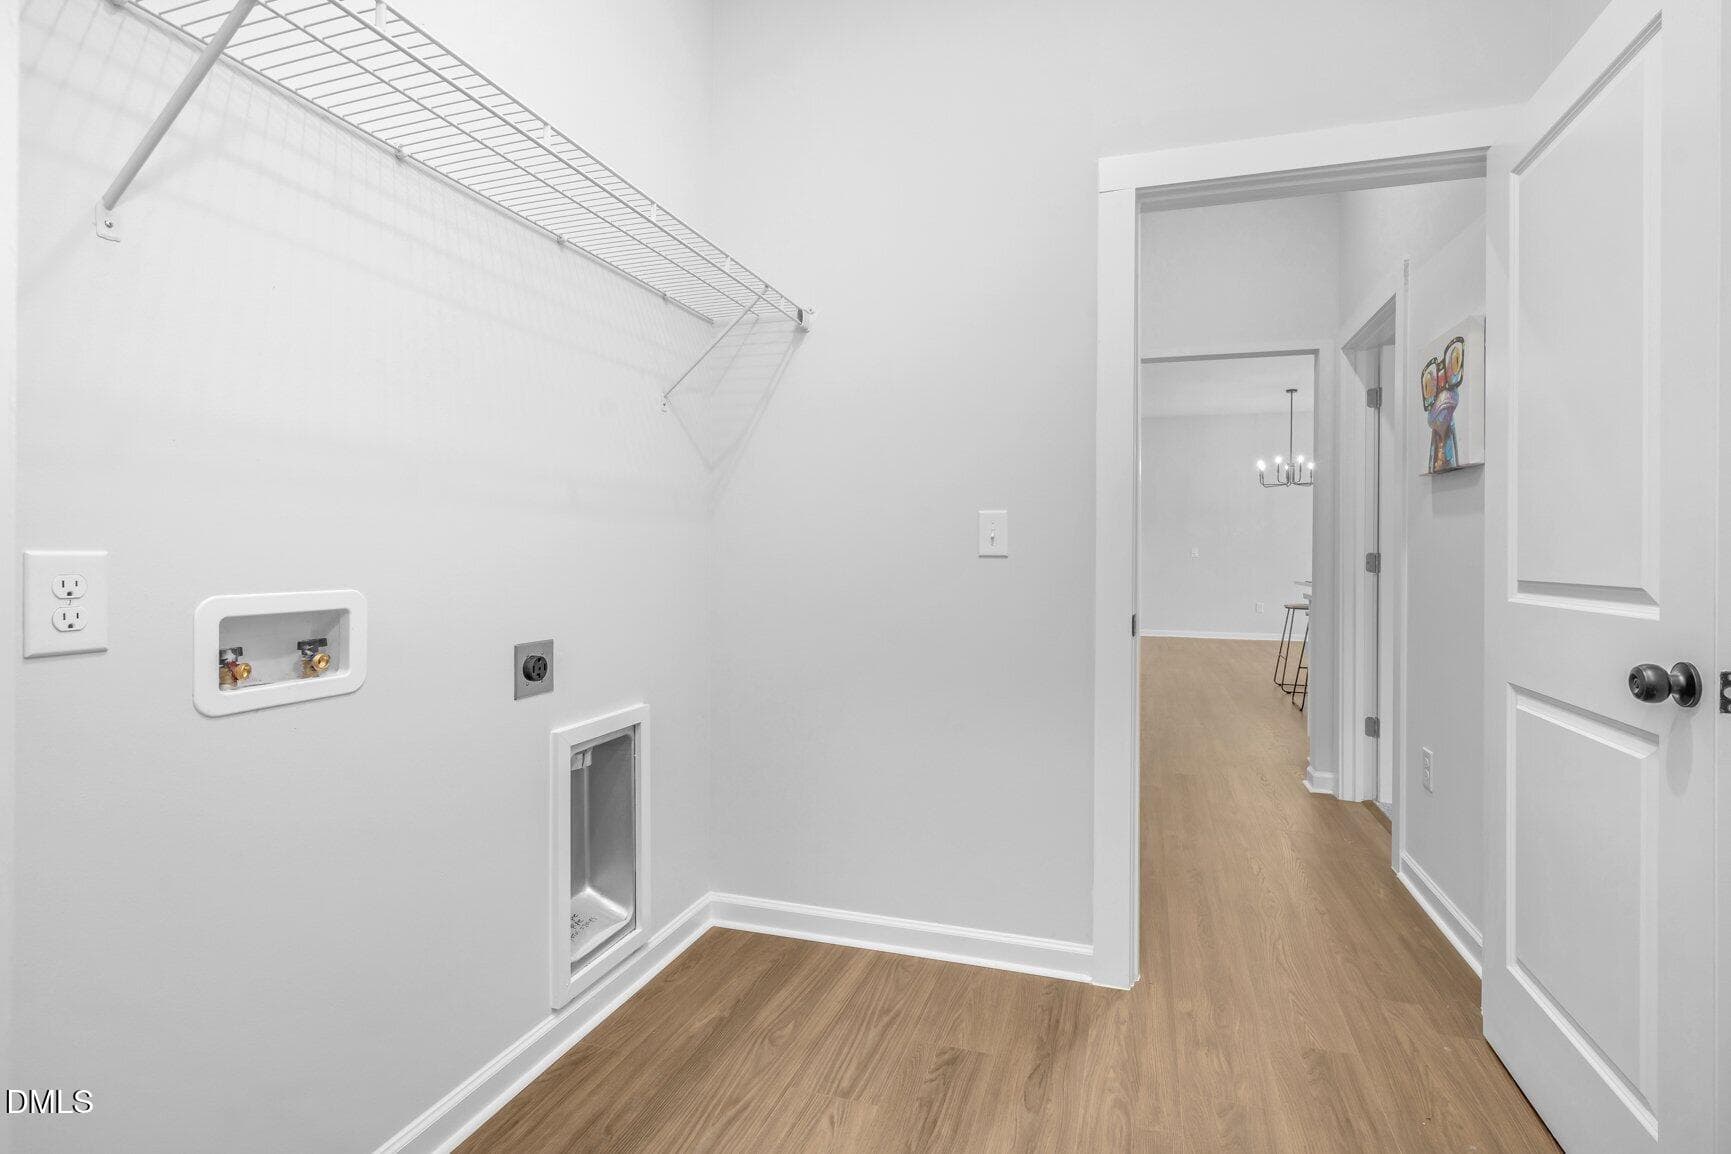
Laundry Room flows into Primary Closet o - 1173 Nick Coley Road, Whitakers, NC 27891, Whitakers
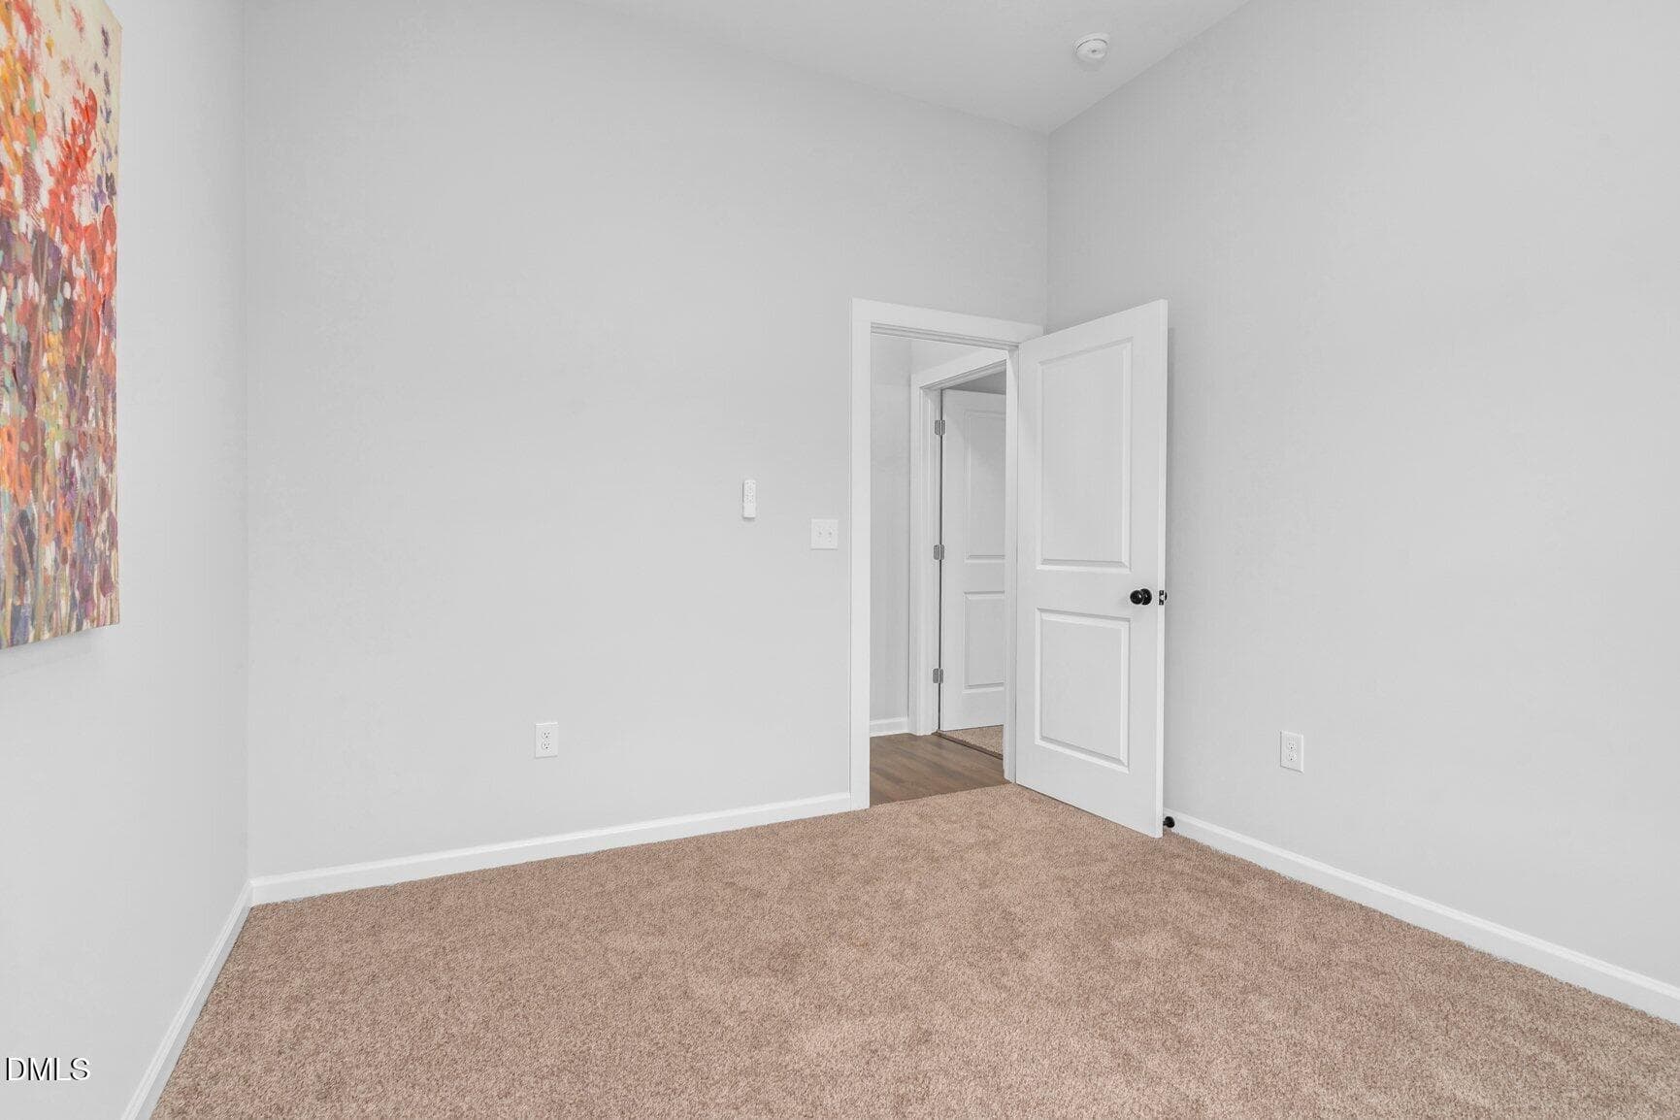
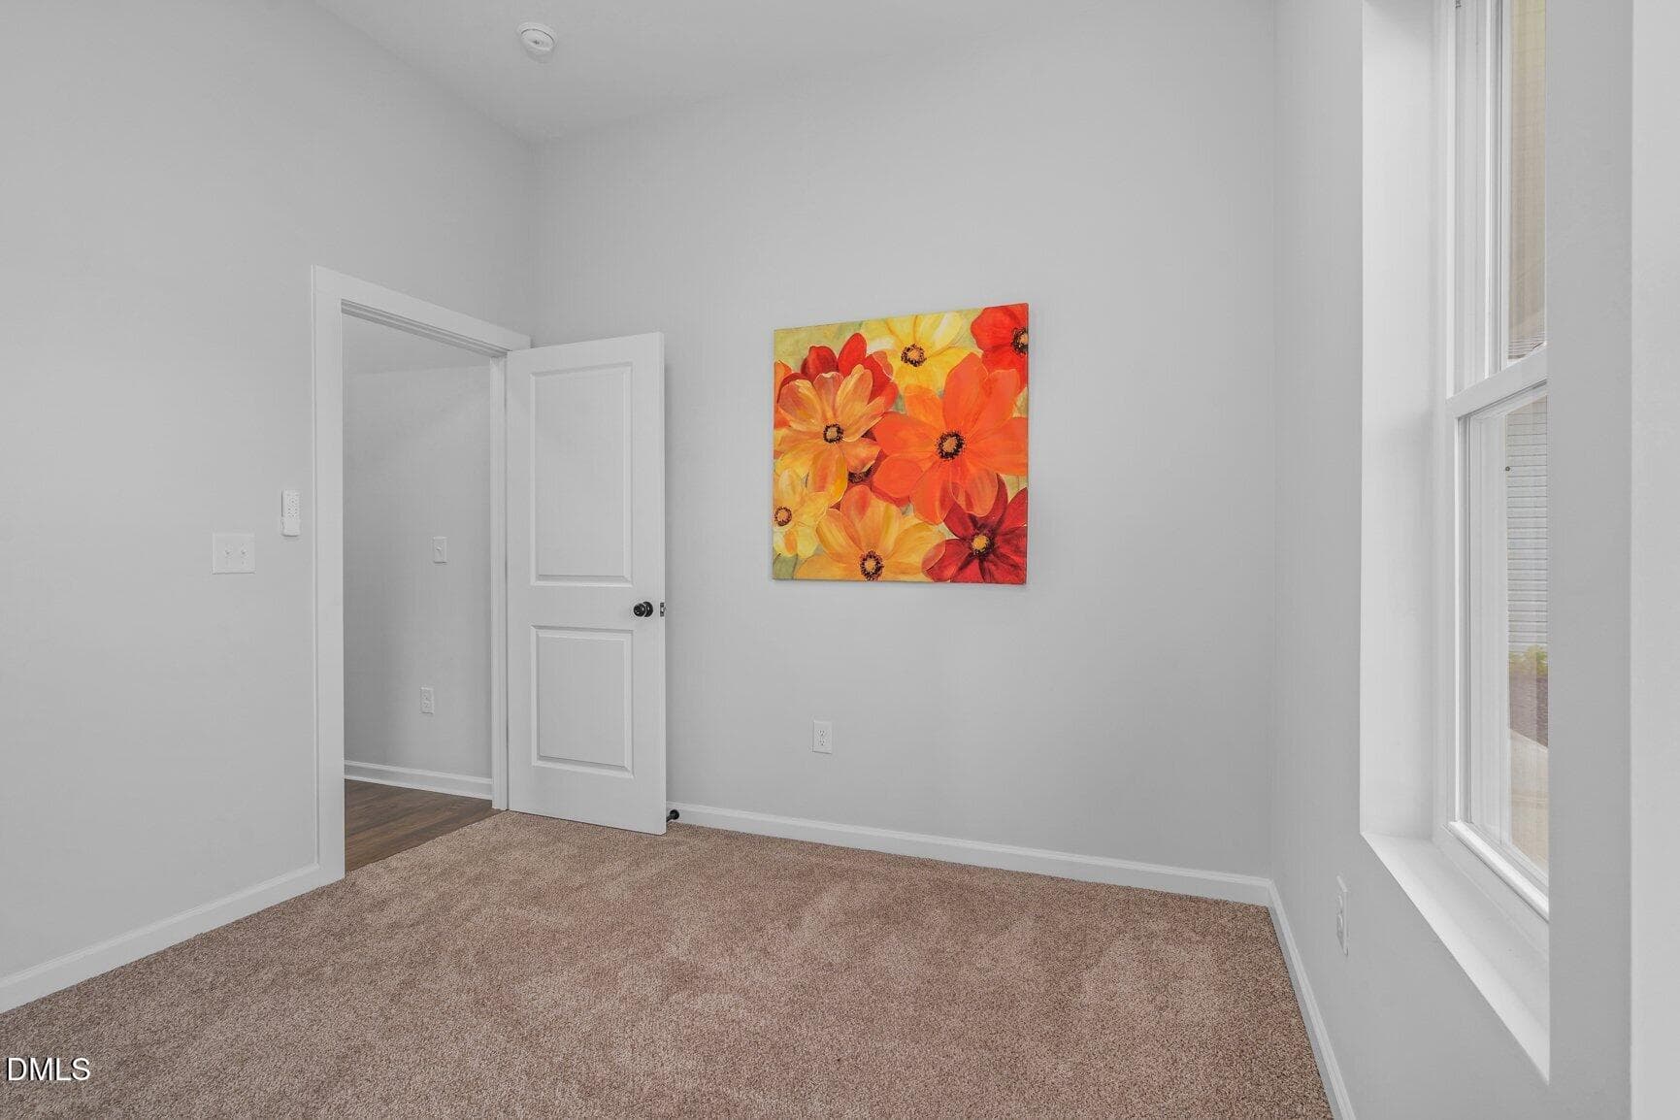
Bedroom 1 - 1173 Nick Coley Road, Whitakers, NC 27891, Whitakers
Bedroom 1 with Large Closet - 1173 Nick Coley Road, Whitakers, NC 27891, Whitakers
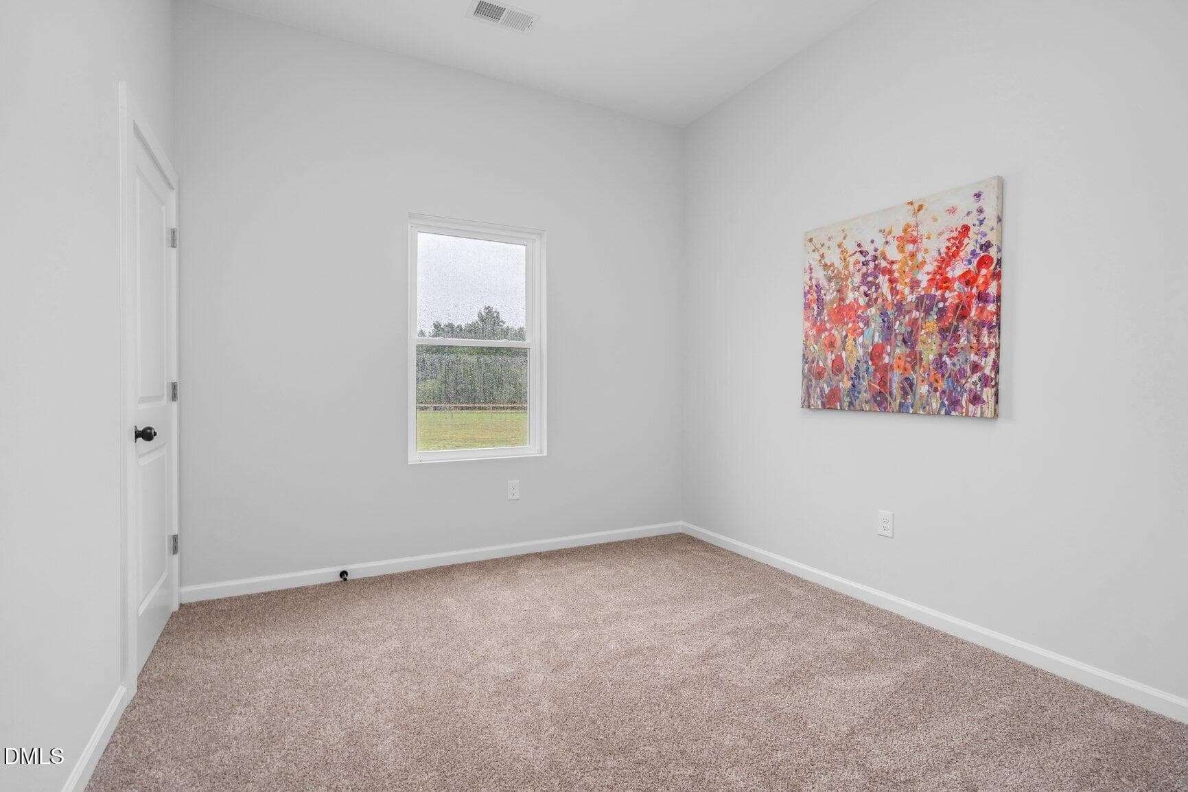
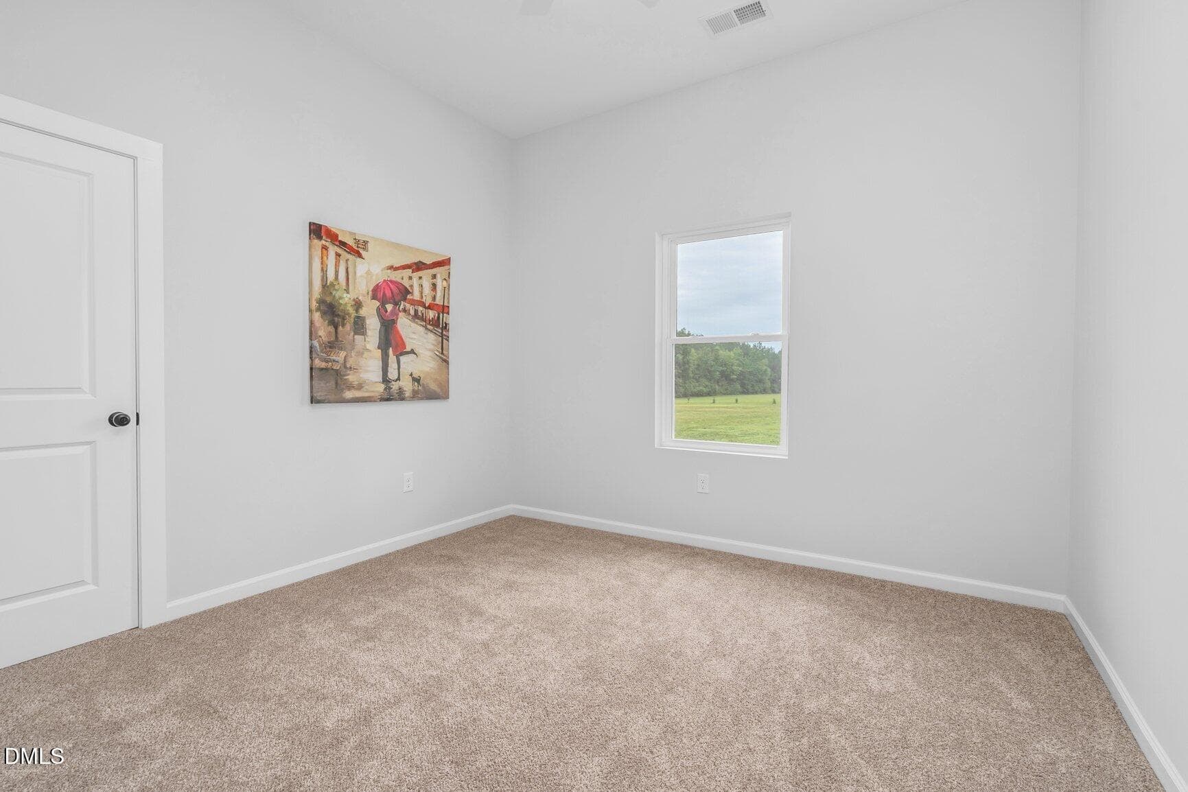
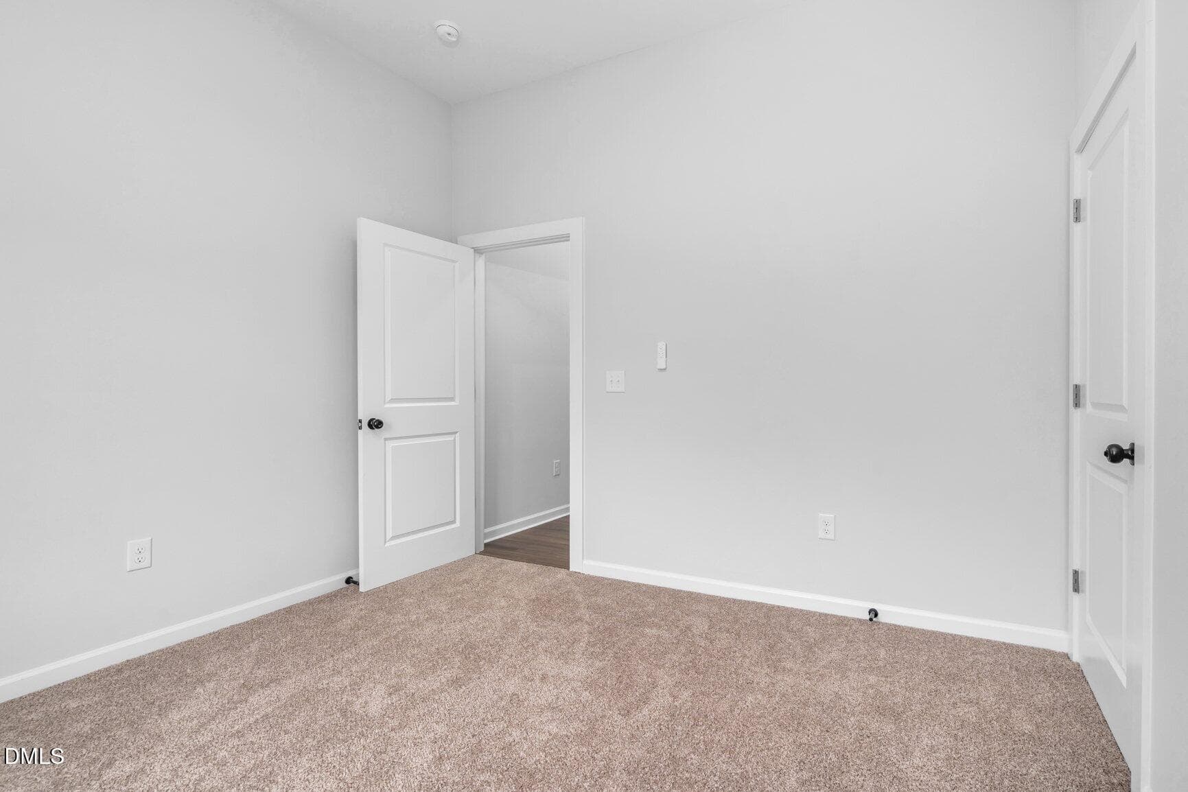
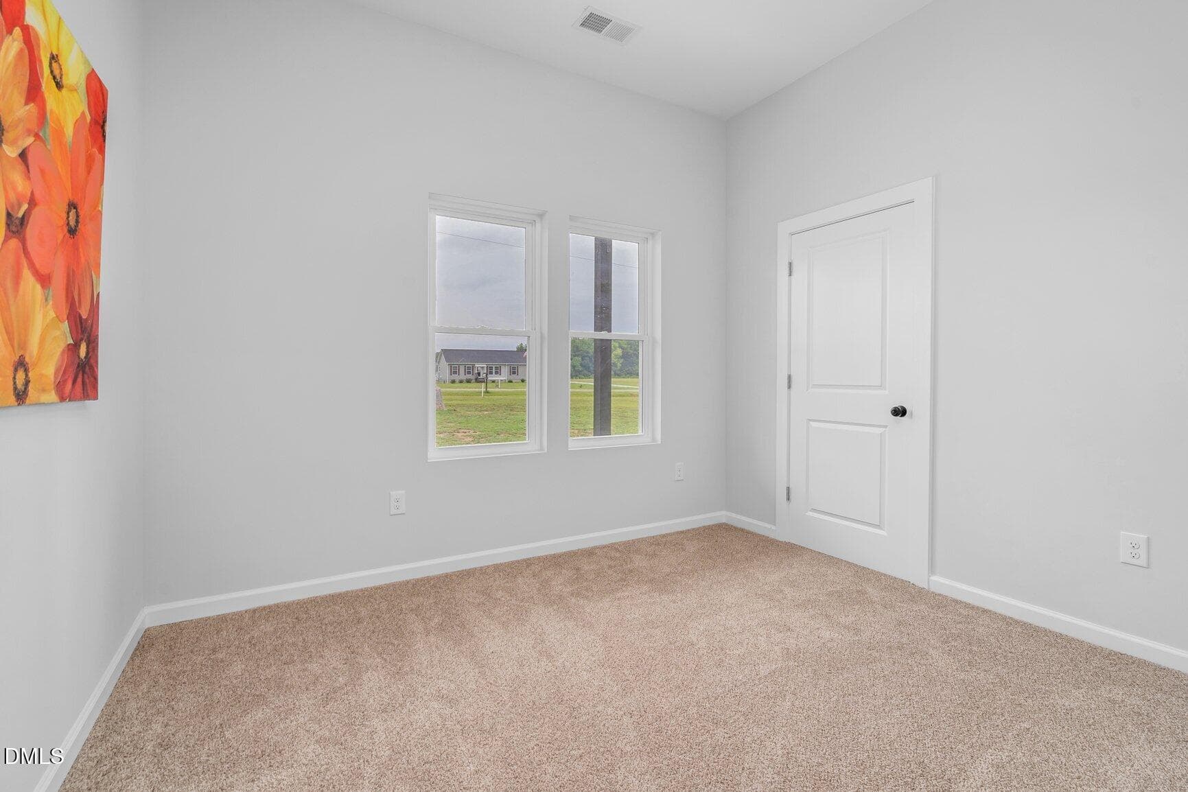
Bedroom 2 - 1173 Nick Coley Road, Whitakers, NC 27891, Whitakers
Bedroom 2 Large Bedroom - 1173 Nick Coley Road, Whitakers, NC 27891, Whitakers
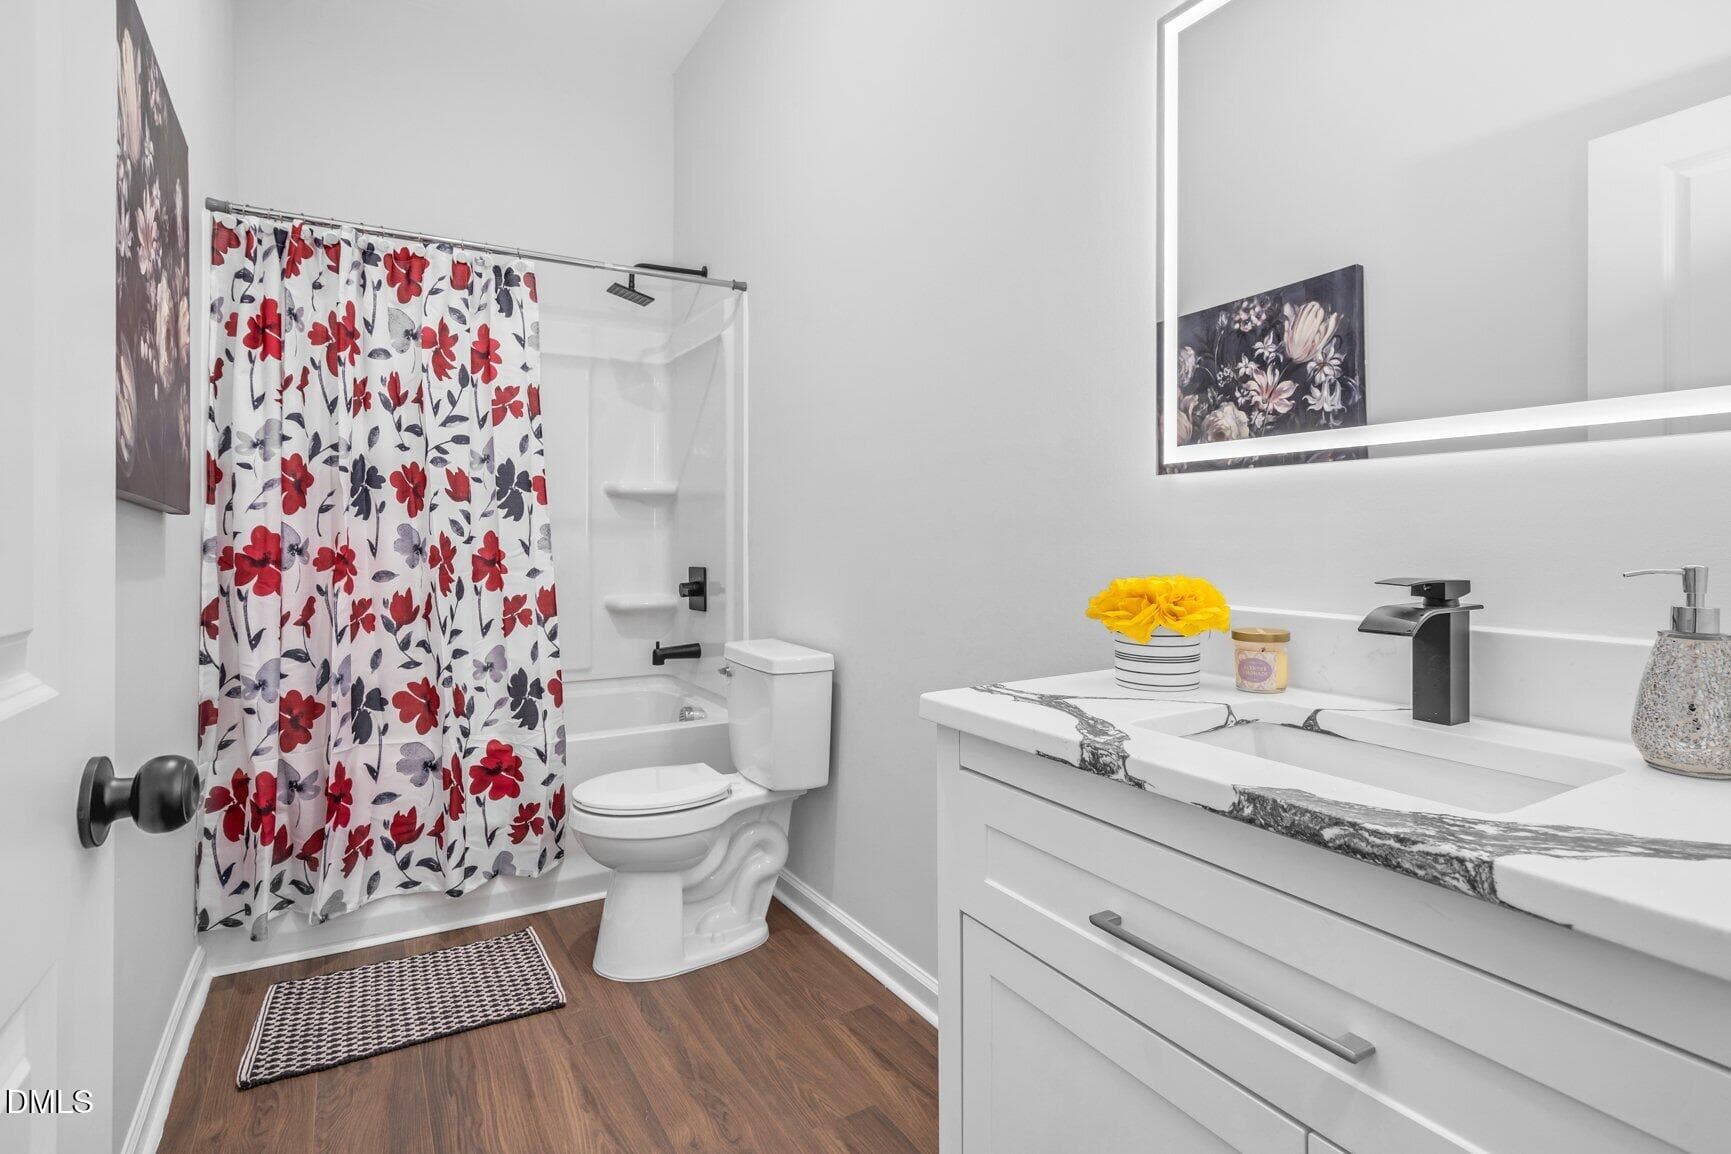
Full Hall Bath with Deep Soaking Tub Sho - 1173 Nick Coley Road, Whitakers, NC 27891, Whitakers
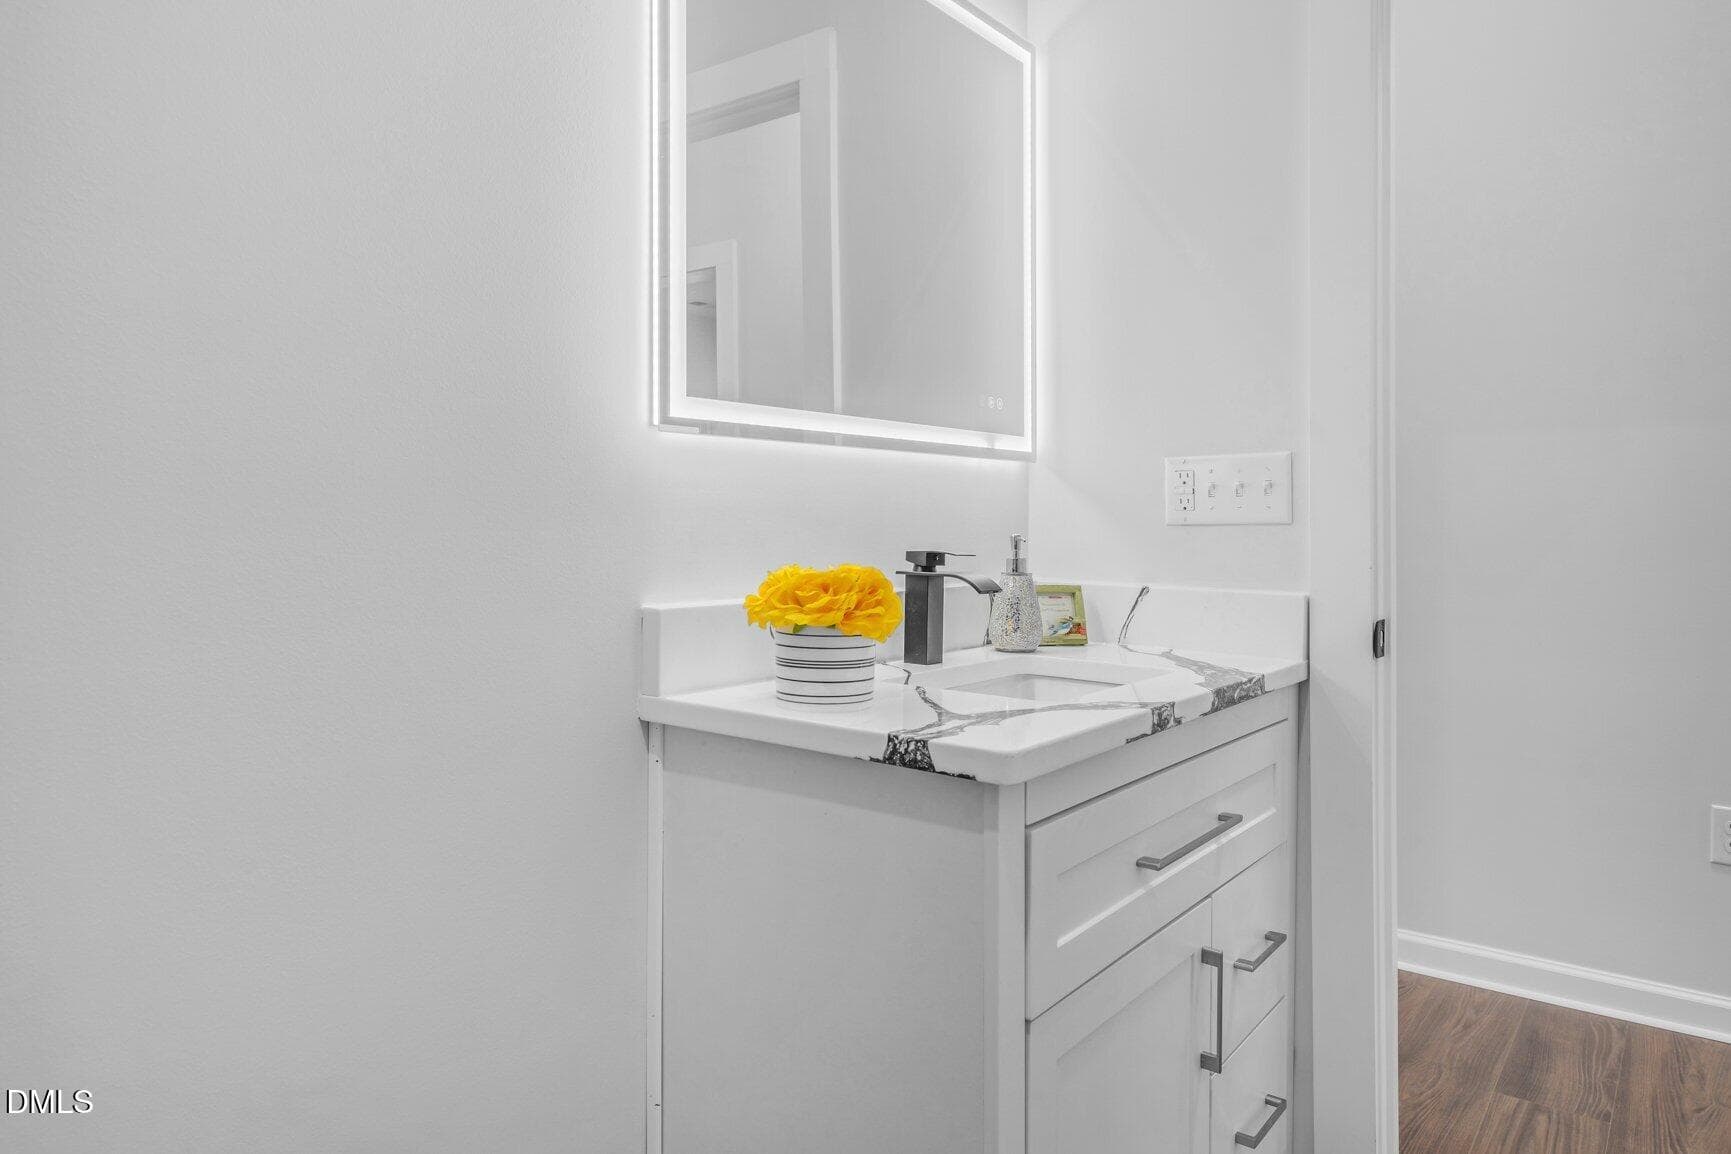
Lighted and Backlit Mirror - 1173 Nick Coley Road, Whitakers, NC 27891, Whitakers
Natural Lighting - 1173 Nick Coley Road, Whitakers, NC 27891, Whitakers
Office Space or Bedroom - 1173 Nick Coley Road, Whitakers, NC 27891, Whitakers
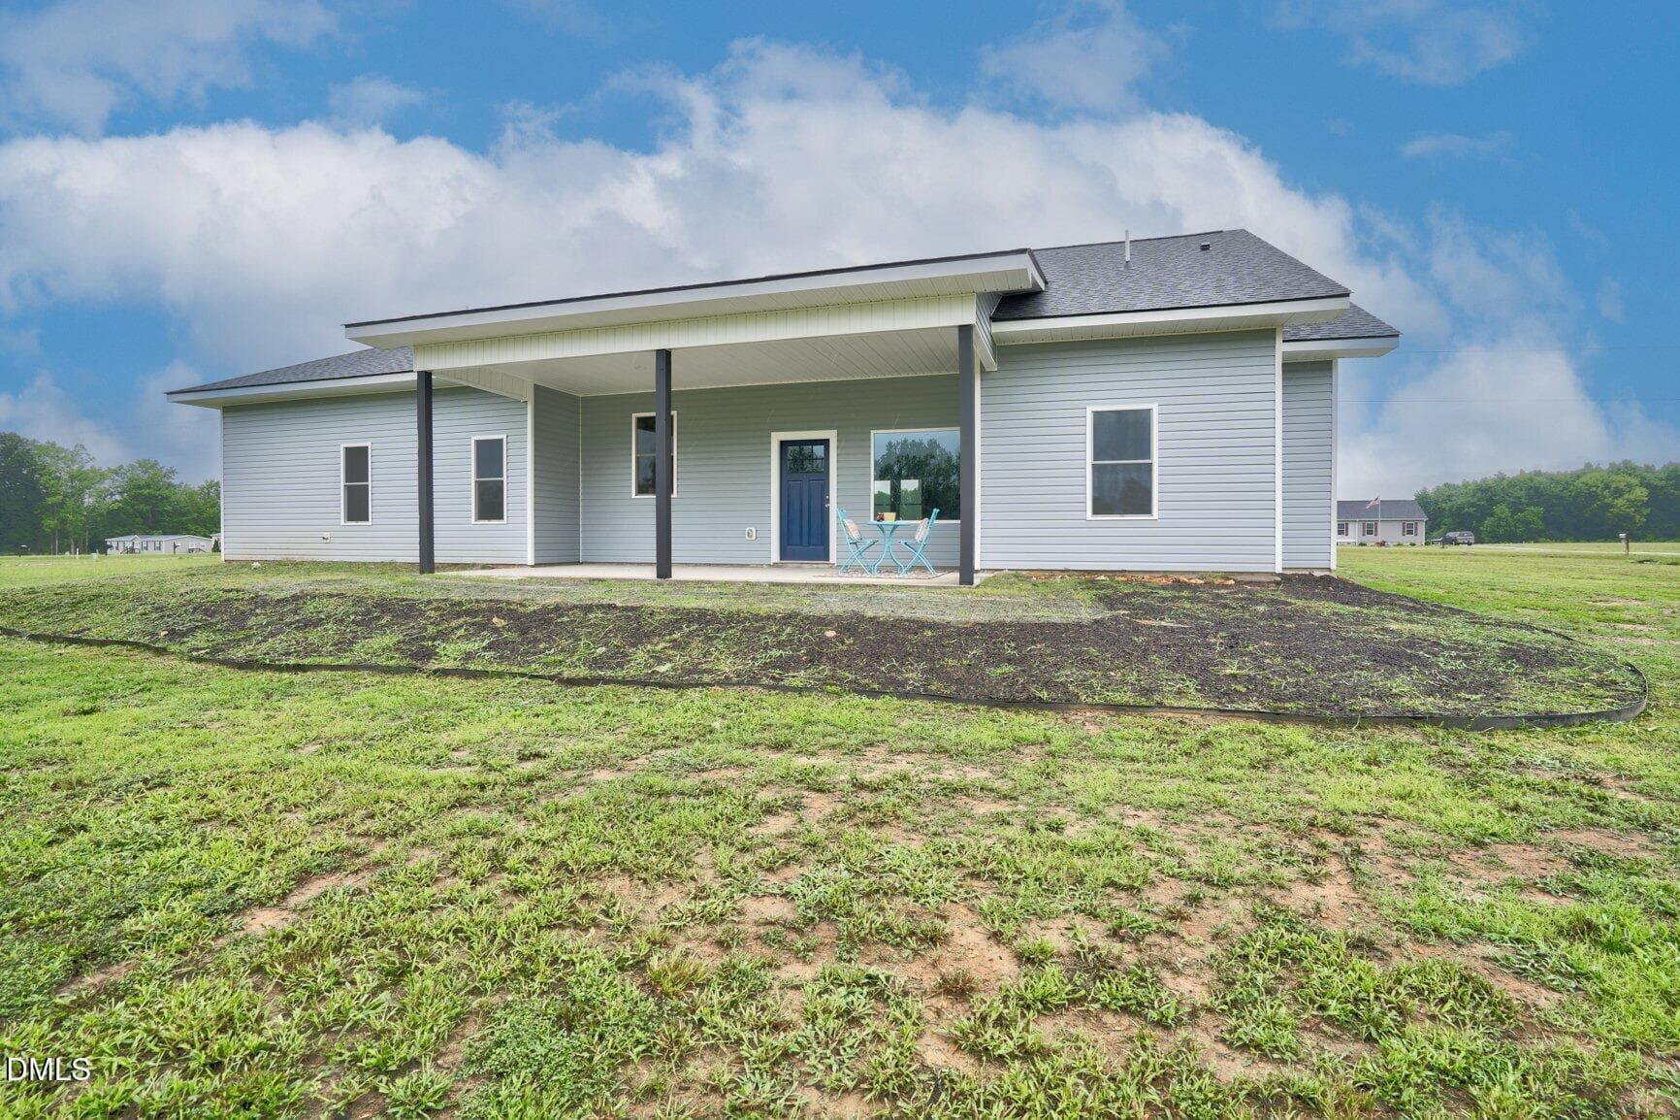
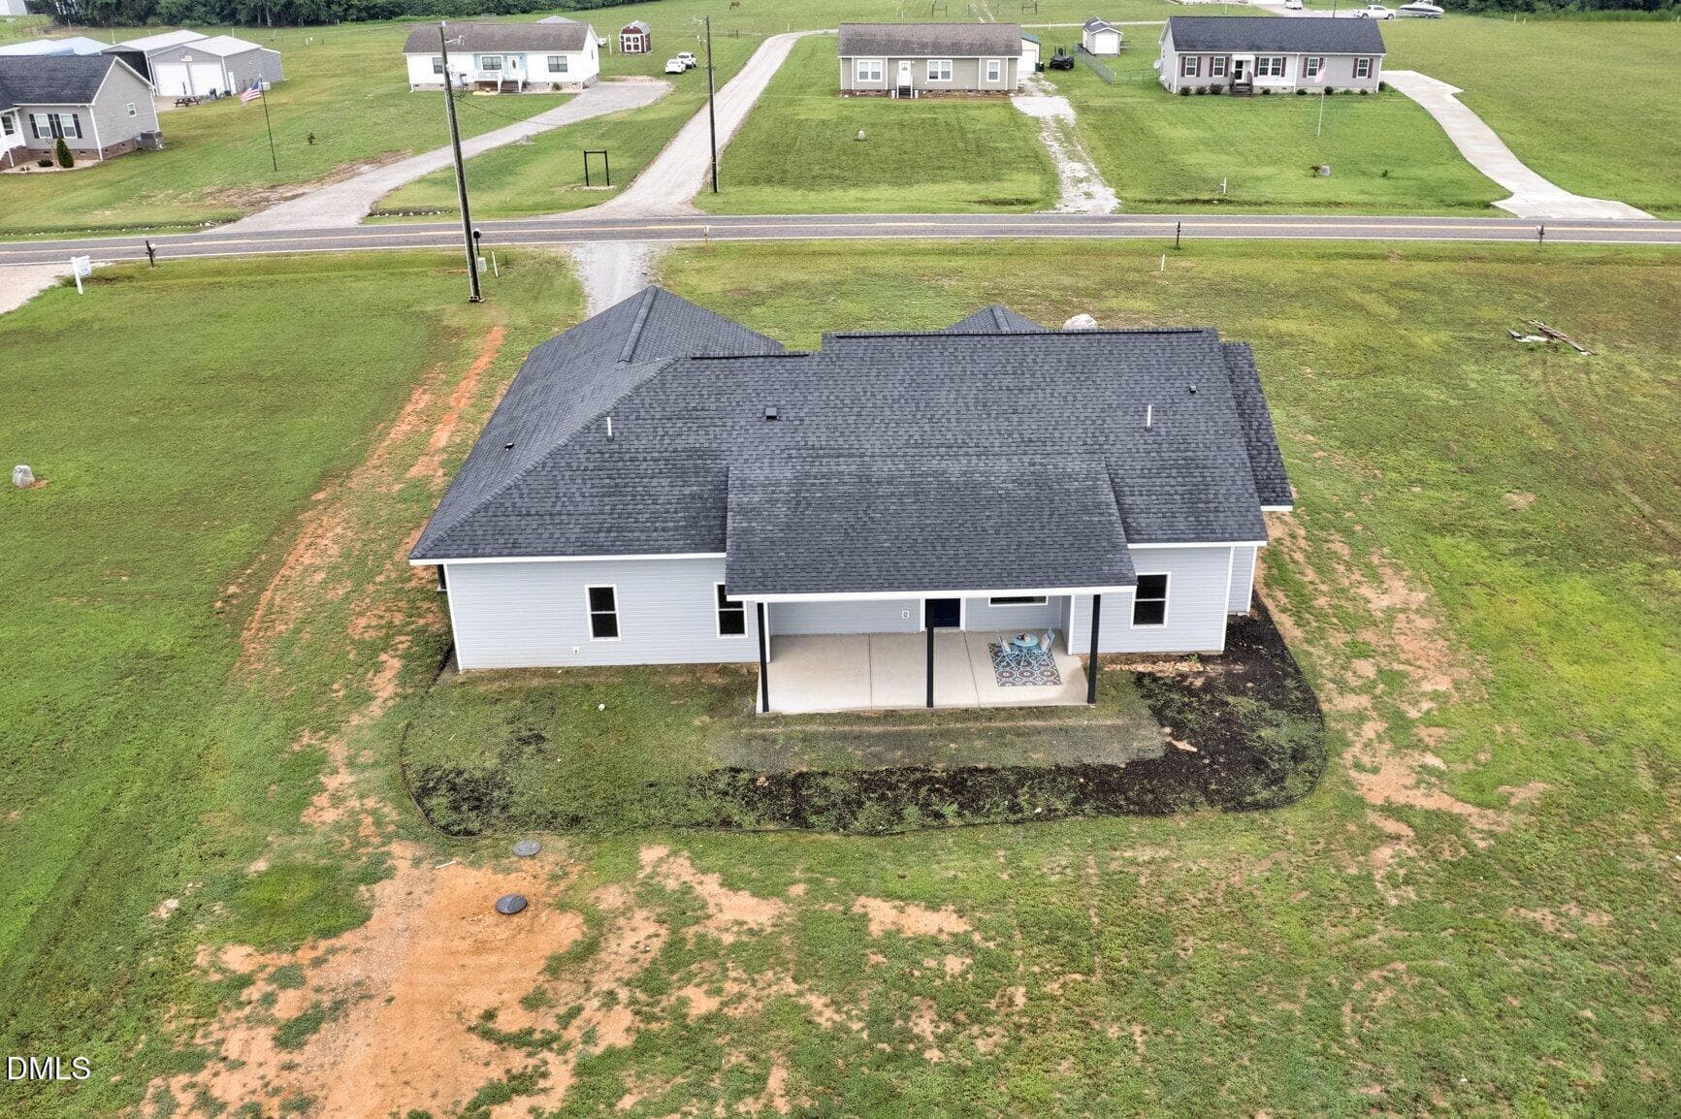
Rear View of Home - 1173 Nick Coley Road, Whitakers, NC 27891, Whitakers
Covered Rear Patio 12 X 24 - 1173 Nick Coley Road, Whitakers, NC 27891, Whitakers
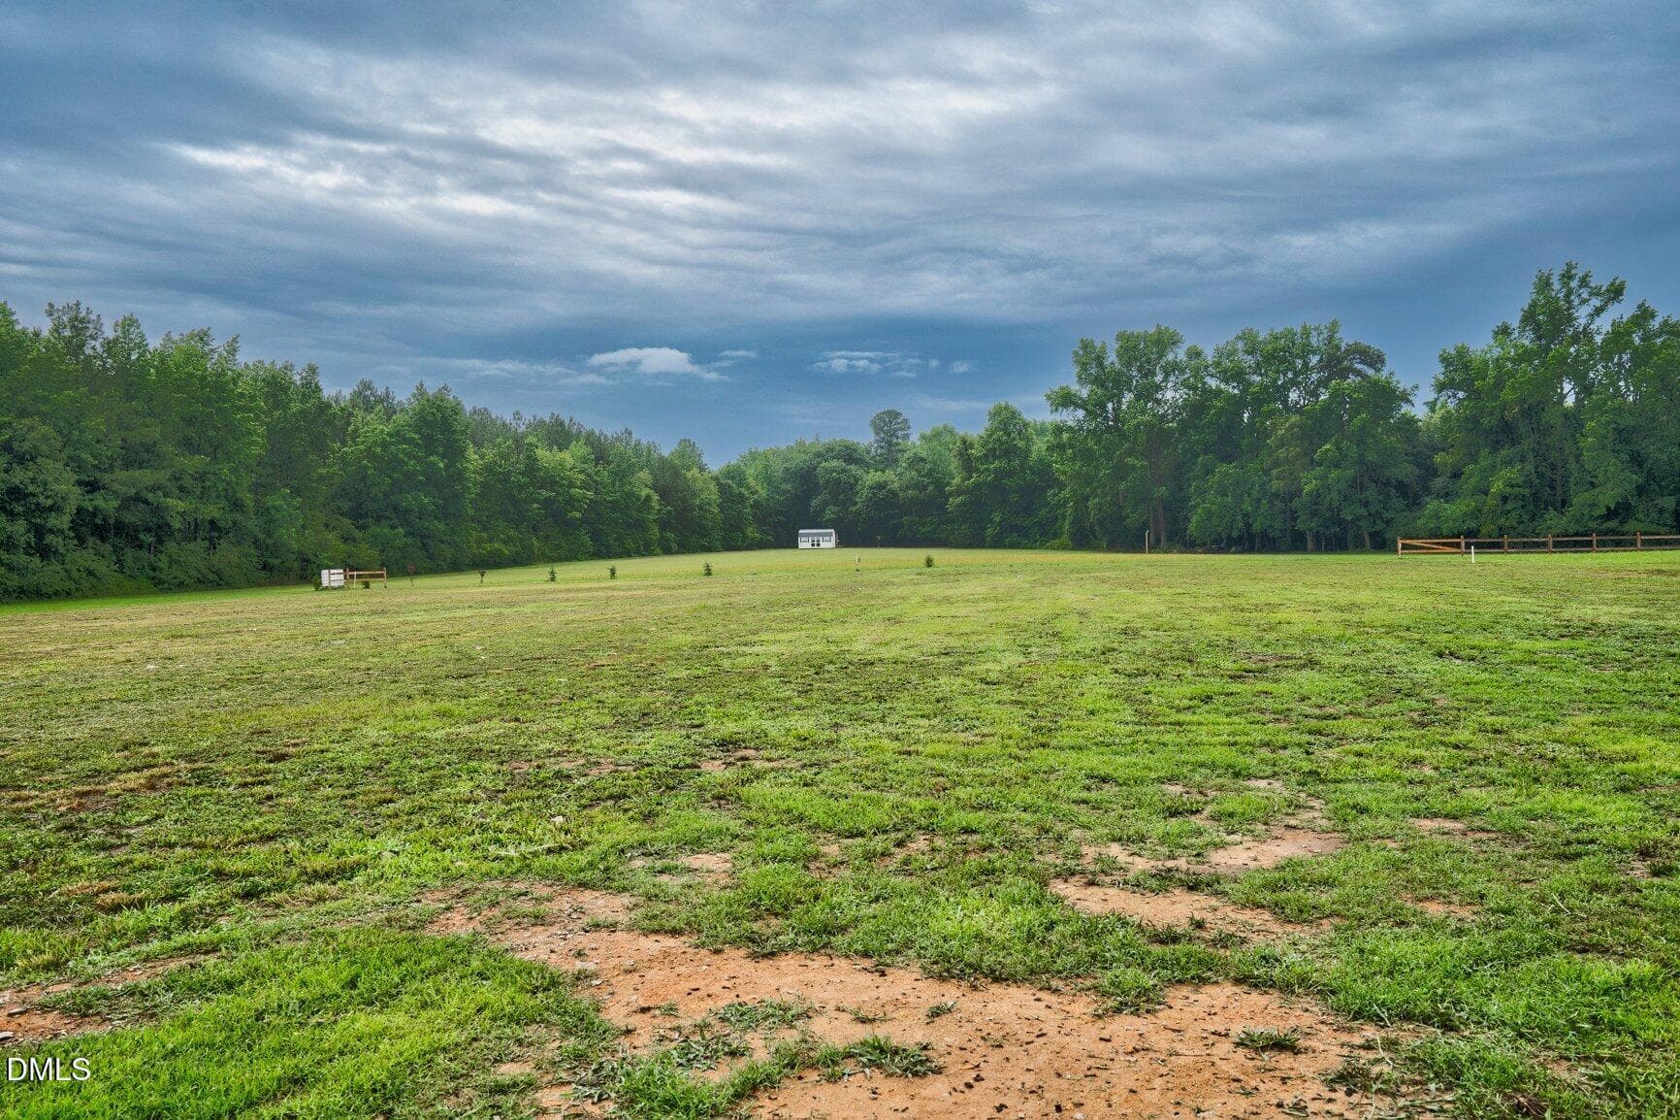
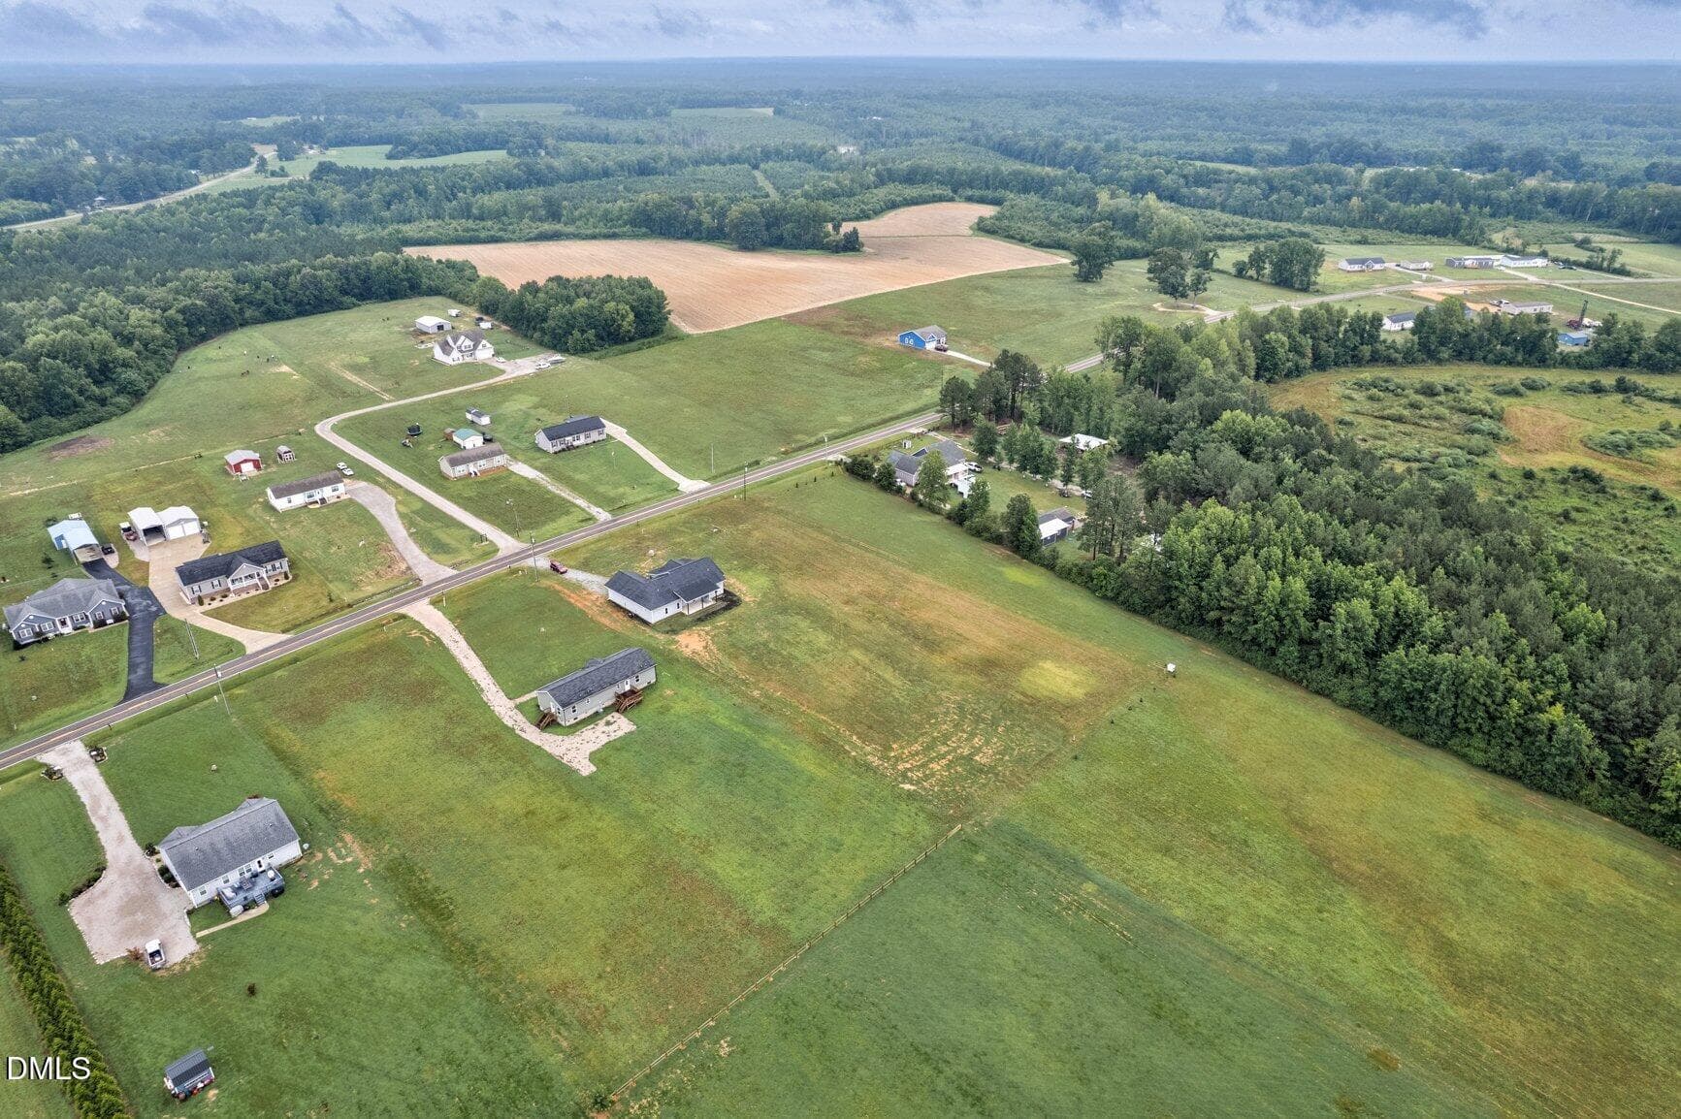
Country View on 0.96 Acres - 1173 Nick Coley Road, Whitakers, NC 27891, Whitakers
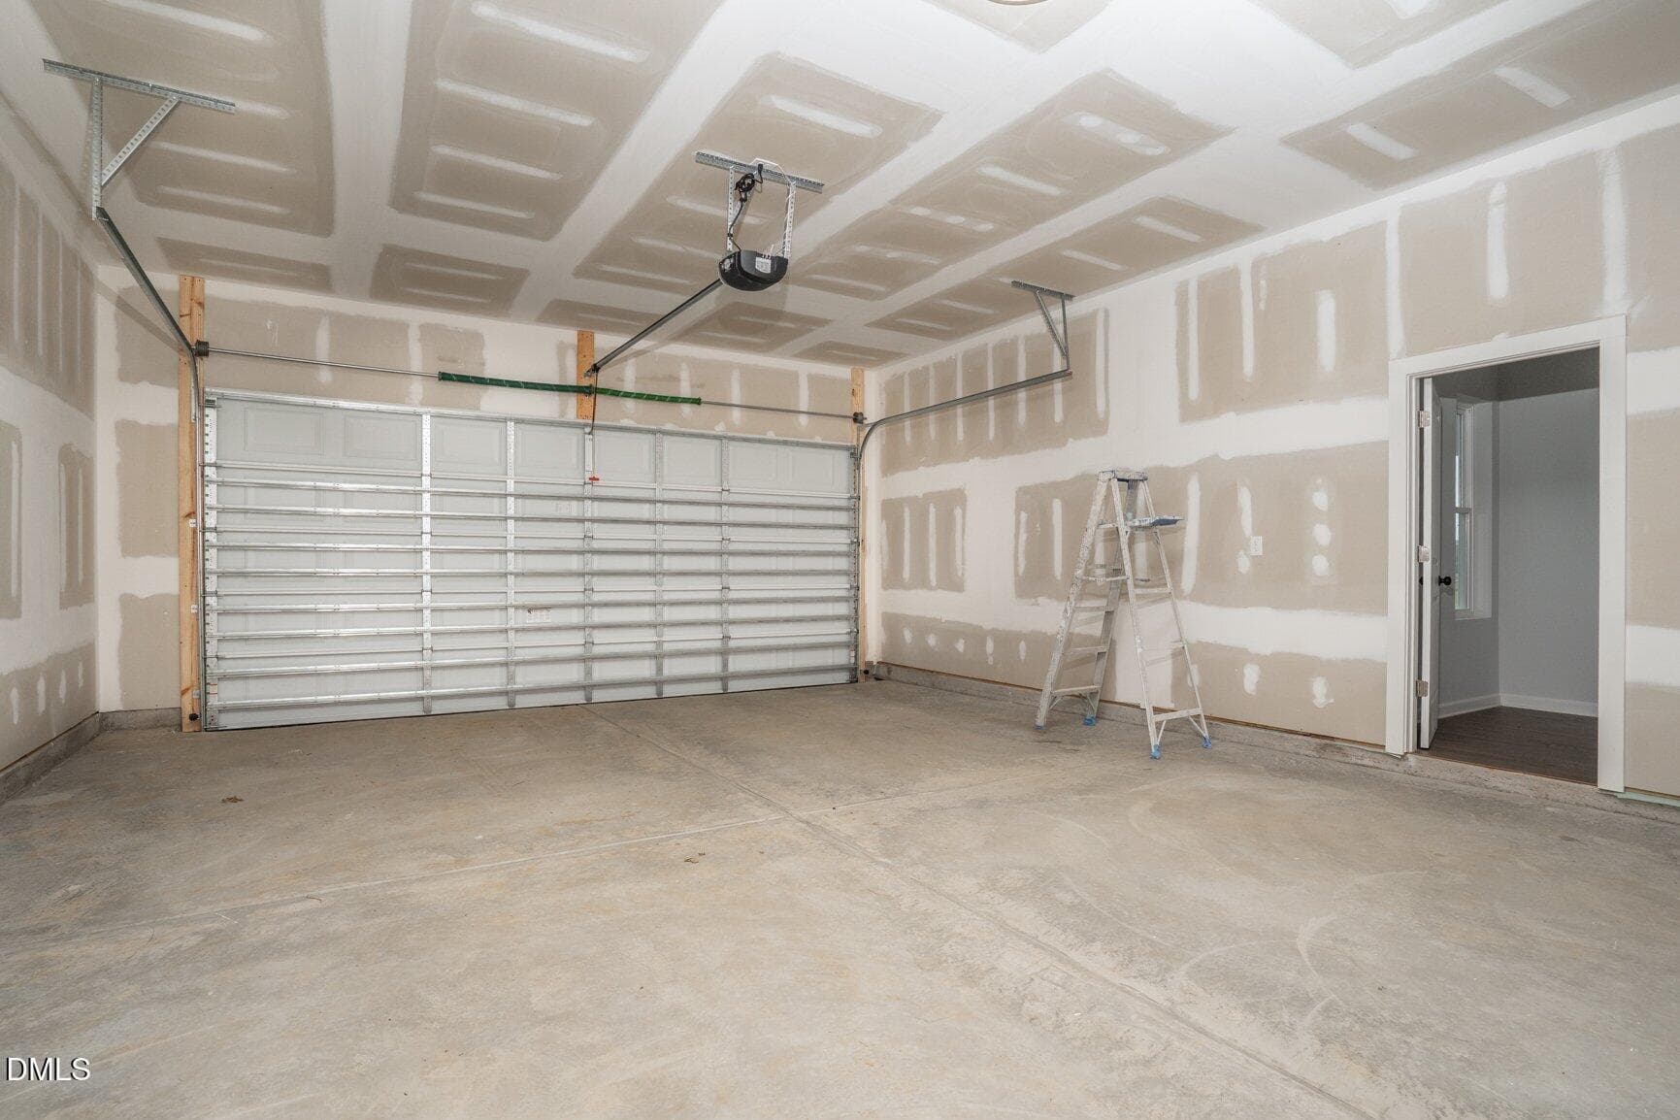
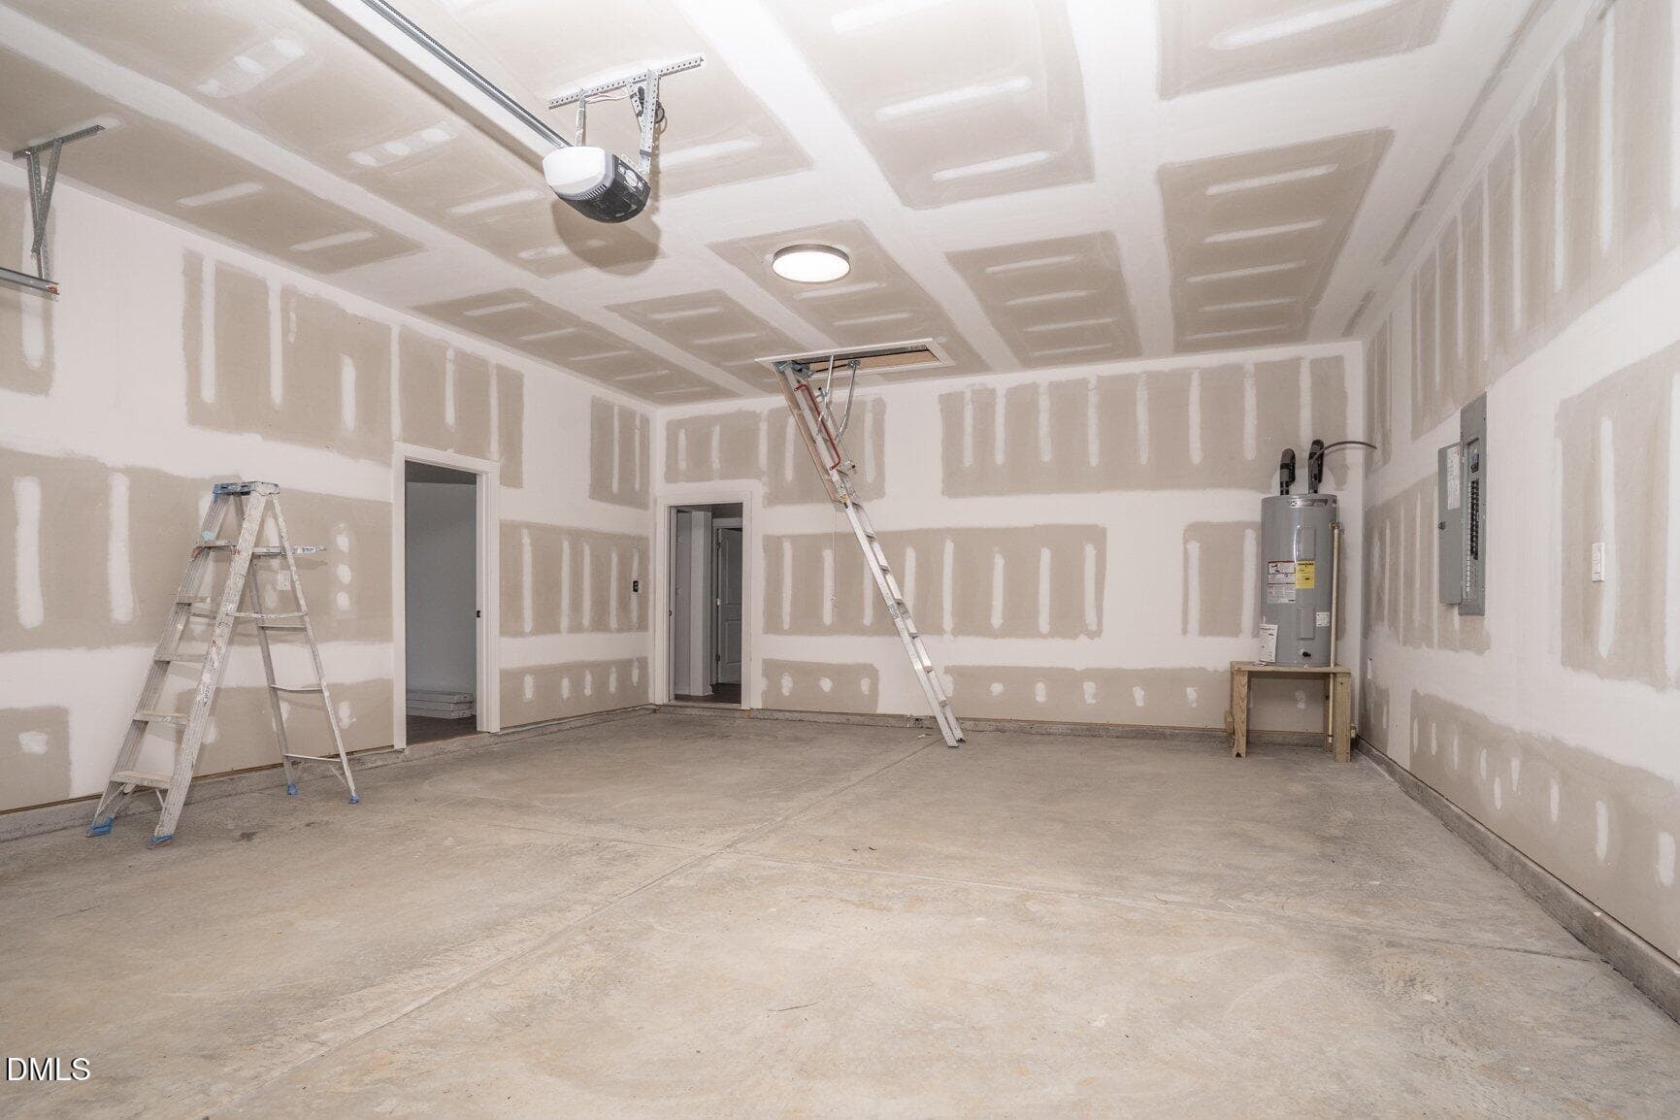
Climate Control Utility Room in Garage - 1173 Nick Coley Road, Whitakers, NC 27891, Whitakers
2 Vehicle Garage - 1173 Nick Coley Road, Whitakers, NC 27891, Whitakers
23 X 28 Garage with Attic Space - 1173 Nick Coley Road, Whitakers, NC 27891, Whitakers
Aerial View - 1173 Nick Coley Road, Whitakers, NC 27891, Whitakers
Sky View - 1173 Nick Coley Road, Whitakers, NC 27891, Whitakers
Welcome Home - 1173 Nick Coley Road, Whitakers, NC 27891, Whitakers
40 photos

$380,000

1173 Nick Coley Road, Whitakers, NC 27891
Whitakers, NC 27891
Listed by Jo Ellen Reams · Reams Team Realty, LLC
Bedrooms
3
Bathrooms
2
Living area
N/A
Year built
2026

About this home

NEW CONSTRUCTION/ CUSTOM BUILD IN RED OAK SCHOOL DISTRICT. Welcome to your New Modern Luxury home nestled on almost an acre country setting lot. Step through the front door and notice a convenient, built-in drop zone for coats, shoes, bags. Open Concept Living Room with ambient electric fireplace for cozy evenings. The Kitchen has gorgeous granite countertops, premium soft close cabinets and drawers, a massive walk-in pantry with built in shelving and all stainless appliances convey. Also has an Island with breakfast bar. An Open design boasts 10 ft ceilings, recessed lighting, and exquisite fixtures. This is a Split Bedroom floor plan that offers a Private Primary Suite. The primary bedroom leads into a spa like bath featuring a Garden tub, stunning walk-in tile shower, double vanity with modern LED lighted and backlit mirrors plus soft close drawers. Go from the primary bath to a Primary Closet that feels more like a ROOM and then step right into the laundry room. There is room for an office space as well. Outdoors you will find a wonderful covered front porch and at back of home a 12 X 24 covered patio space for entertaining or just relaxing. There is also a 23 X 28, 2 vehicle Garage and a 7 X 7 finished utility room that is climate controlled for extra storage space. Pull downstairs in garage for attic space. A custom-built home with this much space, luxury details, and land doesn't stay on the market long. Call Today!!

Highlights

FireplaceNew construction

Property details

MLS
Doorify MLS
MLS #
10180264
Property type
Single Family Residence
Subdivision
Poplar Run
Status
Active
Days on market
91
On market date
July 15, 2026
Stories
N/A
Total bathrooms
2
Garage spaces
1
Parking spaces
N/A
Lot size
0.96 acres
Loading map…

Nearby schools

Within 10 miles. School directory data from the National Center for Education Statistics (NCES), accessed via the Urban Institute Education Data API. Local Score is calculated by INNOVATE Real Estate; where a state rating is shown, it comes from that state's own official school report card.

Elementary
Red Oak Elementary
5.74 mi away · Grades 0-2
Zoned school (attendance boundary, 2015-16 data)
3.0
Local Score (state rating (2025) blended 70/30 with student-teacher ratio) -- not an official state rating
State rating: C (2025)
Enrollment
195
Student:teacher ratio
16.3:1
District
Nash County Public Schools
Middle
Red Oak Middle
5.92 mi away · Grades 6-8
Zoned school (attendance boundary, 2015-16 data)
2.0
Local Score (state rating (2025) blended 70/30 with student-teacher ratio) -- not an official state rating
State rating: D (2025)
Enrollment
837
Student:teacher ratio
19.9:1
District
Nash County Public Schools
High
Northern Nash High
8.61 mi away · Grades 9-12
Zoned school (attendance boundary, 2015-16 data)
3.0
Local Score (state rating (2025) blended 70/30 with student-teacher ratio) -- not an official state rating
State rating: C (2025)
Enrollment
1,087
Student:teacher ratio
17.8:1
District
Nash County Public Schools

Walkability

Blended score for Whitakers's center, calculated by INNOVATE Real Estate from two sources: the EPA's National Walkability Index (street network, transit, land-use mix) and Google Places amenity data (what's actually reachable on foot from this point). 60% EPA National Walkability Index + 40% nearby-amenity density (Google Places).

9
Very car-dependent
out of 100
EPA National Walkability Index
3.0 / 20 -- Least walkable
Google Places amenity density
0 / 100
Restaurants & cafes0
Grocery stores0
Parks0
Schools0
Transit stops0
Pharmacies0

Mortgage calculator

Estimate only - actual rate and payment depend on your lender, credit, and loan program.

$
%
%
Adjust tax / insurance estimates
% / yr
$
/mo
Est. monthly payment
$2,438/mo
$76,000 down
$304,000 loan
Principal & interest$1,972
Property tax (est.)$317
Home insurance (est.)$150

Similar homes you might like

Data source: Listing information provided by Doorify MLS via Trestle/CoreLogic. Last updated August 20, 2026.

Information herein deemed reliable but not guaranteed; all measurements, school assignments, HOA fees, taxes, and feature lists are approximate and should be independently verified. Equal Housing Opportunity.