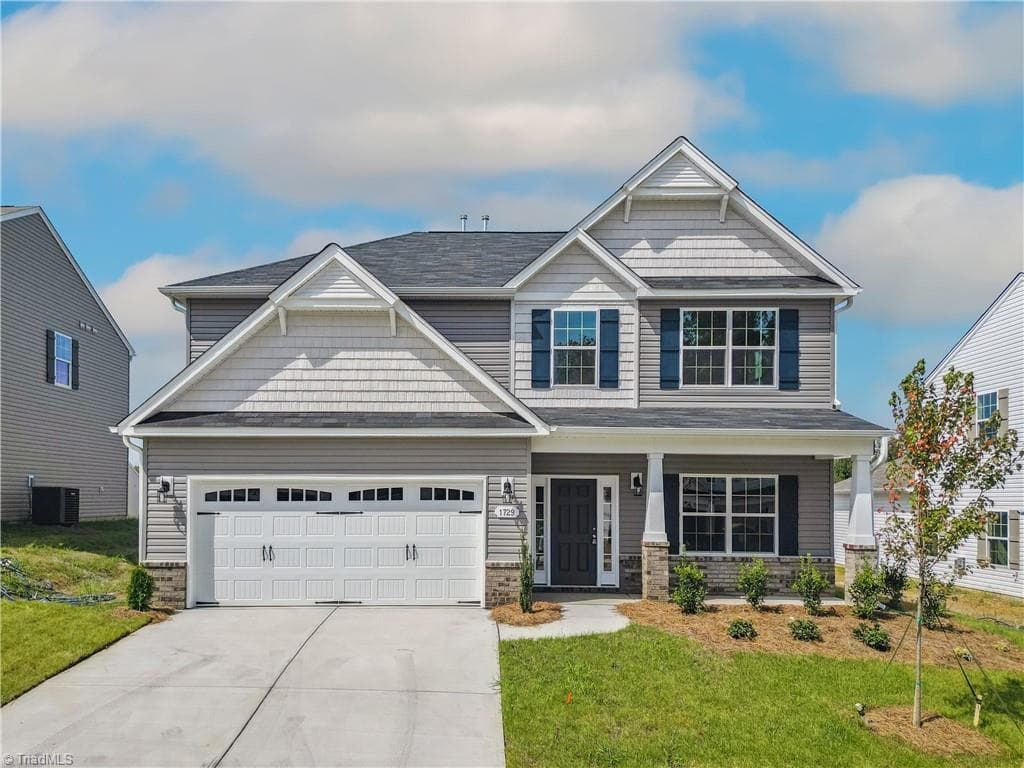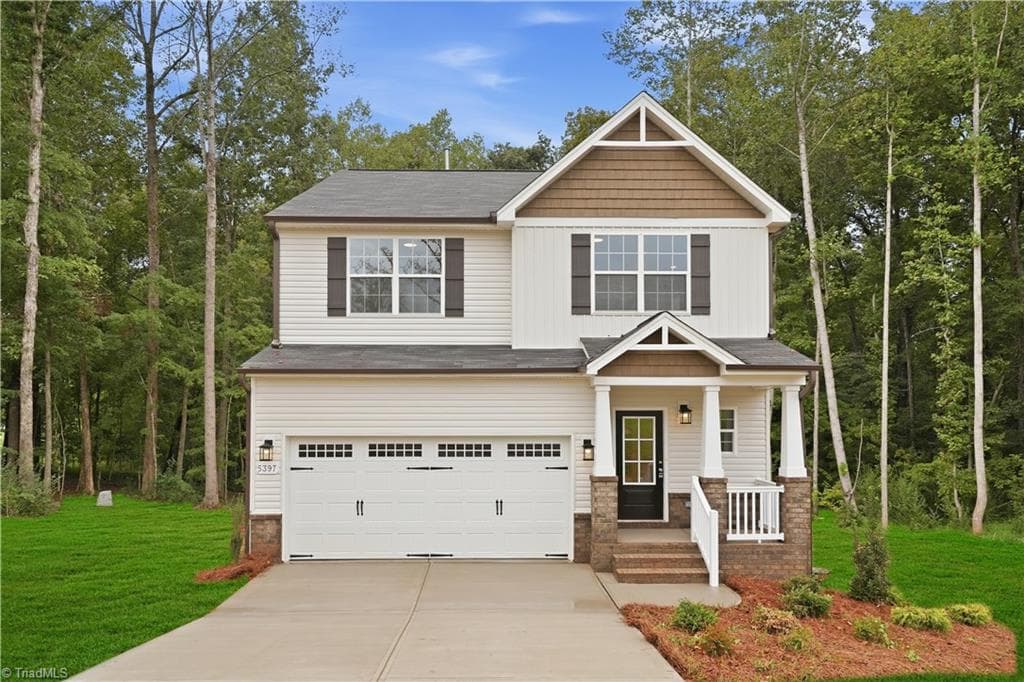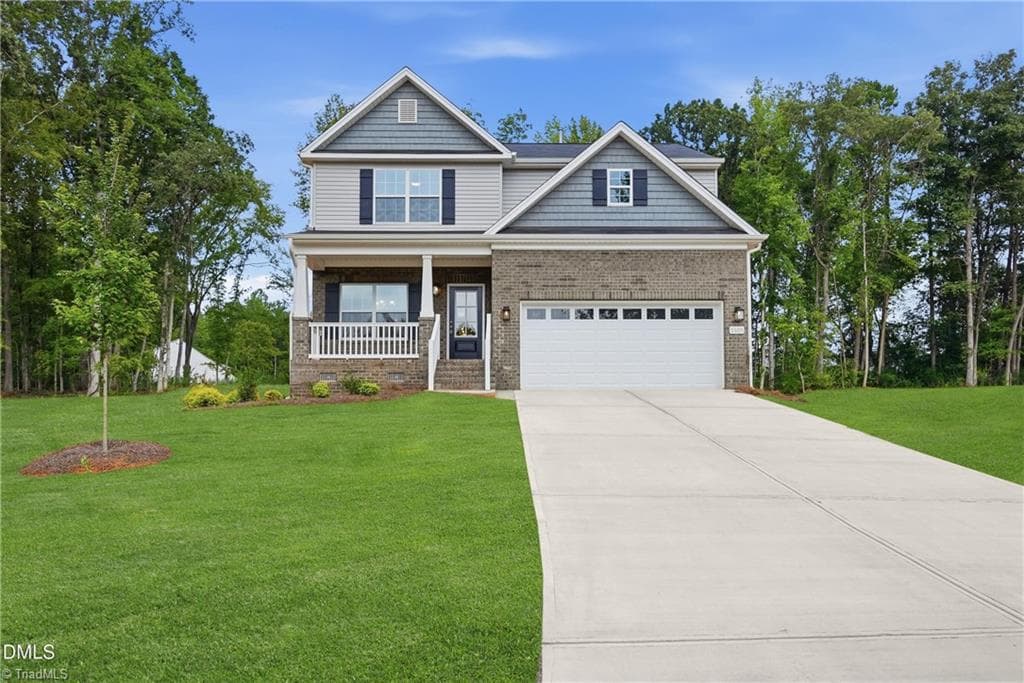
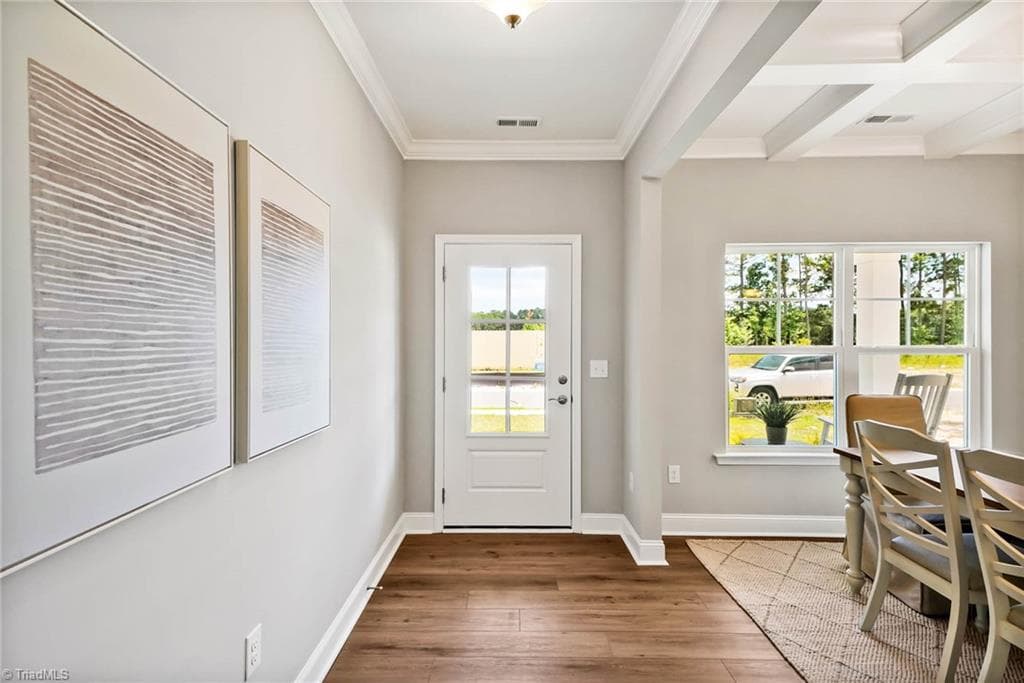




Stick/Site Built at 5505 Jaeger Drive, Graham NC 27253, Graham
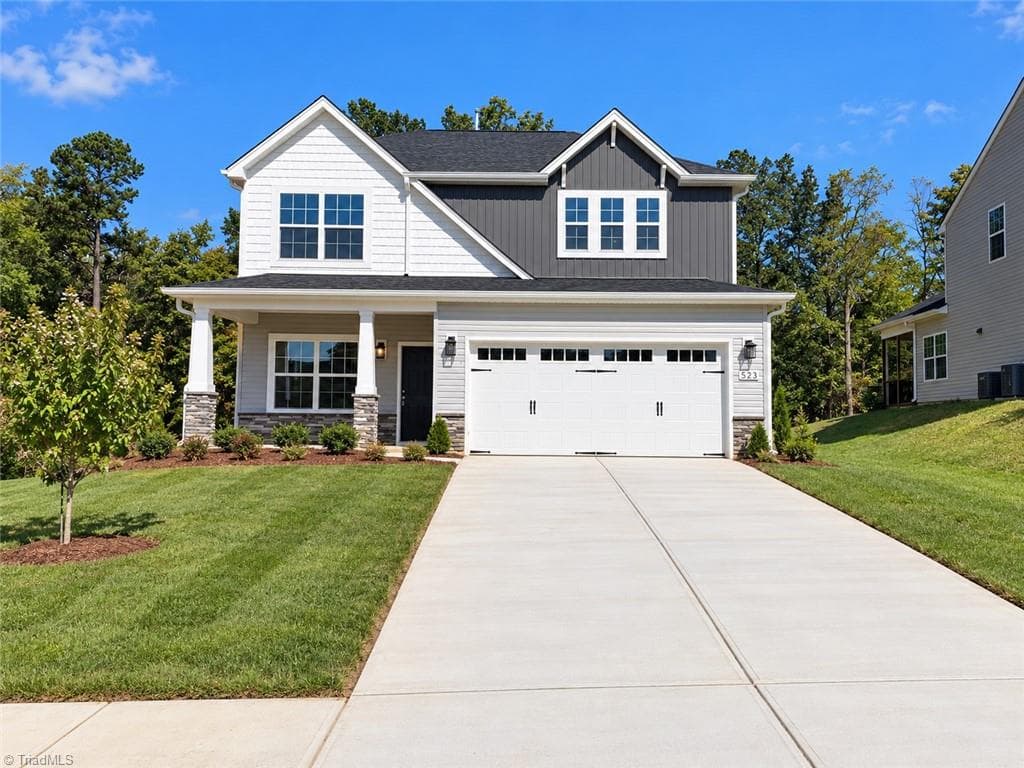
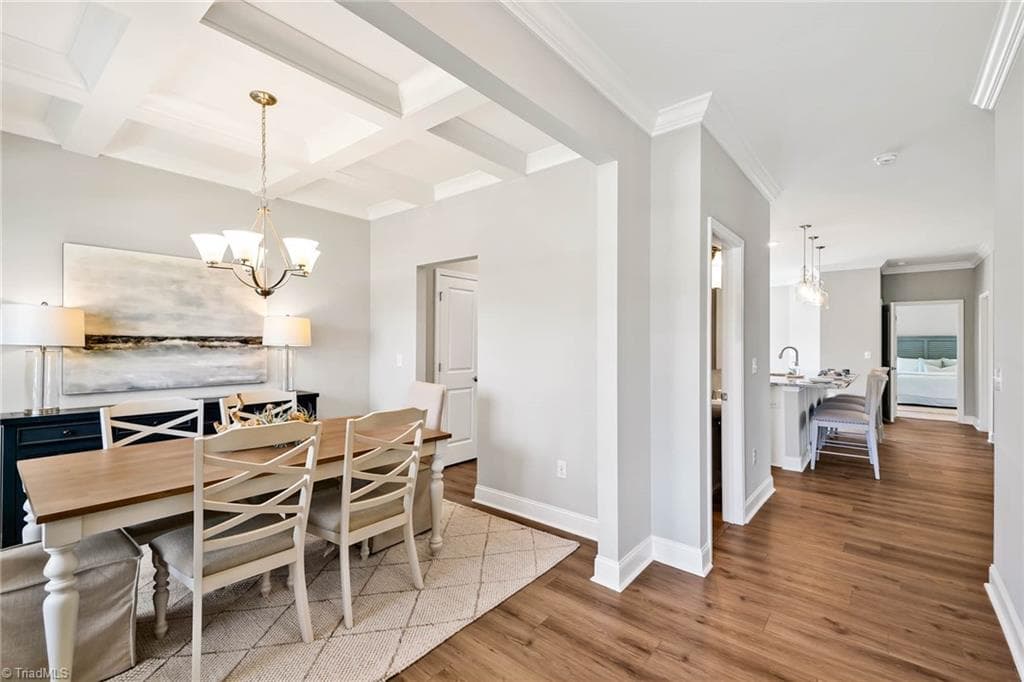
Stick/Site Built at 5505 Jaeger Drive, Graham NC 27253, Graham, photo 2 of 20
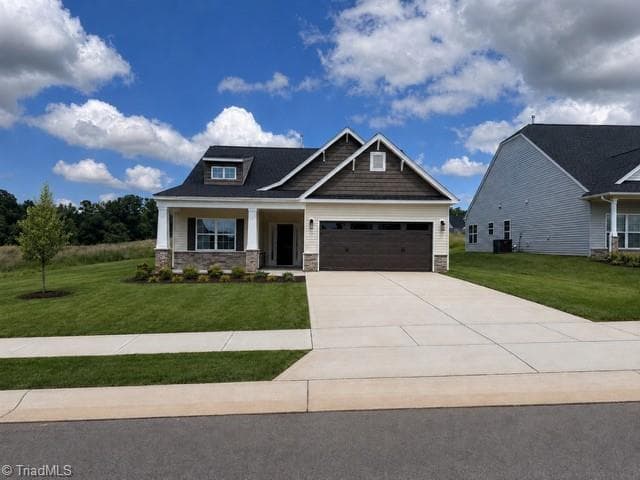
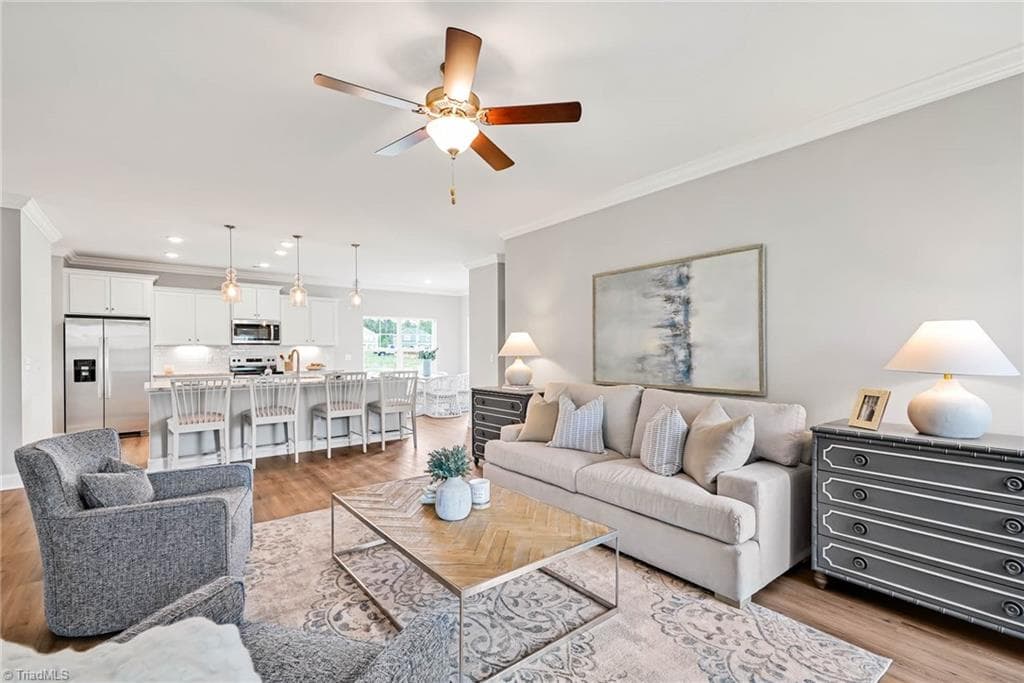
Stick/Site Built at 5505 Jaeger Drive, Graham NC 27253, Graham, photo 3 of 20
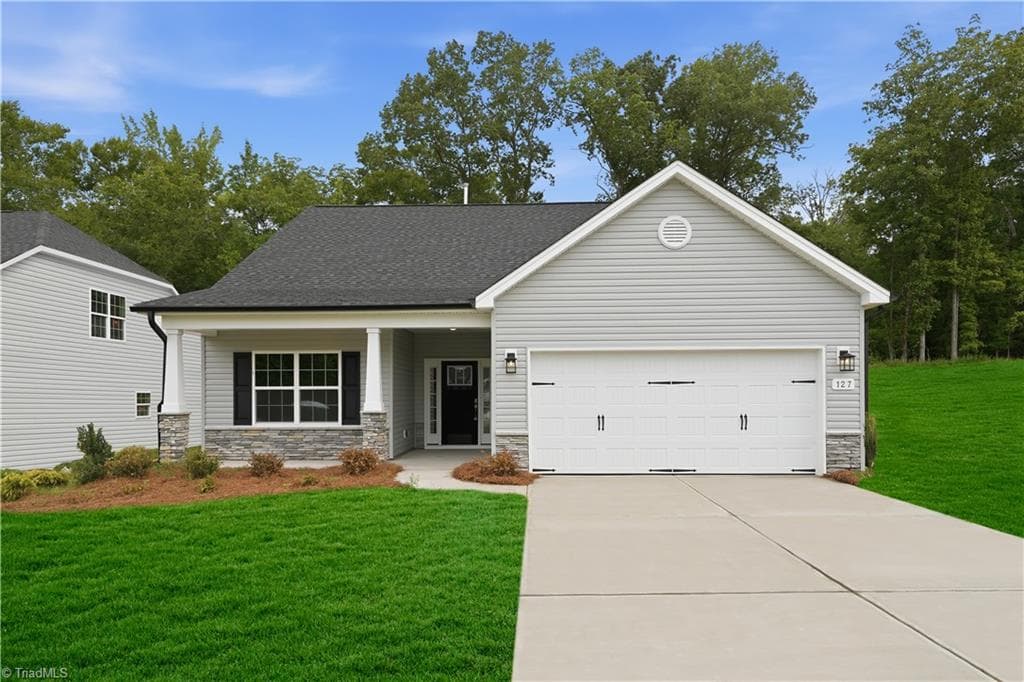
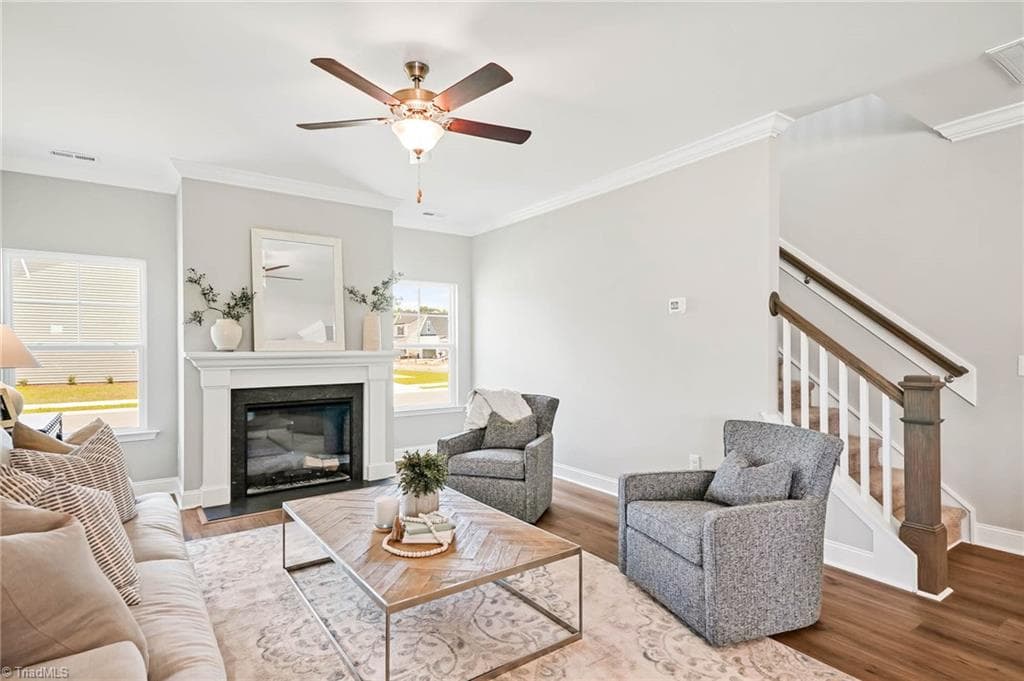
Stick/Site Built at 5505 Jaeger Drive, Graham NC 27253, Graham, photo 4 of 20
Stick/Site Built at 5505 Jaeger Drive, Graham NC 27253, Graham, photo 5 of 20
Stick/Site Built at 5505 Jaeger Drive, Graham NC 27253, Graham, photo 6 of 20
Stick/Site Built at 5505 Jaeger Drive, Graham NC 27253, Graham, photo 7 of 20
Stick/Site Built at 5505 Jaeger Drive, Graham NC 27253, Graham, photo 8 of 20
Stick/Site Built at 5505 Jaeger Drive, Graham NC 27253, Graham, photo 9 of 20
Stick/Site Built at 5505 Jaeger Drive, Graham NC 27253, Graham, photo 10 of 20
Stick/Site Built at 5505 Jaeger Drive, Graham NC 27253, Graham, photo 11 of 20
Stick/Site Built at 5505 Jaeger Drive, Graham NC 27253, Graham, photo 12 of 20
Stick/Site Built at 5505 Jaeger Drive, Graham NC 27253, Graham, photo 13 of 20
Stick/Site Built at 5505 Jaeger Drive, Graham NC 27253, Graham, photo 14 of 20
Stick/Site Built at 5505 Jaeger Drive, Graham NC 27253, Graham, photo 15 of 20
Stick/Site Built at 5505 Jaeger Drive, Graham NC 27253, Graham, photo 16 of 20
Stick/Site Built at 5505 Jaeger Drive, Graham NC 27253, Graham, photo 17 of 20
Stick/Site Built at 5505 Jaeger Drive, Graham NC 27253, Graham, photo 18 of 20
Stick/Site Built at 5505 Jaeger Drive, Graham NC 27253, Graham, photo 19 of 20
Stick/Site Built at 5505 Jaeger Drive, Graham NC 27253, Graham, photo 20 of 20
20 photos

$447,990

5505 Jaeger Drive, Graham NC 27253
Graham, NC 27253
Listed by Marlo Countiss
Bedrooms
4
Bathrooms
2.5
Living area
2,240 sqft
Year built
2026

About this home

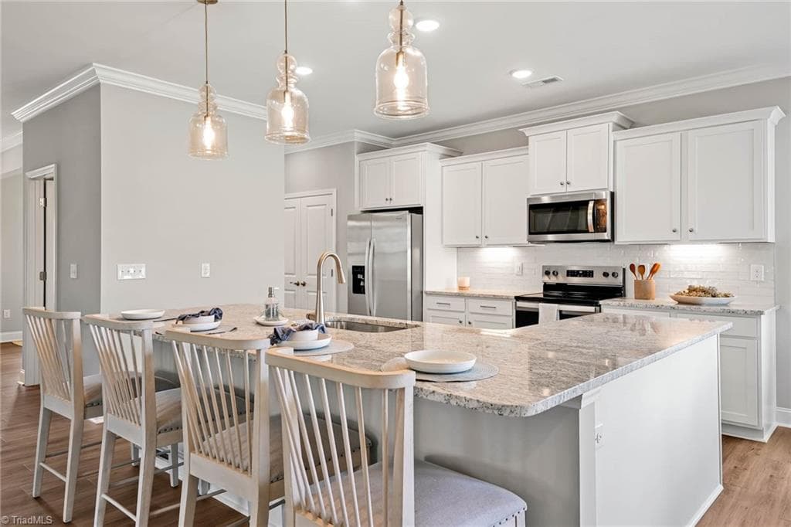
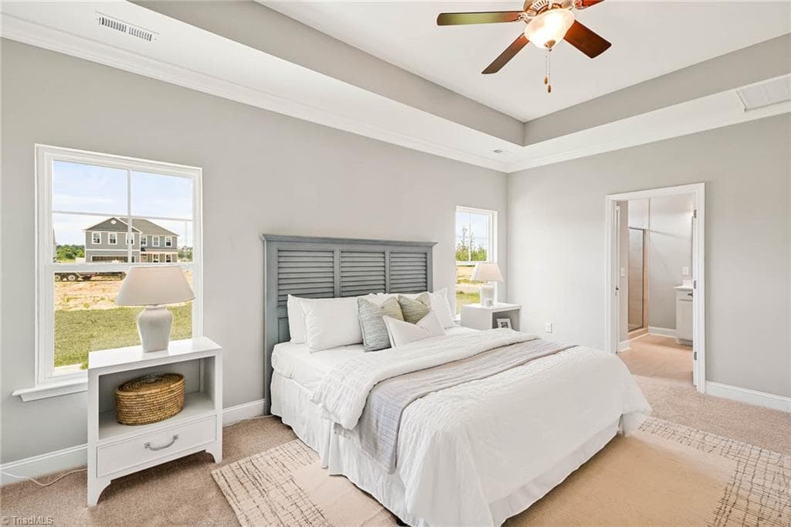
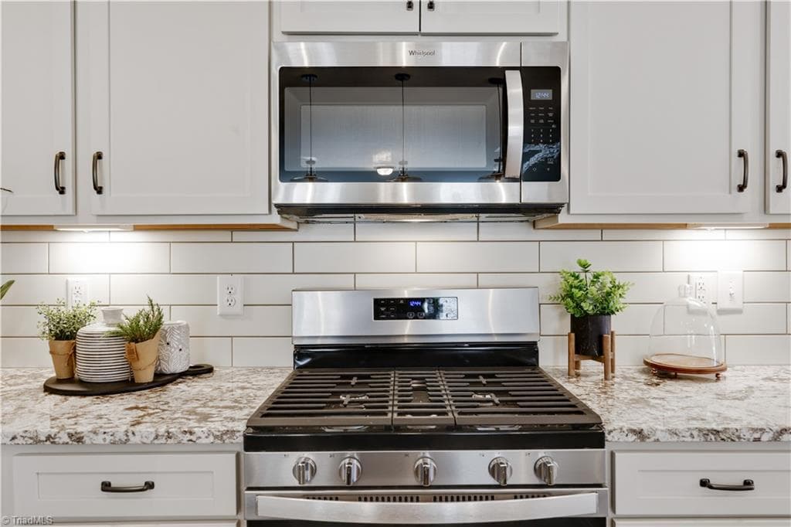
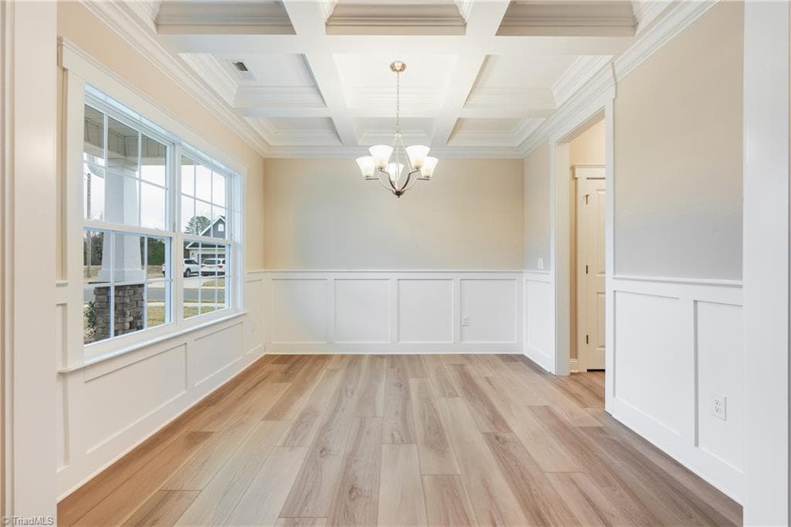
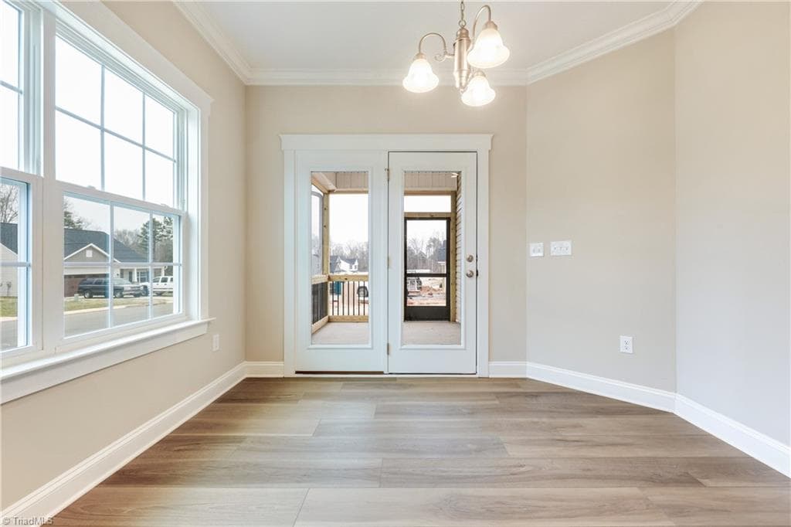
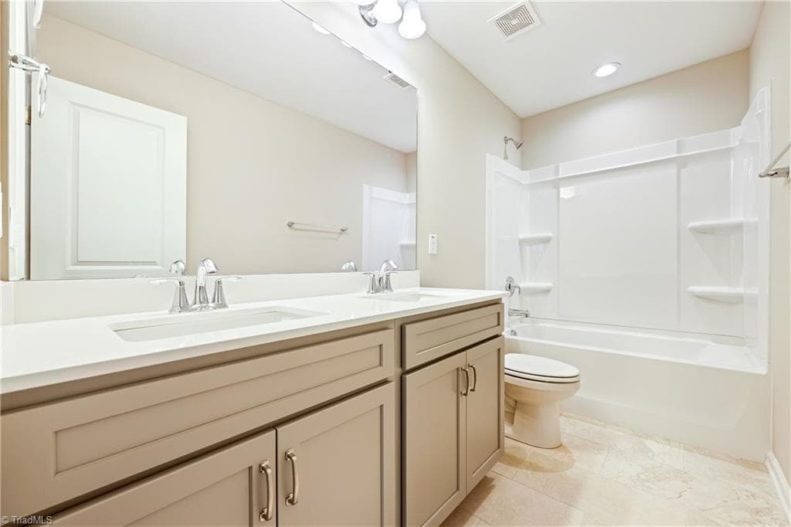
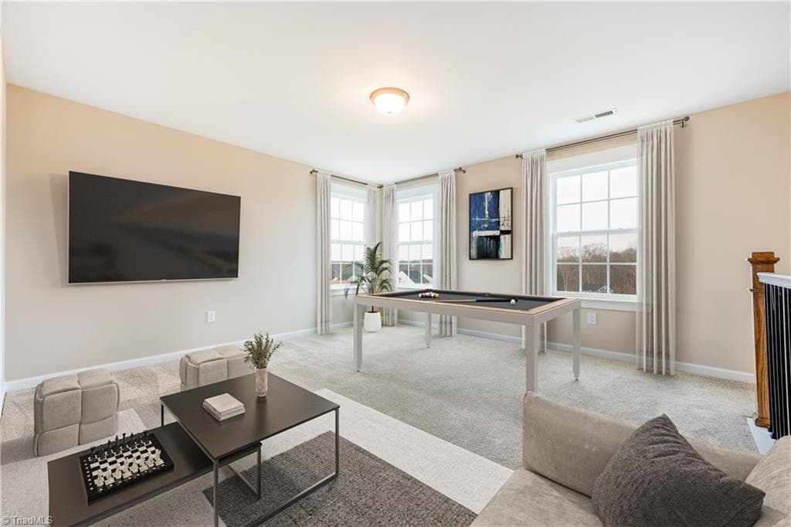
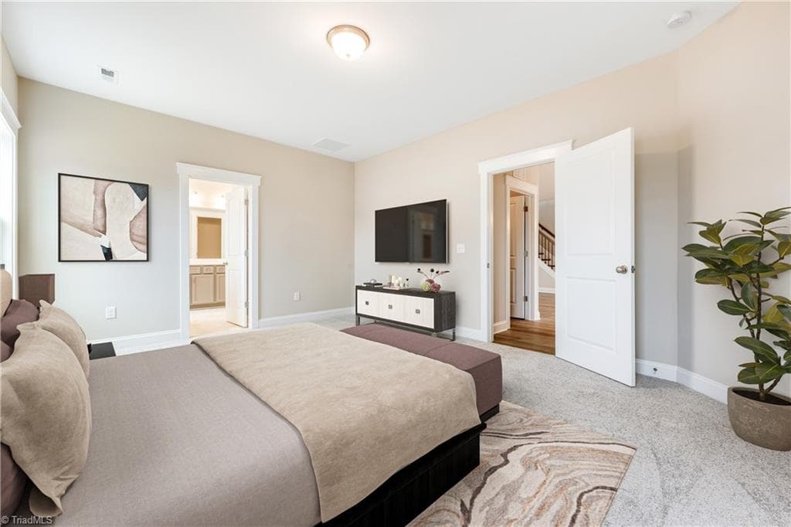
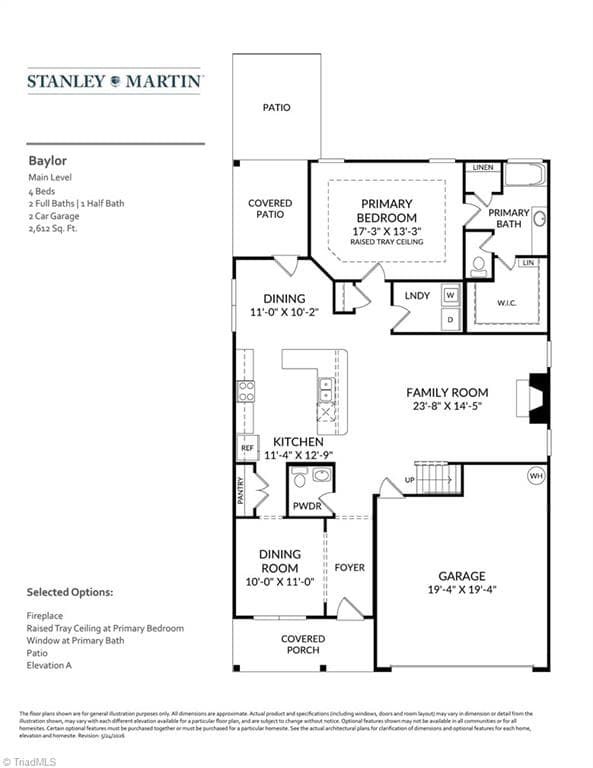
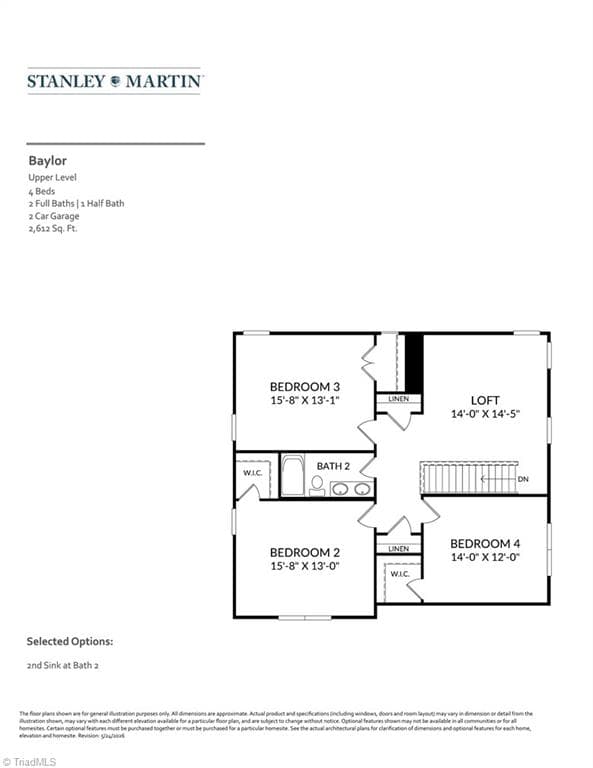
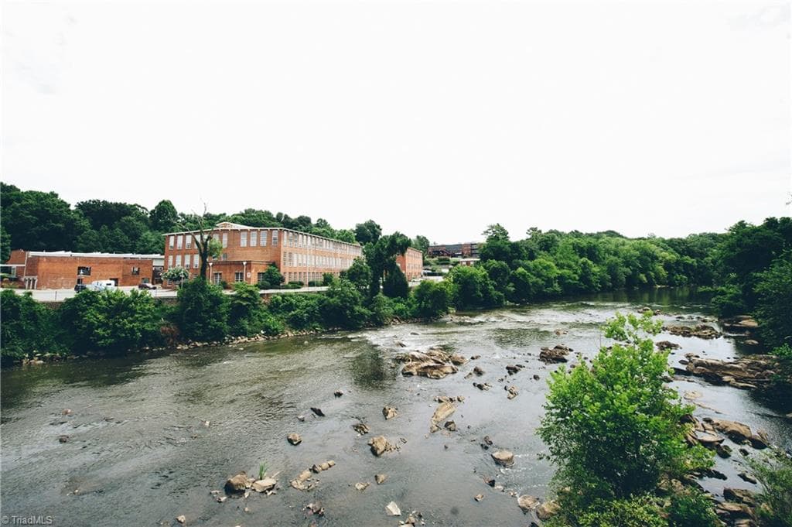
Experience the charm of Stanley Martin Homes Baylor floorplan. Visit the peaceful Salem Woods community, less than 2 miles to the historic Saxapahaw Village where you can experience live music, dining and the Haw River. This quiet neighborhood offers large, private feeling lots and is conveniently located 20 minutes from Chapel Hill and a short commute to Durham or Greensboro. This 2,600 sq ft plan features a first floor primary plus 3 additional bedrooms and loft. Other features include both full baths with double vanities, and great room with stone gas log fireplace. Kitchen features oversized island, quartz tops, stainless steel appliances, gas range and pantry. Enjoy a breakfast nook, formal dining with coffered ceilings and LVP on main level, 1st floor laundry and 2 car garage. Outdoor living spaces include a covered front porch and deck overlooking backyard

Property details

MLS
Triad MLS
MLS #
1238765
Property type
Stick/Site Built
Subdivision
Salem Woods
Status
Active
Days on market
N/A
On market date
October 13, 2026
Stories
N/A
Total bathrooms
2.5
Garage spaces
2
Parking spaces
N/A
Lot size
0.77 acres
Loading map…

Nearby schools

Within 10 miles. School directory data from the National Center for Education Statistics (NCES), accessed via the Urban Institute Education Data API. Local Score is calculated by INNOVATE Real Estate; where a state rating is shown, it comes from that state's own official school report card.

Elementary
B. Everett Jordan Elementary
1.98 mi away · Grades 0-5
Nearest school -- attendance-zone data not available here
2.6
Local Score (state rating (2025) blended 70/30 with student-teacher ratio) -- not an official state rating
State rating: D (2025)
Enrollment
344
Student:teacher ratio
13.2:1
District
Alamance-Burlington Schools
Middle
Southern Alamance Middle
6.15 mi away · Grades 6-8
Nearest school -- attendance-zone data not available here
2.3
Local Score (state rating (2025) blended 70/30 with student-teacher ratio) -- not an official state rating
State rating: D (2025)
Enrollment
709
Student:teacher ratio
17.3:1
District
Alamance-Burlington Schools
High
Southern Alamance High
5.95 mi away · Grades 9-12
Nearest school -- attendance-zone data not available here
2.7
Local Score (state rating (2025) blended 70/30 with student-teacher ratio) -- not an official state rating
State rating: C (2025)
Enrollment
1,326
Student:teacher ratio
18.4:1
District
Alamance-Burlington Schools

Walkability

Blended score for Graham's center, calculated by INNOVATE Real Estate from two sources: the EPA's National Walkability Index (street network, transit, land-use mix) and Google Places amenity data (what's actually reachable on foot from this point). 60% EPA National Walkability Index + 40% nearby-amenity density (Google Places).

10
Very car-dependent
out of 100
EPA National Walkability Index
3.2 / 20 -- Least walkable
Google Places amenity density
0 / 100
Restaurants & cafes0
Grocery stores0
Parks0
Schools0
Transit stops0
Pharmacies0

Mortgage calculator

Estimate only - actual rate and payment depend on your lender, credit, and loan program.

$
%
%
Adjust tax / insurance estimates
% / yr
$
/mo
Est. monthly payment
$2,848/mo
$89,598 down
$358,392 loan
Principal & interest$2,325
Property tax (est.)$373
Home insurance (est.)$150

Similar homes you might like

Data source: Listing information provided by Triad MLS via Trestle/CoreLogic. Last updated 22 hr ago.

Information herein deemed reliable but not guaranteed; all measurements, school assignments, HOA fees, taxes, and feature lists are approximate and should be independently verified. Equal Housing Opportunity.