
$234,999
About this home
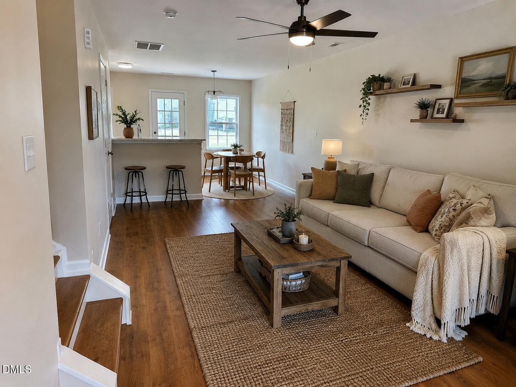
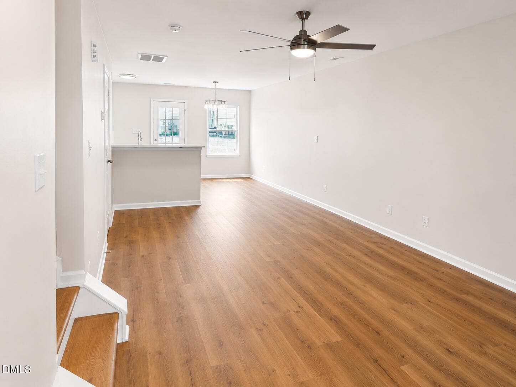
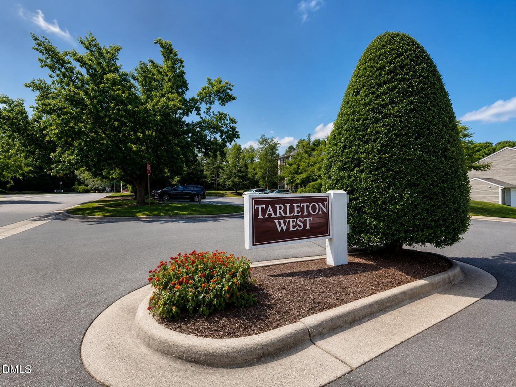
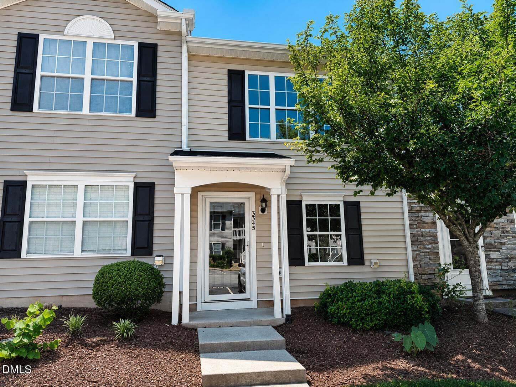
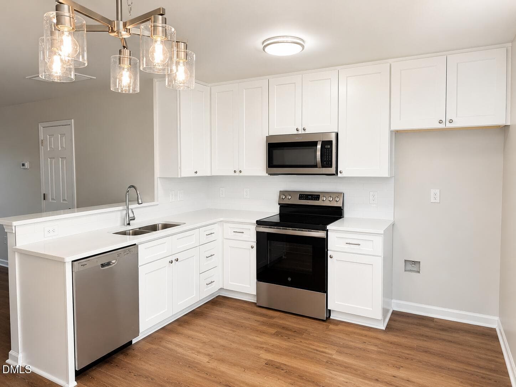
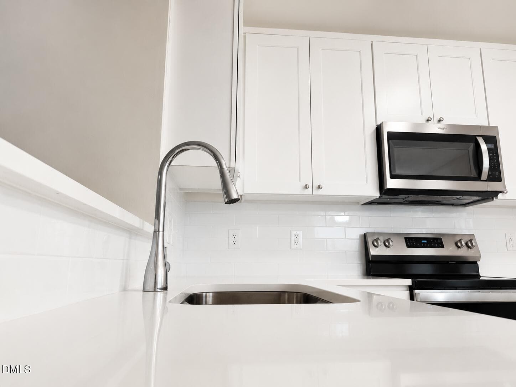
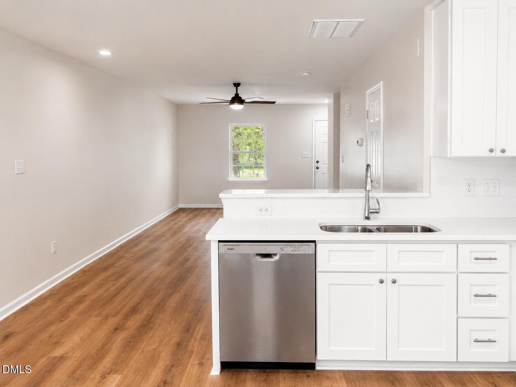
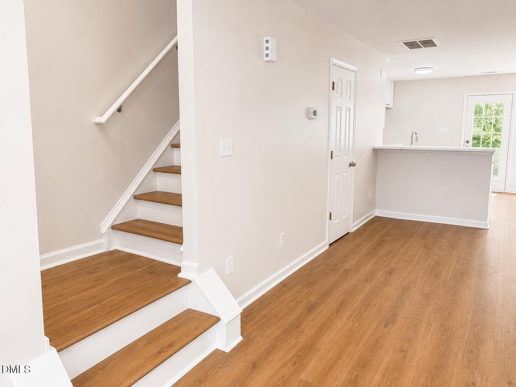
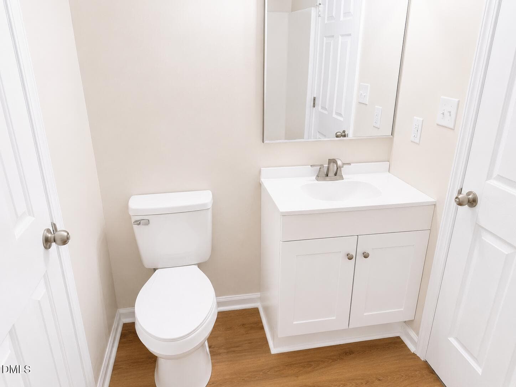
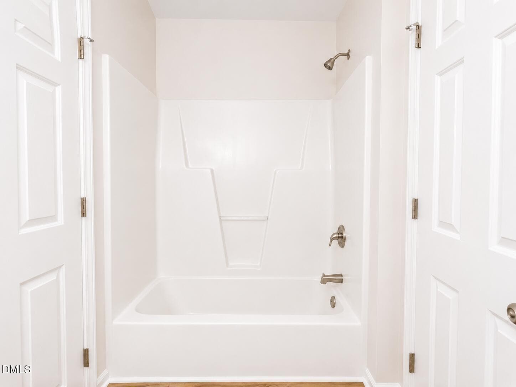
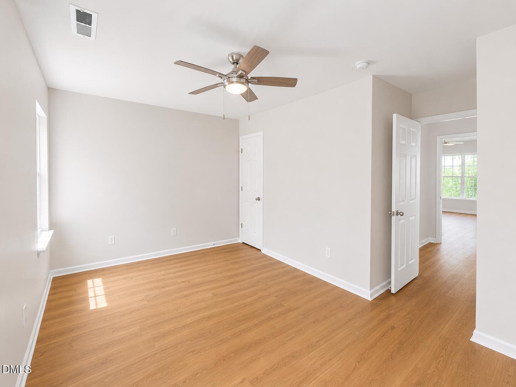
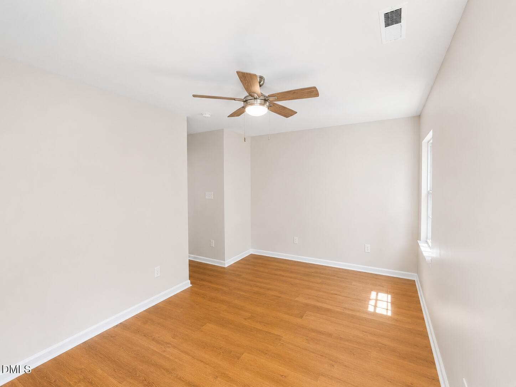
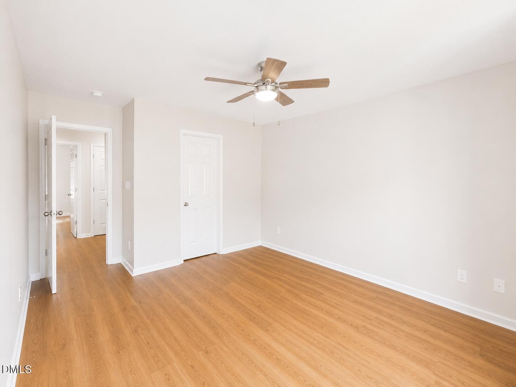
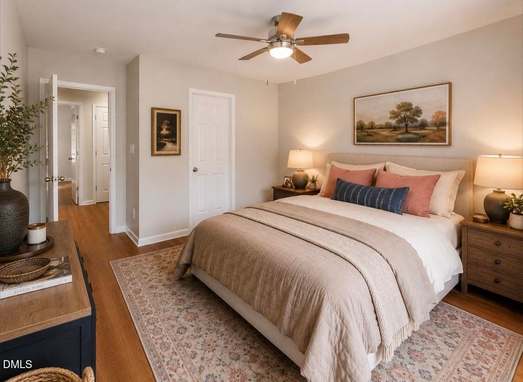
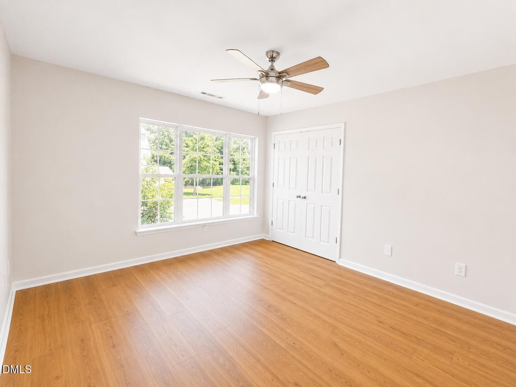
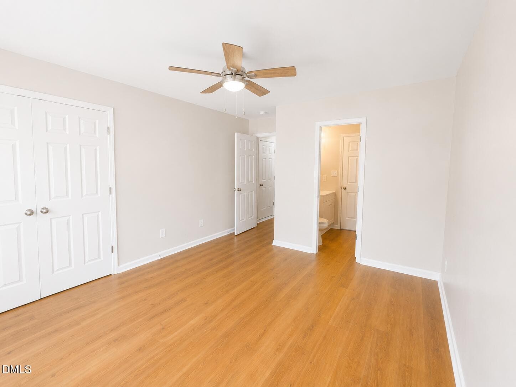
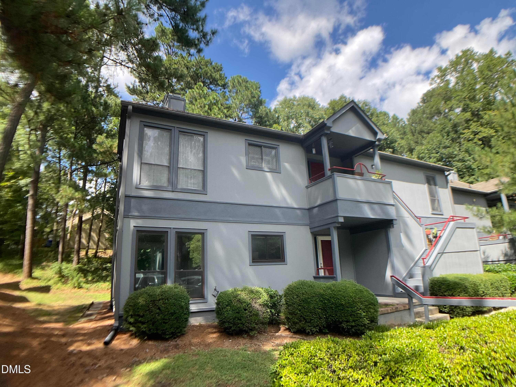
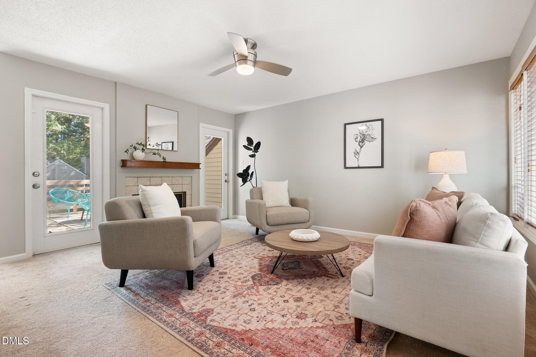
I'd tighten it considerably and lead with the **actual value proposition: fully renovated, major systems updated, turnkey, and Durham location**. That speaks to buyers who want predictable ownership costs and don't want a project. Welcome to 3345 W. Tarleton Drive, a fully renovated townhome in Durham's Tarleton West community. With extensive interior updates and major systems already replaced, this home offers true move-in-ready living with less to worry about after closing. The updated kitchen features white shaker cabinetry, quartz countertops, and stainless-steel appliances, complemented by new luxury vinyl plank flooring and fresh finishes throughout. A new HVAC system and new water heater add significant value and help take major replacement expenses off a buyer's immediate to-do list. The functional floor plan offers a spacious living area with direct access to private outdoor space. Upstairs, well-sized bedrooms provide ample closet space and natural light. Conveniently located with access to Duke University, Downtown Durham, Research Triangle Park, shopping, dining, and major commuter routes, 3345 W. Tarleton combines an updated interior with a practical Durham location. For buyers looking for a renovated home without the time and expense of taking on improvements themselves, this property is ready for its next owner. **Property Highlights** * Fully renovated interior * New HVAC * New water heater * New luxury vinyl plank flooring * Updated kitchen * White shaker cabinetry * Quartz countertops * Stainless-steel appliances * Private outdoor space * Convenient access to Duke, Downtown Durham, RTP, and major commuter routes * Move-in ready *Square footage is currently based on tax records. Professional measurements to be updated.*
Property details
- MLS #
- 10181767
- Property type
- Townhouse
- Subdivision
- Villages of Cornwallis
- Status
- Active
- Days on market
- 79
- On market date
- July 22, 2026
- Stories
- N/A
- Total bathrooms
- 1.5
- Garage spaces
- N/A
- Parking spaces
- 1
- Lot size
- 0.02 acres
Location
Get directions →Nearby schools
Within 10 miles. School directory data from the National Center for Education Statistics (NCES), accessed via the Urban Institute Education Data API. Local Score is calculated by INNOVATE Real Estate; where a state rating is shown, it comes from that state's own official school report card (e.g. NC Dept. of Public Instruction, SC Report Card).
- Enrollment
- 635
- Student:teacher ratio
- 14.4:1
- District
- Durham Public Schools
- Enrollment
- 665
- Student:teacher ratio
- 13.3:1
- District
- Durham Public Schools
- Enrollment
- 352
- Student:teacher ratio
- 14.1:1
- District
- Durham Public Schools
Walkability
Blended score for Durham's center, calculated by INNOVATE Real Estate from two sources: the EPA's National Walkability Index (street network, transit, land-use mix) and Google Places amenity data (what's actually reachable on foot from this point). 60% EPA National Walkability Index + 40% nearby-amenity density (Google Places).
Market position
How this listing compares to current activity in Durham, from live MLS data.
Mortgage calculator
Estimate only - actual rate and payment depend on your lender, credit, and loan program.
Adjust tax / insurance estimates
Similar homes you might like


Data source: Listing information provided by Doorify MLS via Trestle/CoreLogic. Last updated September 3, 2026.
Information herein deemed reliable but not guaranteed; all measurements, school assignments, HOA fees, taxes, and feature lists are approximate and should be independently verified. Equal Housing Opportunity.