
$1,150,500
About this home
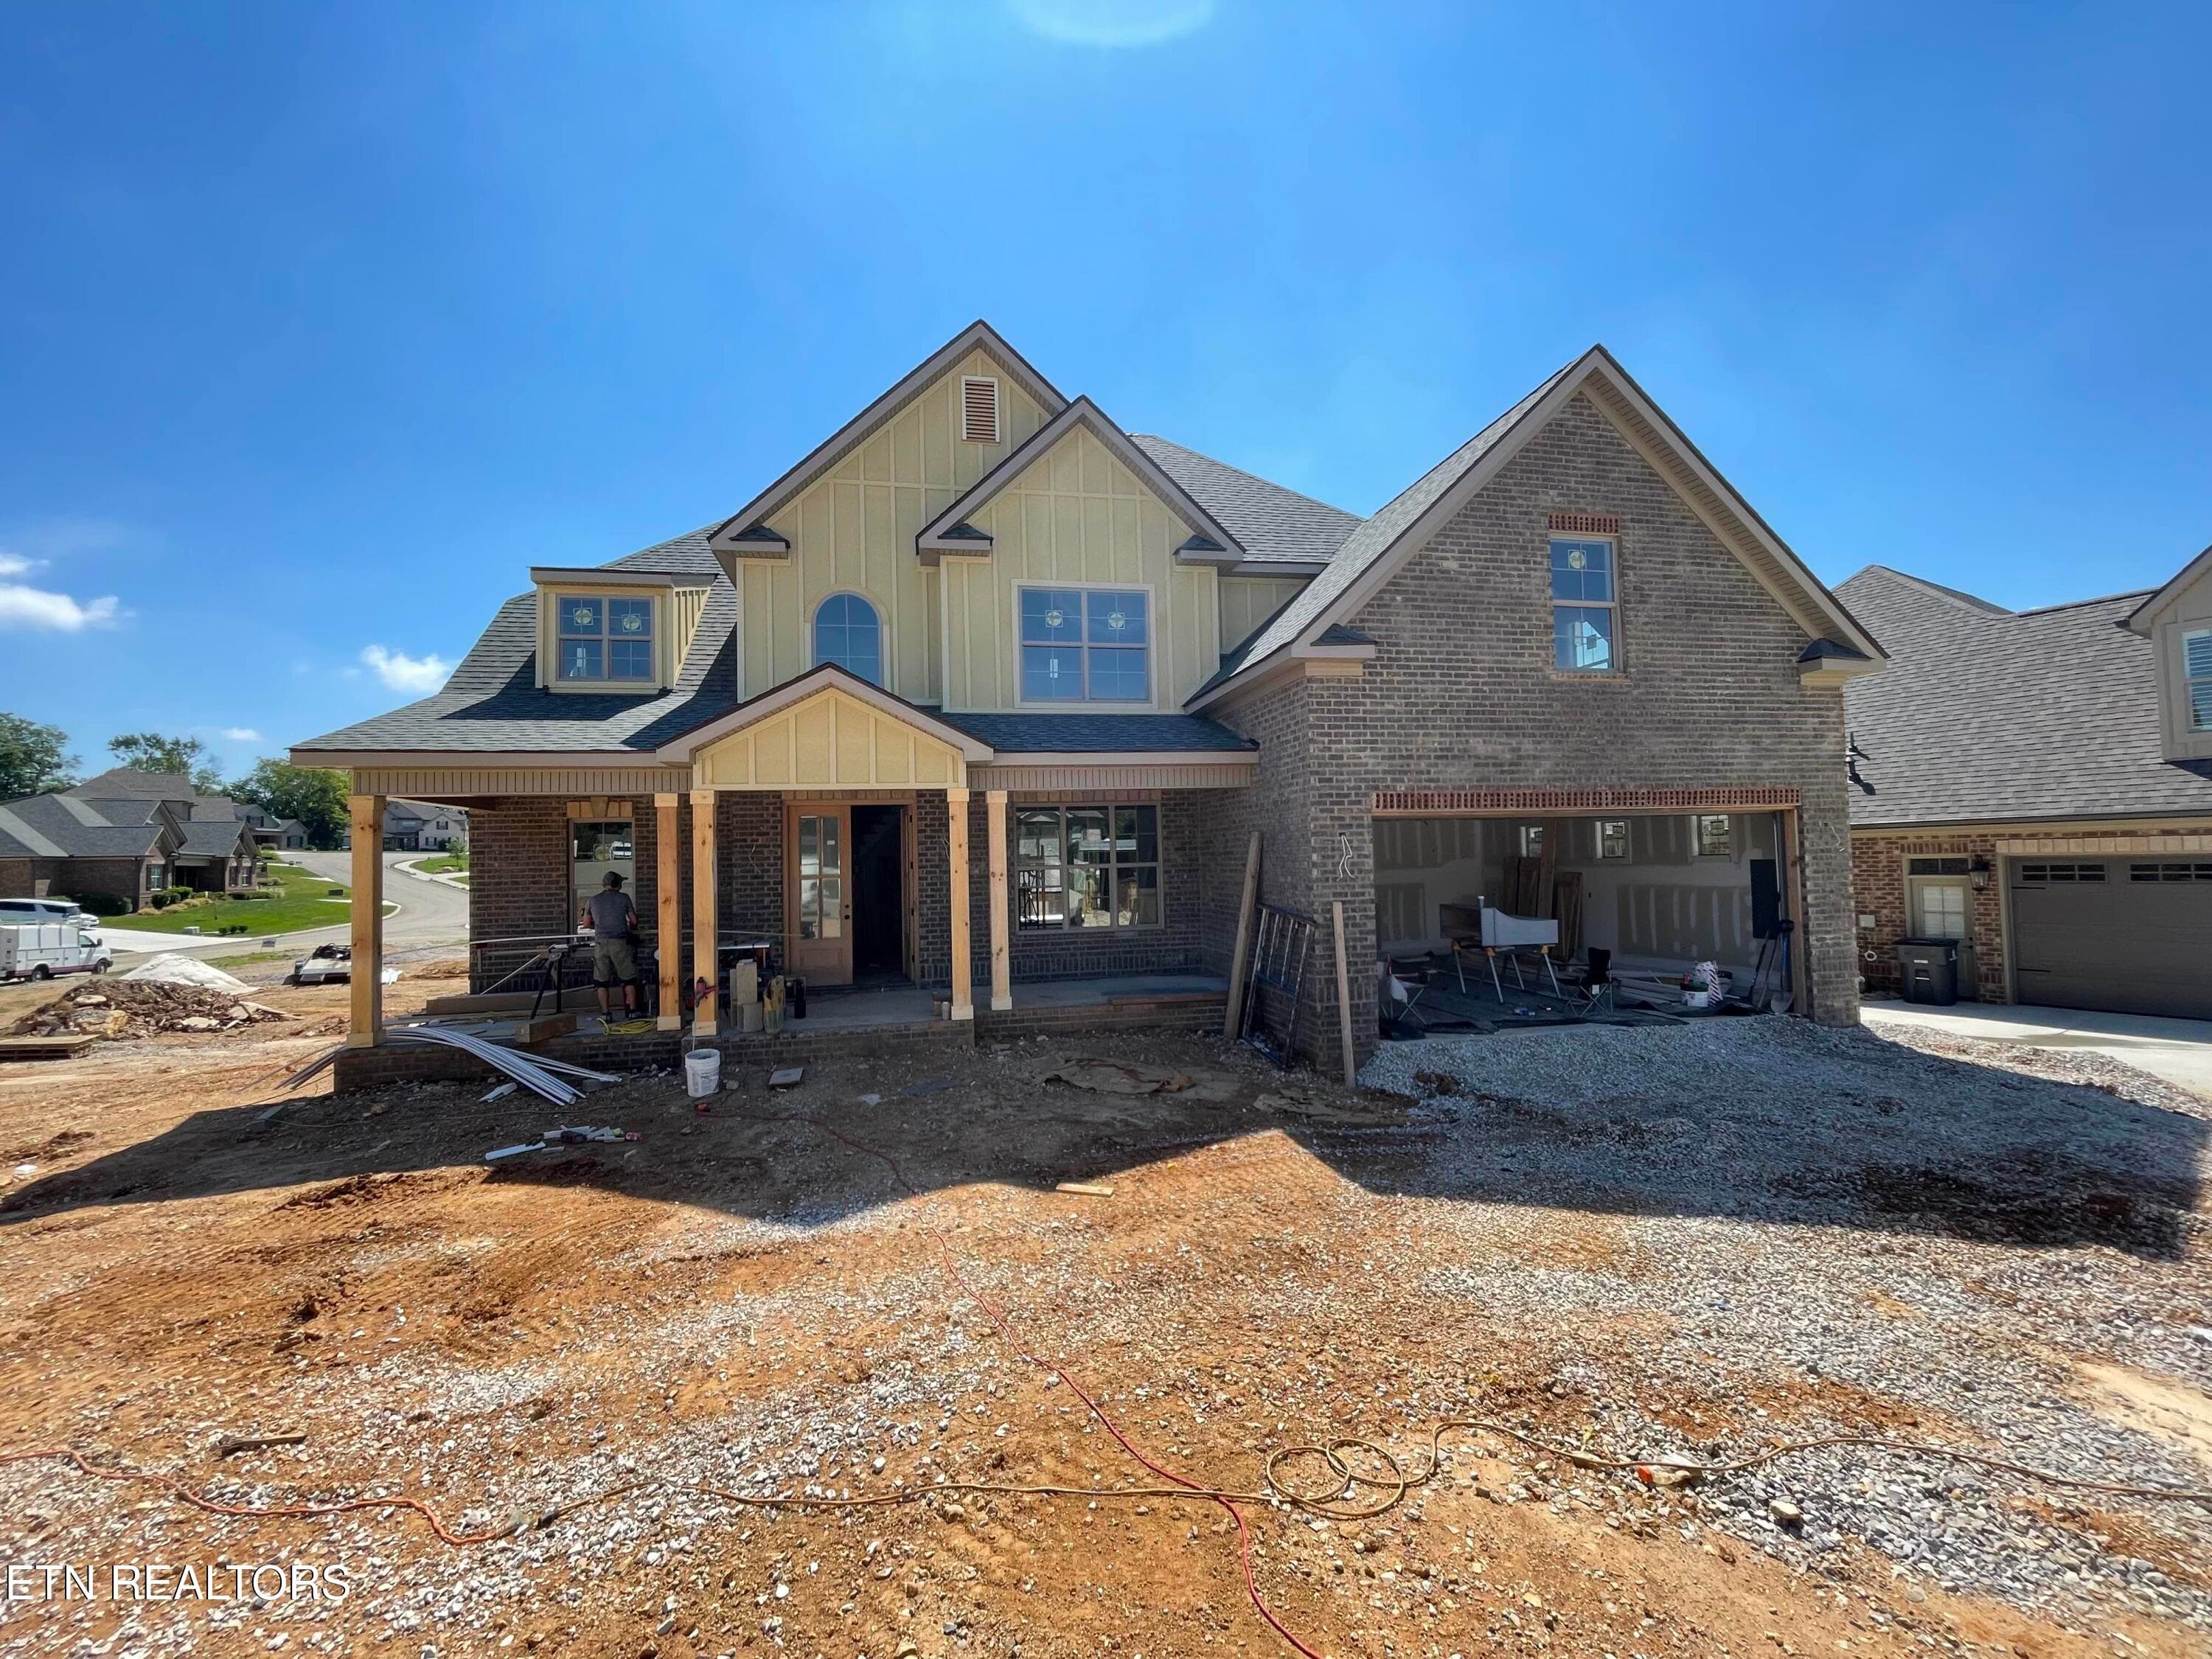
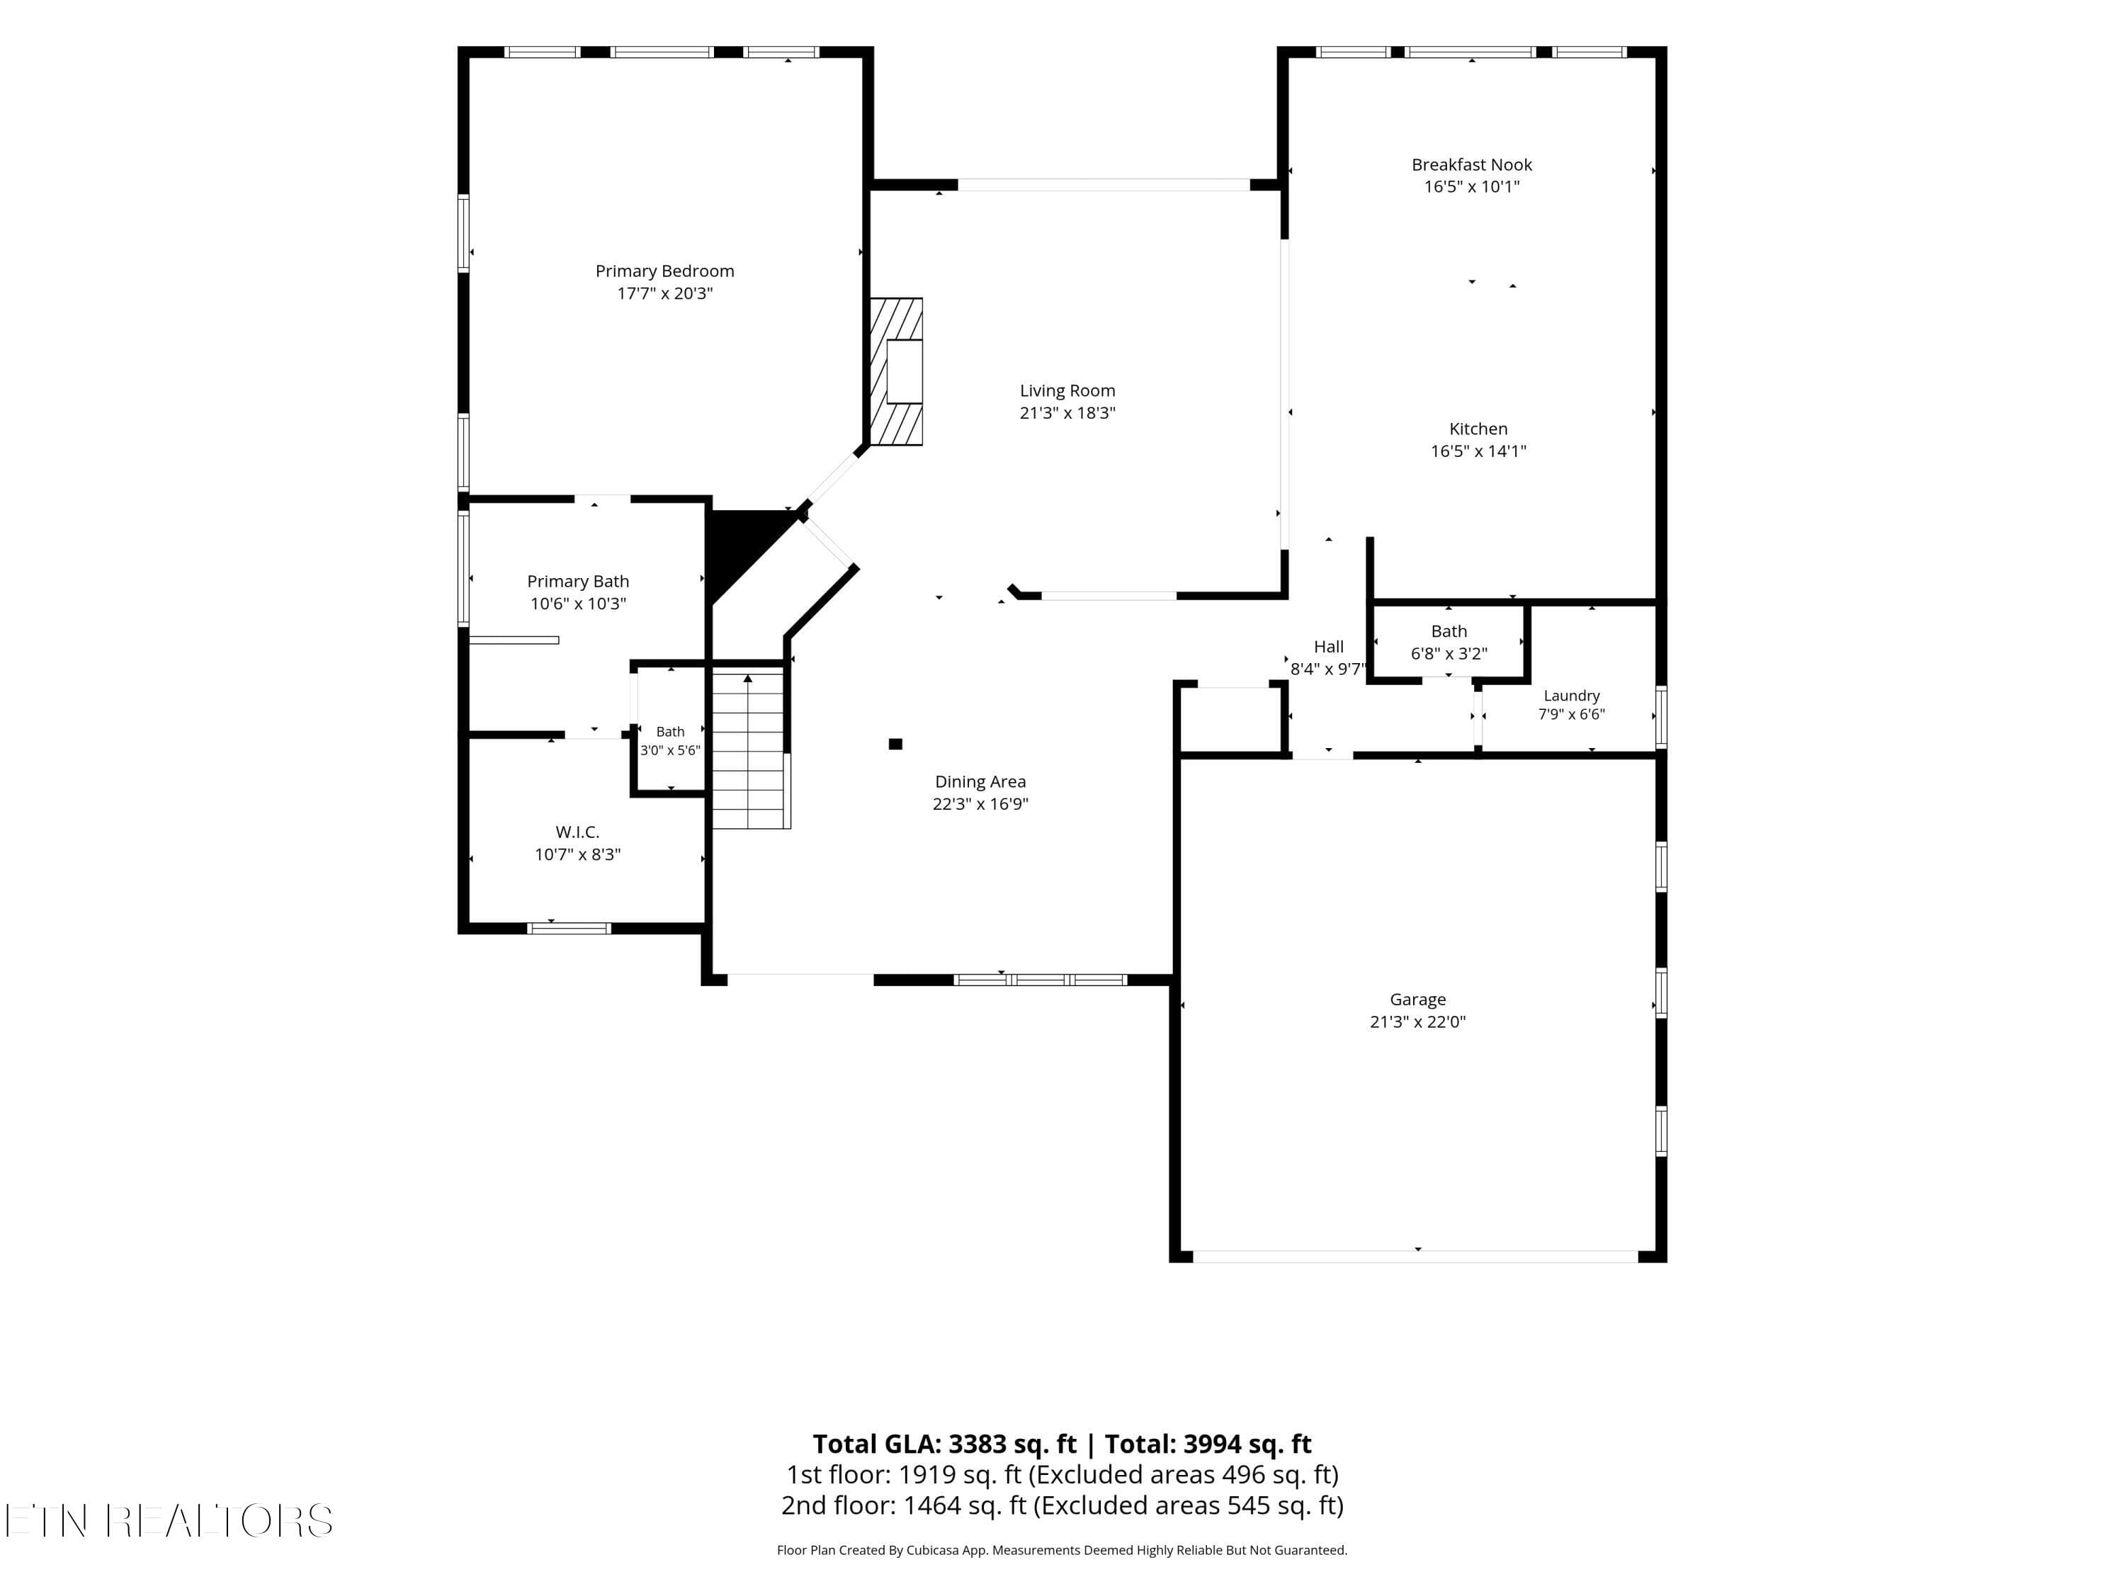
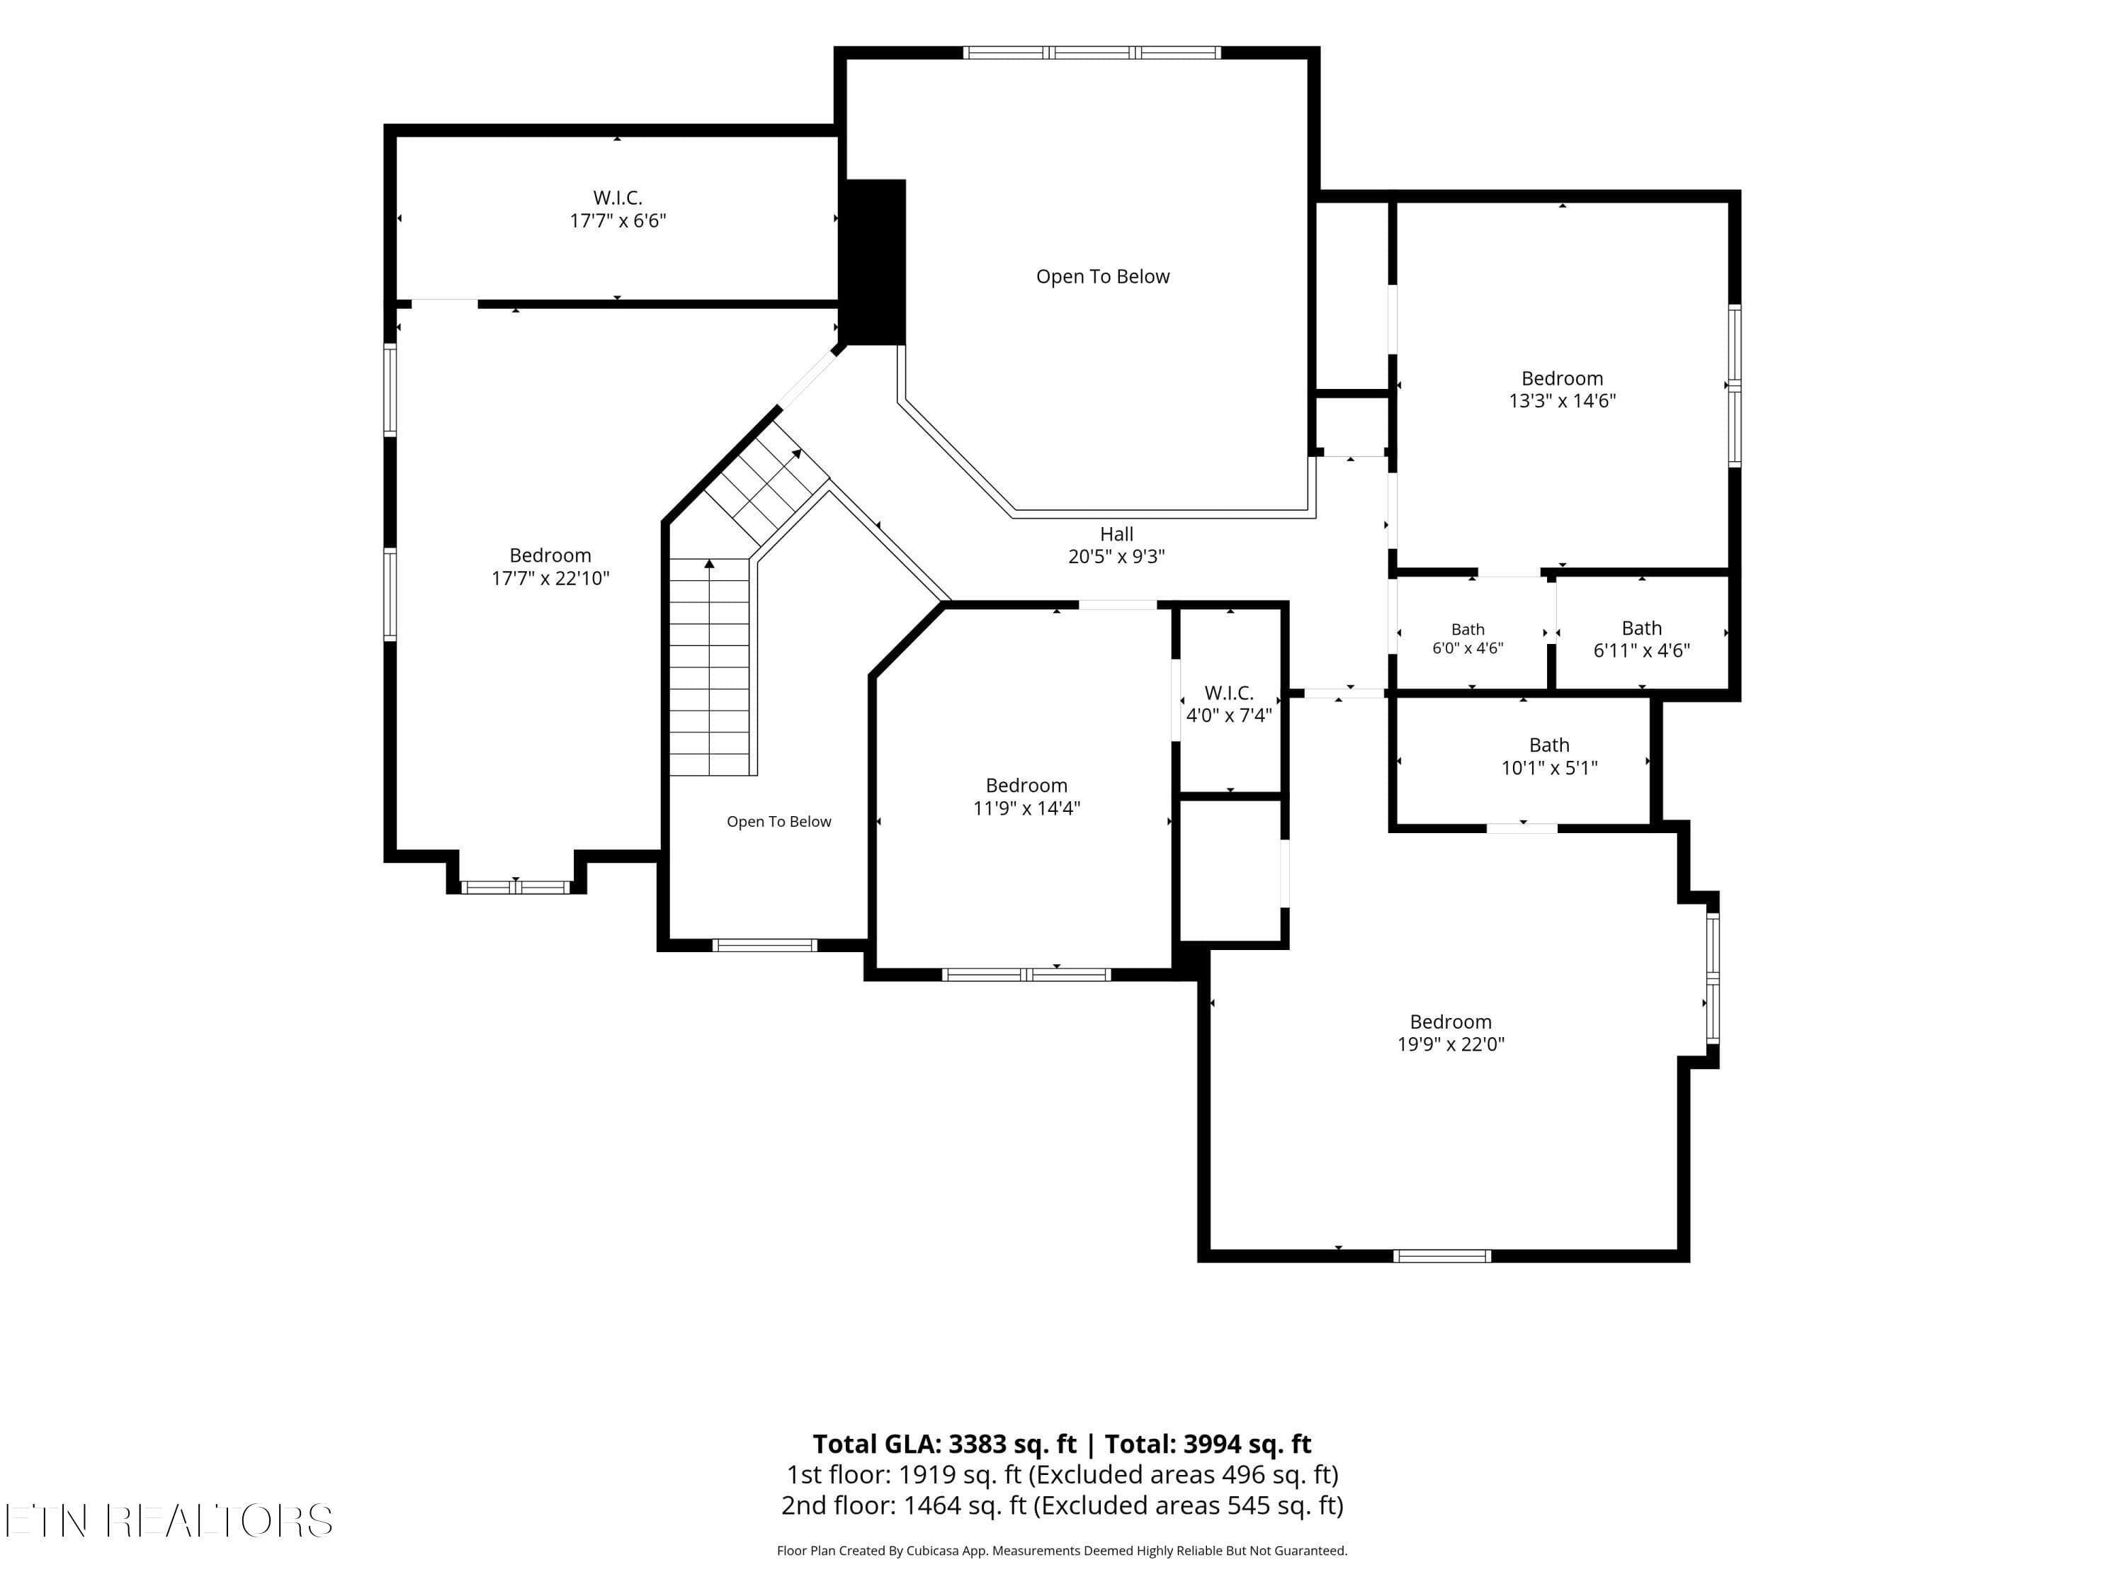
Welcome to this beautifully crafted new construction home offering approximately 3,141 sq ft of thoughtfully designed living space. This spacious residence features 4 bedrooms, multiple living areas, and a versatile bonus room, providing plenty of flexibility for families, guests, or a home office. The main level showcases an open and inviting floor plan with a large living room that flows seamlessly into the kitchen and dining area--perfect for everyday living and entertaining. The kitchen offers generous counter space, a dedicated breakfast nook, and easy access to the dining area. The kitchen is truly a cook's dream--designed for both beauty and performance. Outfitted with Bosch appliances, including a 36-inch dual-fuel range, this space offers exceptional capability for everyday meals or gourmet creations. An oversized island provides generous workspace and seating, while extensive cabinetry ensures remarkable storage and organization. The layout blends function and style, making the kitchen a standout centerpiece of the home Premium Pella windows throughout the home enhance natural light, energy efficiency, and overall comfort. The main-level primary suite provides a private retreat with a spacious bedroom, walk-in closet, and ensuite bath. Additional main-level conveniences include a laundry room and attached 21x23' two-car garage. A standout feature of this home is the 12' x 8' Pella sliding door leading to the screened trex deck and porch, creating an effortless indoor-outdoor connection ideal for relaxing or hosting gatherings. Upstairs you'll find three additional bedrooms, bathrooms, and a large bonus room--ideal for a media room, playroom, or home gym. The second level also features open views to the floor below, adding to the home's bright and airy feel. With modern construction, thoughtful layout, premium Pella windows, and abundant space, this home combines comfort, style, and functionality. Conveniently located near shopping, dining, and everyday amenities, this property is ready to welcome its first owners.
Highlights
Property details
- MLS #
- 1347439
- Property type
- Single Family Residence
- Subdivision
- Ashland Keepe
- Status
- Active
- Days on market
- 97
- On market date
- July 8, 2026
- Stories
- N/A
- Total bathrooms
- 3.5
- Garage spaces
- 2
- Parking spaces
- N/A
- Lot size
- 0.21 acres
Location
Get directions →Nearby schools
Within 10 miles. School directory data from the National Center for Education Statistics (NCES), accessed via the Urban Institute Education Data API. Local Score is calculated by INNOVATE Real Estate; where a state rating is shown, it comes from that state's own official school report card.
- Enrollment
- 744
- Student:teacher ratio
- 14.6:1
- District
- Knox County
- Enrollment
- 1,197
- Student:teacher ratio
- 15.8:1
- District
- Knox County
- Enrollment
- 2,048
- Student:teacher ratio
- 17.1:1
- District
- Knox County
Walkability
Blended score for Knoxville's center, calculated by INNOVATE Real Estate from two sources: the EPA's National Walkability Index (street network, transit, land-use mix) and Google Places amenity data (what's actually reachable on foot from this point). 60% EPA National Walkability Index + 40% nearby-amenity density (Google Places).
Market position
How this listing compares to current activity in Knoxville, from live MLS data.
Mortgage calculator
Estimate only - actual rate and payment depend on your lender, credit, and loan program.
Adjust tax / insurance estimates
Similar homes you might like

Data source: Listing information provided by East Tennessee REALTORS® MLS via Trestle/CoreLogic. Last updated 19 hr ago.
Information herein deemed reliable but not guaranteed; all measurements, school assignments, HOA fees, taxes, and feature lists are approximate and should be independently verified. Equal Housing Opportunity.