
$599,800
About this home
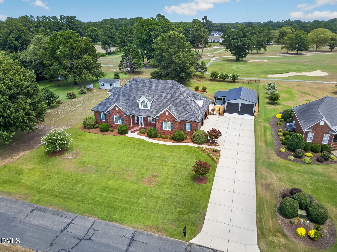
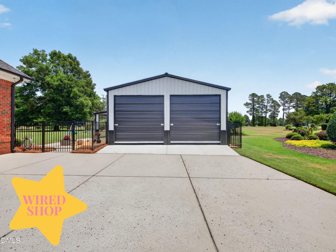
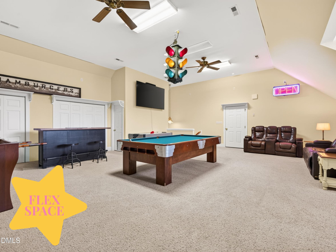
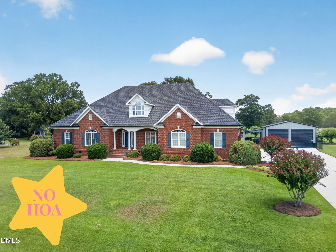
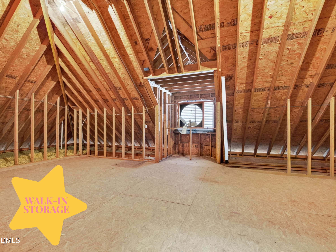
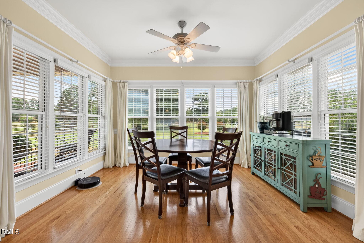
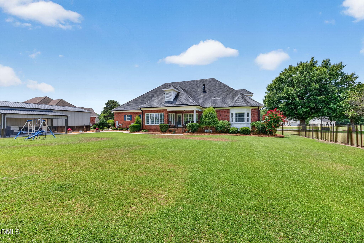
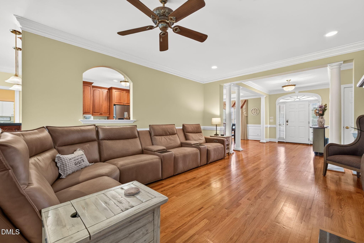
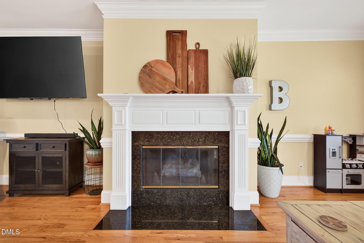
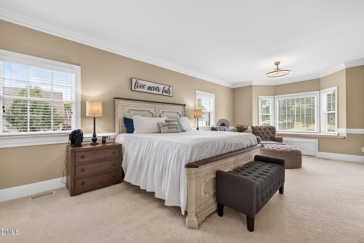
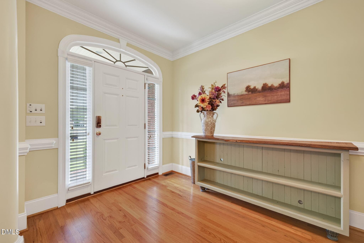
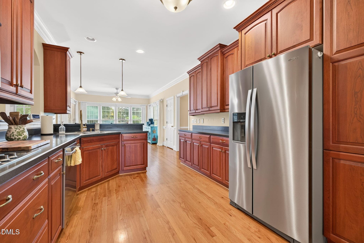
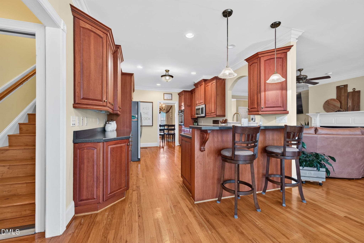
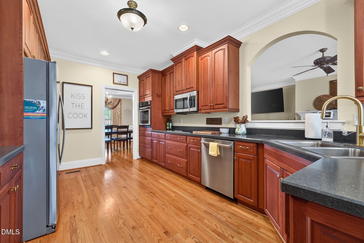
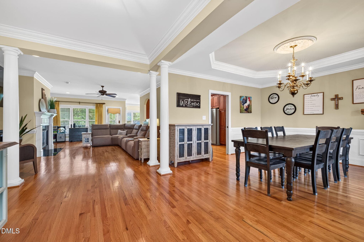
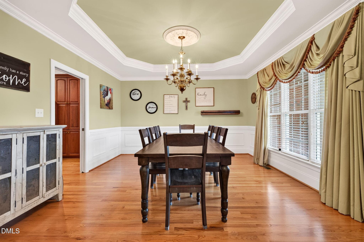
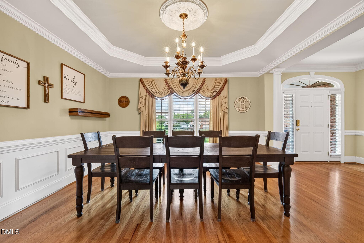
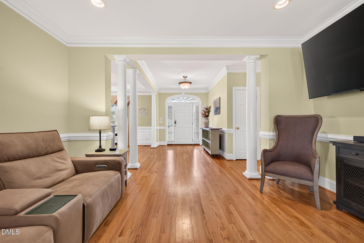
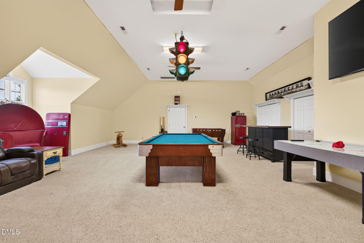
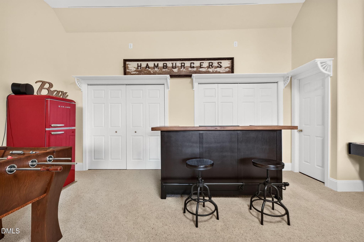
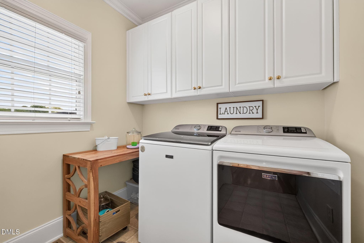
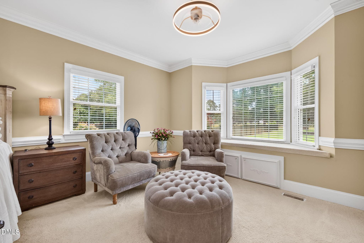
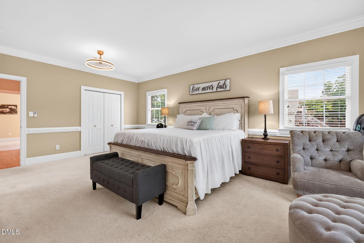
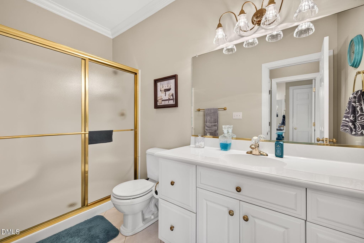
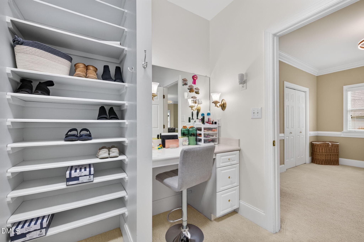
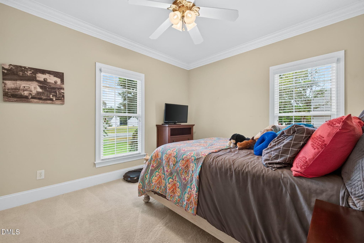
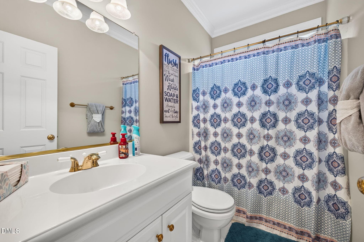
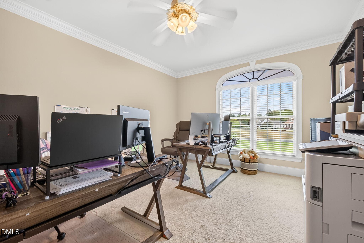
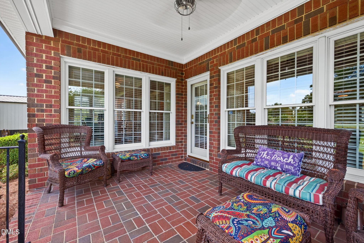
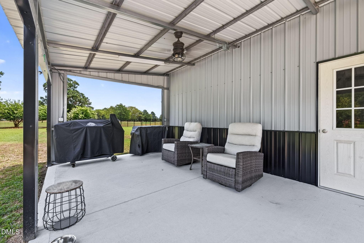
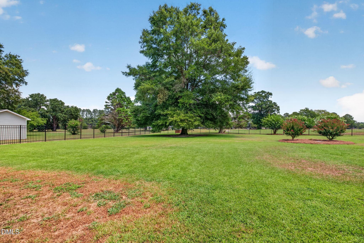
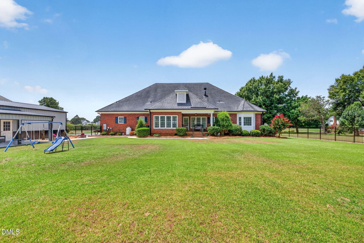
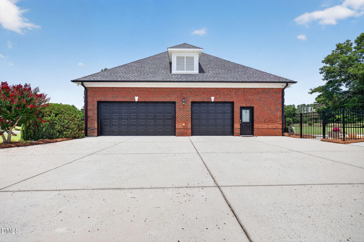
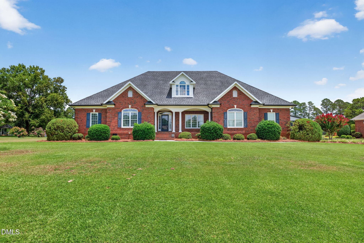
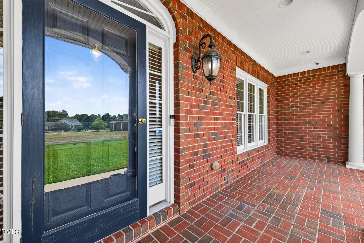
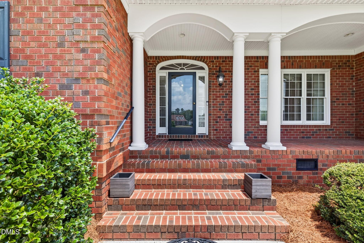
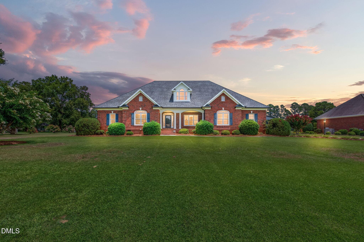
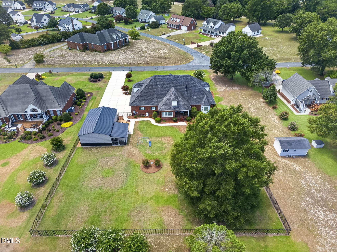
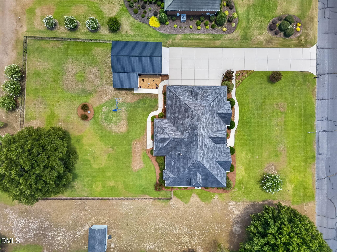
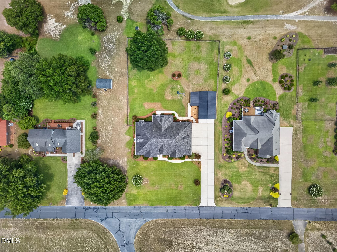
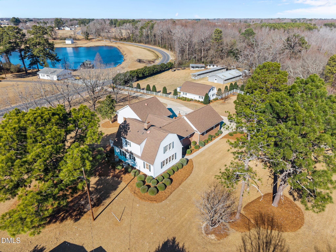
Over 3,000 square feet of beautiful living space, a fully wired shop, 3-car garage, views overlooking the 1st fairway of Sandy Ridge Country Club, and assigned to Plain View Elementary, Midway Middle, and Midway High—this home offers the space, setting, and lifestyle you've been dreaming of! Step outside and you'll quickly see why this property is made for enjoying life at home. Start your mornings with coffee on the covered back porch, unwind with peaceful views of the course, or host family and friends on the spacious patio. The beautifully landscaped, fenced backyard offers plenty of room for kids and pets, while a smart irrigation system makes keeping the lawn and landscaping looking their best a little easier. Inside, the open-concept floor plan is filled with natural light and showcases gorgeous hardwood floors, generous living spaces, and abundant storage throughout. Upstairs, you'll find a spacious bonus room that's perfect for a media room, home office, fitness space, or hobby area. The unfinished bathroom has already been roughed in, and the expansive walk-in storage area provides an excellent opportunity to create additional finished living space while adding future value to the home. The oversized detached two-bay garage is fully wired and offers ample room for vehicles, a workshop, recreational equipment, hobbies, or additional storage. Combined with the attached garage, you'll have 3-car garage space plus the flexibility of a dedicated shop. Enjoy the peaceful feel of golf course living while still keeping everyday conveniences within easy reach. You're just minutes from Dunn, shopping, dining, and convenient access to I-95 and I-40. Whether you're an avid golfer or simply looking for more space, a beautiful setting, and room to enjoy life at home, this property brings together comfort, recreation, and everyday convenience.
Highlights
Property details
- MLS
- Doorify MLS
- MLS #
- 10179218
- Property type
- Single Family Residence
- Subdivision
- Sandy Ridge Country Club
- Status
- Active
- Days on market
- 102
- On market date
- July 10, 2026
- Stories
- N/A
- Total bathrooms
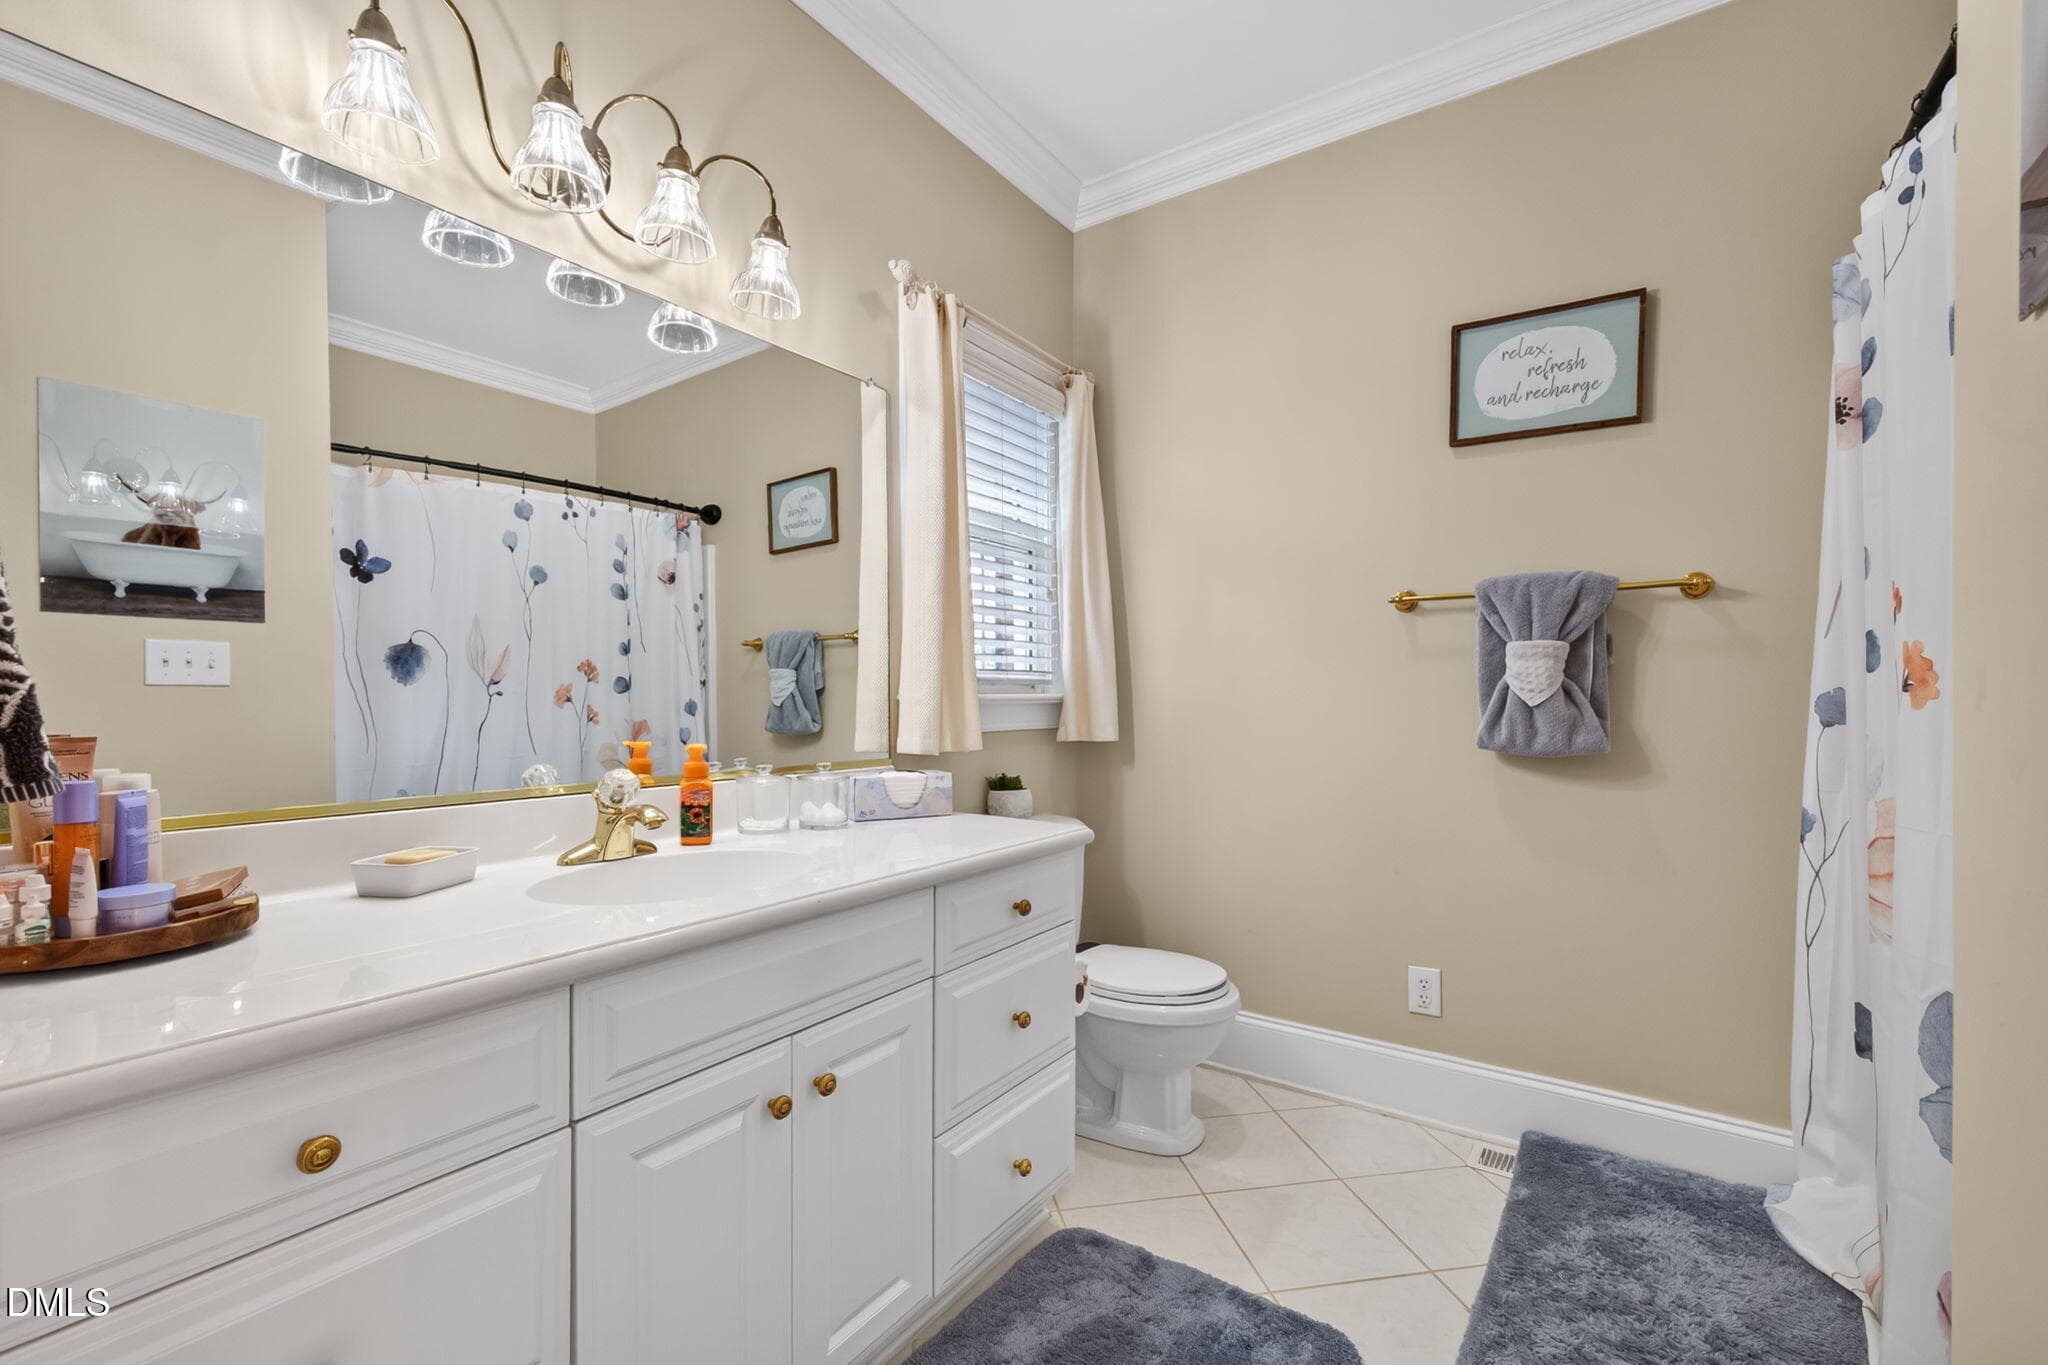
- 3.5
- Garage spaces
- 3
- Parking spaces
- N/A
- Lot size
- 0.88 acres
Location
Get directions →Nearby schools
Within 10 miles. School directory data from the National Center for Education Statistics (NCES), accessed via the Urban Institute Education Data API. Local Score is calculated by INNOVATE Real Estate; where a state rating is shown, it comes from that state's own official school report card.
- Enrollment
- 371
- Student:teacher ratio
- 14.8:1
- District
- Sampson County Schools
- Enrollment
- 551
- Student:teacher ratio
- 17.2:1
- District
- Sampson County Schools
- Enrollment
- 736
- Student:teacher ratio
- 16.7:1
- District
- Sampson County Schools
Walkability
Blended score for Dunn's center, calculated by INNOVATE Real Estate from two sources: the EPA's National Walkability Index (street network, transit, land-use mix) and Google Places amenity data (what's actually reachable on foot from this point). 60% EPA National Walkability Index + 40% nearby-amenity density (Google Places).
Mortgage calculator
Estimate only - actual rate and payment depend on your lender, credit, and loan program.
Adjust tax / insurance estimates
Similar homes you might like
Data source: Listing information provided by Doorify MLS via Trestle/CoreLogic. Last updated 2 days ago.
Information herein deemed reliable but not guaranteed; all measurements, school assignments, HOA fees, taxes, and feature lists are approximate and should be independently verified. Equal Housing Opportunity.