
$1,179,900
About this home
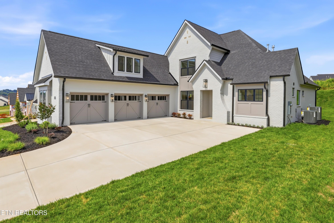
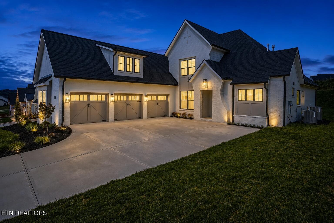
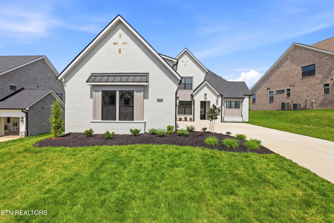
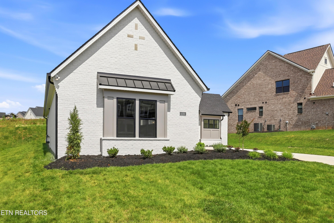
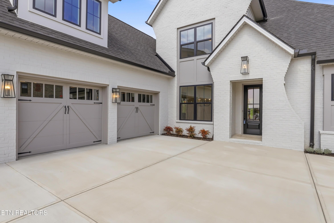
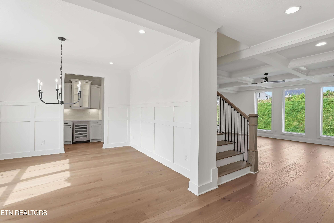
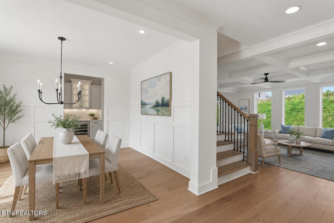
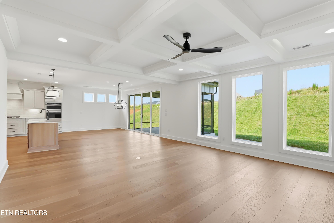
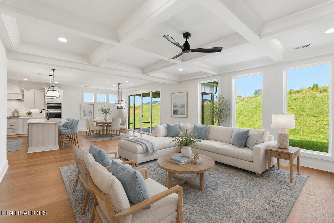
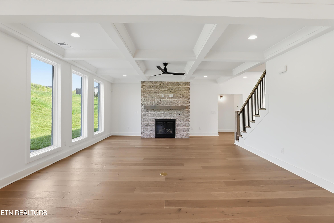
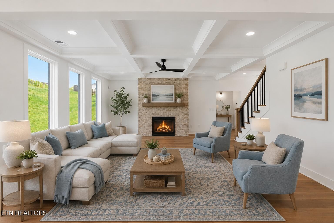
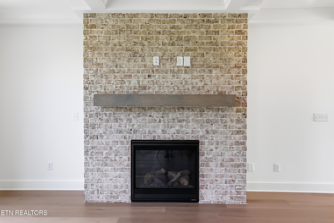
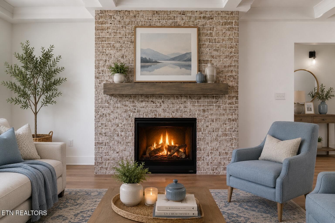
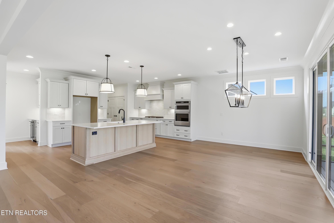
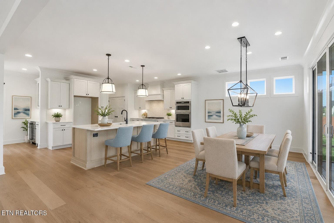
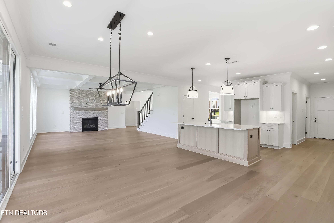
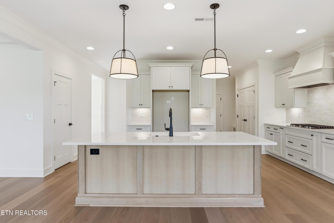
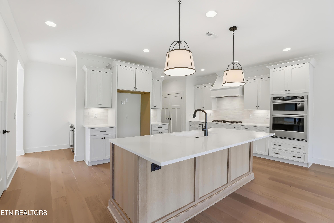
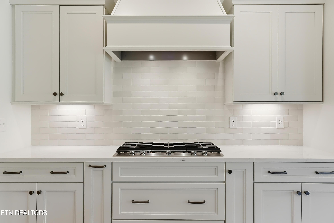
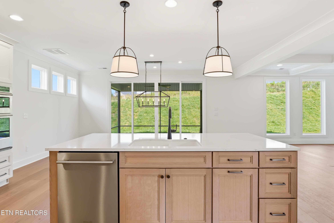
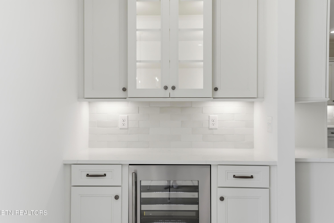
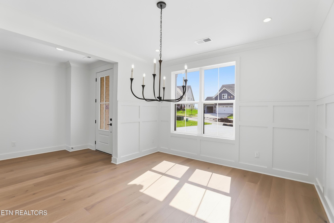
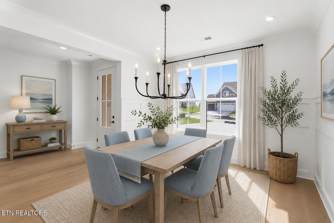
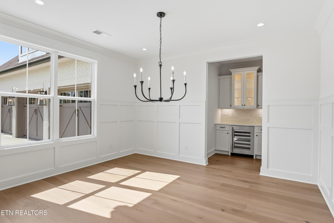
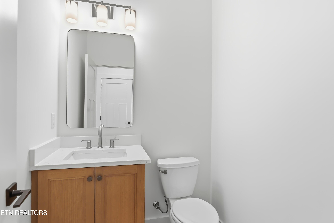
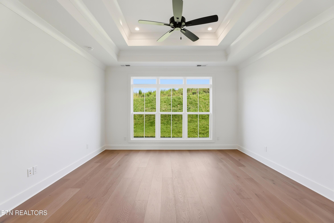
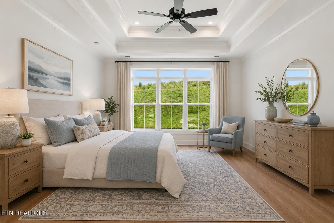
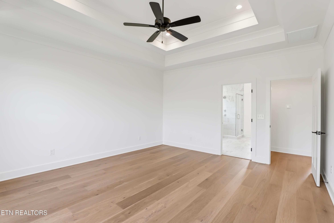
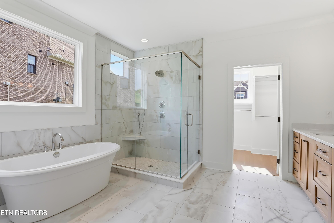
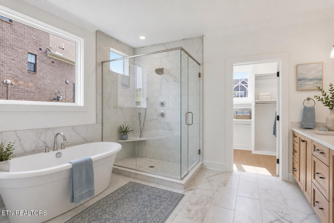
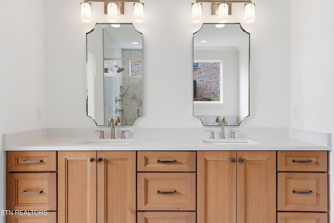
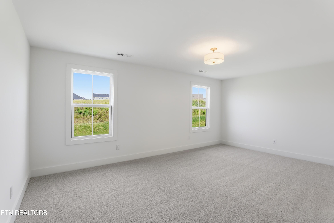
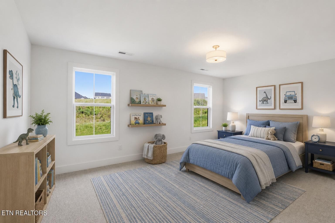
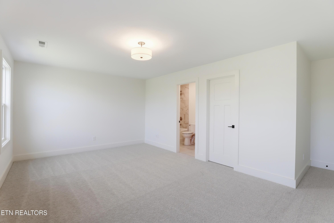
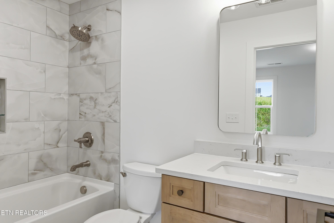
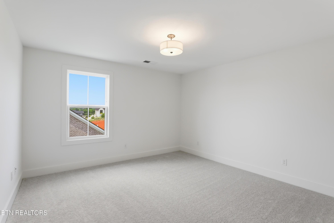
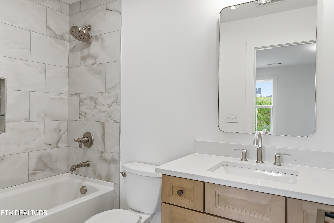
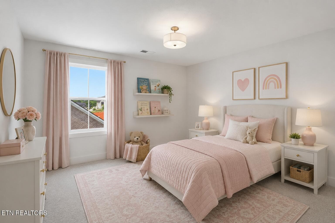
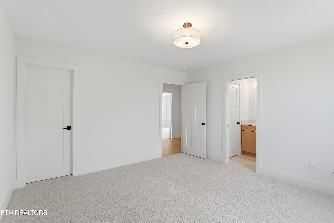
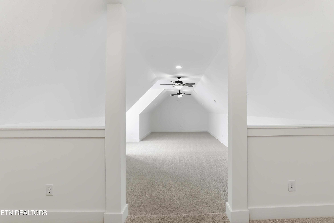
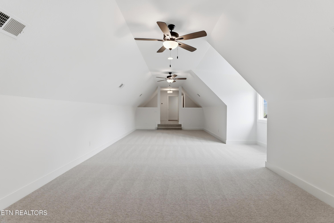
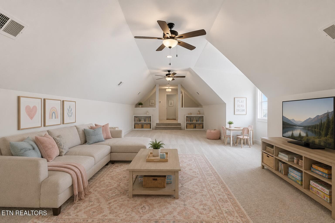
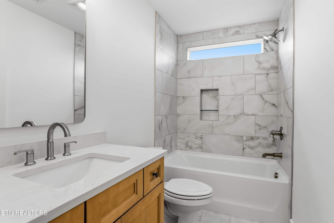
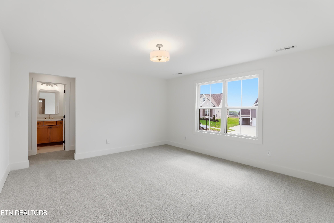
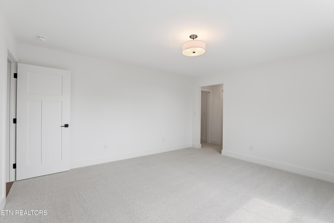
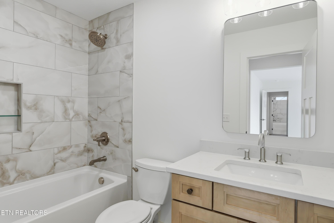
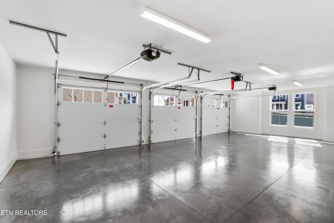
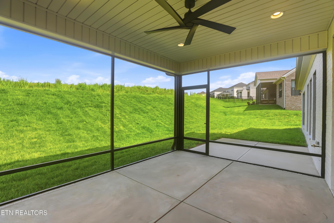
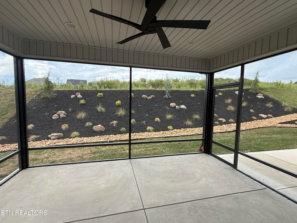
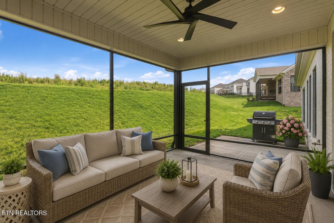
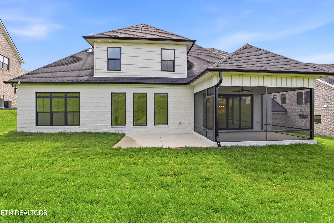
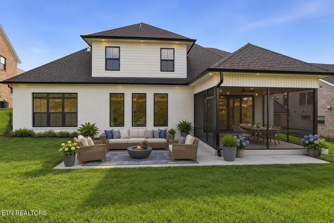
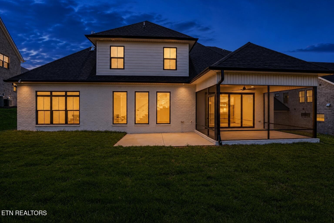
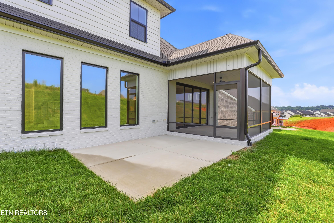
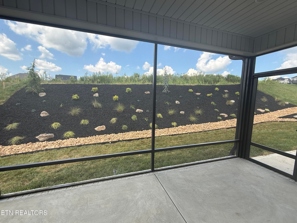
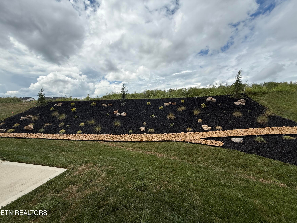
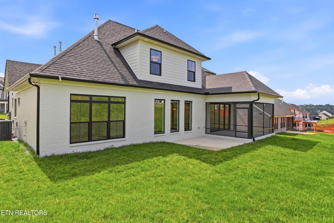
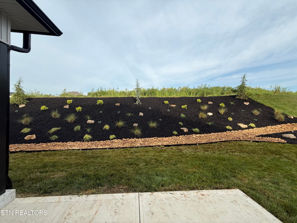
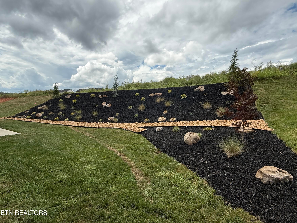
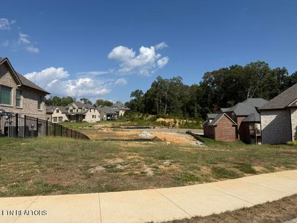
NEW FRENCH COUNTRY ELEVATION ADMIRAL 4 bedroom 4 ½ bath, three-car garage home with over 3700 square feet, all hardwood on the home's main level, located in Farragut in the Grove at Boyd Station community, just across the street from McFee Park. The Admiral floor plan is one of our customers' favorite plans. A beautiful exterior with a courtyard, three-car garage, and a family-pleasing layout. Step into the Admiral, and you will immediately know you are in a very special home. To your left, you will find a formal dining room (could be a main floor office), large enough to host your favorite holiday parties with a butler's pantry located in the hall between the kitchen and dining room, with painted upper and lower cabinets, quartz countertop, beverage center, and tile backsplash. Moving from the foyer and entering the expansive great room, casual dining area, and gourmet kitchen in one open space. The great room has a lovely, coffered ceiling, large windows to let in plenty of natural light, a gas fireplace, with brick surround and a stain wood mantel. The large casual dining area has 3 clerestory windows to let in natural light and a 12-foot by 8-foot glass sliding door leading to the 12 x 16 covered and screened rear porch with a lovely view of the professionally landscaped rear yard . The kitchen in this home is a chef's delight, with painted cabinets, a 36-inch gas cooktop, a wood vent hood, a cabinet oven, and a microwave. (All KitchenAid) The kitchen has quartz countertops, a tile backsplash, and a spacious pantry. The large main-level owner's suite in this home has hardwood floors and a set of triple windows with a transom above with a beautiful view of the rear yard. The owner's master bath is a showstopper with a free-standing tub, a large shower with designer tile, a frameless glass surround, a vanity with a double bowl, a quartz countertop, and custom mirrors. Travel up the oak tread stairs to the second floor to a hardwood hallway leading to 3 more sizeable bedrooms, each with a full bathroom with custom mirrors and quartz countertops. The second floor also has a huge bonus room perfect for the family playroom, hobby area, or media room. Please schedule your showing for this outstanding home today. You will be thrilled you did.
Highlights
Property details
- MLS #
- 1348913
- Property type
- Single Family Residence
- Subdivision
- The Grove At Boyd Station Phase 1 Unit 3
- Status
- Active
- Days on market
- 76
- On market date
- July 21, 2026
- Stories
- N/A
- Total bathrooms
- 4.5
- Garage spaces
- 3
- Parking spaces
- N/A
- Lot size
- 0.29 acres
Location
Get directions →Nearby schools
Within 10 miles. School directory data from the National Center for Education Statistics (NCES), accessed via the Urban Institute Education Data API. Local Score is calculated by INNOVATE Real Estate; where a state rating is shown, it comes from that state's own official school report card.
- Enrollment
- 958
- Student:teacher ratio
- 15.0:1
- District
- Knox County
- Enrollment
- 1,409
- Student:teacher ratio
- 17.8:1
- District
- Knox County
- Enrollment
- 2,067
- Student:teacher ratio
- 20.1:1
- District
- Knox County
Walkability
Blended score for Knoxville's center, calculated by INNOVATE Real Estate from two sources: the EPA's National Walkability Index (street network, transit, land-use mix) and Google Places amenity data (what's actually reachable on foot from this point). 60% EPA National Walkability Index + 40% nearby-amenity density (Google Places).
Market position
How this listing compares to current activity in Knoxville, from live MLS data.
Mortgage calculator
Estimate only - actual rate and payment depend on your lender, credit, and loan program.
Adjust tax / insurance estimates
Similar homes you might like
Data source: Listing information provided by East Tennessee REALTORS® MLS via Trestle/CoreLogic. Last updated 8 days ago.
Information herein deemed reliable but not guaranteed; all measurements, school assignments, HOA fees, taxes, and feature lists are approximate and should be independently verified. Equal Housing Opportunity.