
$1,099,900
About this home
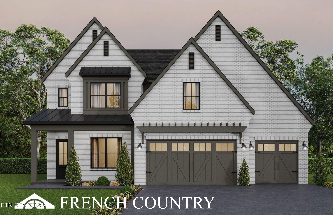
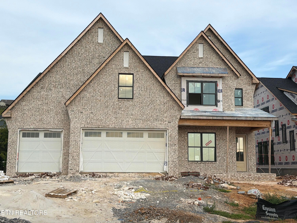
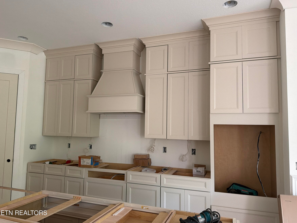
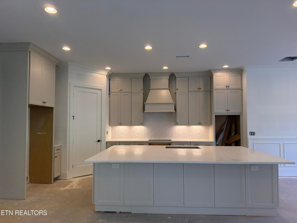
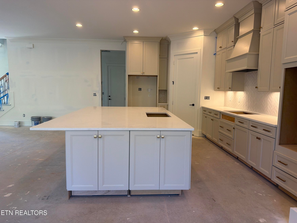
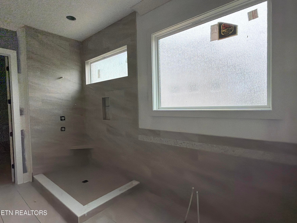
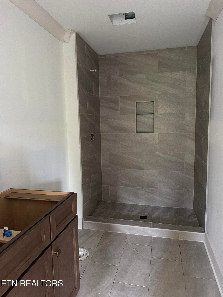
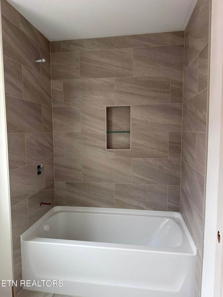
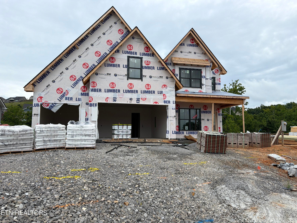
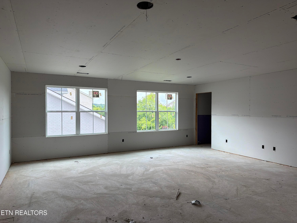
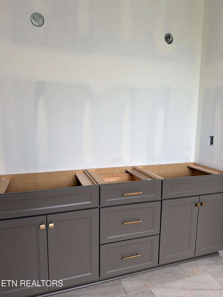
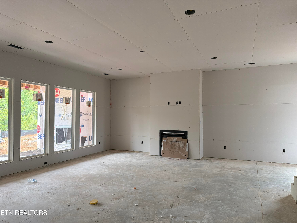
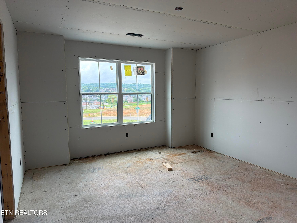
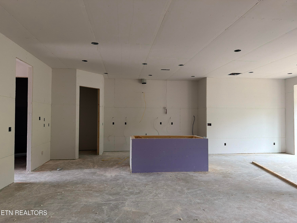
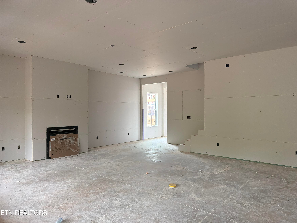
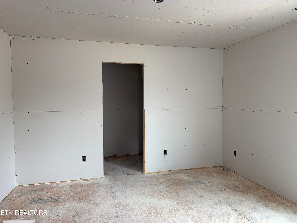
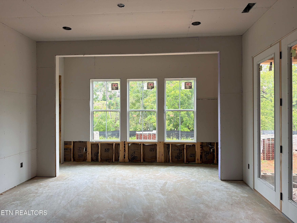
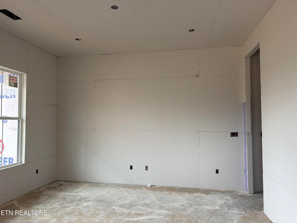
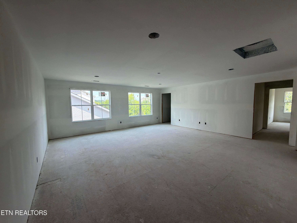
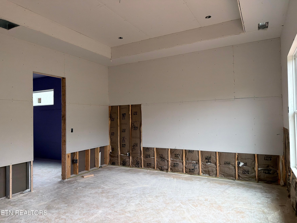
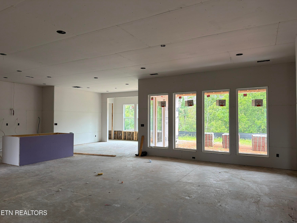
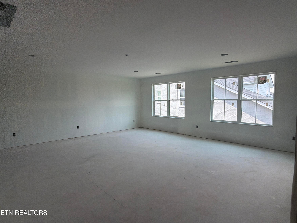
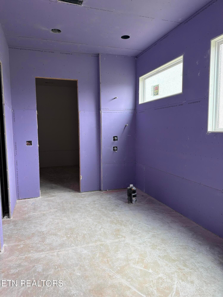
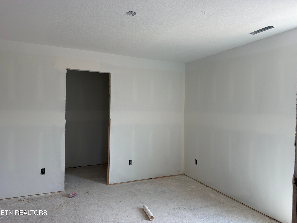
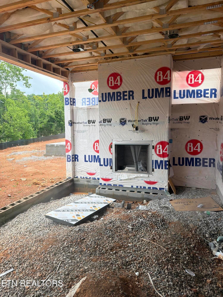
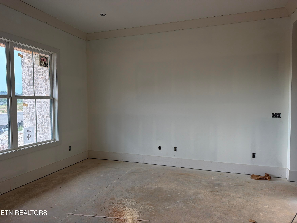
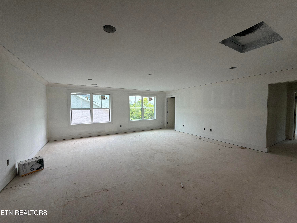
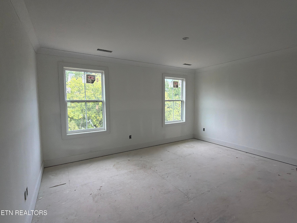
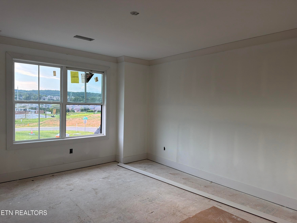
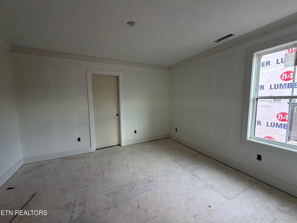
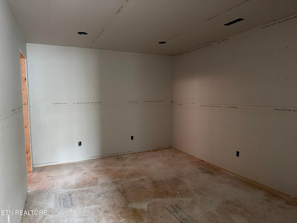
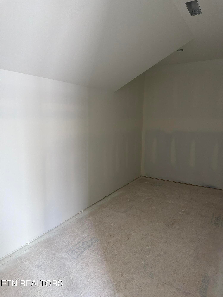
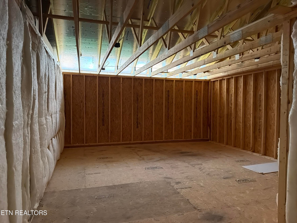
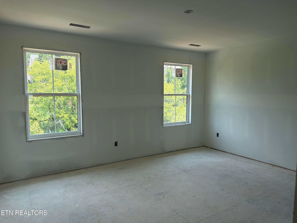
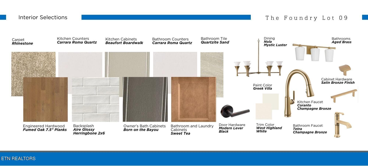
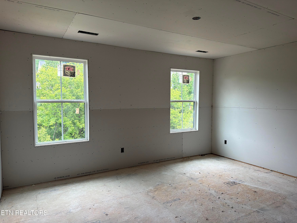
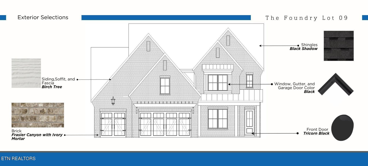
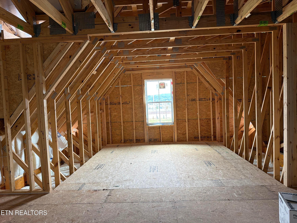
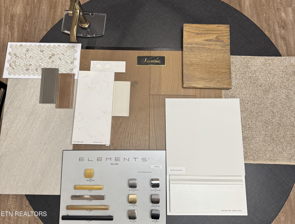
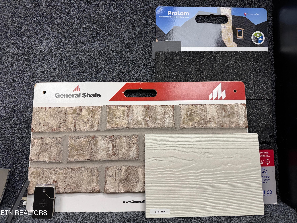
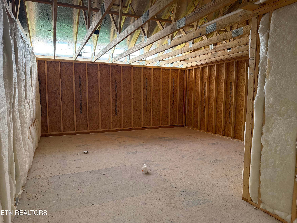
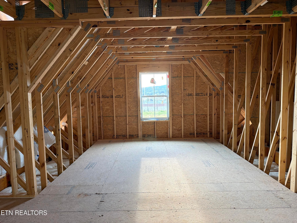
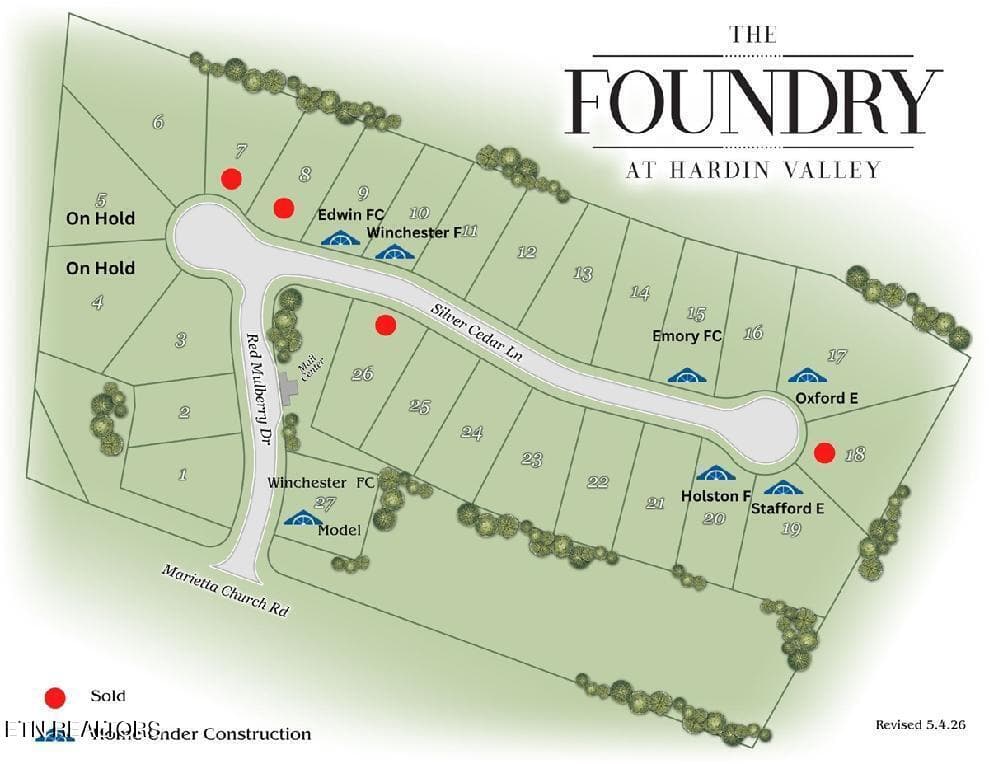
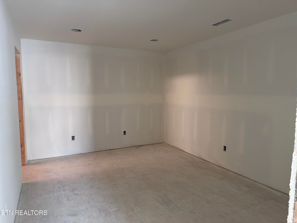
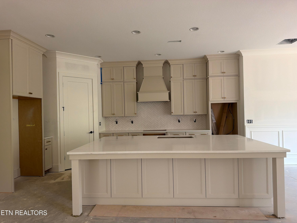
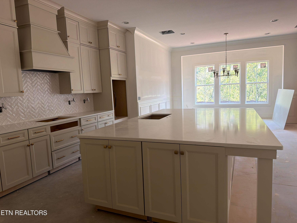
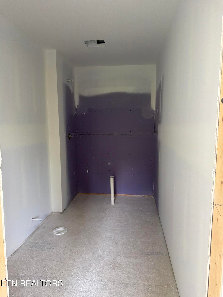
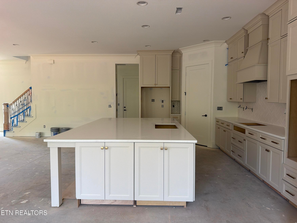
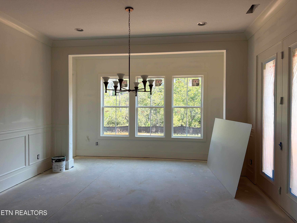
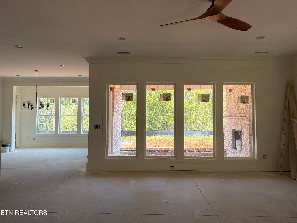
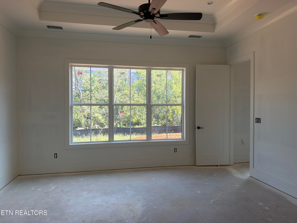
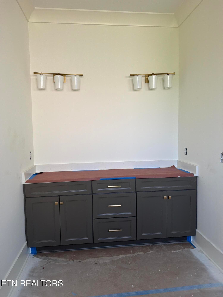
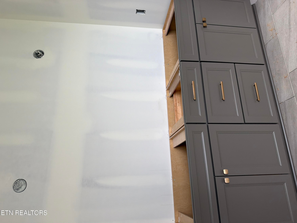
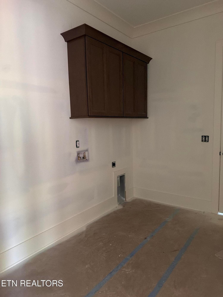
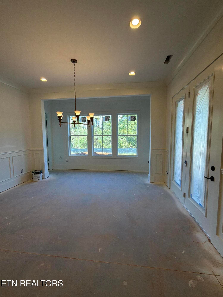
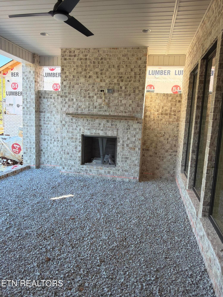
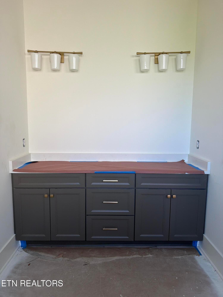
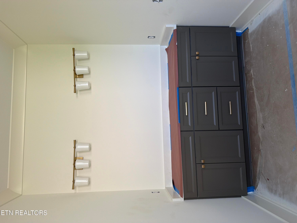
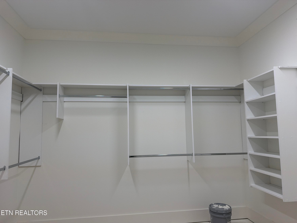
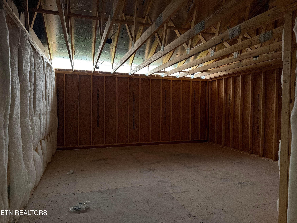
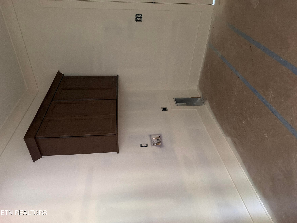
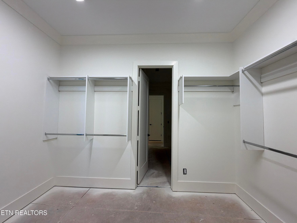
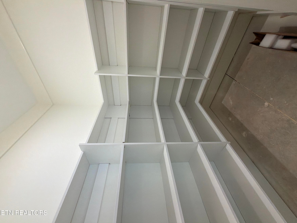
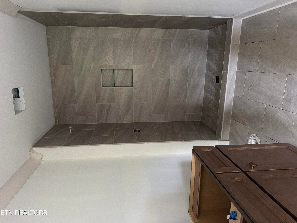
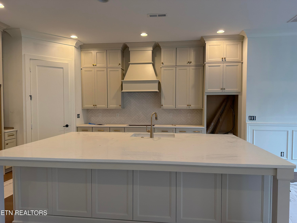
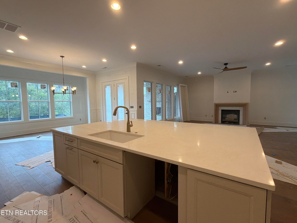
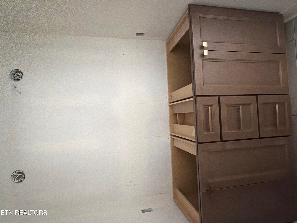
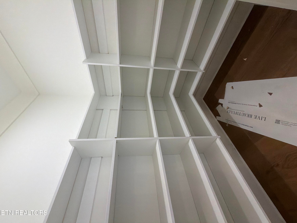
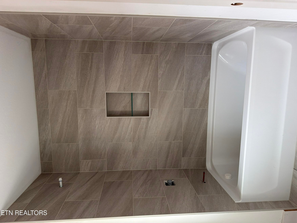
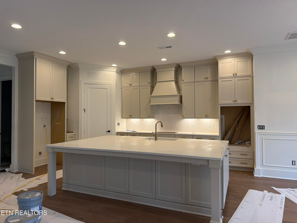
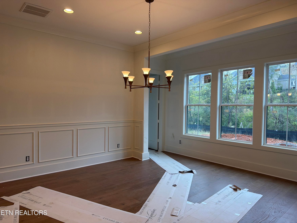
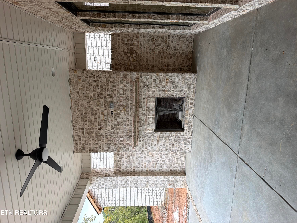
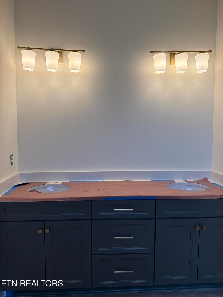
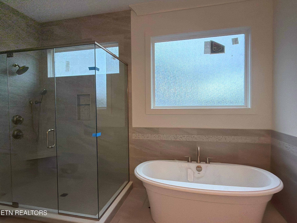
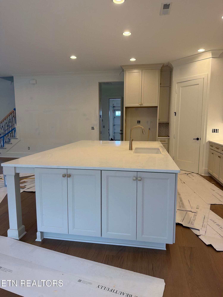
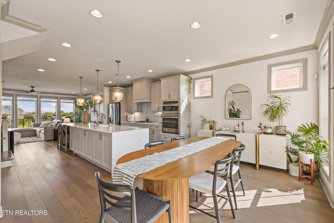
NEW IFLOOR PLAN--The Foundry at Hardin Valley is excited to introduce The Edwin floorplan. This stunning open-concept floor plan comes complete with a 3 car garage and a main level master suite plus a study. The spacious great room is an ideal space for entertaining, and it seamlessly connects to the beautiful kitchen with its expansive island and dining area. If you are looking to extend your entertaining space, simply open the doors that lead to a large private covered porch with a gas fireplace when you can relax and enjoy nature. The owner's bath suite offers a free standing tub, large walk-in tiled shower with semi-frameless shower door. Designer gourmet like kitchen with KitchenAid gas cooktop, microwave and oven wall unit; quartz counter tops, wood hood vent, painted cabinets to the ceiling. Beautiful hardwood stairs with iron balusters lead you upstairs with you will find and an expansive loft that's perfect for a playroom or game room, 3 bedrooms with walk-in closets and 2 full baths. Bedroom 4 features an ensuite with a walk-in tiled shower and walk-in closet; an additional room that makes a great craft room or finished storage area, plus walk-in unfinished storage area. Designer features throughout the home. Exquisite exterior with an french country exterior. Additional features, tankless hot water heater with rapid hot water system, gas line outside for future grill, sodded and irrigated yard. This home is a MUST SEE!
Highlights
Property details
- MLS #
- 1346797
- Property type
- Single Family Residence
- Subdivision
- The Foundry at Hardin Valley
- Status
- Active
- Days on market
- 102
- On market date
- July 2, 2026
- Stories
- N/A
- Total bathrooms
- 3.5
- Garage spaces
- 3
- Parking spaces
- N/A
- Lot size
- 0.26 acres
Location
Get directions →Nearby schools
Within 10 miles. School directory data from the National Center for Education Statistics (NCES), accessed via the Urban Institute Education Data API. Local Score is calculated by INNOVATE Real Estate; where a state rating is shown, it comes from that state's own official school report card.
- Enrollment
- 1,305
- Student:teacher ratio
- 16.9:1
- District
- Knox County
- Enrollment
- 967
- Student:teacher ratio
- 17.9:1
- District
- Knox County
- Enrollment
- 2,096
- Student:teacher ratio
- 18.9:1
- District
- Knox County
Walkability
Blended score for Knoxville's center, calculated by INNOVATE Real Estate from two sources: the EPA's National Walkability Index (street network, transit, land-use mix) and Google Places amenity data (what's actually reachable on foot from this point). 60% EPA National Walkability Index + 40% nearby-amenity density (Google Places).
Market position
How this listing compares to current activity in Knoxville, from live MLS data.
Mortgage calculator
Estimate only - actual rate and payment depend on your lender, credit, and loan program.
Adjust tax / insurance estimates
Similar homes you might like

Data source: Listing information provided by East Tennessee REALTORS® MLS via Trestle/CoreLogic. Last updated 1 days ago.
Information herein deemed reliable but not guaranteed; all measurements, school assignments, HOA fees, taxes, and feature lists are approximate and should be independently verified. Equal Housing Opportunity.