
$879,900
About this home
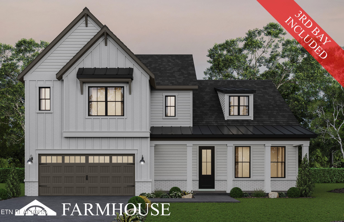
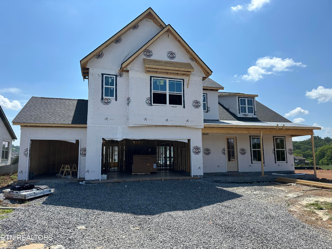
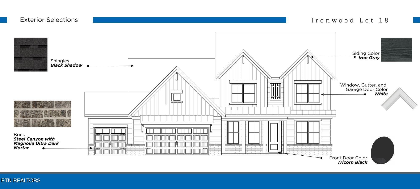
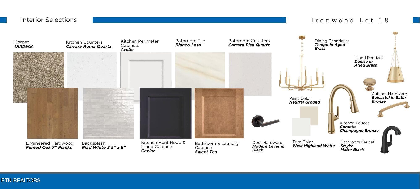
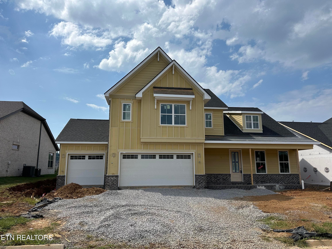
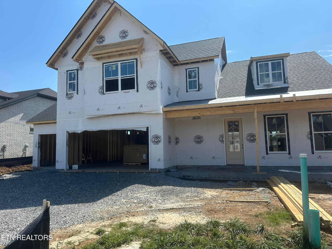
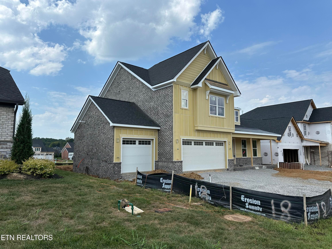
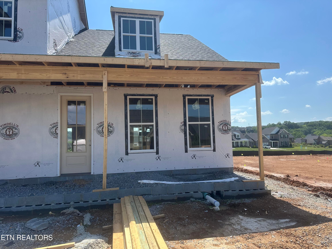
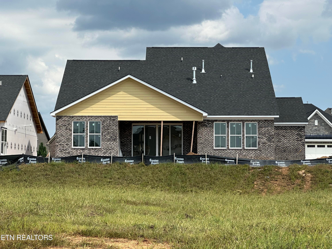
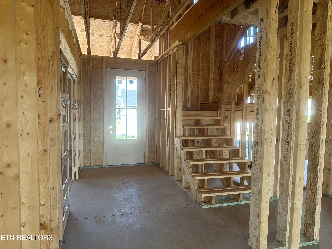
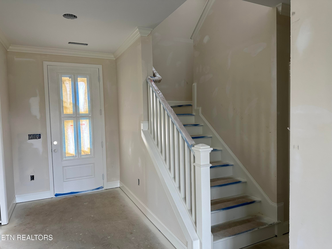
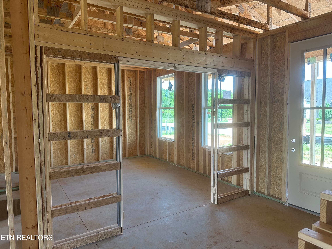
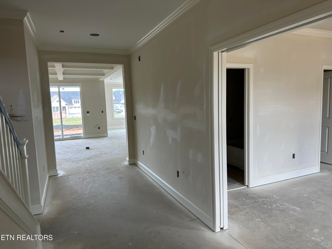
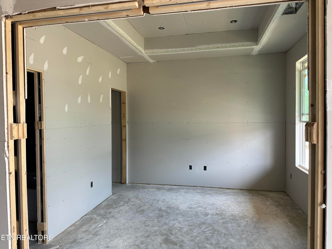
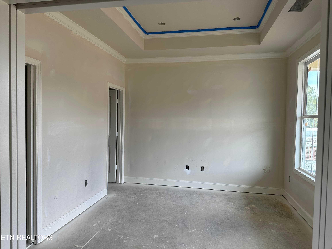
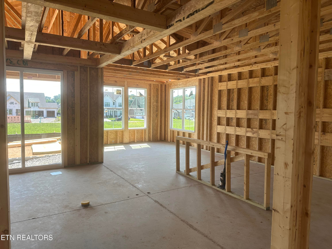
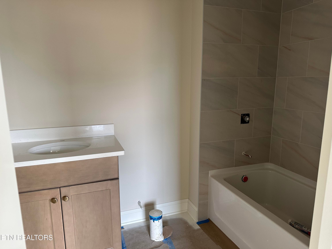
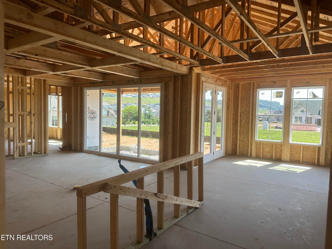
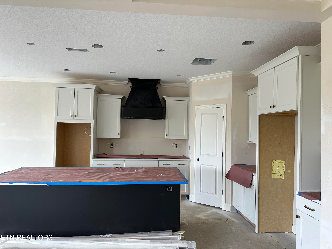
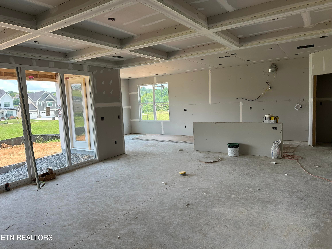
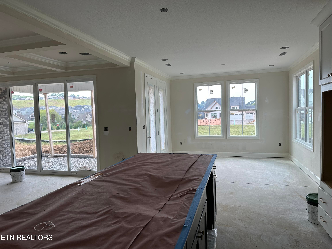
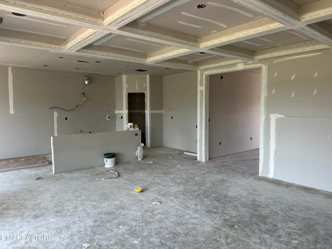
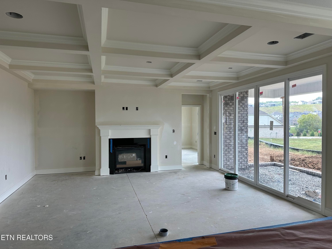
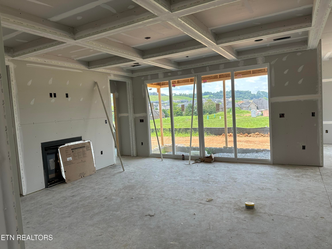
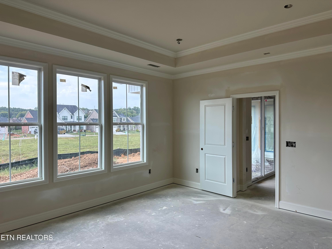
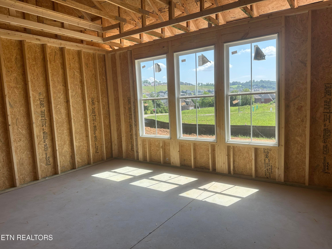
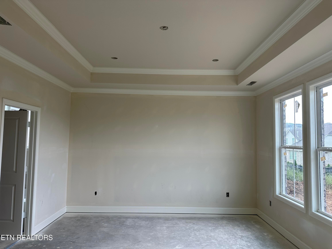
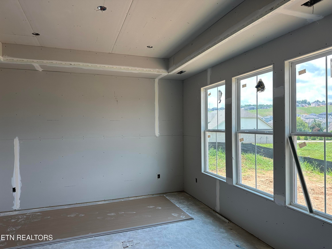
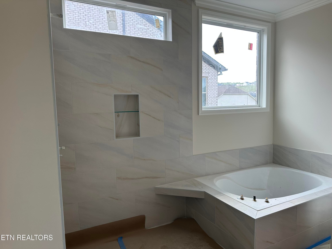
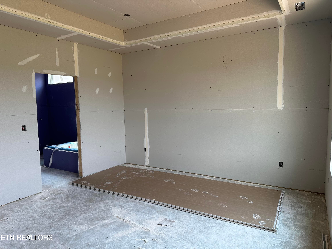
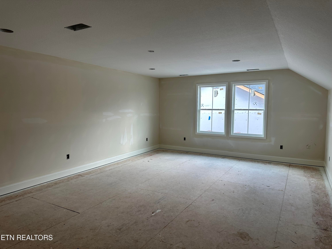
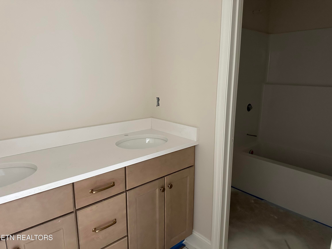
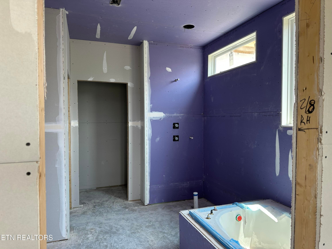
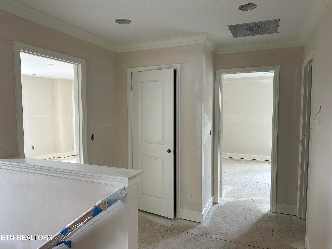
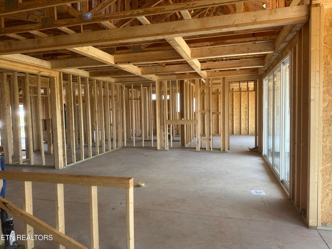
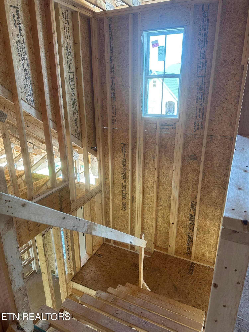
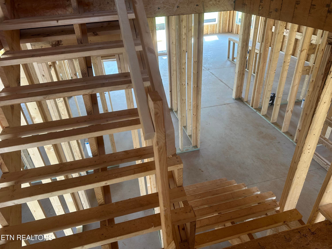
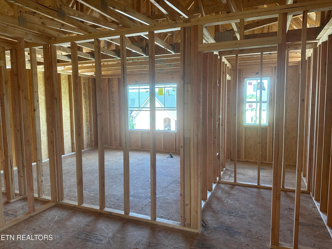
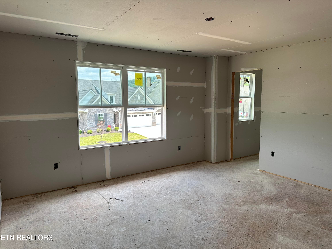
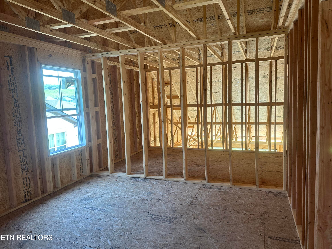
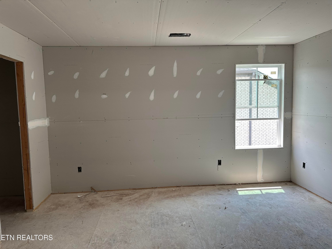
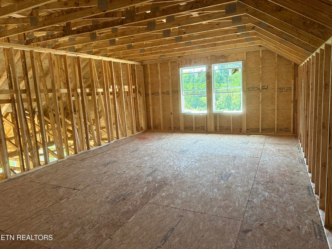
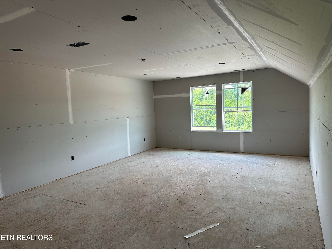
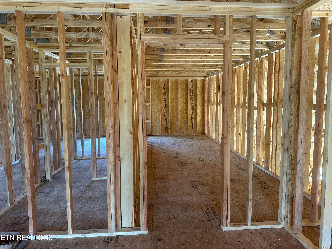
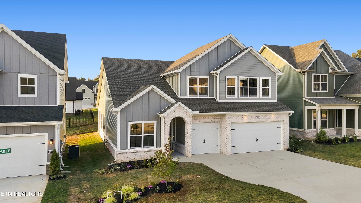
Popular Livingston floorplan featuring a 3-car garage, an expanded breakfast room and a finished bonus room, thoughtfully designed for comfortable main-level living. The spacious layout offers the owner's suite and a guest bedroom on the main level, while upstairs you'll find two additional bedrooms with walk-in closets and a large bonus room, providing plenty of space for family, guests, or hobbies. The open-concept living area centers around a beautifully appointed gourmet kitchen showcasing quartz countertops, a tiled backsplash, gas cooktop, decorative vent hood with 600 CFM blower, and under-cabinet lighting. The Great Room features a coffered ceiling, fireplace, and an impressive sliding glass door that opens to the covered porch, creating a seamless connection between indoor and outdoor living. Elegant finishes abound, including hardwood flooring throughout the main living areas, hardwood stairs, tile flooring in baths and laundry, upgraded plumbing fixtures, designer lighting, and enhanced brick and mortar details. The luxurious owner's suite offers a trey ceiling, hardwood flooring, a spa-inspired bath with tiled shower and soaking tub, plus a spacious walk-in closet with direct access to the oversized laundry room for added convenience. Enjoy a maintenance-free community with a professionally sodded and irrigated yard, lawn care and trash pick-up, completing this exceptional home that blends thoughtful design, quality craftsmanship, and everyday functionality..
Highlights
Property details
- MLS #
- 1346863
- Property type
- Single Family Residence
- Subdivision
- Ironwood
- Status
- Active
- Days on market
- 83
- On market date
- July 3, 2026
- Stories
- N/A
- Total bathrooms
- 3
- Garage spaces
- 3
- Parking spaces
- N/A
- Lot size
- 0.2 acres
Location
Get directions →Nearby schools
Within 10 miles. School directory data from the National Center for Education Statistics (NCES), accessed via the Urban Institute Education Data API. Local Score is calculated by INNOVATE Real Estate; where a state rating is shown, it comes from that state's own official school report card.
- Enrollment
- 1,305
- Student:teacher ratio
- 16.9:1
- District
- Knox County
- Enrollment
- 967
- Student:teacher ratio
- 17.9:1
- District
- Knox County
- Enrollment
- 2,096
- Student:teacher ratio
- 18.9:1
- District
- Knox County
Walkability
Blended score for Knoxville's center, calculated by INNOVATE Real Estate from two sources: the EPA's National Walkability Index (street network, transit, land-use mix) and Google Places amenity data (what's actually reachable on foot from this point). 60% EPA National Walkability Index + 40% nearby-amenity density (Google Places).
Market position
How this listing compares to current activity in Knoxville, from live MLS data.
Mortgage calculator
Estimate only - actual rate and payment depend on your lender, credit, and loan program.
Adjust tax / insurance estimates
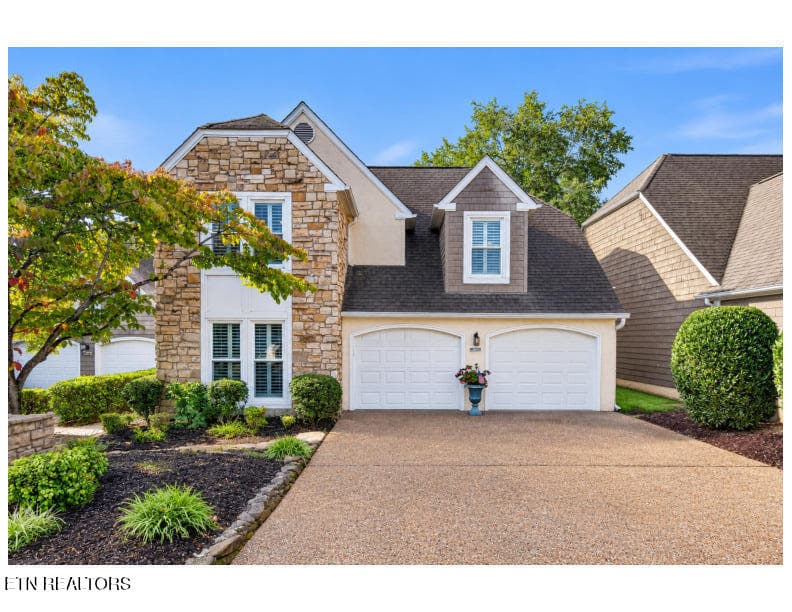
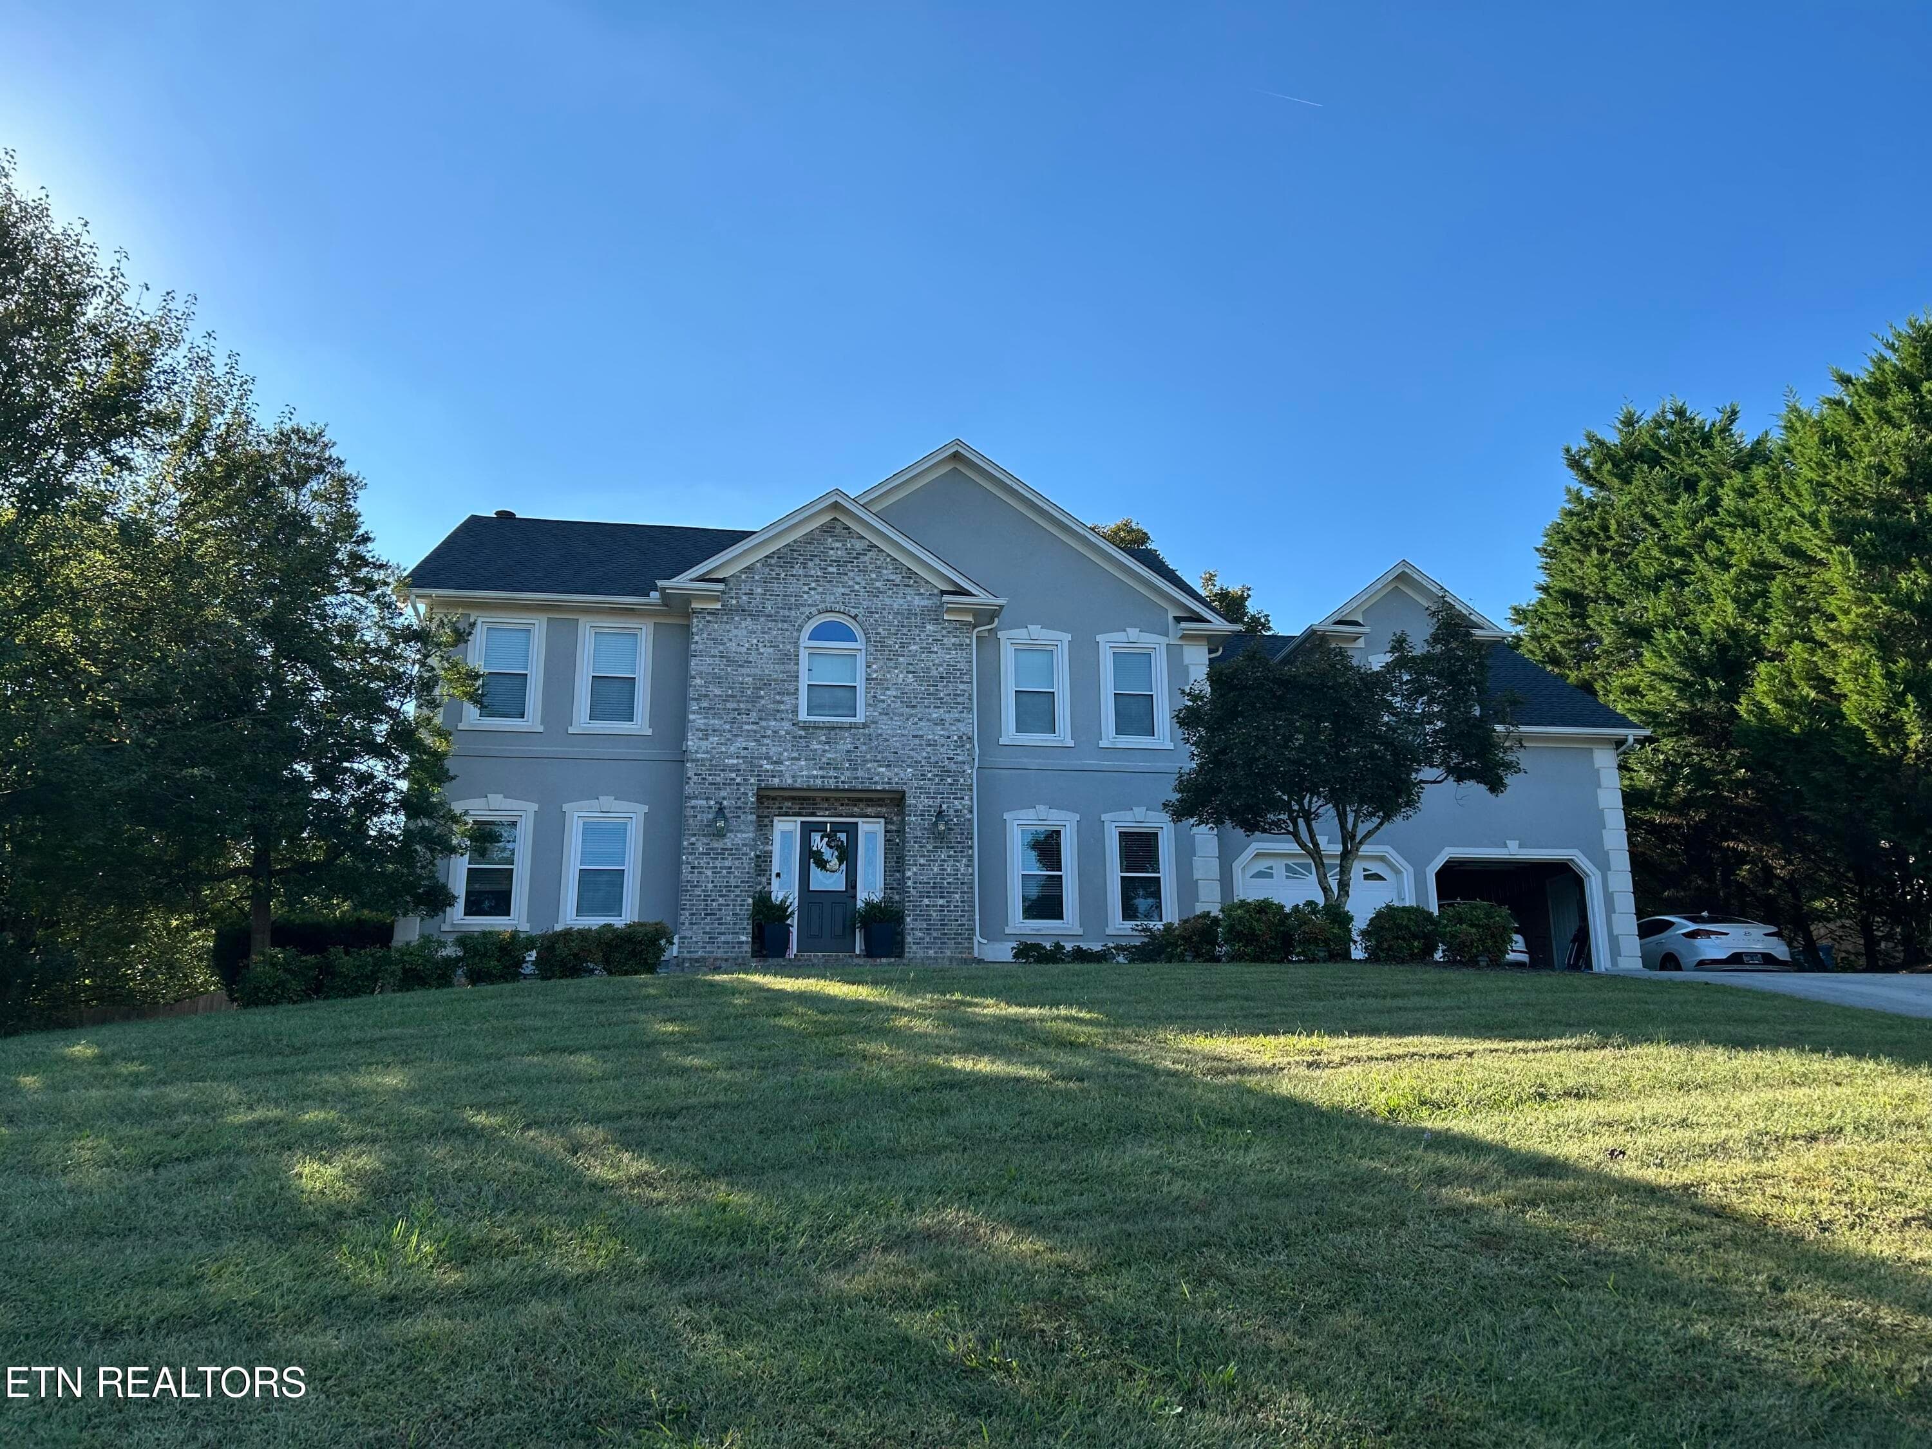
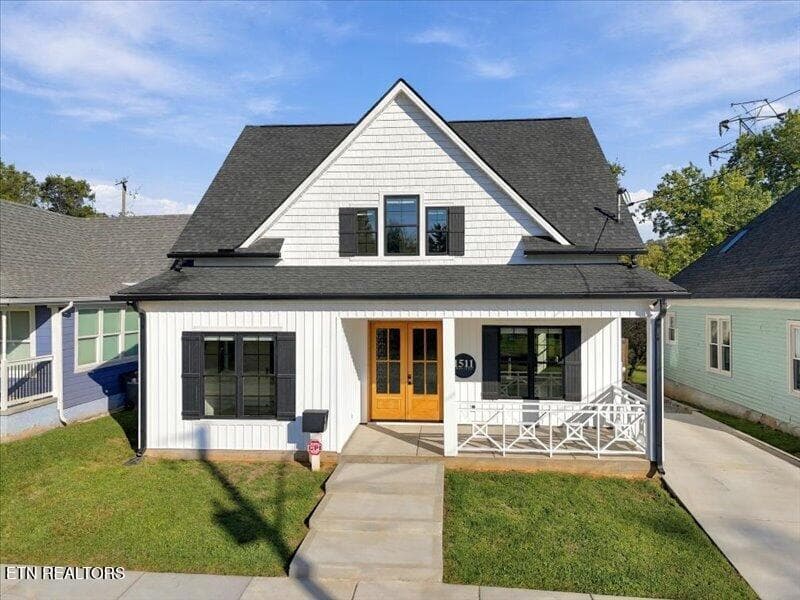
Similar homes you might like

Data source: Listing information provided by East Tennessee REALTORS® MLS via Trestle/CoreLogic. Last updated 22 days ago.
Information herein deemed reliable but not guaranteed; all measurements, school assignments, HOA fees, taxes, and feature lists are approximate and should be independently verified. Equal Housing Opportunity.