
$1,199,900
About this home
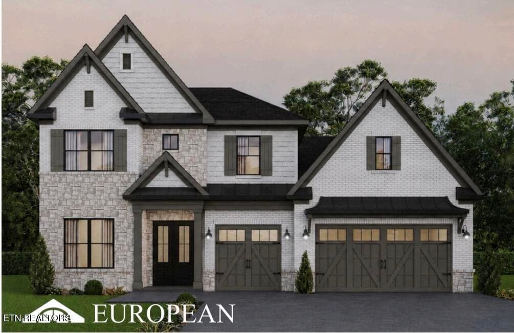
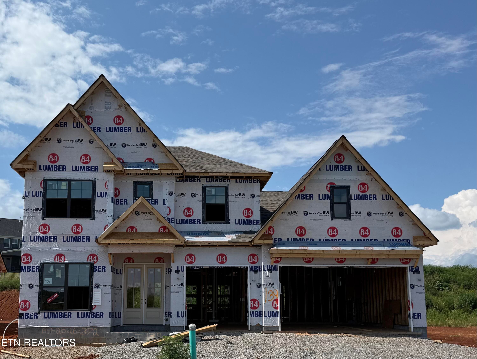
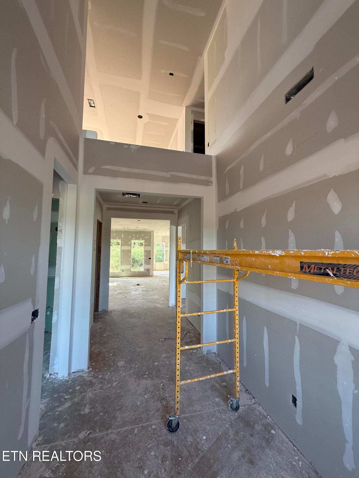
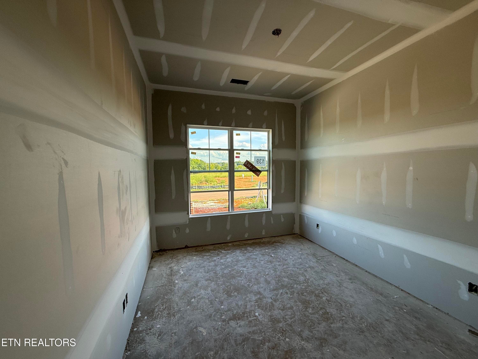
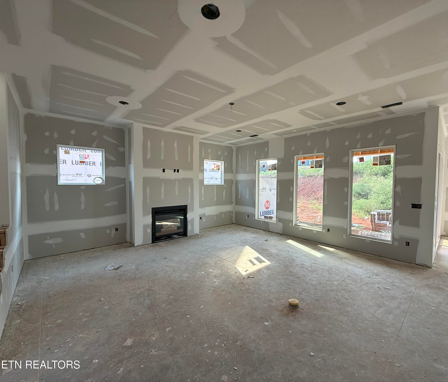
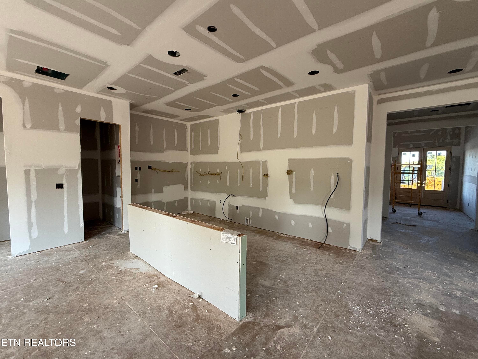
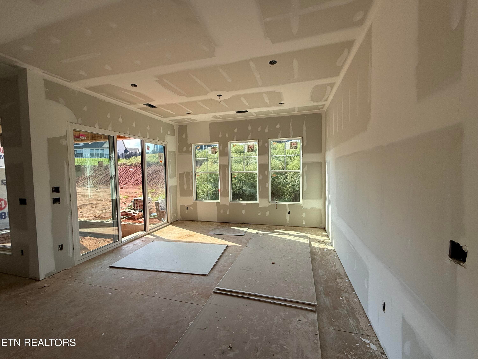
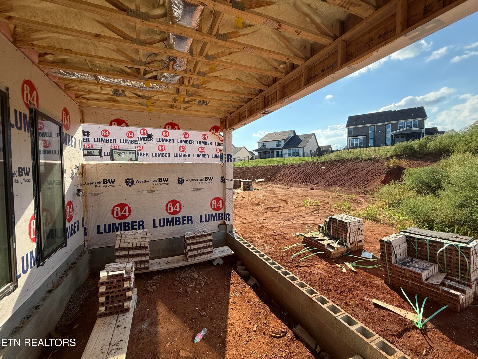
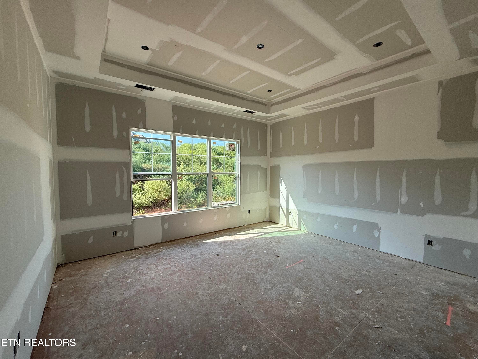
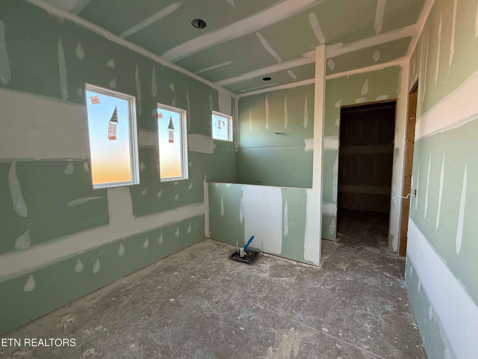
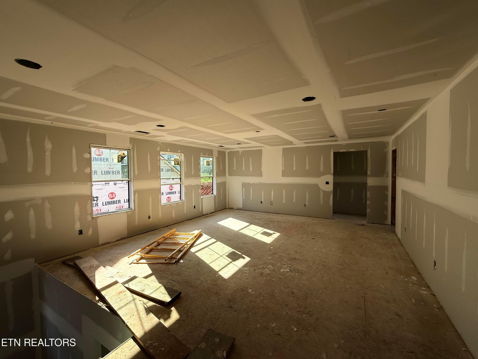
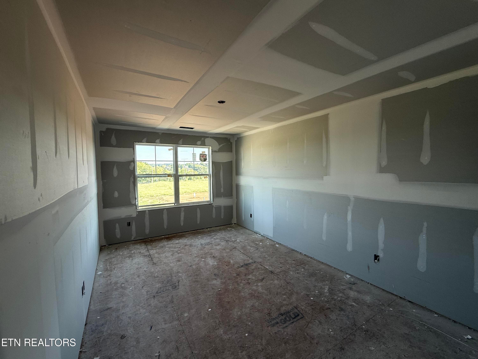
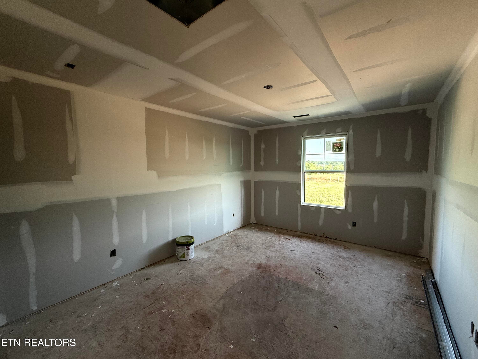
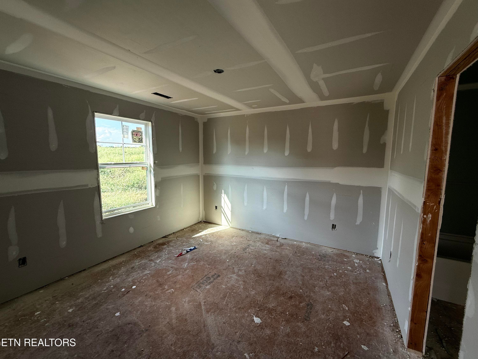
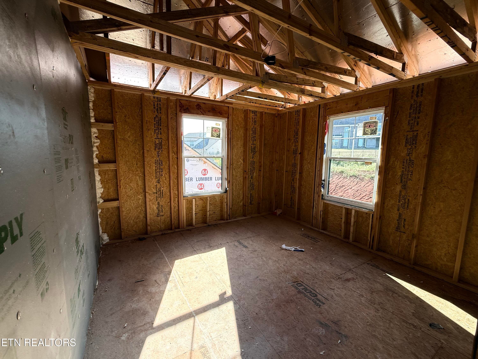
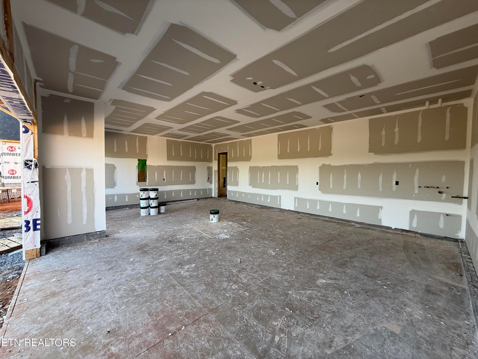
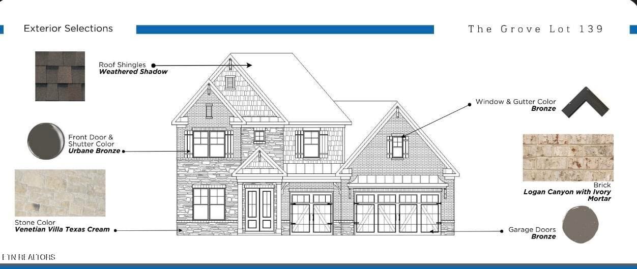
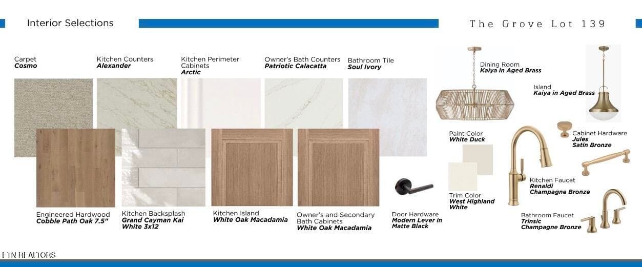
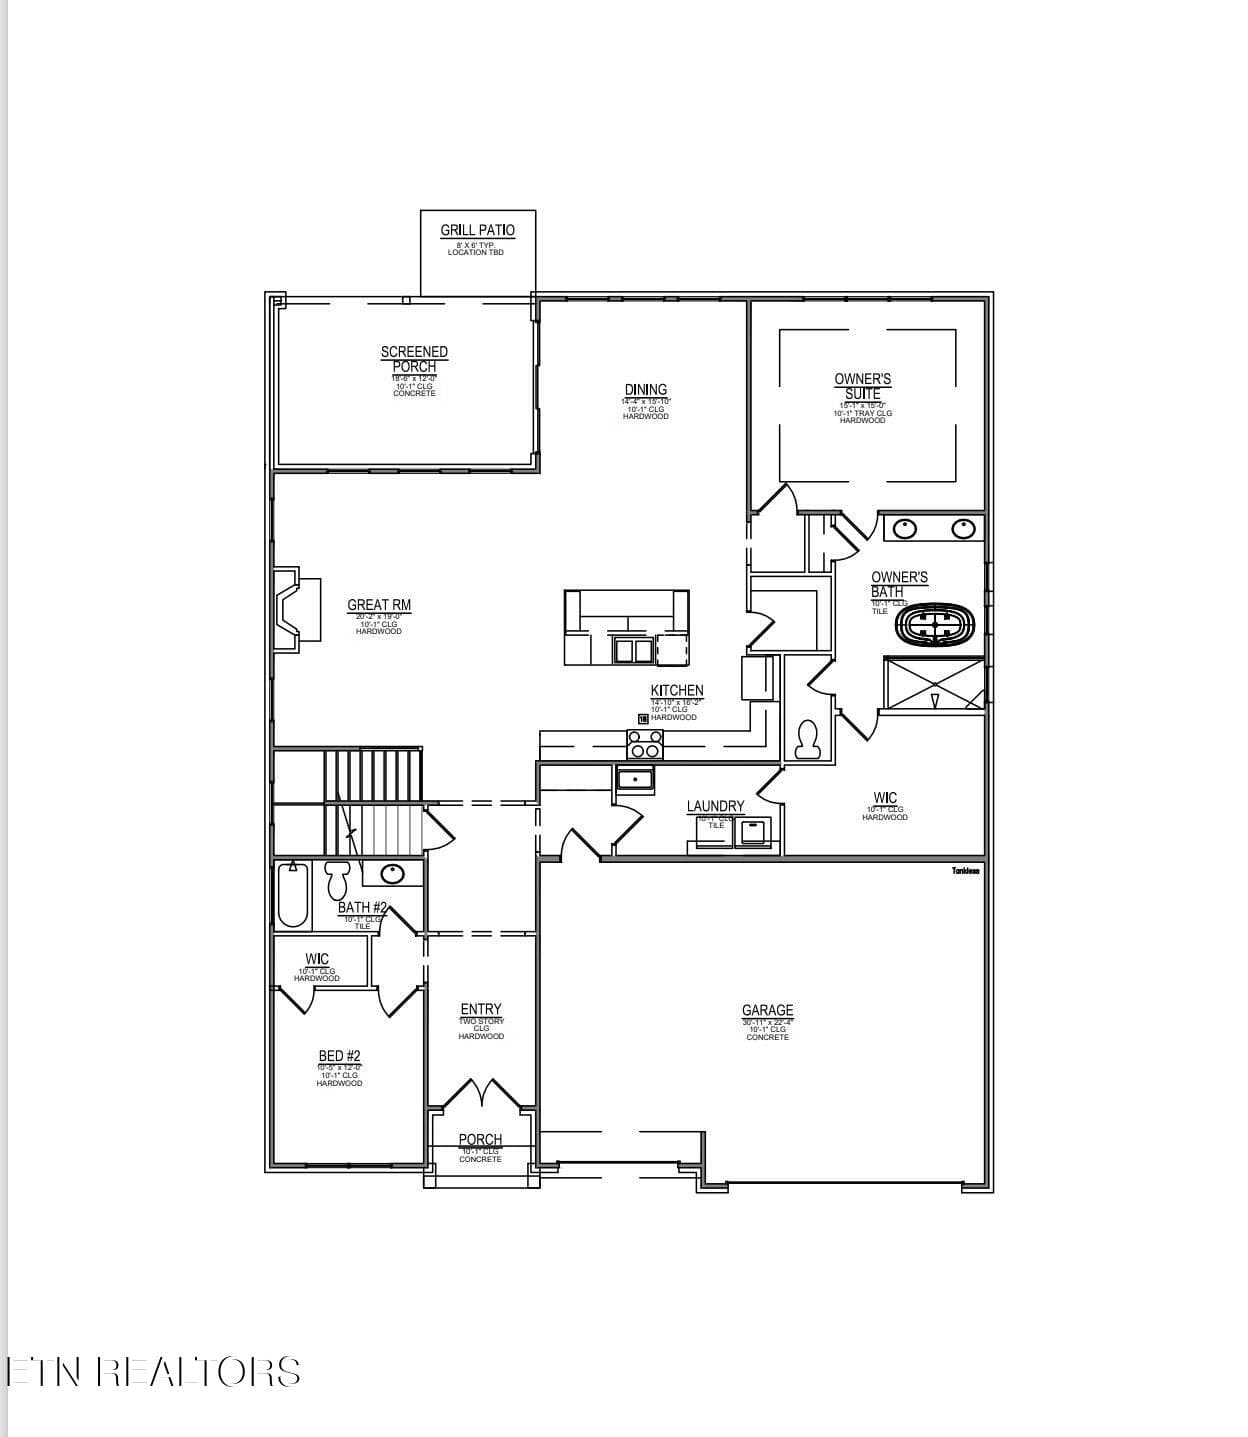
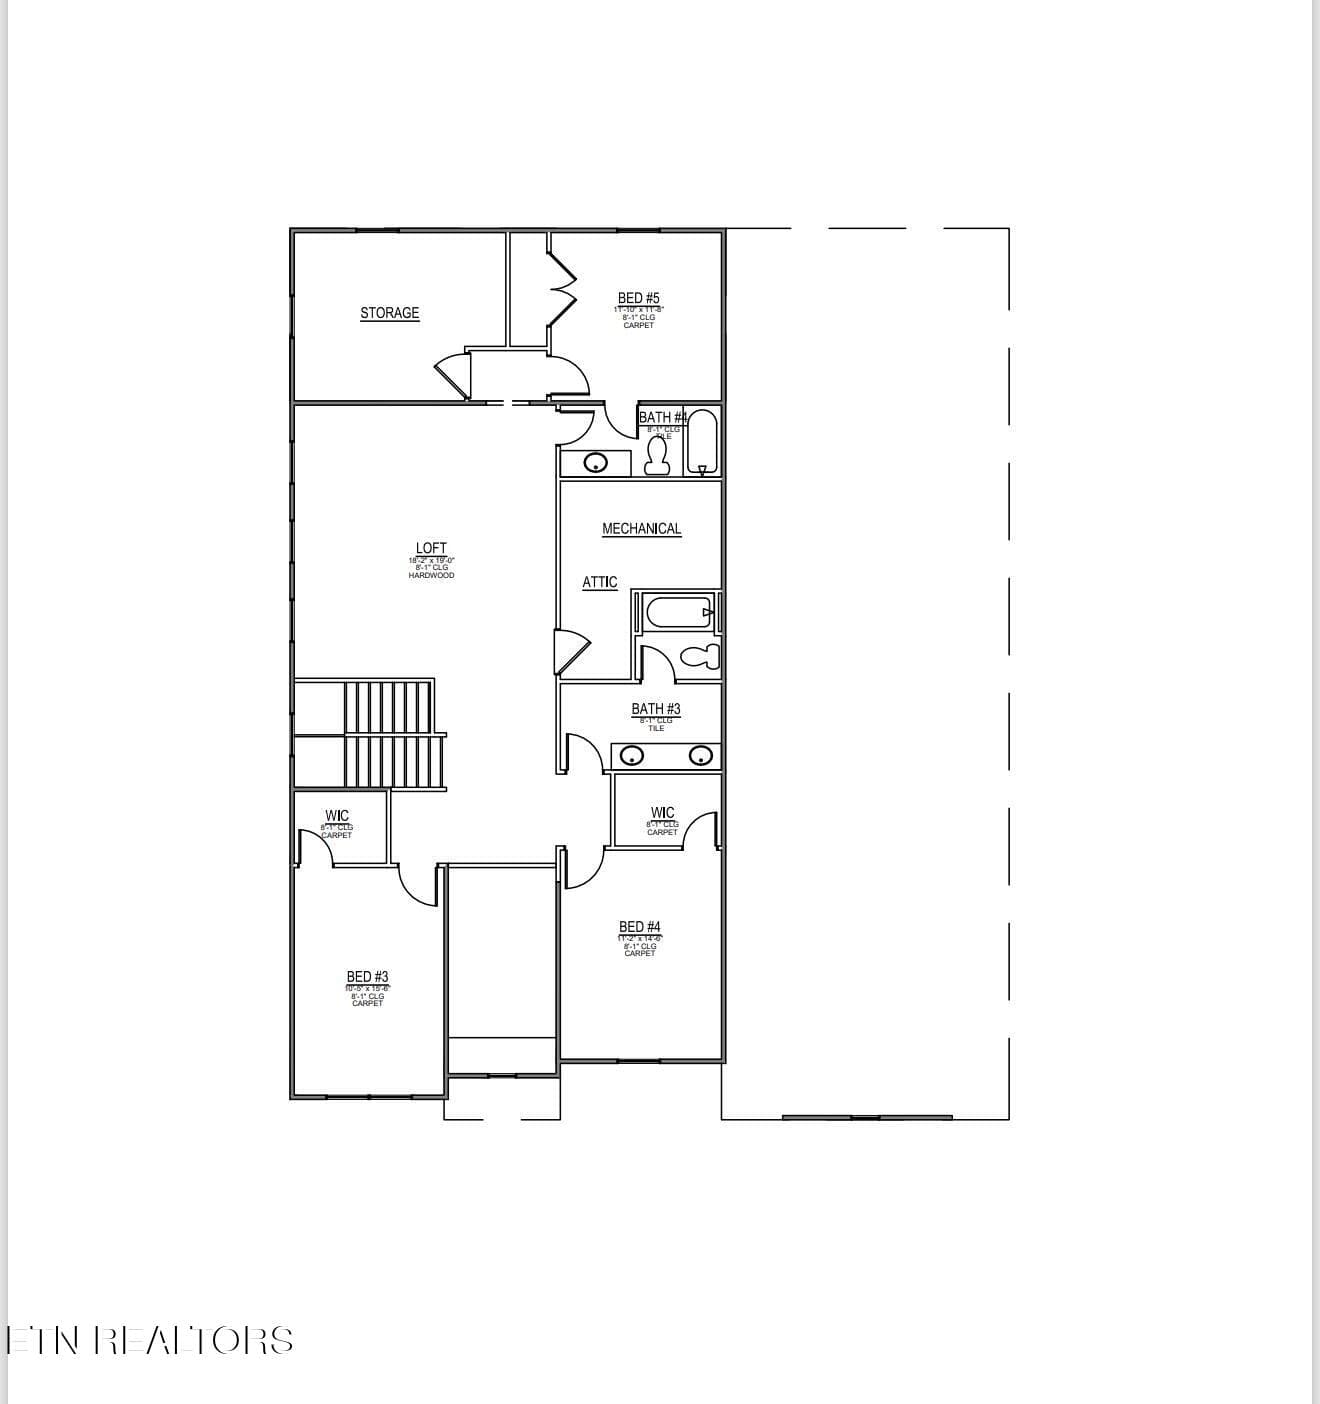
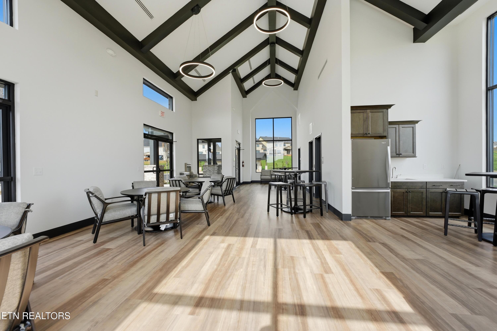
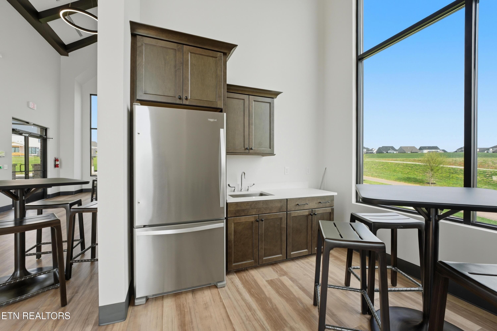
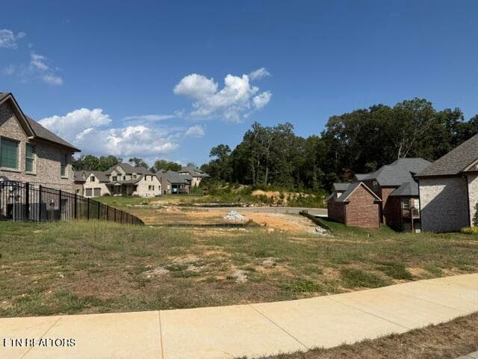
Under construction 5-bedroom 4 bath home with a 3-car garage in the Grove at Boyd Station community in Farragut. Located just across the street from McFee park on McFee Rd. 10-foot ceilings on the main floor and all hardwood on the first floor and in the loft space on the second floor. The Stafford floor plan will have you the moment you step through the double front doors into the two-story foyer. To the left of the foyer, you will find bedroom #2 with a large walk-in closet and a full bath just outside the hall leading to the bedroom. The large great room has windows on each side of the fireplace along with three windows overlooking the rear yard to let in plenty of natural light. The chef's kitchen in this home is a standout, with painted cabinets to the ceiling, wood vent hood, a 36-inch gas cooktop with the oven and microwave installed in the cabinetry. The kitchen island is sizeable with cabinets on each side of the island and is stained for a beautiful contrasting look with the kitchen's painted cabinets. The spacious casual dining area is located next to the kitchen with a sliding door that leads out to the generous screened covered rear porch. The main level primary suite of the home is in the rear of the home with large windows. The primary bath has a double bowl vanity, with a beautiful free-standing tub and custom tile shower. The walk-in closet will hold a grand wardrobe and is connected to the laundry room. Travel up the oak tread staircase and you will notice the lovely iron railing installed on the treads that continue up the stairs and onto the second floor. Once on the second floor you are greeted by a large loft area with three windows to let in plenty of natural light with hardwood flooring leading the three bedrooms and two storage areas. All three bedrooms on the second floor are sizeable and two have walk in closet with the third having a double door closet. Bathrooms on the second floor of this home will not be an issue as there are two. One has a double bowl vanity with a separate toilet and tub shower area. The other full bath is located within the fifth bedroom on the second floor and both baths have a tub shower with full tile to the ceiling. You will also find two separate storage areas on the second floor with one being larger with two windows. Set up you're showing for this wonderful home today. You will be very happy you did.
Highlights
Property details
- MLS #
- 1352605
- Property type
- Single Family Residence
- Subdivision
- The Grove at Boyd Station
- Status
- Active
- Days on market
- 26
- On market date
- August 21, 2026
- Stories
- N/A
- Total bathrooms
- 4
- Garage spaces
- 3
- Parking spaces
- N/A
- Lot size
- 0.24 acres
Location
Get directions →Nearby schools
Within 10 miles. School directory data from the National Center for Education Statistics (NCES), accessed via the Urban Institute Education Data API. Local Score is calculated by INNOVATE Real Estate; where a state rating is shown, it comes from that state's own official school report card.
- Enrollment
- 958
- Student:teacher ratio
- 15.0:1
- District
- Knox County
- Enrollment
- 1,409
- Student:teacher ratio
- 17.8:1
- District
- Knox County
- Enrollment
- 2,067
- Student:teacher ratio
- 20.1:1
- District
- Knox County
Walkability
Blended score for Knoxville's center, calculated by INNOVATE Real Estate from two sources: the EPA's National Walkability Index (street network, transit, land-use mix) and Google Places amenity data (what's actually reachable on foot from this point). 60% EPA National Walkability Index + 40% nearby-amenity density (Google Places).
Market position
How this listing compares to current activity in Knoxville, from live MLS data.
Mortgage calculator
Estimate only - actual rate and payment depend on your lender, credit, and loan program.
Adjust tax / insurance estimates
Similar homes you might like

Data source: Listing information provided by East Tennessee REALTORS® MLS via Trestle/CoreLogic. Last updated 27 days ago.
Information herein deemed reliable but not guaranteed; all measurements, school assignments, HOA fees, taxes, and feature lists are approximate and should be independently verified. Equal Housing Opportunity.