
$515,348
About this home
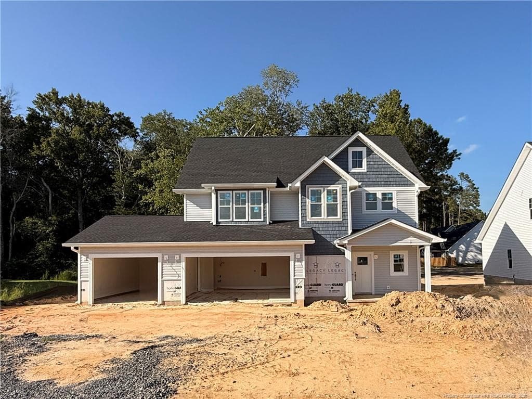
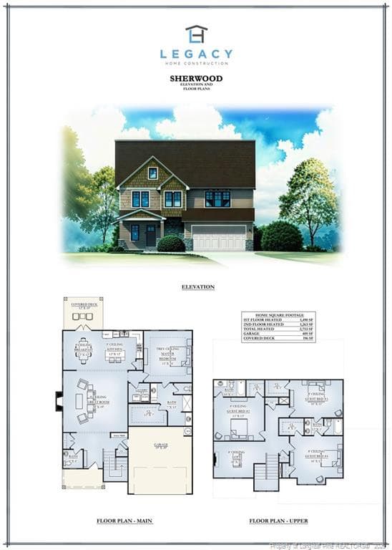
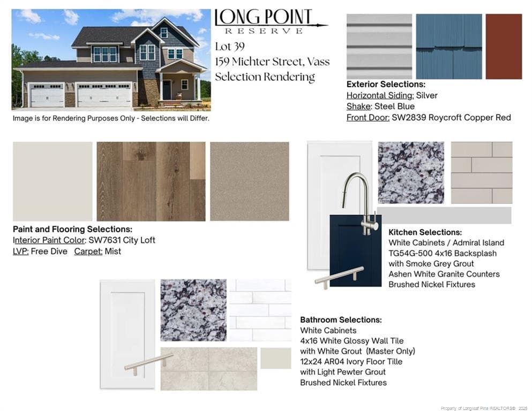
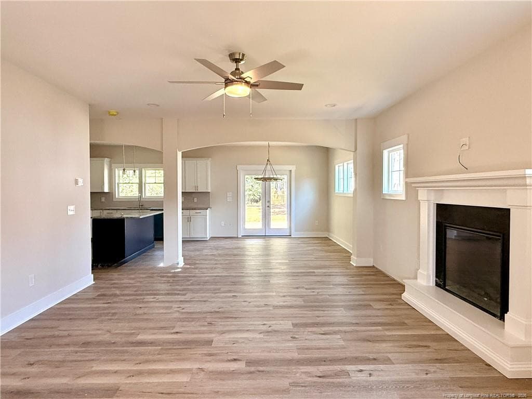
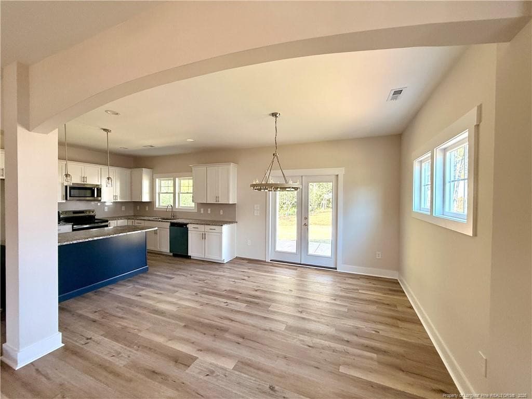
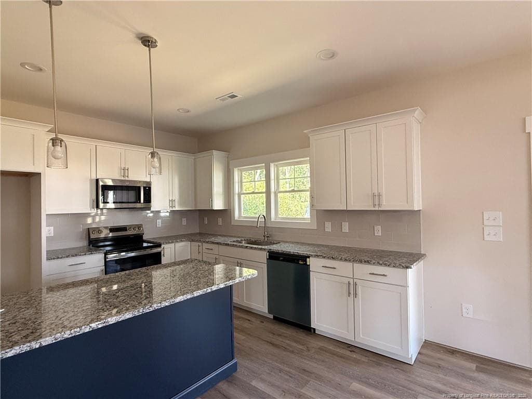
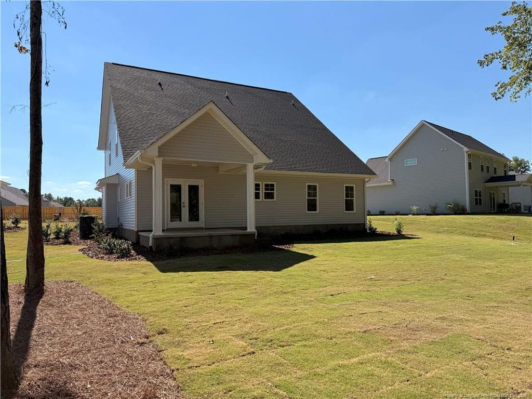
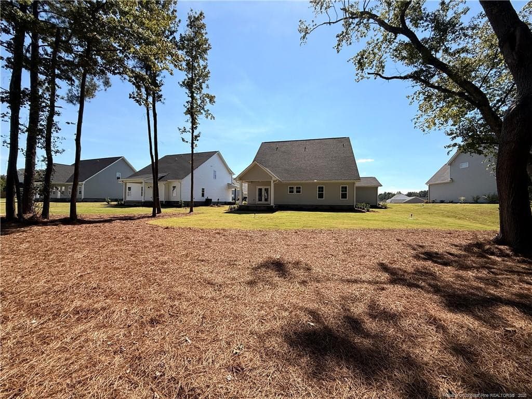
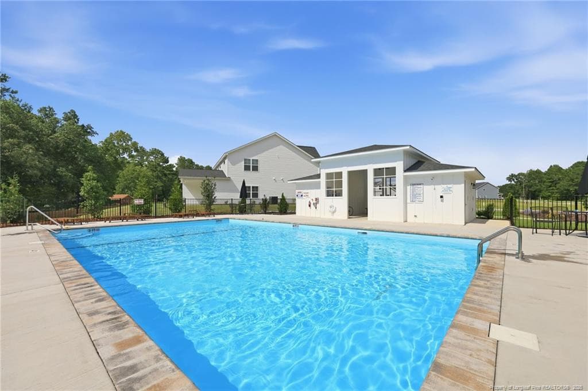
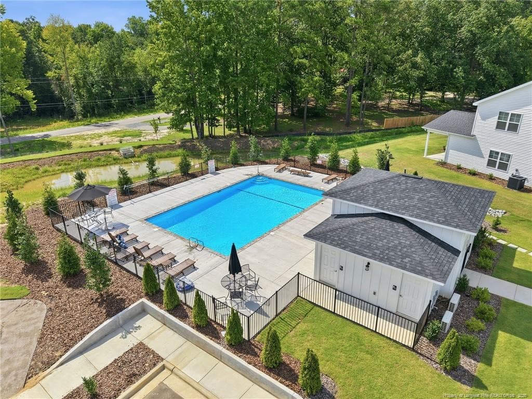
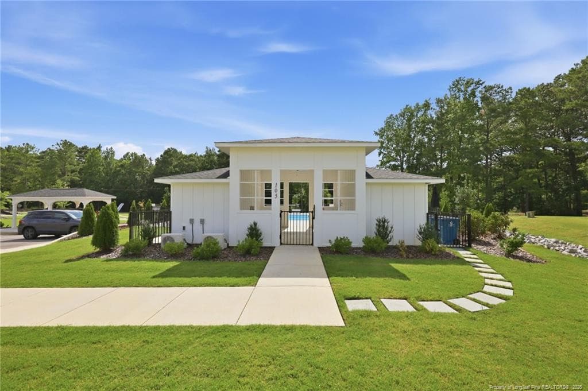
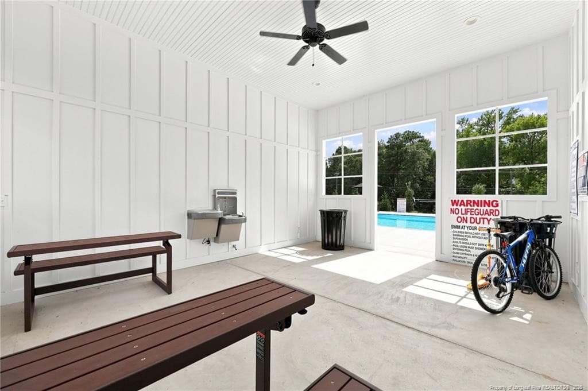
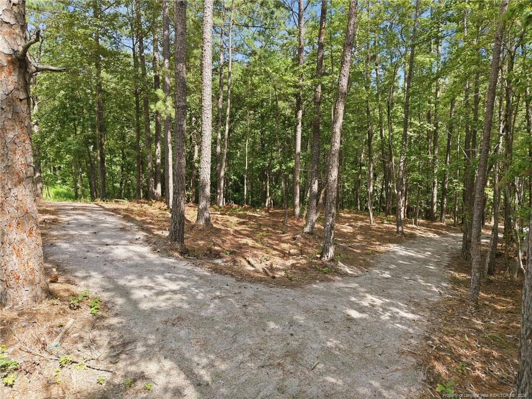
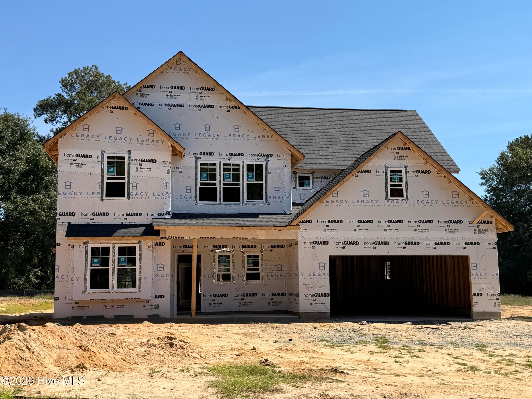
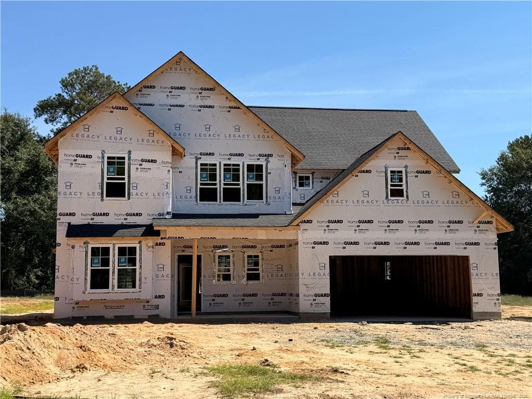
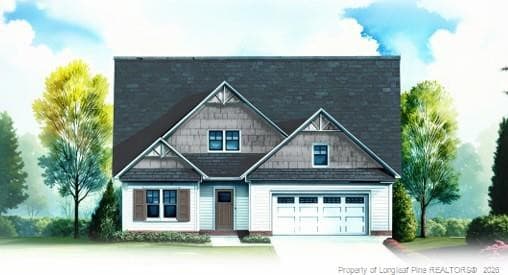
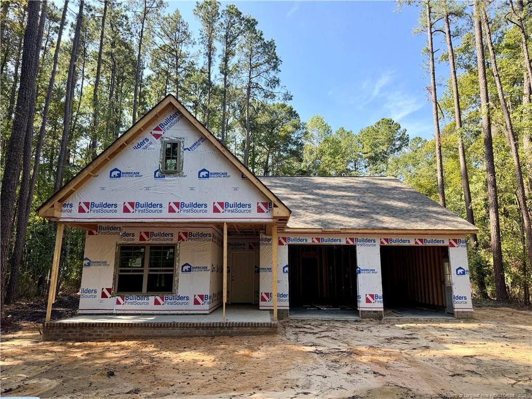
** $15,000 USE AS YOU CHOOSE INCENTIVE! Choose from: Rate Buy Down, Fence, Fridge, Blinds, Closing Costs, or Price Reduction **Welcome to the Sherwood in Long Point Reserve - a brand-new community designed for comfort, convenience, and lifestyle! This neighborhood offers outstanding amenities, including a sparkling community pool with shower house, a walking/jogging trail perfect for active living, and a dog park for four-legged friends. This Sherwood Floor Plan, built by Legacy Homes, has 2,753 SF, a 3-car garage, and a covered back porch overlooking a spacious back yard. This residence combines modern design with practical living space. Step inside to an inviting open floor plan where the large greatroom, dining area, and kitchen flow seamlessly together. The great room features an electric fireplace, perfect to enjoy year-round. The kitchen is designed for both style and function, featuring a center island, granite countertops, and a walk-in pantry. The main-level owner's suite is a true retreat, offering a tray ceiling, a spa-like bath with dual vanities, walk-in shower and private water closet, and an expansive walk-in closet. Upstairs, you'll find three additional bedrooms, 2 full baths, and a versatile loft space--perfect for a home office, playroom, or media area. With its thoughtful layout, luxury finishes, and access to all the amenities Long Point Reserve has to offer, this home is designed for the way you live. Schedule a showing today!
Highlights
Property details
- MLS
- Doorify MLS
- MLS #
- LP764872
- Property type
- Single Family Residence
- Subdivision
- N/A
- Status
- Active
- Days on market
- 116
- On market date
- June 24, 2026
- Stories
- N/A
- Total bathrooms
- 3.5
- Garage spaces
- 3
- Parking spaces
- N/A
- Lot size
- 0.55 acres
Mortgage calculator
Estimate only - actual rate and payment depend on your lender, credit, and loan program.
Adjust tax / insurance estimates
Similar homes you might like


Data source: Listing information provided by Doorify MLS via Trestle/CoreLogic. Last updated 6 days ago.
Information herein deemed reliable but not guaranteed; all measurements, school assignments, HOA fees, taxes, and feature lists are approximate and should be independently verified. Equal Housing Opportunity.