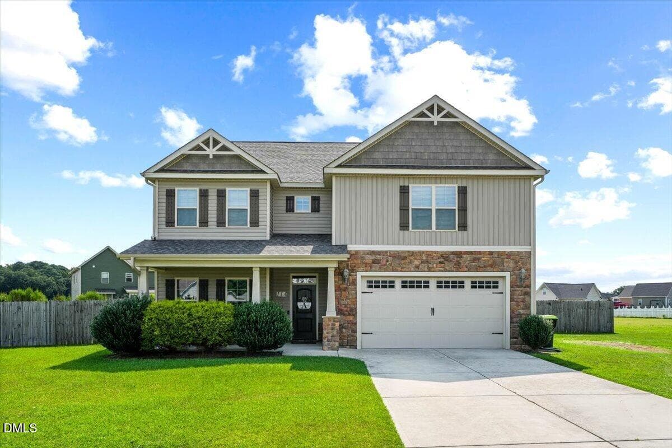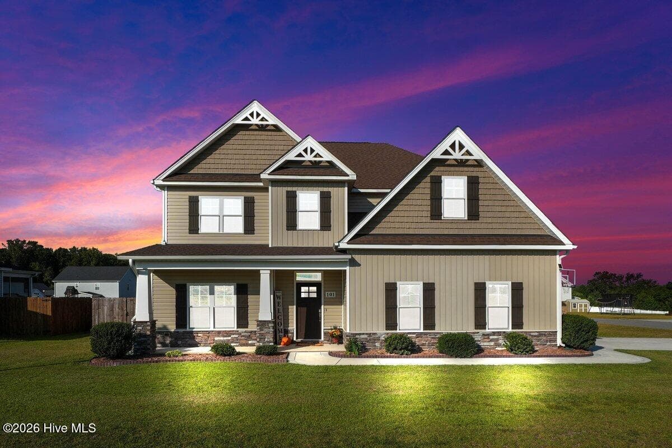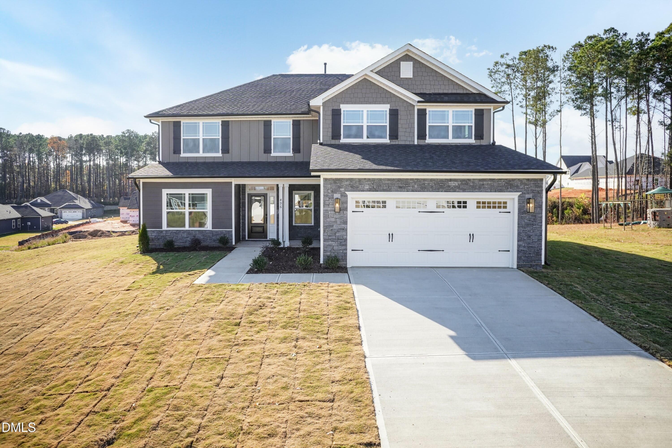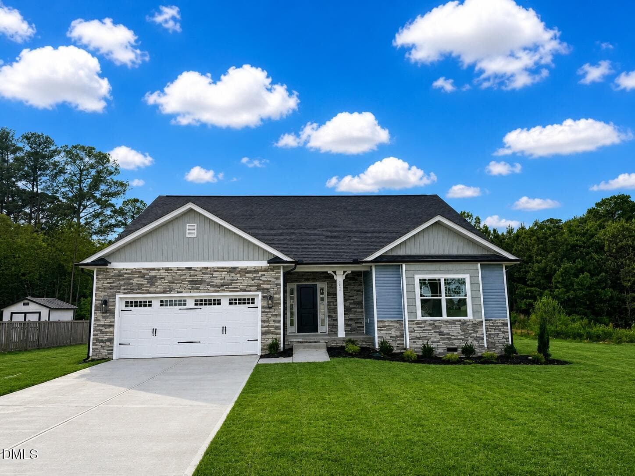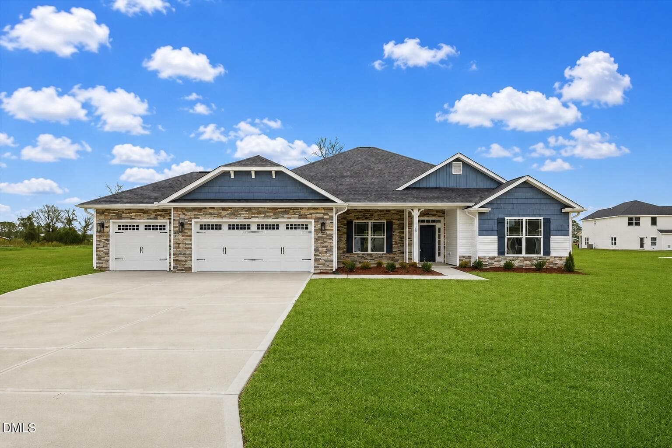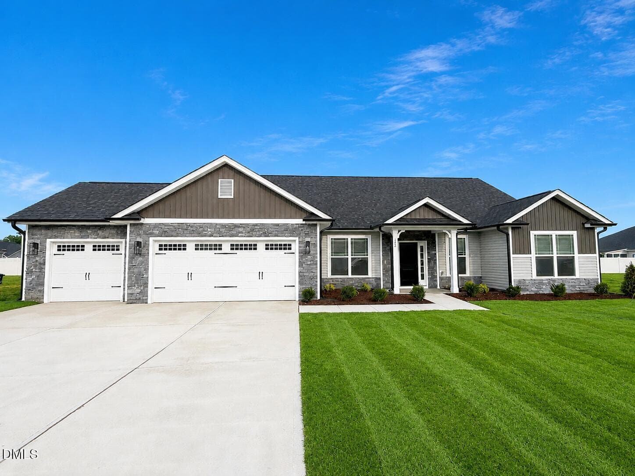
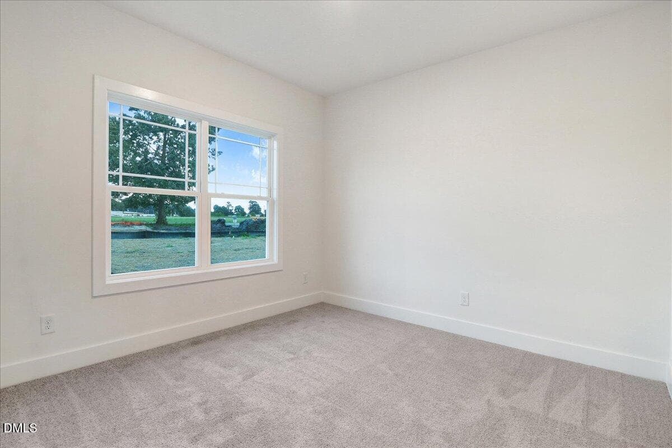
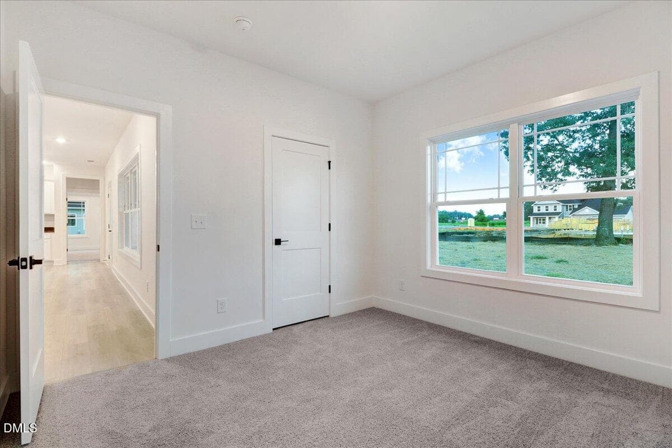
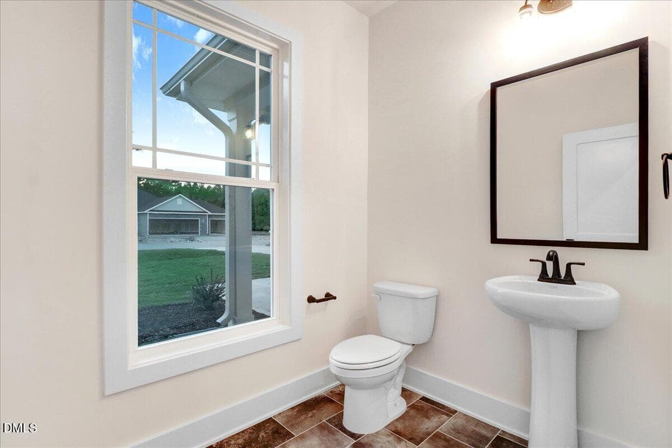
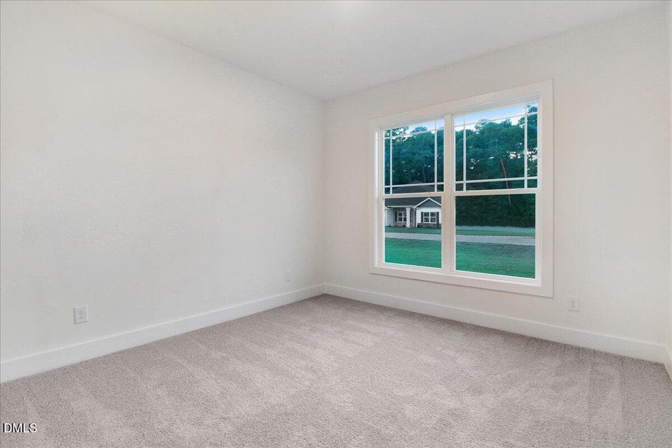
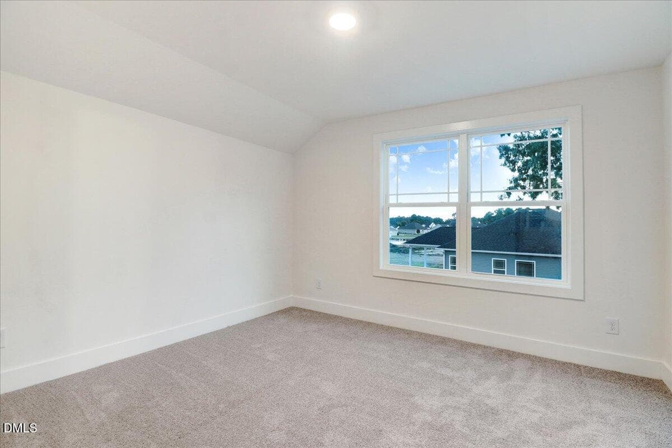
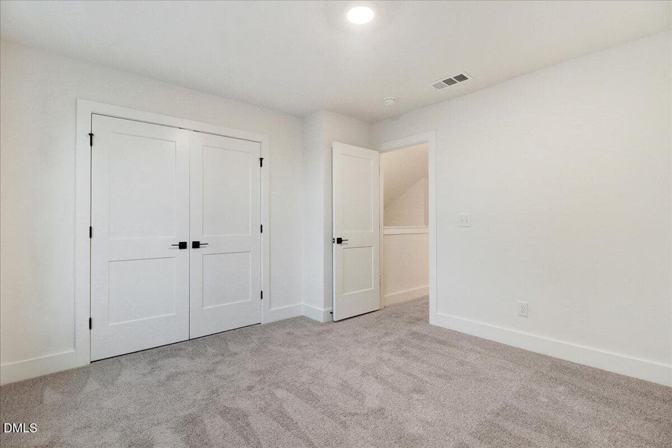




Rendition photo - 200 Jackson Rdg Way, Pikeville, NC 27863
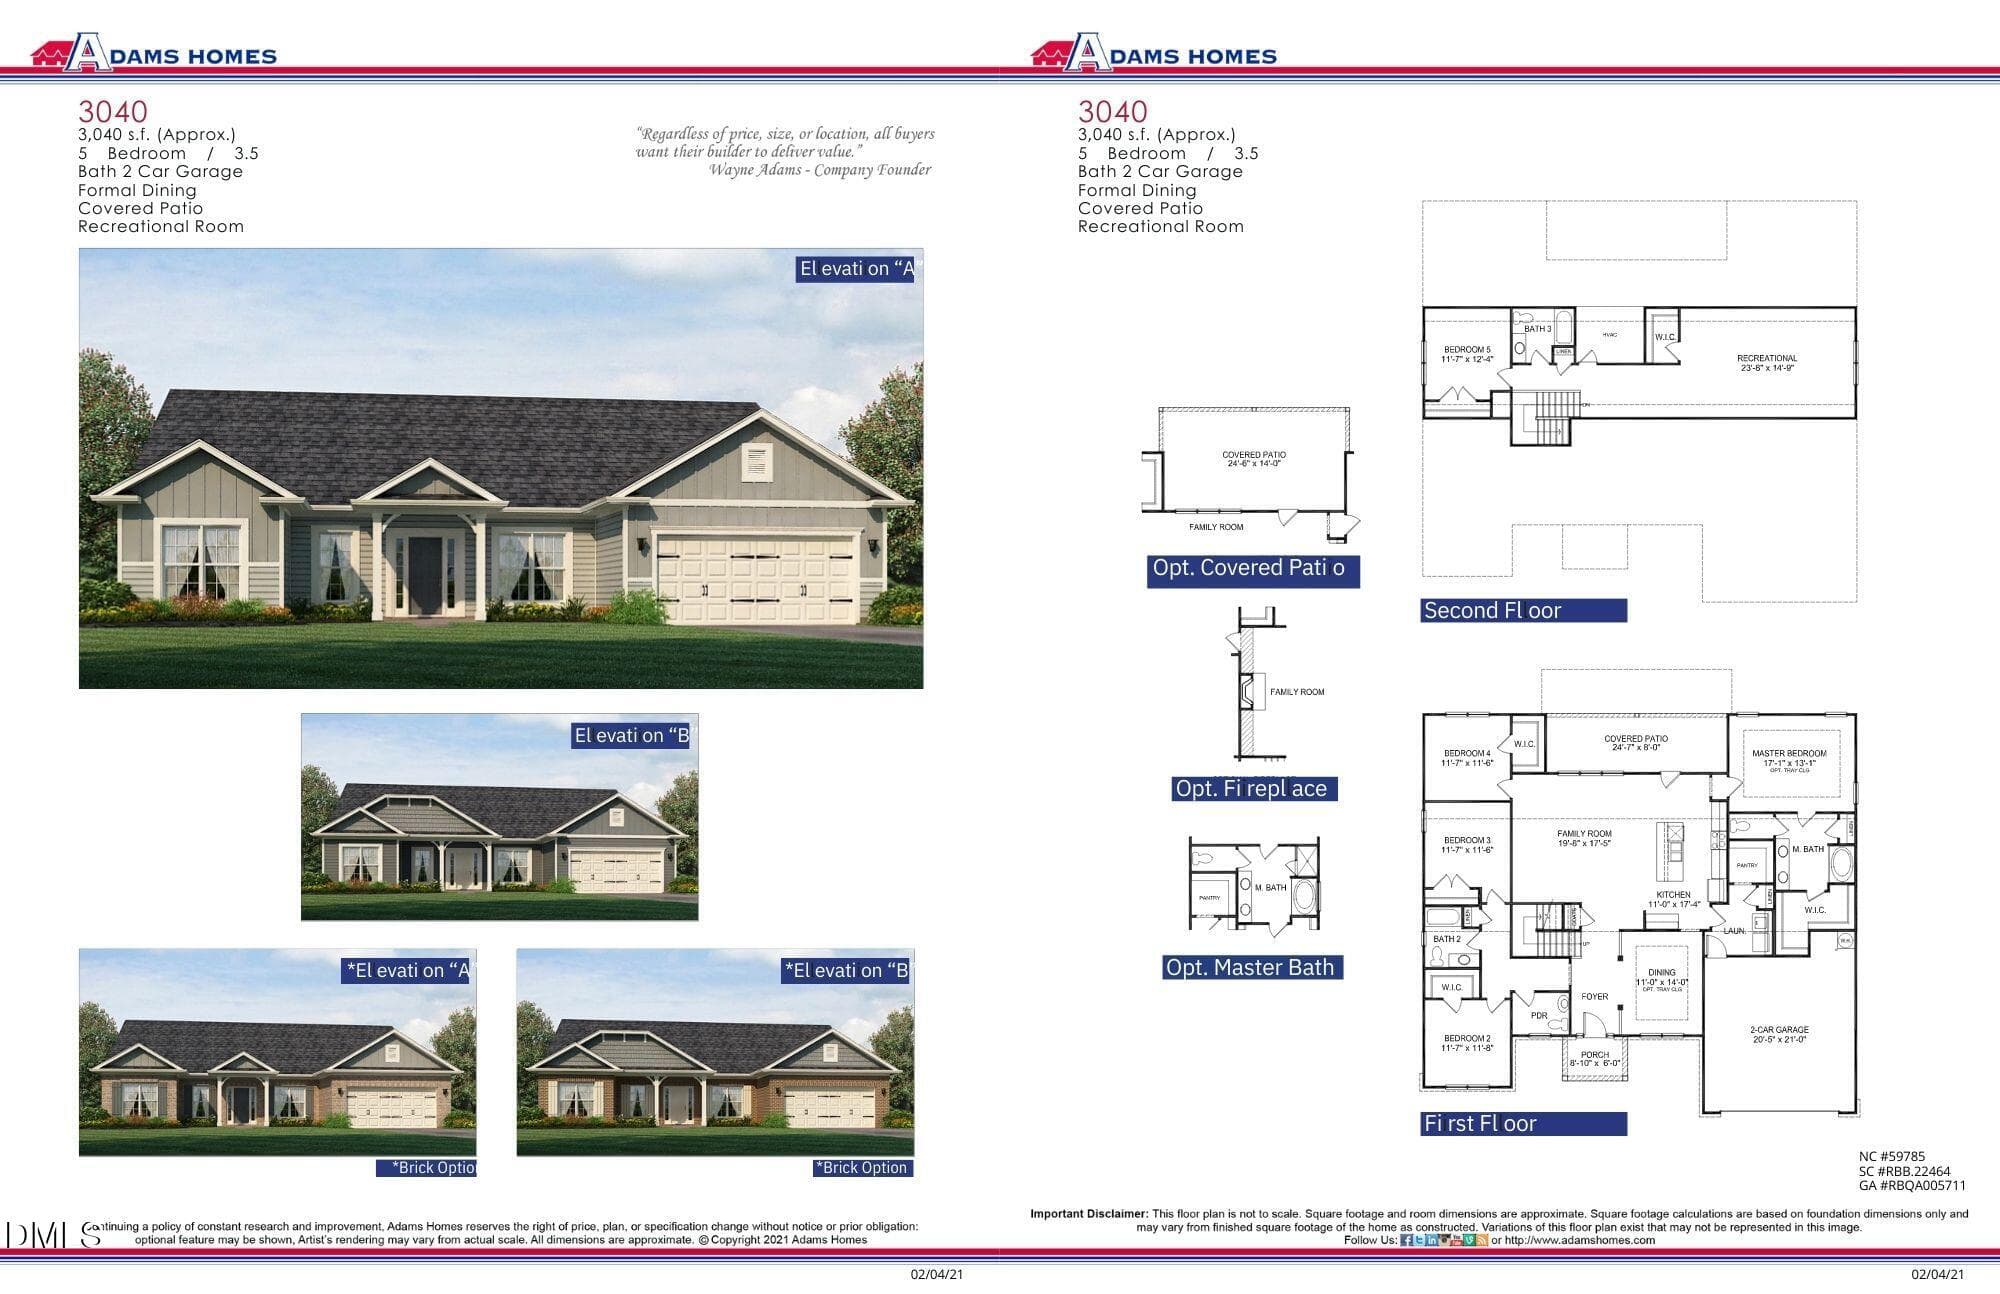
The 3040 Brochure - 200 Jackson Rdg Way, Pikeville, NC 27863
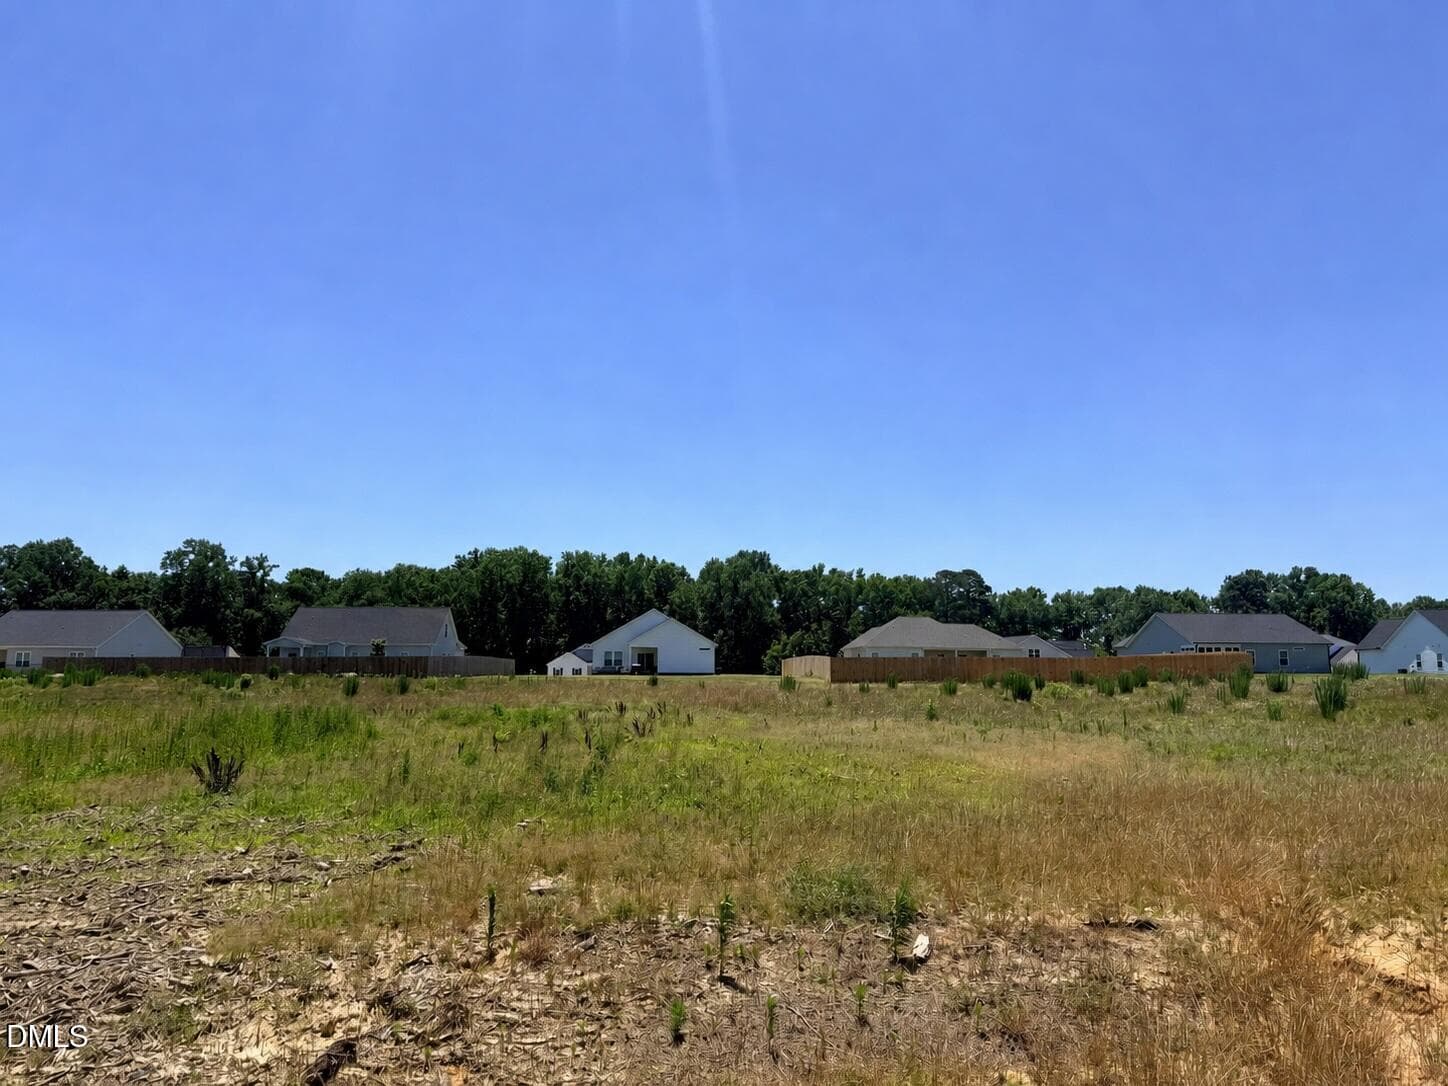
Lot 006 - 200 Jackson Rdg Way, Pikeville, NC 27863
07-3040-7 - 200 Jackson Rdg Way, Pikeville, NC 27863
08-3040-8 - 200 Jackson Rdg Way, Pikeville, NC 27863
09-3040-9 - 200 Jackson Rdg Way, Pikeville, NC 27863
10-3040-10 - 200 Jackson Rdg Way, Pikeville, NC 27863
11-3040-11 - 200 Jackson Rdg Way, Pikeville, NC 27863
12-3040-12 - 200 Jackson Rdg Way, Pikeville, NC 27863
13-3040-13 - 200 Jackson Rdg Way, Pikeville, NC 27863
14-3040-14 - 200 Jackson Rdg Way, Pikeville, NC 27863
15-3040-15 - 200 Jackson Rdg Way, Pikeville, NC 27863
40-3040-40 - 200 Jackson Rdg Way, Pikeville, NC 27863
16-3040-16 - 200 Jackson Rdg Way, Pikeville, NC 27863
17-3040-17 - 200 Jackson Rdg Way, Pikeville, NC 27863
18-3040-18 - 200 Jackson Rdg Way, Pikeville, NC 27863
19-3040-19 - 200 Jackson Rdg Way, Pikeville, NC 27863
20-3040-20 - 200 Jackson Rdg Way, Pikeville, NC 27863
21-3040-21 - 200 Jackson Rdg Way, Pikeville, NC 27863
22-3040-22 - 200 Jackson Rdg Way, Pikeville, NC 27863
23-3040-23 - 200 Jackson Rdg Way, Pikeville, NC 27863
24-3040-24 - 200 Jackson Rdg Way, Pikeville, NC 27863
25-3040-25 - 200 Jackson Rdg Way, Pikeville, NC 27863
26-3040-26 - 200 Jackson Rdg Way, Pikeville, NC 27863
27-3040-27 - 200 Jackson Rdg Way, Pikeville, NC 27863
28-3040-28 - 200 Jackson Rdg Way, Pikeville, NC 27863
29-3040-29 - 200 Jackson Rdg Way, Pikeville, NC 27863
30-3040-30 - 200 Jackson Rdg Way, Pikeville, NC 27863
31-3040-31 - 200 Jackson Rdg Way, Pikeville, NC 27863
32-3040-32 - 200 Jackson Rdg Way, Pikeville, NC 27863
33-3040-33 - 200 Jackson Rdg Way, Pikeville, NC 27863
34-3040-34 - 200 Jackson Rdg Way, Pikeville, NC 27863
35-3040-35 - 200 Jackson Rdg Way, Pikeville, NC 27863
36-3040-36 - 200 Jackson Rdg Way, Pikeville, NC 27863
37-3040-37 - 200 Jackson Rdg Way, Pikeville, NC 27863
38-3040-38 - 200 Jackson Rdg Way, Pikeville, NC 27863
39-3040-39 - 200 Jackson Rdg Way, Pikeville, NC 27863
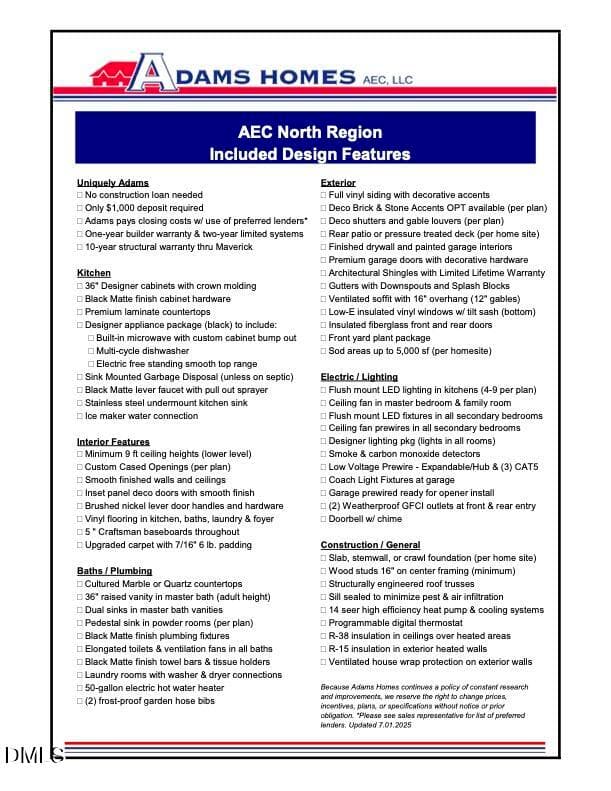
5 AEC Regional Standard Features 7-2025 - 200 Jackson Rdg Way, Pikeville, NC 27863
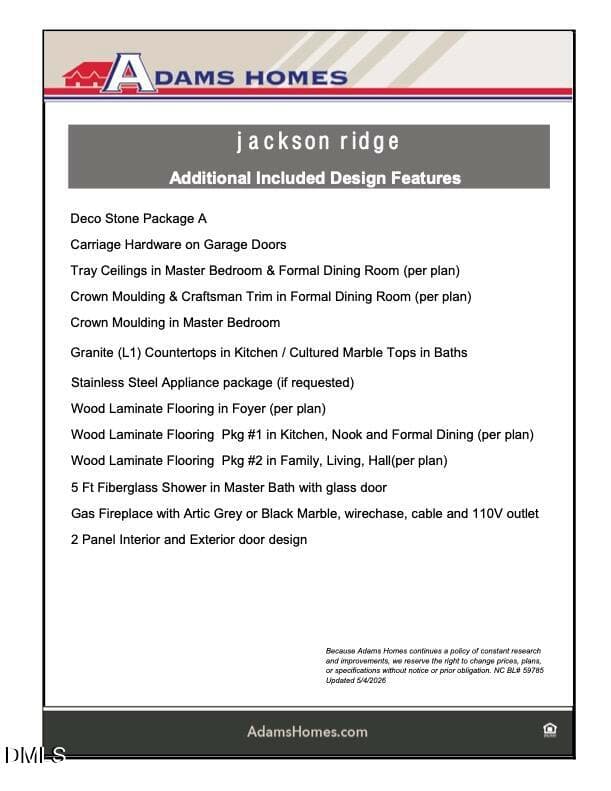
Jackson Ridge - Standard Features 5.4.26 - 200 Jackson Rdg Way, Pikeville, NC 27863
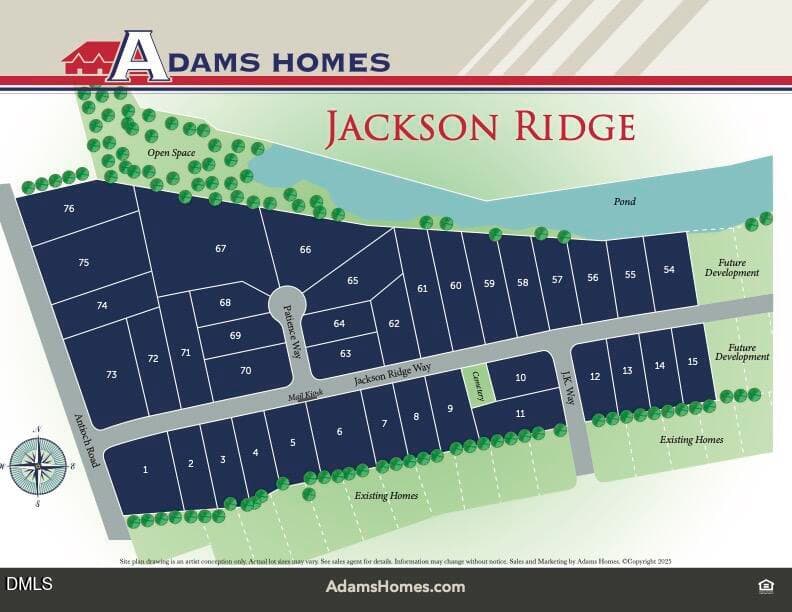
Jackson Ridge Site Map - 200 Jackson Rdg Way, Pikeville, NC 27863
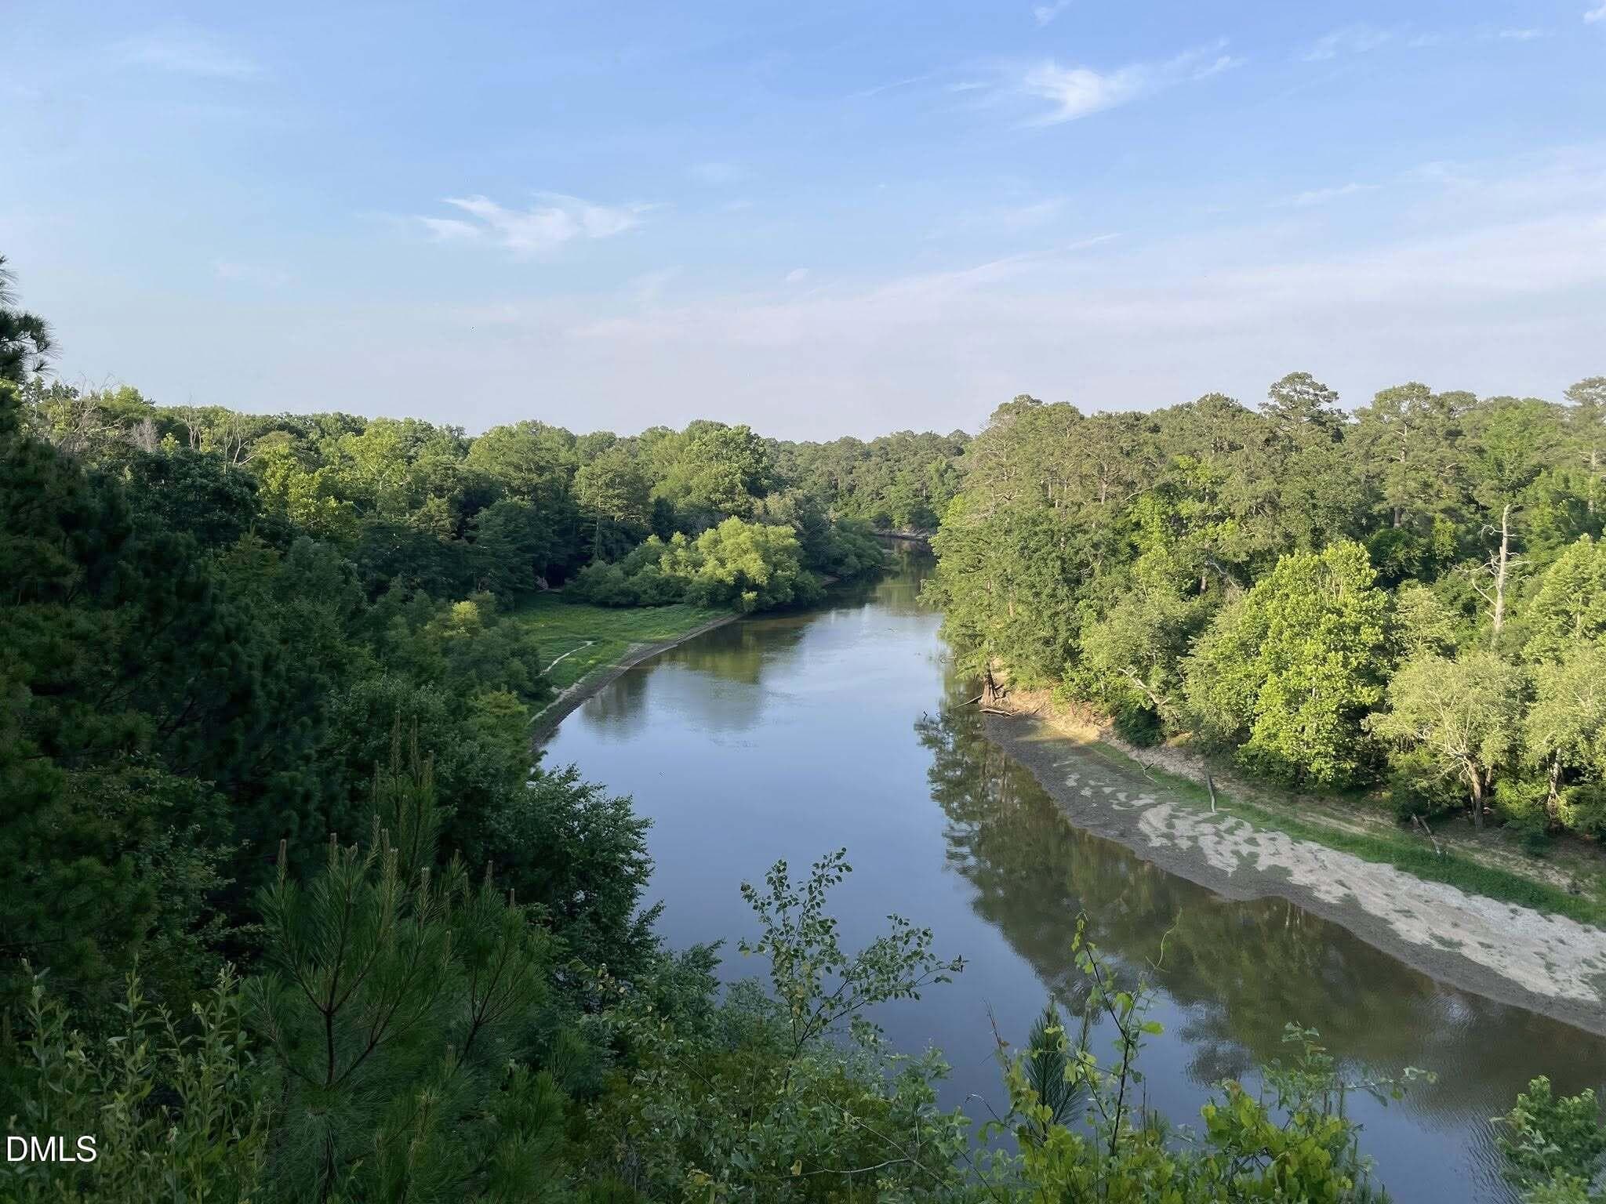
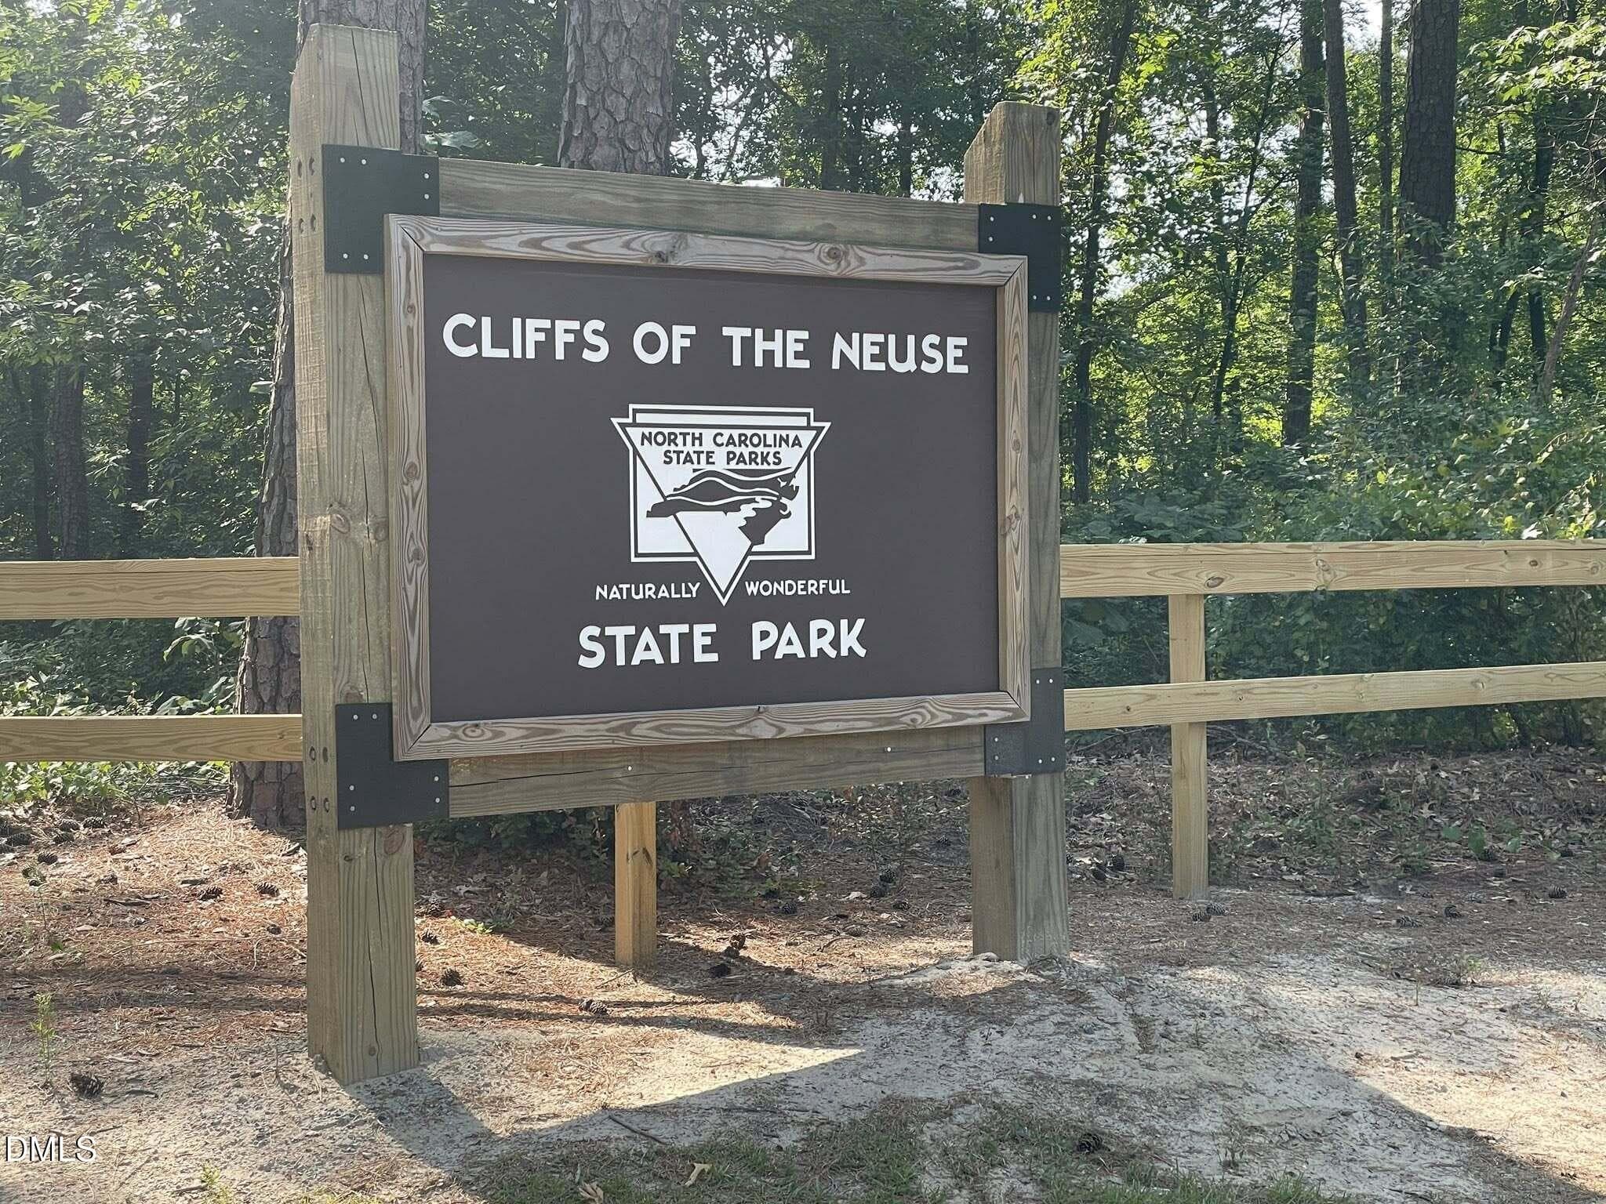
Cliffs of the Neuse 2 - 200 Jackson Rdg Way, Pikeville, NC 27863
Cliffs of the Neuse - 200 Jackson Rdg Way, Pikeville, NC 27863
Dees Park - 200 Jackson Rdg Way, Pikeville, NC 27863
DOWNTOWN GOLDSBORO - 200 Jackson Rdg Way, Pikeville, NC 27863
Home of SJAFB - 200 Jackson Rdg Way, Pikeville, NC 27863
Paramount Theater - 200 Jackson Rdg Way, Pikeville, NC 27863
46 photos

$442,100

200 Jackson Rdg Way, Pikeville, NC 27863
Pikeville, NC 27863
Listed by Charlotte Cox · Adams Homes Realty, Inc
Bedrooms
3
Bathrooms
3.5
Living area
N/A
Year built
2026

About this home

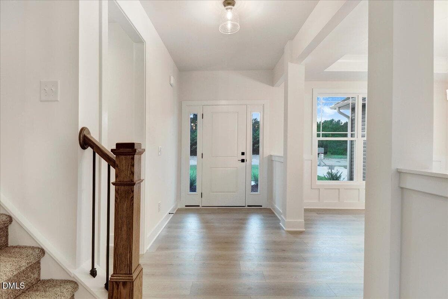
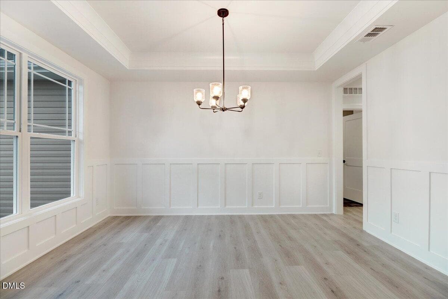
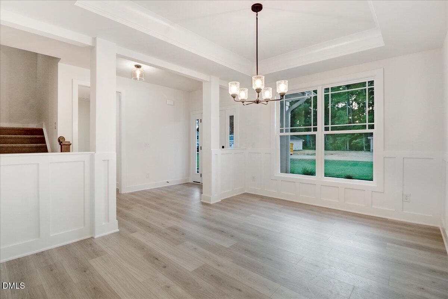
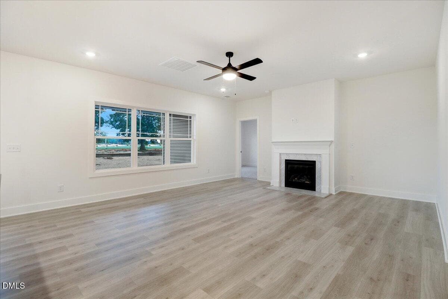
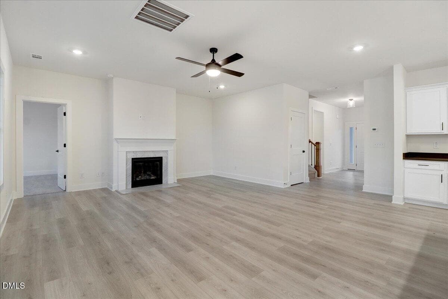
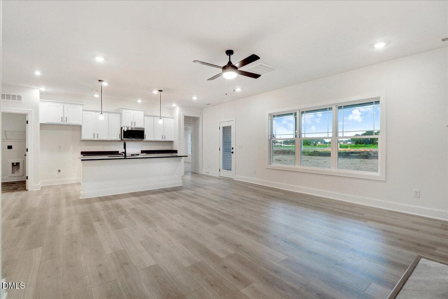
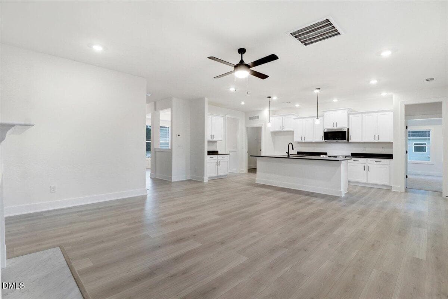
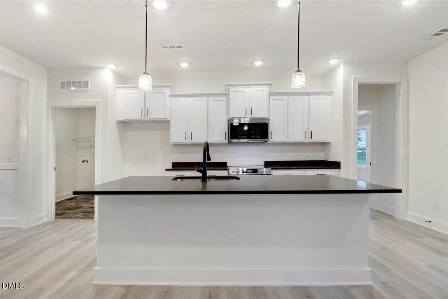
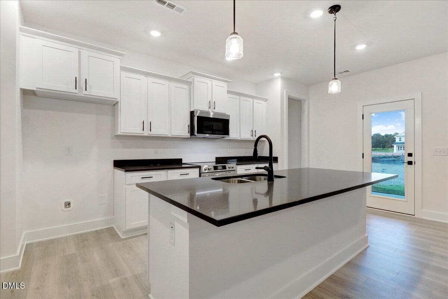
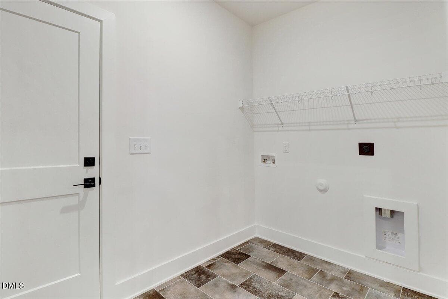
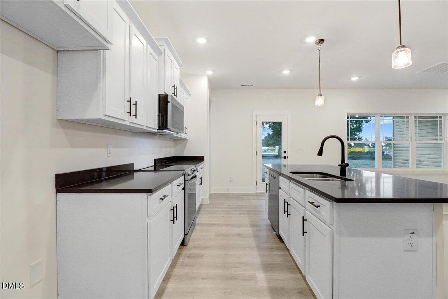
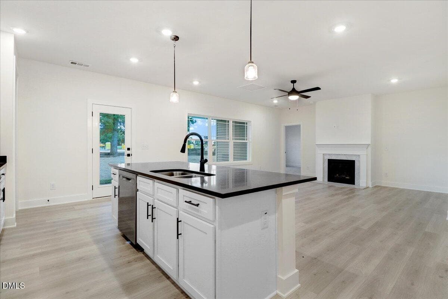
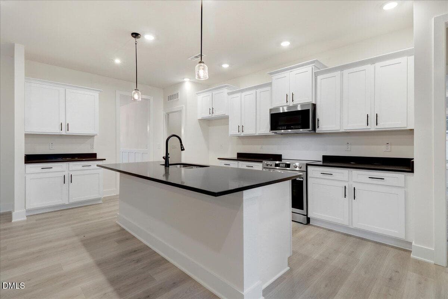
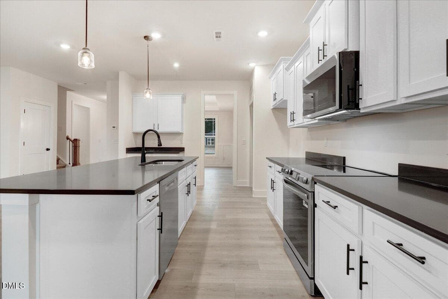
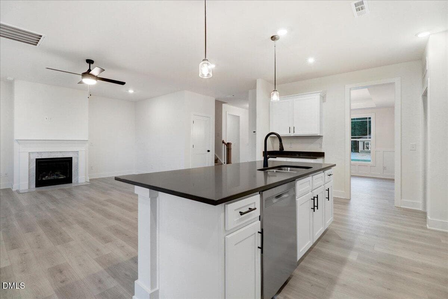
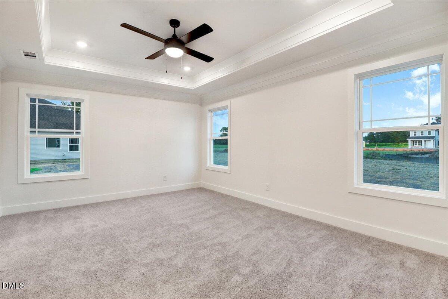
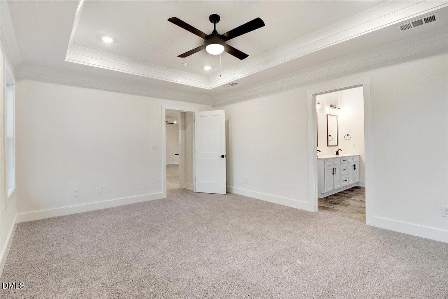
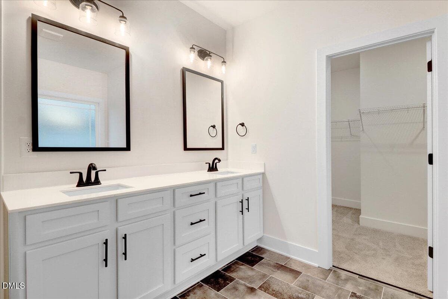
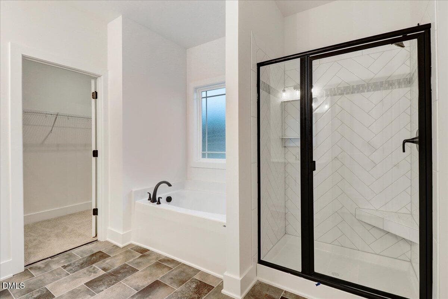
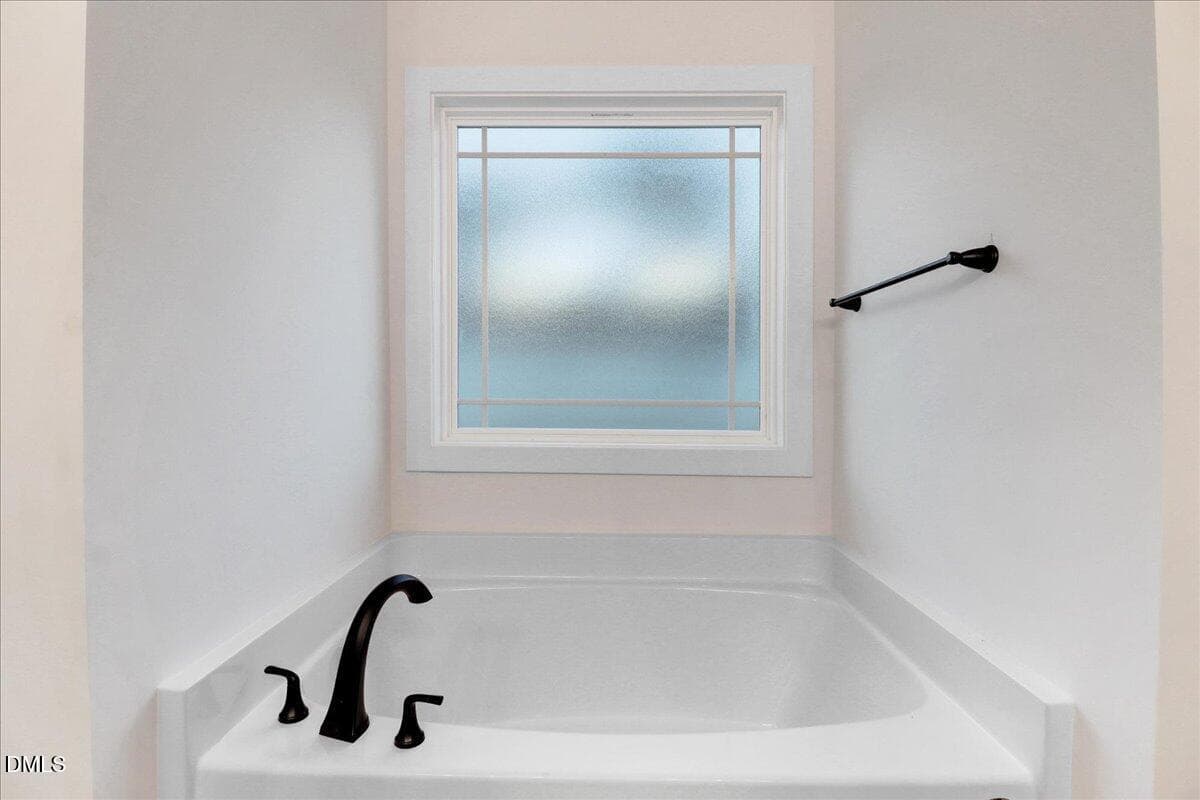
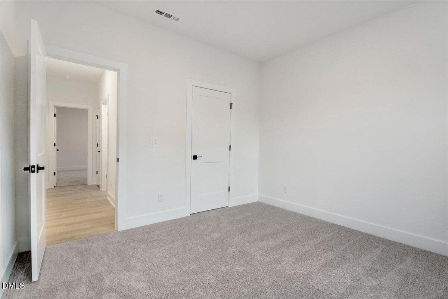
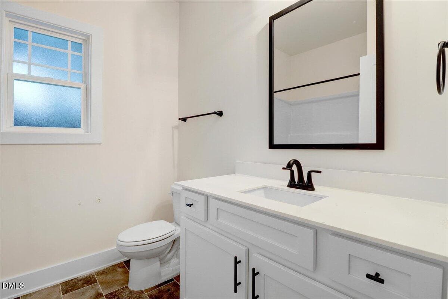
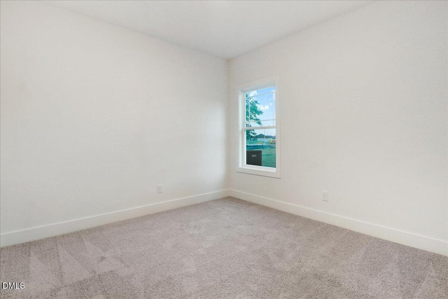
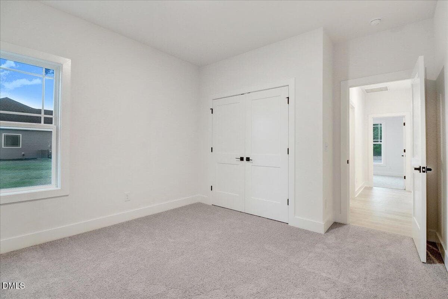
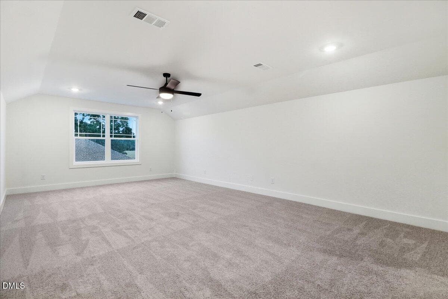
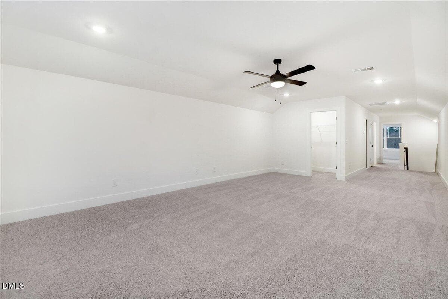
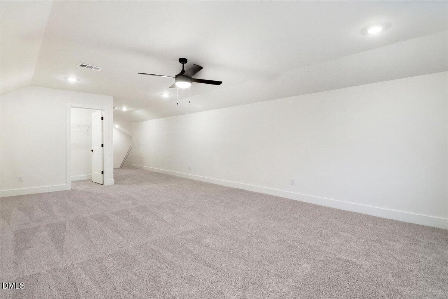
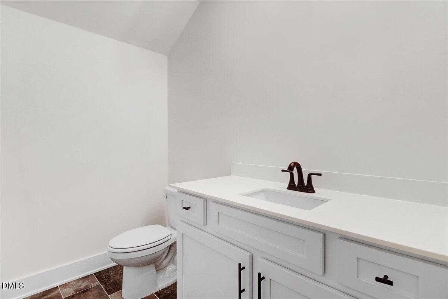
Discover the perfect blend of space, style, and flexibility in this stunning Adams Homes 3040 floor plan at Jackson Ridge. Offering 3,040 square feet, this thoughtfully designed home features 3 bedrooms, 3.5 bathrooms, a spacious bonus room, an office and den which can easily adapt to your lifestyle needs. Step inside to find an open and welcoming layout designed for both everyday living and entertaining. The expansive family room is accented by a cozy fireplace and flows seamlessly into the beautifully appointed kitchen. Homeowners will appreciate the quartz countertops, oversized center island with pendant lighting, upgraded stainless steel appliance package, abundant cabinetry, and an impressive walk-in pantry. The covered patio creates the perfect setting for morning coffee or evening gatherings. For more formal occasions, the elegant dining room showcases decorative wainscoting and tray ceilings, adding character and charm to the home's design. The first-floor primary suite provides a private retreat with tray ceilings, crown molding, ceiling fan, and a generously sized walk-in closet. The luxurious ensuite bath features dual cultured marble vanities, a soaking tub, tiled walk-in shower, and private water closet. Two additional bedrooms, a full bath, powder room, and dedicated office space complete the main level. Upstairs, you'll find a den bedroom, full bath, and an oversized bonus room offering endless possibilities for a media room, playroom, fitness area, or guest retreat. Situated on a spacious homesite in the new Jackson Ridge community, this home delivers the room you've been looking for with the quality craftsmanship and attention to detail Adams Homes is known for. 3 Bedroom Septic Tank.

Highlights

FireplaceNew construction

Property details

MLS
Doorify MLS
MLS #
10175383
Property type
Single Family Residence
Subdivision
Jackson Ridge
Status
Active
Days on market
123
On market date
June 19, 2026
Stories
N/A
Total bathrooms
3.5
Garage spaces
3
Parking spaces
5
Lot size
0.75 acres
Loading map…

Nearby schools

Within 10 miles. School directory data from the National Center for Education Statistics (NCES), accessed via the Urban Institute Education Data API. Local Score is calculated by INNOVATE Real Estate; where a state rating is shown, it comes from that state's own official school report card.

Elementary
Northeast Elementary
1.43 mi away · Grades -1-5
Zoned school (attendance boundary, 2015-16 data)
3.0
Local Score (state rating (2025) blended 70/30 with student-teacher ratio) -- not an official state rating
State rating: C (2025)
Enrollment
685
Student:teacher ratio
17.6:1
District
Wayne County Public Schools
Middle
Norwayne Middle
4.36 mi away · Grades 6-8
Zoned school (attendance boundary, 2015-16 data)
2.7
Local Score (state rating (2025) blended 70/30 with student-teacher ratio) -- not an official state rating
State rating: C (2025)
Enrollment
908
Student:teacher ratio
19.3:1
District
Wayne County Public Schools
High
Charles B Aycock High
5.73 mi away · Grades 9-12
Zoned school (attendance boundary, 2015-16 data)
3.7
Local Score (state rating (2025) blended 70/30 with student-teacher ratio) -- not an official state rating
State rating: B (2025)
Enrollment
1,134
Student:teacher ratio
17.4:1
District
Wayne County Public Schools

Walkability

Blended score for Pikeville's center, calculated by INNOVATE Real Estate from two sources: the EPA's National Walkability Index (street network, transit, land-use mix) and Google Places amenity data (what's actually reachable on foot from this point). 60% EPA National Walkability Index + 40% nearby-amenity density (Google Places).

22
Car-dependent
out of 100
EPA National Walkability Index
6.5 / 20 -- Below average walkable
Google Places amenity density
5 / 100
Restaurants & cafes0
Grocery stores0
Parks0
Schools1
Transit stops0
Pharmacies0

Mortgage calculator

Estimate only - actual rate and payment depend on your lender, credit, and loan program.

$
%
%
Adjust tax / insurance estimates
% / yr
$
/mo
Est. monthly payment
$2,812/mo
$88,420 down
$353,680 loan
Principal & interest$2,294
Property tax (est.)$368
Home insurance (est.)$150

Similar homes you might like

Data source: Listing information provided by Doorify MLS via Trestle/CoreLogic. Last updated 1 days ago.

Information herein deemed reliable but not guaranteed; all measurements, school assignments, HOA fees, taxes, and feature lists are approximate and should be independently verified. Equal Housing Opportunity.