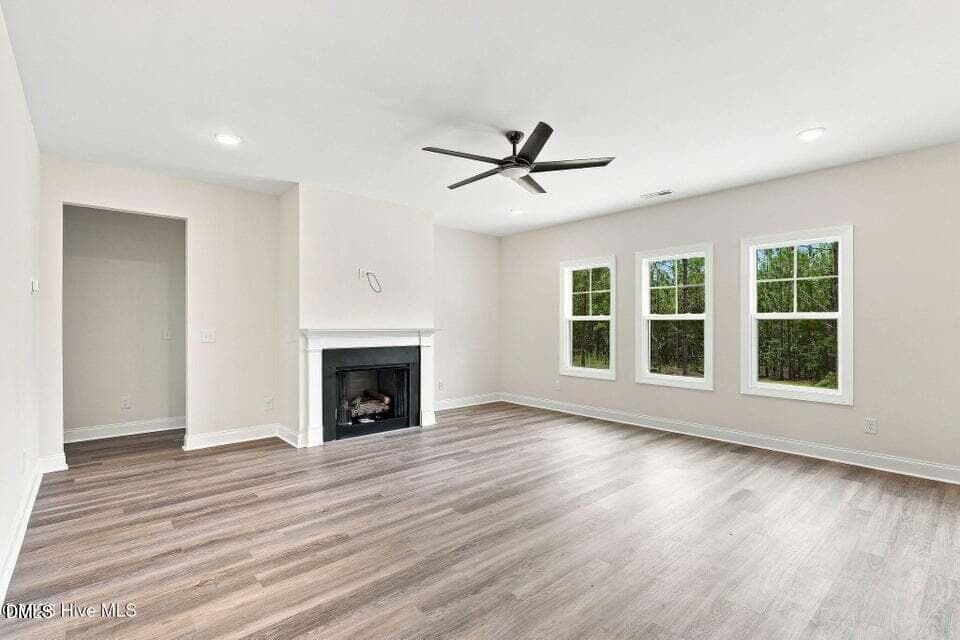
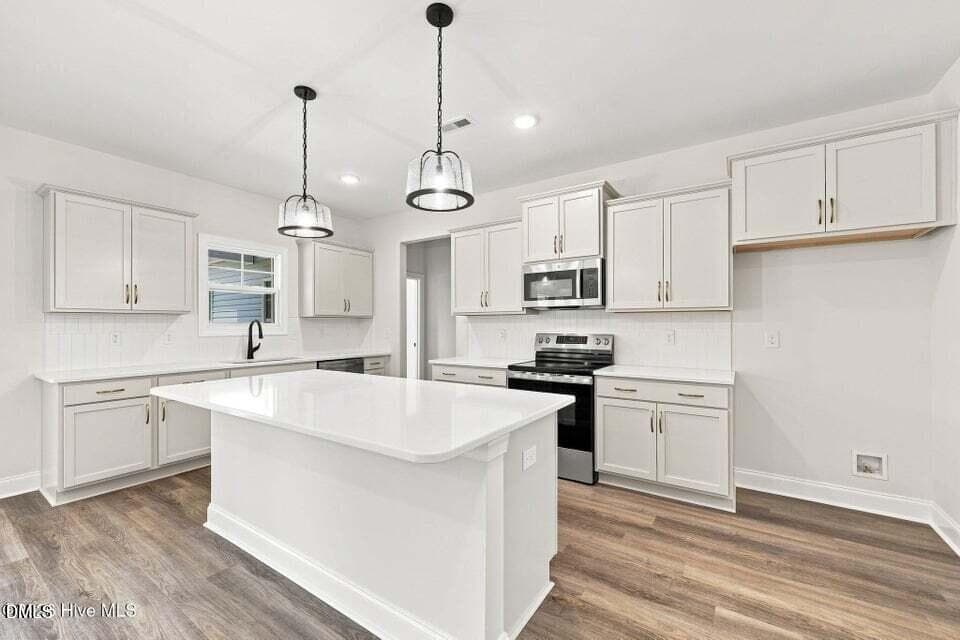
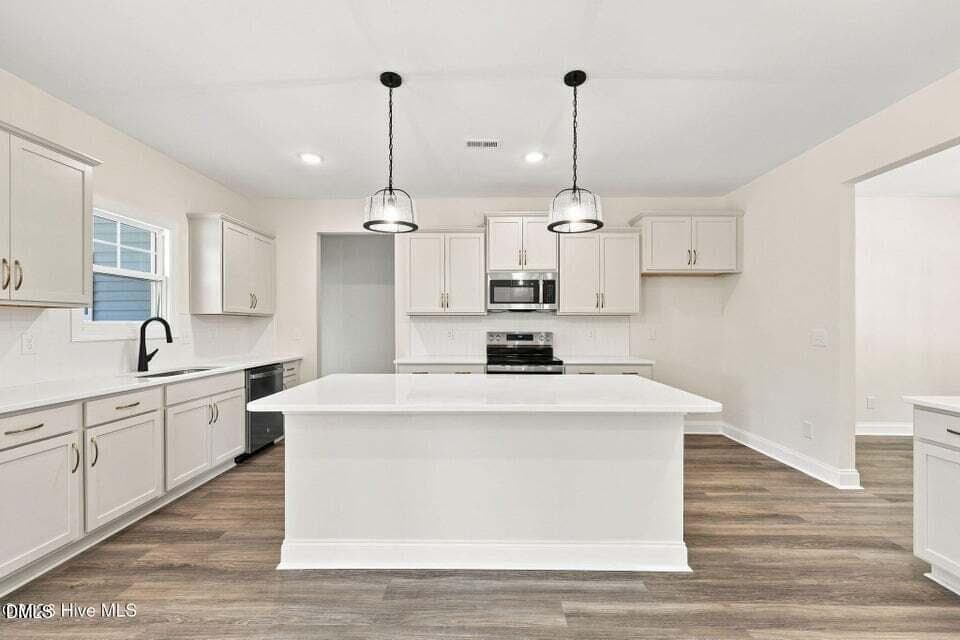
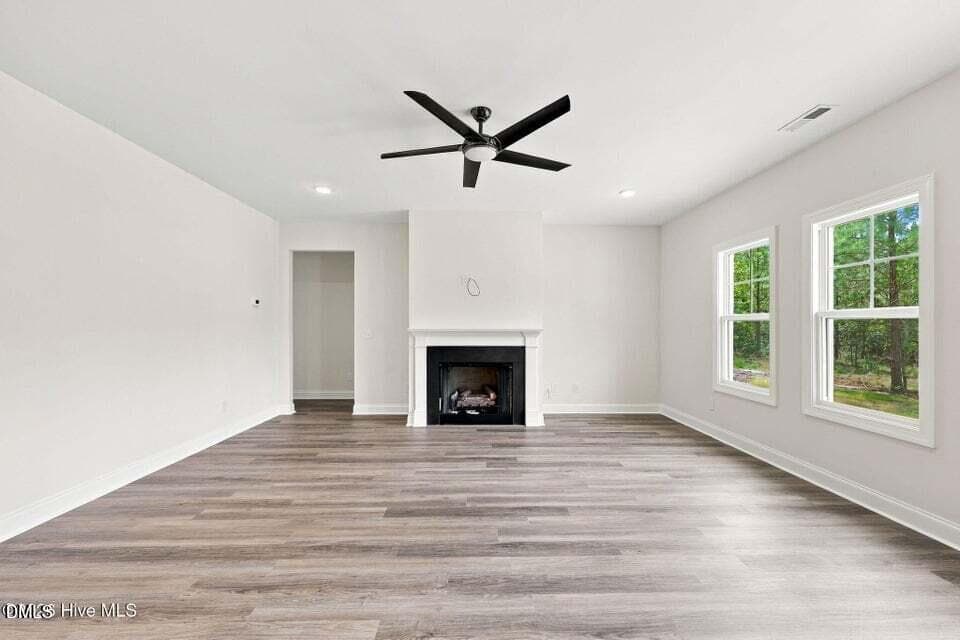
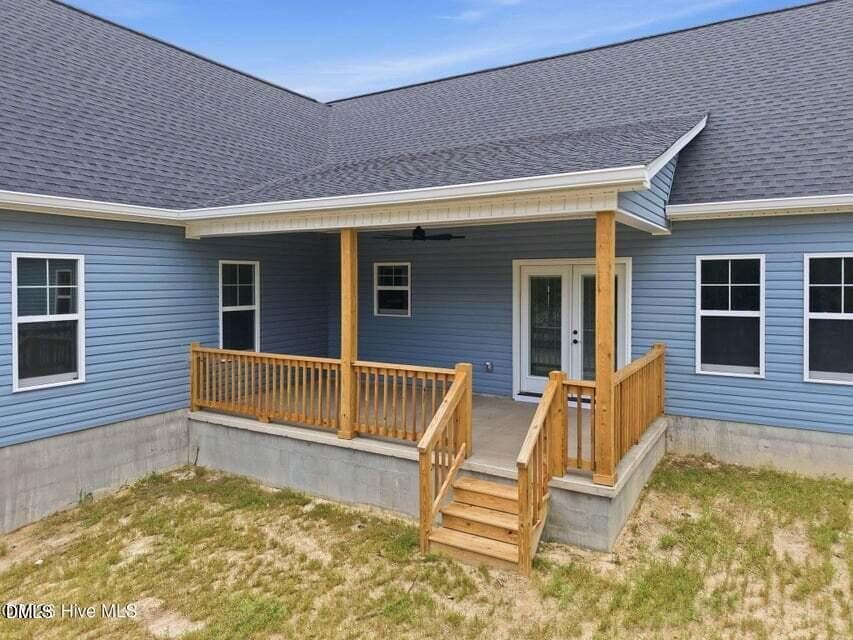
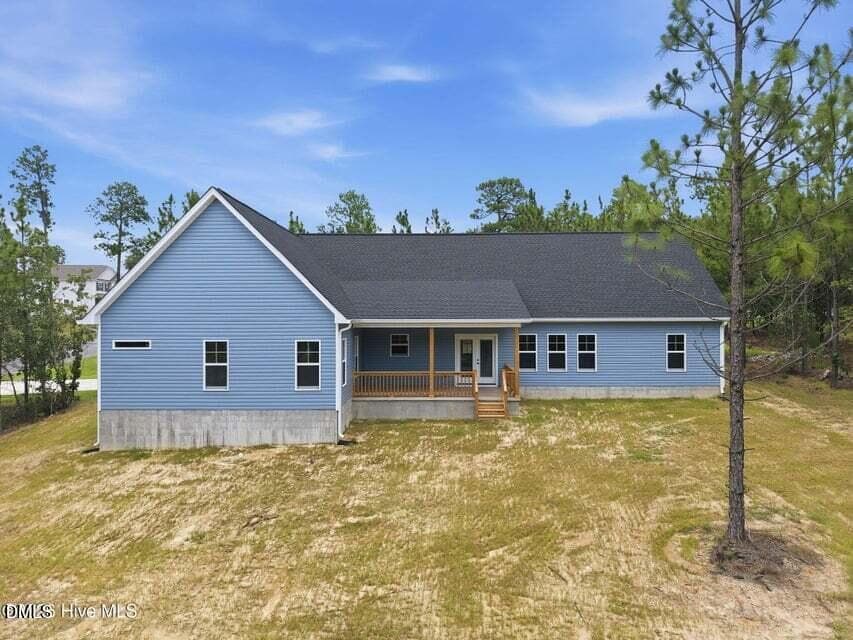
20260601181608474895000000-o - 2013 Pewter Lane, West End, NC 27376
20260806190557020627000000-o - 2013 Pewter Lane, West End, NC 27376
20260601181512411602000000-o - 2013 Pewter Lane, West End, NC 27376
20260806190634149402000000-o - 2013 Pewter Lane, West End, NC 27376
20260601181511318260000000-o - 2013 Pewter Lane, West End, NC 27376
20260806190637841435000000-o - 2013 Pewter Lane, West End, NC 27376
20260601181510524738000000-o - 2013 Pewter Lane, West End, NC 27376
20260806190640411682000000-o - 2013 Pewter Lane, West End, NC 27376
20260601181509678631000000-o - 2013 Pewter Lane, West End, NC 27376
20260806190639534449000000-o - 2013 Pewter Lane, West End, NC 27376
20260601181508535365000000-o - 2013 Pewter Lane, West End, NC 27376
20260806190638711896000000-o - 2013 Pewter Lane, West End, NC 27376
20260601181507815329000000-o - 2013 Pewter Lane, West End, NC 27376
20260806190641205705000000-o - 2013 Pewter Lane, West End, NC 27376
20260601181507028362000000-o - 2013 Pewter Lane, West End, NC 27376
20260806190642042464000000-o - 2013 Pewter Lane, West End, NC 27376
20260601181506393458000000-o - 2013 Pewter Lane, West End, NC 27376
20260806190642805242000000-o - 2013 Pewter Lane, West End, NC 27376
20260601181505715753000000-o - 2013 Pewter Lane, West End, NC 27376
20260806190644177169000000-o - 2013 Pewter Lane, West End, NC 27376
20260601181504978440000000-o - 2013 Pewter Lane, West End, NC 27376
20260806190644867962000000-o - 2013 Pewter Lane, West End, NC 27376
20260601181503841868000000-o - 2013 Pewter Lane, West End, NC 27376
20260806190645666599000000-o - 2013 Pewter Lane, West End, NC 27376
20260806190646369560000000-o - 2013 Pewter Lane, West End, NC 27376
20260806190643492865000000-o - 2013 Pewter Lane, West End, NC 27376
20260806190647658853000000-o - 2013 Pewter Lane, West End, NC 27376
20260806190636830598000000-o - 2013 Pewter Lane, West End, NC 27376
20260806190635597301000000-o - 2013 Pewter Lane, West End, NC 27376
29 photos

$539,000

2013 Pewter Lane, West End, NC 27376
West End, NC 27376
Listed by Pete Mace · Carolina Property Sales
Bedrooms
4
Bathrooms
2.5
Living area
N/A
Year built
2026

About this home

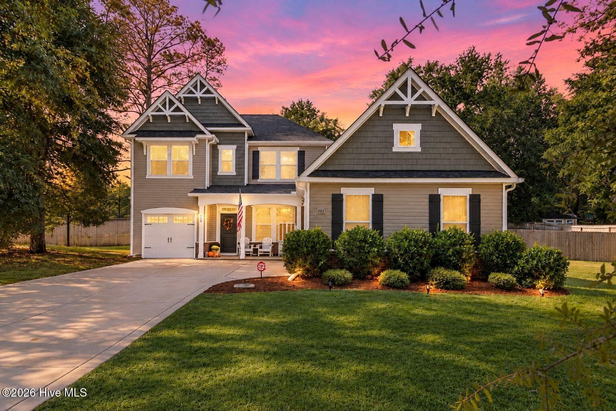
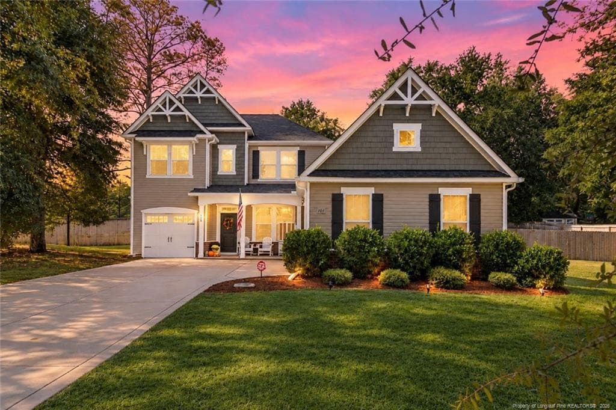
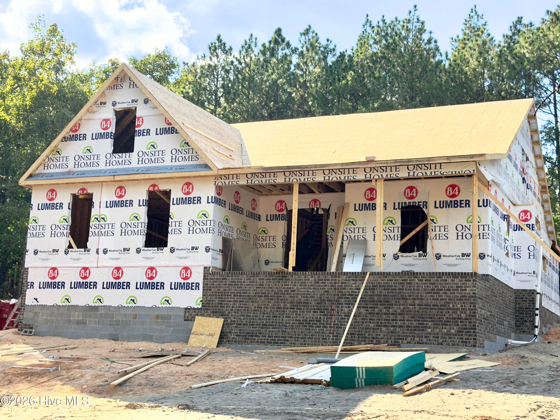
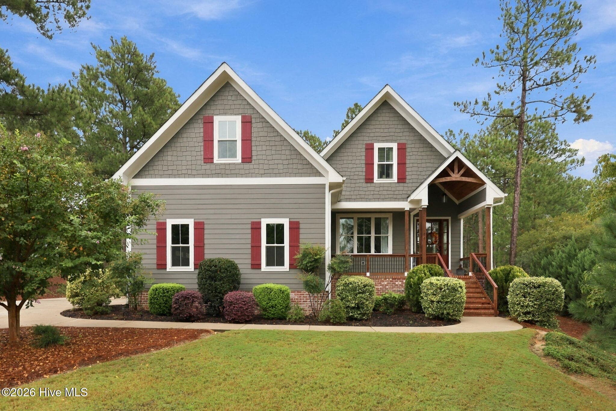
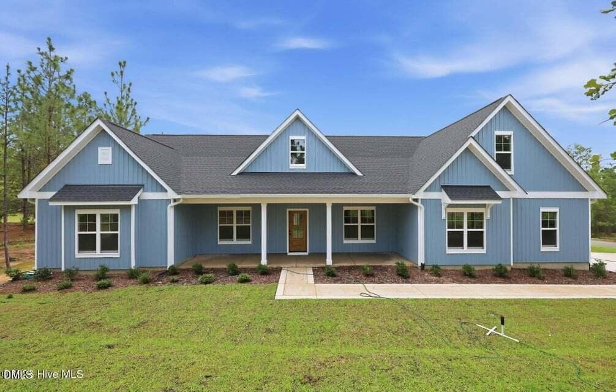
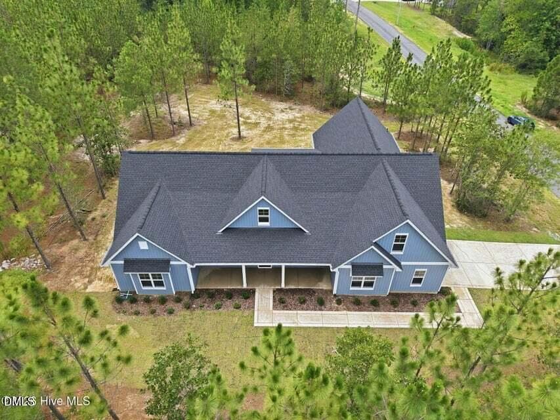
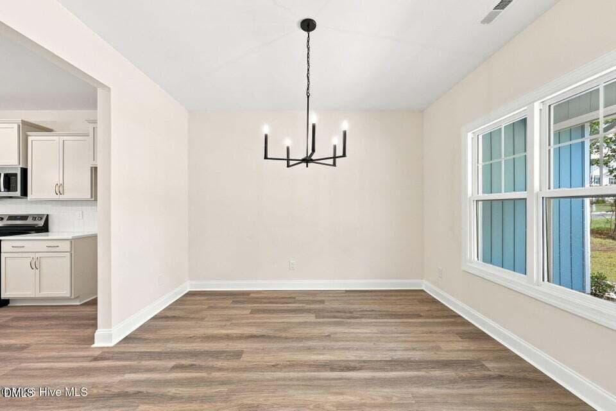
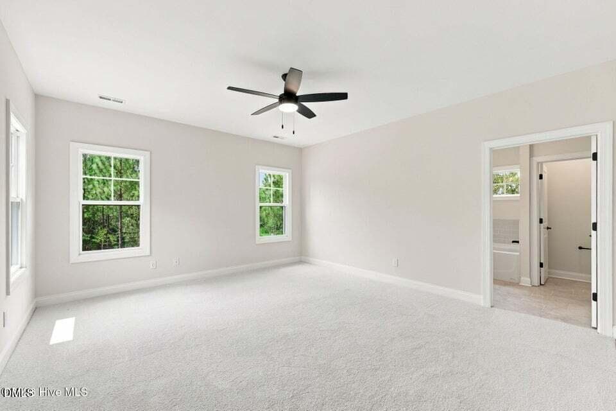
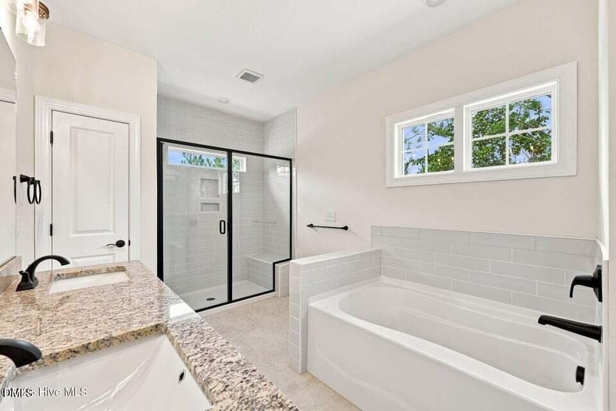
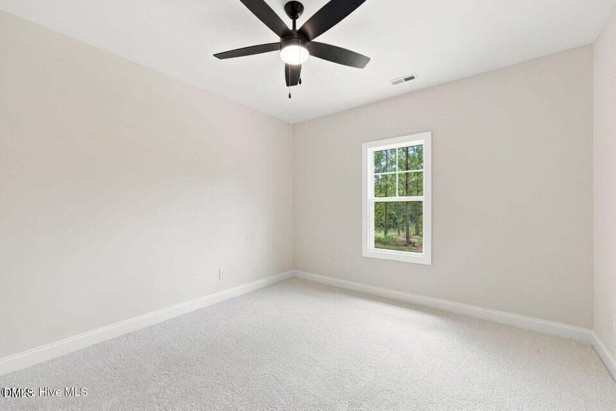
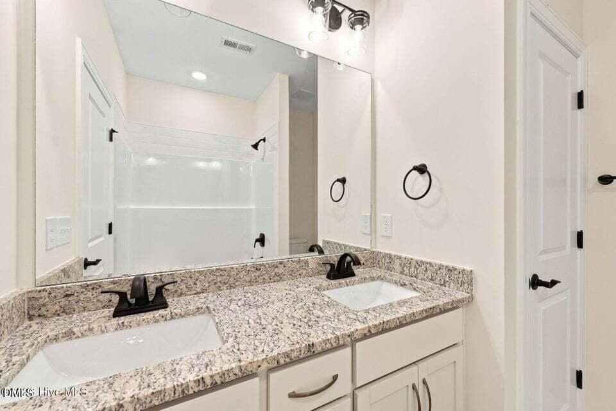
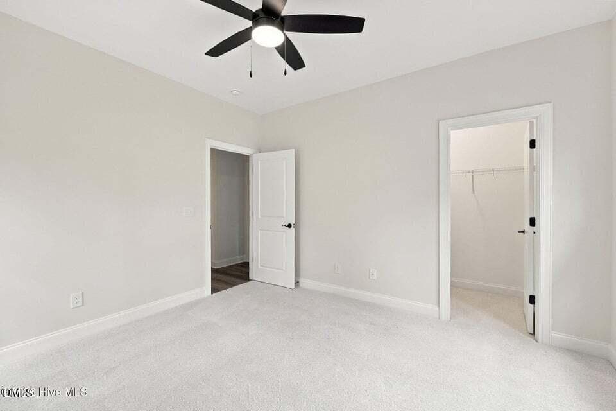
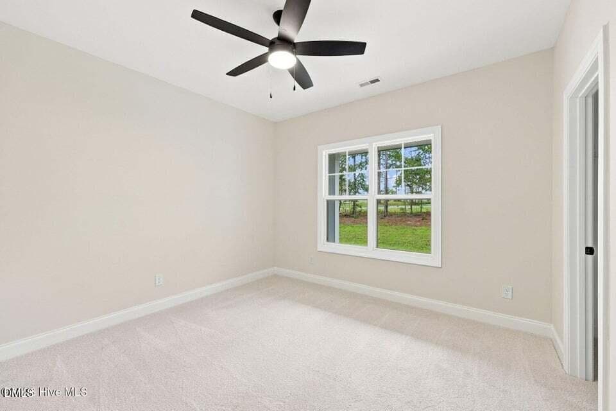
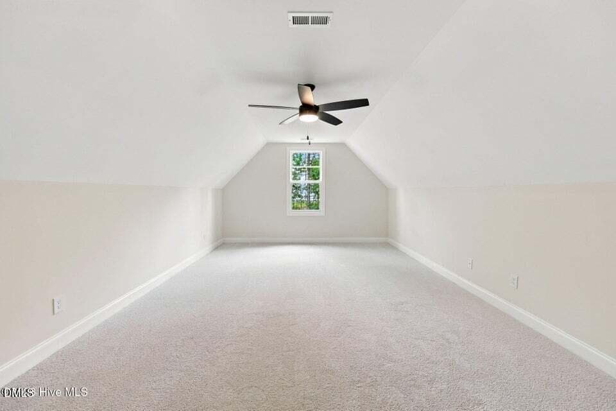
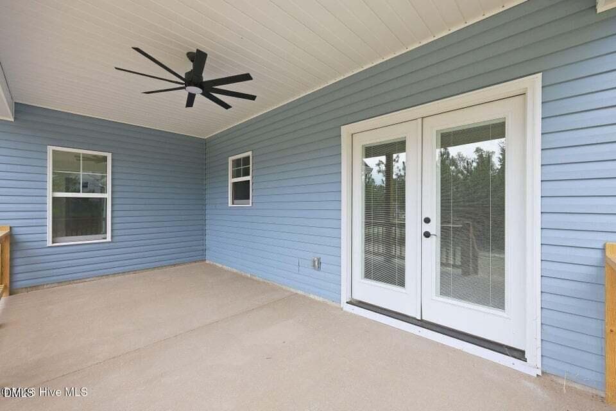
NEARING COMPLETION IN GRETCHEN PINES! Built by Superior Homes of the Sandhills, this beautiful 'SAGE' floor plan is situated on a large 1+ acre wooded lot within the gated community of Gretchen Pines. Featuring a desirable side-load 2-car garage, this thoughtfully designed home offers 4 bedrooms and 2.5 bathrooms all on the main living level, along with a spacious finished bonus room upstairs, providing the perfect combination of convenience and flexibility. The open-concept layout is highlighted by quality craftsmanship, generous living spaces, and a functional design ideal for everyday living and entertaining. Enjoy the privacy of a wooded homesite while taking advantage of Gretchen Pines' gated community amenities, including paved roads, street lights, over 40 acres of dedicated open space, and scenic walking trails throughout the neighborhood. Conveniently located near Southern Pines, Pinehurst, and area shopping, dining, and golf destinations, this home offers the perfect blend of comfort, privacy, and location. Contact us today to learn about current builder incentives and available financing options. Don't miss your opportunity to own a new home in one of the area's most sought-after gated communities!

Highlights

FireplaceNew construction

Property details

MLS
Doorify MLS
MLS #
10173049
Property type
Single Family Residence
Subdivision
Gretchen Pines
Status
Active
Days on market
138
On market date
June 10, 2026
Stories
N/A
Total bathrooms
2.5
Garage spaces
2
Parking spaces
N/A
Lot size
1.04 acres
Loading map…

Nearby schools

Within 10 miles. School directory data from the National Center for Education Statistics (NCES), accessed via the Urban Institute Education Data API. Local Score is calculated by INNOVATE Real Estate; where a state rating is shown, it comes from that state's own official school report card.

Elementary
West Pine Elementary
2.26 mi away · Grades 0-5
Zoned school (attendance boundary, 2015-16 data)
3.7
Local Score (state rating (2025) blended 70/30 with student-teacher ratio) -- not an official state rating
State rating: B (2025)
Enrollment
395
Student:teacher ratio
15.8:1
District
Moore County Schools
Middle
West Pine Middle
2.41 mi away · Grades 6-8
Zoned school (attendance boundary, 2015-16 data)
3.7
Local Score (state rating (2025) blended 70/30 with student-teacher ratio) -- not an official state rating
State rating: B (2025)
Enrollment
710
Student:teacher ratio
17.3:1
District
Moore County Schools
High
Pinecrest High
8.04 mi away · Grades 9-12
Zoned school (attendance boundary, 2015-16 data)
3.4
Local Score (state rating (2025) blended 70/30 with student-teacher ratio) -- not an official state rating
State rating: B (2025)
Enrollment
2,219
Student:teacher ratio
21.1:1
District
Moore County Schools

Walkability

Blended score for West End's center, calculated by INNOVATE Real Estate from two sources: the EPA's National Walkability Index (street network, transit, land-use mix) and Google Places amenity data (what's actually reachable on foot from this point). 60% EPA National Walkability Index + 40% nearby-amenity density (Google Places).

17
Very car-dependent
out of 100
EPA National Walkability Index
5.7 / 20 -- Least walkable
Google Places amenity density
0 / 100
Restaurants & cafes0
Grocery stores0
Parks0
Schools0
Transit stops0
Pharmacies0

Mortgage calculator

Estimate only - actual rate and payment depend on your lender, credit, and loan program.

$
%
%
Adjust tax / insurance estimates
% / yr
$
/mo
Est. monthly payment
$3,396/mo
$107,800 down
$431,200 loan
Principal & interest$2,797
Property tax (est.)$449
Home insurance (est.)$150

Similar homes you might like

Data source: Listing information provided by Doorify MLS via Trestle/CoreLogic. Last updated 4 days ago.

Information herein deemed reliable but not guaranteed; all measurements, school assignments, HOA fees, taxes, and feature lists are approximate and should be independently verified. Equal Housing Opportunity.