


$525,000
About this home
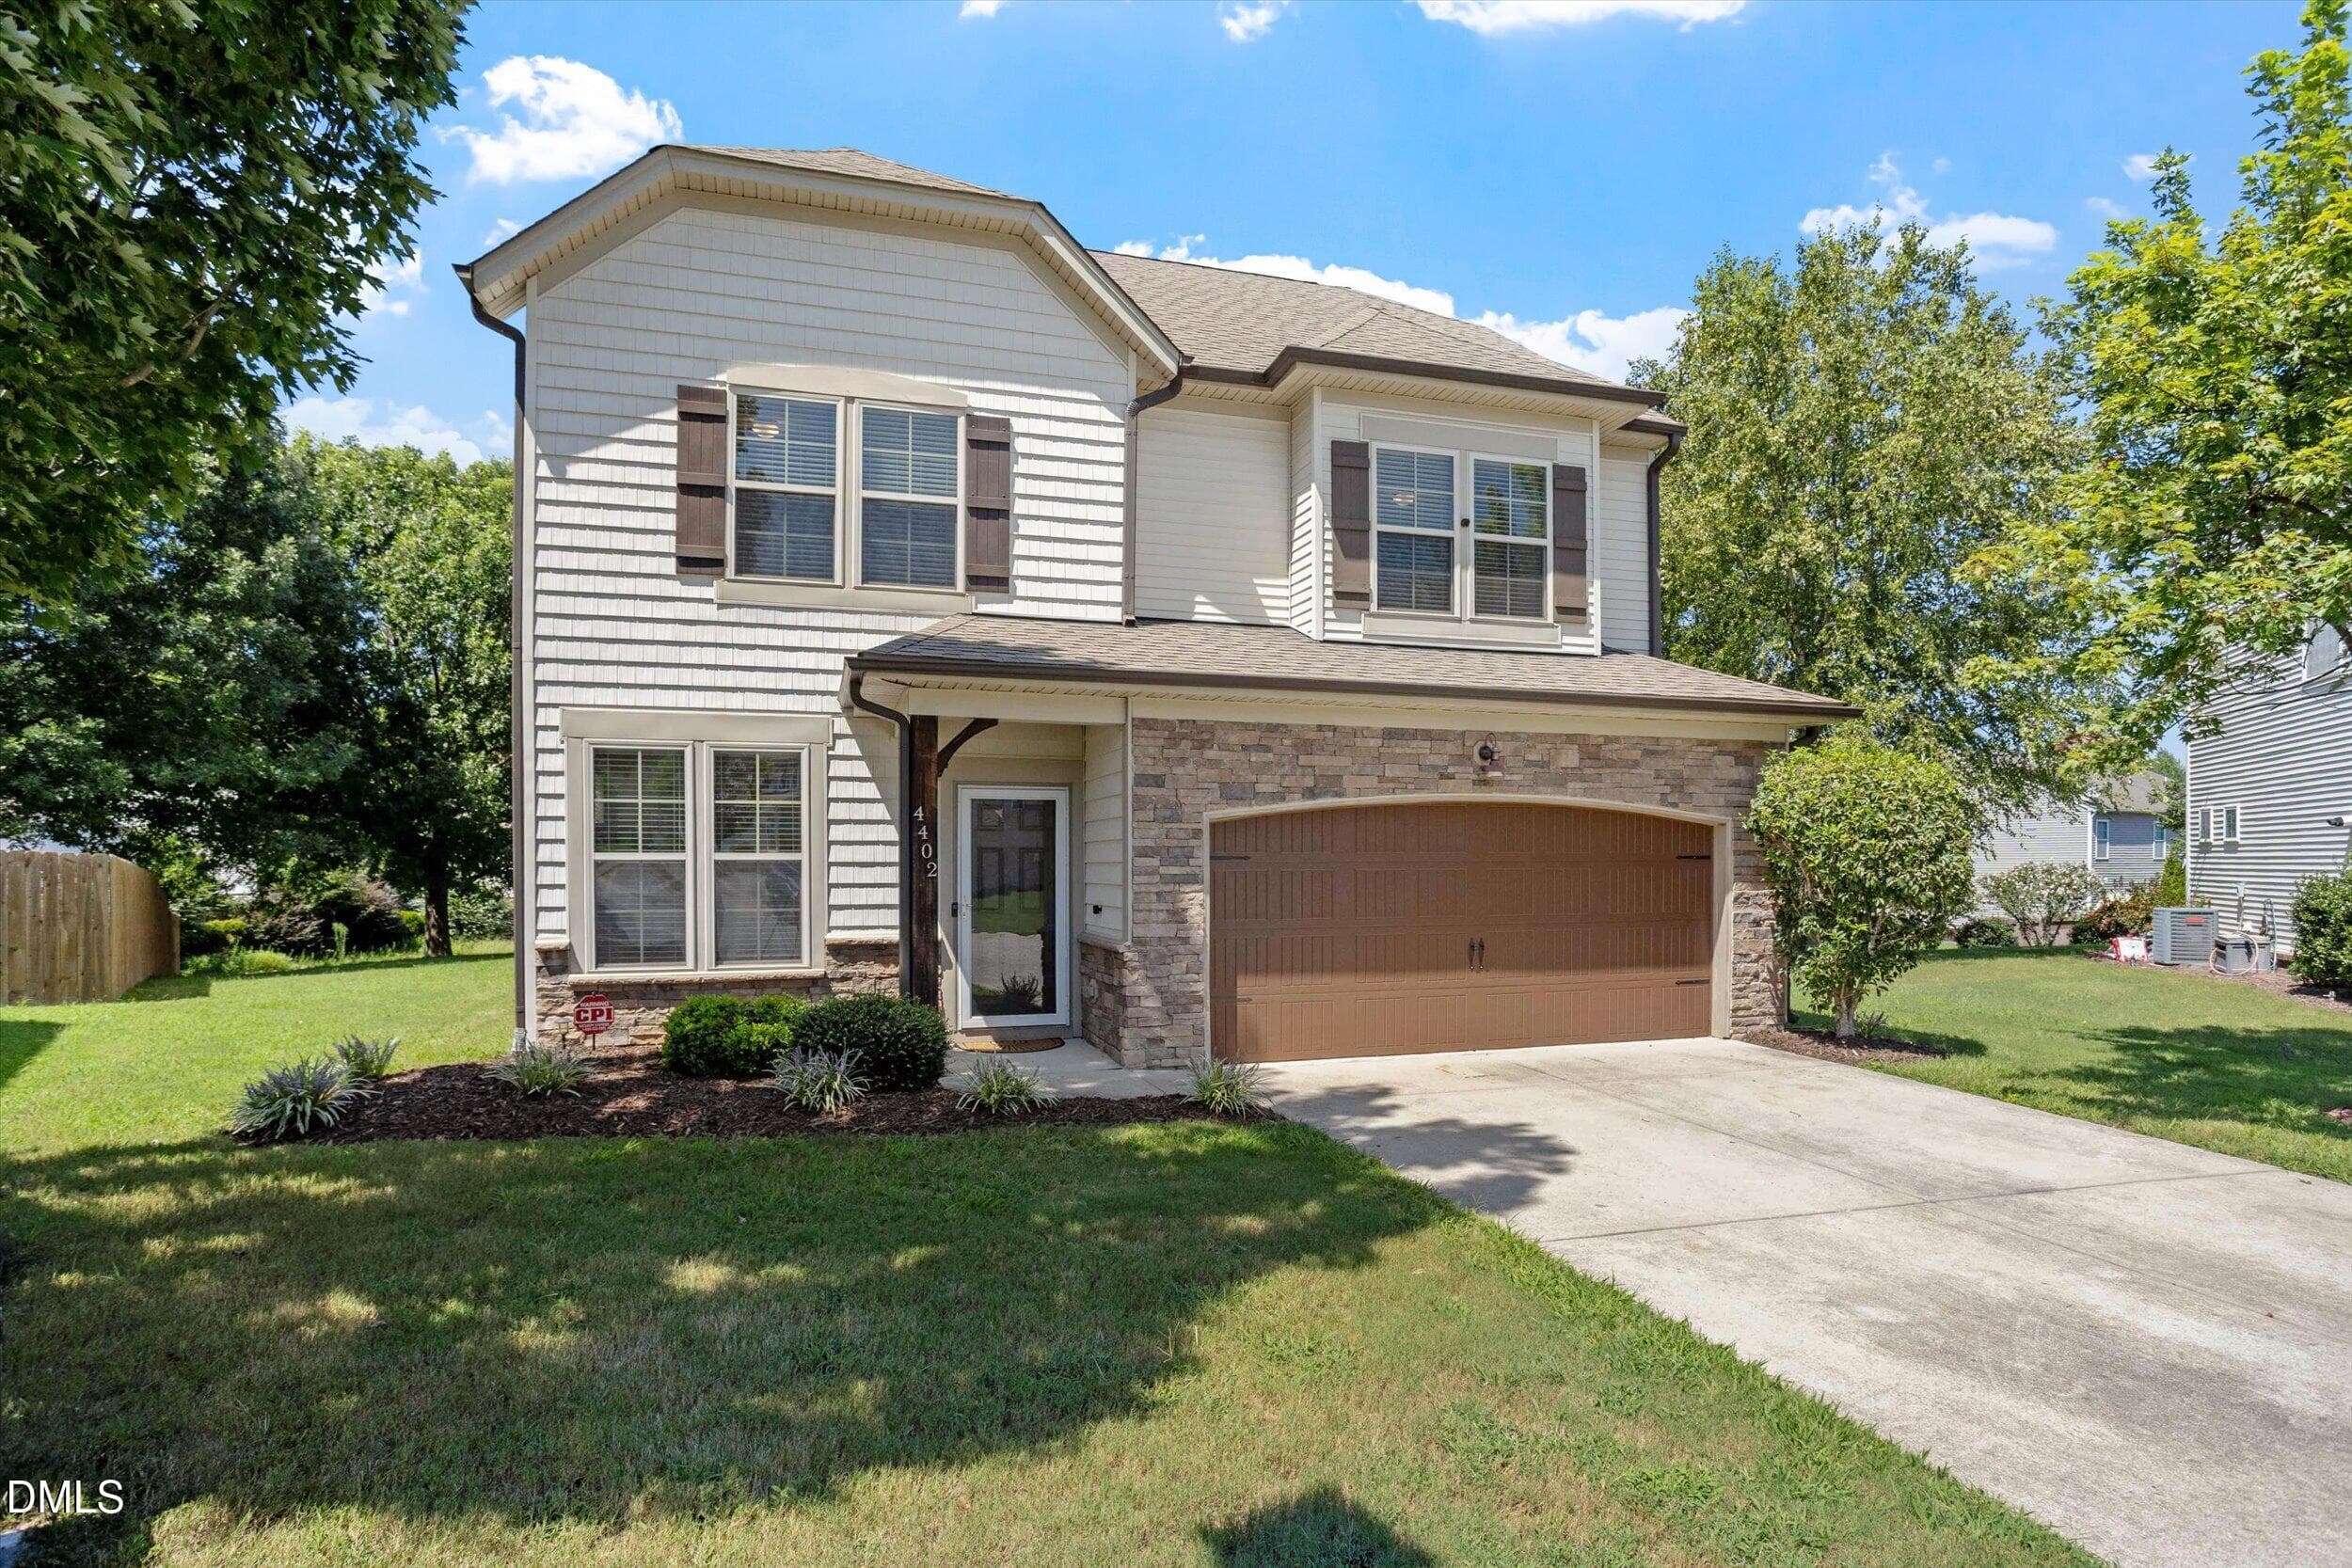
Custom build. First-floor owner's suite. Quick access to interstates 540, 87/64, 40. New roof October 2023. Fresh paint throughout. This is Princeton Manor done right, and the details back it up. Step inside and the cathedral-vaulted family room announces itself immediately. Fireplace with marble surround and a clean white mantel. Oak hardwoods throughout. An arched passageway carries you straight into the chef's kitchen: granite counters, warm cherry cabinetry with 42" uppers and pull-out drawers, tile backsplash, breakfast bar, and stainless appliances all flowing into the breakfast nook. Outside those windows sits the screened porch and freshly stained deck built for real gatherings. Formal dining with tray ceiling and chair rail. Crown molding across the entire first floor. The owner's suite stays on the main level where it belongs, with private deck access, two walk-in closets, separate vanities, a centered tiled soaking tub, and a separate listello-tiled shower. Upstairs delivers three more bedrooms, a flex room, and a loft overlook, and every single bedroom has a walk-in closet. Two full baths, one half. Laundry room with cabinets. Two car garage with an EV outlet already waiting for you. Stone, board-and-batten, and fiber cement exterior. Private fenced backyard. Pool community with playground and greenway trail access. 2,954 square feet of custom where it counts.
Highlights
Property details
- MLS #
- 10174792
- Property type
- Single Family Residence
- Subdivision
- Princeton Manor
- Status
- Active
- Days on market
- 116
- On market date
- June 18, 2026
- Stories
- N/A
- Total bathrooms
- 2.5
- Garage spaces
- 2
- Parking spaces
- N/A
- Lot size
- 0.18 acres
Location
Get directions →Nearby schools
Within 10 miles. School directory data from the National Center for Education Statistics (NCES), accessed via the Urban Institute Education Data API. Local Score is calculated by INNOVATE Real Estate; where a state rating is shown, it comes from that state's own official school report card (e.g. NC Dept. of Public Instruction, SC Report Card).
- Enrollment
- 527
- Student:teacher ratio
- 12.5:1
- District
- Wake County Schools
- Enrollment
- 880
- Student:teacher ratio
- 14.0:1
- District
- Wake County Schools
- Enrollment
- 1,626
- Student:teacher ratio
- 16.6:1
- District
- Wake County Schools
Walkability
Blended score for Knightdale's center, calculated by INNOVATE Real Estate from two sources: the EPA's National Walkability Index (street network, transit, land-use mix) and Google Places amenity data (what's actually reachable on foot from this point). 60% EPA National Walkability Index + 40% nearby-amenity density (Google Places).
Market position
How this listing compares to current activity in Knightdale, from live MLS data.
Mortgage calculator
Estimate only - actual rate and payment depend on your lender, credit, and loan program.
Adjust tax / insurance estimates
Similar homes you might like

Data source: Listing information provided by Doorify MLS via Trestle/CoreLogic. Last updated 27 days ago.
Information herein deemed reliable but not guaranteed; all measurements, school assignments, HOA fees, taxes, and feature lists are approximate and should be independently verified. Equal Housing Opportunity.