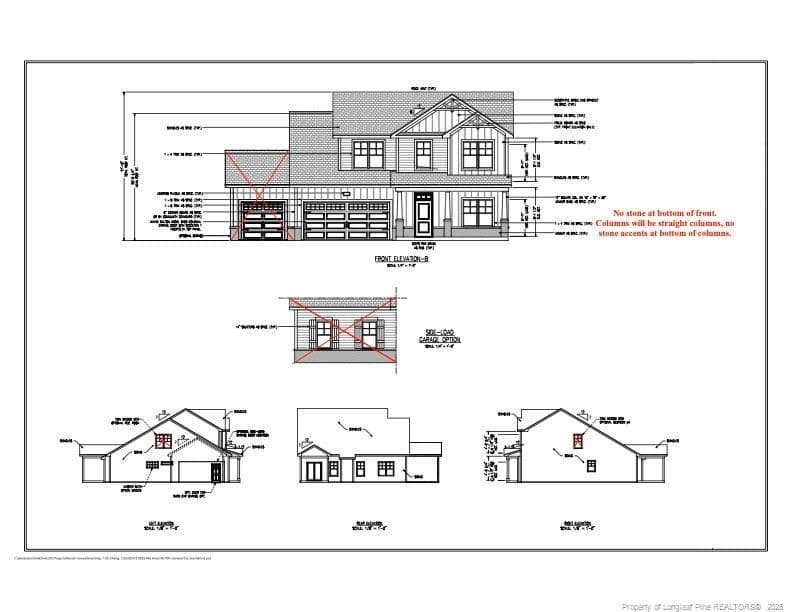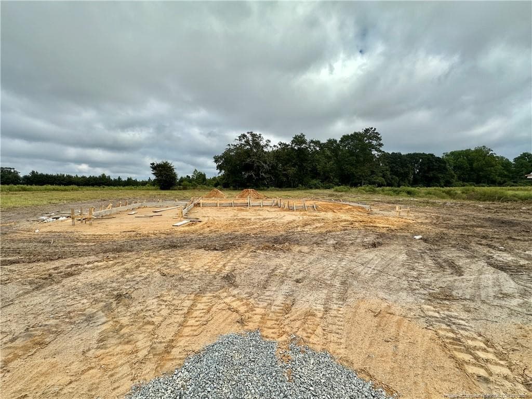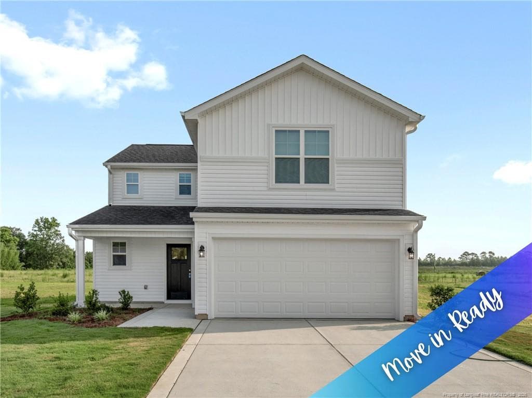
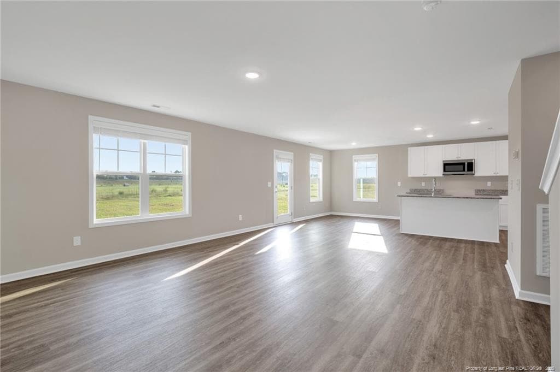
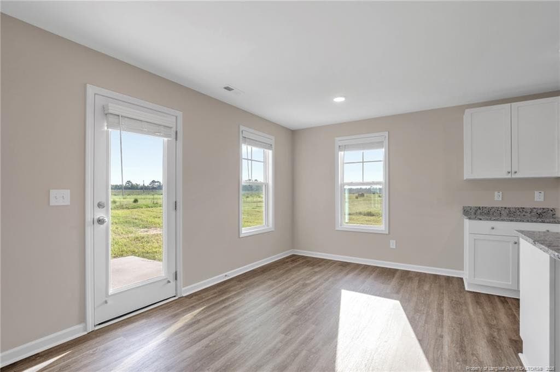
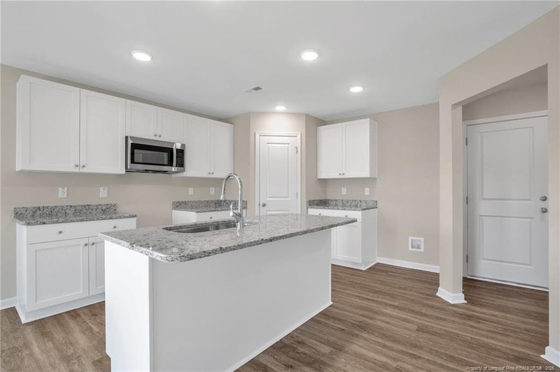
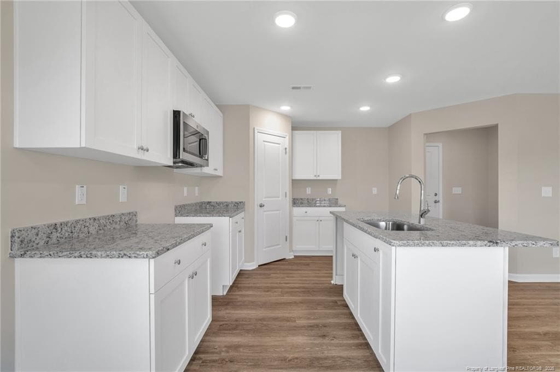
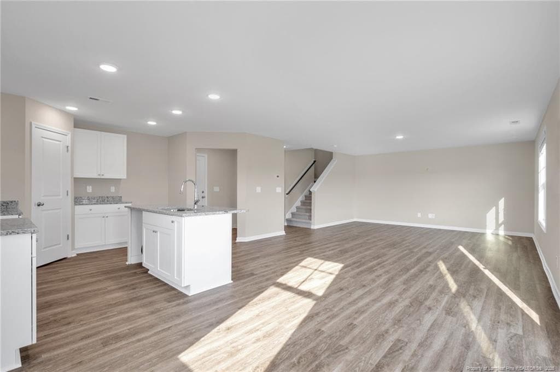
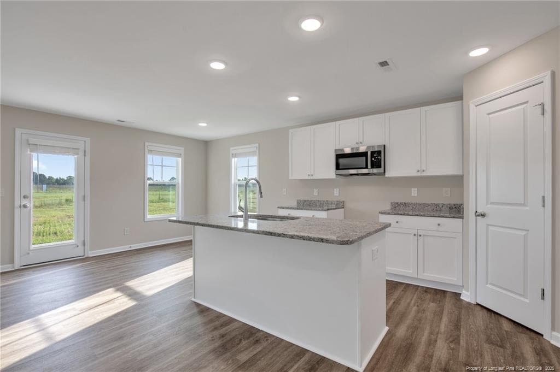
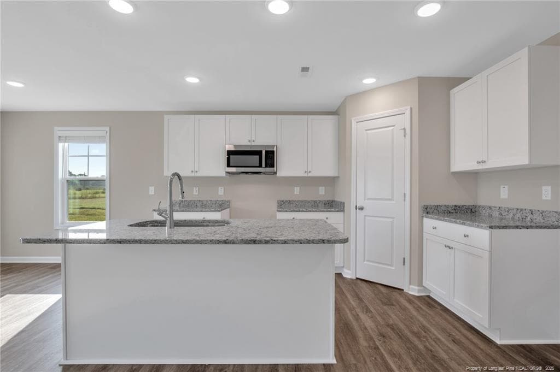
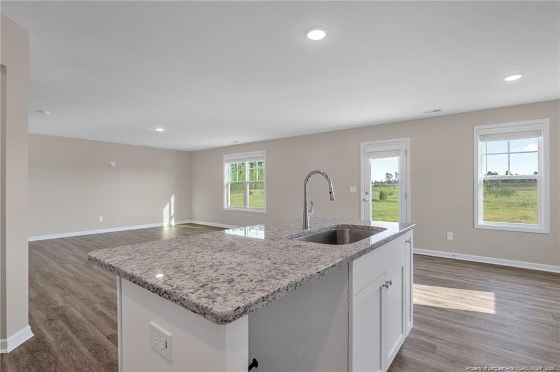
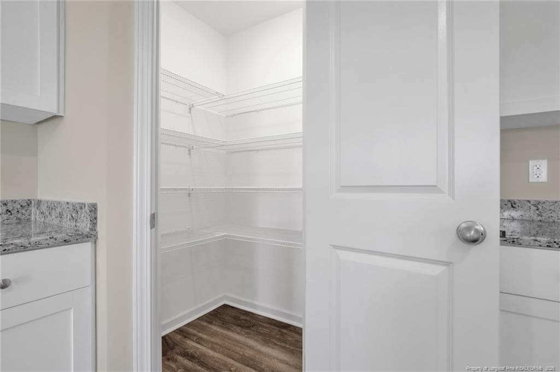
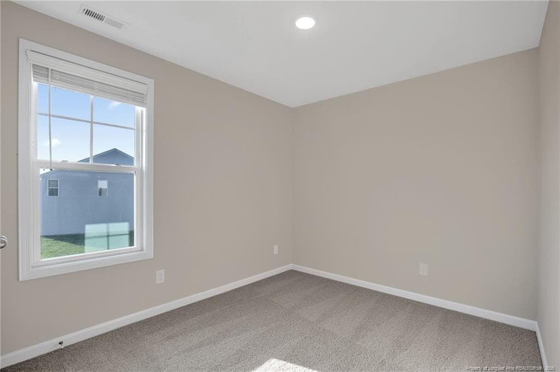
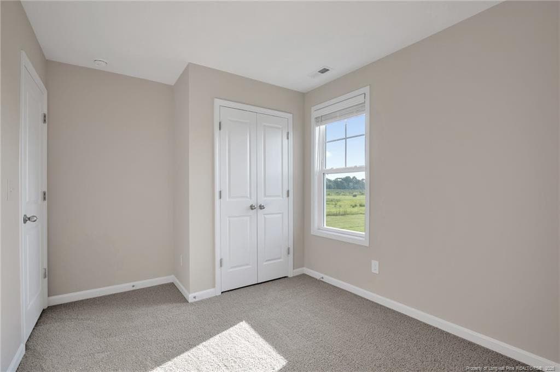
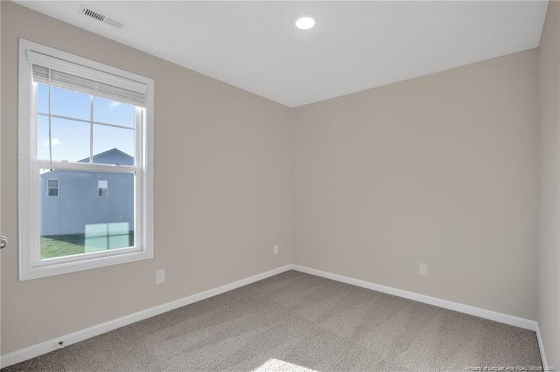
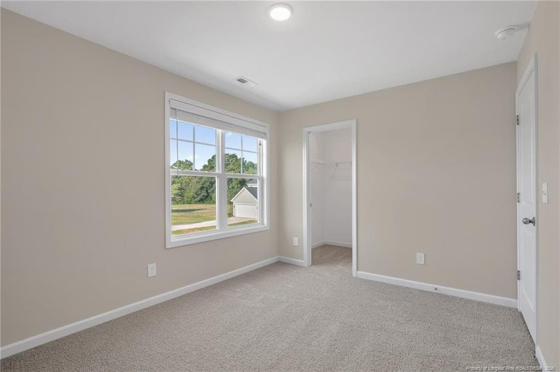
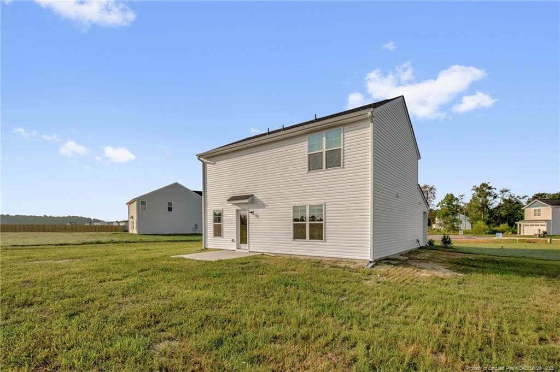
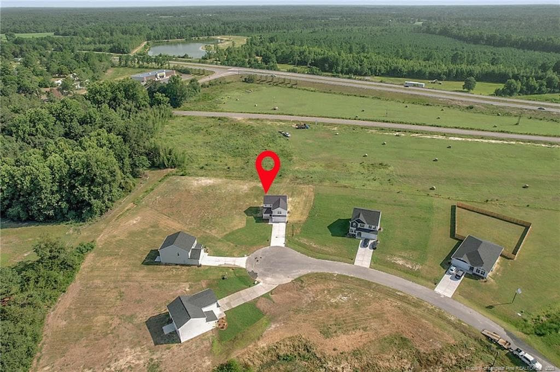
Photo 1 - 94 Coachman Lane, Autryville, NC 28318
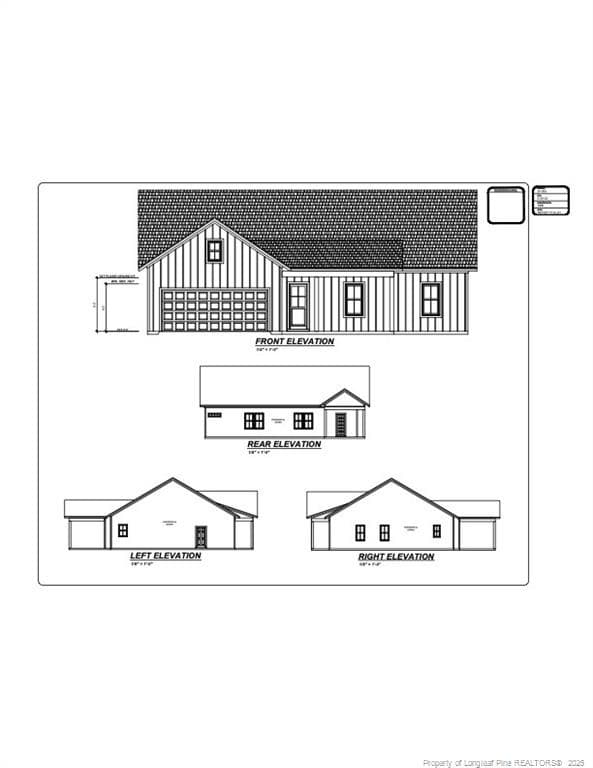
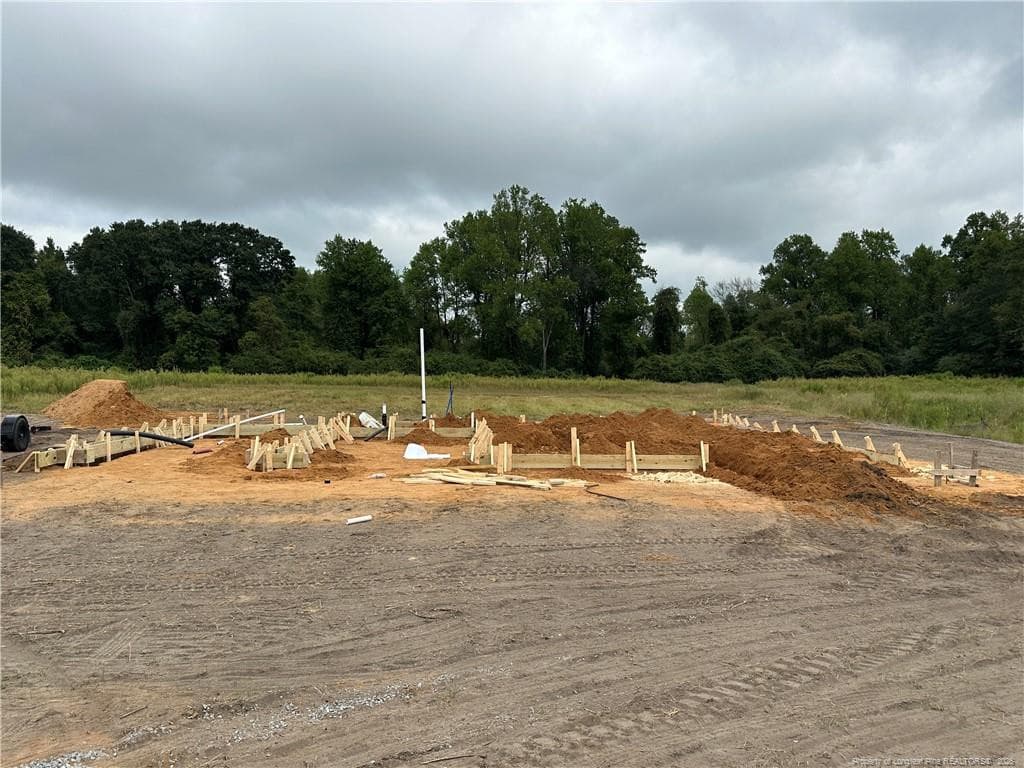
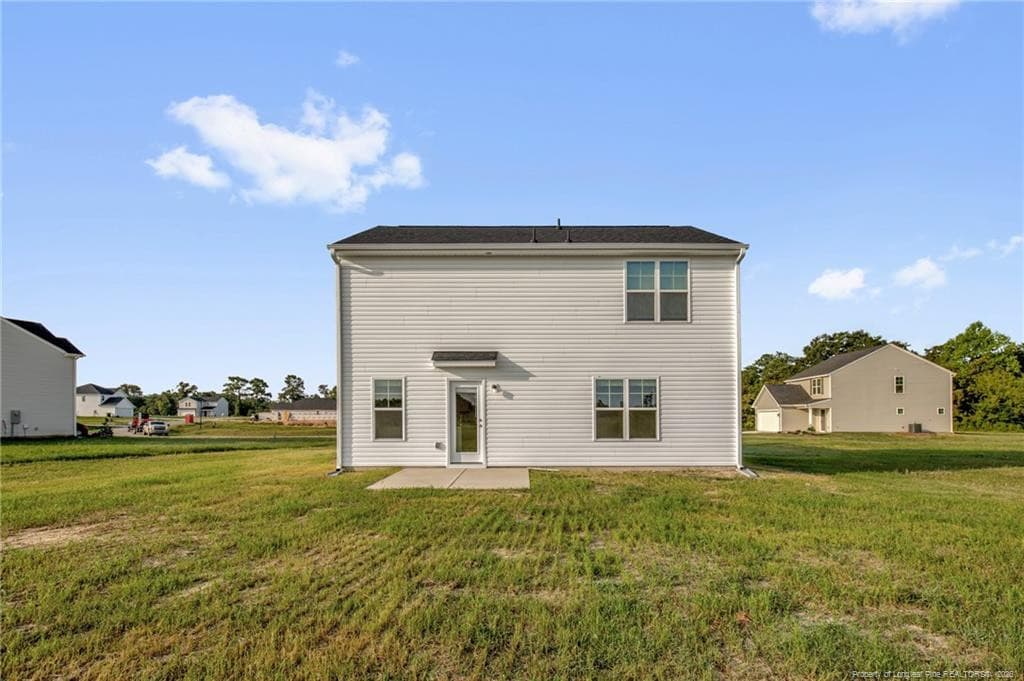
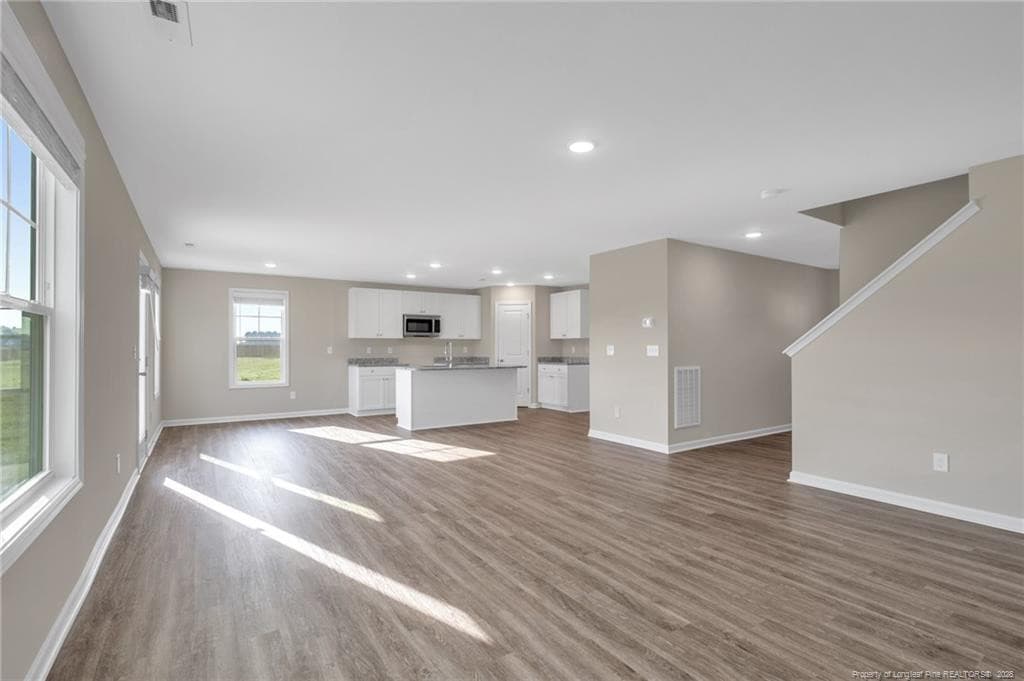
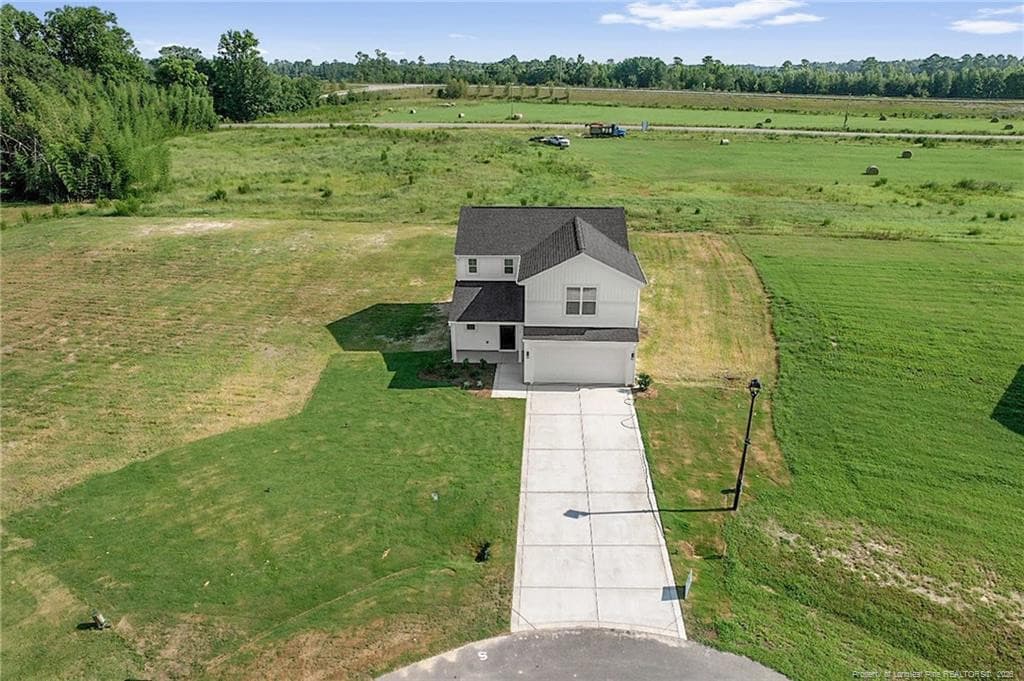
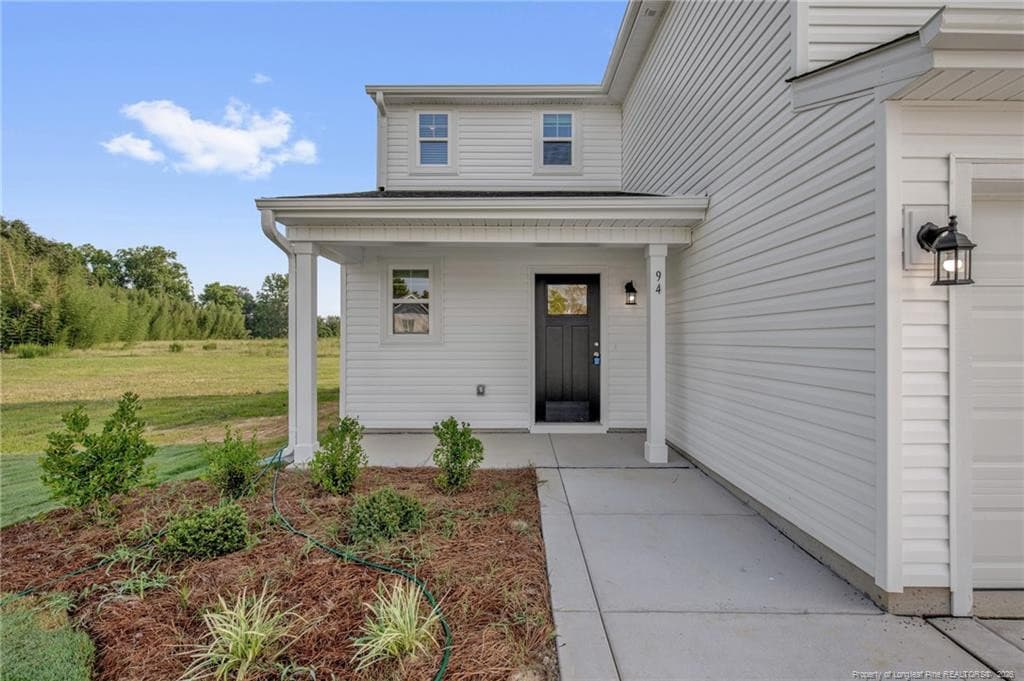
Photo 2 - 94 Coachman Lane, Autryville, NC 28318
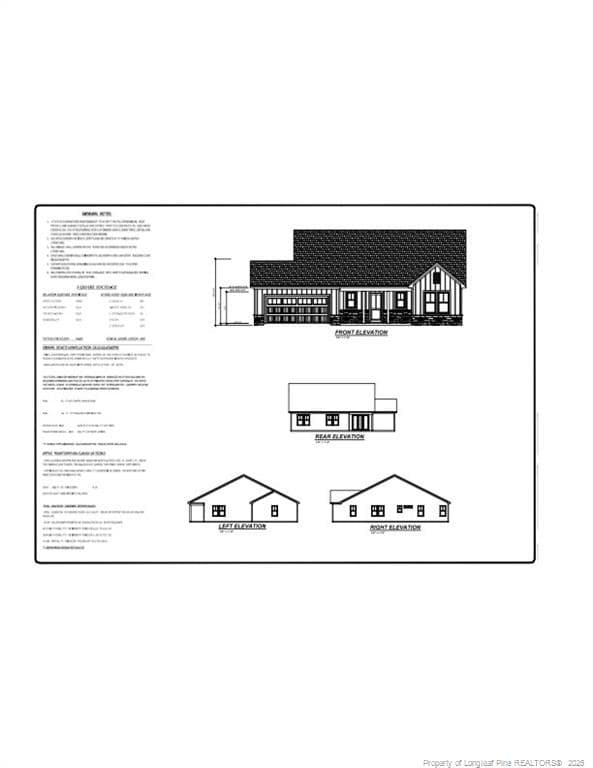
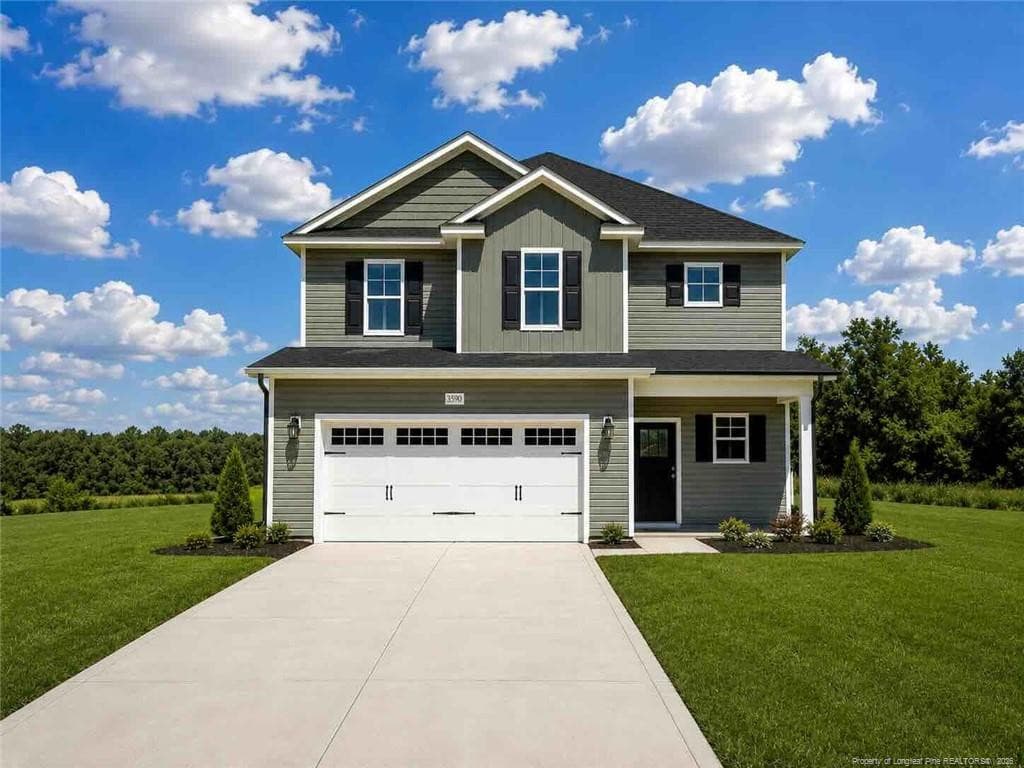
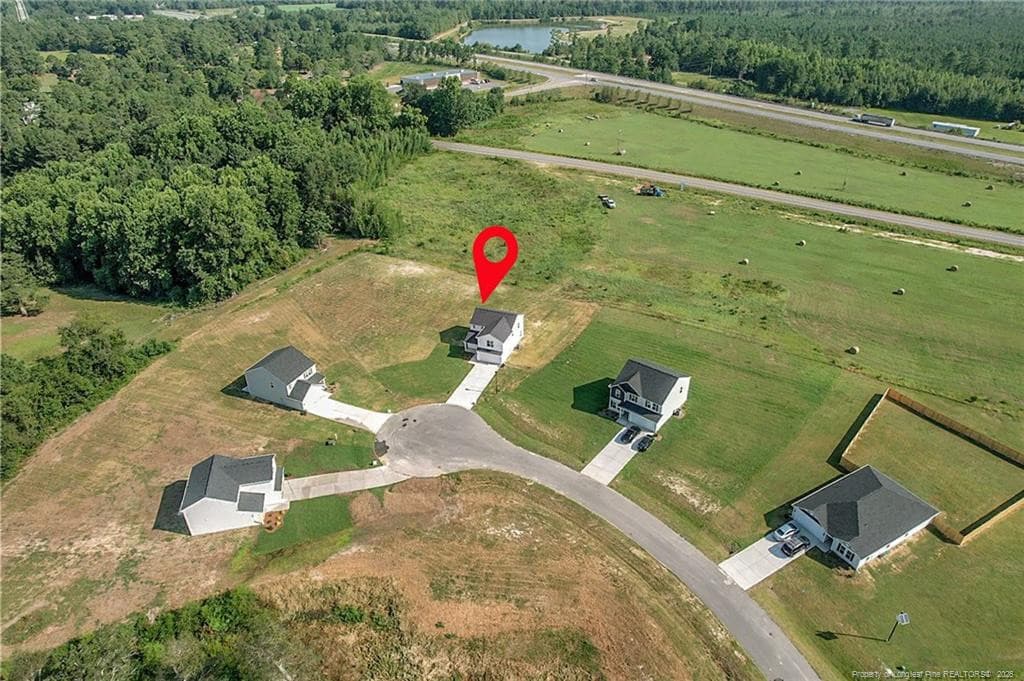
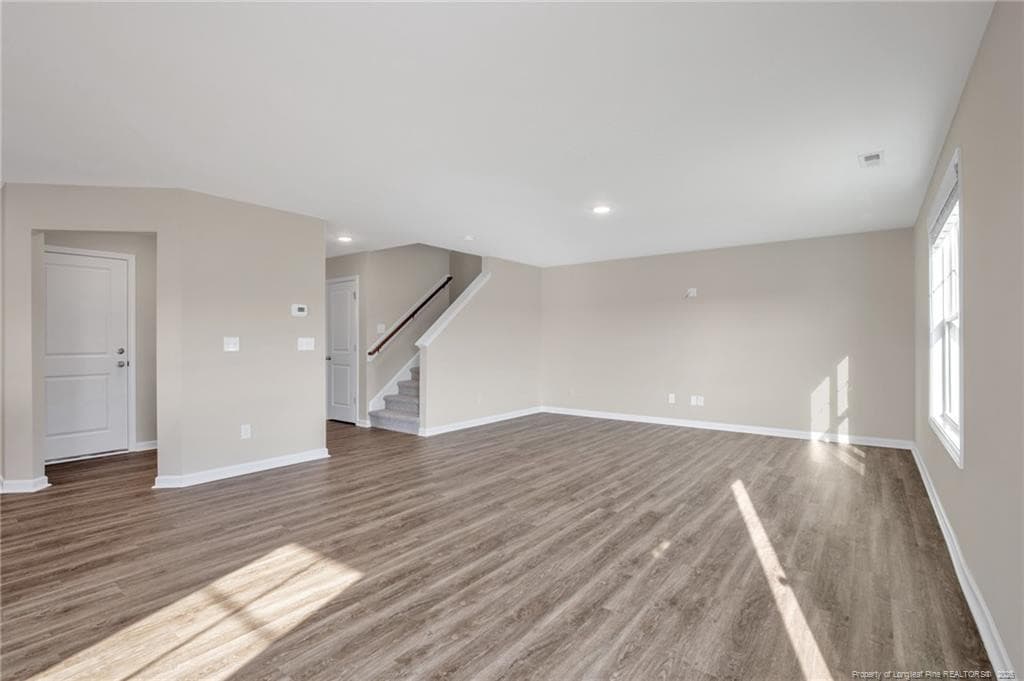
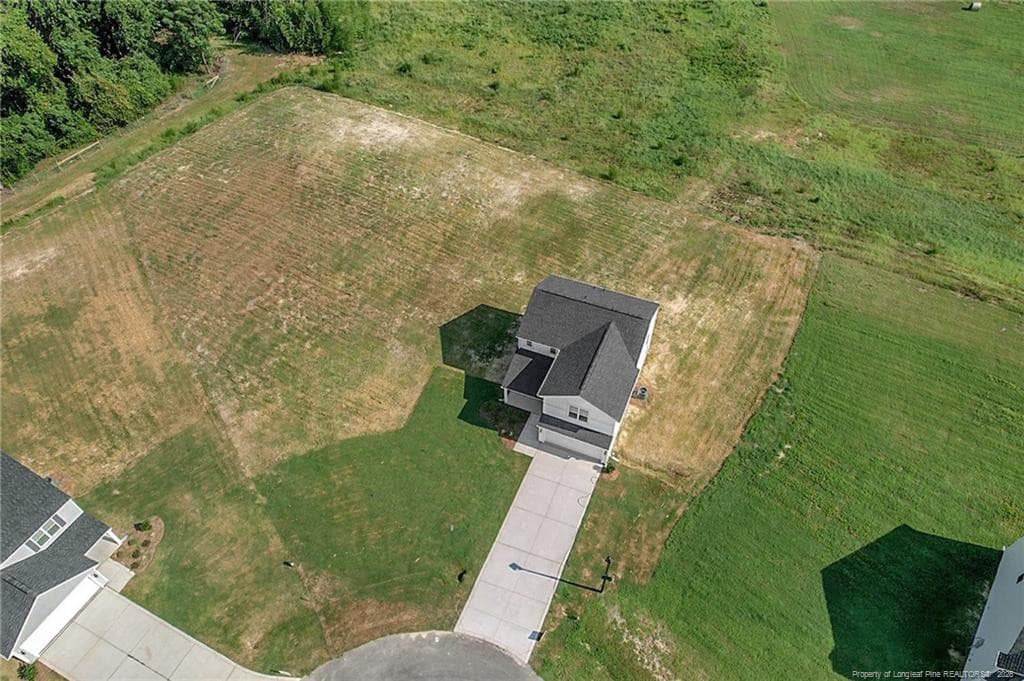
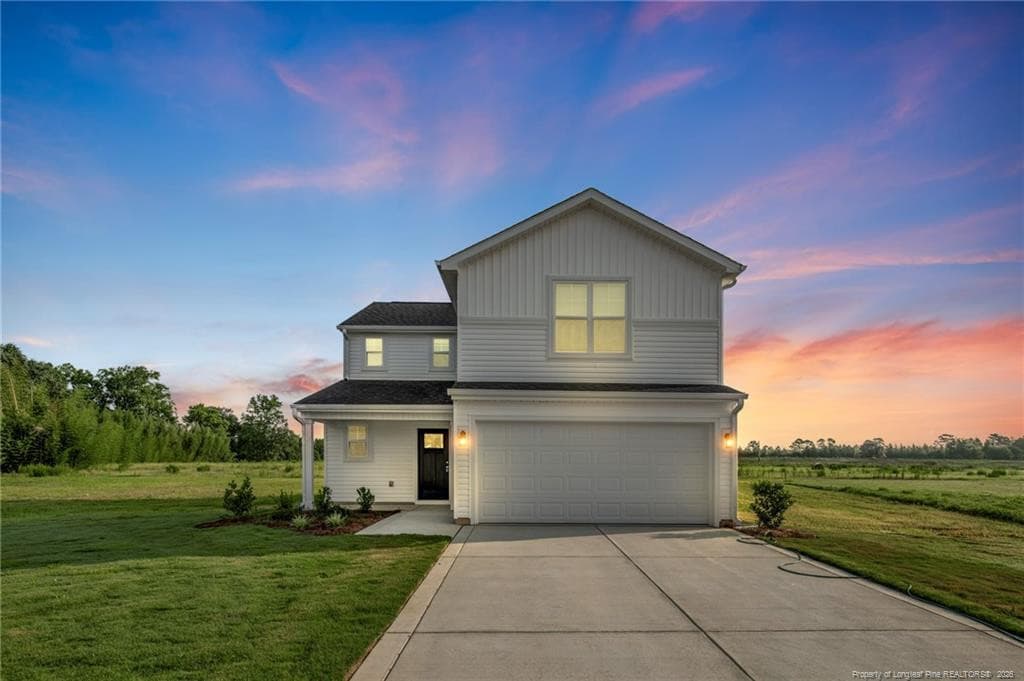
Photo 3 - 94 Coachman Lane, Autryville, NC 28318
Foyer-Virtually Staged - 94 Coachman Lane, Autryville, NC 28318
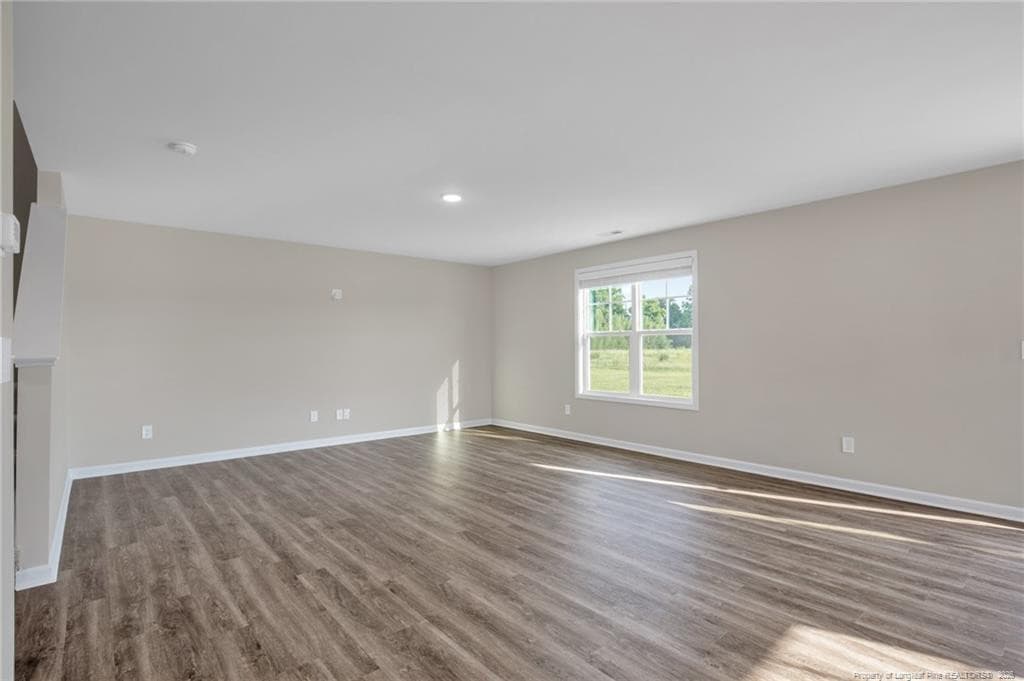
Living Room-Virtually Staged - 94 Coachman Lane, Autryville, NC 28318
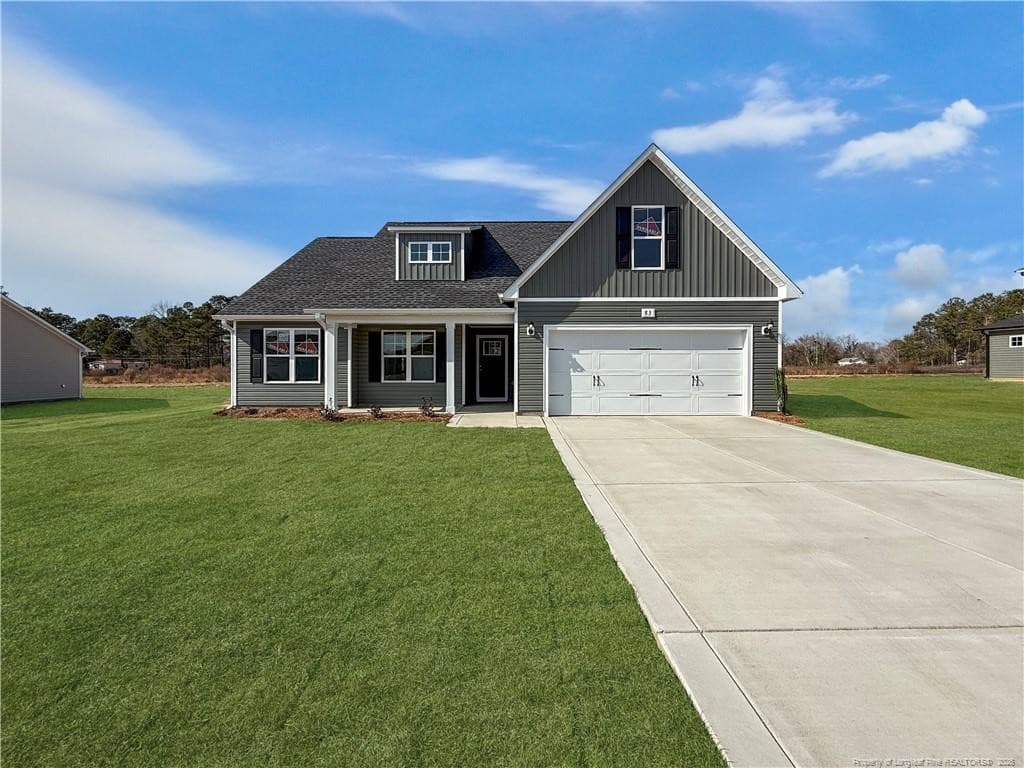
Photo 6 - 94 Coachman Lane, Autryville, NC 28318
Photo 7 - 94 Coachman Lane, Autryville, NC 28318
Photo 8 - 94 Coachman Lane, Autryville, NC 28318
Photo 9 - 94 Coachman Lane, Autryville, NC 28318
Photo 10 - 94 Coachman Lane, Autryville, NC 28318
Photo 11 - 94 Coachman Lane, Autryville, NC 28318
Photo 12 - 94 Coachman Lane, Autryville, NC 28318
Photo 13 - 94 Coachman Lane, Autryville, NC 28318
Photo 14 - 94 Coachman Lane, Autryville, NC 28318
Photo 15 - 94 Coachman Lane, Autryville, NC 28318
Eating Area-virtually staged - 94 Coachman Lane, Autryville, NC 28318
Photo 17 - 94 Coachman Lane, Autryville, NC 28318
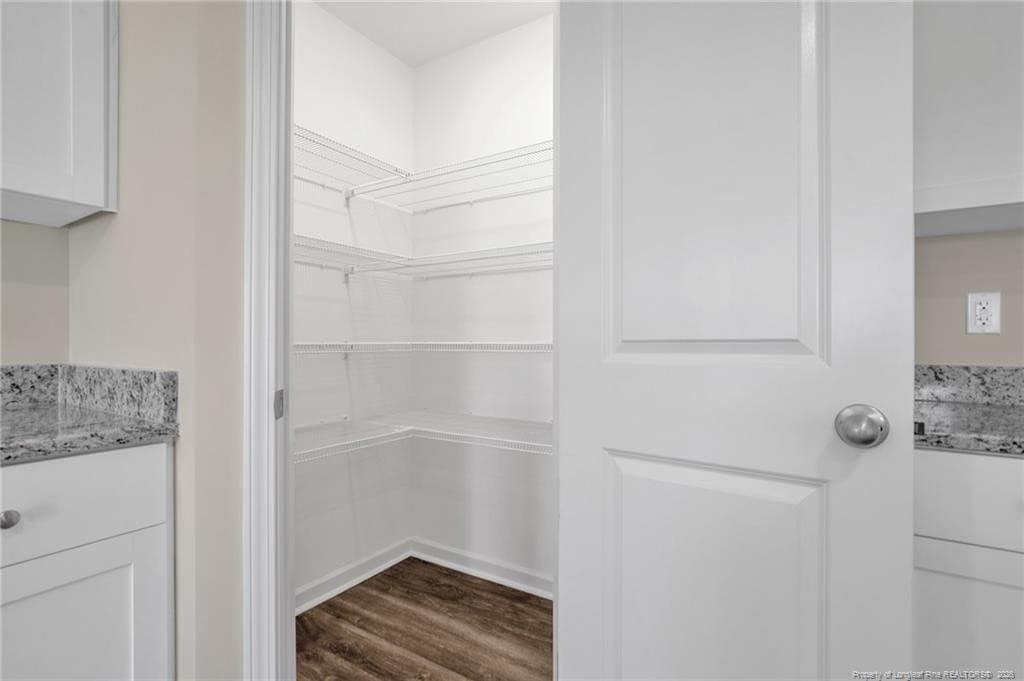
Kitchen Pantry - 94 Coachman Lane, Autryville, NC 28318
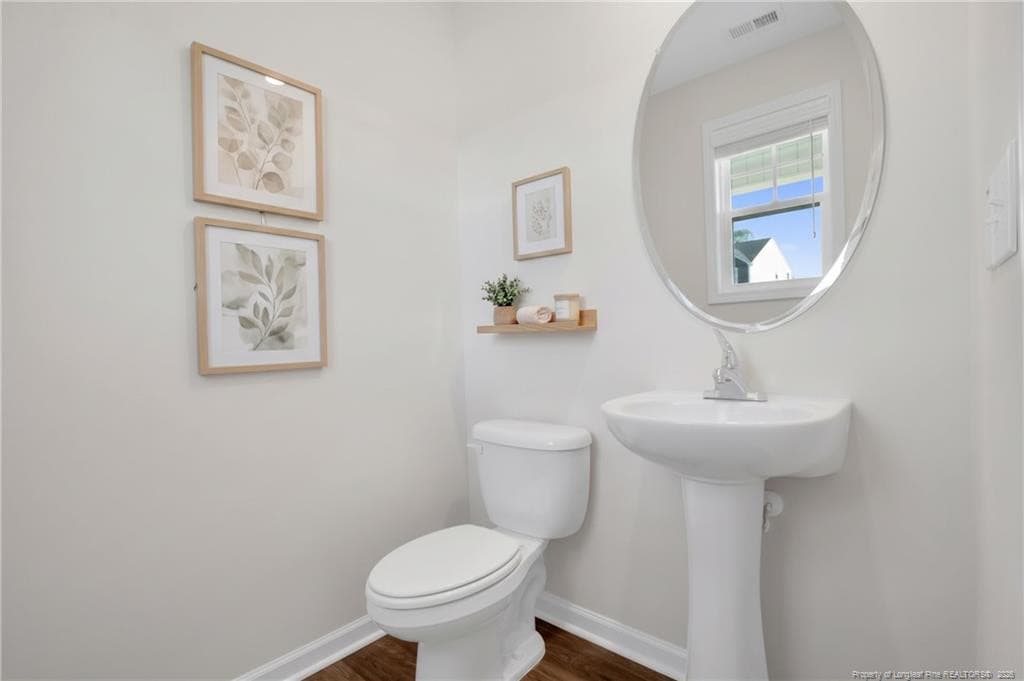
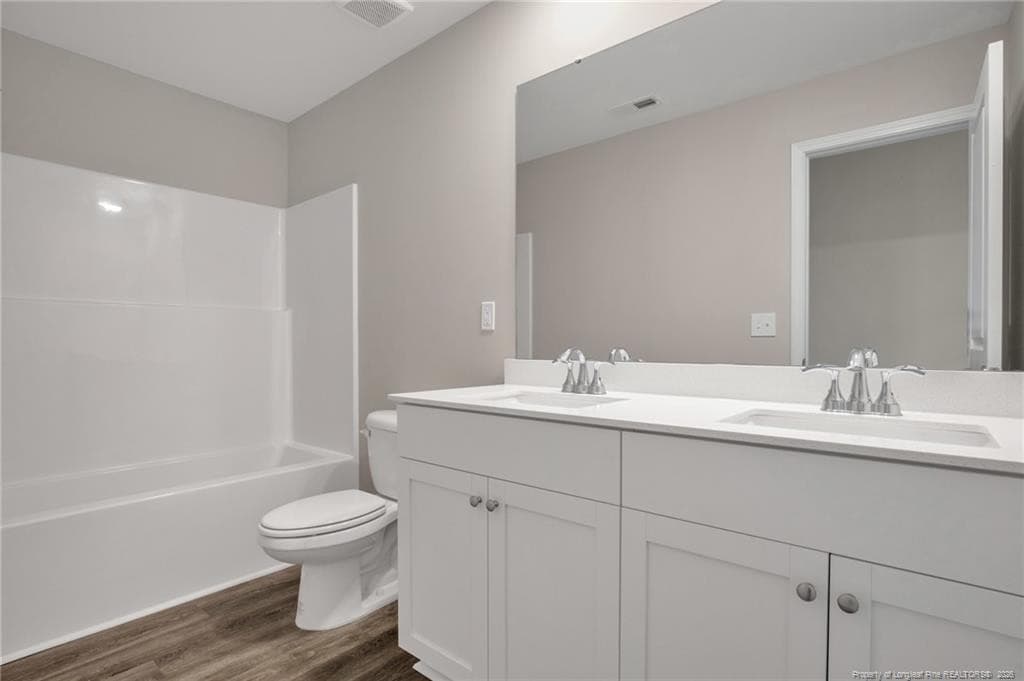
Half Bath-virtually staged - 94 Coachman Lane, Autryville, NC 28318
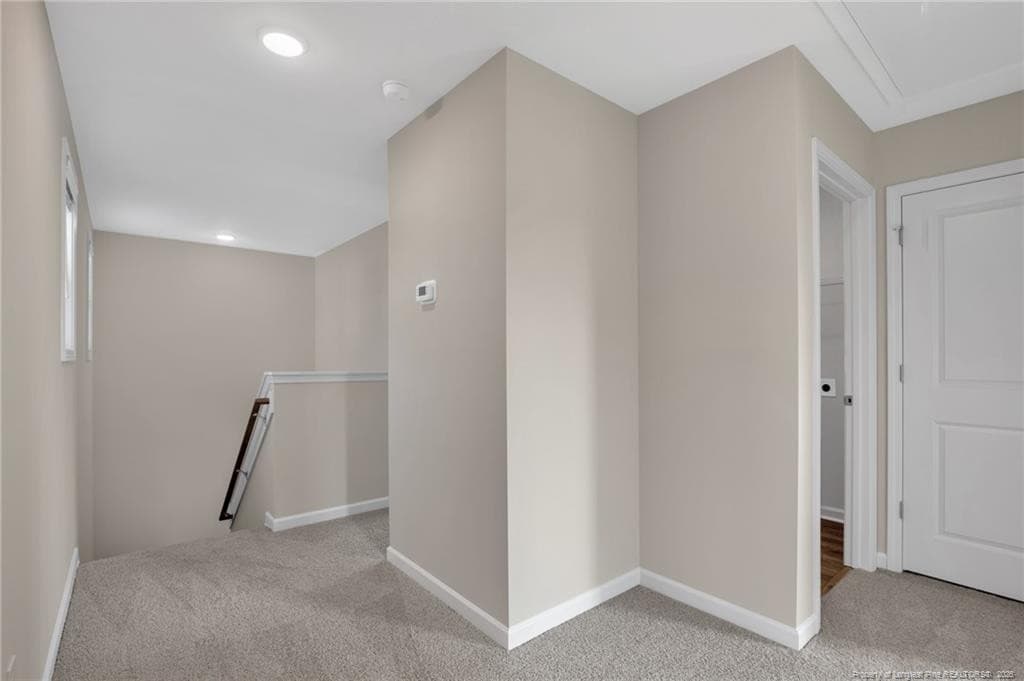
Photo 20 - 94 Coachman Lane, Autryville, NC 28318
Photo 21 - 94 Coachman Lane, Autryville, NC 28318
Photo 22 - 94 Coachman Lane, Autryville, NC 28318
Photo 23 - 94 Coachman Lane, Autryville, NC 28318
Photo 24 - 94 Coachman Lane, Autryville, NC 28318
Photo 25 - 94 Coachman Lane, Autryville, NC 28318
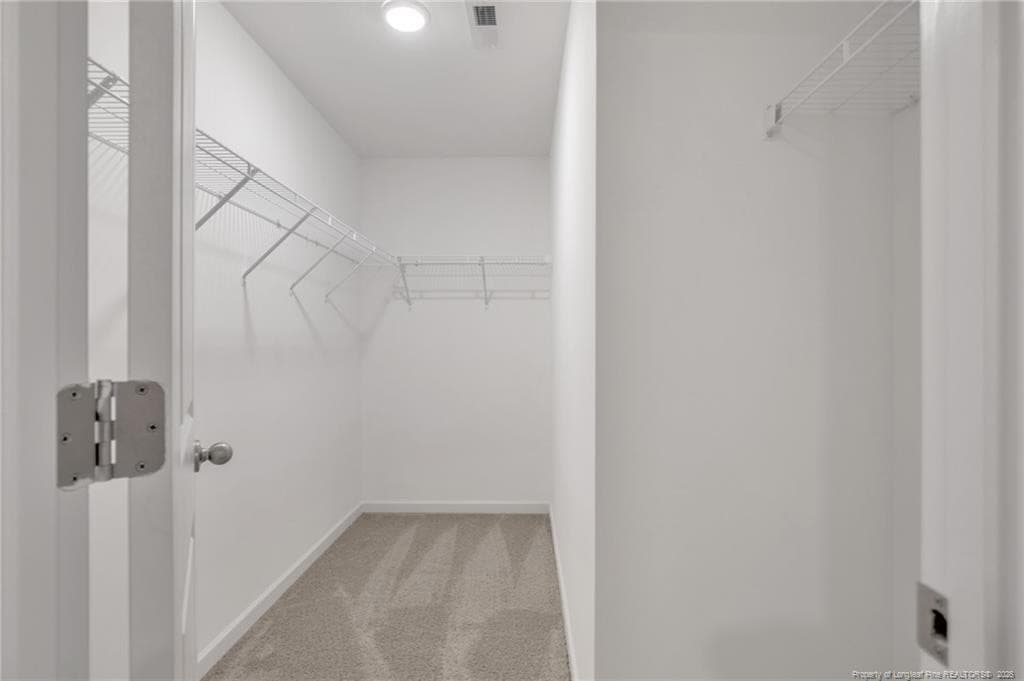
Walk in Closet - 94 Coachman Lane, Autryville, NC 28318
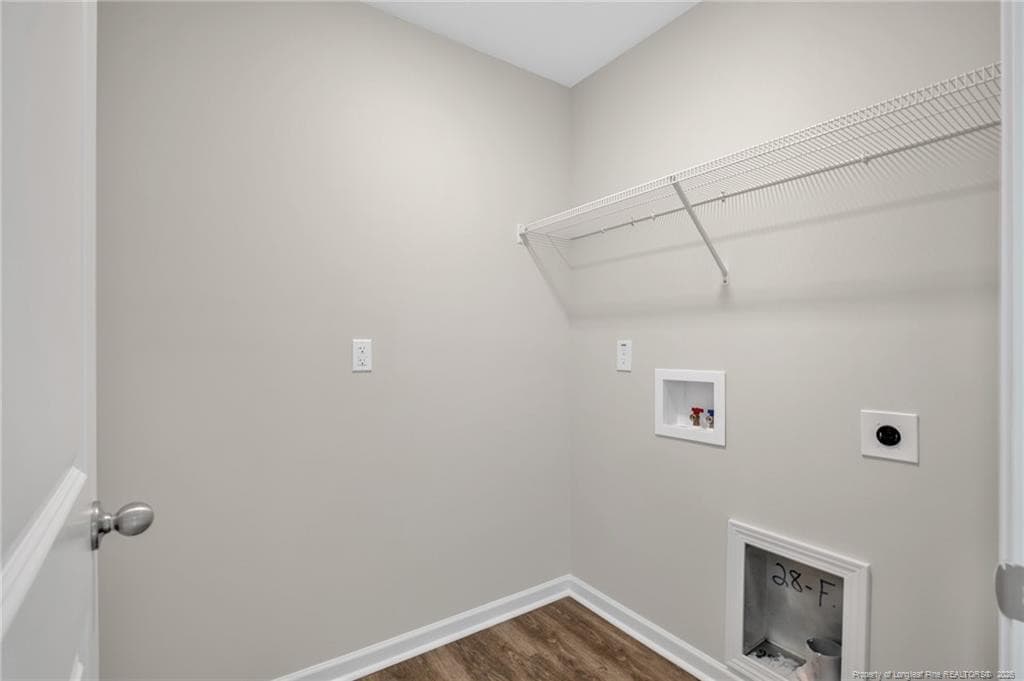
Laundry Room Upstairs - 94 Coachman Lane, Autryville, NC 28318
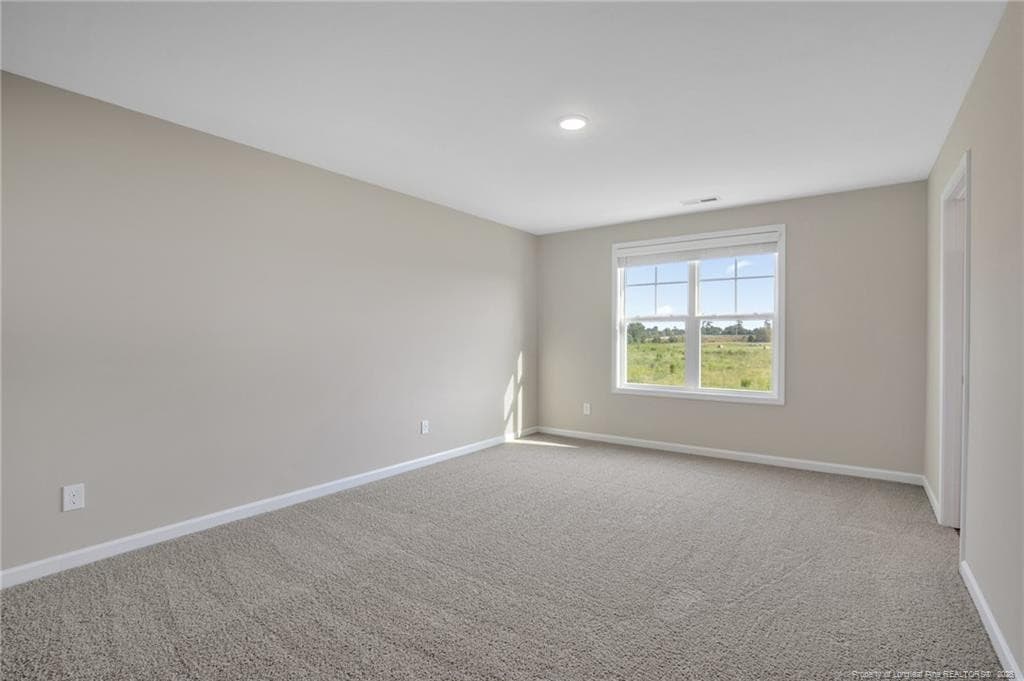
Bedroom #2 - 94 Coachman Lane, Autryville, NC 28318
Guest Bath - 94 Coachman Lane, Autryville, NC 28318
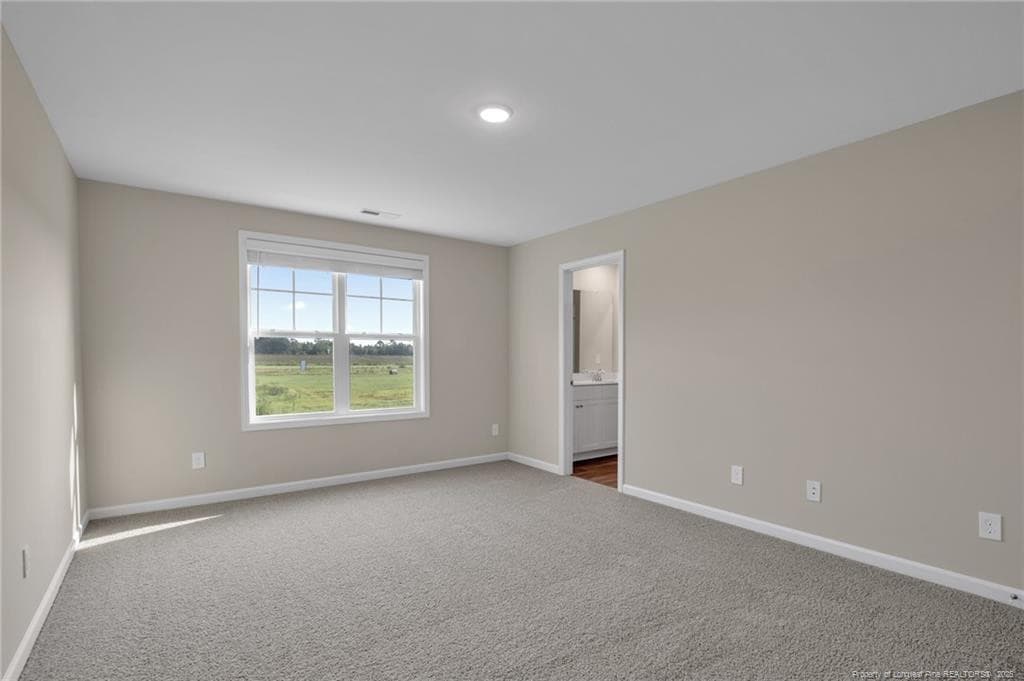
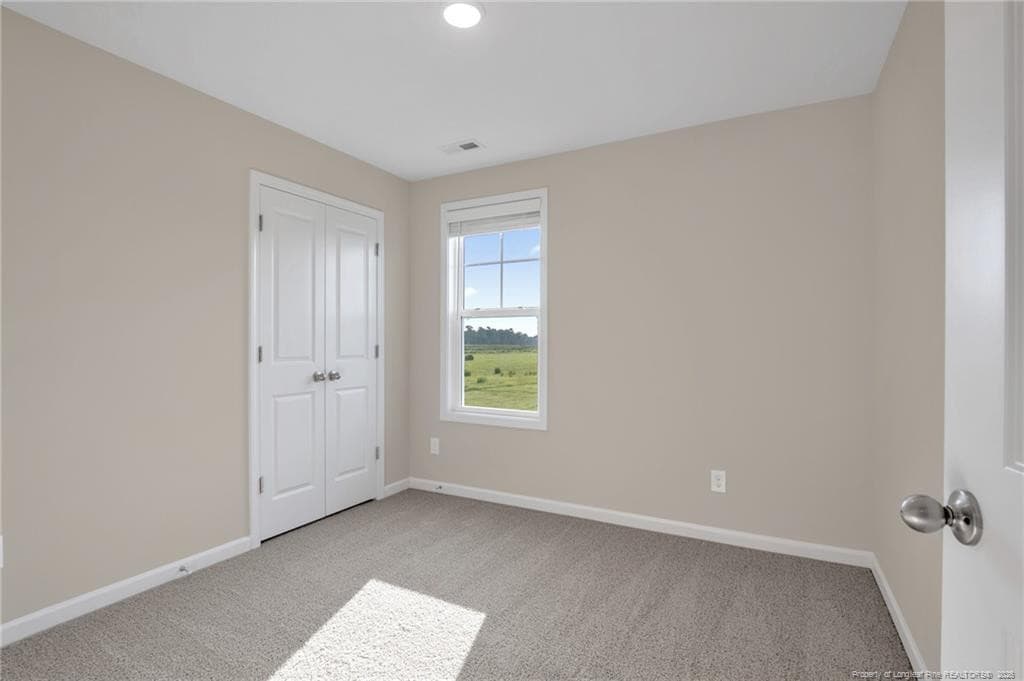
3rd Bedroom - 94 Coachman Lane, Autryville, NC 28318
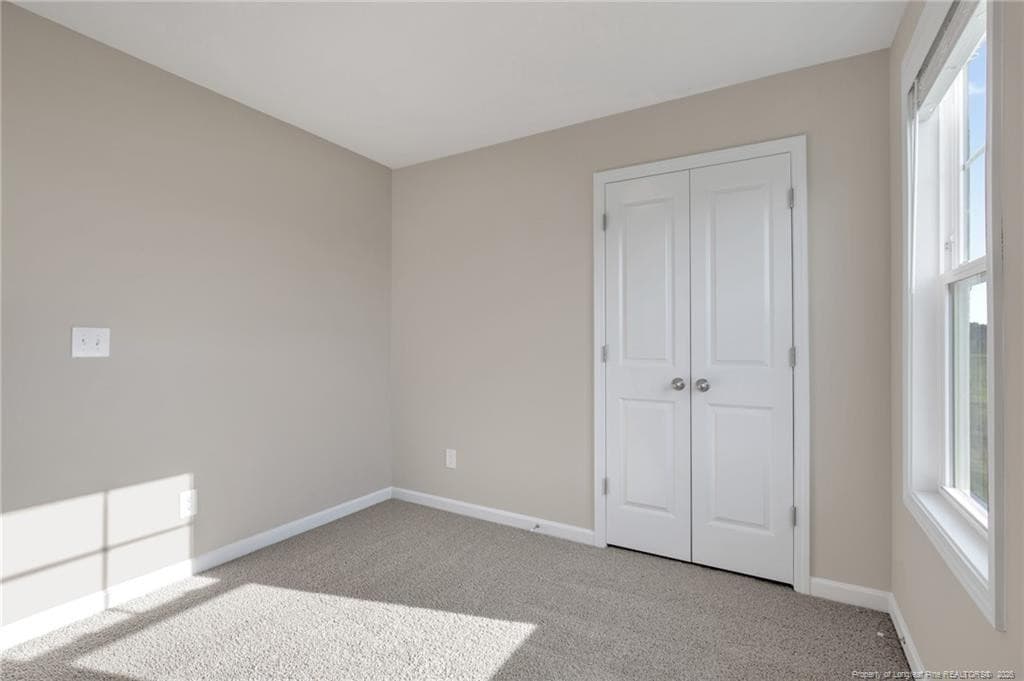
4th Bedroom/Flex Space - 94 Coachman Lane, Autryville, NC 28318
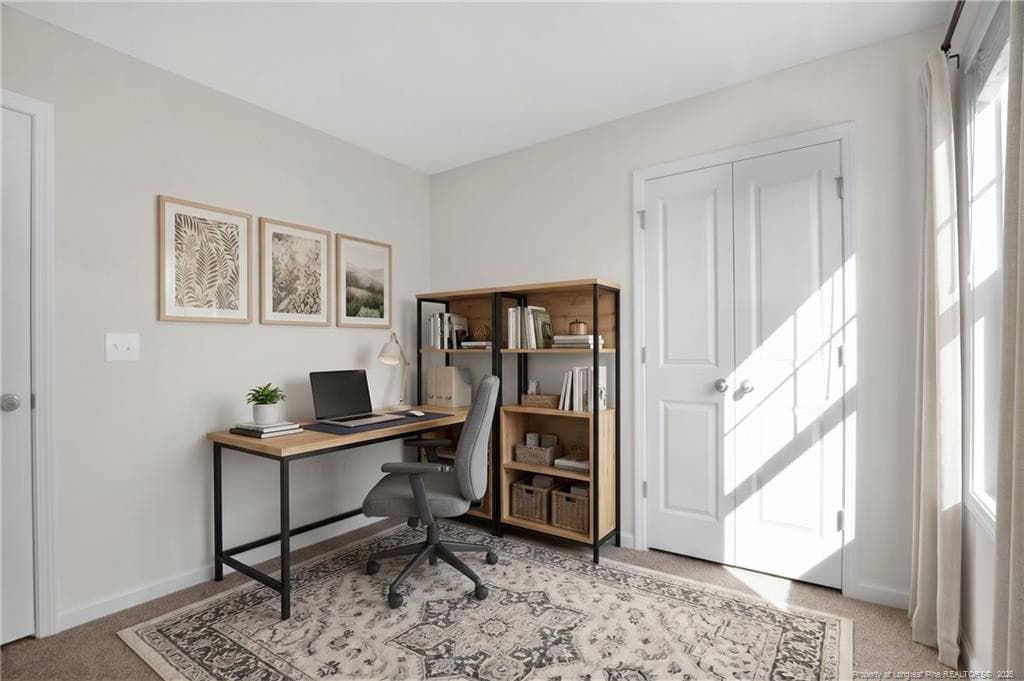
Virtually Staged 4th BR/Flex Space - 94 Coachman Lane, Autryville, NC 28318
4th Bedroom/Flex Space - 94 Coachman Lane, Autryville, NC 28318
Photo 36 - 94 Coachman Lane, Autryville, NC 28318
Photo 37 - 94 Coachman Lane, Autryville, NC 28318
Photo 38 - 94 Coachman Lane, Autryville, NC 28318
Photo 39 - 94 Coachman Lane, Autryville, NC 28318
Photo 40 - 94 Coachman Lane, Autryville, NC 28318
Photo 41 - 94 Coachman Lane, Autryville, NC 28318
Photo 42 - 94 Coachman Lane, Autryville, NC 28318
Photo 43 - 94 Coachman Lane, Autryville, NC 28318
Photo 44 - 94 Coachman Lane, Autryville, NC 28318
Photo 45 - 94 Coachman Lane, Autryville, NC 28318
Photo 46 - 94 Coachman Lane, Autryville, NC 28318
Photo 47 - 94 Coachman Lane, Autryville, NC 28318
47 photos

$294,995

94 Coachman Lane, Autryville, NC 28318
Autryville, NC 28318
Listed by WELCOME HOME TEAM POWERED BY KELLER WILLIAMS REALTY · KELLER WILLIAMS REALTY (FAYETTEVILLE)
Bedrooms
4
Bathrooms
2.5
Living area
N/A
Year built
2026

About this home

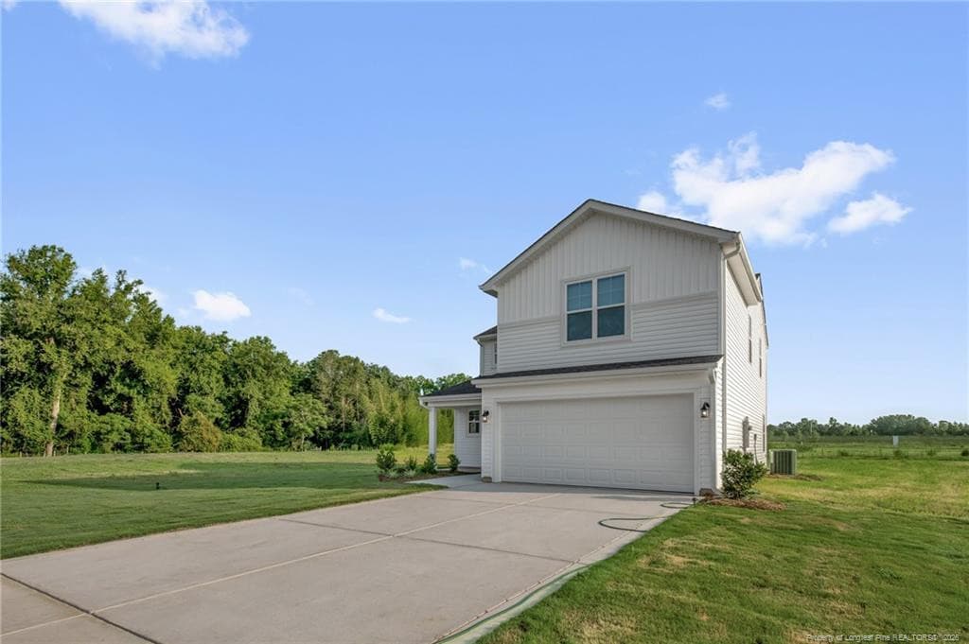
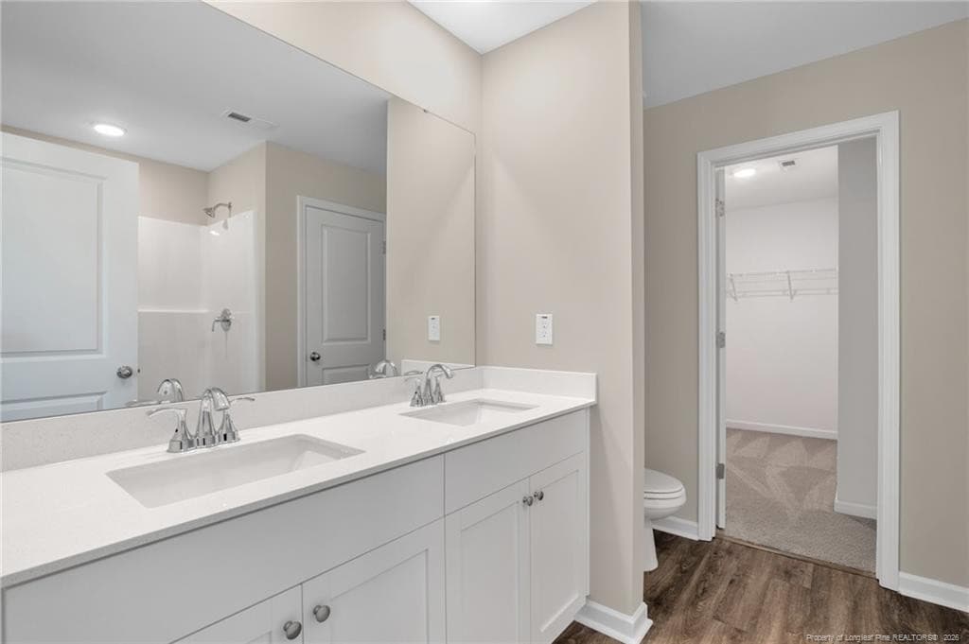
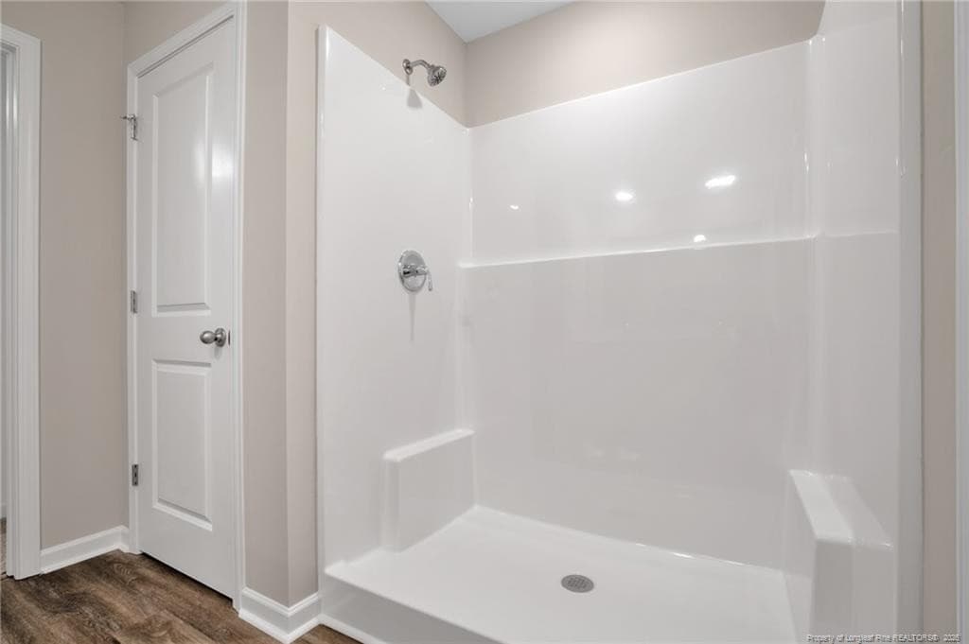
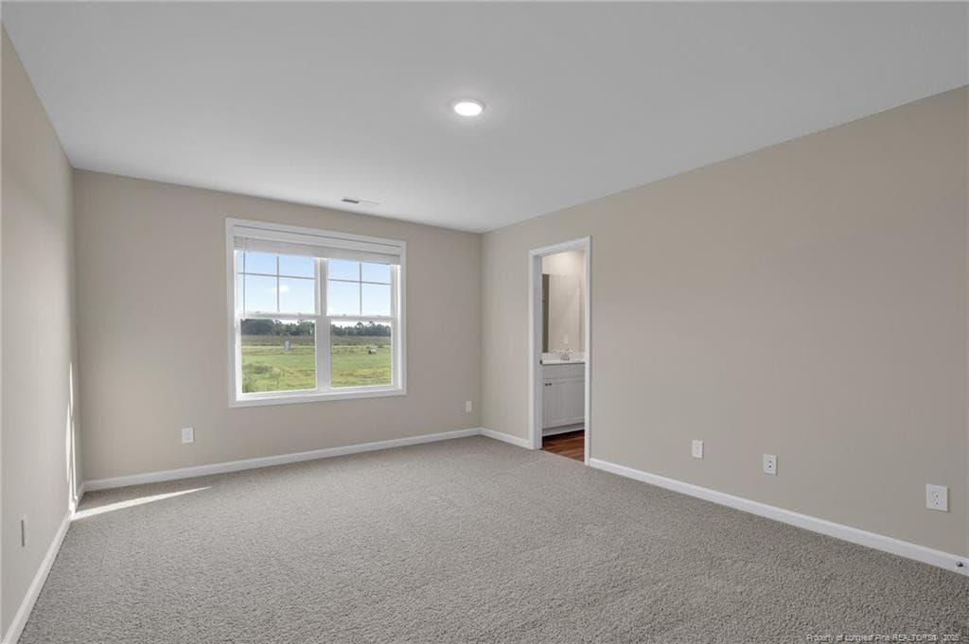
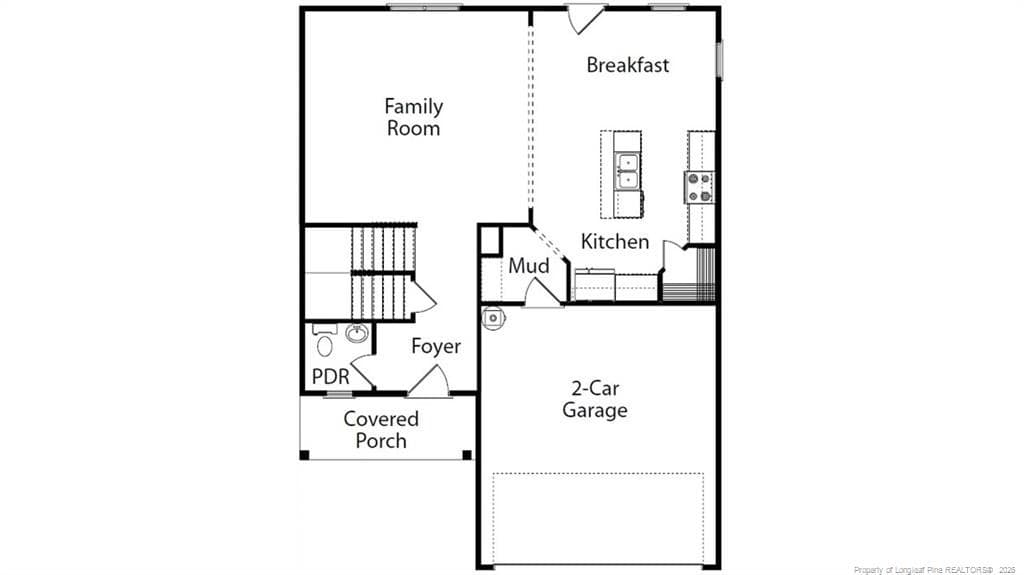
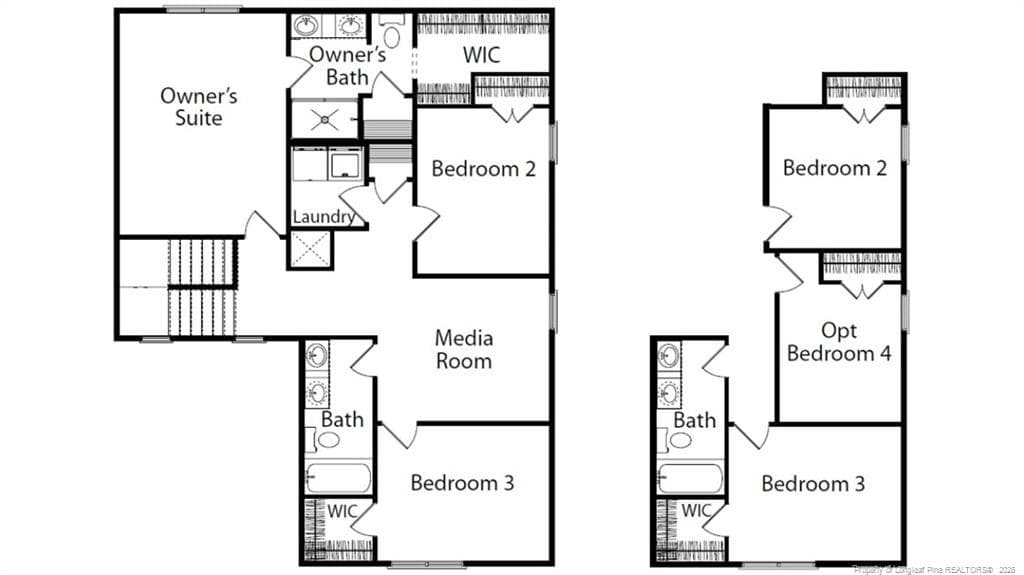
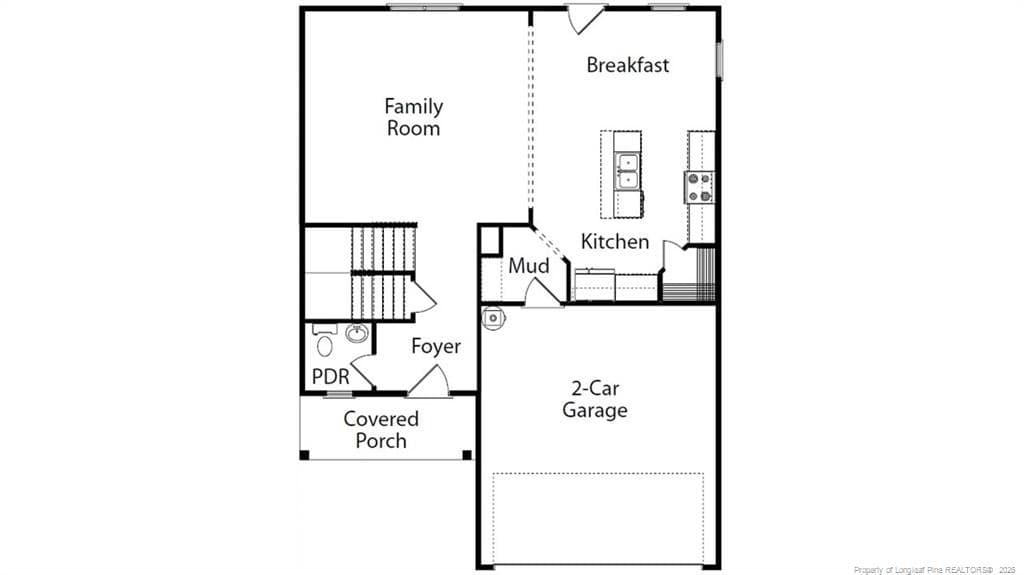
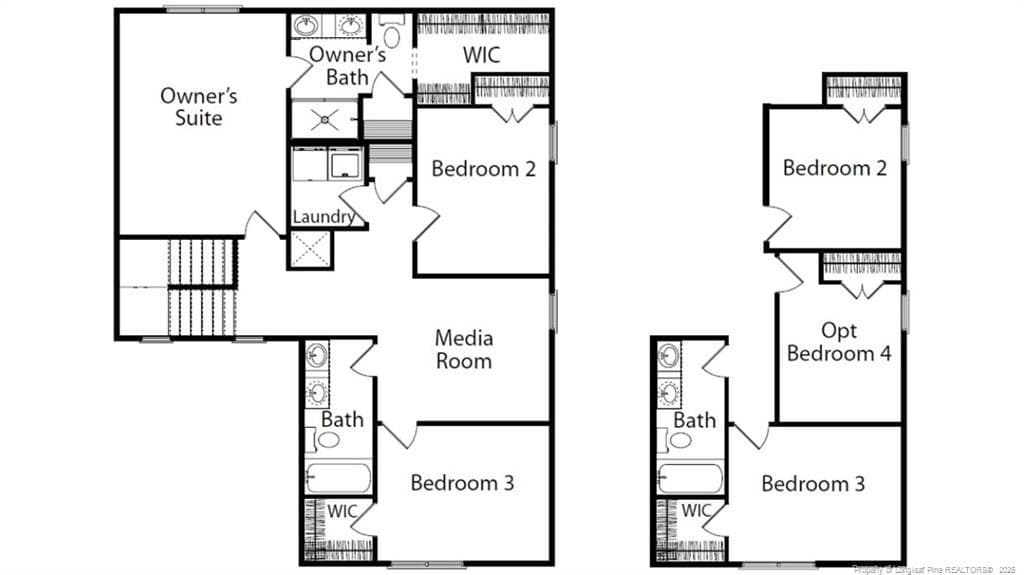
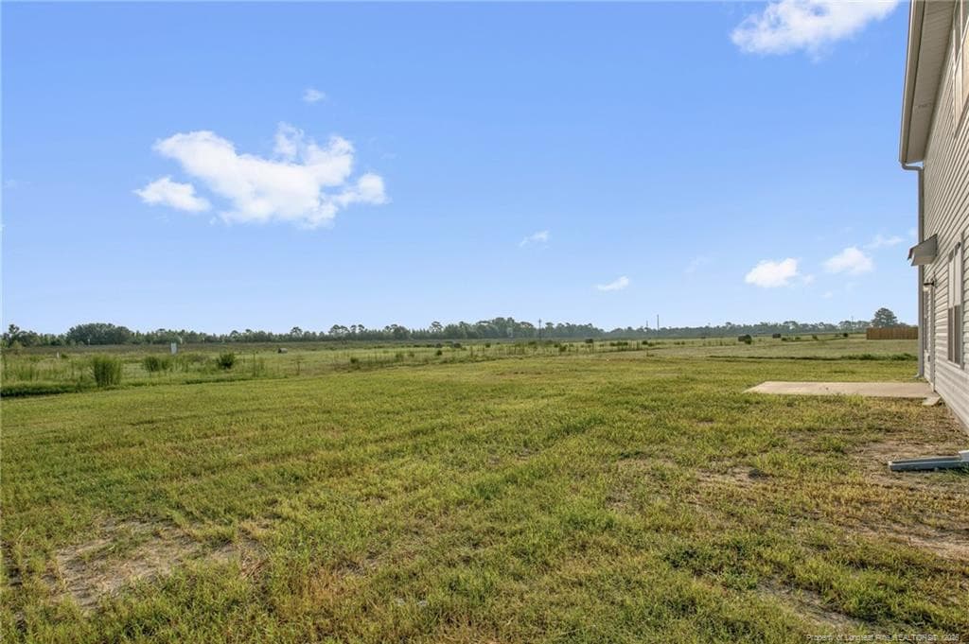
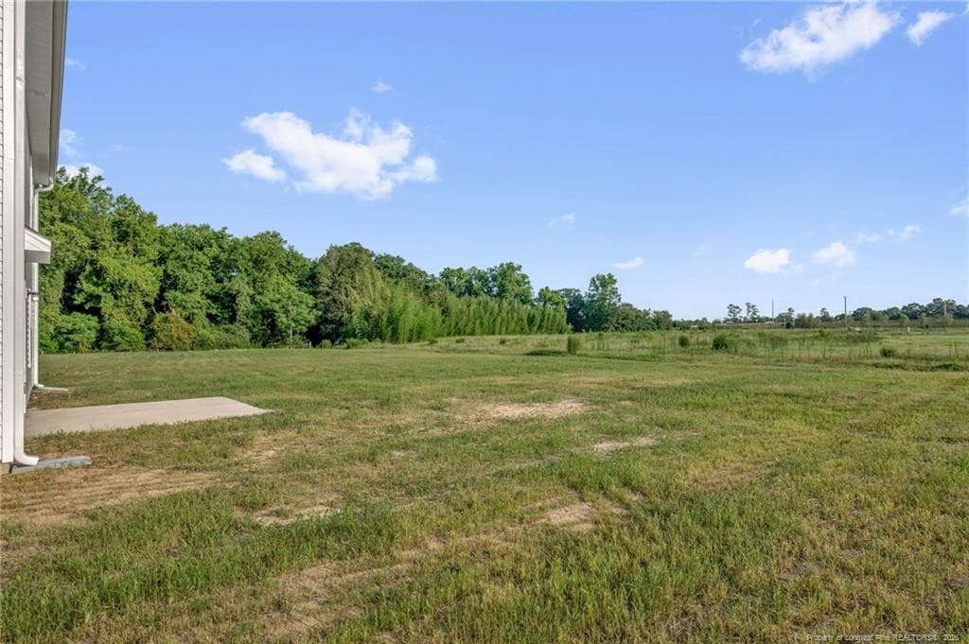
$15,000 BUYER INCENTIVE-USE AS YOU CHOOSE when using builder preferred lender! Welcome to Horseshoe Ridge, where the stunning Bonnet floor plan by Ben Stout Construction awaits you. This 2-story home boasts a covered front porch, perfect for sipping your morning coffee. The living room awaits you as you enter the foyer, with an open layout to the kitchen and eat-in area, making it an entertainer's dream. The kitchen features beautiful cabinets, a large pantry, and a kitchen island. A mud room with access to the 2-car garage completes the main level. Upstairs, you'll find the owner's suite with a spacious walk-in closet and a bathroom that includes dual vanities; you will also find the remaining bedrooms as well as the laundry room. If you're looking for extra space, the media room can easily be converted into a 4th bedroom. The outdoors are just as impressive with the spacious backyard for you to enjoy. Your search for the perfect home ends here. Welcome to your new home! Window blinds! AGENTS-NOT member of MLS? Call Showing Time. Let them know you are NOT a member and need access.

Highlights

New construction

Property details

MLS
Doorify MLS
MLS #
LP762580
Property type
Single Family Residence
Subdivision
Horseshoe Ridge
Status
Active
Days on market
144
On market date
May 28, 2026
Stories
N/A
Total bathrooms
2.5
Garage spaces
2
Parking spaces
N/A
Lot size
0.64 acres

Mortgage calculator

Estimate only - actual rate and payment depend on your lender, credit, and loan program.

$
%
%
Adjust tax / insurance estimates
% / yr
$
/mo
Est. monthly payment
$1,926/mo
$58,999 down
$235,996 loan
Principal & interest$1,531
Property tax (est.)$246
Home insurance (est.)$150

Similar homes you might like

Data source: Listing information provided by Doorify MLS via Trestle/CoreLogic. Last updated 2 days ago.

Information herein deemed reliable but not guaranteed; all measurements, school assignments, HOA fees, taxes, and feature lists are approximate and should be independently verified. Equal Housing Opportunity.