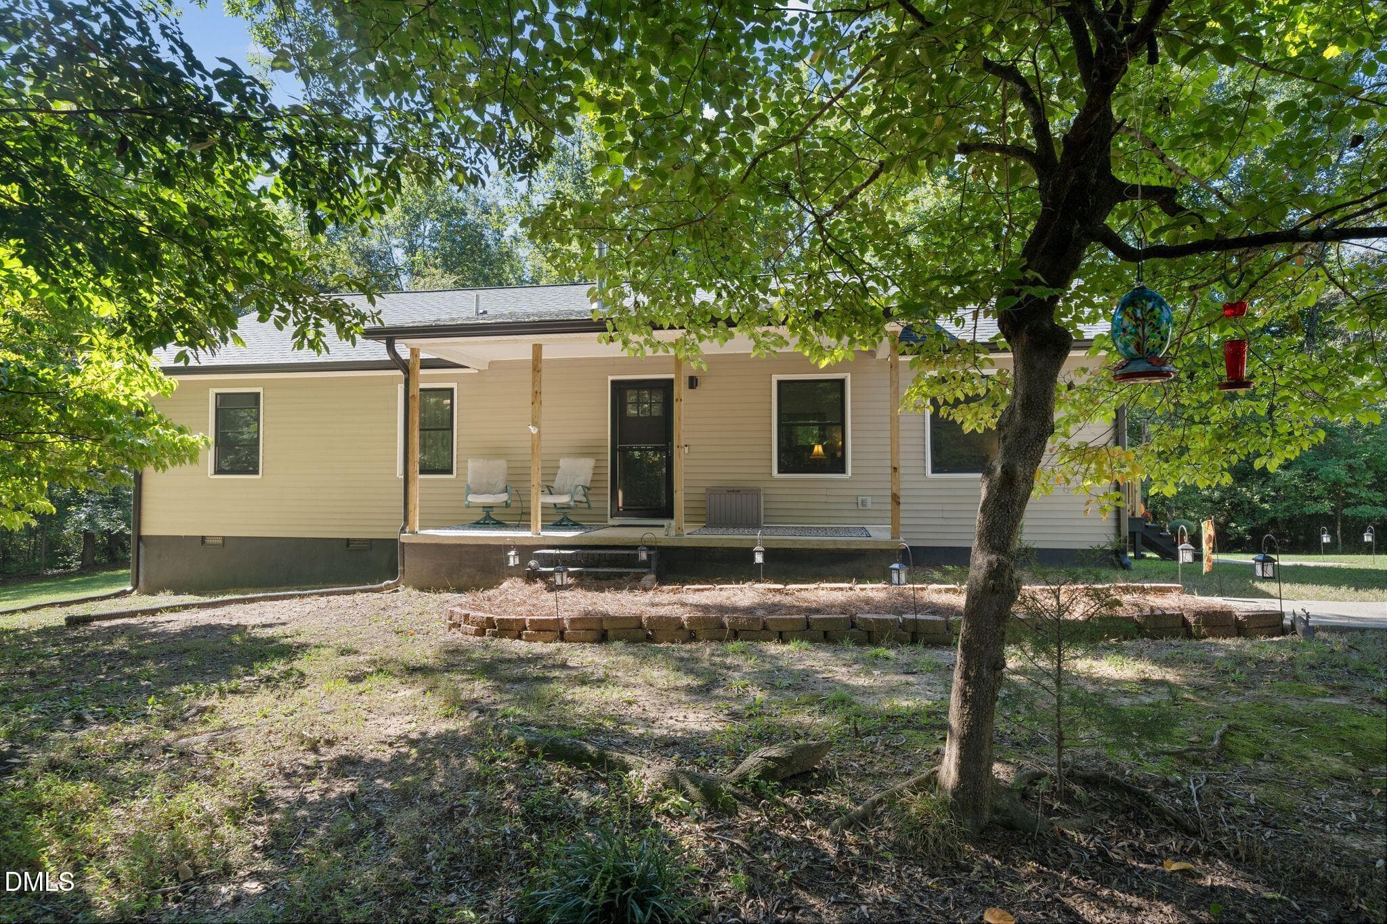
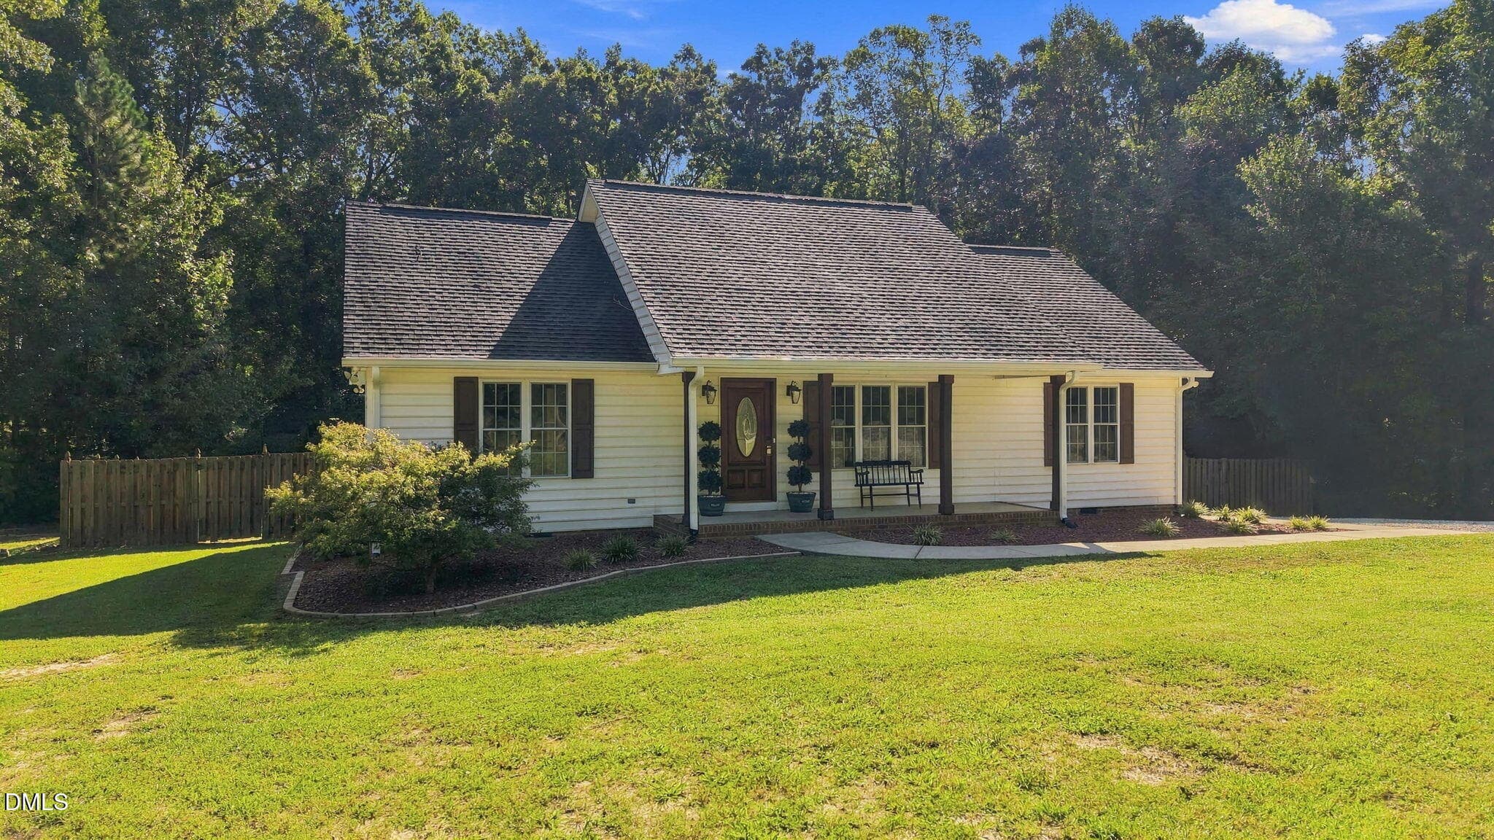
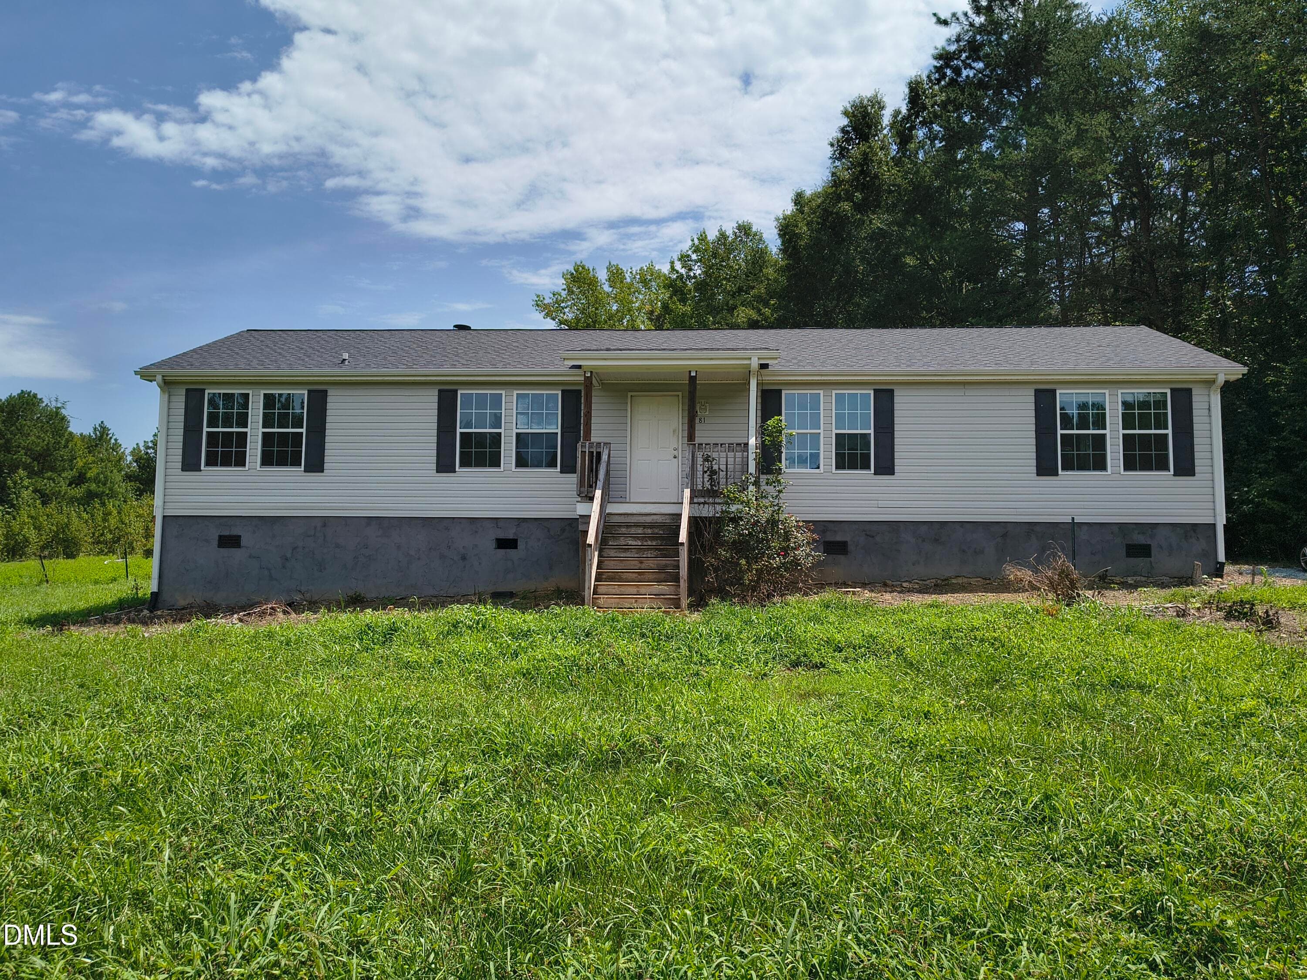
1.26 Acre Property - 200 Dandelion Drive, Timberlake, NC 27583
eat in kitchen - 200 Dandelion Drive, Timberlake, NC 27583
open floor plan home - 200 Dandelion Drive, Timberlake, NC 27583
home for sale nc - 200 Dandelion Drive, Timberlake, NC 27583
Kitchen Overview-PR0015-STILL035 - 200 Dandelion Drive, Timberlake, NC 27583
1.26 acre lot in timberlake nc - 200 Dandelion Drive, Timberlake, NC 27583
200 dandelion dr - 200 Dandelion Drive, Timberlake, NC 27583
home for sale in timberlake nc - 200 Dandelion Drive, Timberlake, NC 27583
CAM06509G6-PR0013-STILL028 - 200 Dandelion Drive, Timberlake, NC 27583
Spacious Living Room-PR0015-STILL012 - 200 Dandelion Drive, Timberlake, NC 27583
Bright Living Space-PR0015-STILL015 - 200 Dandelion Drive, Timberlake, NC 27583
open floor plan home - 200 Dandelion Drive, Timberlake, NC 27583
Open Concept Living Room-PR0015-STILL014 - 200 Dandelion Drive, Timberlake, NC 27583
Stainless Appliances - 200 Dandelion Drive, Timberlake, NC 27583
Kitchen with Stainless Appliances - 200 Dandelion Drive, Timberlake, NC 27583
Dining Area Open to Kitchen - 200 Dandelion Drive, Timberlake, NC 27583
home for sale nc - 200 Dandelion Drive, Timberlake, NC 27583
Primary Bedroom with Walk In Closet - 200 Dandelion Drive, Timberlake, NC 27583
Primary Suite - 200 Dandelion Drive, Timberlake, NC 27583
Split Bedroom Floor Plan - 200 Dandelion Drive, Timberlake, NC 27583
Private Primary Bathroom - 200 Dandelion Drive, Timberlake, NC 27583
Walk In Closet - 200 Dandelion Drive, Timberlake, NC 27583
Second Guest Bedroom - 200 Dandelion Drive, Timberlake, NC 27583
One Level Living - 200 Dandelion Drive, Timberlake, NC 27583
Guest Bedroom - 200 Dandelion Drive, Timberlake, NC 27583
Home Near Durham NC - 200 Dandelion Drive, Timberlake, NC 27583
Main Level Laundry - 200 Dandelion Drive, Timberlake, NC 27583
Backyard with Privacy - 200 Dandelion Drive, Timberlake, NC 27583
Cul De Sac Home - 200 Dandelion Drive, Timberlake, NC 27583
Person County Home - 200 Dandelion Drive, Timberlake, NC 27583
Home Near Hillsborough NC - 200 Dandelion Drive, Timberlake, NC 27583
Home Near Roxboro NC - 200 Dandelion Drive, Timberlake, NC 27583
Room for Gardening - 200 Dandelion Drive, Timberlake, NC 27583
One Acre Plus Property - 200 Dandelion Drive, Timberlake, NC 27583
CAM06509G6-PR0013-STILL016 - 200 Dandelion Drive, Timberlake, NC 27583
CAM06509G6-PR0013-STILL020 - 200 Dandelion Drive, Timberlake, NC 27583
Spacious Outdoor Living - 200 Dandelion Drive, Timberlake, NC 27583
Move In Ready Ranch Home - 200 Dandelion Drive, Timberlake, NC 27583
CAM06509G6-PR0013-STILL032 - 200 Dandelion Drive, Timberlake, NC 27583
Large Fenced Backyard for Pets - 200 Dandelion Drive, Timberlake, NC 27583
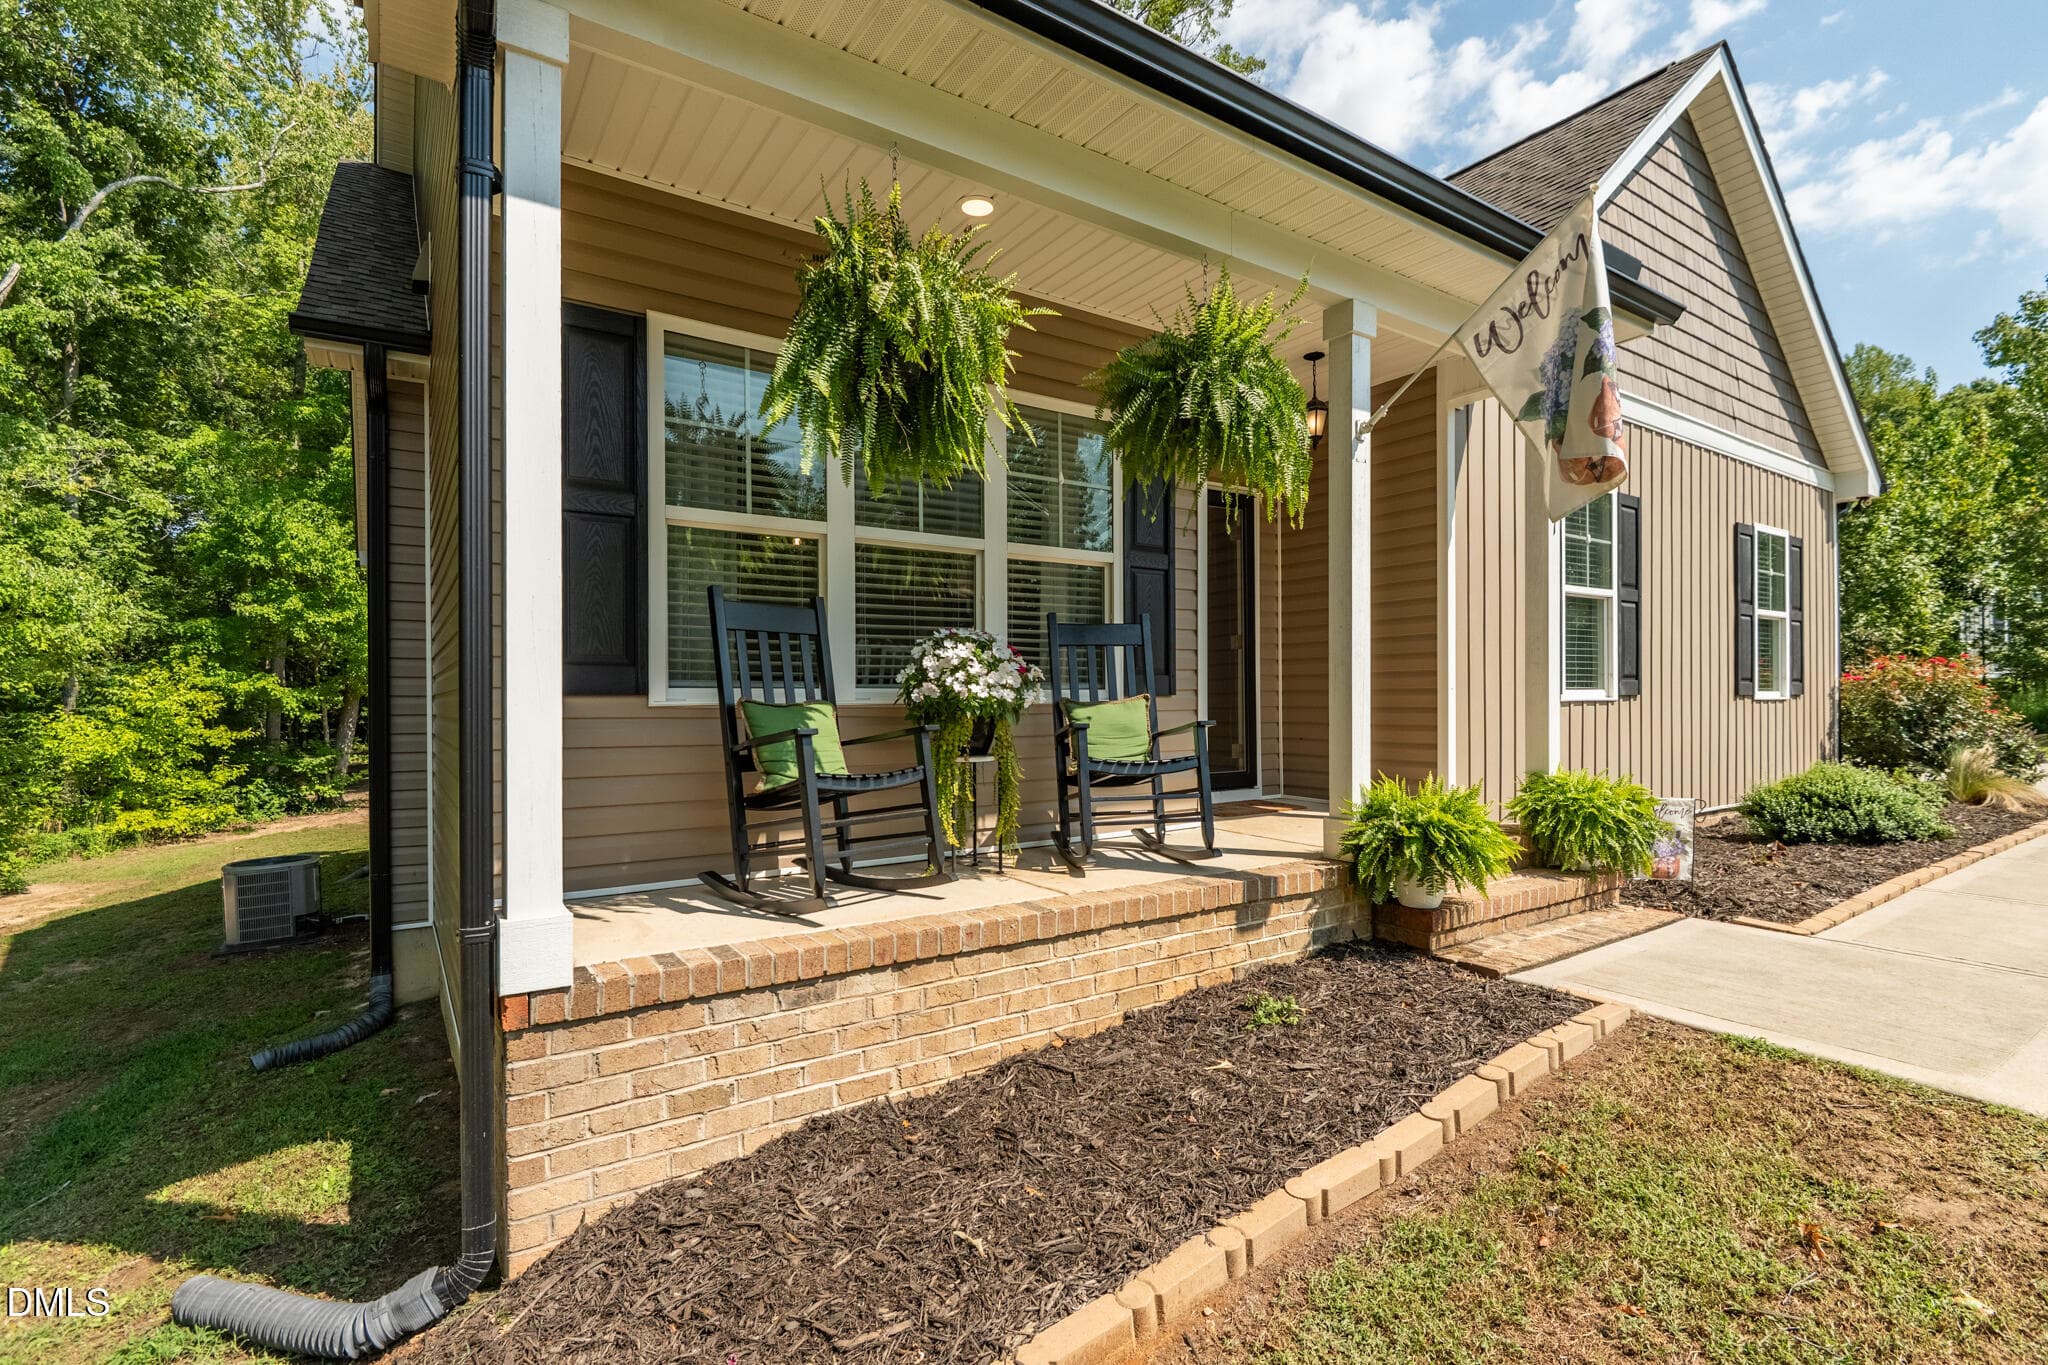
Covered Front Porch - 200 Dandelion Drive, Timberlake, NC 27583
Open Concept Living Room in Timberlake - 200 Dandelion Drive, Timberlake, NC 27583
Timberlake NC Ranch Home - 200 Dandelion Drive, Timberlake, NC 27583
200 Dandelion Dr - 200 Dandelion Drive, Timberlake, NC 27583
Aerial Backyard - 200 Dandelion Drive, Timberlake, NC 27583
45 photos

$335,000

200 Dandelion Drive, Timberlake, NC 27583
Timberlake, NC 27583
Listed by Victoria Lee Holmes · Above & Beyond Realty LLC
Bedrooms
3
Bathrooms
2
Living area
N/A
Year built
2001

About this home

Step outside and imagine ending your day with nothing but the sounds of nature around you. Set on 1.26 acres in Timberlake, this one level ranch offers the space to slow down while still being just a short drive to Durham, Hillsborough, and Roxboro. Whether you're tending a garden, enjoying time outdoors, working on hobbies, or simply relaxing on the back deck, this property offers room to make it your own. The open living, dining, and kitchen areas create an inviting space for everyday living, while the split bedroom floor plan provides flexibility for guests, hobbies, or a home office. Multiple storage sheds provide added space for tools, equipment, gardening supplies, hobbies, or all the extras that come with country living and a double run dog kennel. If you've been looking for a home with room to enjoy the outdoors without sacrificing access to nearby shopping, dining, and major commuting routes, this Timberlake property is ready to welcome its next chapter.

Property details

MLS
Doorify MLS
MLS #
10171660
Property type
Single Family Residence
Subdivision
South Pastures
Status
Active
Days on market
138
On market date
June 4, 2026
Stories
N/A
Total bathrooms
2
Garage spaces
N/A
Parking spaces
N/A
Lot size
1.26 acres
Loading map…

Nearby schools

Within 10 miles. School directory data from the National Center for Education Statistics (NCES), accessed via the Urban Institute Education Data API. Local Score is calculated by INNOVATE Real Estate; where a state rating is shown, it comes from that state's own official school report card.

Elementary
Helena Elementary
3.61 mi away · Grades 0-5
Nearest school -- attendance-zone data not available here
3.7
Local Score (state rating (2025) blended 70/30 with student-teacher ratio) -- not an official state rating
State rating: B (2025)
Enrollment
500
Student:teacher ratio
15.2:1
District
Person County Schools
Middle
Southern Middle
9.4 mi away · Grades 6-8
Nearest school -- attendance-zone data not available here
3.3
Local Score (state rating (2025) blended 70/30 with student-teacher ratio) -- not an official state rating
State rating: C (2025)
Enrollment
485
Student:teacher ratio
14.3:1
District
Person County Schools
High
None found nearby

Walkability

Blended score for Timberlake's center, calculated by INNOVATE Real Estate from two sources: the EPA's National Walkability Index (street network, transit, land-use mix) and Google Places amenity data (what's actually reachable on foot from this point). 60% EPA National Walkability Index + 40% nearby-amenity density (Google Places).

15
Very car-dependent
out of 100
EPA National Walkability Index
5.0 / 20 -- Least walkable
Google Places amenity density
0 / 100
Restaurants & cafes0
Grocery stores0
Parks0
Schools0
Transit stops0
Pharmacies0

Mortgage calculator

Estimate only - actual rate and payment depend on your lender, credit, and loan program.

$
%
%
Adjust tax / insurance estimates
% / yr
$
/mo
Est. monthly payment
$2,167/mo
$67,000 down
$268,000 loan
Principal & interest$1,738
Property tax (est.)$279
Home insurance (est.)$150

Similar homes you might like

Data source: Listing information provided by Doorify MLS via Trestle/CoreLogic. Last updated September 10, 2026.

Information herein deemed reliable but not guaranteed; all measurements, school assignments, HOA fees, taxes, and feature lists are approximate and should be independently verified. Equal Housing Opportunity.