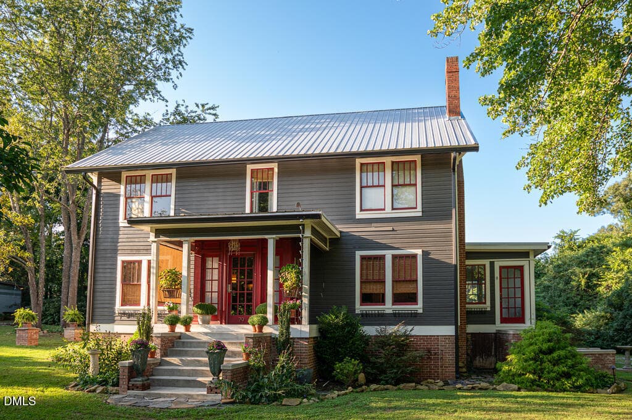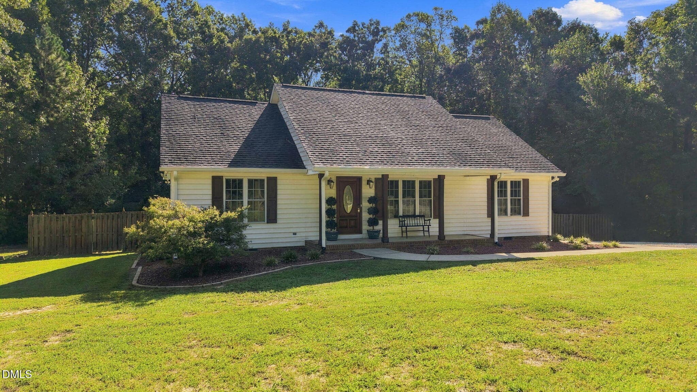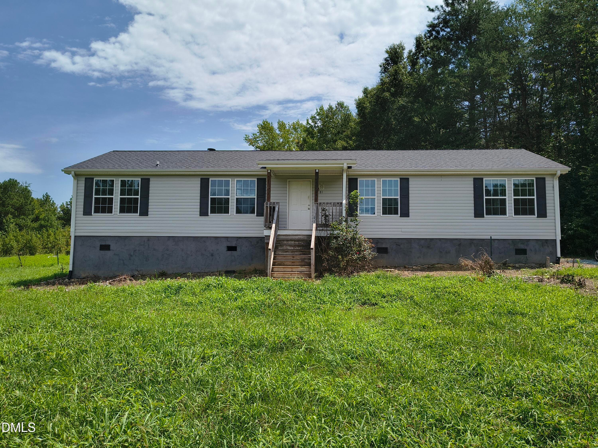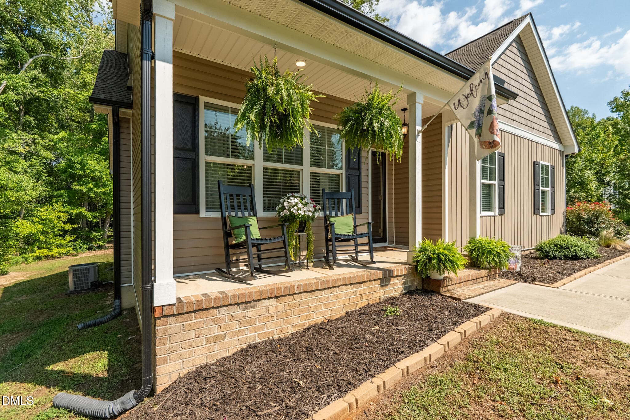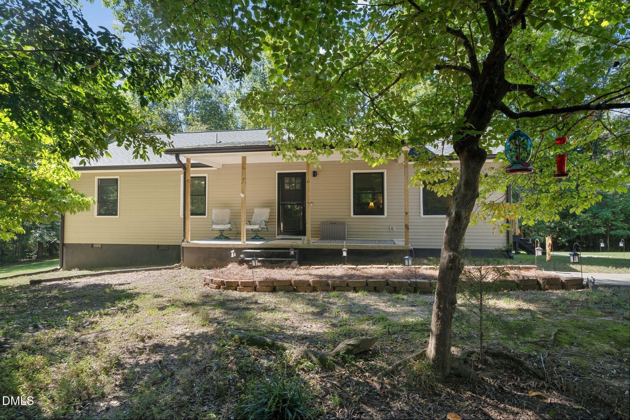
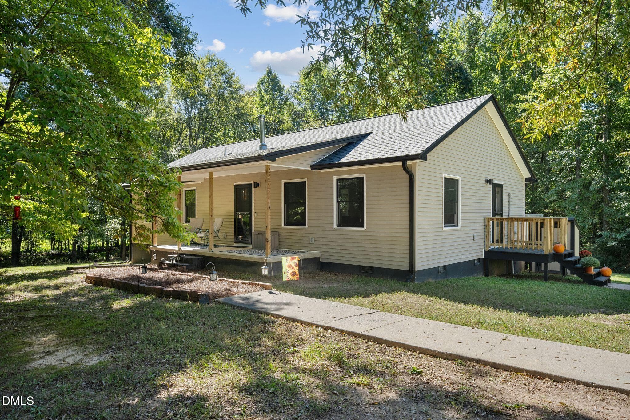
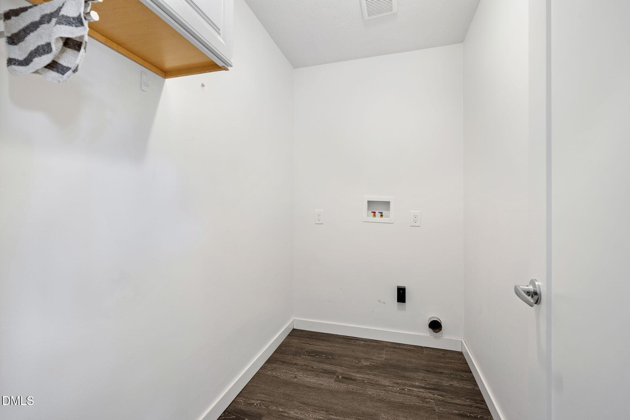
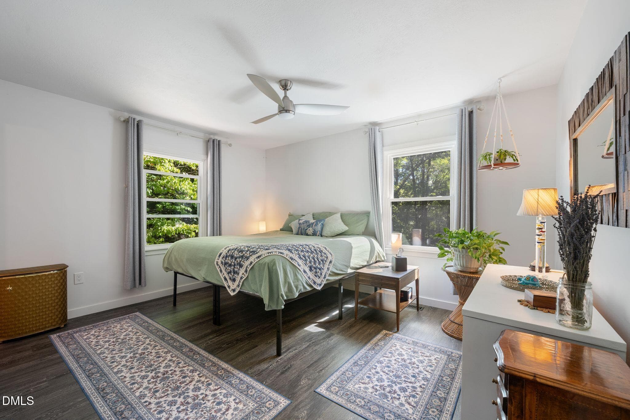
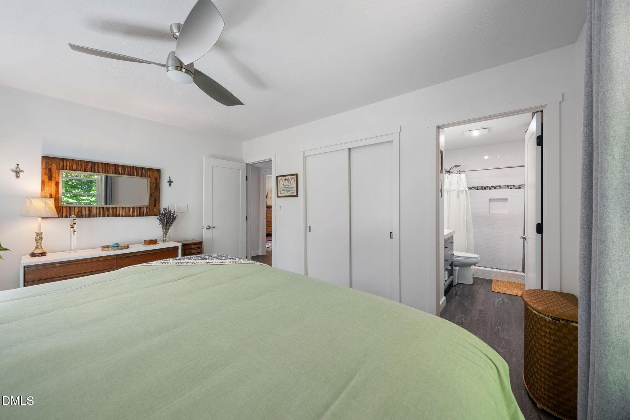
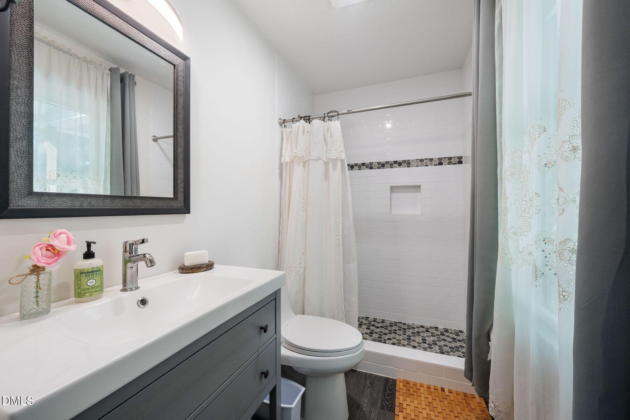
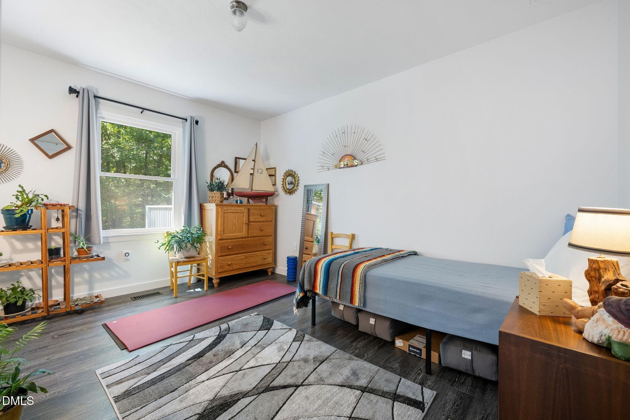
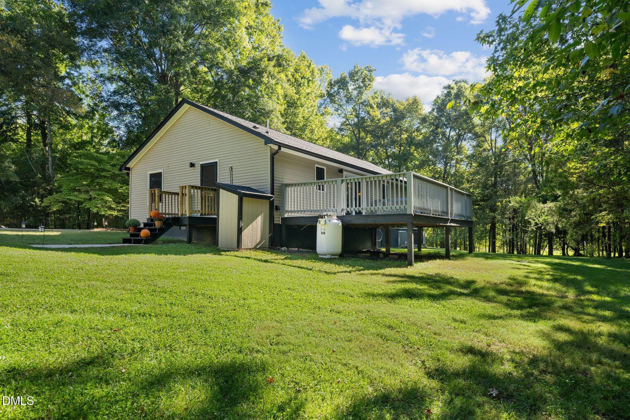
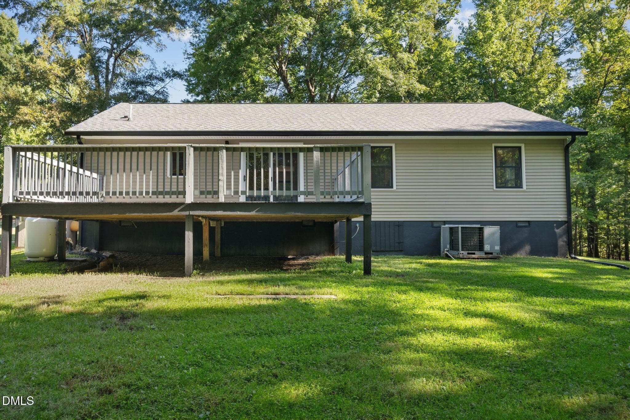
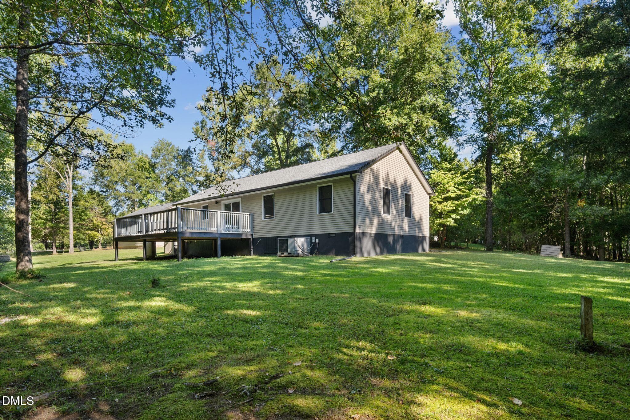

2_DSC09925 - 212 Shady Grove Drive, Timberlake, NC 27583, Timberlake
1_DSC09920 - 212 Shady Grove Drive, Timberlake, NC 27583, Timberlake
3_DSC09930 - 212 Shady Grove Drive, Timberlake, NC 27583, Timberlake
4_DSC09962 - 212 Shady Grove Drive, Timberlake, NC 27583, Timberlake
5_DSC09968 - 212 Shady Grove Drive, Timberlake, NC 27583, Timberlake
6_DSC09935 - 212 Shady Grove Drive, Timberlake, NC 27583, Timberlake
7_DSC09865 - 212 Shady Grove Drive, Timberlake, NC 27583, Timberlake
8_DJI_20260925214737_0671_D - 212 Shady Grove Drive, Timberlake, NC 27583, Timberlake
9_DJI_20260925214841_0676_D - 212 Shady Grove Drive, Timberlake, NC 27583, Timberlake
10_DJI_20260925214910_0681_D - 212 Shady Grove Drive, Timberlake, NC 27583, Timberlake
11_DSC00056 - 212 Shady Grove Drive, Timberlake, NC 27583, Timberlake
12_DSC00059 - 212 Shady Grove Drive, Timberlake, NC 27583, Timberlake
21_DSC00034 - 212 Shady Grove Drive, Timberlake, NC 27583, Timberlake
22_DSC00001 - 212 Shady Grove Drive, Timberlake, NC 27583, Timberlake
23_DSC00006 - 212 Shady Grove Drive, Timberlake, NC 27583, Timberlake
24_DSC00011 - 212 Shady Grove Drive, Timberlake, NC 27583, Timberlake
13_DSC00064 - 212 Shady Grove Drive, Timberlake, NC 27583, Timberlake
14_DSC00071 - 212 Shady Grove Drive, Timberlake, NC 27583, Timberlake
15_DSC00016 - 212 Shady Grove Drive, Timberlake, NC 27583, Timberlake
16_DSC00039 - 212 Shady Grove Drive, Timberlake, NC 27583, Timberlake
21_DSC00034 - 212 Shady Grove Drive, Timberlake, NC 27583, Timberlake
17_DSC00044 - 212 Shady Grove Drive, Timberlake, NC 27583, Timberlake
18_DSC00049 - 212 Shady Grove Drive, Timberlake, NC 27583, Timberlake
19_DSC00024 - 212 Shady Grove Drive, Timberlake, NC 27583, Timberlake
20_DSC00029 - 212 Shady Grove Drive, Timberlake, NC 27583, Timberlake
22_DSC00001 - 212 Shady Grove Drive, Timberlake, NC 27583, Timberlake
23_DSC00006 - 212 Shady Grove Drive, Timberlake, NC 27583, Timberlake
24_DSC00011 - 212 Shady Grove Drive, Timberlake, NC 27583, Timberlake
25_DSC00021 - 212 Shady Grove Drive, Timberlake, NC 27583, Timberlake
26_DSC09975 - 212 Shady Grove Drive, Timberlake, NC 27583, Timberlake
27_DSC09978 - 212 Shady Grove Drive, Timberlake, NC 27583, Timberlake
28_DSC09983 - 212 Shady Grove Drive, Timberlake, NC 27583, Timberlake
29_DSC09988 - 212 Shady Grove Drive, Timberlake, NC 27583, Timberlake
36_DSC09870 - 212 Shady Grove Drive, Timberlake, NC 27583, Timberlake
37_DSC09875 - 212 Shady Grove Drive, Timberlake, NC 27583, Timberlake
38_DSC09880 - 212 Shady Grove Drive, Timberlake, NC 27583, Timberlake
39_DSC09885 - 212 Shady Grove Drive, Timberlake, NC 27583, Timberlake
30_DSC09993 - 212 Shady Grove Drive, Timberlake, NC 27583, Timberlake
31_DSC00074 - 212 Shady Grove Drive, Timberlake, NC 27583, Timberlake
32_DSC00079 - 212 Shady Grove Drive, Timberlake, NC 27583, Timberlake
33_DSC00084 - 212 Shady Grove Drive, Timberlake, NC 27583, Timberlake
34_DSC00089 - 212 Shady Grove Drive, Timberlake, NC 27583, Timberlake
35_DSC00096 - 212 Shady Grove Drive, Timberlake, NC 27583, Timberlake
43_DSC09905 - 212 Shady Grove Drive, Timberlake, NC 27583, Timberlake
44_DSC09910 - 212 Shady Grove Drive, Timberlake, NC 27583, Timberlake
48_DSC09952 - 212 Shady Grove Drive, Timberlake, NC 27583, Timberlake
40_DSC09890 - 212 Shady Grove Drive, Timberlake, NC 27583, Timberlake
41_DSC09895 - 212 Shady Grove Drive, Timberlake, NC 27583, Timberlake
42_DSC09900 - 212 Shady Grove Drive, Timberlake, NC 27583, Timberlake
IMG_4428 - 212 Shady Grove Drive, Timberlake, NC 27583, Timberlake
4A433EE6-B3BE-45C1-BB24-1EDFBA003465 - 212 Shady Grove Drive, Timberlake, NC 27583, Timberlake
1C541354-EA90-4B1E-838E-8536D7FD63A0 - 212 Shady Grove Drive, Timberlake, NC 27583, Timberlake
FF11DB06-06D6-4502-B04C-13C45C56EE36 - 212 Shady Grove Drive, Timberlake, NC 27583, Timberlake
53 photos

$365,000

212 Shady Grove Drive, Timberlake, NC 27583
Timberlake, NC 27583
Listed by Victoria Melto · EXP REALTY OF PIEDMONT NC LLC
Bedrooms
3
Bathrooms
2
Living area
N/A
Year built
1997

About this home

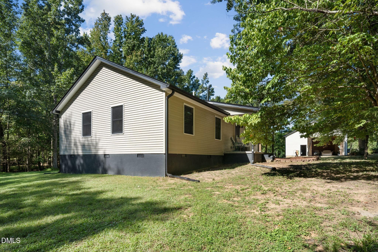
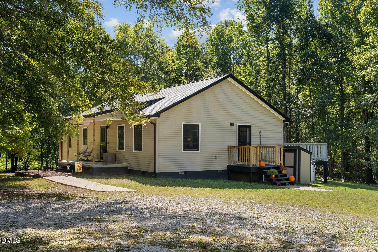
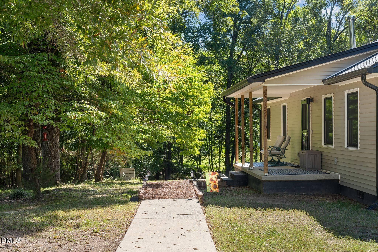
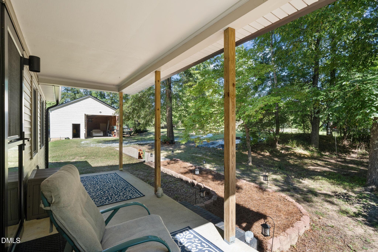
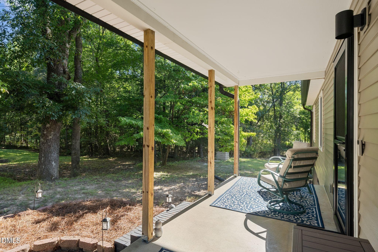
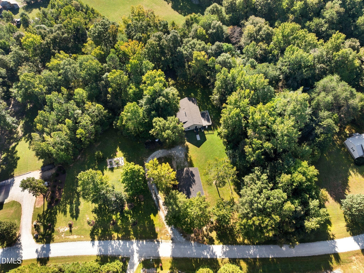
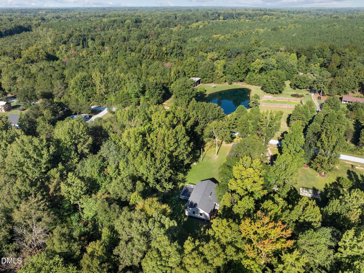
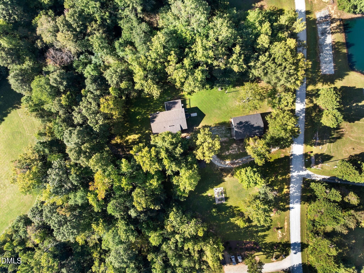
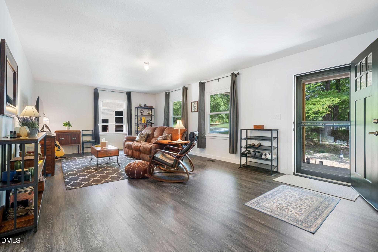
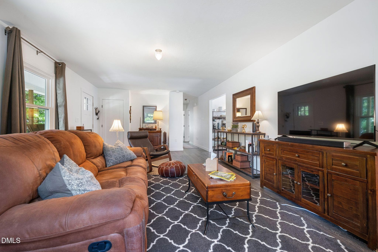
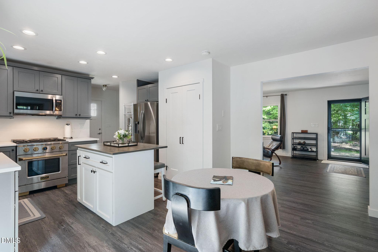
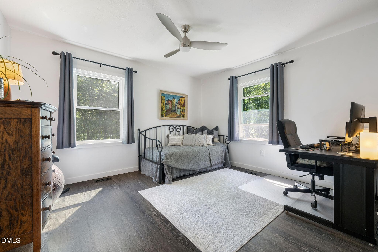
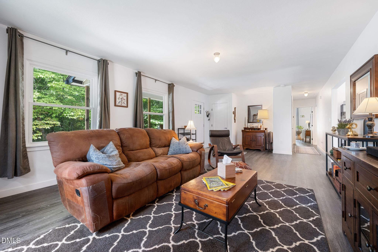
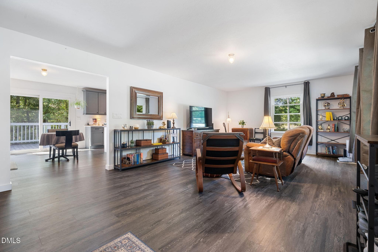
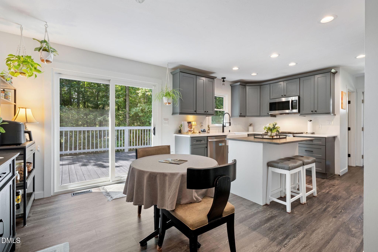
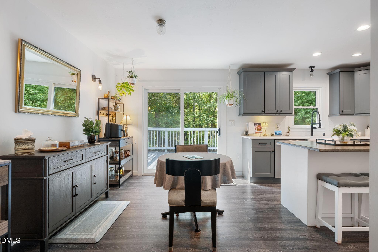
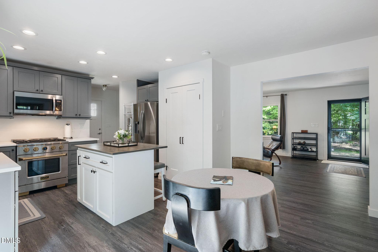
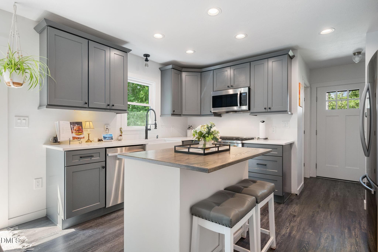
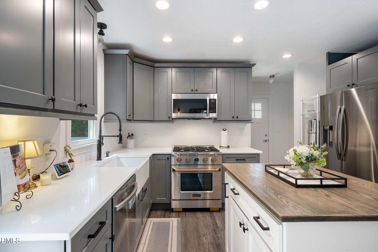
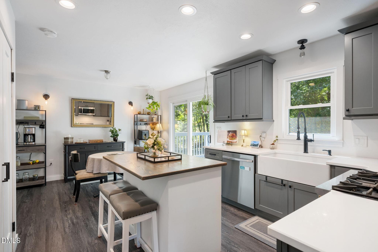
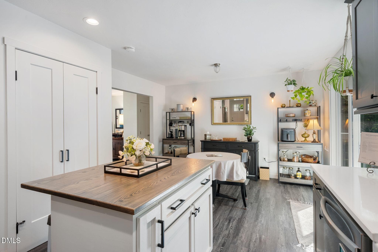
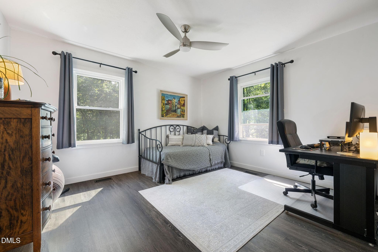
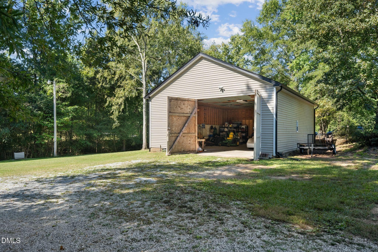
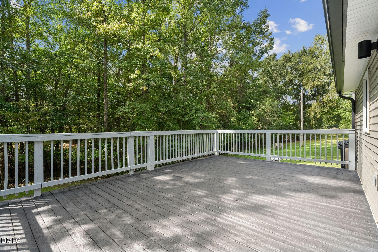
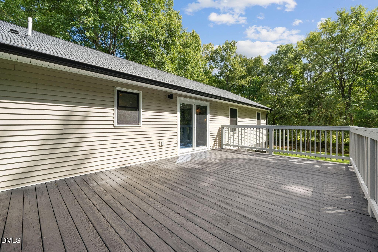
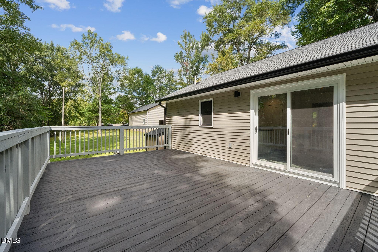
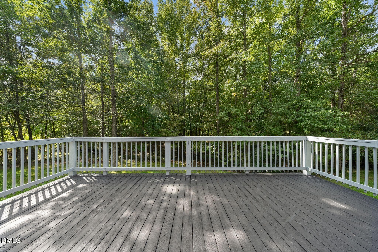
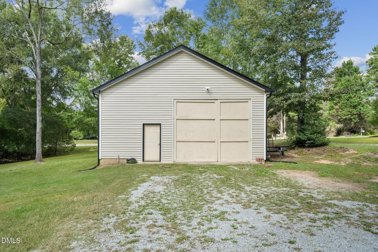
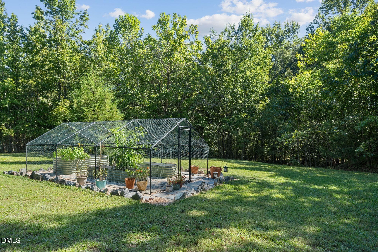
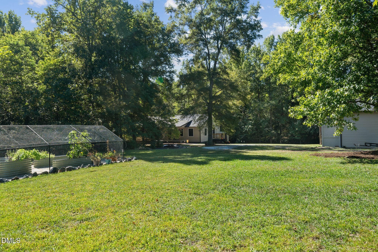
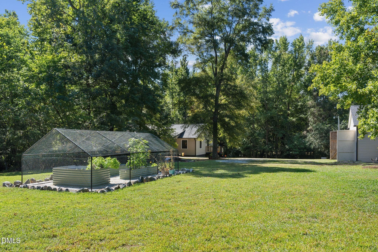
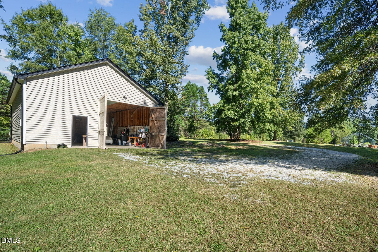
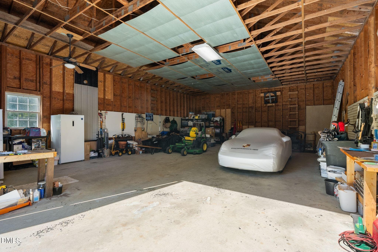
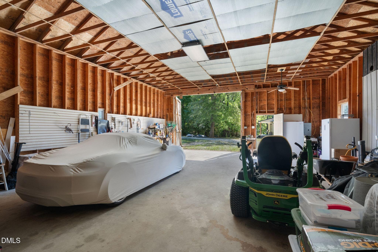
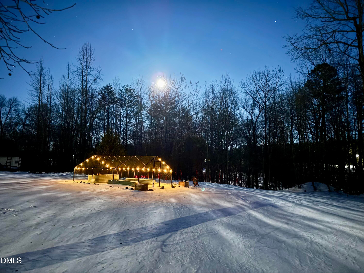
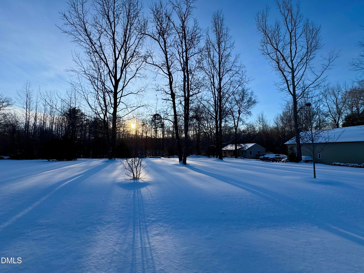
Welcome to your beautiful country oasis nestled on almost 2 ½ acres of gorgeous, peaceful space just 25 minutes from downtown Durham and just a few minutes from Roxboro. Surrounded by nature on a dead-end road, this charming 3-bedroom, 2-bath home is updated and move-in ready for carefree, peaceful enjoyment of all this property has to offer. Updates include newer windows, roof, water heater, encapsulated crawlspace, whole-house water softener, and a new well pump. The expansive deck was professionally refinished in September. The kitchen features a Kutch Professional gas stove and a custom-built island curated for the home chef. At the same time, the oversized barn/garage, equipped with water and electricity, provides incredible "flex space" for storage, hobbies, and endless possibilities. The additional lot, featuring a meticulously and artfully designed raised-bed garden, hundreds of daffodil and tulip bulbs to welcome in spring, and 17 mature trees and shrubs professionally planted and landscaped in the past two years, provides room for gardening, recreation, expansion, or simply enjoying the peaceful setting. A great opportunity for those looking for a comfortable home with room to spread out, work, and enjoy country living, while still being convenient to Roxboro and Durham.

Highlights

Fireplace

Property details

MLS
Doorify MLS
MLS #
10195945
Property type
Single Family Residence
Subdivision
Shady Grove
Status
Active
Days on market
17
On market date
October 1, 2026
Stories
N/A
Total bathrooms
2
Garage spaces
N/A
Parking spaces
N/A
Lot size
1.48 acres
Loading map…

Nearby schools

Within 10 miles. School directory data from the National Center for Education Statistics (NCES), accessed via the Urban Institute Education Data API. Local Score is calculated by INNOVATE Real Estate; where a state rating is shown, it comes from that state's own official school report card.

Elementary
Helena Elementary
1.57 mi away · Grades 0-5
Nearest school -- attendance-zone data not available here
3.7
Local Score (state rating (2025) blended 70/30 with student-teacher ratio) -- not an official state rating
State rating: B (2025)
Enrollment
500
Student:teacher ratio
15.2:1
District
Person County Schools
Middle
Southern Middle
6.73 mi away · Grades 6-8
Nearest school -- attendance-zone data not available here
3.3
Local Score (state rating (2025) blended 70/30 with student-teacher ratio) -- not an official state rating
State rating: C (2025)
Enrollment
485
Student:teacher ratio
14.3:1
District
Person County Schools
HighCharter
Roxboro Community School
7.27 mi away · Grades 6-12
Nearest school -- attendance-zone data not available here
4.0
Local Score (state rating (2025) blended 70/30 with student-teacher ratio) -- not an official state rating
State rating: B (2025)
Enrollment
680
Student:teacher ratio
14.5:1
District
Roxboro Community School

Walkability

Blended score for Timberlake's center, calculated by INNOVATE Real Estate from two sources: the EPA's National Walkability Index (street network, transit, land-use mix) and Google Places amenity data (what's actually reachable on foot from this point). 60% EPA National Walkability Index + 40% nearby-amenity density (Google Places).

13
Very car-dependent
out of 100
EPA National Walkability Index
4.2 / 20 -- Least walkable
Google Places amenity density
0 / 100
Restaurants & cafes0
Grocery stores0
Parks0
Schools0
Transit stops0
Pharmacies0

Mortgage calculator

Estimate only - actual rate and payment depend on your lender, credit, and loan program.

$
%
%
Adjust tax / insurance estimates
% / yr
$
/mo
Est. monthly payment
$2,348/mo
$73,000 down
$292,000 loan
Principal & interest$1,894
Property tax (est.)$304
Home insurance (est.)$150

Similar homes you might like

Data source: Listing information provided by Doorify MLS via Trestle/CoreLogic. Last updated 4 days ago.

Information herein deemed reliable but not guaranteed; all measurements, school assignments, HOA fees, taxes, and feature lists are approximate and should be independently verified. Equal Housing Opportunity.