
$320,000
About this home
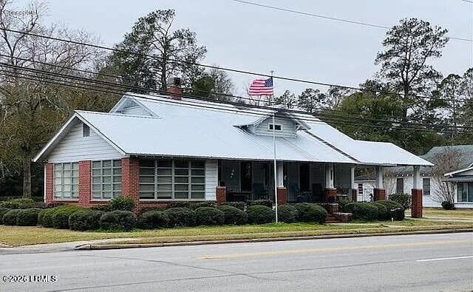
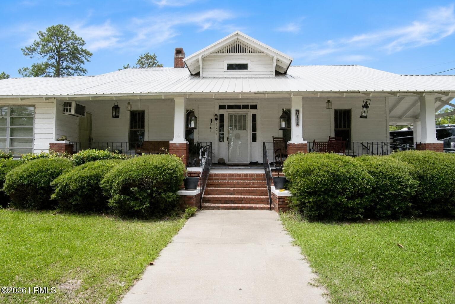
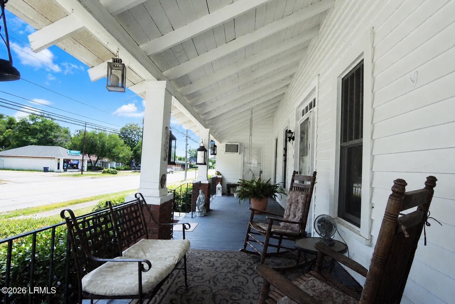
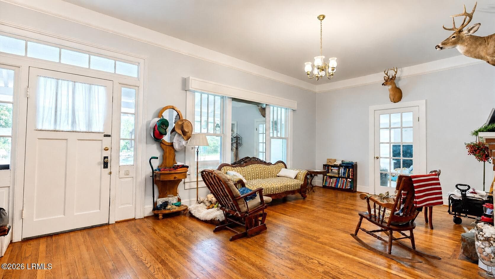
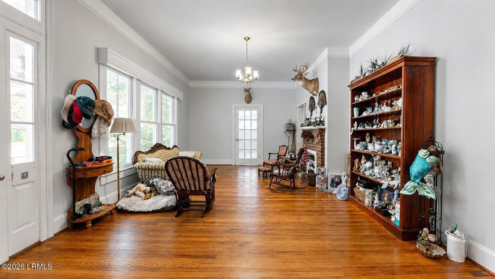
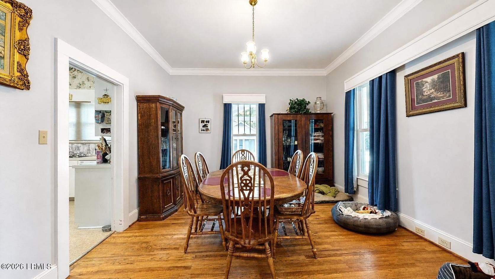
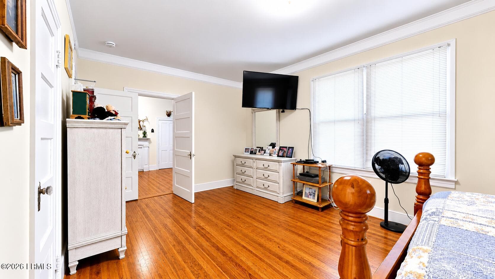
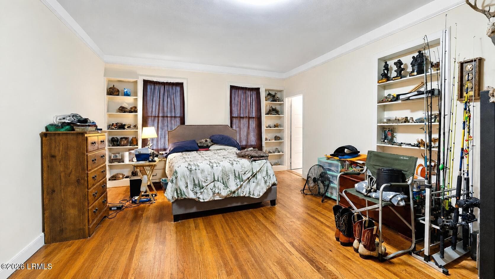
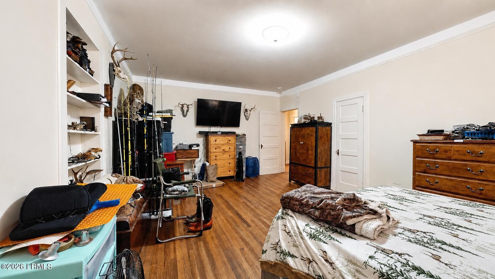
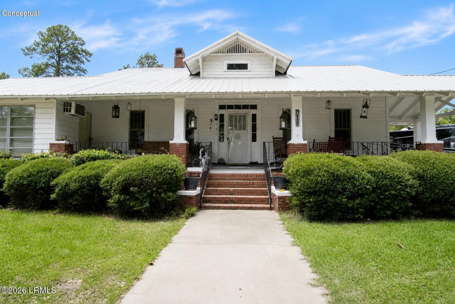
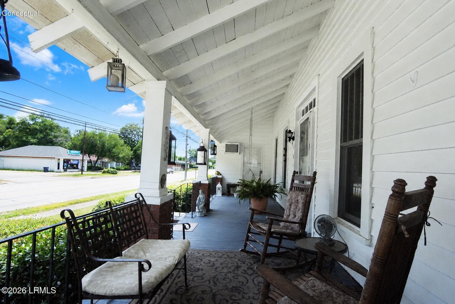
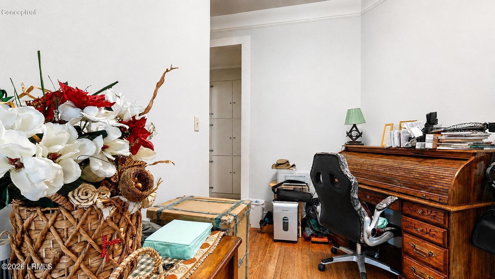
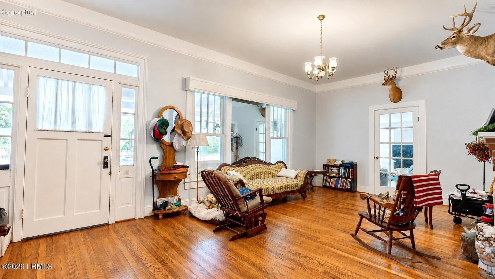
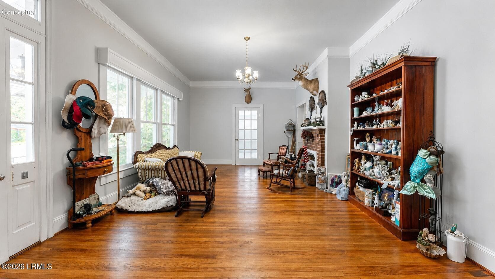
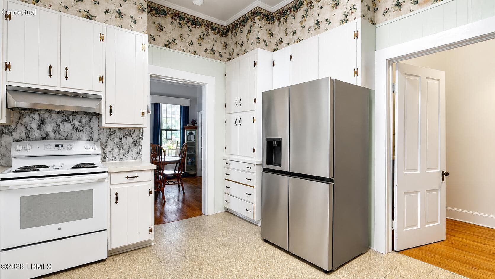
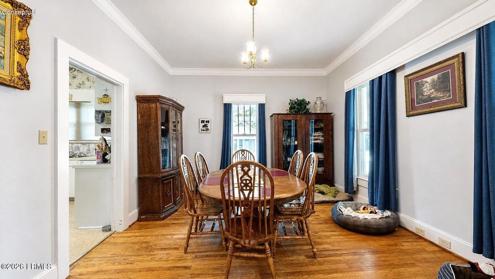
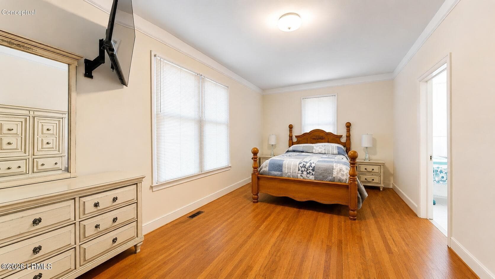
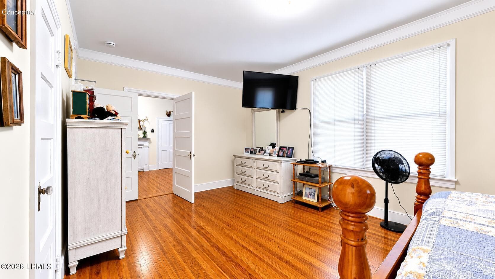
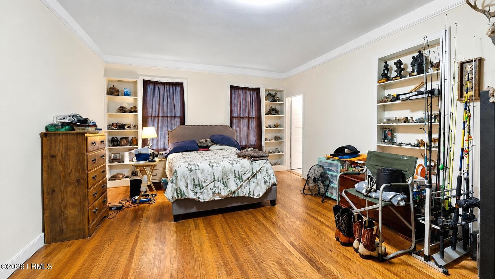
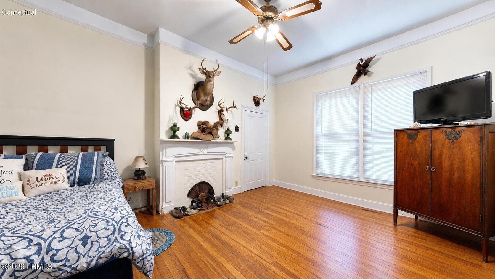
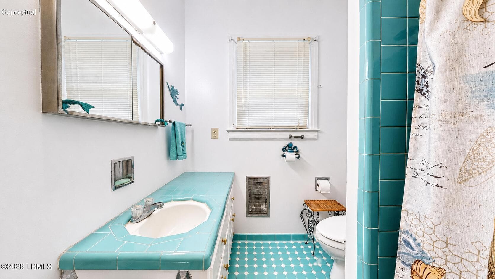
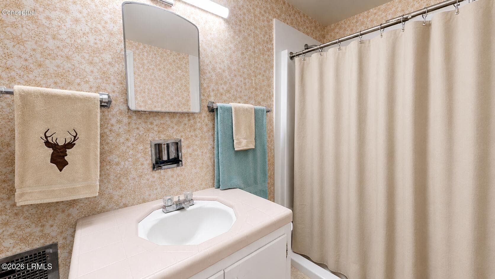
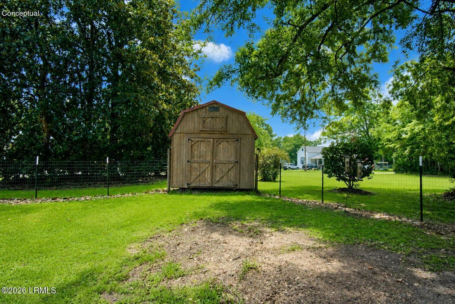
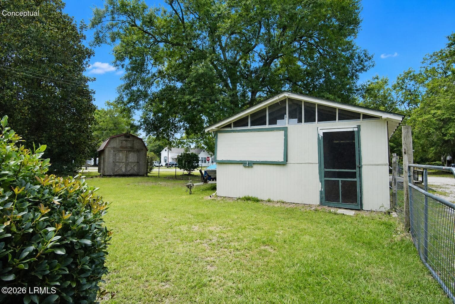
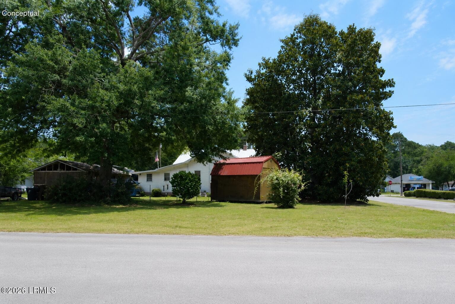
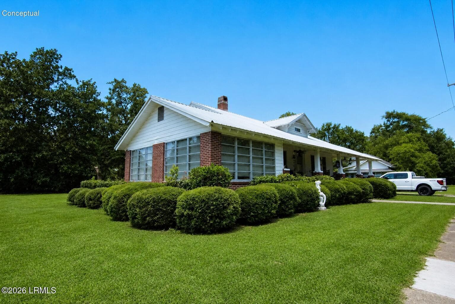
Residential or Commercial make the dream your own. This classic great beauty screams home but is zoned Highway Commercial and has been used as office space in the past. (Ask for details on allowable use). Features 3 Bedrooms 2 full en-suite bathrooms tall ceilings 1930's style. . You will love the beautiful hard wood floors, large rooms with high ceilings to include a huge Carolina Room, tons of storage, cabinets along with a large enclosed back porch and laundry room with wash sink. Out doors you will find a fenced yard, storage shed and large cook house with water, sink and electrical lighting and outlets. The upper half of the side walls are screened and lift open for extra ventilation so you can grill or smoke includes a large built-in table where friends can gather. There is a storage shed just waiting for you. Relax under the shade of huge Magnolias. Ample parking for a business or big neighborhood get-togethers with a Hampton Heart shine. Many Upgrades including a walk-in shower. . Come on home to Hampton where the good life starts.
Property details
- MLS #
- 196474
- Property type
- Single Family Residence
- Subdivision
- NOT in a Subdivision
- Status
- Active
- Days on market
- 66
- On market date
- June 18, 2026
- Stories
- N/A
- Total bathrooms
- 2
- Garage spaces
- N/A
- Parking spaces
- N/A
- Lot size
- 0.37 acres
Location
Get directions →Nearby schools
Within 10 miles. School directory data from the National Center for Education Statistics (NCES), accessed via the Urban Institute Education Data API. Local Score is calculated by INNOVATE Real Estate; where a state rating is shown, it comes from that state's own official school report card (e.g. NC Dept. of Public Instruction, SC Report Card).
- Enrollment
- 220
- Student:teacher ratio
- 12.2:1
- District
- Hampton
- Enrollment
- 300
- Student:teacher ratio
- 11.5:1
- District
- Hampton
- Enrollment
- 529
- Student:teacher ratio
- 15.1:1
- District
- Hampton
Walkability
Blended score for Hampton's center, calculated by INNOVATE Real Estate from two sources: the EPA's National Walkability Index (street network, transit, land-use mix) and Google Places amenity data (what's actually reachable on foot from this point). 60% EPA National Walkability Index + 40% nearby-amenity density (Google Places).
Mortgage calculator
Estimate only - actual rate and payment depend on your lender, credit, and loan program.
Adjust tax / insurance estimates
Similar homes you might like

Data source: Listing information provided by Lowcountry Regional MLS (Beaufort-Jasper County REALTORS®) via Trestle/CoreLogic. Last updated July 19, 2026.
Information herein deemed reliable but not guaranteed; all measurements, school assignments, HOA fees, taxes, and feature lists are approximate and should be independently verified. Equal Housing Opportunity.