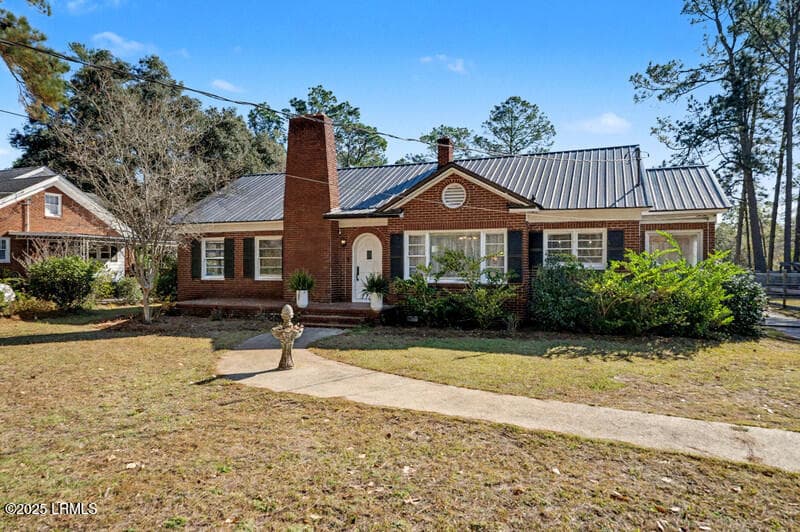
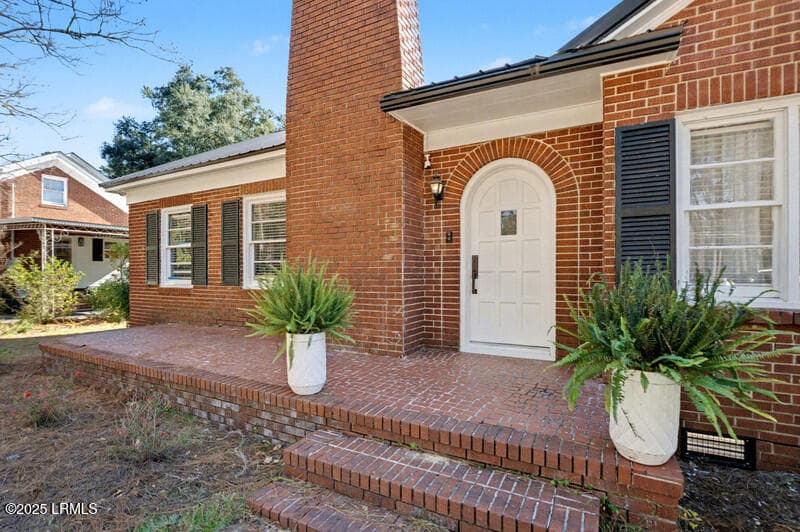
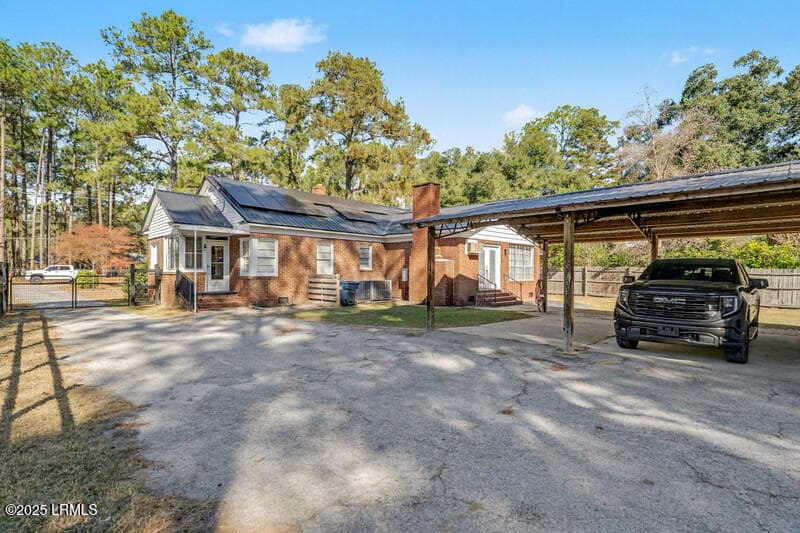
Front - 411 Willard Street, Hampton, SC 29924, Hampton
Front close - 411 Willard Street, Hampton, SC 29924, Hampton
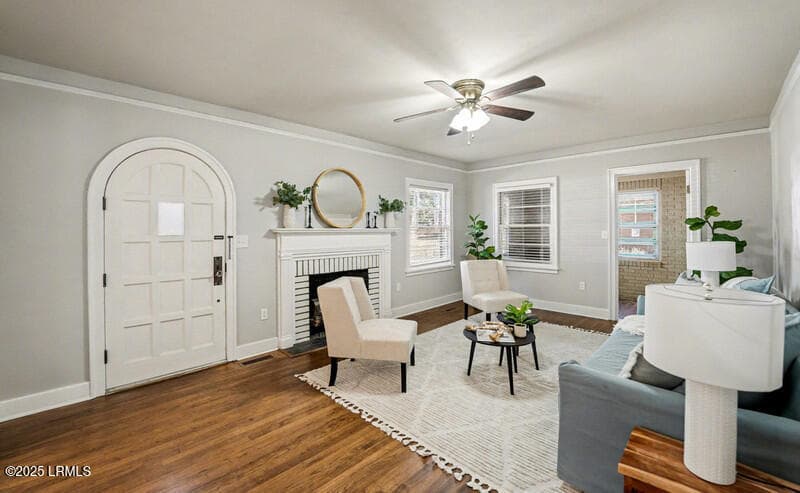
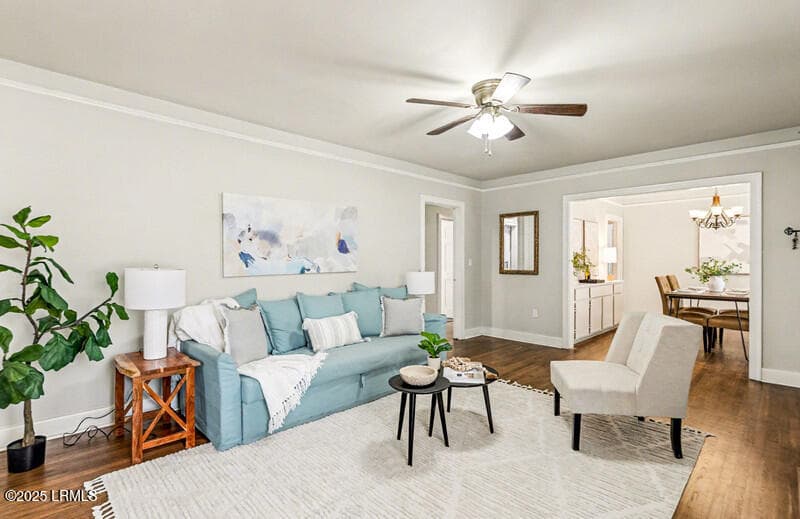
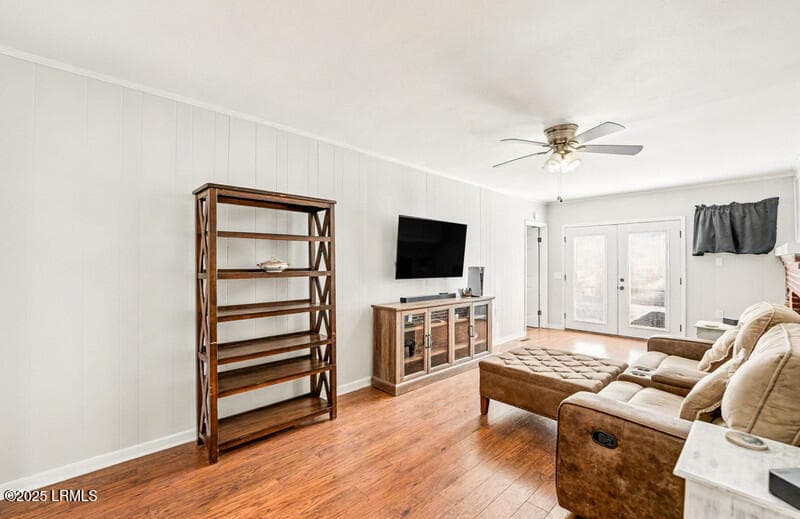
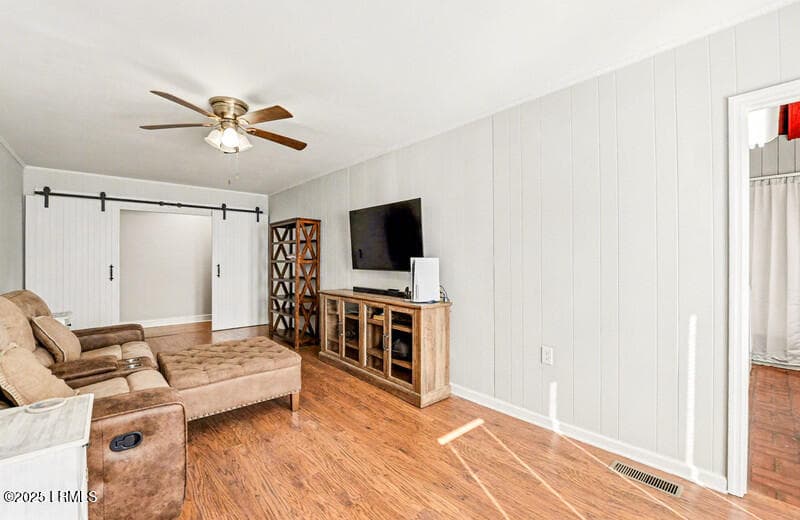
Living room 2 - 411 Willard Street, Hampton, SC 29924, Hampton
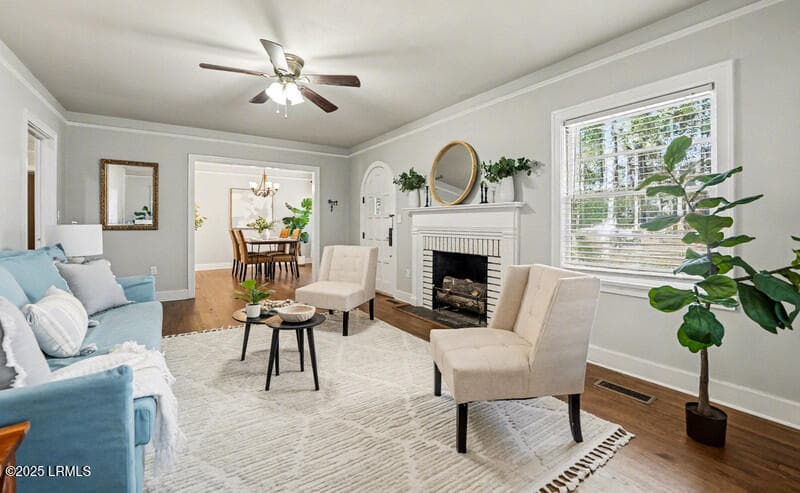
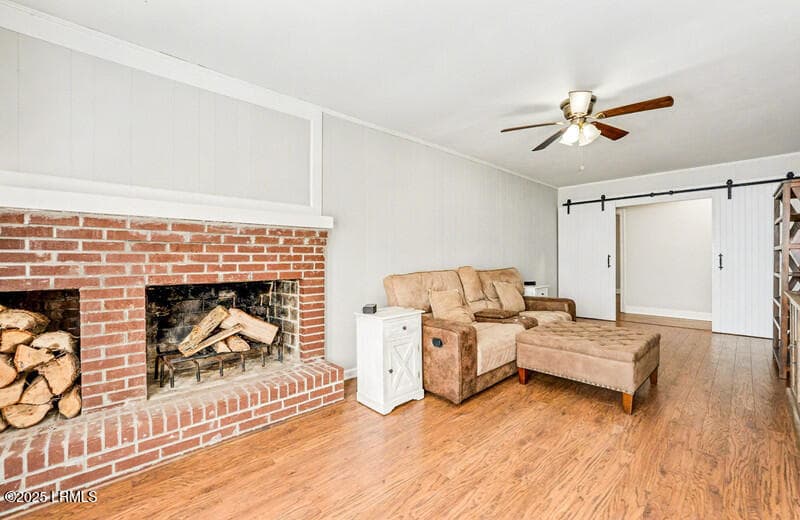
Living room - 411 Willard Street, Hampton, SC 29924, Hampton
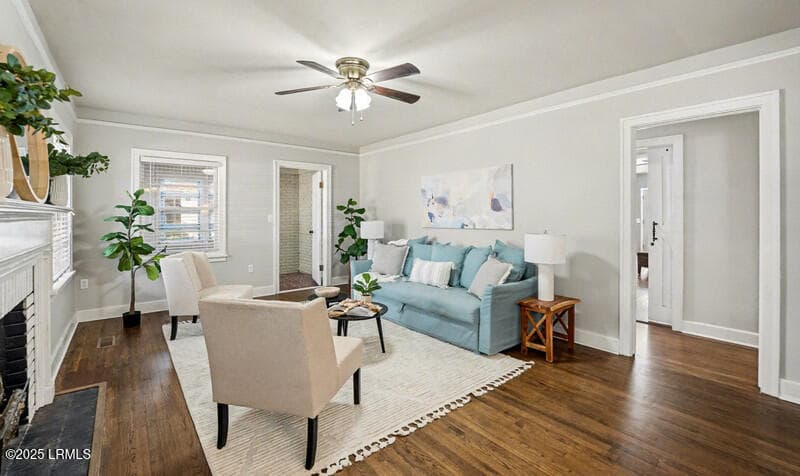
Living roome 3 - 411 Willard Street, Hampton, SC 29924, Hampton
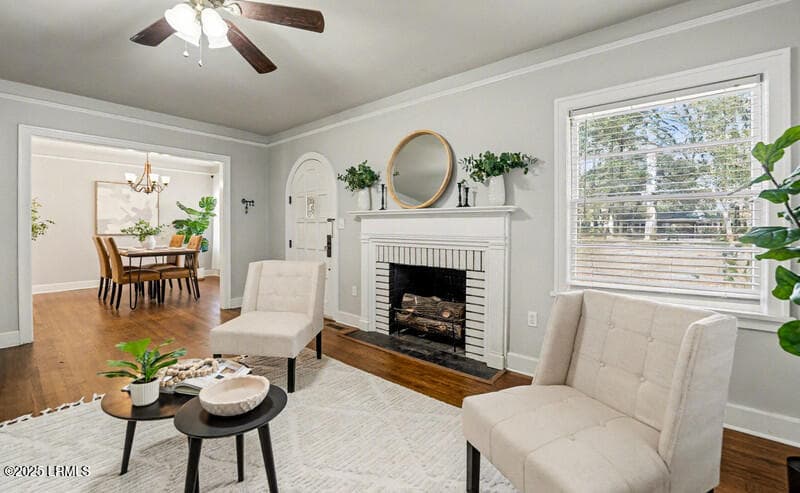
Living 4 - 411 Willard Street, Hampton, SC 29924, Hampton
Lving room 5 - 411 Willard Street, Hampton, SC 29924, Hampton
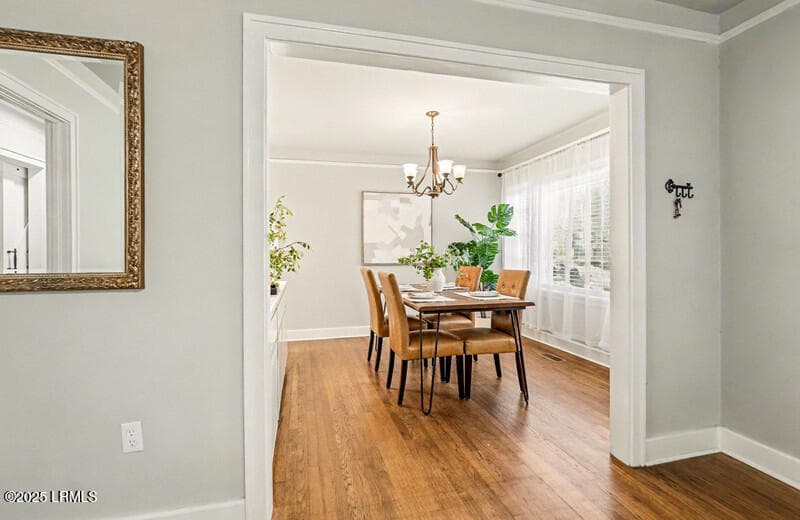
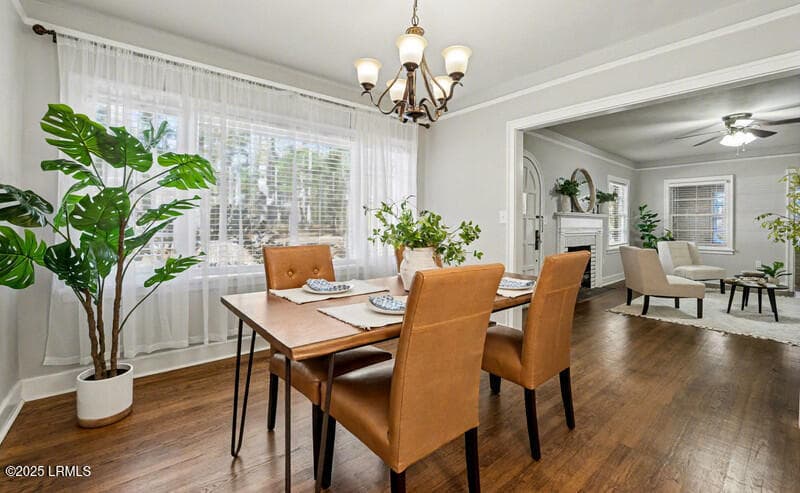
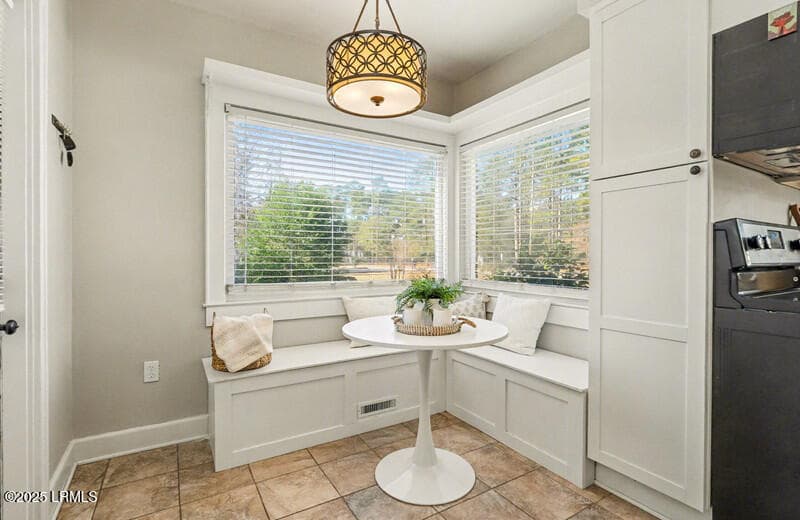
Dining room - 411 Willard Street, Hampton, SC 29924, Hampton
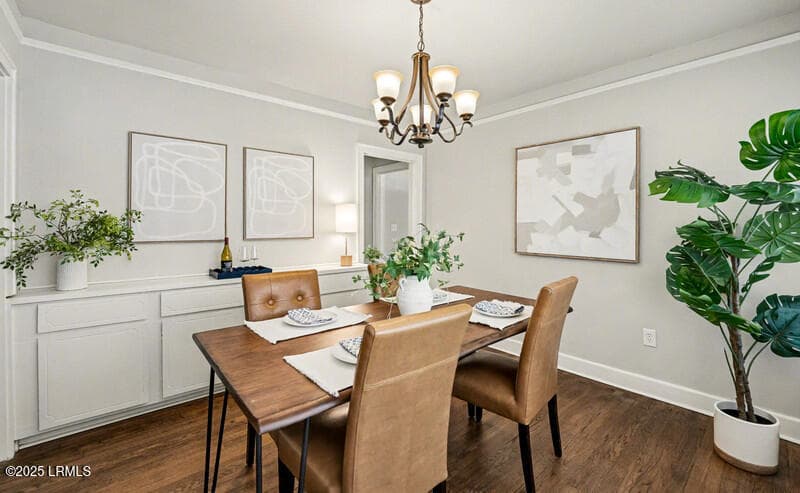
dining room 3 - 411 Willard Street, Hampton, SC 29924, Hampton
dining room 2 - 411 Willard Street, Hampton, SC 29924, Hampton
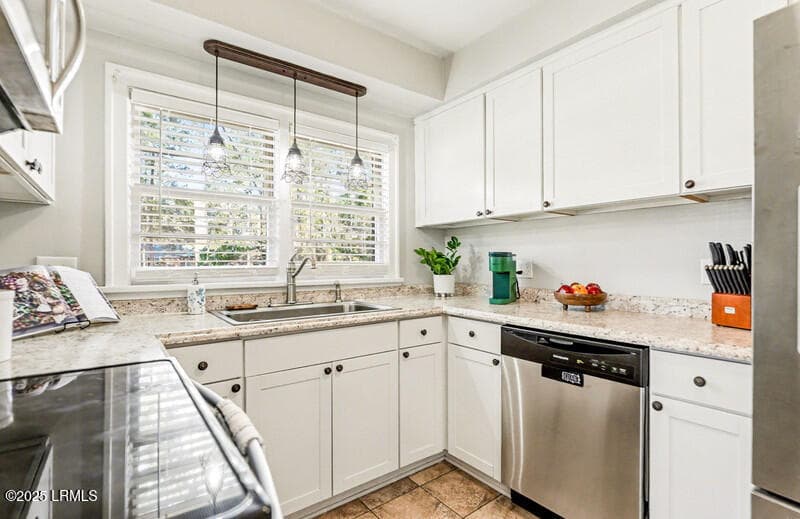
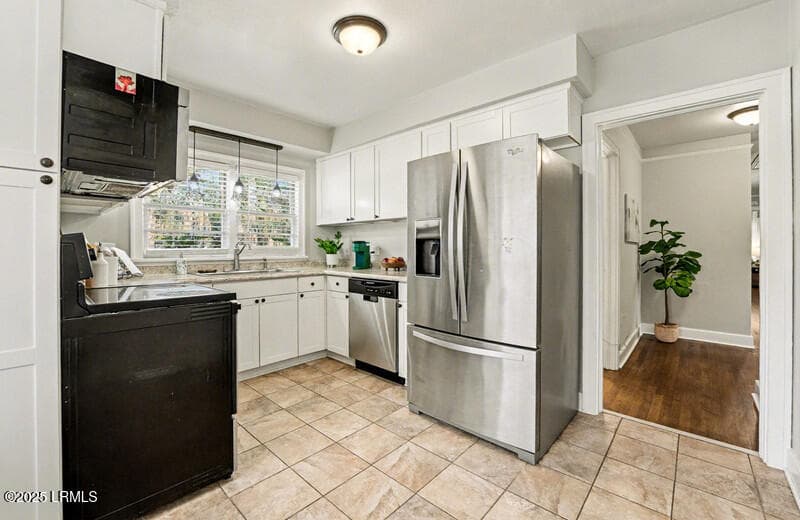
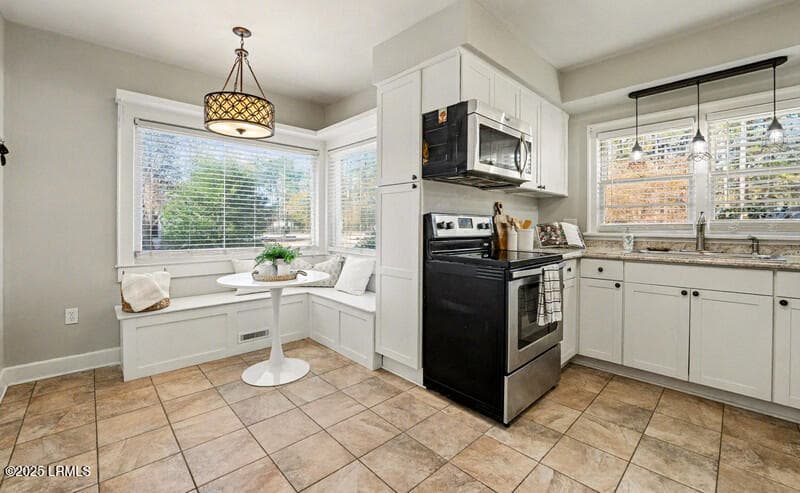
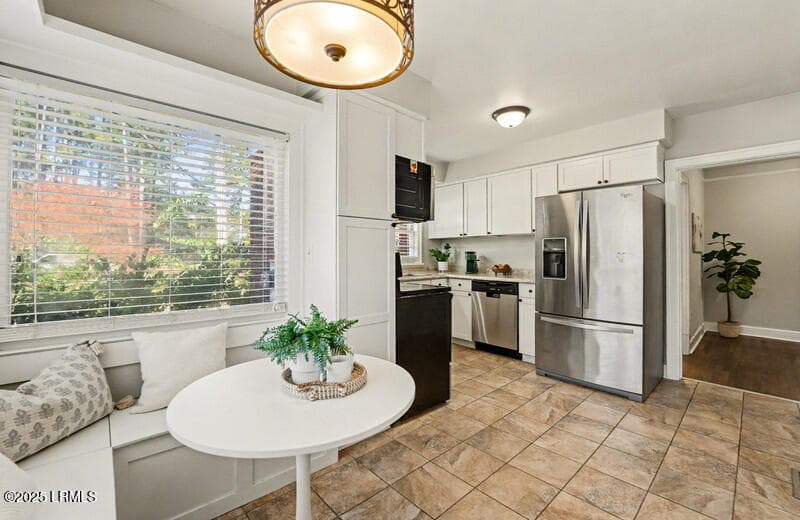
Kitchen 3 - 411 Willard Street, Hampton, SC 29924, Hampton
Kitchen 2 - 411 Willard Street, Hampton, SC 29924, Hampton
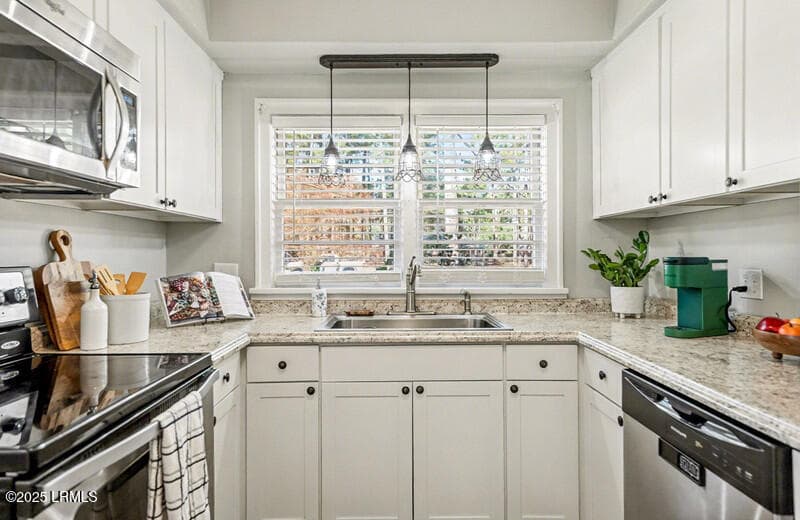
Kitchen - 411 Willard Street, Hampton, SC 29924, Hampton
Kitchen 4 - 411 Willard Street, Hampton, SC 29924, Hampton
Foyer - 411 Willard Street, Hampton, SC 29924, Hampton
Kitchen foyer - 411 Willard Street, Hampton, SC 29924, Hampton
living room .5 - 411 Willard Street, Hampton, SC 29924, Hampton
living roo .5a - 411 Willard Street, Hampton, SC 29924, Hampton
living room .5b - 411 Willard Street, Hampton, SC 29924, Hampton
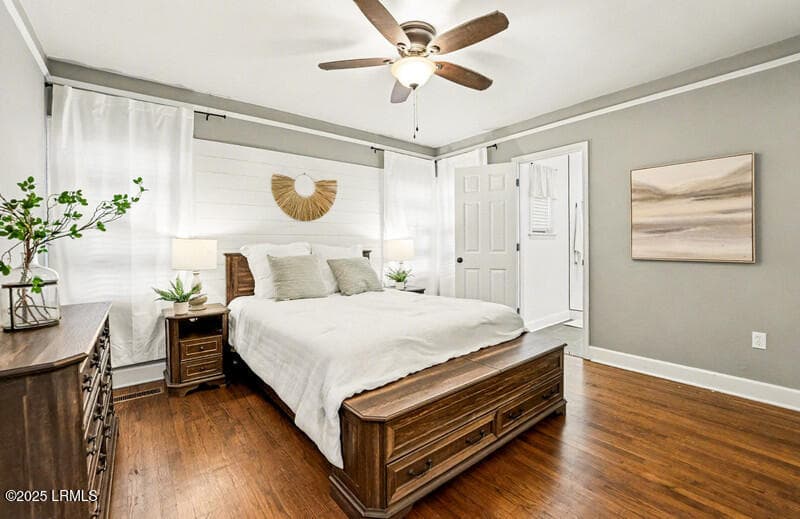
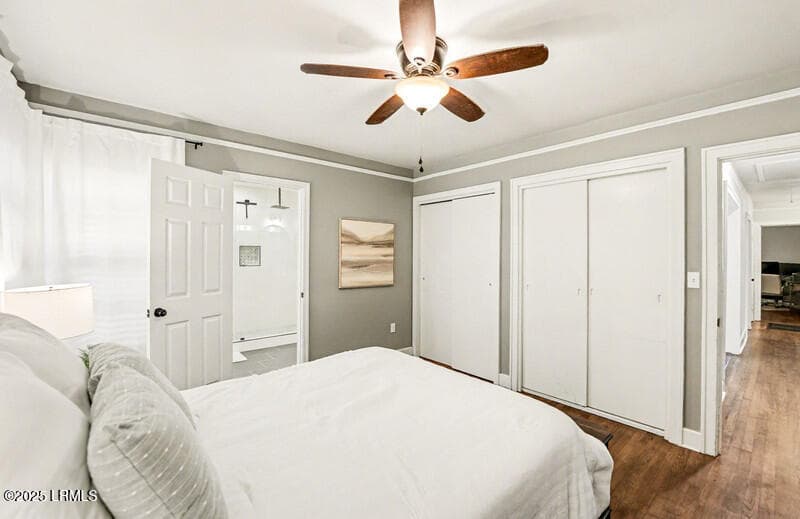
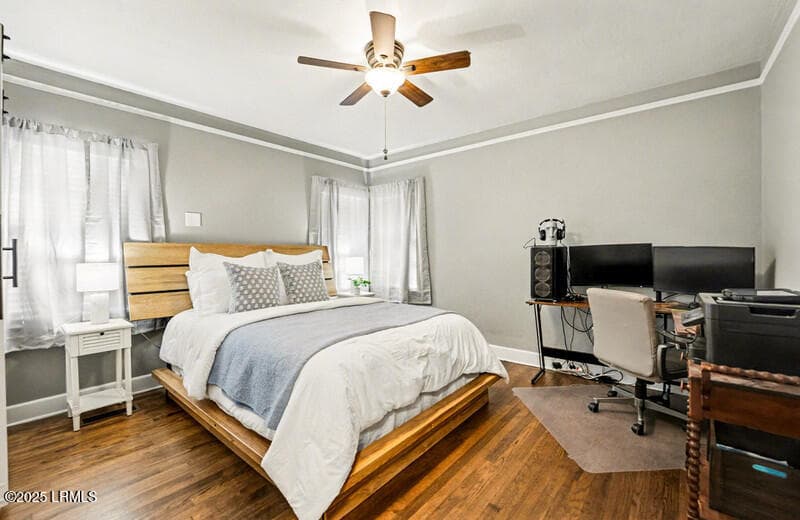
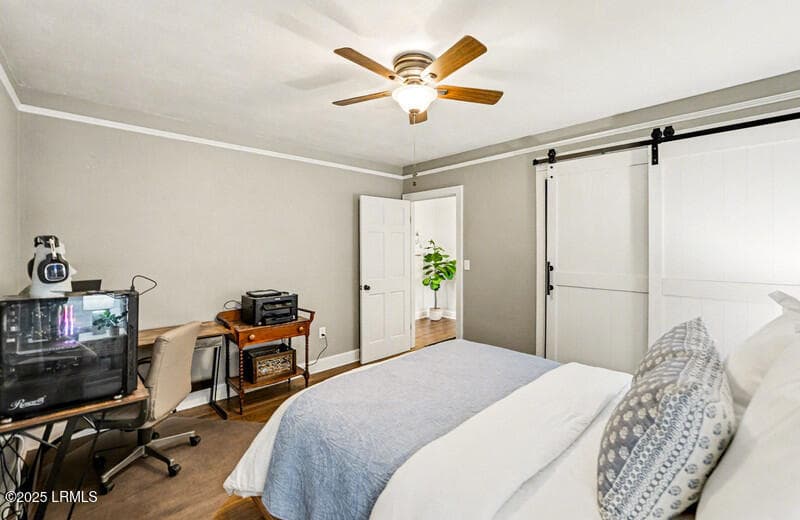
master bedroom - 411 Willard Street, Hampton, SC 29924, Hampton
master bedrrom 2.5 - 411 Willard Street, Hampton, SC 29924, Hampton
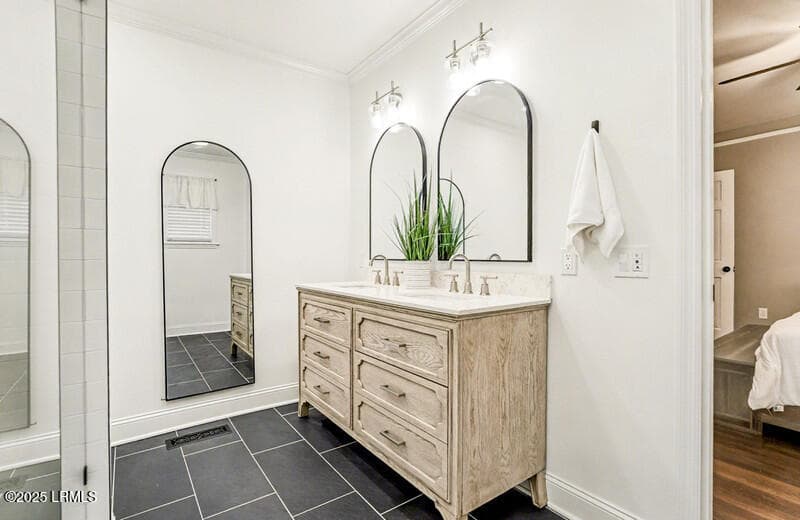
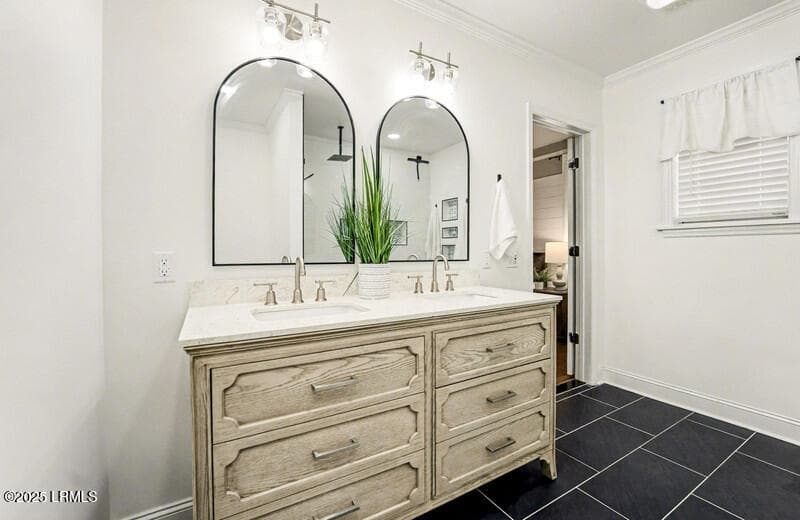
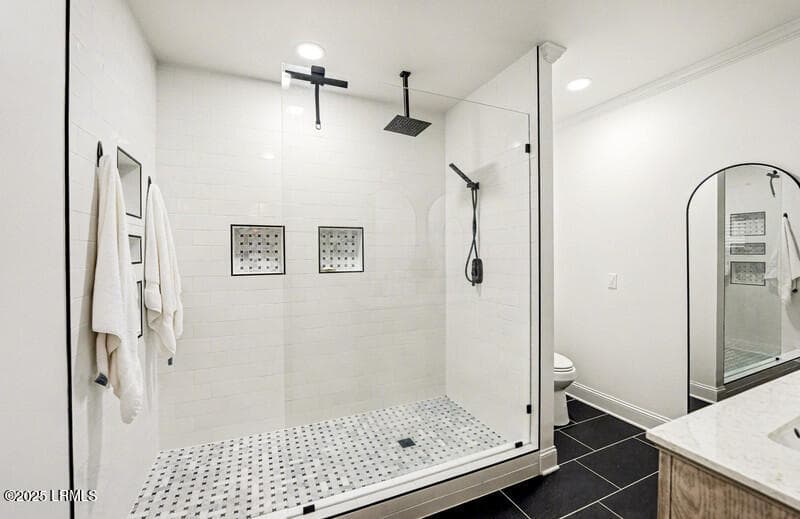
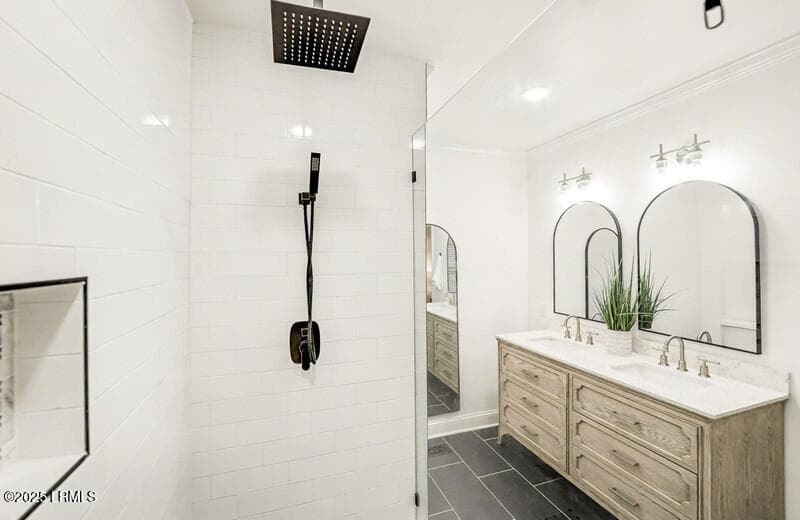
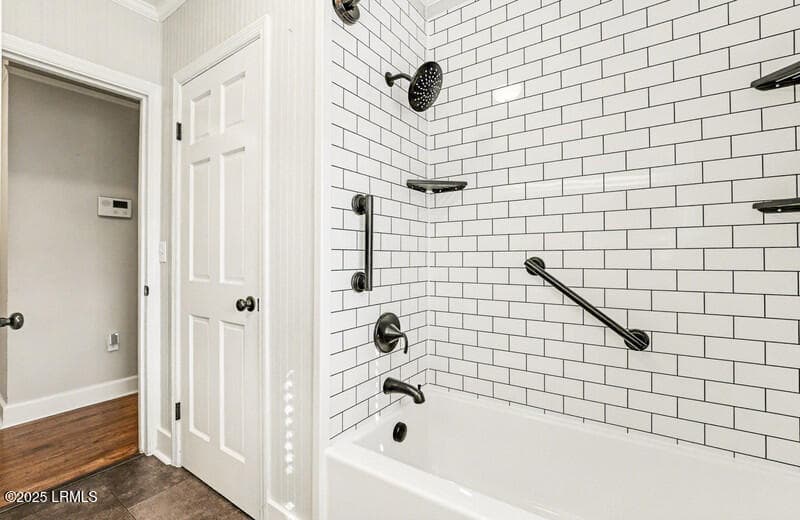
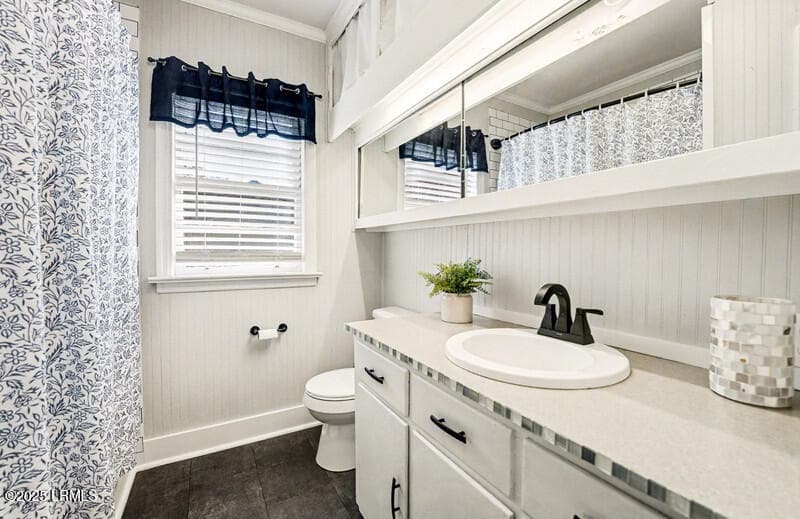
master bath - 411 Willard Street, Hampton, SC 29924, Hampton
master bath 2 - 411 Willard Street, Hampton, SC 29924, Hampton
master bath 3 - 411 Willard Street, Hampton, SC 29924, Hampton
master bath 4 - 411 Willard Street, Hampton, SC 29924, Hampton
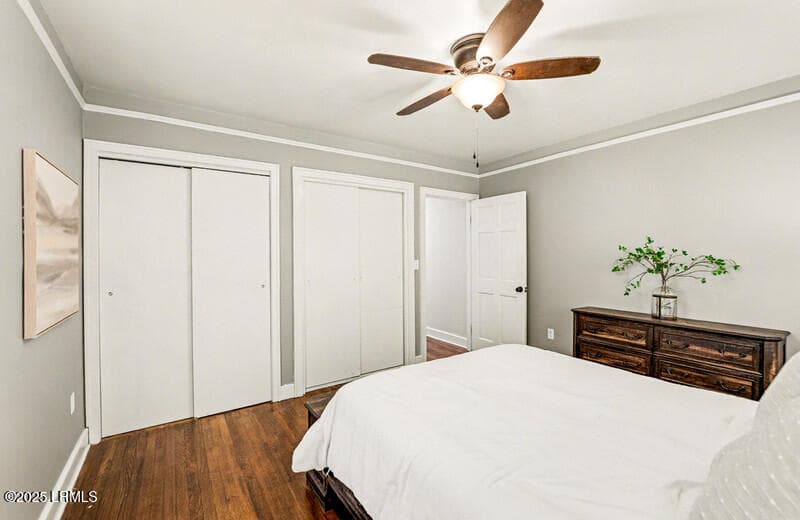
bedroom 2 - 411 Willard Street, Hampton, SC 29924, Hampton
bedroom 2.5 - 411 Willard Street, Hampton, SC 29924, Hampton
bedroom - 411 Willard Street, Hampton, SC 29924, Hampton
guest bath 2 - 411 Willard Street, Hampton, SC 29924, Hampton
guest bath - 411 Willard Street, Hampton, SC 29924, Hampton
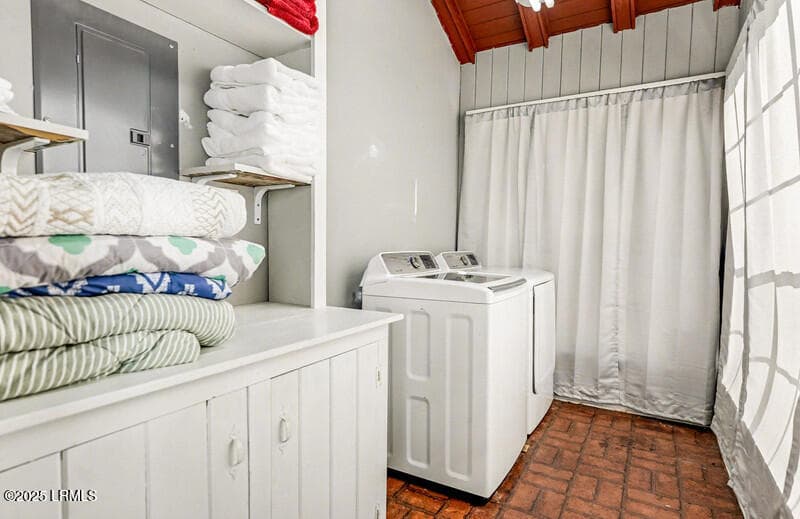
laundry - 411 Willard Street, Hampton, SC 29924, Hampton
Additional space 2 - 411 Willard Street, Hampton, SC 29924, Hampton
Additional space - 411 Willard Street, Hampton, SC 29924, Hampton
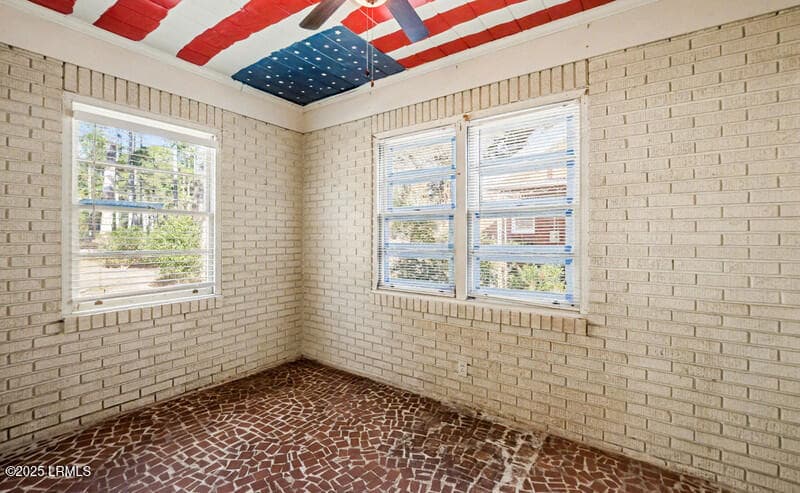
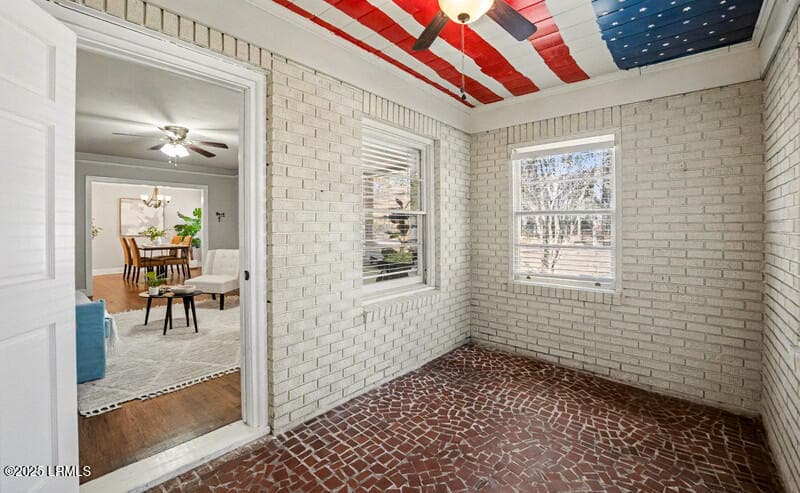
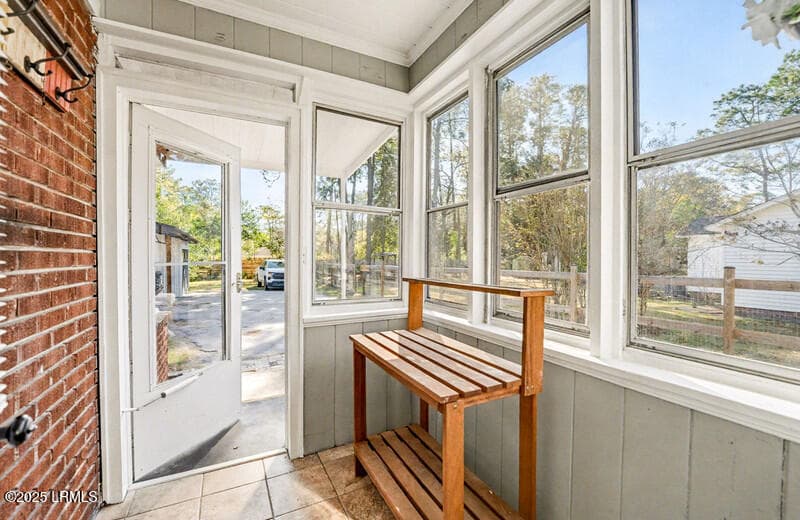
sunroom - 411 Willard Street, Hampton, SC 29924, Hampton
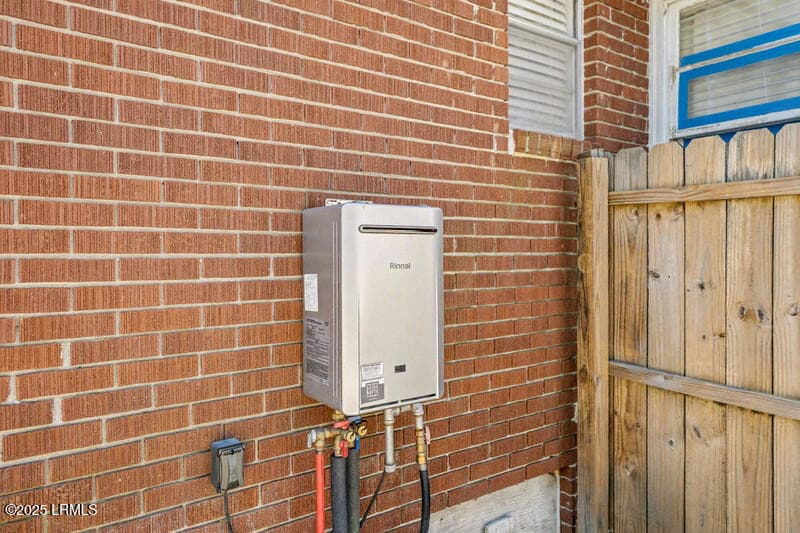
tankless - 411 Willard Street, Hampton, SC 29924, Hampton
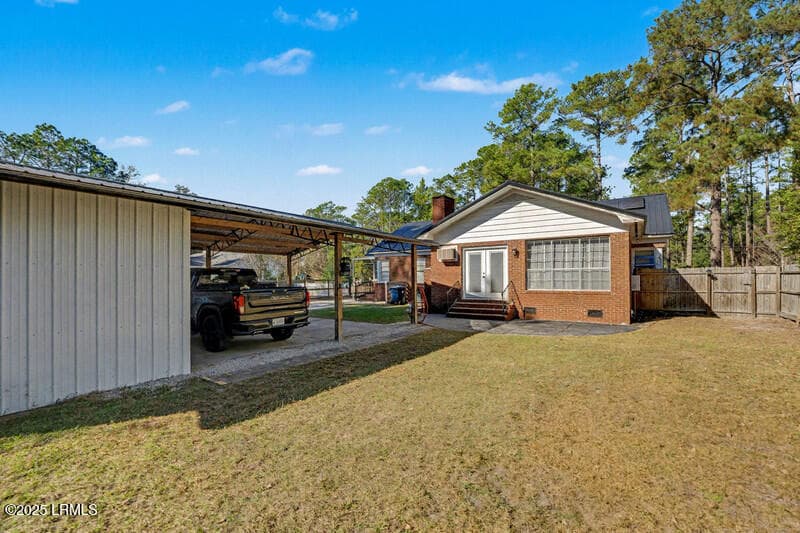
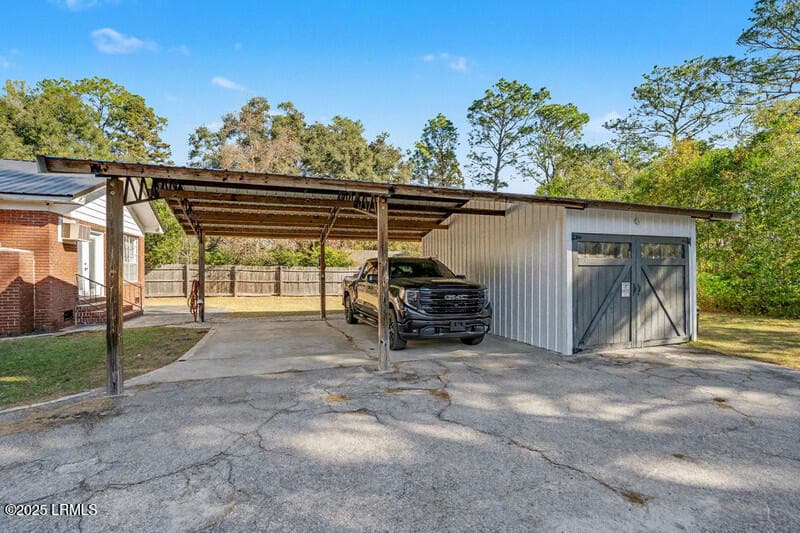
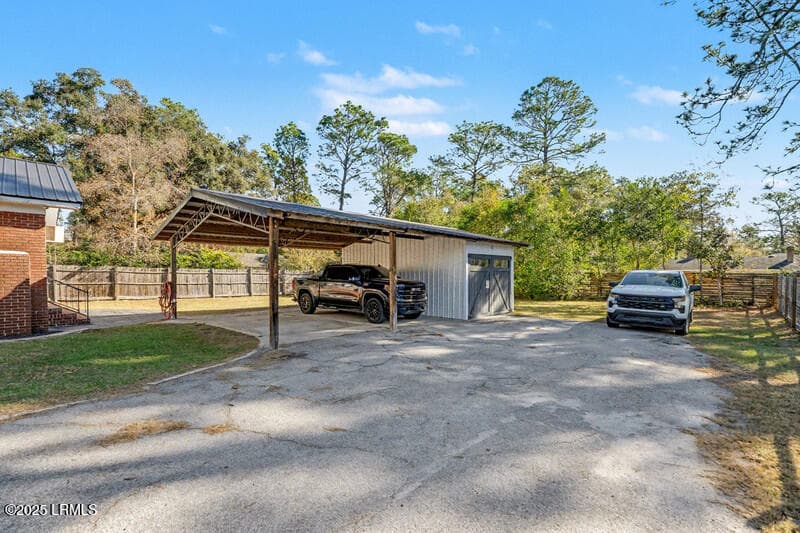
back carport 2 - 411 Willard Street, Hampton, SC 29924, Hampton
back carport - 411 Willard Street, Hampton, SC 29924, Hampton
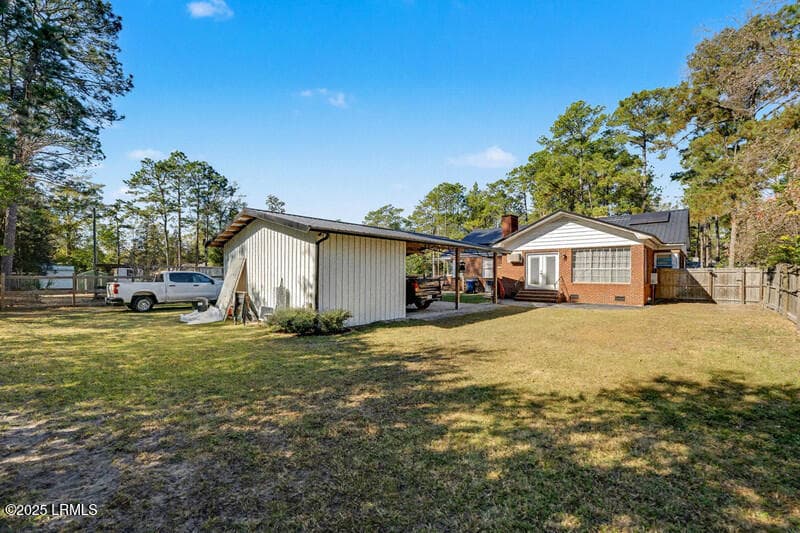
back - 411 Willard Street, Hampton, SC 29924, Hampton
carport .5 - 411 Willard Street, Hampton, SC 29924, Hampton
carport - 411 Willard Street, Hampton, SC 29924, Hampton
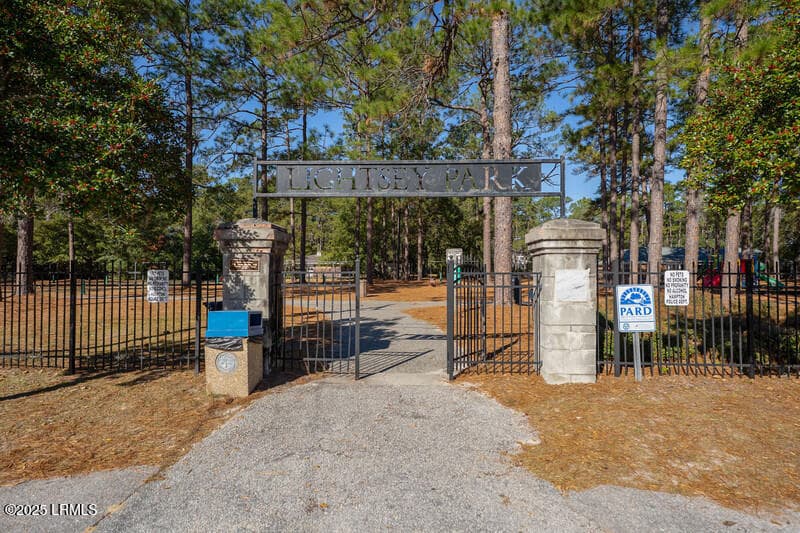
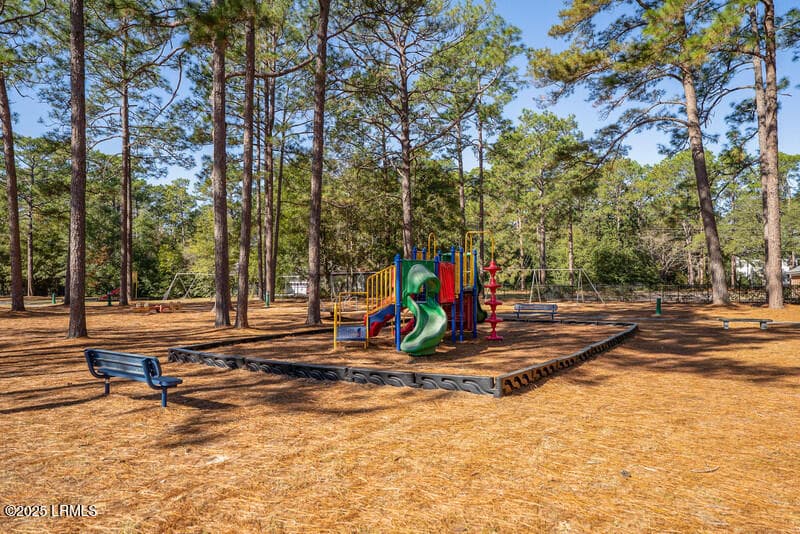
park - 411 Willard Street, Hampton, SC 29924, Hampton
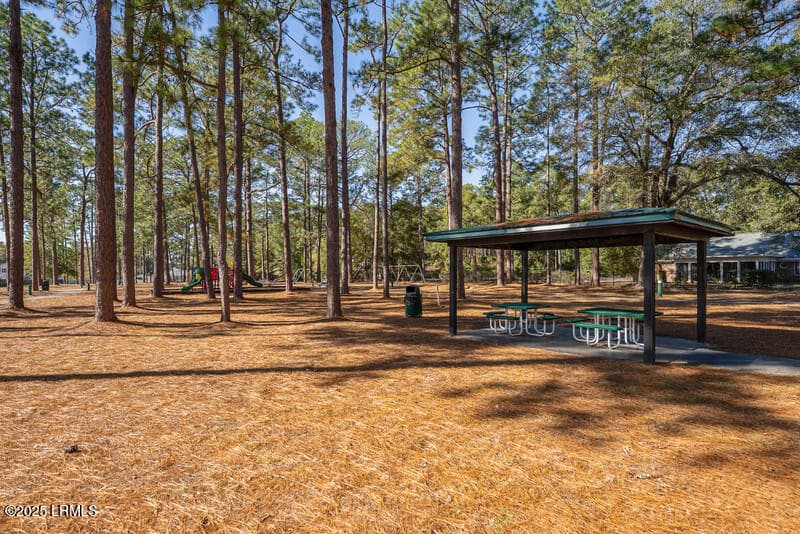
park 2 - 411 Willard Street, Hampton, SC 29924, Hampton
park 3 - 411 Willard Street, Hampton, SC 29924, Hampton
43 photos

$295,000

411 Willard Street, Hampton, SC 29924
Hampton, SC 29924
Listed by Phillip Scallate · NorthGroup Real Estate LLC
Bedrooms
3
Bathrooms
2
Living area
N/A
Year built
1945

About this home

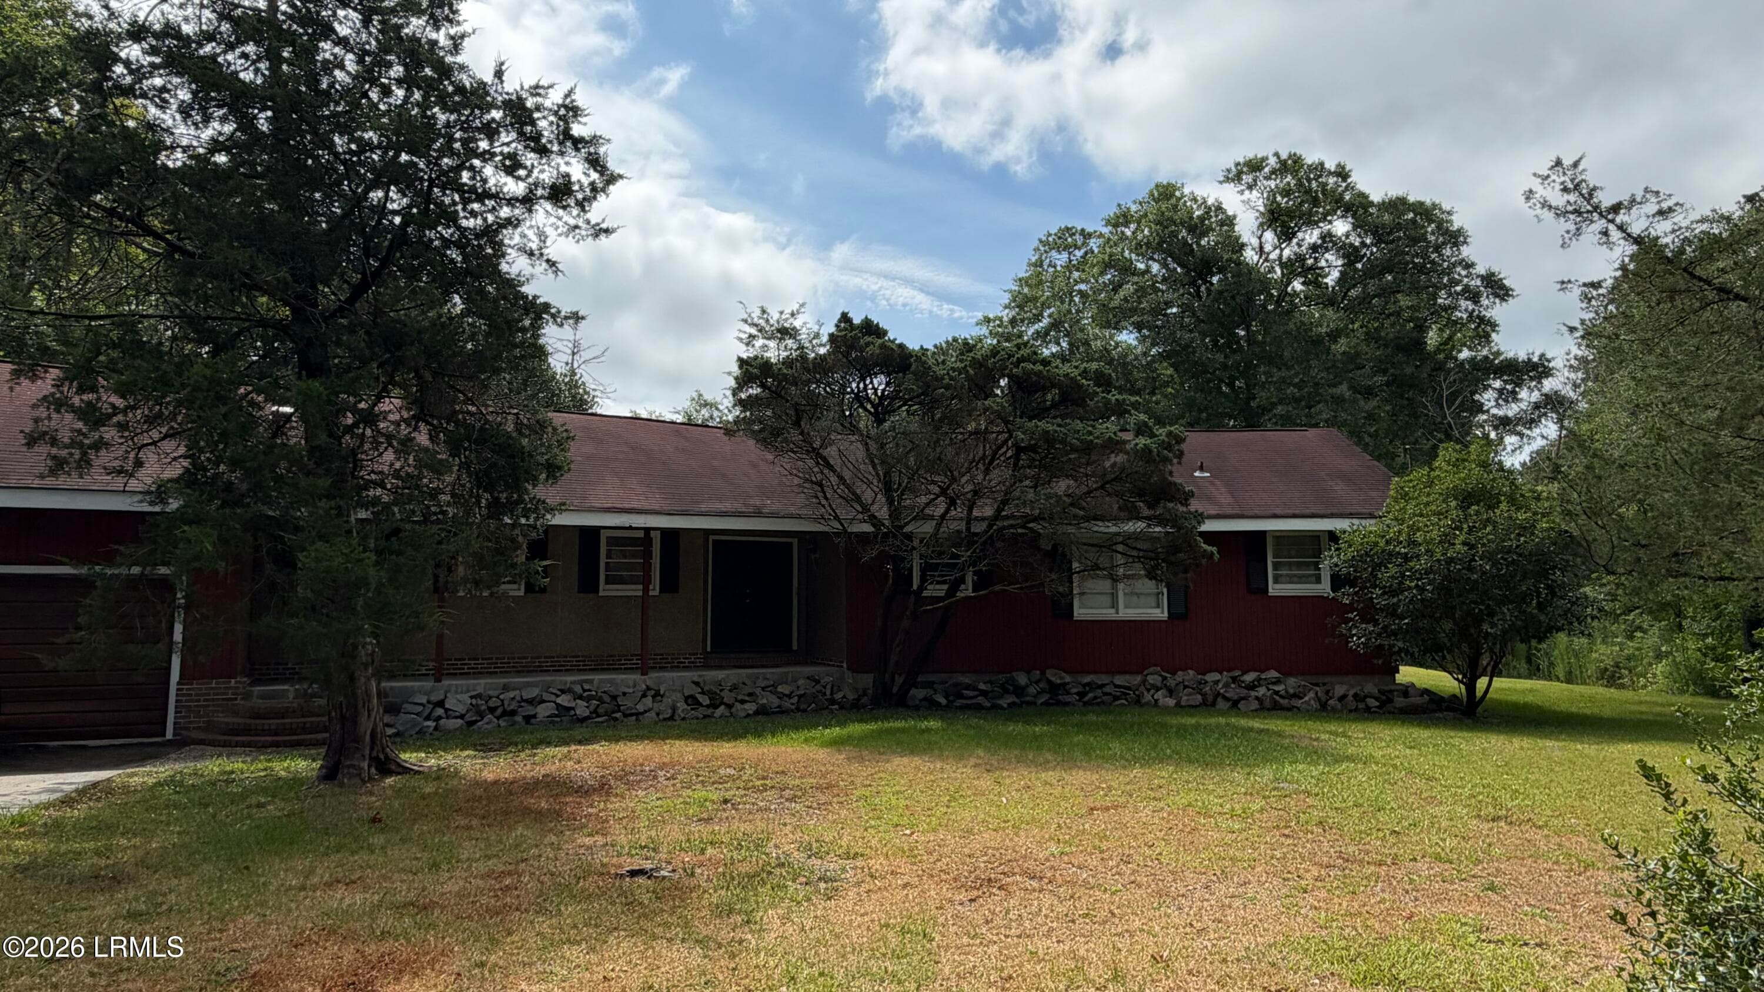
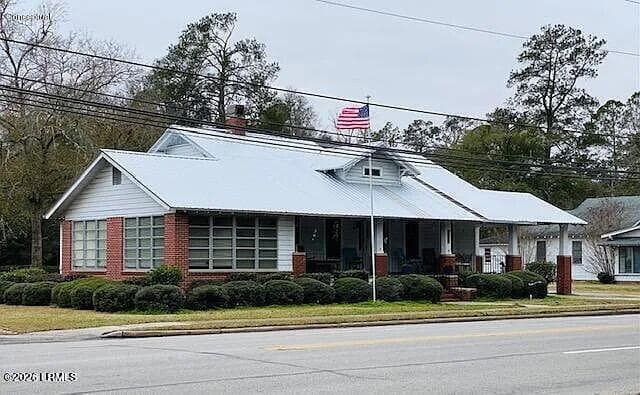
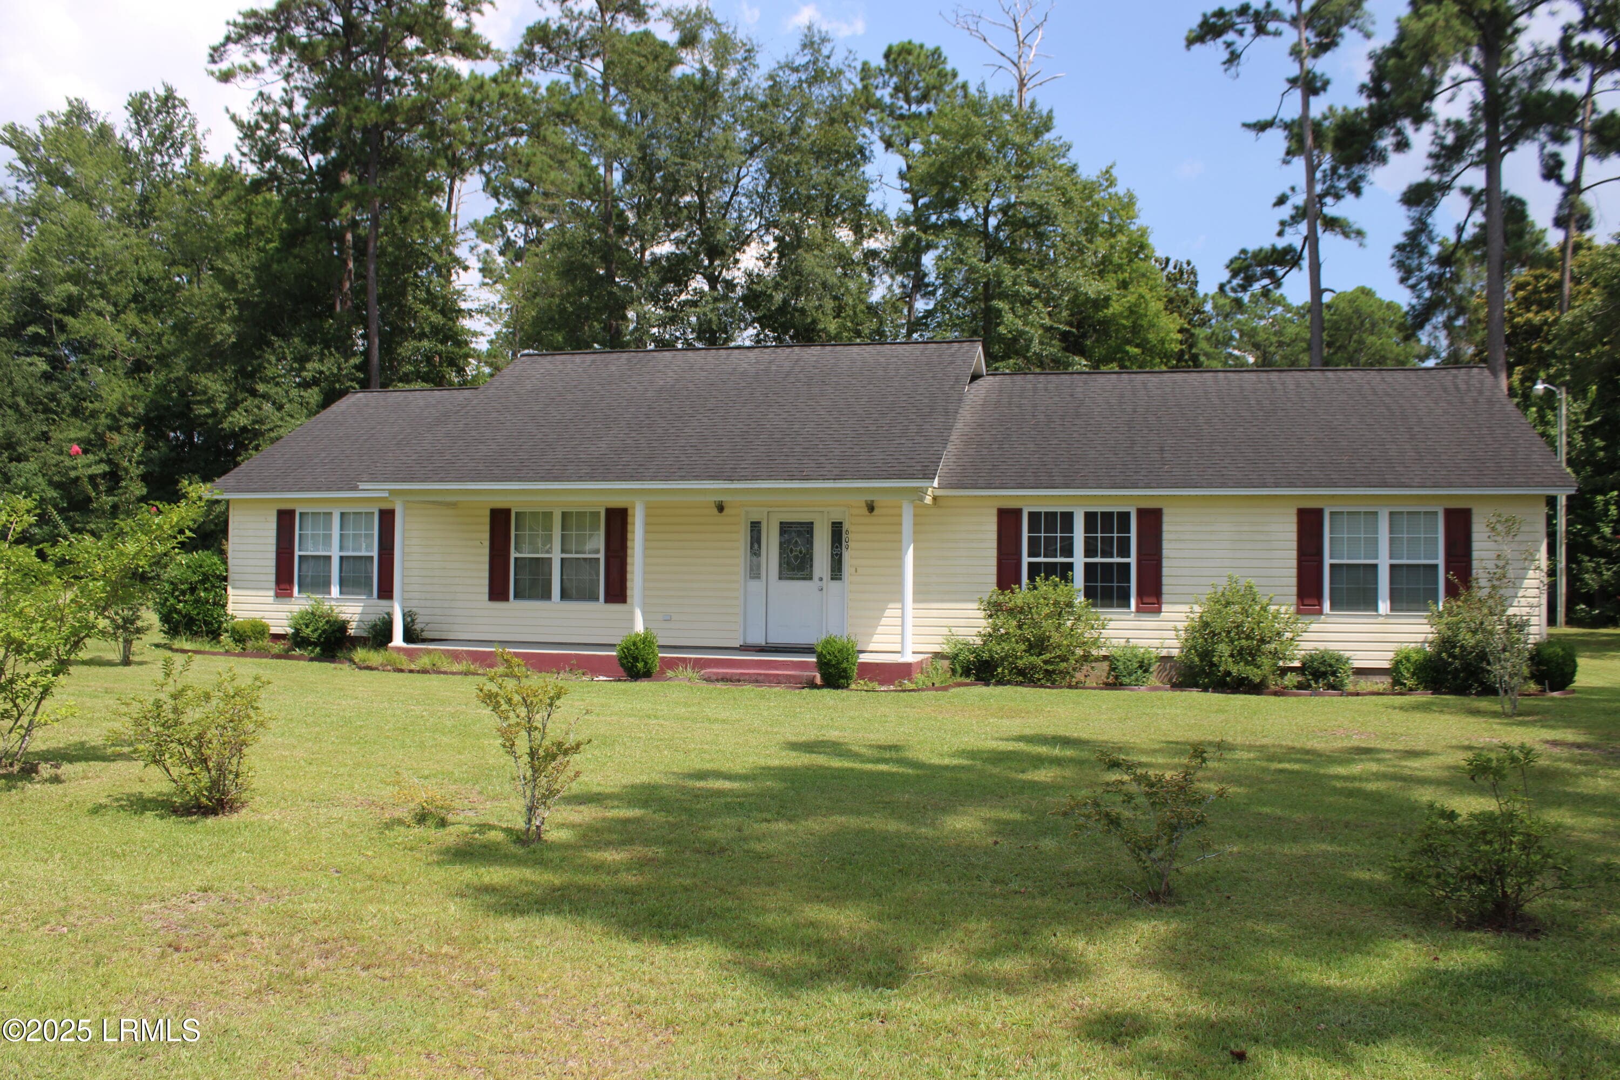
Welcome home to 411 Willard Street! This charming brick home is located in the heart of Hampton. It features a very spacious fenced in back yard, mature landscaping, gorgeous wood flooring, all new SS appliances, tankless water heater, a stunning master bathroom- 3 bedrooms, 2 full bathrooms. There is a carport area attached to the garage that can also be used as a gym, work space, man cave- tons of room if you love entertaining outdoors. Also located across the street is Lightsey Park- This park offers lighted and paved walking paths, as well as playground equipment and picnic areas. This home is a must see! List of recent upgrades: -Master bathroom: complete remodel -Guest bathroom: renovation -New backyard fence with a gate on one side -New front driveway gate -Installed solar panels (to be paid off at closing) -Replaced both hot water heaters with two tankless units -Updated approximately the majority of the home's water piping -Updated electrical wiring to the master bathroom and the microwave -Updated clothes washer hookups and drain (previously outside the wall, now inside) -Updated clothes dryer power outlet (now inside the wall) -Relocated internet hookup to a central closet -Installed electrical outlet above the fireplace -Guest bedroom closet upgraded from single-barn door to double-door configuration -Replaced front door hardware with upgraded hardware

Highlights

Fireplace

Property details

MLS #
193547
Property type
Single Family Residence
Subdivision
N/A
Status
Active
Days on market
203
On market date
March 13, 2026
Stories
N/A
Total bathrooms
2
Garage spaces
N/A
Parking spaces
N/A
Lot size
0.36 acres
Loading map…

Nearby schools

Within 10 miles. School directory data from the National Center for Education Statistics (NCES), accessed via the Urban Institute Education Data API. Local Score is calculated by INNOVATE Real Estate; where a state rating is shown, it comes from that state's own official school report card (e.g. NC Dept. of Public Instruction, SC Report Card).

Elementary
Ben Hazel Primary
0.9 mi away · Grades -1-3
Nearest school -- attendance-zone data not available here
4.0
Local Score (student-teacher ratio only (preliminary -- will incorporate state test-score data once available)) -- not an official state rating
Enrollment
220
Student:teacher ratio
12.2:1
District
Hampton
Middle
Hampton Elementary
0.24 mi away · Grades 4-6
Nearest school -- attendance-zone data not available here
5.0
Local Score (student-teacher ratio only (preliminary -- will incorporate state test-score data once available)) -- not an official state rating
Enrollment
300
Student:teacher ratio
11.5:1
District
Hampton
High
Wade Hampton High
1.68 mi away · Grades 9-12
Nearest school -- attendance-zone data not available here
3.0
Local Score (student-teacher ratio only (preliminary -- will incorporate state test-score data once available)) -- not an official state rating
Enrollment
529
Student:teacher ratio
15.1:1
District
Hampton

Walkability

Blended score for Hampton's center, calculated by INNOVATE Real Estate from two sources: the EPA's National Walkability Index (street network, transit, land-use mix) and Google Places amenity data (what's actually reachable on foot from this point). 60% EPA National Walkability Index + 40% nearby-amenity density (Google Places).

28
Car-dependent
out of 100
EPA National Walkability Index
8.7 / 20 -- Below average walkable
Google Places amenity density
5 / 100
Restaurants & cafes0
Grocery stores0
Parks0
Schools1
Transit stops0
Pharmacies0

Mortgage calculator

Estimate only - actual rate and payment depend on your lender, credit, and loan program.

$
%
%
Adjust tax / insurance estimates
% / yr
$
/mo
Est. monthly payment
$1,927/mo
$59,000 down
$236,000 loan
Principal & interest$1,531
Property tax (est.)$246
Home insurance (est.)$150

Similar homes you might like

Data source: Listing information provided by Lowcountry Regional MLS (Beaufort-Jasper County REALTORS®) via Trestle/CoreLogic. Last updated May 30, 2026.

Information herein deemed reliable but not guaranteed; all measurements, school assignments, HOA fees, taxes, and feature lists are approximate and should be independently verified. Equal Housing Opportunity.