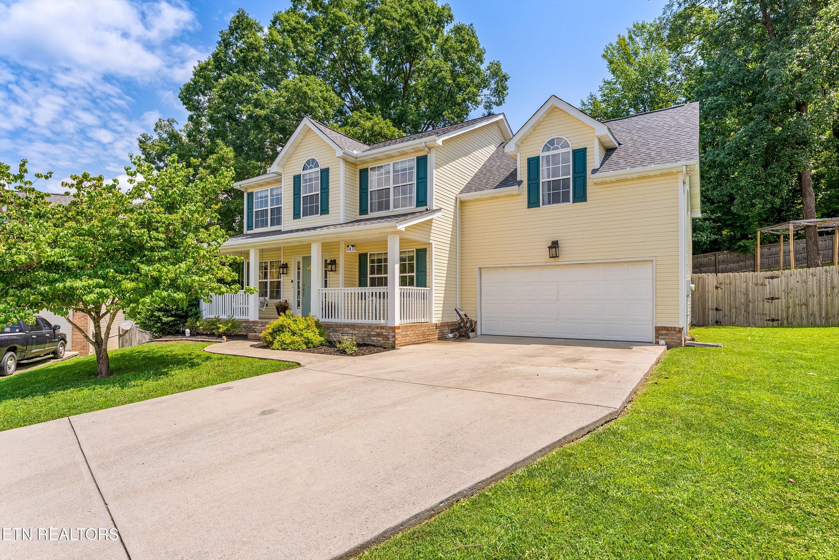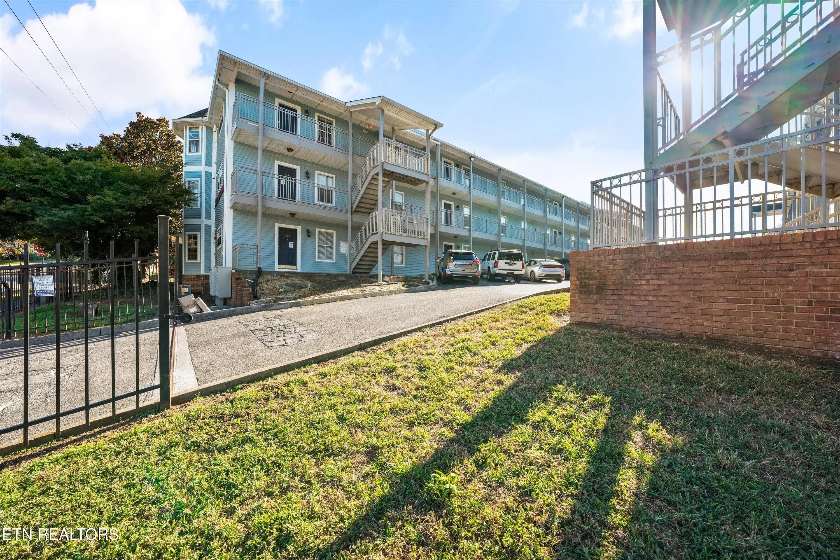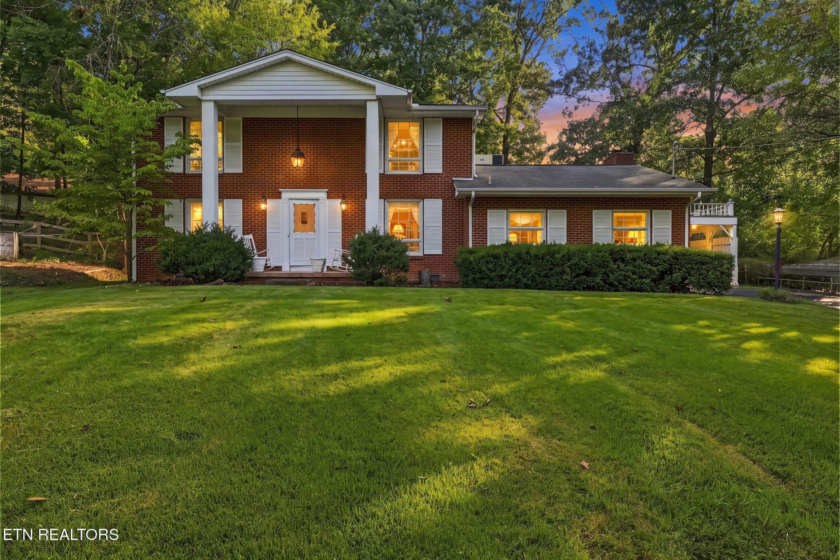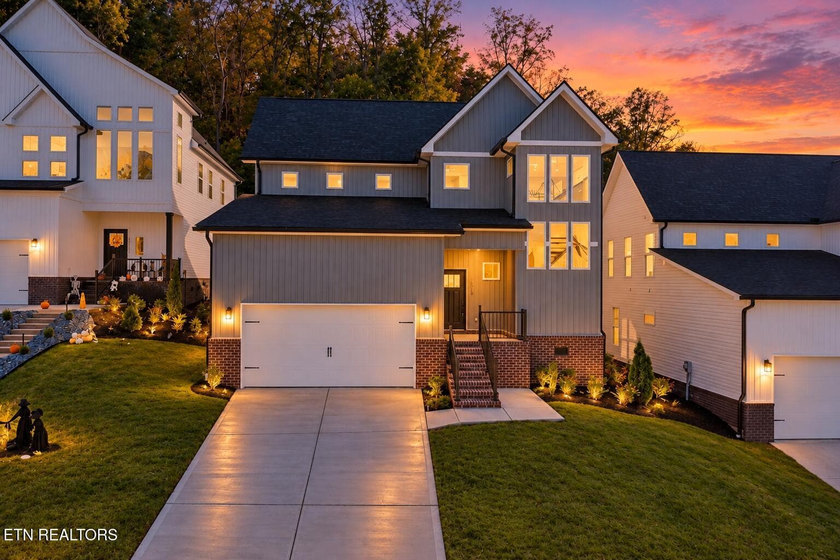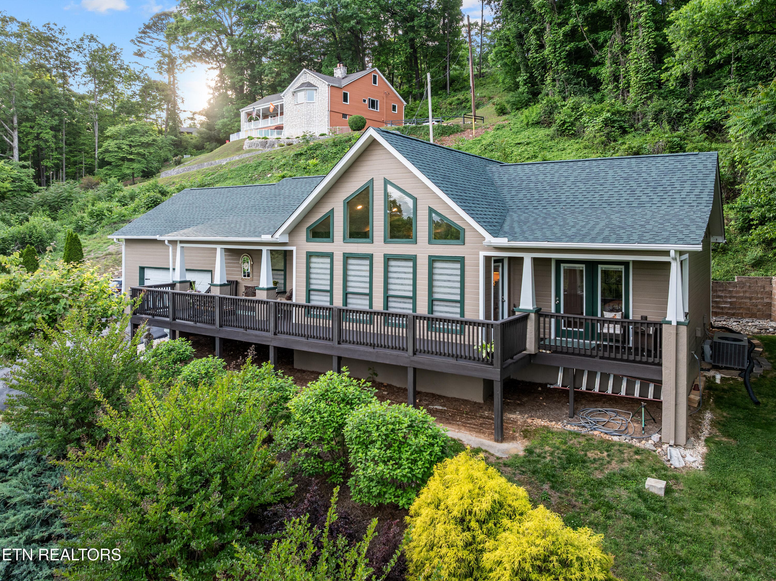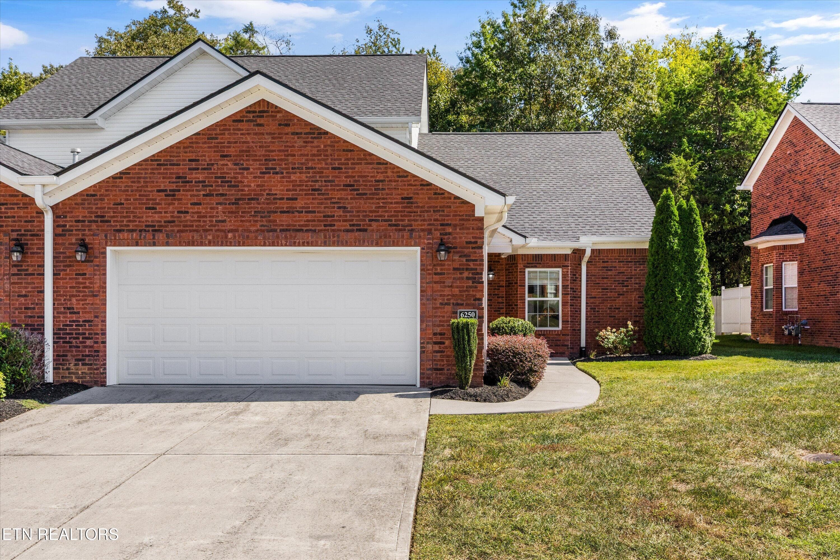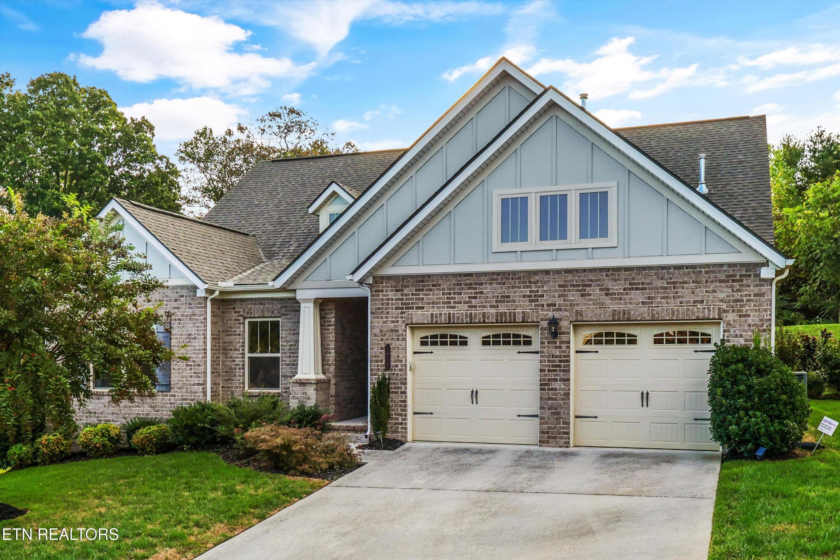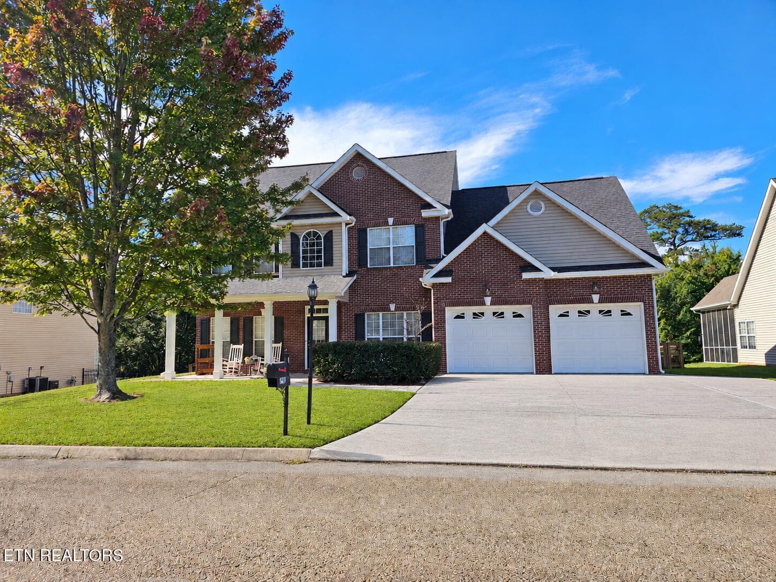
01-10315 Ivy Hollow Dr30 - 10315 Ivy Hollow Drive, Knoxville, TN 37931, Knoxville
03-10315 Ivy Hollow Dr31 - 10315 Ivy Hollow Drive, Knoxville, TN 37931, Knoxville
02-10315 Ivy Hollow Dr29 - 10315 Ivy Hollow Drive, Knoxville, TN 37931, Knoxville
04-10315 Ivy Hollow Dr 01 - 10315 Ivy Hollow Drive, Knoxville, TN 37931, Knoxville
05-10315 Ivy Hollow Dr 02 - 10315 Ivy Hollow Drive, Knoxville, TN 37931, Knoxville
06-10315 Ivy Hollow Dr03 - 10315 Ivy Hollow Drive, Knoxville, TN 37931, Knoxville
08-10315 Ivy Hollow Dr04 - 10315 Ivy Hollow Drive, Knoxville, TN 37931, Knoxville
07-10315 Ivy Hollow Dr vs-2_Final - 10315 Ivy Hollow Drive, Knoxville, TN 37931, Knoxville
09-10315 Ivy Hollow Dr05 - 10315 Ivy Hollow Drive, Knoxville, TN 37931, Knoxville
11-10315 Ivy Hollow Dr19 - 10315 Ivy Hollow Drive, Knoxville, TN 37931, Knoxville
10-10315 Ivy Hollow Dr18 - 10315 Ivy Hollow Drive, Knoxville, TN 37931, Knoxville
12-10315 Ivy Hollow Dr20 - 10315 Ivy Hollow Drive, Knoxville, TN 37931, Knoxville
13-10315 Ivy Hollow Dr21 - 10315 Ivy Hollow Drive, Knoxville, TN 37931, Knoxville
14-10315 Ivy Hollow Dr06 - 10315 Ivy Hollow Drive, Knoxville, TN 37931, Knoxville
16-10315 Ivy Hollow Dr07 - 10315 Ivy Hollow Drive, Knoxville, TN 37931, Knoxville
15-10315 Ivy Hollow Dr vs 2-2_Final - 10315 Ivy Hollow Drive, Knoxville, TN 37931, Knoxville
17-10315 Ivy Hollow Dr08 - 10315 Ivy Hollow Drive, Knoxville, TN 37931, Knoxville
18-10315 Ivy Hollow Dr09 - 10315 Ivy Hollow Drive, Knoxville, TN 37931, Knoxville
19-10315 Ivy Hollow Dr10 - 10315 Ivy Hollow Drive, Knoxville, TN 37931, Knoxville
20-10315 Ivy Hollow Dr11 - 10315 Ivy Hollow Drive, Knoxville, TN 37931, Knoxville
21-10315 Ivy Hollow Dr22 - 10315 Ivy Hollow Drive, Knoxville, TN 37931, Knoxville
22-10315 Ivy Hollow Dr23 - 10315 Ivy Hollow Drive, Knoxville, TN 37931, Knoxville
23-10315 Ivy Hollow Dr24 - 10315 Ivy Hollow Drive, Knoxville, TN 37931, Knoxville
24-10315 Ivy Hollow Dr25 - 10315 Ivy Hollow Drive, Knoxville, TN 37931, Knoxville
25-10315 Ivy Hollow Dr26 - 10315 Ivy Hollow Drive, Knoxville, TN 37931, Knoxville
26-10315 Ivy Hollow Dr27 - 10315 Ivy Hollow Drive, Knoxville, TN 37931, Knoxville
27-10315 Ivy Hollow Dr28 - 10315 Ivy Hollow Drive, Knoxville, TN 37931, Knoxville
28-10315 Ivy Hollow Dr12 - 10315 Ivy Hollow Drive, Knoxville, TN 37931, Knoxville
29-10315 Ivy Hollow Dr13 - 10315 Ivy Hollow Drive, Knoxville, TN 37931, Knoxville
30-10315 Ivy Hollow Dr -62_Final - 10315 Ivy Hollow Drive, Knoxville, TN 37931, Knoxville
31-10315 Ivy Hollow Dr14 - 10315 Ivy Hollow Drive, Knoxville, TN 37931, Knoxville
32-10315 Ivy Hollow Dr17 - 10315 Ivy Hollow Drive, Knoxville, TN 37931, Knoxville
33-10315 Ivy Hollow Dr15 - 10315 Ivy Hollow Drive, Knoxville, TN 37931, Knoxville
34-10315 Ivy Hollow Dr16 - 10315 Ivy Hollow Drive, Knoxville, TN 37931, Knoxville
35-10315 Ivy Hollow Dr32 - 10315 Ivy Hollow Drive, Knoxville, TN 37931, Knoxville
36-10315 Ivy Hollow Dr33 - 10315 Ivy Hollow Drive, Knoxville, TN 37931, Knoxville
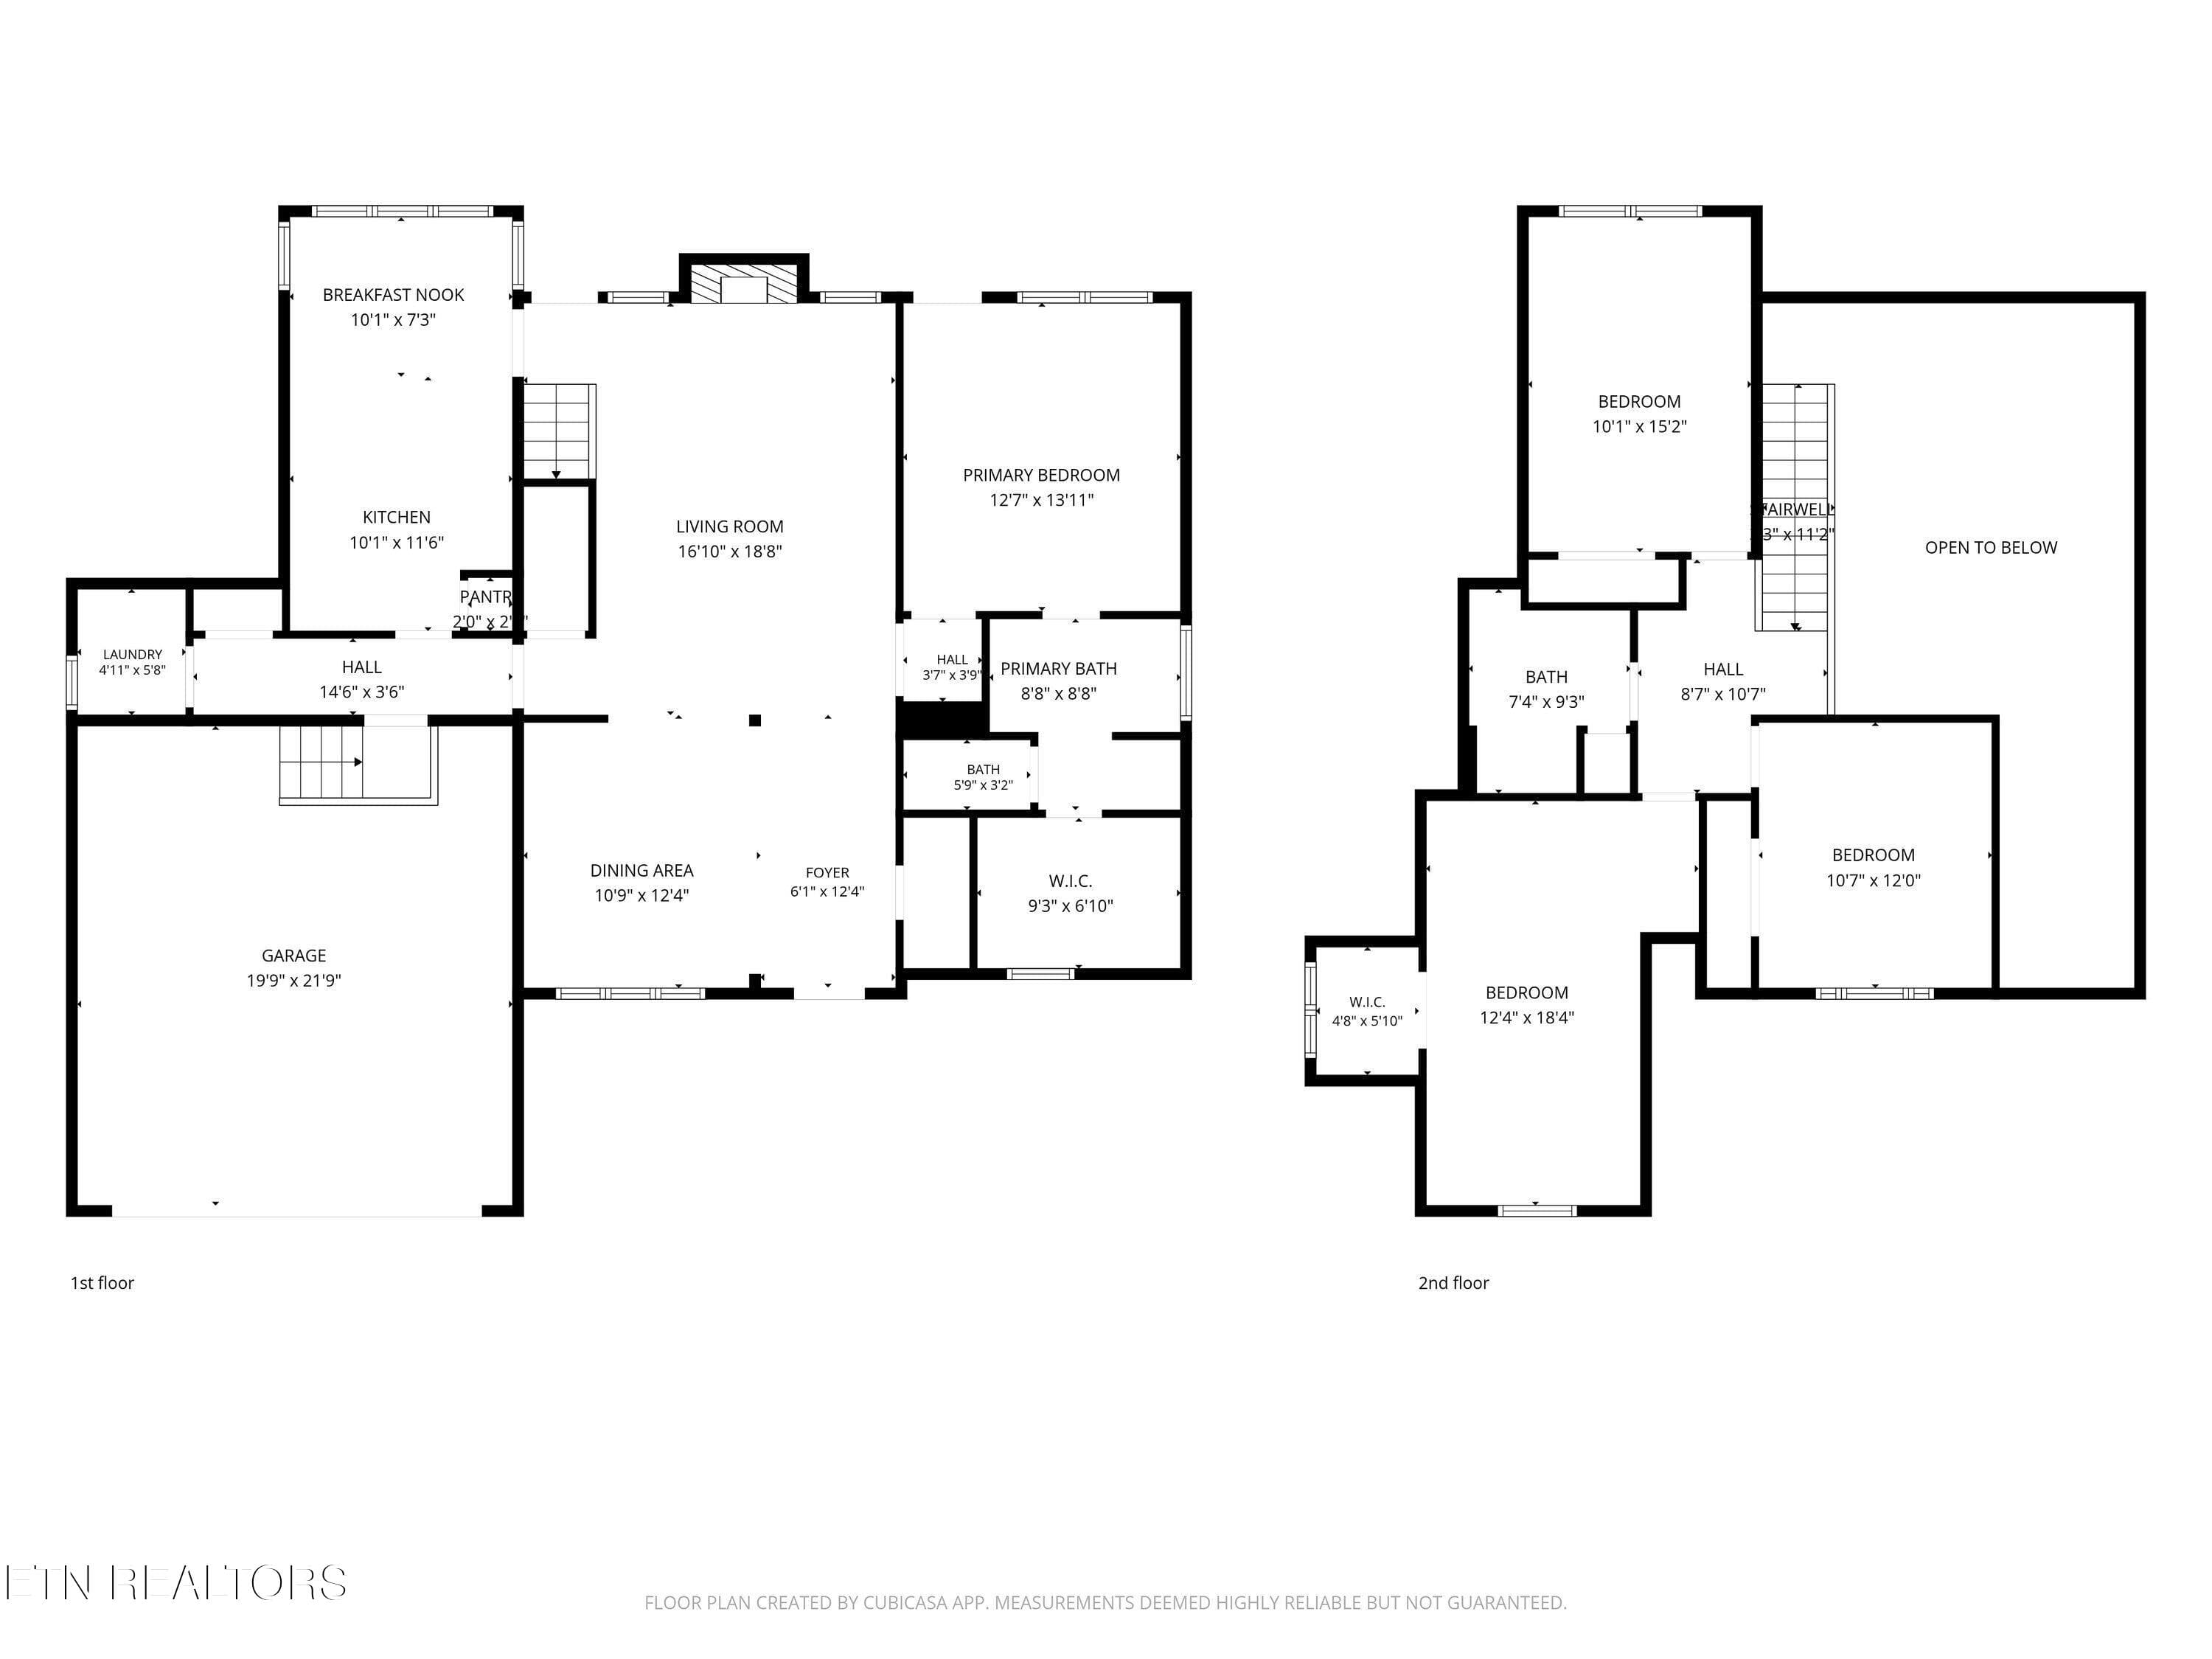
all_floors_10315_ivy_hollow_drive_knoxvi - 10315 Ivy Hollow Drive, Knoxville, TN 37931, Knoxville
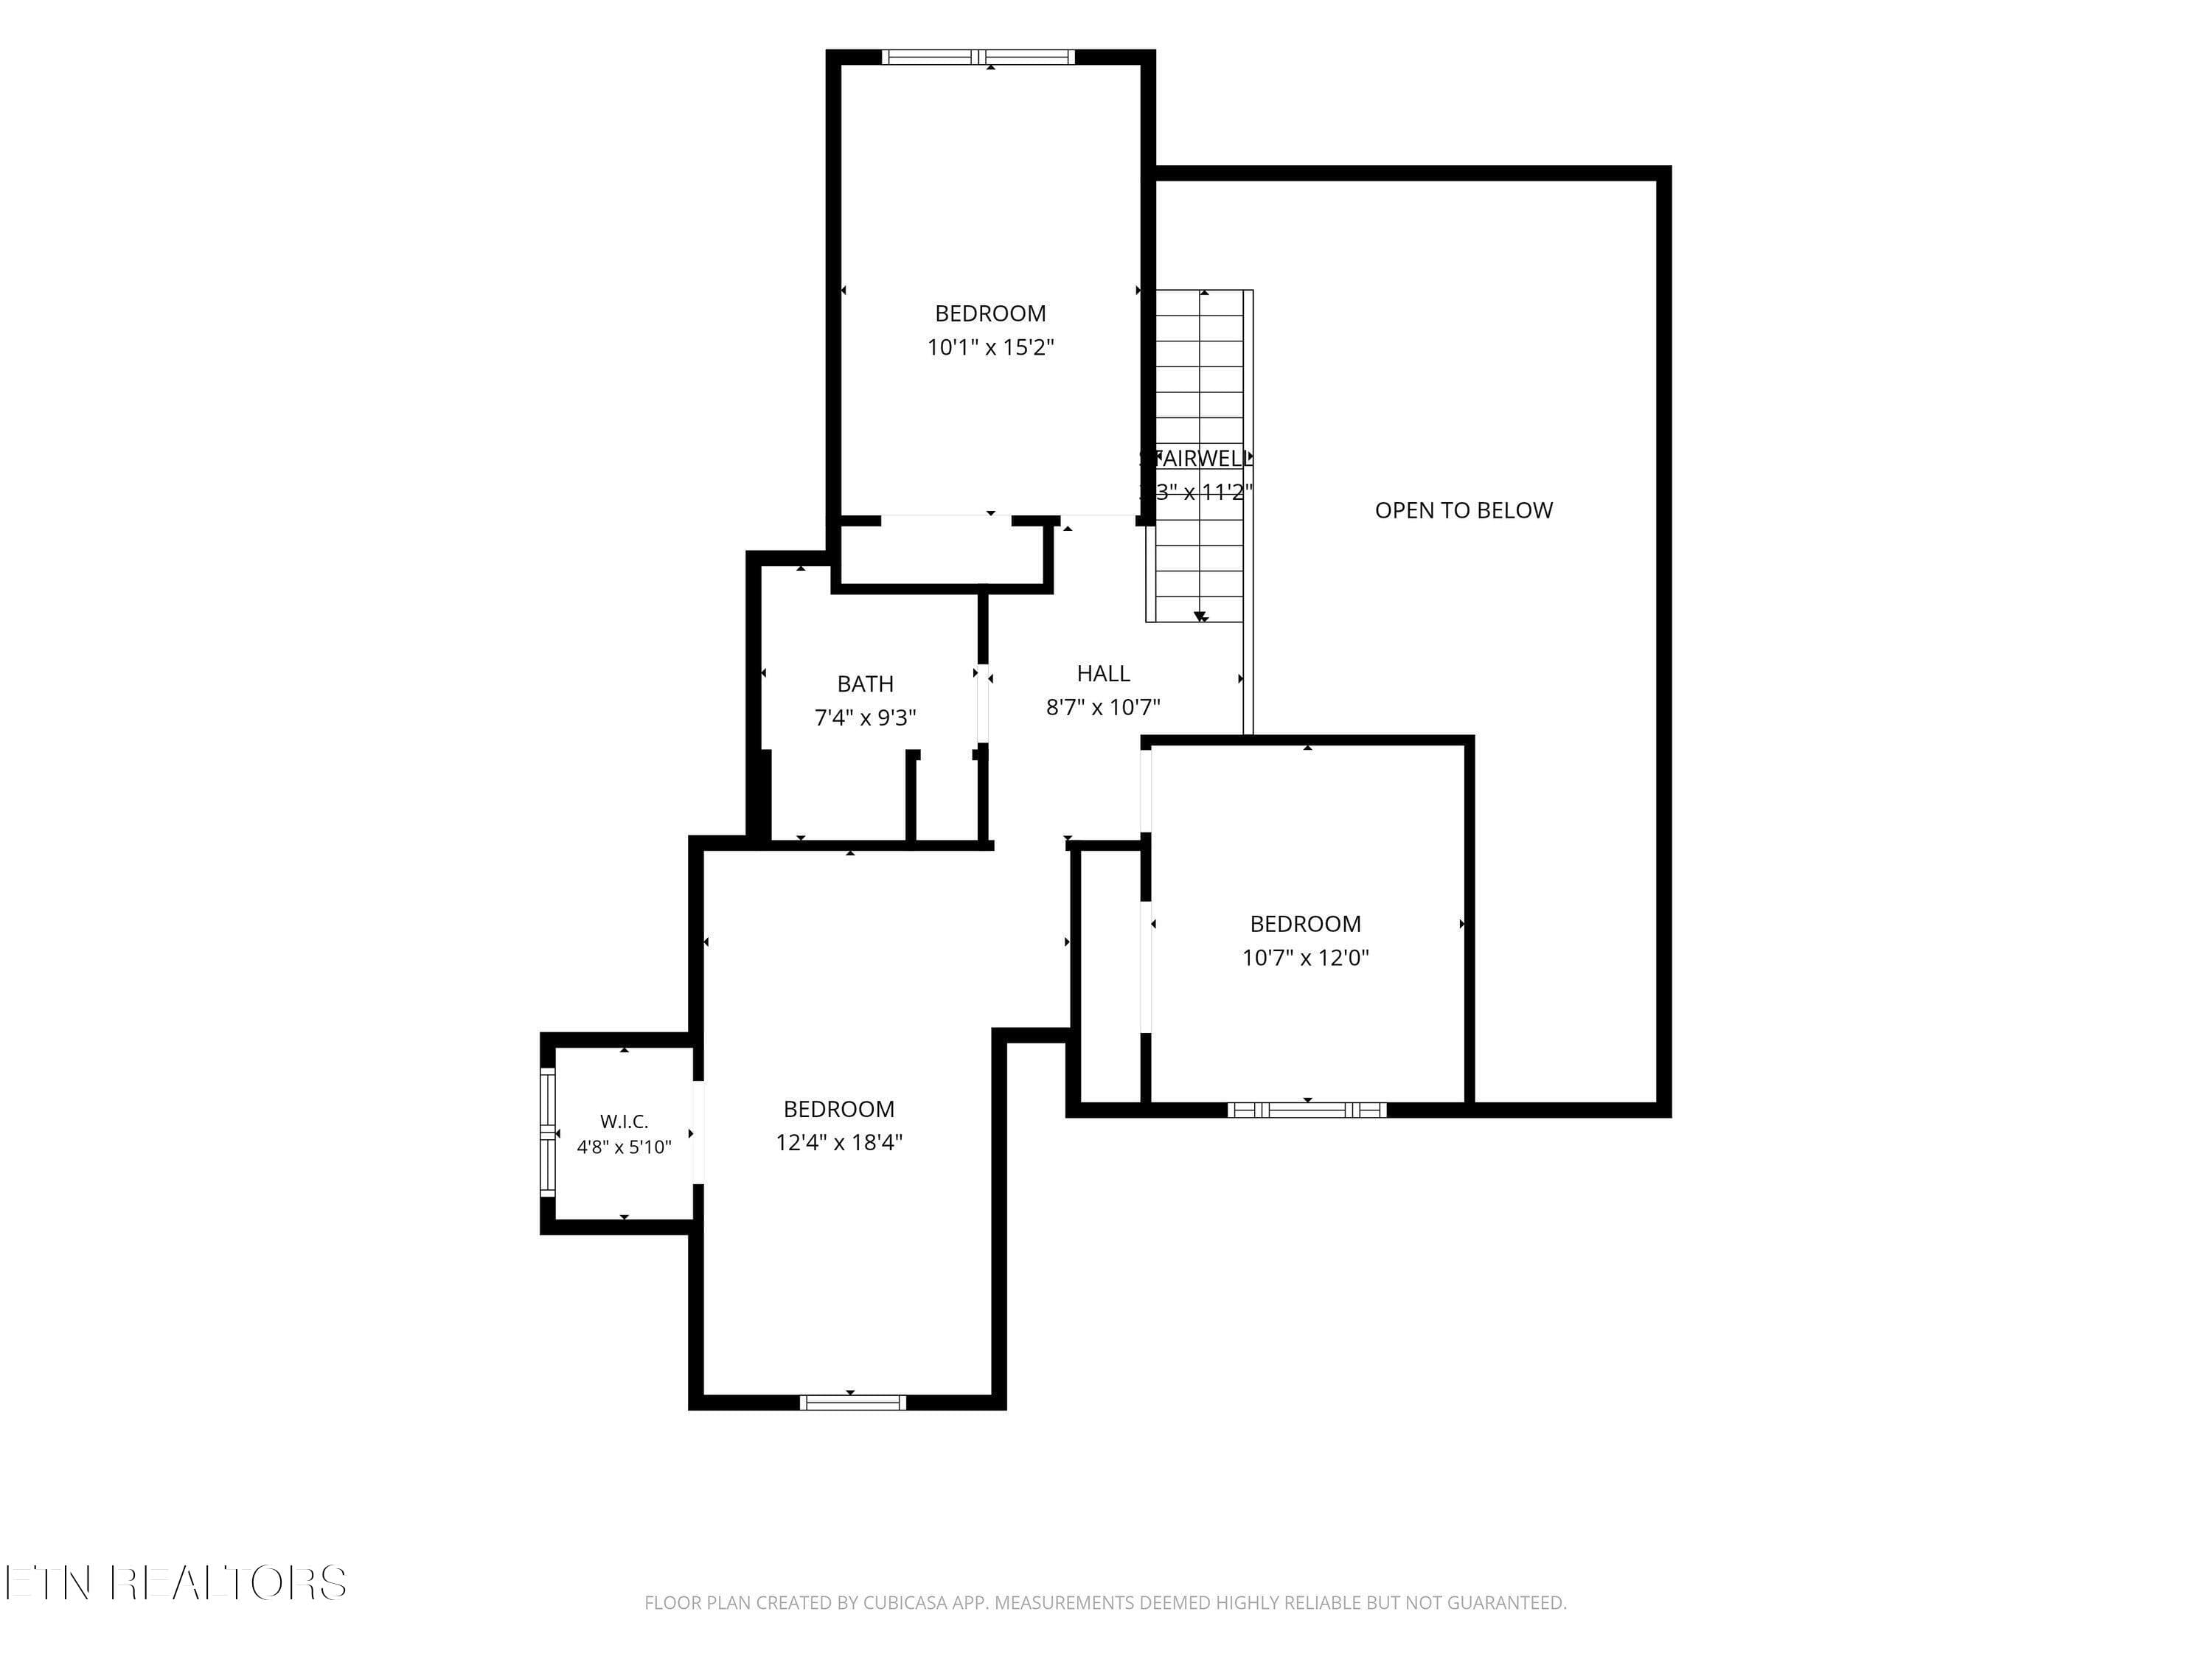
2nd_floor_10315_ivy_hollow_drive_knoxvil - 10315 Ivy Hollow Drive, Knoxville, TN 37931, Knoxville
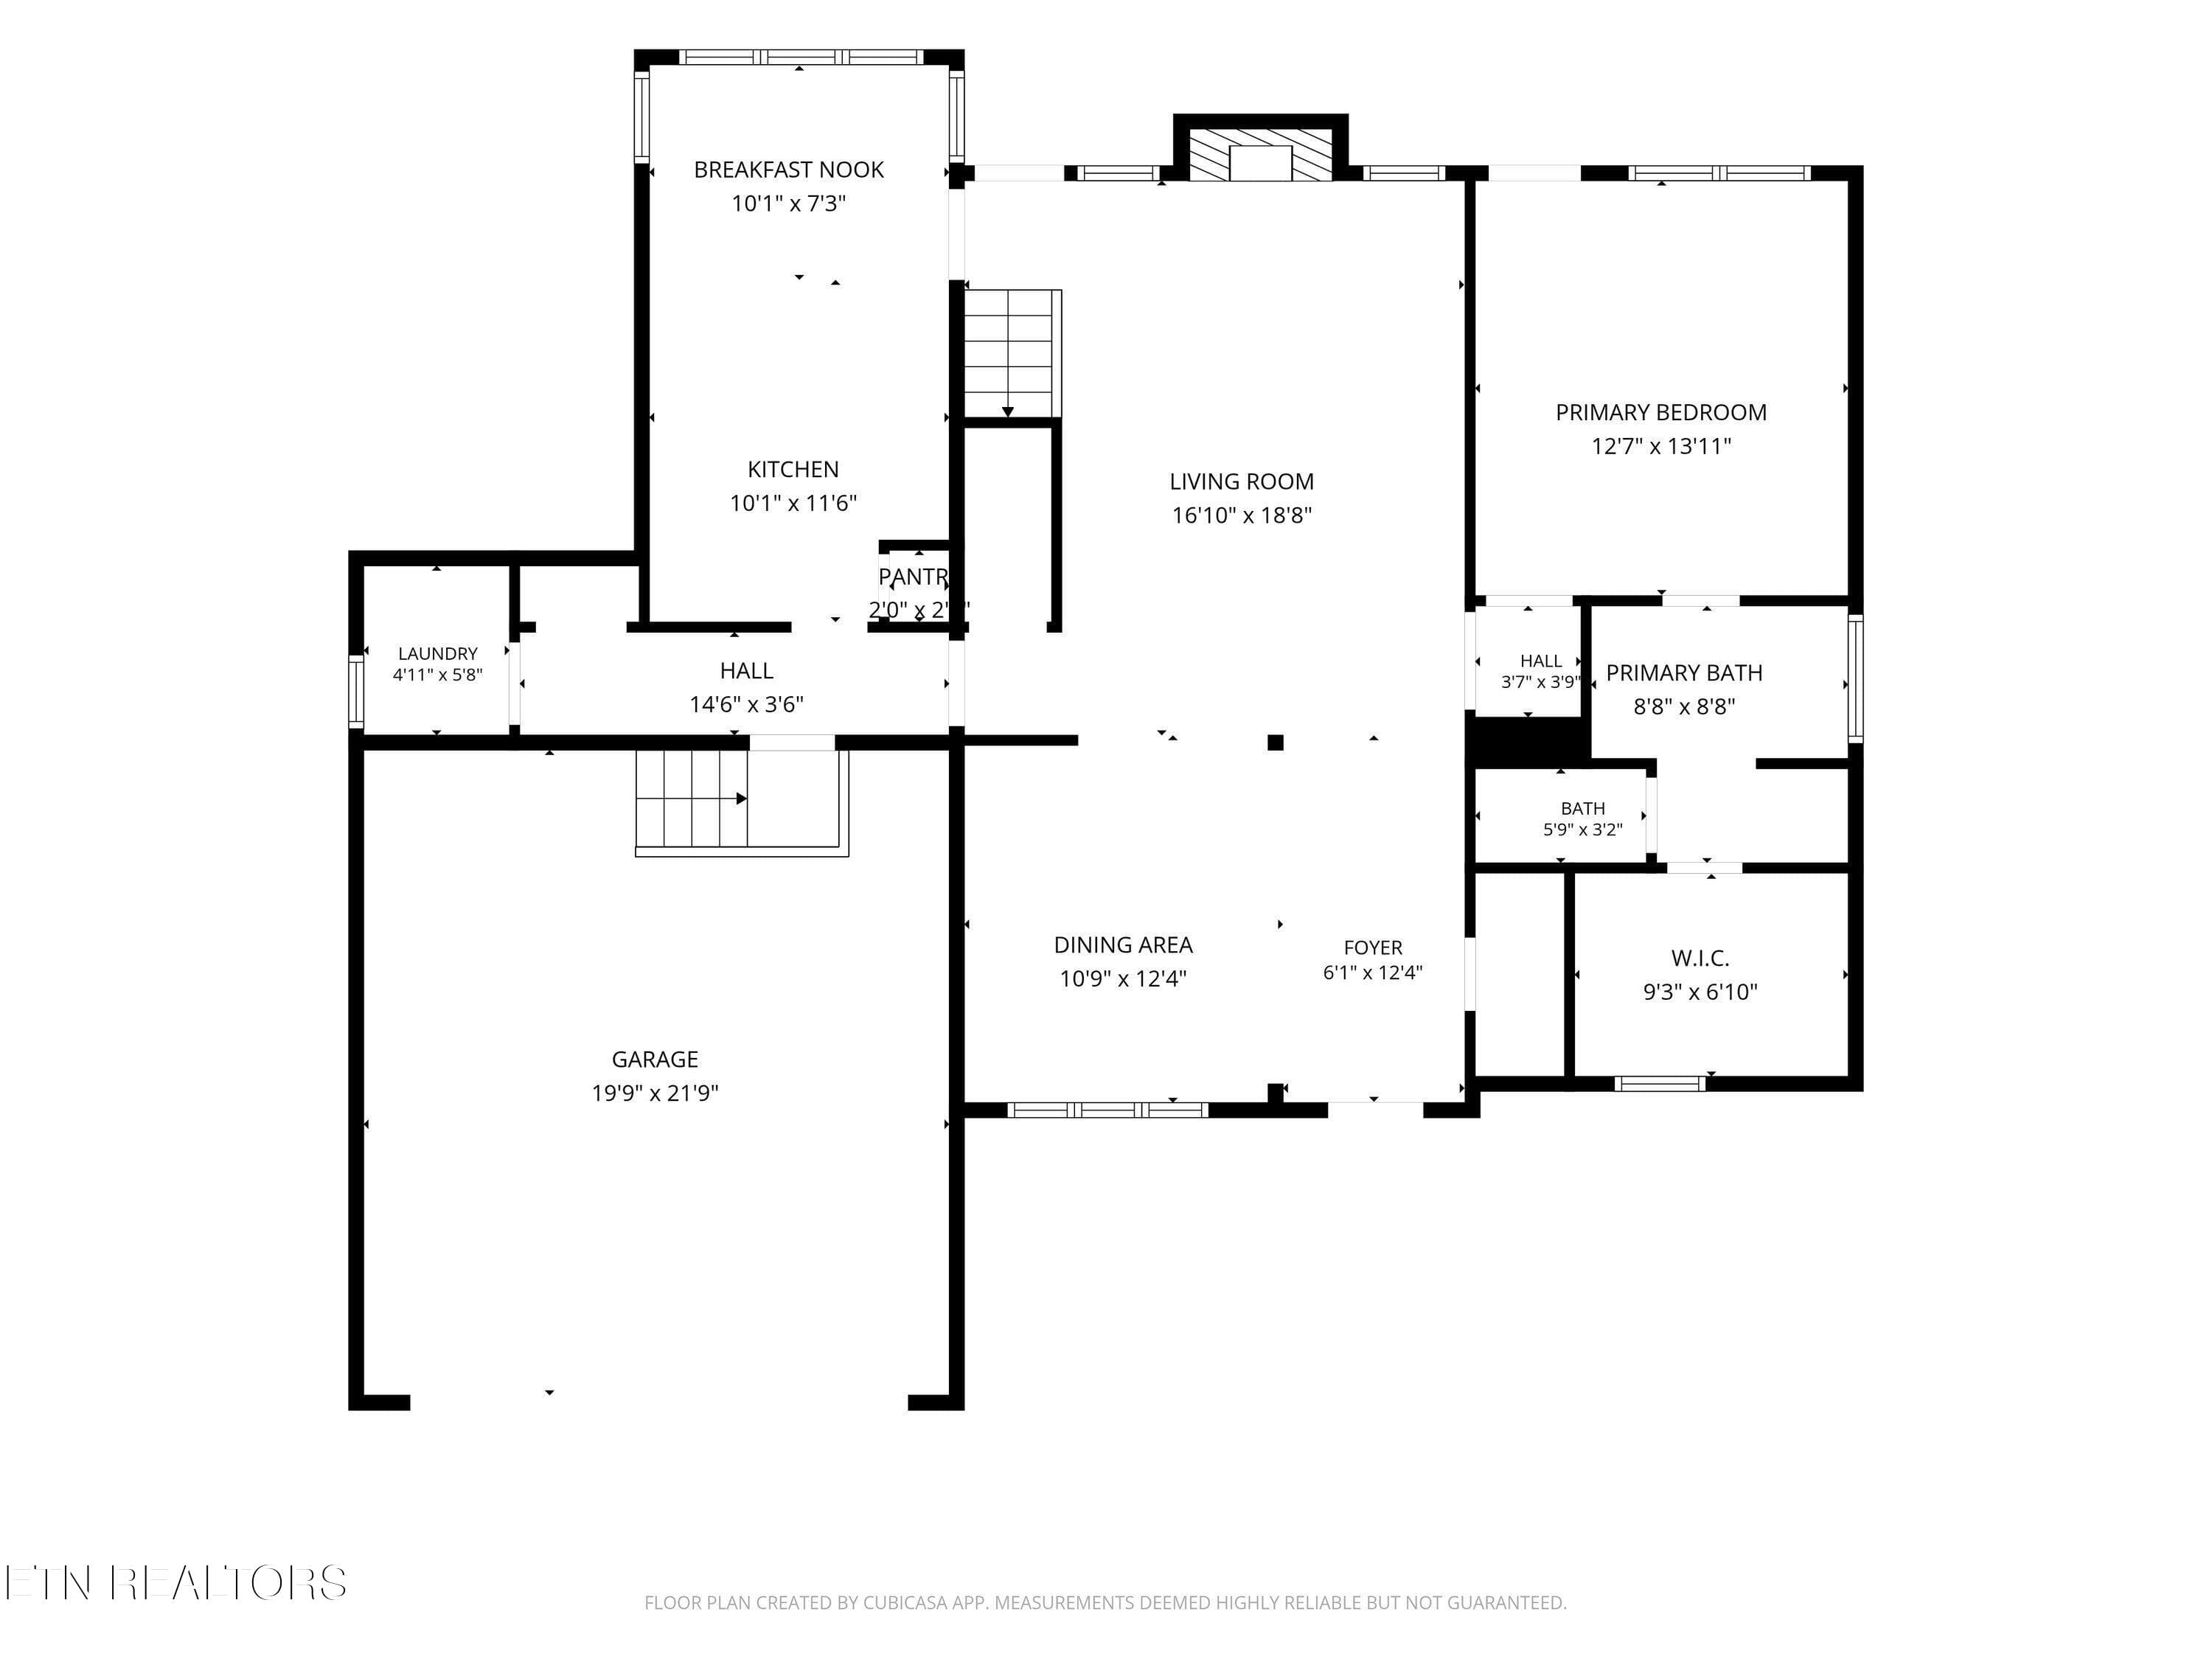
1st_floor_10315_ivy_hollow_drive_knoxvil - 10315 Ivy Hollow Drive, Knoxville, TN 37931, Knoxville
39 photos

$499,900

10315 Ivy Hollow Drive, Knoxville, TN 37931
Knoxville, TN 37931
Listed by Lauren Mack · Realty Executives Associates
Bedrooms
4
Bathrooms
2.5
Living area
N/A
Year built
2009

About this home

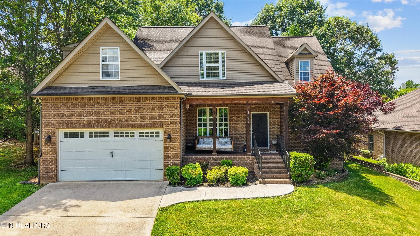
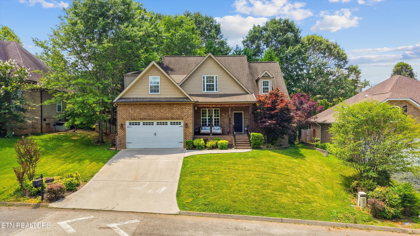
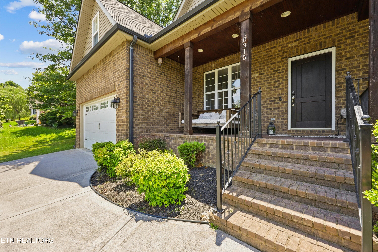
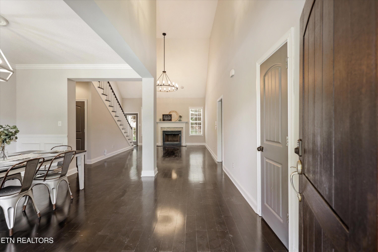
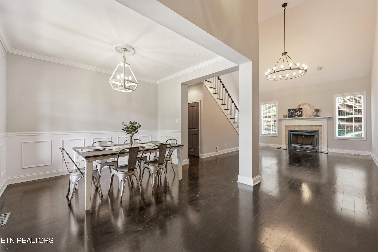
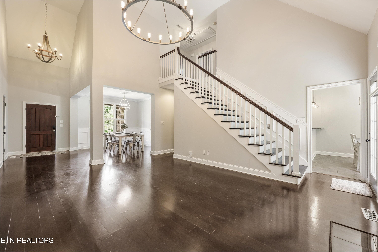
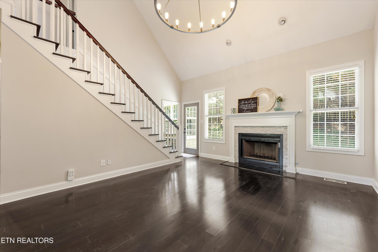
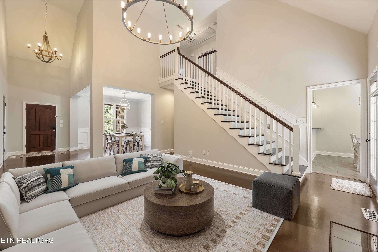
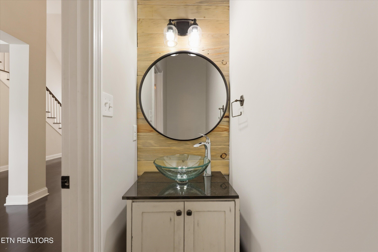
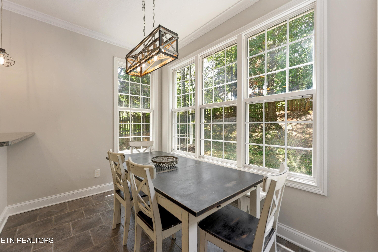
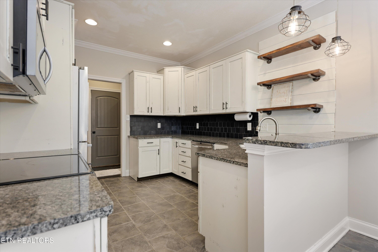
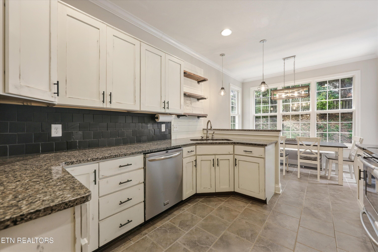
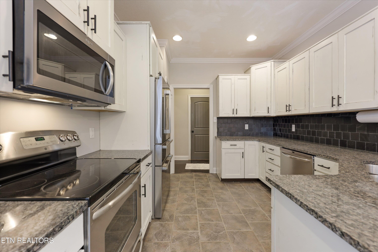
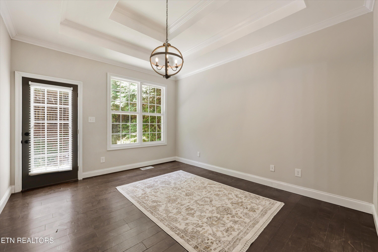
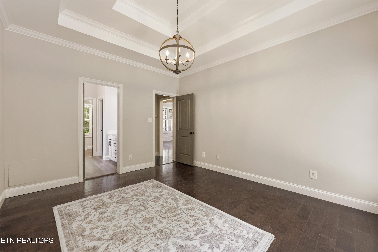
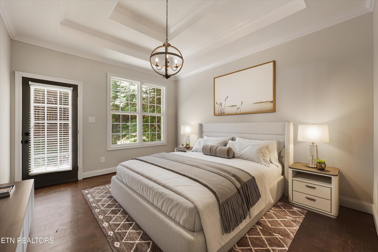
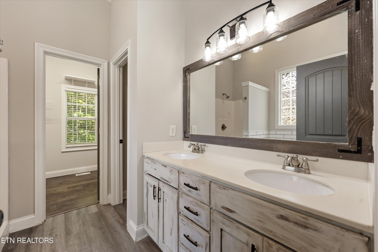
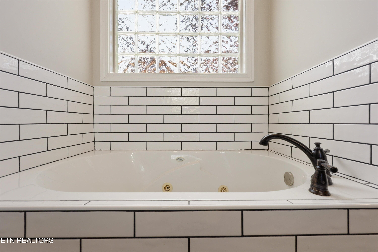
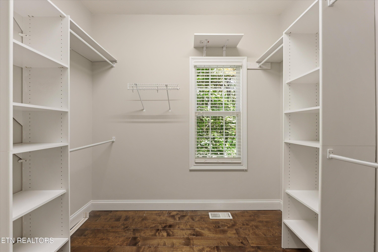
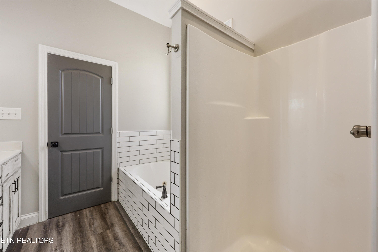
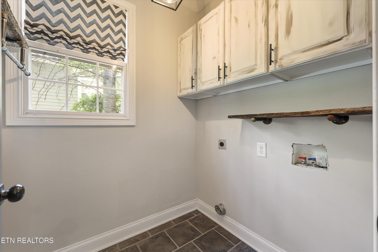
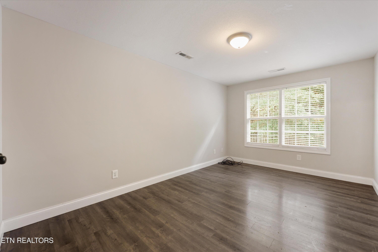
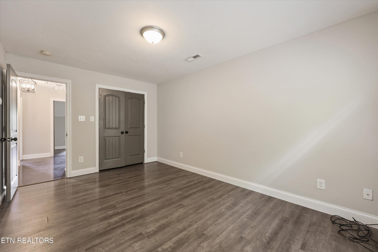
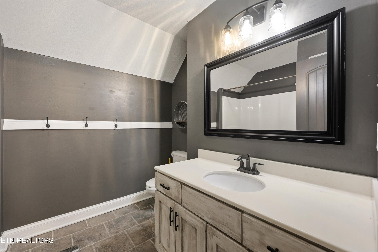
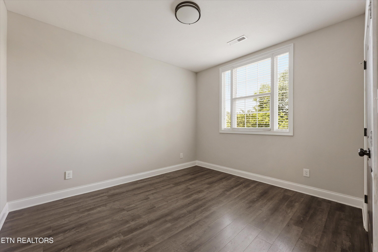
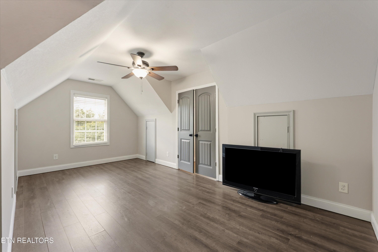
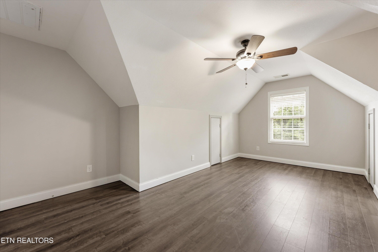
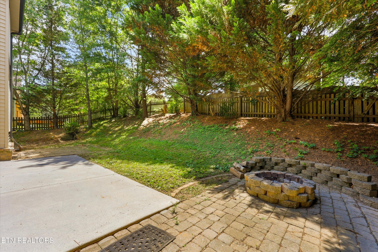
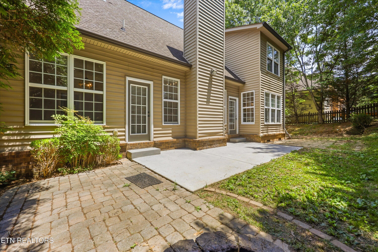
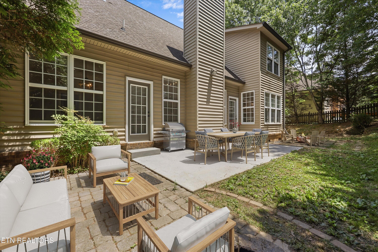
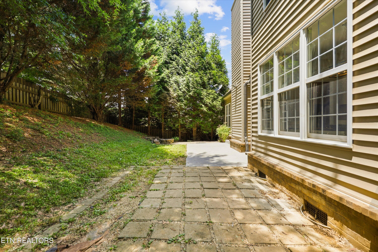
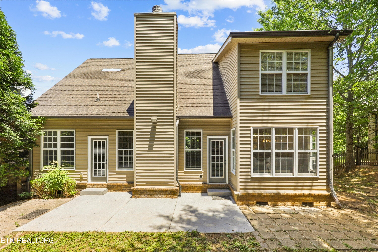
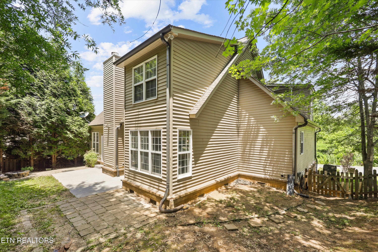
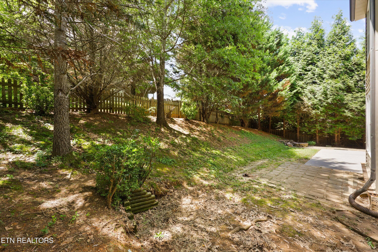
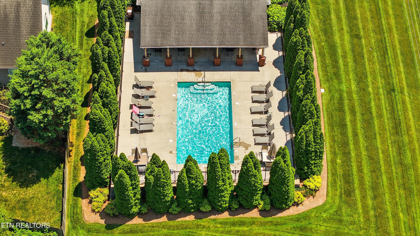
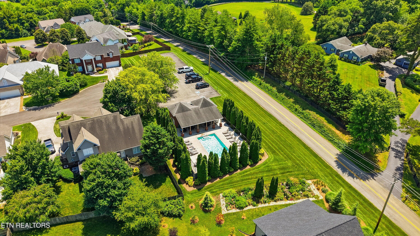
***Motivated Seller! NEW FLOORING INSTALLATION IN SEPTEMBER ON ENTIRE MAIN FLOOR** Welcome home to one of Hardin Valley's most convenient locations, just minutes from Karns, Cedar Bluff, shopping, dining, and everyday amenities. Nestled in an established neighborhood known for its custom homes, community pool, and neighborhood events, this property offers the perfect blend of comfort, style, and community living. This beautifully crafted custom home features timeless brick accents and a thoughtfully designed floor plan ideal for both everyday living and entertaining. Step inside to a stunning great room with soaring 20-foot vaulted ceilings that create an open, bright, and inviting atmosphere. Engineered hardwood, luxury vinyl plank, and tile flooring flow throughout the home, offering both durability and modern appeal. The main level features a private primary suite, formal dining room, well-appointed kitchen with granite countertops, convenient laundry room with custom drop zone, and a half bath for guests. Upstairs, you'll find two additional bedrooms, a full bathroom, and a spacious bonus room with a closet that can easily serve as a fourth bedroom, home office, or flex space. Recent updates include fresh interior paint and updated lighting throughout, giving the home a clean, move-in-ready feel. Additional highlights include a 2-car garage with impressive 12-foot ceilings, crawl space foundation, and a peaceful backyard retreat complete with a custom fire pit. Enjoy the privacy and natural beauty of a wooded backdrop and creek bordering the property, creating a serene setting you'll love coming home to. Schedule your private tour today, you do not want to miss out on this one since it's listed below appraisal value! *Some photos are virtually staged*

Highlights

Fireplace

Property details

MLS #
1344231
Property type
Single Family Residence
Subdivision
Reagan Landing
Status
Active
Days on market
105
On market date
June 11, 2026
Stories
N/A
Total bathrooms
2.5
Garage spaces
2
Parking spaces
N/A
Lot size
0.01 acres
Loading map…

Nearby schools

Within 10 miles. School directory data from the National Center for Education Statistics (NCES), accessed via the Urban Institute Education Data API. Local Score is calculated by INNOVATE Real Estate; where a state rating is shown, it comes from that state's own official school report card.

Elementary
Ball Camp Elementary
1.6 mi away · Grades -1-5
Nearest school -- attendance-zone data not available here
3.0
Local Score (student-teacher ratio only (preliminary -- will incorporate state test-score data once available)) -- not an official state rating
Enrollment
586
Student:teacher ratio
17.2:1
District
Knox County
Middle
Karns Middle School
2.28 mi away · Grades 6-8
Nearest school -- attendance-zone data not available here
3.0
Local Score (student-teacher ratio only (preliminary -- will incorporate state test-score data once available)) -- not an official state rating
Enrollment
923
Student:teacher ratio
15.9:1
District
Knox County
High
Karns High School
1.03 mi away · Grades 9-12
Nearest school -- attendance-zone data not available here
3.0
Local Score (student-teacher ratio only (preliminary -- will incorporate state test-score data once available)) -- not an official state rating
Enrollment
1,400
Student:teacher ratio
15.4:1
District
Knox County

Walkability

Blended score for Knoxville's center, calculated by INNOVATE Real Estate from two sources: the EPA's National Walkability Index (street network, transit, land-use mix) and Google Places amenity data (what's actually reachable on foot from this point). 60% EPA National Walkability Index + 40% nearby-amenity density (Google Places).

30
Car-dependent
out of 100
EPA National Walkability Index
7.3 / 20 -- Below average walkable
Google Places amenity density
20 / 100
Restaurants & cafes0
Grocery stores0
Parks1
Schools1
Transit stops0
Pharmacies2

Market position

How this listing compares to current activity in Knoxville, from live MLS data.

On the market 105 days -- 31 more days than Knoxville's current average of 74 days.
For reference, the median list price across 2,163 active listings in Knoxville right now is $399,900.

Mortgage calculator

Estimate only - actual rate and payment depend on your lender, credit, and loan program.

$
%
%
Adjust tax / insurance estimates
% / yr
$
/mo
Est. monthly payment
$3,160/mo
$99,980 down
$399,920 loan
Principal & interest$2,594
Property tax (est.)$417
Home insurance (est.)$150

Similar homes you might like

Data source: Listing information provided by East Tennessee REALTORS® MLS via Trestle/CoreLogic. Last updated 20 days ago.

Information herein deemed reliable but not guaranteed; all measurements, school assignments, HOA fees, taxes, and feature lists are approximate and should be independently verified. Equal Housing Opportunity.