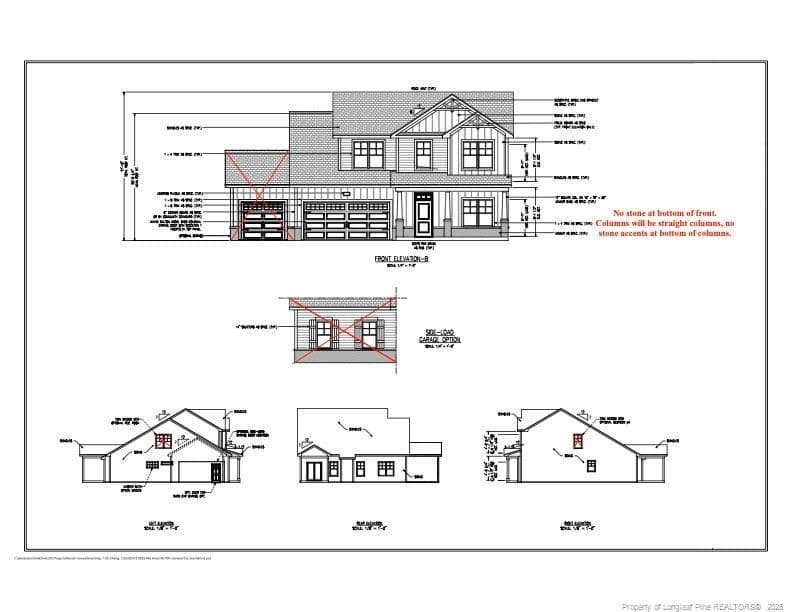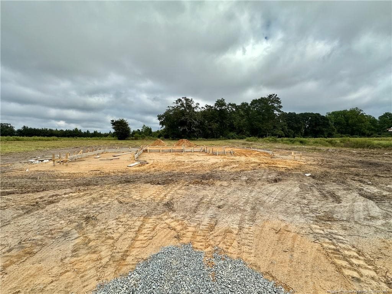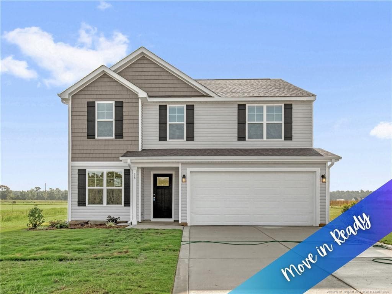
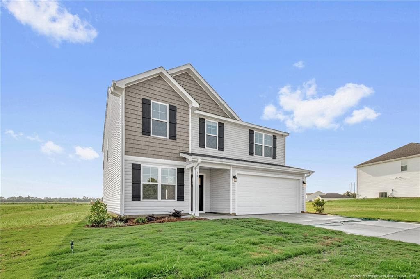
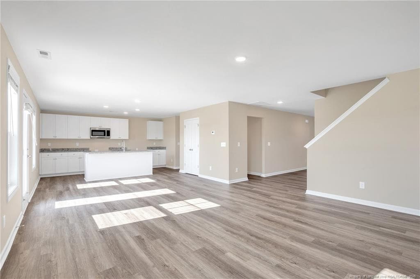
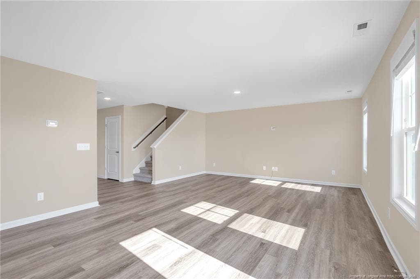
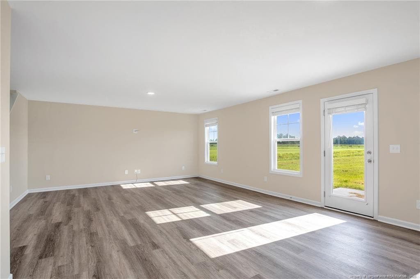
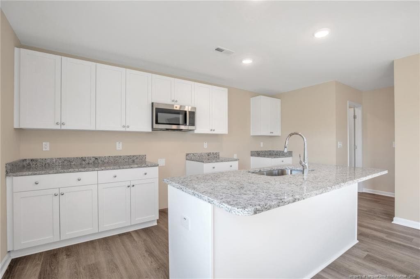
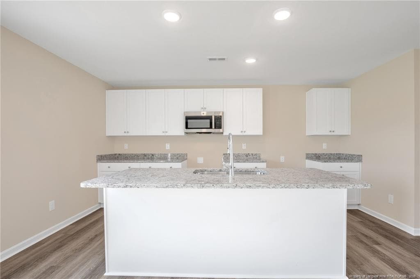
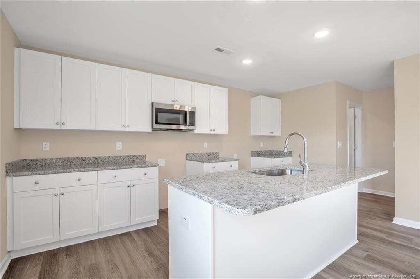
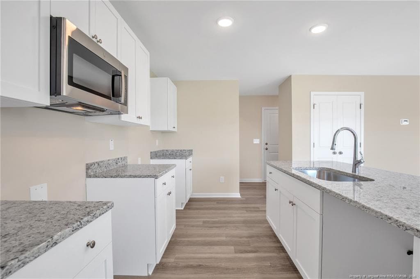
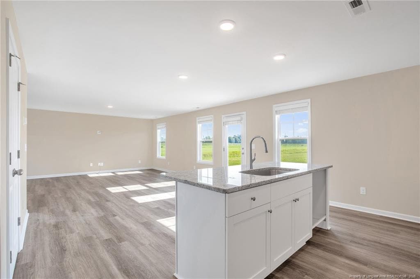
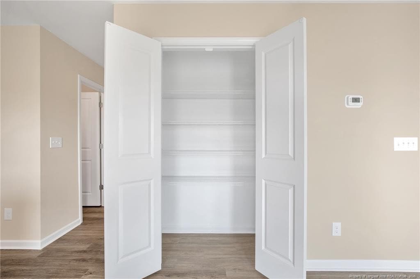
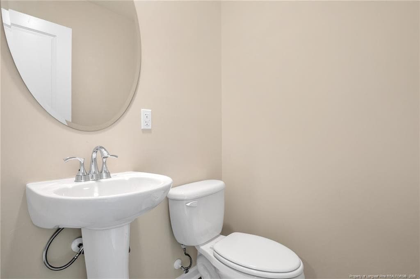
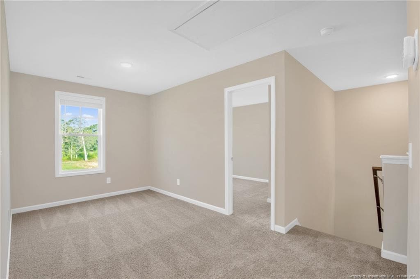
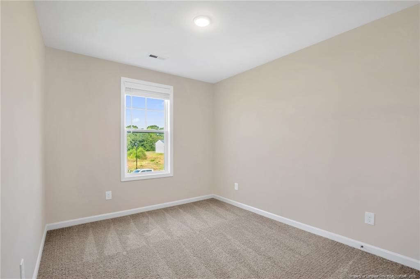
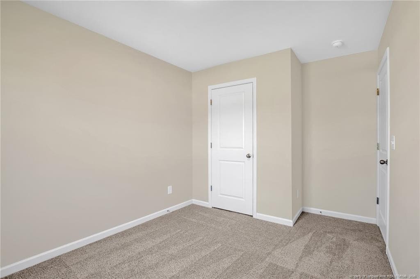
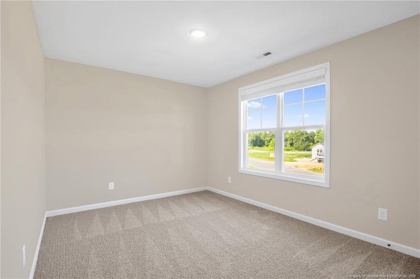
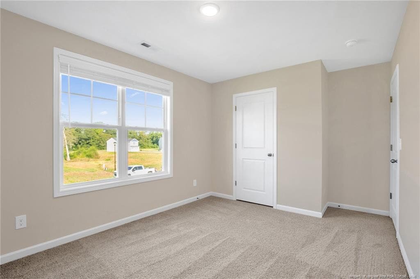
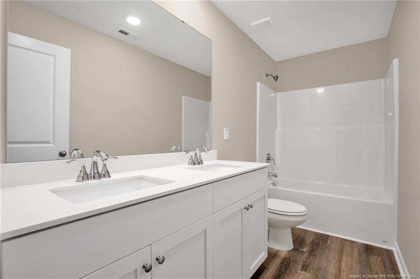
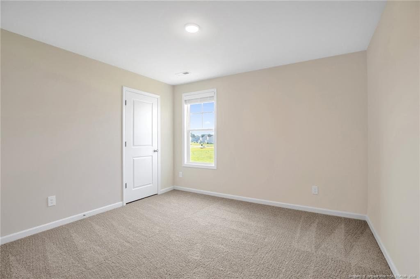
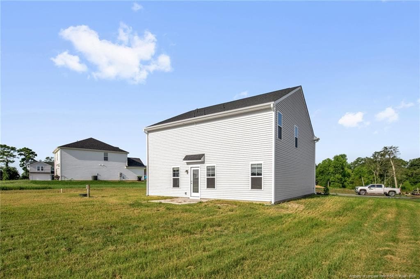
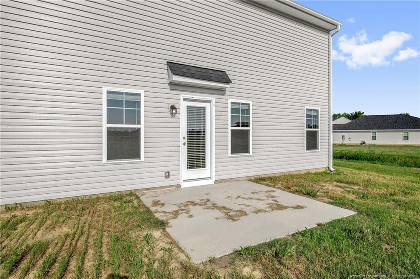
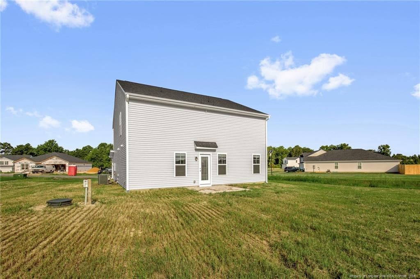
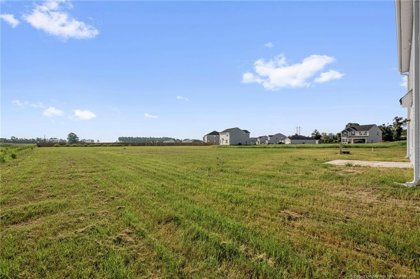
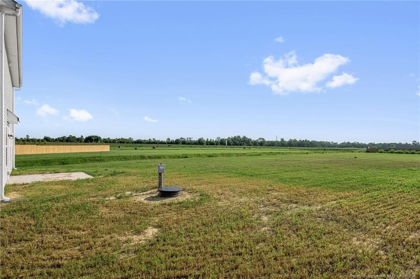
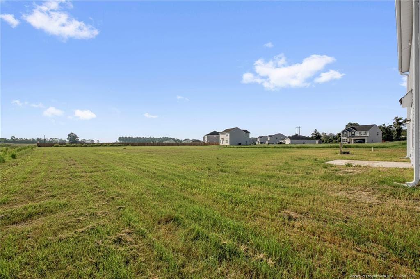
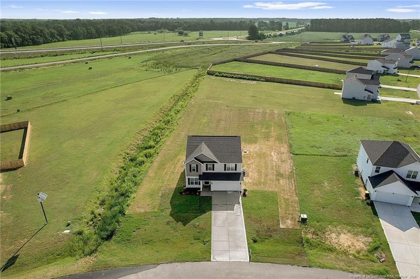
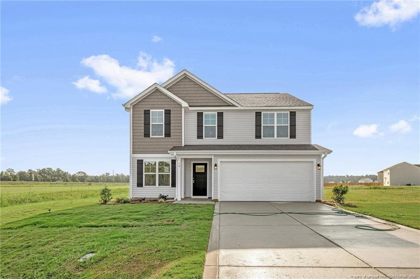
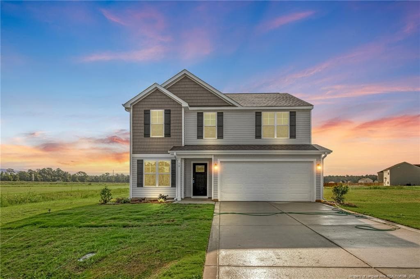
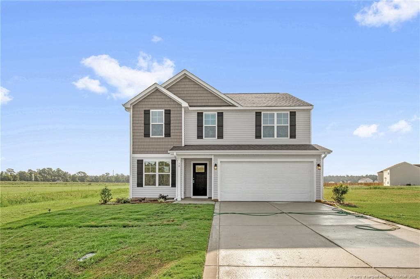
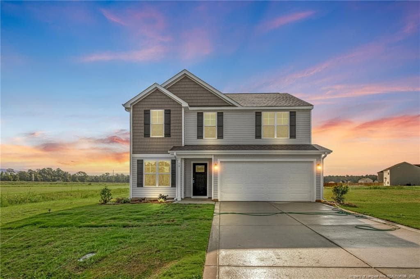
Photo 1 - 38 Coachman Lane, Autryville, NC 28318
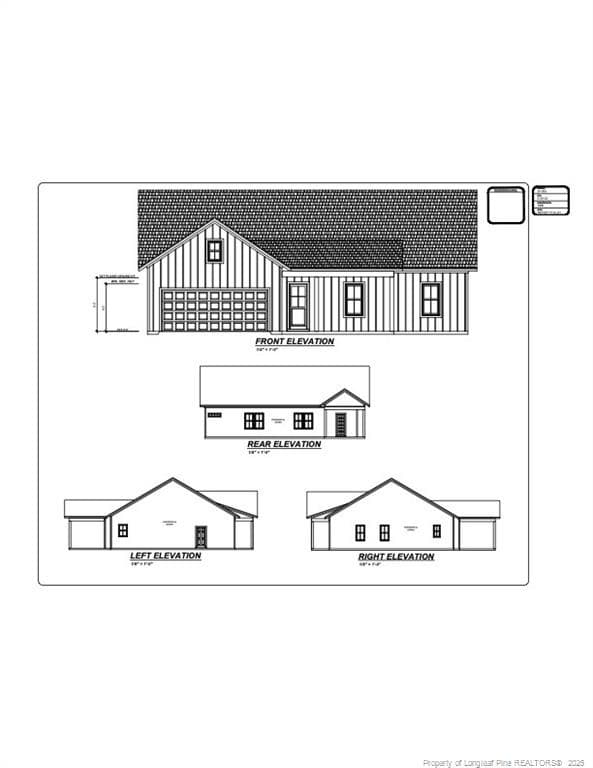
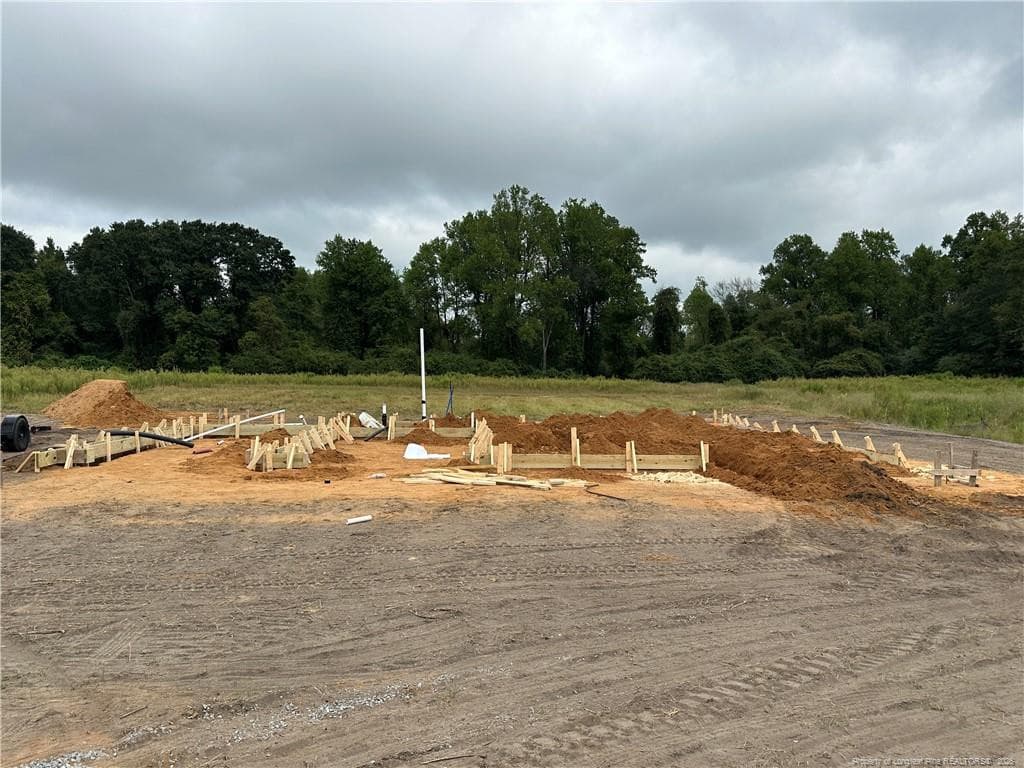
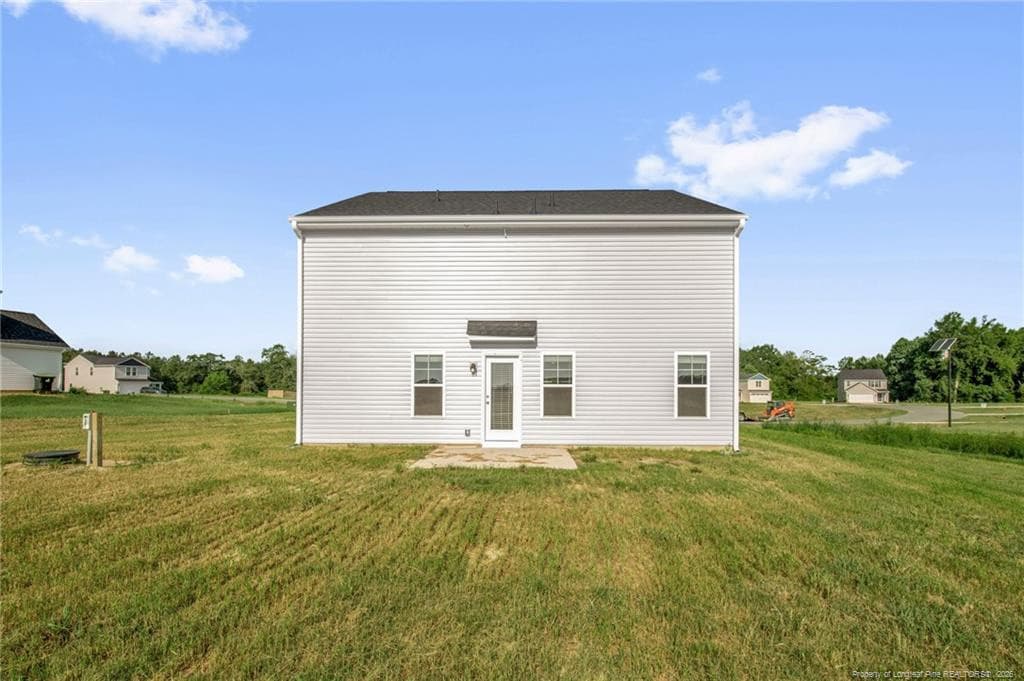
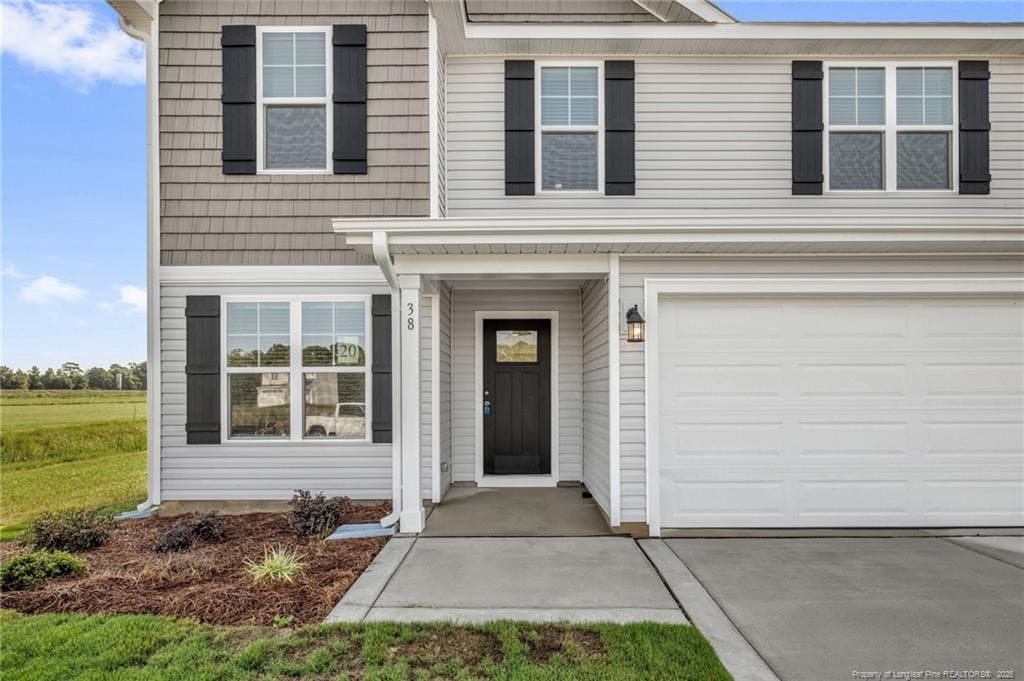
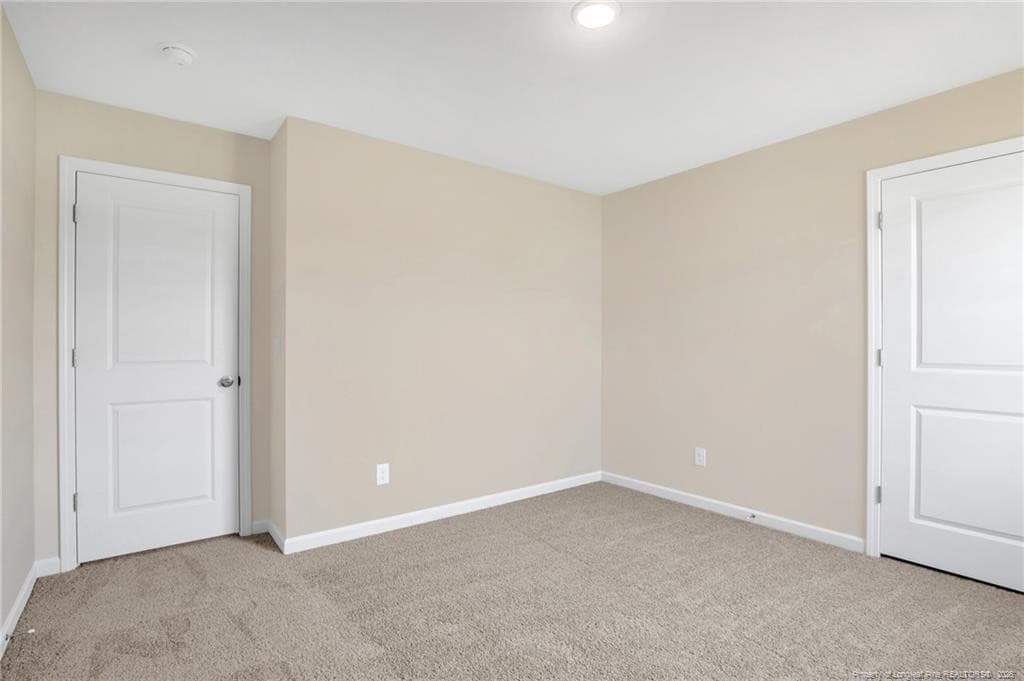
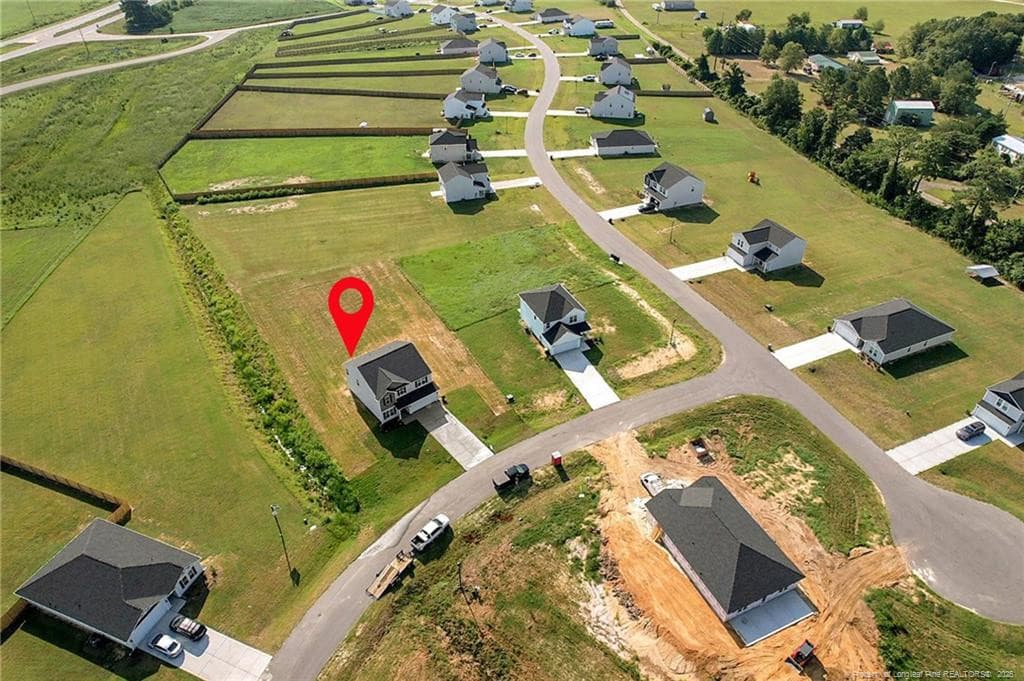
Photo 2 - 38 Coachman Lane, Autryville, NC 28318
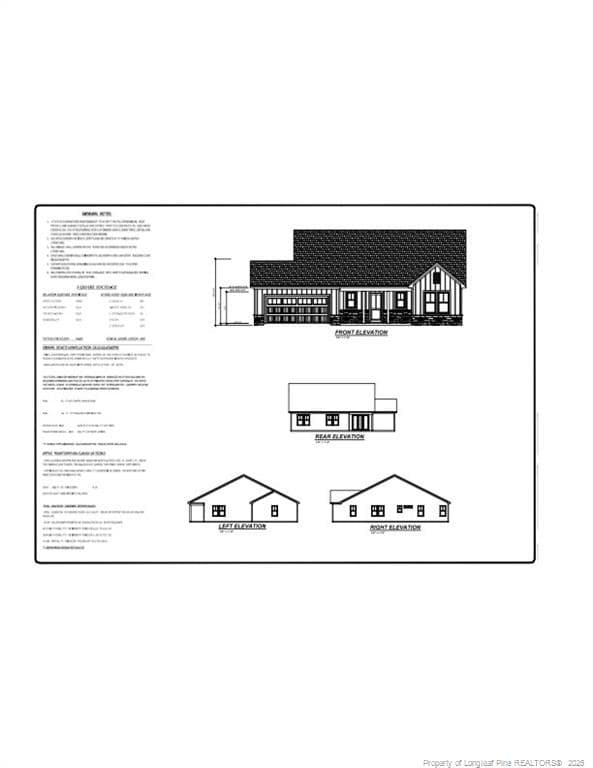
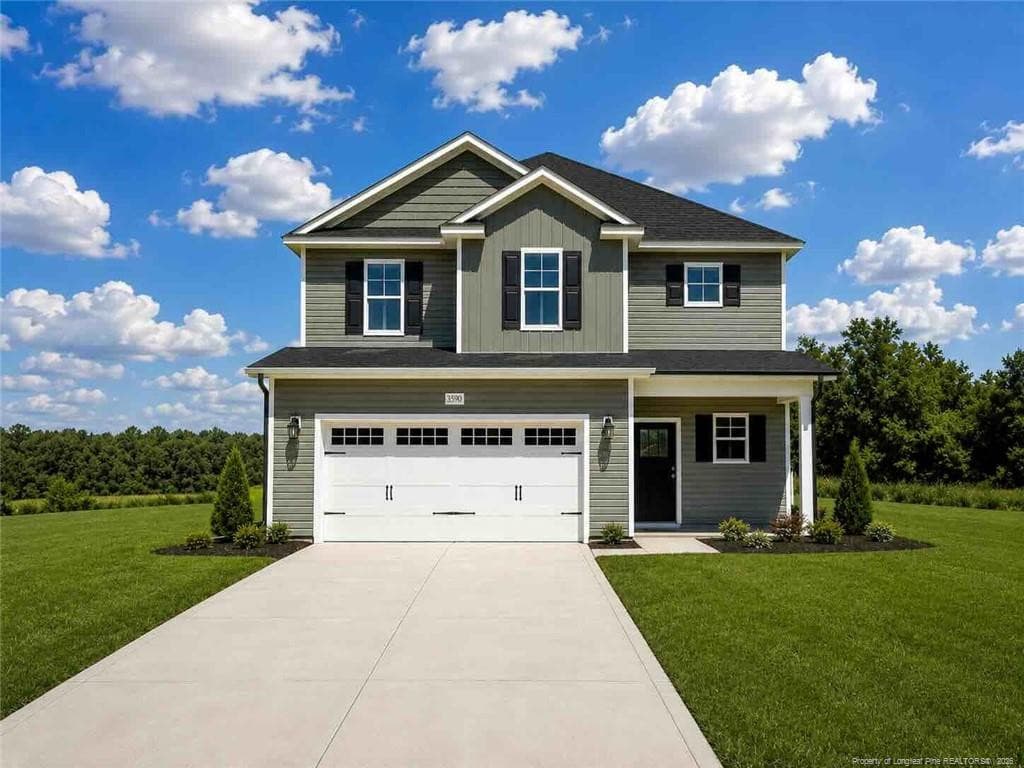
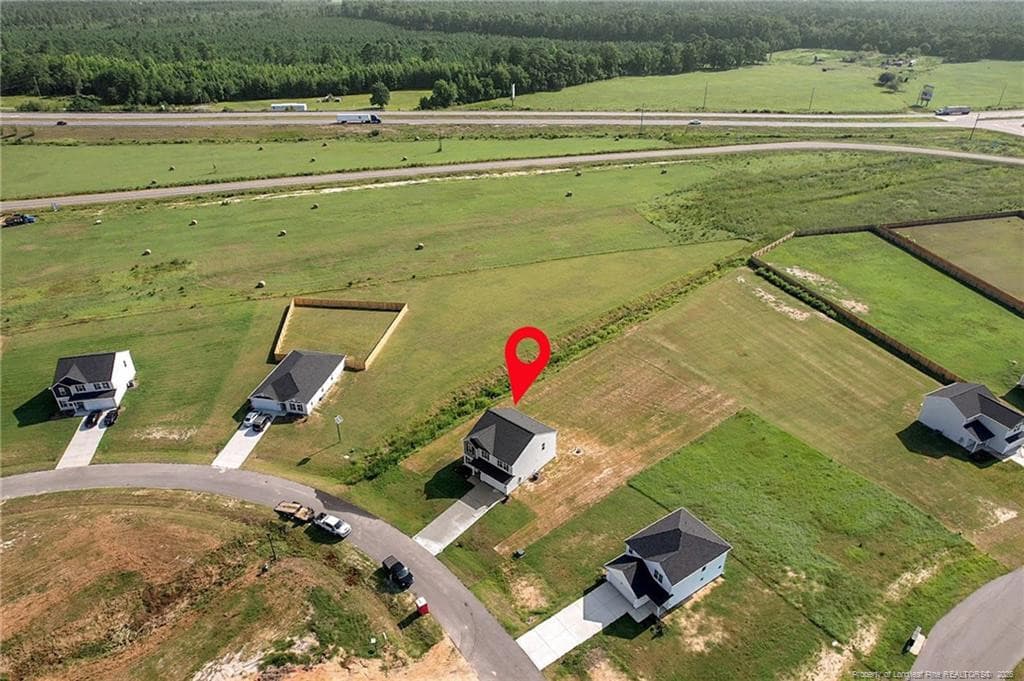
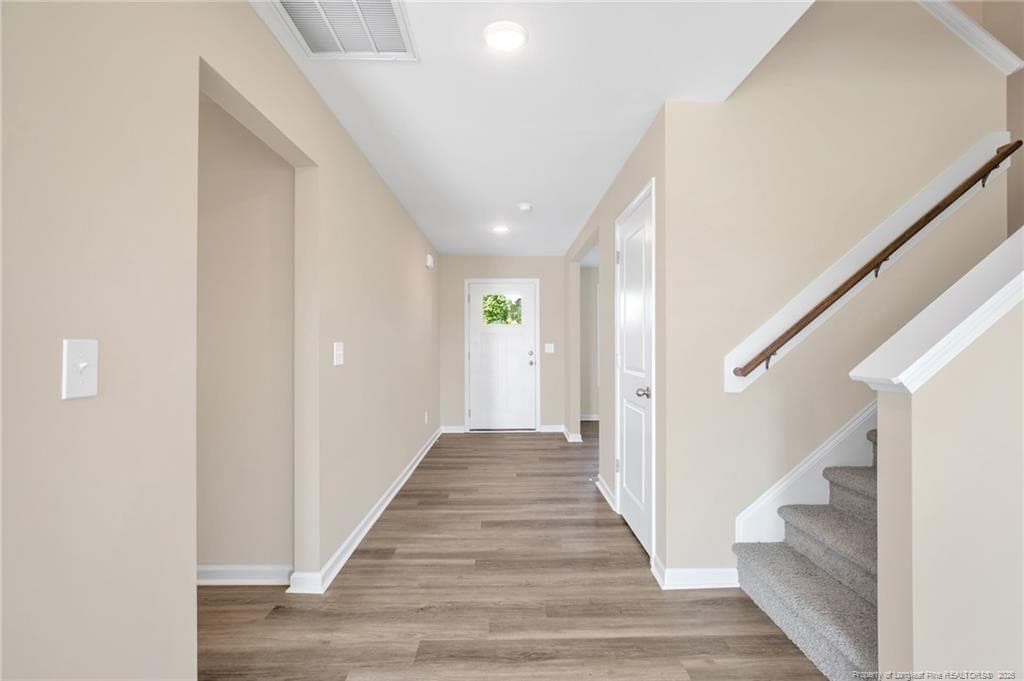
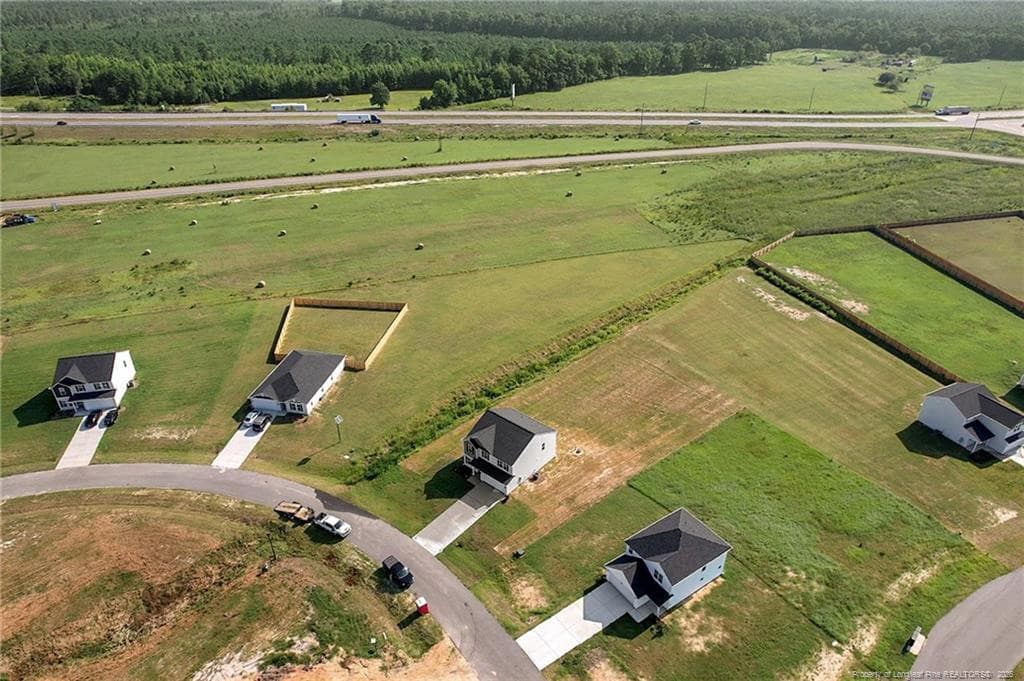
Photo 3 - 38 Coachman Lane, Autryville, NC 28318
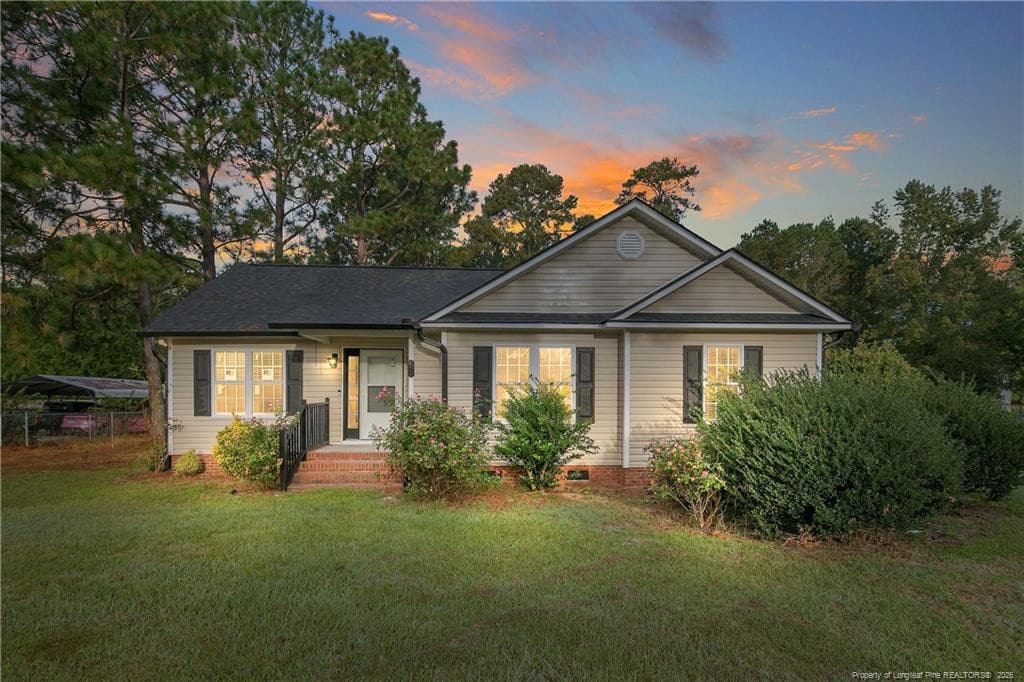
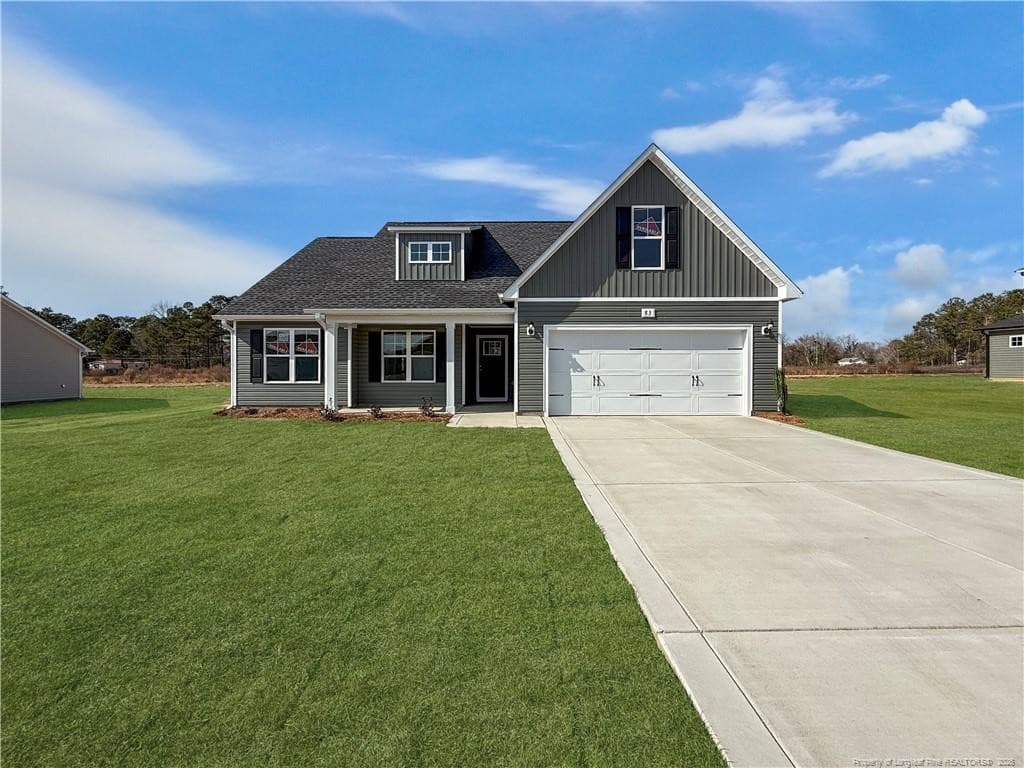
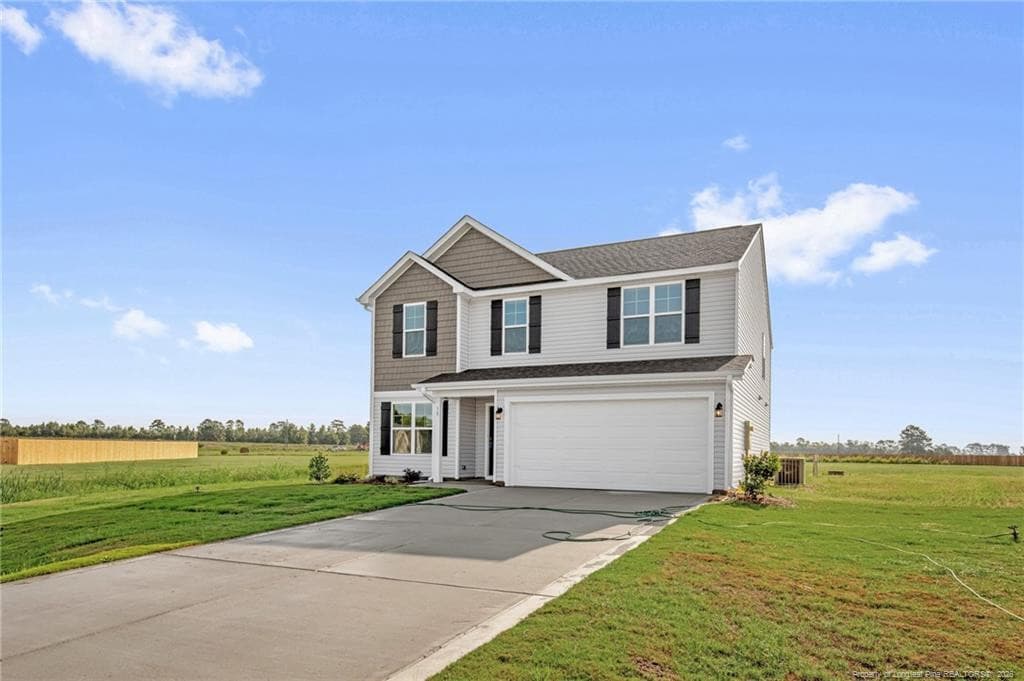
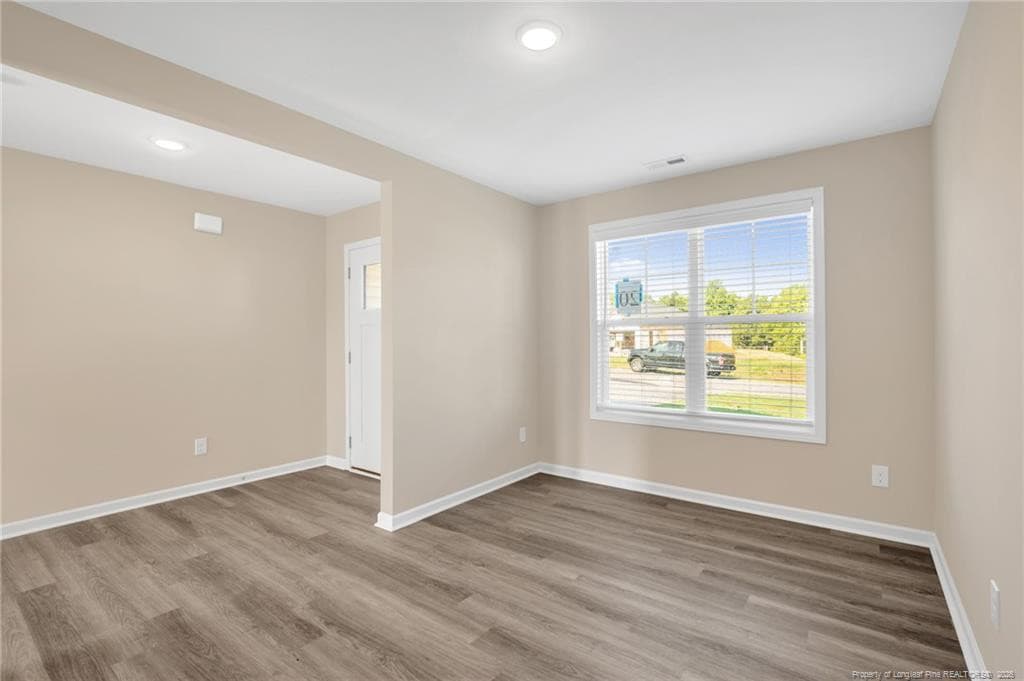
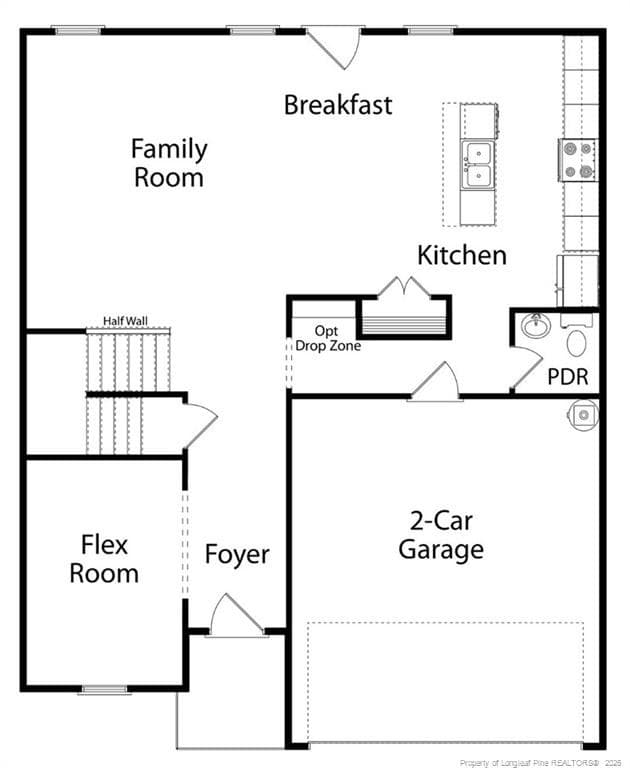
Photo 4 - 38 Coachman Lane, Autryville, NC 28318
Photo 5 - 38 Coachman Lane, Autryville, NC 28318
Photo 6 - 38 Coachman Lane, Autryville, NC 28318
Photo 7 - 38 Coachman Lane, Autryville, NC 28318
Photo 8 - 38 Coachman Lane, Autryville, NC 28318
Photo 9 - 38 Coachman Lane, Autryville, NC 28318
Photo 10 - 38 Coachman Lane, Autryville, NC 28318
Photo 11 - 38 Coachman Lane, Autryville, NC 28318
Photo 12 - 38 Coachman Lane, Autryville, NC 28318
Photo 13 - 38 Coachman Lane, Autryville, NC 28318
Photo 14 - 38 Coachman Lane, Autryville, NC 28318
Photo 15 - 38 Coachman Lane, Autryville, NC 28318
Photo 16 - 38 Coachman Lane, Autryville, NC 28318
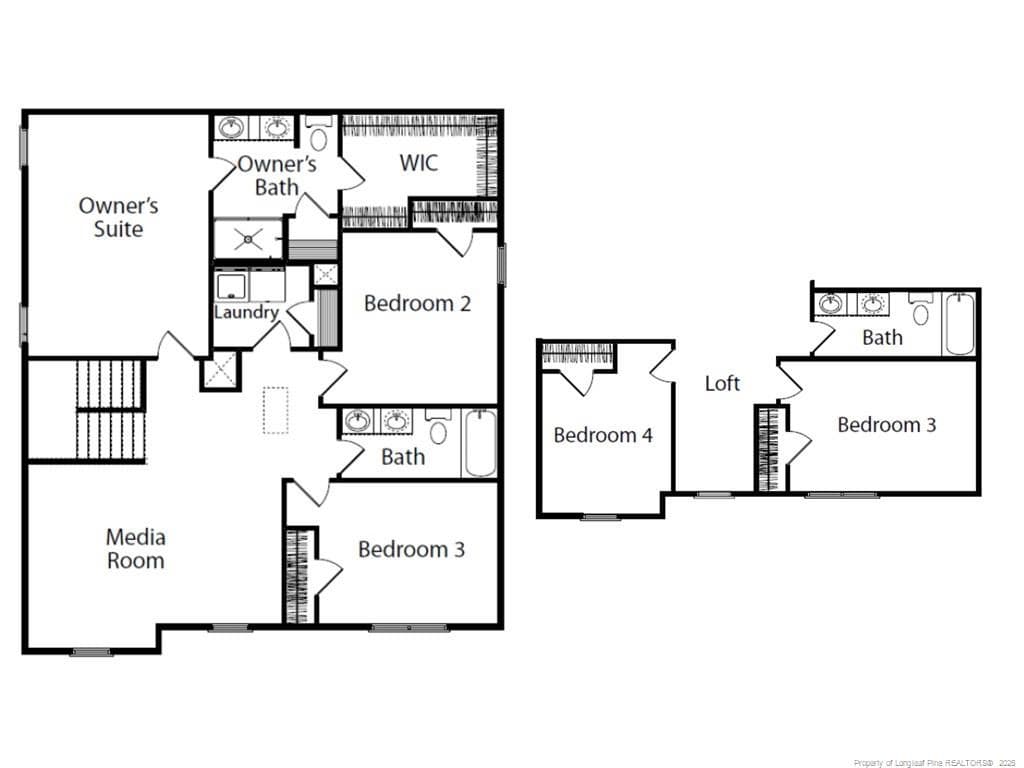
Lofi - 38 Coachman Lane, Autryville, NC 28318
Photo 18 - 38 Coachman Lane, Autryville, NC 28318
Primary Bedroom-Virtual Staging - 38 Coachman Lane, Autryville, NC 28318
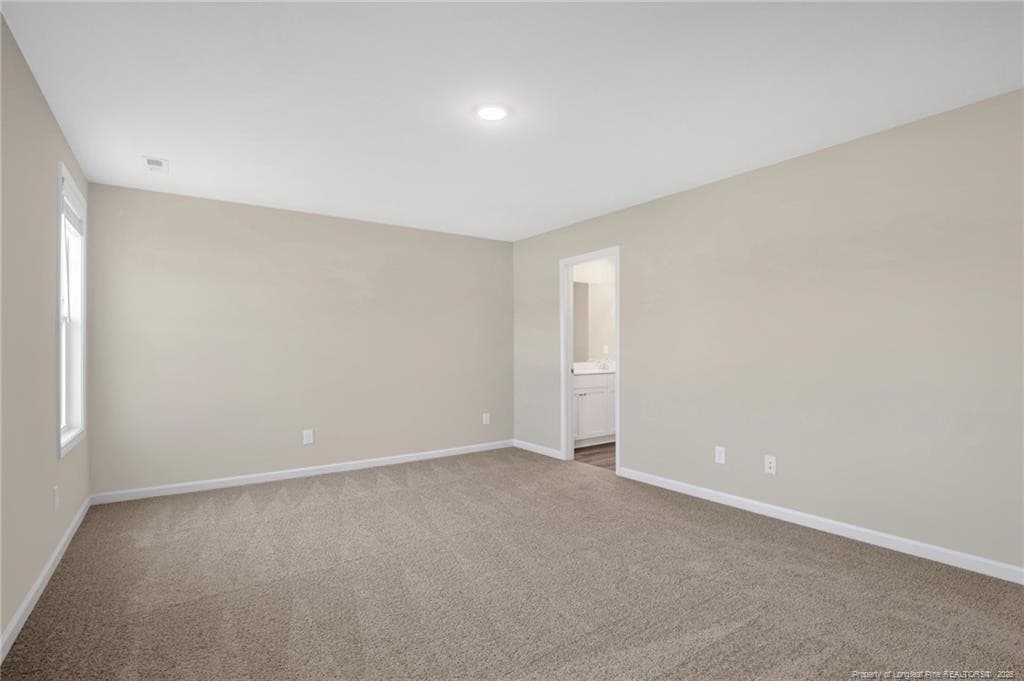
Primary Bedroom - 38 Coachman Lane, Autryville, NC 28318
Photo 22 - 38 Coachman Lane, Autryville, NC 28318
Photo 23 - 38 Coachman Lane, Autryville, NC 28318
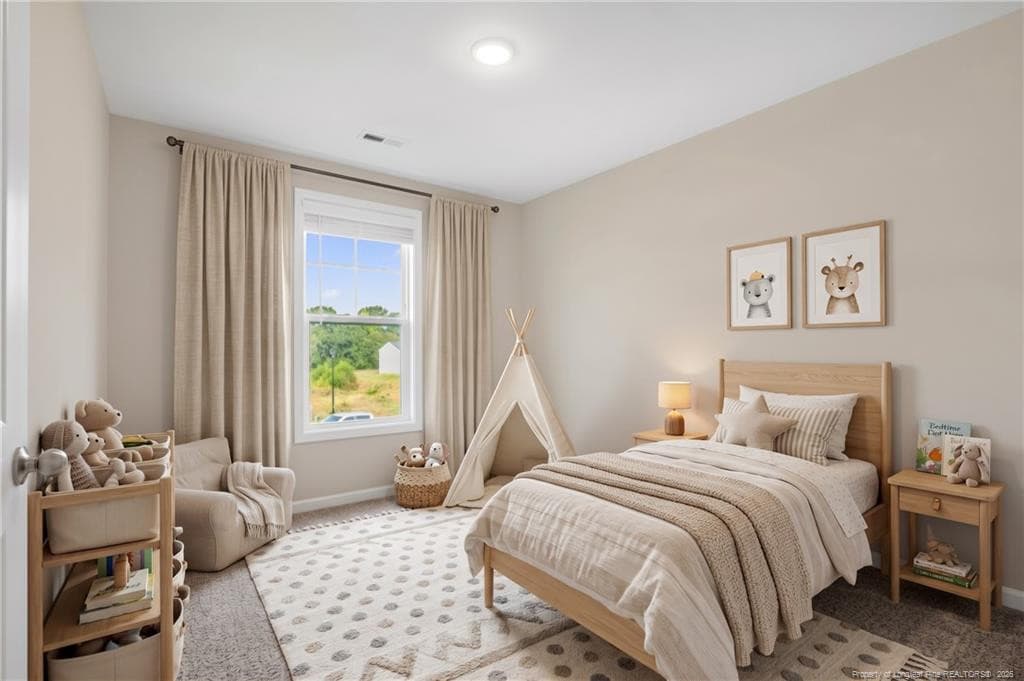
Bedroom #2-Virtual Staging - 38 Coachman Lane, Autryville, NC 28318
Bedroom #2 - 38 Coachman Lane, Autryville, NC 28318
Bedroom #4-Virtual Staging - 38 Coachman Lane, Autryville, NC 28318
Bedroom #3 - 38 Coachman Lane, Autryville, NC 28318
Photo 30 - 38 Coachman Lane, Autryville, NC 28318
Photo 31 - 38 Coachman Lane, Autryville, NC 28318
Bedroom #4 - 38 Coachman Lane, Autryville, NC 28318
Photo 34 - 38 Coachman Lane, Autryville, NC 28318
Photo 35 - 38 Coachman Lane, Autryville, NC 28318
Photo 36 - 38 Coachman Lane, Autryville, NC 28318
Photo 37 - 38 Coachman Lane, Autryville, NC 28318
Photo 38 - 38 Coachman Lane, Autryville, NC 28318
Photo 39 - 38 Coachman Lane, Autryville, NC 28318
Photo 40 - 38 Coachman Lane, Autryville, NC 28318
Photo 41 - 38 Coachman Lane, Autryville, NC 28318
Photo 42 - 38 Coachman Lane, Autryville, NC 28318
Photo 43 - 38 Coachman Lane, Autryville, NC 28318
Photo 44 - 38 Coachman Lane, Autryville, NC 28318
Photo 45 - 38 Coachman Lane, Autryville, NC 28318
Photo 46 - 38 Coachman Lane, Autryville, NC 28318
Photo 47 - 38 Coachman Lane, Autryville, NC 28318
47 photos

$314,995

38 Coachman Lane, Autryville, NC 28318
Autryville, NC 28318
Listed by WELCOME HOME TEAM POWERED BY KELLER WILLIAMS REALTY · KELLER WILLIAMS REALTY (FAYETTEVILLE)
Bedrooms
4
Bathrooms
2.5
Living area
N/A
Year built
2026

About this home

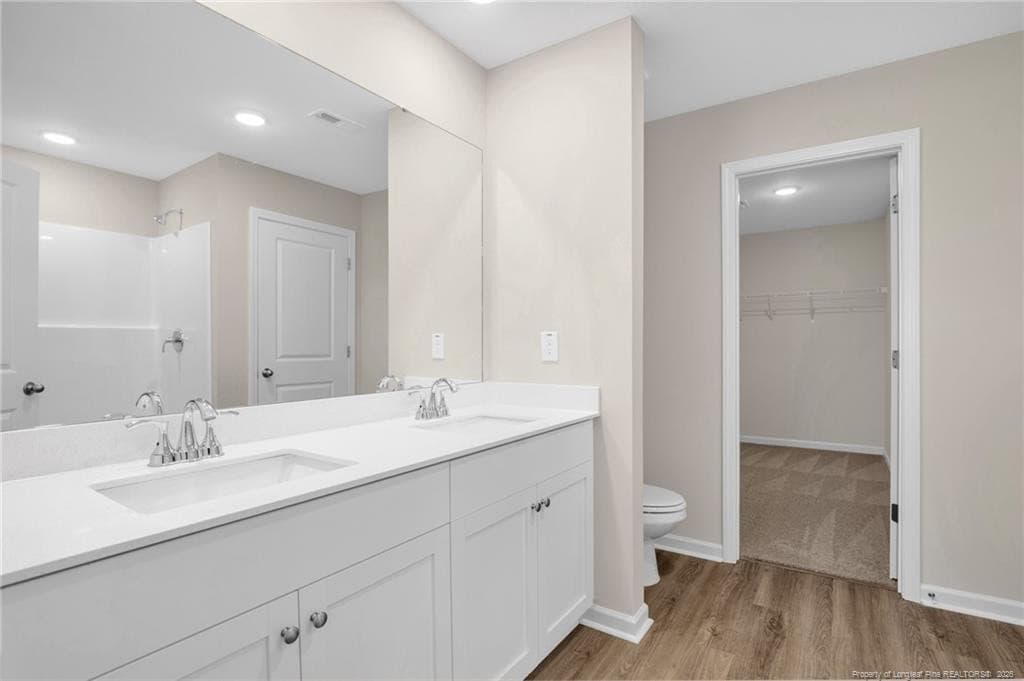
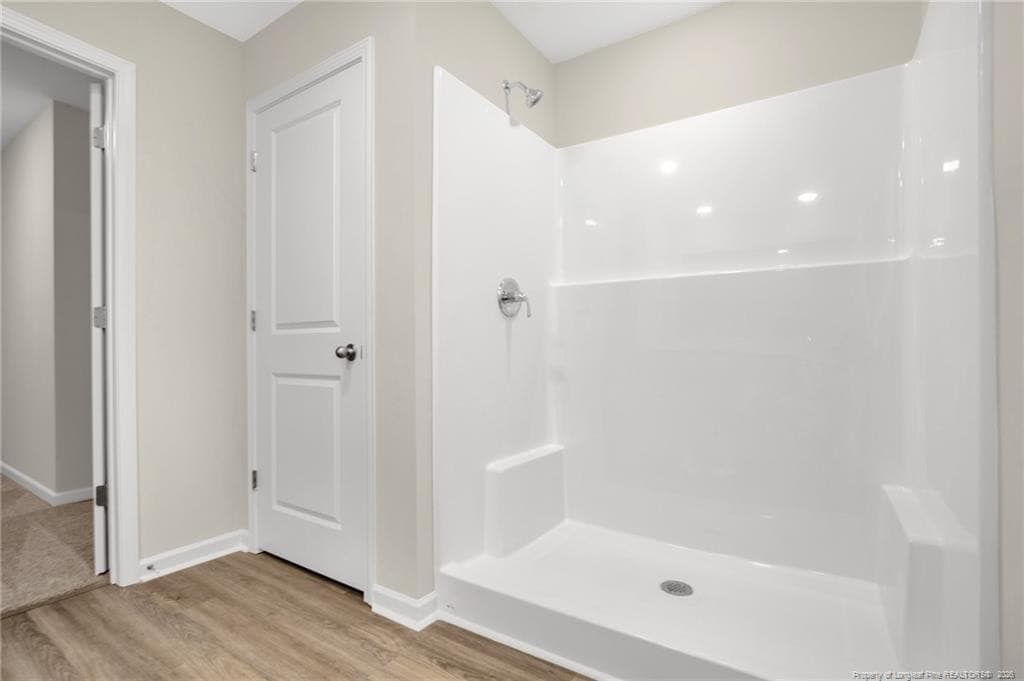
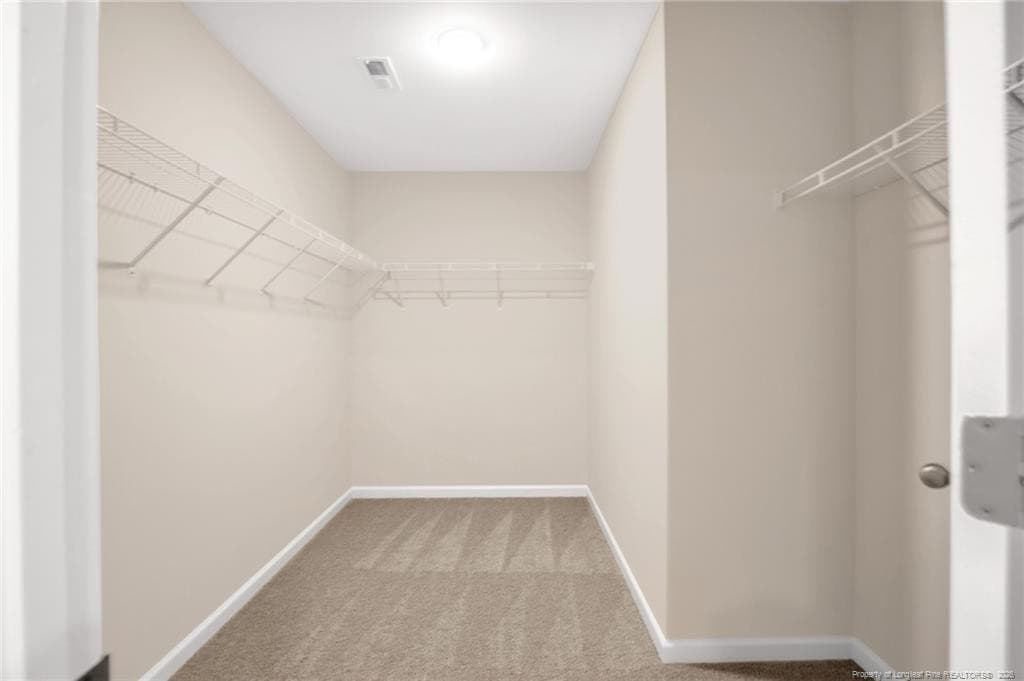
***$15,000 BUYER INCENTIVES-USE AS YOU CHOOSE when using builder preferred lender! Located in the Horseshoe Ridge subdivision, the Longleaf floor plan by Ben Stout Construction offers a thoughtful design that feels like home. Step inside from the charming stoop, and you’ll find a lovely foyer leading to a flex space that can be tailored to your needs—whether it’s a home office, playroom, or cozy retreat. Just beyond the hallway is a bright and open living room that flows into the kitchen and dining area, making it an ideal space for gathering with guests. The kitchen is both functional and stylish, with a walk-in pantry, a convenient island, and plenty of cabinet space. Upstairs, you’ll find all four bedrooms, a versatile loft, and the laundry room. The owner’s suite is a peaceful escape with a spacious walk-in closet and a private bathroom featuring dual vanities and a walk-in shower. Outside, enjoy a backyard that’s just the right size for relaxing or outdoor fun. This home has everything you need to make it your own. Window blinds! Welcome home! AGENTS-NOT member of MLS? Call Showing Time. Let them know you are NOT a member and need access.

Highlights

New construction

Property details

MLS
Doorify MLS
MLS #
LP762574
Property type
Single Family Residence
Subdivision
Horseshoe Ridge
Status
Active
Days on market
158
On market date
May 14, 2026
Stories
N/A
Total bathrooms
2.5
Garage spaces
2
Parking spaces
N/A
Lot size
0.61 acres

Mortgage calculator

Estimate only - actual rate and payment depend on your lender, credit, and loan program.

$
%
%
Adjust tax / insurance estimates
% / yr
$
/mo
Est. monthly payment
$2,047/mo
$62,999 down
$251,996 loan
Principal & interest$1,634
Property tax (est.)$262
Home insurance (est.)$150

Similar homes you might like

Data source: Listing information provided by Doorify MLS via Trestle/CoreLogic. Last updated 2 days ago.

Information herein deemed reliable but not guaranteed; all measurements, school assignments, HOA fees, taxes, and feature lists are approximate and should be independently verified. Equal Housing Opportunity.