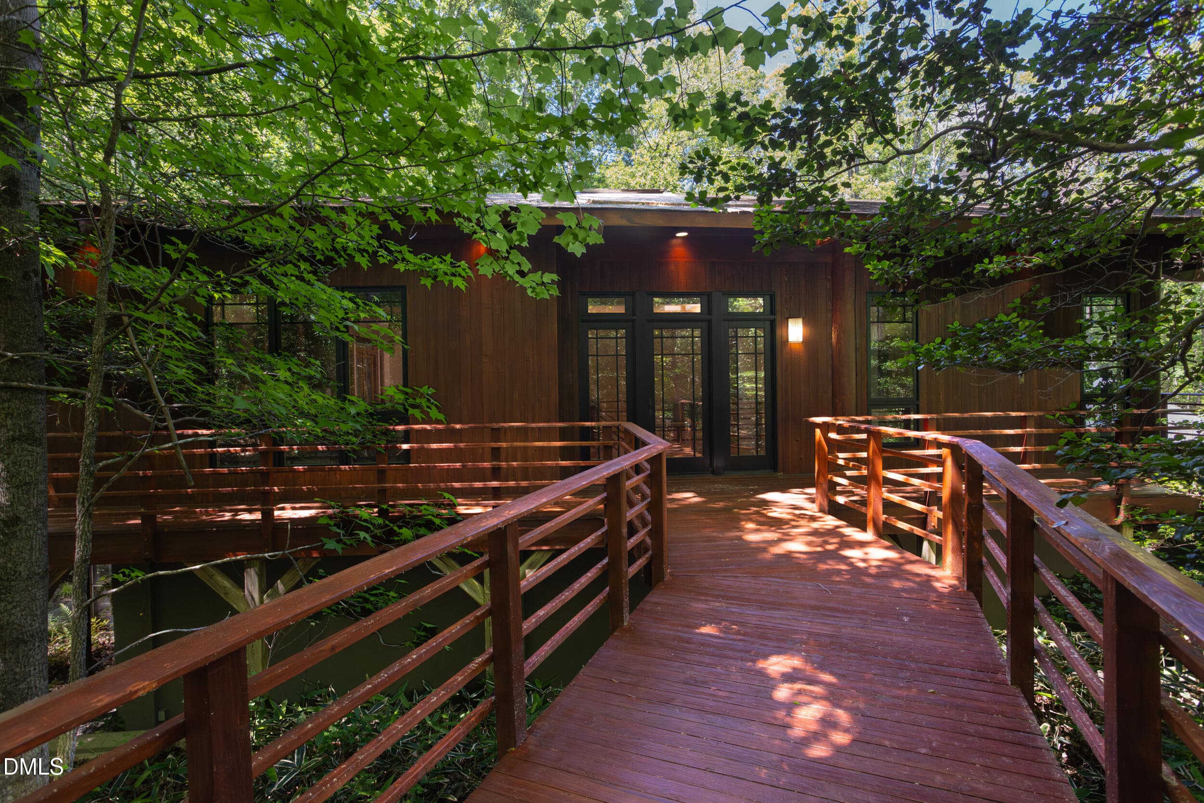
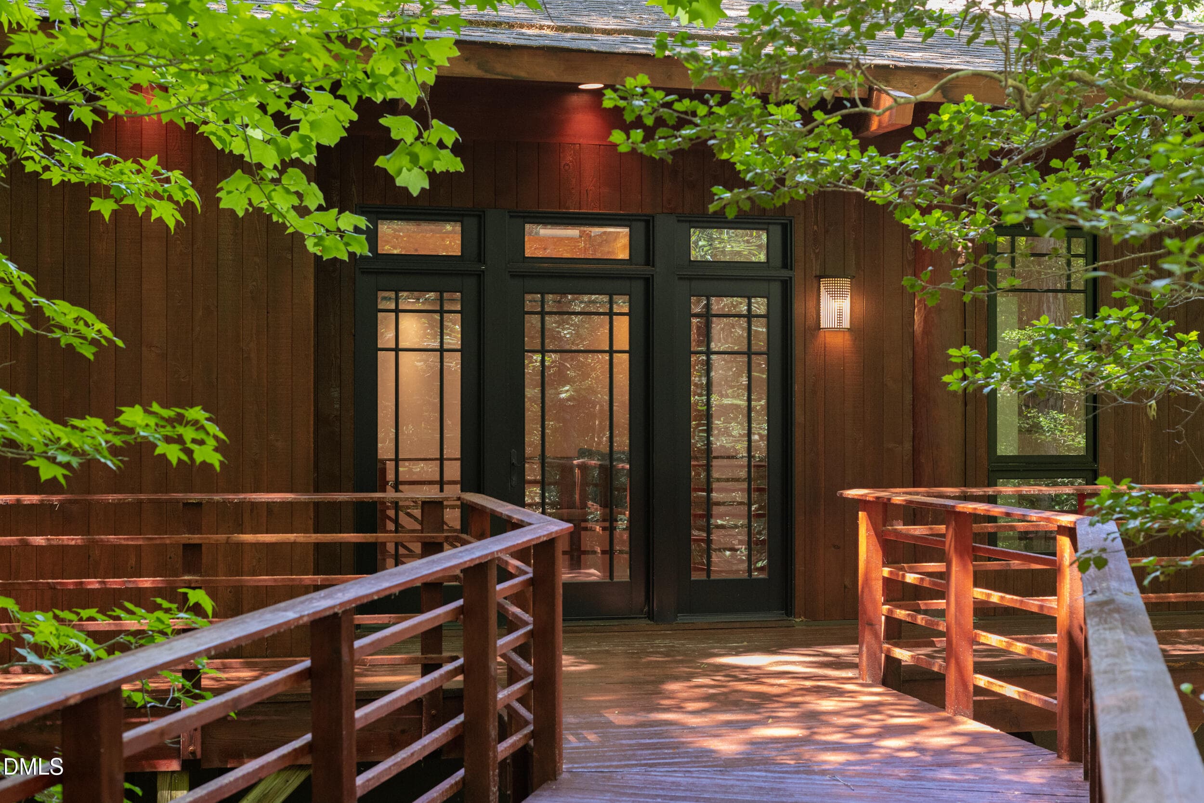
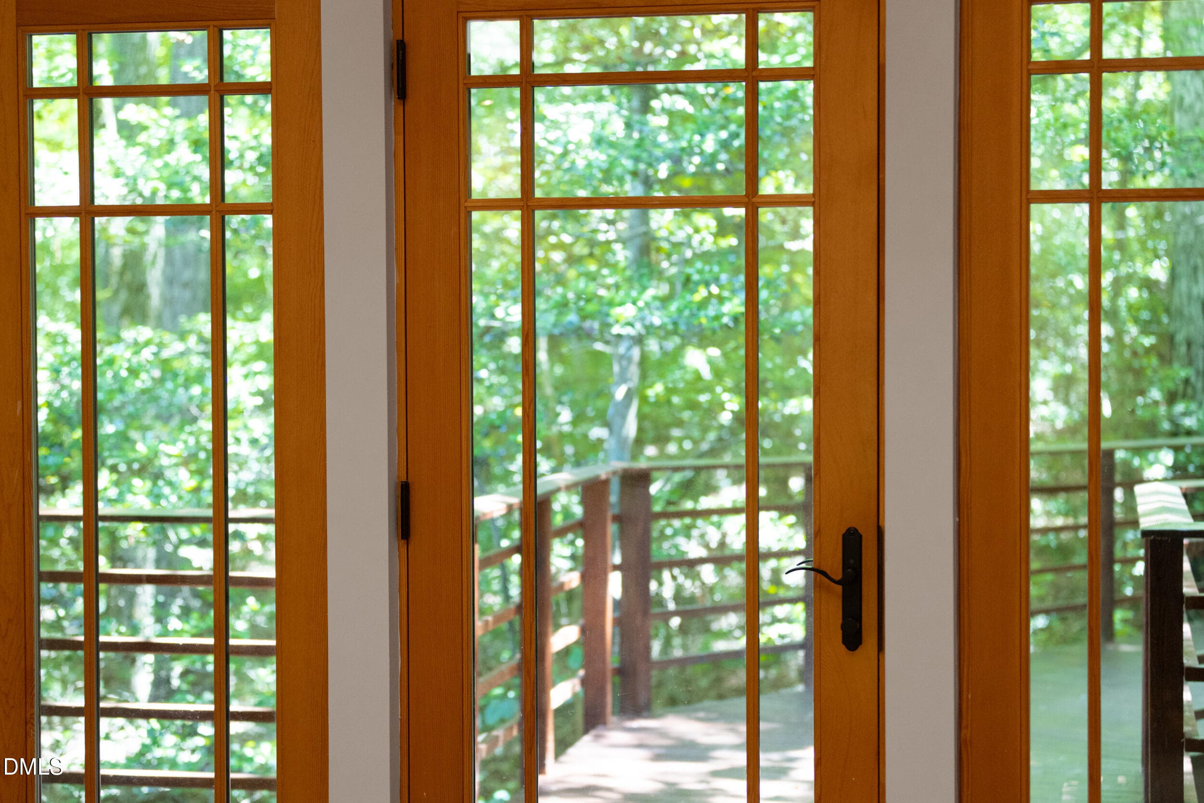
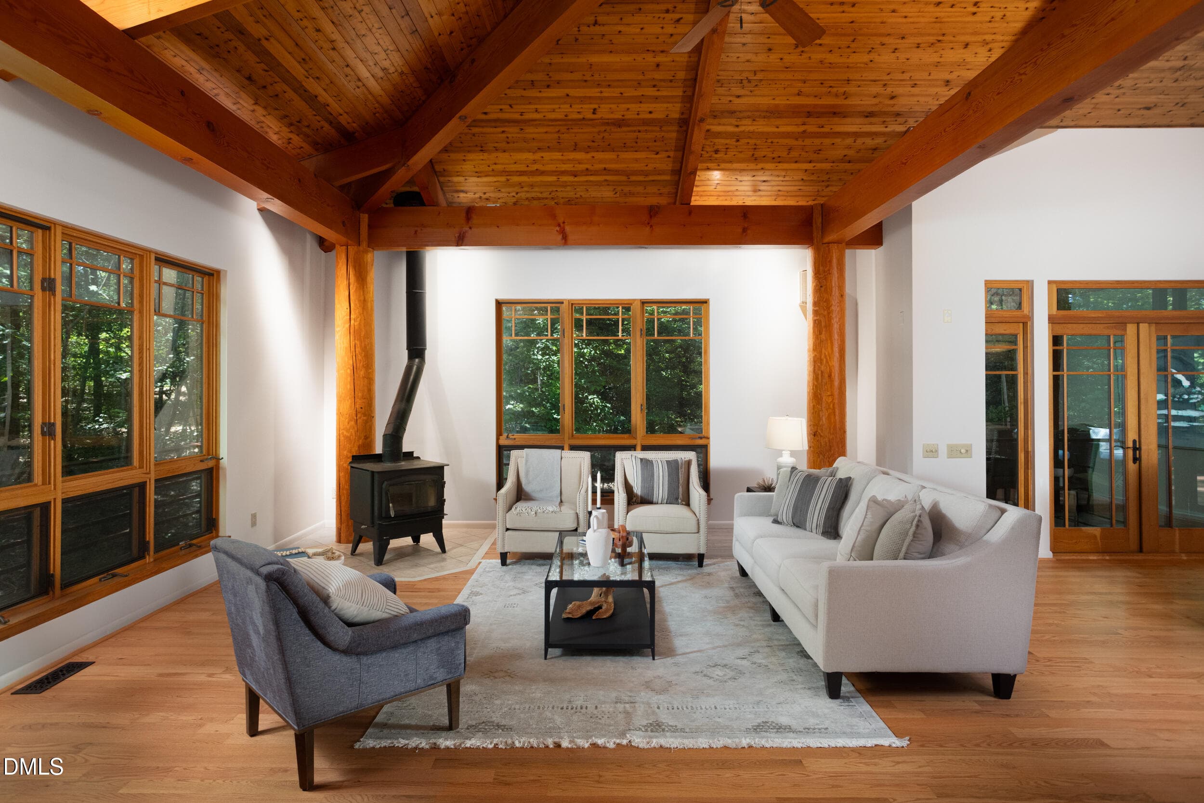
260_BC_WAY_MLS-79 - 260 Bc Way, Rougemont, NC 27572
260_BC_WAY_MLS-83 - 260 Bc Way, Rougemont, NC 27572
260_BC_WAY_MLS-80 - 260 Bc Way, Rougemont, NC 27572
260_BC_WAY_MLS-81 - 260 Bc Way, Rougemont, NC 27572
260_BC_WAY_MLS-78 - 260 Bc Way, Rougemont, NC 27572
260_BC_WAY_MLS-74 - 260 Bc Way, Rougemont, NC 27572
260_BC_WAY_MLS-27 - 260 Bc Way, Rougemont, NC 27572
260_BC_WAY_MLS-69 - 260 Bc Way, Rougemont, NC 27572
260_BC_WAY_MLS-31 - 260 Bc Way, Rougemont, NC 27572
260_BC_WAY_MLS-28 - 260 Bc Way, Rougemont, NC 27572
260_BC_WAY_MLS-70 - 260 Bc Way, Rougemont, NC 27572
260_BC_WAY_MLS-36 - 260 Bc Way, Rougemont, NC 27572
260_BC_WAY_MLS-72 - 260 Bc Way, Rougemont, NC 27572
260_BC_WAY_MLS-35 - 260 Bc Way, Rougemont, NC 27572
260_BC_WAY_MLS-71 - 260 Bc Way, Rougemont, NC 27572
260_BC_WAY_MLS-10 - 260 Bc Way, Rougemont, NC 27572
260_BC_WAY_MLS-37 - 260 Bc Way, Rougemont, NC 27572
260_BC_WAY_MLS-43 - 260 Bc Way, Rougemont, NC 27572
260_BC_WAY_MLS-73 - 260 Bc Way, Rougemont, NC 27572
260_BC_WAY_MLS-75 - 260 Bc Way, Rougemont, NC 27572
260_BC_WAY_MLS-68 - 260 Bc Way, Rougemont, NC 27572
260_BC_WAY_MLS-39 - 260 Bc Way, Rougemont, NC 27572
260_BC_WAY_MLS-44 - 260 Bc Way, Rougemont, NC 27572
260_BC_WAY_MLS-42 - 260 Bc Way, Rougemont, NC 27572
260_BC_WAY_MLS-40 - 260 Bc Way, Rougemont, NC 27572
260_BC_WAY_MLS-76 - 260 Bc Way, Rougemont, NC 27572
260_BC_WAY_MLS-41 - 260 Bc Way, Rougemont, NC 27572
260_BC_WAY_MLS-67 - 260 Bc Way, Rougemont, NC 27572
260_BC_WAY_MLS-66 - 260 Bc Way, Rougemont, NC 27572
260_BC_WAY_MLS-5 - 260 Bc Way, Rougemont, NC 27572
260_BC_WAY_MLS-38 - 260 Bc Way, Rougemont, NC 27572
260_BC_WAY_MLS-4 - 260 Bc Way, Rougemont, NC 27572
260_BC_WAY_MLS-9 - 260 Bc Way, Rougemont, NC 27572
260_BC_WAY_MLS-45 - 260 Bc Way, Rougemont, NC 27572
260_BC_WAY_MLS-46 - 260 Bc Way, Rougemont, NC 27572
260_BC_WAY_MLS-77 - 260 Bc Way, Rougemont, NC 27572
260_BC_WAY_MLS-47 - 260 Bc Way, Rougemont, NC 27572
260_BC_WAY_MLS-48 - 260 Bc Way, Rougemont, NC 27572
260_BC_WAY_MLS-49 - 260 Bc Way, Rougemont, NC 27572
260_BC_WAY_MLS-55 - 260 Bc Way, Rougemont, NC 27572
260_BC_WAY_MLS-50 - 260 Bc Way, Rougemont, NC 27572
260_BC_WAY_MLS-32 - 260 Bc Way, Rougemont, NC 27572
260_BC_WAY_MLS-33 - 260 Bc Way, Rougemont, NC 27572
260_BC_WAY_MLS-51 - 260 Bc Way, Rougemont, NC 27572
260_BC_WAY_MLS-52 - 260 Bc Way, Rougemont, NC 27572
260_BC_WAY_MLS-53 - 260 Bc Way, Rougemont, NC 27572
260_BC_WAY_MLS-54 - 260 Bc Way, Rougemont, NC 27572
260_BC_WAY_MLS-29 - 260 Bc Way, Rougemont, NC 27572
260_BC_WAY_MLS-57 - 260 Bc Way, Rougemont, NC 27572
260_BC_WAY_MLS-56 - 260 Bc Way, Rougemont, NC 27572
260_BC_WAY_MLS-59 - 260 Bc Way, Rougemont, NC 27572
260_BC_WAY_MLS-61 - 260 Bc Way, Rougemont, NC 27572
260_BC_WAY_MLS-65 - 260 Bc Way, Rougemont, NC 27572
260_BC_WAY_MLS-60 - 260 Bc Way, Rougemont, NC 27572
260_BC_WAY_MLS-64 - 260 Bc Way, Rougemont, NC 27572
260_BC_WAY_MLS-62 - 260 Bc Way, Rougemont, NC 27572
260_BC_WAY_MLS-58 - 260 Bc Way, Rougemont, NC 27572
260_BC_WAY_MLS-63 - 260 Bc Way, Rougemont, NC 27572
260_BC_WAY_MLS-8 - 260 Bc Way, Rougemont, NC 27572
260_BC_WAY_MLS-24 - 260 Bc Way, Rougemont, NC 27572
260_BC_WAY_MLS-22 - 260 Bc Way, Rougemont, NC 27572
260_BC_WAY_MLS-16 - 260 Bc Way, Rougemont, NC 27572
260_BC_WAY_MLS-3 - 260 Bc Way, Rougemont, NC 27572
260_BC_WAY_MLS-11 - 260 Bc Way, Rougemont, NC 27572
260_BC_WAY_MLS-6 - 260 Bc Way, Rougemont, NC 27572
260_BC_WAY_MLS-20 - 260 Bc Way, Rougemont, NC 27572
260_BC_WAY_MLS-12 - 260 Bc Way, Rougemont, NC 27572
260_BC_WAY_MLS-23 - 260 Bc Way, Rougemont, NC 27572
260_BC_WAY_MLS-17 - 260 Bc Way, Rougemont, NC 27572
260_BC_WAY_MLS-15 - 260 Bc Way, Rougemont, NC 27572
260_BC_WAY_MLS-21 - 260 Bc Way, Rougemont, NC 27572
260_BC_WAY_MLS-13 - 260 Bc Way, Rougemont, NC 27572
260_BC_WAY_MLS-82 - 260 Bc Way, Rougemont, NC 27572
260_BC_WAY_MLS-7 - 260 Bc Way, Rougemont, NC 27572
260_BC_WAY_MLS-14 - 260 Bc Way, Rougemont, NC 27572
260_BC_WAY_MLS-19 - 260 Bc Way, Rougemont, NC 27572
76 photos

$1,200,000

260 Bc Way, Rougemont, NC 27572
Rougemont, NC 27572
Listed by Zuri Hunter · Urban Durham Realty
Bedrooms
4
Bathrooms
4.5
Living area
N/A
Year built
2001

About this home

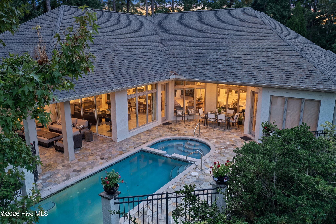
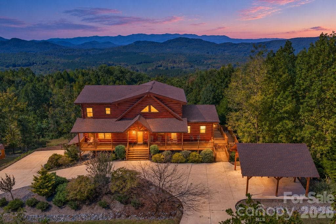
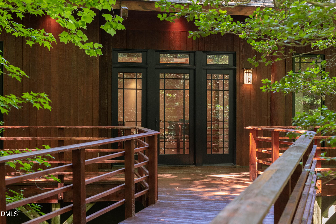
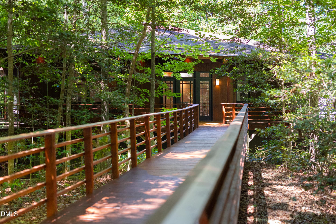
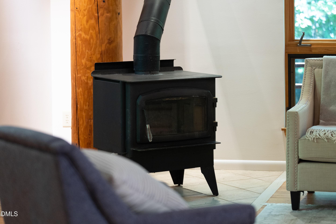
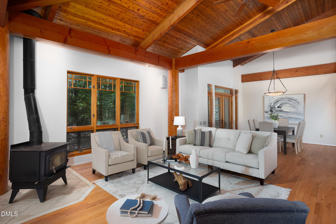
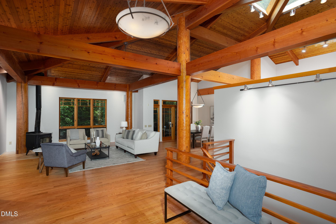
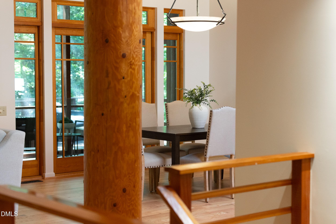
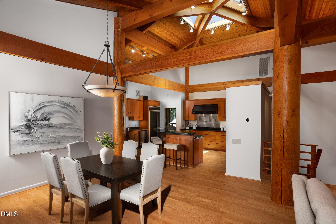
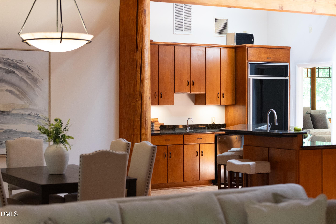
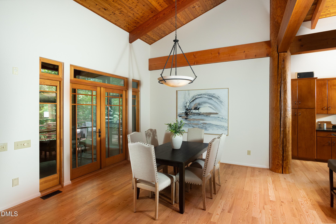
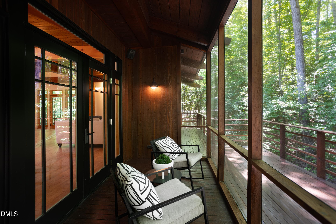
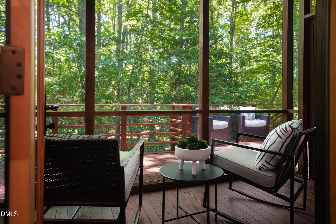
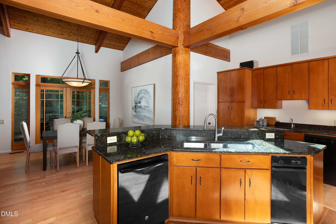
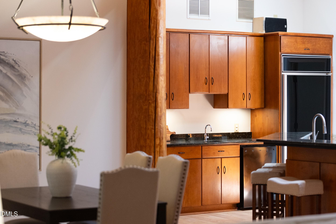
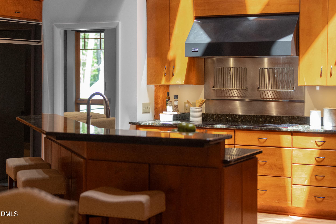
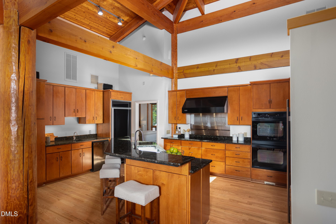
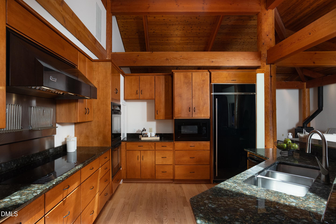
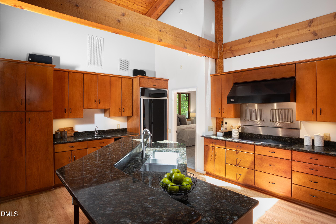
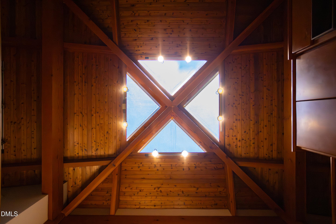
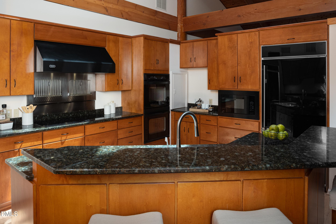
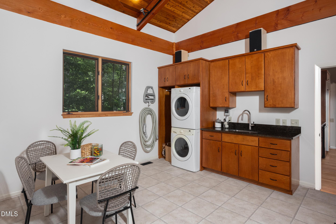
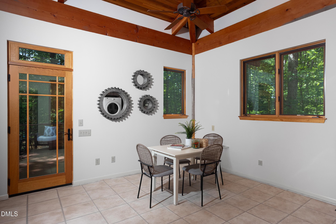
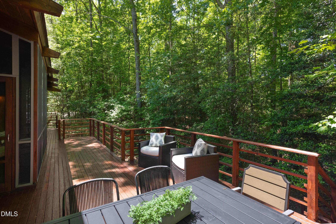
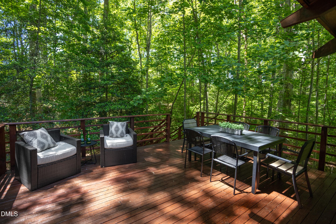
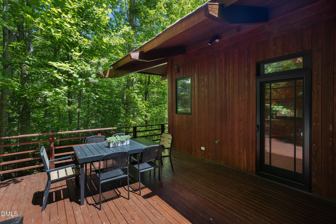
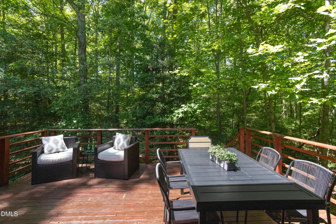
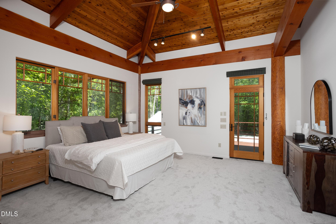
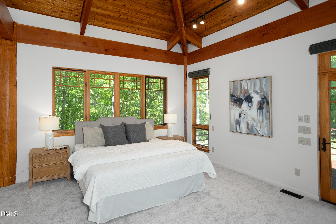
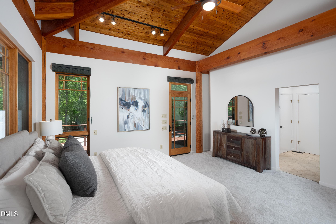
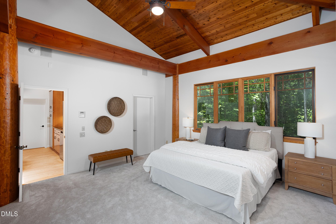
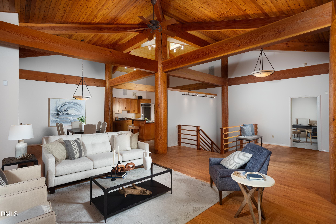
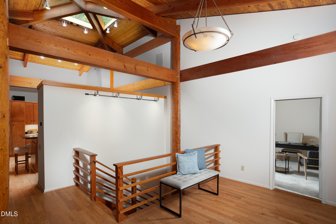
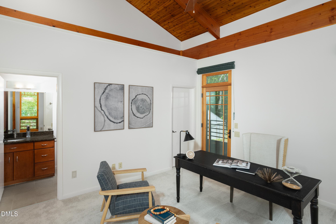
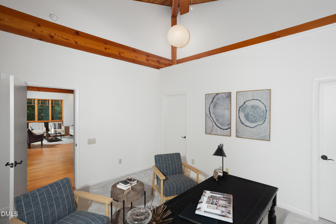
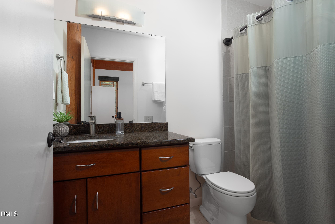
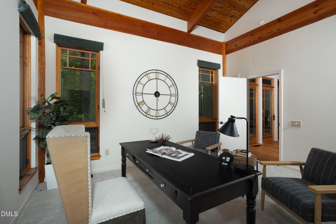
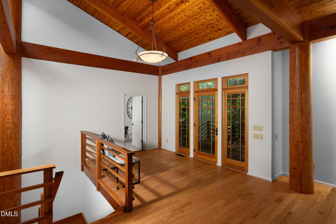
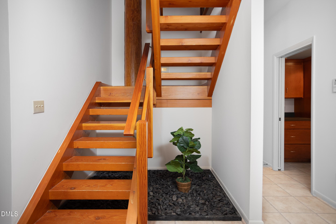
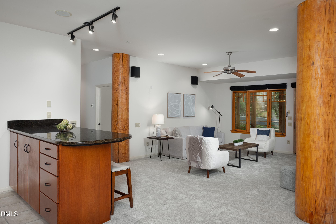
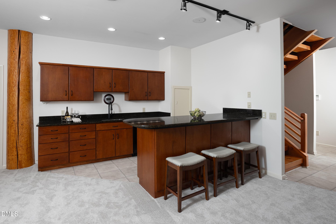
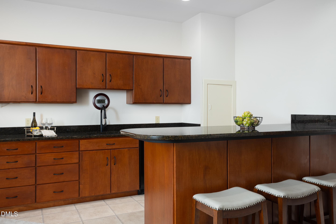
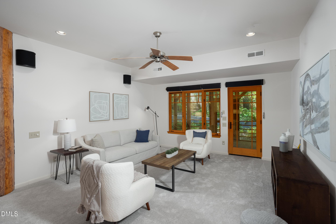
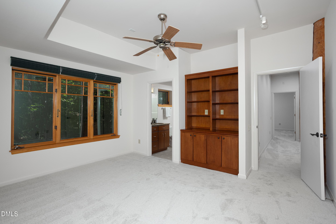
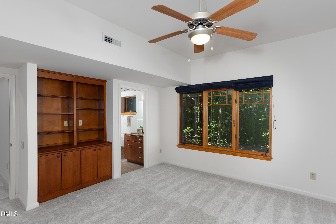
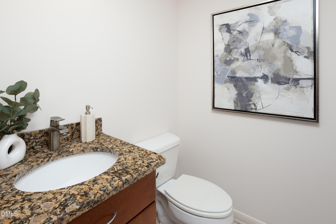
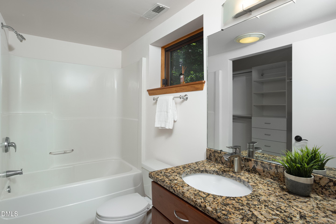
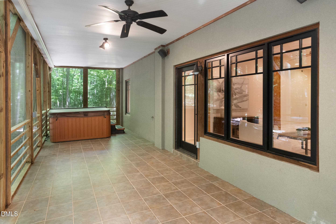
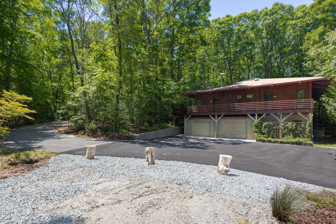
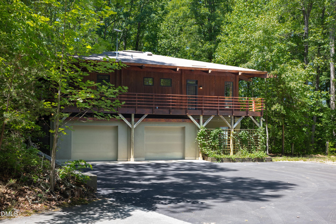
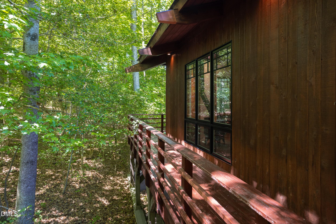
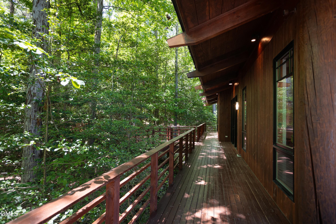
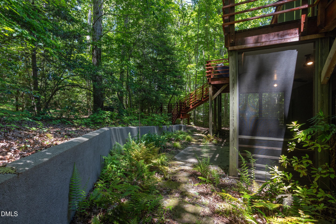
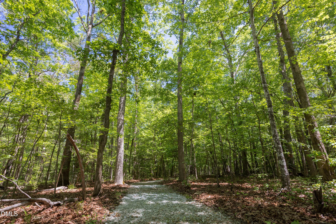
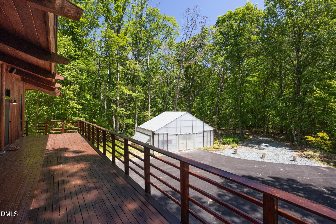
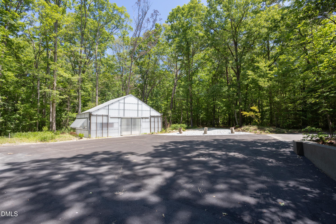
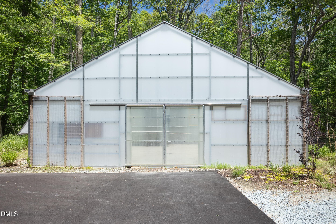
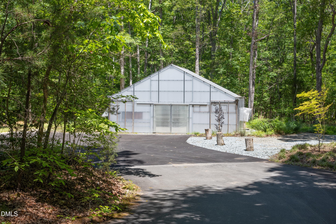
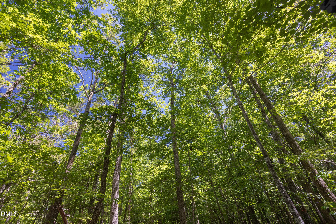
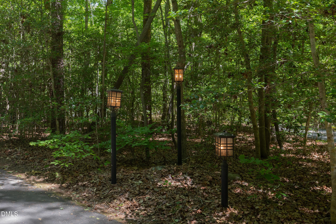
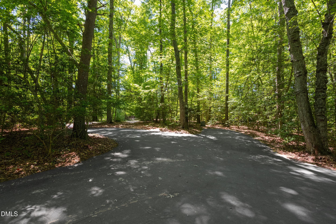
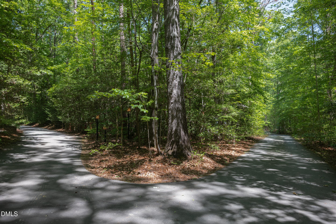
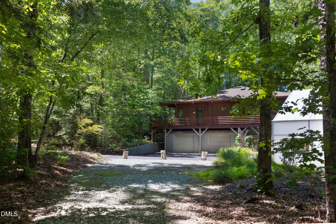
Back on the market at no fault of the sellers. A VERY clean home inspection is available upon request. Second chances do exist to take advantage of this rare gem. Tucked away on 16 private wooded acres, this one-of-a-kind Haiku home offers unmatched privacy and connection to nature. Stunning post-and-beam architecture blends seamlessly with modern comfort and design. Featuring 4 bedrooms, 4.5 baths, soaring ceilings, exposed Douglas fir beams, walls of windows, and abundant natural light, this custom home offers seamless indoor-outdoor living. Enjoy wraparound decks, screened porches, dumbwaiter, hot tub, walking trails, and a professional grade greenhouse perfect for year-round gardening or entertaining. Designed for retreat-style living with backup generator, wood stove, spacious home office/workroom, and 2-car garage. A rare private woodland sanctuary with 1/3 mile walking trail. Welcome Home!

Property details

MLS
Doorify MLS
MLS #
10167349
Property type
Single Family Residence
Subdivision
Not in a Subdivision
Status
Active
Days on market
125
On market date
July 30, 2026
Stories
N/A
Total bathrooms
4.5
Garage spaces
2
Parking spaces
N/A
Lot size
16.31 acres
Loading map…

Nearby schools

Within 10 miles. School directory data from the National Center for Education Statistics (NCES), accessed via the Urban Institute Education Data API. Local Score is calculated by INNOVATE Real Estate; where a state rating is shown, it comes from that state's own official school report card.

Elementary
Helena Elementary
6.87 mi away · Grades 0-5
Nearest school -- attendance-zone data not available here
3.7
Local Score (state rating (2025) blended 70/30 with student-teacher ratio) -- not an official state rating
State rating: B (2025)
Enrollment
500
Student:teacher ratio
15.2:1
District
Person County Schools
Middle
Butner-Stem Middle
10 mi away · Grades 6-8
Nearest school -- attendance-zone data not available here
2.3
Local Score (state rating (2025) blended 70/30 with student-teacher ratio) -- not an official state rating
State rating: D (2025)
Enrollment
437
Student:teacher ratio
16.2:1
District
Granville County Schools
High
Granville Central High
9.05 mi away · Grades 9-12
Nearest school -- attendance-zone data not available here
3.0
Local Score (state rating (2025) blended 70/30 with student-teacher ratio) -- not an official state rating
State rating: C (2025)
Enrollment
616
Student:teacher ratio
17.6:1
District
Granville County Schools

Walkability

Blended score for Rougemont's center, calculated by INNOVATE Real Estate from two sources: the EPA's National Walkability Index (street network, transit, land-use mix) and Google Places amenity data (what's actually reachable on foot from this point). 60% EPA National Walkability Index + 40% nearby-amenity density (Google Places).

8
Very car-dependent
out of 100
EPA National Walkability Index
2.5 / 20 -- Least walkable
Google Places amenity density
0 / 100
Restaurants & cafes0
Grocery stores0
Parks0
Schools0
Transit stops0
Pharmacies0

Mortgage calculator

Estimate only - actual rate and payment depend on your lender, credit, and loan program.

$
%
%
Adjust tax / insurance estimates
% / yr
$
/mo
Est. monthly payment
$7,377/mo
$240,000 down
$960,000 loan
Principal & interest$6,227
Property tax (est.)$1,000
Home insurance (est.)$150

Similar homes you might like

Data source: Listing information provided by Doorify MLS via Trestle/CoreLogic. Last updated 16 days ago.

Information herein deemed reliable but not guaranteed; all measurements, school assignments, HOA fees, taxes, and feature lists are approximate and should be independently verified. Equal Housing Opportunity.