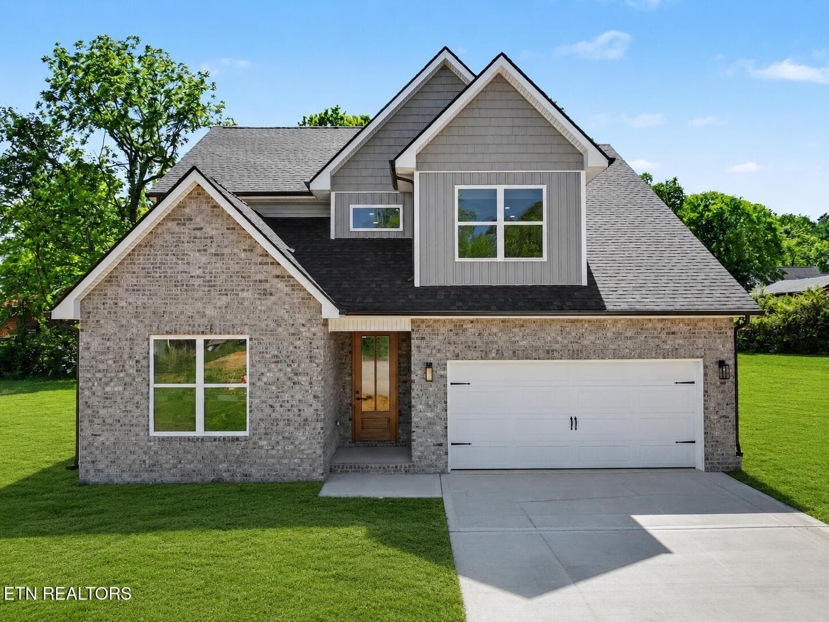
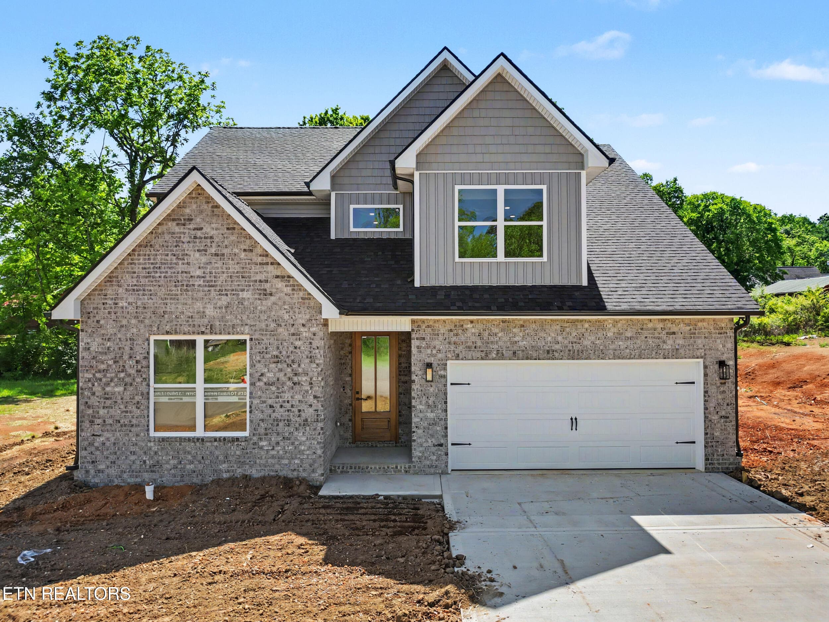
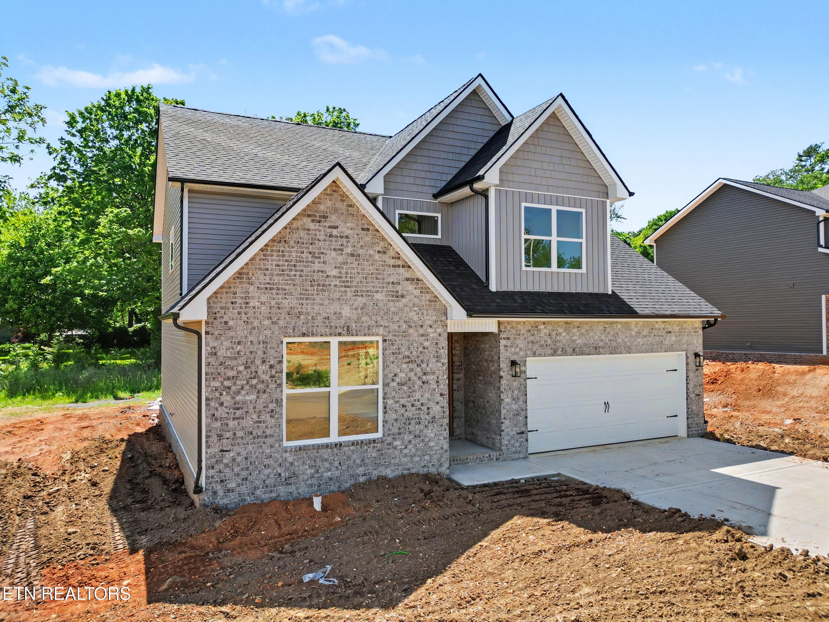
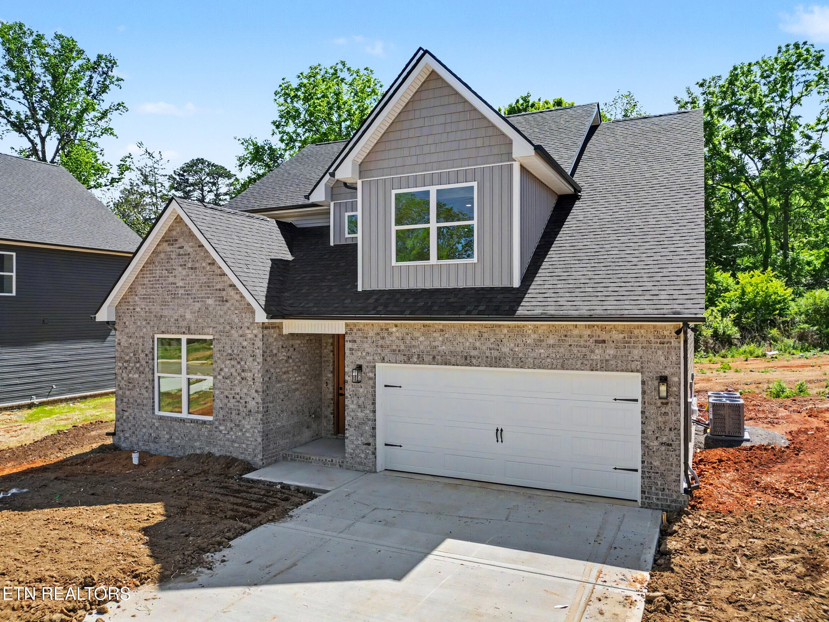
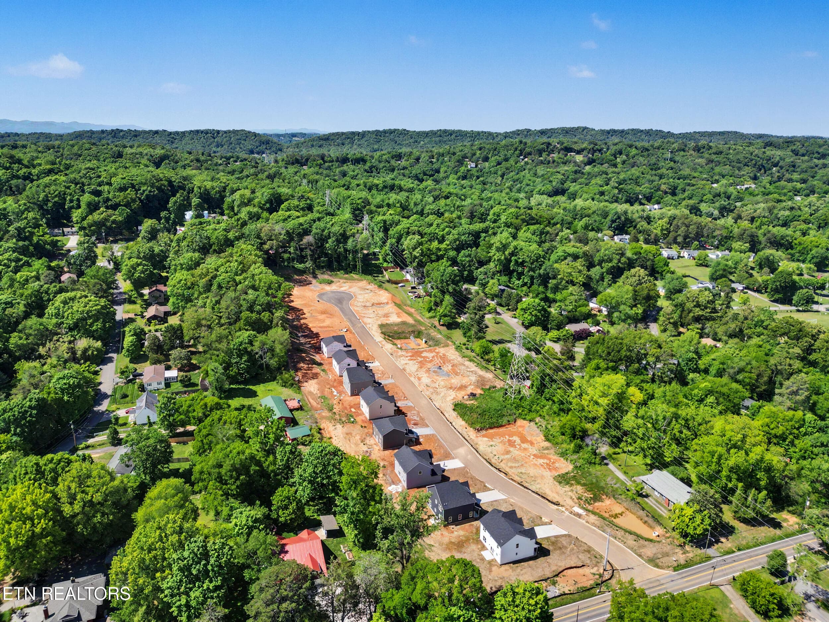
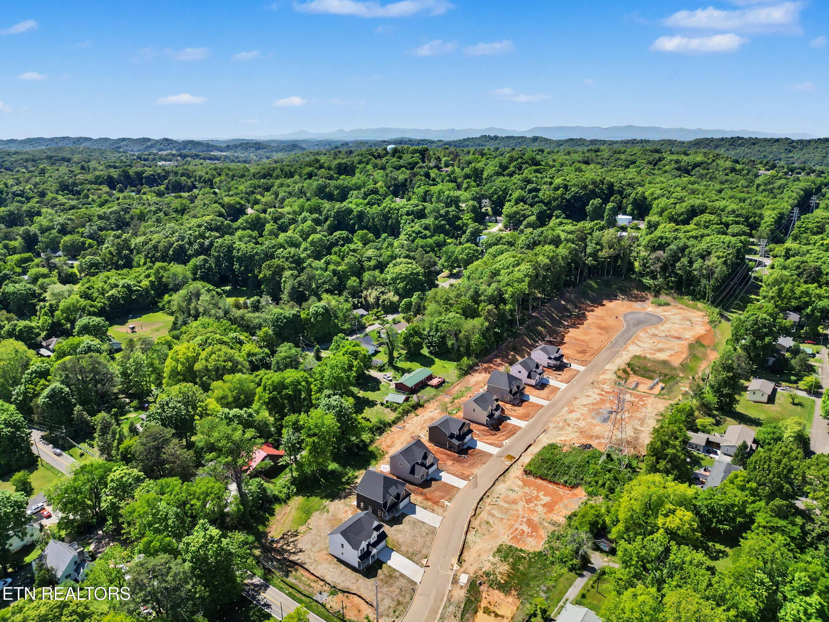
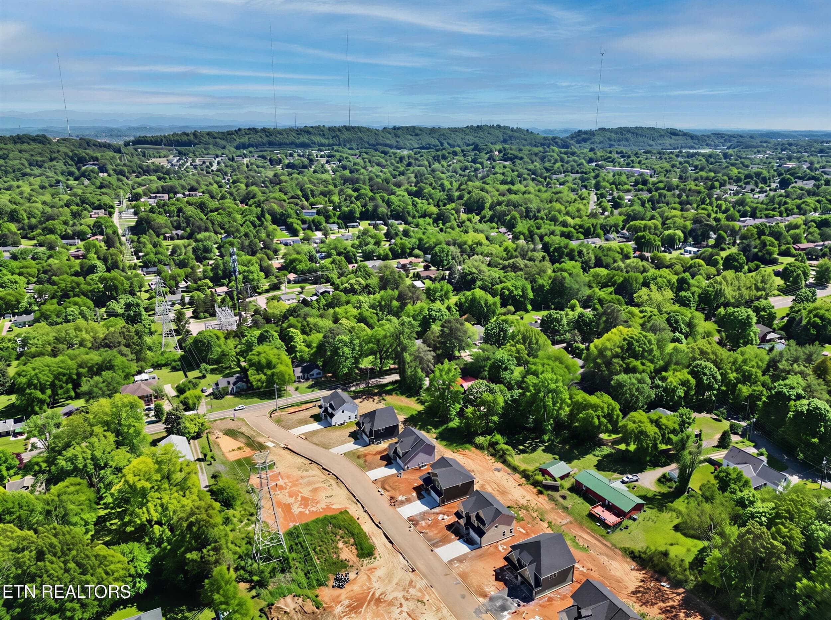
Digitally Enhanced Yard - 5317 Arza Lane, Knoxville, TN 37918, Knoxville
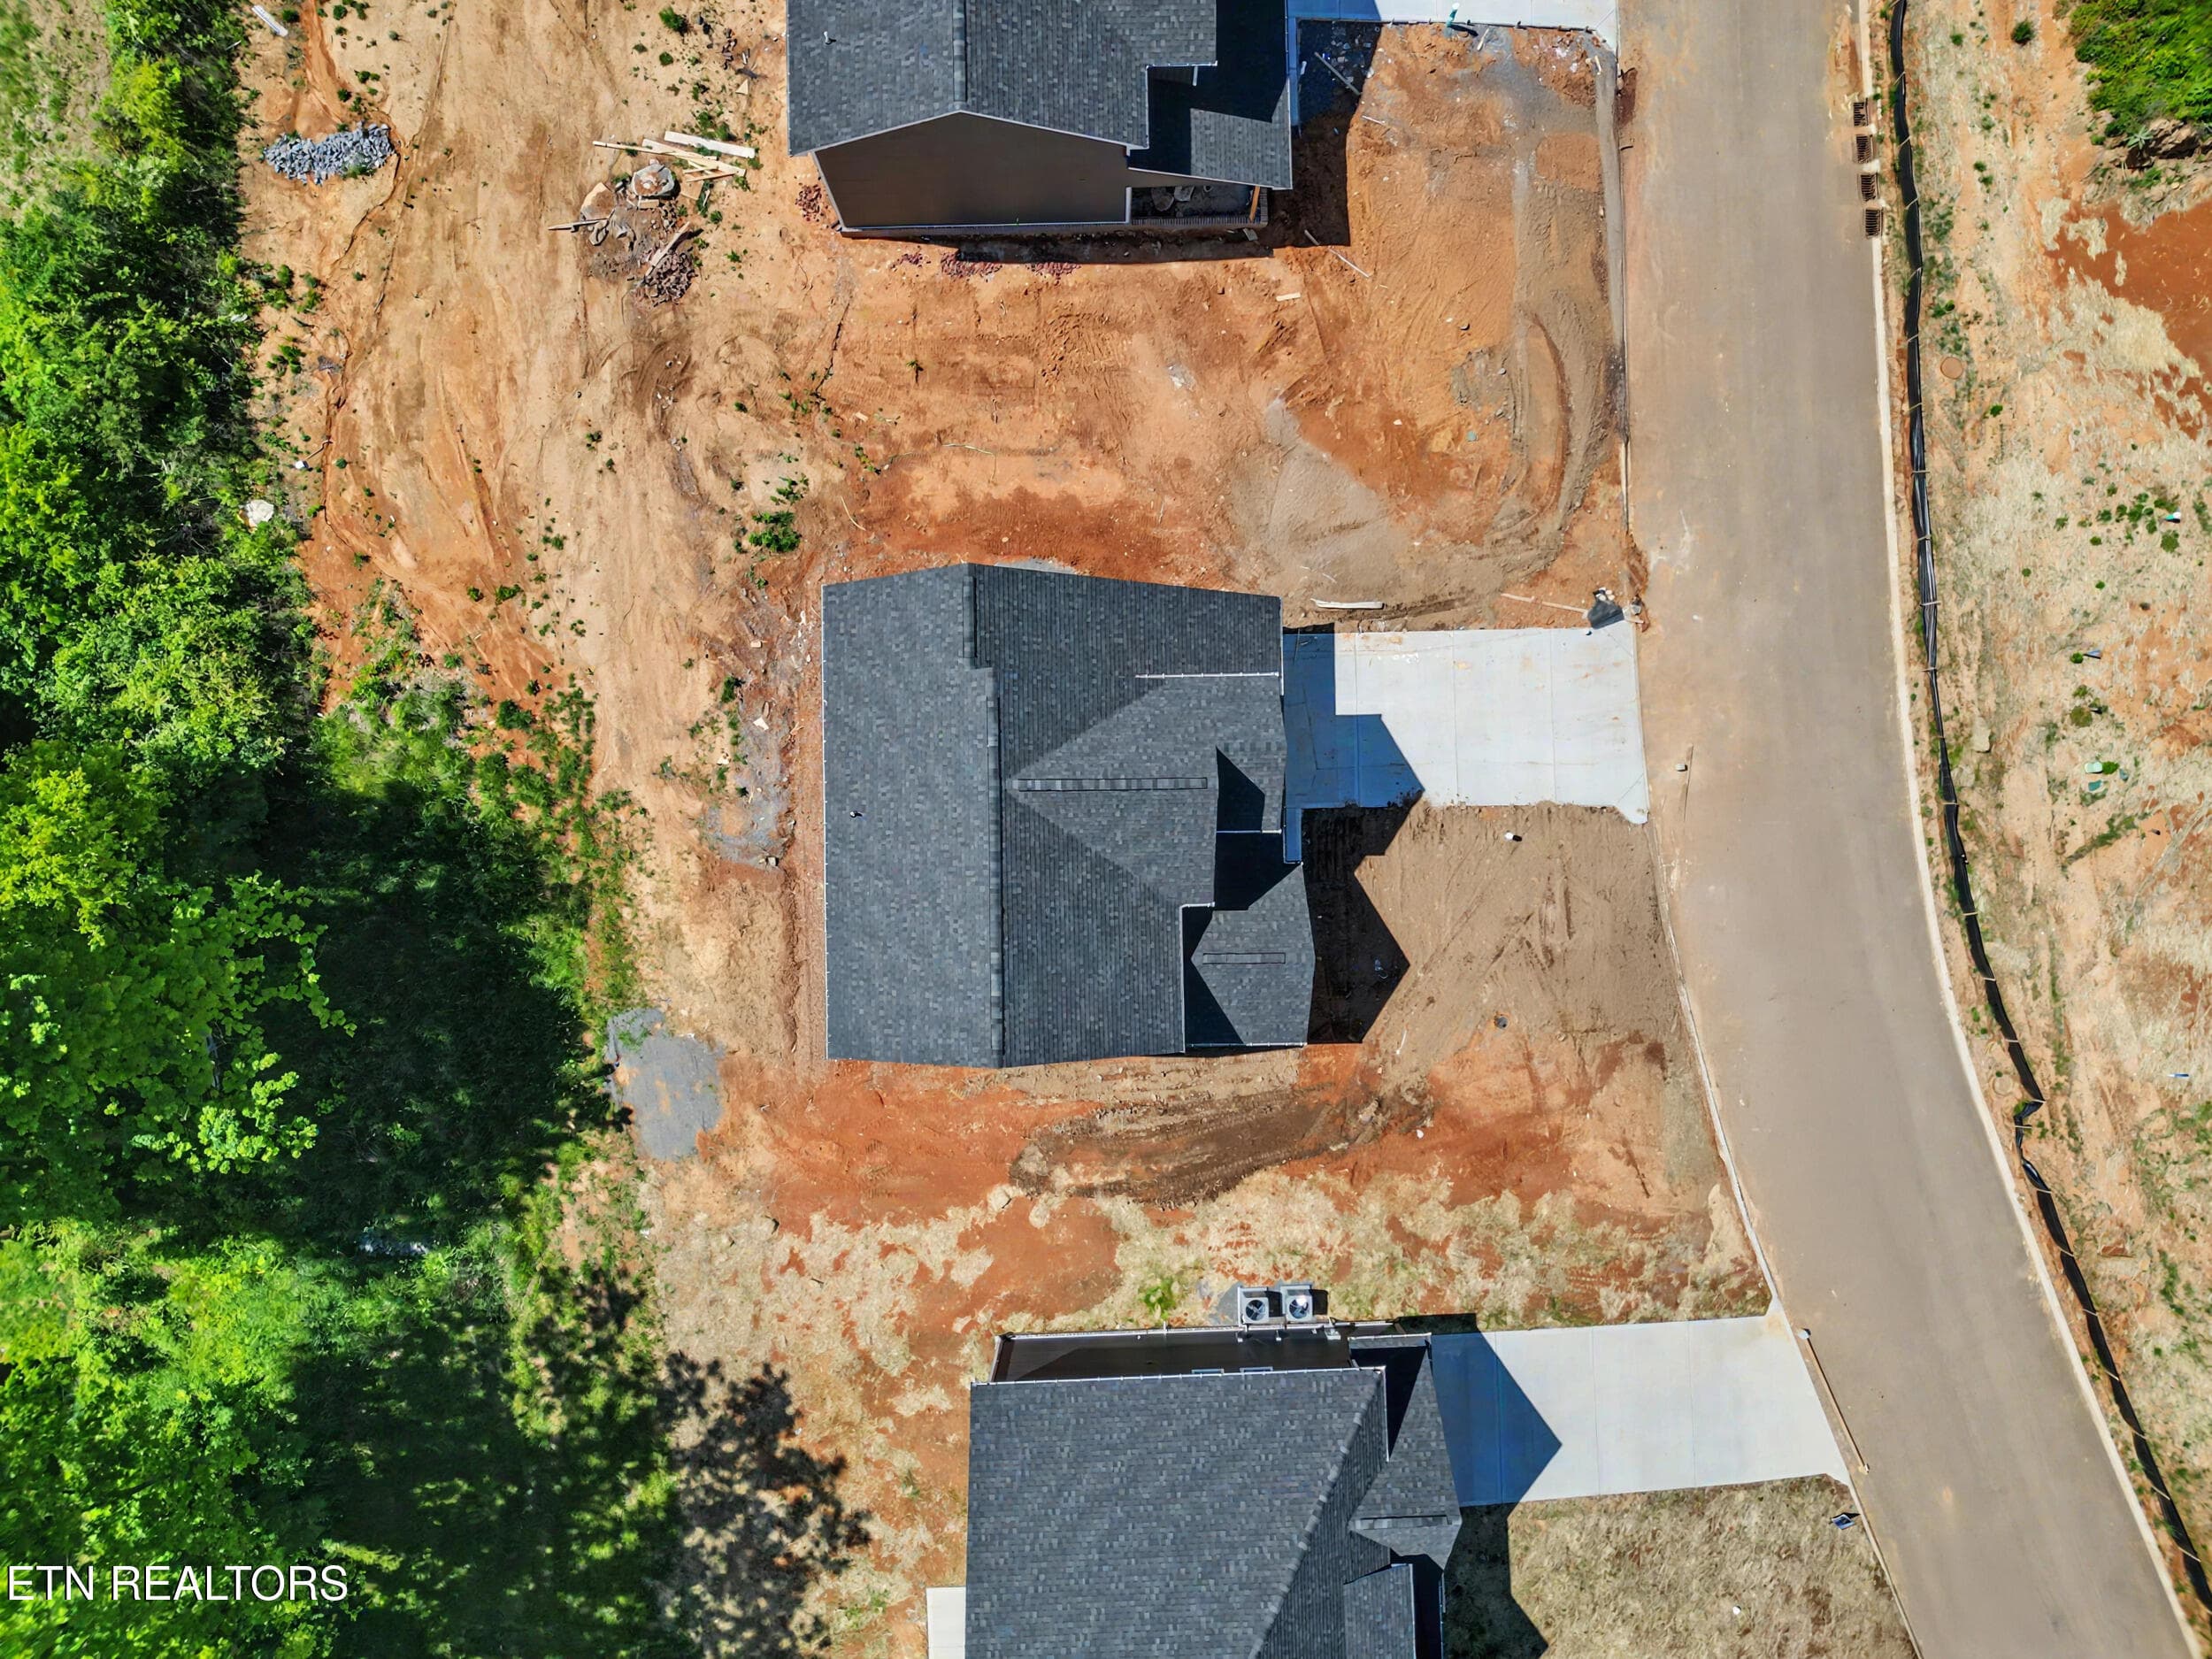
1_dji_0170 - 5317 Arza Lane, Knoxville, TN 37918, Knoxville
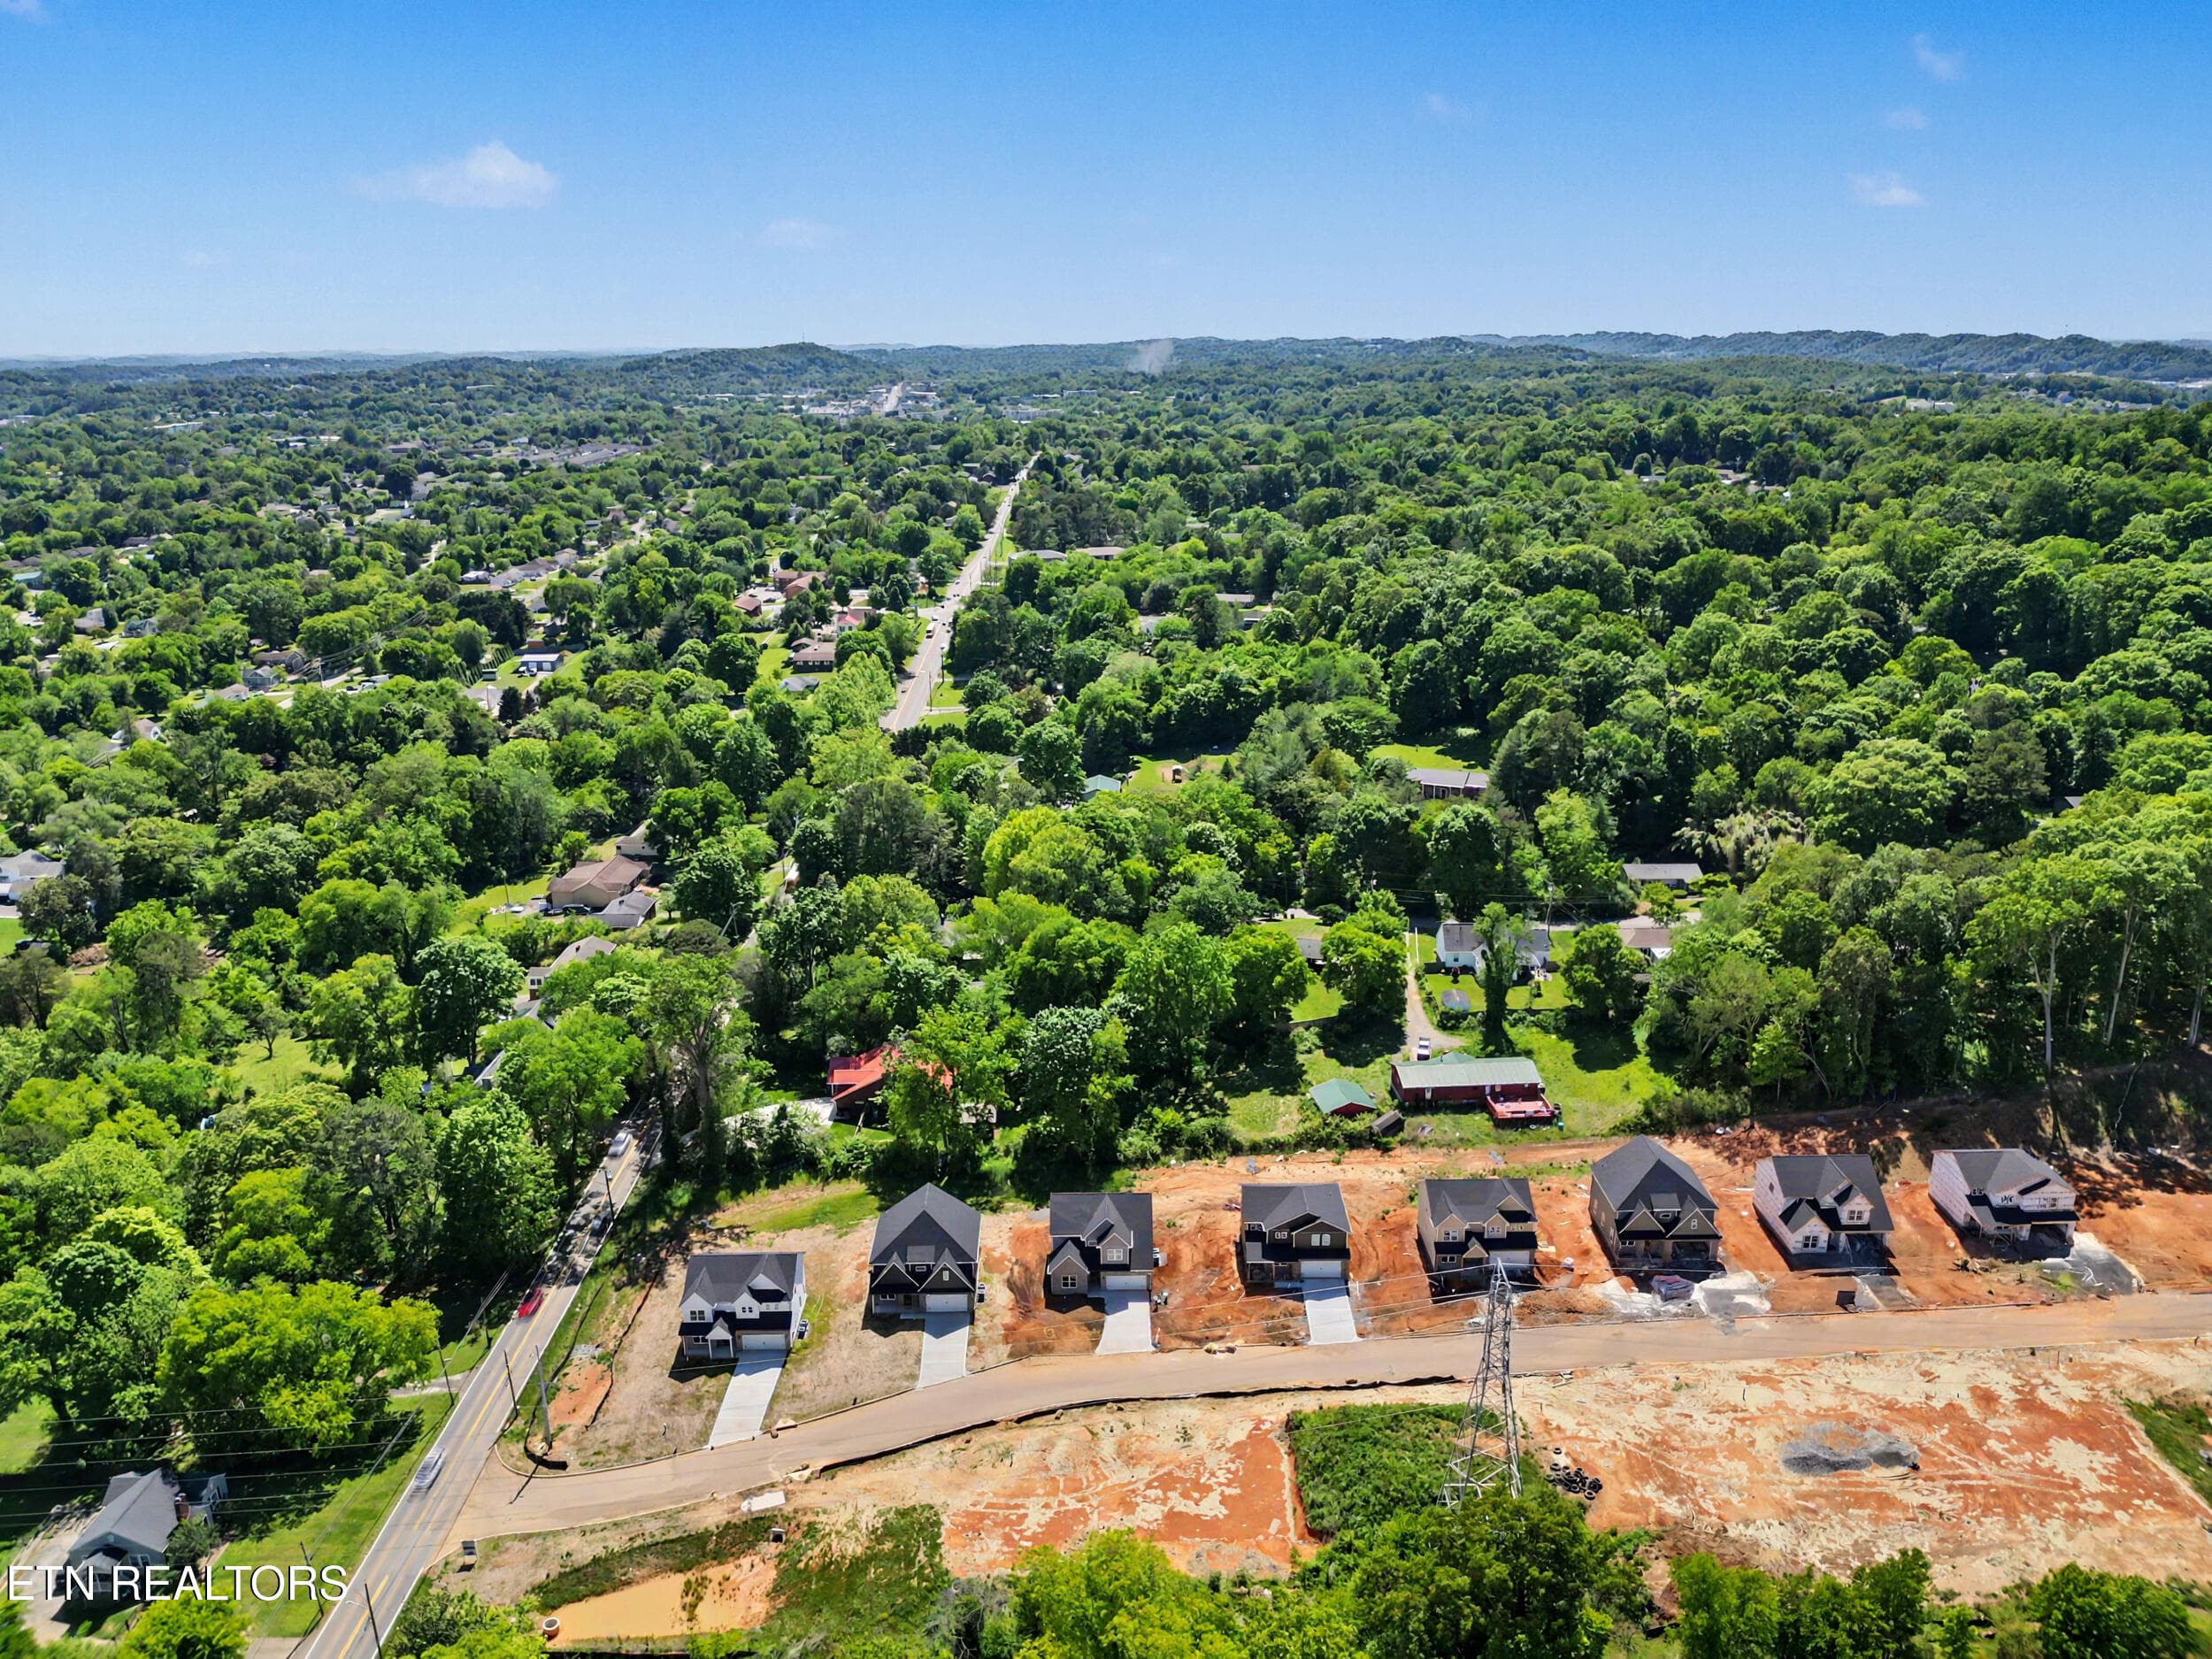
6_dji_0175 - 5317 Arza Lane, Knoxville, TN 37918, Knoxville
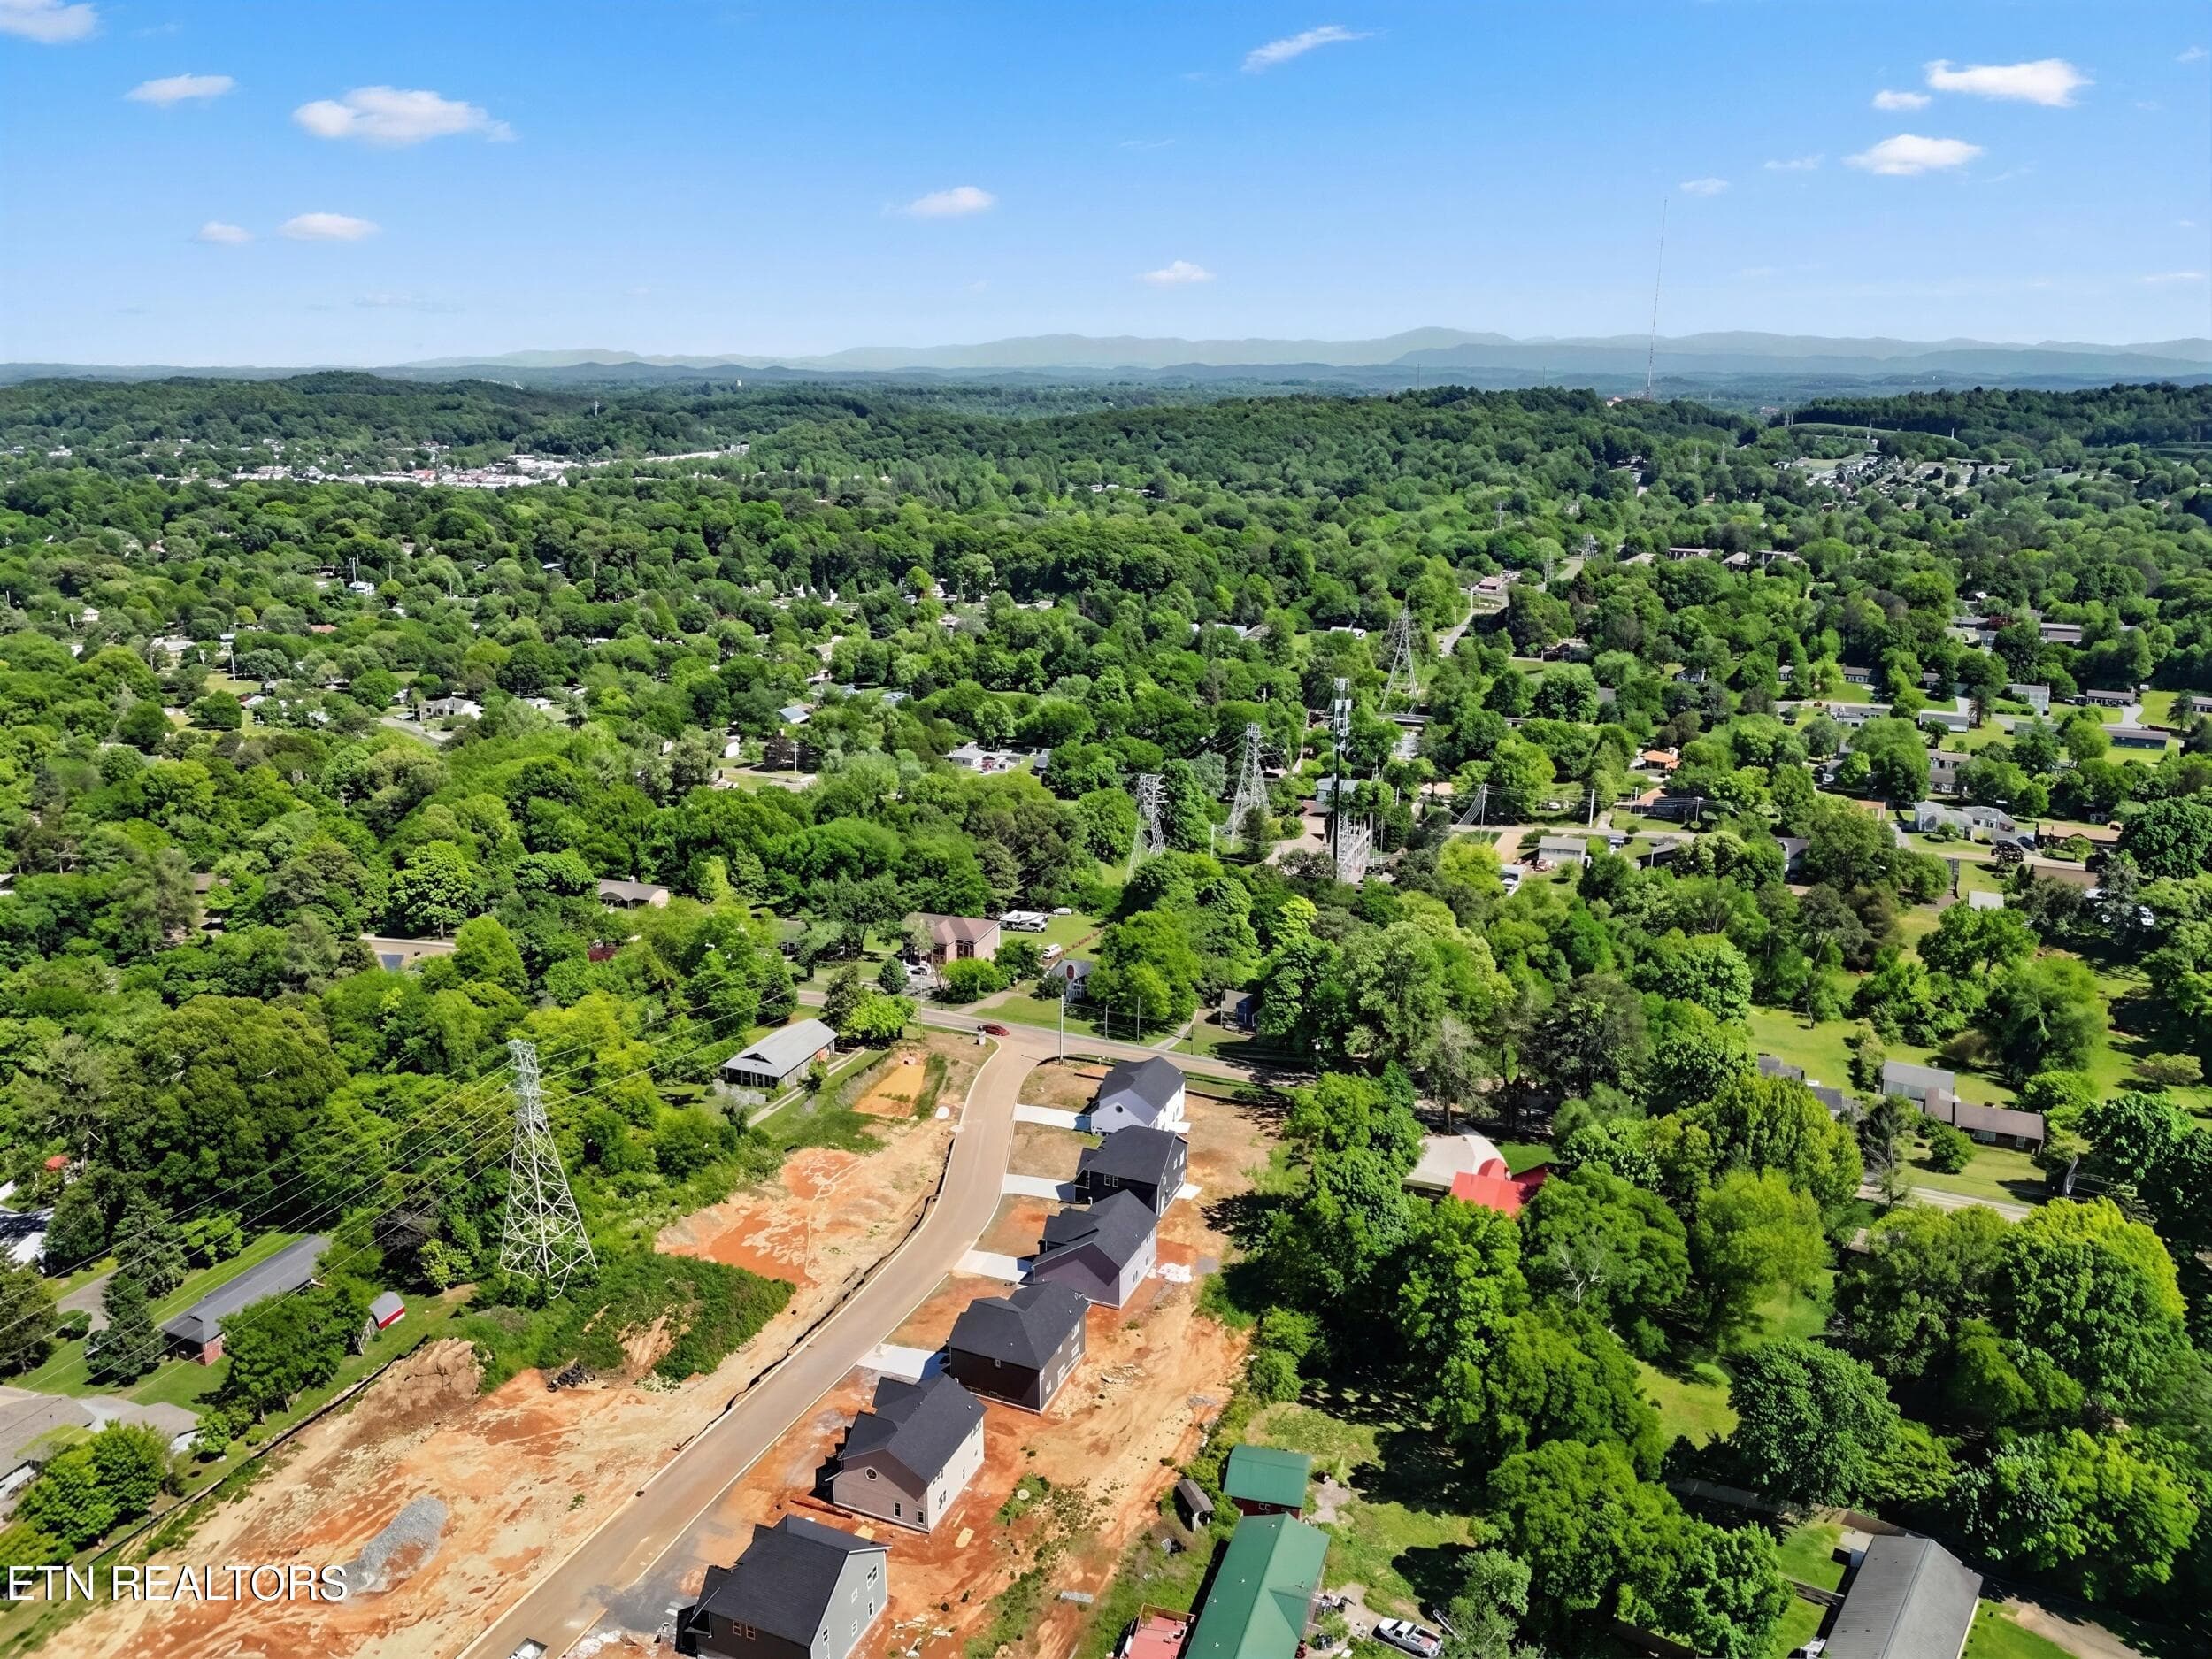
7_dji_0180 - 5317 Arza Lane, Knoxville, TN 37918, Knoxville
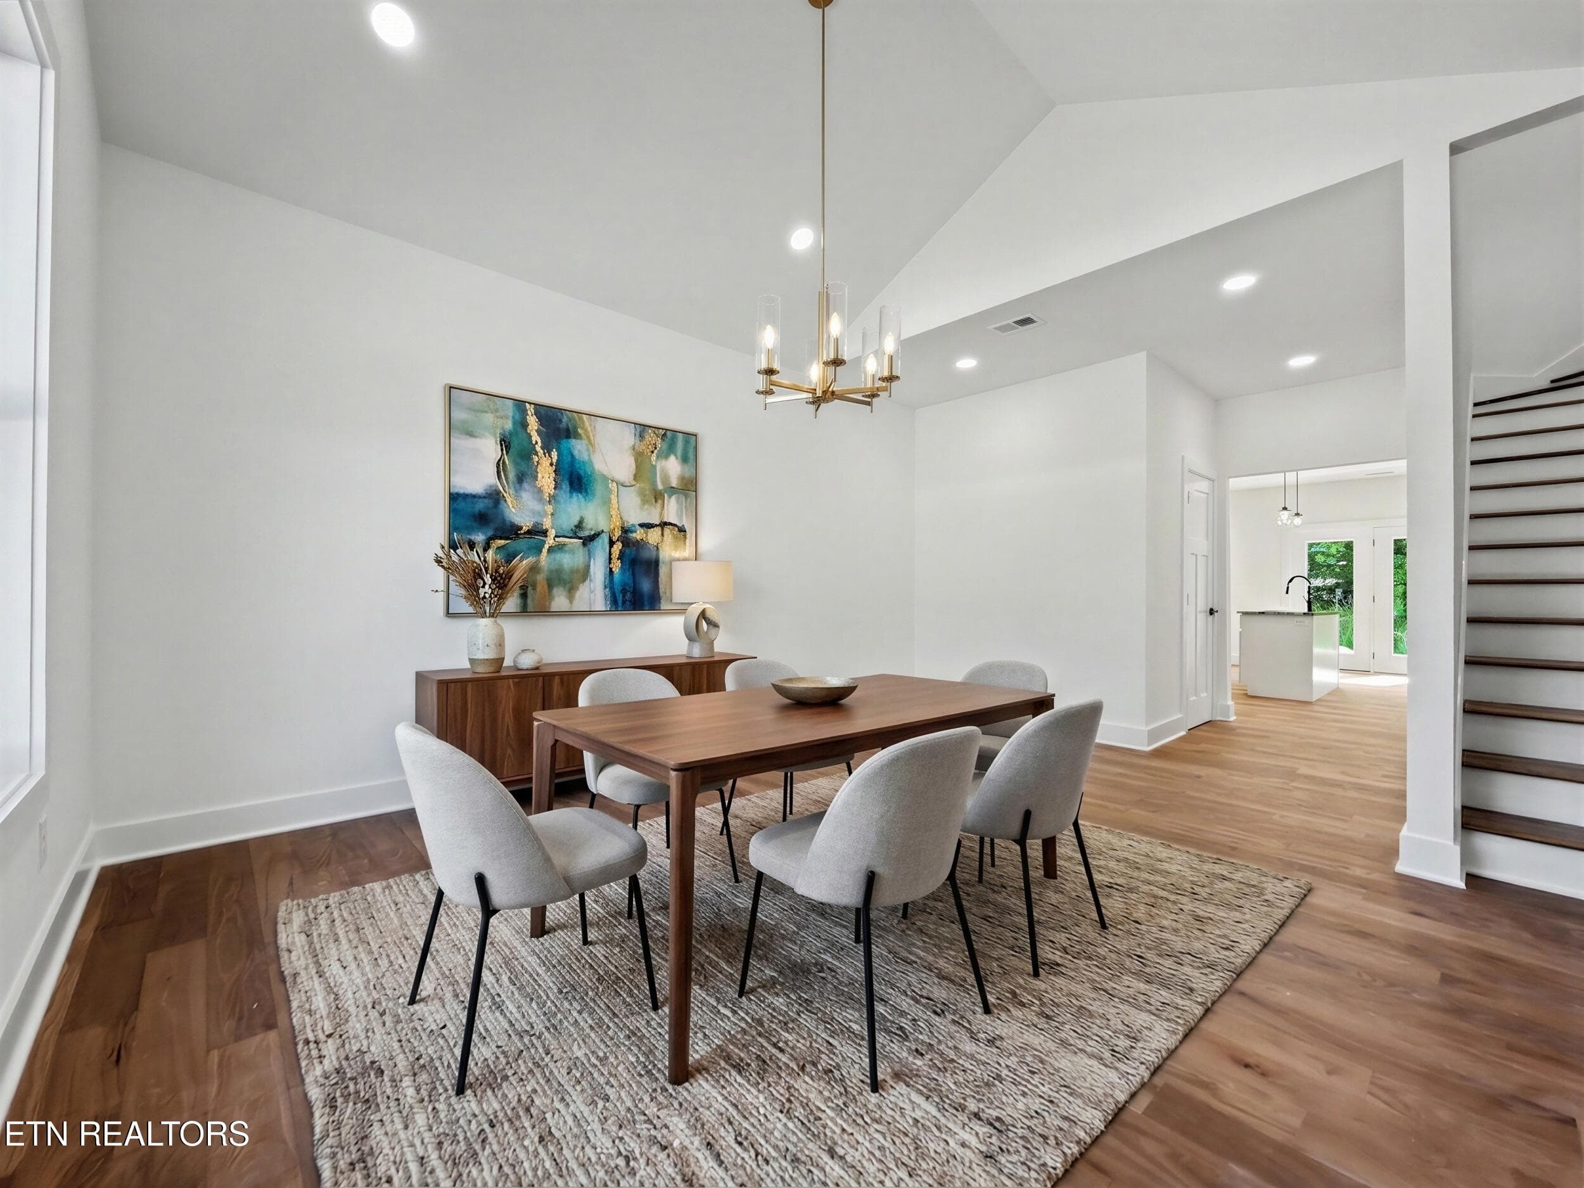
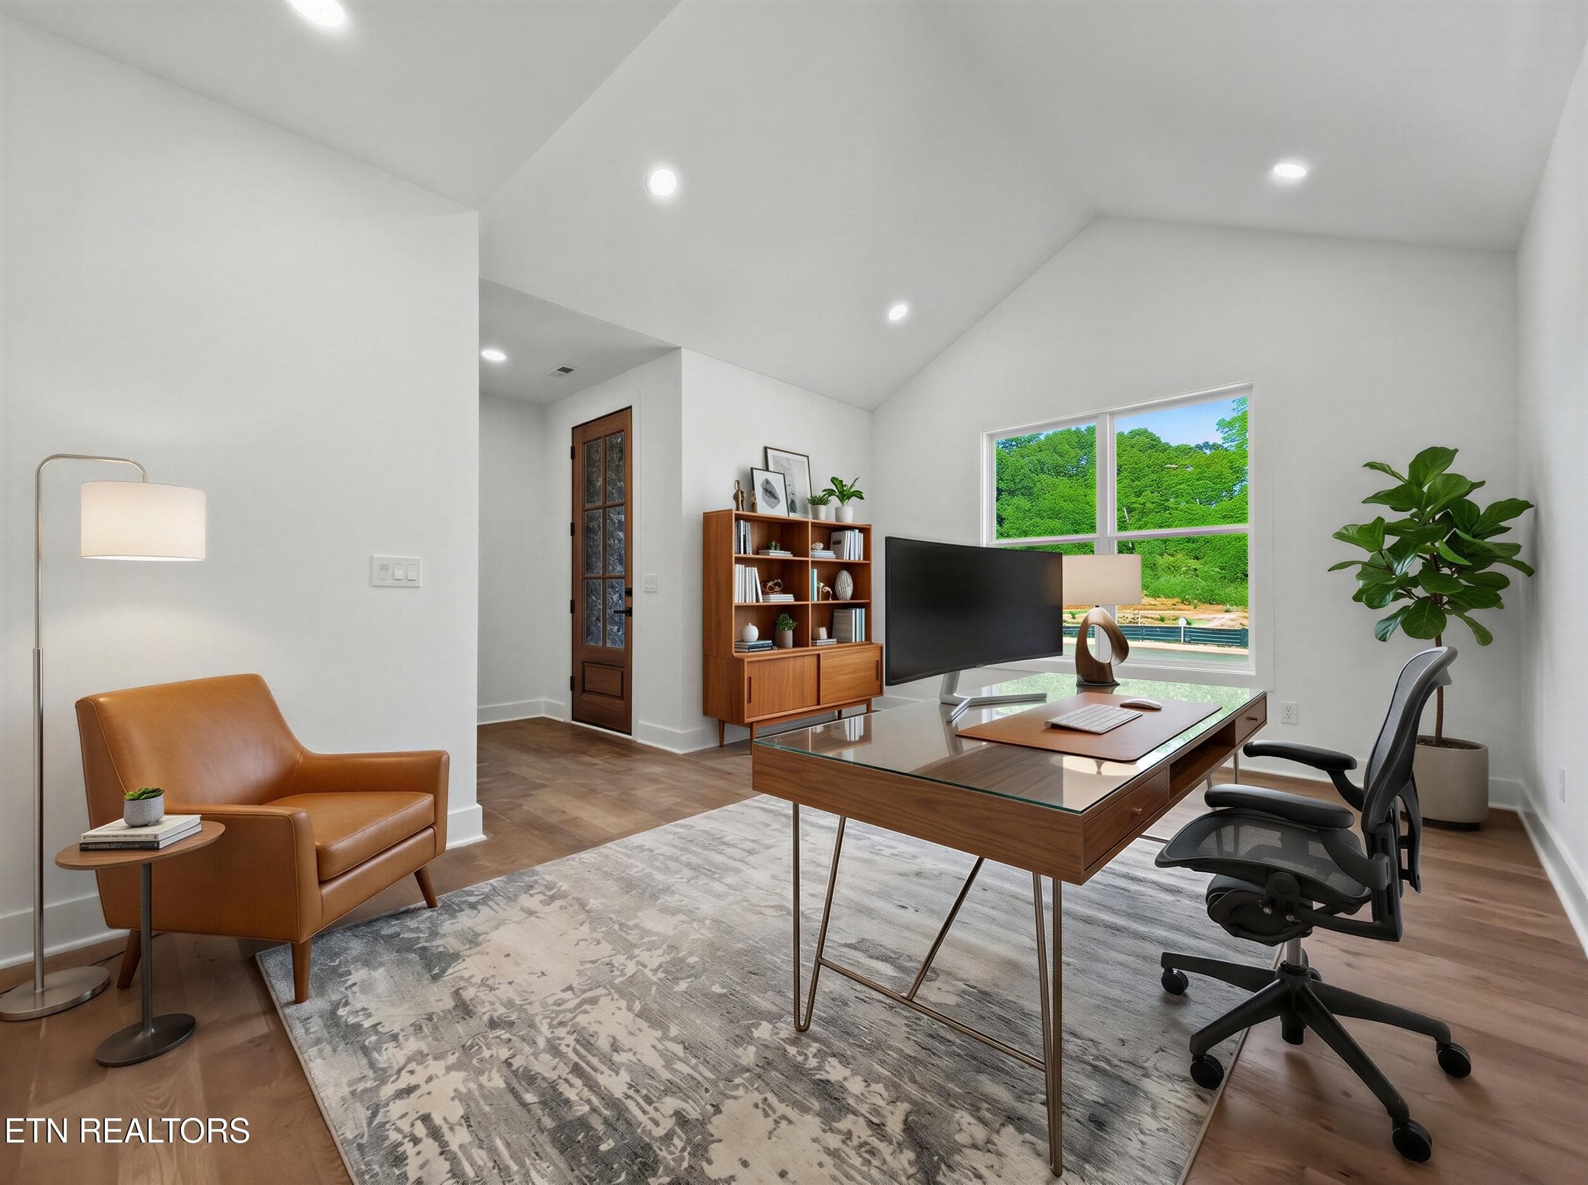
Virtually Stage Dining/Office - 5317 Arza Lane, Knoxville, TN 37918, Knoxville
22_06 - 5317 Arza Lane, Knoxville, TN 37918, Knoxville
16_02 - 5317 Arza Lane, Knoxville, TN 37918, Knoxville
Virtually Staged Dining/Office - 5317 Arza Lane, Knoxville, TN 37918, Knoxville
38_23 - 5317 Arza Lane, Knoxville, TN 37918, Knoxville
8_living room - staged - 5317 Arza Lane, Knoxville, TN 37918, Knoxville
41_27 - 5317 Arza Lane, Knoxville, TN 37918, Knoxville
37_22 - 5317 Arza Lane, Knoxville, TN 37918, Knoxville
31_13 - 5317 Arza Lane, Knoxville, TN 37918, Knoxville
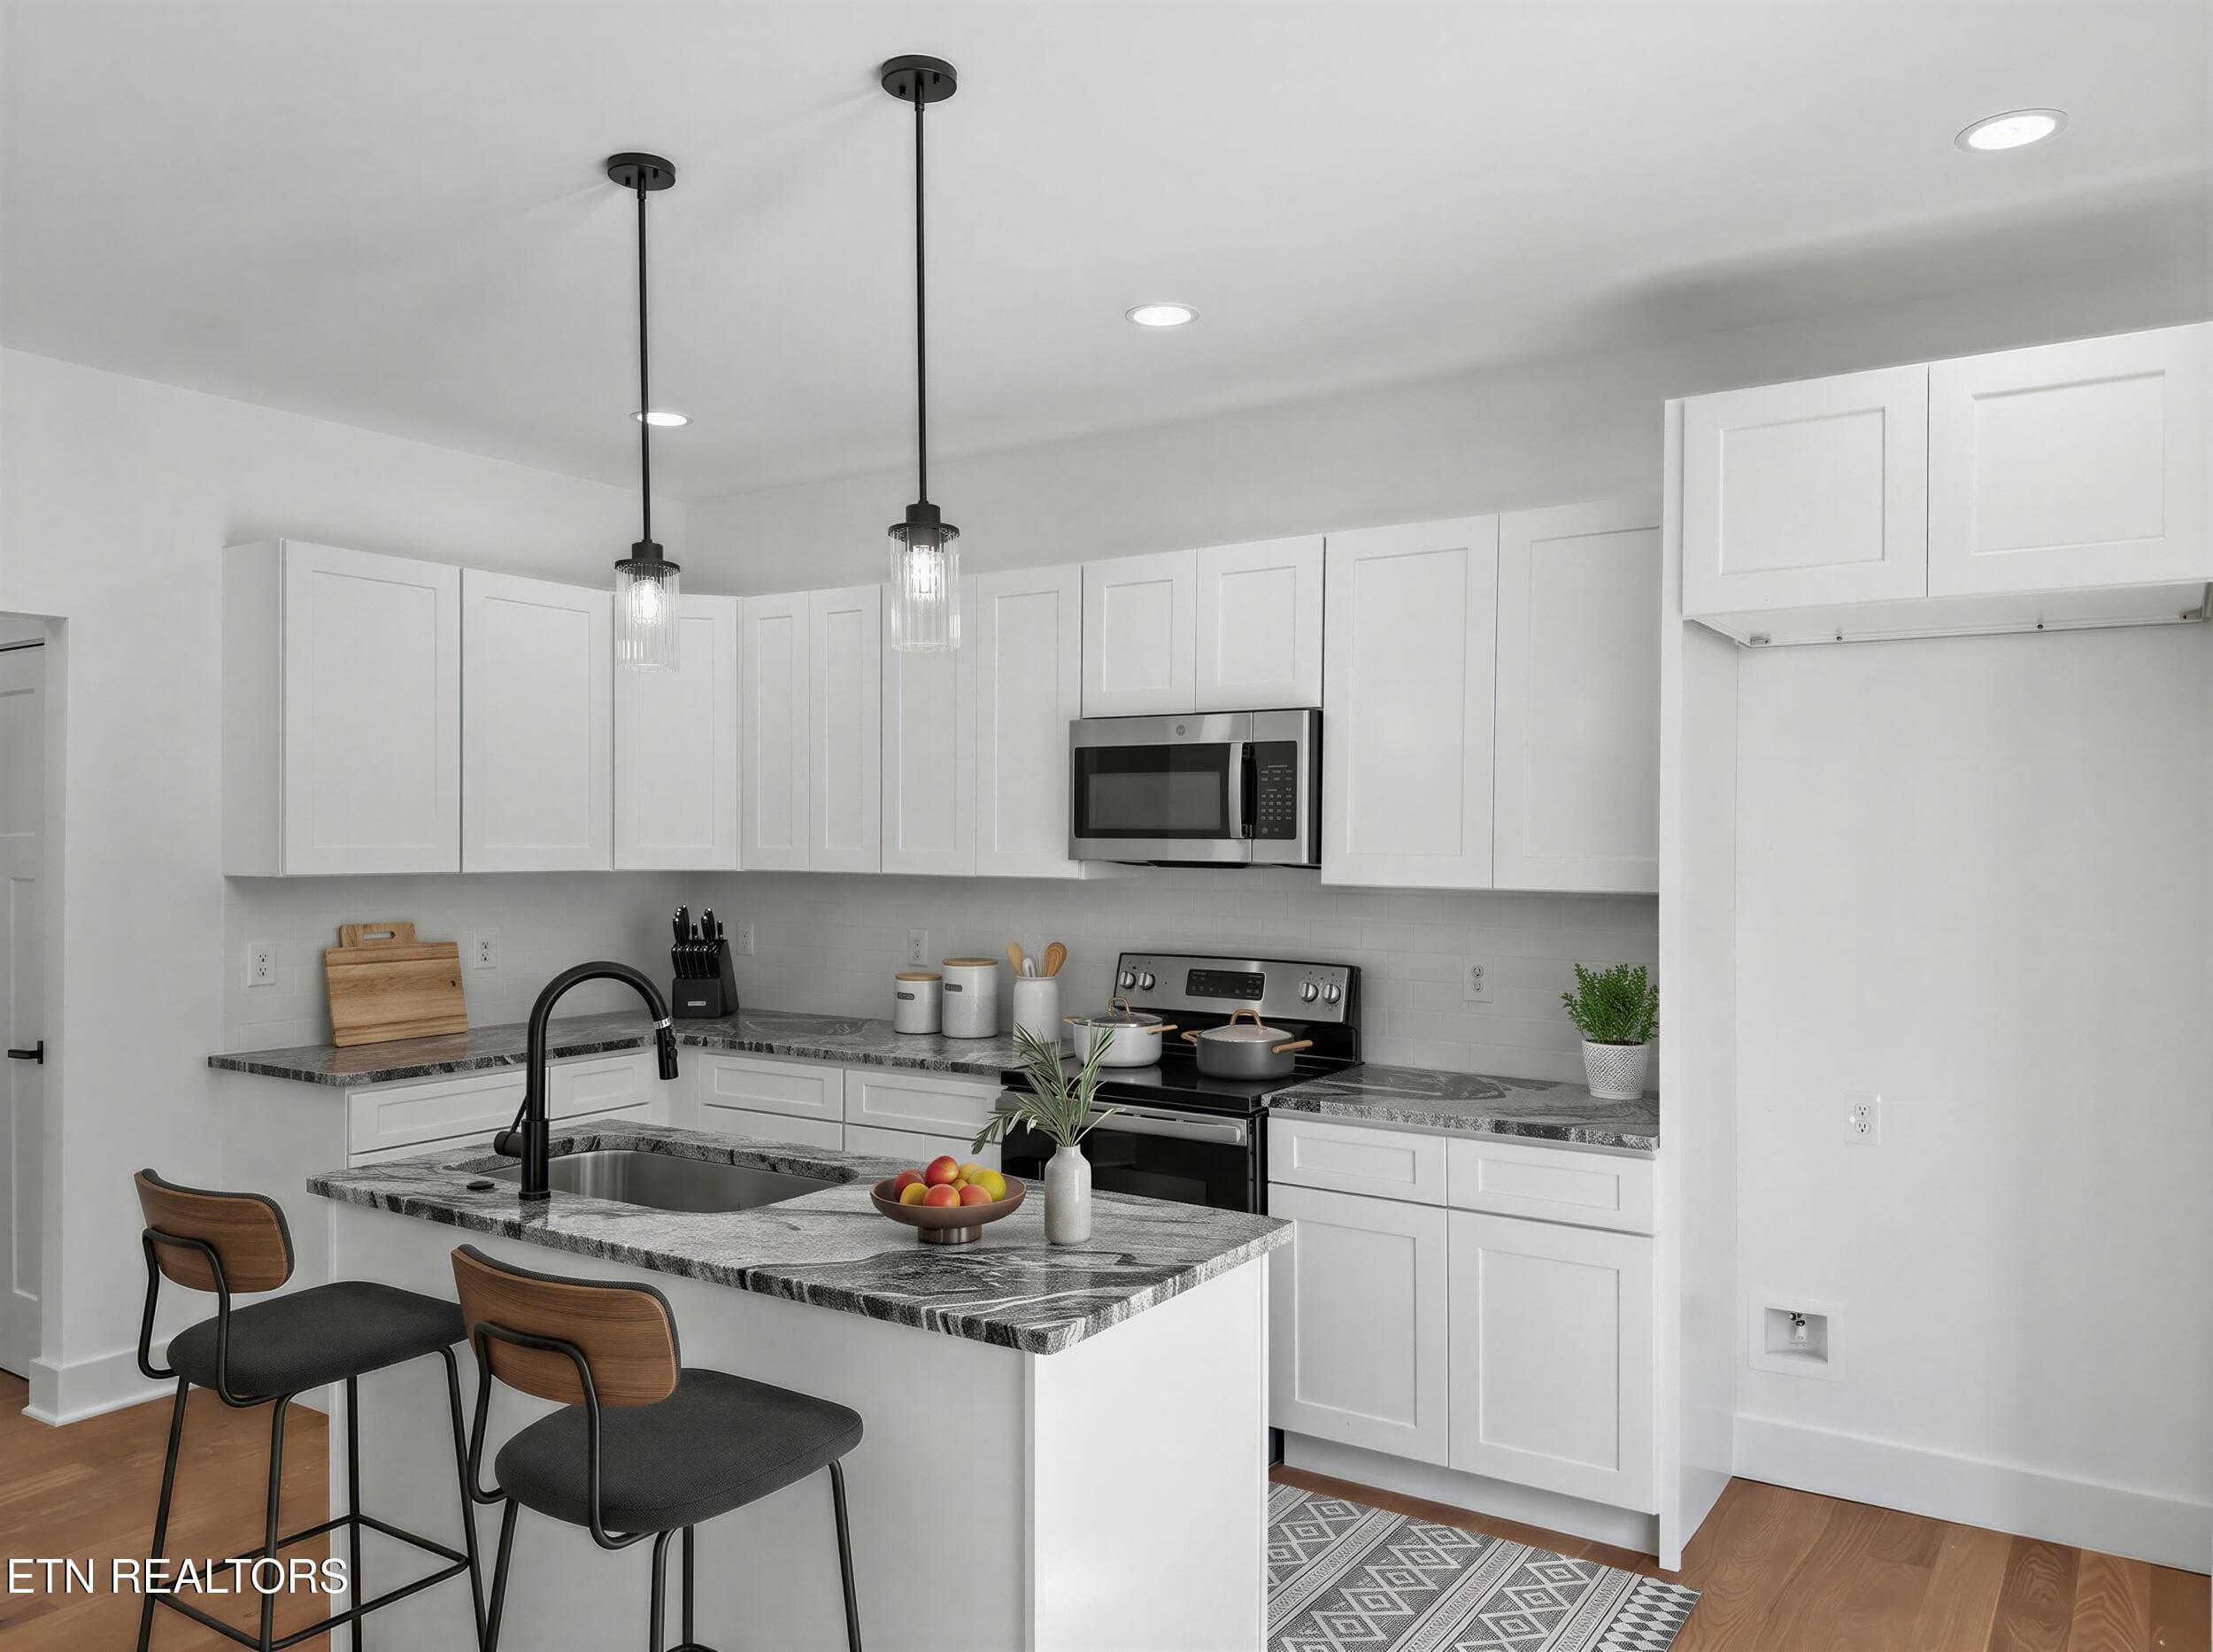
10_kitchen - staged - 5317 Arza Lane, Knoxville, TN 37918, Knoxville
17_21 - 5317 Arza Lane, Knoxville, TN 37918, Knoxville
18_17 - 5317 Arza Lane, Knoxville, TN 37918, Knoxville
19_14 - 5317 Arza Lane, Knoxville, TN 37918, Knoxville
20_24 - 5317 Arza Lane, Knoxville, TN 37918, Knoxville
21_04 - 5317 Arza Lane, Knoxville, TN 37918, Knoxville
39_25 - 5317 Arza Lane, Knoxville, TN 37918, Knoxville
25_07 - 5317 Arza Lane, Knoxville, TN 37918, Knoxville
27_09 - 5317 Arza Lane, Knoxville, TN 37918, Knoxville
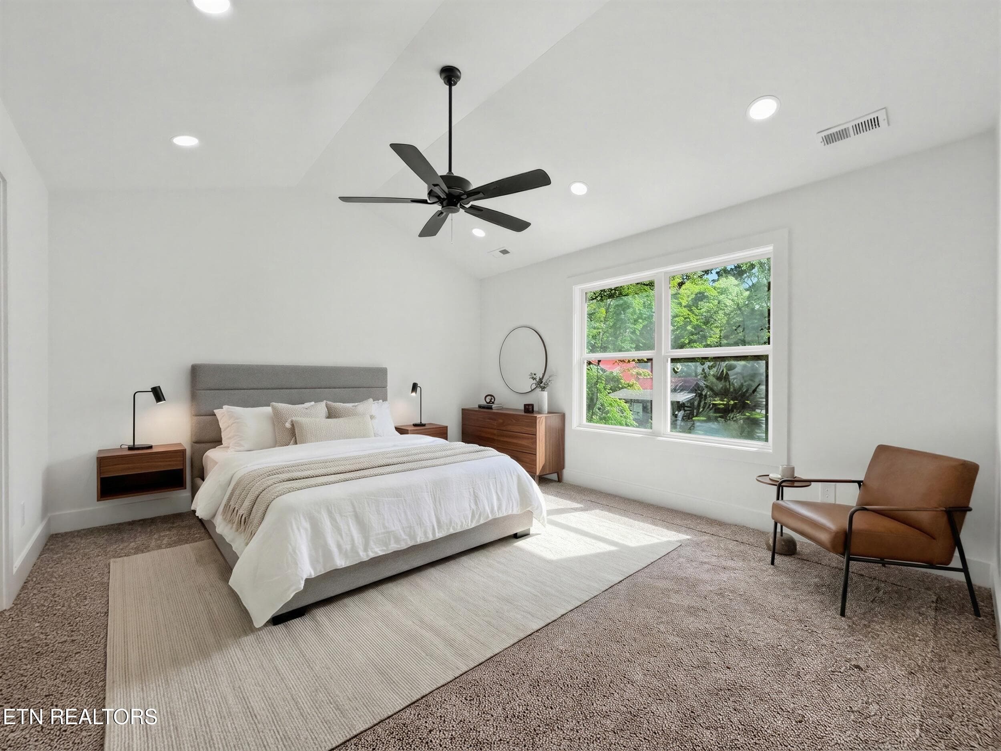
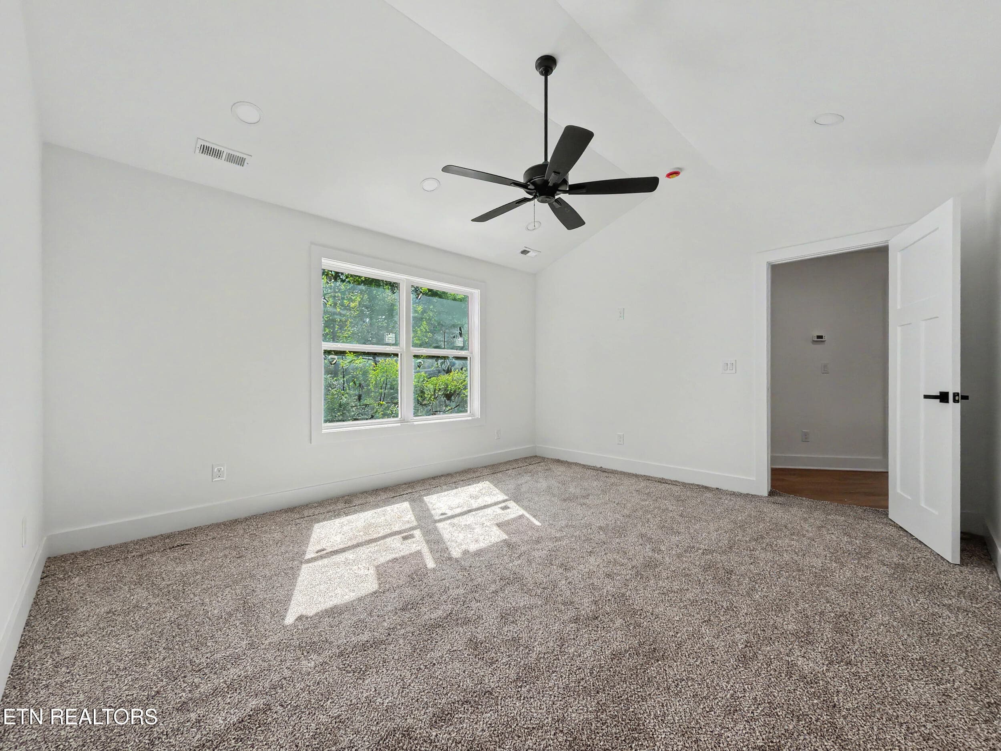
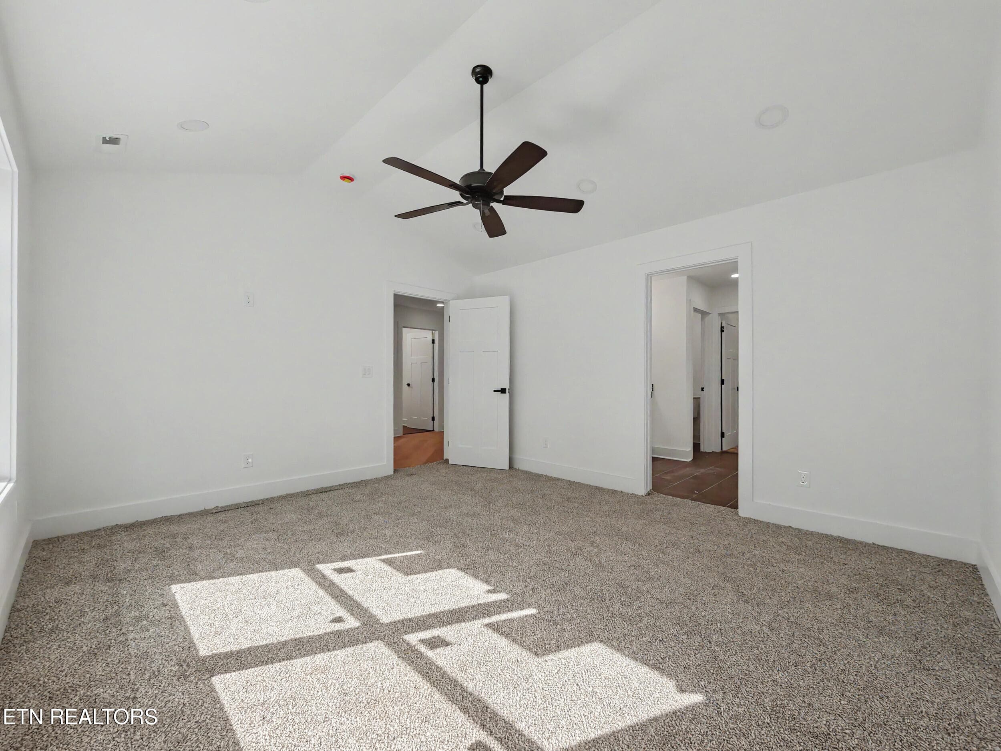
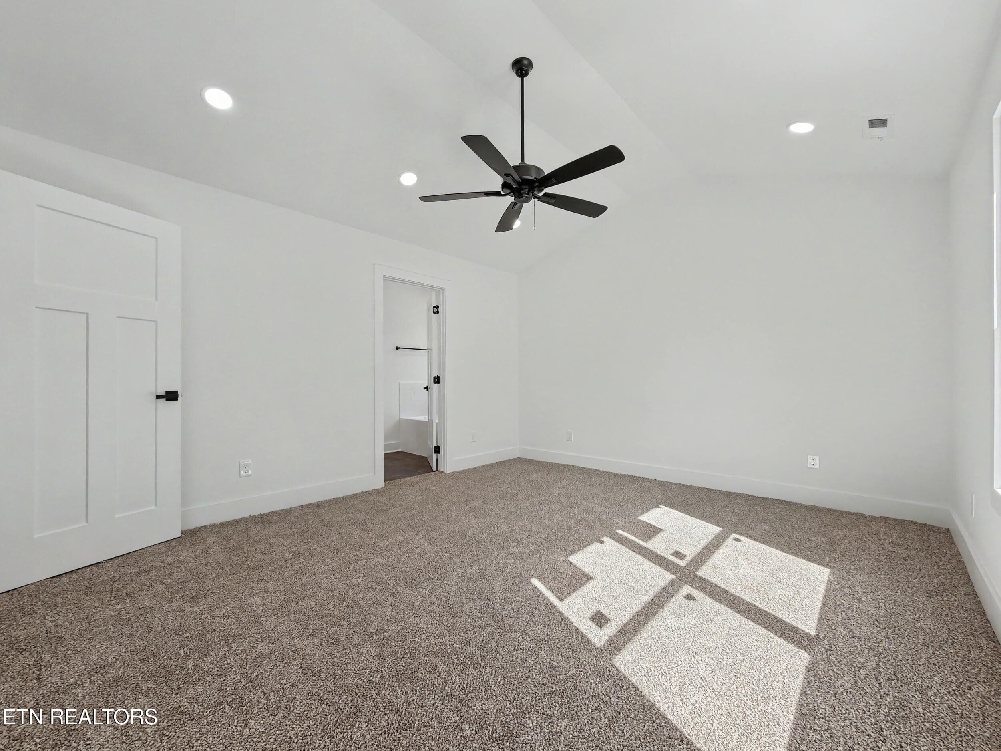
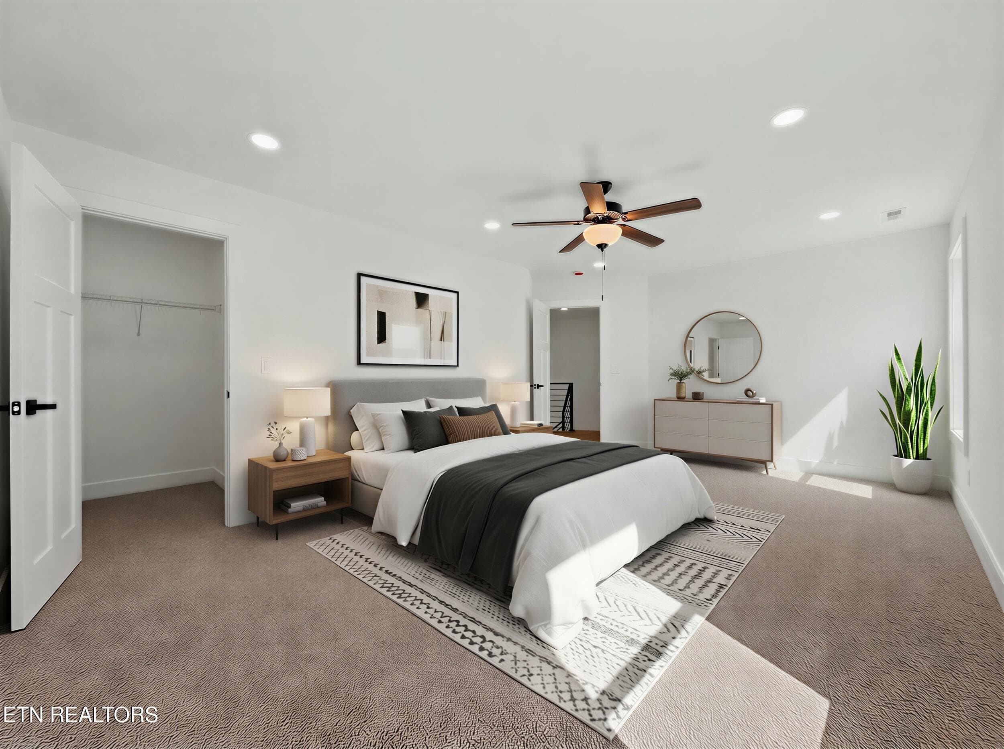
11_primary bedroom - staged - 5317 Arza Lane, Knoxville, TN 37918, Knoxville
42_28 - 5317 Arza Lane, Knoxville, TN 37918, Knoxville
28_10 - 5317 Arza Lane, Knoxville, TN 37918, Knoxville
45_31 - 5317 Arza Lane, Knoxville, TN 37918, Knoxville
29_11 - 5317 Arza Lane, Knoxville, TN 37918, Knoxville
34_18 - 5317 Arza Lane, Knoxville, TN 37918, Knoxville
26_08 - 5317 Arza Lane, Knoxville, TN 37918, Knoxville
43_29 - 5317 Arza Lane, Knoxville, TN 37918, Knoxville
44_30 - 5317 Arza Lane, Knoxville, TN 37918, Knoxville
23_05 - 5317 Arza Lane, Knoxville, TN 37918, Knoxville
40_26 - 5317 Arza Lane, Knoxville, TN 37918, Knoxville
12_bedroom 2 - staged - 5317 Arza Lane, Knoxville, TN 37918, Knoxville
33_16 - 5317 Arza Lane, Knoxville, TN 37918, Knoxville
35_19 - 5317 Arza Lane, Knoxville, TN 37918, Knoxville
15_01 - 5317 Arza Lane, Knoxville, TN 37918, Knoxville
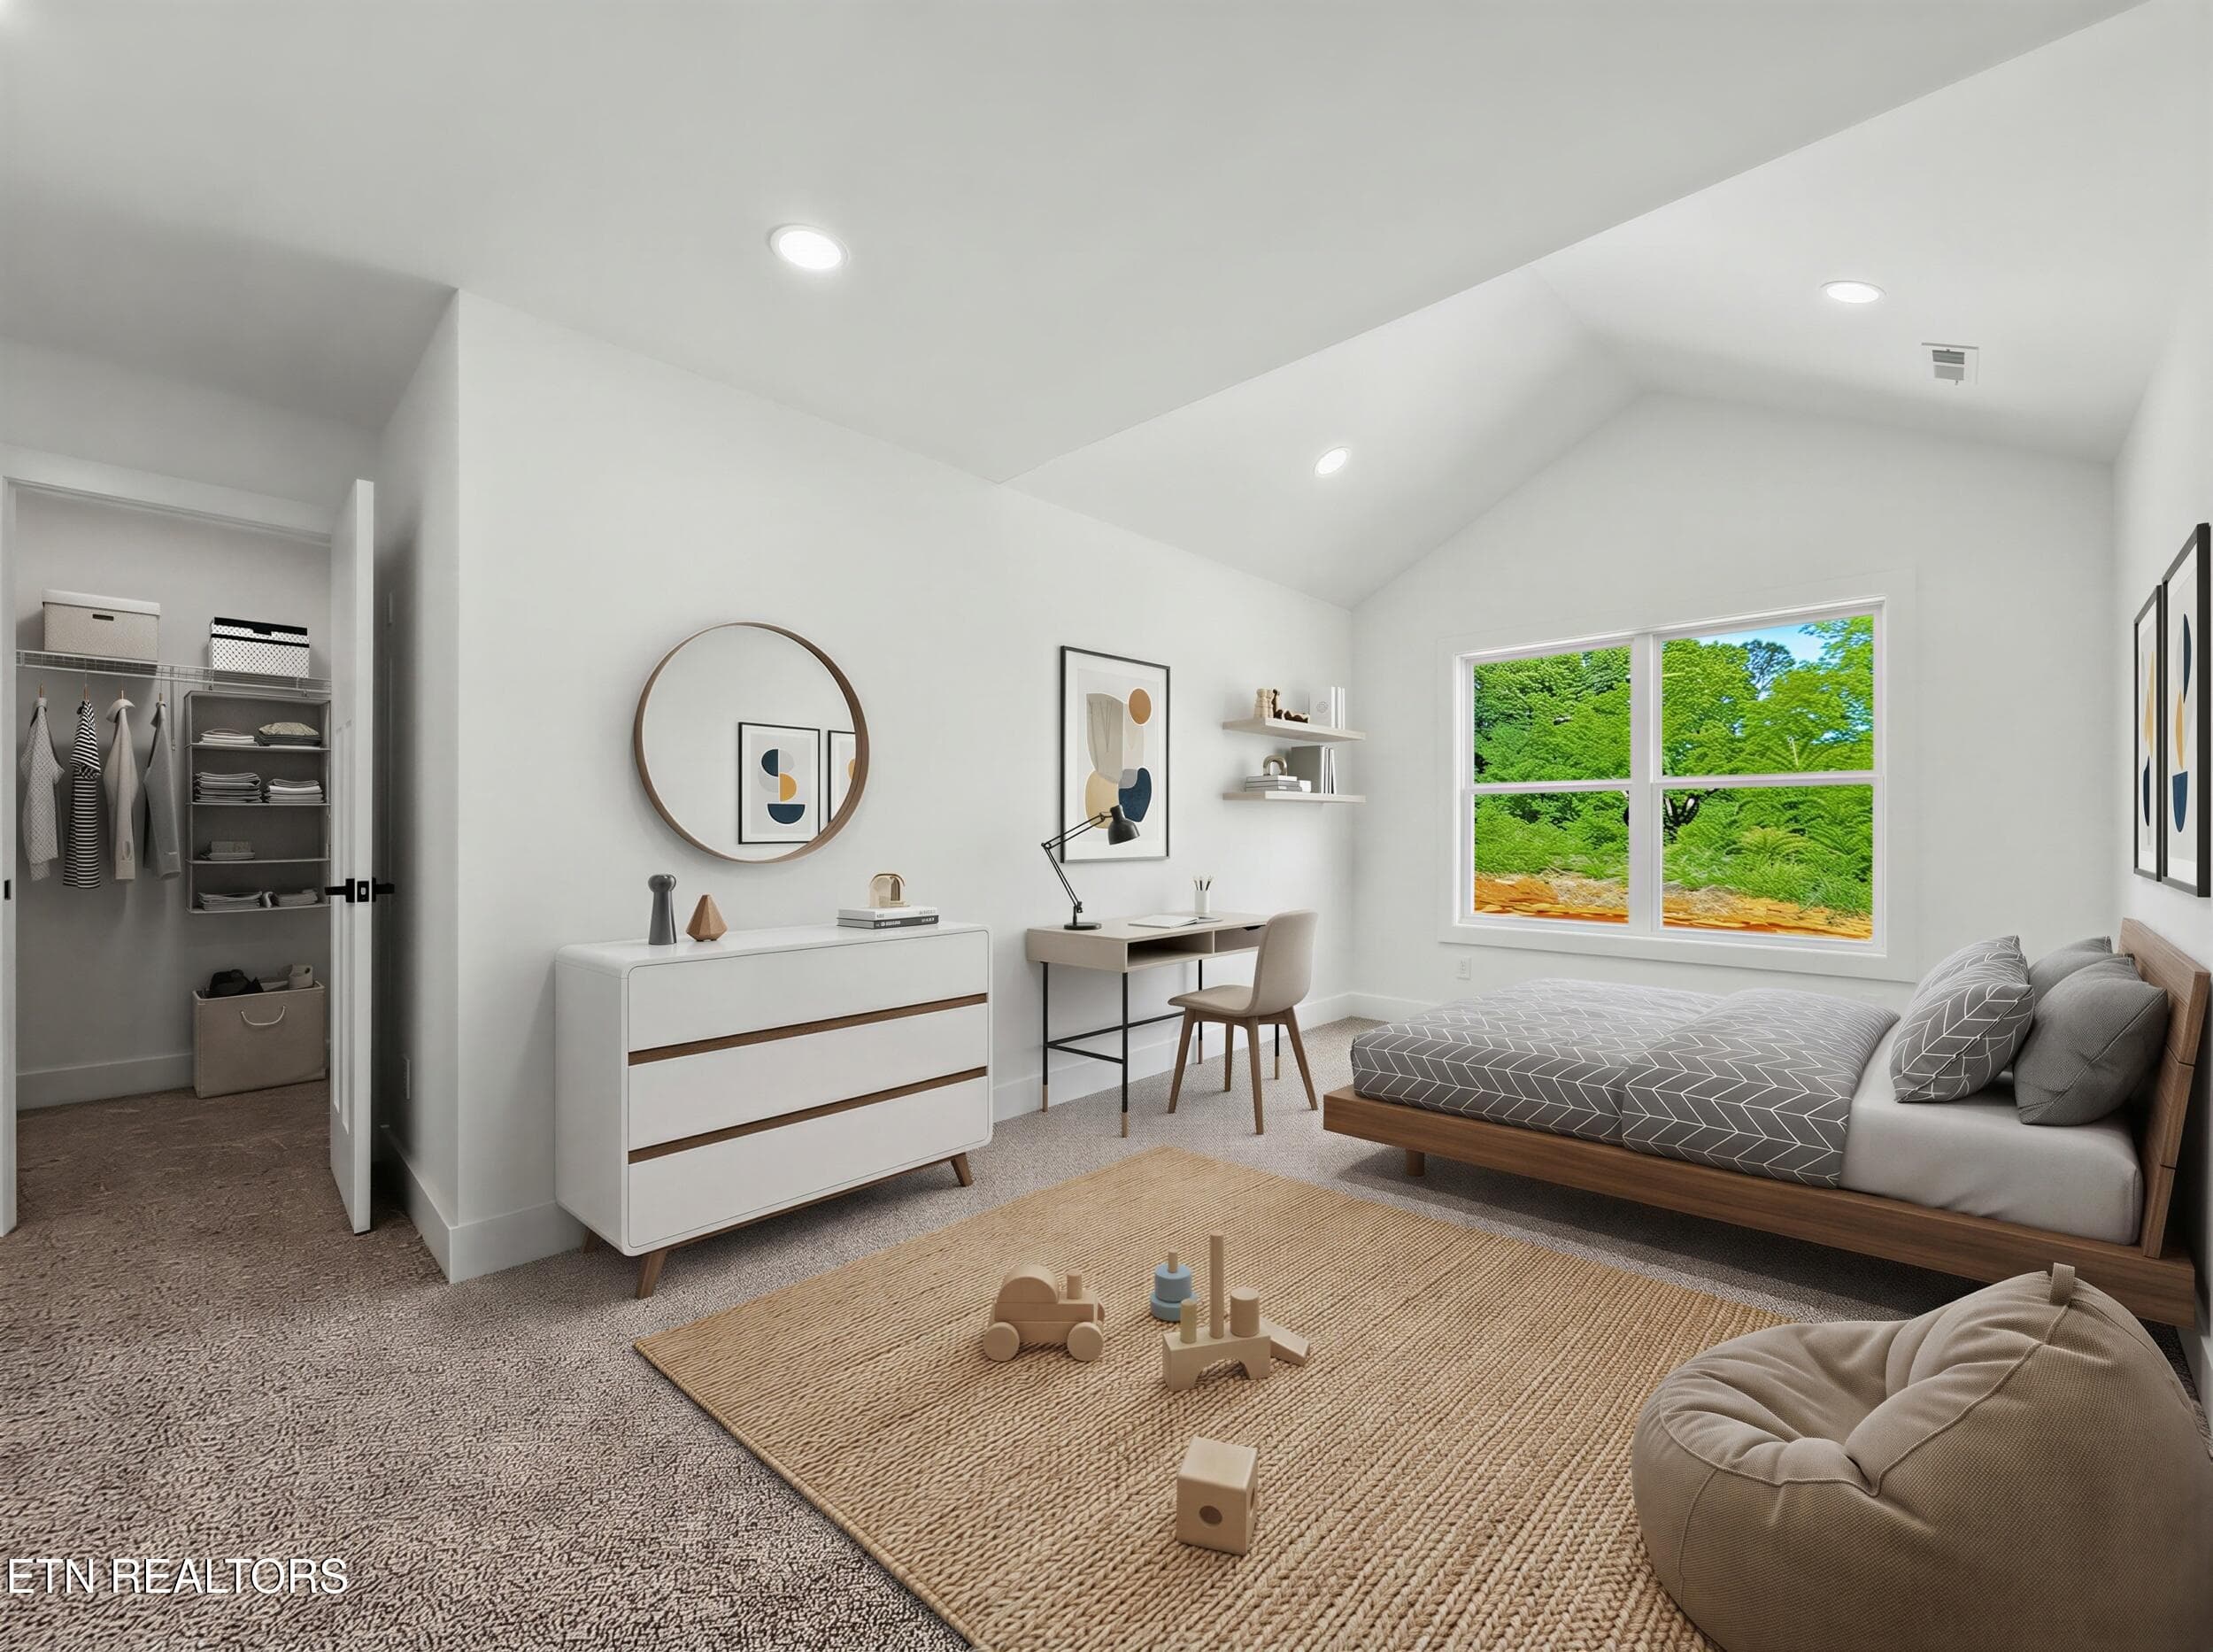
13_kid's bedroom - staged - 5317 Arza Lane, Knoxville, TN 37918, Knoxville
24_03 - 5317 Arza Lane, Knoxville, TN 37918, Knoxville
32_15 - 5317 Arza Lane, Knoxville, TN 37918, Knoxville
36_20 - 5317 Arza Lane, Knoxville, TN 37918, Knoxville
30_12 - 5317 Arza Lane, Knoxville, TN 37918, Knoxville
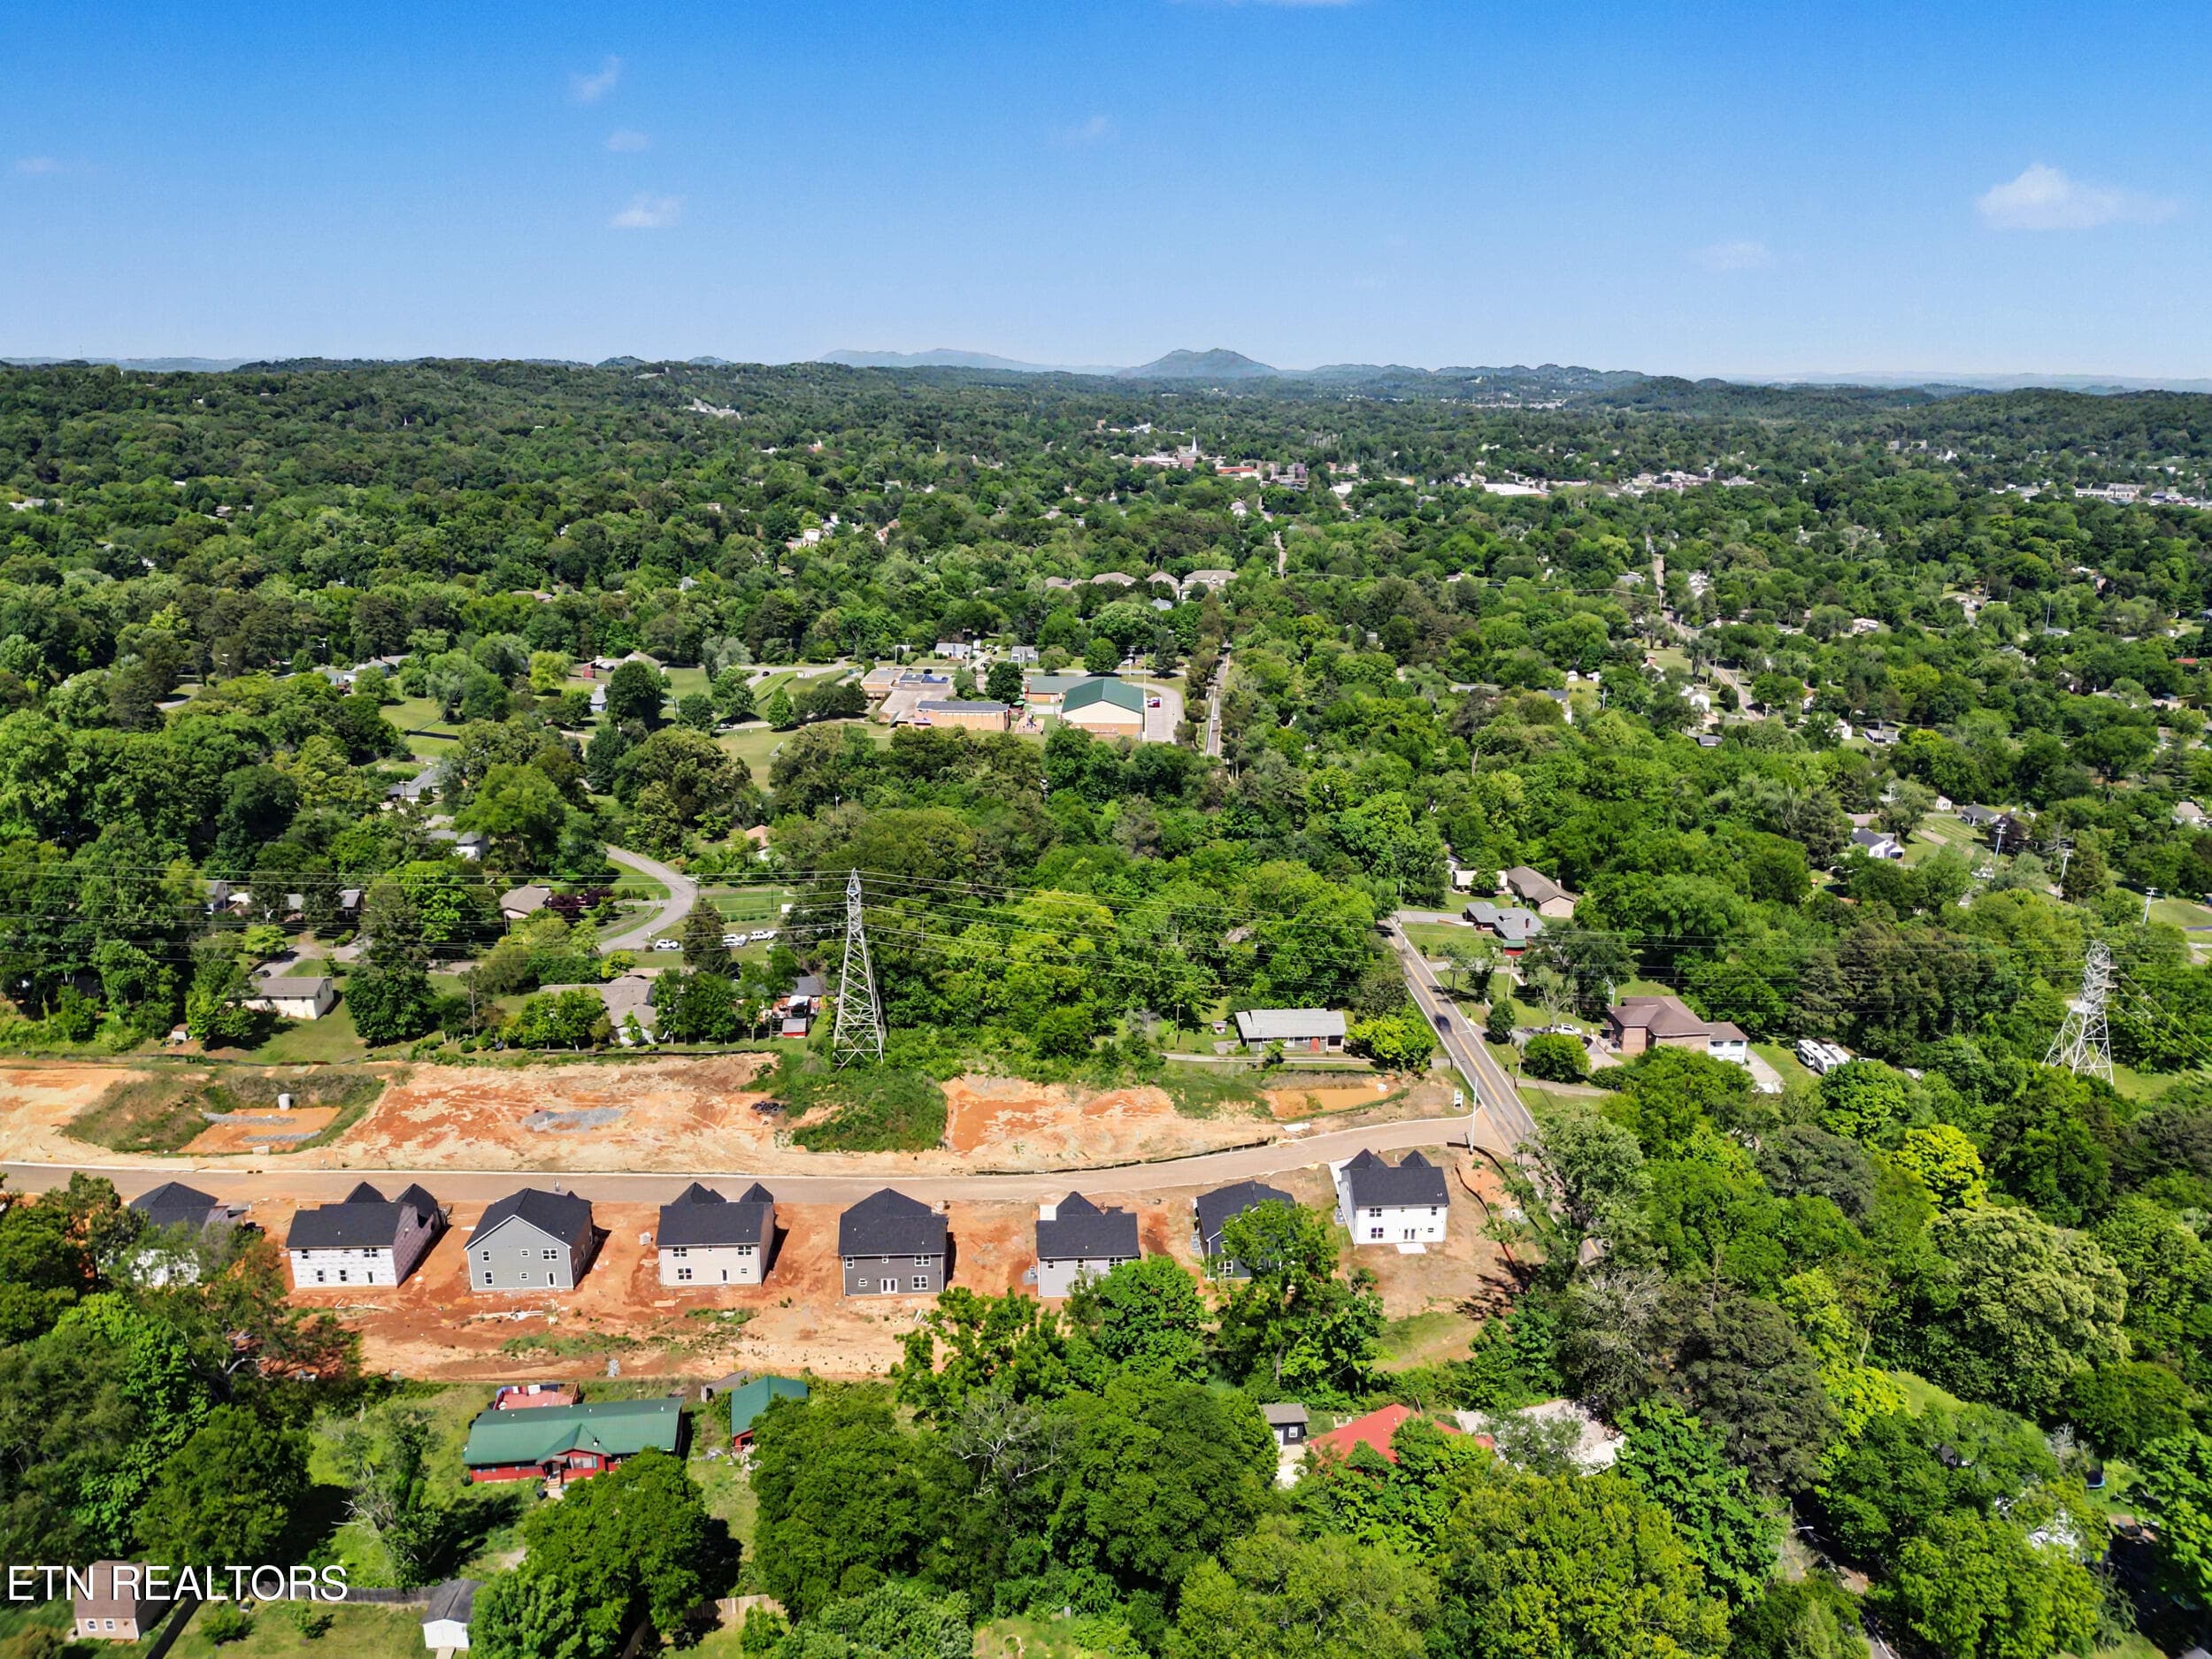
46_dji_0159 - 5317 Arza Lane, Knoxville, TN 37918, Knoxville
47_dji_0165 - 5317 Arza Lane, Knoxville, TN 37918, Knoxville
48_dji_0125 - 5317 Arza Lane, Knoxville, TN 37918, Knoxville
49_dji_0130 - 5317 Arza Lane, Knoxville, TN 37918, Knoxville
50_dji_0140_edited - 5317 Arza Lane, Knoxville, TN 37918, Knoxville
51_dji_0145 - 5317 Arza Lane, Knoxville, TN 37918, Knoxville
52_dji_0150 - 5317 Arza Lane, Knoxville, TN 37918, Knoxville
53_dji_0155 - 5317 Arza Lane, Knoxville, TN 37918, Knoxville
54_dji_0135_edited - 5317 Arza Lane, Knoxville, TN 37918, Knoxville
51 photos

$525,000

5317 Arza Lane, Knoxville, TN 37918
Knoxville, TN 37918
Listed by Sara Price · The Price Agency, Realty Executives
Bedrooms
3
Bathrooms
2.5
Living area
N/A
Year built
2026

About this home

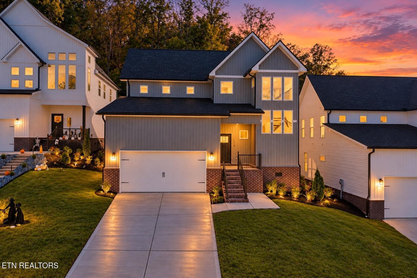
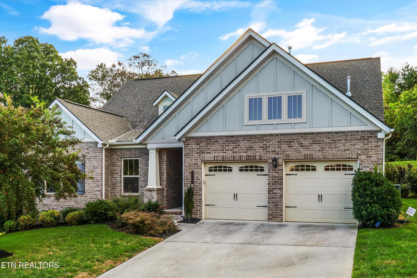
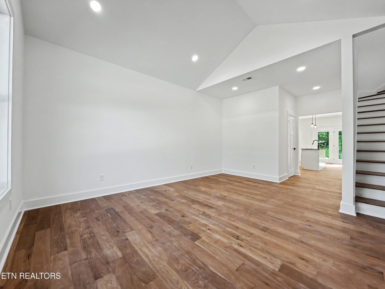
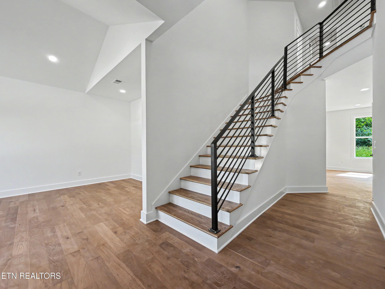
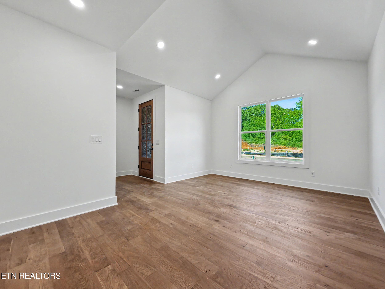
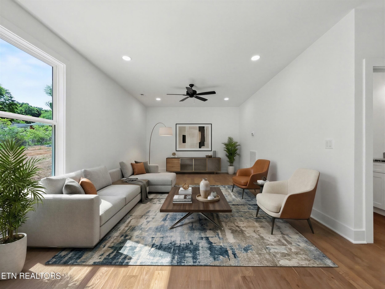
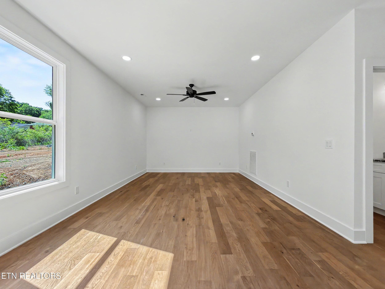
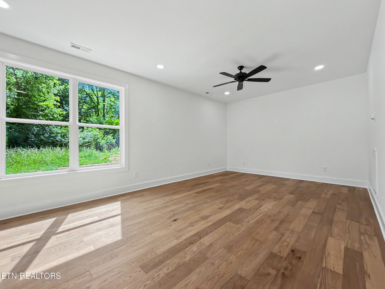
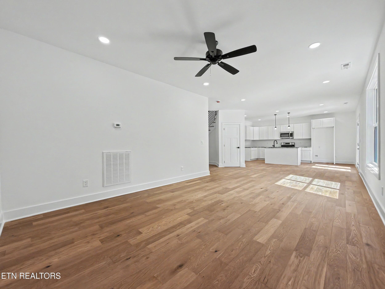
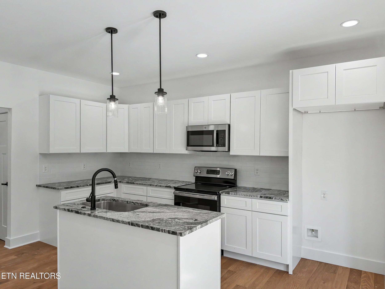
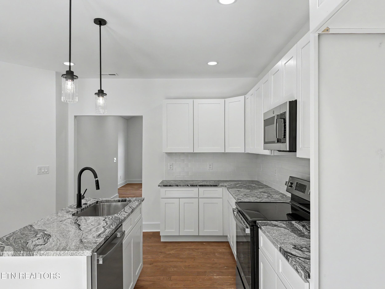
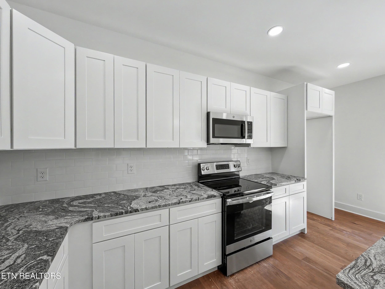
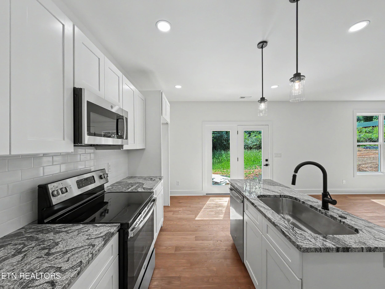
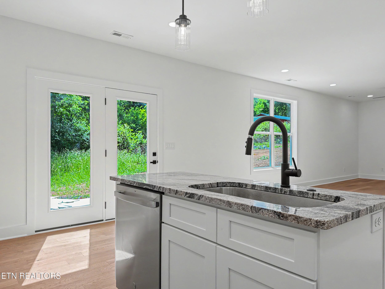
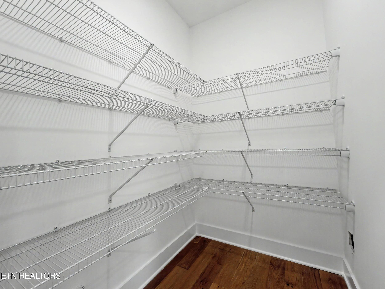
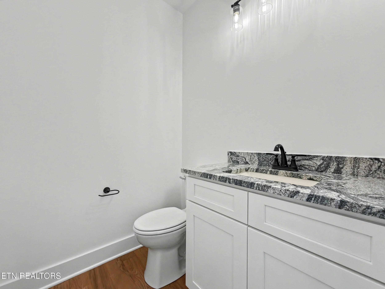
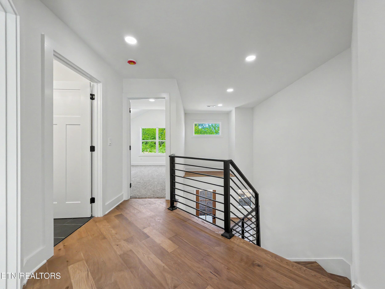
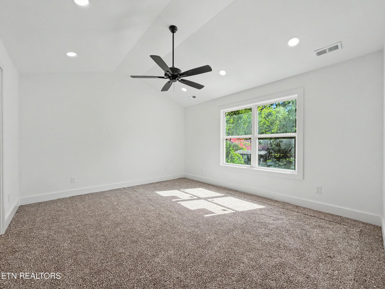
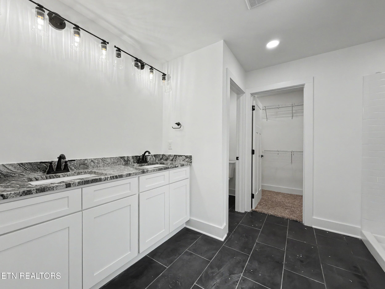
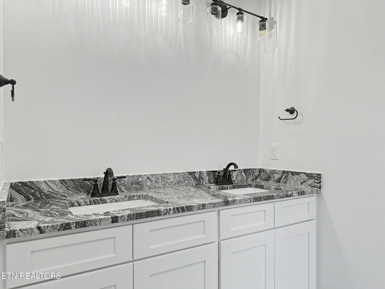
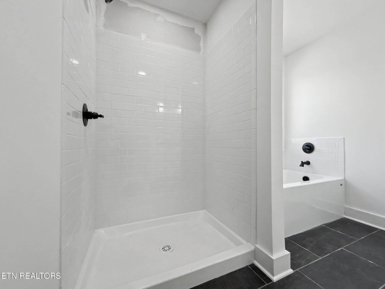
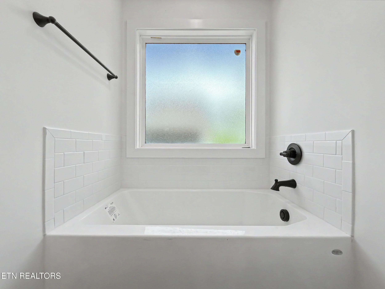
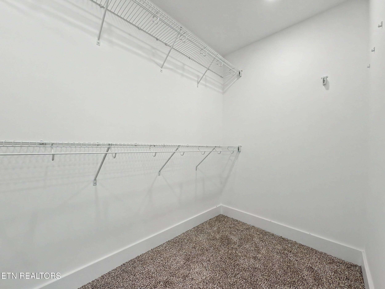
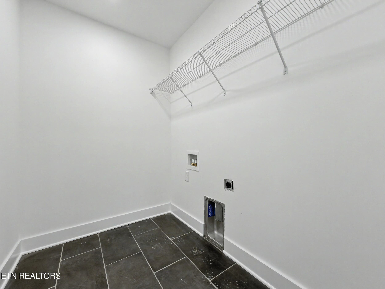
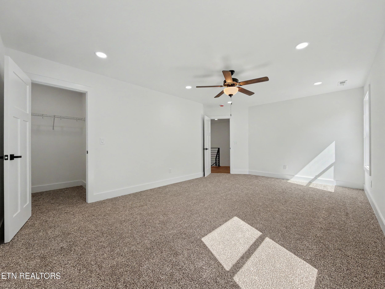
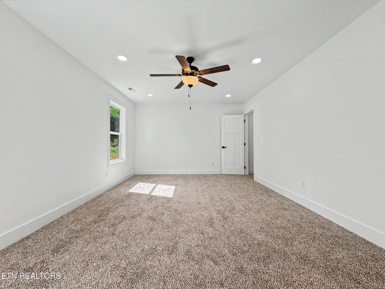
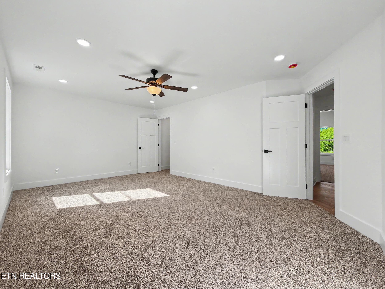
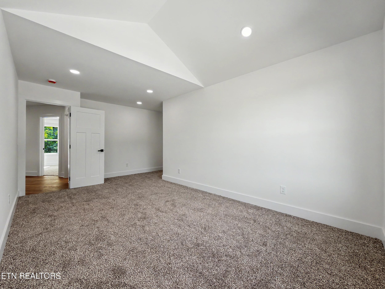
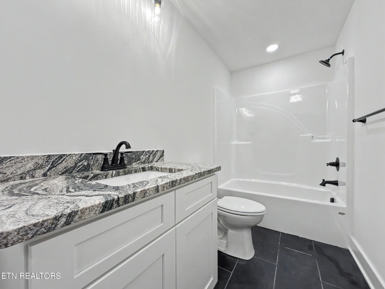
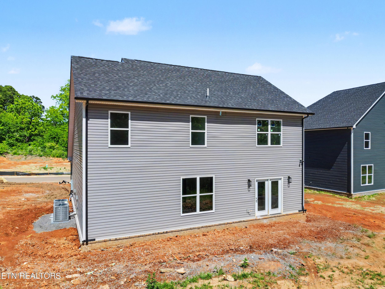
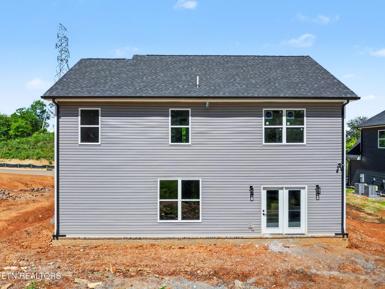
Welcome to the Estates at Cedar Hollow, a new community in the desirable Fountain City area of Knoxville, featuring 22 newly constructed homes with modern finishes and thoughtfully designed, functional floor plans. Ideally located in North Knoxville, this neighborhood offers a peaceful, suburban setting just minutes from shopping, dining, and everyday conveniences. The ''Inskip'' floor plan features nearly 2,500 SF and showcases an expansive open-concept design with a spacious living room and a versatile main-level flex space (ideal for a home office, den or formal dining). The well-appointed kitchen offers stainless appliances, granite countertops, ample cabinetry, walk-in pantry, kitchen island and tile backsplash--perfect for both daily living and entertaining. Interior finishes include luxury vinyl plank flooring throughout the main living areas, tile in wet spaces, and carpet in bedrooms. A clean white interior palette paired with matte black hardware and fixtures delivers a modern yet timeless aesthetic. The stylish curved staircase leads to the oversized owner's suite complete with a vaulted ceiling, massive walk-in closet, water closet, double vanity with granite countertops, and walk-in tile shower and soaker tub with tile surround. Two generously sized bedrooms, each with ample closet space, a full bath, laundry room, and a generous landing area complete the second level. Additional features include a 2-car garage, multiple storage closets, patio overlooking the level yard, covered front porch with upgraded 7' front door, low maintenance exterior, and a 1 year builder's warranty at closing! *Seller is offering a $500 allowance for kitchen hardware AND buyer closing costs assistance and/or rate buy-down with use of preferred lender. Terms and conditions apply--see ''Community Info'' in MLS docs for details and additional community info.*

Property details

MLS #
1340420
Property type
Single Family Residence
Subdivision
The Estates at Cedar Hollow
Status
Active
Days on market
132
On market date
May 15, 2026
Stories
N/A
Total bathrooms
2.5
Garage spaces
2
Parking spaces
N/A
Lot size
0.33 acres
Loading map…

Nearby schools

Within 10 miles. School directory data from the National Center for Education Statistics (NCES), accessed via the Urban Institute Education Data API. Local Score is calculated by INNOVATE Real Estate; where a state rating is shown, it comes from that state's own official school report card.

Elementary
Sterchi Elementary
0.77 mi away · Grades 0-5
Nearest school -- attendance-zone data not available here
3.0
Local Score (student-teacher ratio only (preliminary -- will incorporate state test-score data once available)) -- not an official state rating
Enrollment
342
Student:teacher ratio
15.5:1
District
Knox County
Middle
Gresham Middle School
1.14 mi away · Grades 6-8
Nearest school -- attendance-zone data not available here
3.0
Local Score (student-teacher ratio only (preliminary -- will incorporate state test-score data once available)) -- not an official state rating
Enrollment
779
Student:teacher ratio
16.2:1
District
Knox County
High
Central High School
1.73 mi away · Grades 9-12
Nearest school -- attendance-zone data not available here
3.0
Local Score (student-teacher ratio only (preliminary -- will incorporate state test-score data once available)) -- not an official state rating
Enrollment
1,283
Student:teacher ratio
16.2:1
District
Knox County

Walkability

Blended score for Knoxville's center, calculated by INNOVATE Real Estate from two sources: the EPA's National Walkability Index (street network, transit, land-use mix) and Google Places amenity data (what's actually reachable on foot from this point). EPA National Walkability Index only -- nearby-amenity data not cached yet for this area.

43
Somewhat walkable
out of 100
EPA National Walkability Index
8.5 / 20 -- Below average walkable

Market position

How this listing compares to current activity in Knoxville, from live MLS data.

On the market 132 days -- 58 more days than Knoxville's current average of 74 days.
For reference, the median list price across 2,163 active listings in Knoxville right now is $399,900.

Mortgage calculator

Estimate only - actual rate and payment depend on your lender, credit, and loan program.

$
%
%
Adjust tax / insurance estimates
% / yr
$
/mo
Est. monthly payment
$3,312/mo
$105,000 down
$420,000 loan
Principal & interest$2,724
Property tax (est.)$438
Home insurance (est.)$150

Similar homes you might like

Data source: Listing information provided by East Tennessee REALTORS® MLS via Trestle/CoreLogic. Last updated 26 days ago.

Information herein deemed reliable but not guaranteed; all measurements, school assignments, HOA fees, taxes, and feature lists are approximate and should be independently verified. Equal Housing Opportunity.