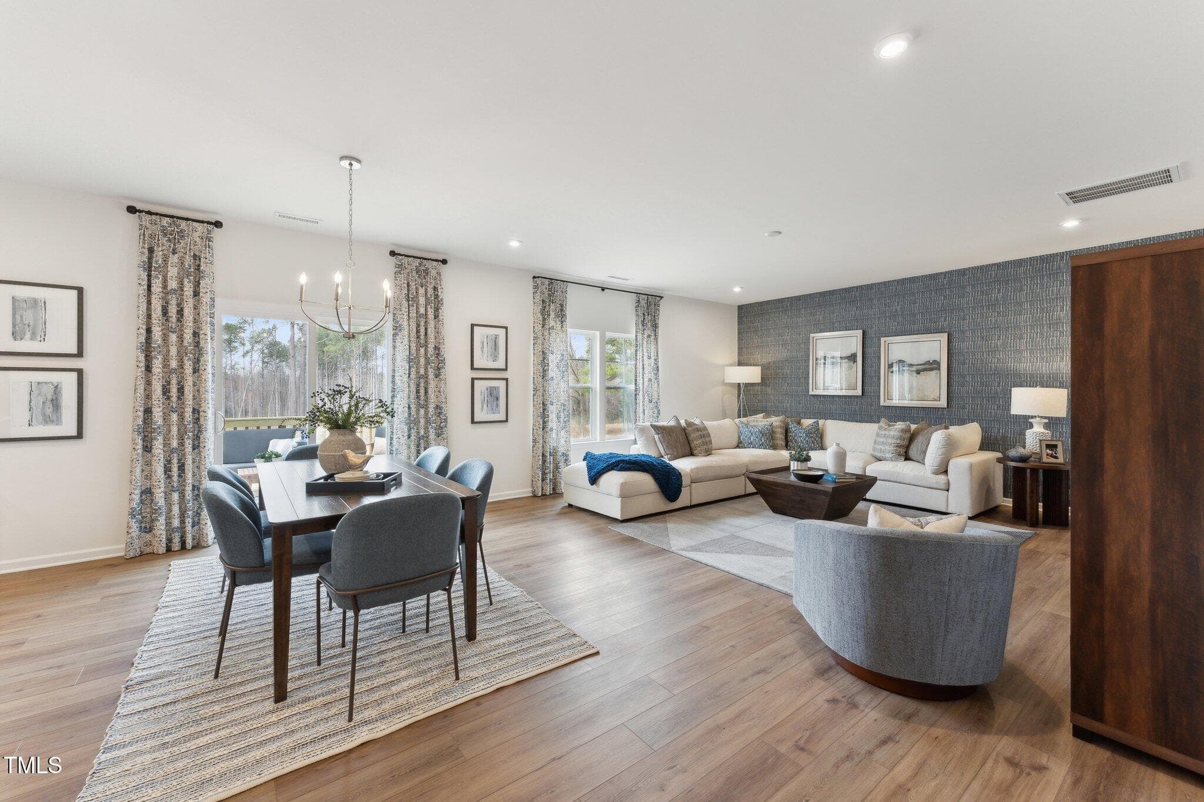
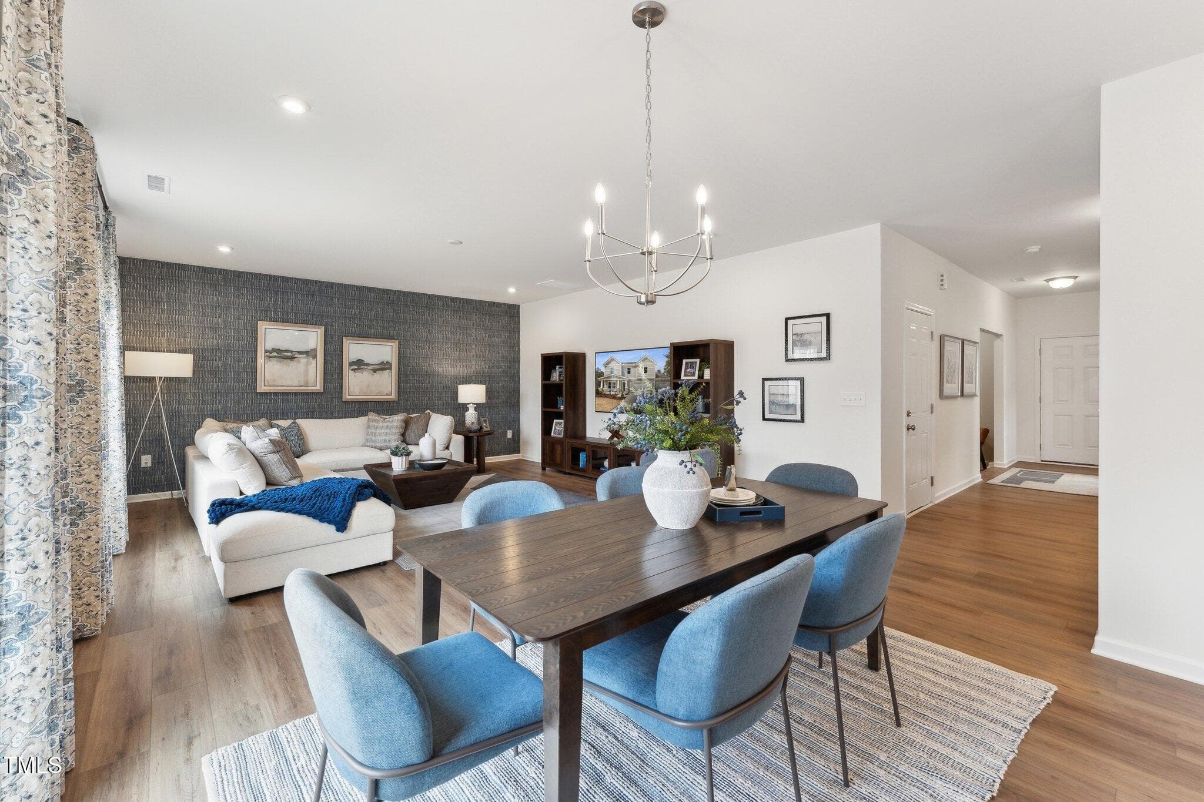
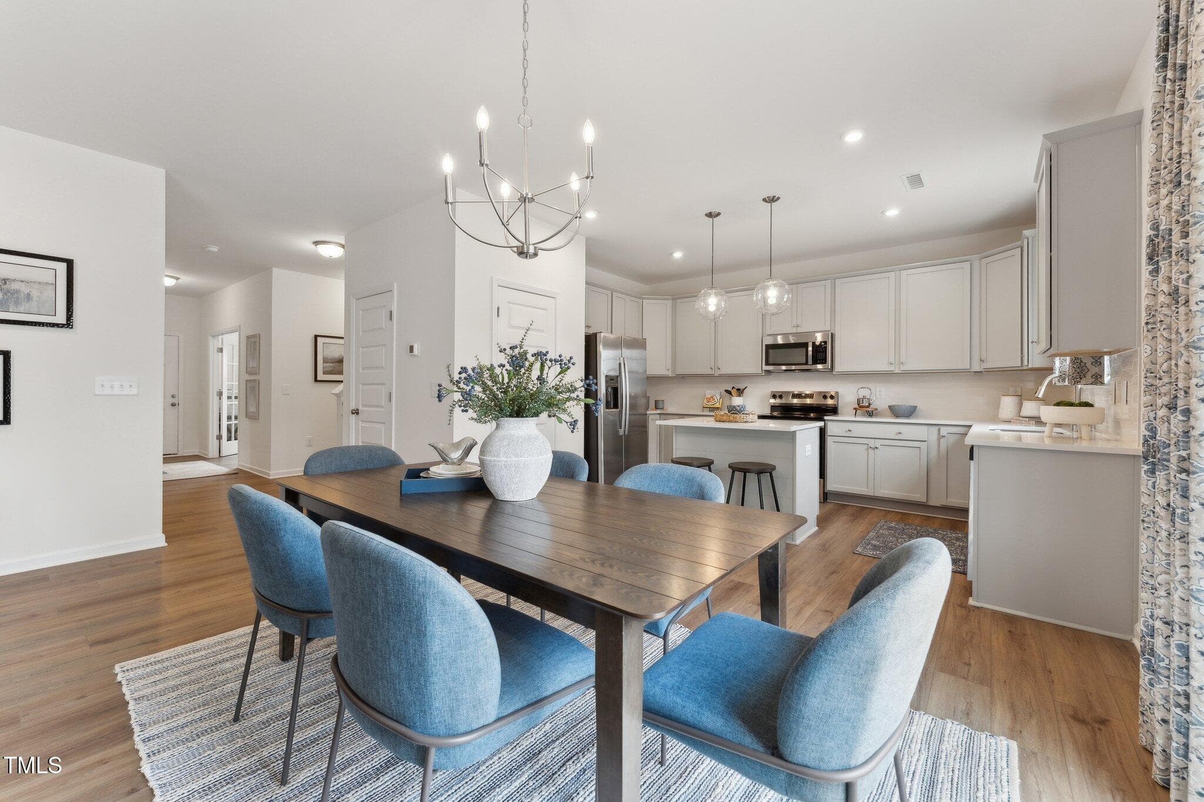
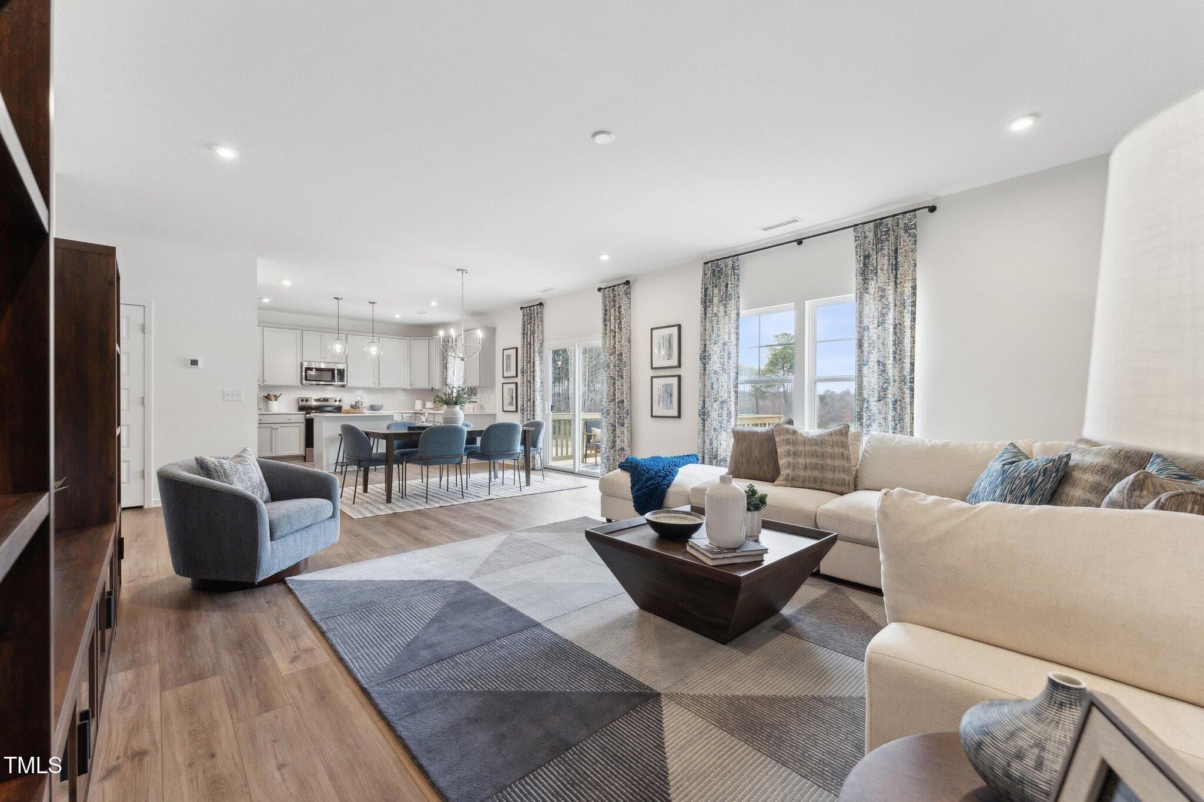
2- HHHunt Homes King Dining Room and Liv - 27 Cribbs Lane, Middlesex, NC 27557
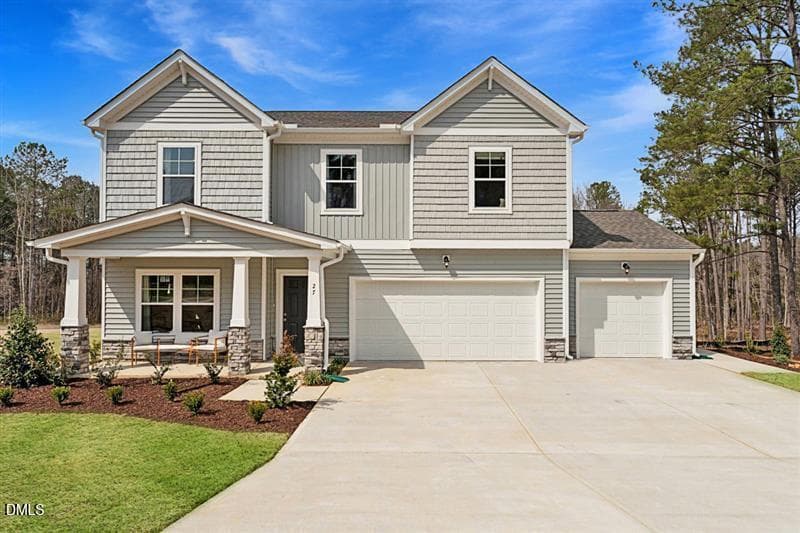
CraftsmanC -3 Car Garage - 27 Cribbs Lane, Middlesex, NC 27557
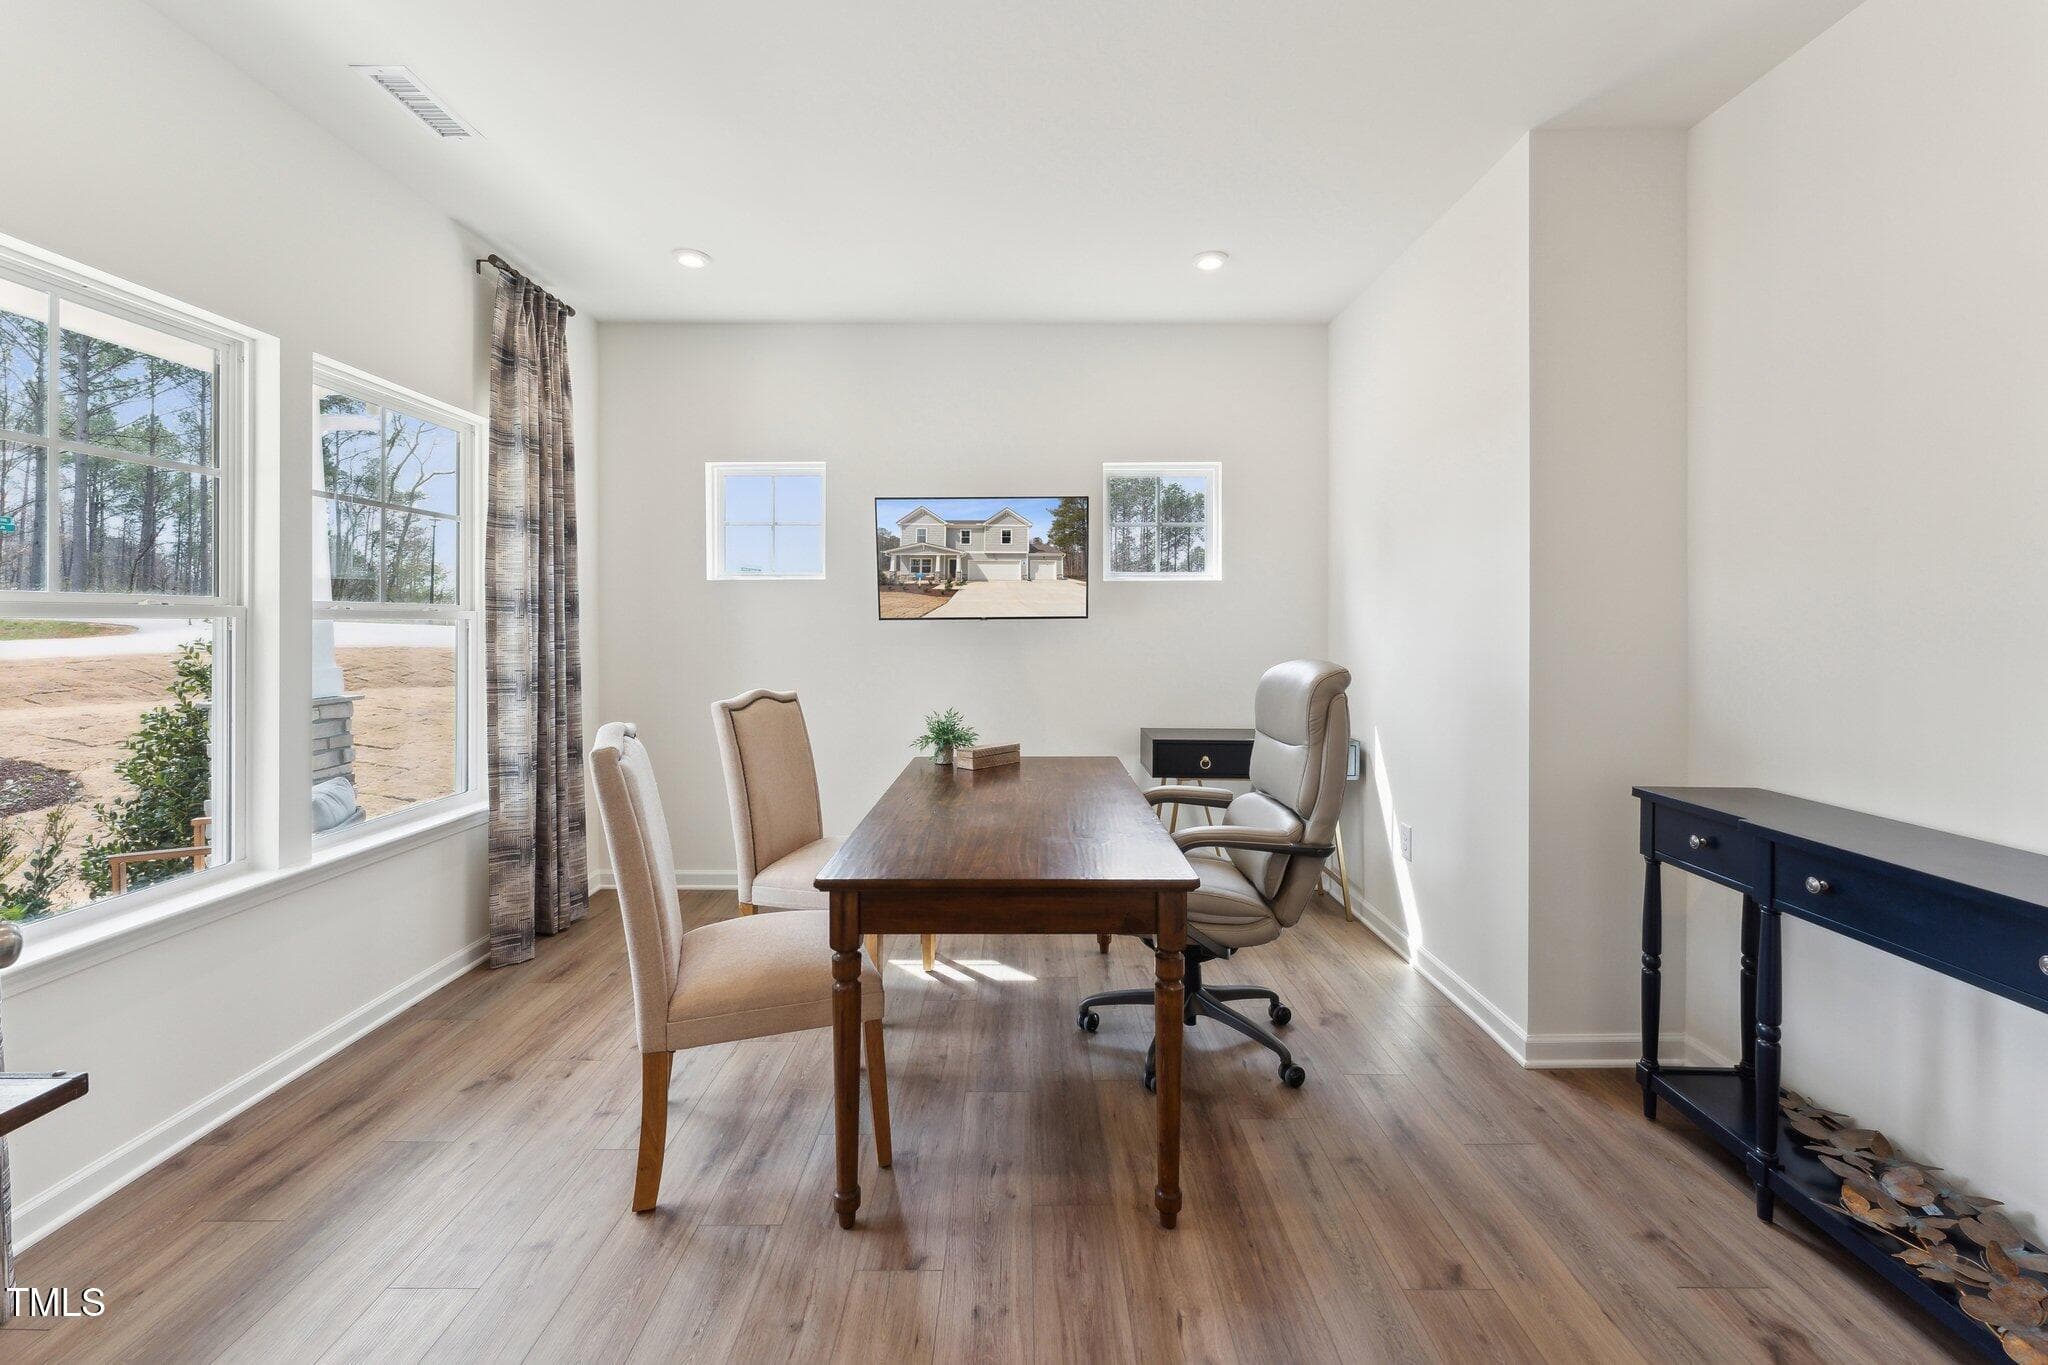
1- HHHunt Homes King Flex Room - 27 Cribbs Lane, Middlesex, NC 27557
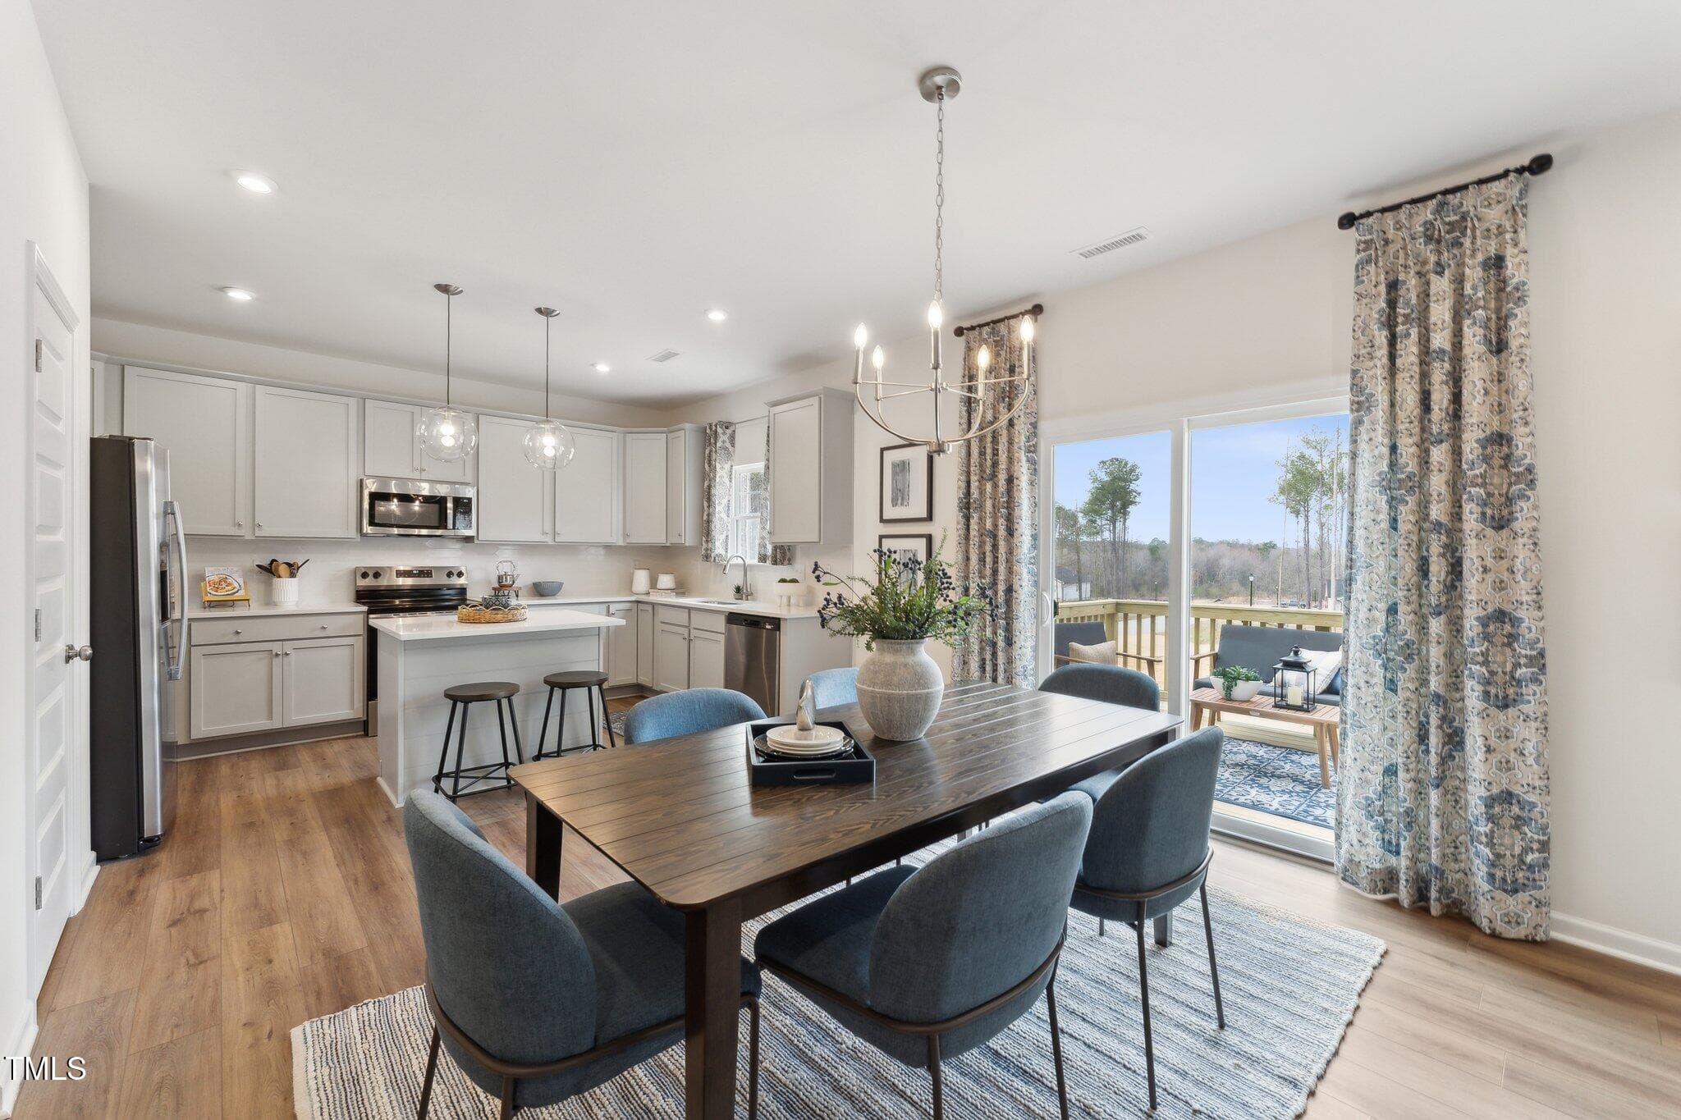
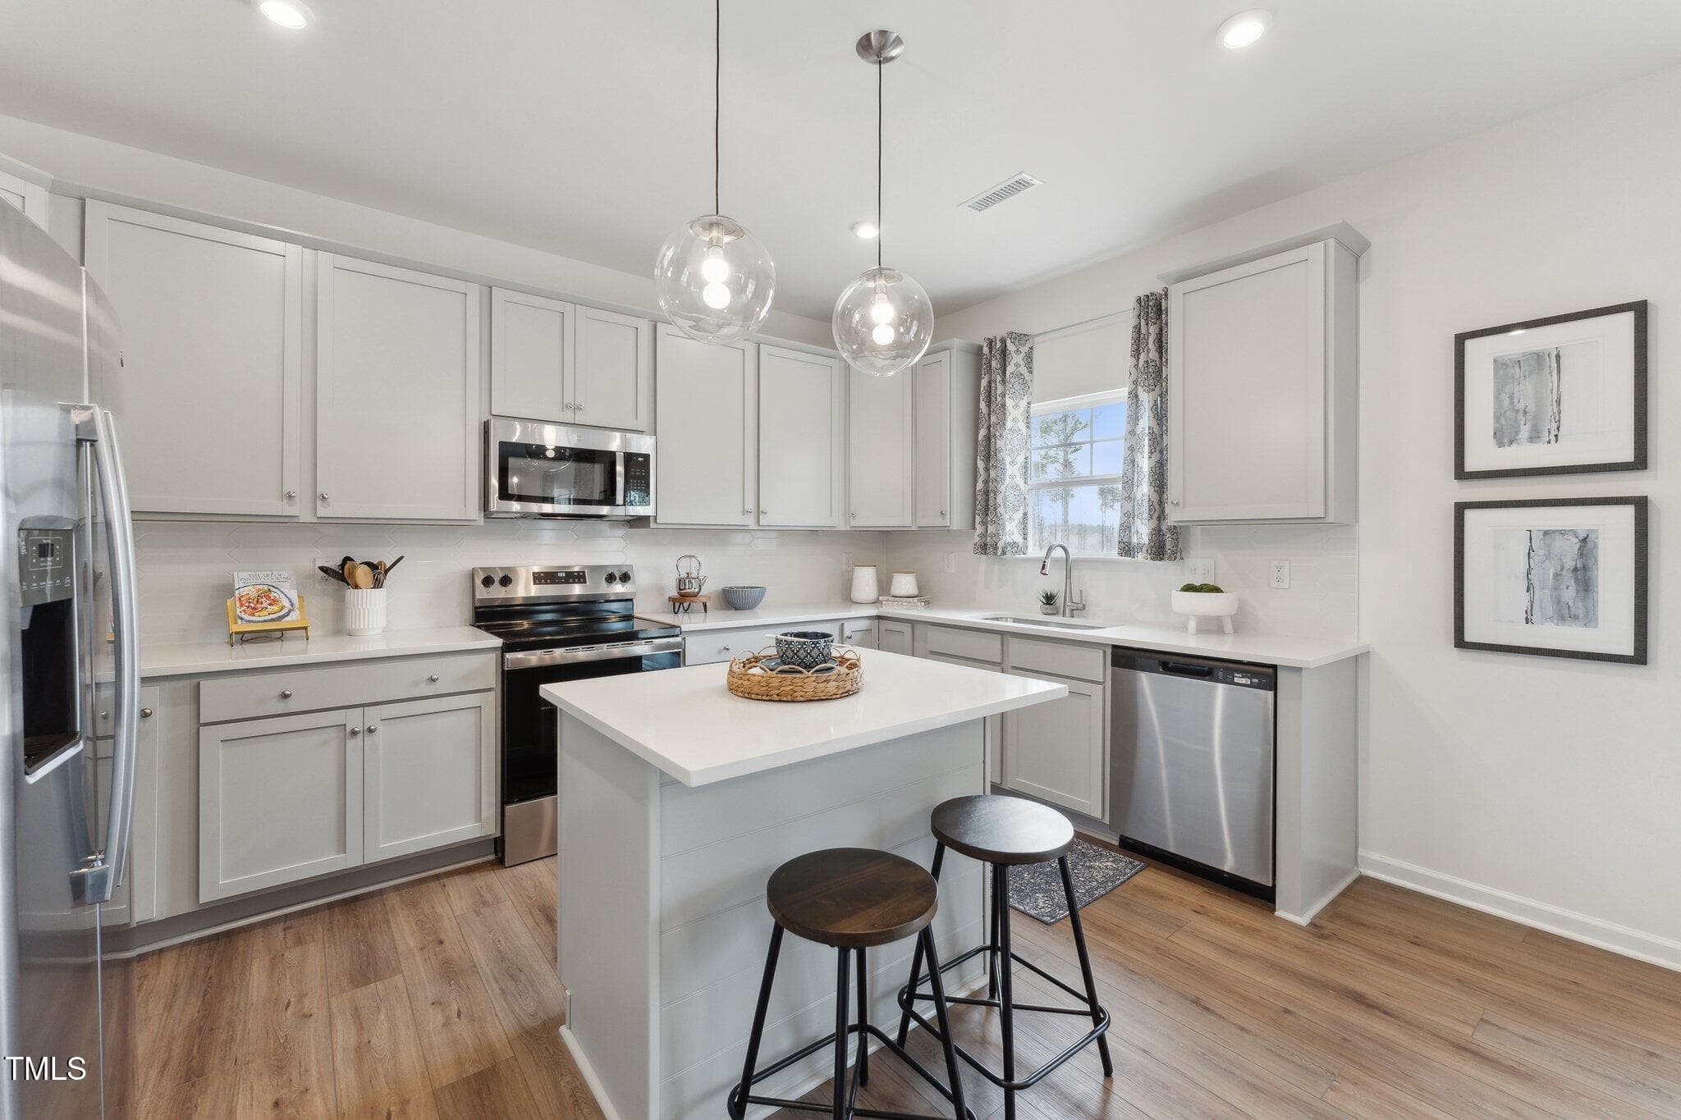
3- HHHunt Homes King Dining and Kitchen - 27 Cribbs Lane, Middlesex, NC 27557
4-HHHunt Homes King Dining and Living Ro - 27 Cribbs Lane, Middlesex, NC 27557
5-HHHunt Homes King Entrance, Dining and - 27 Cribbs Lane, Middlesex, NC 27557
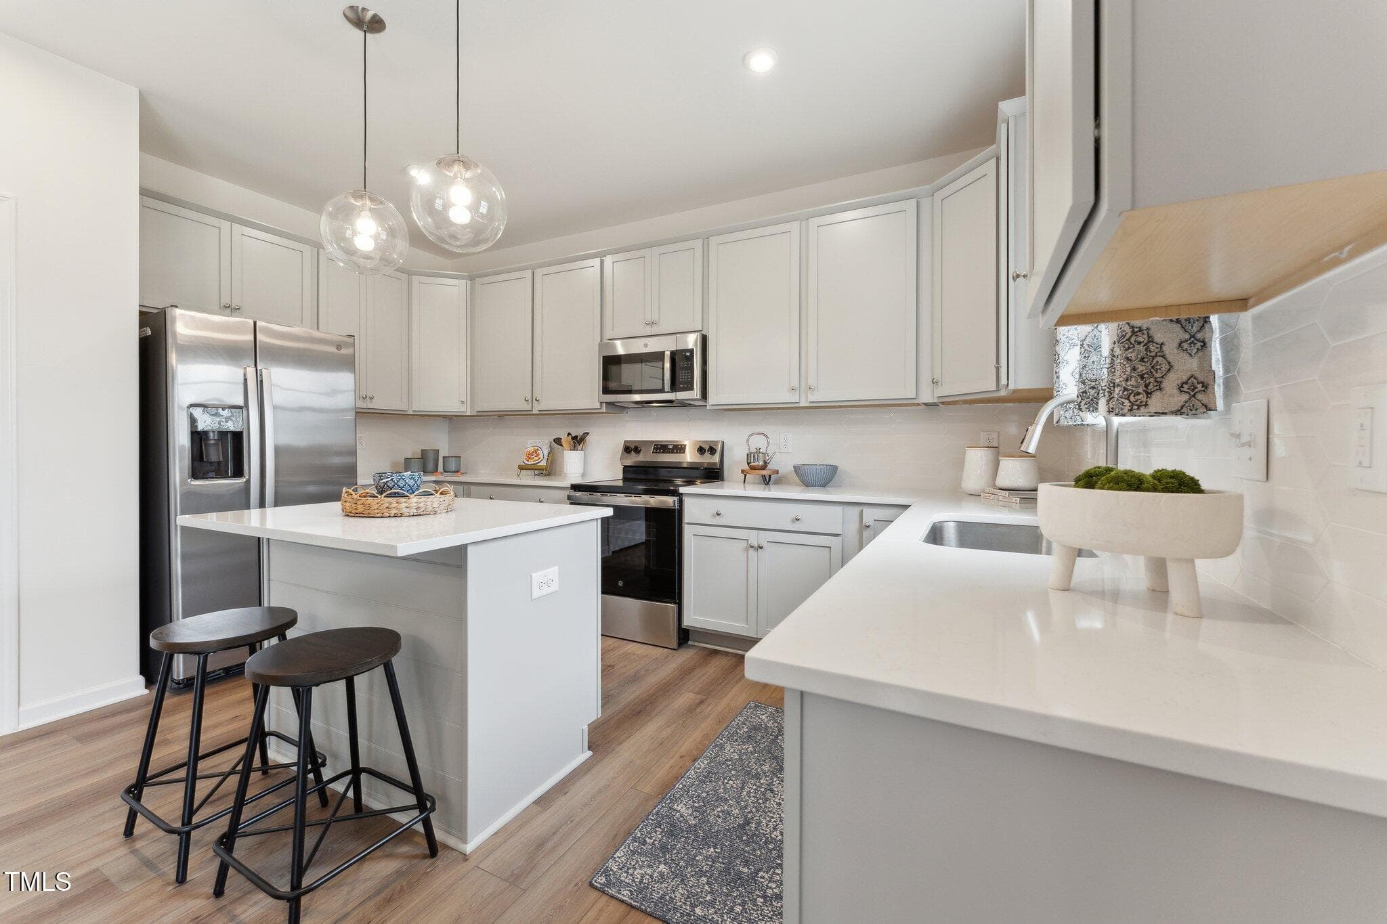
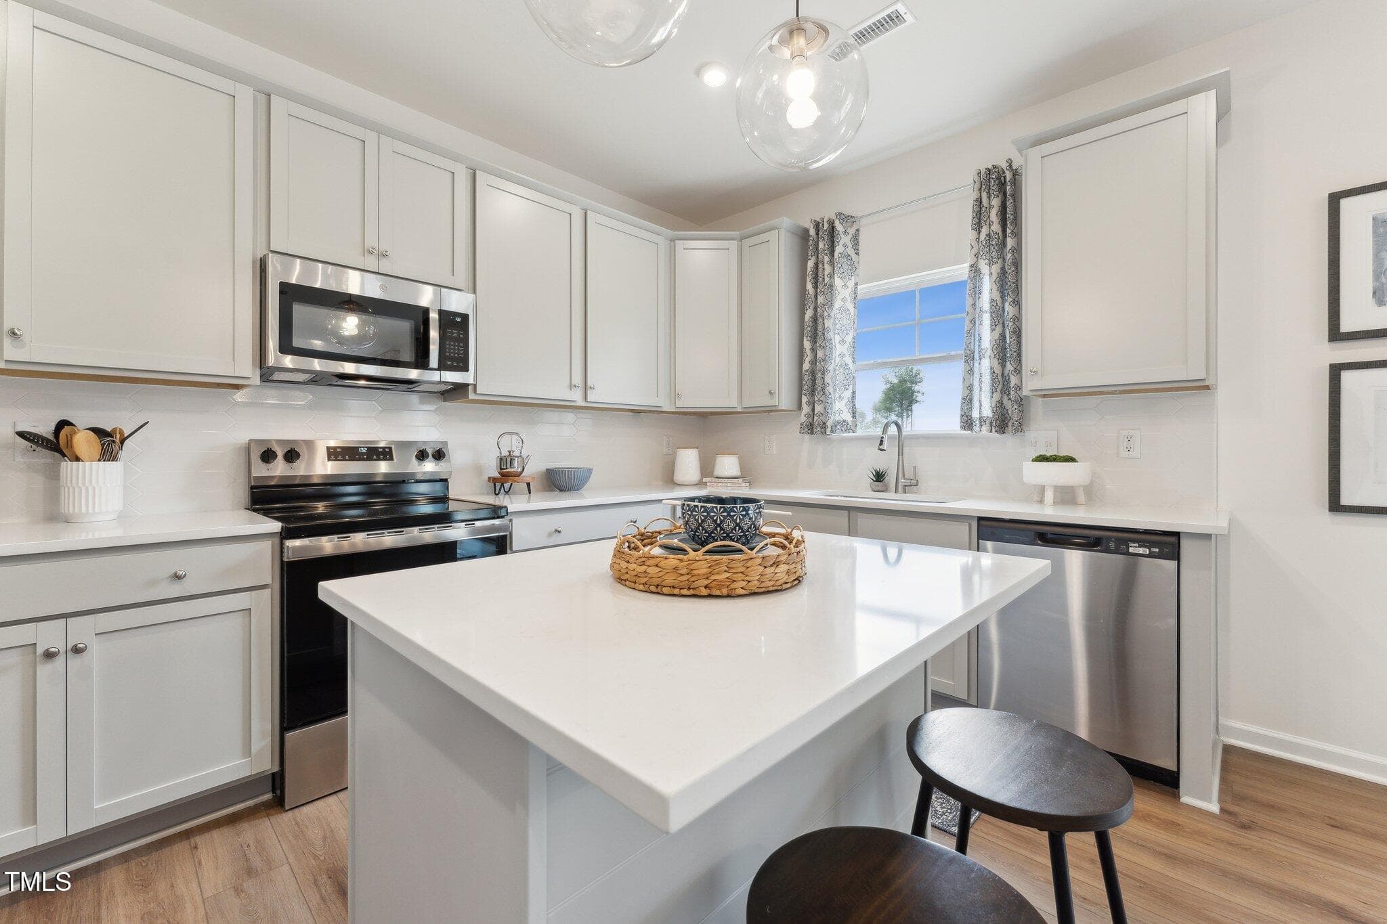
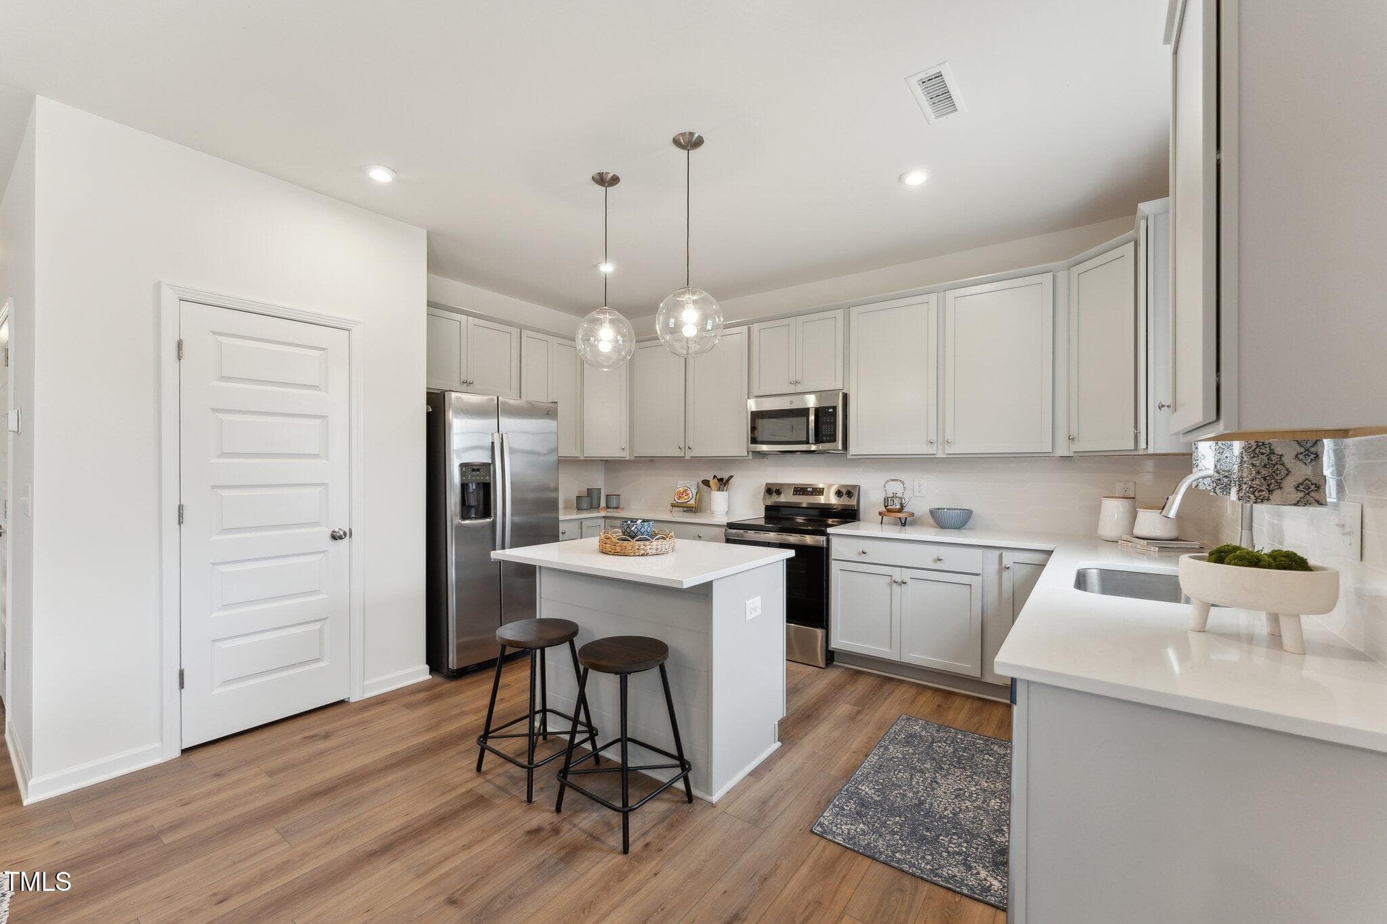
6-HHHunt Homes King Kitchen - 27 Cribbs Lane, Middlesex, NC 27557
7- HHHunt Homes King Kitchen - 27 Cribbs Lane, Middlesex, NC 27557
8- HHHunt Homes King Kitchen - 27 Cribbs Lane, Middlesex, NC 27557
9- HHHunt Homes King Kitchen - 27 Cribbs Lane, Middlesex, NC 27557
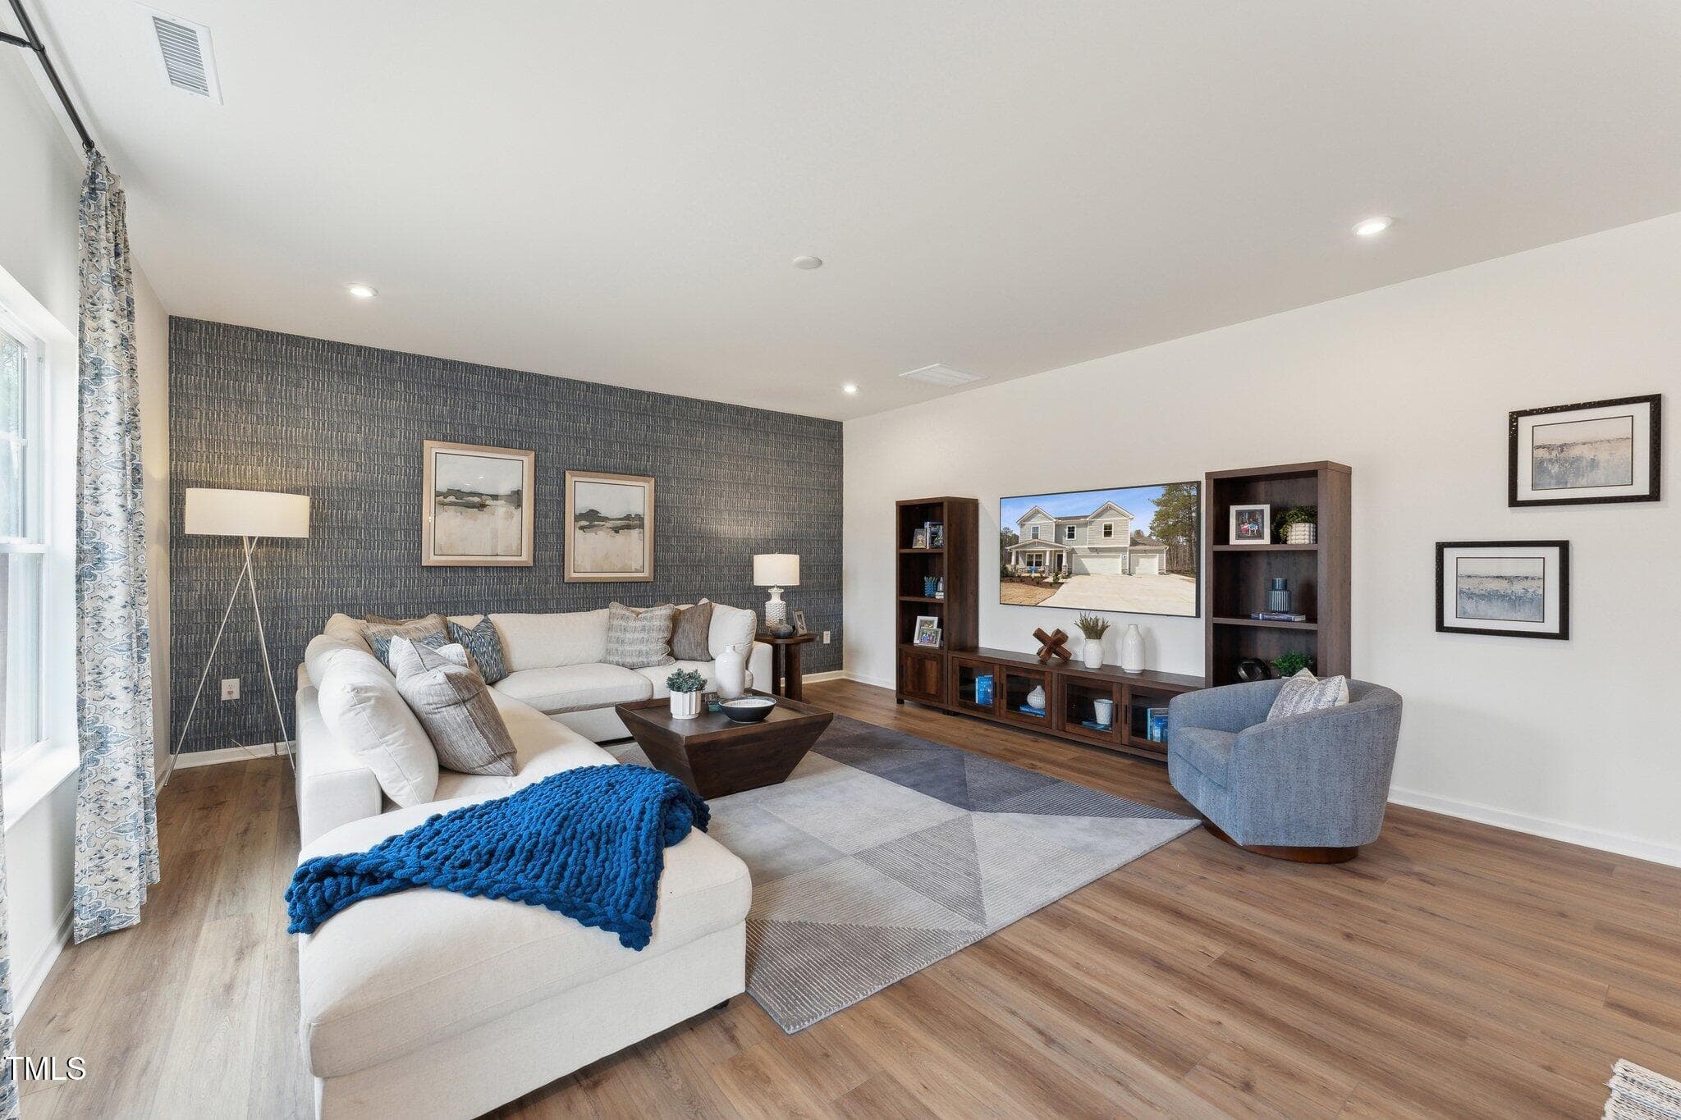
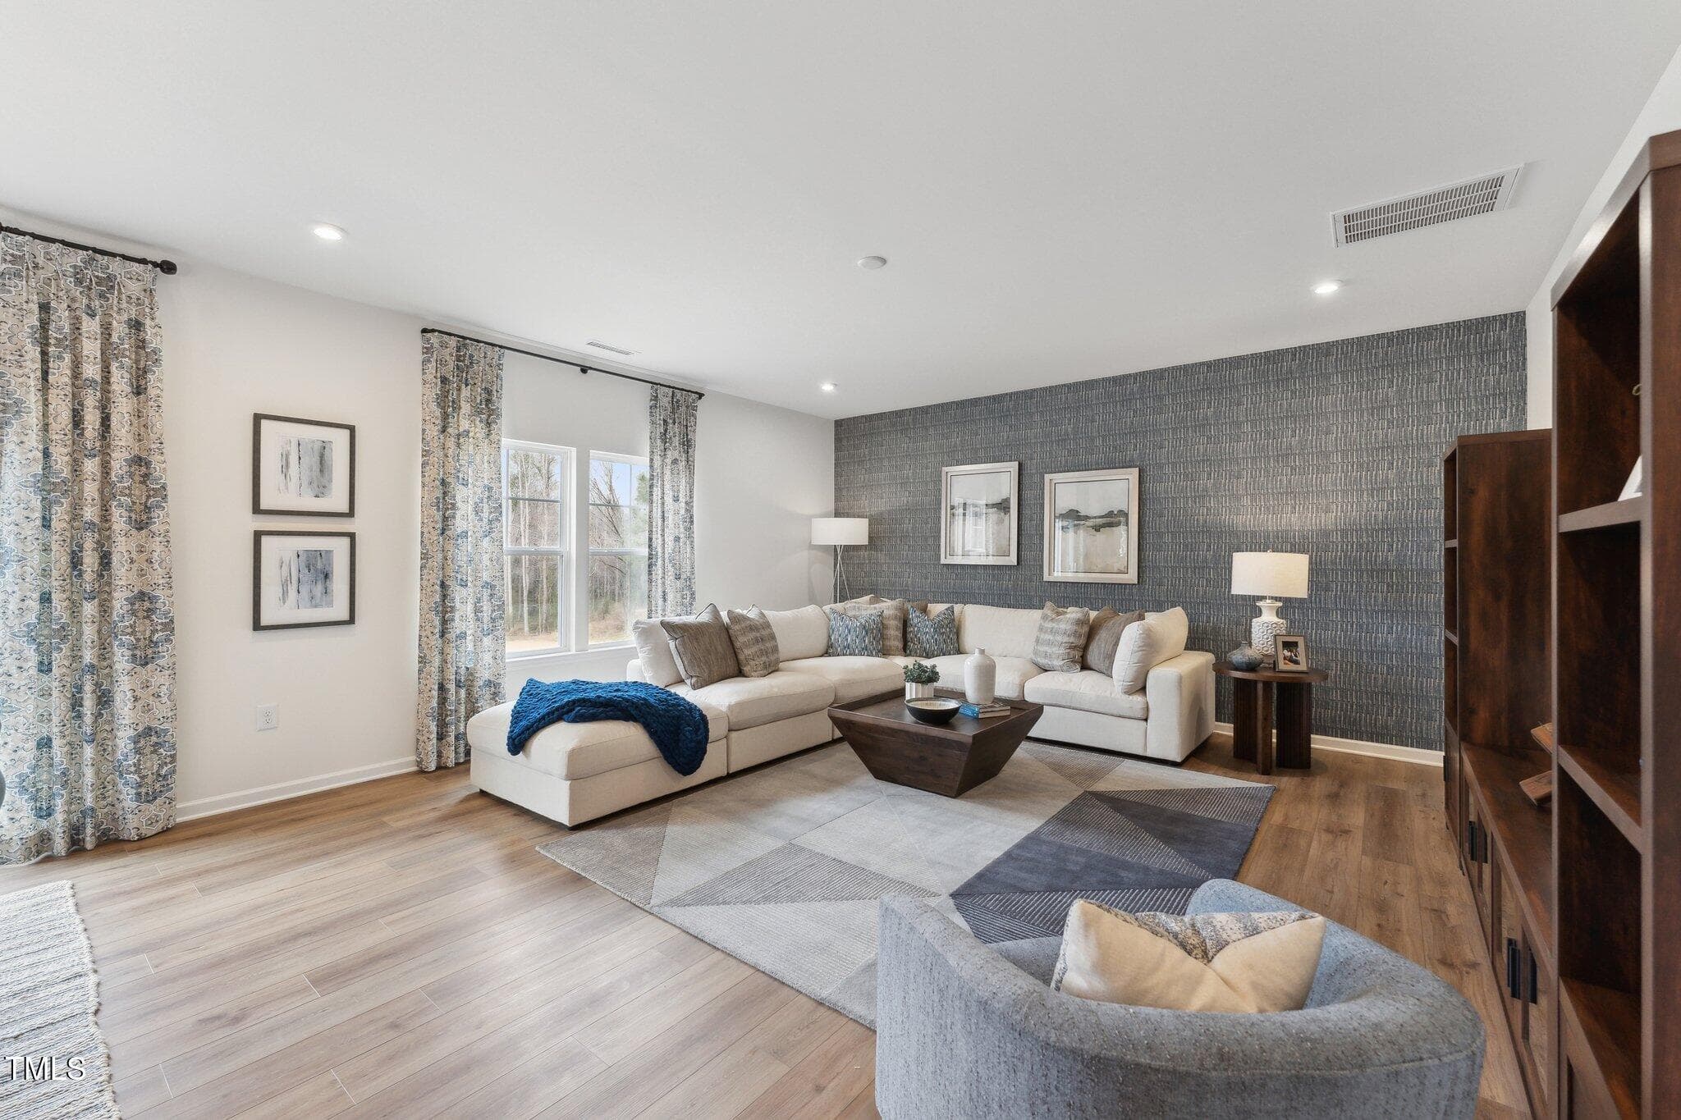
10-HHHunt Homes King Living Room - 27 Cribbs Lane, Middlesex, NC 27557
11- HHHunt Homes King Living Room - 27 Cribbs Lane, Middlesex, NC 27557
12- HHHunt Homes King Living Room - 27 Cribbs Lane, Middlesex, NC 27557
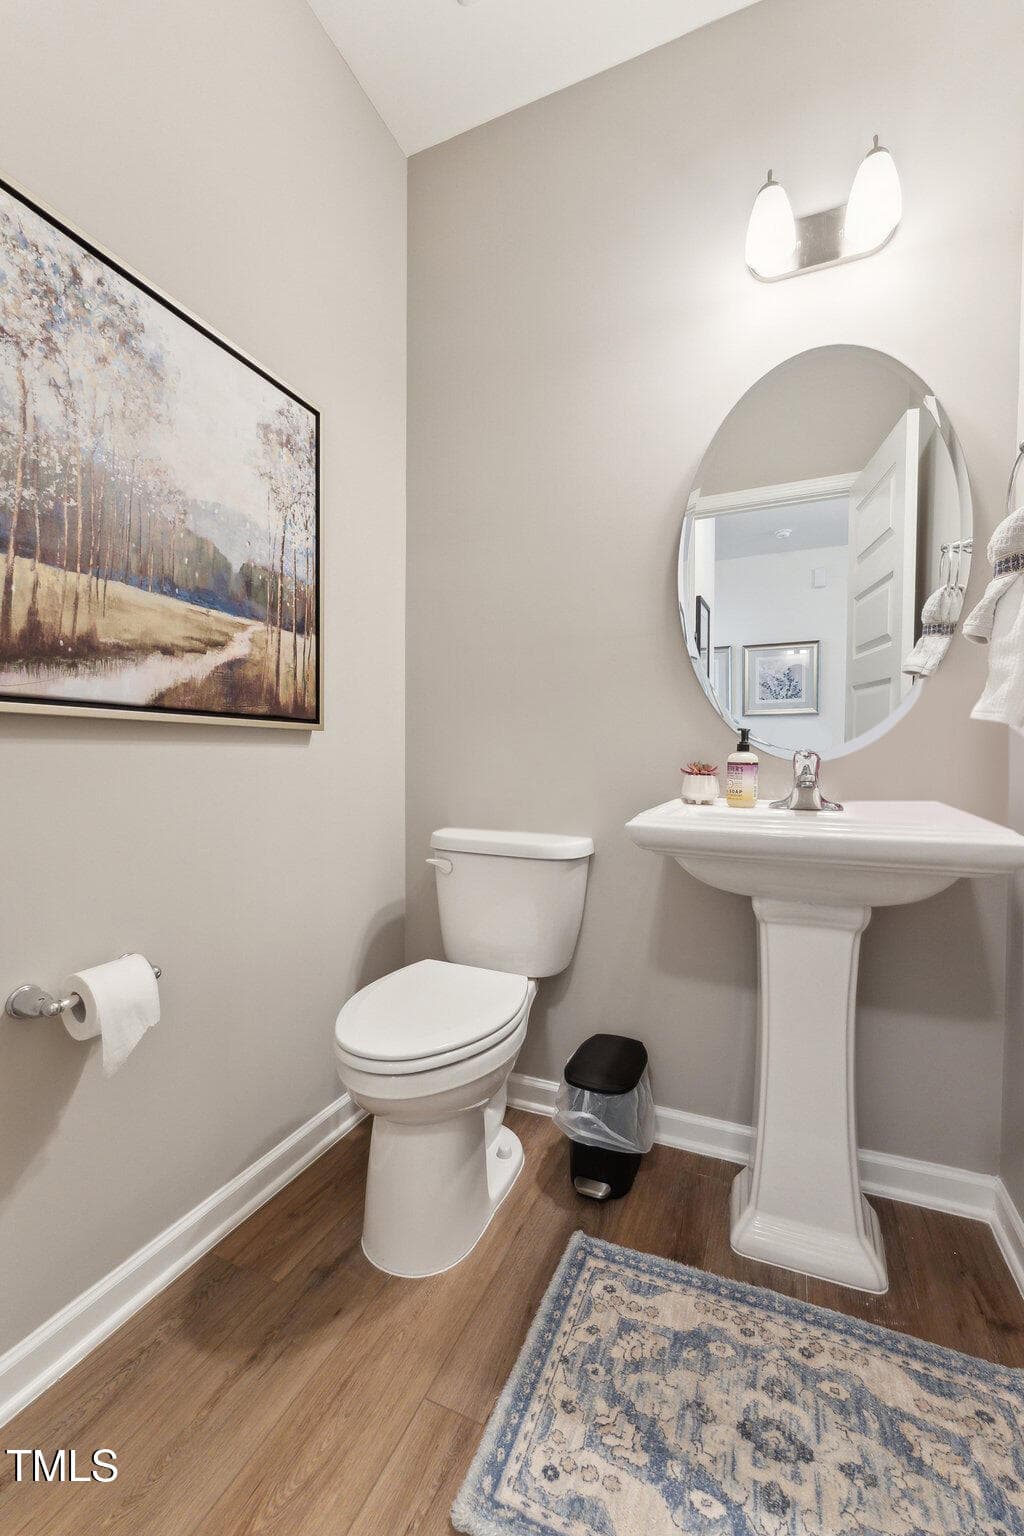
13- HHHunt Homes King Half Bath - 27 Cribbs Lane, Middlesex, NC 27557
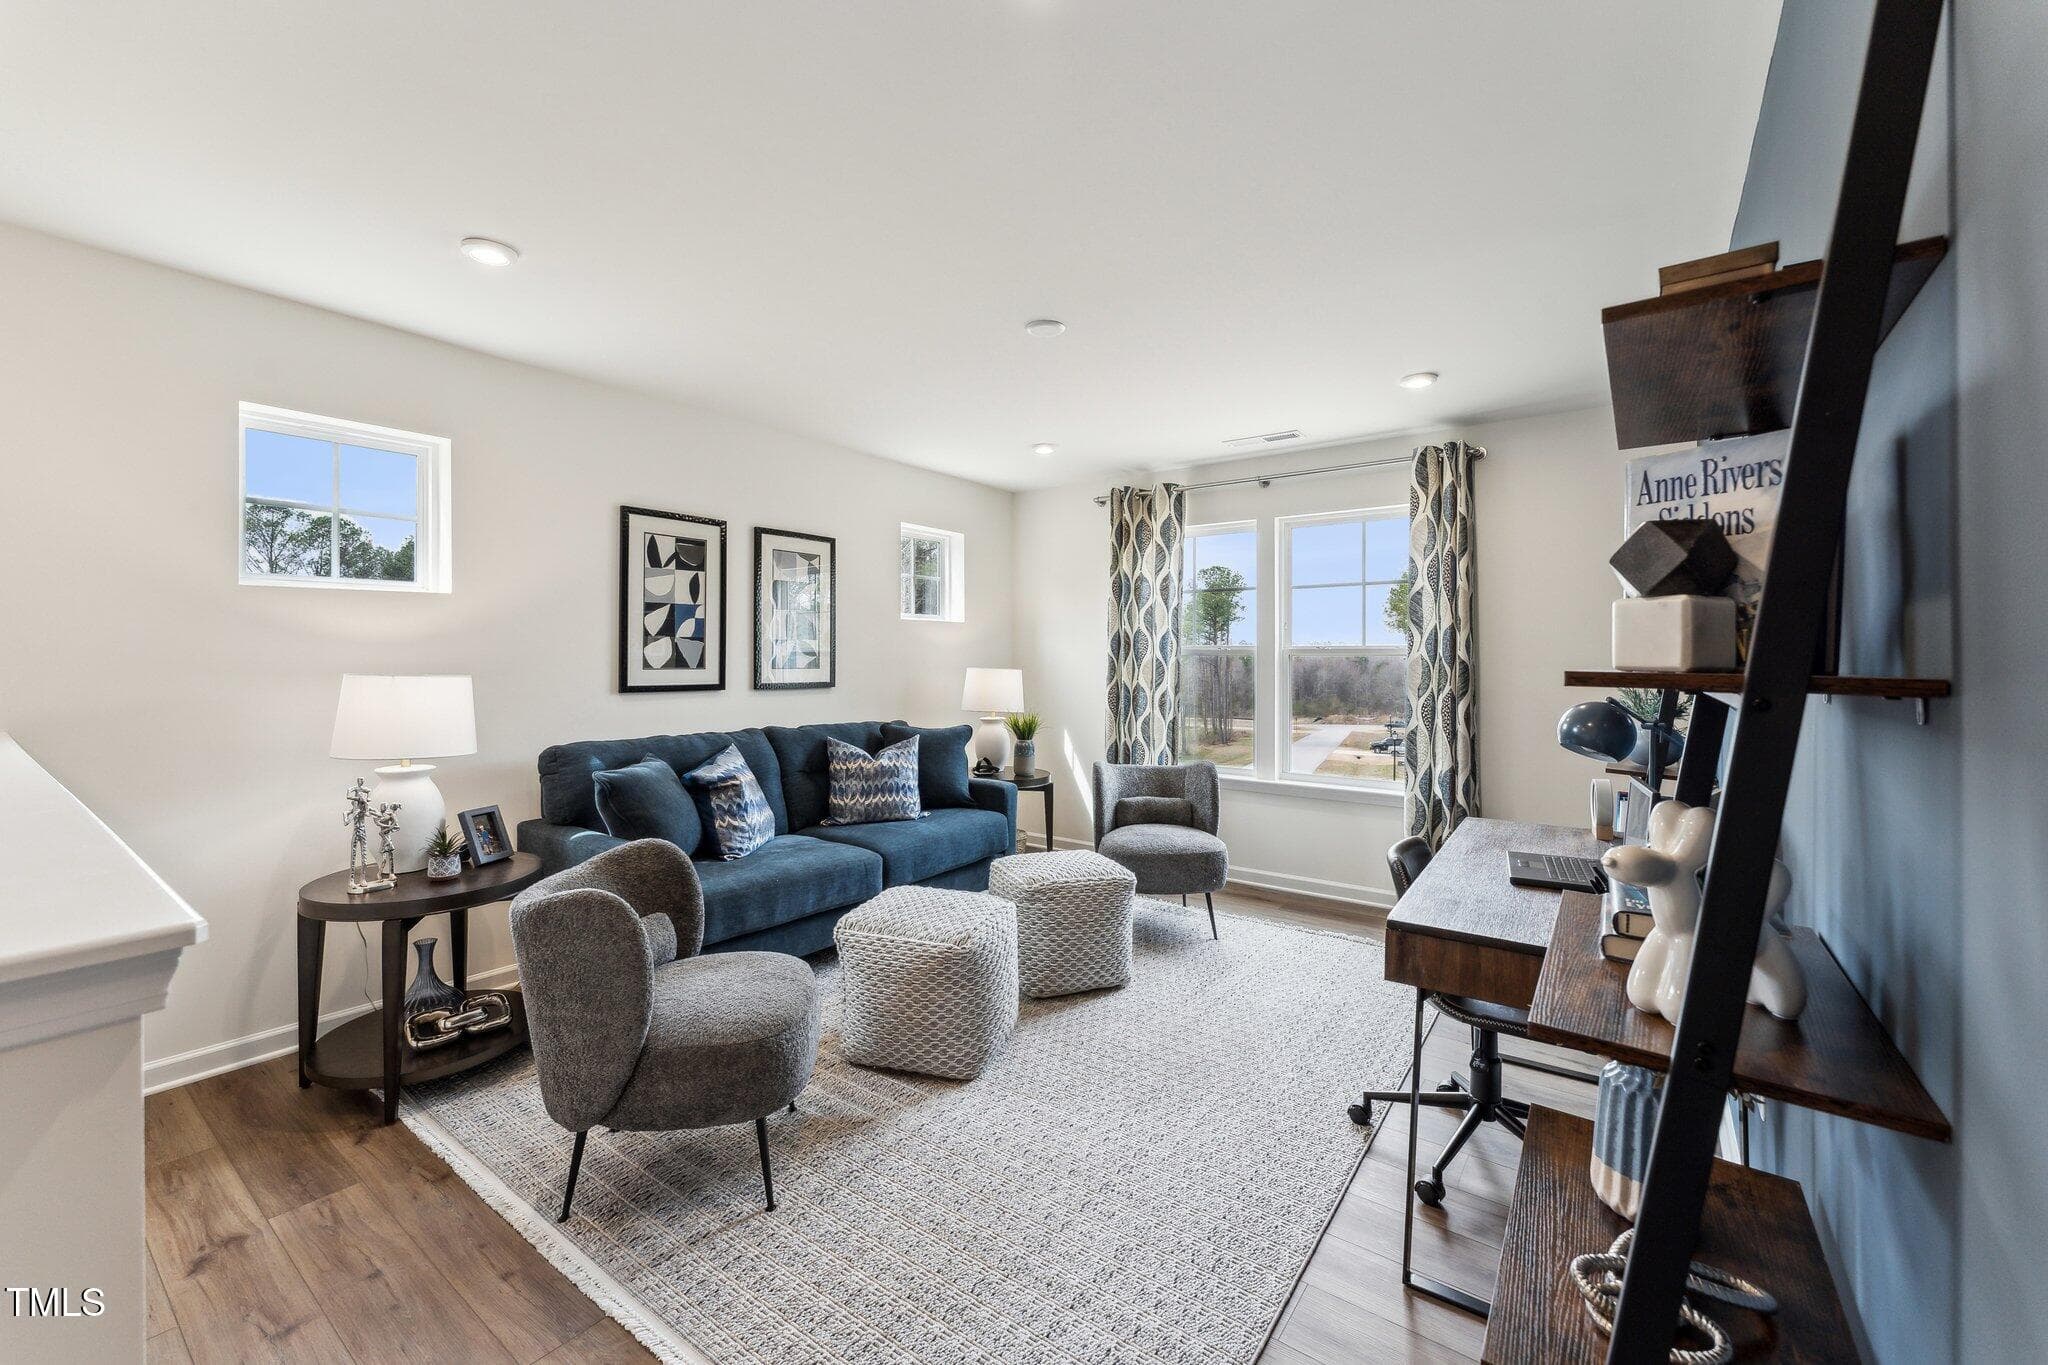
14- HHHunt Homes King Loft - 27 Cribbs Lane, Middlesex, NC 27557
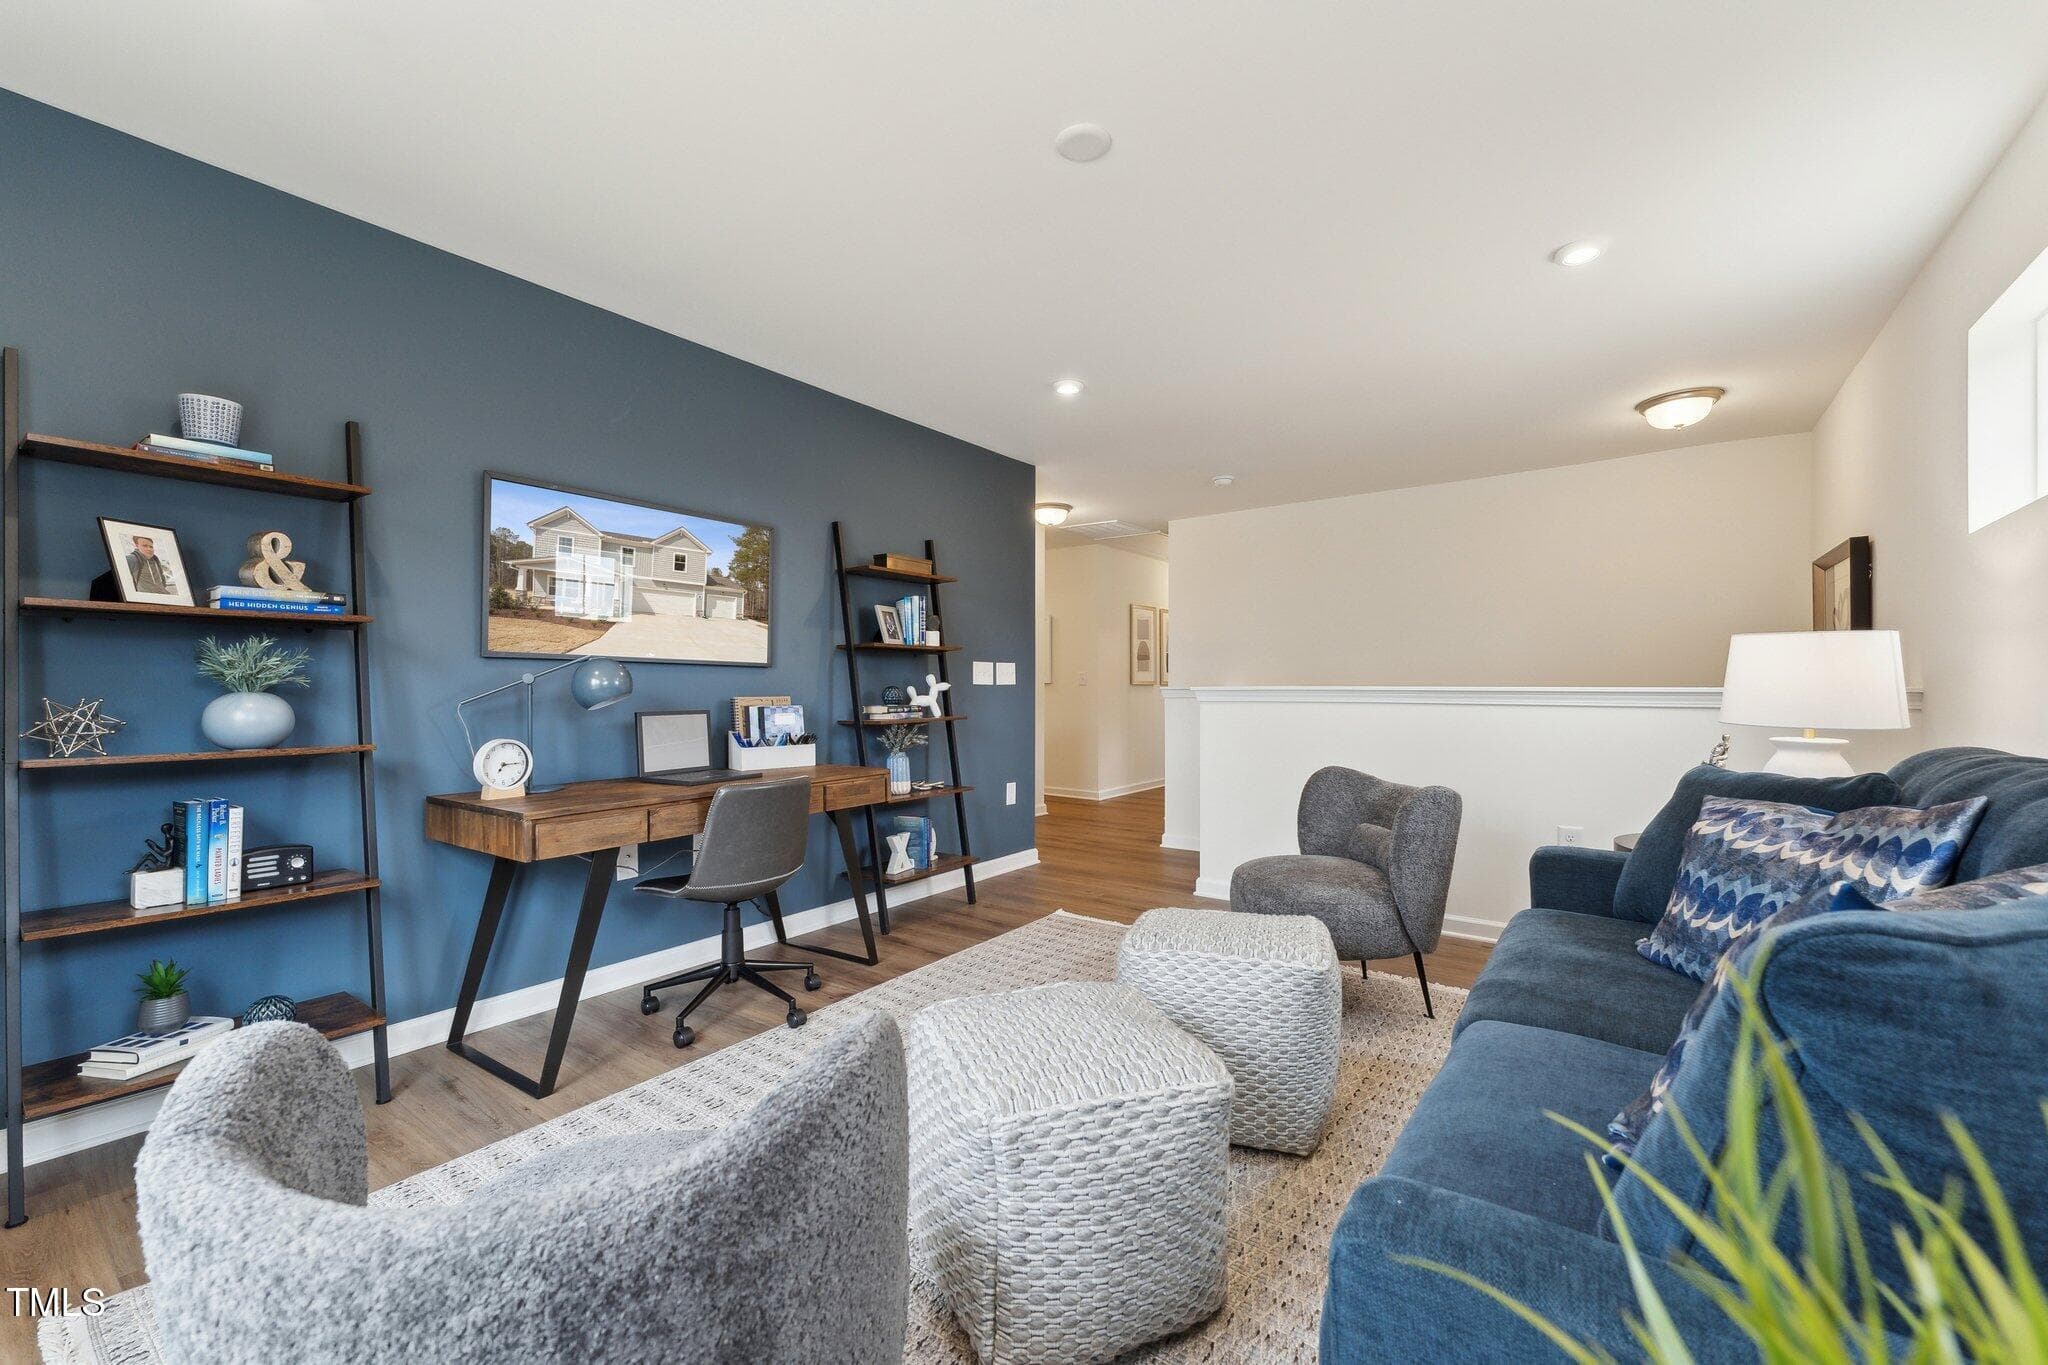
15- HHHunt Homes King Loft - 27 Cribbs Lane, Middlesex, NC 27557
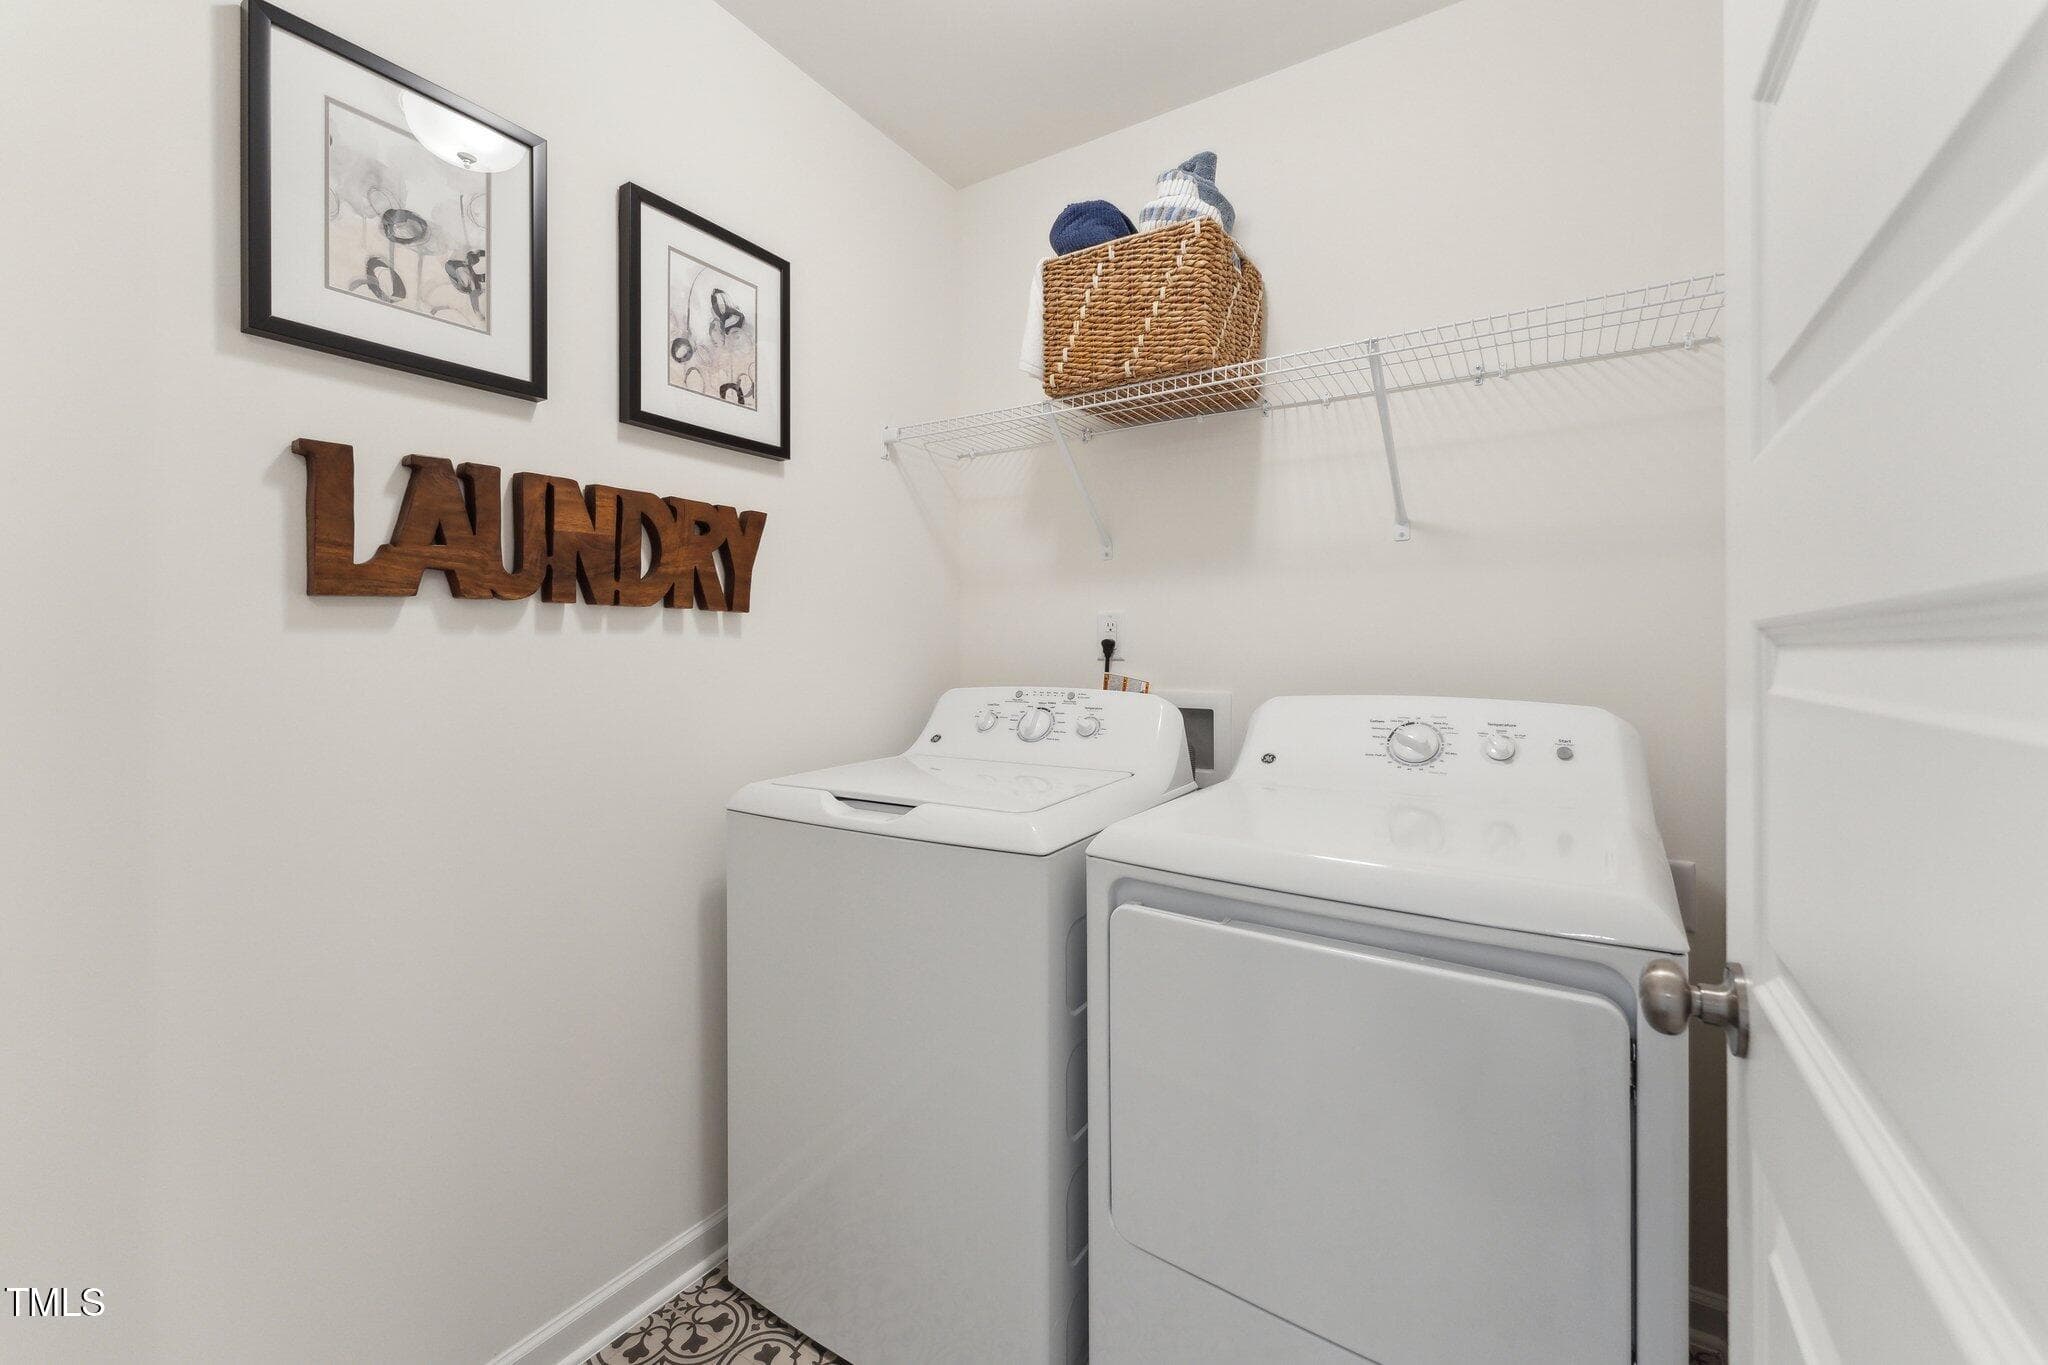
16- HHHunt Homes King Laundry - 27 Cribbs Lane, Middlesex, NC 27557
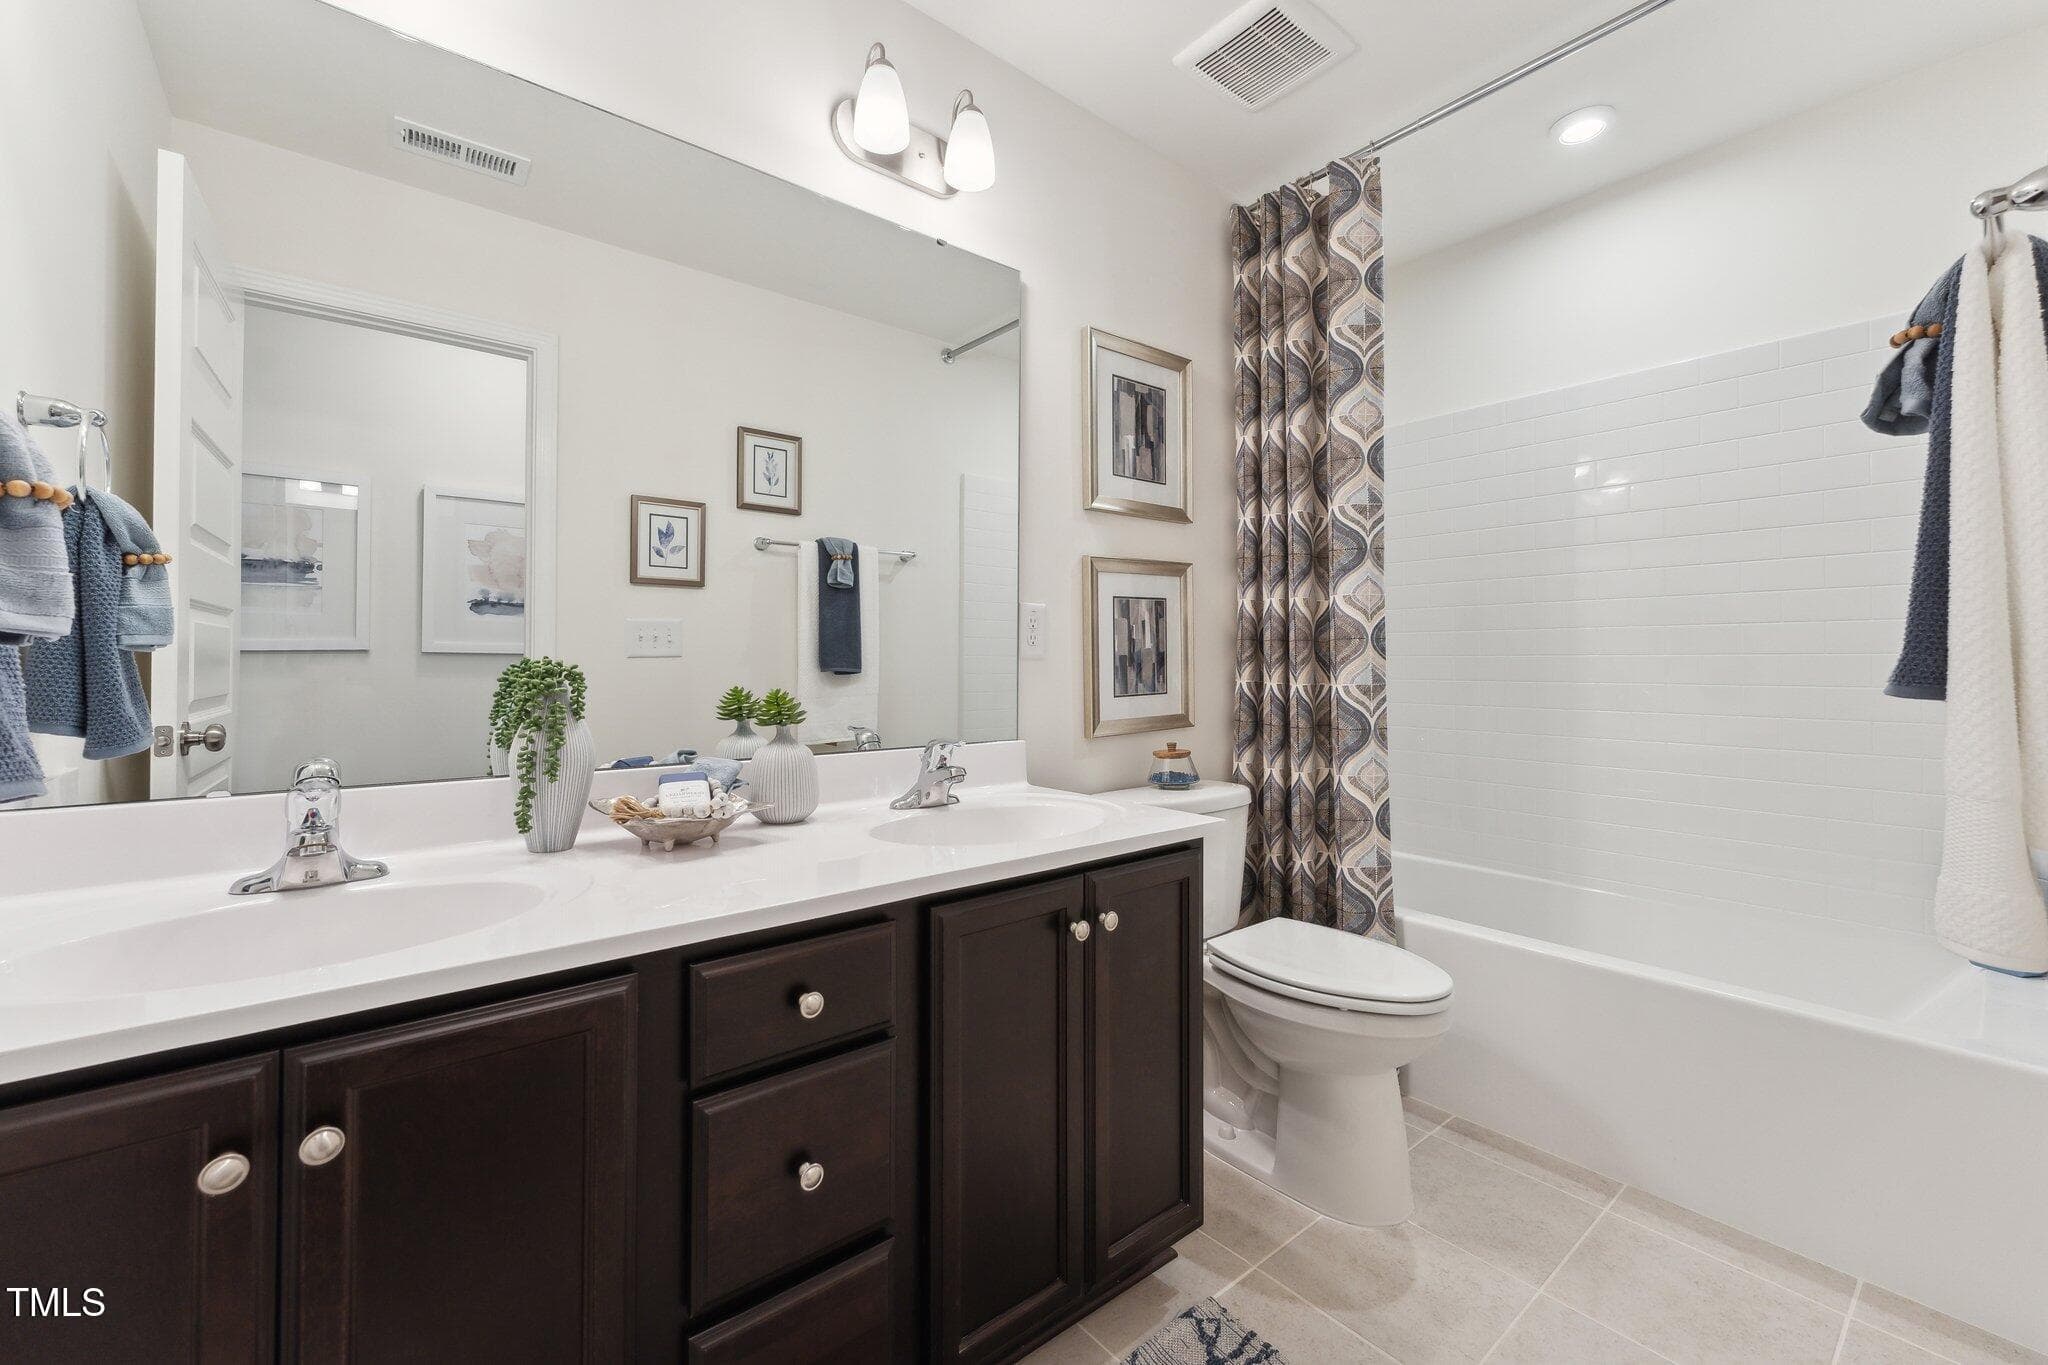
17- HHHunt Homes King Hall Bath - 27 Cribbs Lane, Middlesex, NC 27557
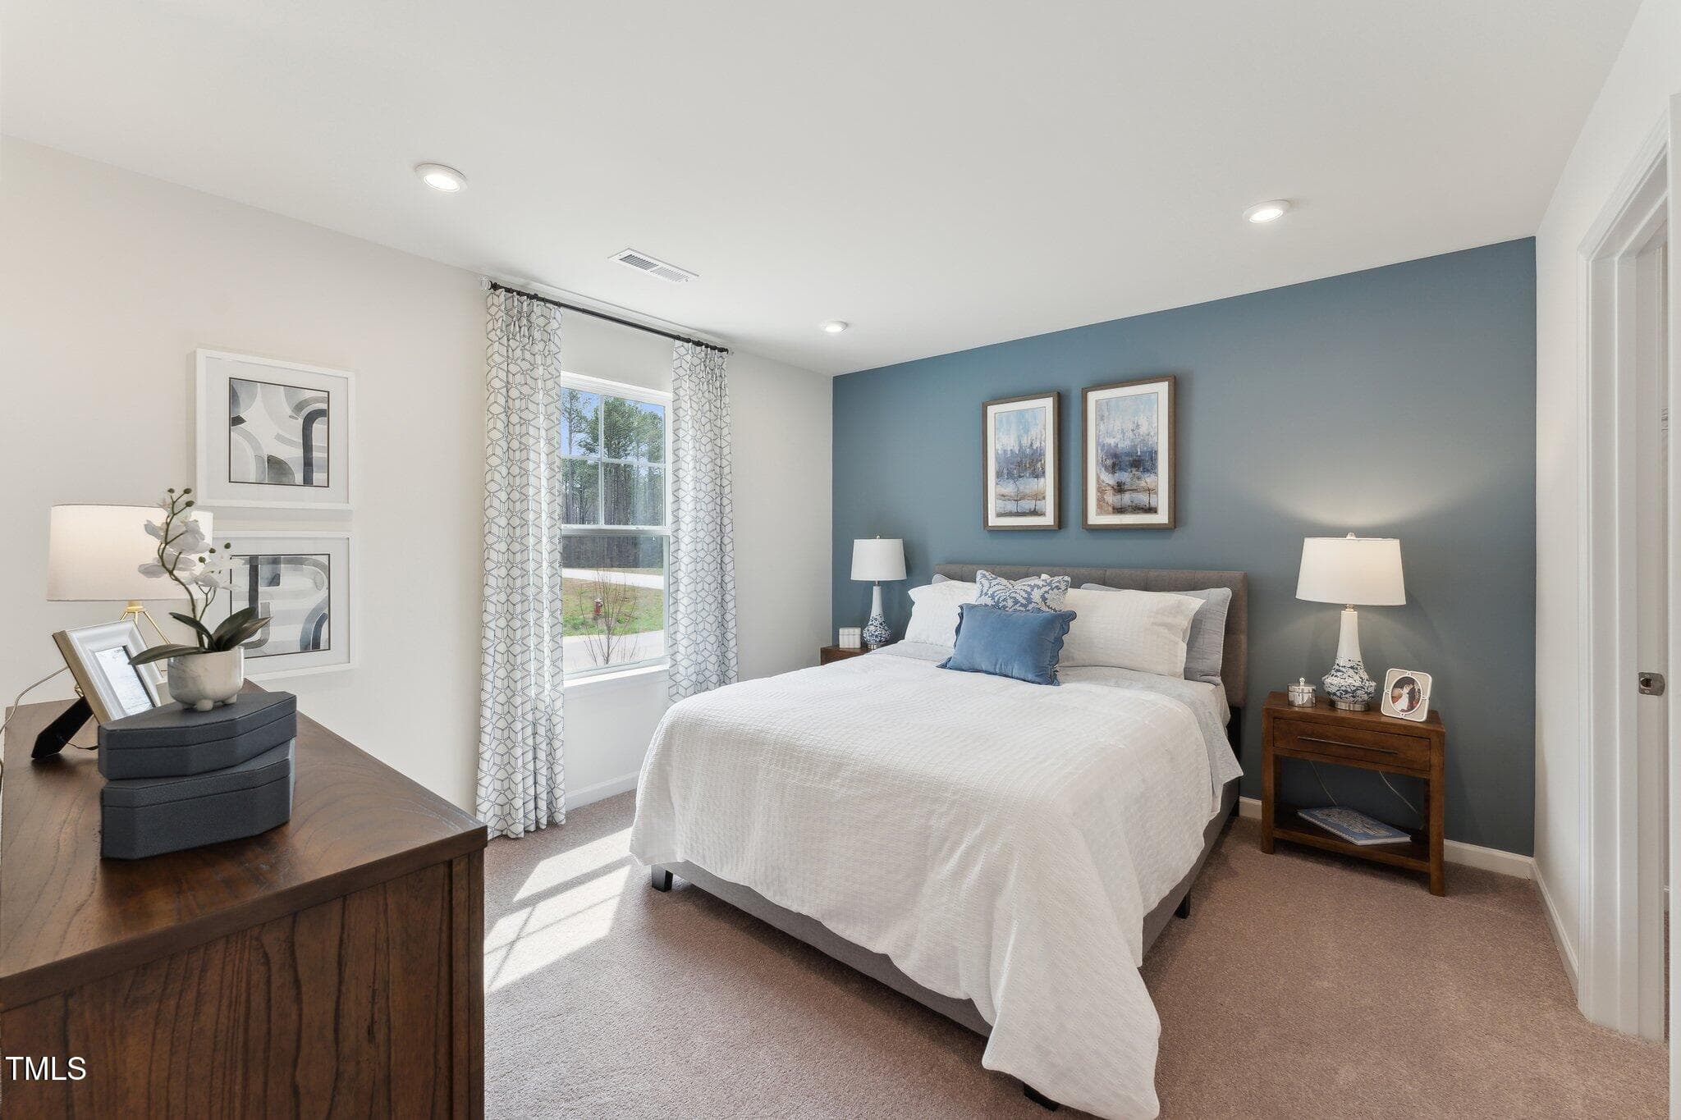
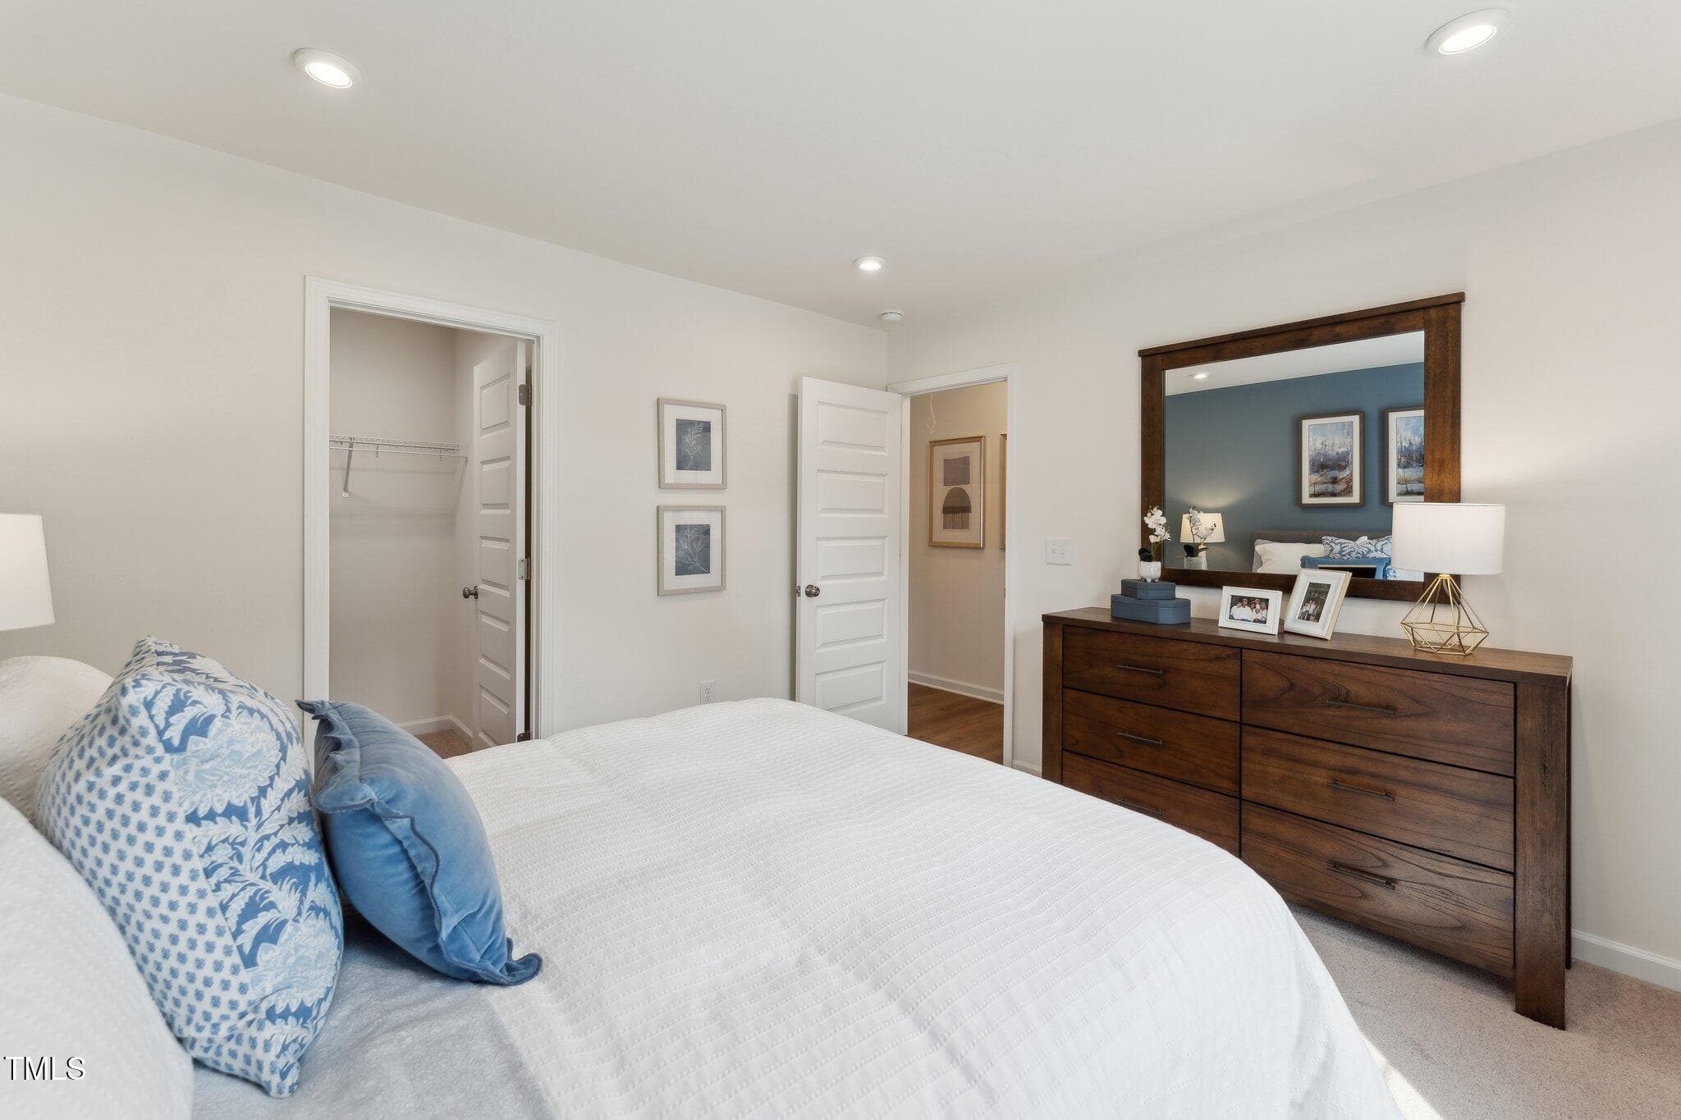
18- HHHunt Homes King Bedroom 1 - 27 Cribbs Lane, Middlesex, NC 27557
19- HHHunt Homes King Bedroom 1 - 27 Cribbs Lane, Middlesex, NC 27557
20- HHHunt Homes King Bedroom 1 - 27 Cribbs Lane, Middlesex, NC 27557
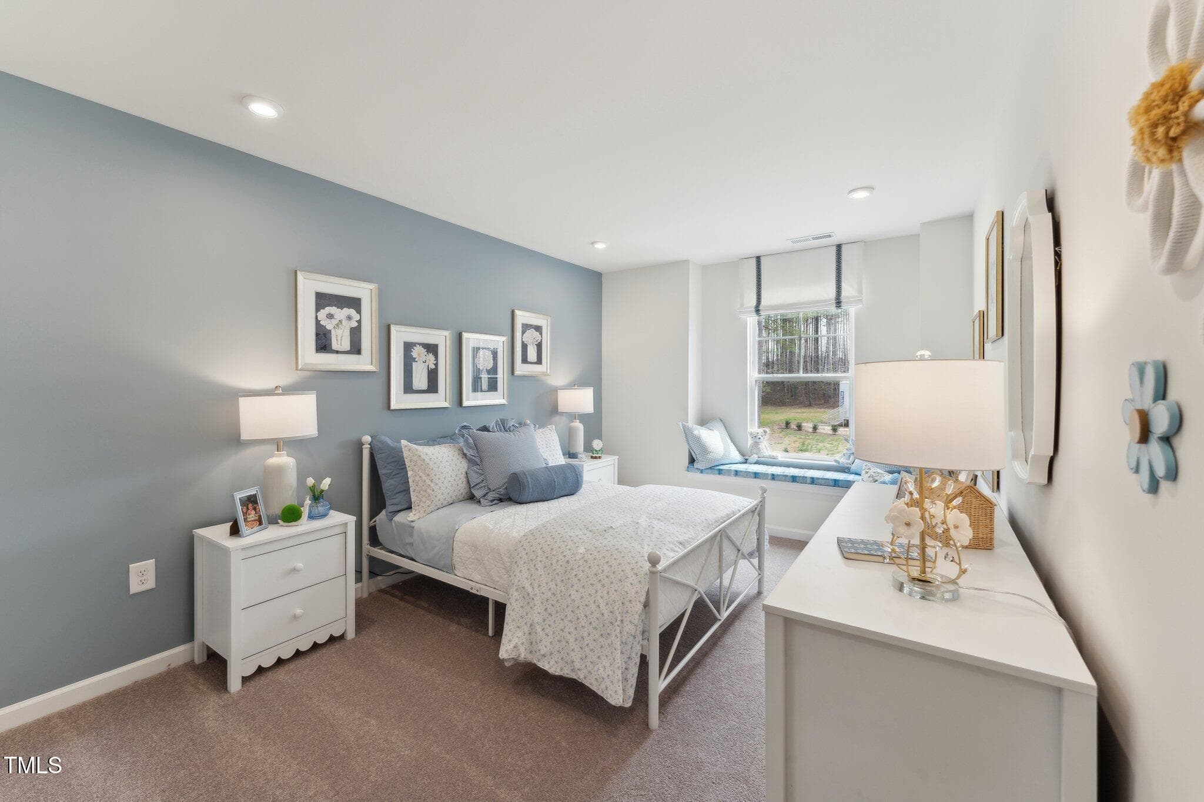
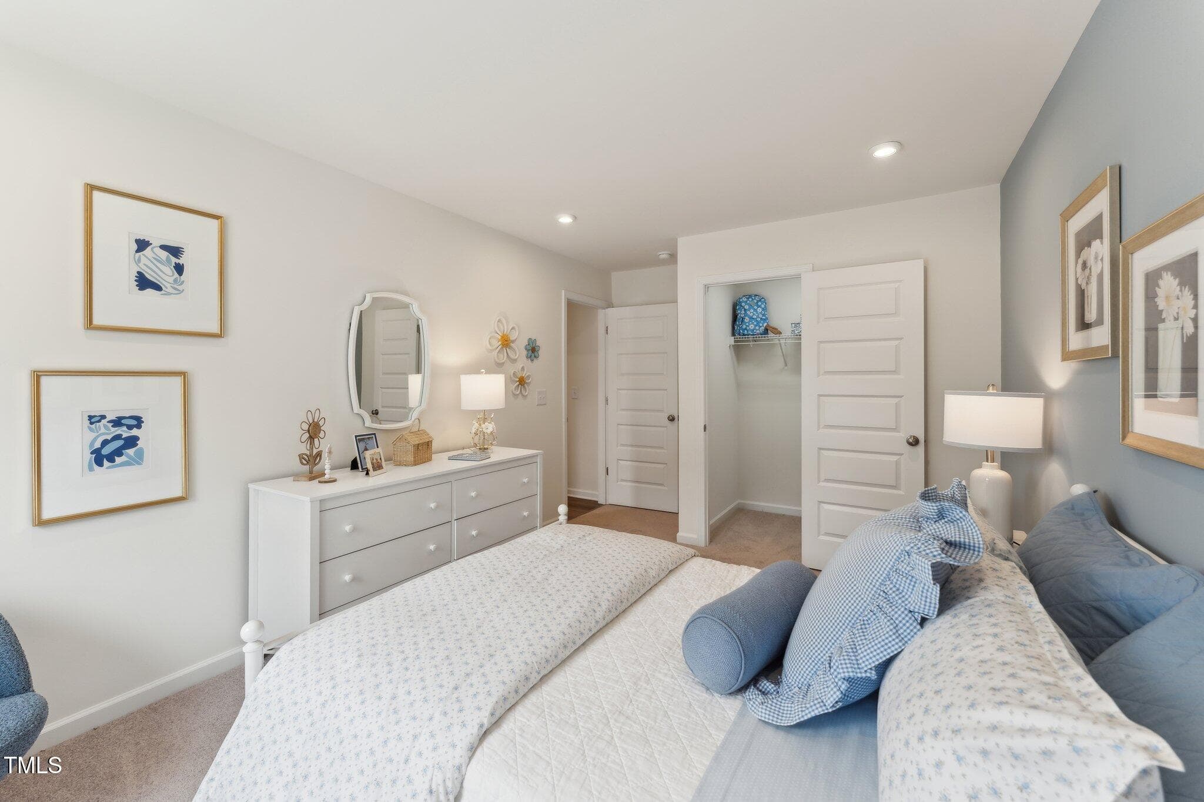
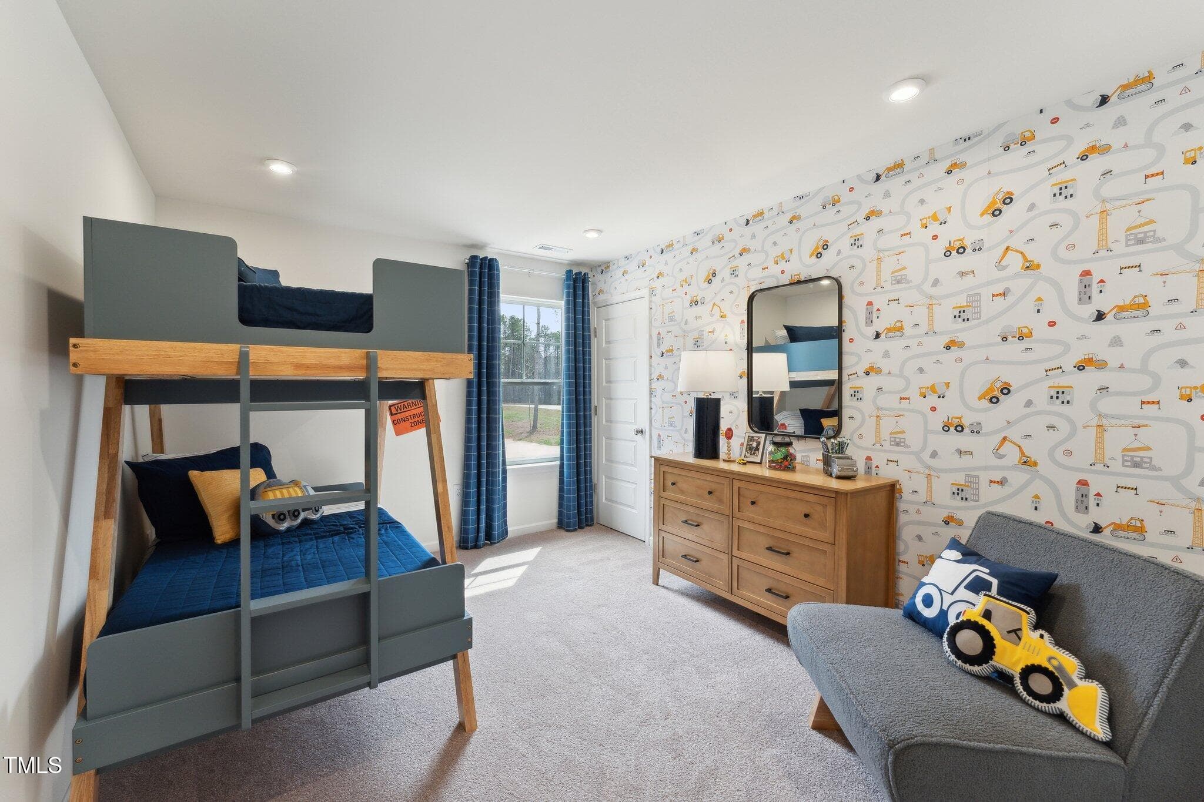
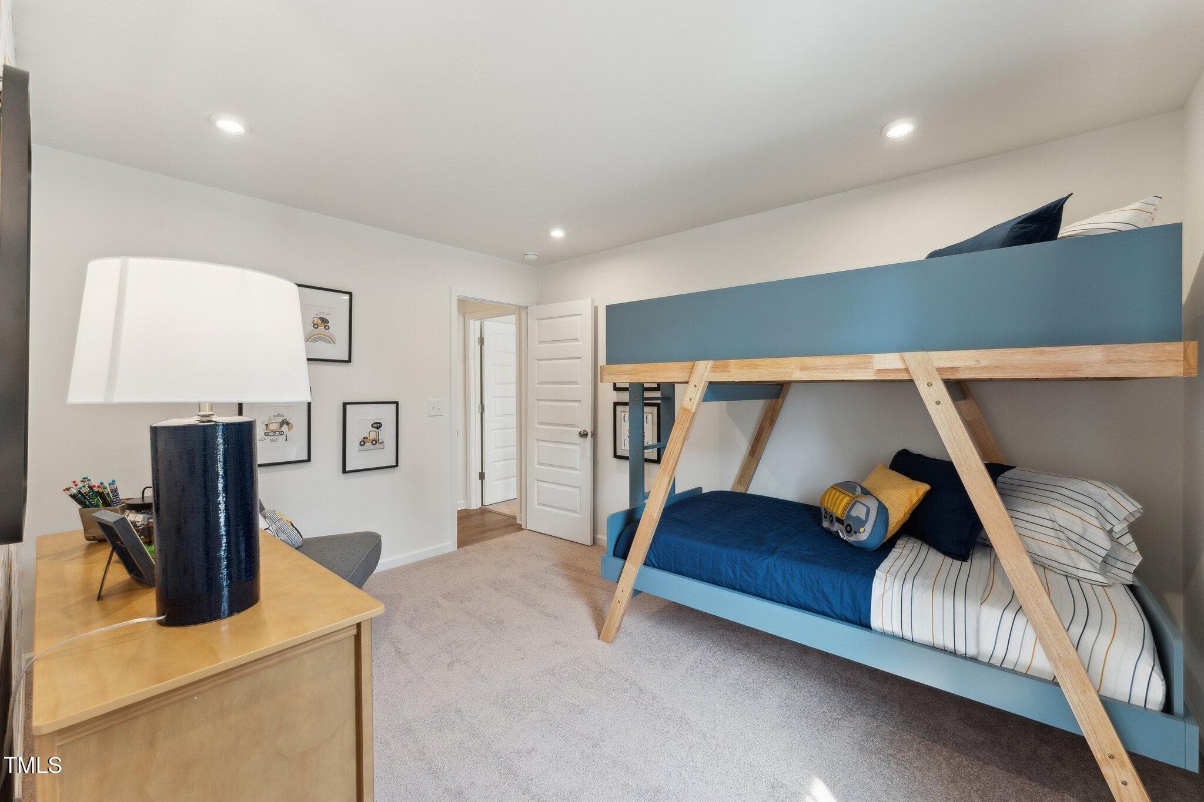
21- HHHunt Homes King Bedroom 2 - 27 Cribbs Lane, Middlesex, NC 27557
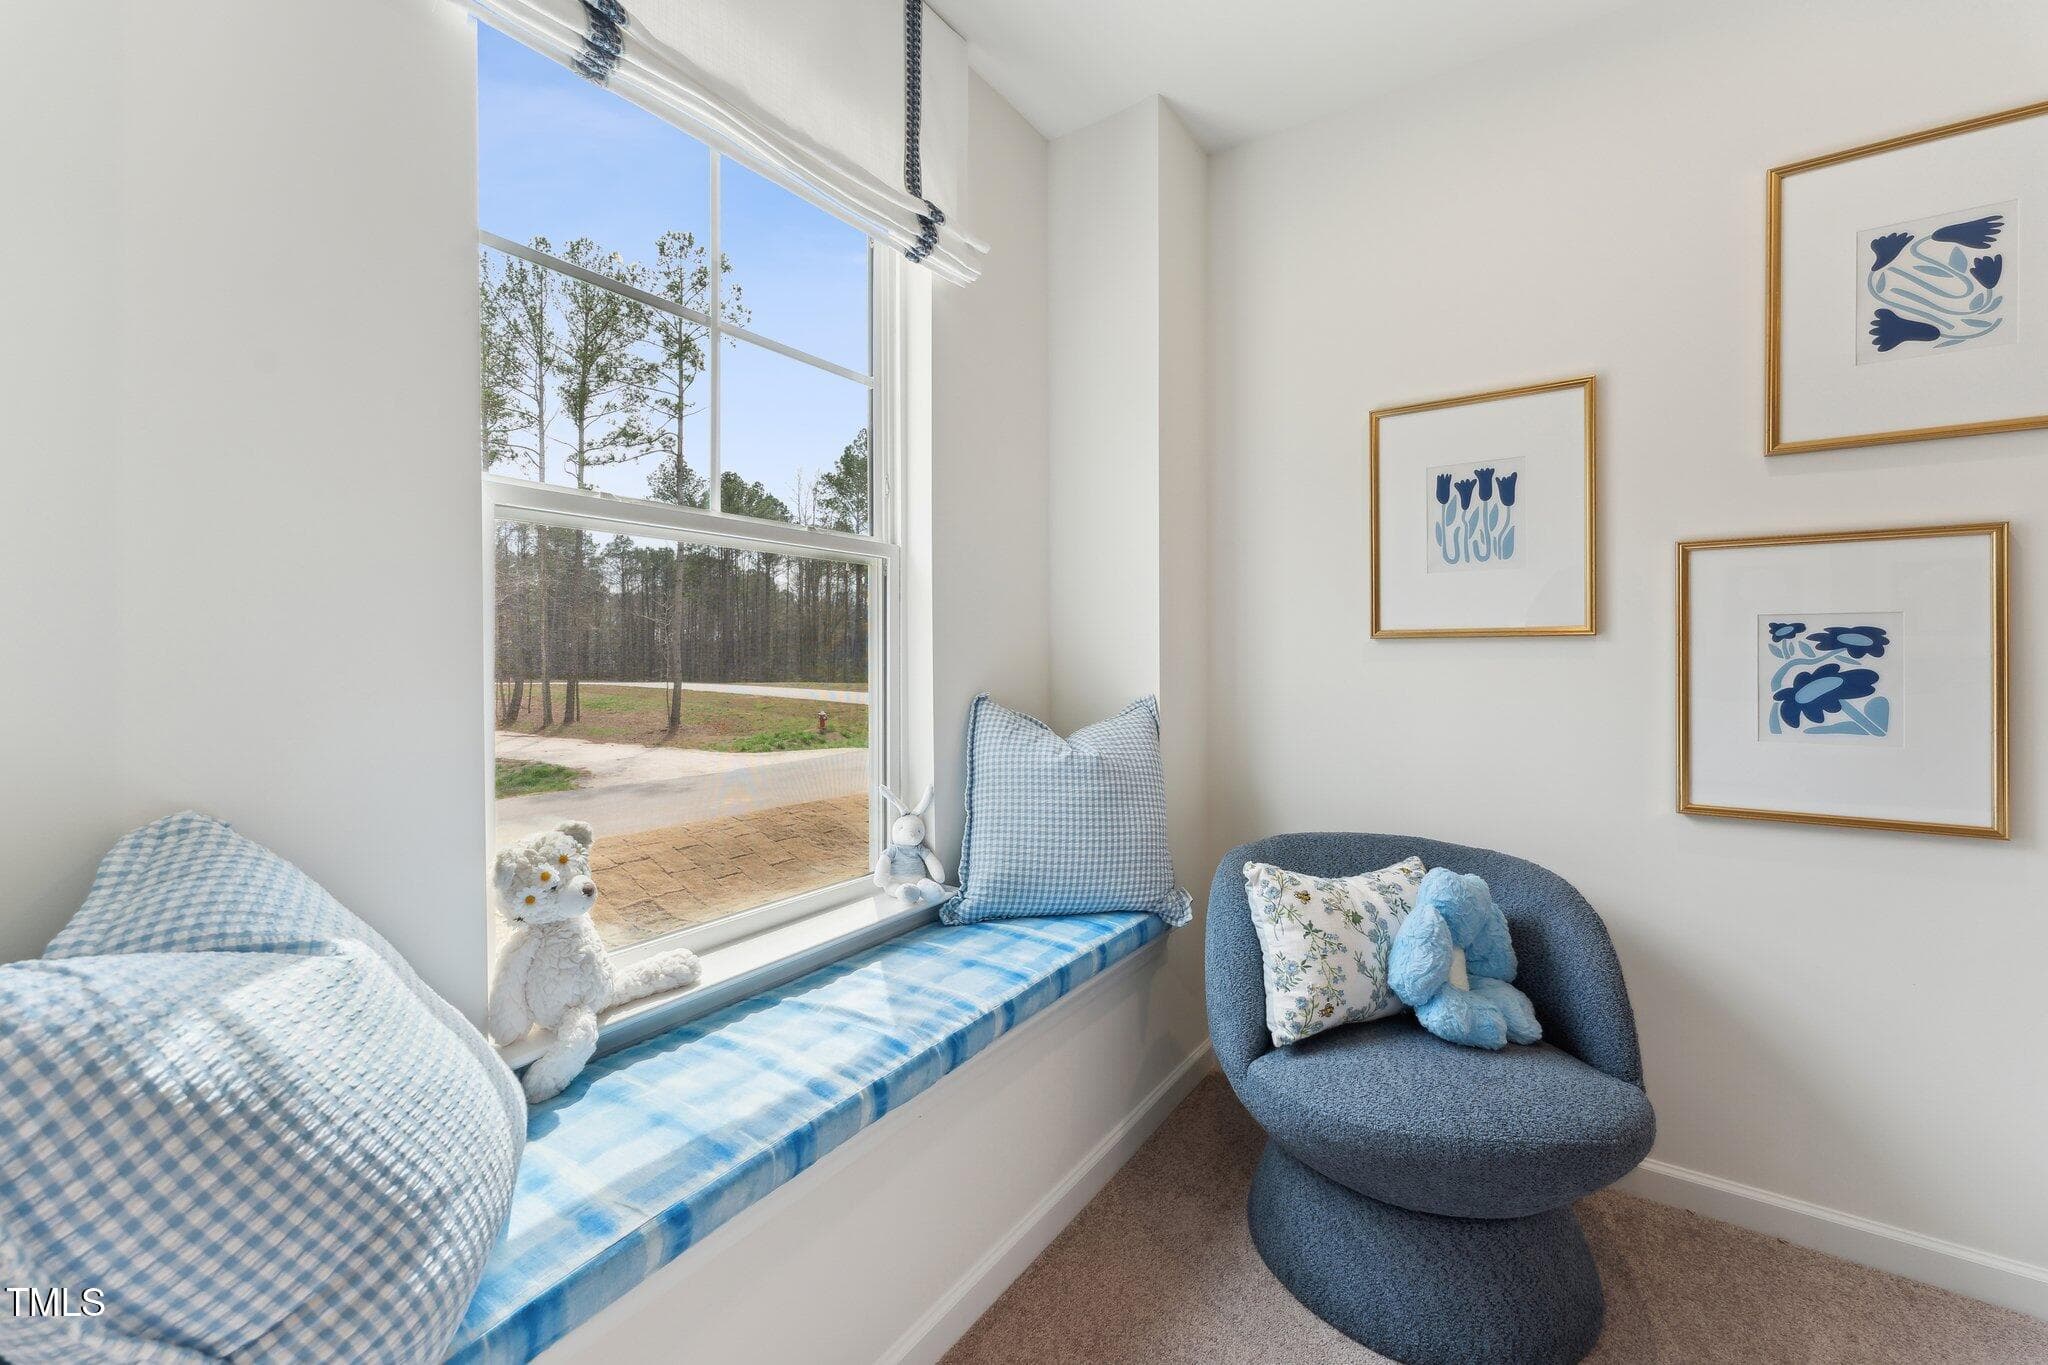
22- HHHunt Homes King Bedroom 2 - 27 Cribbs Lane, Middlesex, NC 27557
23- HHHunt Homes King Bedroom 3 - 27 Cribbs Lane, Middlesex, NC 27557
24- HHHunt Homes King Bedroom 3 - 27 Cribbs Lane, Middlesex, NC 27557
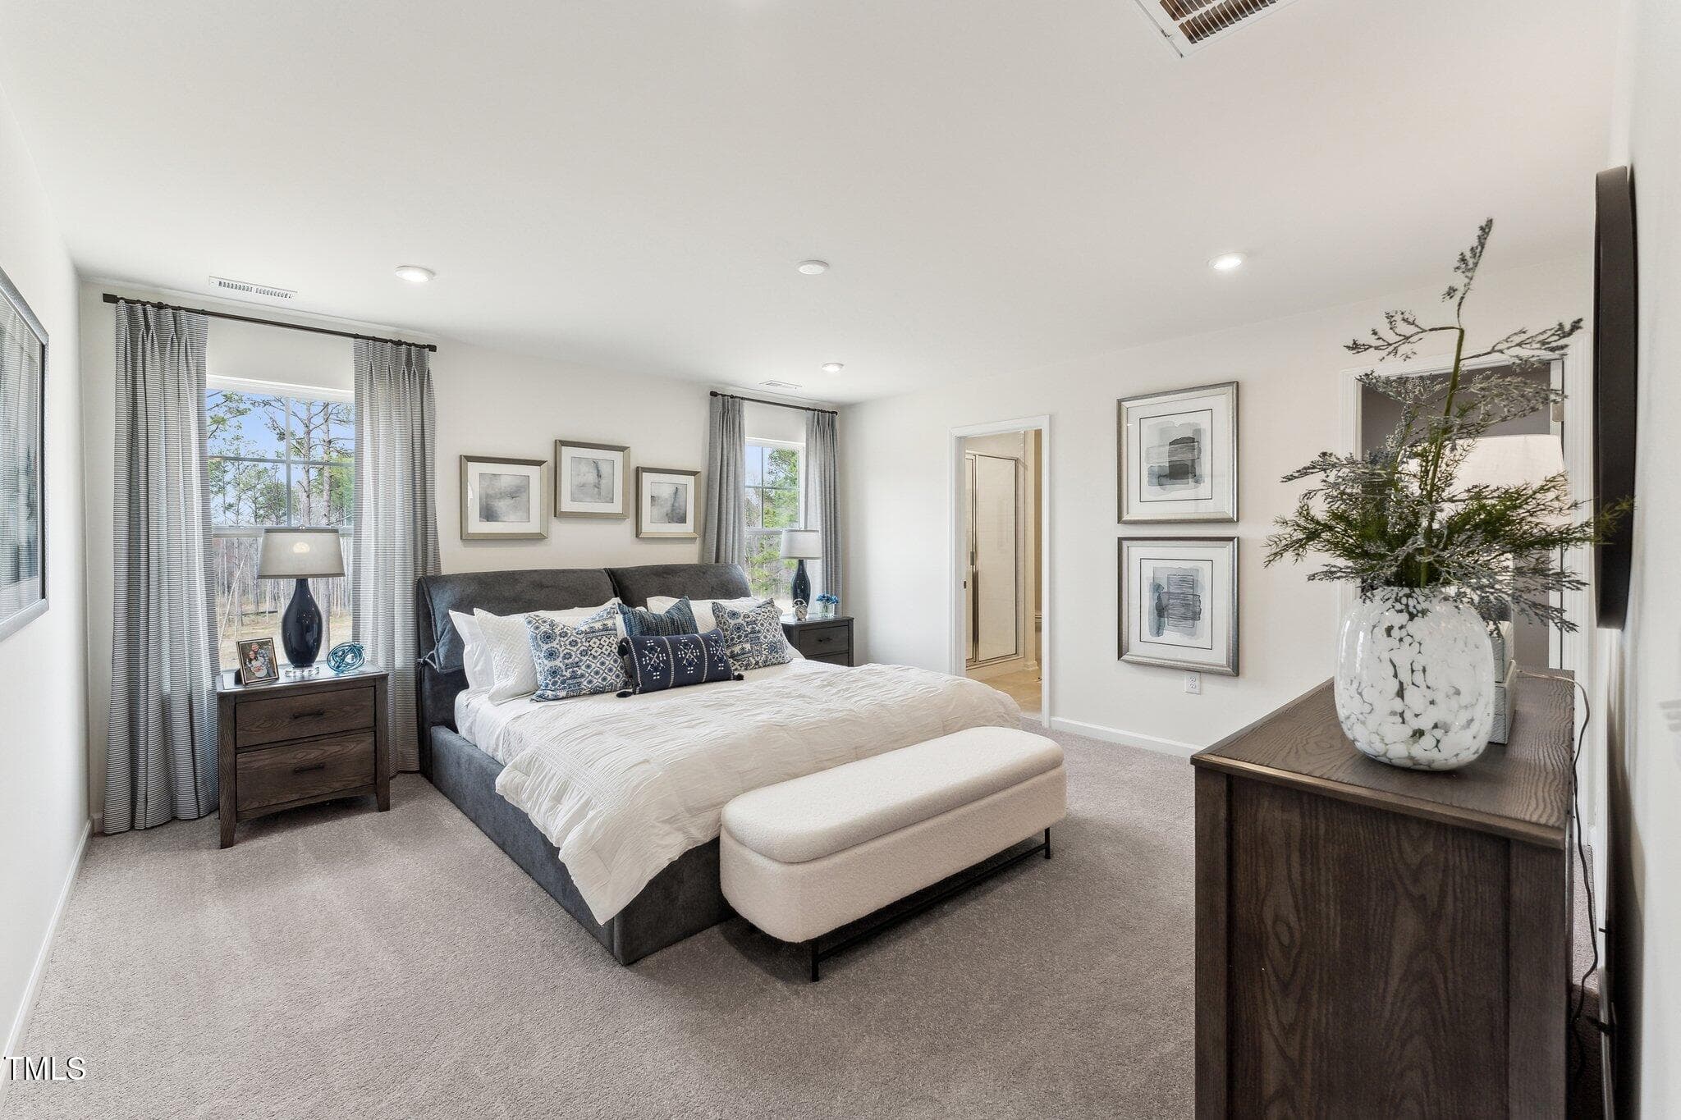
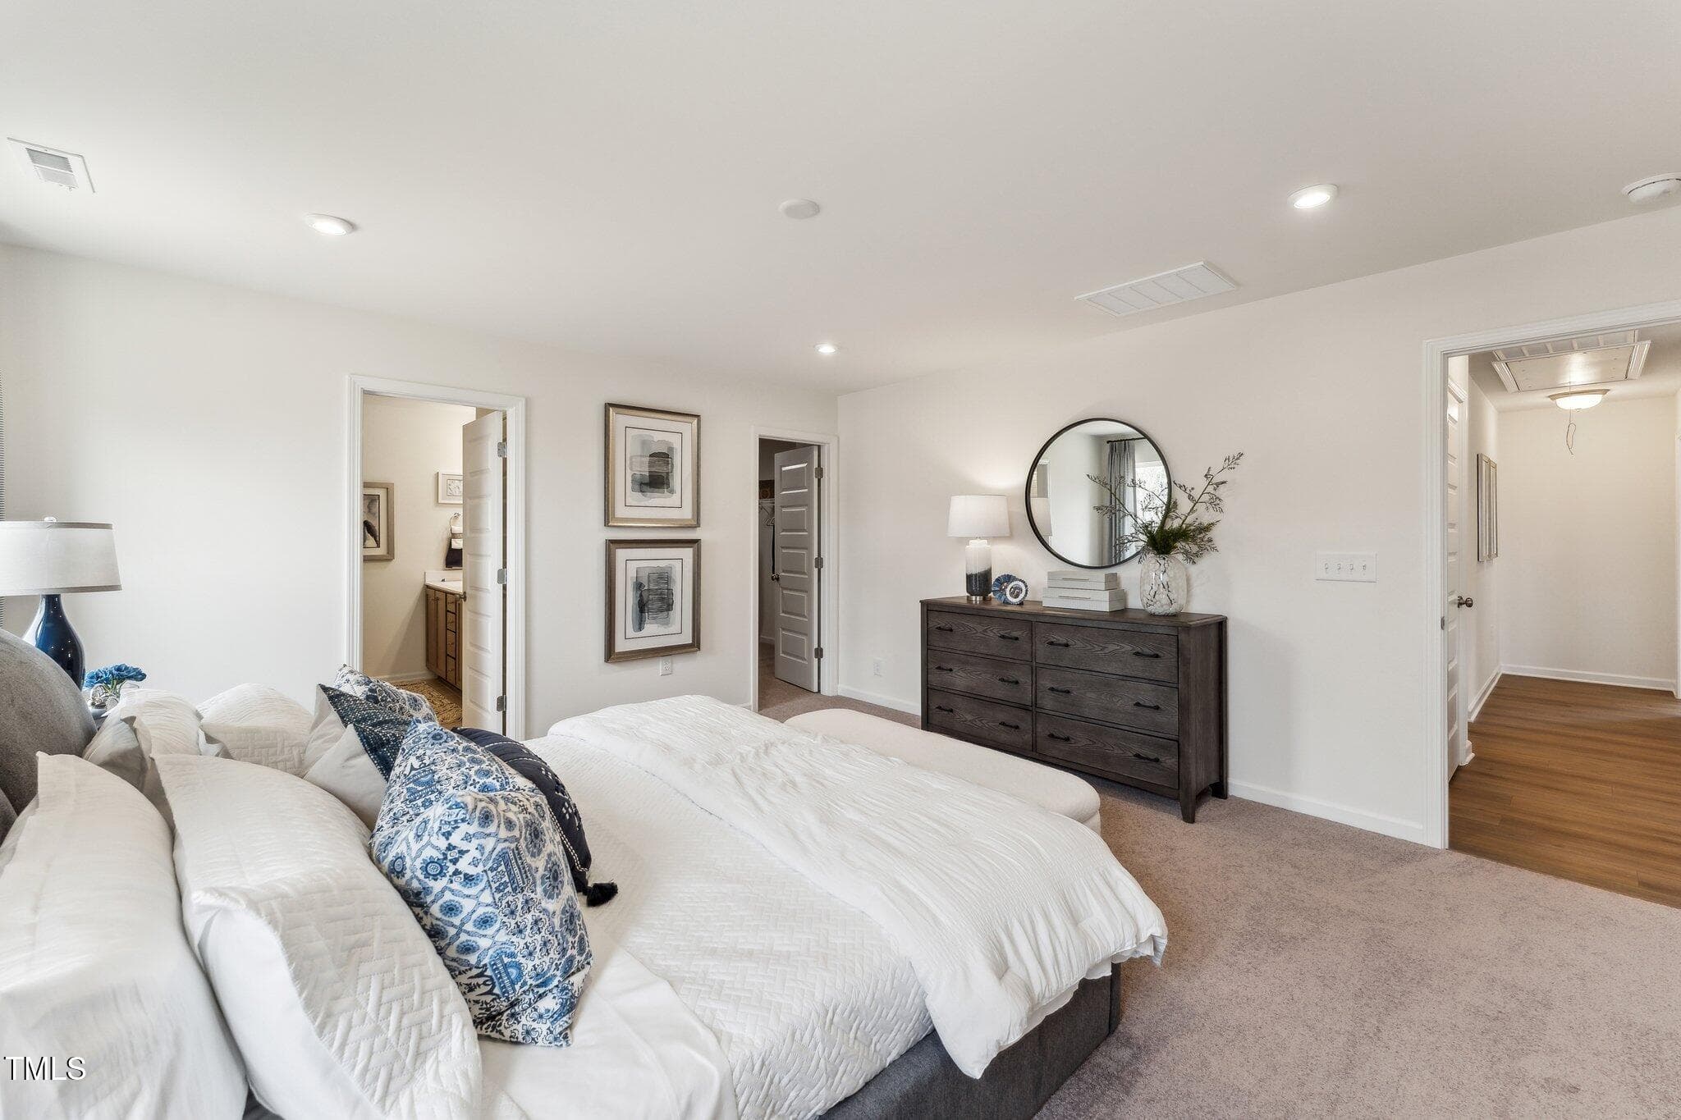
25- HHHunt Homes King Primary Bedroom - 27 Cribbs Lane, Middlesex, NC 27557
26- HHHunt Homes King Primary Bedroom - 27 Cribbs Lane, Middlesex, NC 27557
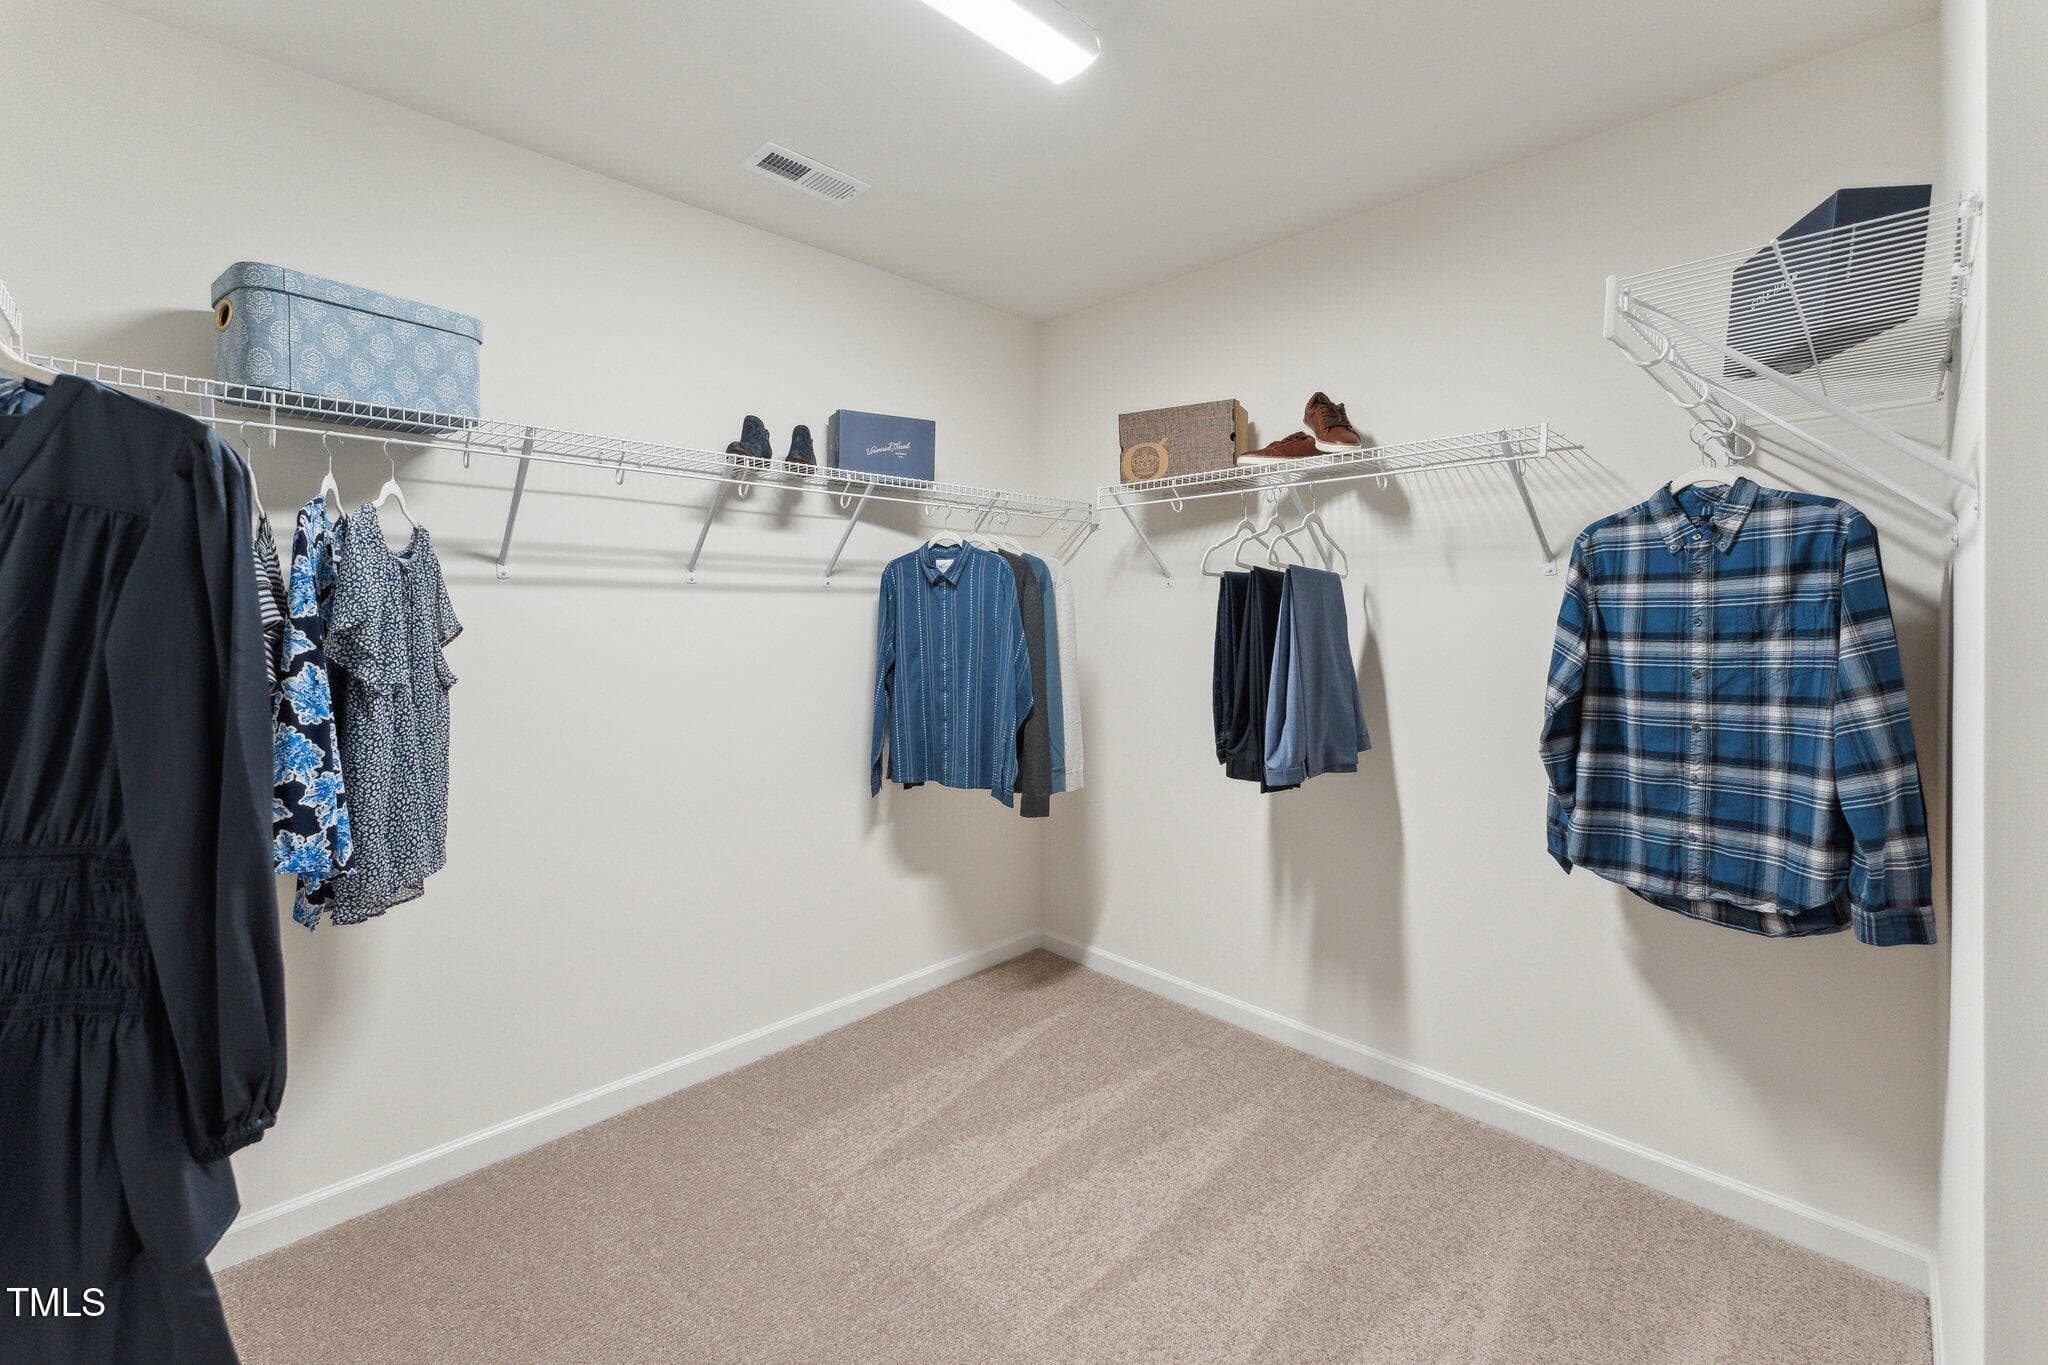
27- HHHunt Homes King Primary Closet - 27 Cribbs Lane, Middlesex, NC 27557
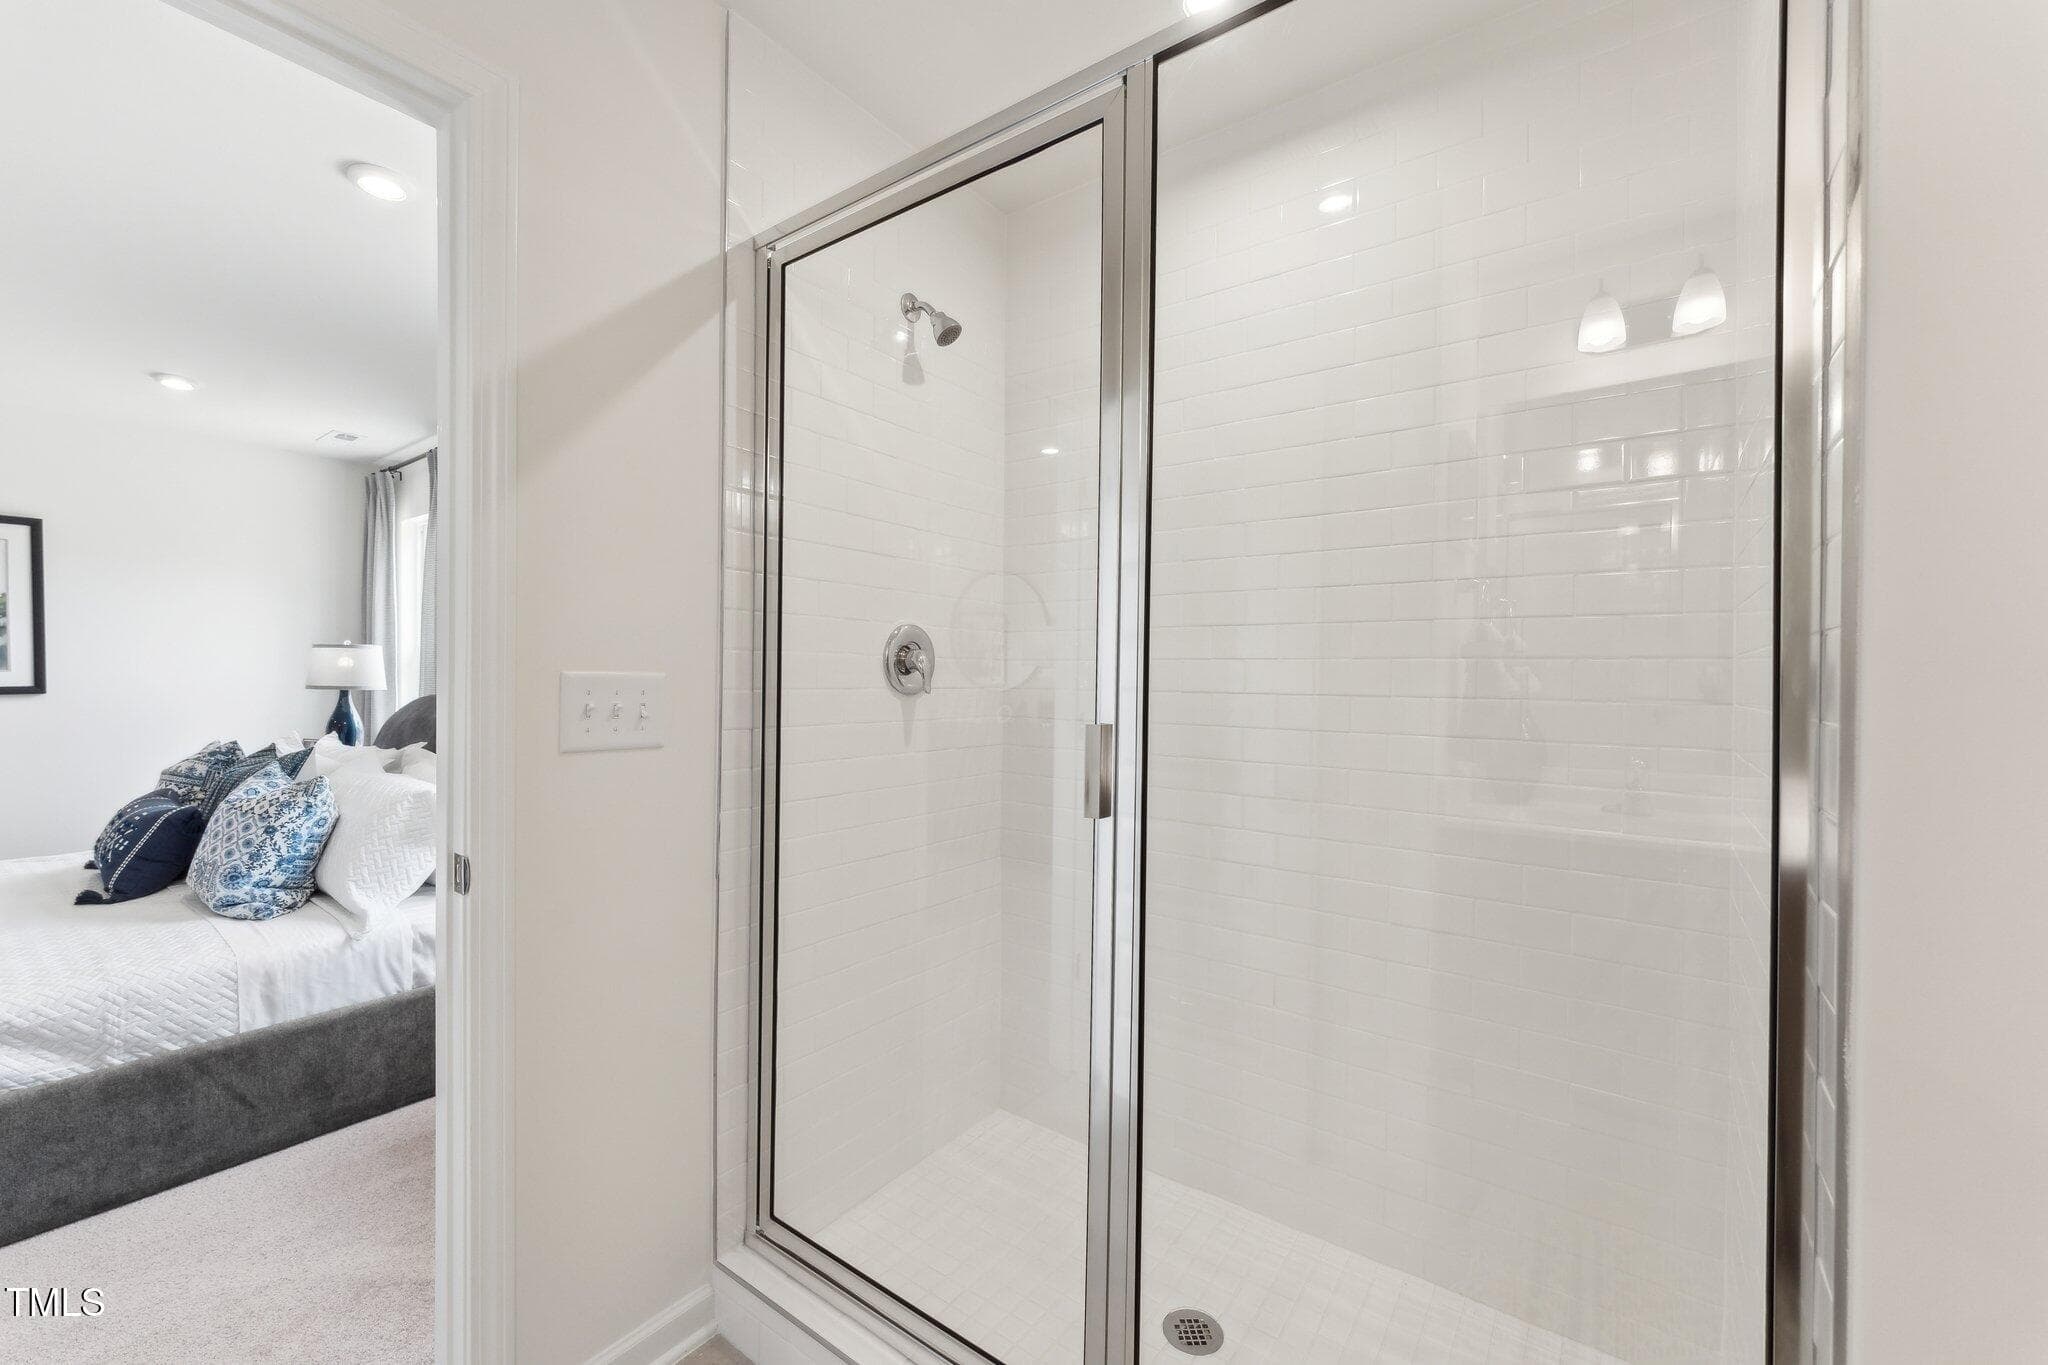
28- HHHunt Homes King Primary Bathroom - 27 Cribbs Lane, Middlesex, NC 27557
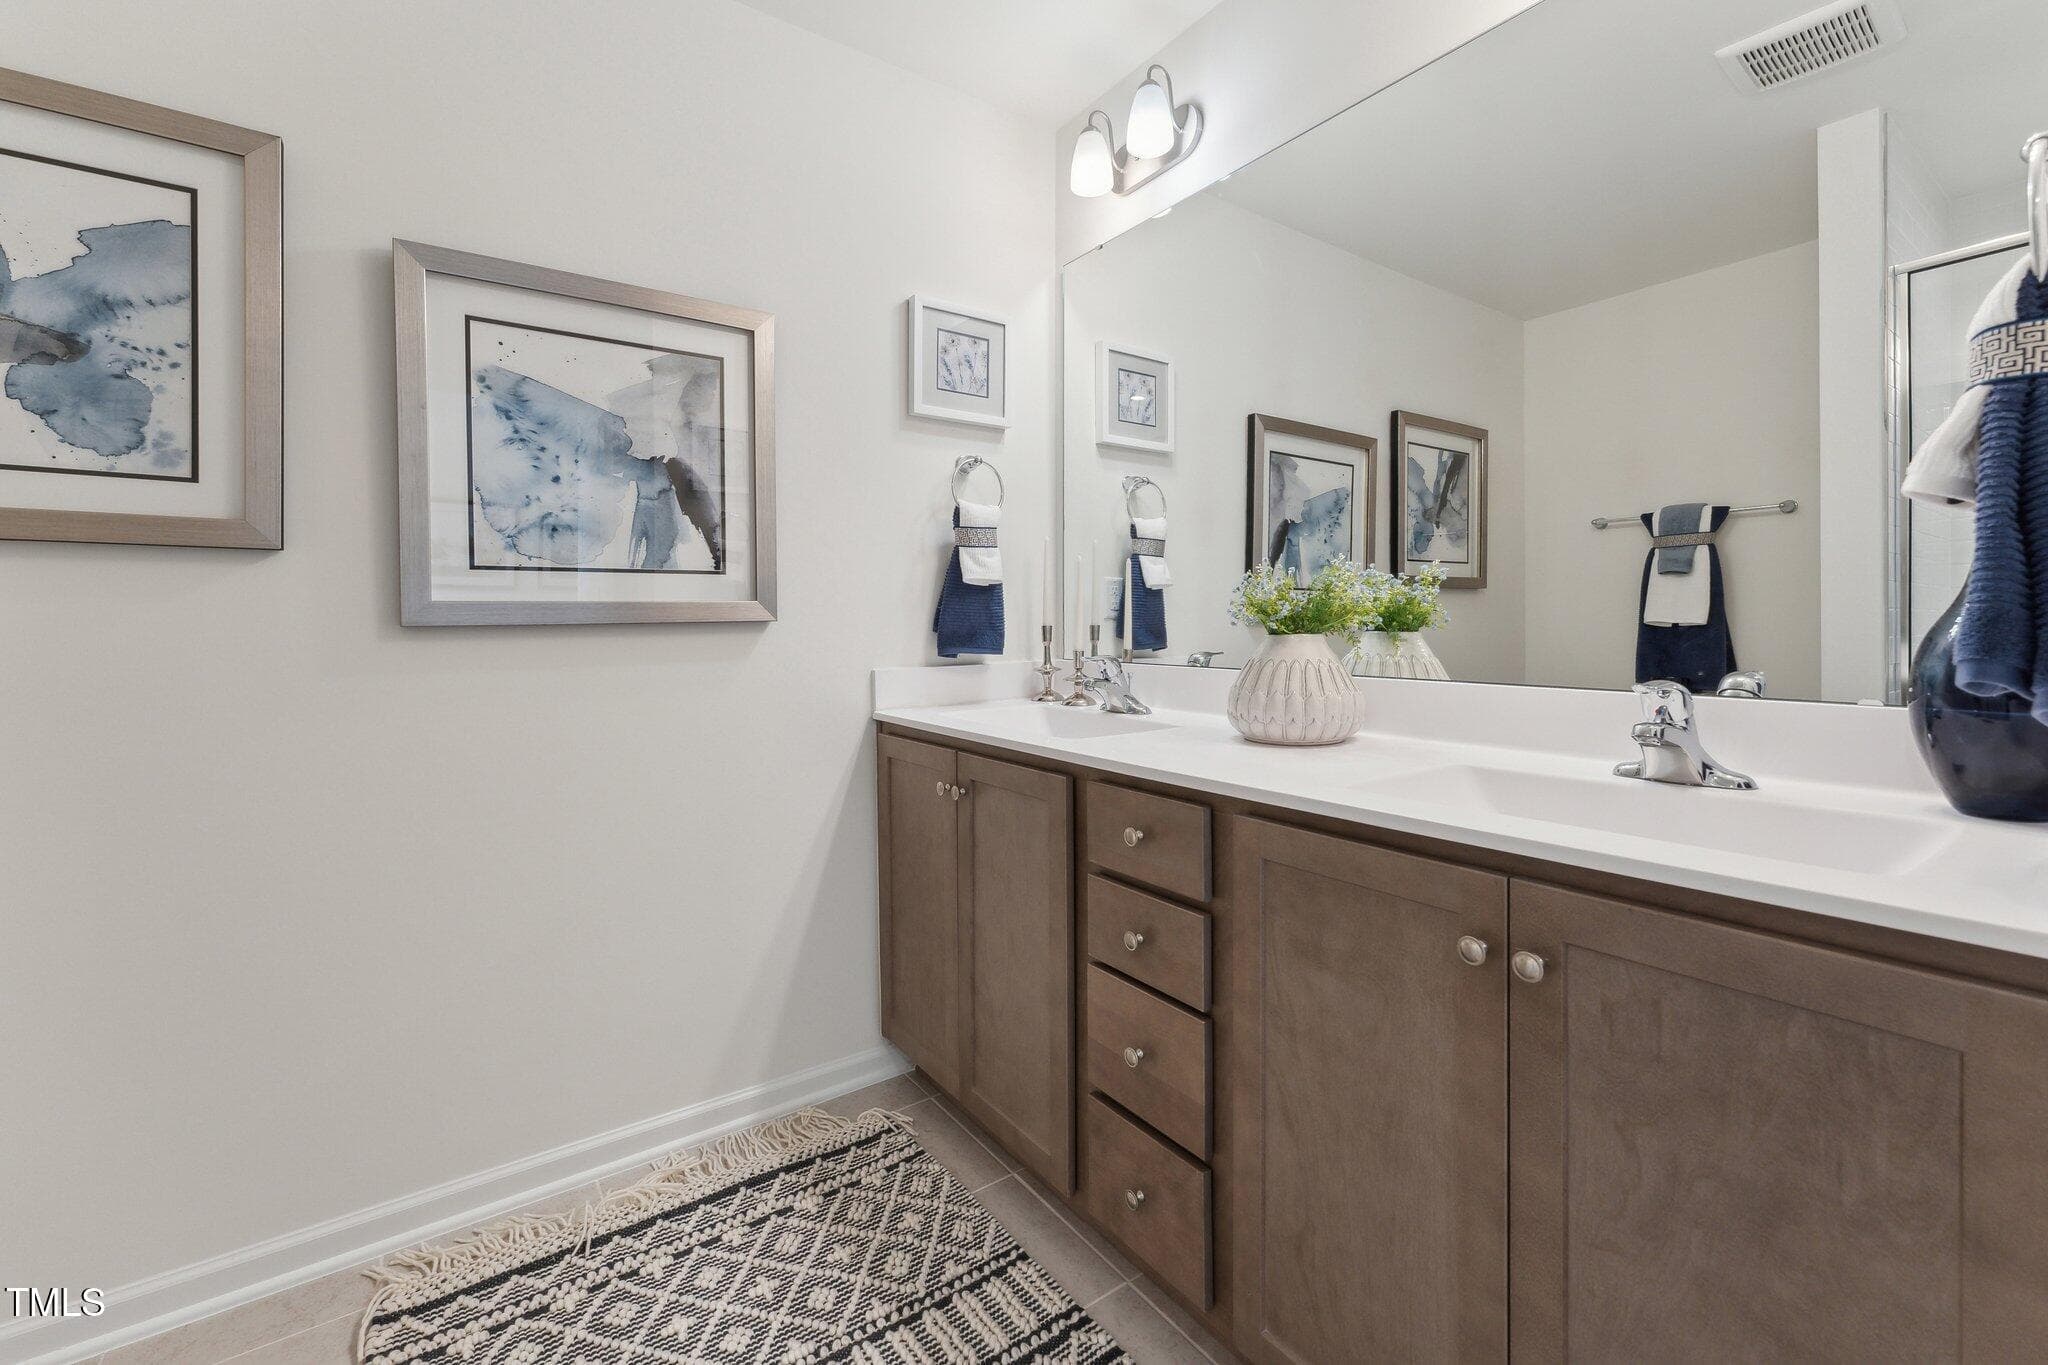
29- HHHunt Homes King Primary Bathroom - 27 Cribbs Lane, Middlesex, NC 27557
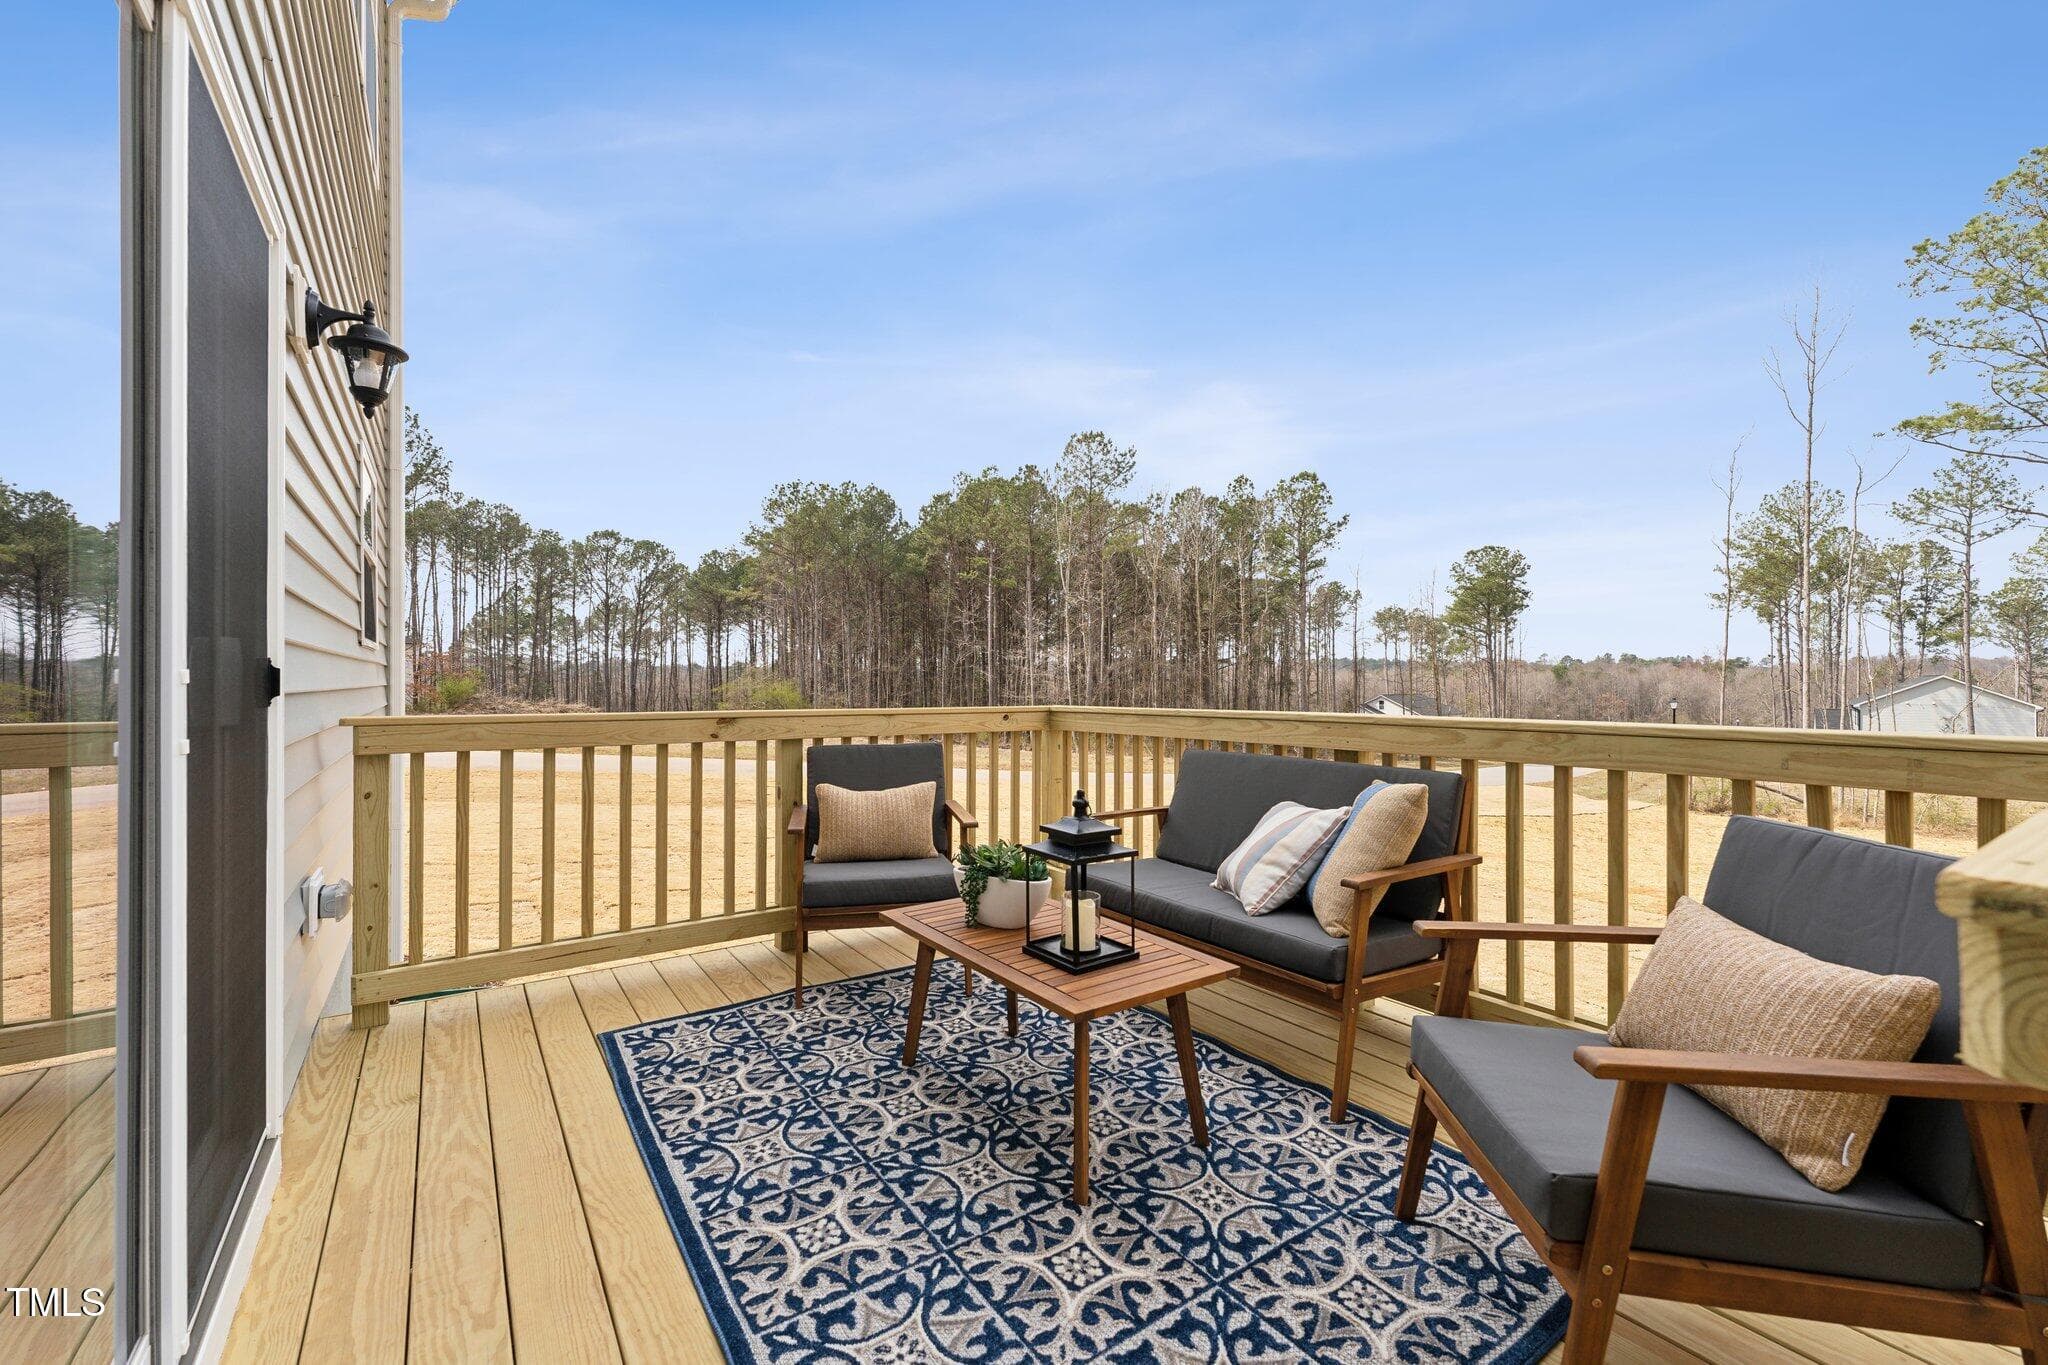
30- HHHunt Homes King Deck - 27 Cribbs Lane, Middlesex, NC 27557
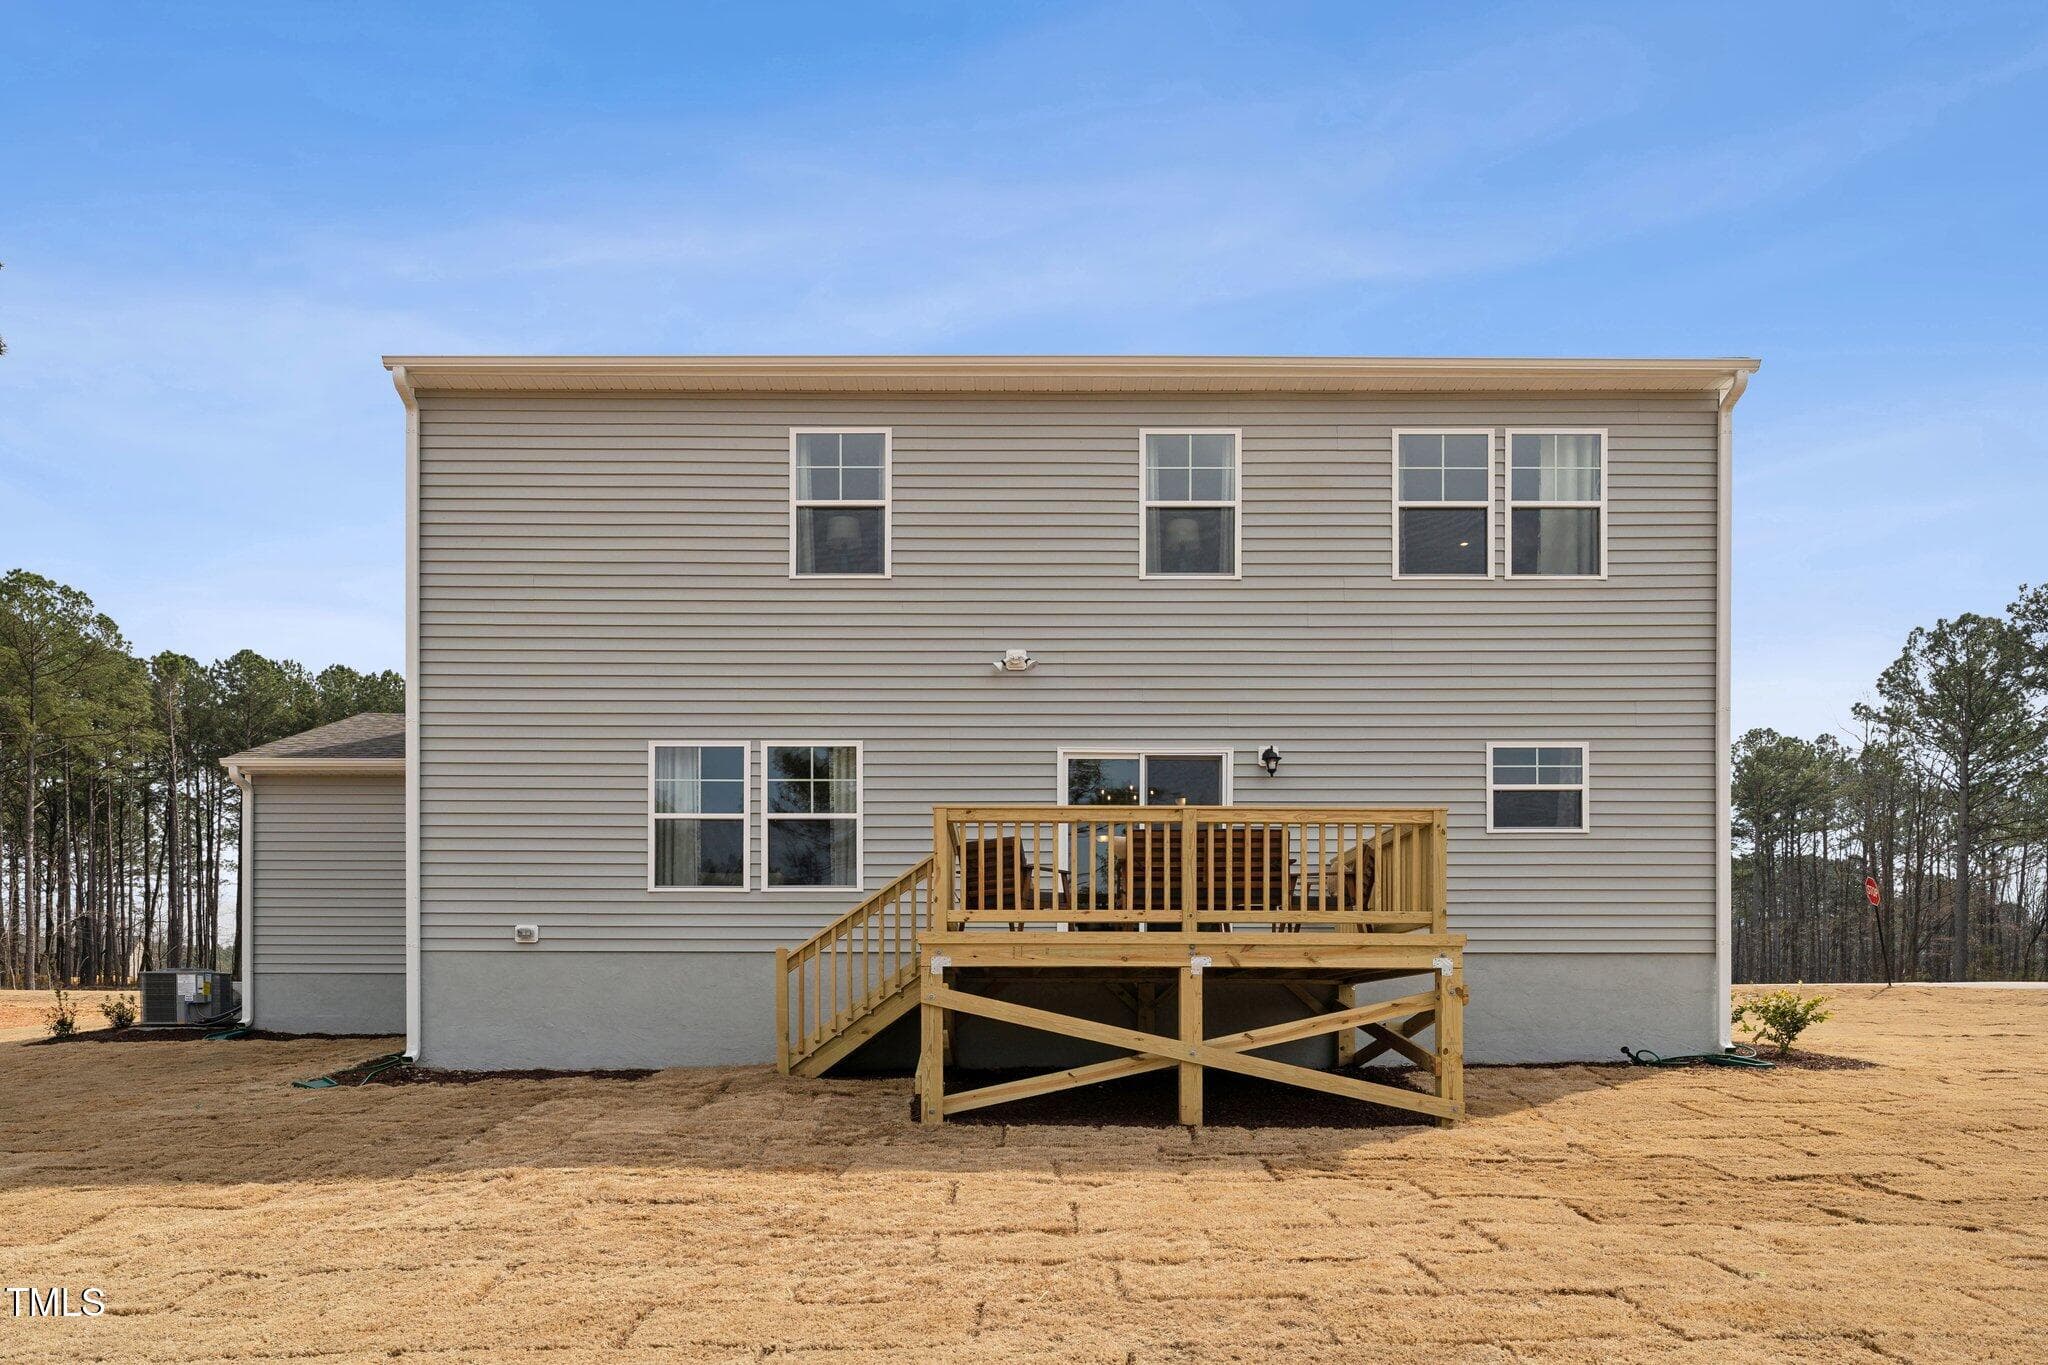
31- HHHunt Homes King Exterior Rear - 27 Cribbs Lane, Middlesex, NC 27557
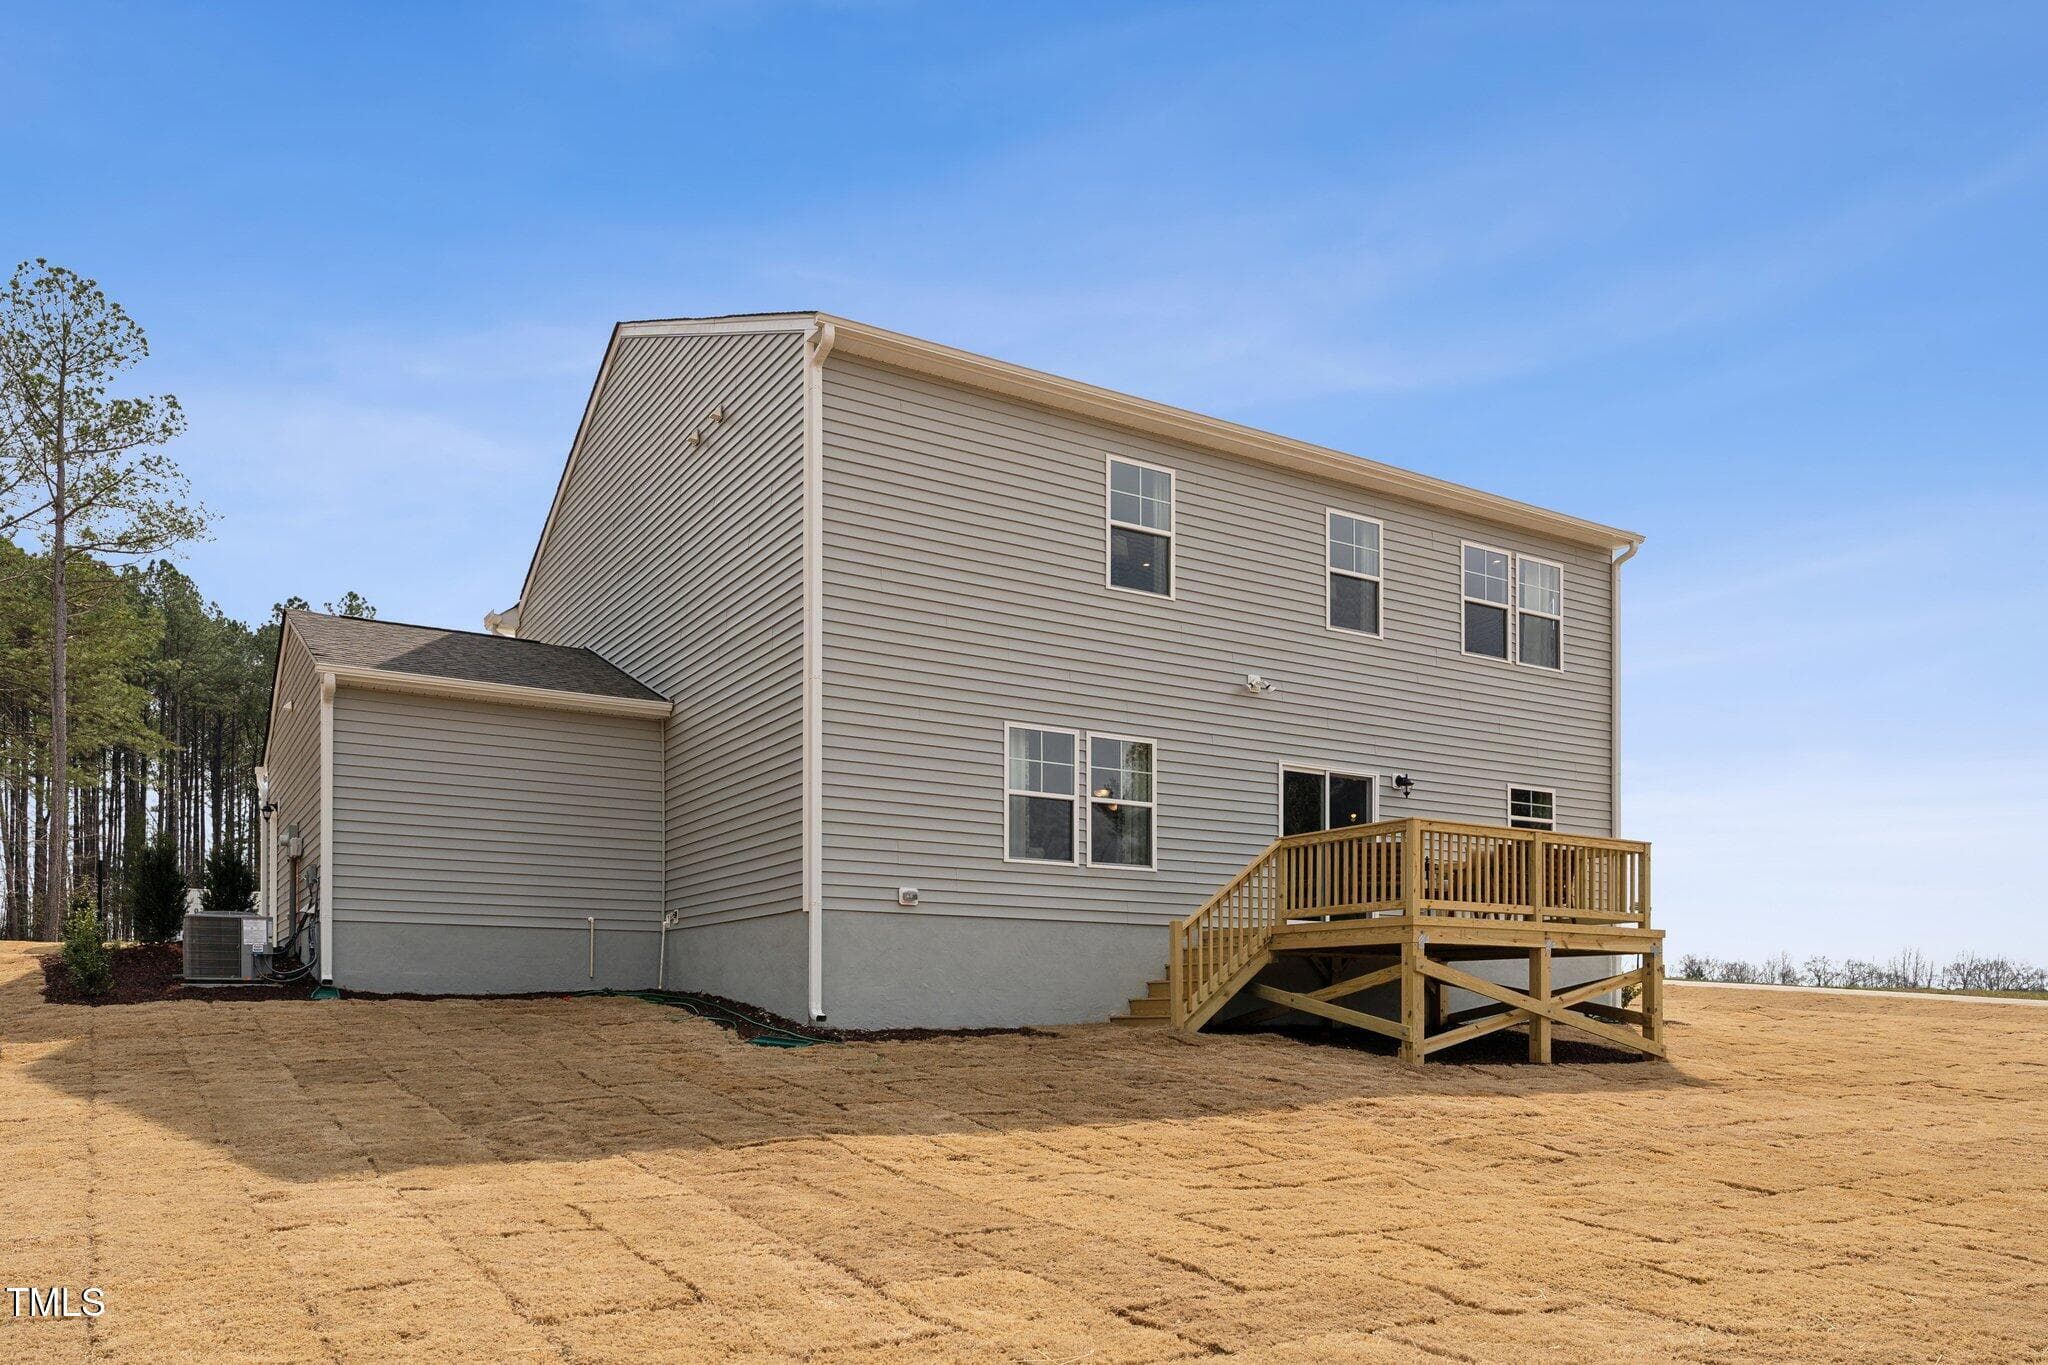
32- HHHunt Homes King Exterior Rear - 27 Cribbs Lane, Middlesex, NC 27557
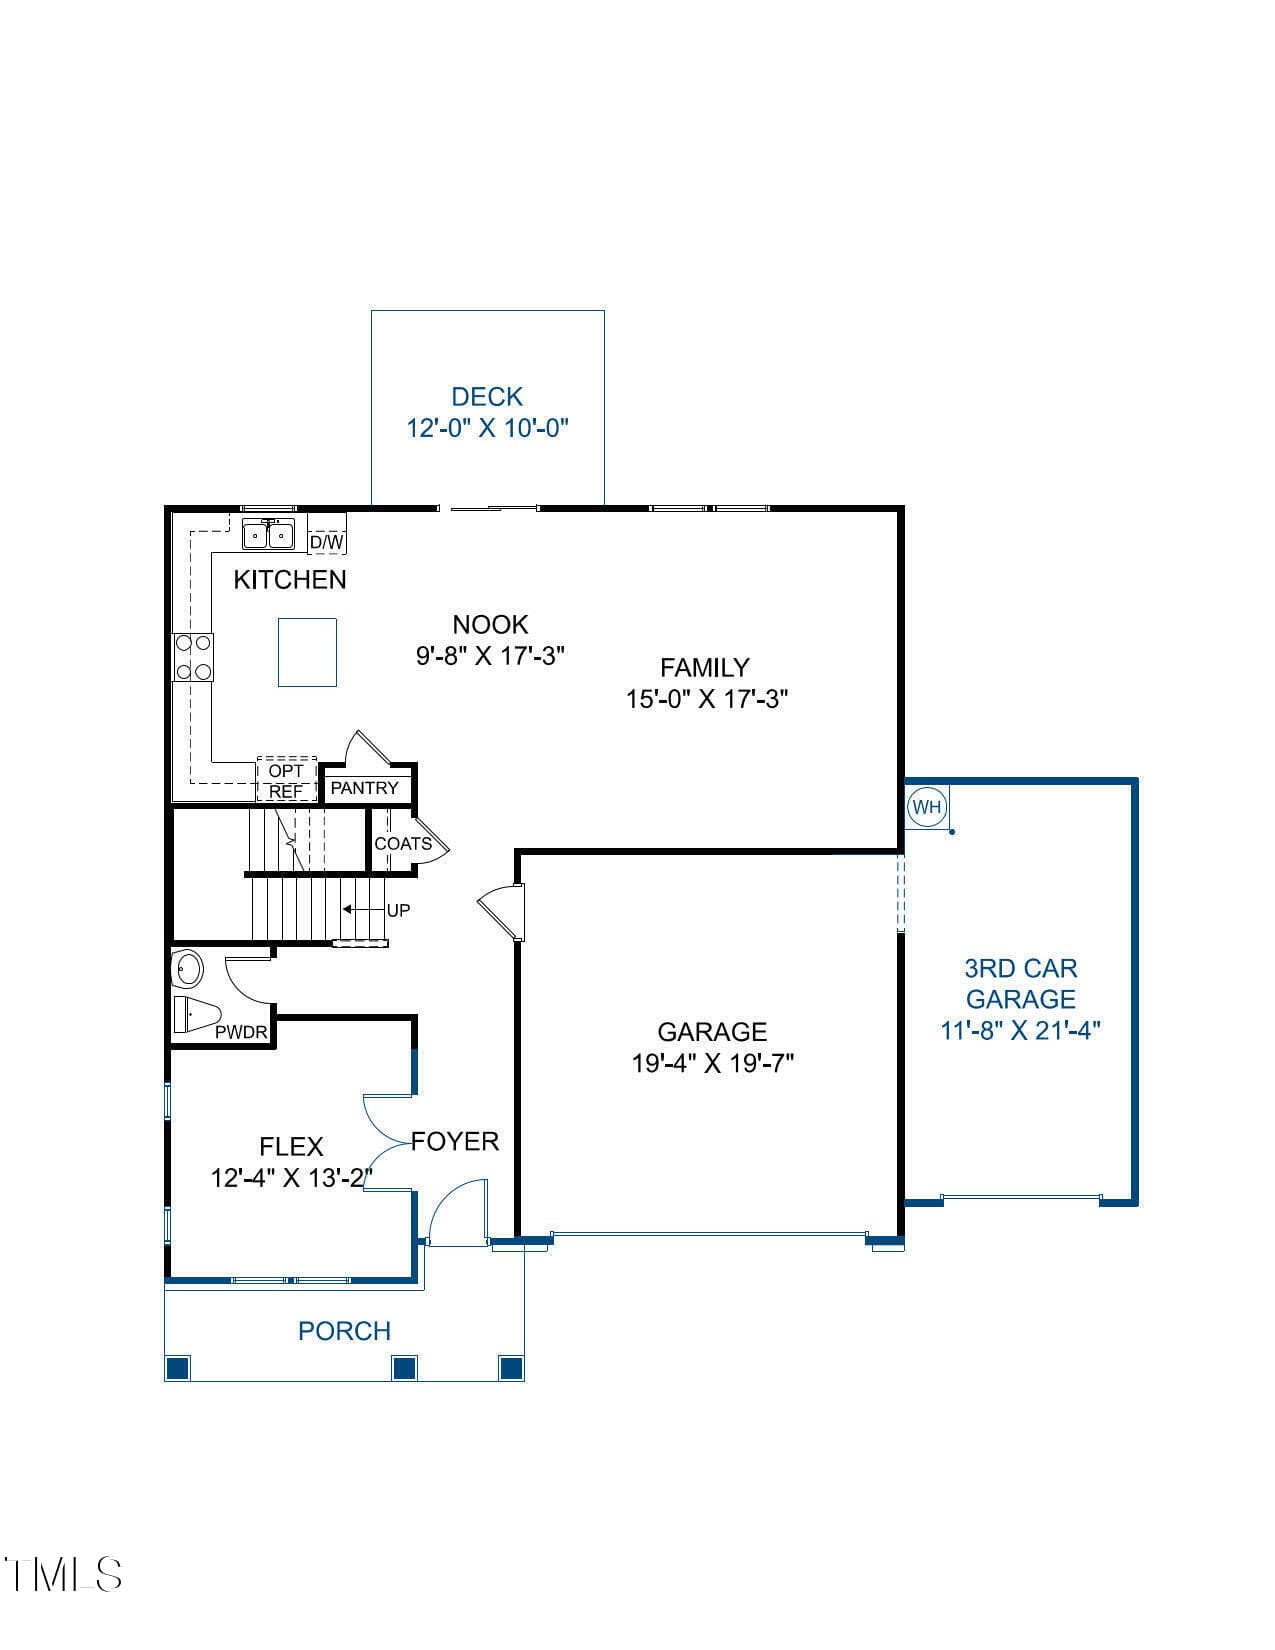
First Floor - 27 Cribbs Lane, Middlesex, NC 27557
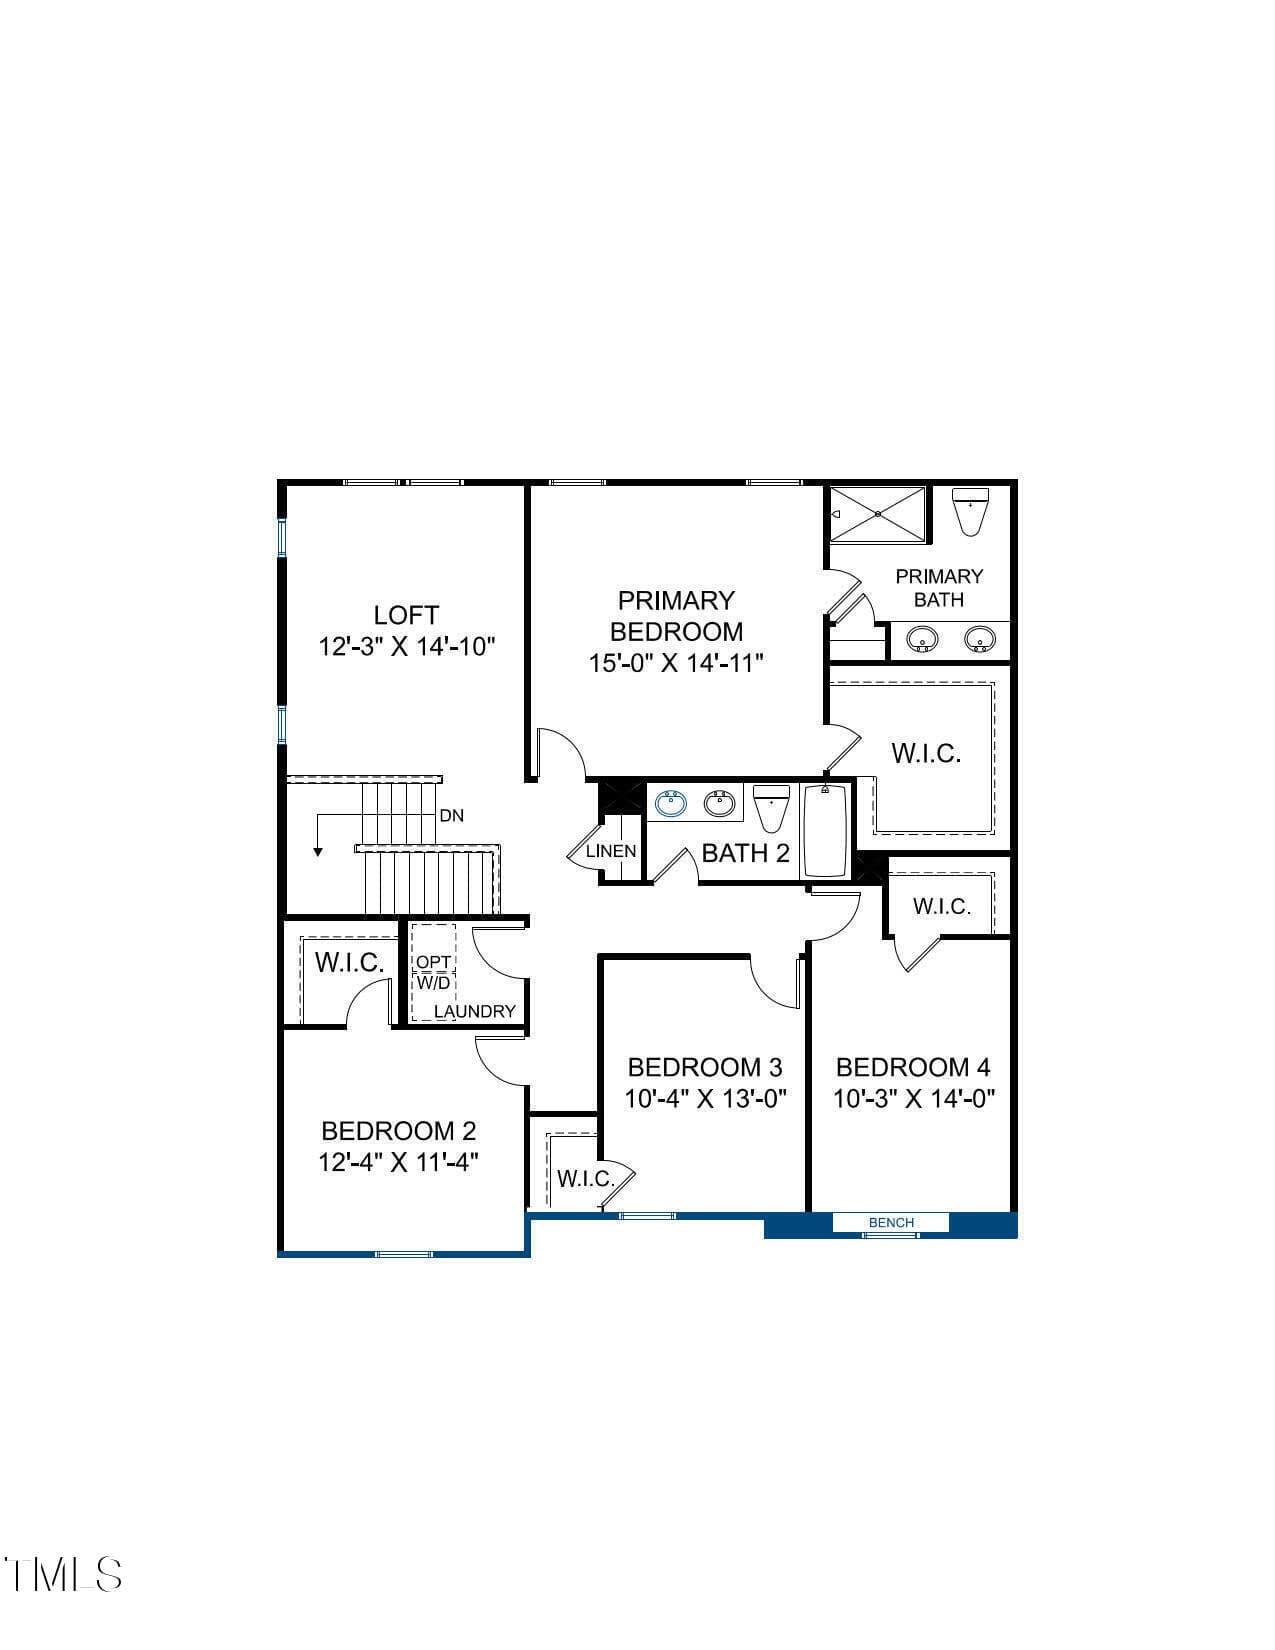
Second Floor - 27 Cribbs Lane, Middlesex, NC 27557
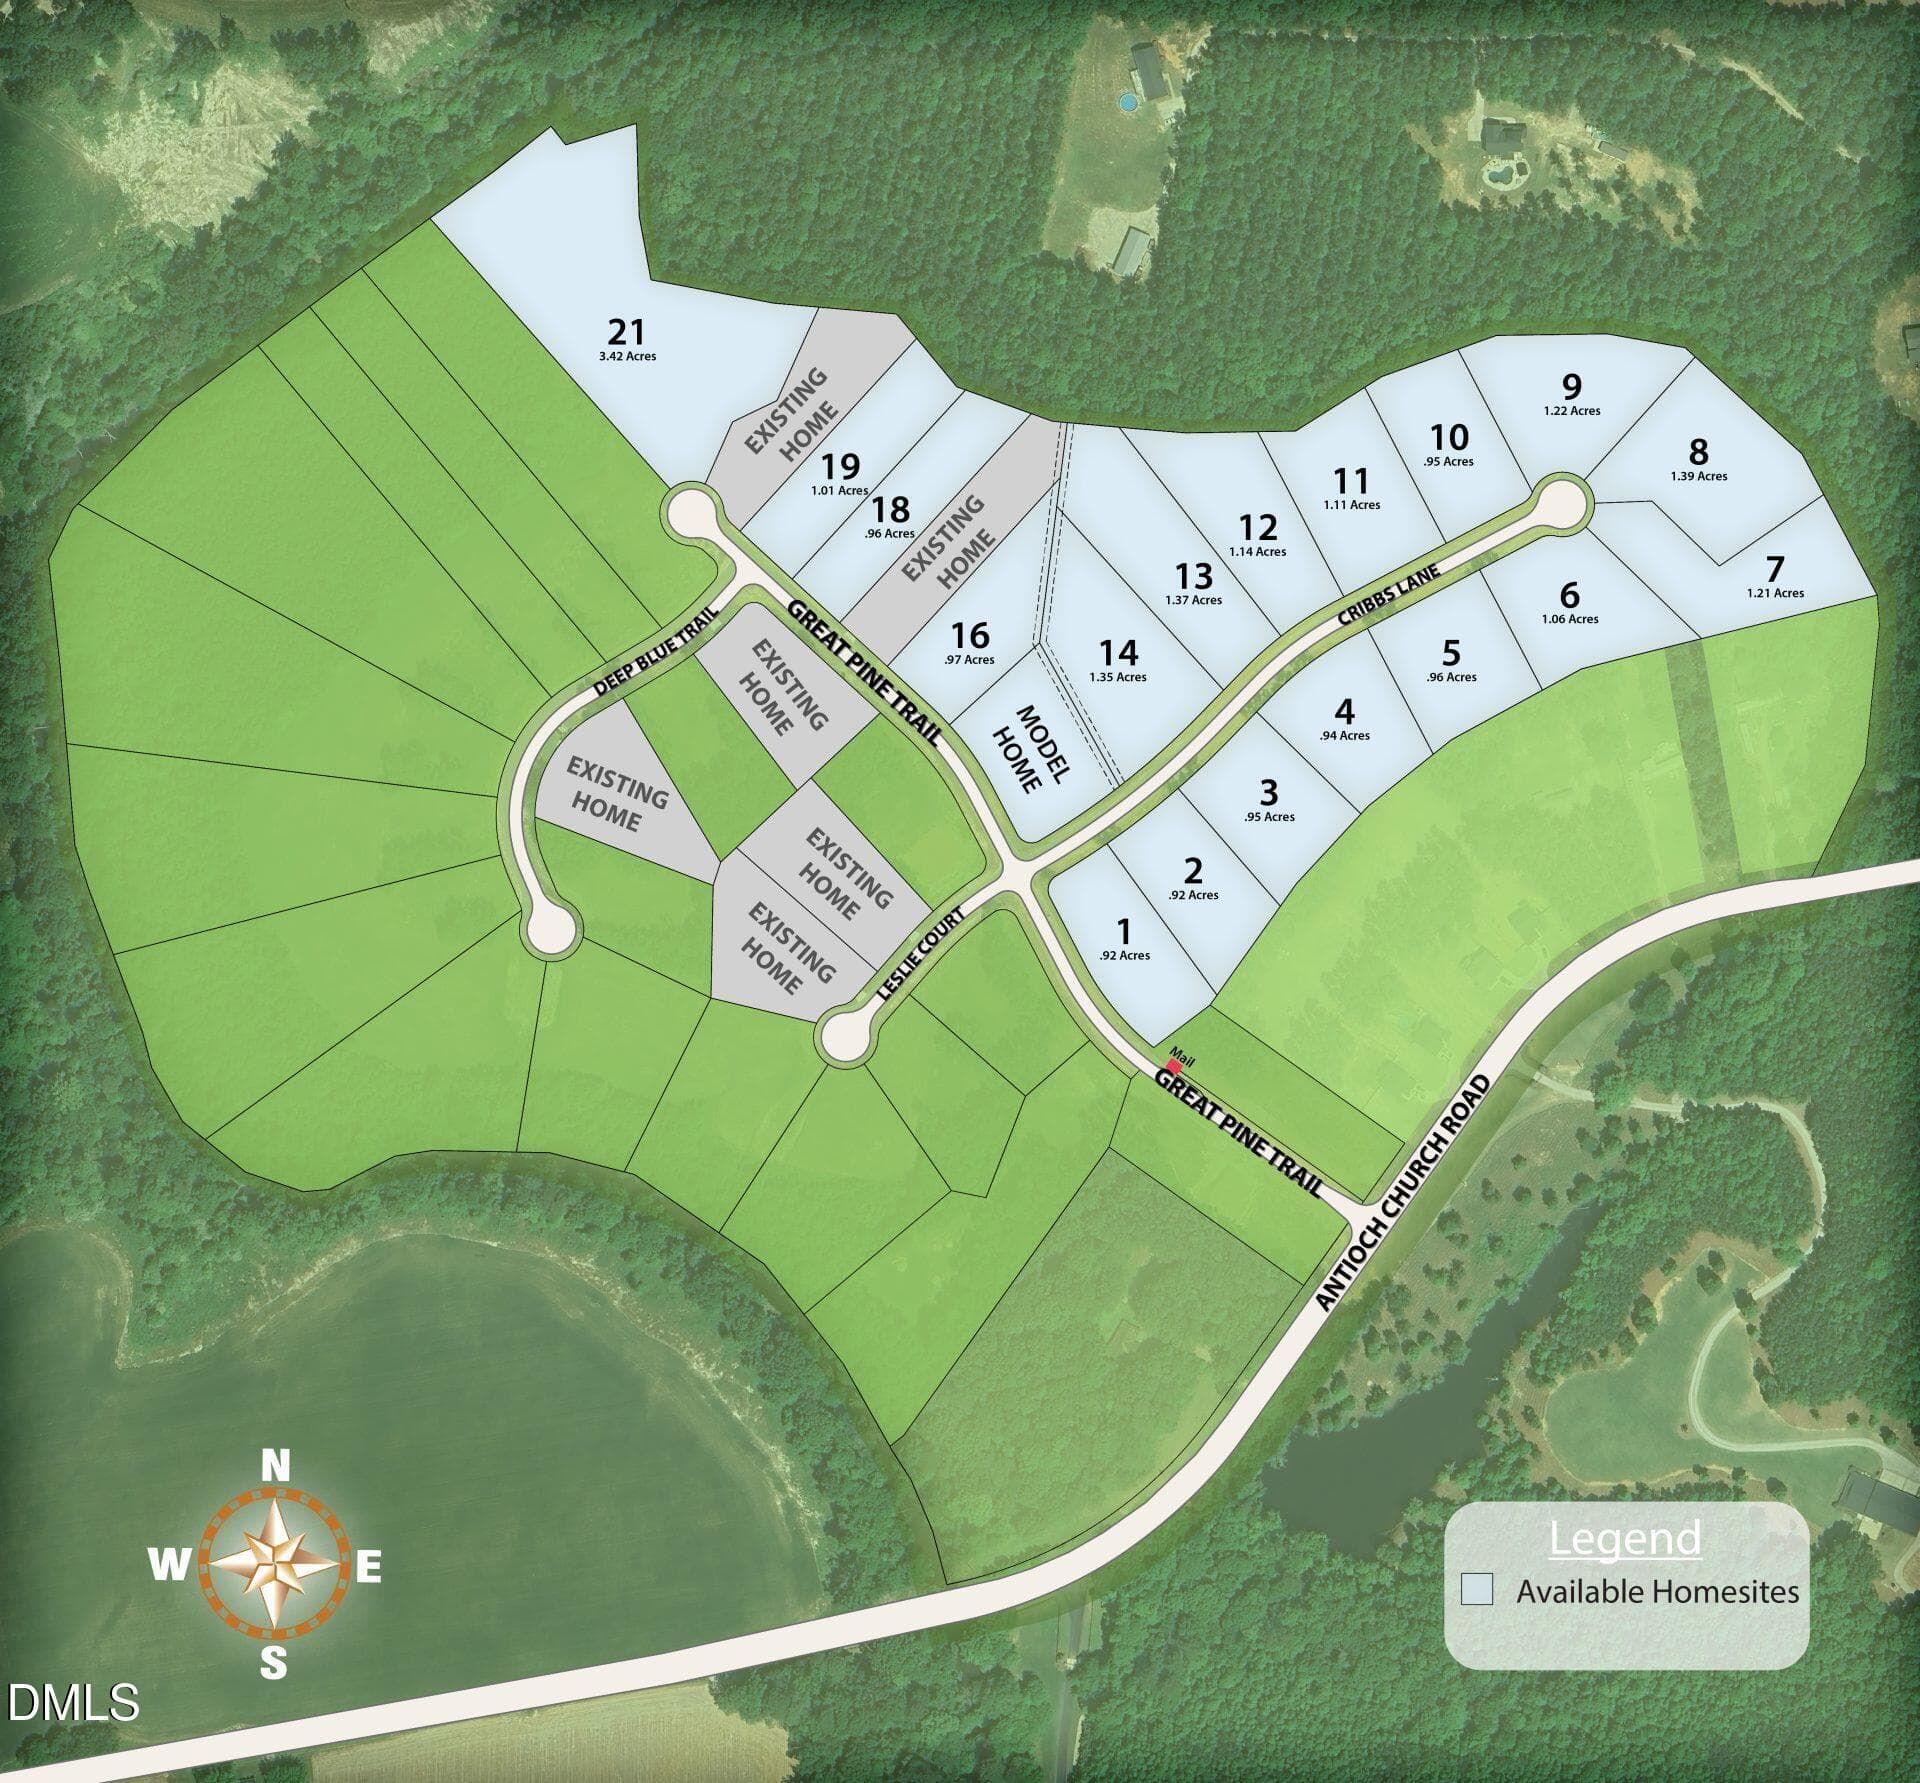
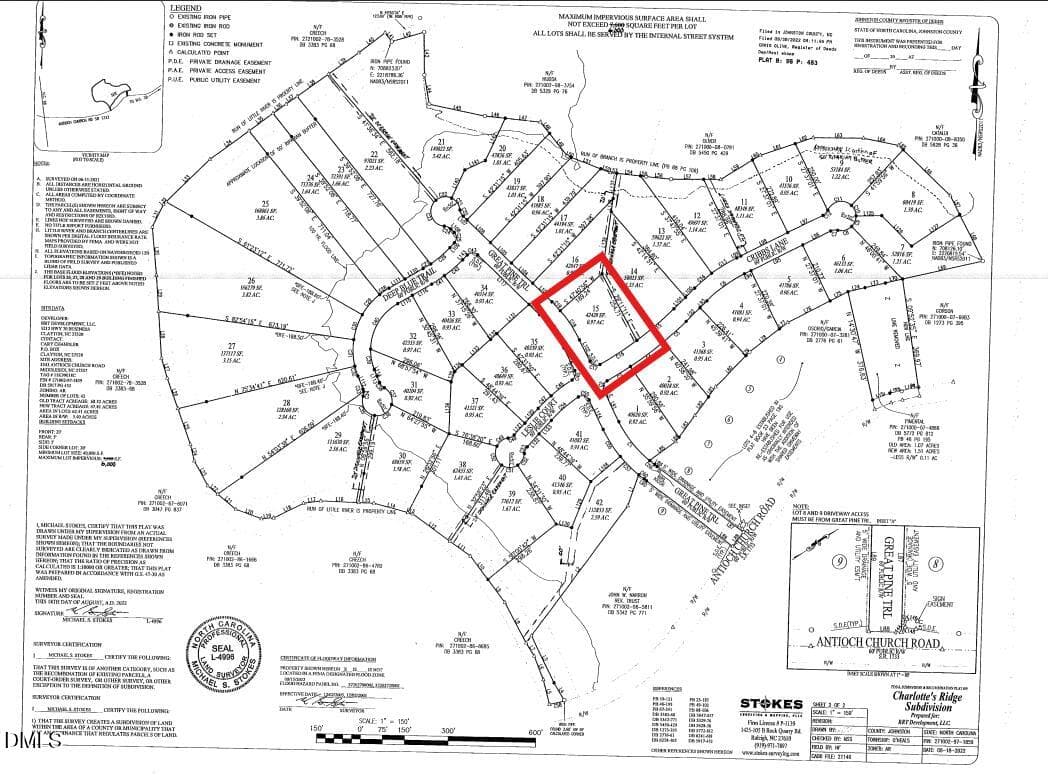
Charlottes Ridge Map with acreage - 27 Cribbs Lane, Middlesex, NC 27557
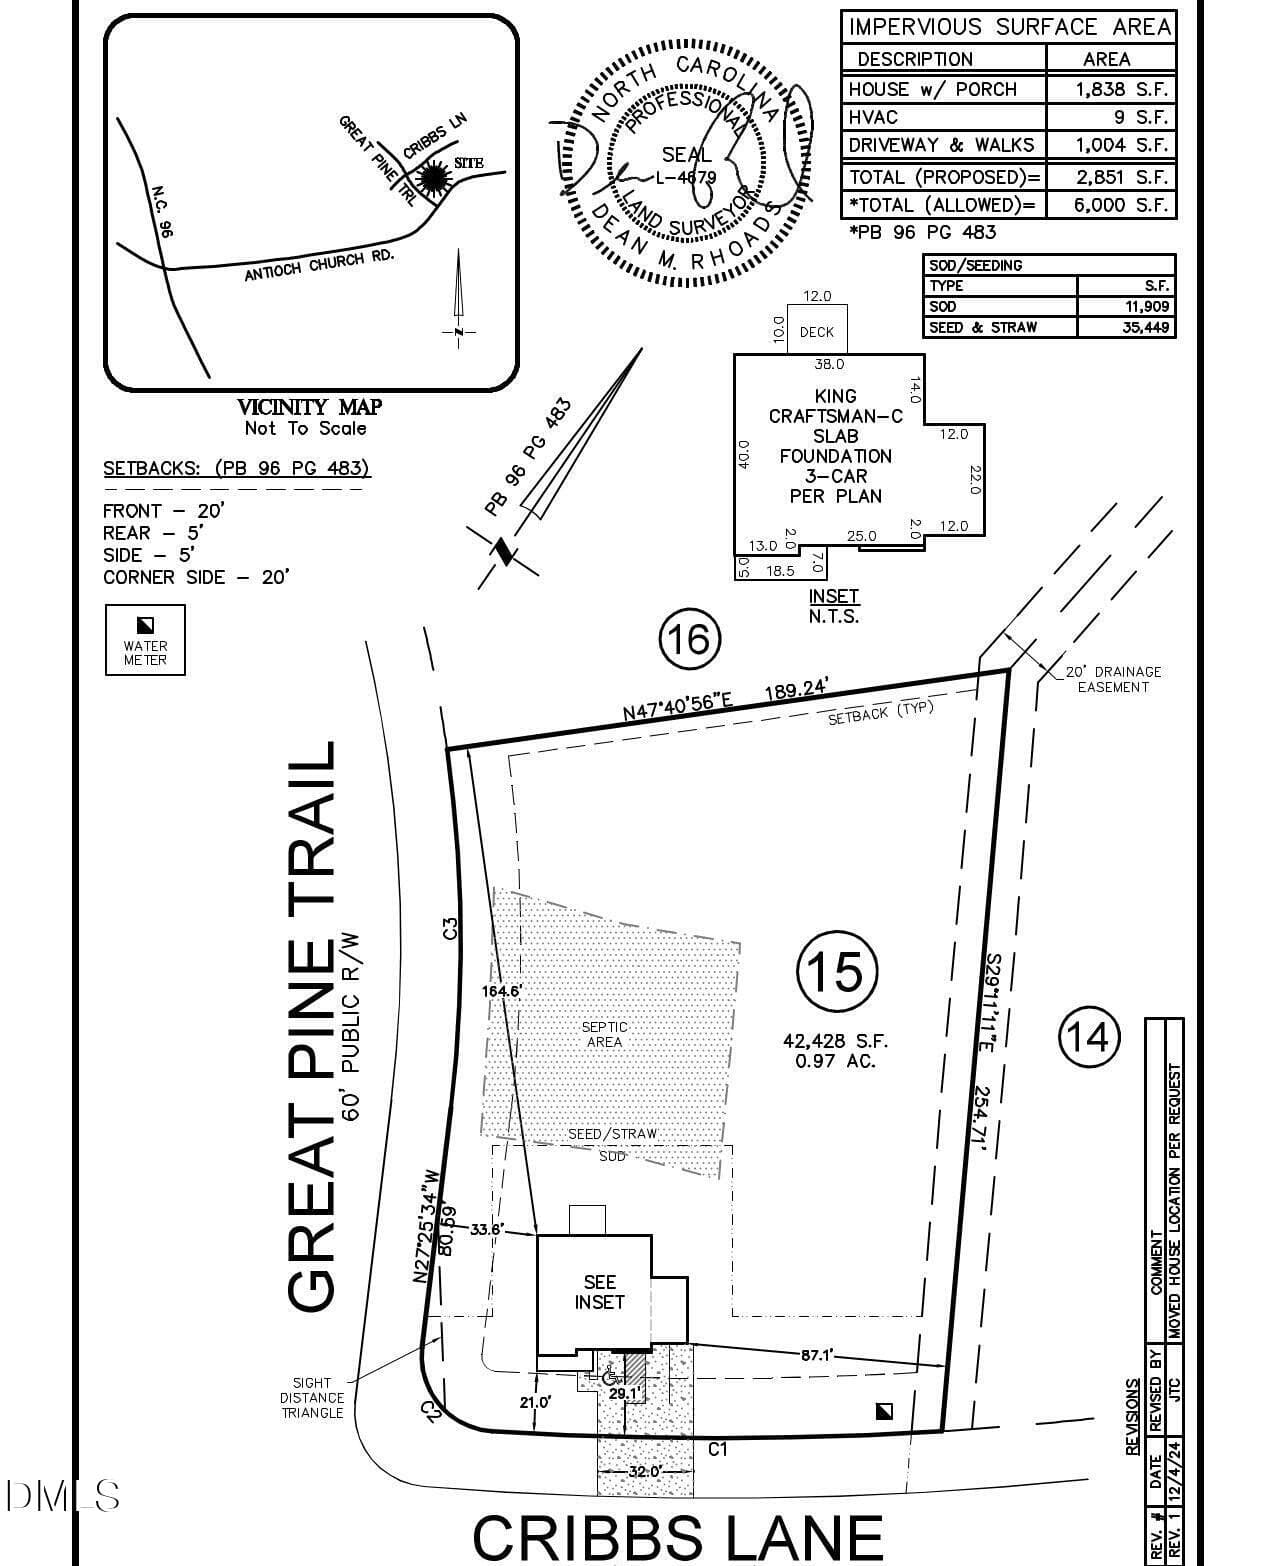
CR 15 Plat - 27 Cribbs Lane, Middlesex, NC 27557
CR 15 Plat Map - 27 Cribbs Lane, Middlesex, NC 27557
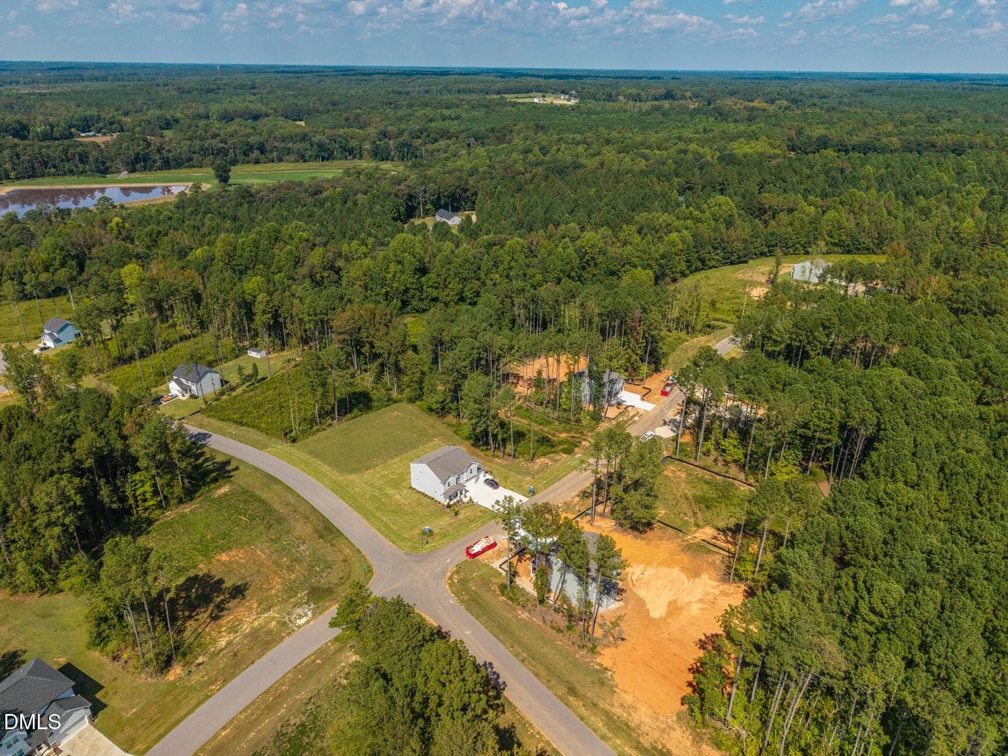
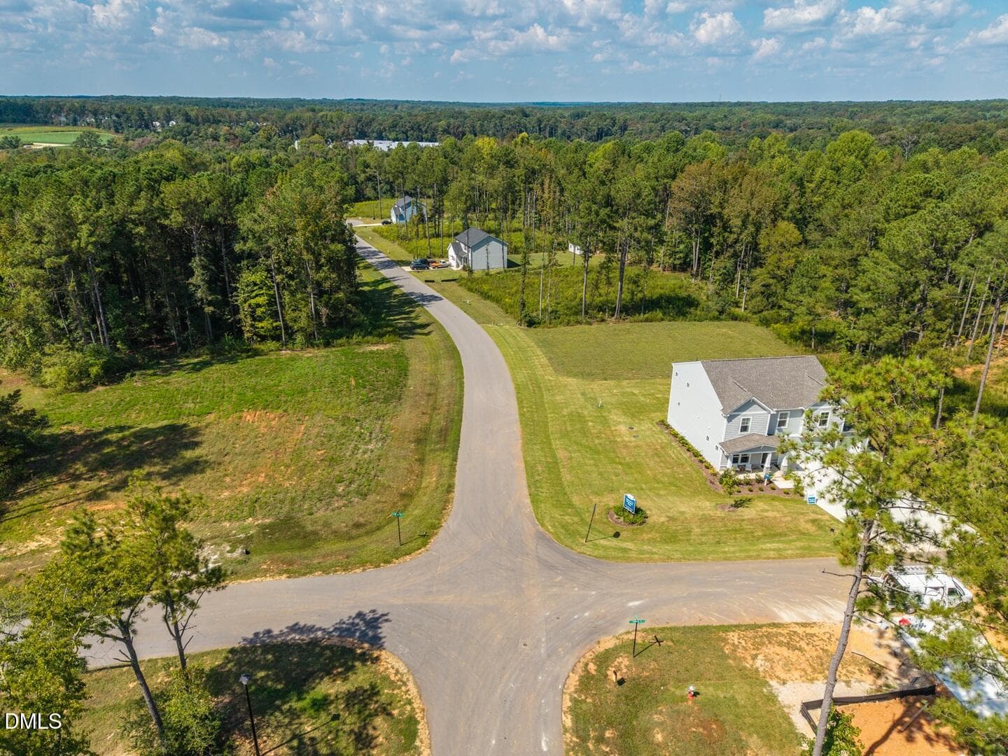
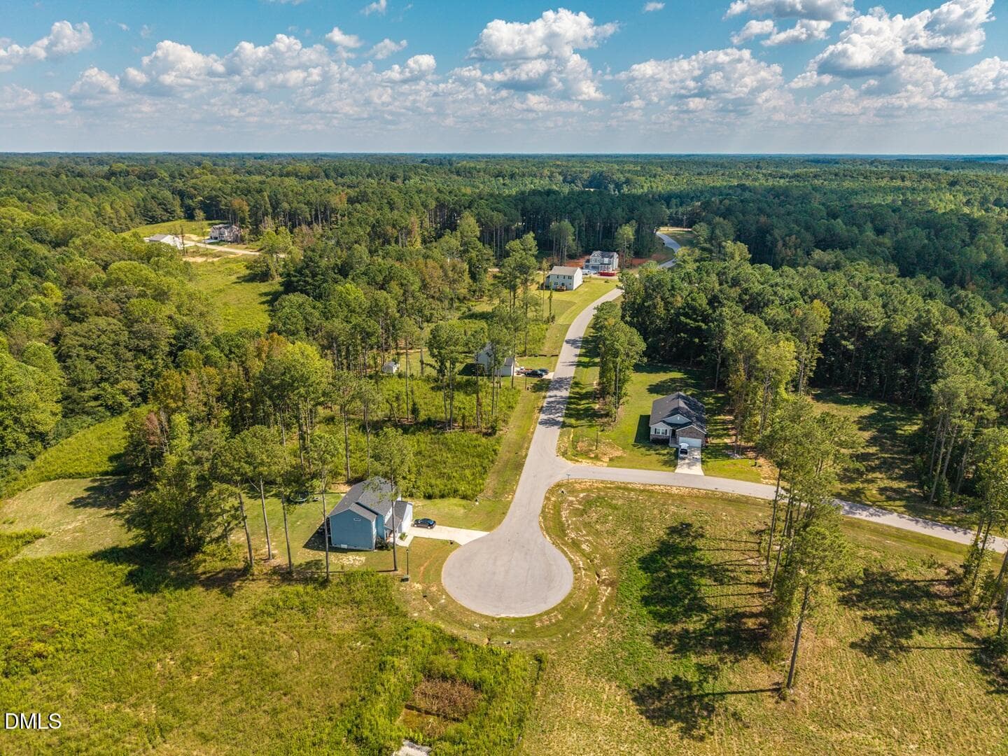
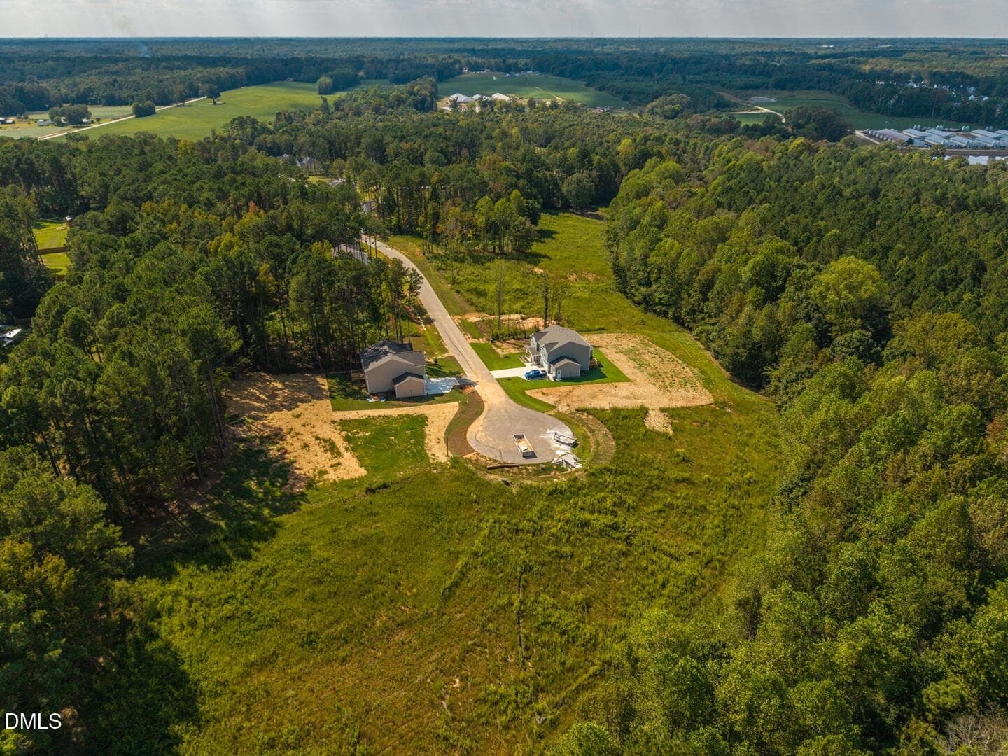
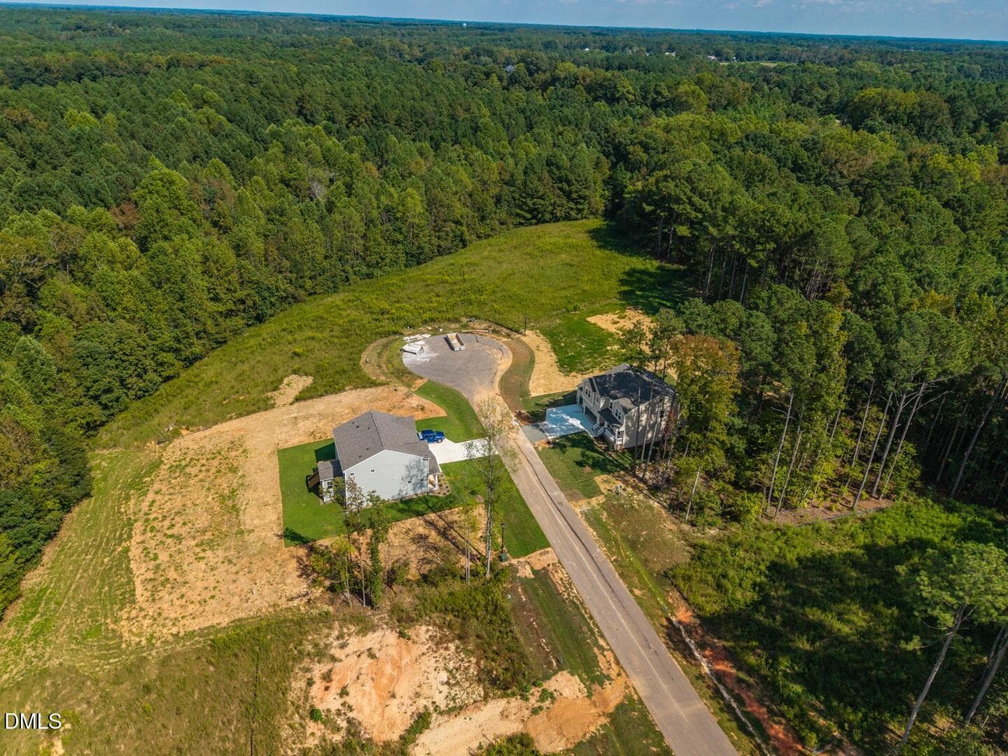
Charlotte's Ridge Drone Photos-2 - 27 Cribbs Lane, Middlesex, NC 27557
Charlotte's Ridge Drone Photos-4 - 27 Cribbs Lane, Middlesex, NC 27557
Charlotte's Ridge Drone Photos-7 - 27 Cribbs Lane, Middlesex, NC 27557
Charlotte's Ridge Drone Photos-9 - 27 Cribbs Lane, Middlesex, NC 27557
Charlotte's Ridge Drone Photos-13 - 27 Cribbs Lane, Middlesex, NC 27557
43 photos

$449,990

27 Cribbs Lane, Middlesex, NC 27557
Middlesex, NC 27557
Listed by Nicola Long · HHHUNT HOMES RALEIGH DURHAM LLC
Bedrooms
4
Bathrooms
2.5
Living area
N/A
Year built
2025

About this home

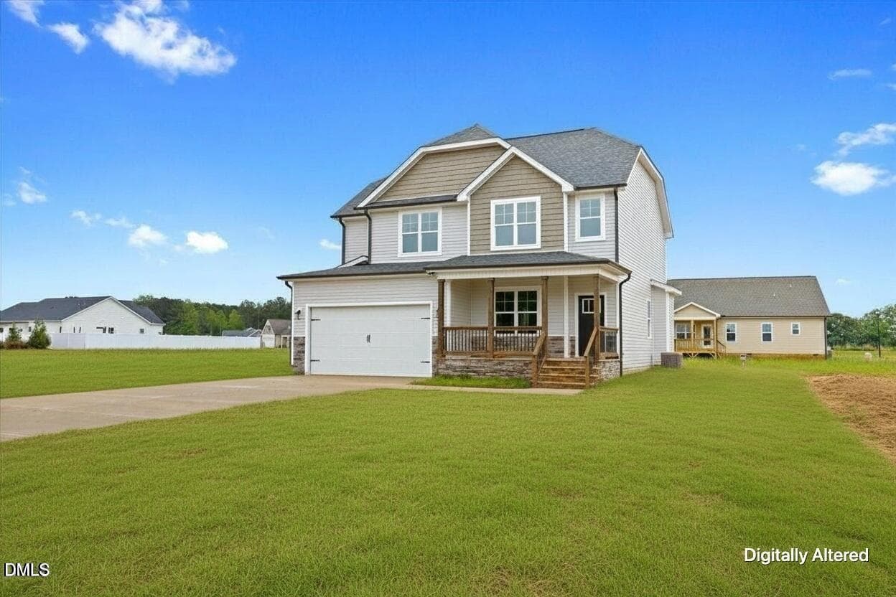
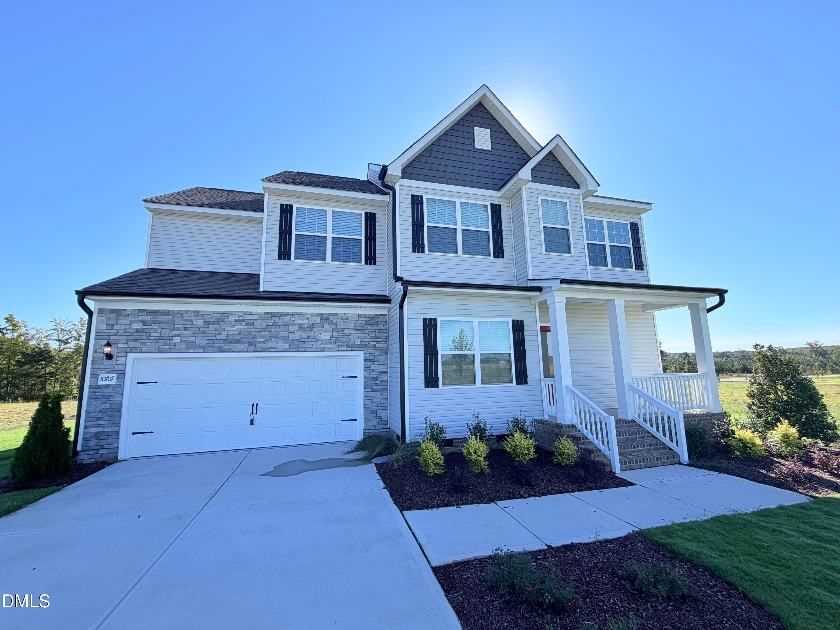
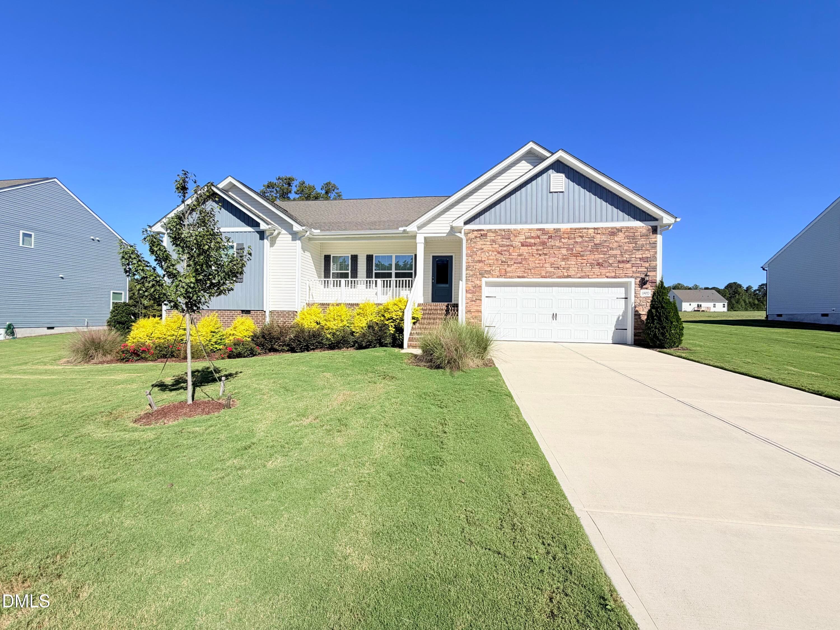
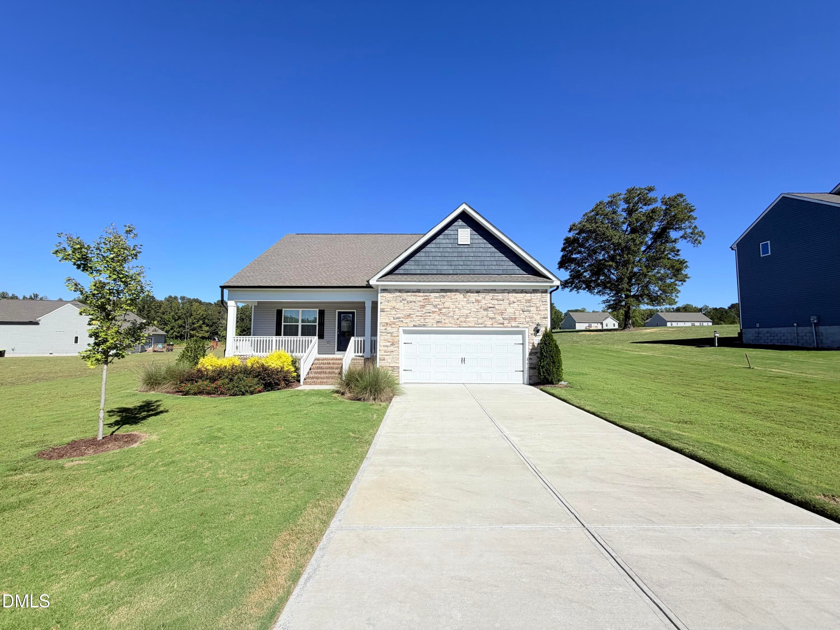
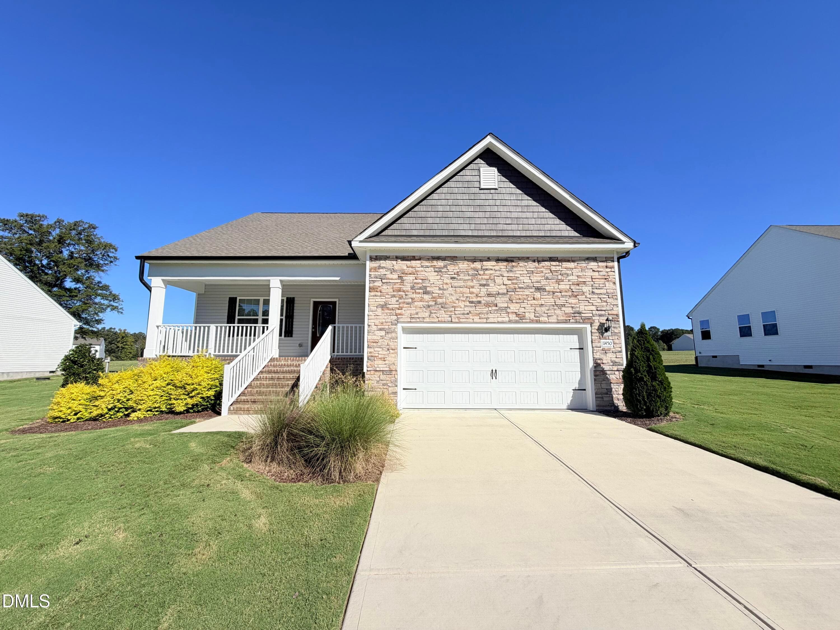
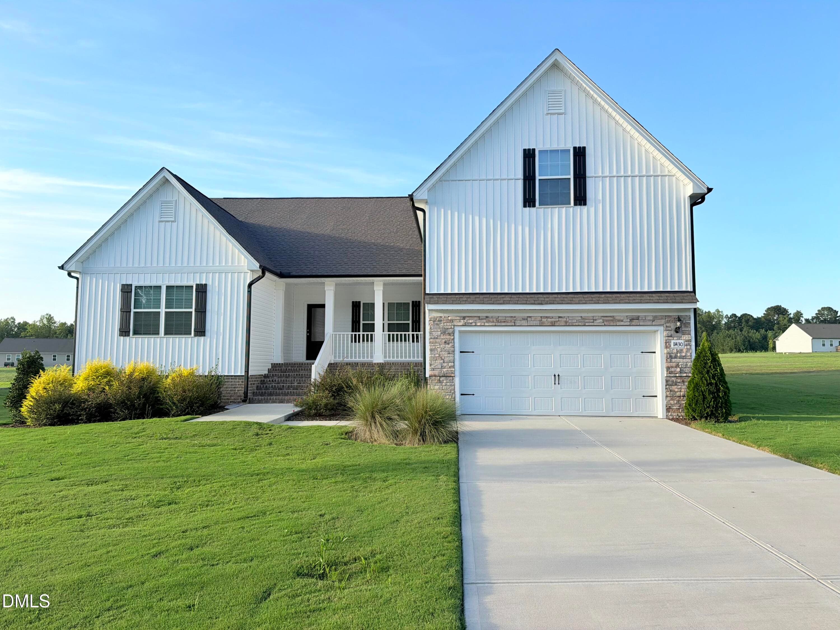
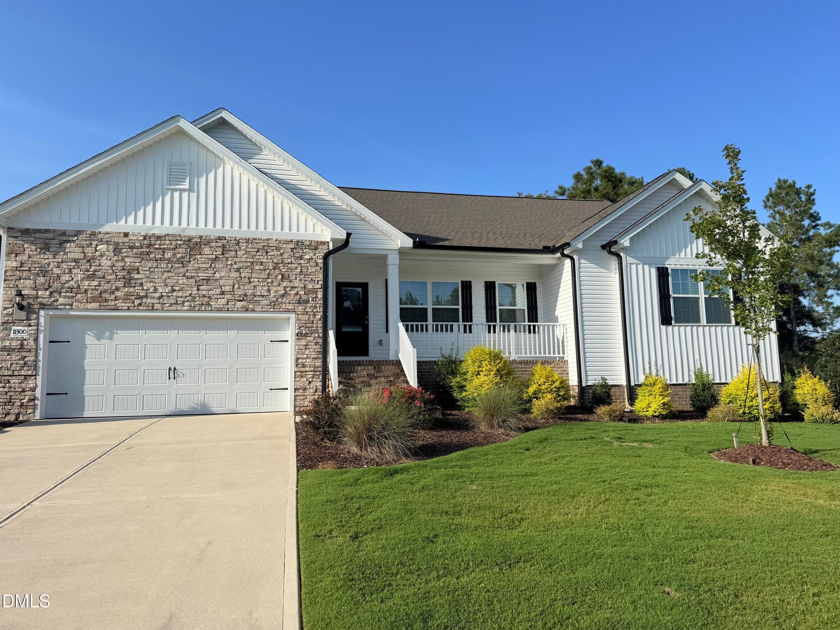
$1K DEPOSIT & FURNITURE NEGOTIABLE! Special financing opportunities available. Ask how you may be able to lower your monthly payment on select homes. Model Home for Sale, READY NOW! Take advantage of this unique opportunity to own a beautiful model home, situated on a corner lot that is just under 1 acre with 4 BEDROOMS and 3-CAR GARAGE! The King model opens into a flex room with beautiful French doors that creates a space for home office, formal dining area, or reading nook. The chef's kitchen features sleek quartz counters, abundant of cabinet space and opens to the dining area and cozy family room creating the ideal layout for gatherings. Upstairs, you'll find the Primary Suite, a private oasis with a large walk-in closet and private bath double vanity and walk-in tile shower. The flexible loft space offers loads of natural light and can be transformed into whatever space best fits your lifestyle: playroom, fitness center, the possibilities are endless! Three additional bedrooms (all with walk-in closets), the laundry room and an additional full bath upstairs completes the tour! Charlotte's Ridge is situated in a prime location just a short drive from Flowers Crossroads, where you can indulge in a variety of shopping and dining options, as well as weekend farmers markets at Flowers Plantation. With easy access to Zebulon, Garner, and Wilson Mills, all your healthcare, shopping, dining and recreational needs are conveniently close by. (Photos are of the decorated model).

Highlights

New construction

Property details

MLS
Doorify MLS
MLS #
10167039
Property type
Single Family Residence
Subdivision
Charlottes Ridge
Status
Active
Days on market
160
On market date
May 14, 2026
Stories
N/A
Total bathrooms
2.5
Garage spaces
3
Parking spaces
3
Lot size
0.974 acres
Loading map…

Nearby schools

Within 10 miles. School directory data from the National Center for Education Statistics (NCES), accessed via the Urban Institute Education Data API. Local Score is calculated by INNOVATE Real Estate; where a state rating is shown, it comes from that state's own official school report card.

Elementary
Corinth-Holders Elementary
3.57 mi away · Grades -1-5
Zoned school (attendance boundary, 2015-16 data)
3.3
Local Score (state rating (2025) blended 70/30 with student-teacher ratio) -- not an official state rating
State rating: C (2025)
Enrollment
512
Student:teacher ratio
13.1:1
District
Johnston County Public Schools
Middle
Archer Lodge Middle
5.97 mi away · Grades 6-8
Zoned school (attendance boundary, 2015-16 data)
2.7
Local Score (state rating (2025) blended 70/30 with student-teacher ratio) -- not an official state rating
State rating: C (2025)
Enrollment
1,227
Student:teacher ratio
19.2:1
District
Johnston County Public Schools
High
Corinth Holders High
4.95 mi away · Grades 9-12
Zoned school (attendance boundary, 2015-16 data)
3.4
Local Score (state rating (2025) blended 70/30 with student-teacher ratio) -- not an official state rating
State rating: B (2025)
Enrollment
2,140
Student:teacher ratio
19.5:1
District
Johnston County Public Schools

Walkability

Blended score for Middlesex's center, calculated by INNOVATE Real Estate from two sources: the EPA's National Walkability Index (street network, transit, land-use mix) and Google Places amenity data (what's actually reachable on foot from this point). EPA National Walkability Index only -- nearby-amenity data not cached yet for this area.

12
Very car-dependent
out of 100
EPA National Walkability Index
2.3 / 20 -- Least walkable

Market position

How this listing compares to current activity in Middlesex, from live MLS data.

On the market 160 days -- 49 more days than Middlesex's current average of 111 days.
For reference, the median list price across 101 active listings in Middlesex right now is $361,000.

Mortgage calculator

Estimate only - actual rate and payment depend on your lender, credit, and loan program.

$
%
%
Adjust tax / insurance estimates
% / yr
$
/mo
Est. monthly payment
$2,860/mo
$89,998 down
$359,992 loan
Principal & interest$2,335
Property tax (est.)$375
Home insurance (est.)$150

Similar homes you might like

Data source: Listing information provided by Doorify MLS via Trestle/CoreLogic. Last updated 1 days ago.

Information herein deemed reliable but not guaranteed; all measurements, school assignments, HOA fees, taxes, and feature lists are approximate and should be independently verified. Equal Housing Opportunity.