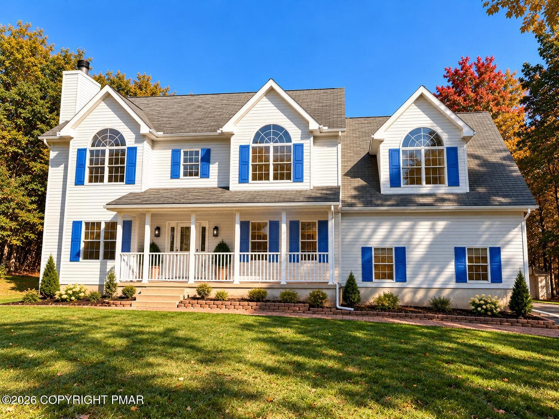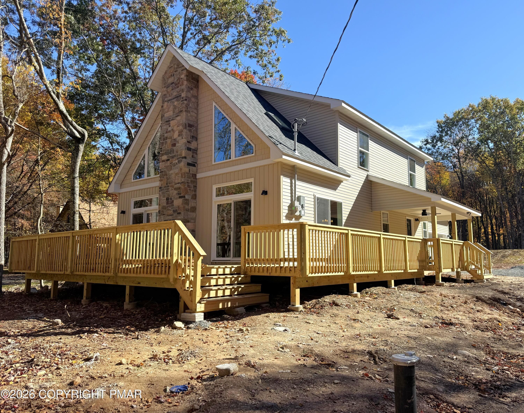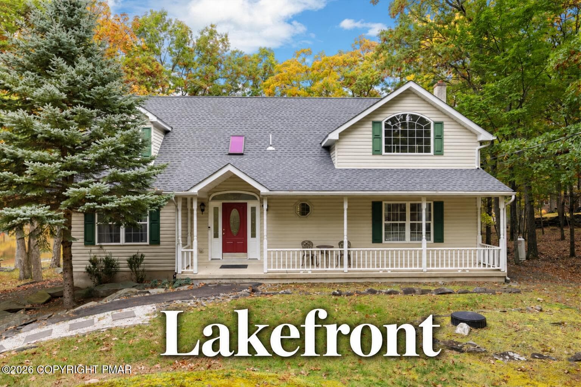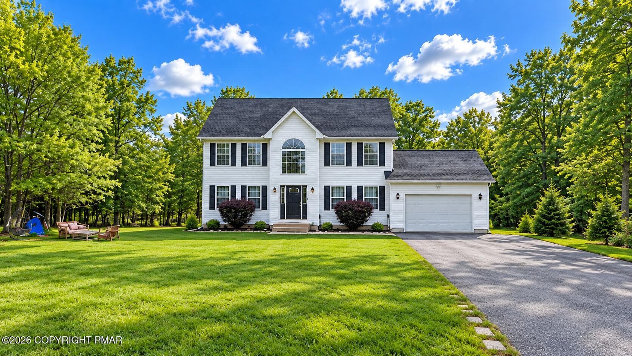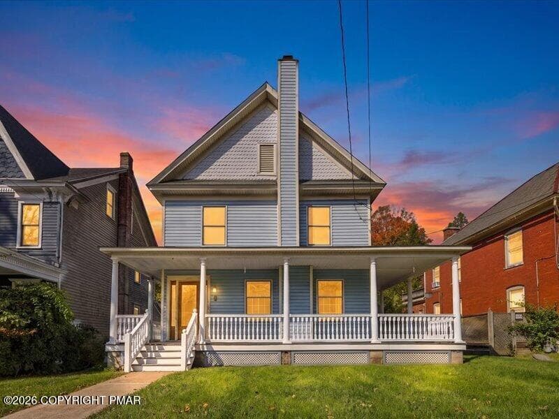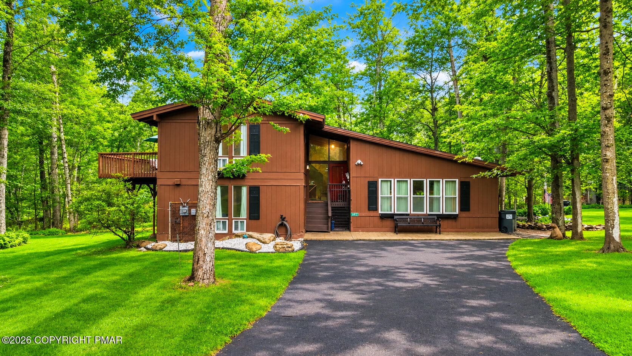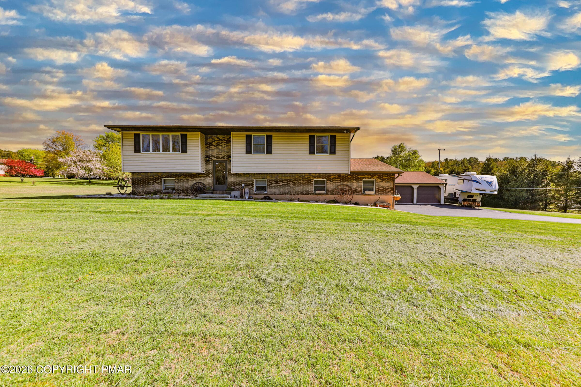
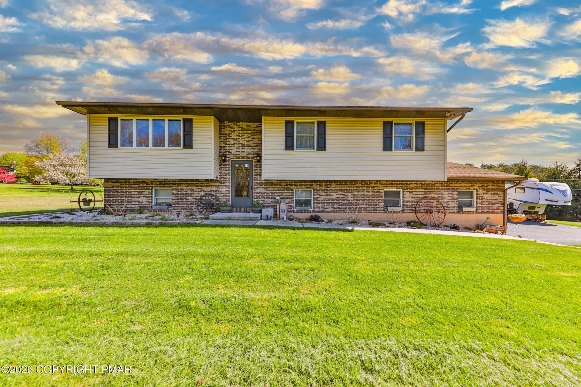
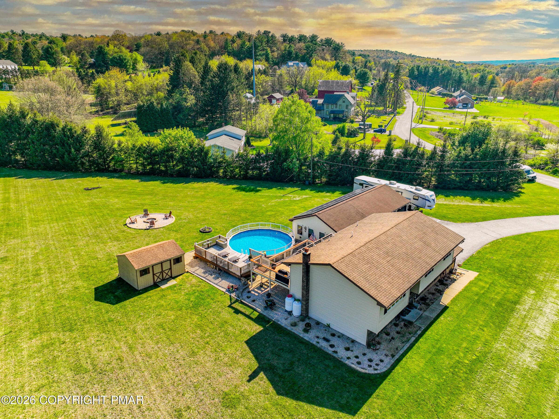
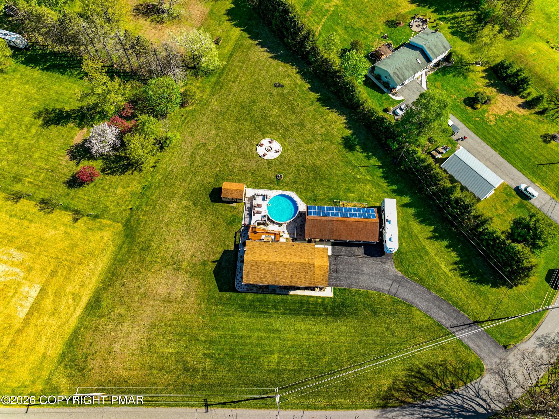
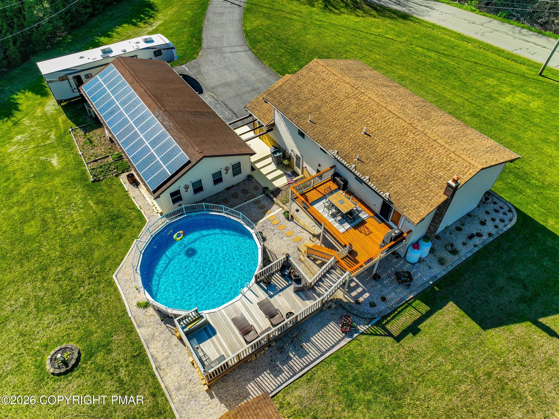
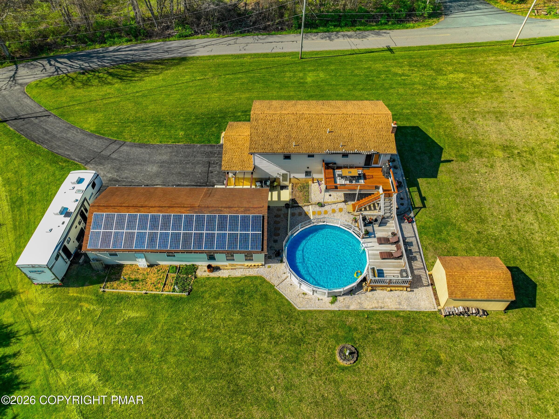
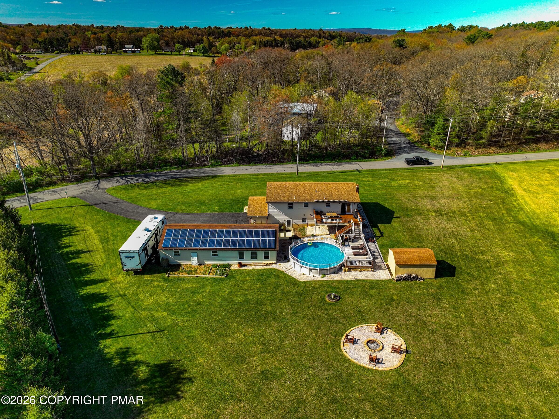
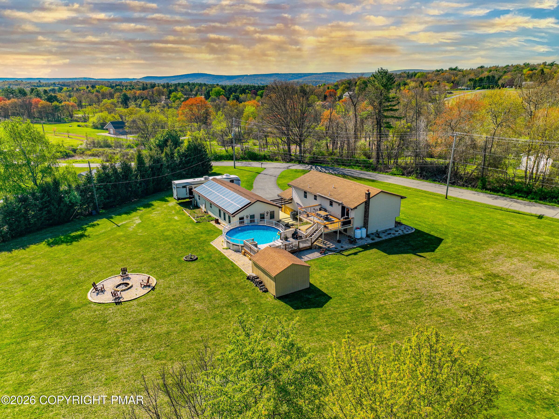
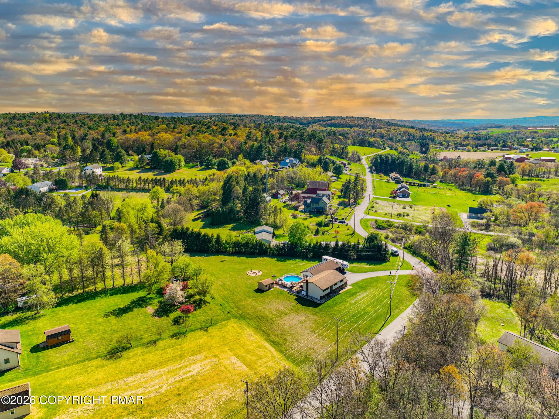
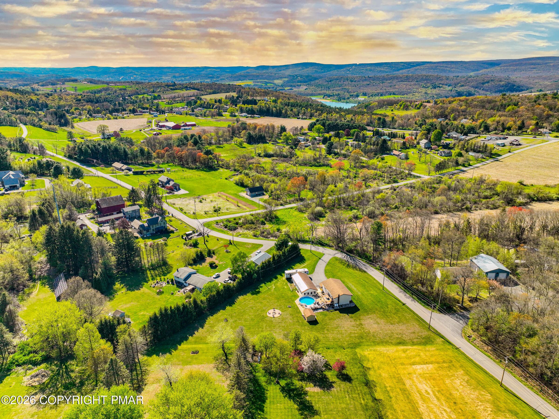
Welcome Hom to 1040 Stagecoach - 1040 Stagecoach Road W, Lehighton, PA 18235, Lehighton
Closer view of home - 1040 Stagecoach Road W, Lehighton, PA 18235, Lehighton
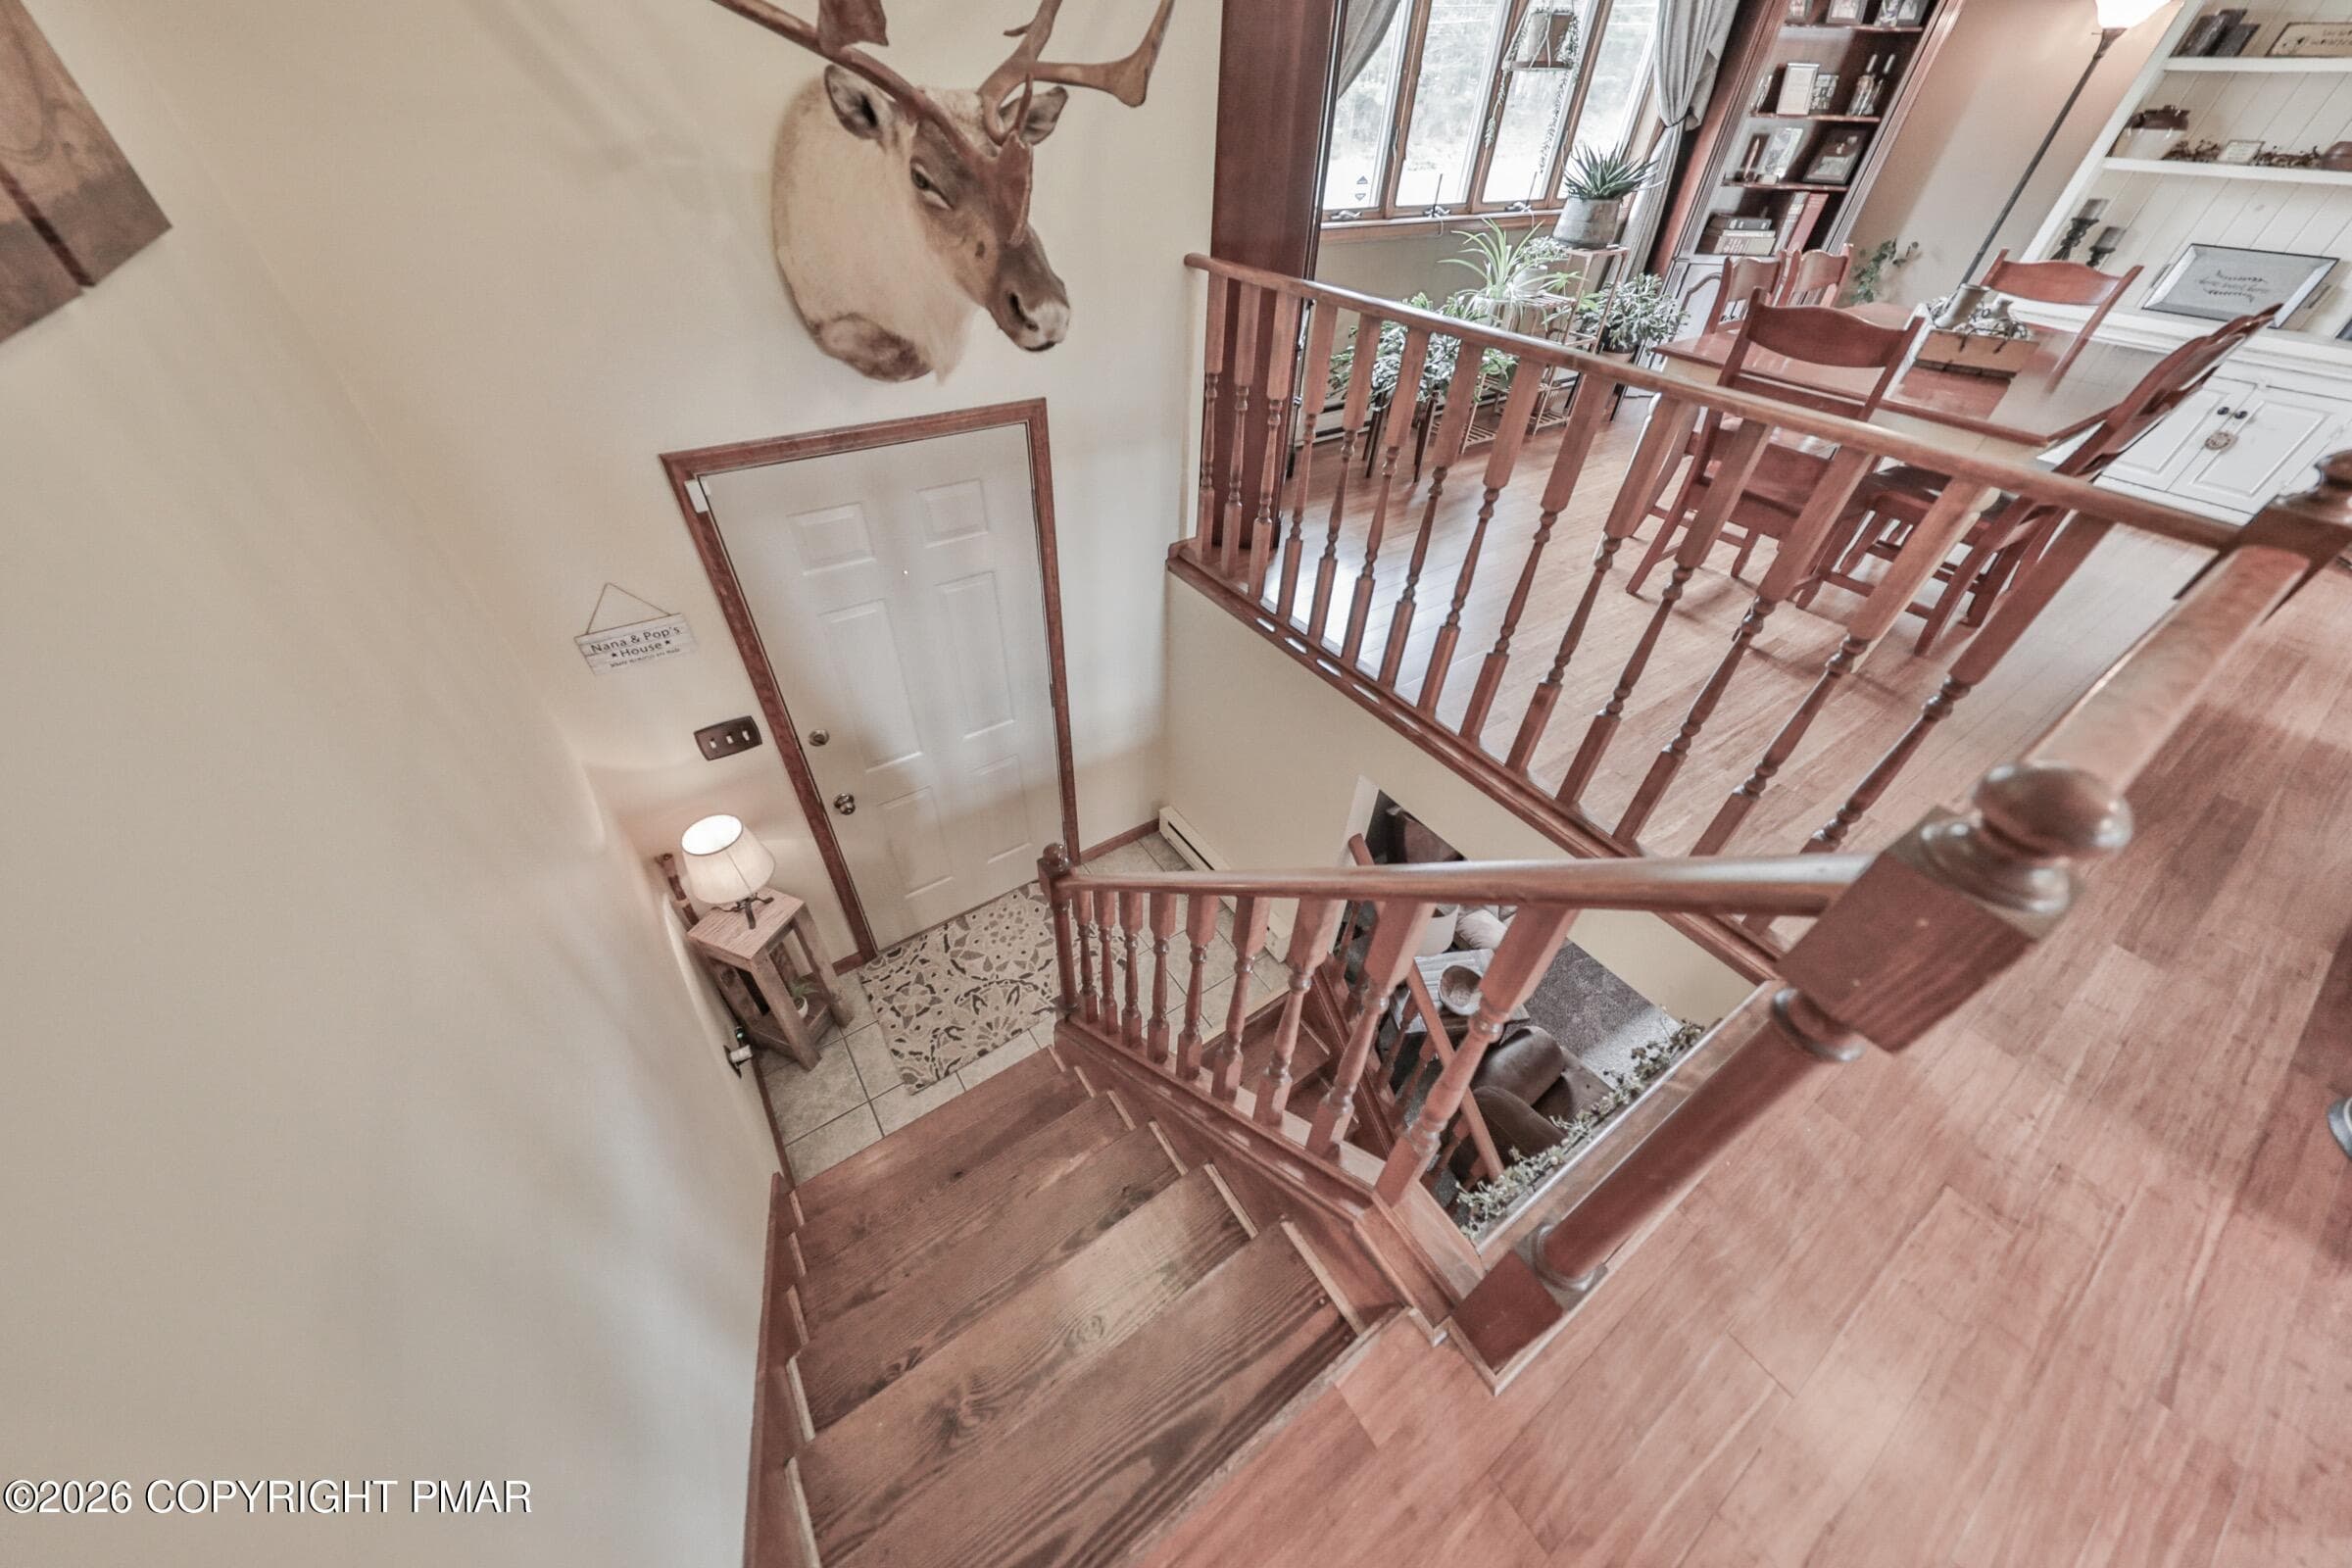
Foyer Area - 1040 Stagecoach Road W, Lehighton, PA 18235, Lehighton
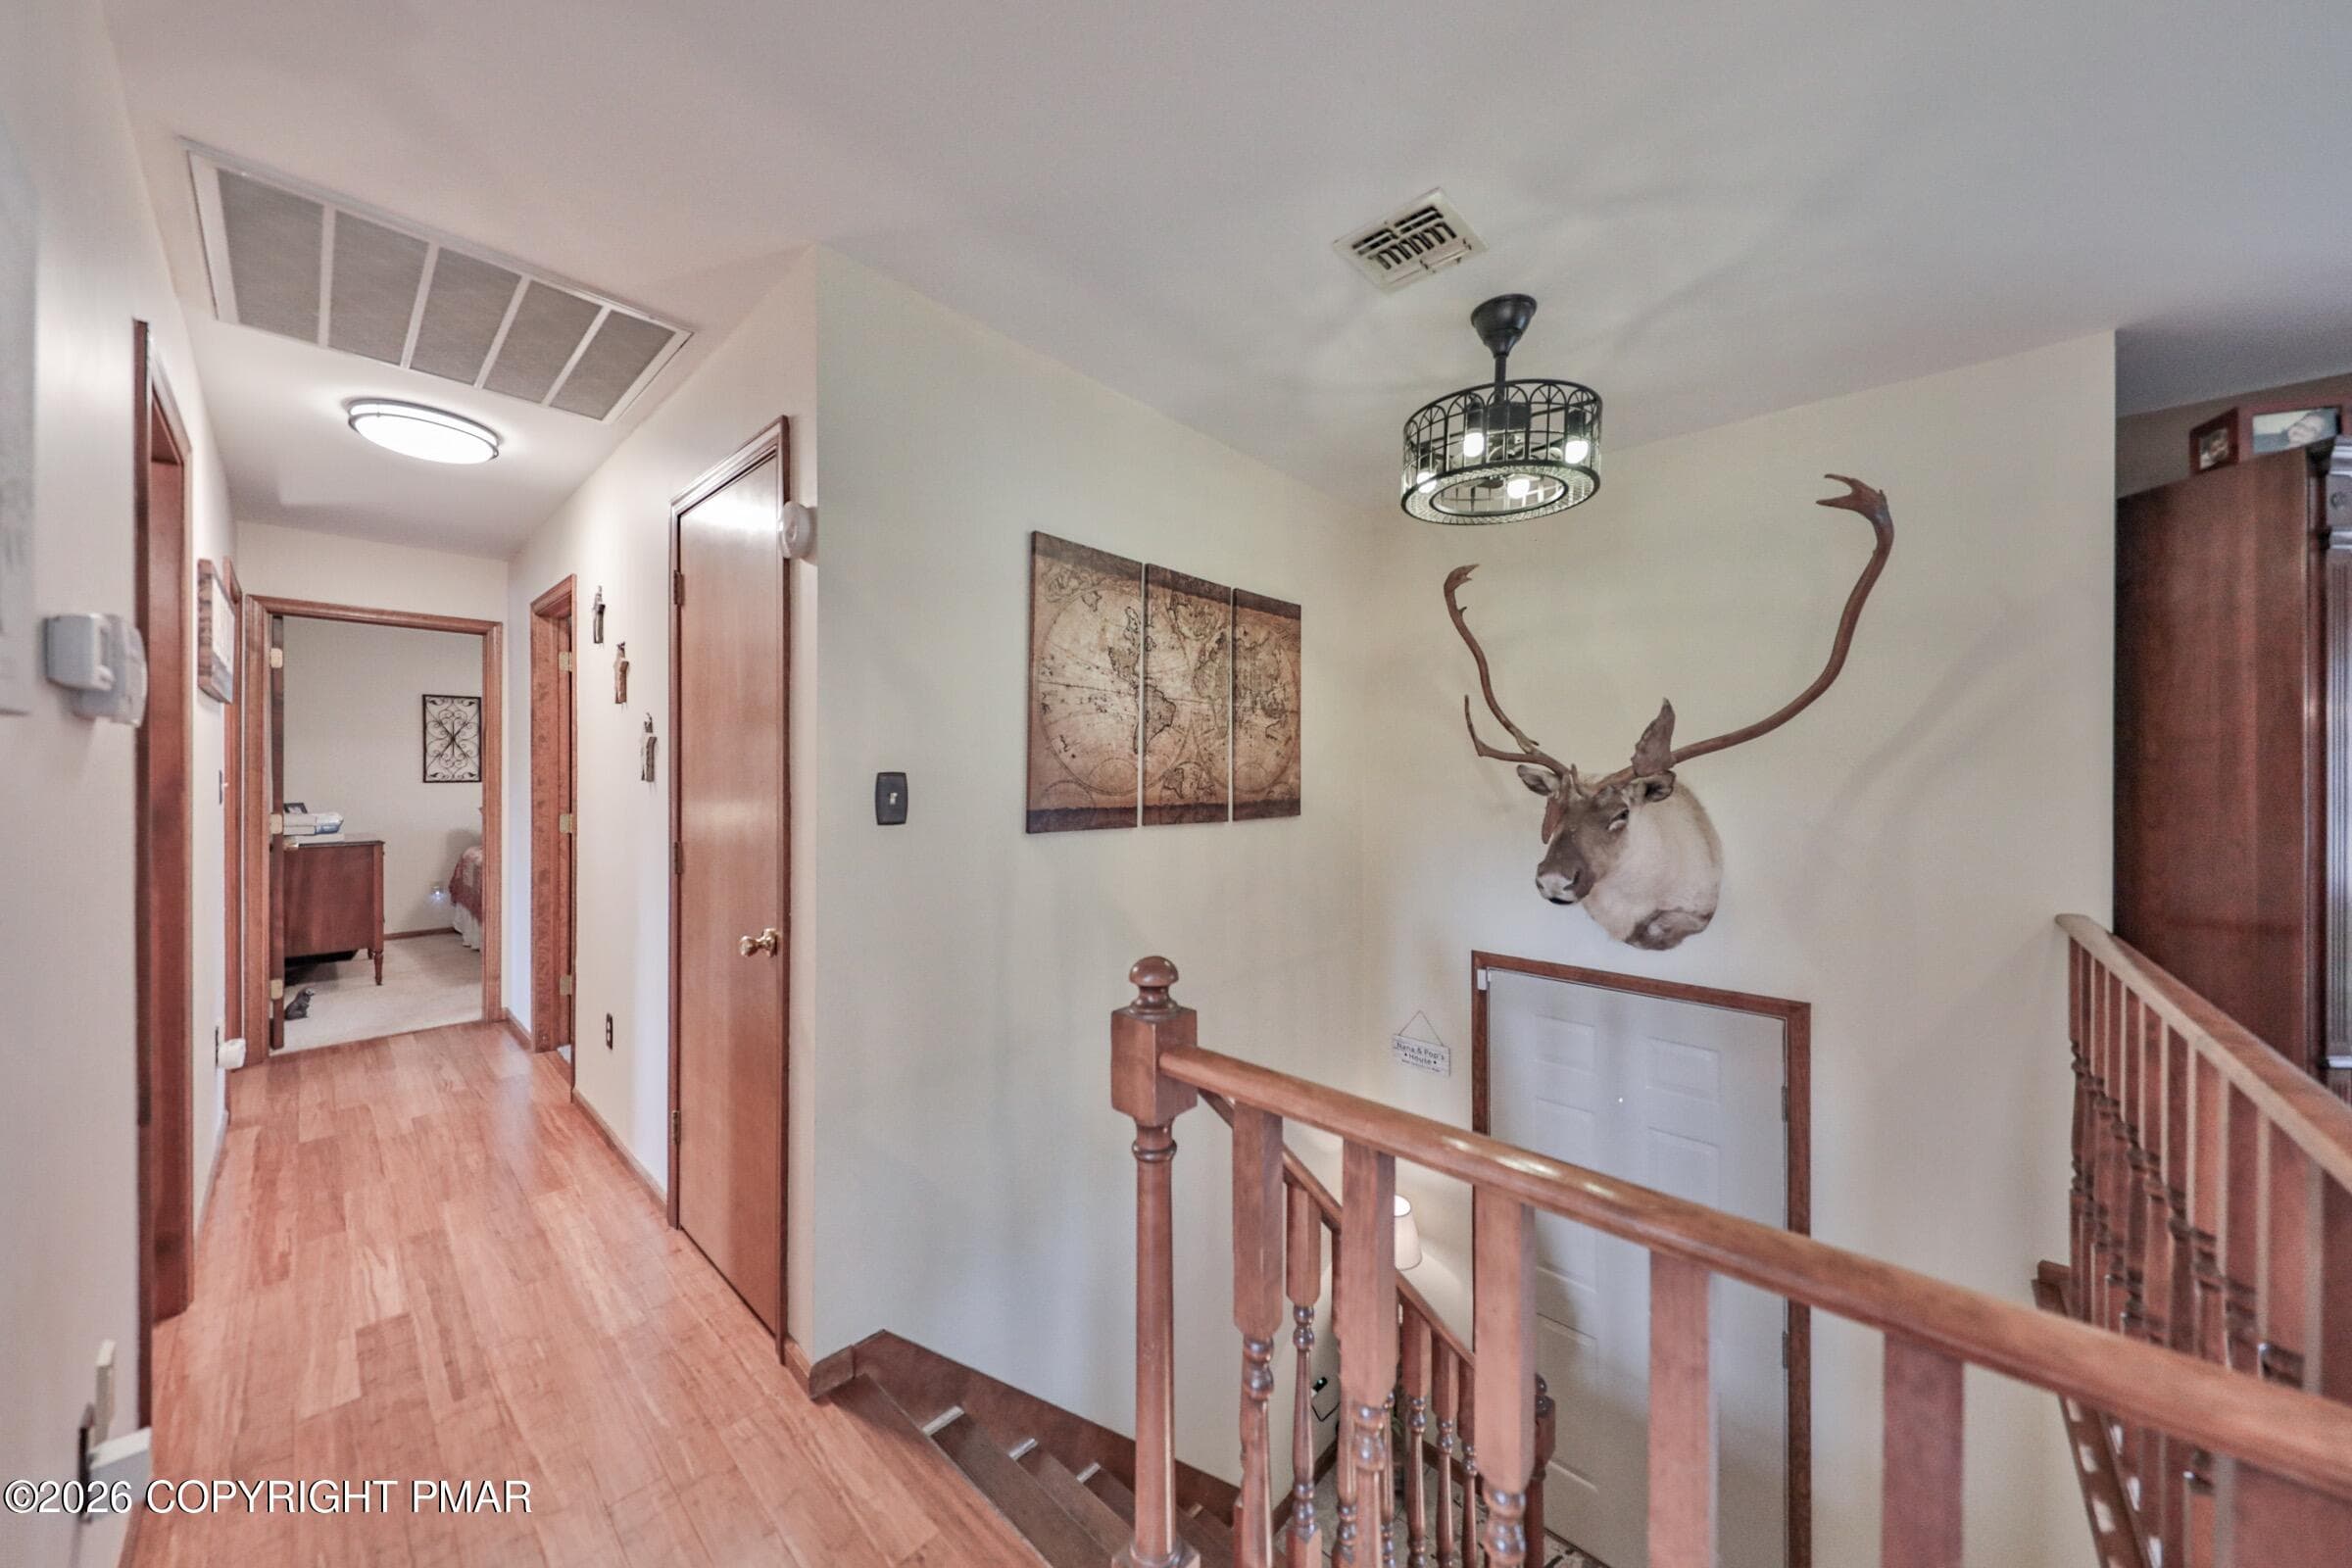
hallway to bedroom - 1040 Stagecoach Road W, Lehighton, PA 18235, Lehighton
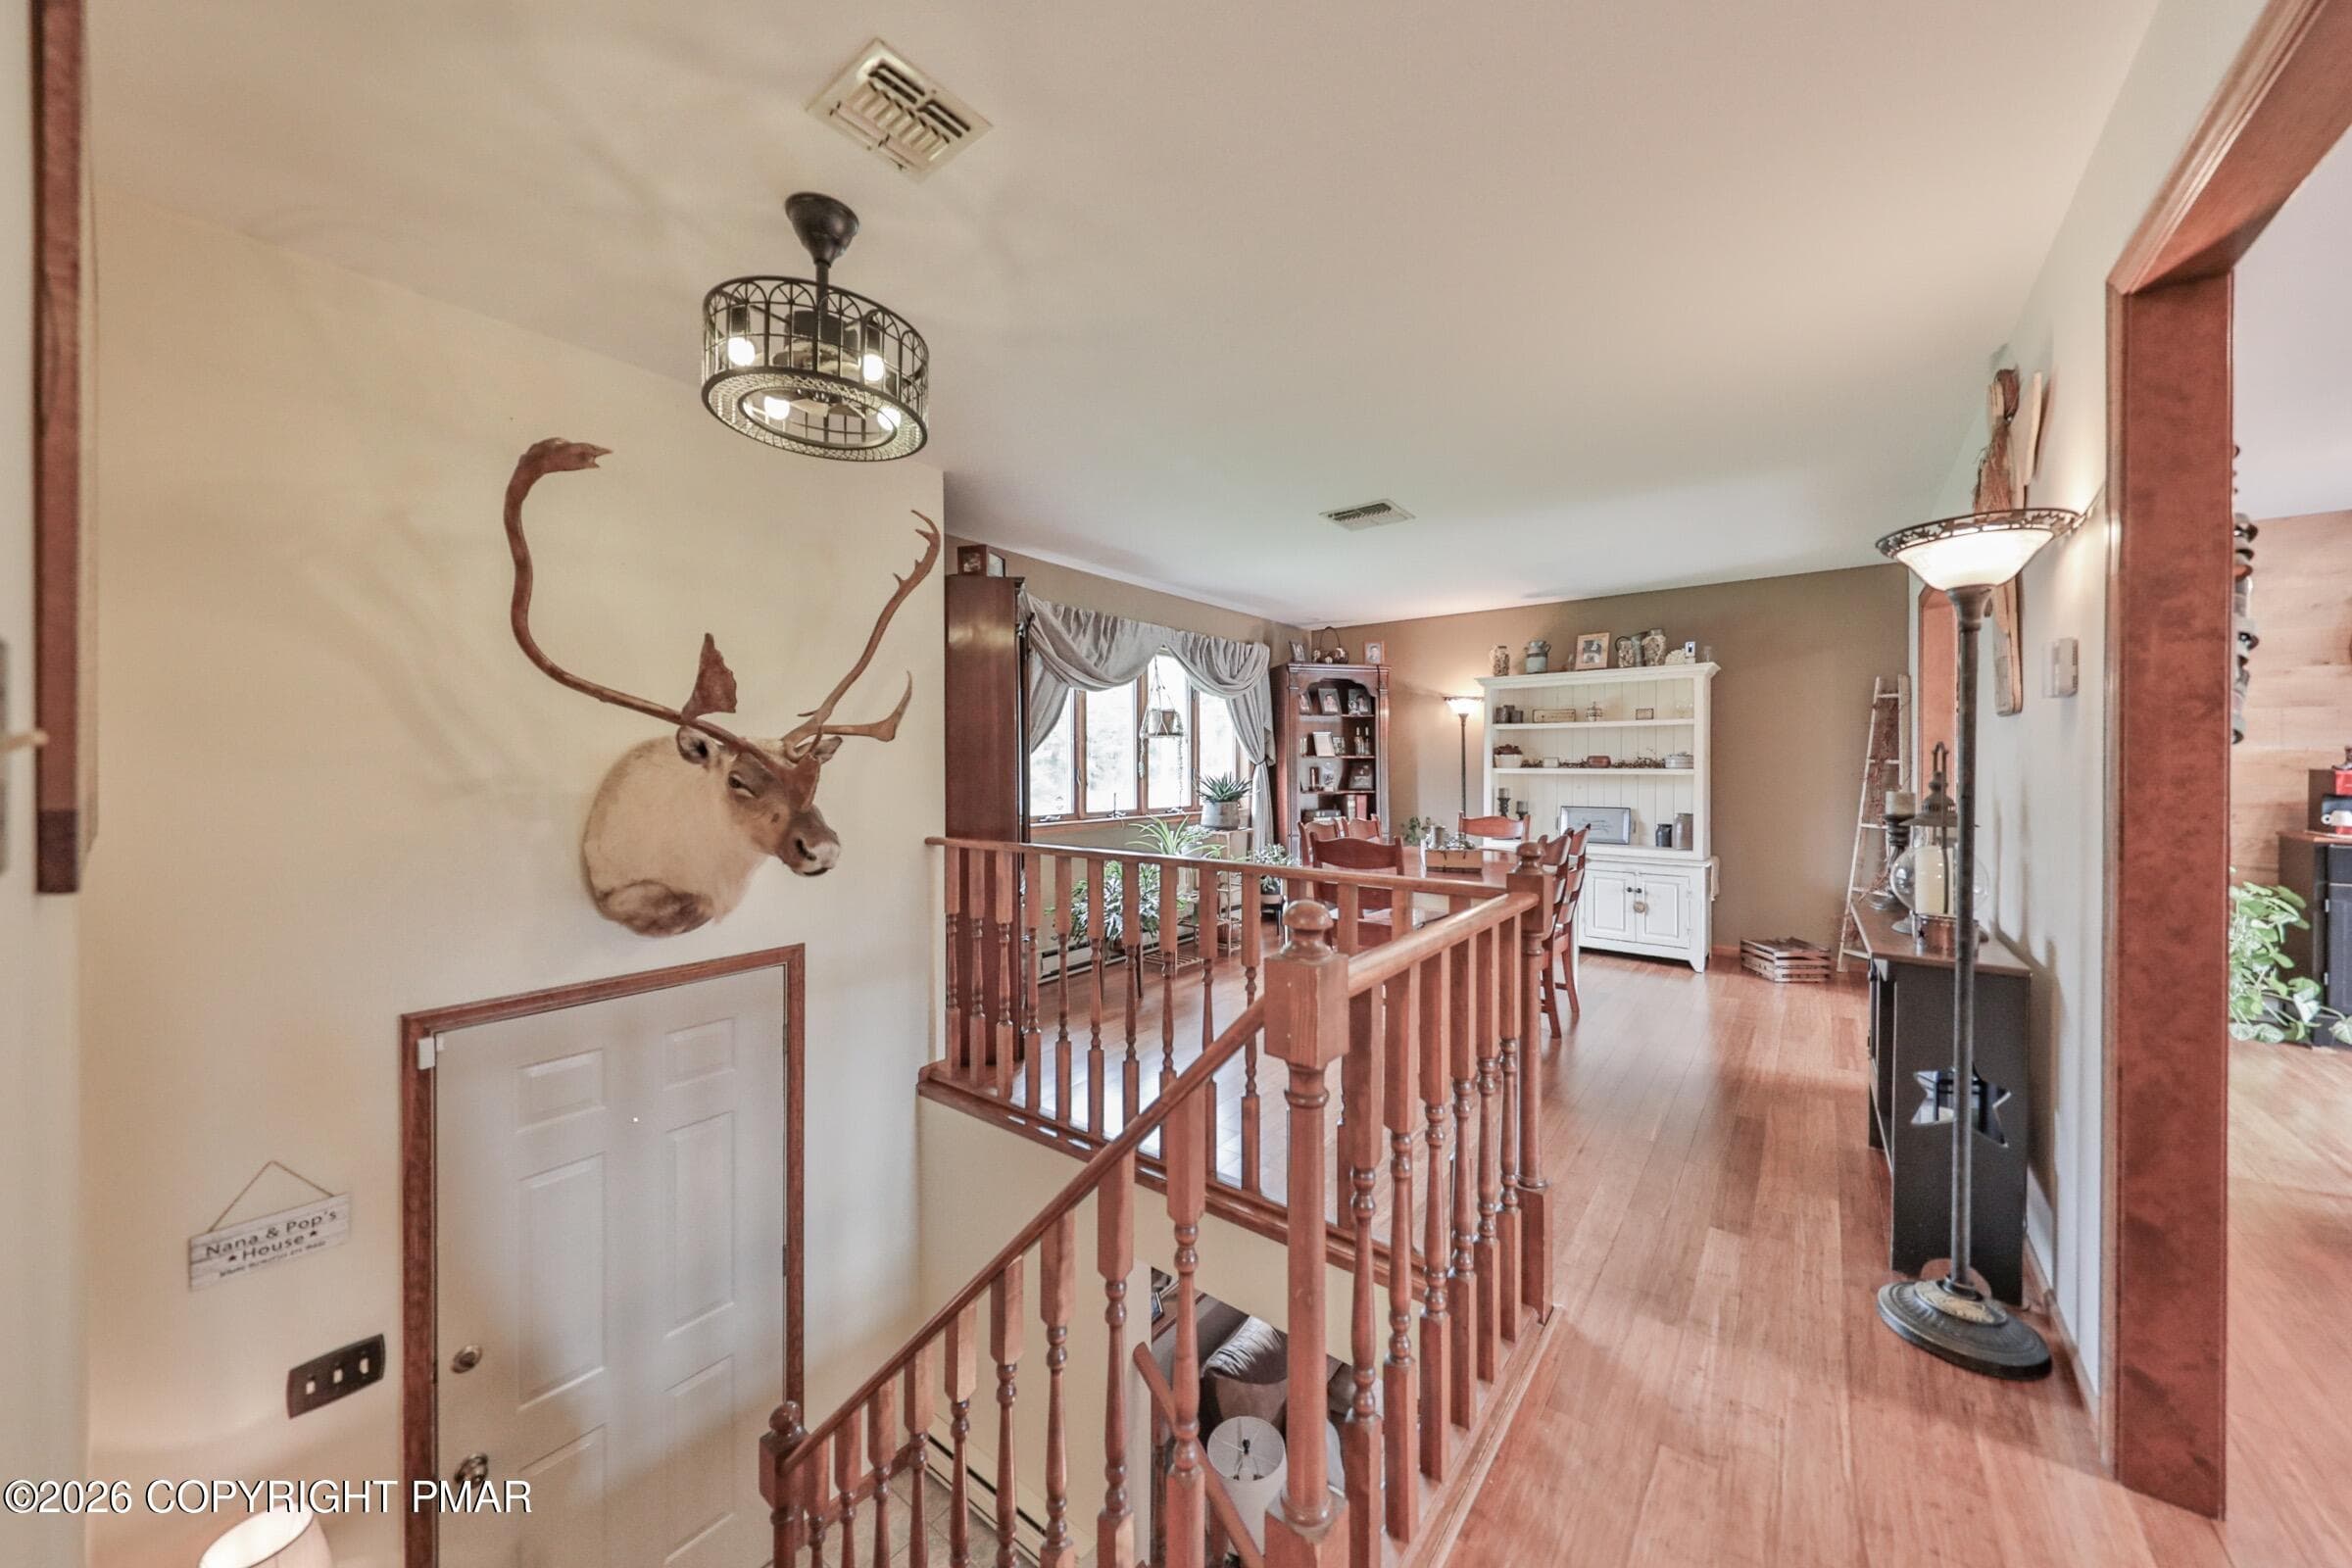
Livng Room - 1040 Stagecoach Road W, Lehighton, PA 18235, Lehighton
Living Room (2) - 1040 Stagecoach Road W, Lehighton, PA 18235, Lehighton
Living Room (3) - 1040 Stagecoach Road W, Lehighton, PA 18235, Lehighton
Living Room - - 1040 Stagecoach Road W, Lehighton, PA 18235, Lehighton
Living Room - 1040 Stagecoach Road W, Lehighton, PA 18235, Lehighton
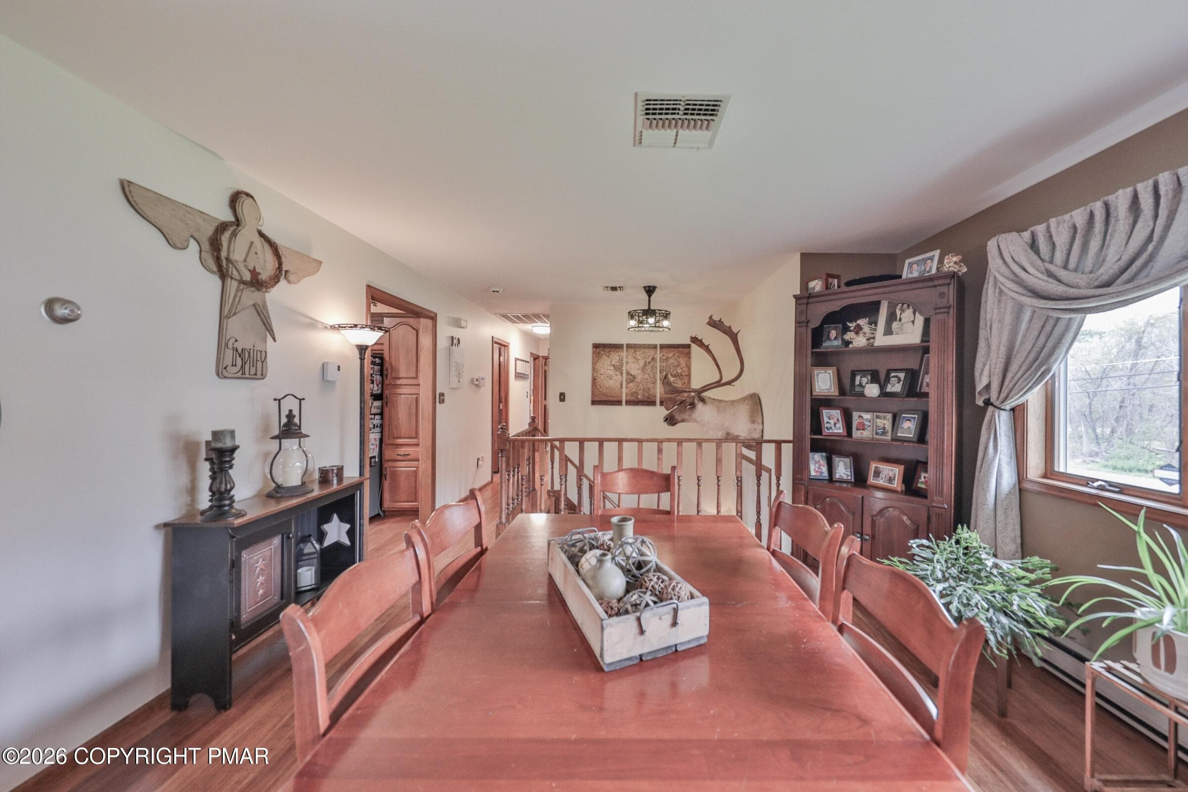
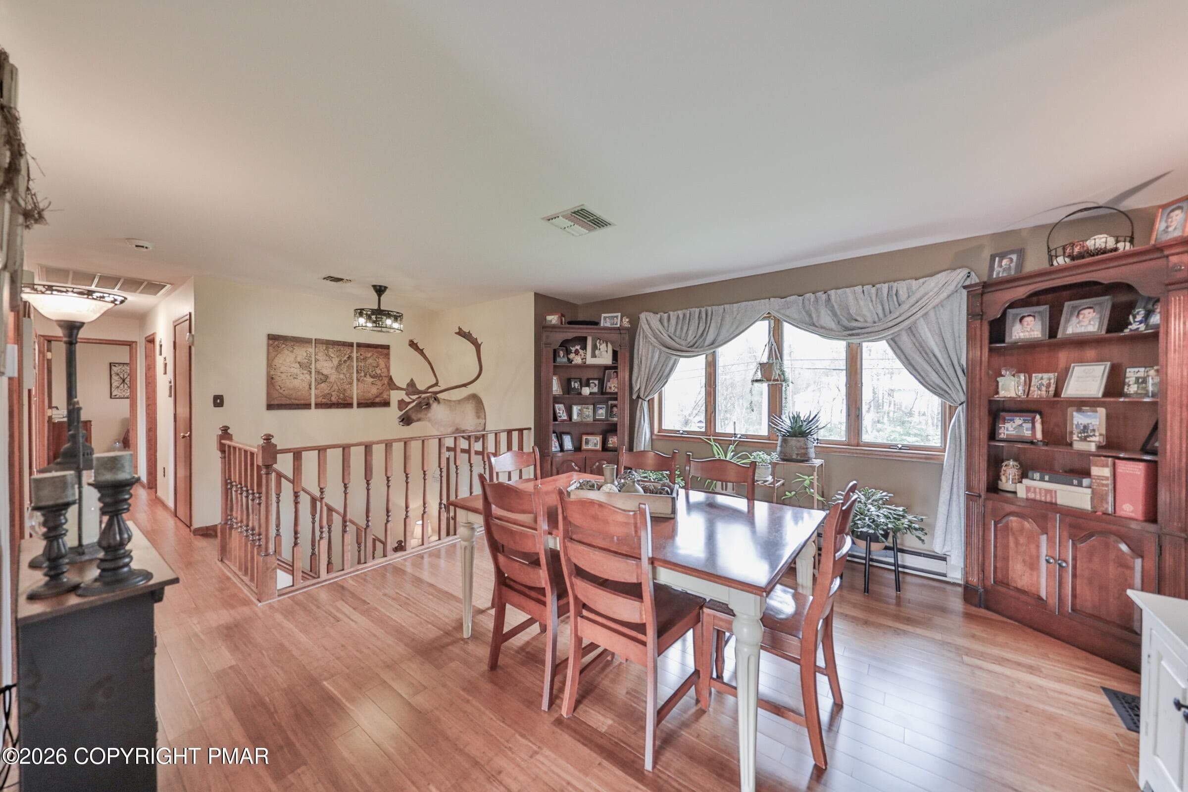
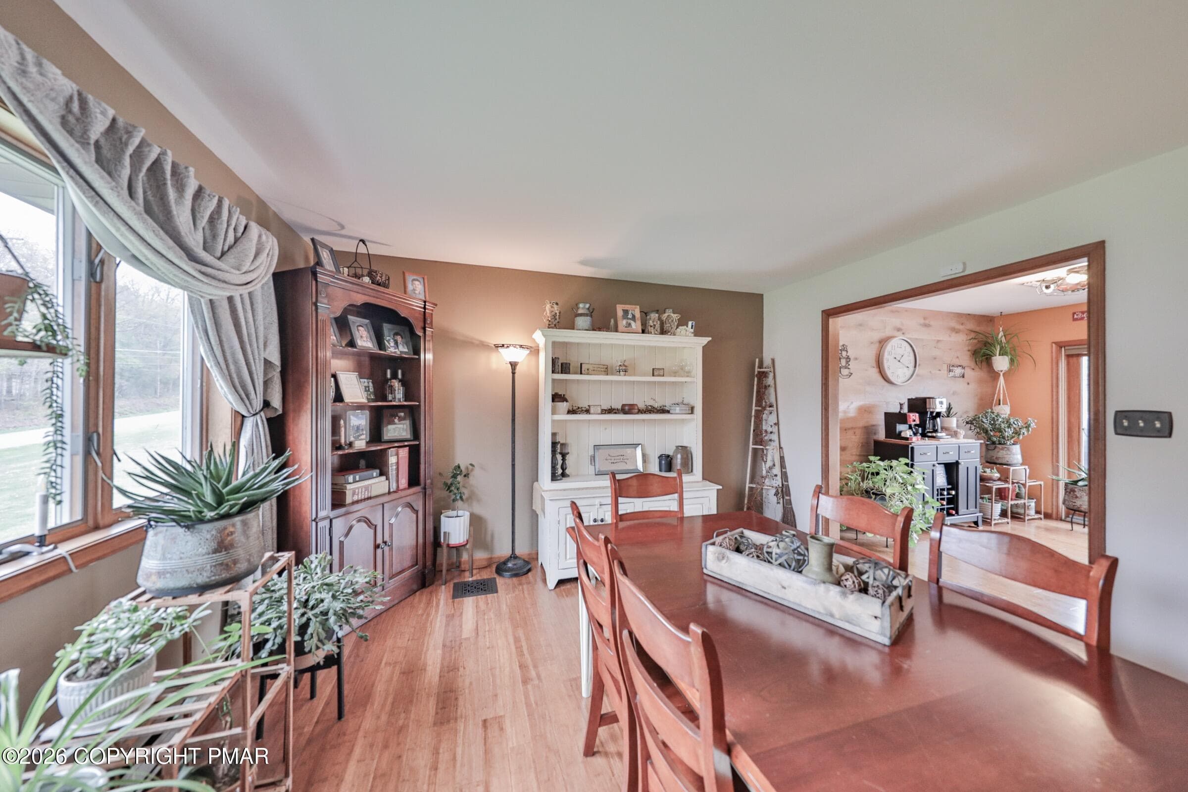
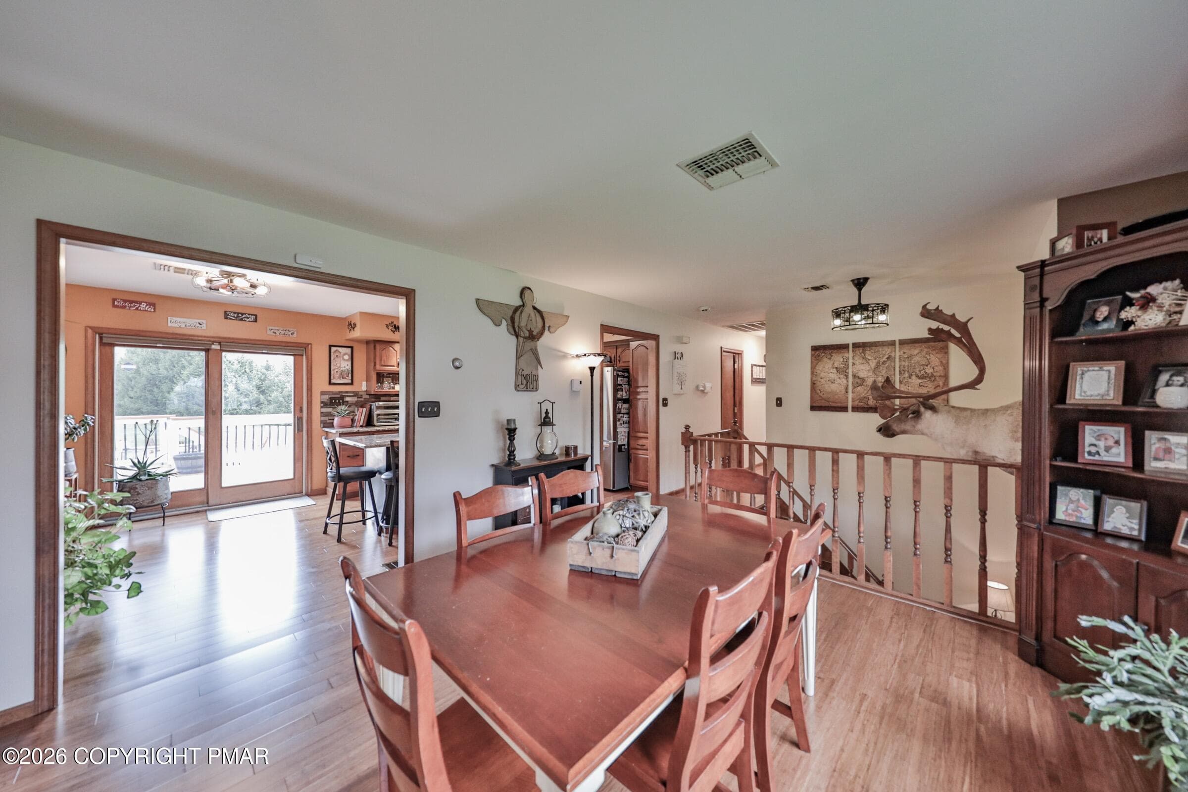
Dining area - 1040 Stagecoach Road W, Lehighton, PA 18235, Lehighton
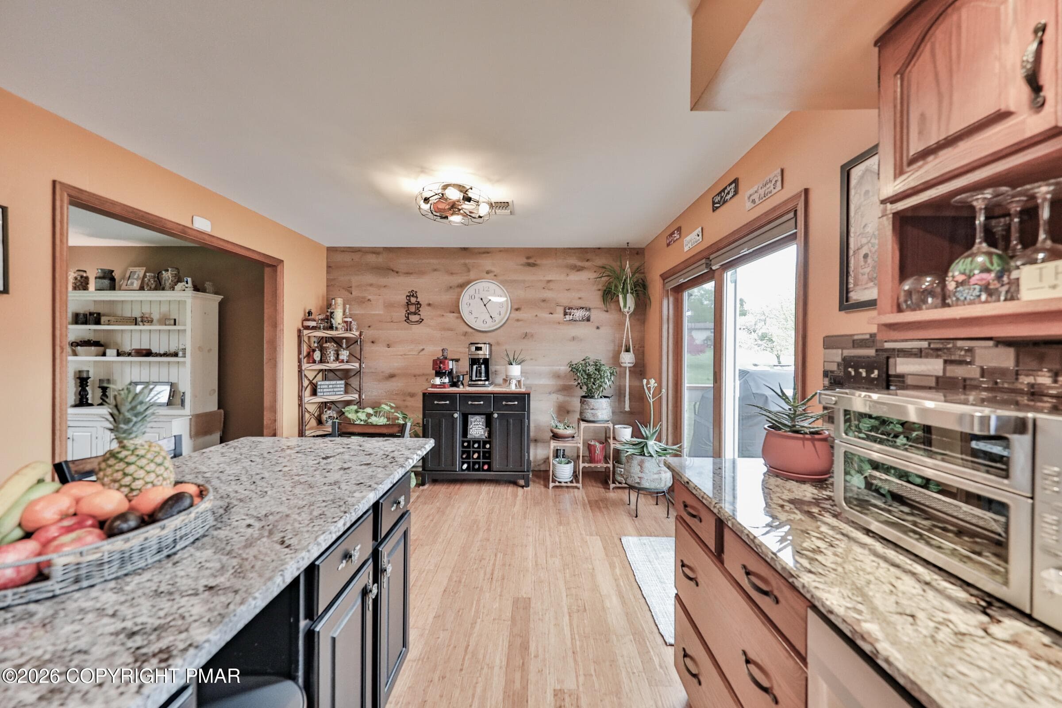
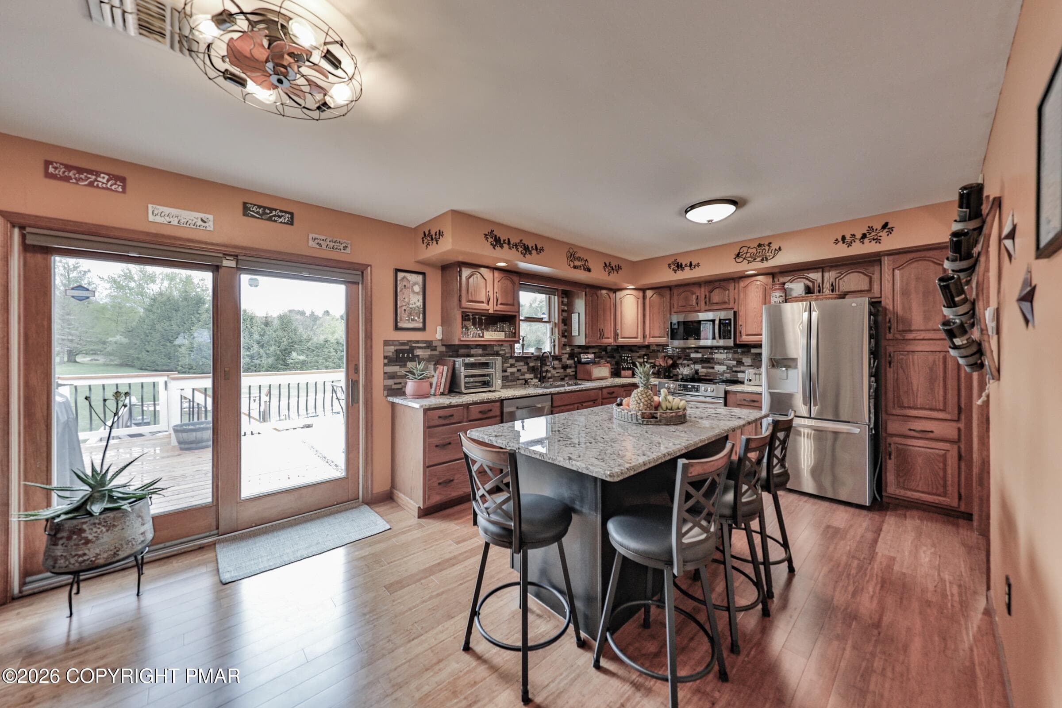
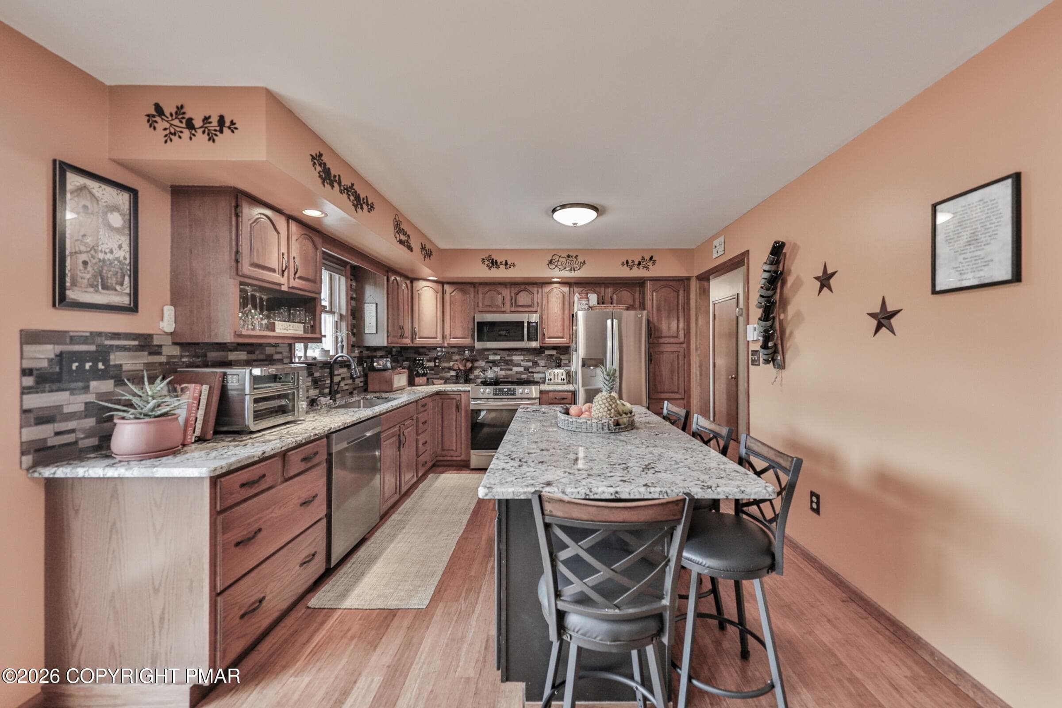
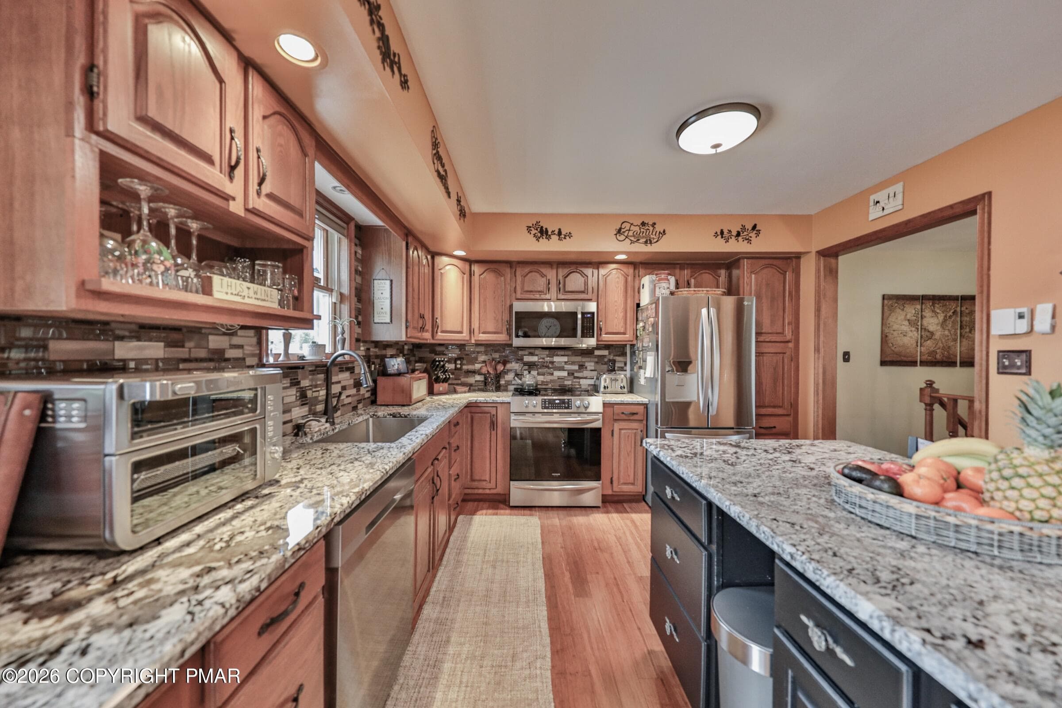
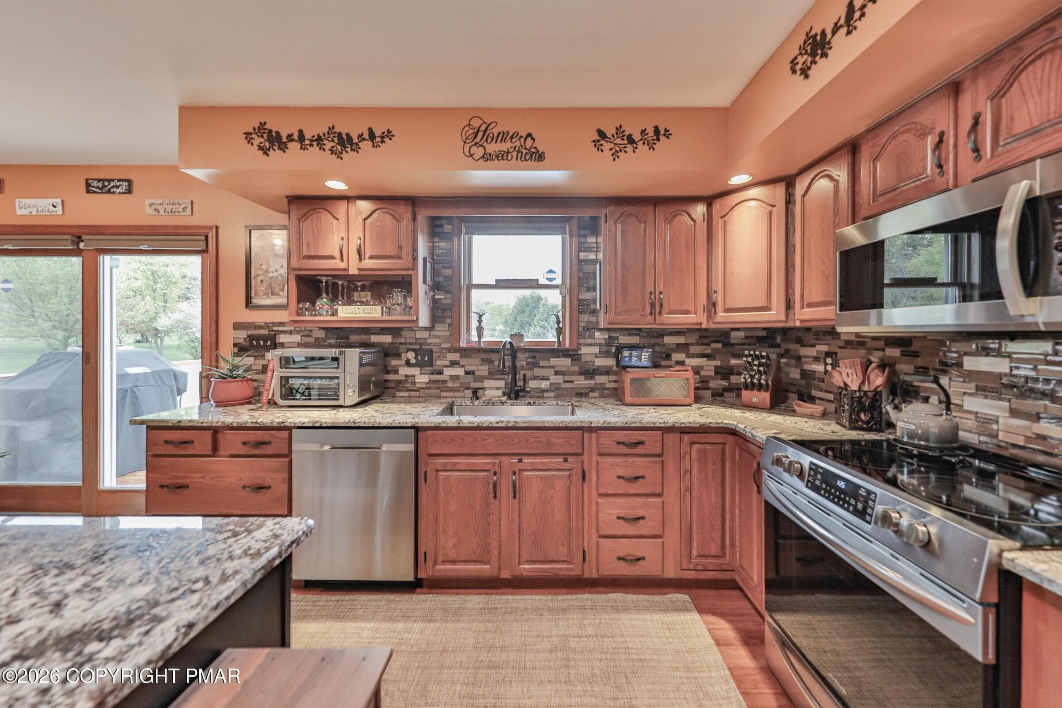
Kitchen - 1040 Stagecoach Road W, Lehighton, PA 18235, Lehighton
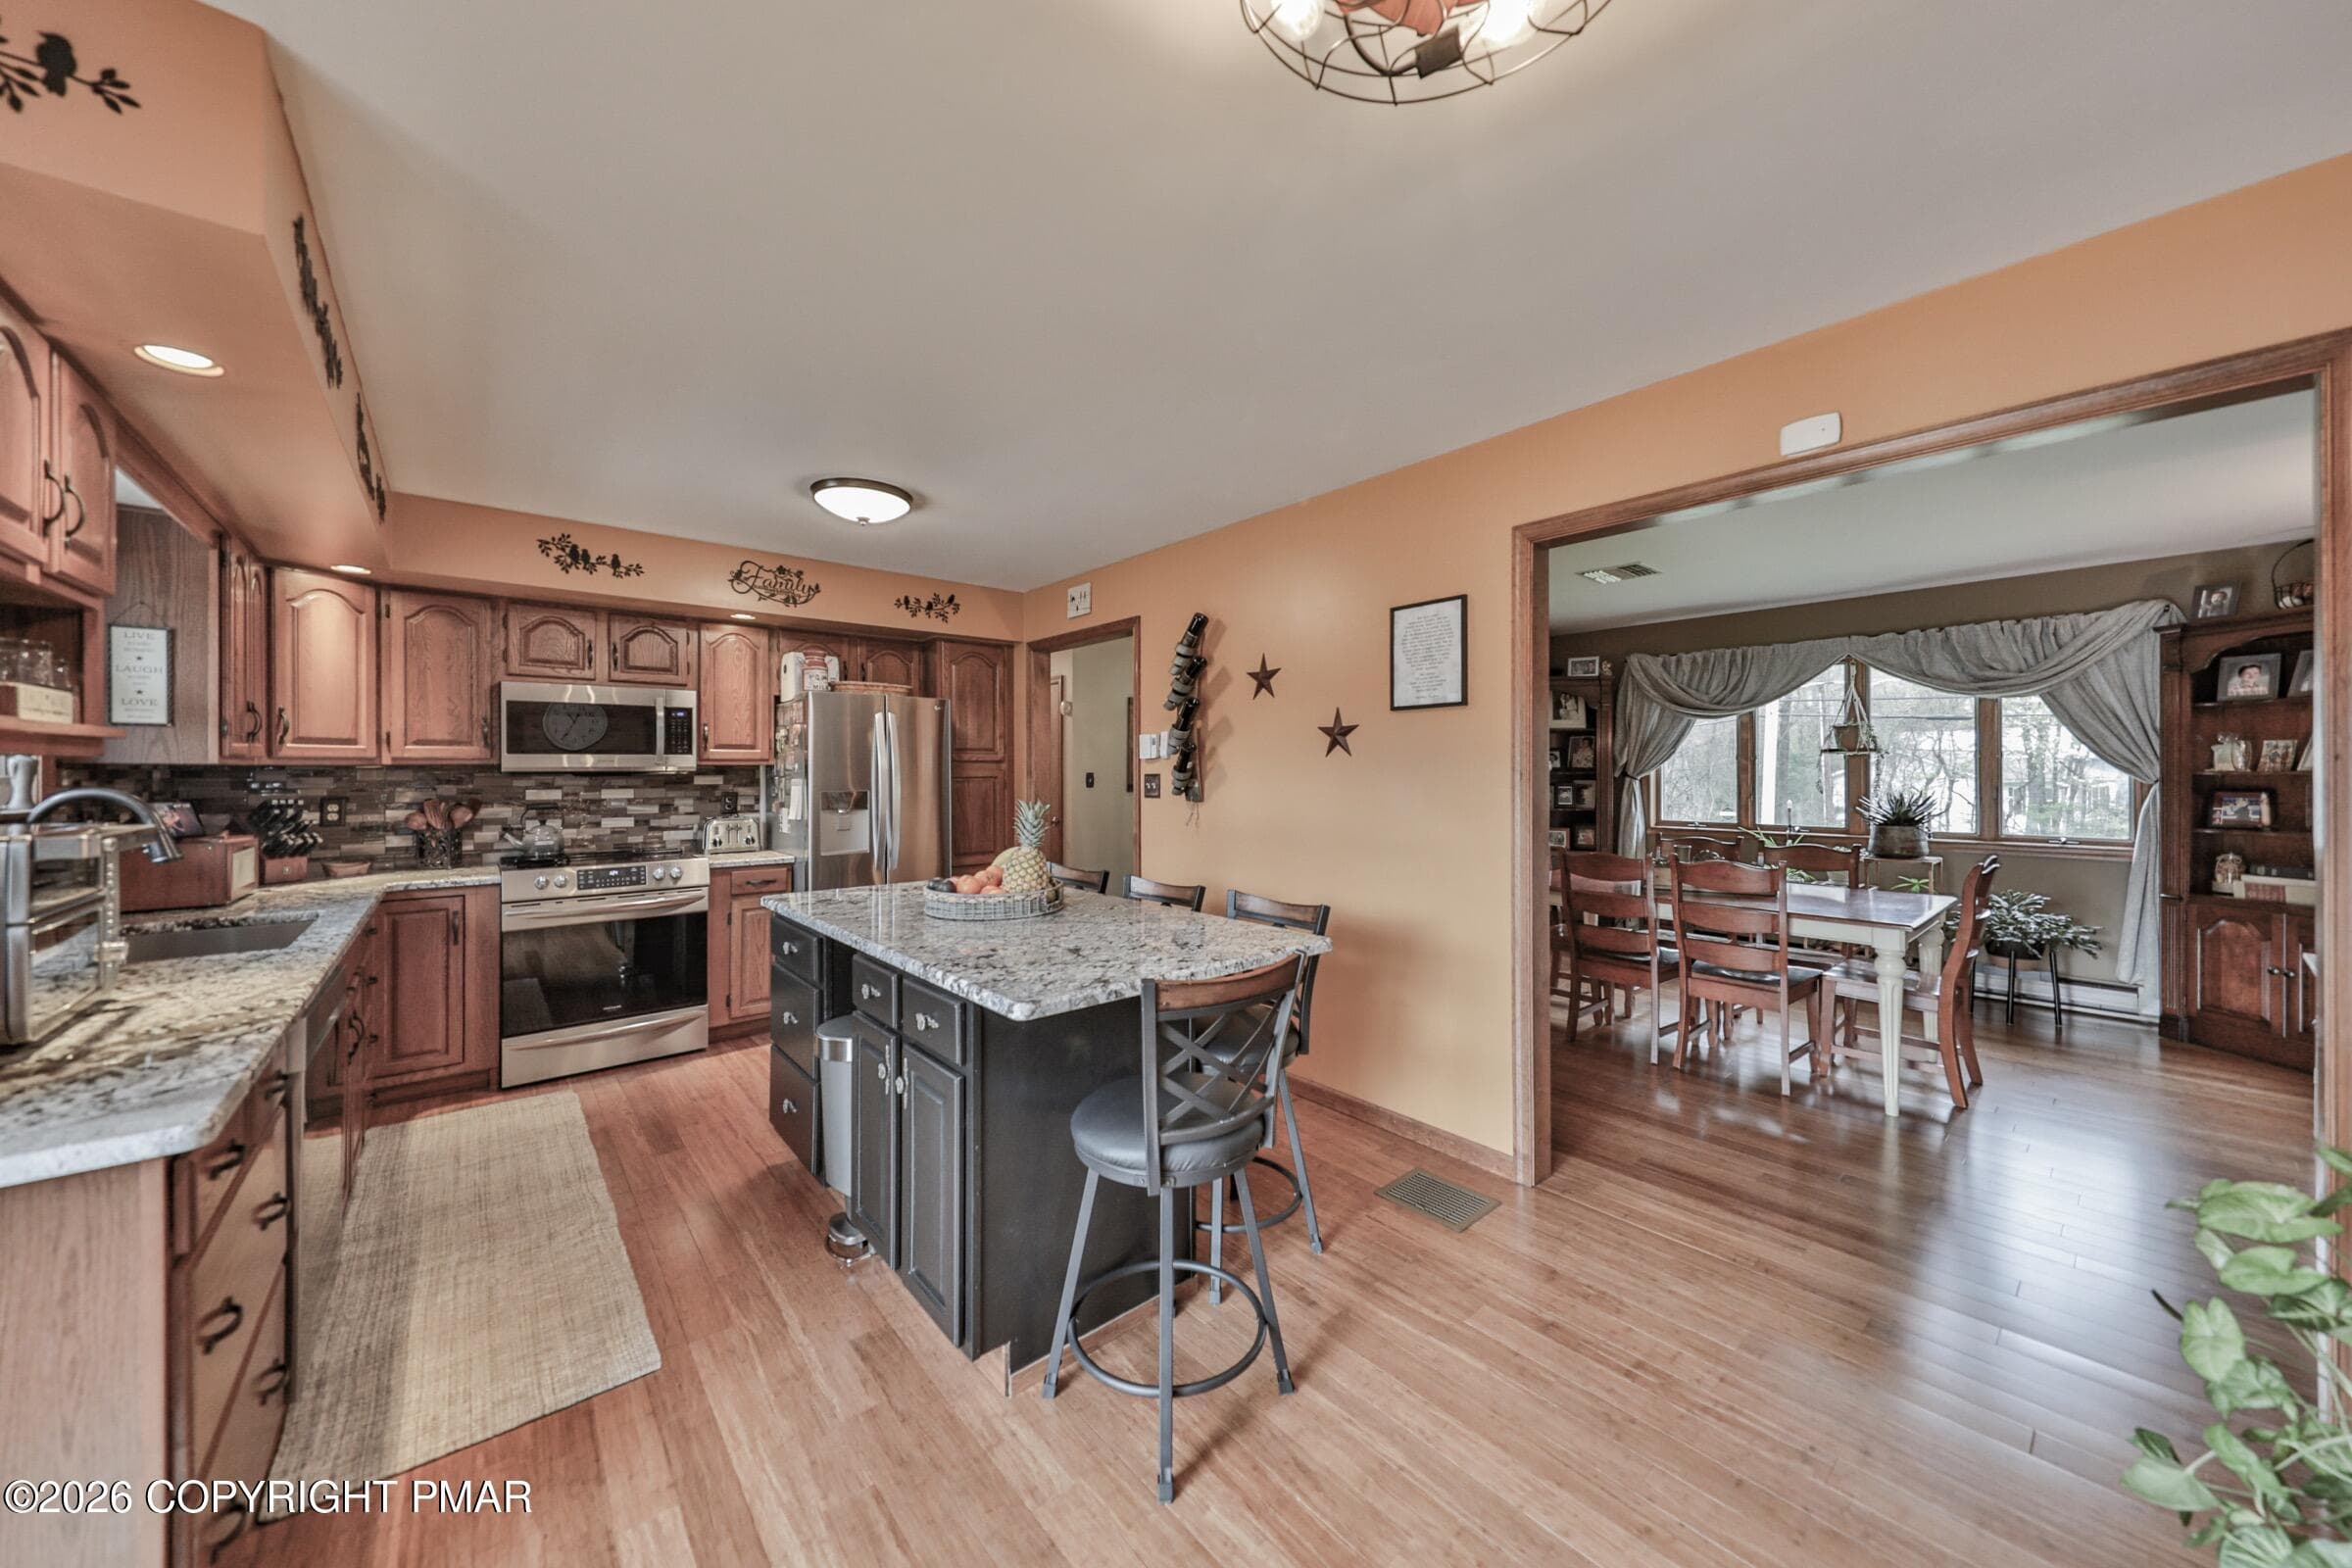
Kitchen island - 1040 Stagecoach Road W, Lehighton, PA 18235, Lehighton
Kichen - 1040 Stagecoach Road W, Lehighton, PA 18235, Lehighton
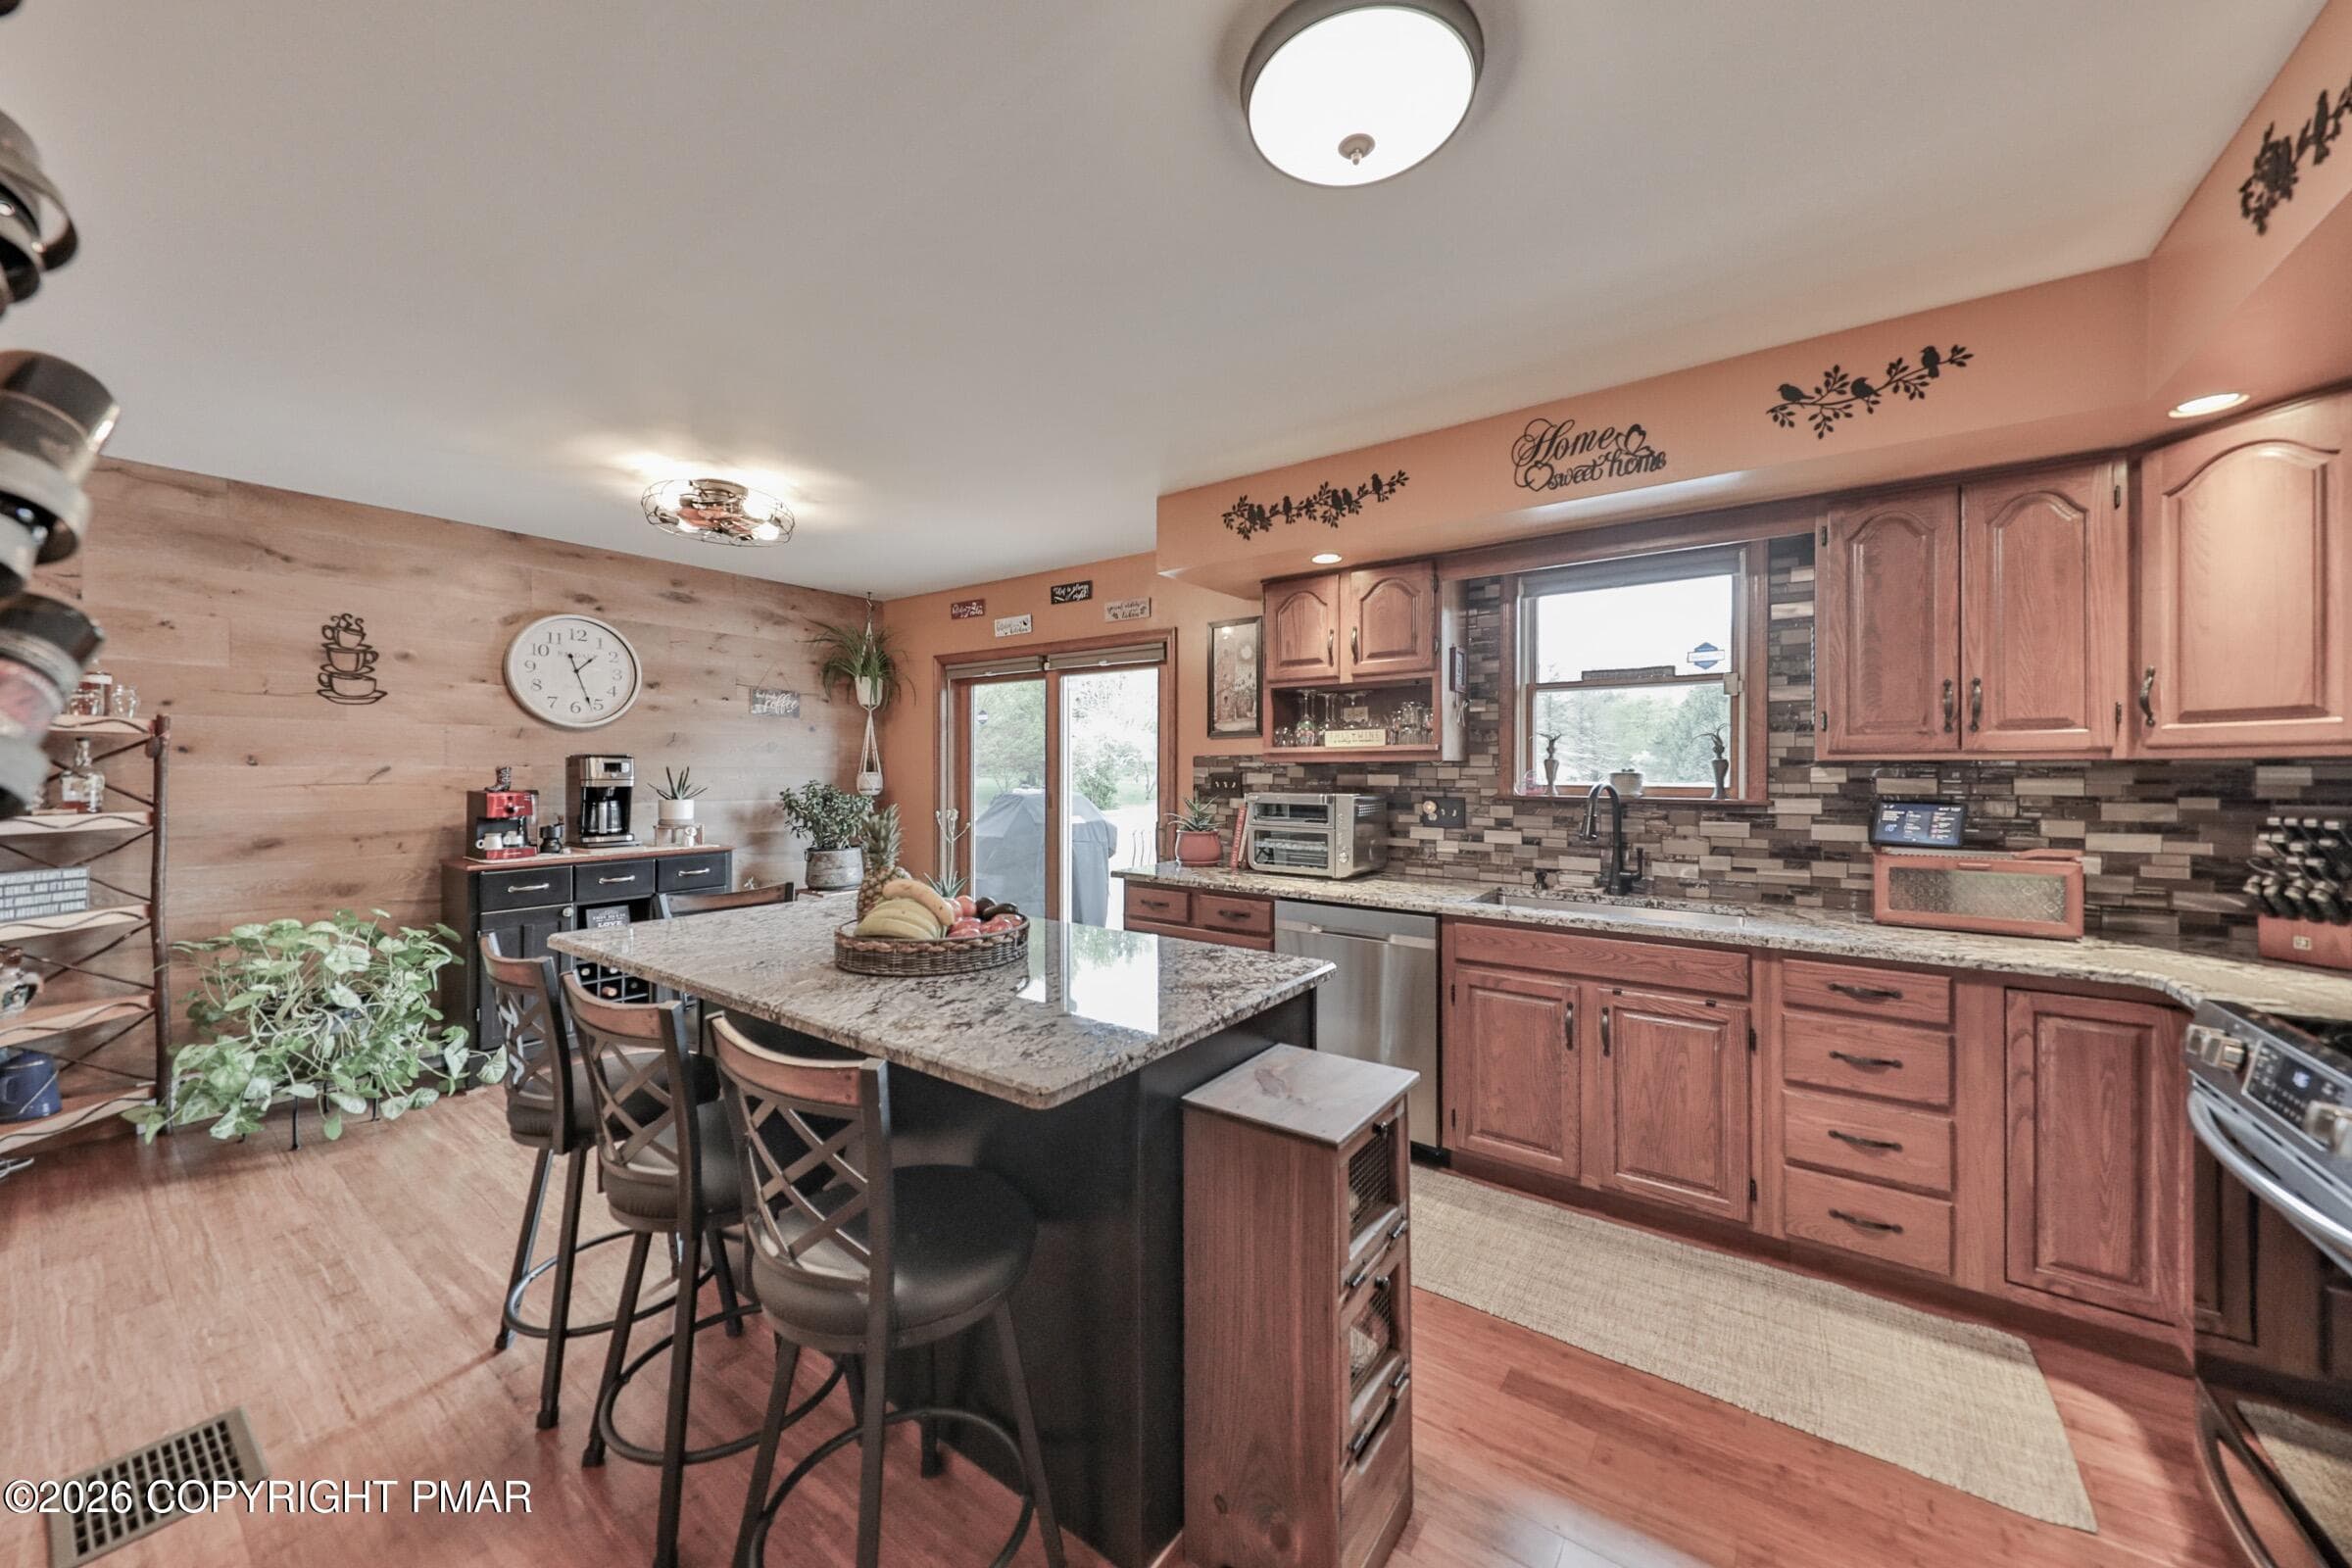
Kitchen (2) - 1040 Stagecoach Road W, Lehighton, PA 18235, Lehighton
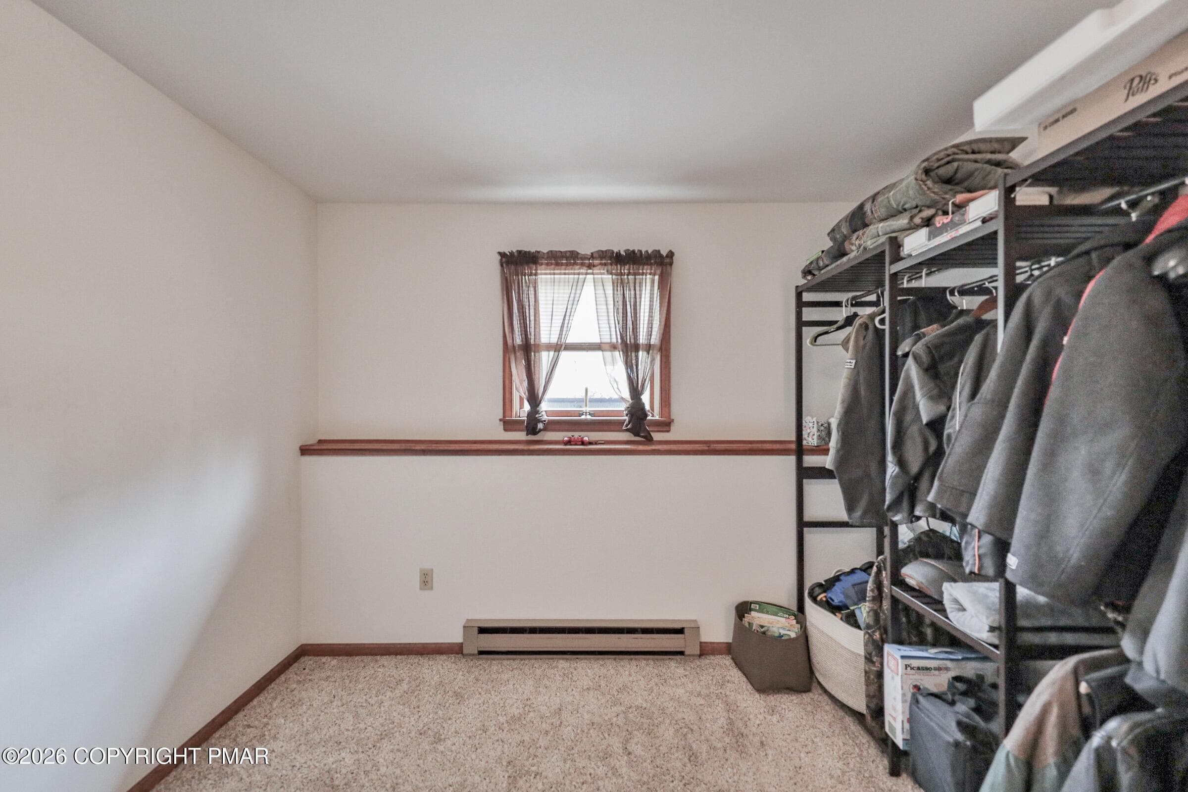
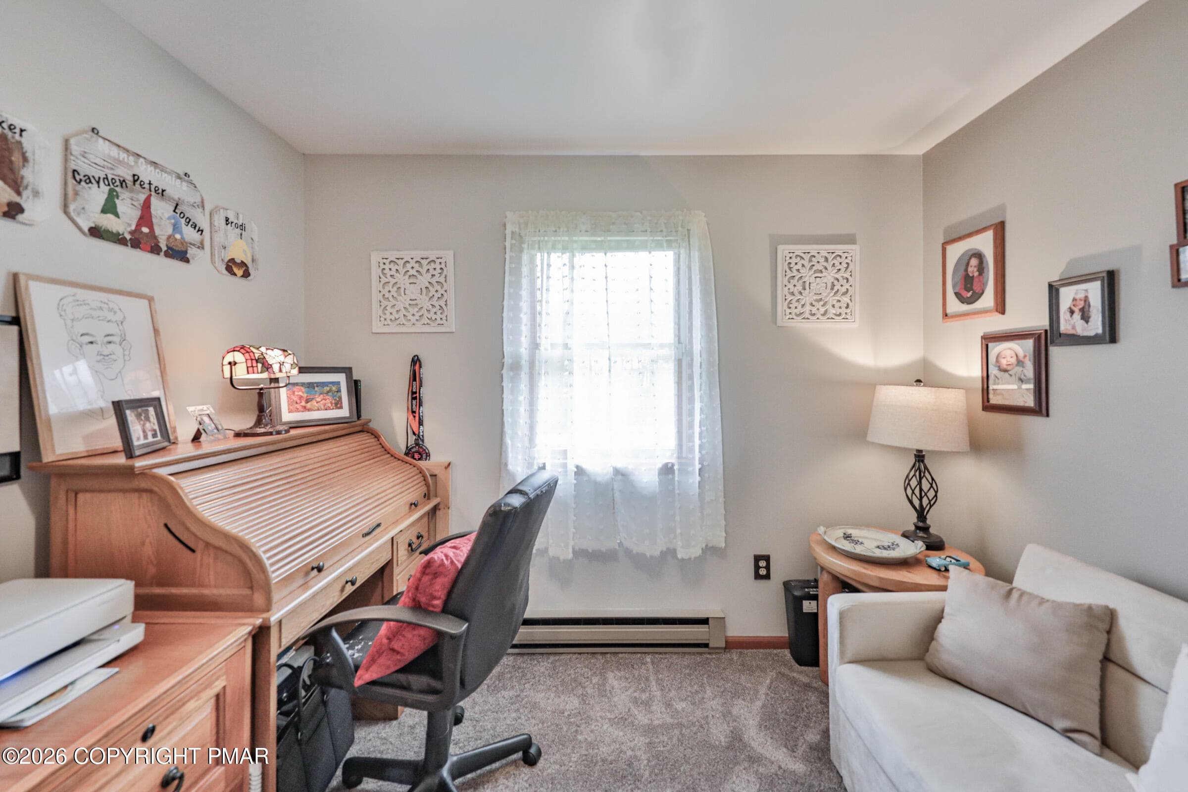
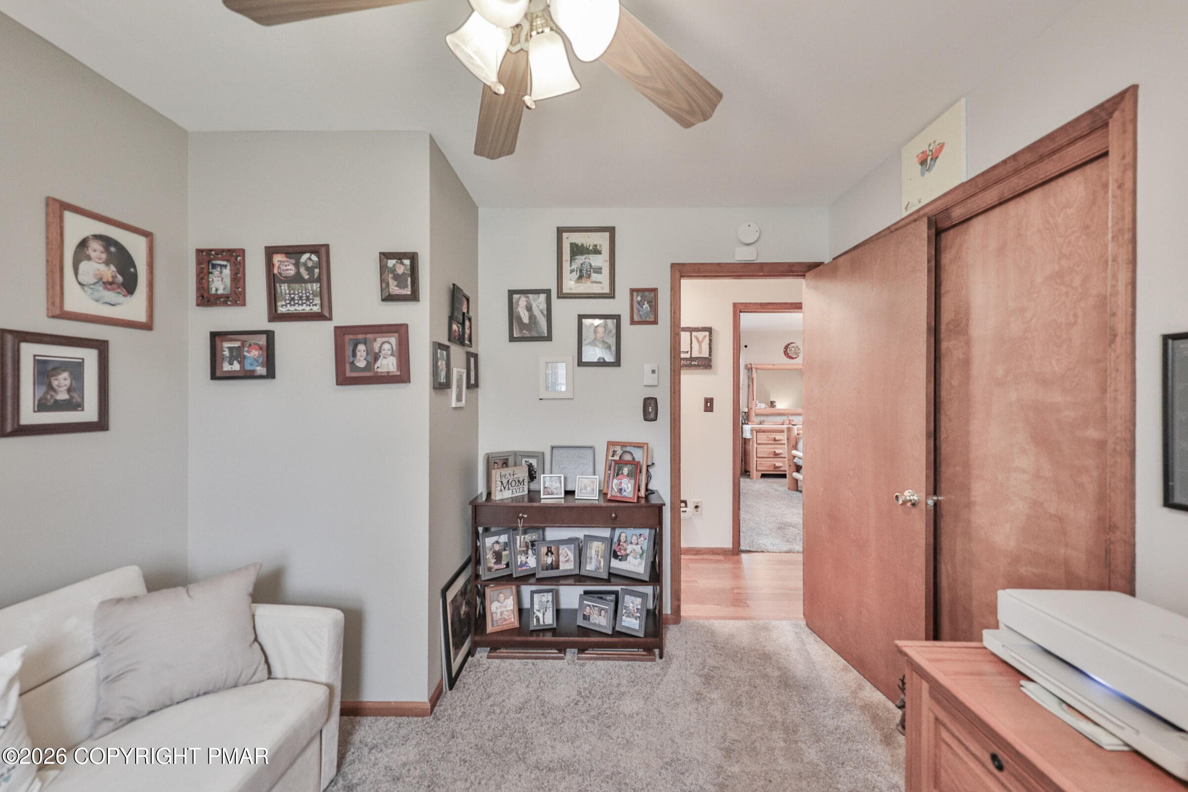
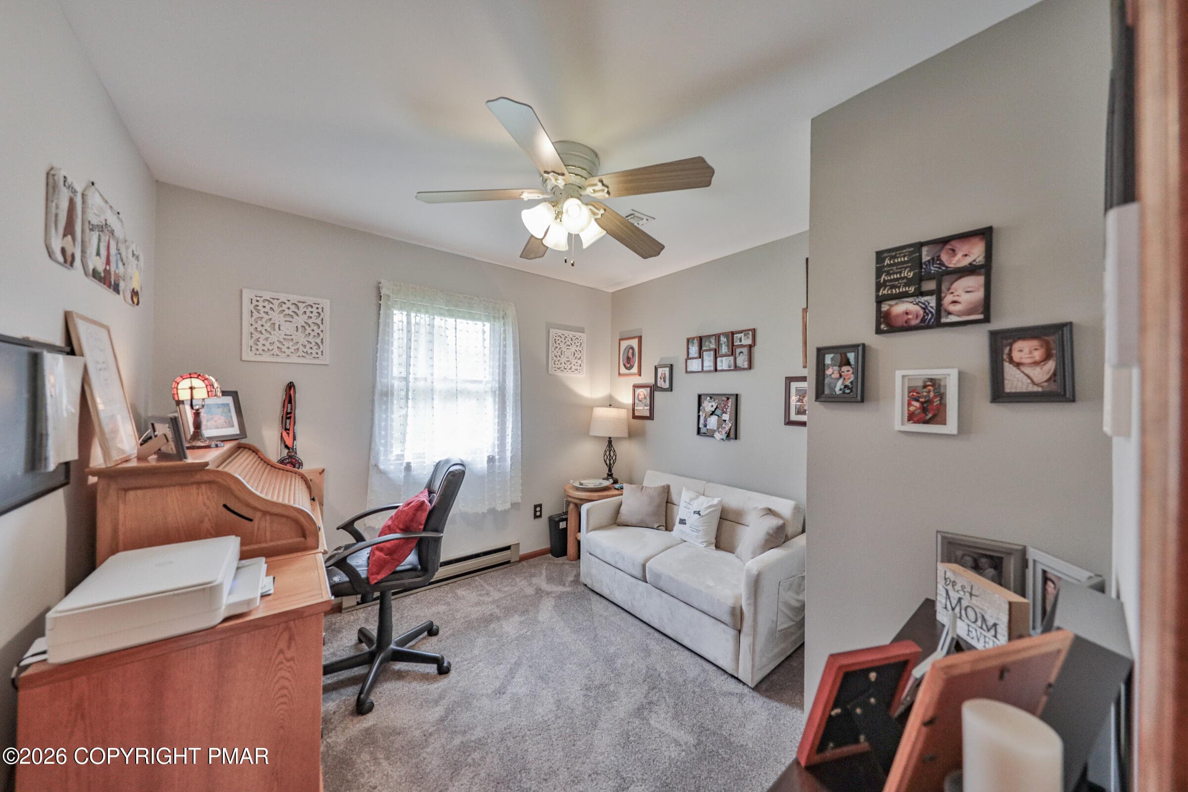
4th Bedroom or office (2) - 1040 Stagecoach Road W, Lehighton, PA 18235, Lehighton
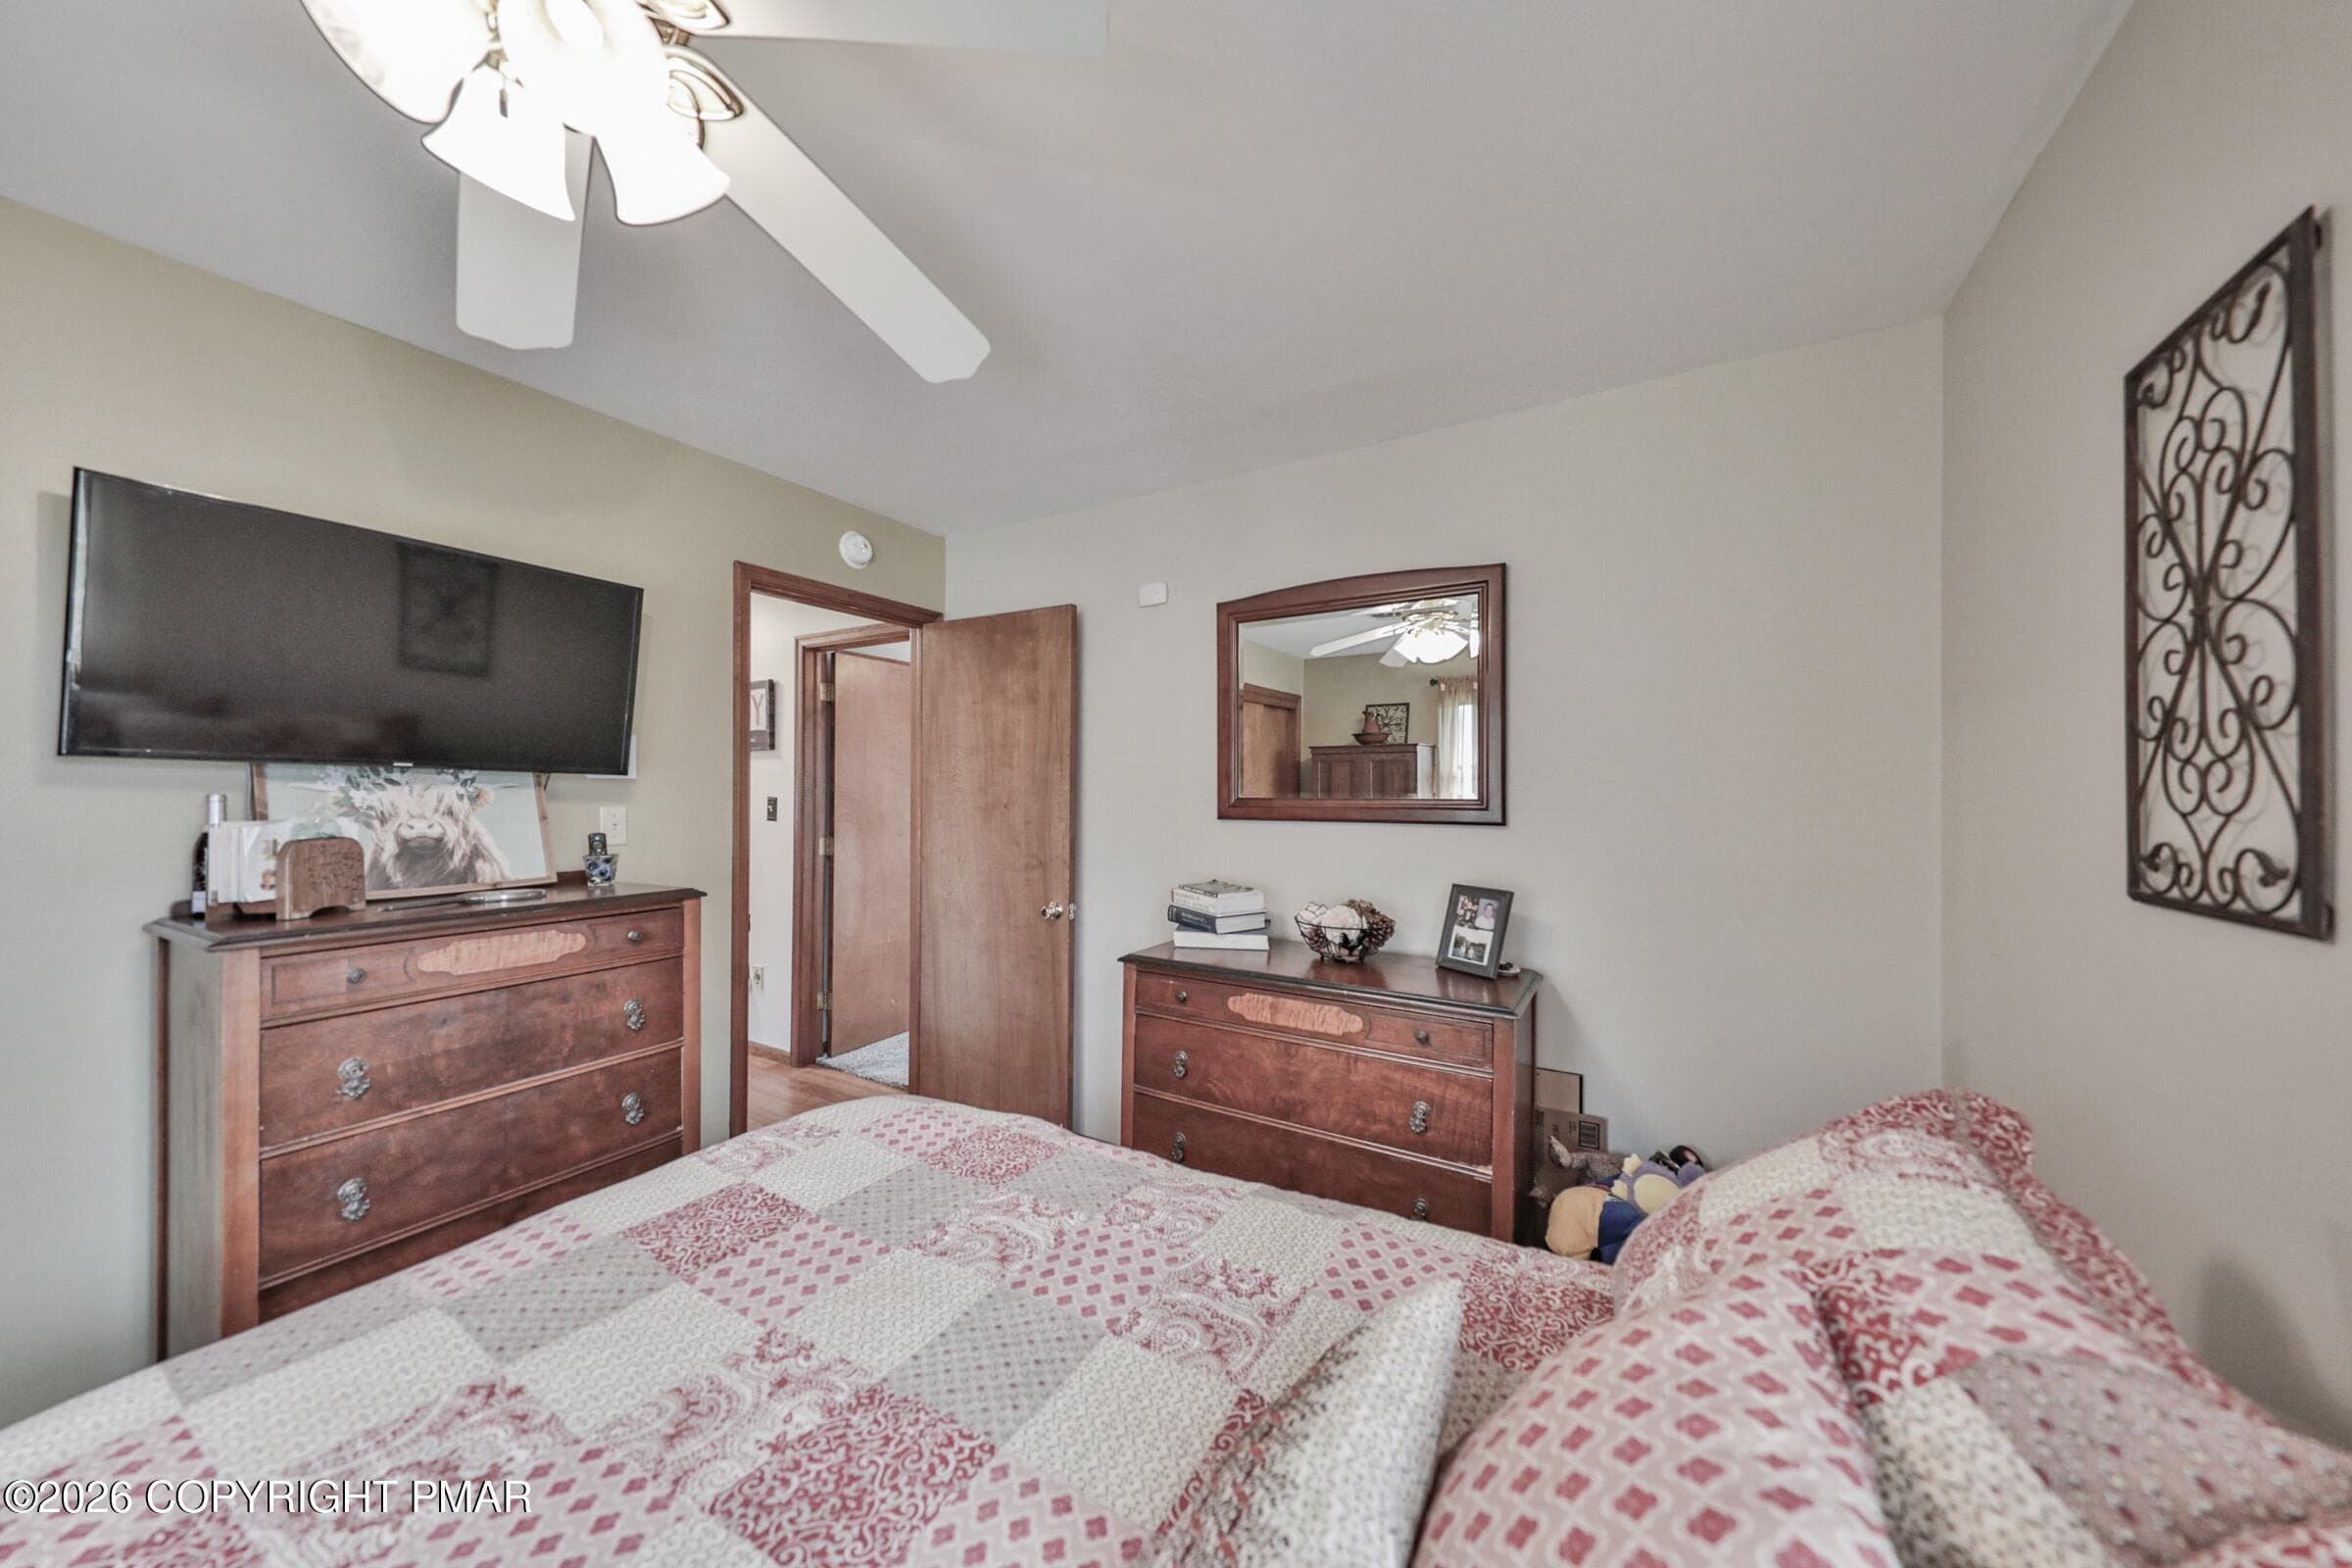
Bedroom 1 (2) - 1040 Stagecoach Road W, Lehighton, PA 18235, Lehighton
Bedroom 1 (3) - 1040 Stagecoach Road W, Lehighton, PA 18235, Lehighton
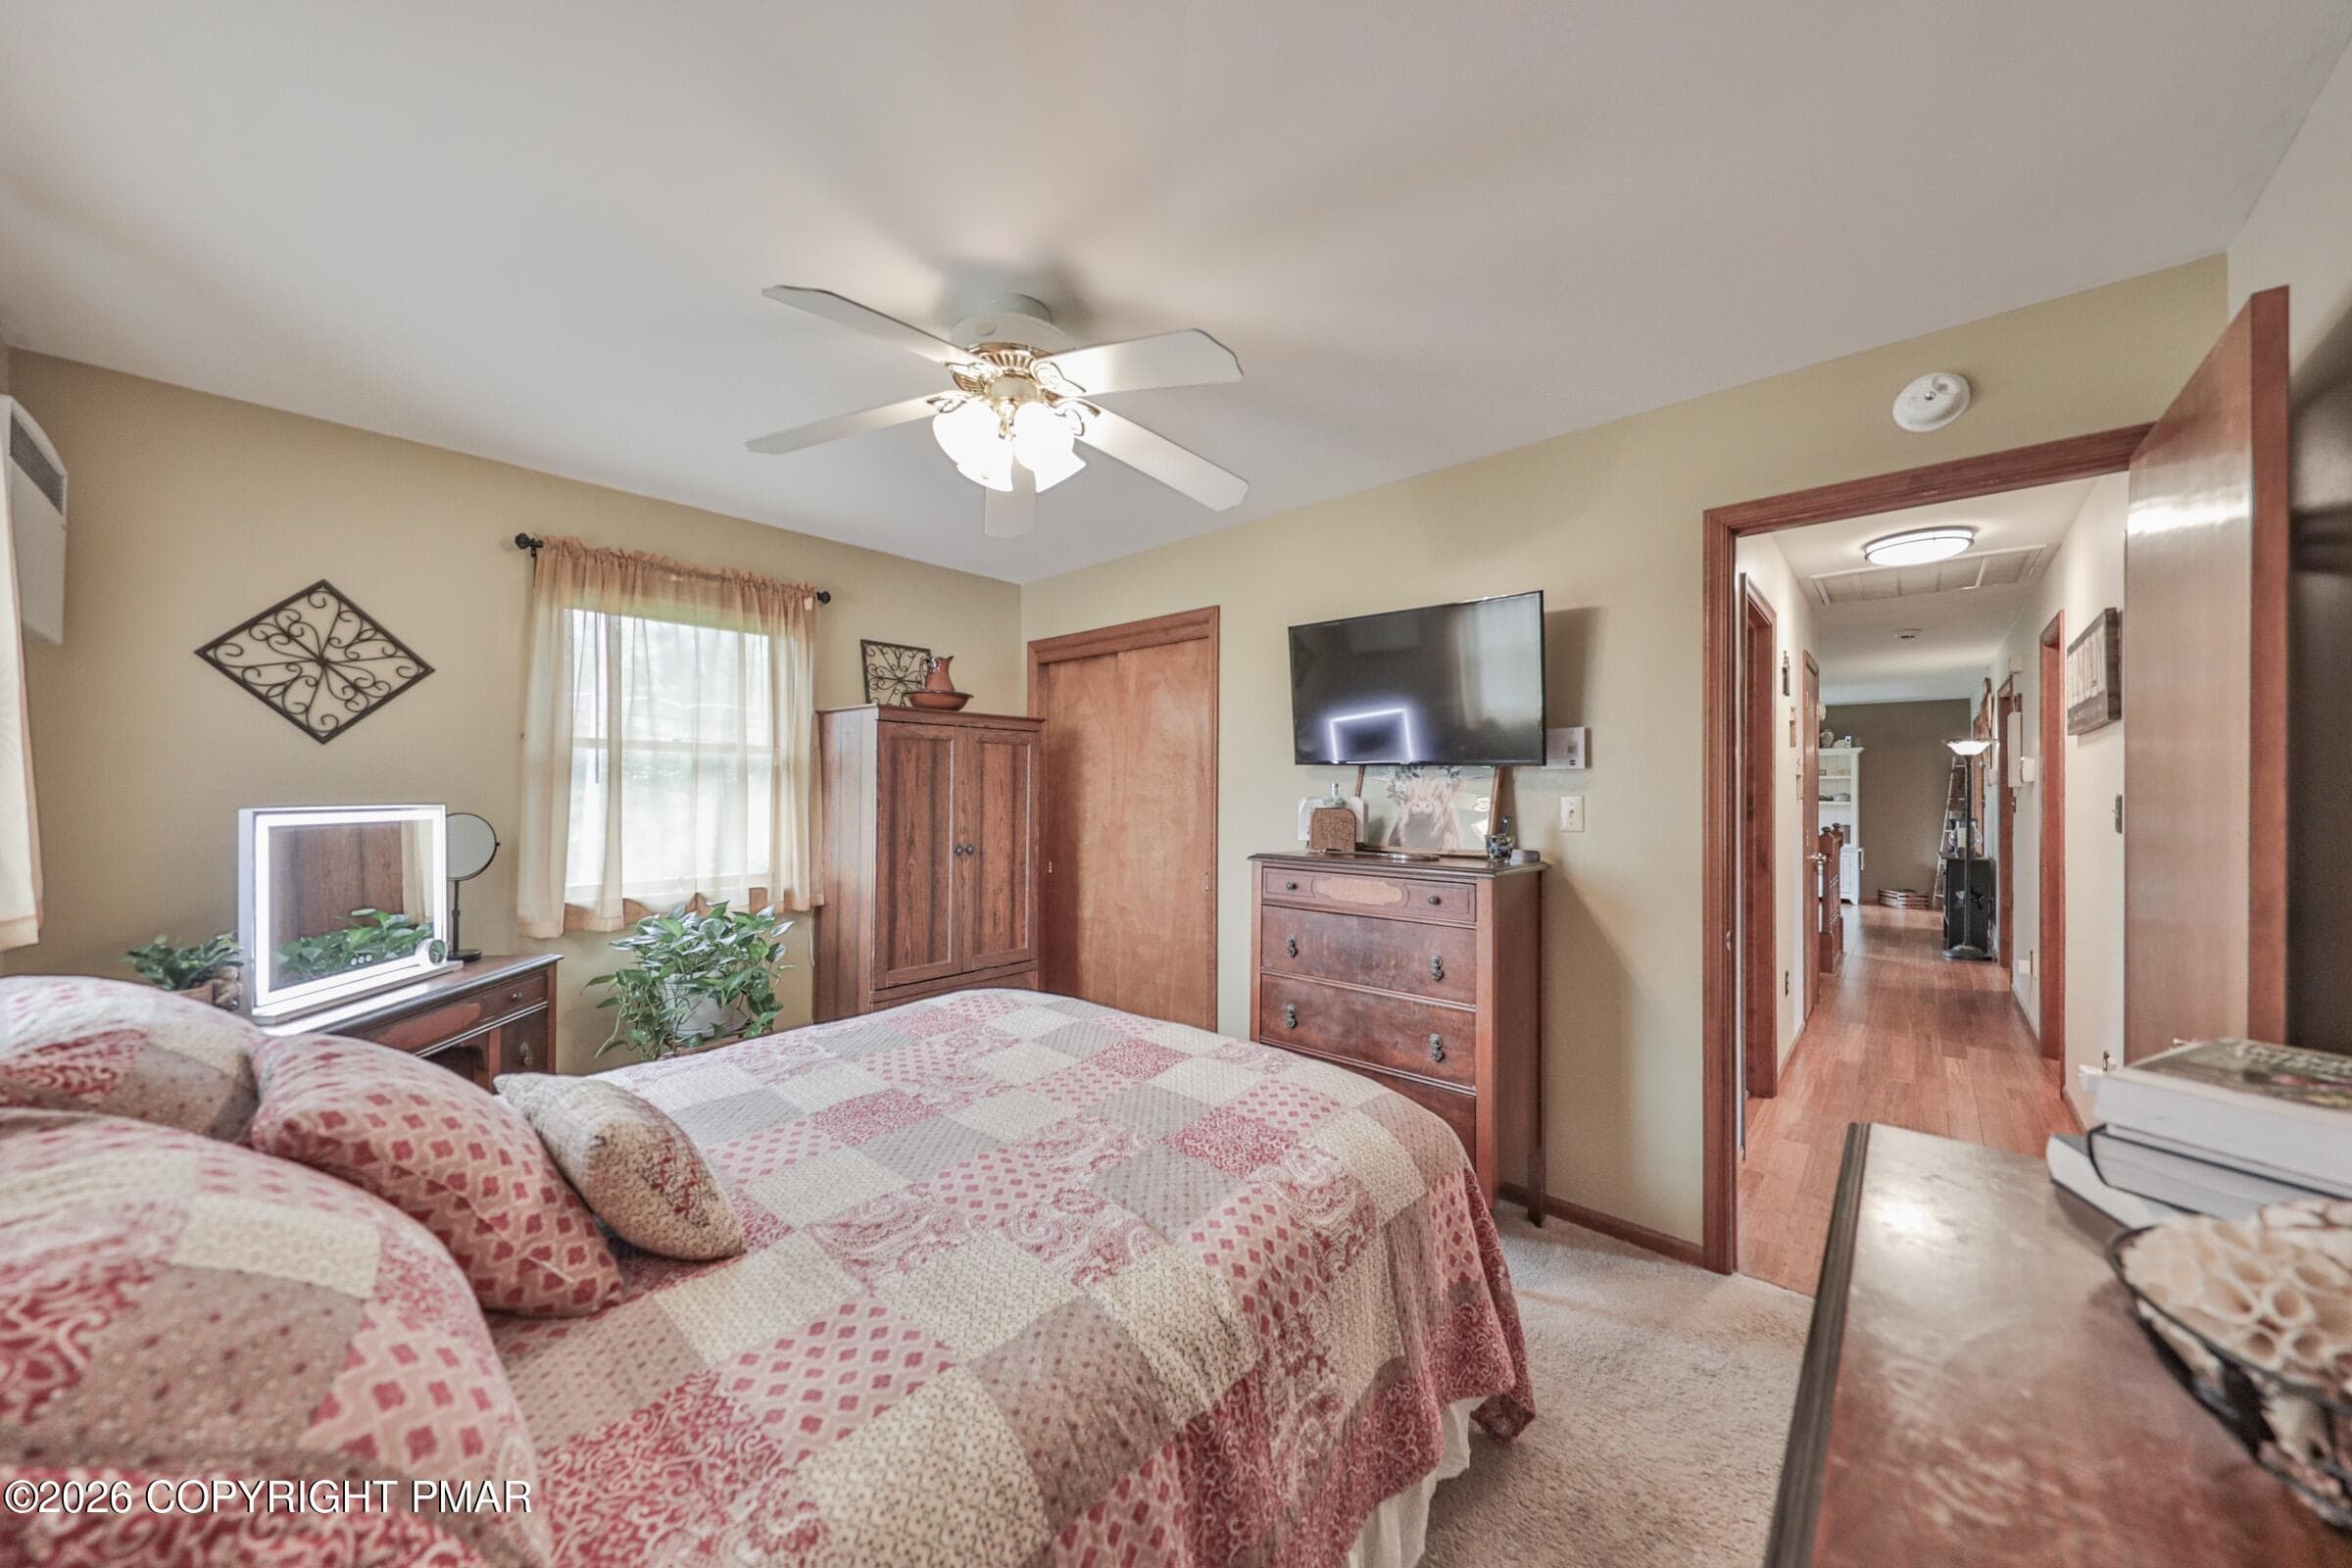
Bedroom 1 - 1040 Stagecoach Road W, Lehighton, PA 18235, Lehighton
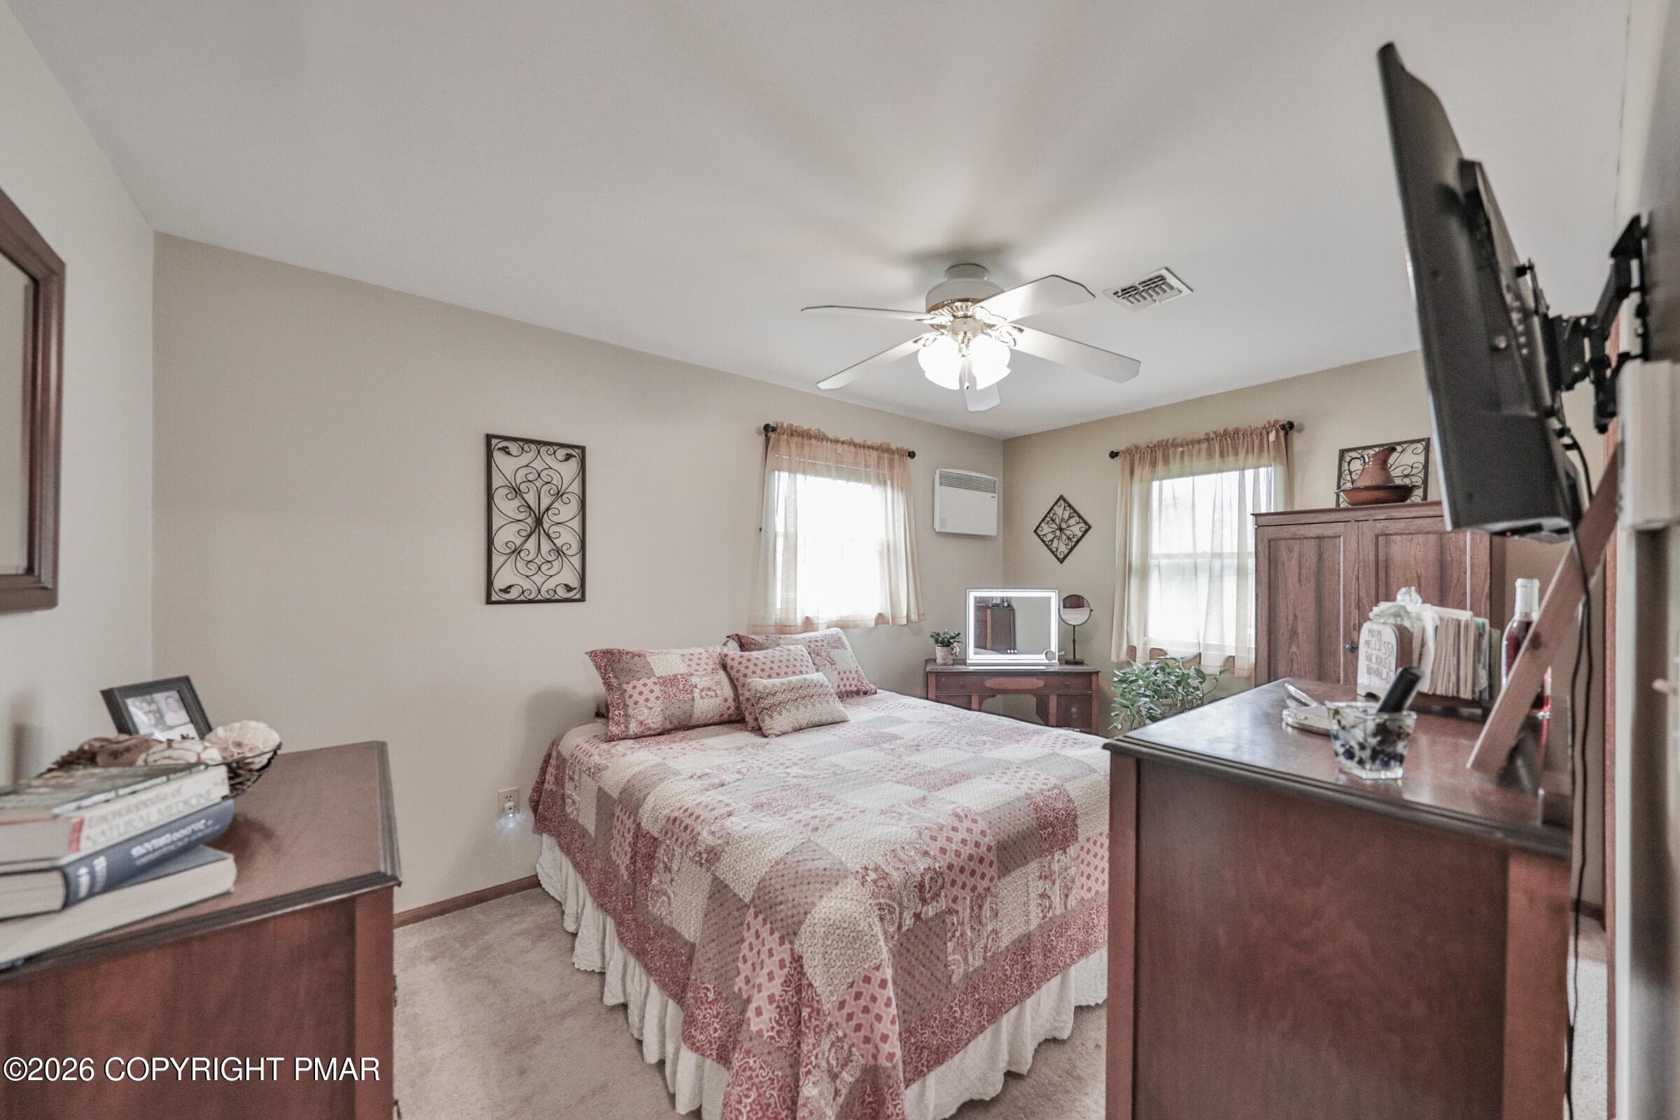
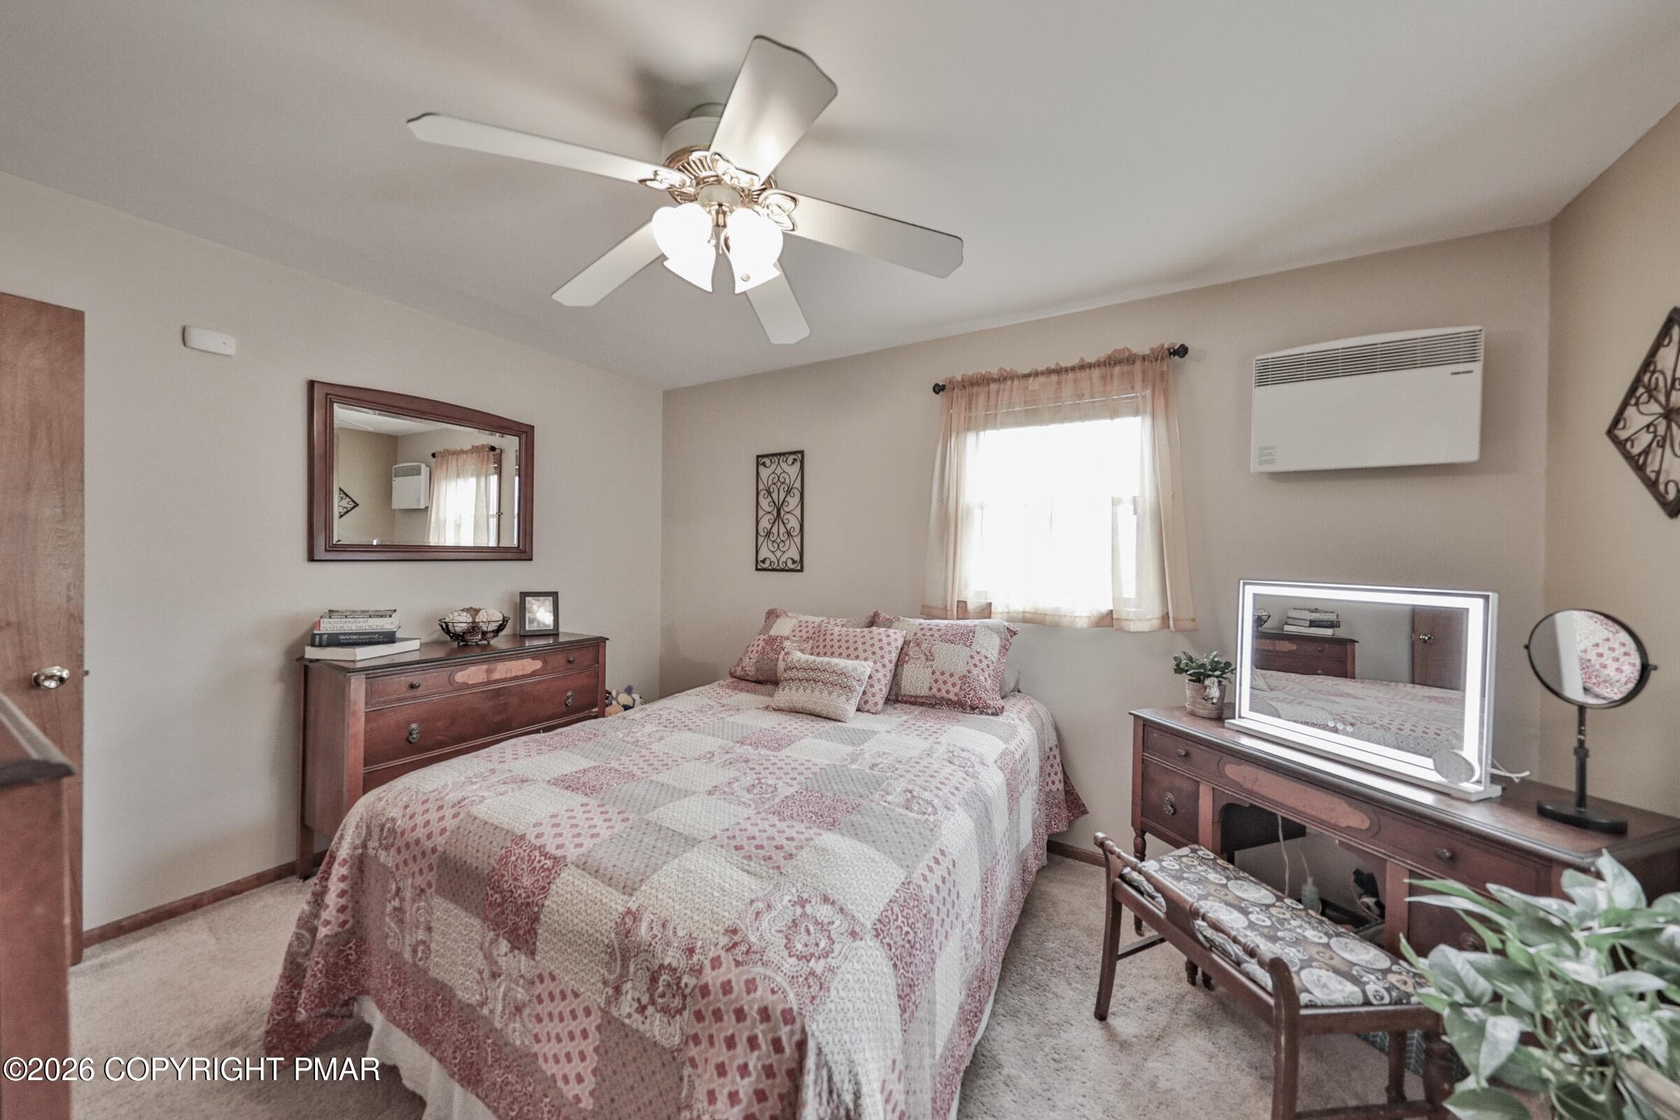
BEdroom 2 - 1040 Stagecoach Road W, Lehighton, PA 18235, Lehighton
Bedroom 2 (3) - 1040 Stagecoach Road W, Lehighton, PA 18235, Lehighton
Bedroom 2 (2) - 1040 Stagecoach Road W, Lehighton, PA 18235, Lehighton
Bedroom 2 (4) - 1040 Stagecoach Road W, Lehighton, PA 18235, Lehighton
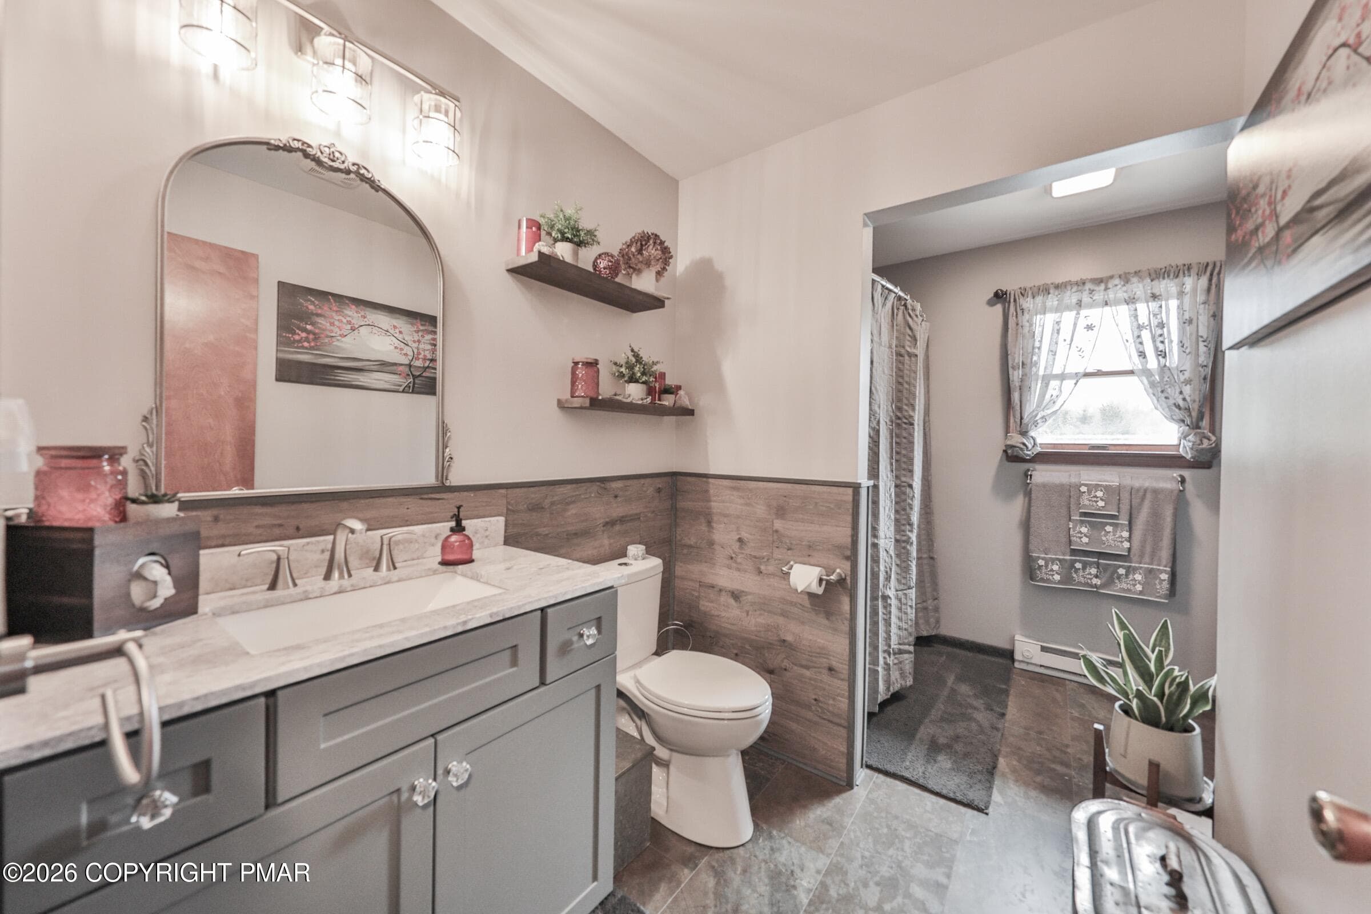
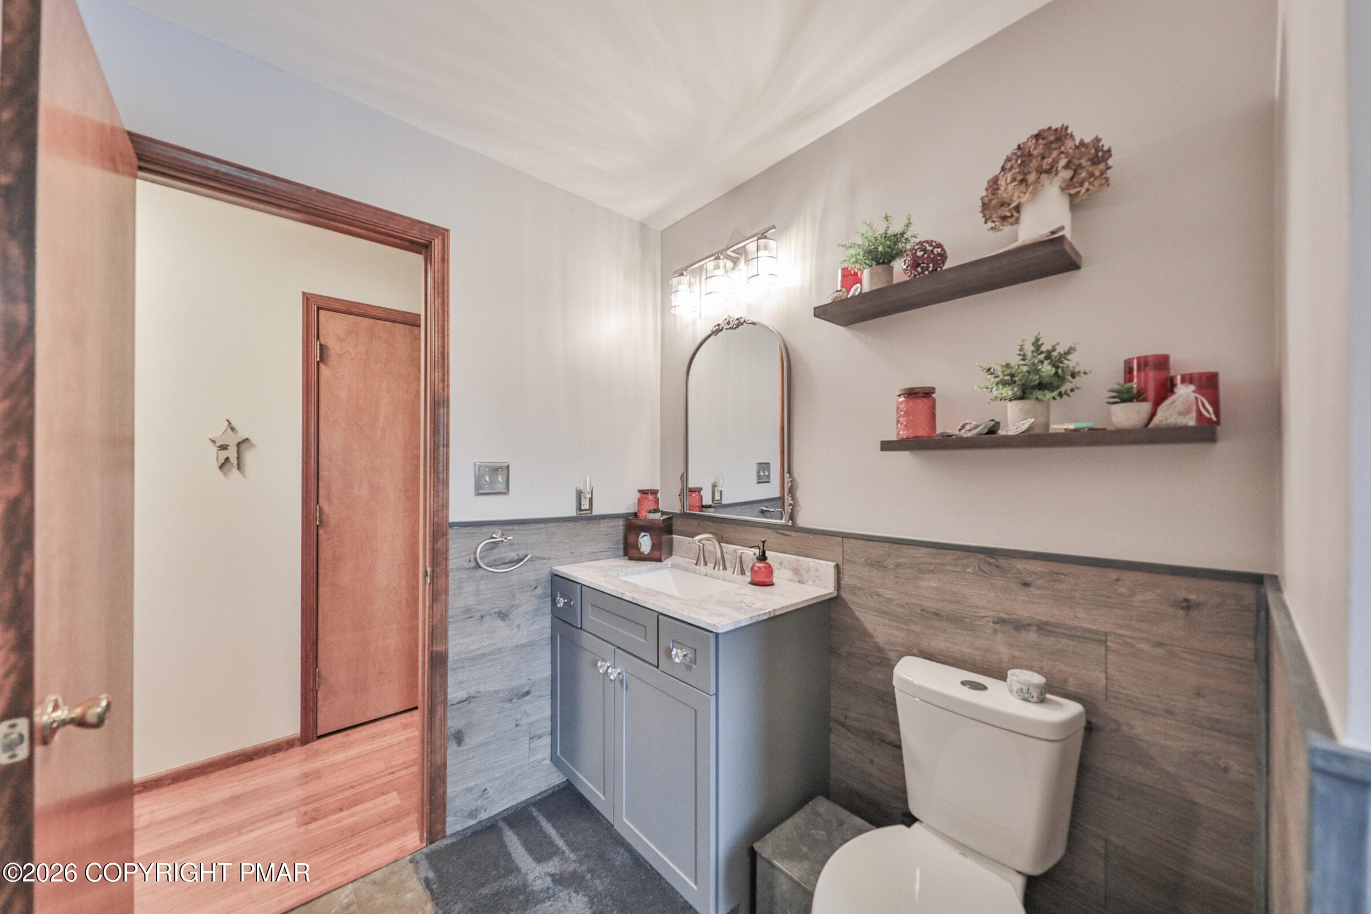
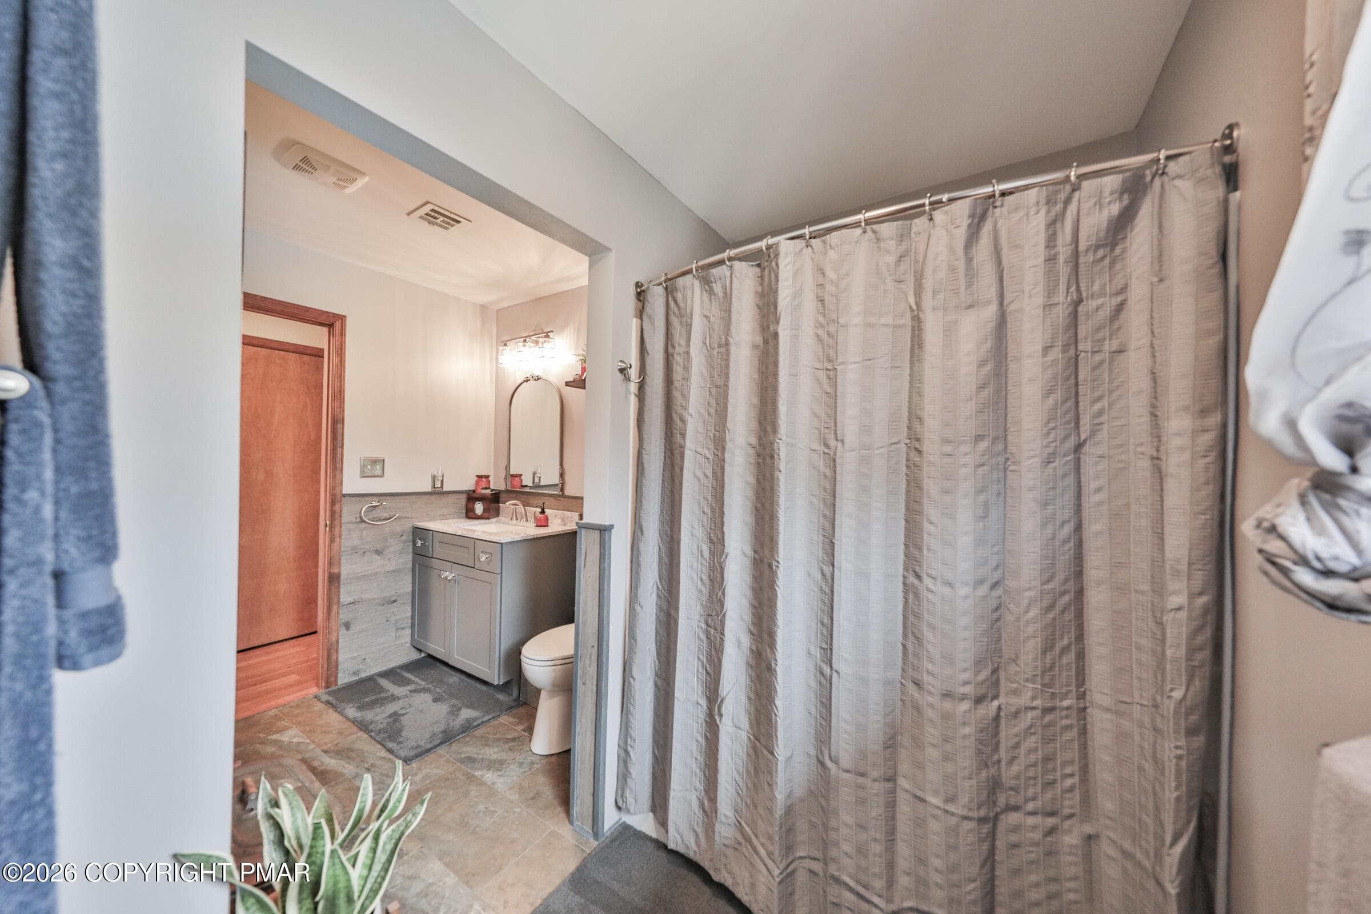
Main Bathroom - 1040 Stagecoach Road W, Lehighton, PA 18235, Lehighton
Main Bathroom (3) - 1040 Stagecoach Road W, Lehighton, PA 18235, Lehighton
Main Bathroom (2) - 1040 Stagecoach Road W, Lehighton, PA 18235, Lehighton
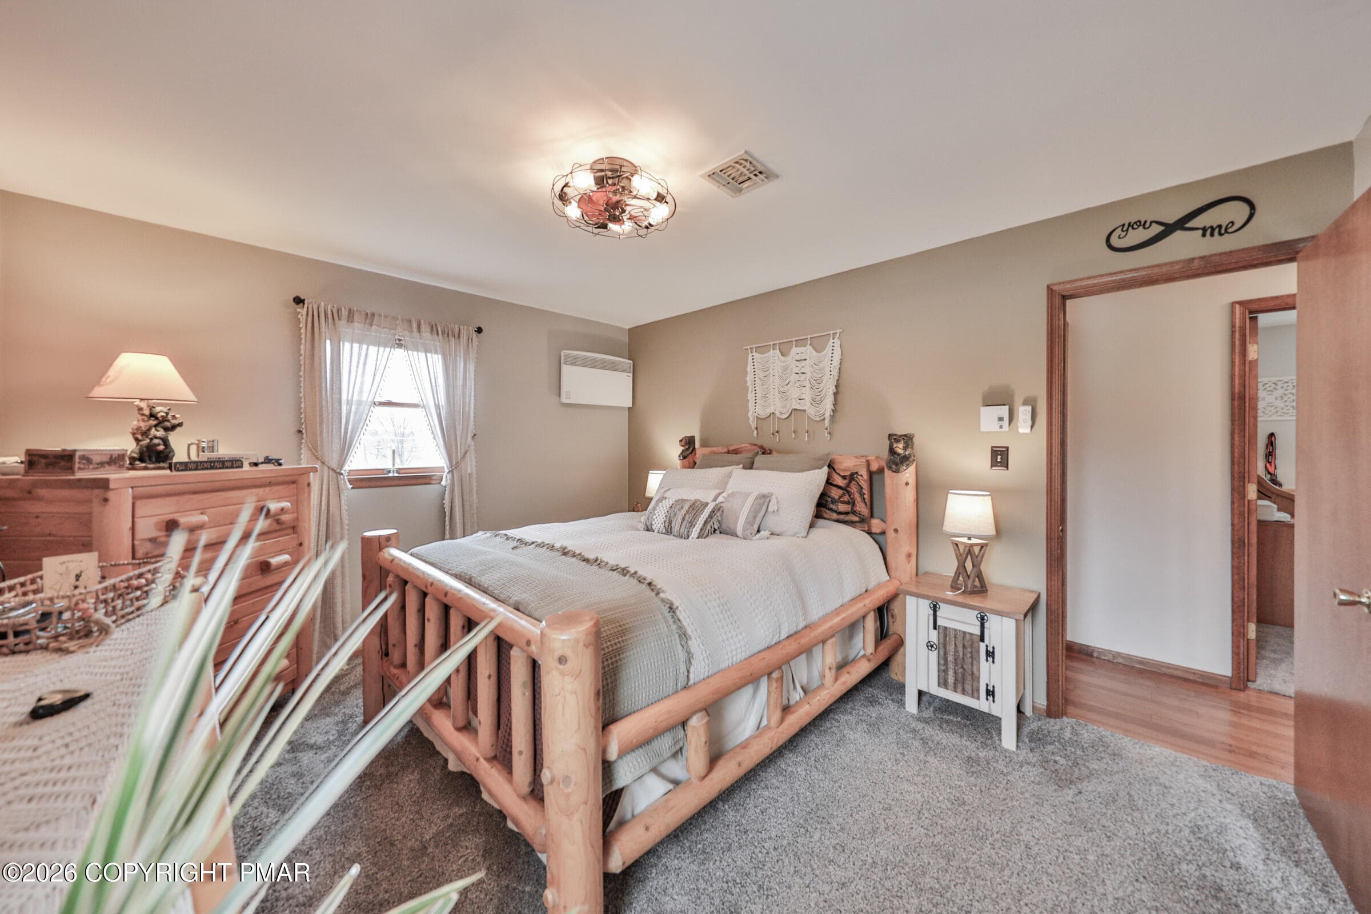
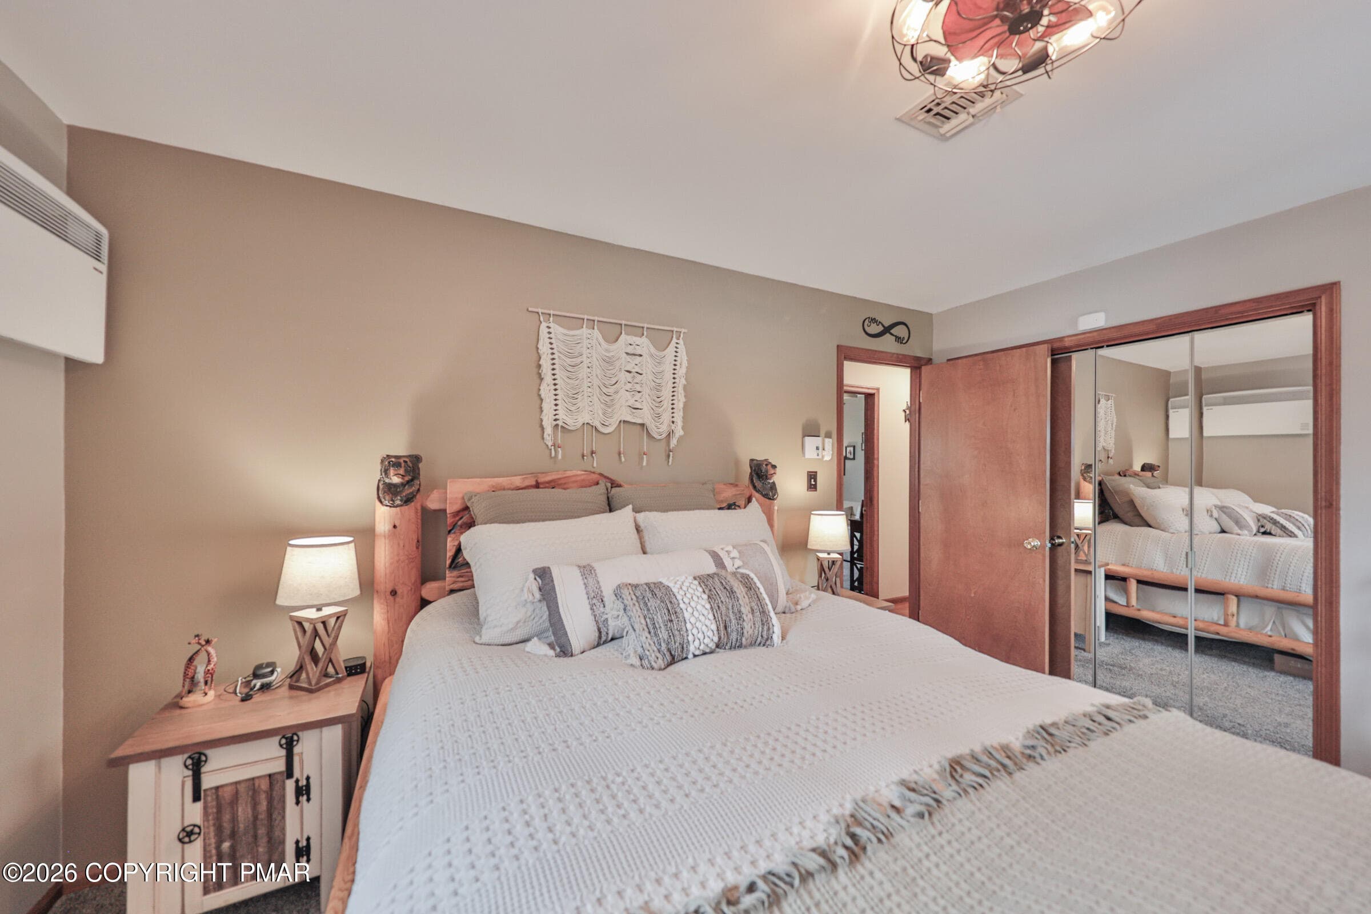
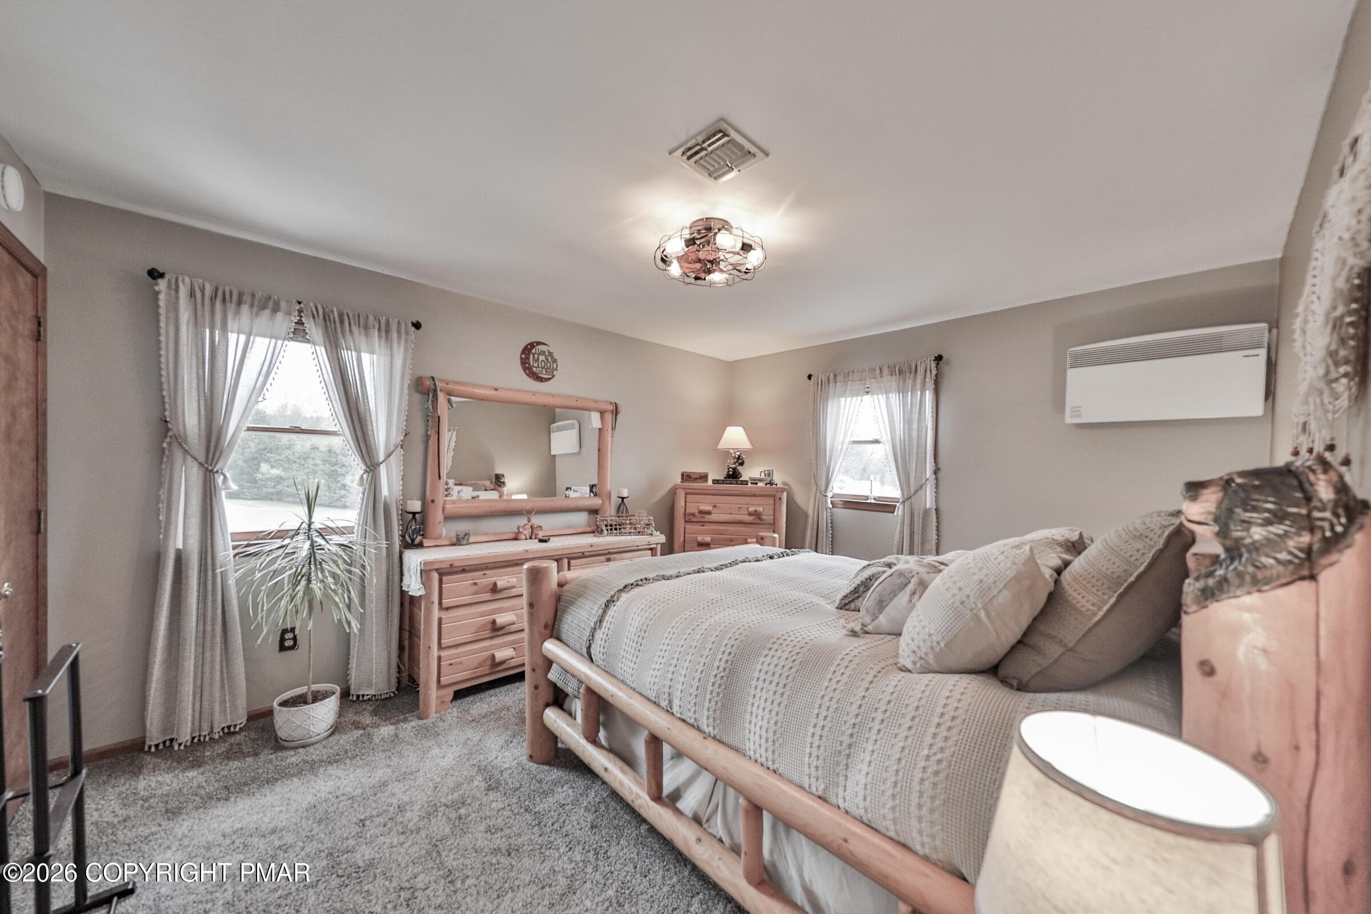
Primary Bedroom (2) - 1040 Stagecoach Road W, Lehighton, PA 18235, Lehighton
Primary Bedroom (3) - 1040 Stagecoach Road W, Lehighton, PA 18235, Lehighton
primary Bedroom - 1040 Stagecoach Road W, Lehighton, PA 18235, Lehighton
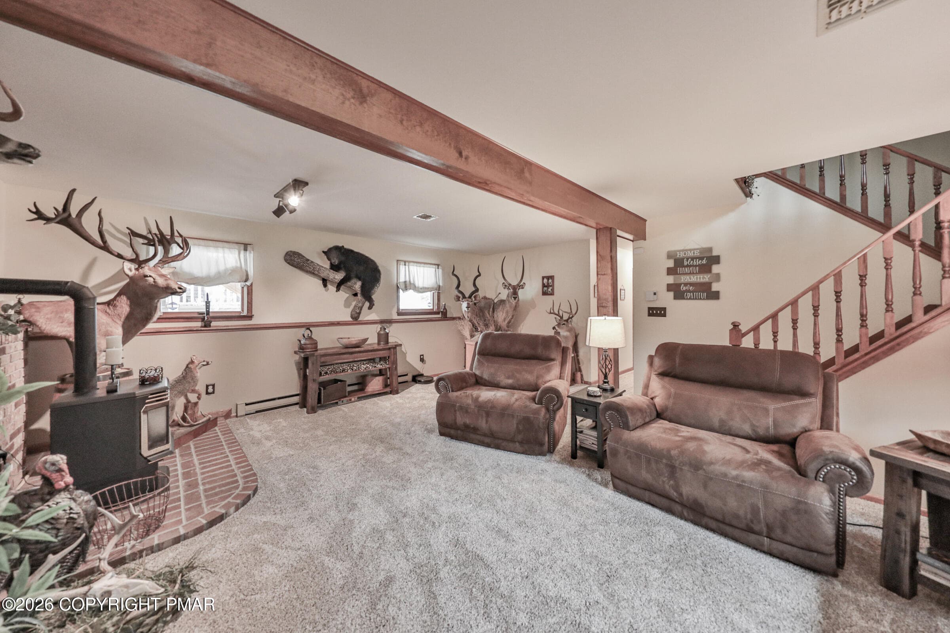
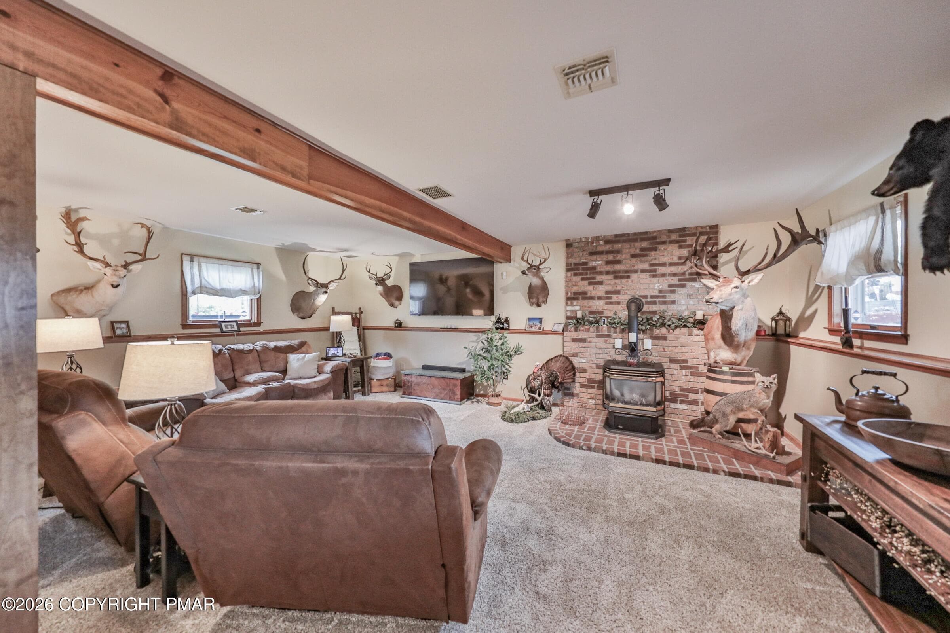
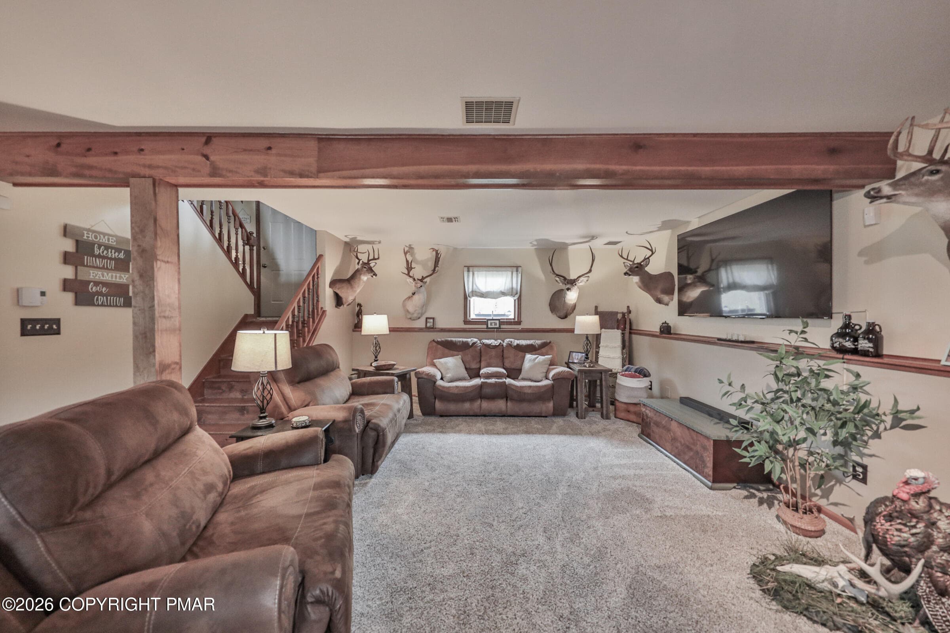
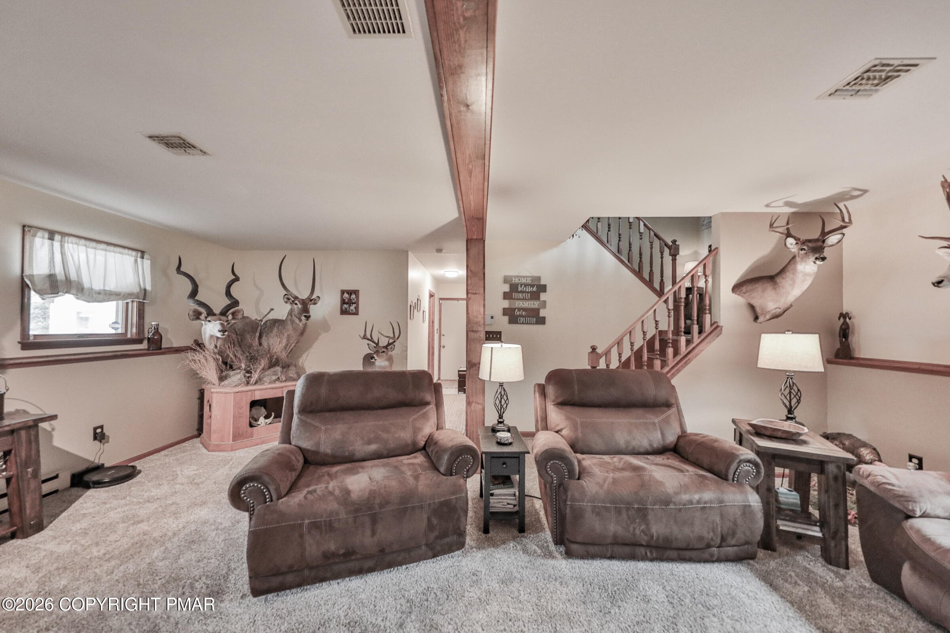
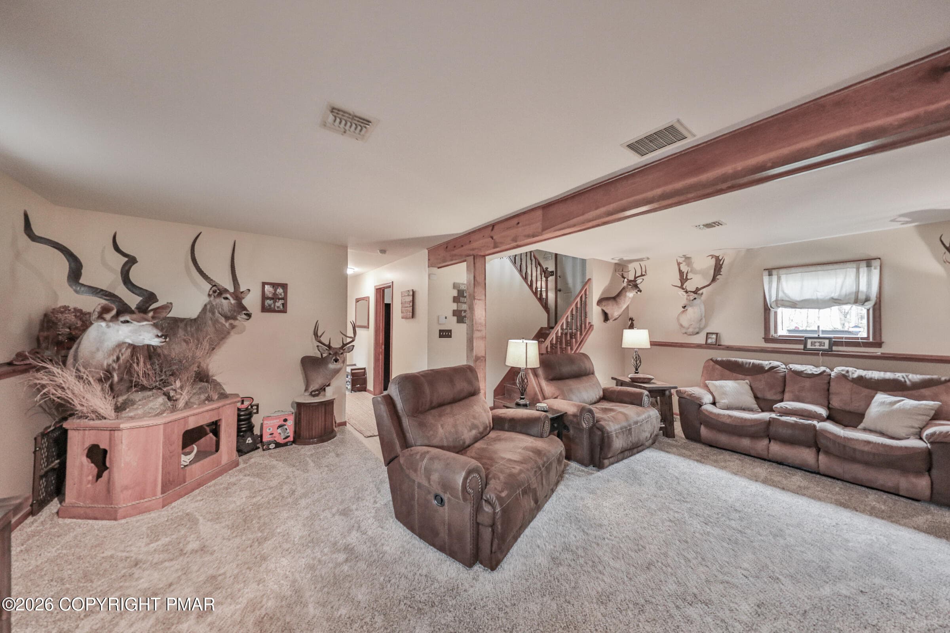
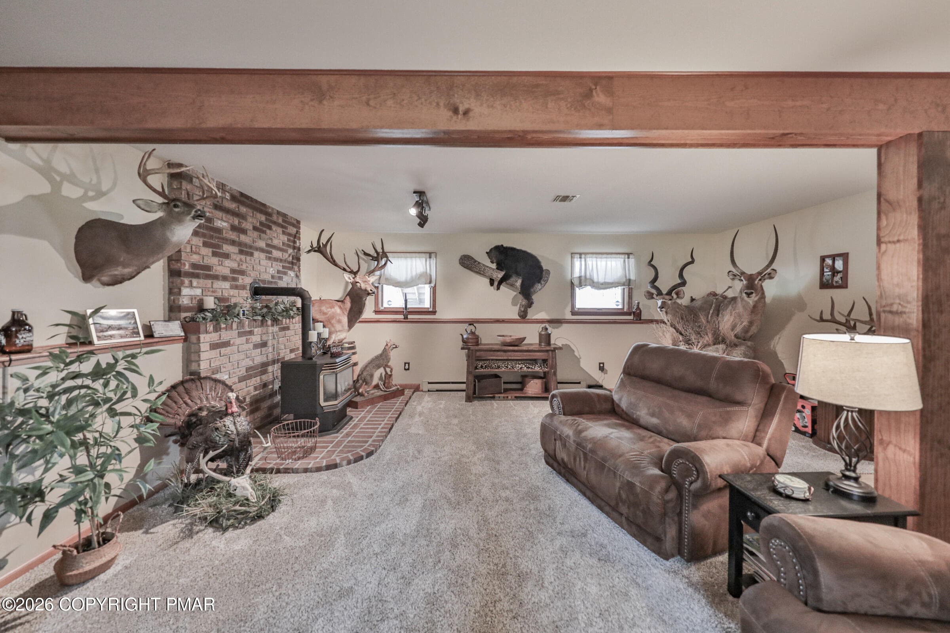
Family Room (5) - 1040 Stagecoach Road W, Lehighton, PA 18235, Lehighton
Family Room - 1040 Stagecoach Road W, Lehighton, PA 18235, Lehighton
Family Room (2) - 1040 Stagecoach Road W, Lehighton, PA 18235, Lehighton
Family oom - 1040 Stagecoach Road W, Lehighton, PA 18235, Lehighton
Family room (3) - 1040 Stagecoach Road W, Lehighton, PA 18235, Lehighton
Family Room (4) - 1040 Stagecoach Road W, Lehighton, PA 18235, Lehighton
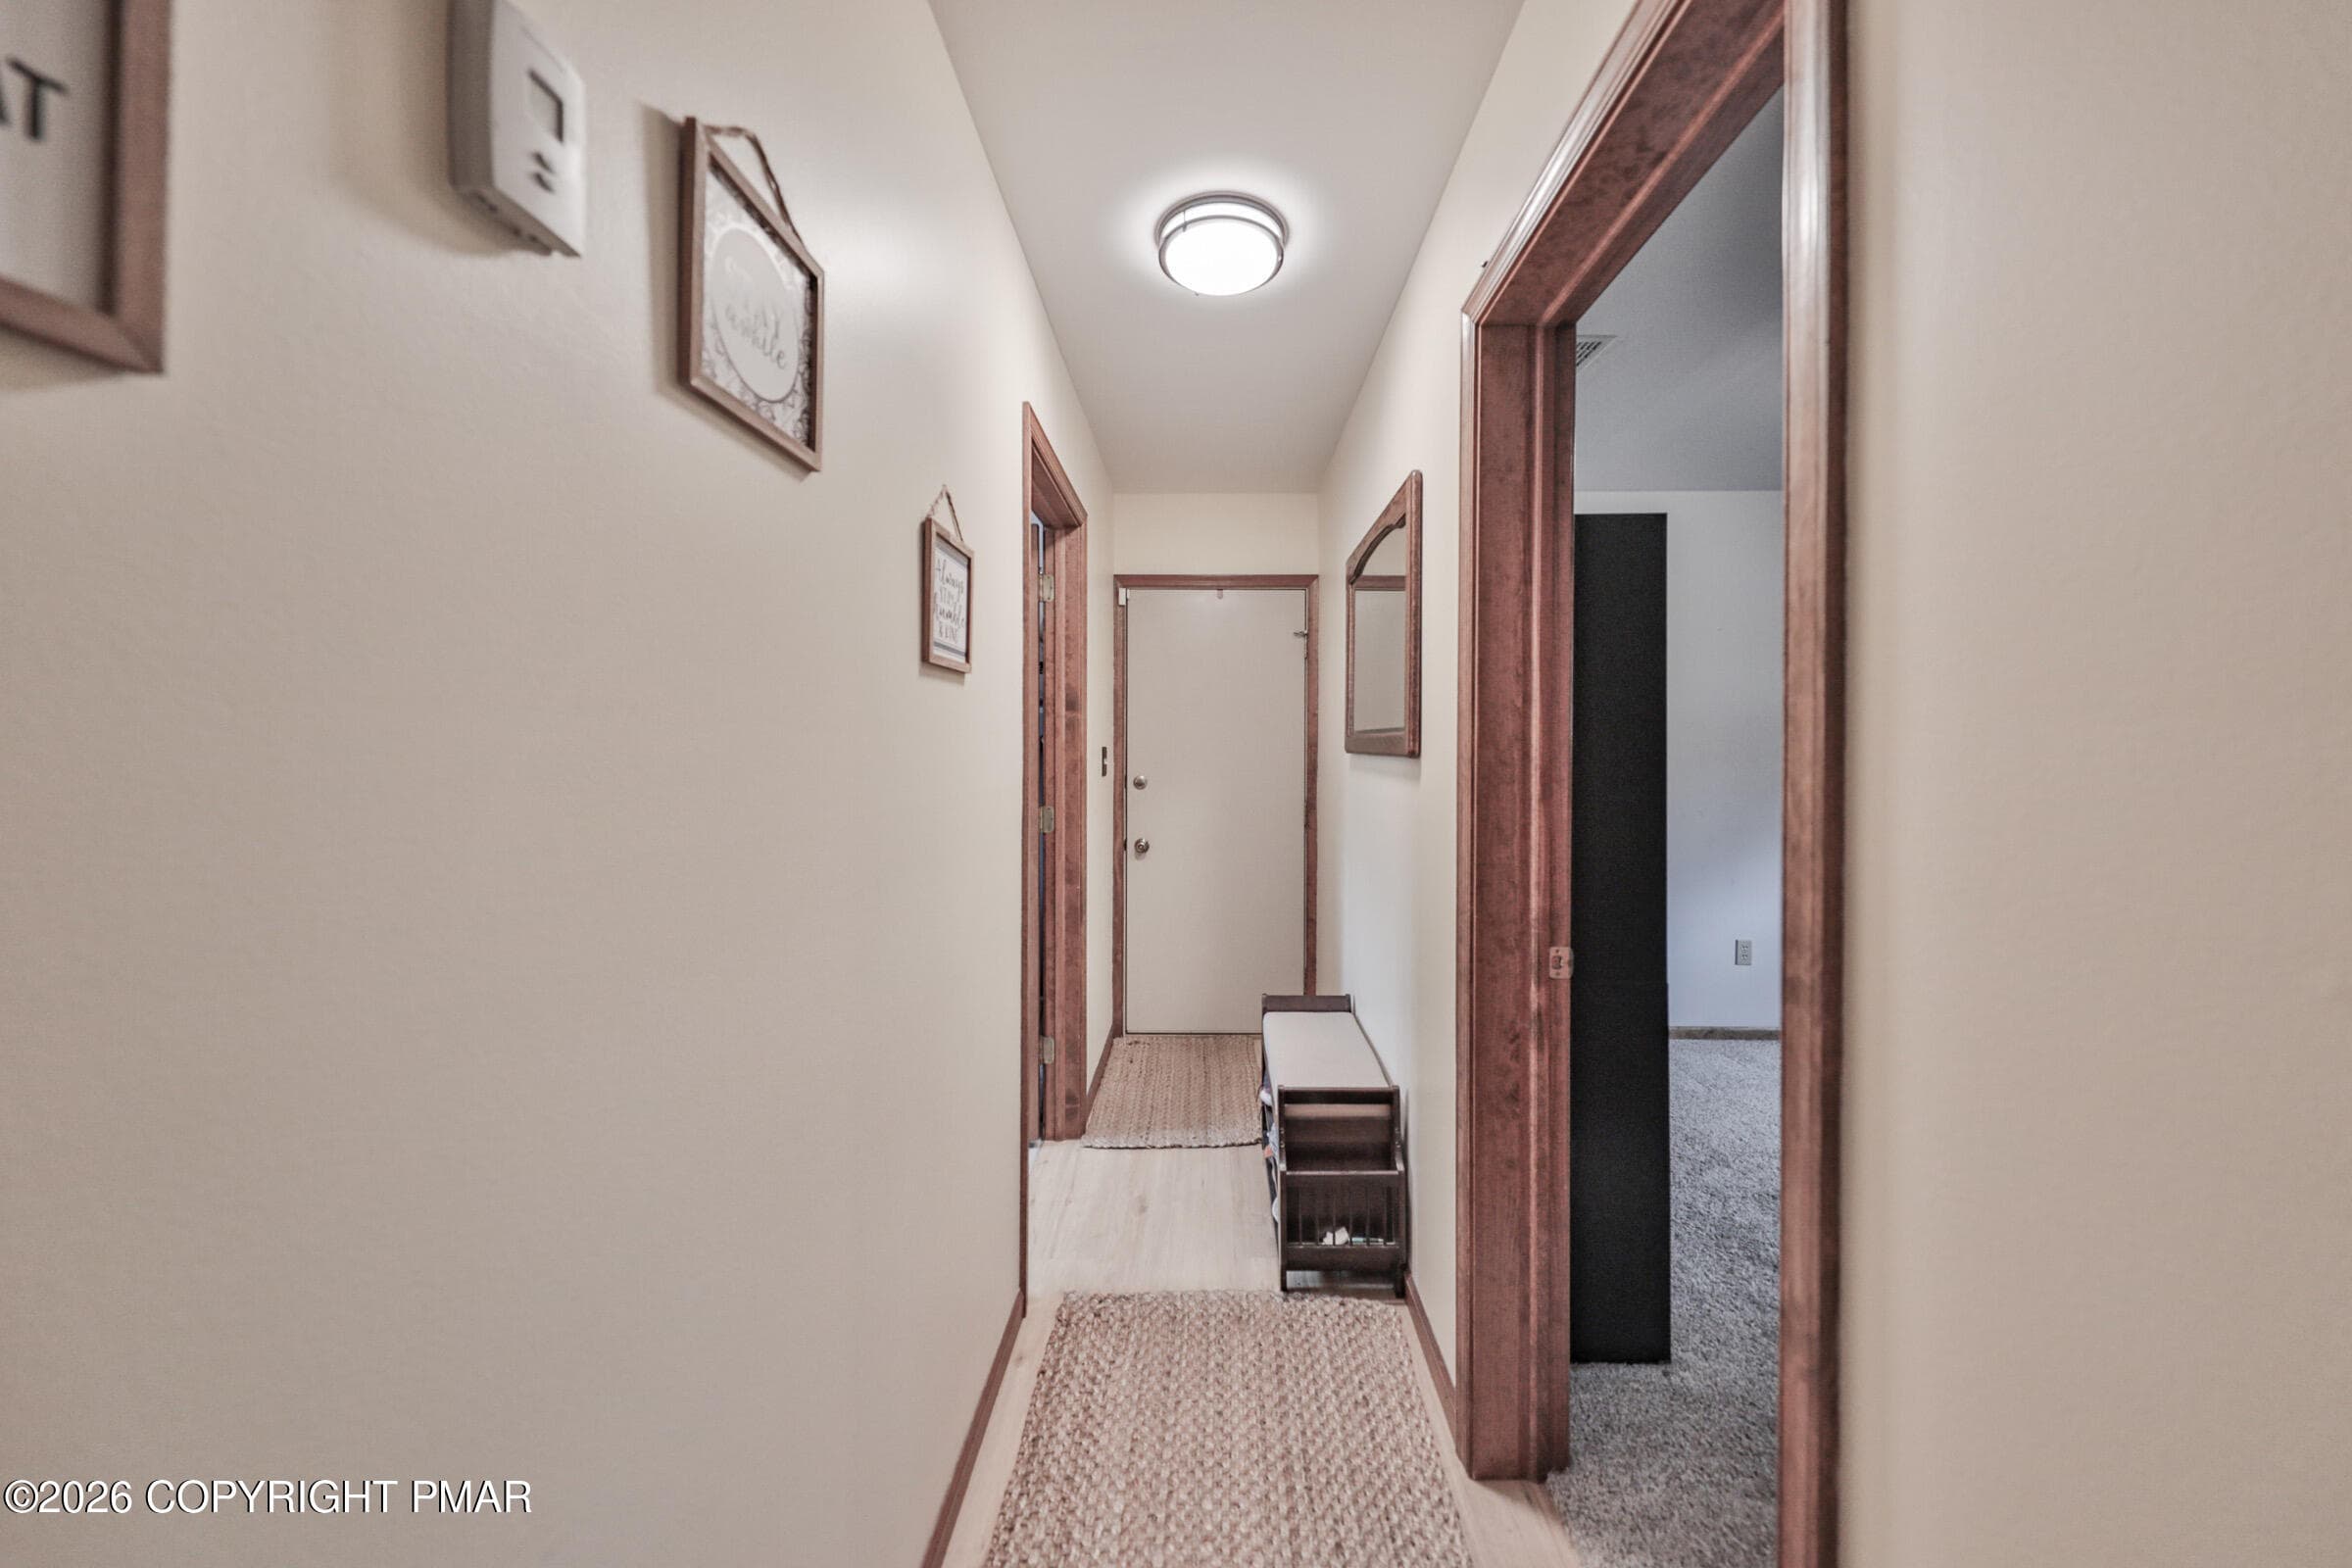
hallway Lower level - 1040 Stagecoach Road W, Lehighton, PA 18235, Lehighton
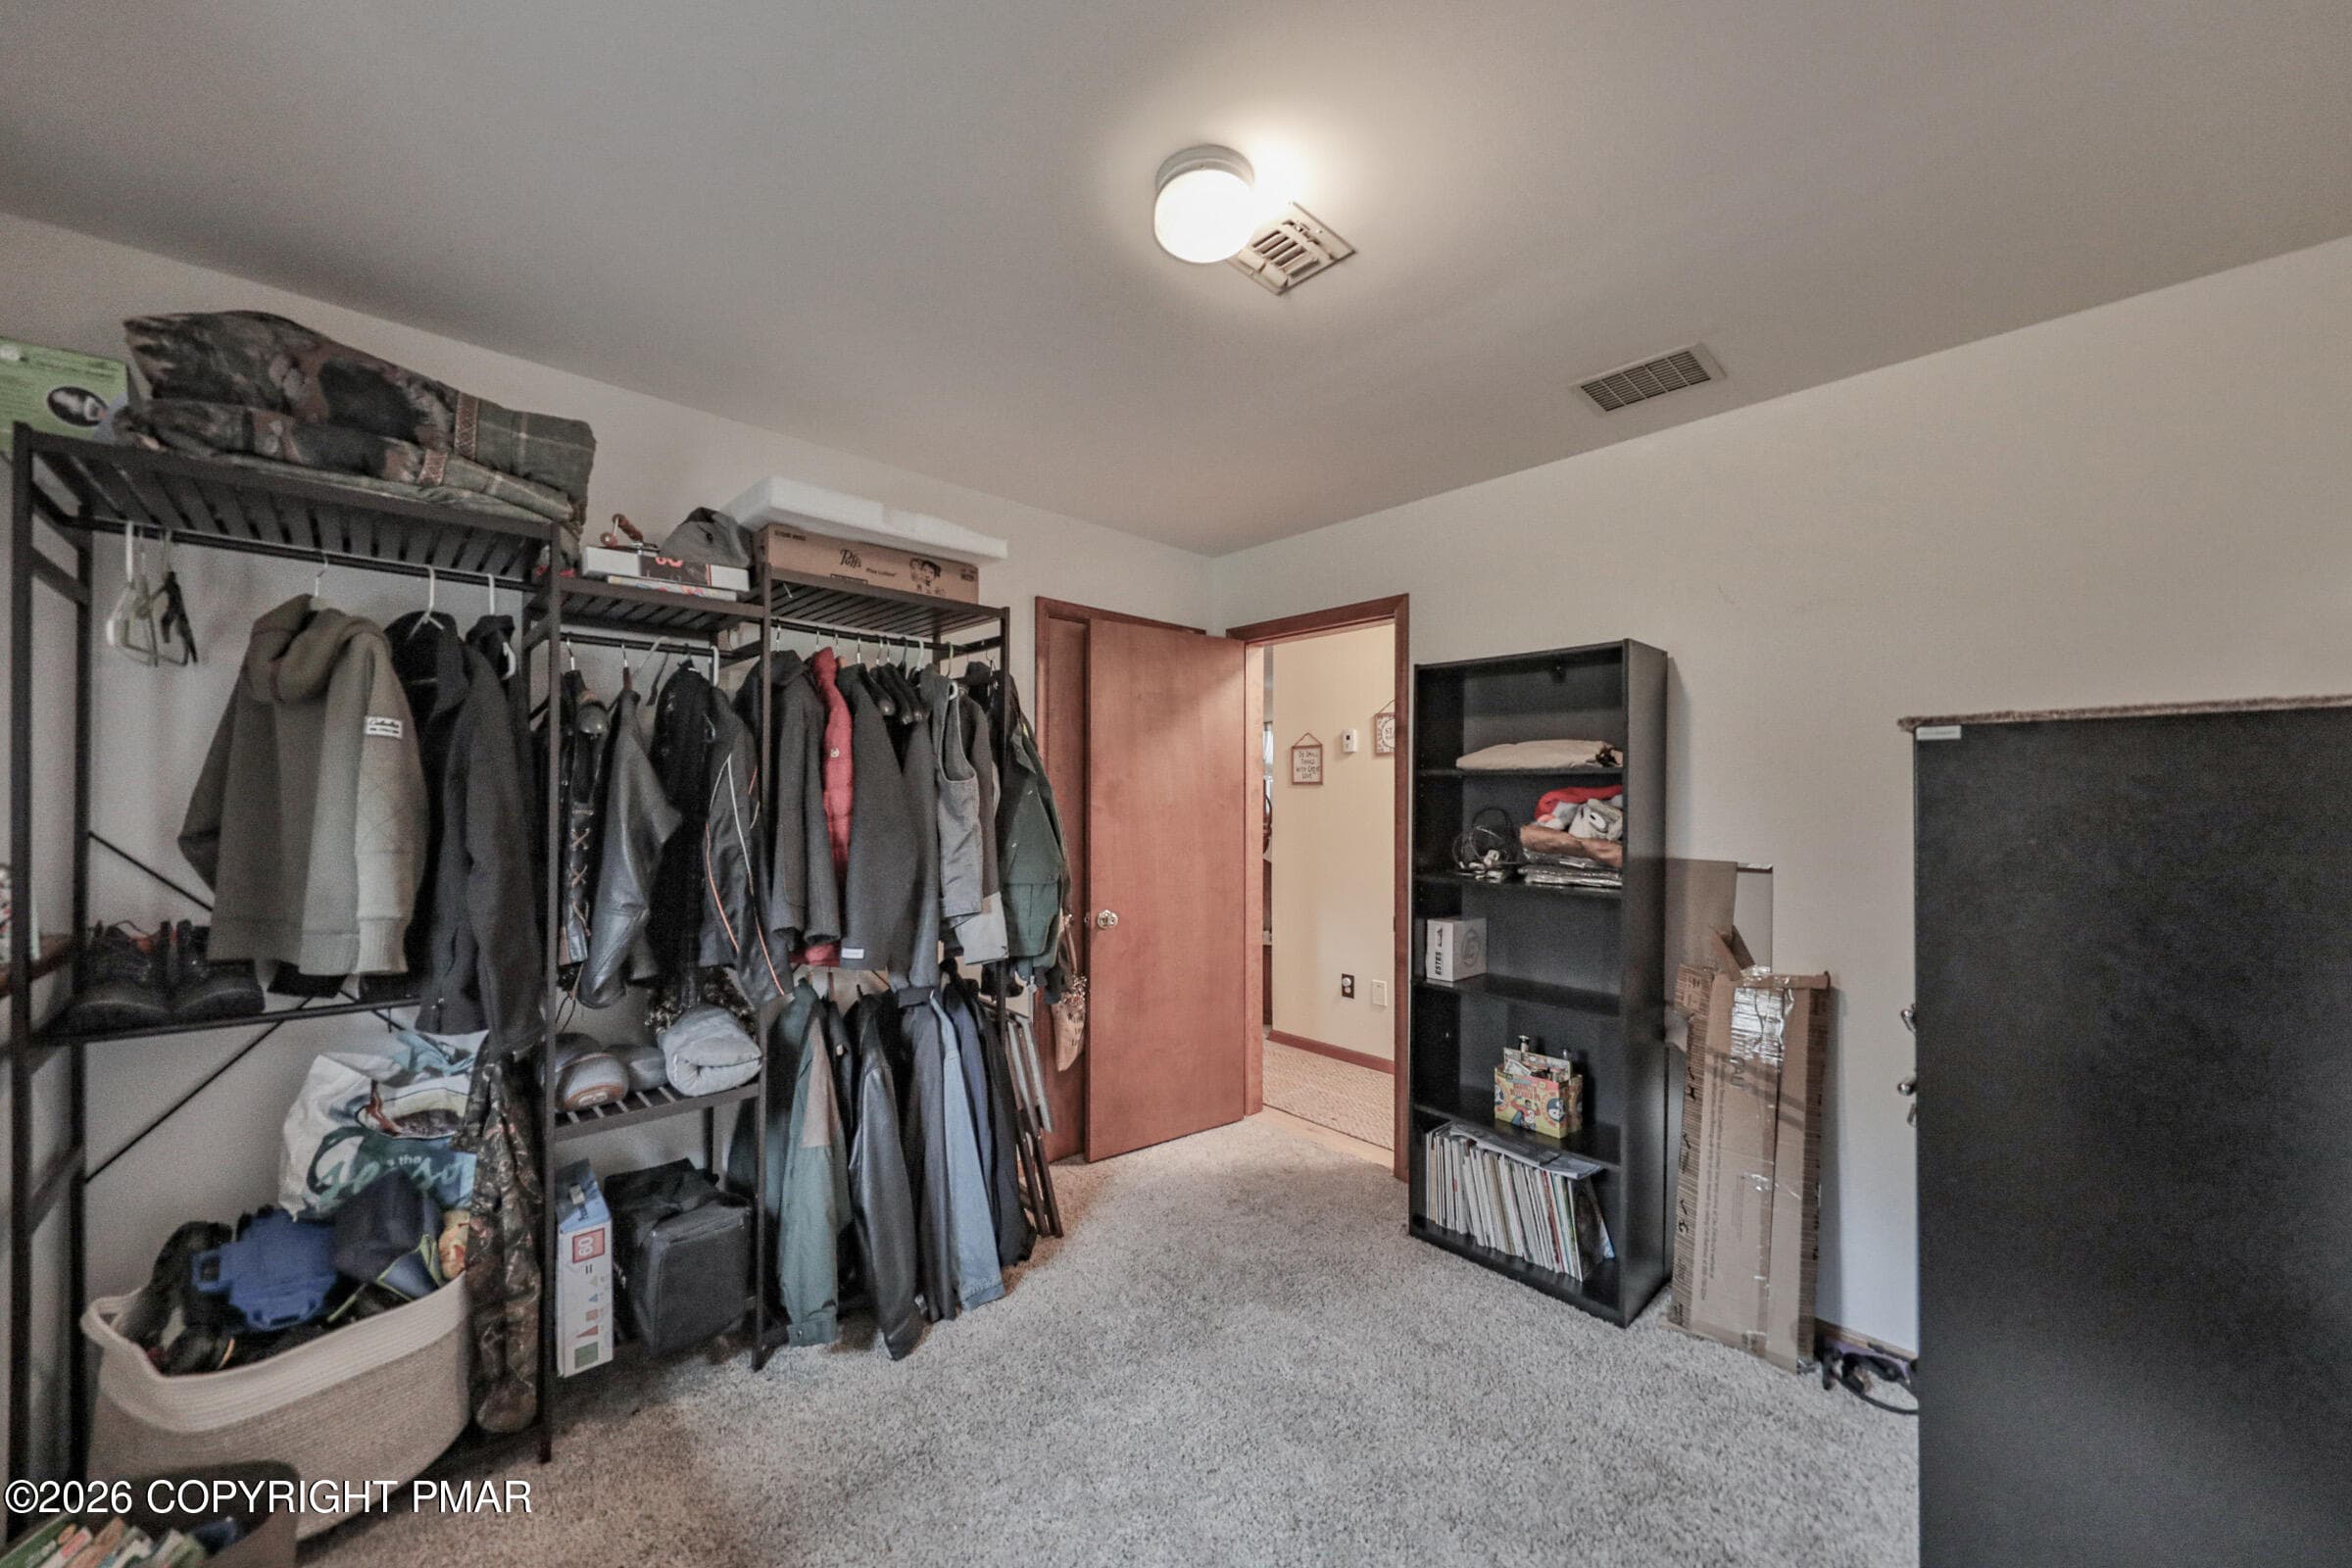
4th Bedroom or office (3) - 1040 Stagecoach Road W, Lehighton, PA 18235, Lehighton
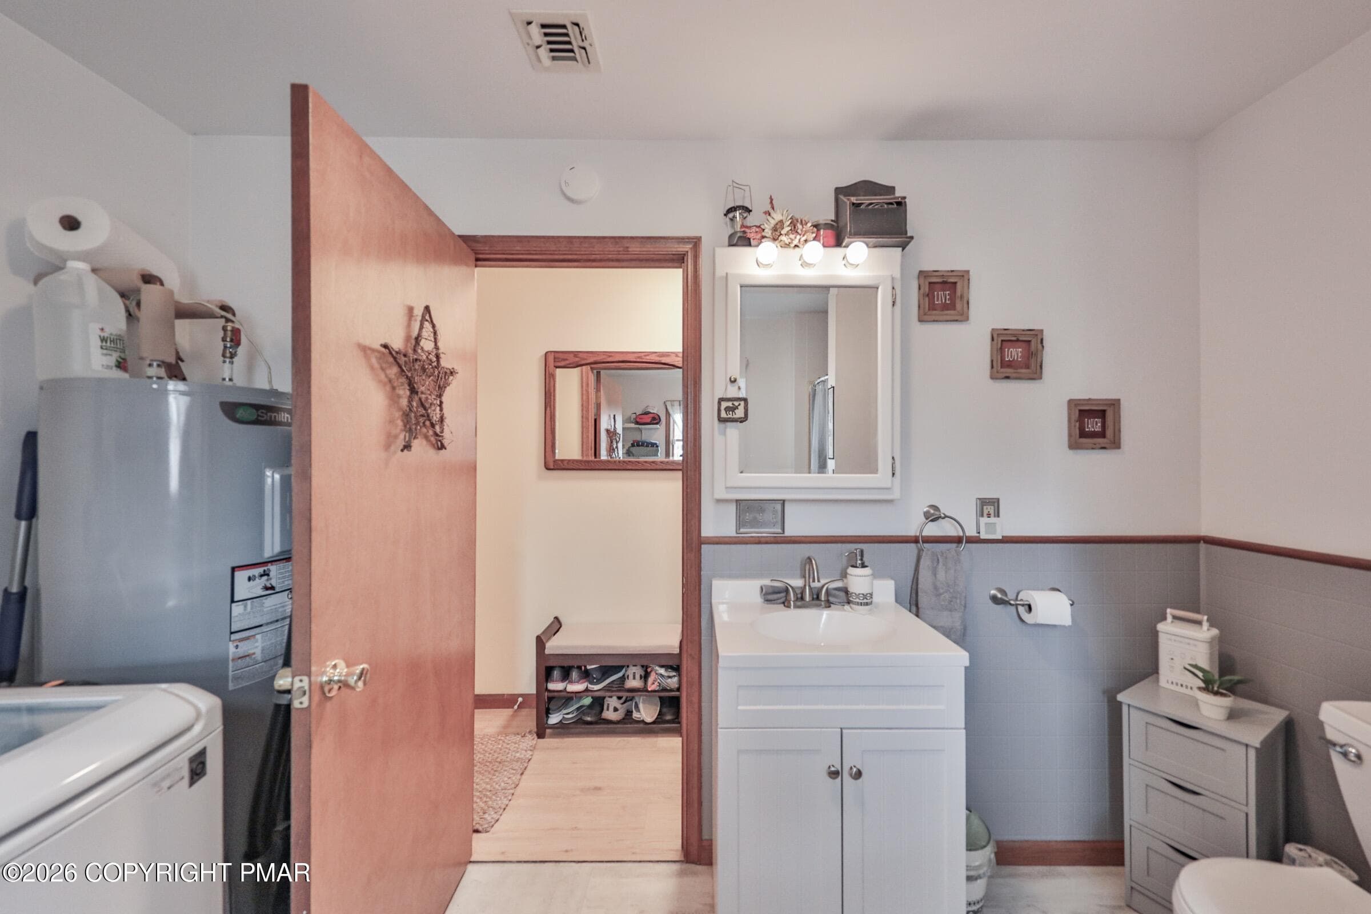
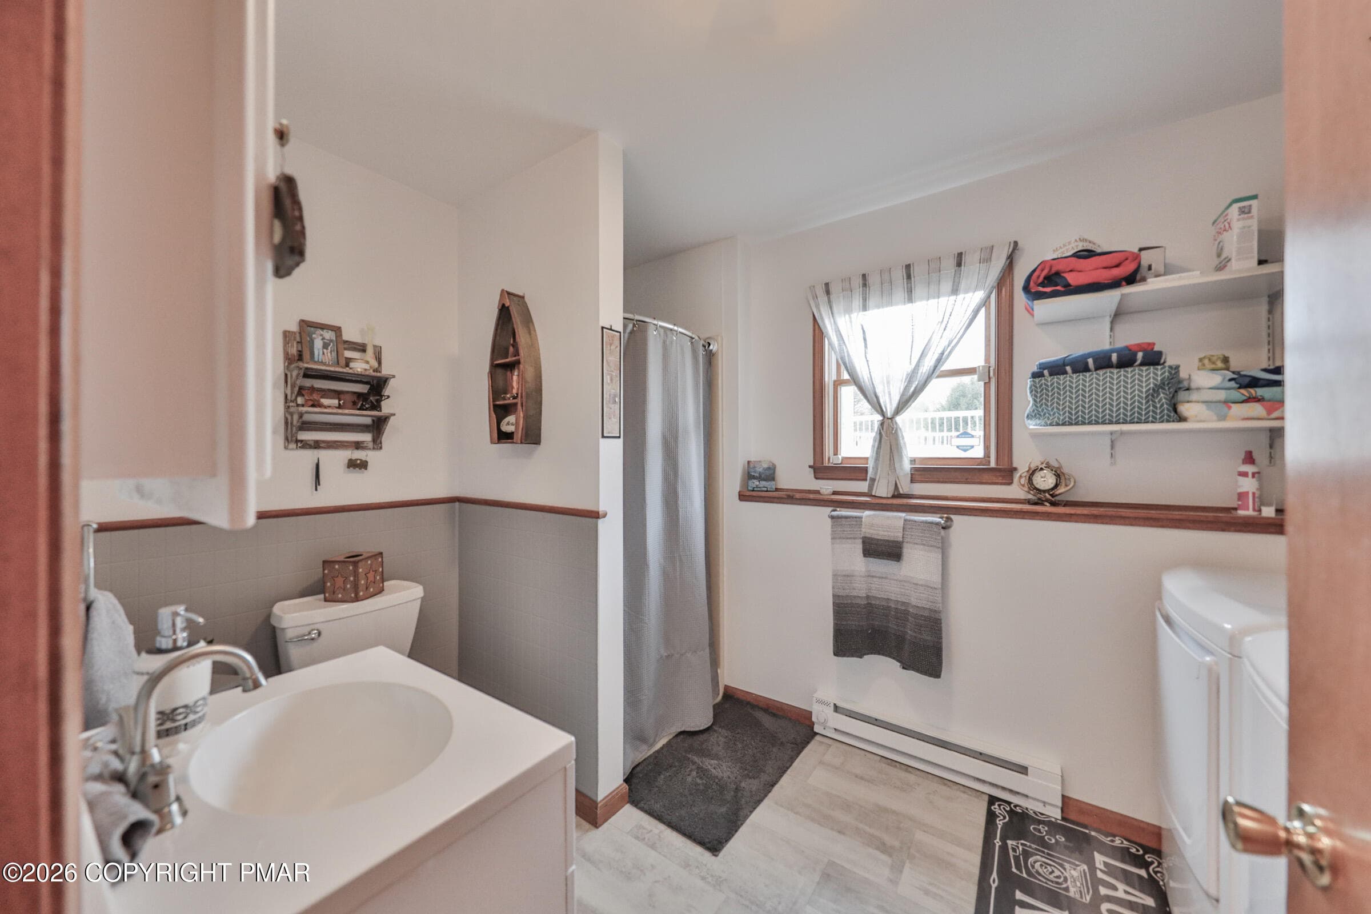
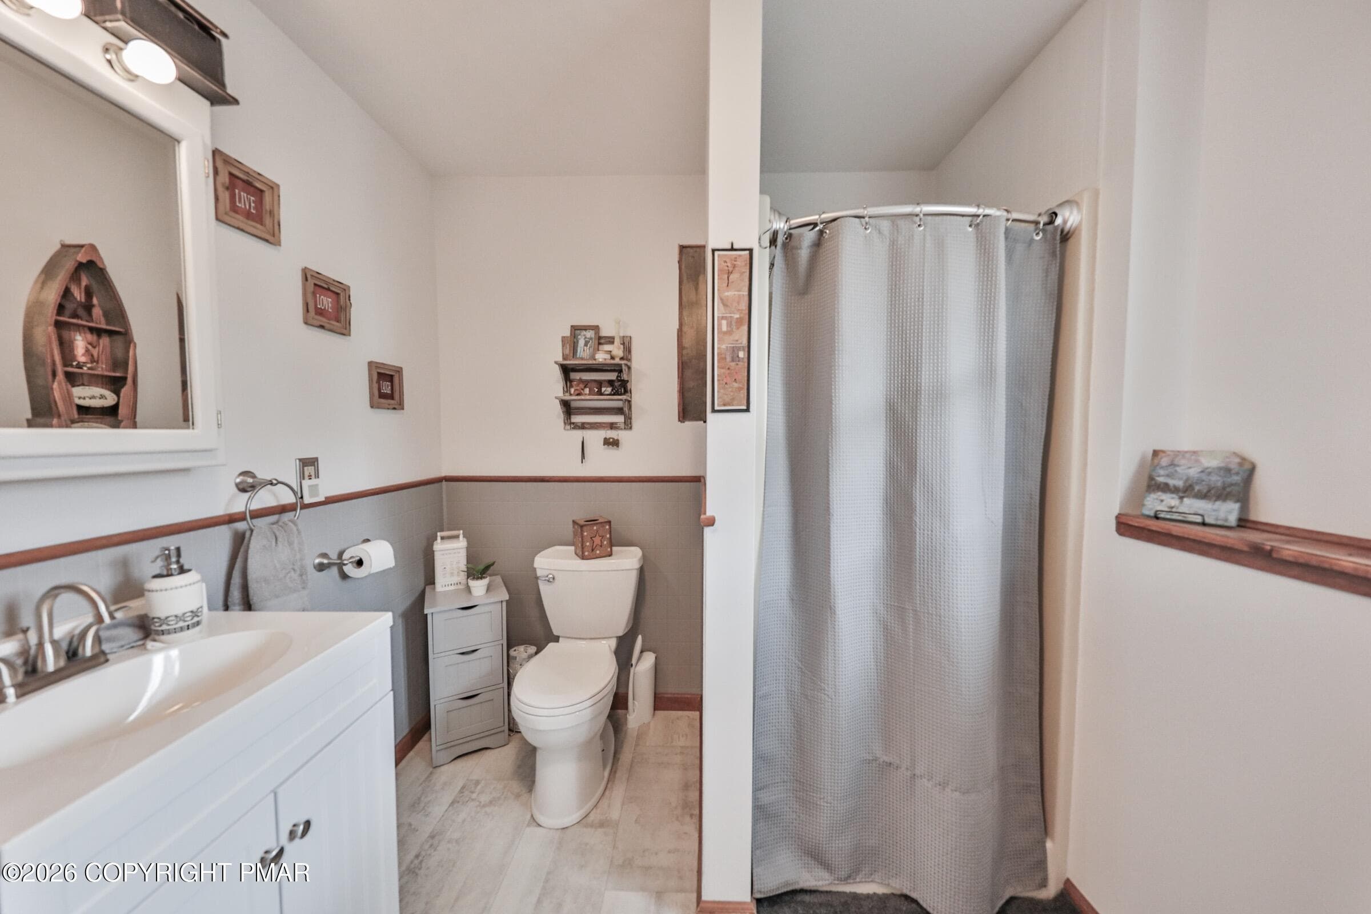
Full bathroom & laundry (2) - 1040 Stagecoach Road W, Lehighton, PA 18235, Lehighton
Full bathoom & Laundry - 1040 Stagecoach Road W, Lehighton, PA 18235, Lehighton
Full bathroom & laundry - 1040 Stagecoach Road W, Lehighton, PA 18235, Lehighton
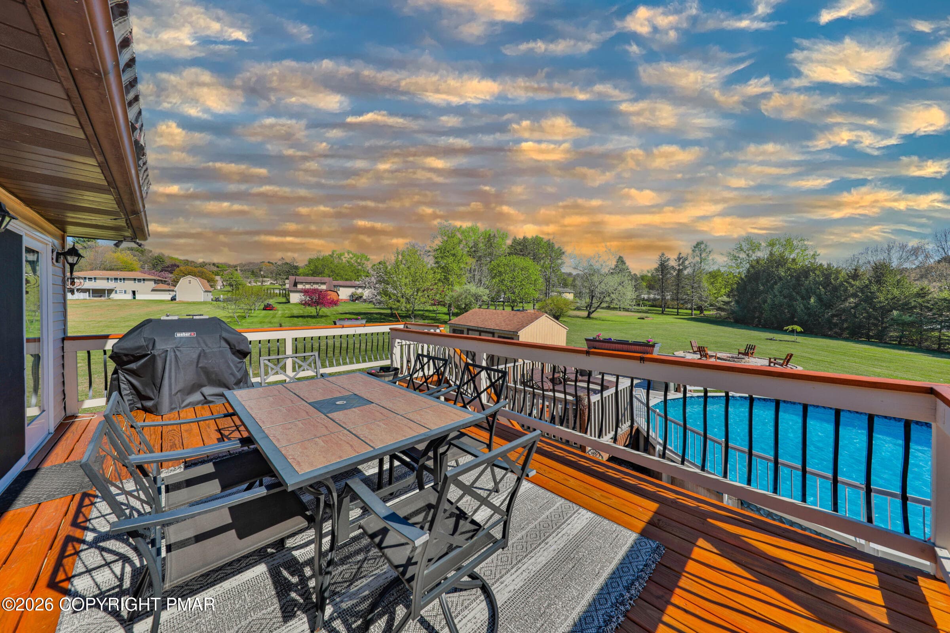
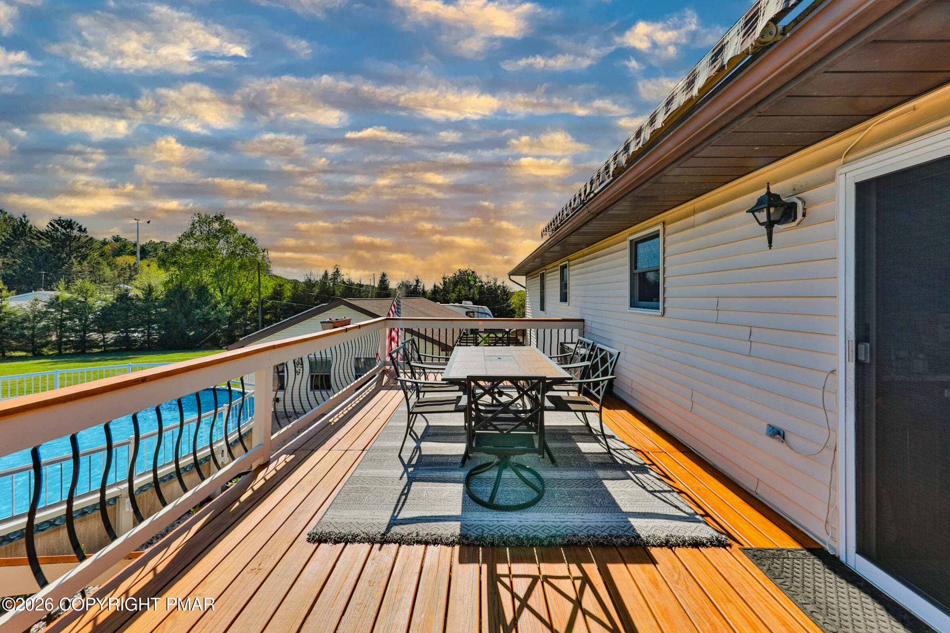
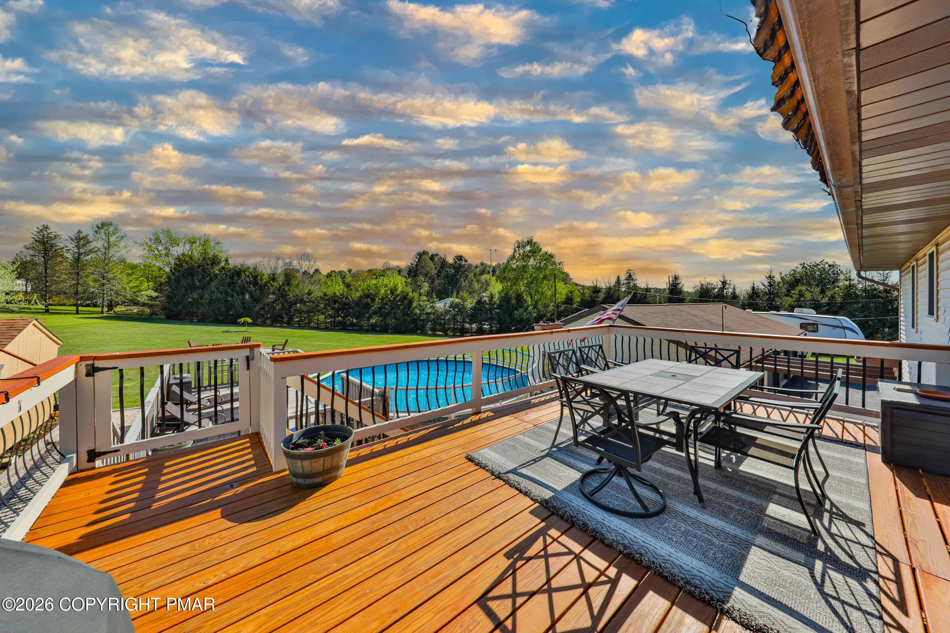
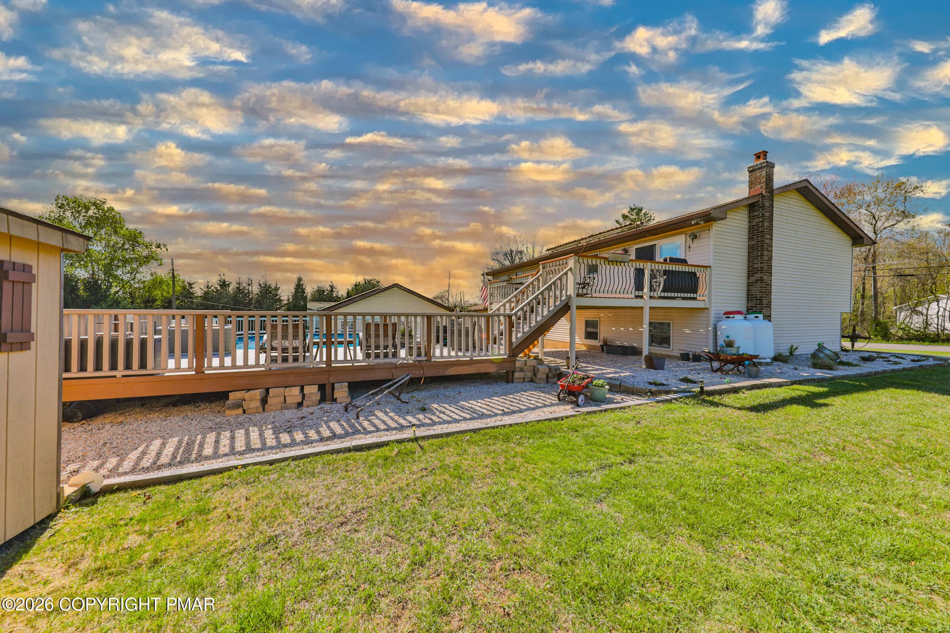
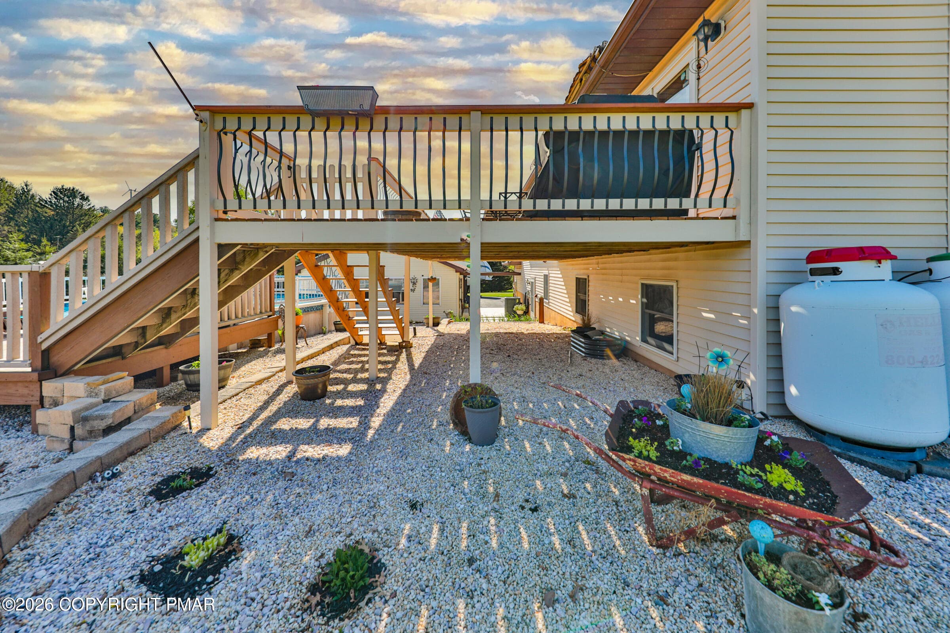
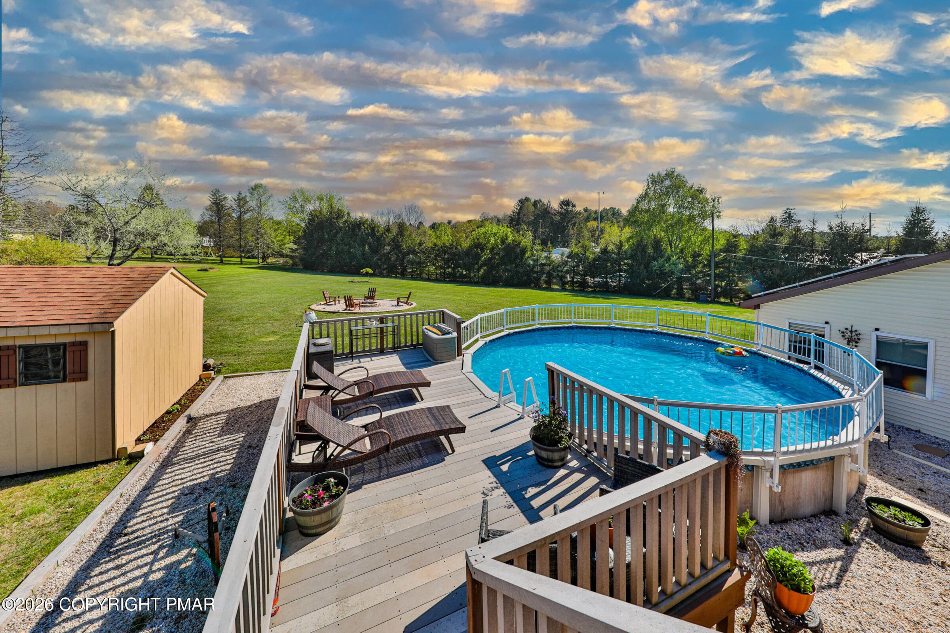
Deck (2) - 1040 Stagecoach Road W, Lehighton, PA 18235, Lehighton
Deck outside of home - 1040 Stagecoach Road W, Lehighton, PA 18235, Lehighton
Deck - 1040 Stagecoach Road W, Lehighton, PA 18235, Lehighton
Detached outbuilding - 1040 Stagecoach Road W, Lehighton, PA 18235, Lehighton
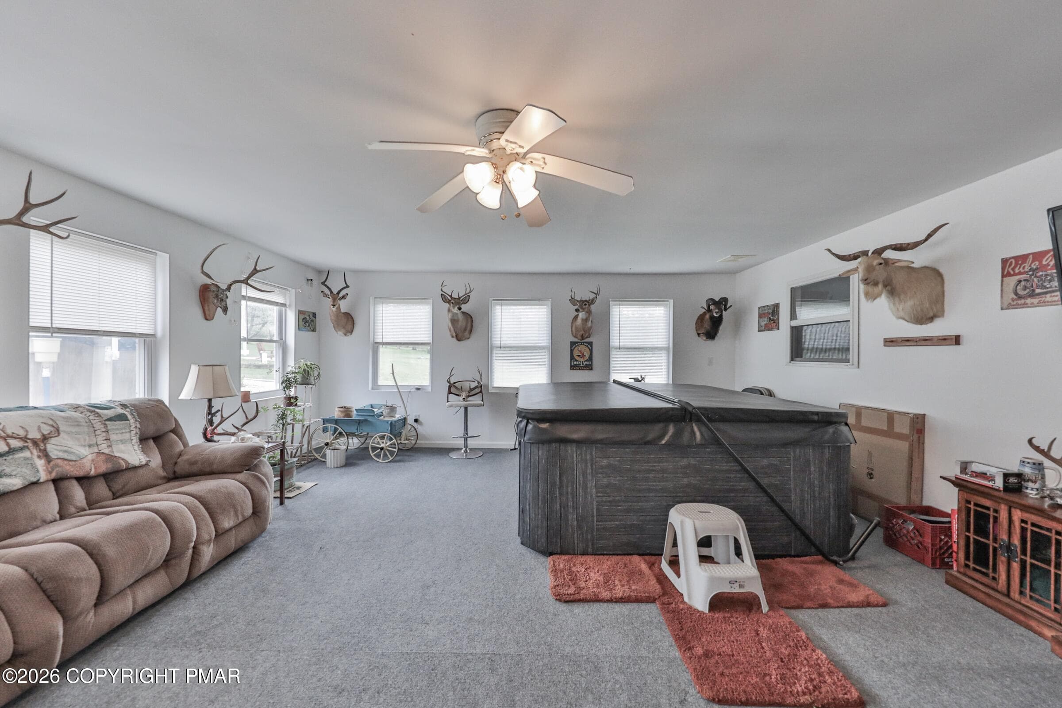
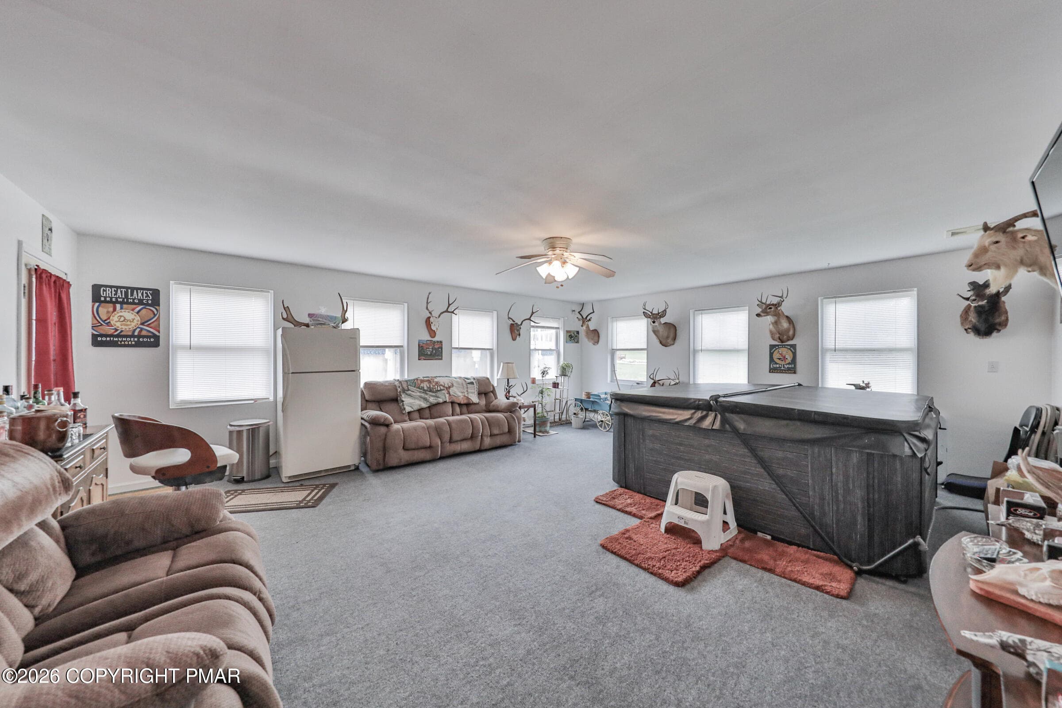
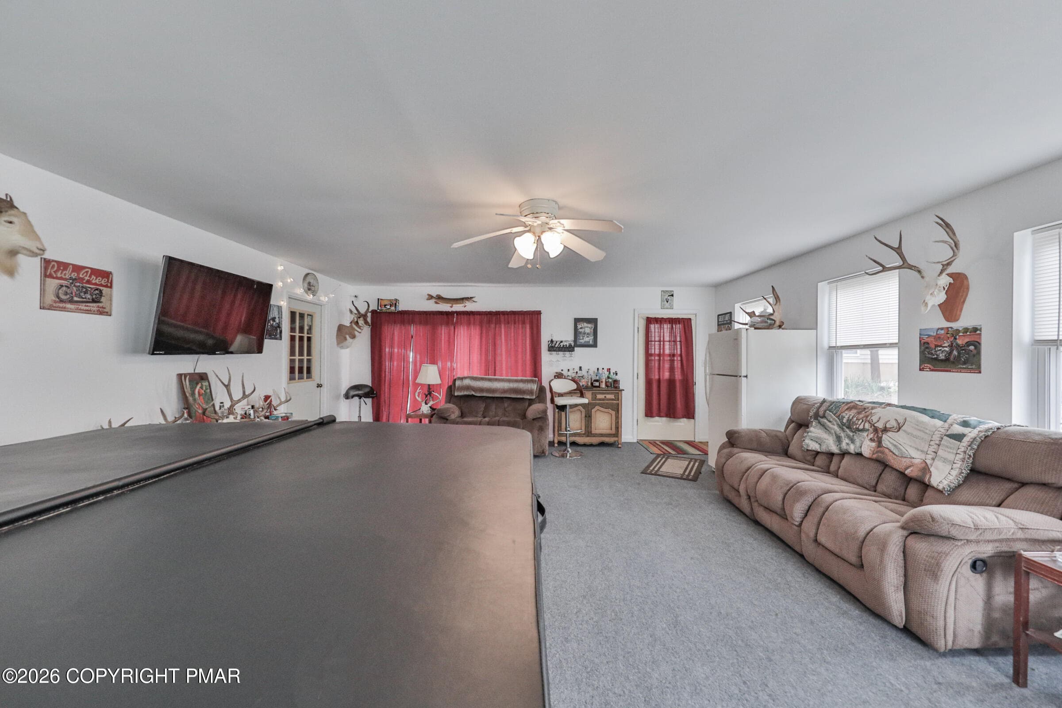
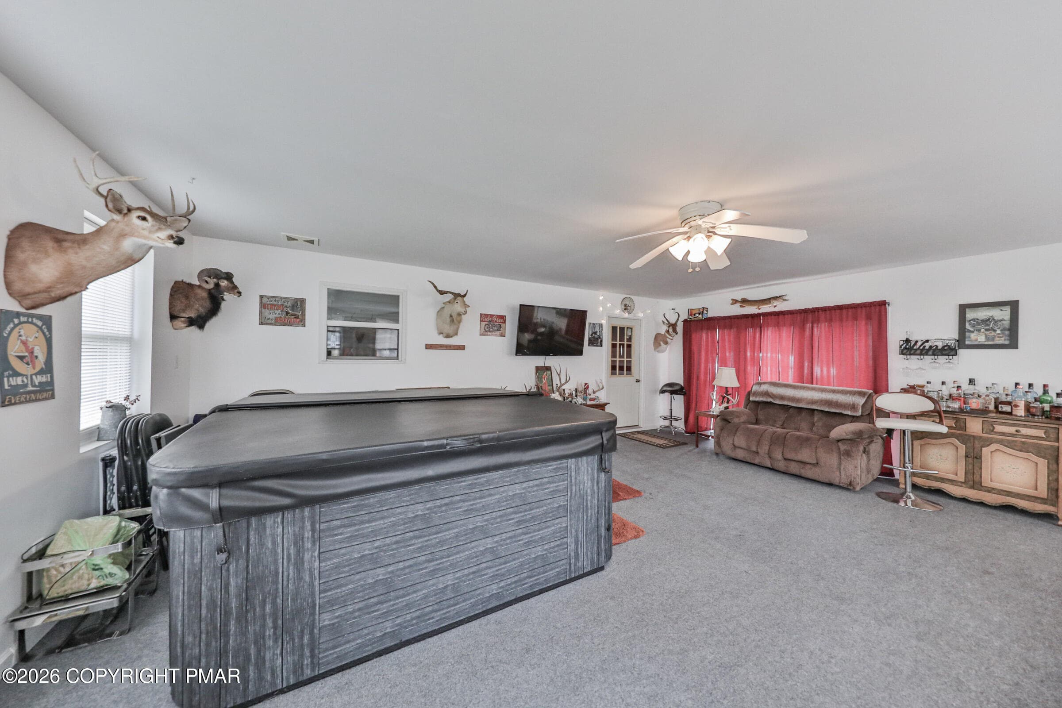
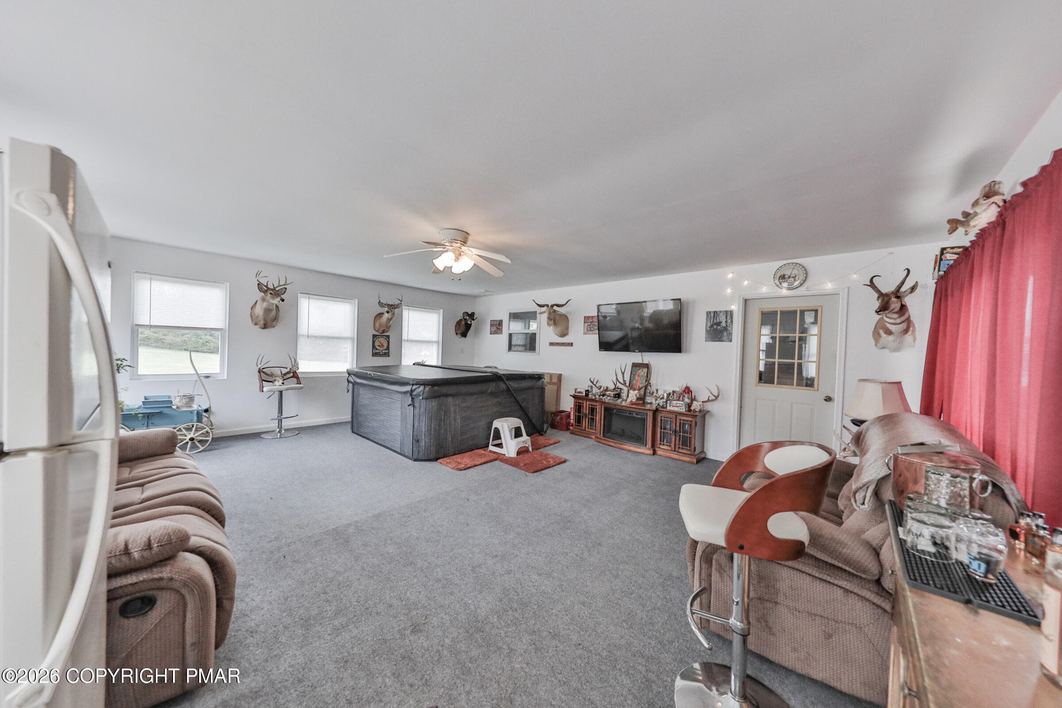
Recreation room (2) - 1040 Stagecoach Road W, Lehighton, PA 18235, Lehighton
Recreation room (3) - 1040 Stagecoach Road W, Lehighton, PA 18235, Lehighton
Recreation Room (4) - 1040 Stagecoach Road W, Lehighton, PA 18235, Lehighton
Recreation room (5) - 1040 Stagecoach Road W, Lehighton, PA 18235, Lehighton
REcreation room - 1040 Stagecoach Road W, Lehighton, PA 18235, Lehighton
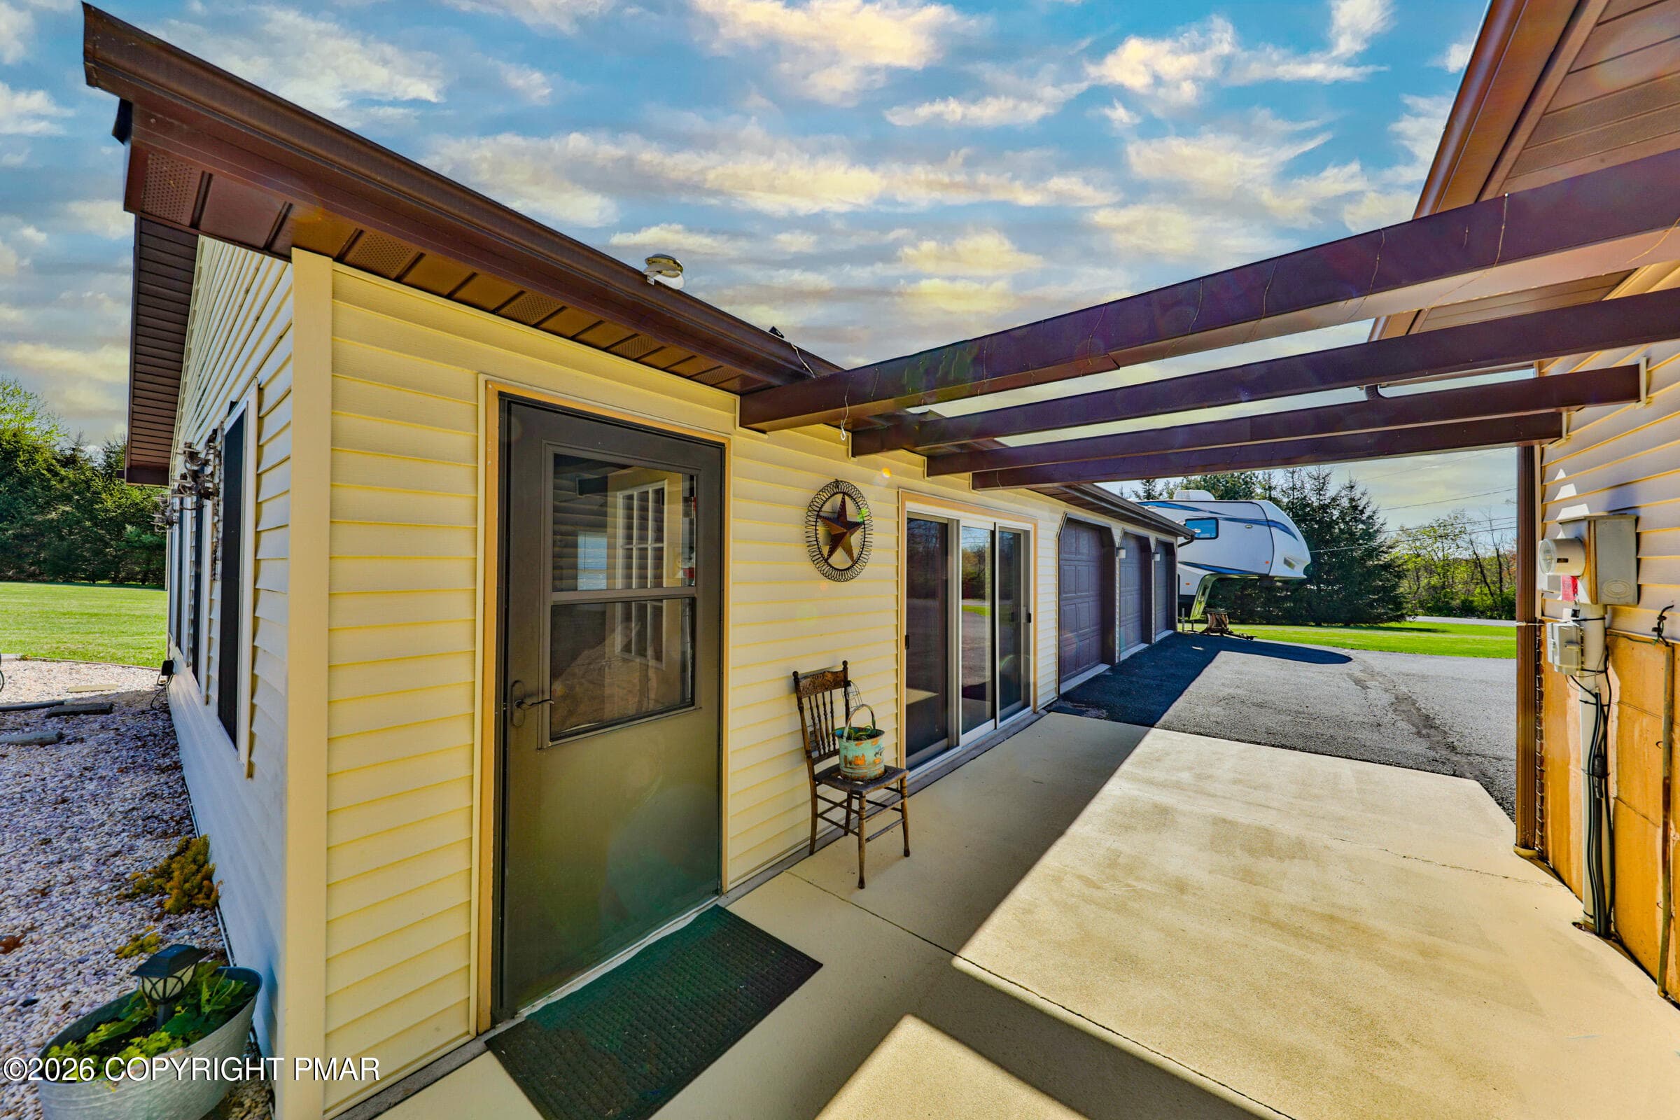
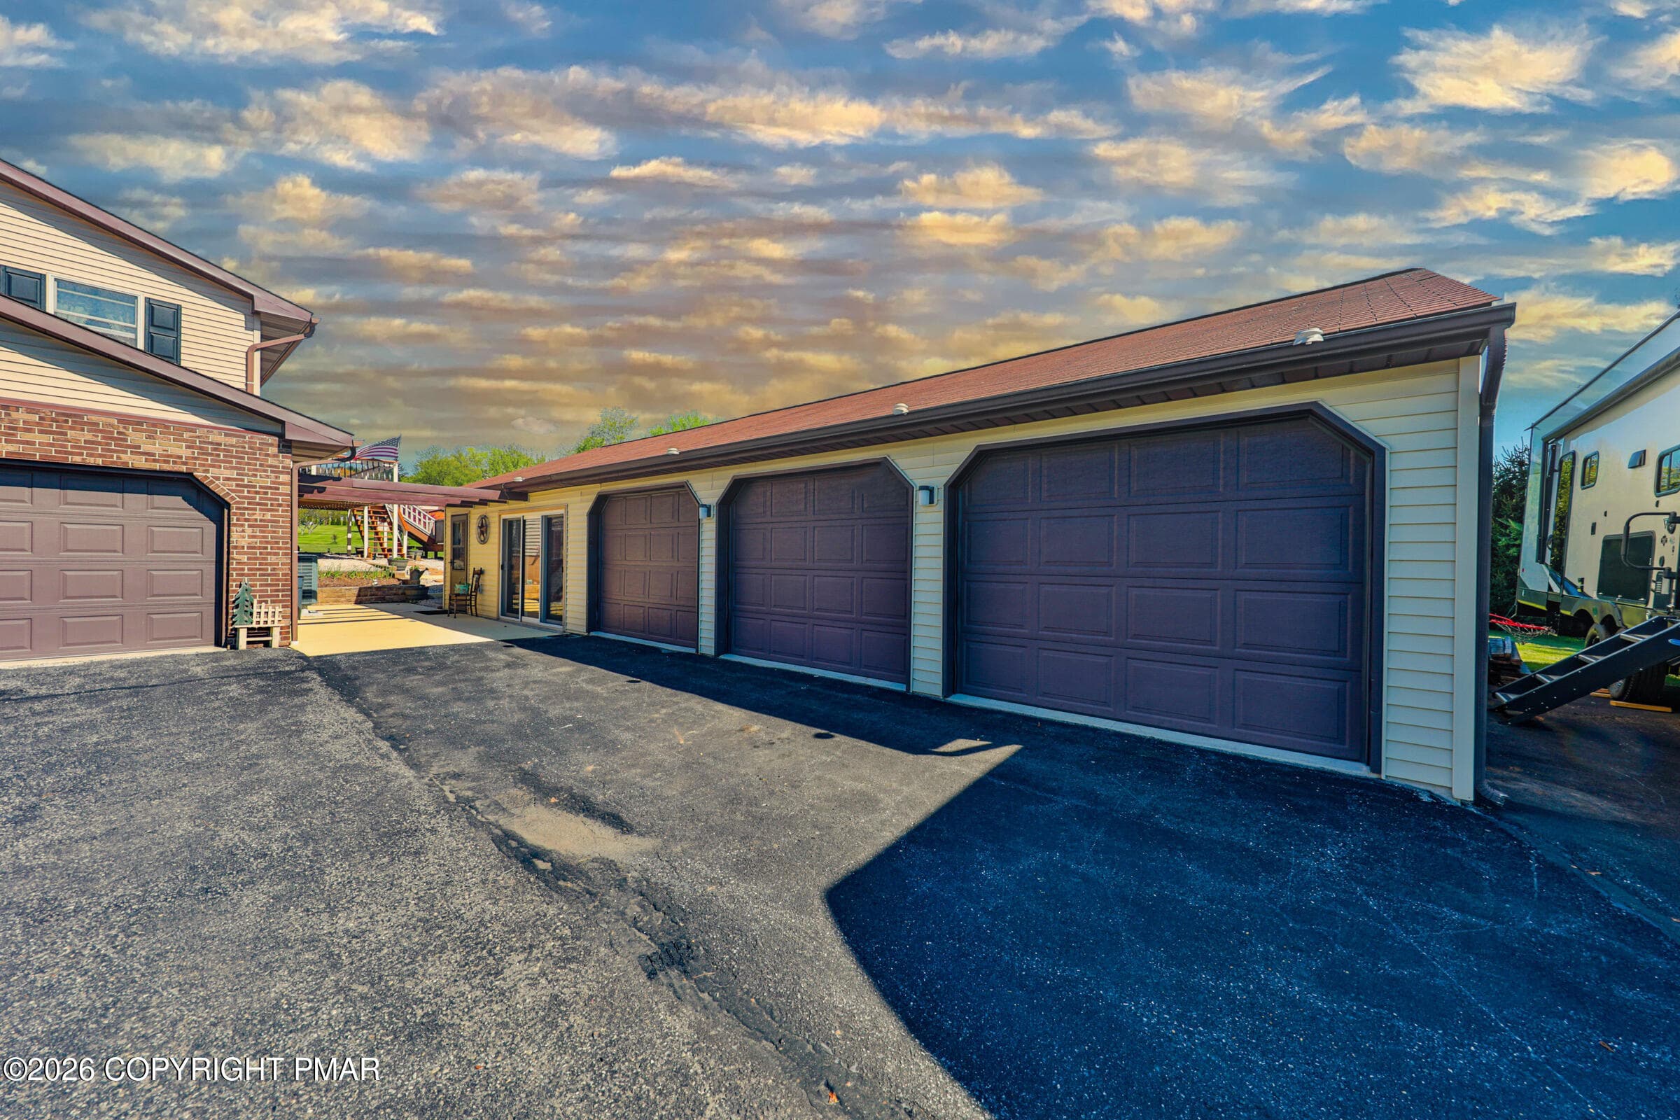
Detached 3 car garage - 1040 Stagecoach Road W, Lehighton, PA 18235, Lehighton
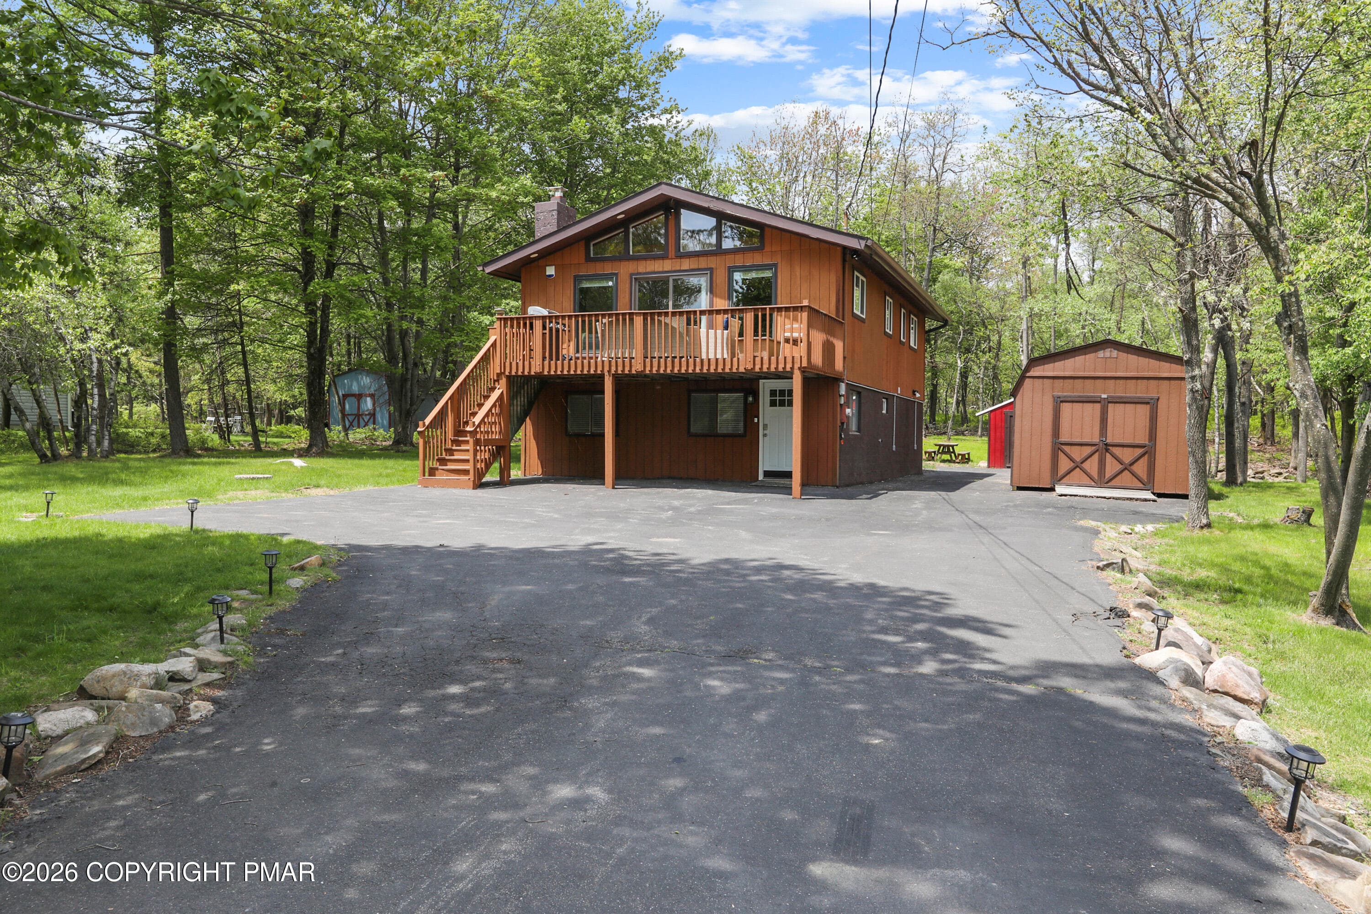
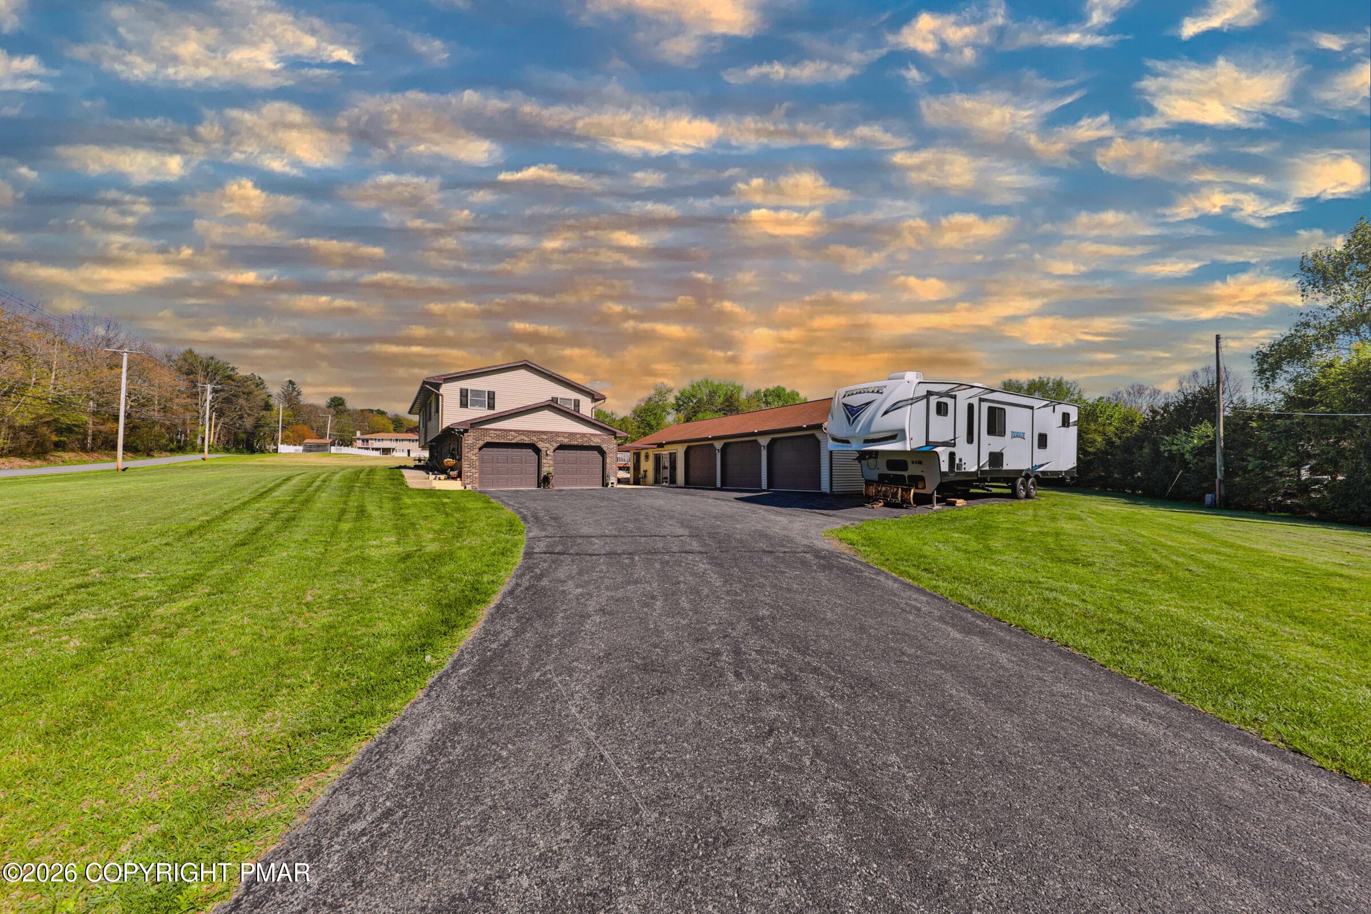
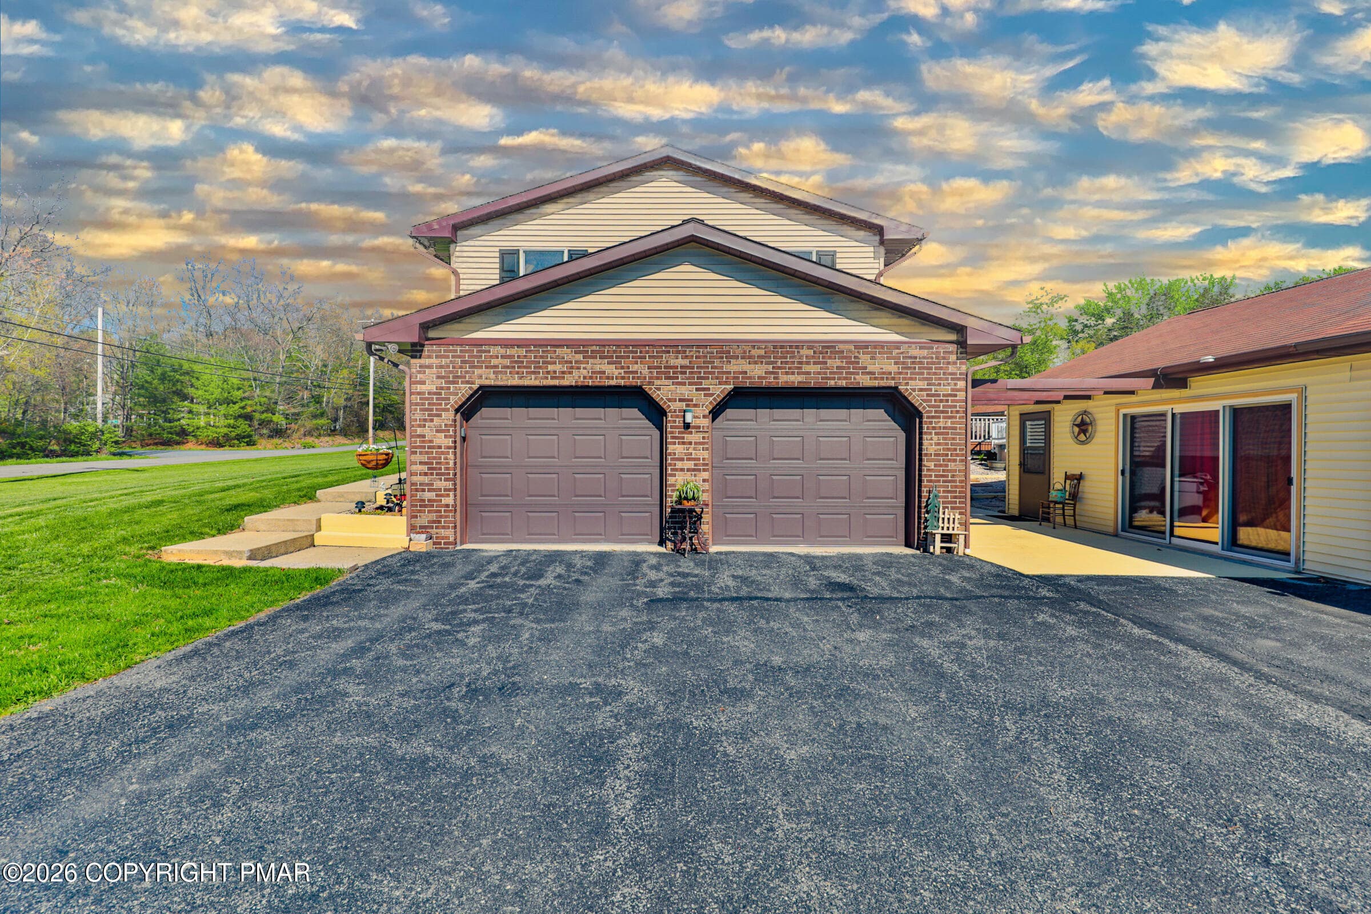
Driveway view - 1040 Stagecoach Road W, Lehighton, PA 18235, Lehighton
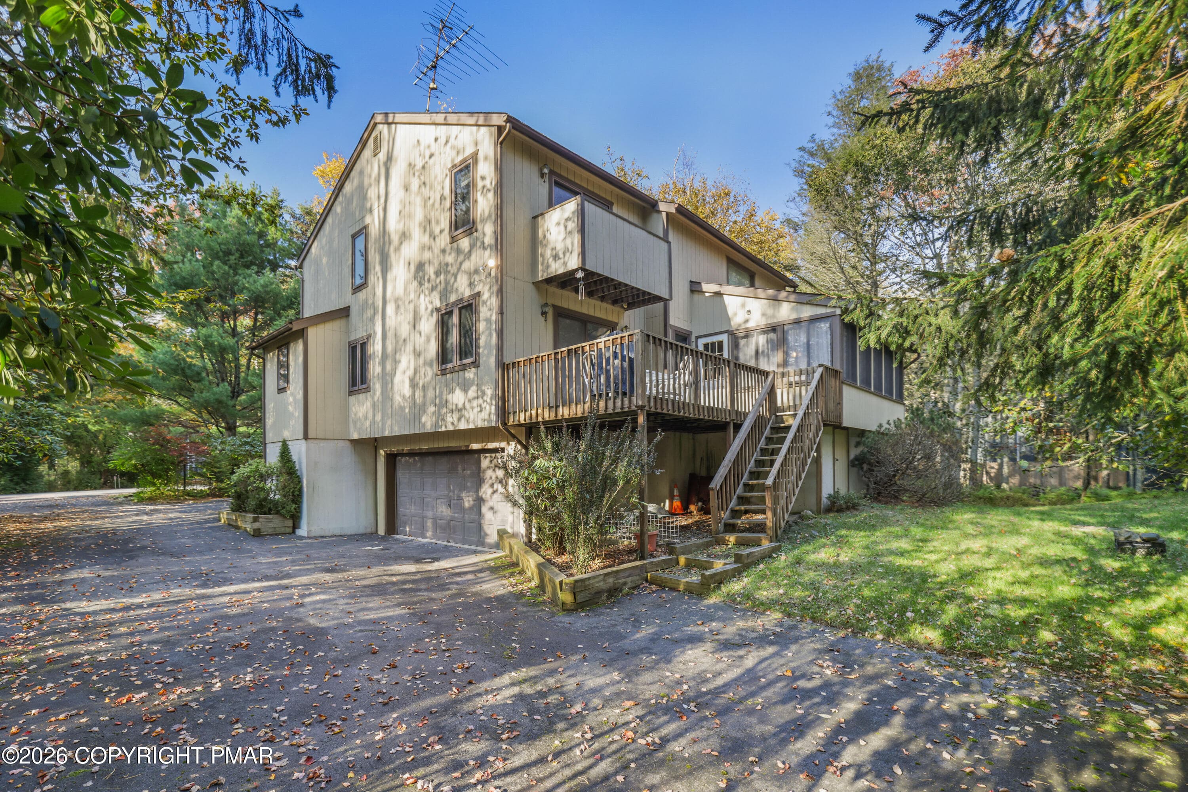
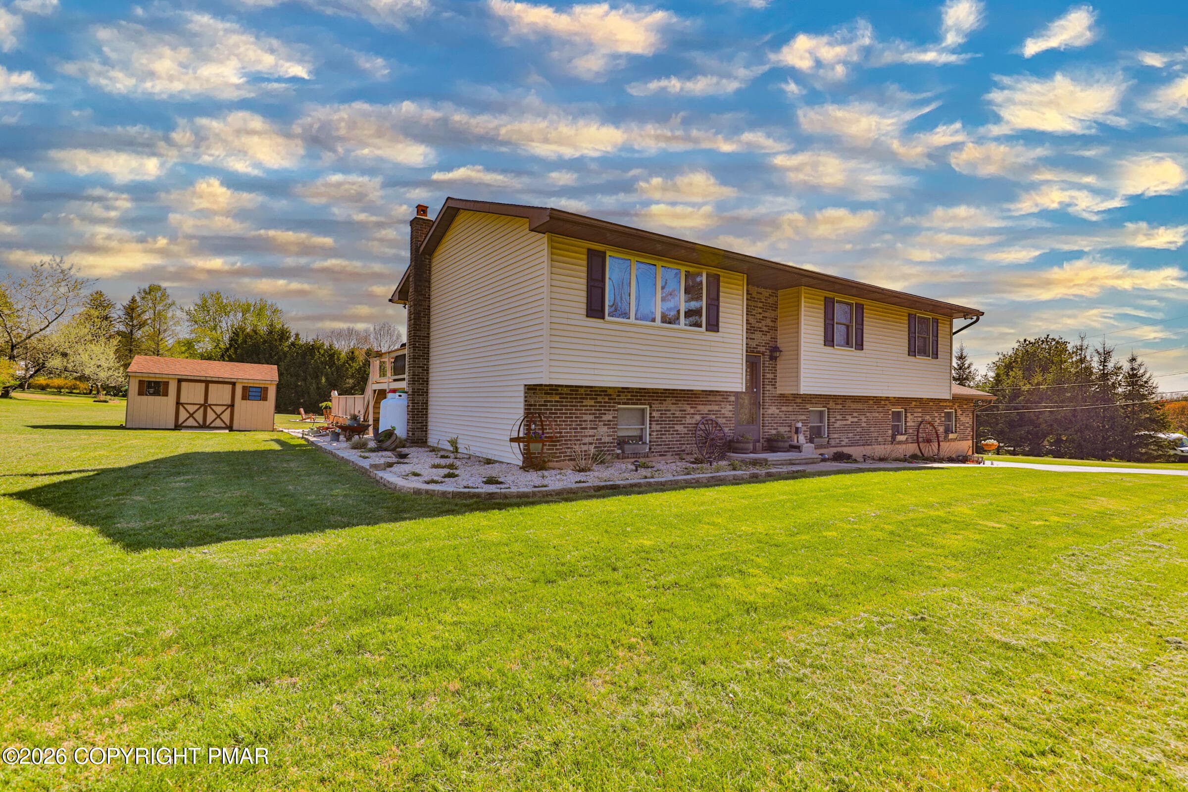
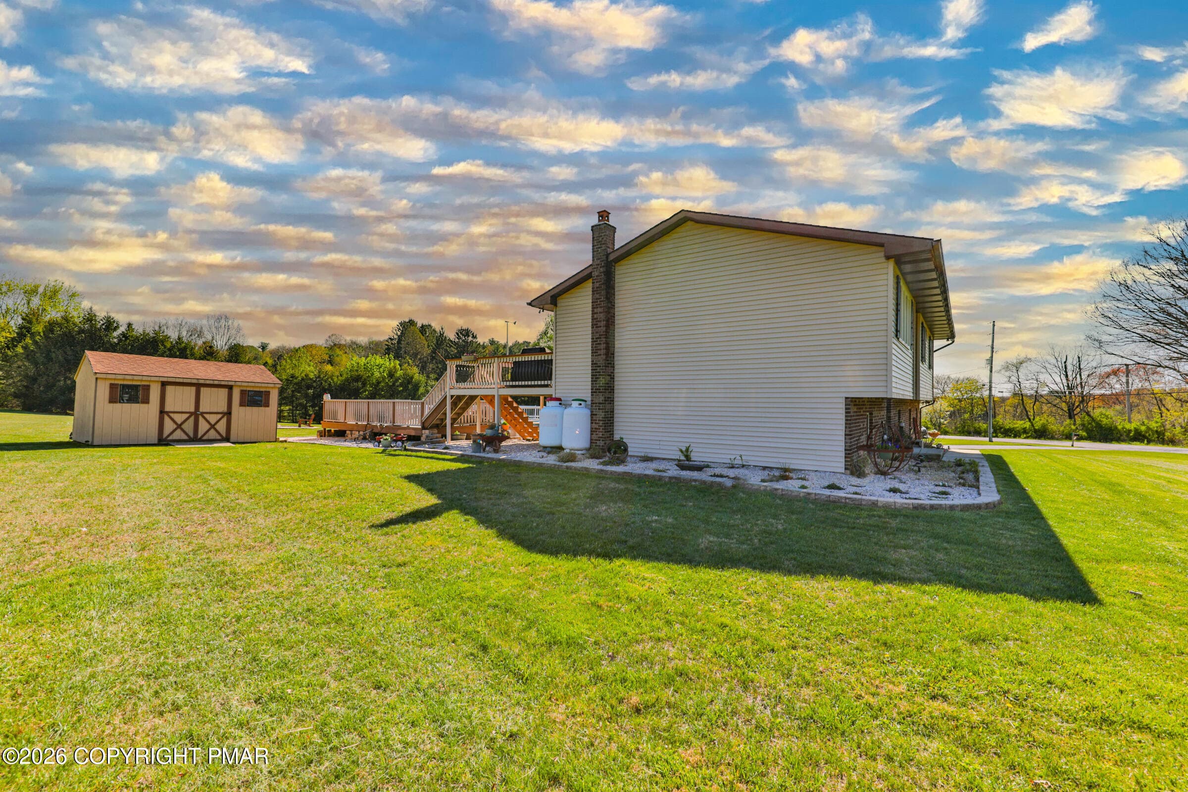
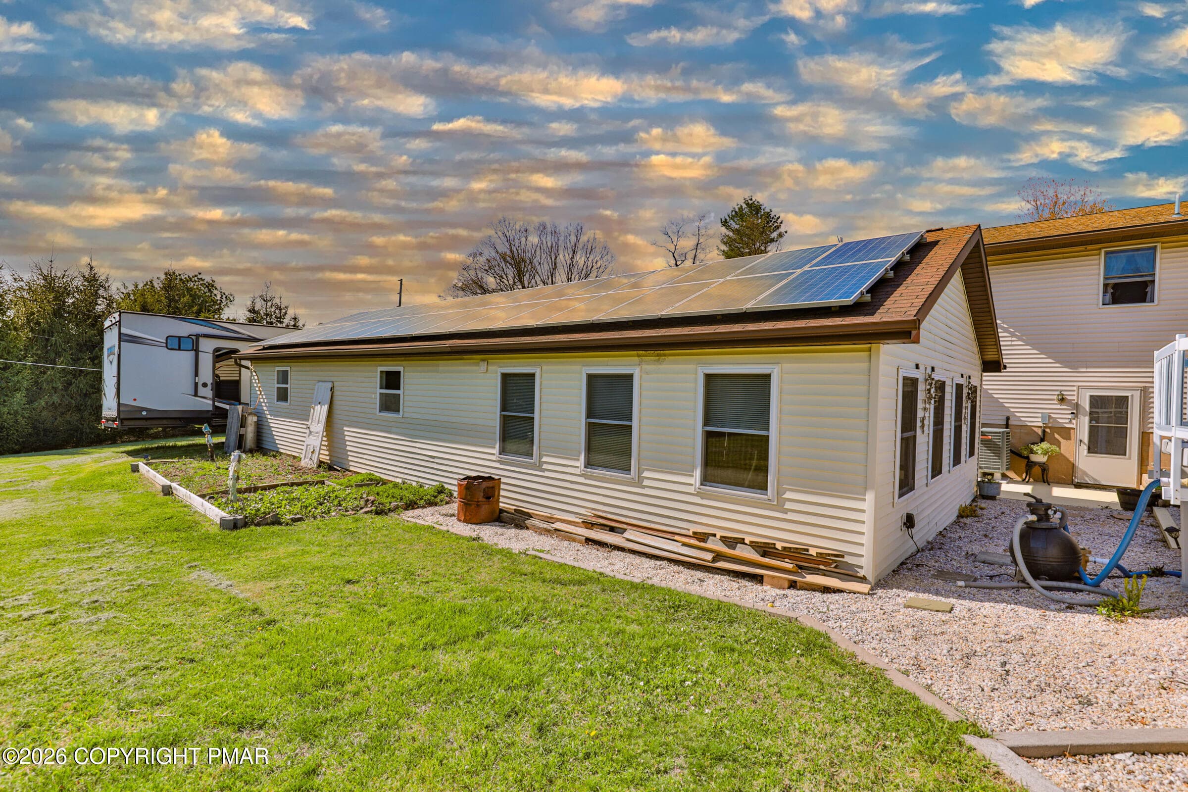
Side view of home - 1040 Stagecoach Road W, Lehighton, PA 18235, Lehighton
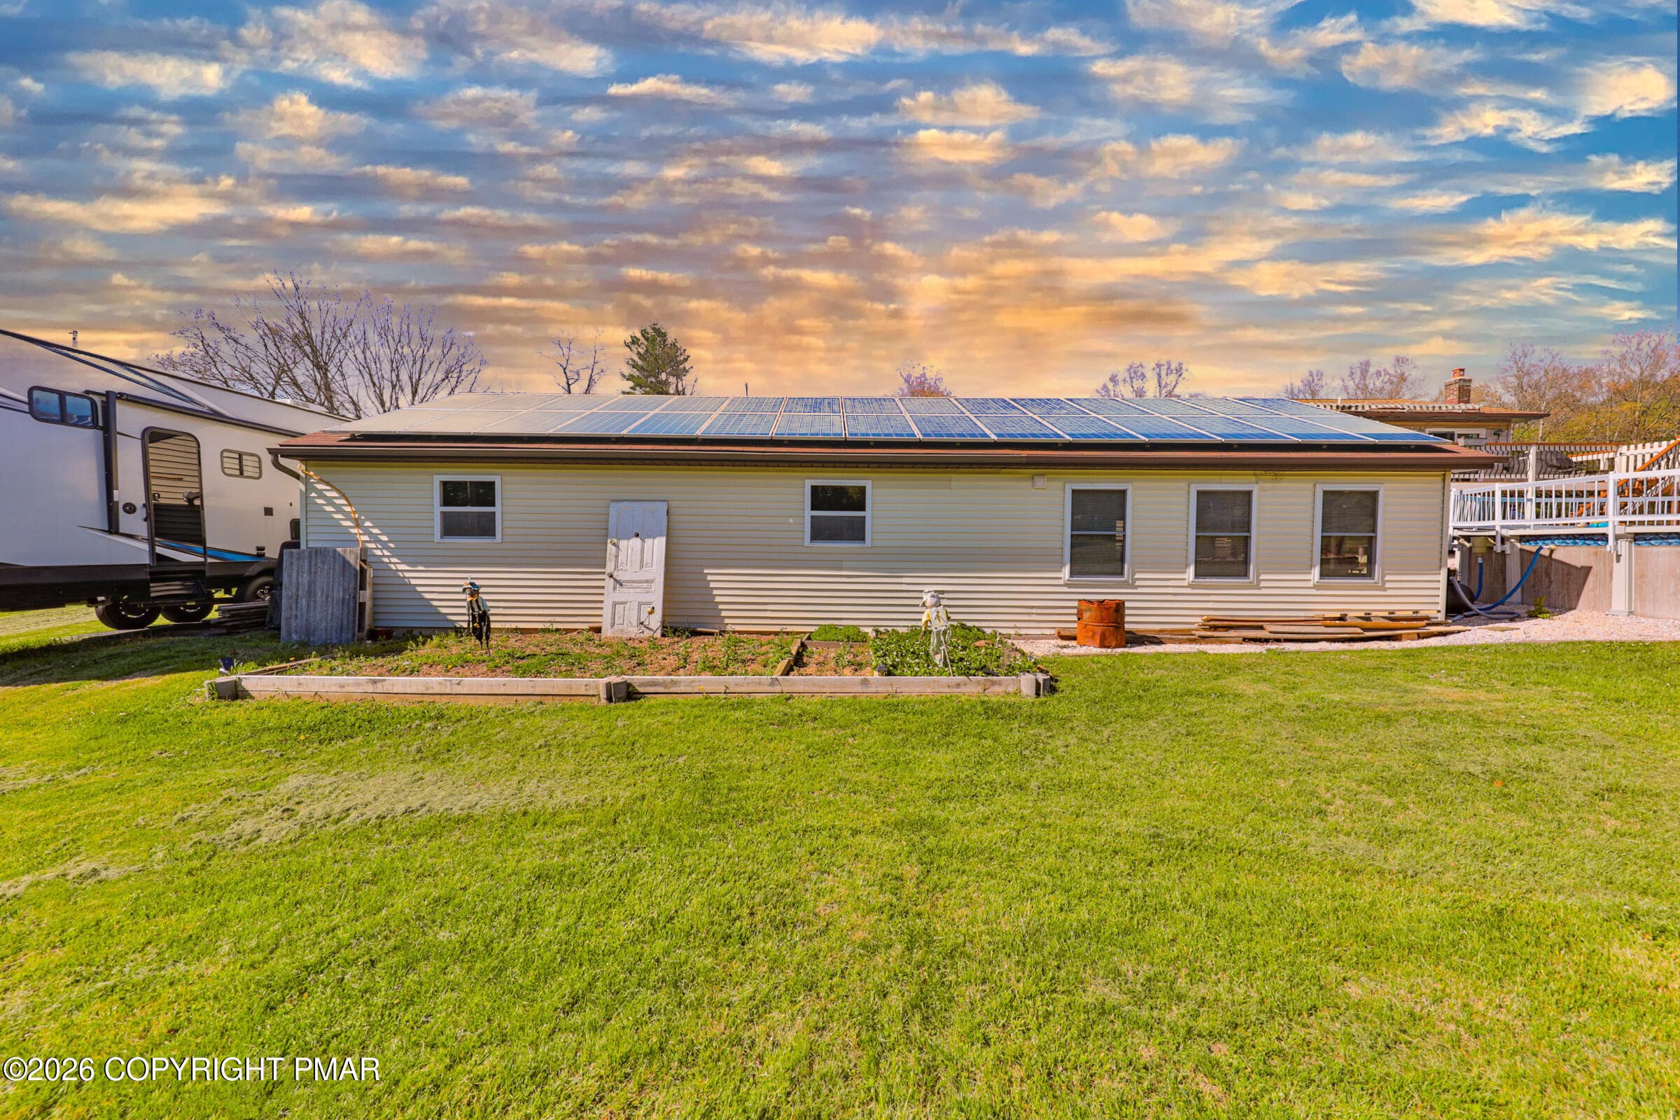
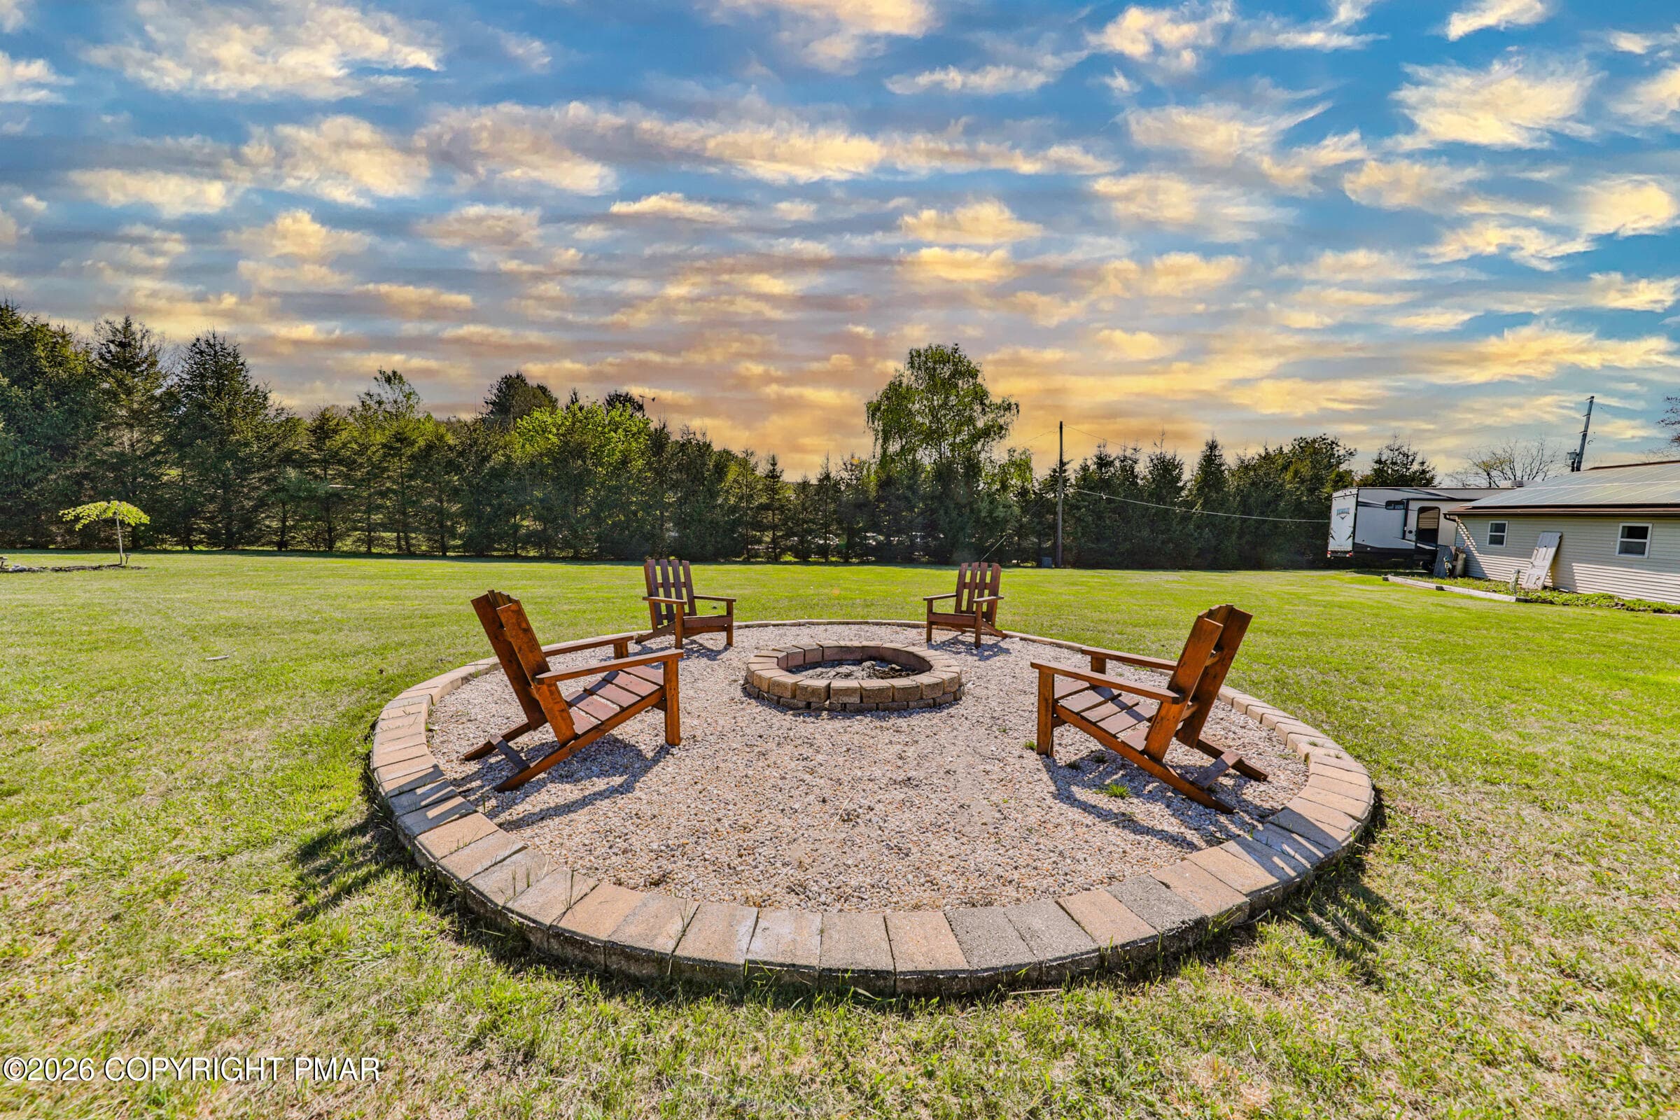
Fire Pit & rear of home - 1040 Stagecoach Road W, Lehighton, PA 18235, Lehighton
View of side of home & deck - 1040 Stagecoach Road W, Lehighton, PA 18235, Lehighton
Exterior deck - 1040 Stagecoach Road W, Lehighton, PA 18235, Lehighton
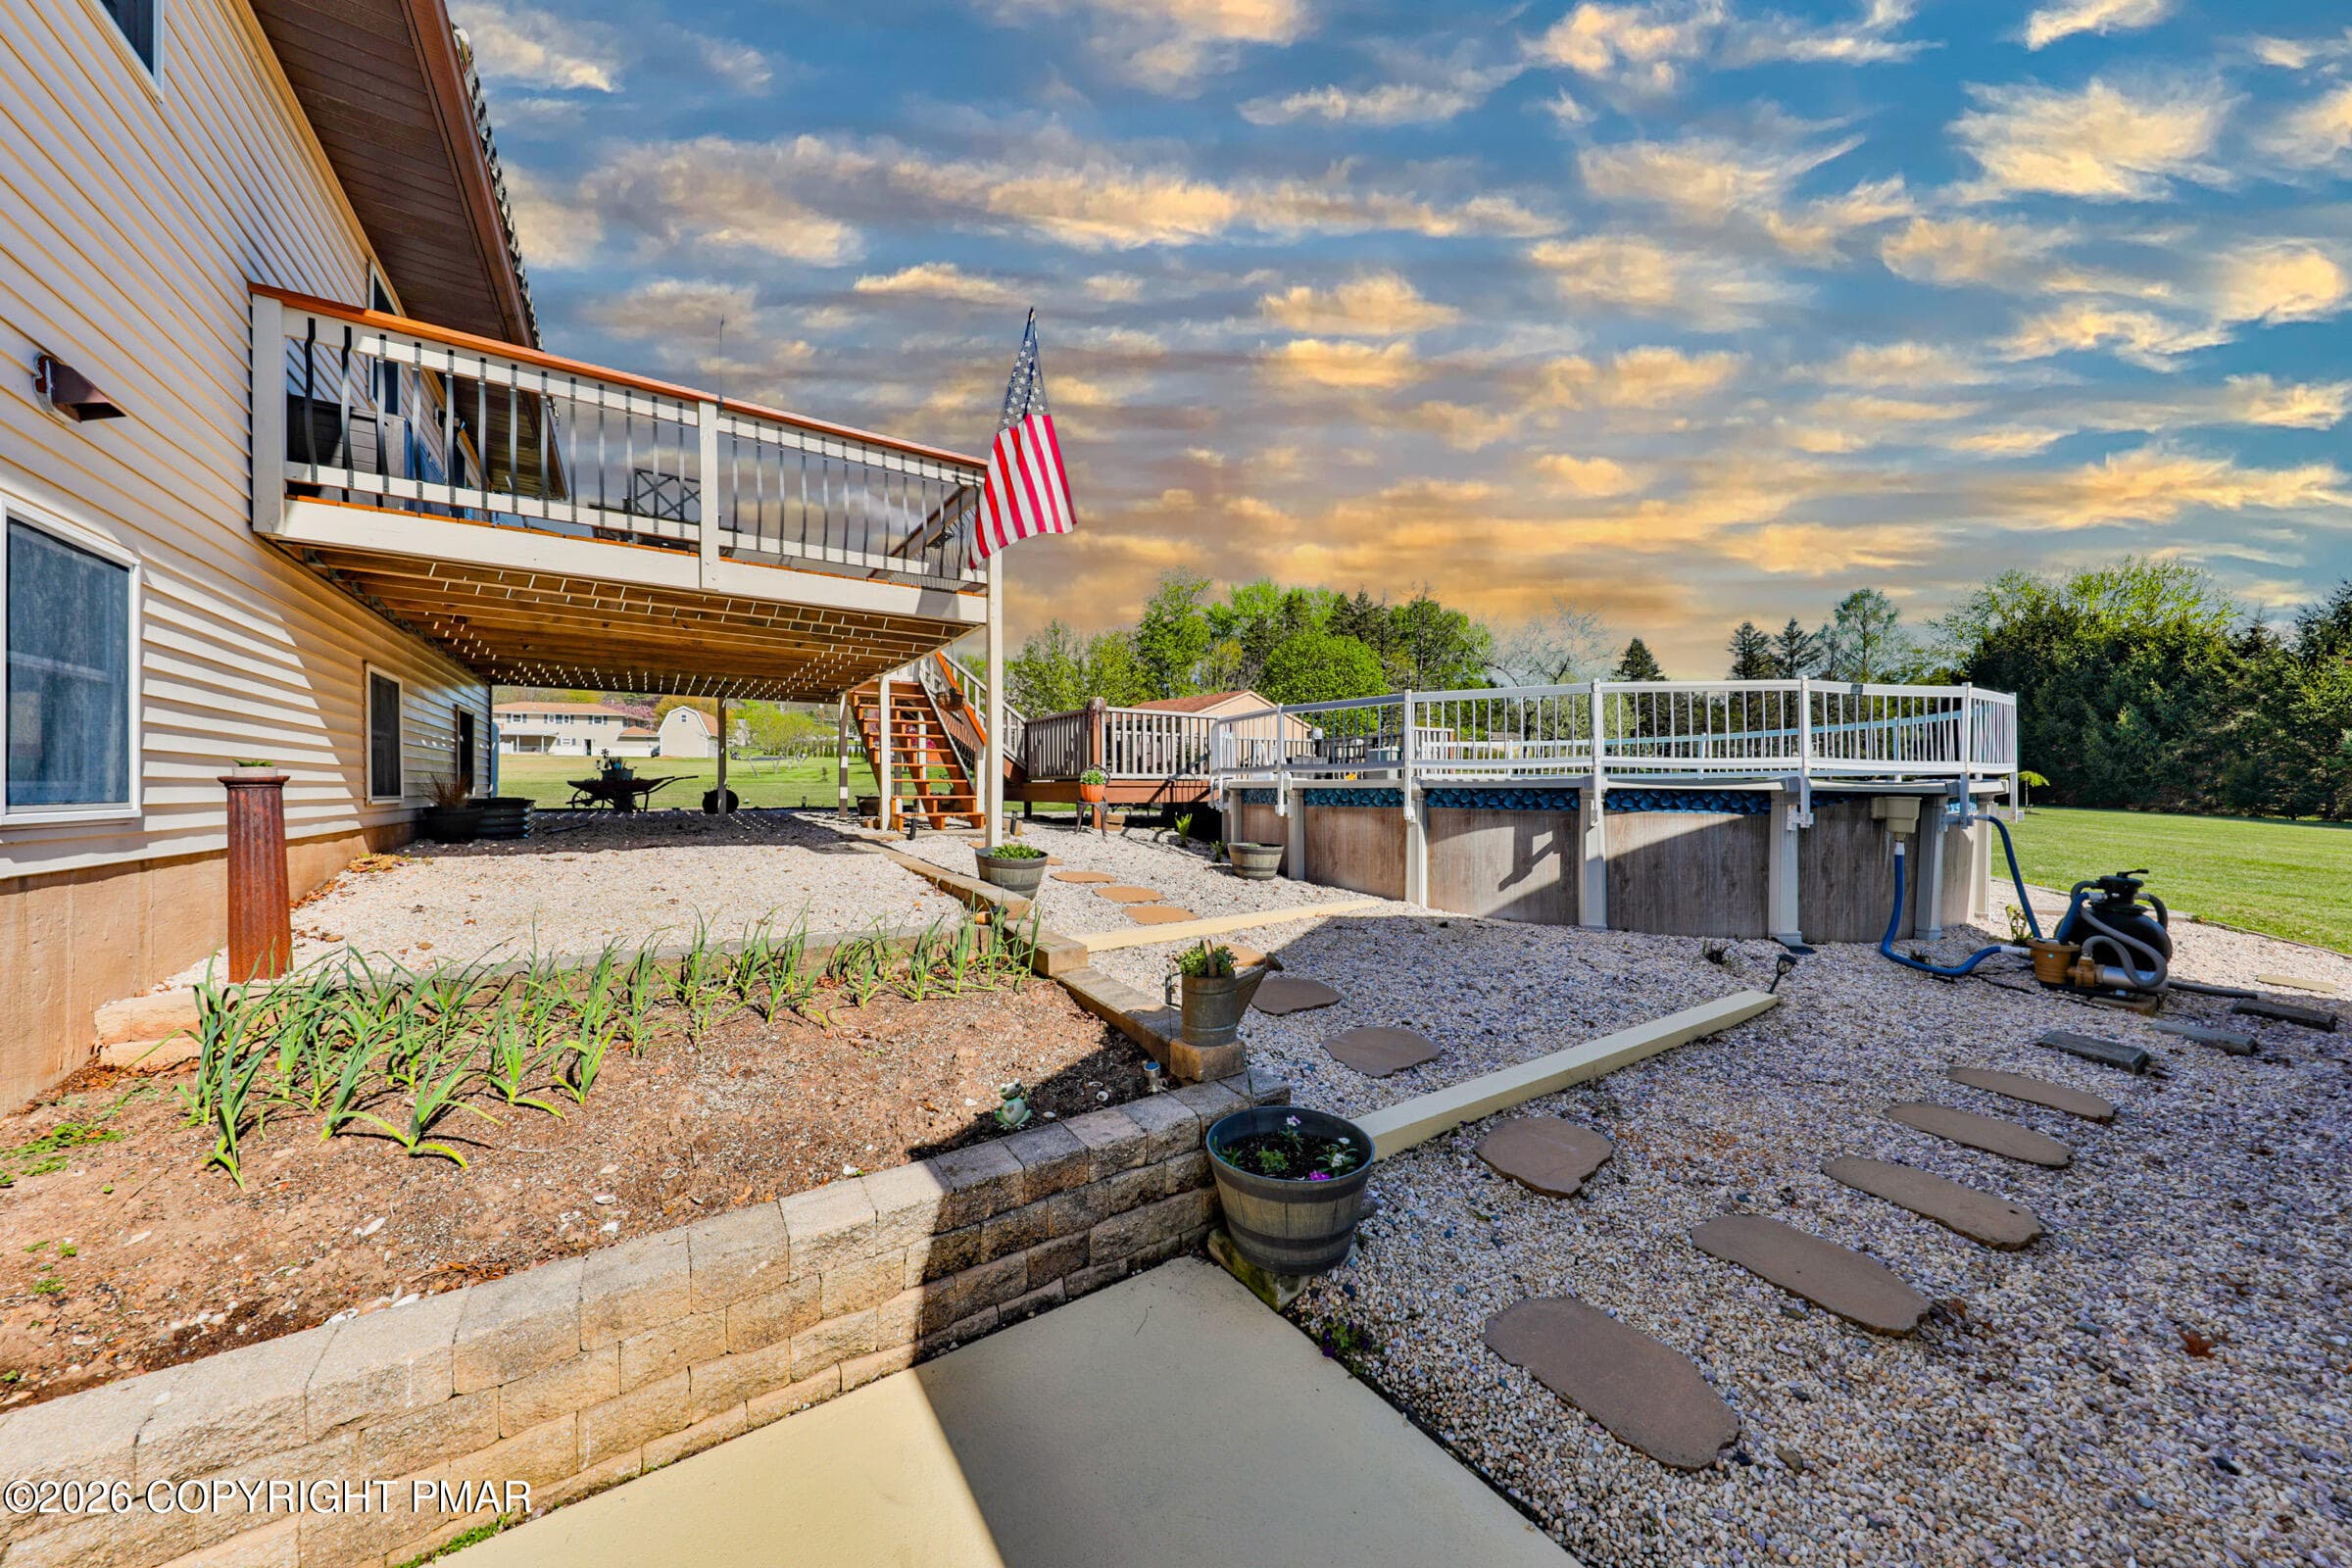
Patio area - 1040 Stagecoach Road W, Lehighton, PA 18235, Lehighton
Side view of home (2) - 1040 Stagecoach Road W, Lehighton, PA 18235, Lehighton
Rear view of detached building (2) - 1040 Stagecoach Road W, Lehighton, PA 18235, Lehighton
Rear view of detached building - 1040 Stagecoach Road W, Lehighton, PA 18235, Lehighton
Attached 2 car garage - 1040 Stagecoach Road W, Lehighton, PA 18235, Lehighton
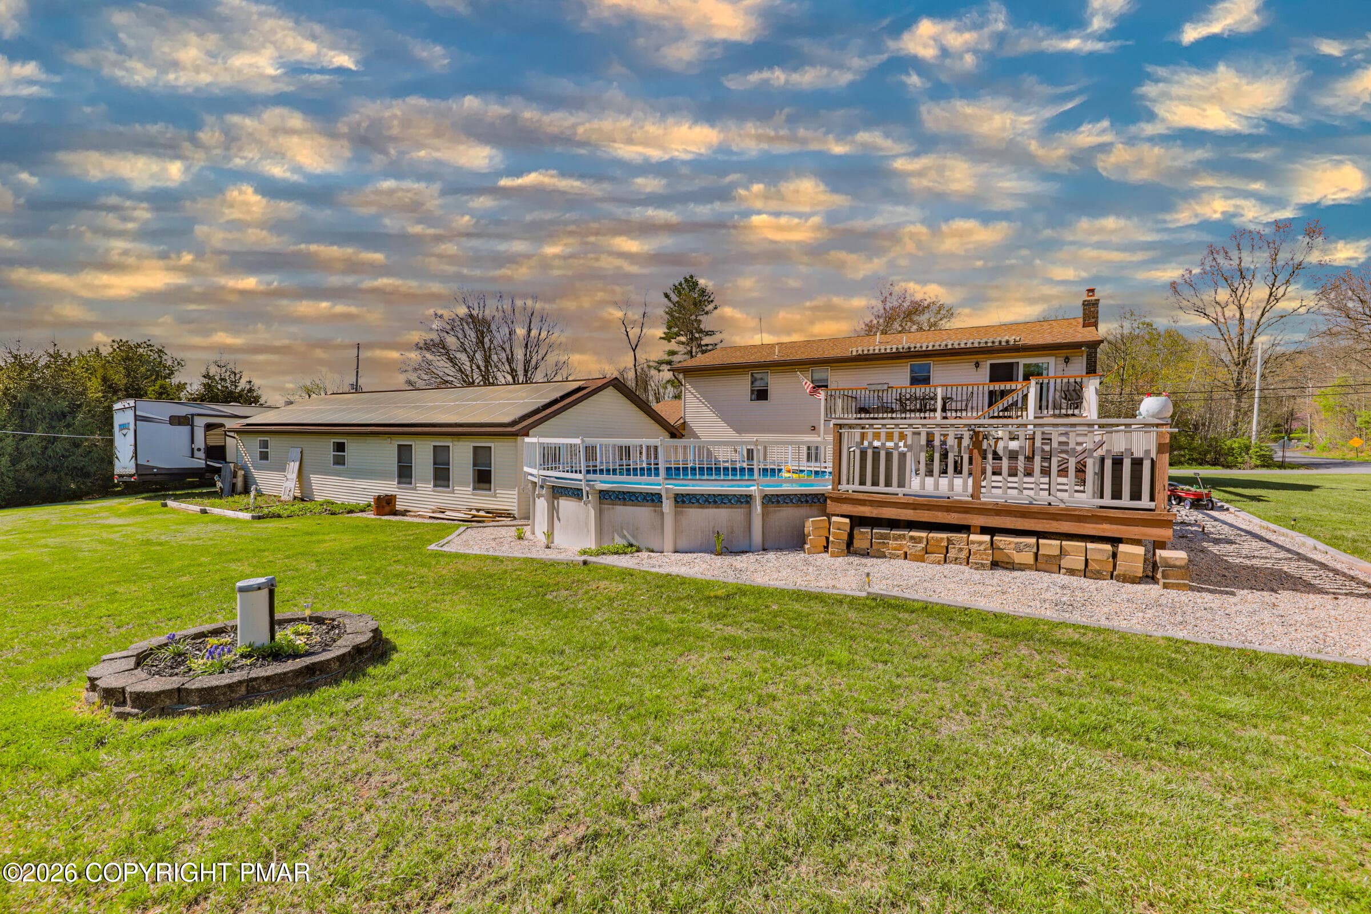
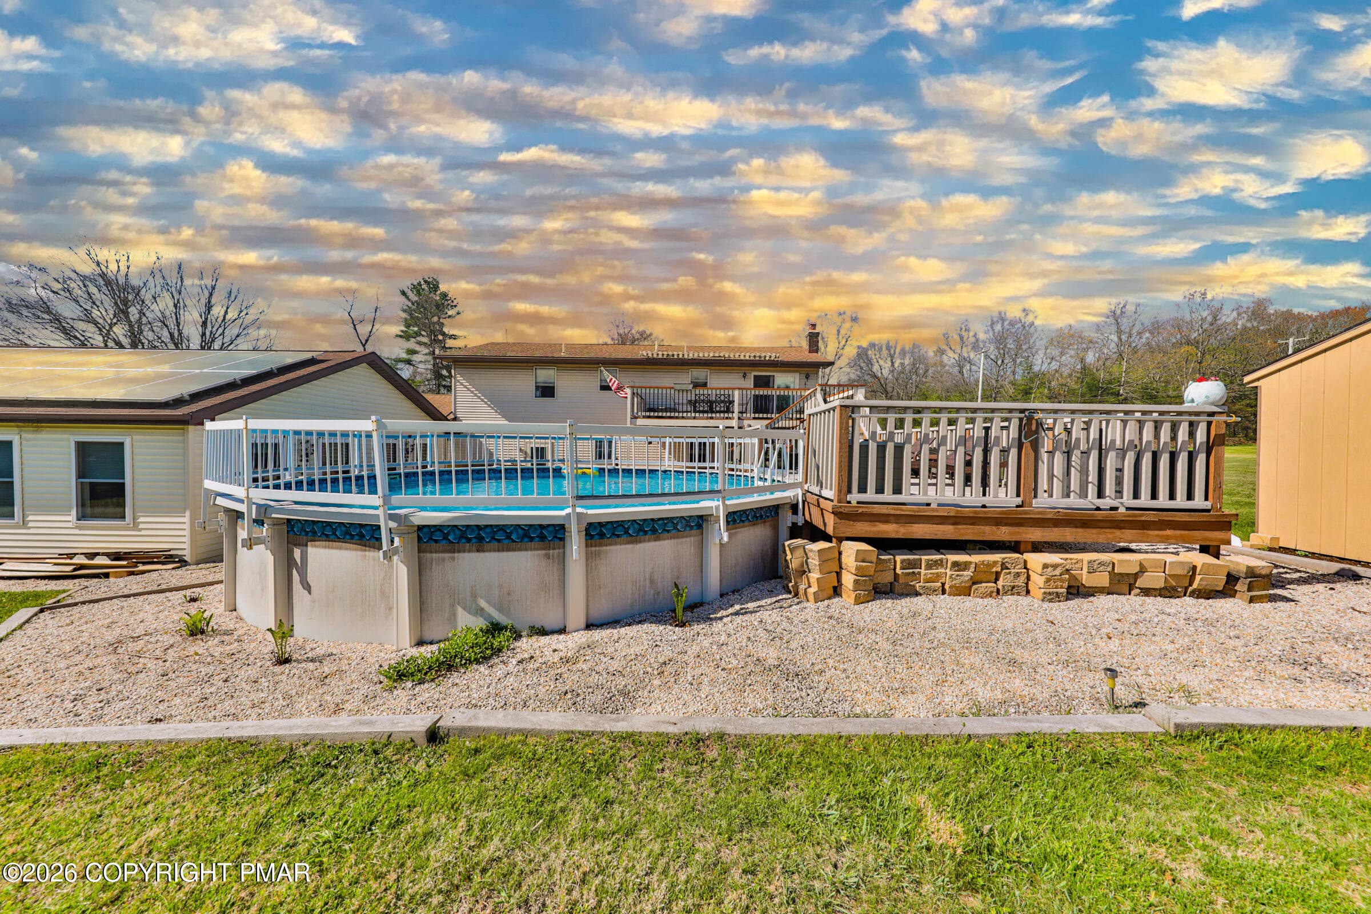
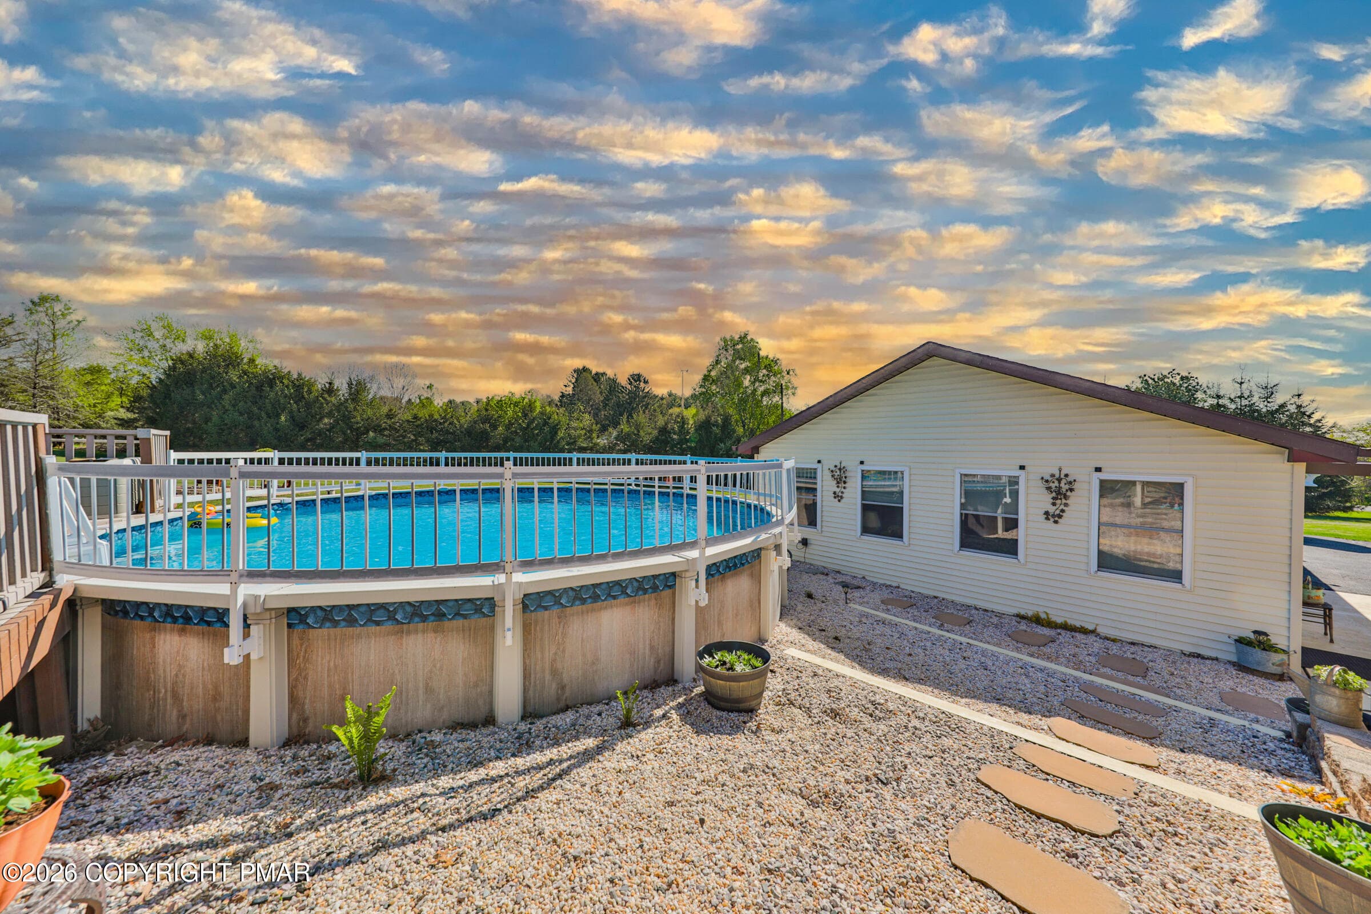
Rear view of pool - 1040 Stagecoach Road W, Lehighton, PA 18235, Lehighton
Pool - 1040 Stagecoach Road W, Lehighton, PA 18235, Lehighton
Dec & Pool - 1040 Stagecoach Road W, Lehighton, PA 18235, Lehighton
Fire Pit - 1040 Stagecoach Road W, Lehighton, PA 18235, Lehighton
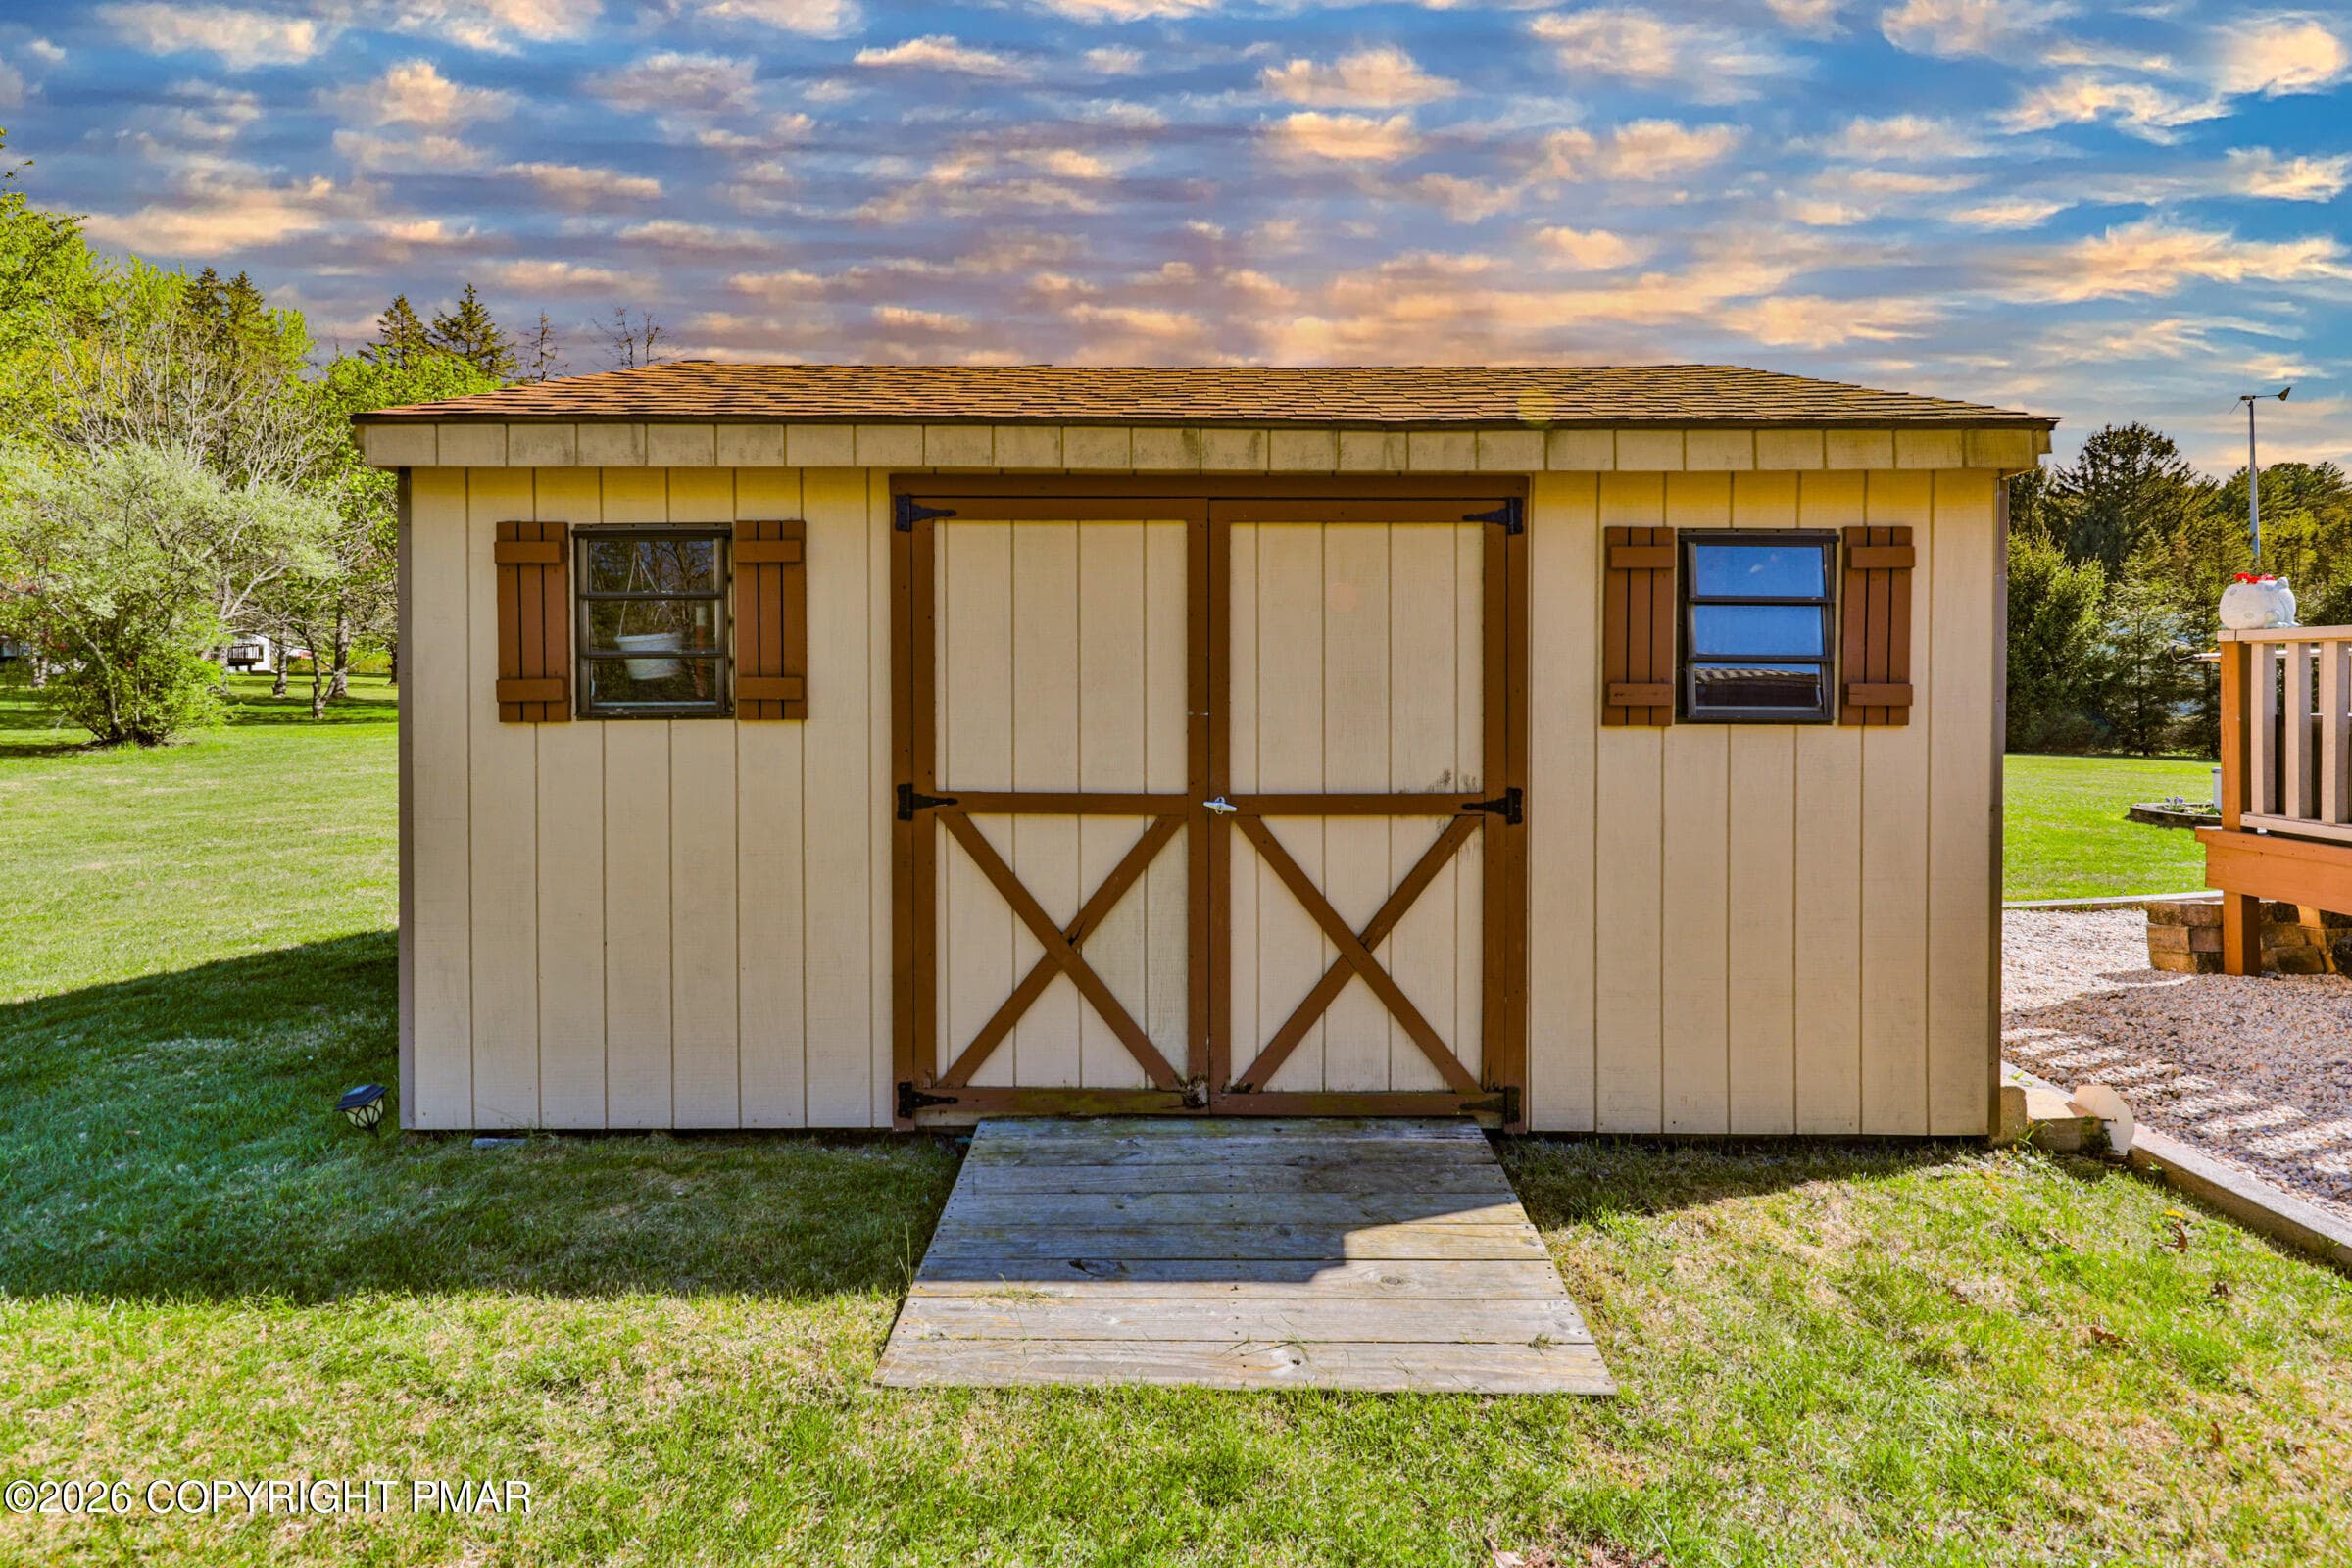
Detached shed - 1040 Stagecoach Road W, Lehighton, PA 18235, Lehighton
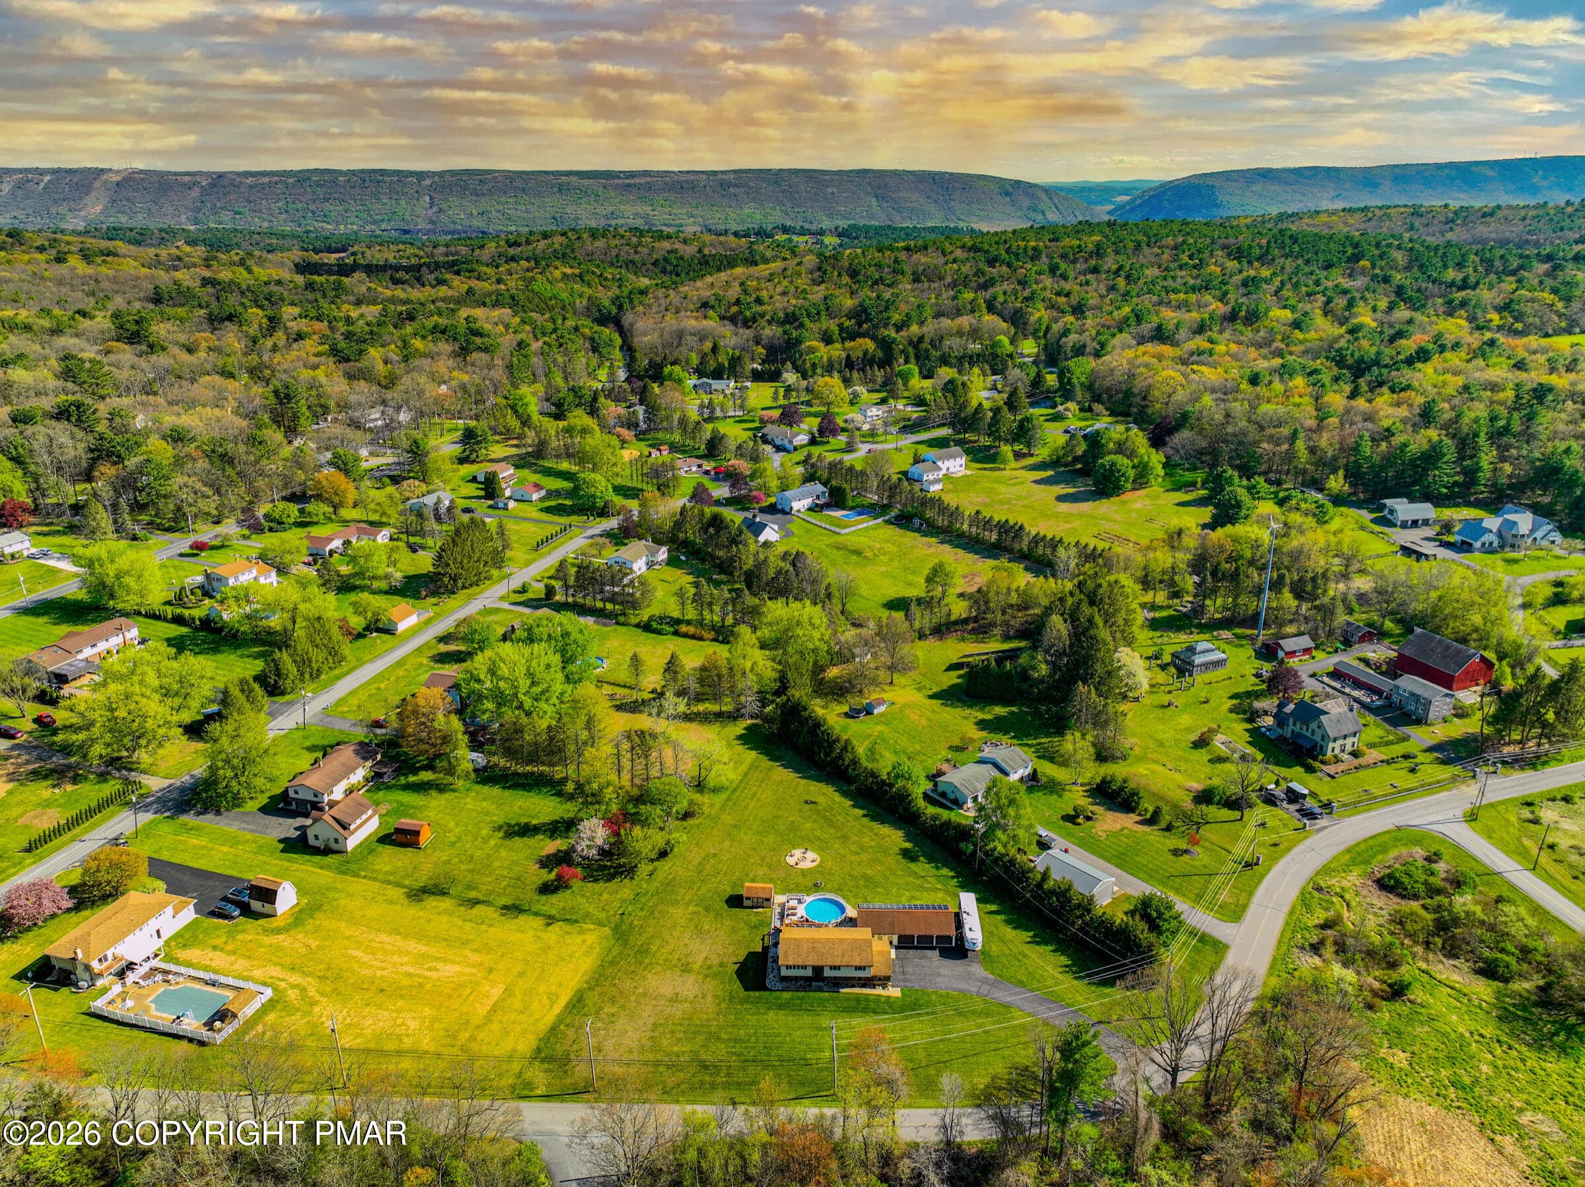
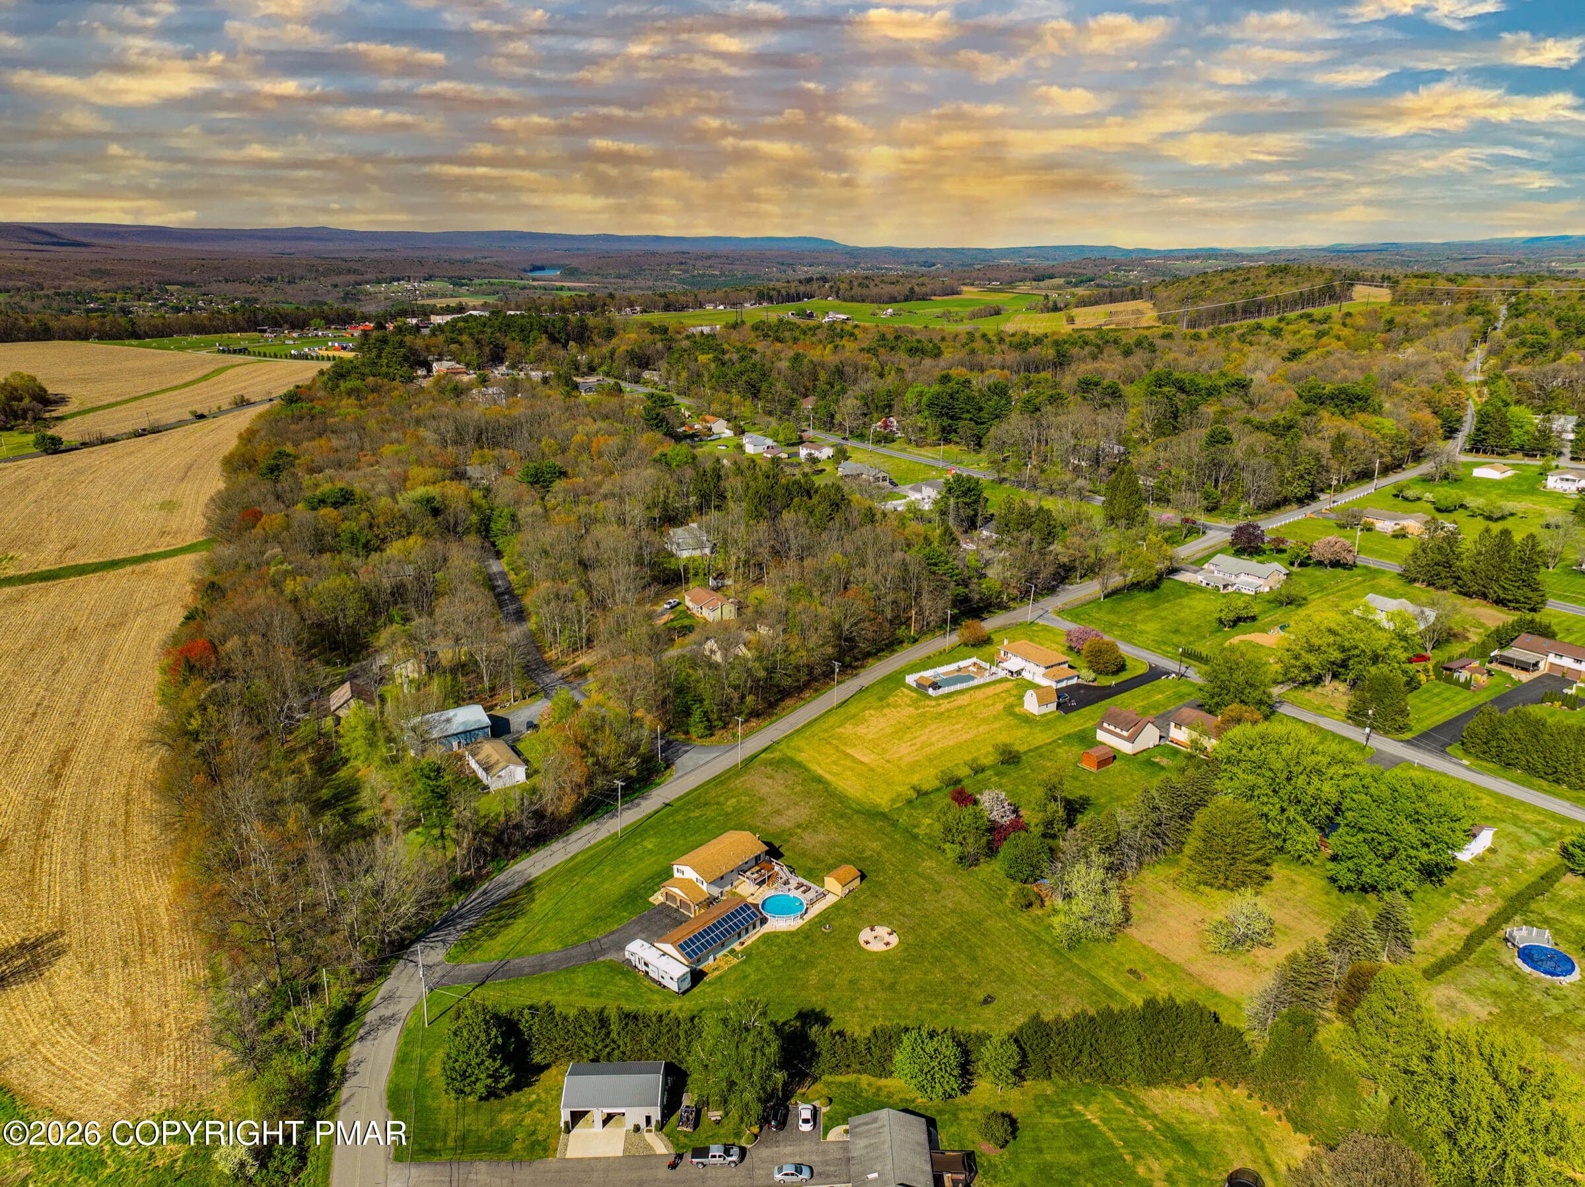
Aerial View of Home - 1040 Stagecoach Road W, Lehighton, PA 18235, Lehighton
Aerial View of home (3) - 1040 Stagecoach Road W, Lehighton, PA 18235, Lehighton
Aerical view of home - 1040 Stagecoach Road W, Lehighton, PA 18235, Lehighton
Aerial view o fhome - 1040 Stagecoach Road W, Lehighton, PA 18235, Lehighton
Aerial view of home (6) - 1040 Stagecoach Road W, Lehighton, PA 18235, Lehighton
Aerial view of home (7) - 1040 Stagecoach Road W, Lehighton, PA 18235, Lehighton
Aerial view of home (2) - 1040 Stagecoach Road W, Lehighton, PA 18235, Lehighton
Aerial view of home & Beltzville - 1040 Stagecoach Road W, Lehighton, PA 18235, Lehighton
Aerial view of home (4) - 1040 Stagecoach Road W, Lehighton, PA 18235, Lehighton
Aerial view of home (5) - 1040 Stagecoach Road W, Lehighton, PA 18235, Lehighton
Kitchen (3) - 1040 Stagecoach Road W, Lehighton, PA 18235, Lehighton
Kitchen (4) - 1040 Stagecoach Road W, Lehighton, PA 18235, Lehighton
76 photos

$529,000

1040 Stagecoach Road W, Lehighton, PA 18235
Lehighton, PA 18235
Listed by Cass A Chies · Diamond 1st Real Estate, LLC
Bedrooms
4
Bathrooms
2
Living area
N/A
Year built
1991

About this home

ONCE IN A WHILE YOU COME ACROSS A HOME THAT HAS SOMETHING FOR EVERYONE IN THE FAMILY . . . this spacious 4-BR, 2-BA Bi-level nestled on 1.44 acres in Towamensing Township, Palmerton School District, PROMISES that and more! Recently remodeled . . . with over 75K in renovations and upgrades during the seller ownership; 'Bamboo' wood floors in living, kitchen, dining and hallway, wall/wall carpeting in bedrooms, and family room, replacement of lighting fixtures, ceiling fans, fixtures, wood deck replaced with Trex, replaced micro inverters in solar panels, and the rooms in the home repainted, to name a few! The spacious rooms and open floor plan allow you to move freely throughout the home. The living room, currently used as a dining room, features a large bay window with sliding doors in the kitchen allowing for natural lighting! Stroll out to the spacious re-designed eat-in kitchen with it's 'NEW LOOK', with granite counters, wood cabinets, stainless appliances, and the addition of a 5' center island allowing for creative cooking that seats 4! The main bathroom was remodeled with a new vanity, shower, fixtures, flooring, plus, the doorway opened to allow for an easier flow from the hallway through the bathroom into the primary bedroom. There's also same 2 size bedrooms on the main floor. The finished lower level features a spacious family room, with a propane stove, full bath with laundry and a spare room that can be used as a home office or 4th bedroom. Walk out from the kitchen onto the 'NEW' rear wood deck with stairs and railings, perfect for relaxing and enjoying the evening sunsets, that leads out to the above ground pool, patio and Firepit, all in the rear yard! Extend entertaining your friends and family in the fully appointed gathering/recreation room, complete with hot tub, attached to a (24' x 32') 3-car insulated and heated garage. A built-in 2-car garage, with work space, solar panels to keep your electric affordable, detached shed, rolling greens, shade

Highlights

Fireplace

Property details

MLS
Pocono Mountains Association of REALTORS®
MLS #
PM-141069
Property type
Single Family Residence
Subdivision
Beltzville Acres
Status
Active
Days on market
163
On market date
May 7, 2026
Stories
N/A
Total bathrooms
2
Garage spaces
2
Parking spaces
9
Lot size
1.447 acres
Loading map…

Nearby schools

Within 10 miles. School directory data from the National Center for Education Statistics (NCES), accessed via the Urban Institute Education Data API. Local Score is calculated by INNOVATE Real Estate; where a state rating is shown, it comes from that state's own official school report card.

Elementary
Towamensing El Sch
2.08 mi away · Grades 0-6
Nearest school -- attendance-zone data not available here
5.0
Local Score (student-teacher ratio only (preliminary -- will incorporate state test-score data once available)) -- not an official state rating
Enrollment
307
Student:teacher ratio
11.4:1
District
Palmerton Area SD
Middle
Palmerton Area JHS
2.86 mi away · Grades 7-8
Nearest school -- attendance-zone data not available here
3.0
Local Score (student-teacher ratio only (preliminary -- will incorporate state test-score data once available)) -- not an official state rating
Enrollment
307
Student:teacher ratio
16.2:1
District
Palmerton Area SD
High
Palmerton Area HS
2.85 mi away · Grades 9-12
Nearest school -- attendance-zone data not available here
5.0
Local Score (student-teacher ratio only (preliminary -- will incorporate state test-score data once available)) -- not an official state rating
Enrollment
480
Student:teacher ratio
9.8:1
District
Palmerton Area SD

Walkability

Blended score for Lehighton's center, calculated by INNOVATE Real Estate from two sources: the EPA's National Walkability Index (street network, transit, land-use mix) and Google Places amenity data (what's actually reachable on foot from this point). 60% EPA National Walkability Index + 40% nearby-amenity density (Google Places).

21
Car-dependent
out of 100
EPA National Walkability Index
5.0 / 20 -- Least walkable
Google Places amenity density
15 / 100
Restaurants & cafes4
Grocery stores0
Parks0
Schools1
Transit stops0
Pharmacies0

Mortgage calculator

Estimate only - actual rate and payment depend on your lender, credit, and loan program.

$
%
%
Adjust tax / insurance estimates
% / yr
$
/mo
Est. monthly payment
$3,336/mo
$105,800 down
$423,200 loan
Principal & interest$2,745
Property tax (est.)$441
Home insurance (est.)$150

Similar homes you might like

Data source: Listing information provided by Pocono Mountains Association of REALTORS® via Trestle/CoreLogic. Last updated 28 days ago.

Information herein deemed reliable but not guaranteed; all measurements, school assignments, HOA fees, taxes, and feature lists are approximate and should be independently verified. Equal Housing Opportunity.