
$362,900
About this home
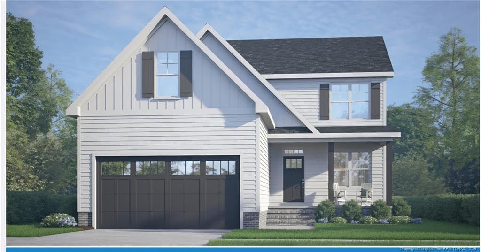
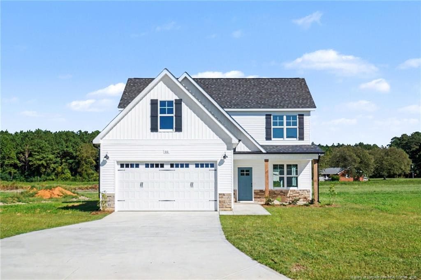
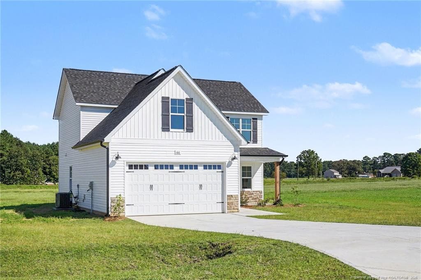
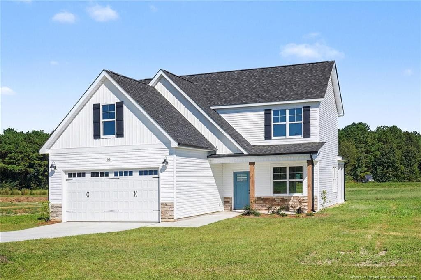
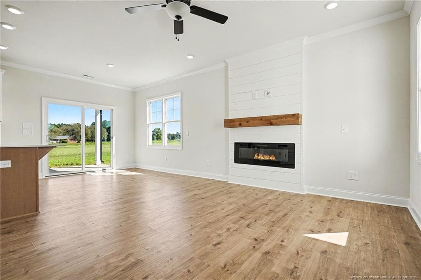
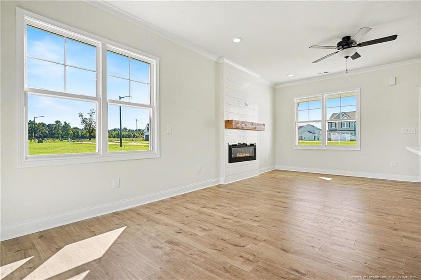
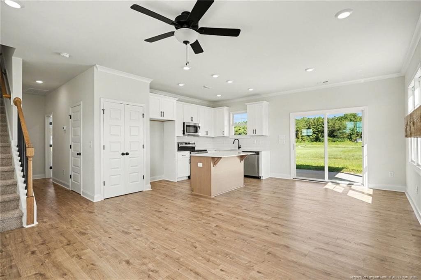
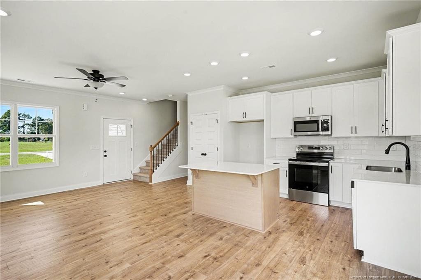
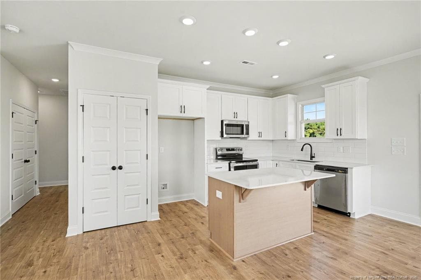
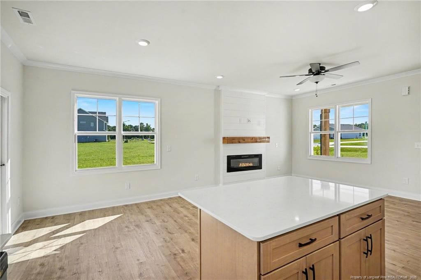
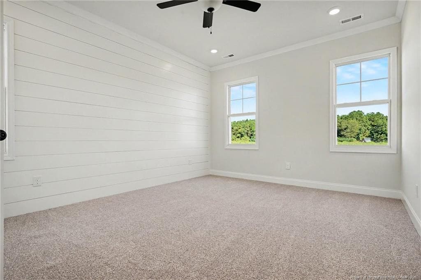
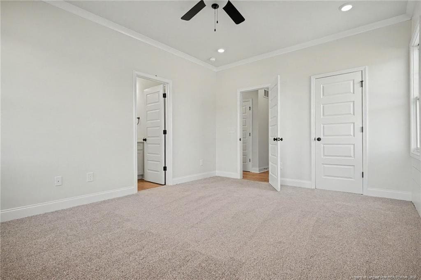
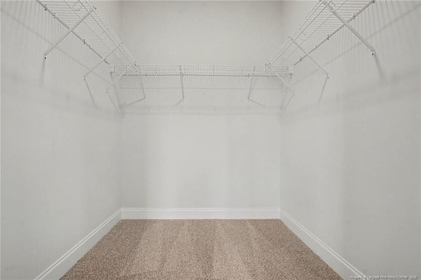
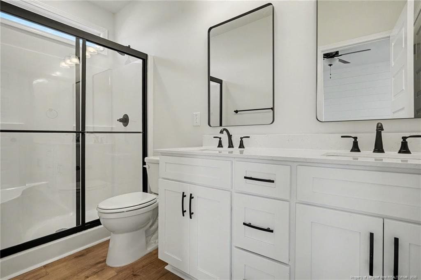
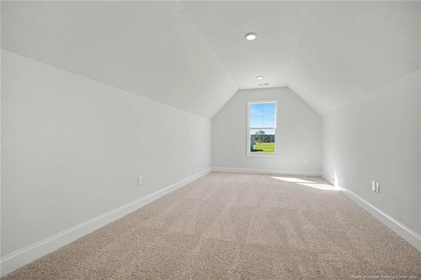
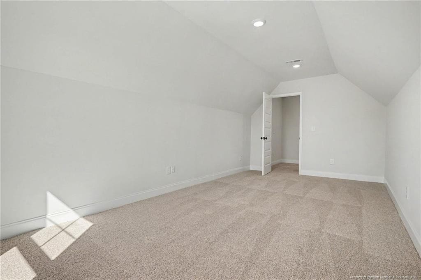
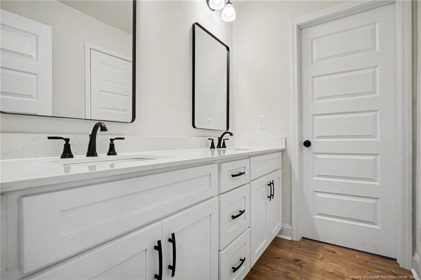
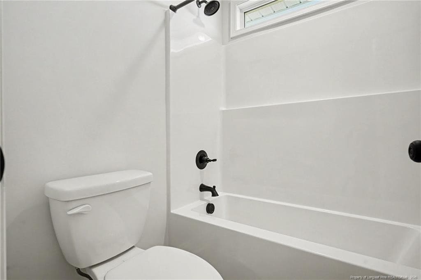
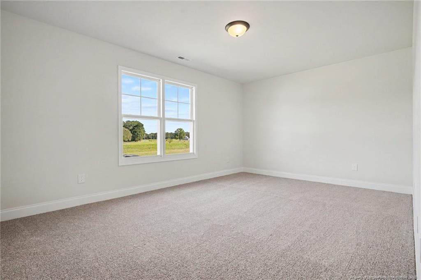
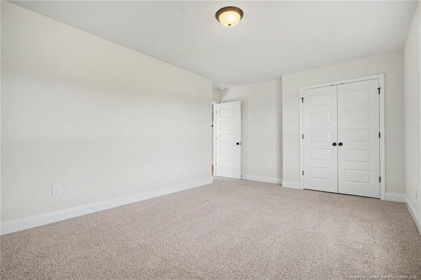
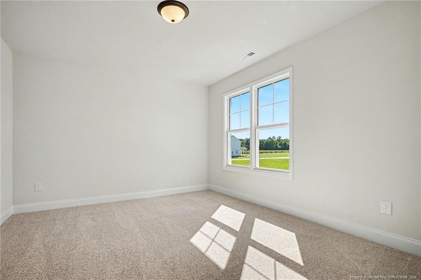
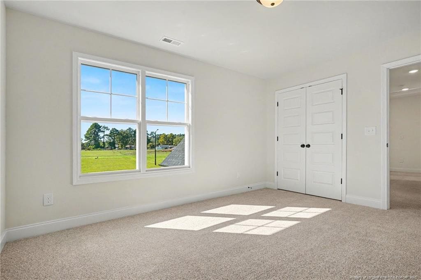
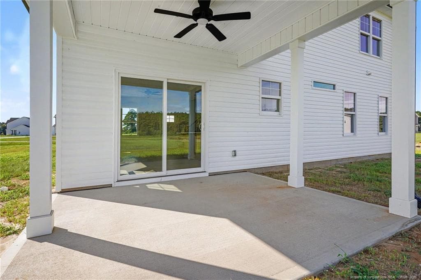
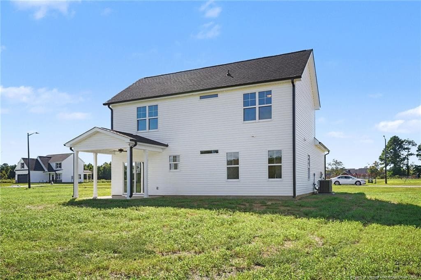
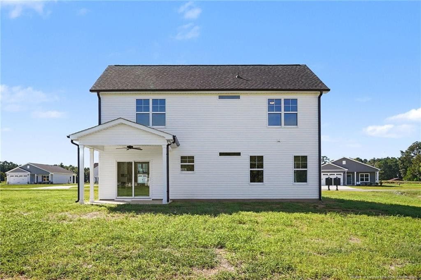
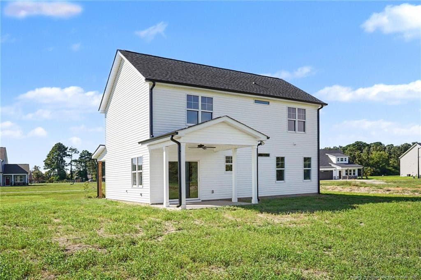
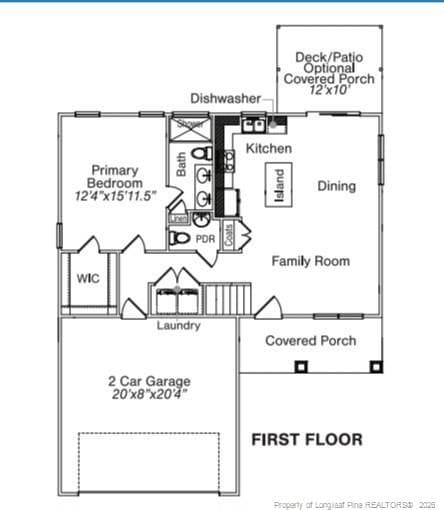
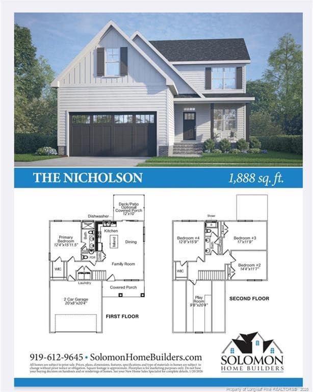
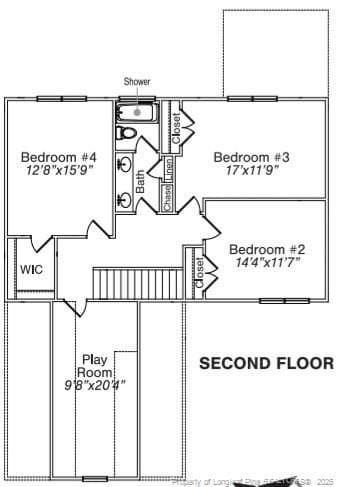
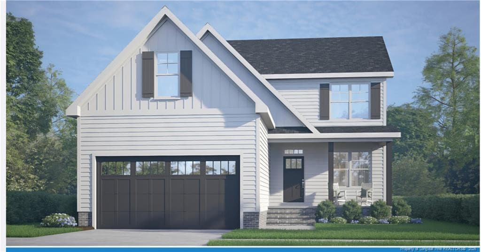
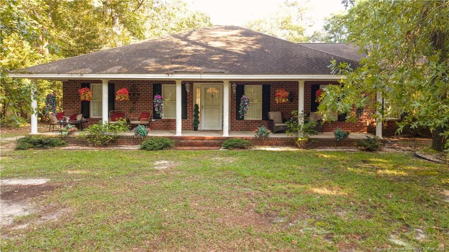
Spacious lot in a beautiful country setting!! This beautiful 4-bedroom, 2.5-bath home offers 1,888 square feet of comfortable living space, nestled on a spacious 1.58-acre lot in a peaceful country setting. Enjoy the perfect blend of privacy and convenience with plenty of room to relax and entertain. The thoughtfully designed floor plan features a desirable main-level master suite, providing ease and comfort. The heart of the home boasts a modern kitchen complete with stainless steel appliances, elegant quartz countertops, ample cabinetry, and plenty of workspace at your large kitchen island. Upstairs, you will find 3 additional bedrooms, along with a versatile bonus room-perfect for a playroom, home office, or media space to fit your needs. You will love the large owner's suite on the main level, with a spacious walk-in closet and a bathroom with quartz countertops, a double vanity, and a large walk-in shower. Outside, the expansive lot offers endless possibilities for outdoor living, gardening, or simply enjoying the quiet surroundings. A 2-car garage provides plenty of storage and convenience.If you are looking for country charm with modern finishes and flexible living space, this home is a must-see!Located just minutes from the highly desirable Midway School District, this property offers the perfect blend of rural charm and modern convenience.Don't miss your chance to own this beautifully upgraded home in a serene setting! Agent is related to seller.
Highlights
Property details
- MLS
- Doorify MLS
- MLS #
- LP761253
- Property type
- Single Family Residence
- Subdivision
- Honeycutt Farms
- Status
- Active
- Days on market
- 205
- On market date
- March 30, 2026
- Stories
- N/A
- Total bathrooms
- 2.5
- Garage spaces
- 2
- Parking spaces
- N/A
- Lot size
- 1.58 acres
Mortgage calculator
Estimate only - actual rate and payment depend on your lender, credit, and loan program.
Adjust tax / insurance estimates
Similar homes you might like





Data source: Listing information provided by Doorify MLS via Trestle/CoreLogic. Last updated 15 hr ago.
Information herein deemed reliable but not guaranteed; all measurements, school assignments, HOA fees, taxes, and feature lists are approximate and should be independently verified. Equal Housing Opportunity.