
$364,000
About this home
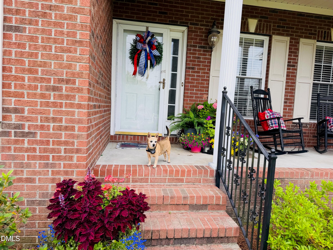
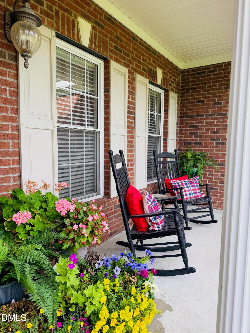
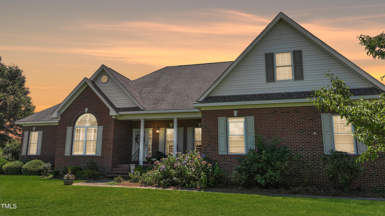
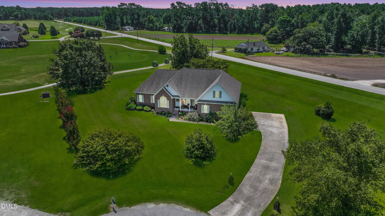
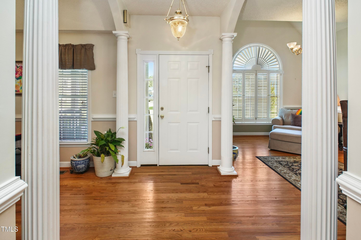
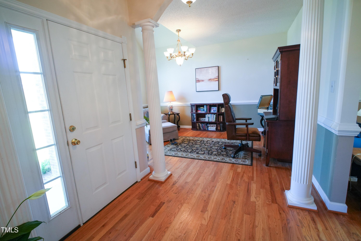
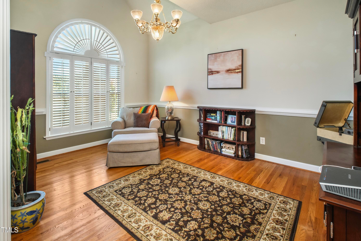
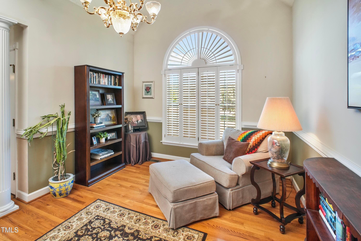
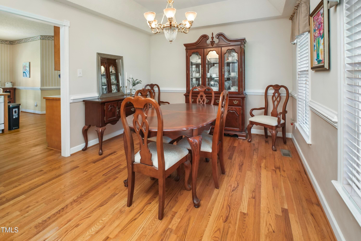
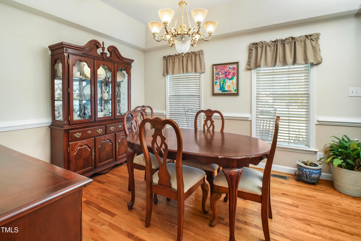
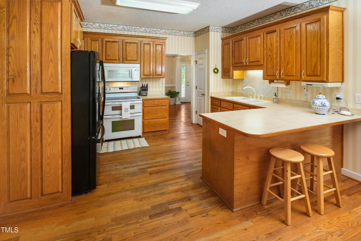
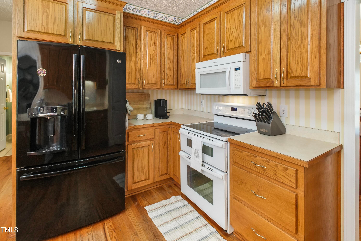
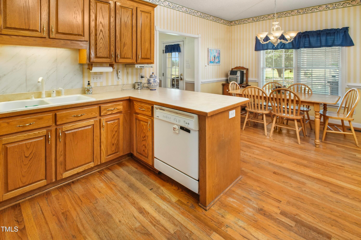
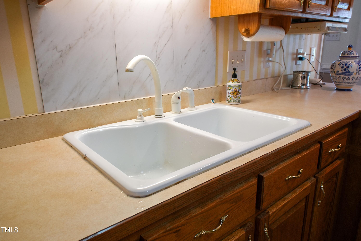
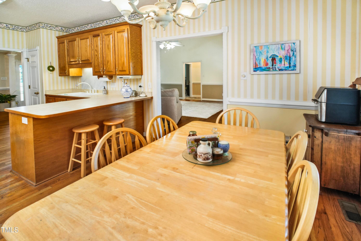
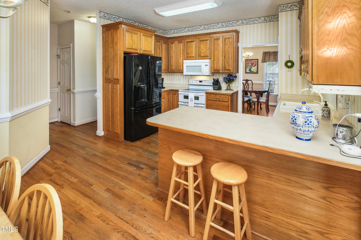
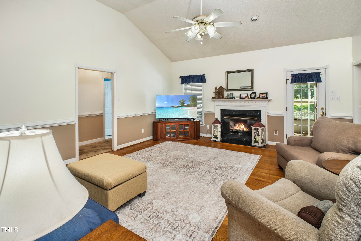
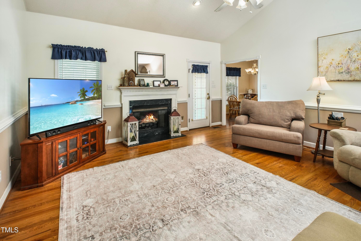
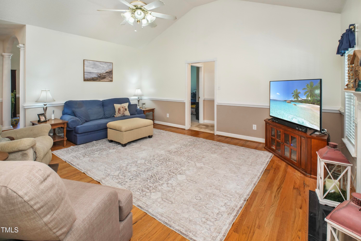
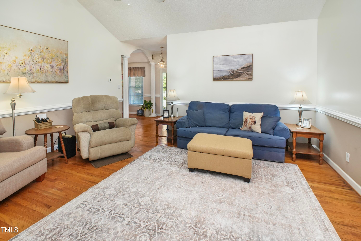
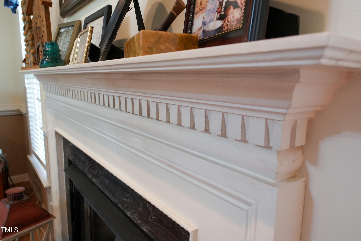
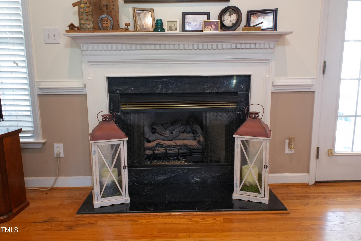
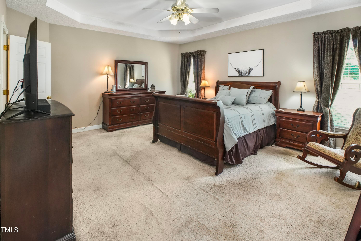
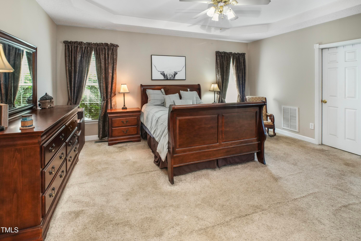
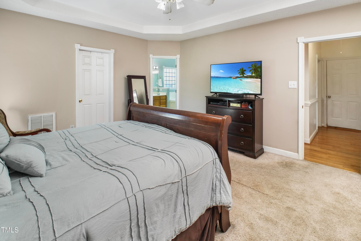
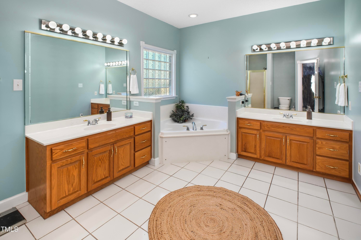
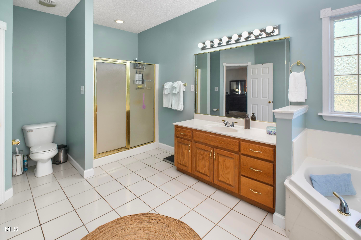
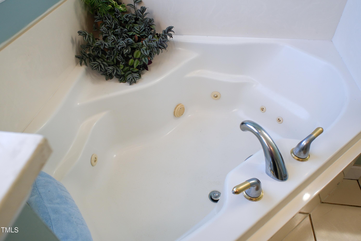
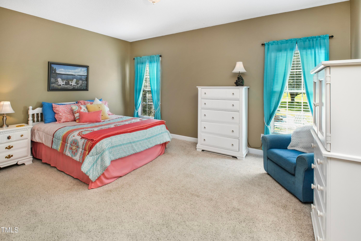
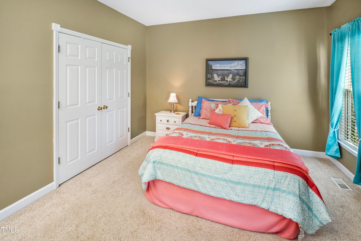
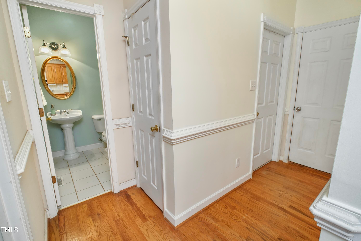
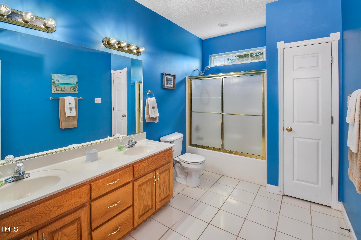
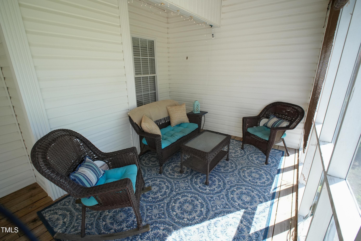
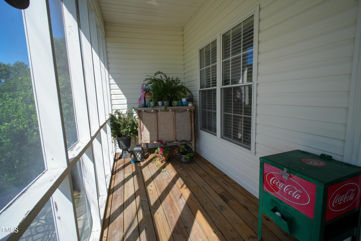
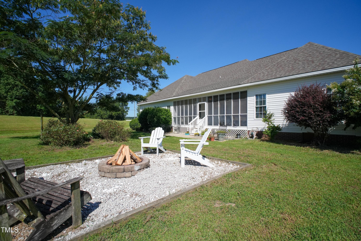
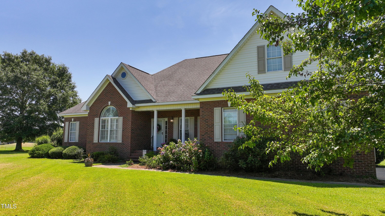
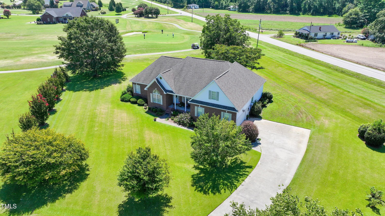
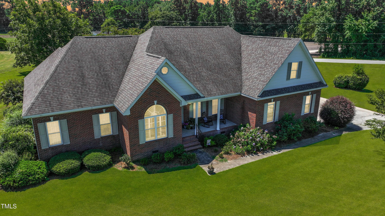
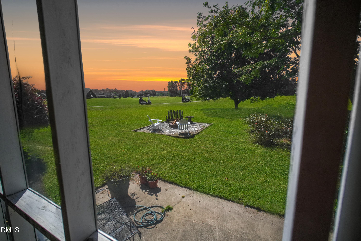
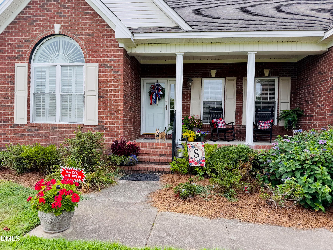
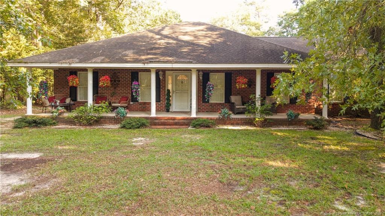
WELCOME to a RANCH-style home FULL of CHARM! If you are seeking main level living and extra space- THIS IS IT! Upon entering the front door, you're greeted by warm elegance of true hardwood floors with intricate inlays that add a touch of craftsmanship and 4 decorative columns that add a touch of sophistication. On your left you will find a LARGE office-beautifully illuminated by a stunning palladium window, which floods the space with abundant natural light creating a bright atmosphere for work or reading your favorite book. To the right side of the foyer, the space opens into a separate dining room with a seamless connection to the kitchen enhances the funtionality and adding a convenient flow for serving and hosting guests. A GENEROUS family room with a soaring cathedral ceiling that creates an open, airy feel and a cozy gas log fireplace adding warmth and charm-providing ample space for everyday living and family gatherings. The kitchen features an abundance of cabinets,, offering plenty of storage space to keep everything orgainized and within easy reach. A breakfast bar provides a perfect spot for quick meals or causual gatherings. Adjacent to the kitchen is an inviting eat-in breakfast room,, which overlooks the private backyard, allowing you to enjoy peaceful outdoor views. The Owners Suite is Roomy- a perfect fitting for a king size bed and also you will find a large walk in closet & tray ceiling. The owners bath is spacious with His and Her separate vanities, walk-in shower, corner jacuzzi jetted tub and tile flooring. The powder room is conveniently located near the garage entrance and easy access from the kitchen area. The screened porch overlooks a private backyard featuring a cozy fire pit perfect for Fall evenings and a southern pecan tree providing extra shade from our Summer heat waves. You also can enjoy scenic views of the 13th fairway right from your private backyard, providing a scenic and tranquil backdrop. WELCOME to your dream home!
Highlights
Property details
- MLS #
- 10189896
- Property type
- Single Family Residence
- Subdivision
- Timberlake
- Status
- Active
- Days on market
- 41
- On market date
- September 1, 2026
- Stories
- N/A
- Total bathrooms
- 2.5
- Garage spaces
- 2
- Parking spaces
- N/A
- Lot size
- 0.96 acres
Location
Get directions →Nearby schools
Within 10 miles. School directory data from the National Center for Education Statistics (NCES), accessed via the Urban Institute Education Data API. Local Score is calculated by INNOVATE Real Estate; where a state rating is shown, it comes from that state's own official school report card.
- Enrollment
- 449
- Student:teacher ratio
- 11.8:1
- District
- Clinton City Schools
- Enrollment
- 701
- Student:teacher ratio
- 16.3:1
- District
- Clinton City Schools
- Enrollment
- 825
- Student:teacher ratio
- 16.5:1
- District
- Clinton City Schools
Walkability
Blended score for Clinton's center, calculated by INNOVATE Real Estate from two sources: the EPA's National Walkability Index (street network, transit, land-use mix) and Google Places amenity data (what's actually reachable on foot from this point). EPA National Walkability Index only -- nearby-amenity data not cached yet for this area.
Mortgage calculator
Estimate only - actual rate and payment depend on your lender, credit, and loan program.
Adjust tax / insurance estimates
Similar homes you might like




Data source: Listing information provided by Doorify MLS via Trestle/CoreLogic. Last updated September 1, 2026.
Information herein deemed reliable but not guaranteed; all measurements, school assignments, HOA fees, taxes, and feature lists are approximate and should be independently verified. Equal Housing Opportunity.