2049 Edgewood Ave-2 - 2049 Edgewood Avenue, Burlington, NC 27215, Burlington
2049 Edgewood Ave-1 - 2049 Edgewood Avenue, Burlington, NC 27215, Burlington
2049 Edgewood Ave-3 - 2049 Edgewood Avenue, Burlington, NC 27215, Burlington
2049 Edgewood Ave-4 - 2049 Edgewood Avenue, Burlington, NC 27215, Burlington
2049 Edgewood Ave-1 - 2049 Edgewood Avenue, Burlington, NC 27215, Burlington
2049 Edgewood Ave-2 - 2049 Edgewood Avenue, Burlington, NC 27215, Burlington
2049 Edgewood Ave-10 - 2049 Edgewood Avenue, Burlington, NC 27215, Burlington
2049 Edgewood Ave-11 - 2049 Edgewood Avenue, Burlington, NC 27215, Burlington
2049 Edgewood Ave-13 - 2049 Edgewood Avenue, Burlington, NC 27215, Burlington
2049 Edgewood Ave-15 - 2049 Edgewood Avenue, Burlington, NC 27215, Burlington
2049 Edgewood Ave-17 - 2049 Edgewood Avenue, Burlington, NC 27215, Burlington
2049 Edgewood Ave-16 - 2049 Edgewood Avenue, Burlington, NC 27215, Burlington
2049 Edgewood Ave-18 - 2049 Edgewood Avenue, Burlington, NC 27215, Burlington
2049 Edgewood Ave-20 - 2049 Edgewood Avenue, Burlington, NC 27215, Burlington
2049 Edgewood Ave-19 - 2049 Edgewood Avenue, Burlington, NC 27215, Burlington
2049 Edgewood Ave-14 - 2049 Edgewood Avenue, Burlington, NC 27215, Burlington
2049 Edgewood Ave-24 - 2049 Edgewood Avenue, Burlington, NC 27215, Burlington
2049 Edgewood Ave-22 - 2049 Edgewood Avenue, Burlington, NC 27215, Burlington
2049 Edgewood Ave-25 - 2049 Edgewood Avenue, Burlington, NC 27215, Burlington
2049 Edgewood Ave-26 - 2049 Edgewood Avenue, Burlington, NC 27215, Burlington
2049 Edgewood Ave-28 - 2049 Edgewood Avenue, Burlington, NC 27215, Burlington
2049 Edgewood Ave-27 - 2049 Edgewood Avenue, Burlington, NC 27215, Burlington
2049 Edgewood Ave-29 - 2049 Edgewood Avenue, Burlington, NC 27215, Burlington
2049 Edgewood Ave-30 - 2049 Edgewood Avenue, Burlington, NC 27215, Burlington
2049 Edgewood Ave-33 - 2049 Edgewood Avenue, Burlington, NC 27215, Burlington
2049 Edgewood Ave-34 - 2049 Edgewood Avenue, Burlington, NC 27215, Burlington
2049 Edgewood Ave-35 - 2049 Edgewood Avenue, Burlington, NC 27215, Burlington
2049 Edgewood Ave-37 - 2049 Edgewood Avenue, Burlington, NC 27215, Burlington
2049 Edgewood Ave-41 - 2049 Edgewood Avenue, Burlington, NC 27215, Burlington
2049 Edgewood Ave-47 - 2049 Edgewood Avenue, Burlington, NC 27215, Burlington
2049 Edgewood Ave-49 - 2049 Edgewood Avenue, Burlington, NC 27215, Burlington
2049 Edgewood Ave-43 - 2049 Edgewood Avenue, Burlington, NC 27215, Burlington
2049 Edgewood Ave-45 - 2049 Edgewood Avenue, Burlington, NC 27215, Burlington
2049 Edgewood Ave-50 - 2049 Edgewood Avenue, Burlington, NC 27215, Burlington
2049 Edgewood Ave-51 - 2049 Edgewood Avenue, Burlington, NC 27215, Burlington
2049 Edgewood Ave-52 - 2049 Edgewood Avenue, Burlington, NC 27215, Burlington
2049 Edgewood Ave-53 - 2049 Edgewood Avenue, Burlington, NC 27215, Burlington
2049 Edgewood Ave-54 - 2049 Edgewood Avenue, Burlington, NC 27215, Burlington
2049 Edgewood Ave-55 - 2049 Edgewood Avenue, Burlington, NC 27215, Burlington
2049 Edgewood Ave-57 - 2049 Edgewood Avenue, Burlington, NC 27215, Burlington
2049 Edgewood Ave-59 - 2049 Edgewood Avenue, Burlington, NC 27215, Burlington
2049 Edgewood Ave-62 - 2049 Edgewood Avenue, Burlington, NC 27215, Burlington
2049 Edgewood Ave-Drone-11 - 2049 Edgewood Avenue, Burlington, NC 27215, Burlington
2049 Edgewood Ave-Drone-5-PIN - 2049 Edgewood Avenue, Burlington, NC 27215, Burlington
2049 Edgewood Ave-Drone-3-PIN - 2049 Edgewood Avenue, Burlington, NC 27215, Burlington
45 photos

$575,000

2049 Edgewood Avenue, Burlington, NC 27215
Burlington, NC 27215
Listed by James Wooten · Keller Williams Central
Bedrooms
4
Bathrooms
3.5
Living area
N/A
Year built
1998

About this home

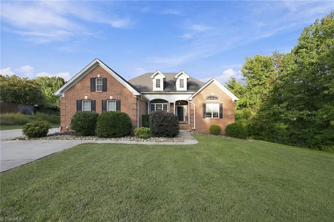
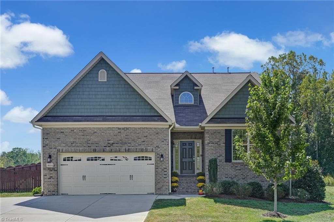
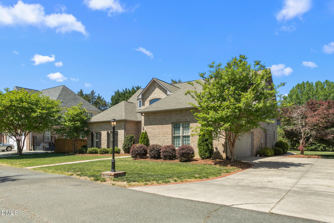
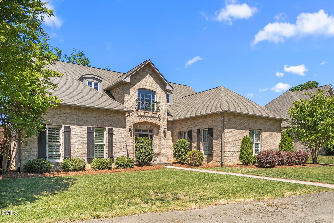
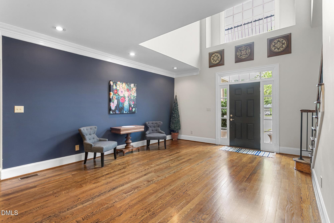
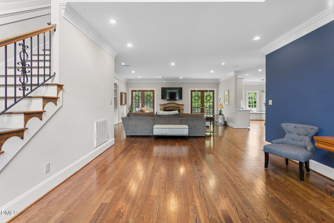
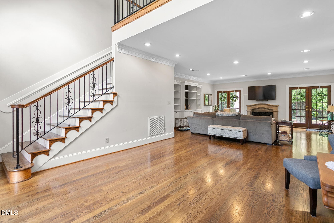
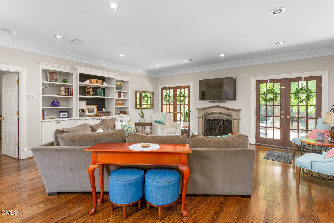
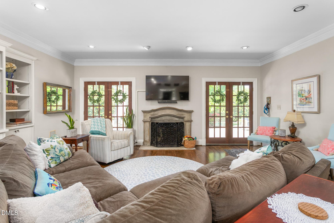
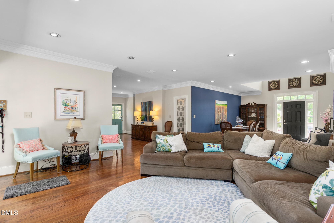
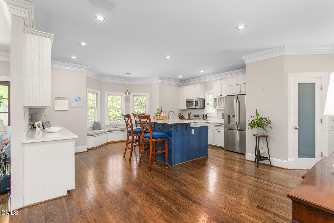
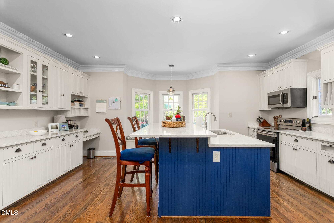
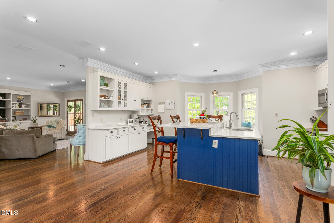
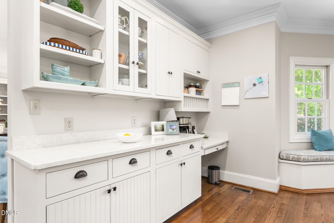
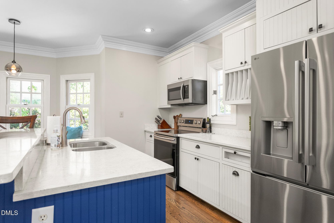
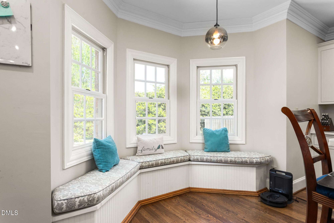
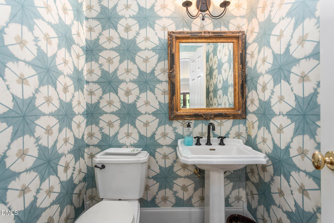
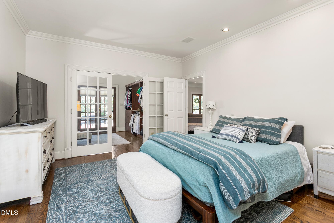
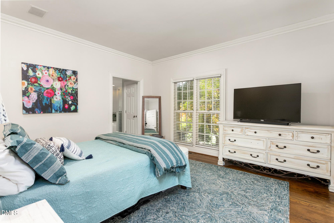
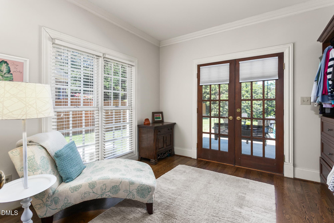
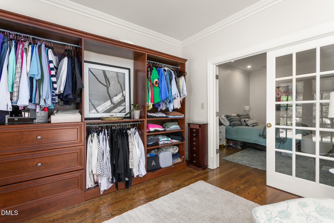
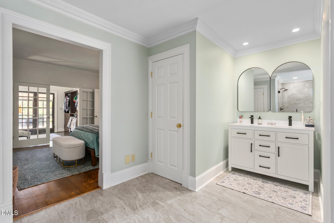
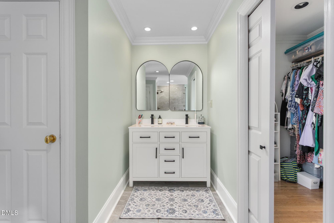
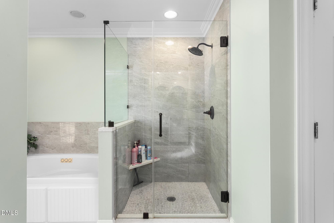
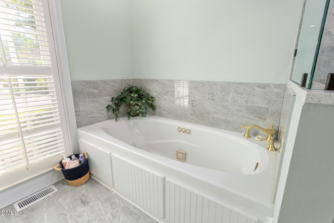
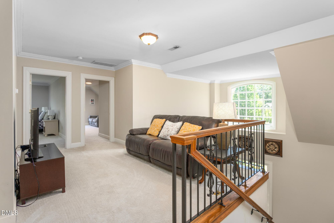
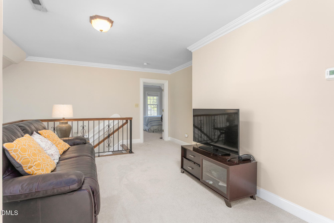
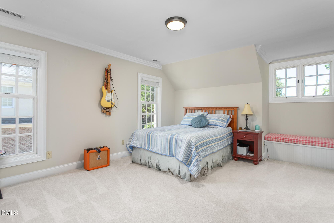
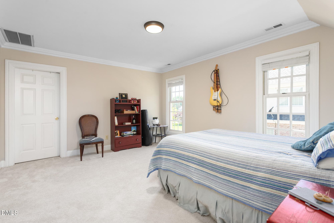
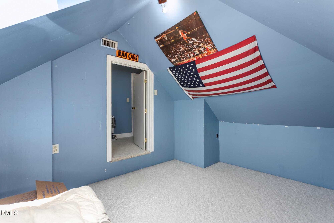
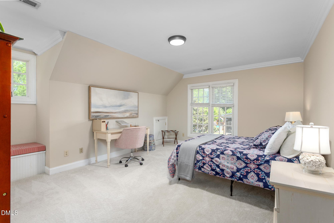
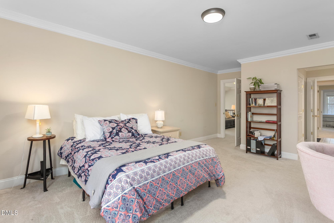
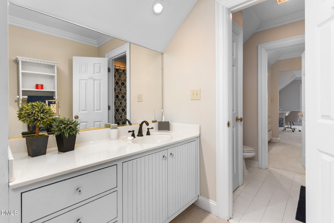
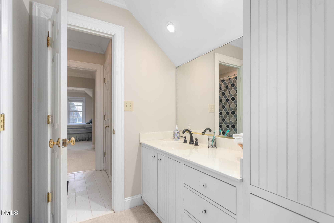
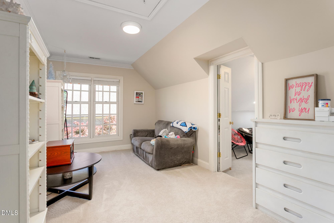
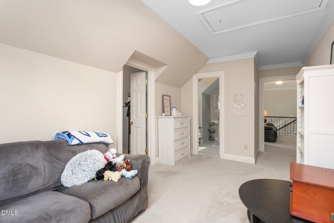
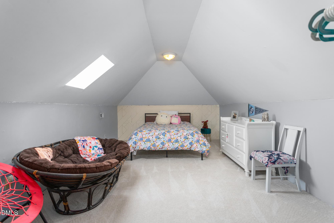
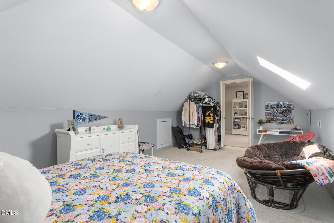
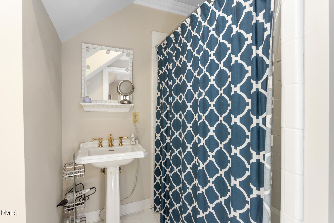
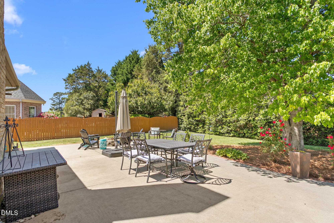
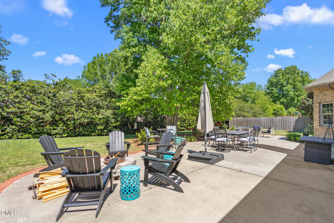
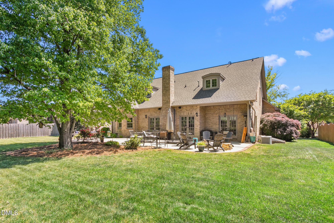
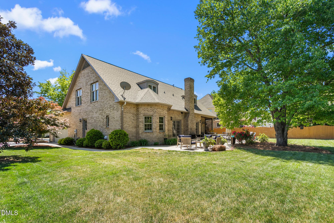
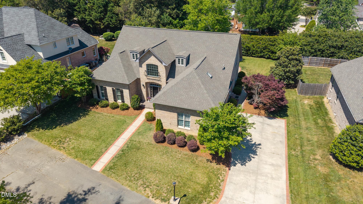
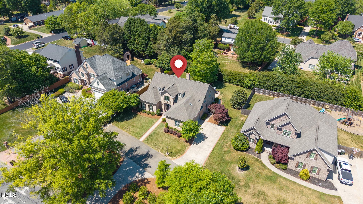
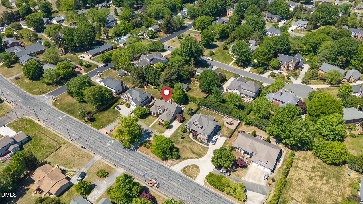
Thoughtfully designed with both everyday living and entertaining in mind, this home offers a seamless blend of elegance, comfort, and intentional detail. Located in the heart of west Burlington and close to I-85/40, Elon University, schools and shopping. From the moment you arrive, the exterior presence sets the tone, beautifully maintained and as inviting as the interior spaces within. Inside, natural light pours through an open floor plan with beautiful hardwoods on the first level enhanced by heavy molding, solid wood doors and recessed lighting throughout. The kitchen stands out as a true centerpiece, featuring light quartz countertops with a large center island, beadboard-detailed cabinetry, and an abundance of built-in storage. The main-level primary suite offers a spacious retreat, complete with large walk-in closets, a dedicated dressing room which could be an office. Also a well-appointed bath featuring a jetted tub, extensive tilework, including a floor-to-ceiling tiled shower. Upstairs, an open loft provides additional flexible living space, surrounded by three bedrooms. Two are connected by a Jack-and-Jill bath, while another offers its own private bath. Several rooms include additional adjoining spaces ideal for a variety of uses such as bonus rooms, offices, or flex areas. Built-in shelving, banquette seating with storage and desks are integrated throughout, adding both charm and practical utility. Double French doors lead to a rear patio area featuring a spacious concrete patio, landscaped yard and a covered porch swing creating a peaceful outdoor setting.

Highlights

Fireplace

Property details

MLS #
10162170
Property type
Single Family Residence
Subdivision
Bryan Woods
Status
Active
Days on market
172
On market date
April 23, 2026
Stories
N/A
Total bathrooms
3.5
Garage spaces
2
Parking spaces
2
Lot size
0.48 acres
Loading map…

Nearby schools

Within 10 miles. School directory data from the National Center for Education Statistics (NCES), accessed via the Urban Institute Education Data API. Local Score is calculated by INNOVATE Real Estate; where a state rating is shown, it comes from that state's own official school report card.

Elementary
Marvin B Smith Elementary
0.91 mi away · Grades -1-5
Nearest school -- attendance-zone data not available here
4.0
Local Score (state rating (2025) blended 70/30 with student-teacher ratio) -- not an official state rating
State rating: B (2025)
Enrollment
475
Student:teacher ratio
14.0:1
District
Alamance-Burlington Schools
Middle
Turrentine Middle
0.61 mi away · Grades 6-8
Nearest school -- attendance-zone data not available here
1.6
Local Score (state rating (2025) blended 70/30 with student-teacher ratio) -- not an official state rating
State rating: F (2025)
Enrollment
955
Student:teacher ratio
17.1:1
District
Alamance-Burlington Schools
High
Walter M Williams High
1.13 mi away · Grades 9-12
Nearest school -- attendance-zone data not available here
3.0
Local Score (state rating (2025) blended 70/30 with student-teacher ratio) -- not an official state rating
State rating: C (2025)
Enrollment
1,198
Student:teacher ratio
17.9:1
District
Alamance-Burlington Schools

Walkability

Blended score for Burlington's center, calculated by INNOVATE Real Estate from two sources: the EPA's National Walkability Index (street network, transit, land-use mix) and Google Places amenity data (what's actually reachable on foot from this point). 60% EPA National Walkability Index + 40% nearby-amenity density (Google Places).

24
Car-dependent
out of 100
EPA National Walkability Index
4.3 / 20 -- Least walkable
Google Places amenity density
28 / 100
Restaurants & cafes3
Grocery stores2
Parks0
Schools1
Transit stops0
Pharmacies1

Market position

How this listing compares to current activity in Burlington, from live MLS data.

On the market 172 days -- 46 more days than Burlington's current average of 126 days.
For reference, the median list price across 522 active listings in Burlington right now is $275,000.

Mortgage calculator

Estimate only - actual rate and payment depend on your lender, credit, and loan program.

$
%
%
Adjust tax / insurance estimates
% / yr
$
/mo
Est. monthly payment
$3,613/mo
$115,000 down
$460,000 loan
Principal & interest$2,984
Property tax (est.)$479
Home insurance (est.)$150

Similar homes you might like

Data source: Listing information provided by Doorify MLS via Trestle/CoreLogic. Last updated 29 days ago.

Information herein deemed reliable but not guaranteed; all measurements, school assignments, HOA fees, taxes, and feature lists are approximate and should be independently verified. Equal Housing Opportunity.