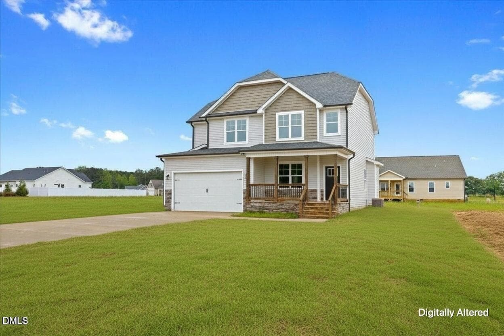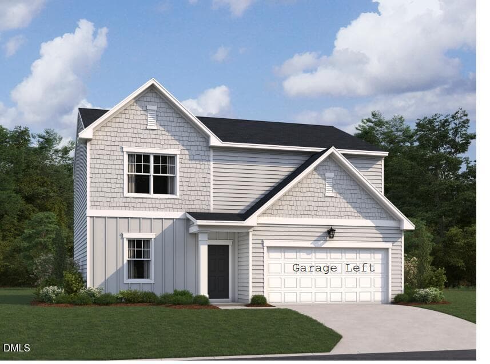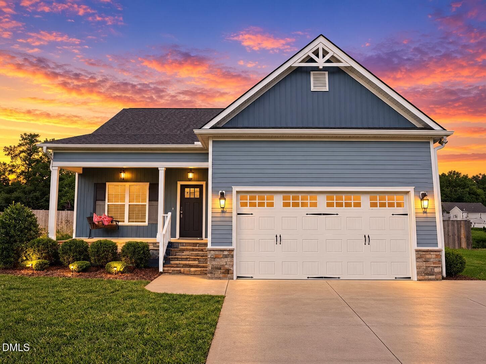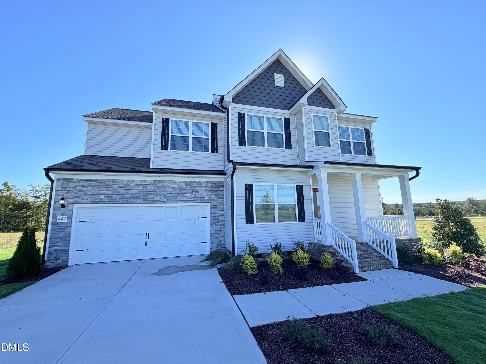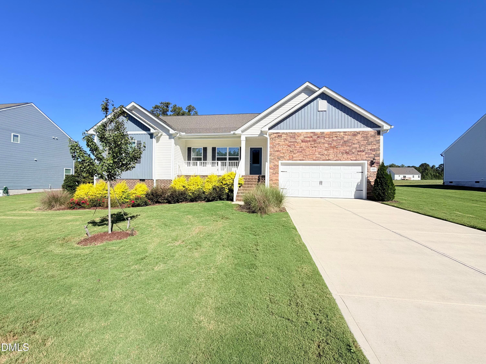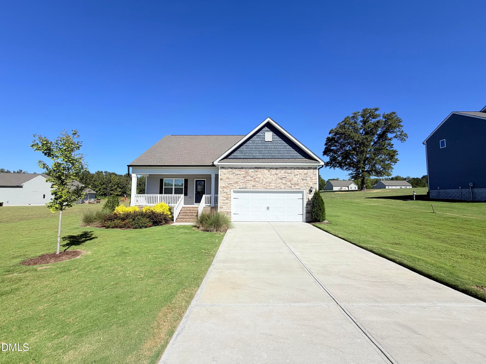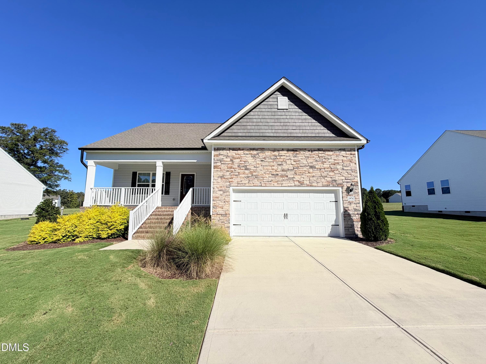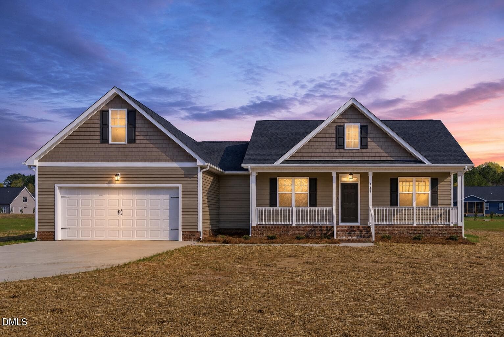
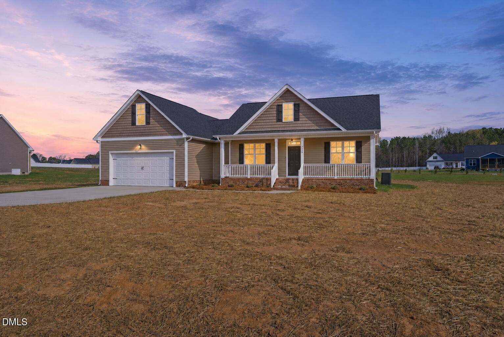
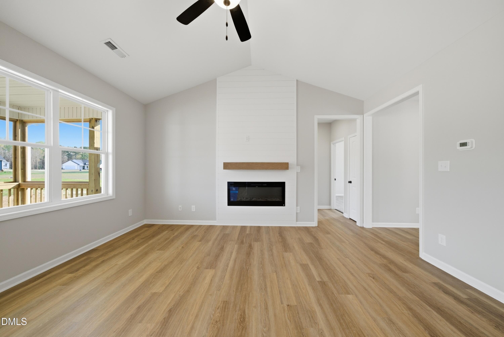
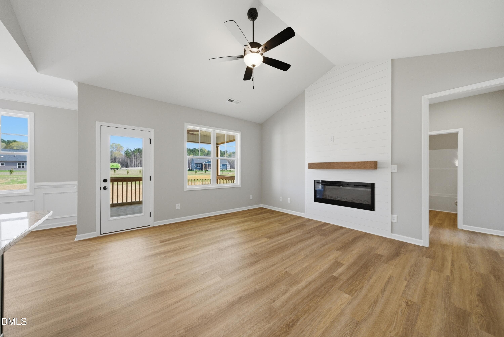
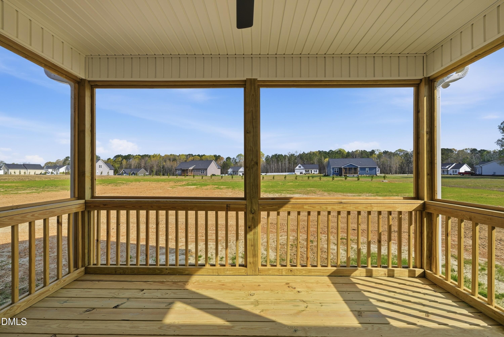
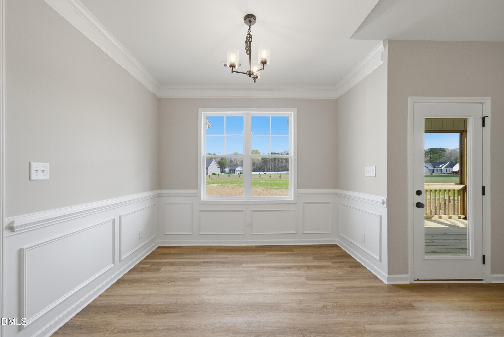
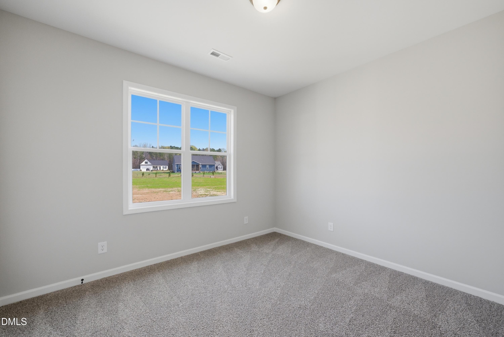
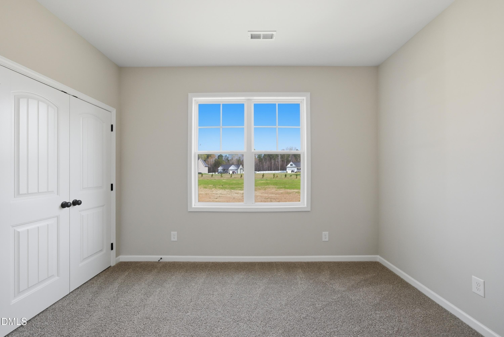
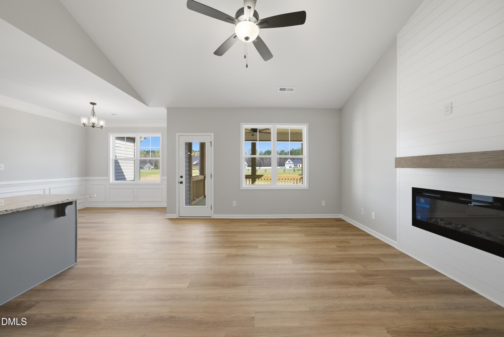
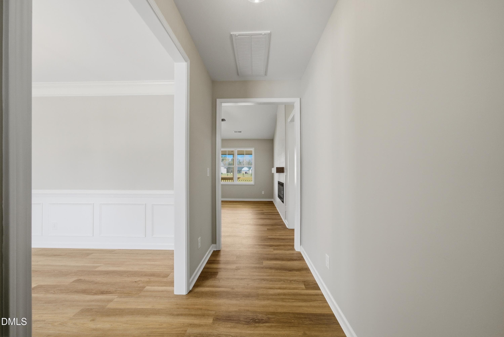
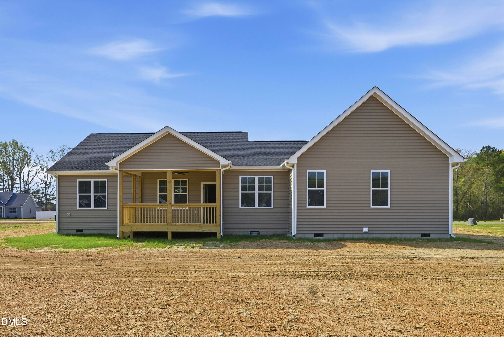
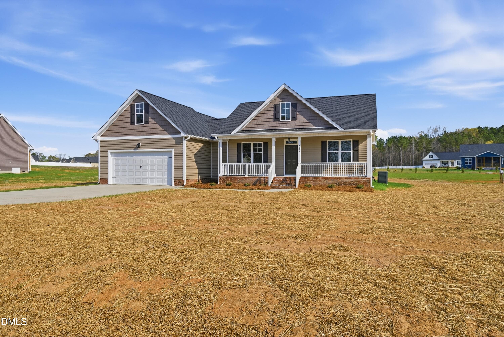
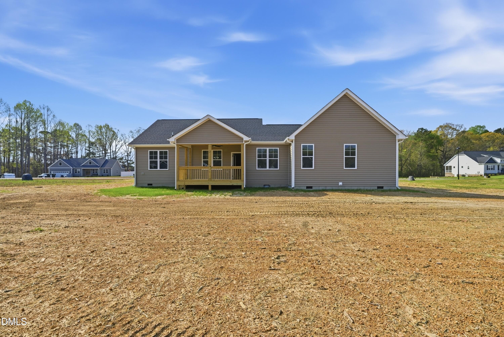
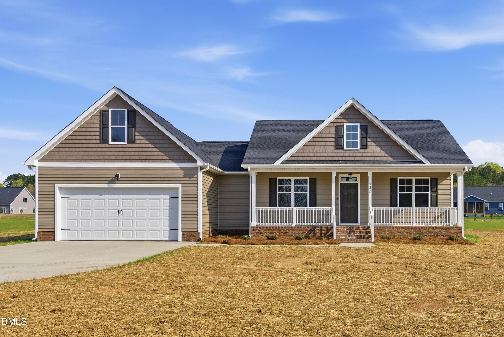

9278_VirtualTwilight_Subtle_2 - 9278 Bear Run Lane, Middlesex, NC 27557
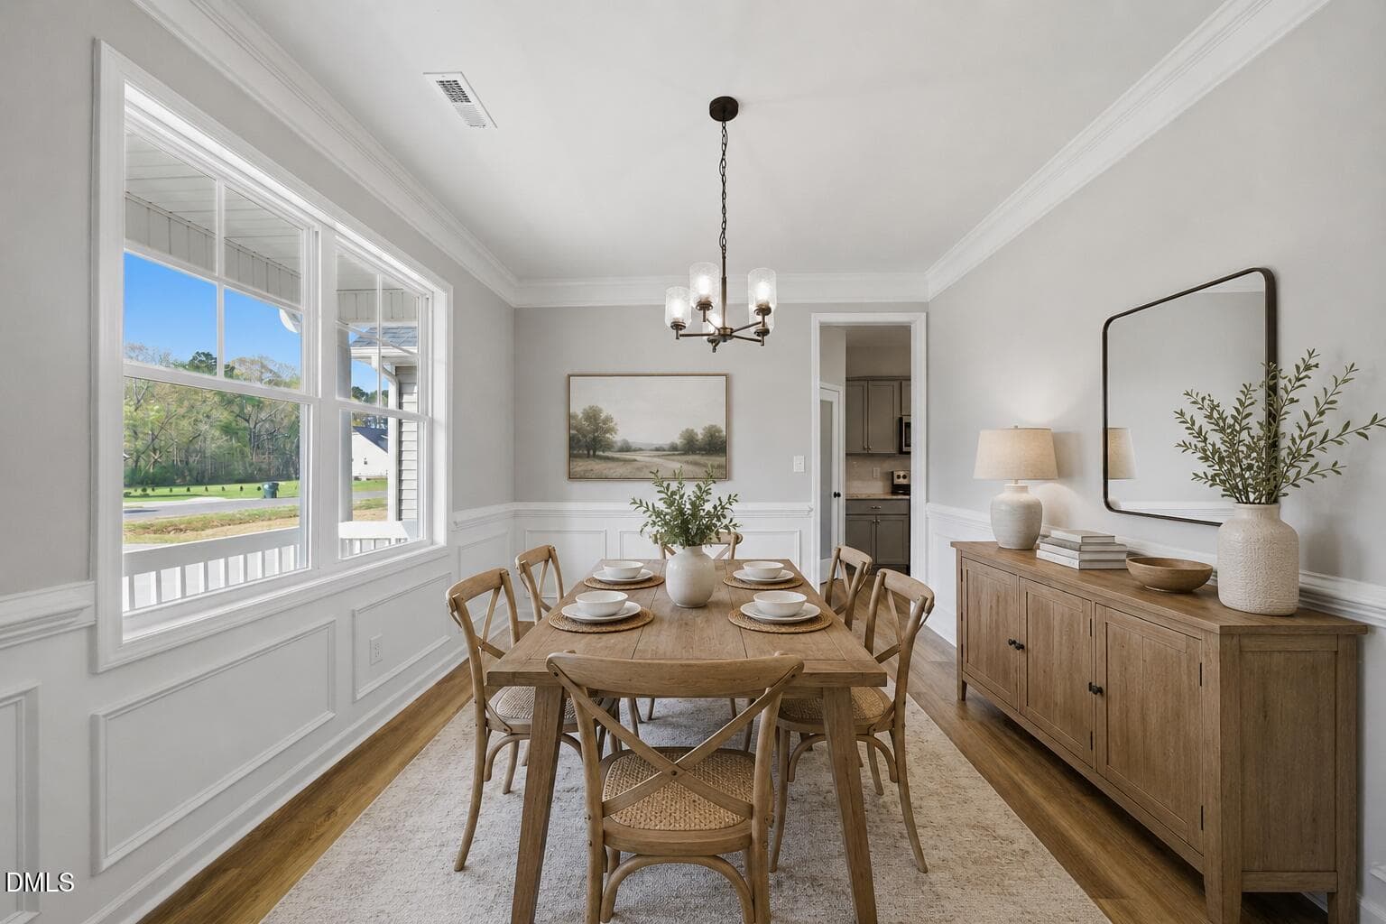
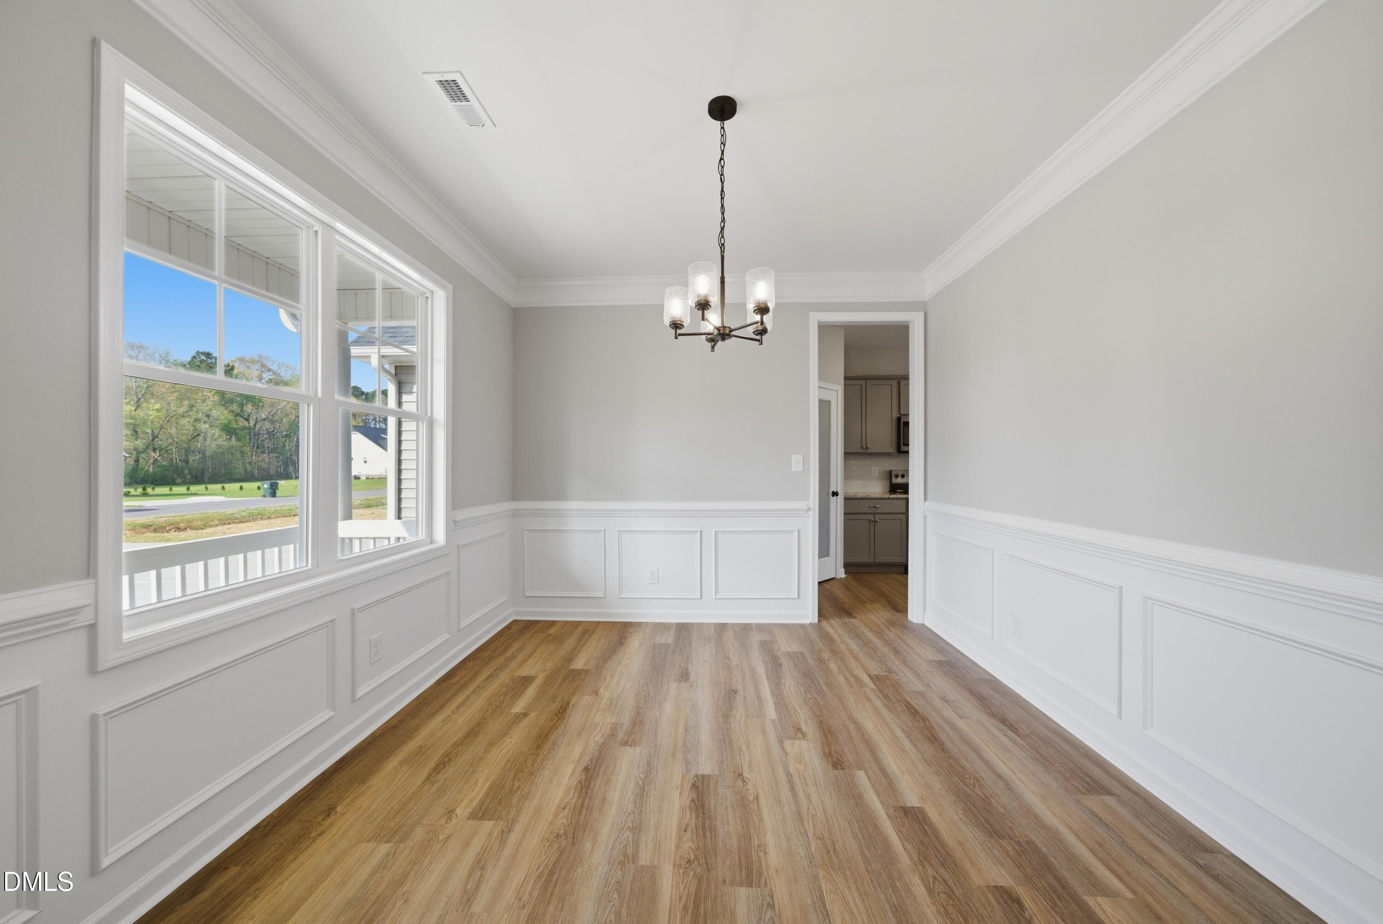
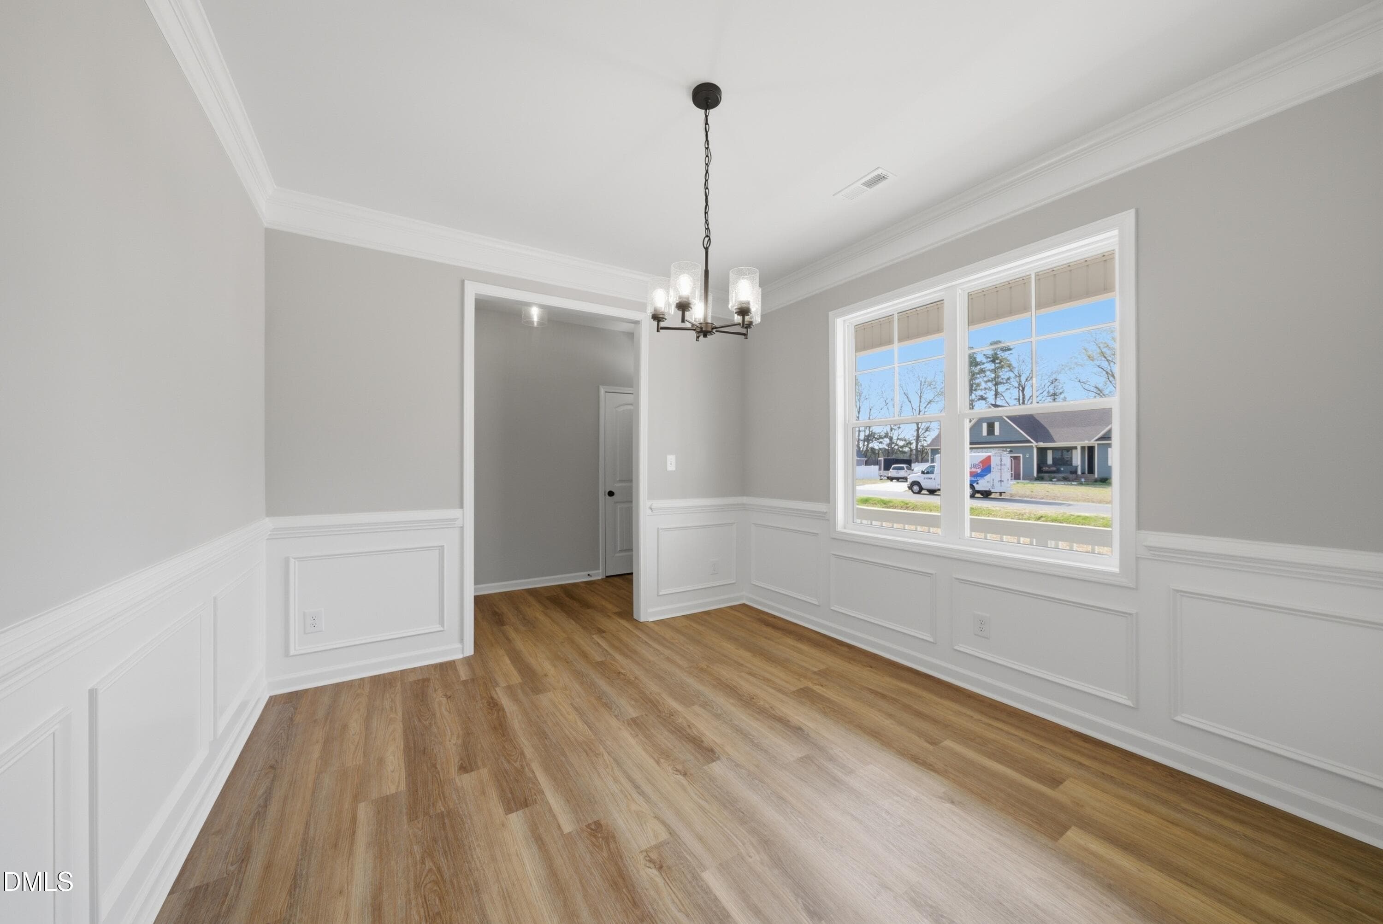
9278_Bear Run_VR_Dining Room - 9278 Bear Run Lane, Middlesex, NC 27557
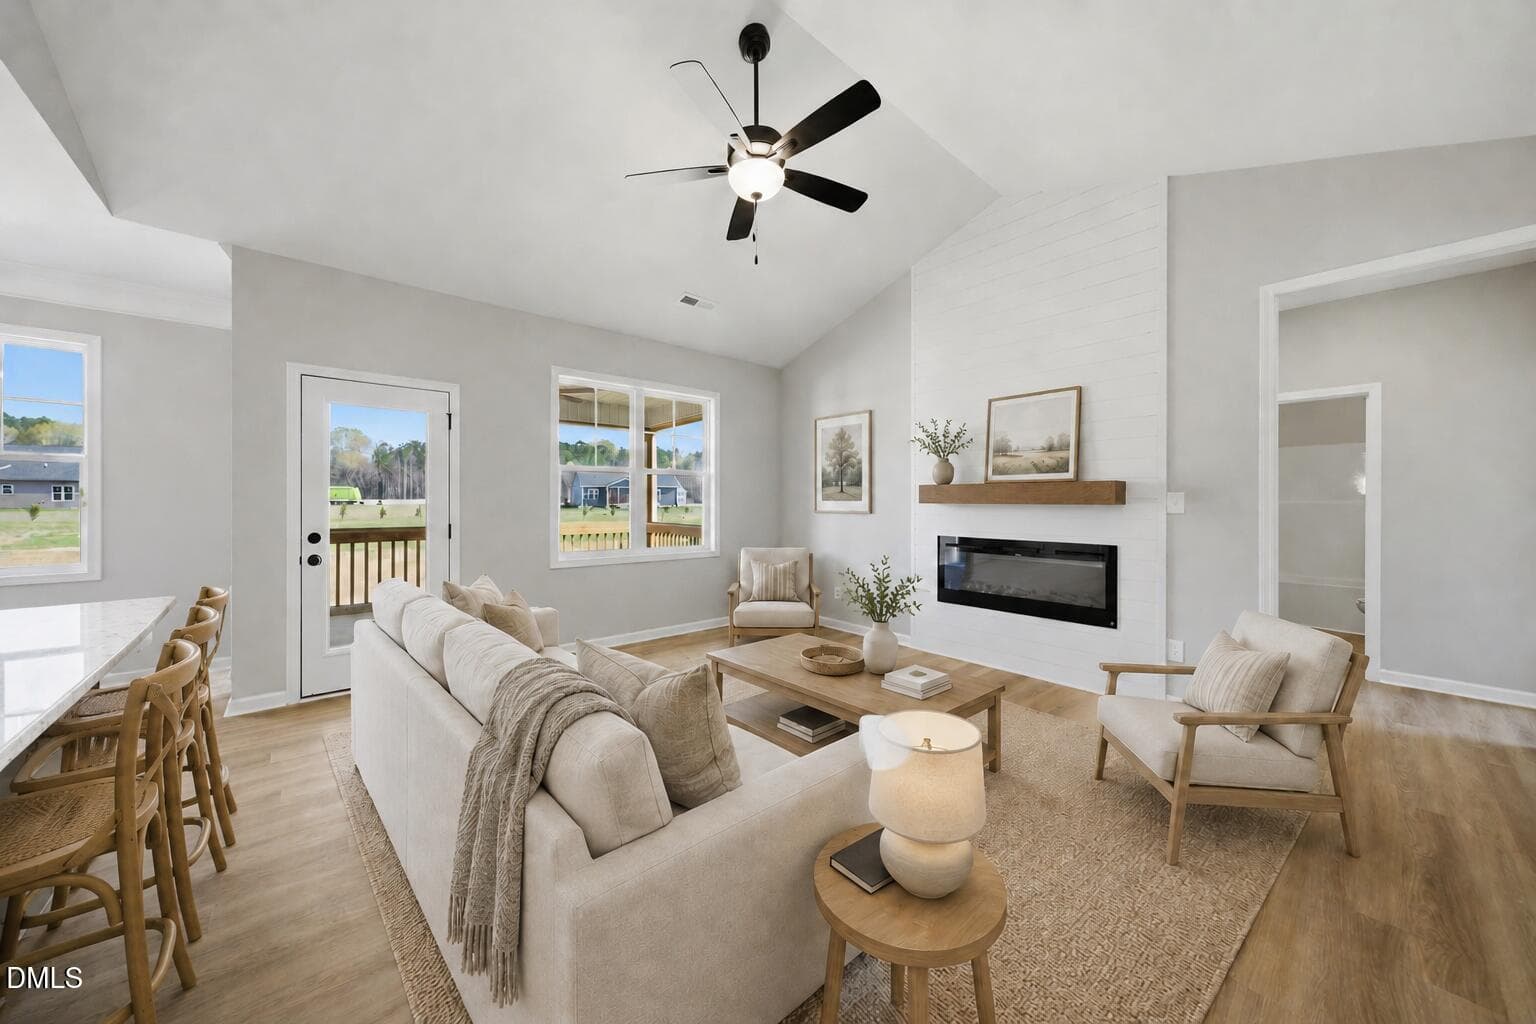
9278_Bear Run_VR_LivingRoom - 9278 Bear Run Lane, Middlesex, NC 27557
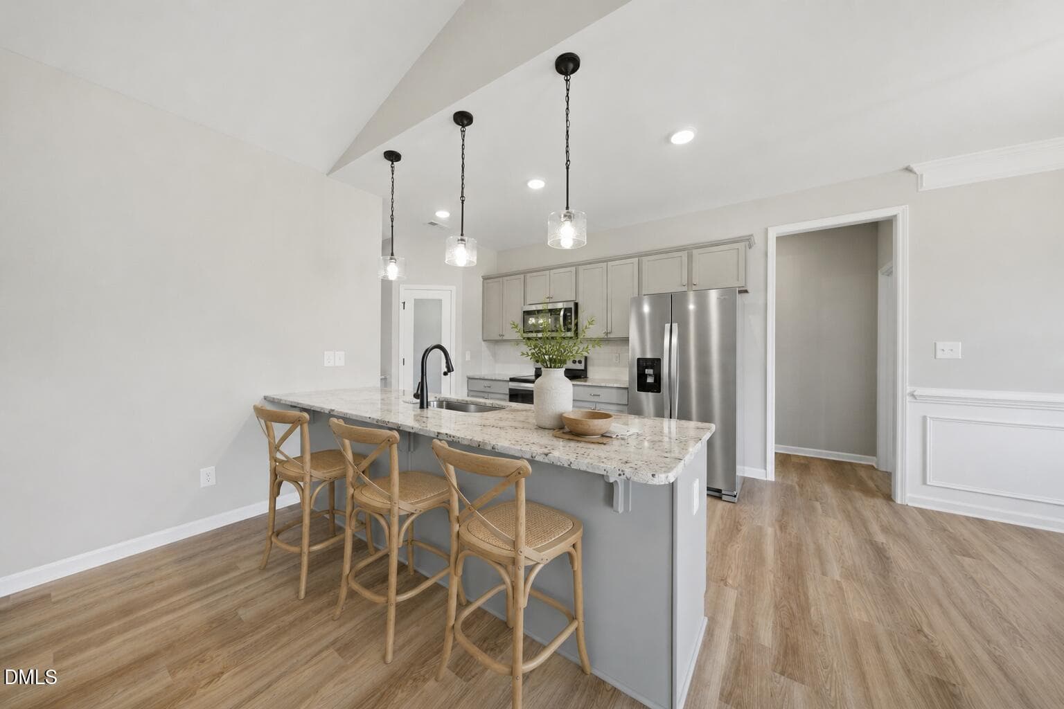
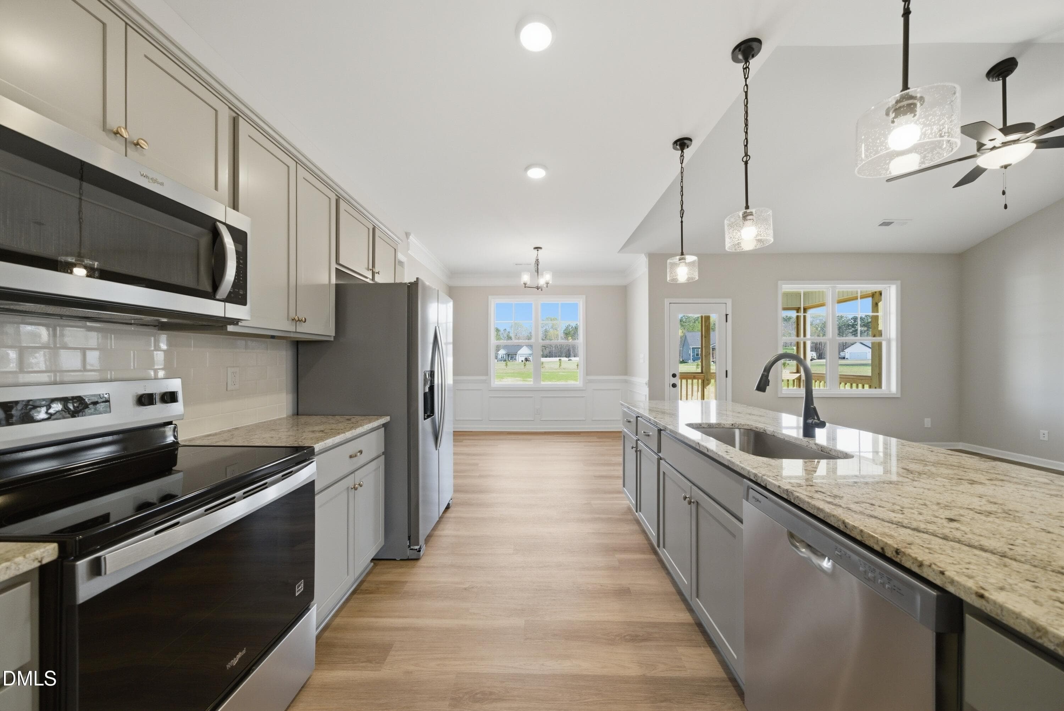
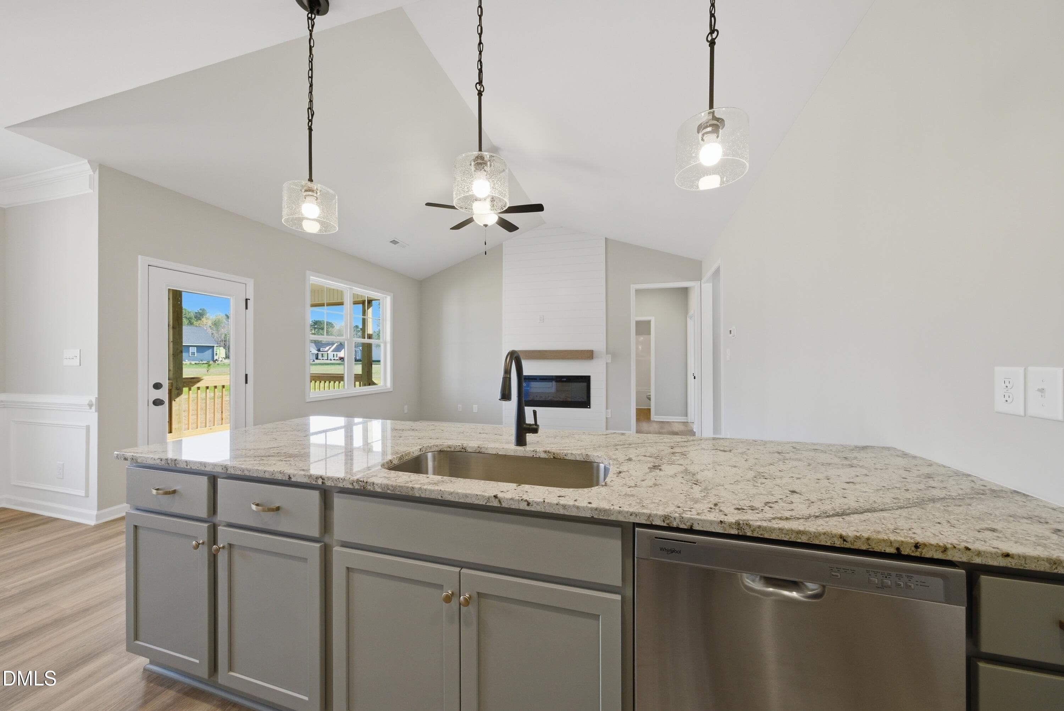
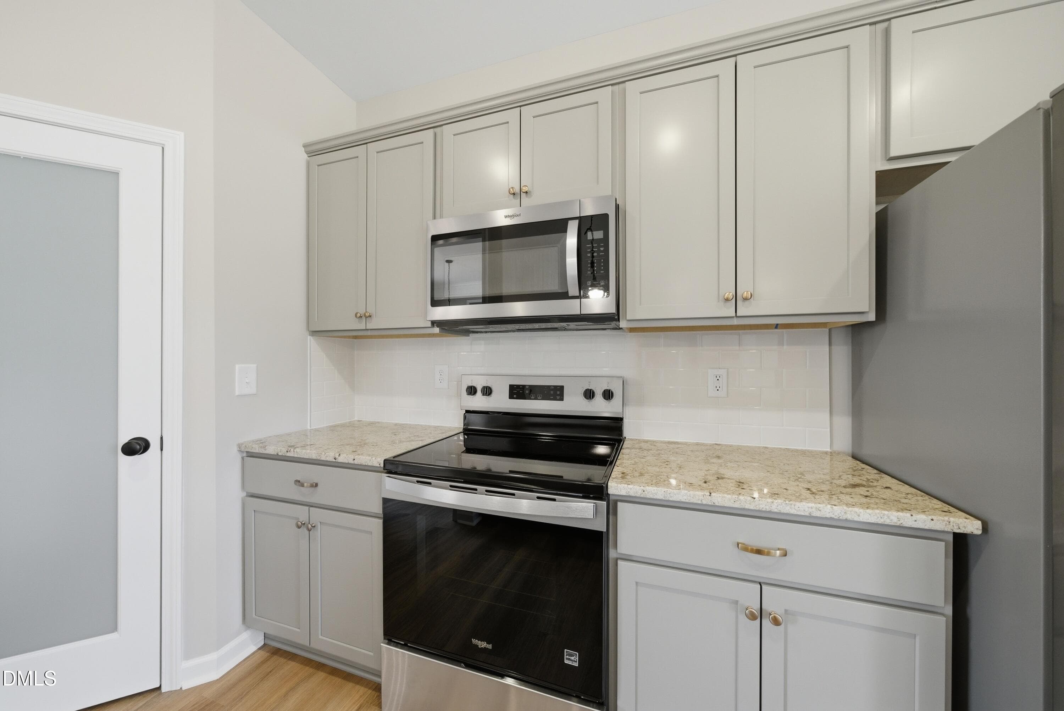
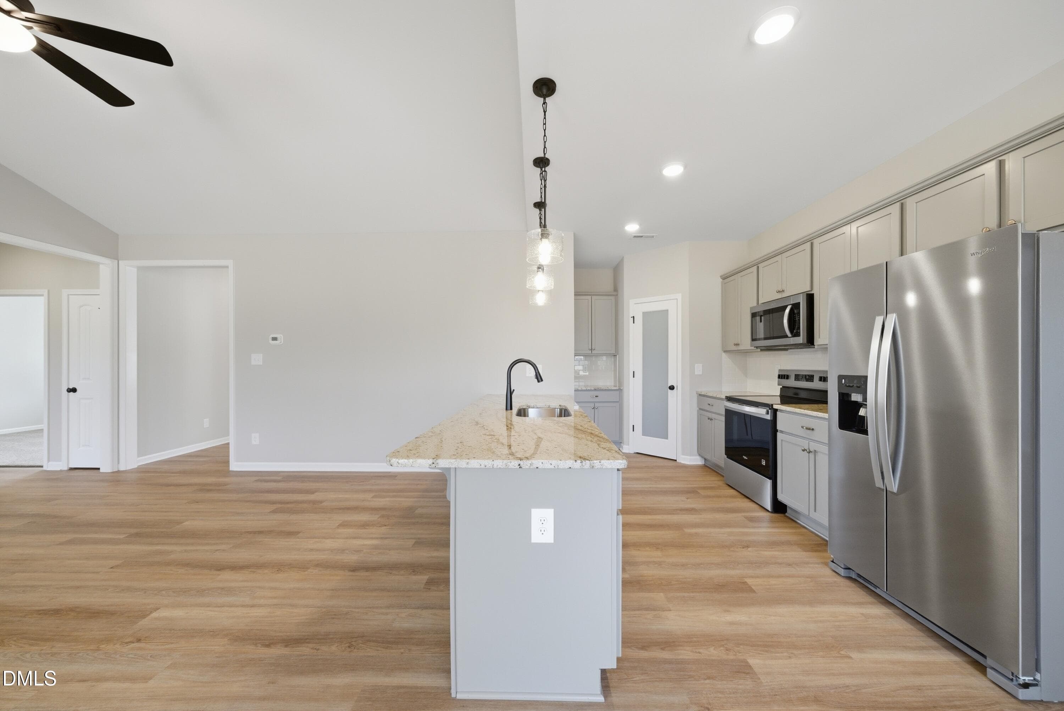
9278_Bear Run_VR_ModernKitchen - 9278 Bear Run Lane, Middlesex, NC 27557
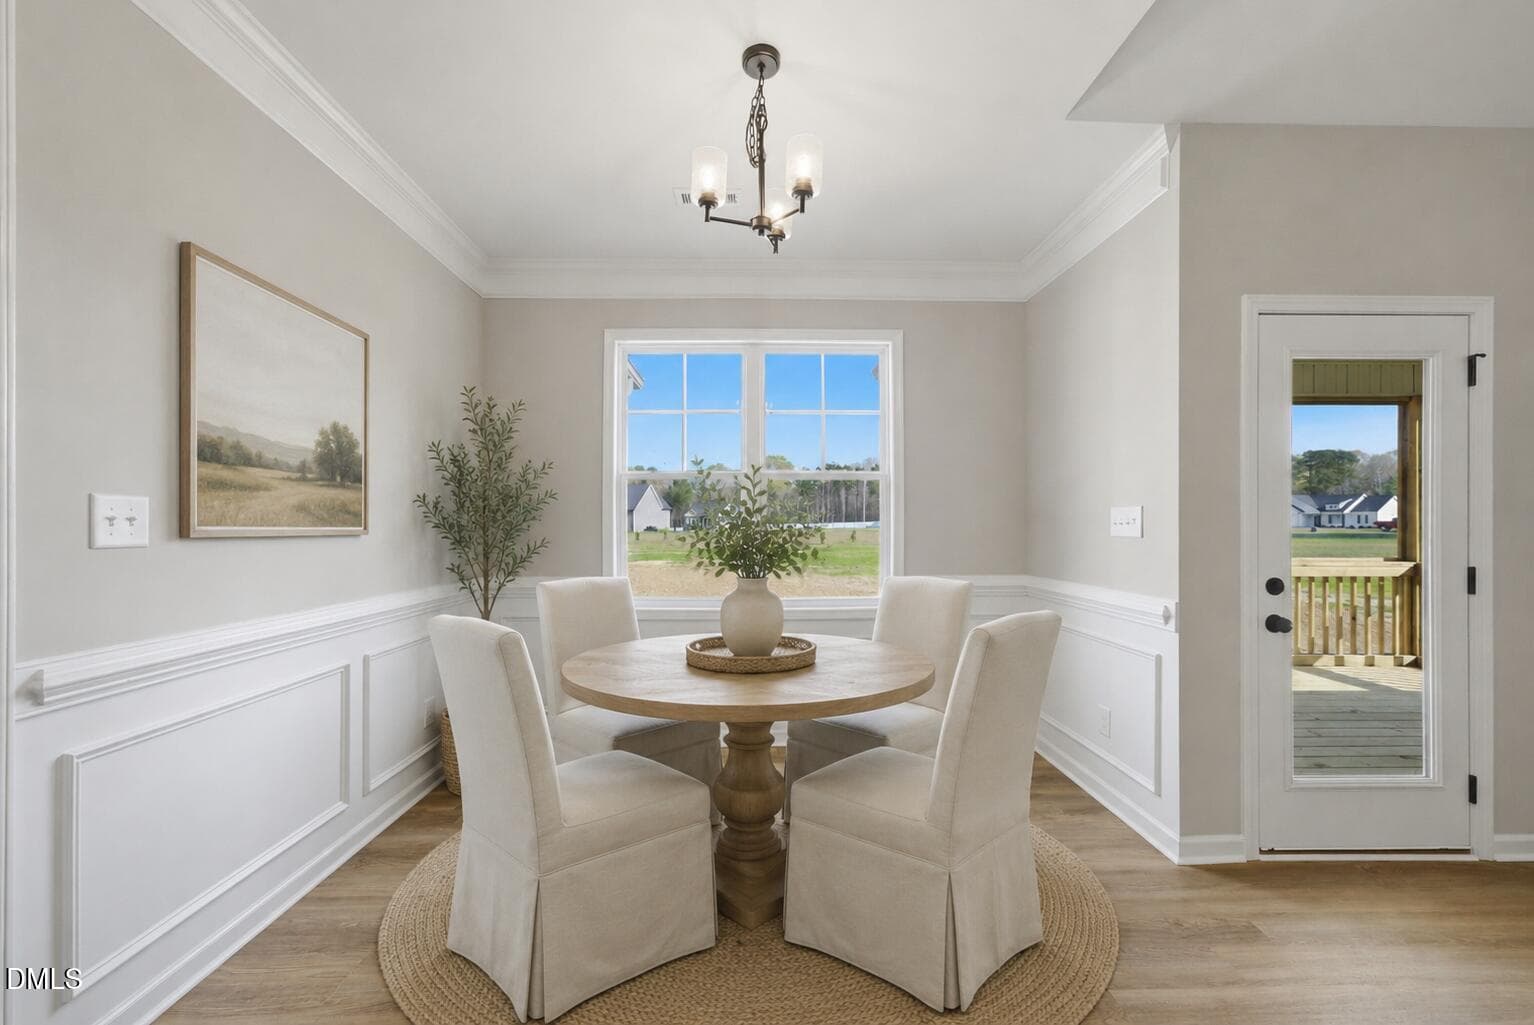
9278_Bear Run_VR_Breakfast Nook - 9278 Bear Run Lane, Middlesex, NC 27557
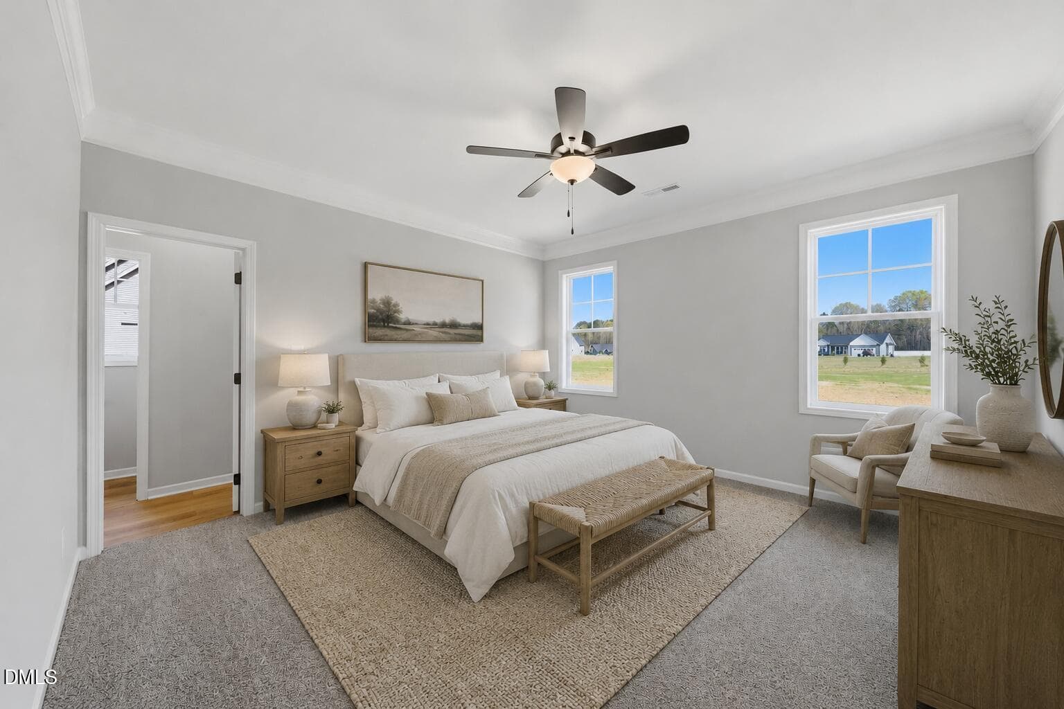
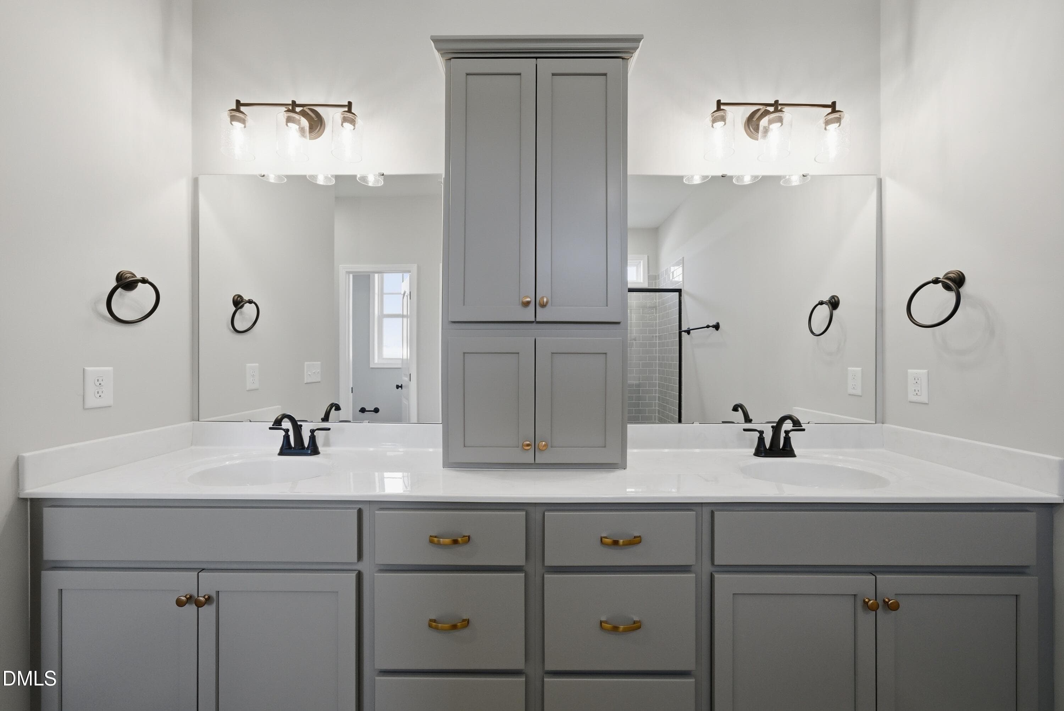
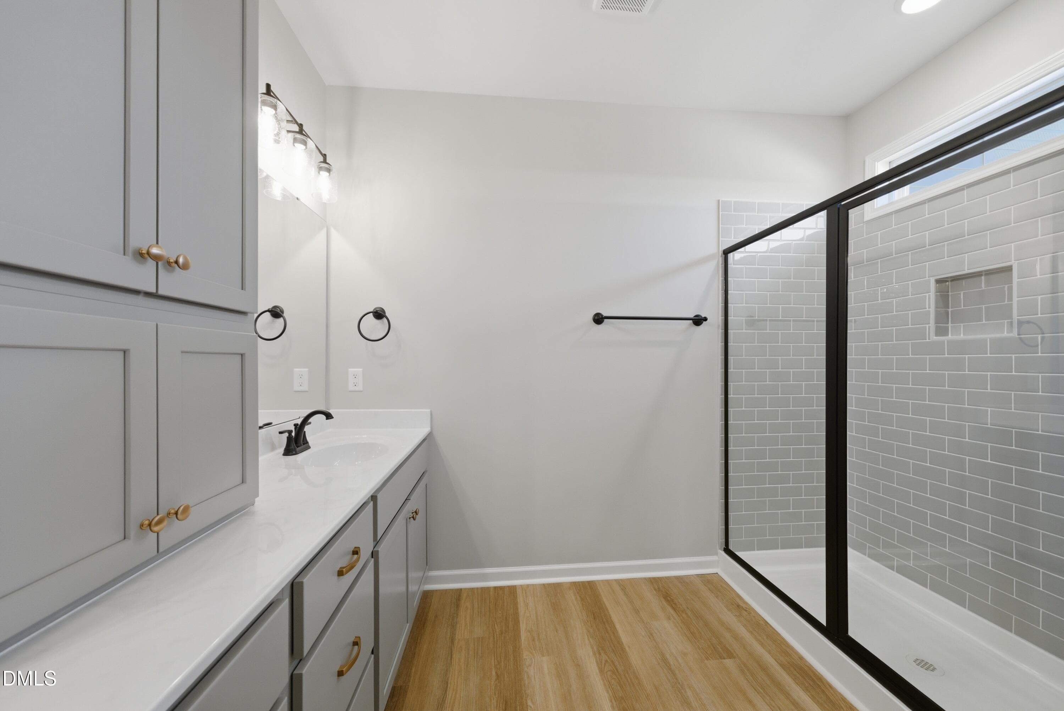
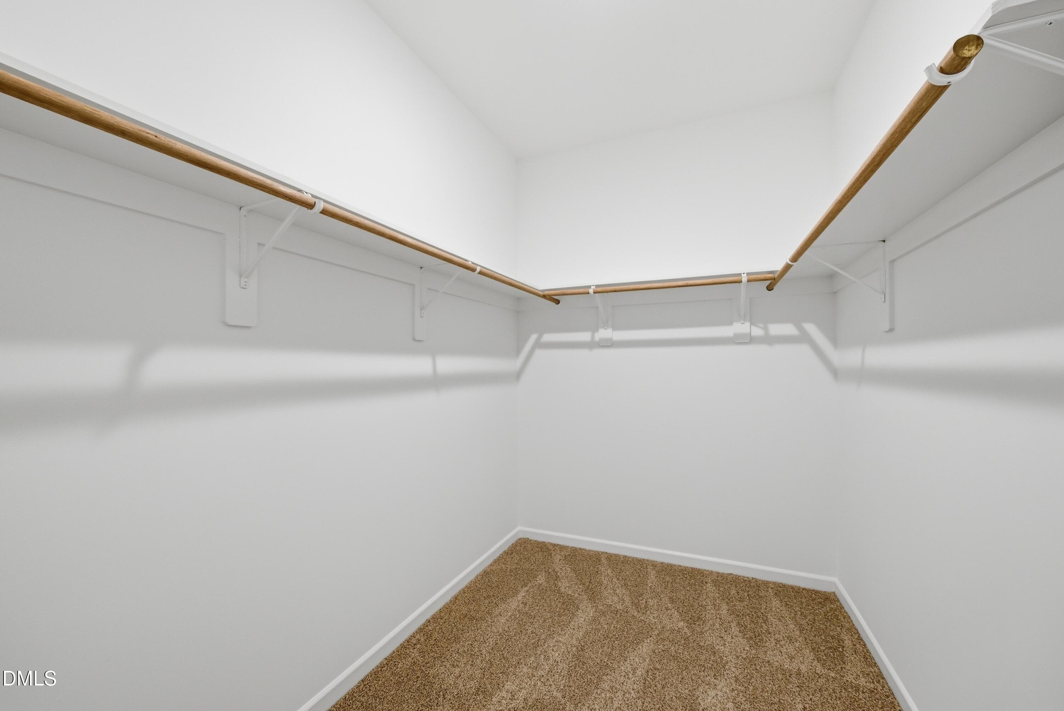
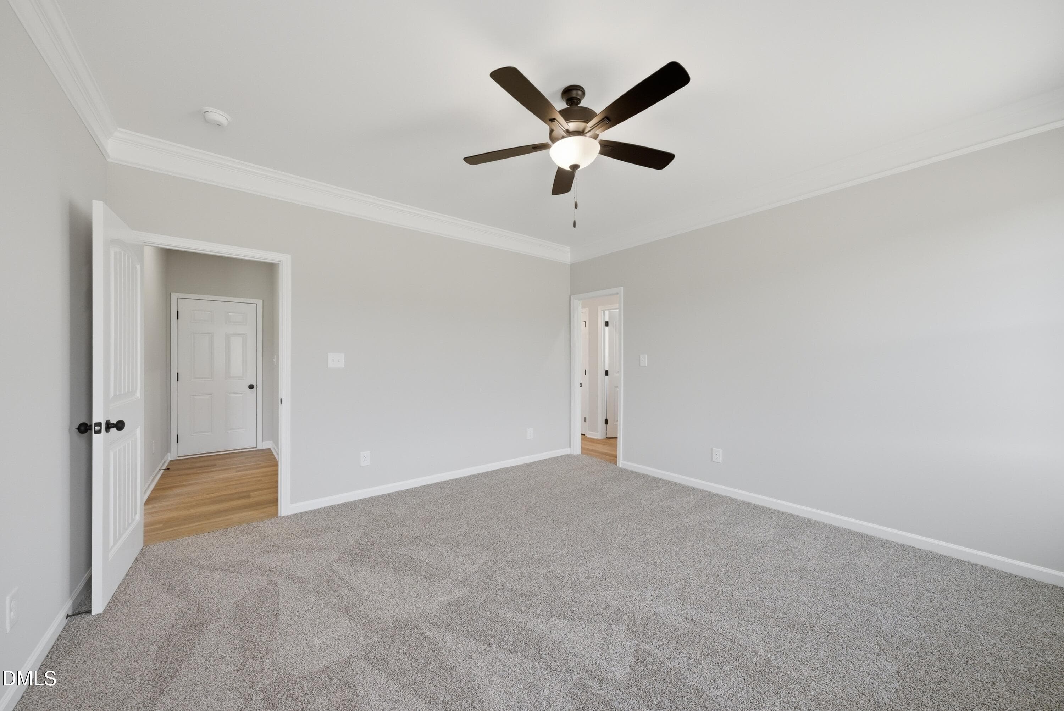
9278_Bear Run_VR_Primary Suite - 9278 Bear Run Lane, Middlesex, NC 27557
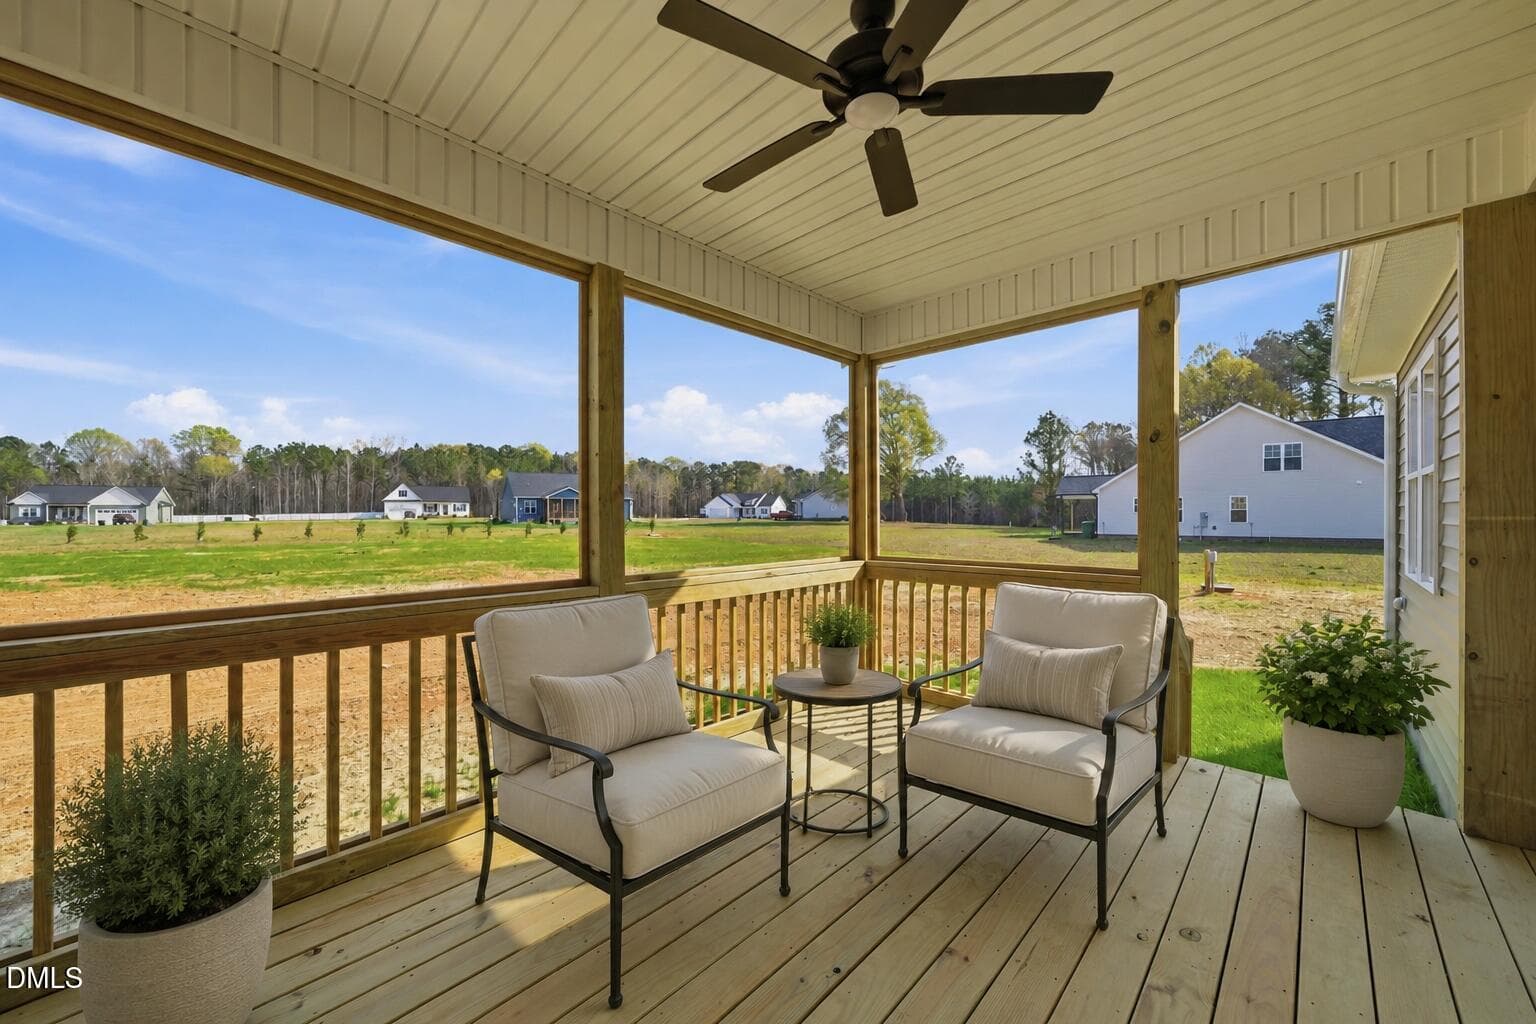
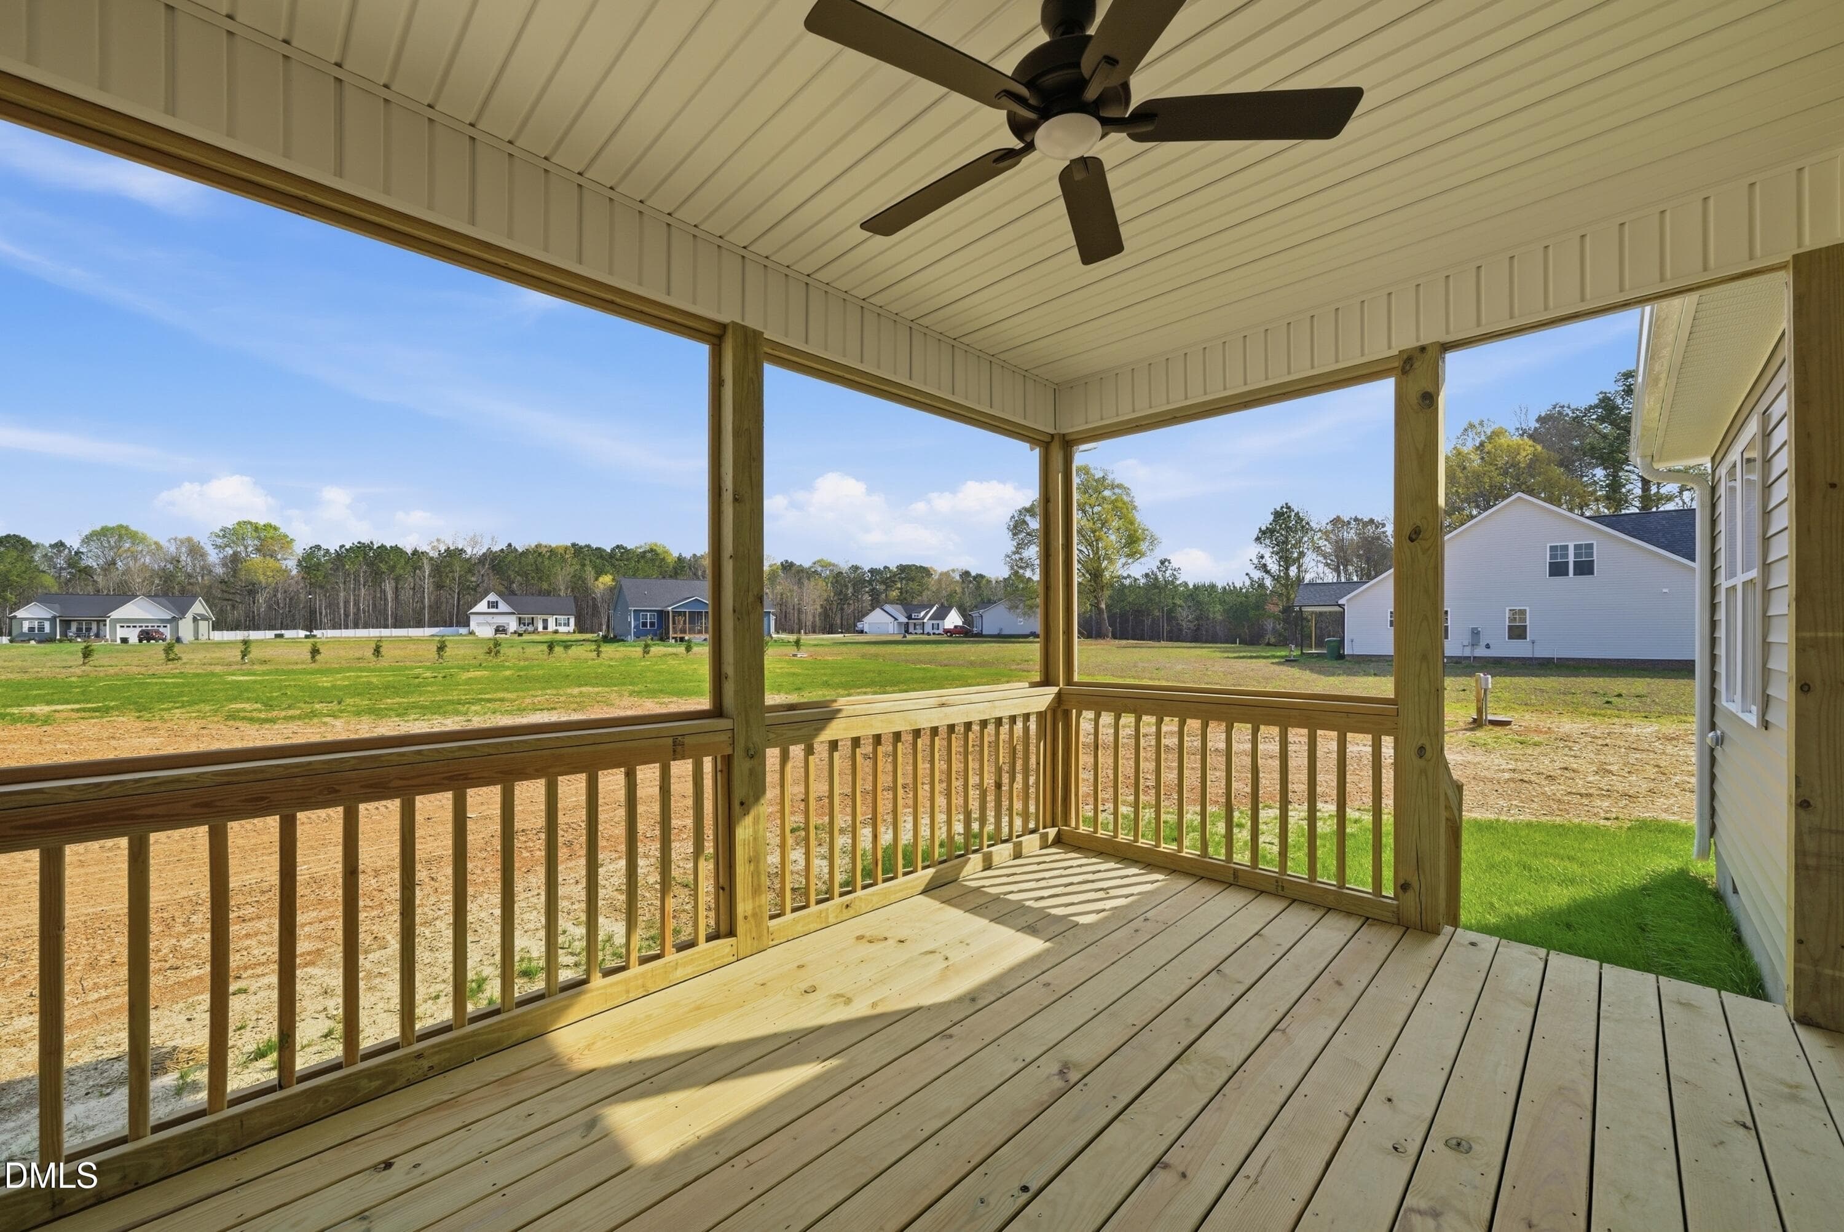
9278_Bear Run_VR_ScreenedinPorch - 9278 Bear Run Lane, Middlesex, NC 27557
9278_VirtualTwilight_Subtle_6 - 9278 Bear Run Lane, Middlesex, NC 27557
9278_VirtualTwilight_Subtle_3 - 9278 Bear Run Lane, Middlesex, NC 27557
DSC00425 - 9278 Bear Run Lane, Middlesex, NC 27557
DSC00428 - 9278 Bear Run Lane, Middlesex, NC 27557
DSC00476 - 9278 Bear Run Lane, Middlesex, NC 27557
DSC00410 - 9278 Bear Run Lane, Middlesex, NC 27557
DSC00401 - 9278 Bear Run Lane, Middlesex, NC 27557
DSC00404 - 9278 Bear Run Lane, Middlesex, NC 27557
DSC00407 - 9278 Bear Run Lane, Middlesex, NC 27557
DSC00416 - 9278 Bear Run Lane, Middlesex, NC 27557
DSC00419 - 9278 Bear Run Lane, Middlesex, NC 27557
DSC00452 - 9278 Bear Run Lane, Middlesex, NC 27557
DSC00455 - 9278 Bear Run Lane, Middlesex, NC 27557
DSC00461 - 9278 Bear Run Lane, Middlesex, NC 27557
DSC00467 - 9278 Bear Run Lane, Middlesex, NC 27557
DSC00464 - 9278 Bear Run Lane, Middlesex, NC 27557
DSC00470 - 9278 Bear Run Lane, Middlesex, NC 27557
DSC00458 - 9278 Bear Run Lane, Middlesex, NC 27557
DSC00422 - 9278 Bear Run Lane, Middlesex, NC 27557
DSC00434 - 9278 Bear Run Lane, Middlesex, NC 27557
DSC00437 - 9278 Bear Run Lane, Middlesex, NC 27557
DSC00440 - 9278 Bear Run Lane, Middlesex, NC 27557
DSC00443 - 9278 Bear Run Lane, Middlesex, NC 27557
DSC00446 - 9278 Bear Run Lane, Middlesex, NC 27557
DSC00431 - 9278 Bear Run Lane, Middlesex, NC 27557
DSC00392 - 9278 Bear Run Lane, Middlesex, NC 27557
DSC00395 - 9278 Bear Run Lane, Middlesex, NC 27557
DSC00398 - 9278 Bear Run Lane, Middlesex, NC 27557
DSC00449 - 9278 Bear Run Lane, Middlesex, NC 27557
DSC00473 - 9278 Bear Run Lane, Middlesex, NC 27557
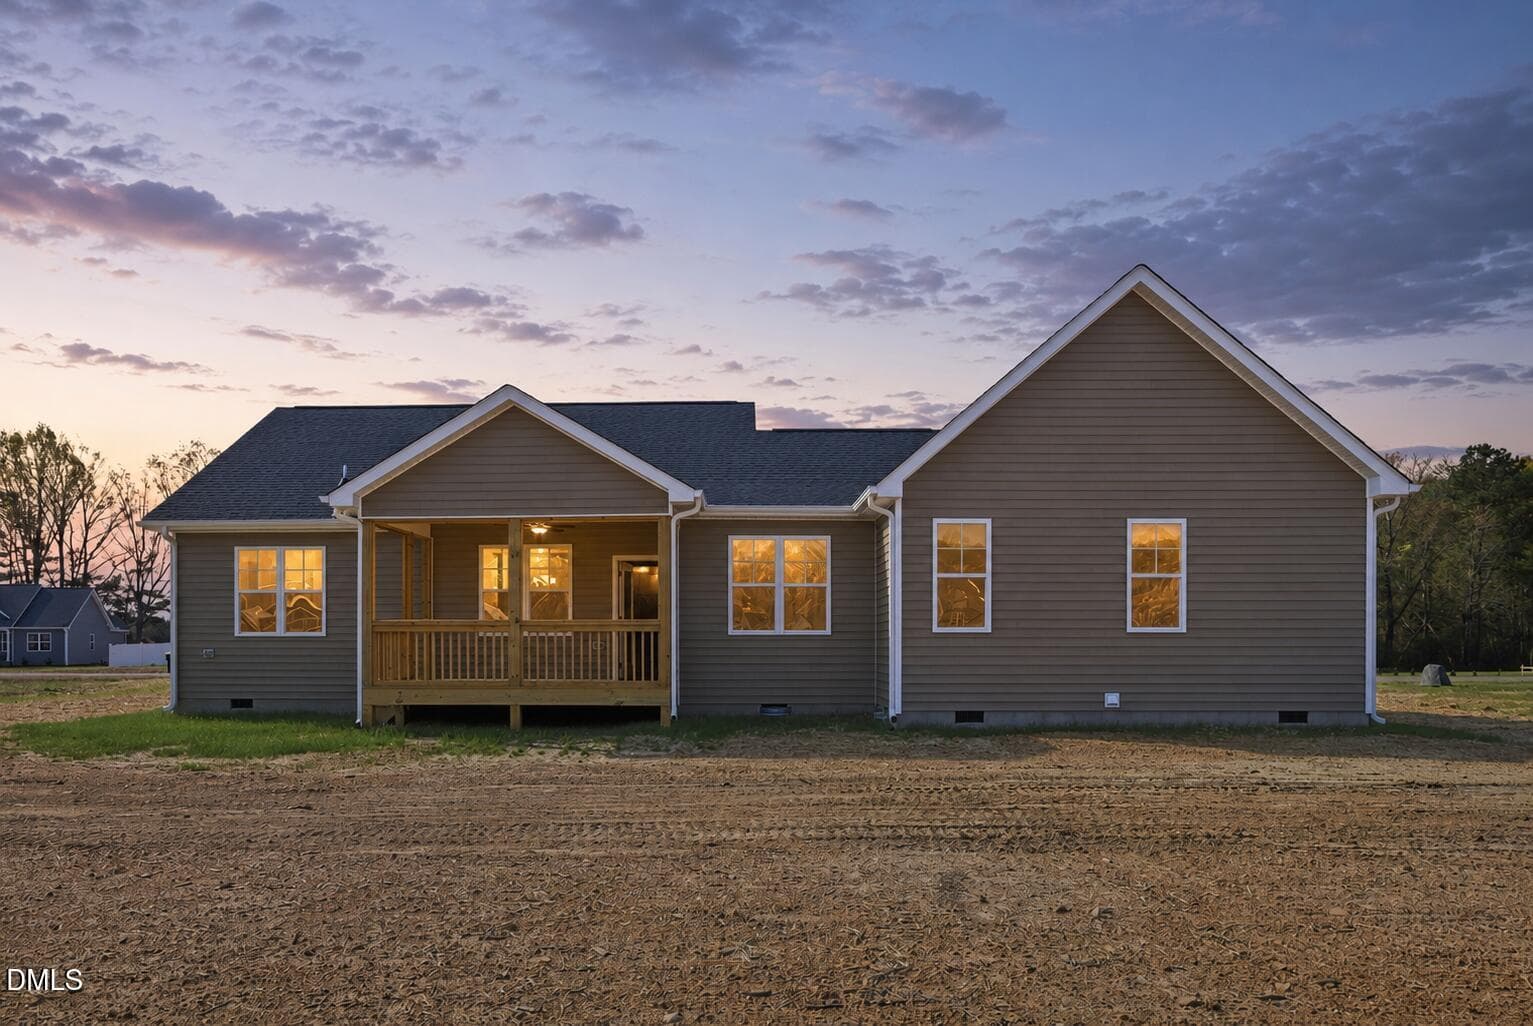
9728 Back (1) - 9278 Bear Run Lane, Middlesex, NC 27557
DSC00386 - 9278 Bear Run Lane, Middlesex, NC 27557
DSC00479 - 9278 Bear Run Lane, Middlesex, NC 27557
9728 Front (1) - 9278 Bear Run Lane, Middlesex, NC 27557
DSC00383 - 9278 Bear Run Lane, Middlesex, NC 27557
Mark Boytos_08_28_17_02 - 9278 Bear Run Lane, Middlesex, NC 27557
visitRaleigh.com_DavidKuhn - 9278 Bear Run Lane, Middlesex, NC 27557
visitRaleigh.com_KeenanHairston - 9278 Bear Run Lane, Middlesex, NC 27557
visitRaleigh.com_JessicaHolt - 9278 Bear Run Lane, Middlesex, NC 27557
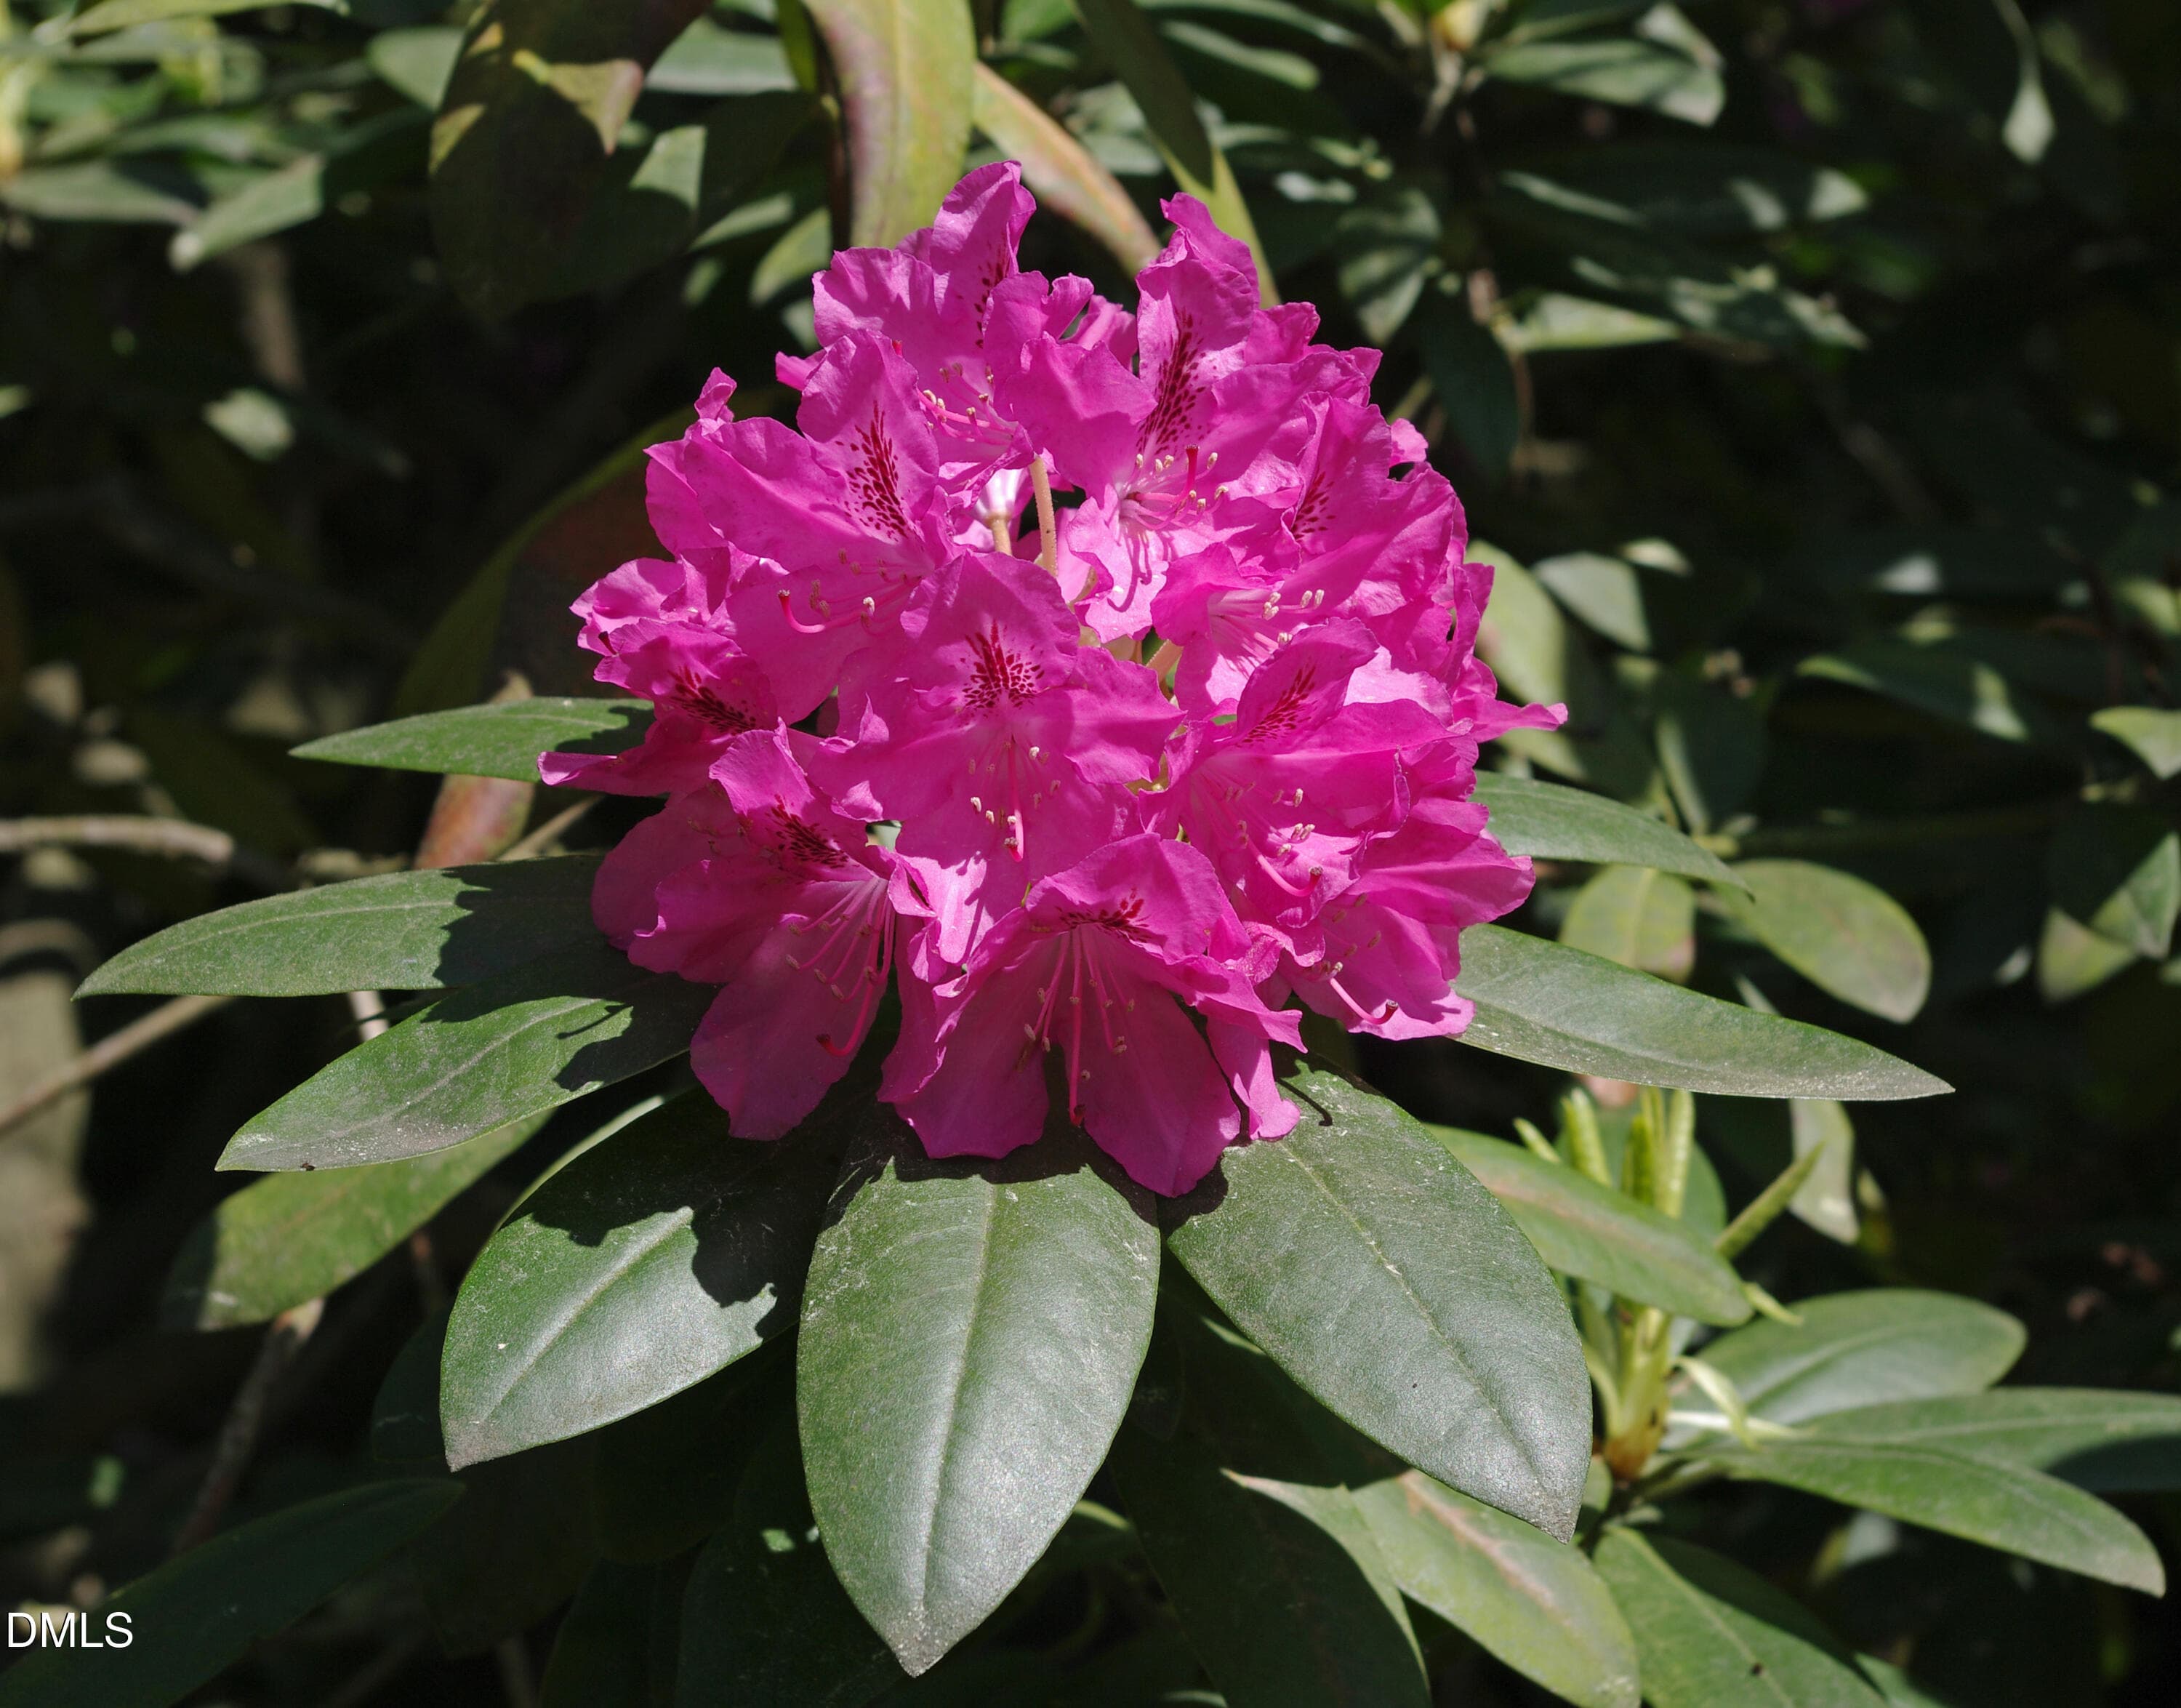
Rhododendron_catawbiense - 9278 Bear Run Lane, Middlesex, NC 27557
49 photos

$350,000

9278 Bear Run Lane, Middlesex, NC 27557
Middlesex, NC 27557
Listed by Johnny Chappell · Compass -- Raleigh
Bedrooms
3
Bathrooms
2
Living area
N/A
Year built
2025

About this home

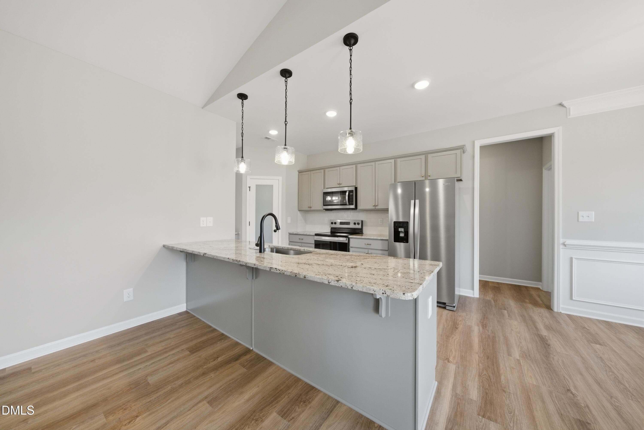
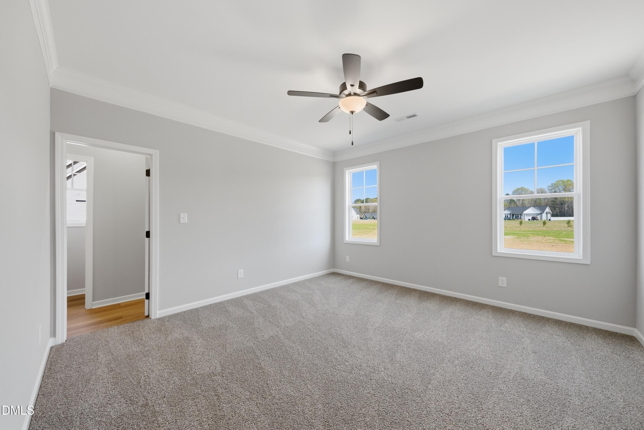
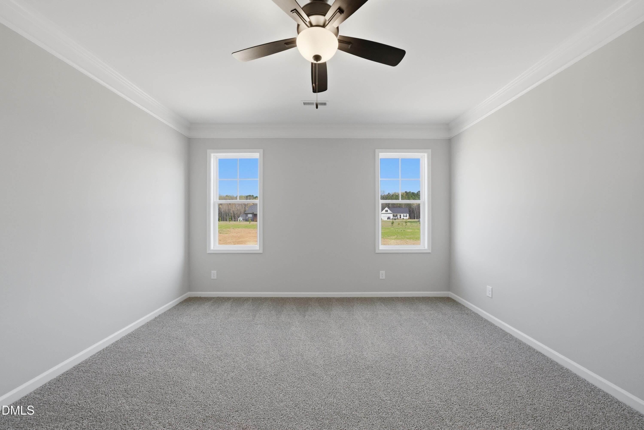
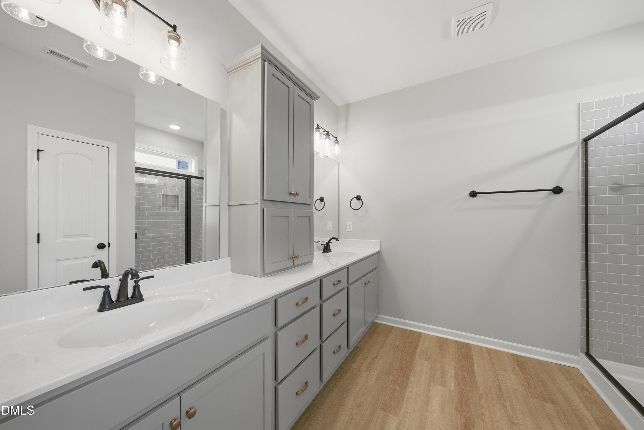
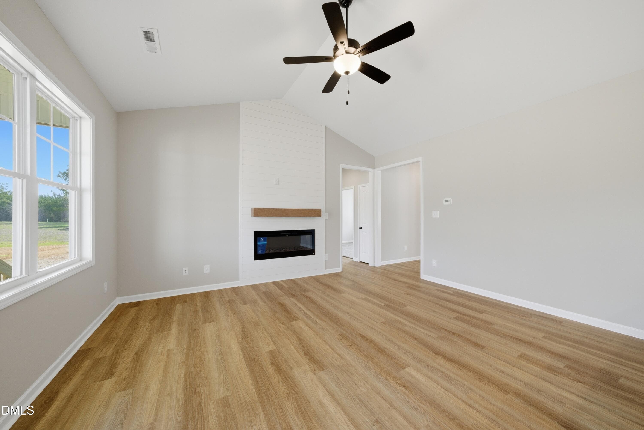
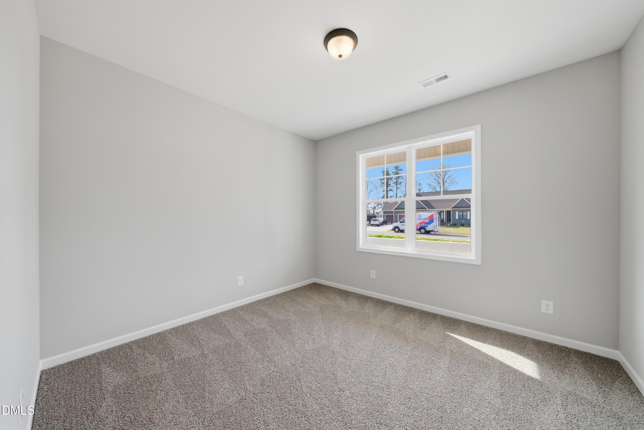
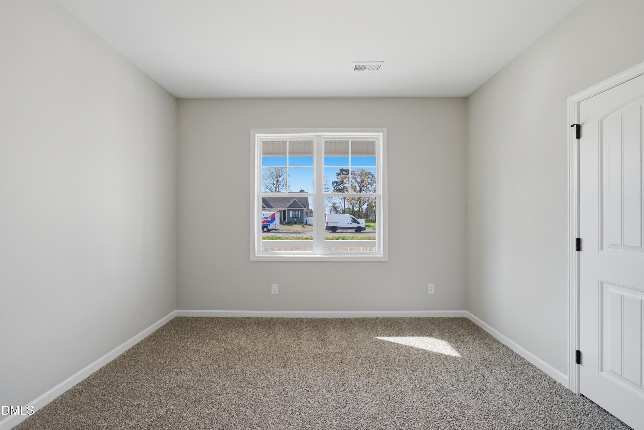
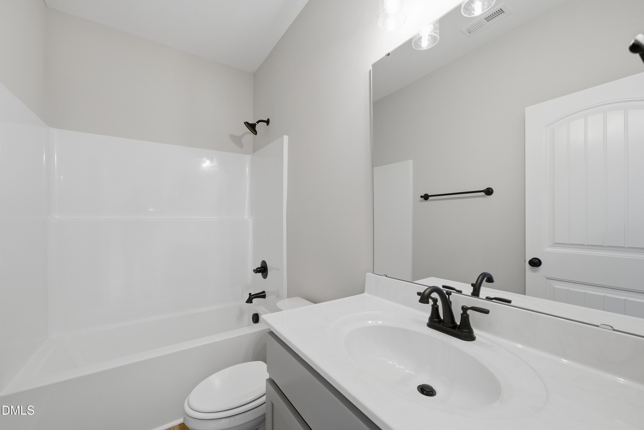
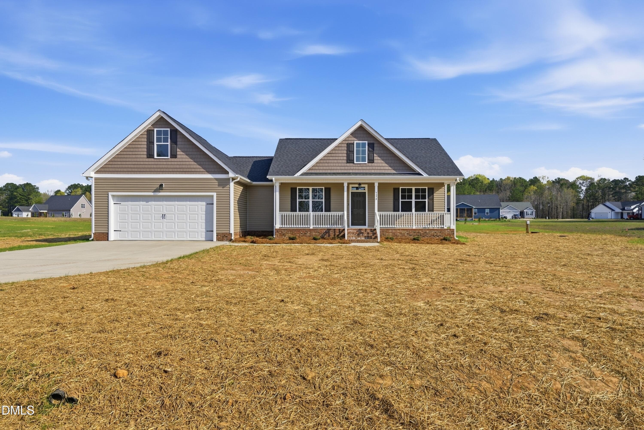
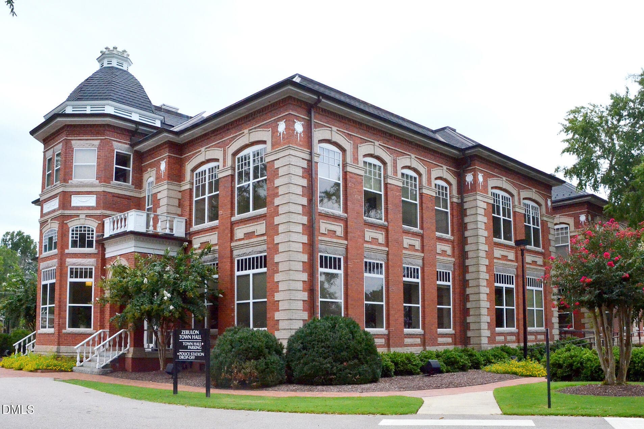
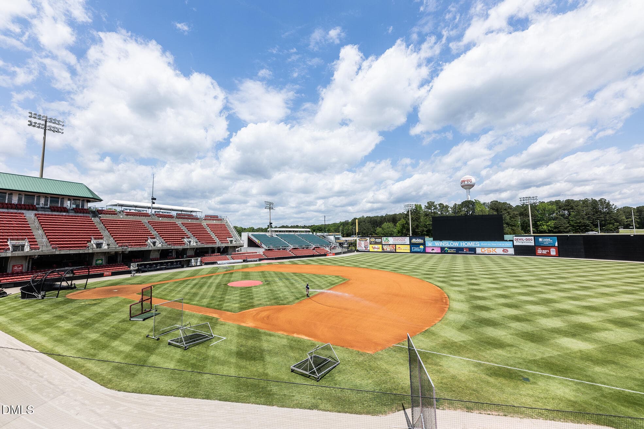
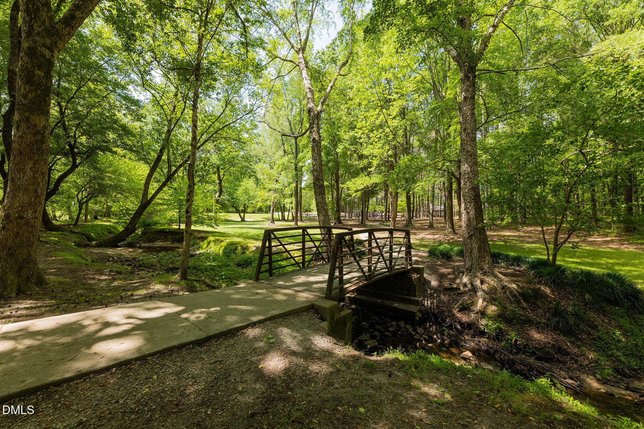
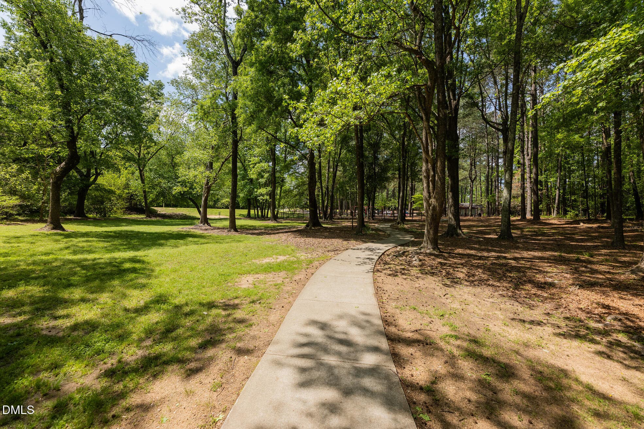
Move-in-ready single-family home on nearly an acre in Middlesex, offering simple sophistication, smart design, and space to grow. This thoughtful floor plan proves that you don't need excess square footage to live exceptionally. Set on a 0.92-acre homesite, 9278 Bear Run delivers a thoughtful layout, elevated features, and transformative outdoor potential. Inside, high ceilings and a clean, open flow create a bright and welcoming ambiance. At the heart, a chef's kitchen complete with a walk-in pantry, large island, SS appliances and durable vinyl flooring keeps things elegant & efficient. A separate dining room offers flexibility for formal hosting or friendly hangs. The main-level primary suite is designed for comfort, featuring a walk-in closet, double vanity, and tiled walk-in shower. Two additional bedrooms provide space for guests, work, or hobbies, all thoughtfully arranged for privacy and function. Outdoor living takes center stage, with a rocker-ready front porch and a screened-in back porch overlooking a spacious backyard. Whether you're planning quiet mornings, lively gatherings, or future upgrades like a pool or expanded patio, you have the space to make it happen. Stroll through a walkable community lit by street-lights and the kind of stars you can't see in the city! Or, venture to spend weekends at Flower Hill Nature Preserve or Five County Stadium, and enjoy the ease of essentials minutes from home. Plus, Wendell, Zebulon, and Raleigh all within reach. Complete with a commuter-friendly two-car garage, a whole-house water filtration, and quality craftsmanship throughout from a local build team, this designer ranch delivers leisure-fueled living. Listing photos contain virtually staged photos.

Highlights

FireplaceNew construction

Property details

MLS
Doorify MLS
MLS #
10157861
Property type
Single Family Residence
Subdivision
Beaver Creek
Status
Active
Days on market
196
On market date
April 6, 2026
Stories
N/A
Total bathrooms
2
Garage spaces
2
Parking spaces
2
Lot size
0.92 acres
Loading map…

Nearby schools

Within 10 miles. School directory data from the National Center for Education Statistics (NCES), accessed via the Urban Institute Education Data API. Local Score is calculated by INNOVATE Real Estate; where a state rating is shown, it comes from that state's own official school report card.

Elementary
Middlesex Elementary
2.53 mi away · Grades -1-5
Zoned school (attendance boundary, 2015-16 data)
3.3
Local Score (state rating (2025) blended 70/30 with student-teacher ratio) -- not an official state rating
State rating: C (2025)
Enrollment
311
Student:teacher ratio
13.0:1
District
Nash County Public Schools
Middle
Southern Nash Middle
8.53 mi away · Grades 6-8
Zoned school (attendance boundary, 2015-16 data)
2.7
Local Score (state rating (2025) blended 70/30 with student-teacher ratio) -- not an official state rating
State rating: C (2025)
Enrollment
792
Student:teacher ratio
20.3:1
District
Nash County Public Schools
High
NRM Early College High School
20.92 mi away · Grades 9-13
Zoned school (attendance boundary, 2015-16 data)
3.8
Local Score (state rating (2025) blended 70/30 with student-teacher ratio) -- not an official state rating
State rating: A (2025)
Enrollment
396
Student:teacher ratio
30.5:1
District
Nash County Public Schools

Walkability

Blended score for Middlesex's center, calculated by INNOVATE Real Estate from two sources: the EPA's National Walkability Index (street network, transit, land-use mix) and Google Places amenity data (what's actually reachable on foot from this point). 60% EPA National Walkability Index + 40% nearby-amenity density (Google Places).

14
Very car-dependent
out of 100
EPA National Walkability Index
4.7 / 20 -- Least walkable
Google Places amenity density
0 / 100
Restaurants & cafes0
Grocery stores0
Parks0
Schools0
Transit stops0
Pharmacies0

Market position

How this listing compares to current activity in Middlesex, from live MLS data.

On the market 196 days -- 85 more days than Middlesex's current average of 111 days.
For reference, the median list price across 101 active listings in Middlesex right now is $361,000.

Mortgage calculator

Estimate only - actual rate and payment depend on your lender, credit, and loan program.

$
%
%
Adjust tax / insurance estimates
% / yr
$
/mo
Est. monthly payment
$2,258/mo
$70,000 down
$280,000 loan
Principal & interest$1,816
Property tax (est.)$292
Home insurance (est.)$150

Similar homes you might like

Data source: Listing information provided by Doorify MLS via Trestle/CoreLogic. Last updated 3 days ago.

Information herein deemed reliable but not guaranteed; all measurements, school assignments, HOA fees, taxes, and feature lists are approximate and should be independently verified. Equal Housing Opportunity.