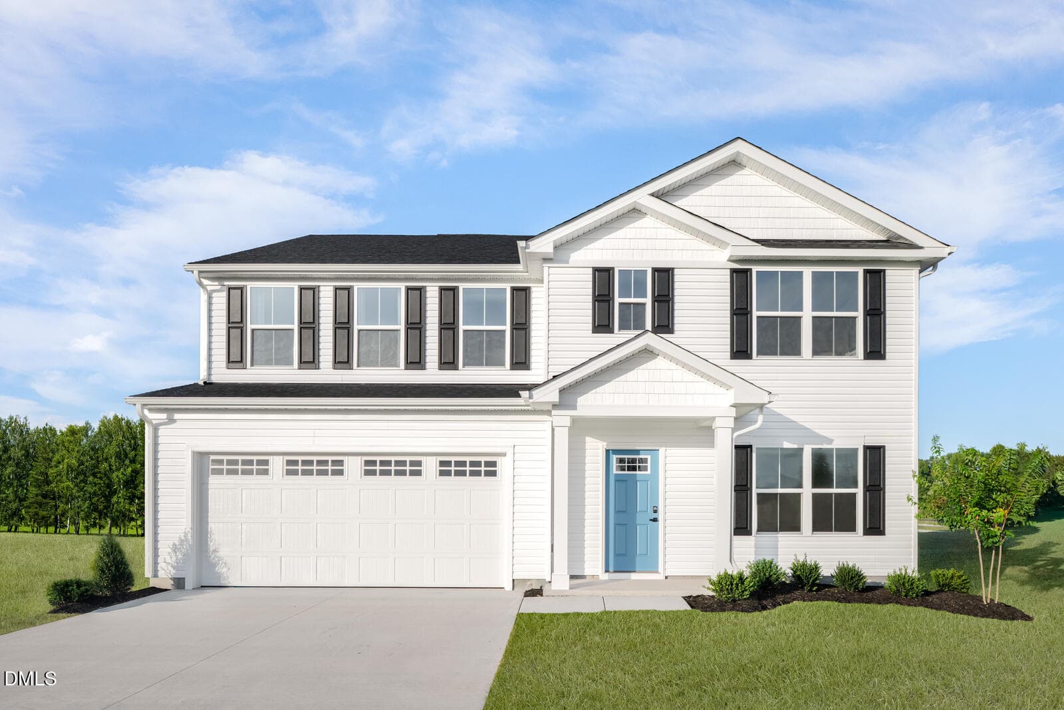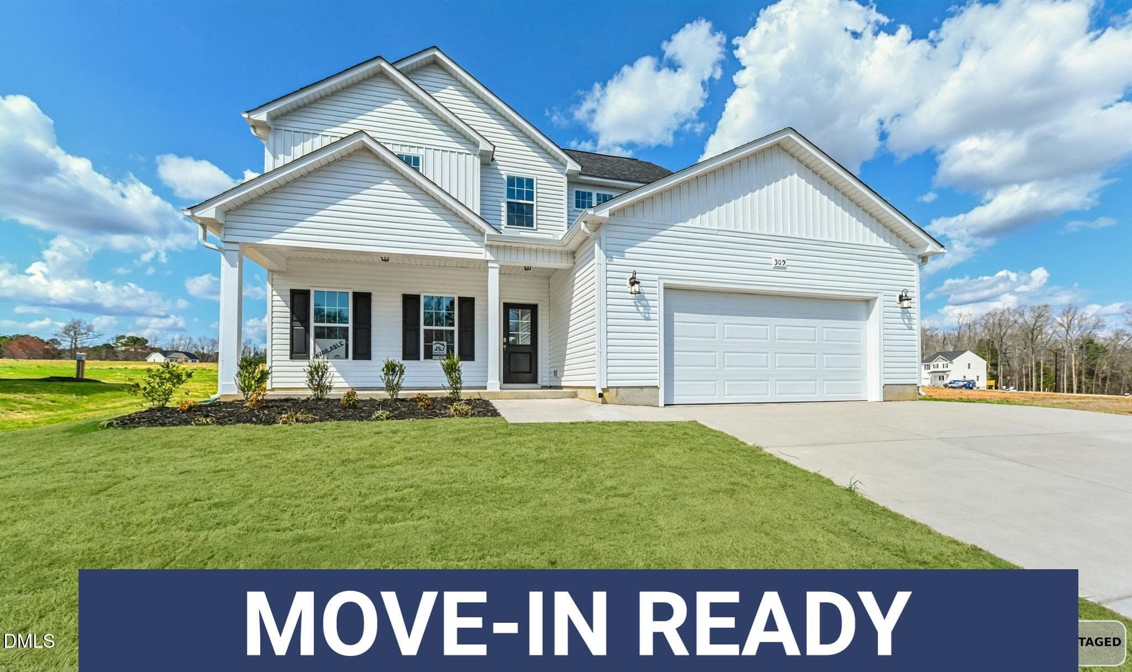
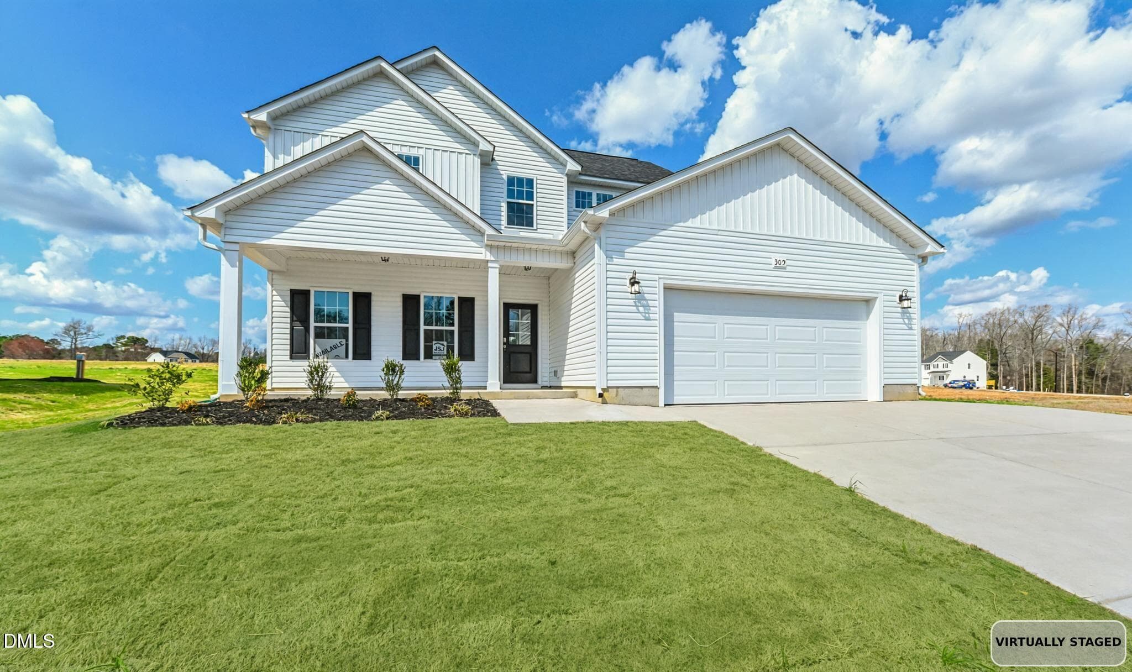
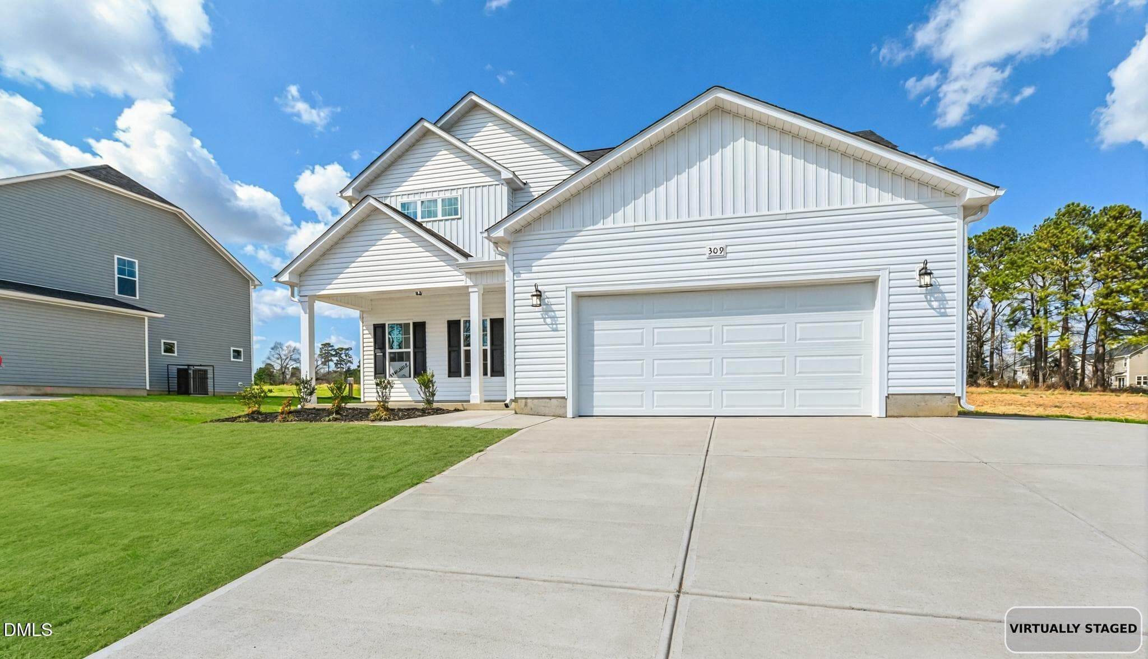
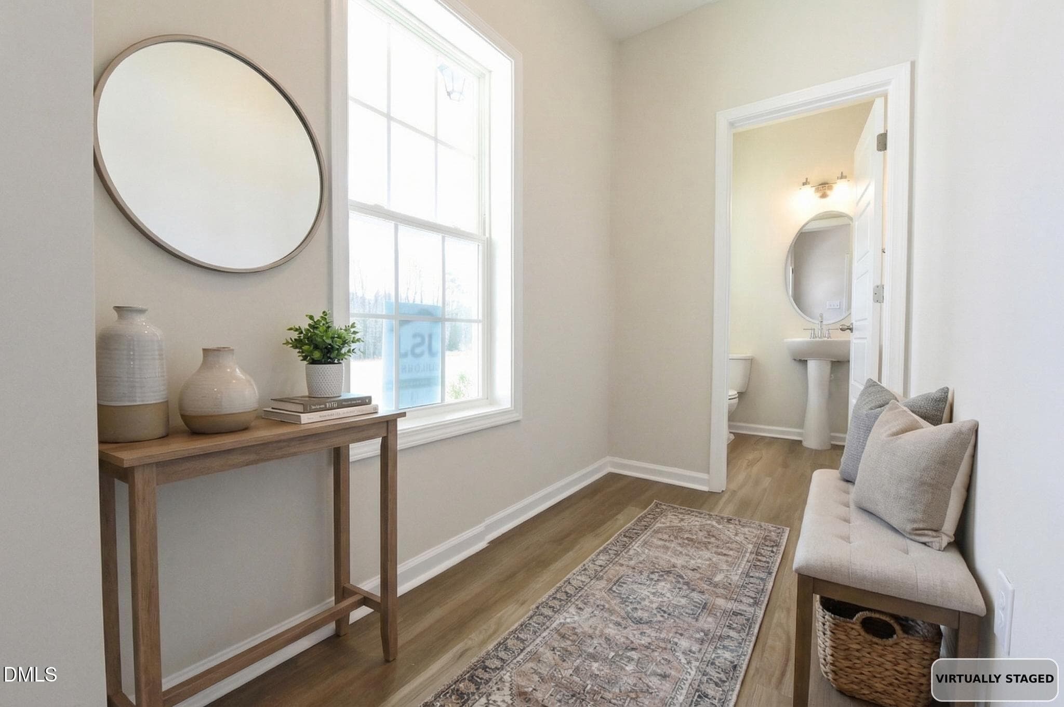
001.1 - 309 Black Duck Lane (lot 97), Lillington, NC 27546
001 - 309 Black Duck Lane (lot 97), Lillington, NC 27546
002 - 309 Black Duck Lane (lot 97), Lillington, NC 27546
003 - 309 Black Duck Lane (lot 97), Lillington, NC 27546
DSC_7760 - 309 Black Duck Lane (lot 97), Lillington, NC 27546
004 - 309 Black Duck Lane (lot 97), Lillington, NC 27546
DSC_7763 - 309 Black Duck Lane (lot 97), Lillington, NC 27546
005 - 309 Black Duck Lane (lot 97), Lillington, NC 27546
DSC_7756 - 309 Black Duck Lane (lot 97), Lillington, NC 27546
006 - 309 Black Duck Lane (lot 97), Lillington, NC 27546
DSC_7754 - 309 Black Duck Lane (lot 97), Lillington, NC 27546
007 - 309 Black Duck Lane (lot 97), Lillington, NC 27546
DSC_7759 - 309 Black Duck Lane (lot 97), Lillington, NC 27546
008 - 309 Black Duck Lane (lot 97), Lillington, NC 27546
DSC_7764 - 309 Black Duck Lane (lot 97), Lillington, NC 27546
009 - 309 Black Duck Lane (lot 97), Lillington, NC 27546
DSC_7773 - 309 Black Duck Lane (lot 97), Lillington, NC 27546
010 - 309 Black Duck Lane (lot 97), Lillington, NC 27546
DSC_7774 - 309 Black Duck Lane (lot 97), Lillington, NC 27546
011 - 309 Black Duck Lane (lot 97), Lillington, NC 27546
DSC_7776 - 309 Black Duck Lane (lot 97), Lillington, NC 27546
012 - 309 Black Duck Lane (lot 97), Lillington, NC 27546
DSC_7766 - 309 Black Duck Lane (lot 97), Lillington, NC 27546
013 - 309 Black Duck Lane (lot 97), Lillington, NC 27546
DSC_7767 - 309 Black Duck Lane (lot 97), Lillington, NC 27546
015 - 309 Black Duck Lane (lot 97), Lillington, NC 27546
DSC_7778 - 309 Black Duck Lane (lot 97), Lillington, NC 27546
014 - 309 Black Duck Lane (lot 97), Lillington, NC 27546
DSC_7780 - 309 Black Duck Lane (lot 97), Lillington, NC 27546
016 - 309 Black Duck Lane (lot 97), Lillington, NC 27546
020 - 309 Black Duck Lane (lot 97), Lillington, NC 27546
017 - 309 Black Duck Lane (lot 97), Lillington, NC 27546
021 - 309 Black Duck Lane (lot 97), Lillington, NC 27546
018 - 309 Black Duck Lane (lot 97), Lillington, NC 27546
022 - 309 Black Duck Lane (lot 97), Lillington, NC 27546
019 - 309 Black Duck Lane (lot 97), Lillington, NC 27546
023 - 309 Black Duck Lane (lot 97), Lillington, NC 27546
024 - 309 Black Duck Lane (lot 97), Lillington, NC 27546
025 - 309 Black Duck Lane (lot 97), Lillington, NC 27546
026 - 309 Black Duck Lane (lot 97), Lillington, NC 27546
027 - 309 Black Duck Lane (lot 97), Lillington, NC 27546
029 - 309 Black Duck Lane (lot 97), Lillington, NC 27546
030 - 309 Black Duck Lane (lot 97), Lillington, NC 27546
031 - 309 Black Duck Lane (lot 97), Lillington, NC 27546
032 - 309 Black Duck Lane (lot 97), Lillington, NC 27546
028 - 309 Black Duck Lane (lot 97), Lillington, NC 27546
033 - 309 Black Duck Lane (lot 97), Lillington, NC 27546
034 - 309 Black Duck Lane (lot 97), Lillington, NC 27546
48 photos

$319,706

309 Black Duck Lane (lot 97), Lillington, NC 27546
Lillington, NC 27546
Listed by April Stephens · eXp Realty, LLC - C
Bedrooms
3
Bathrooms
2.5
Living area
N/A
Year built
2026

About this home

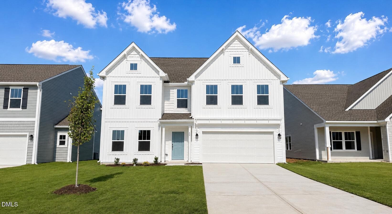
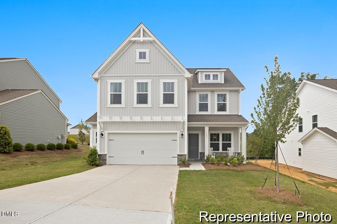
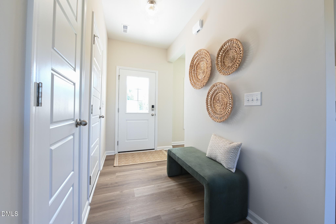
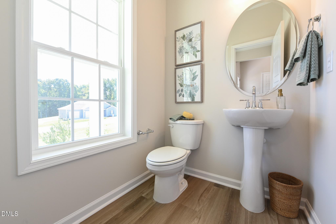
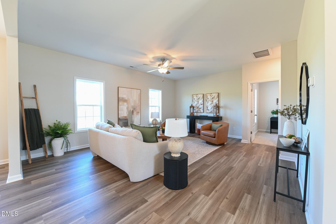
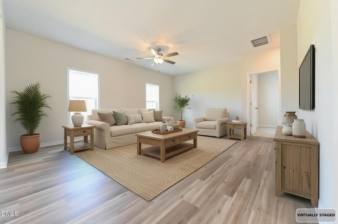
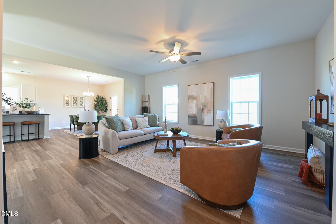
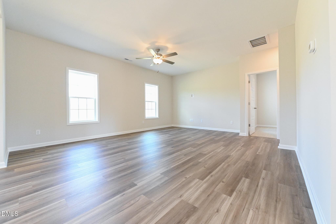
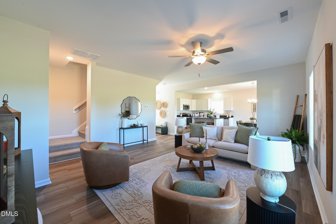
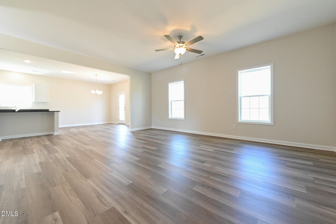
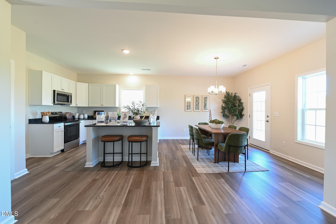
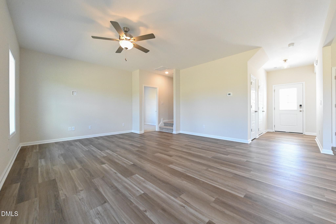
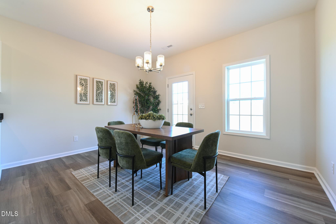
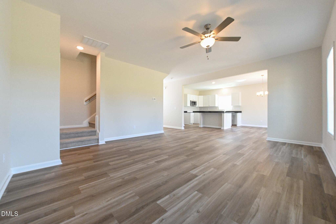
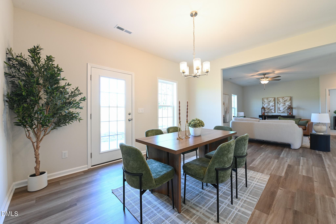
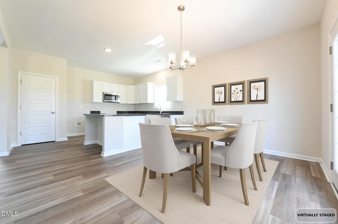
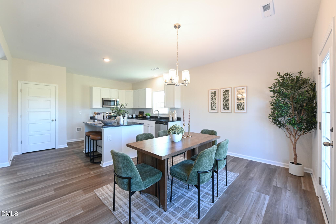
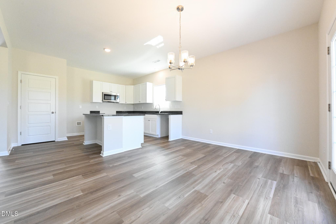
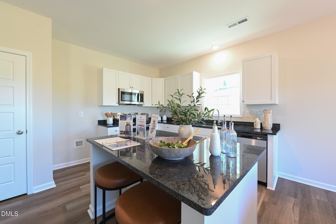
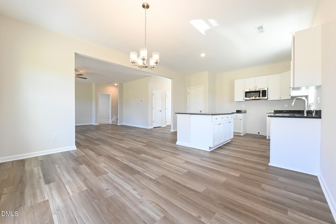
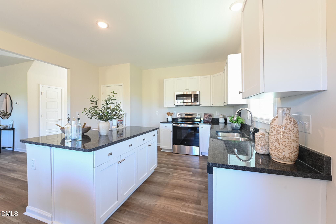
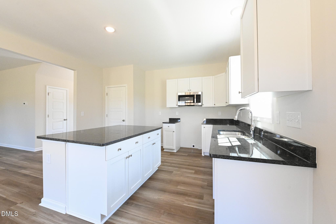
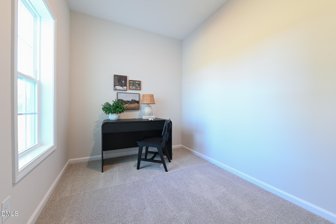
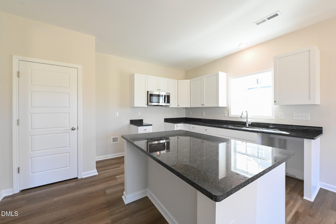
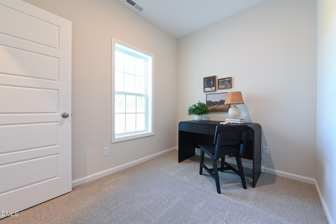
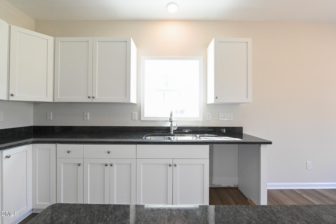
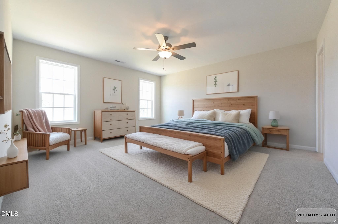
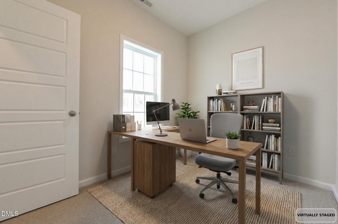
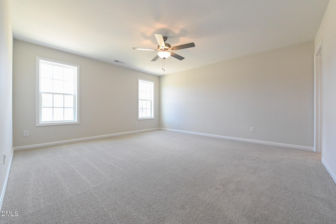
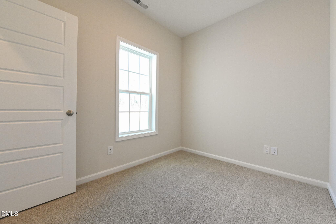
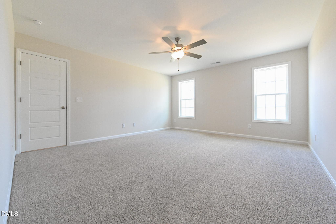
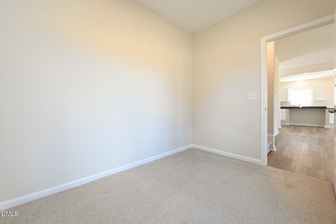
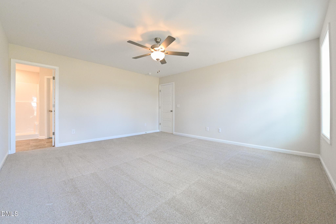
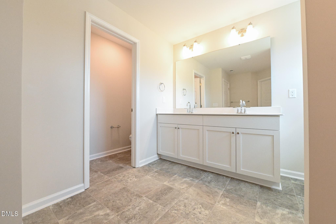
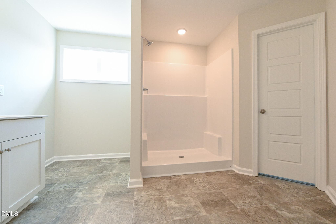
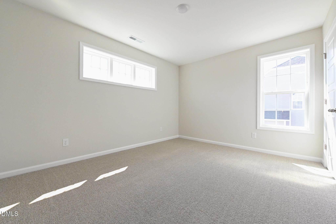
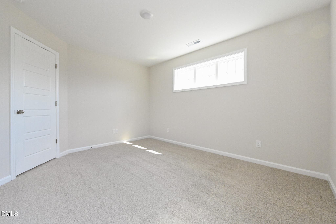
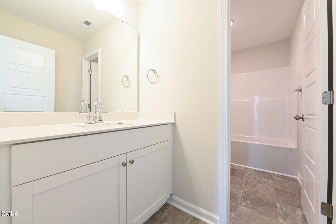
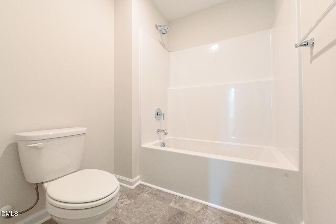
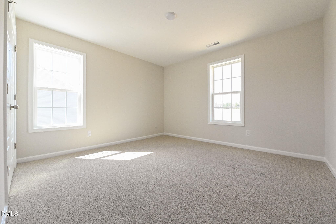
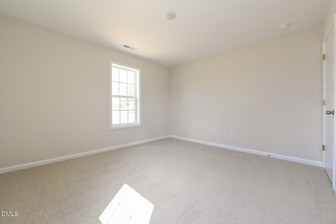
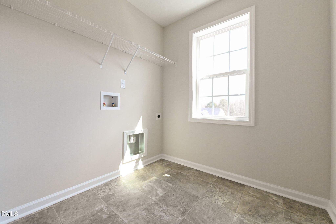
Discover the charm of our Magnolia Model--a perfect blend of countryside tranquility and convenient living just minutes from it all. This beautifully designed 3-bedroom, 2.5-bath home welcomes you with a bright, open family room featuring built-in bookcases flanking a cozy fireplace--creating the perfect spot to unwind or entertain. The space flows effortlessly into a stylish kitchen with quartz countertops, a center island, tile backsplash, and a dining area made for memorable gatherings. Durable LVP flooring throughout all public and wet areas adds both beauty and practicality. Need extra space? The main floor offers a versatile 90+ sq ft flex room ideal for a home office, playroom, or creative space, plus a handy mudroom to keep life organized. Upstairs, the Magnolia shines with three spacious bedrooms, including a luxurious primary suite boasting an ensuite bath with a double vanity, oversized shower, and a roomy walk-in closet. The convenience of a second-floor laundry room makes everyday living effortless. Additional perks include stainless steel appliances and impeccable craftsmanship throughout.

Highlights

New construction

Property details

MLS
Doorify MLS
MLS #
10154484
Property type
Single Family Residence
Subdivision
Ducks Landing
Status
Active
Days on market
212
On market date
March 21, 2026
Stories
N/A
Total bathrooms
2.5
Garage spaces
2
Parking spaces
N/A
Lot size
0.46 acres
Loading map…

Nearby schools

Within 10 miles. School directory data from the National Center for Education Statistics (NCES), accessed via the Urban Institute Education Data API. Local Score is calculated by INNOVATE Real Estate; where a state rating is shown, it comes from that state's own official school report card.

Elementary
Anderson Creek Primary
2.56 mi away · Grades -1-2
Zoned school (attendance boundary, 2015-16 data)
2.6
Local Score (state rating (2025) blended 70/30 with student-teacher ratio) -- not an official state rating
State rating: D (2025)
Enrollment
551
Student:teacher ratio
12.5:1
District
Harnett County Schools
Middle
Western Harnett Middle
4.3 mi away · Grades 6-8
Zoned school (attendance boundary, 2015-16 data)
2.3
Local Score (state rating (2025) blended 70/30 with student-teacher ratio) -- not an official state rating
State rating: D (2025)
Enrollment
795
Student:teacher ratio
16.9:1
District
Harnett County Schools
High
Overhills High
5.93 mi away · Grades 9-12
Zoned school (attendance boundary, 2015-16 data)
2.7
Local Score (state rating (2025) blended 70/30 with student-teacher ratio) -- not an official state rating
State rating: C (2025)
Enrollment
1,838
Student:teacher ratio
19.1:1
District
Harnett County Schools

Walkability

Blended score for Lillington's center, calculated by INNOVATE Real Estate from two sources: the EPA's National Walkability Index (street network, transit, land-use mix) and Google Places amenity data (what's actually reachable on foot from this point). 60% EPA National Walkability Index + 40% nearby-amenity density (Google Places).

11
Very car-dependent
out of 100
EPA National Walkability Index
3.0 / 20 -- Least walkable
Google Places amenity density
5 / 100
Restaurants & cafes0
Grocery stores0
Parks1
Schools0
Transit stops0
Pharmacies0

Mortgage calculator

Estimate only - actual rate and payment depend on your lender, credit, and loan program.

$
%
%
Adjust tax / insurance estimates
% / yr
$
/mo
Est. monthly payment
$2,075/mo
$63,941 down
$255,765 loan
Principal & interest$1,659
Property tax (est.)$266
Home insurance (est.)$150

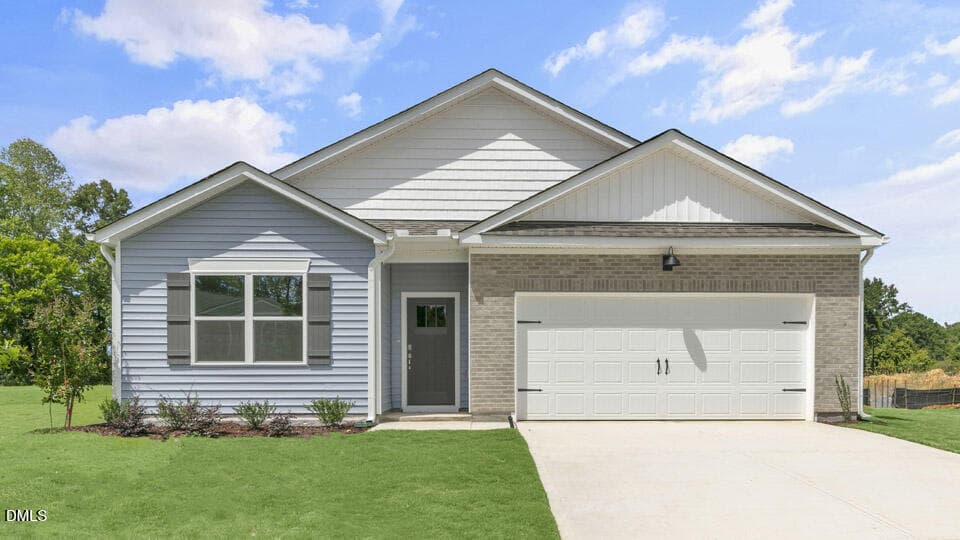
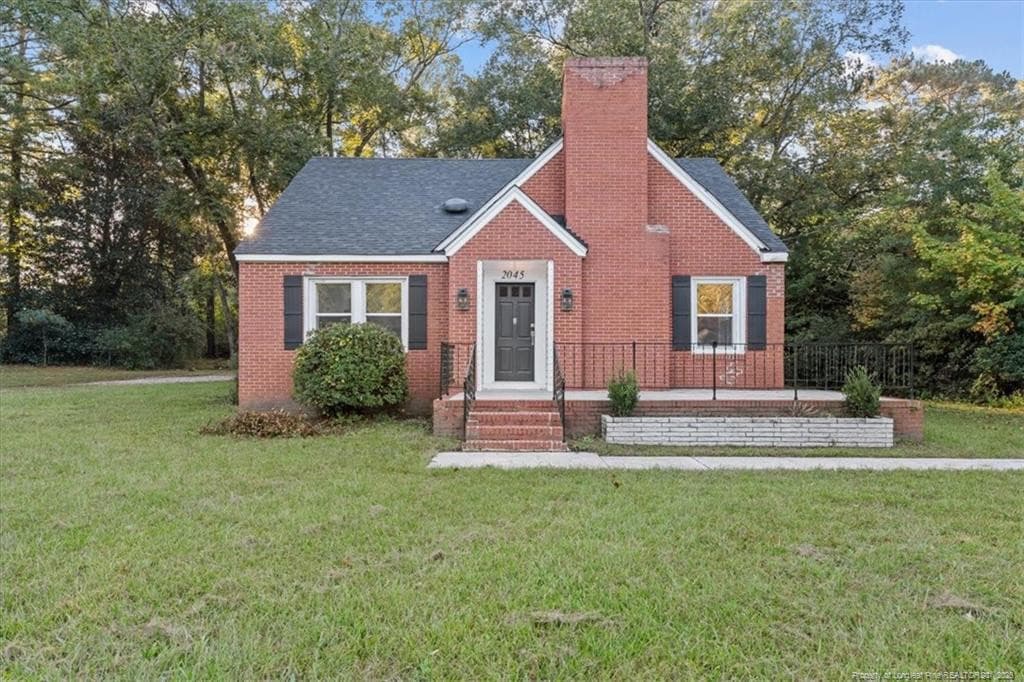
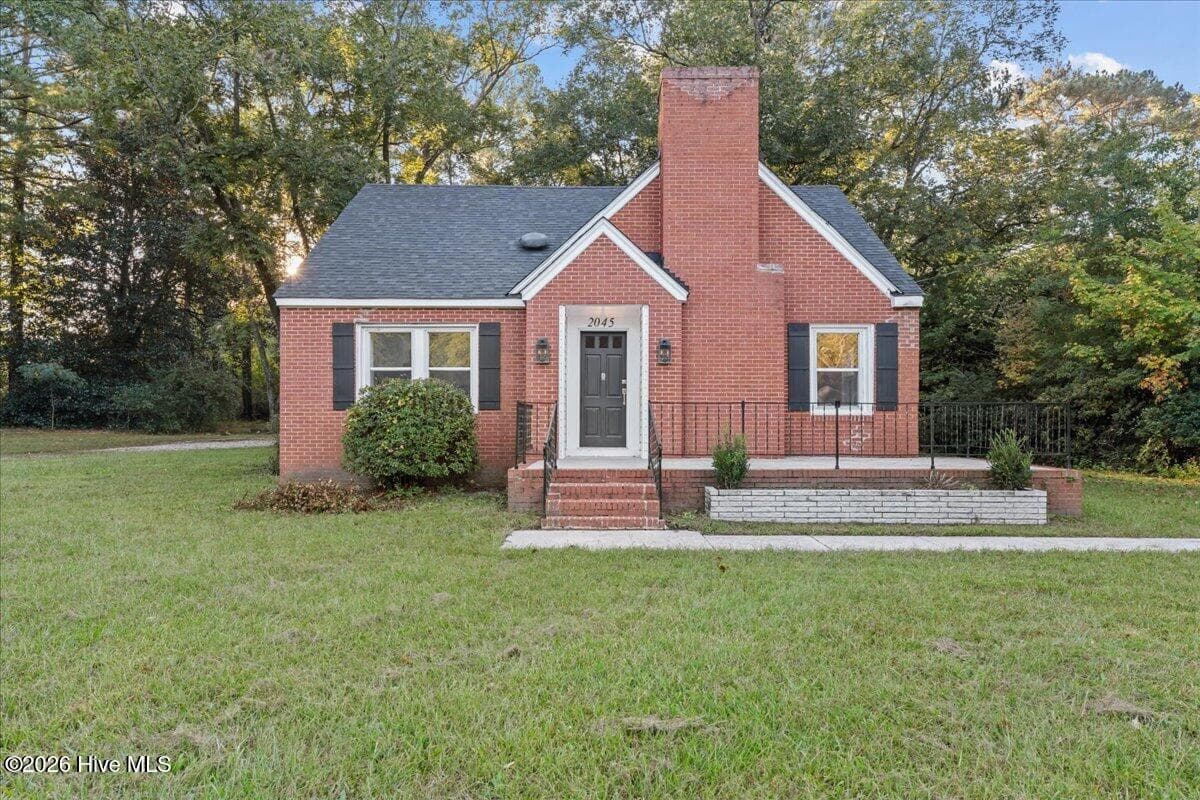
Similar homes you might like

Data source: Listing information provided by Doorify MLS via Trestle/CoreLogic. Last updated 3 days ago.

Information herein deemed reliable but not guaranteed; all measurements, school assignments, HOA fees, taxes, and feature lists are approximate and should be independently verified. Equal Housing Opportunity.